House In Mérida
HOUSE IN MÉRIDA
F S D A
ARCHITECTS
F S D A
LEAD TEAM
Fernando Sampietro
DESIGN TEAM
Andrea Montiel
GENERAL CONSTRUCTION
Tdc (Taller De Construcción)
PHOTOGRAPHS
Tamara Uribe
AREA
186 m²
YEAR
2025
CATEGORY
Houses
English description provided by the architects.
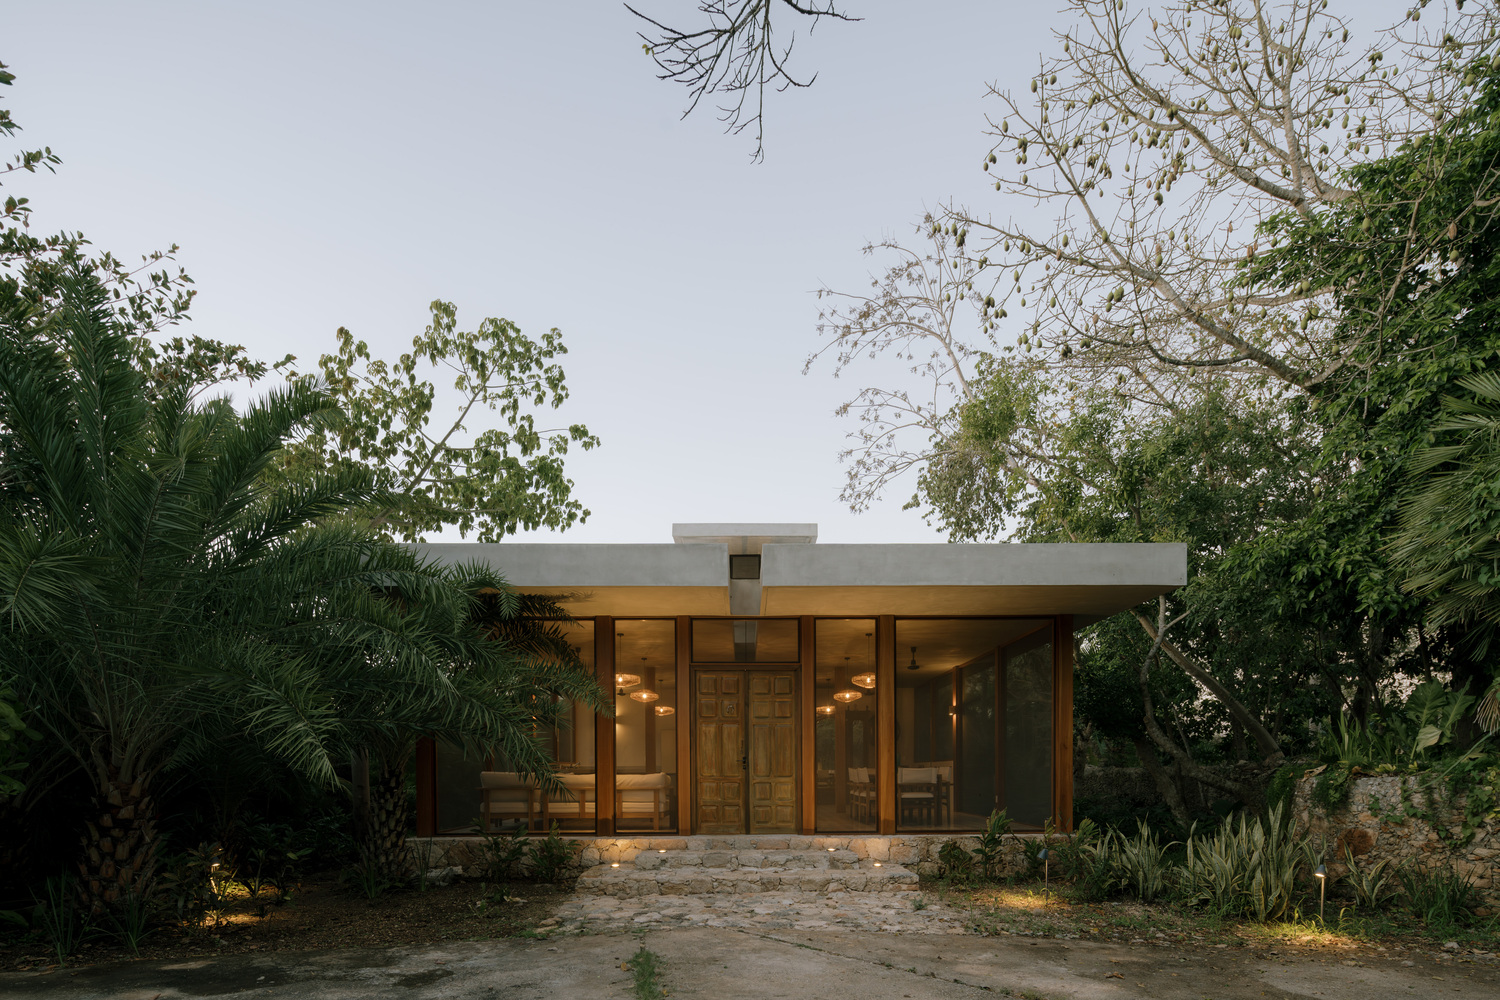
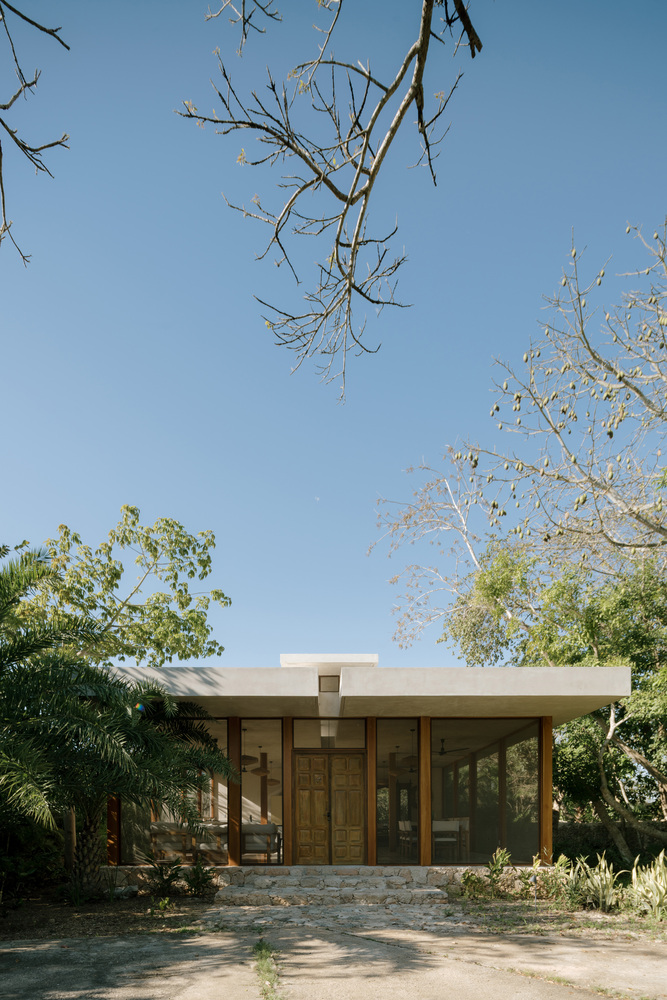
Located in Mérida, Yucatán, this house arises from a simple strategy: inhabiting the climate rather than fighting it.
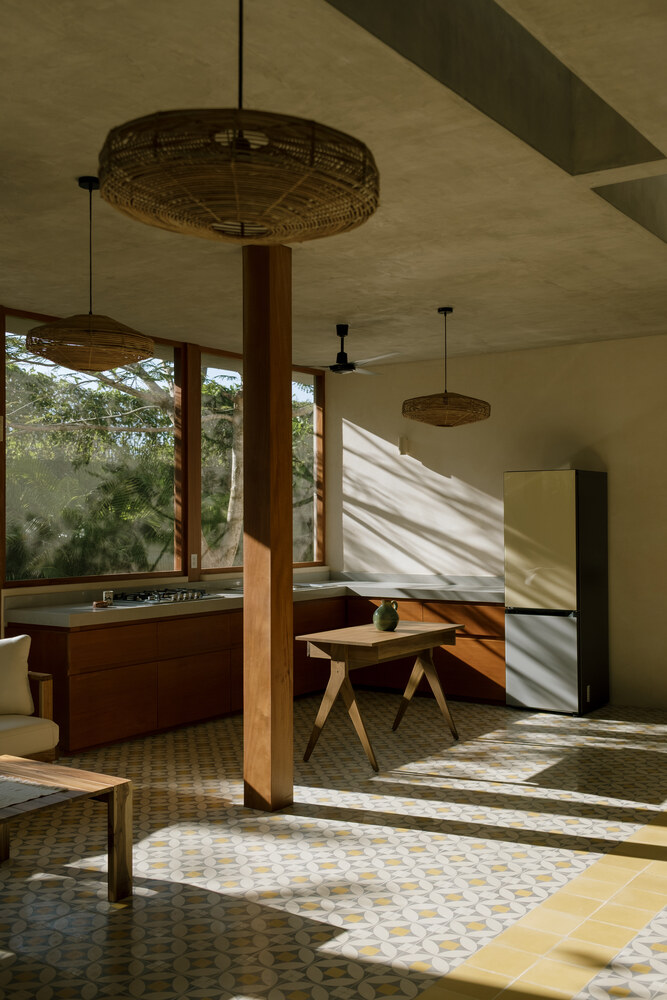
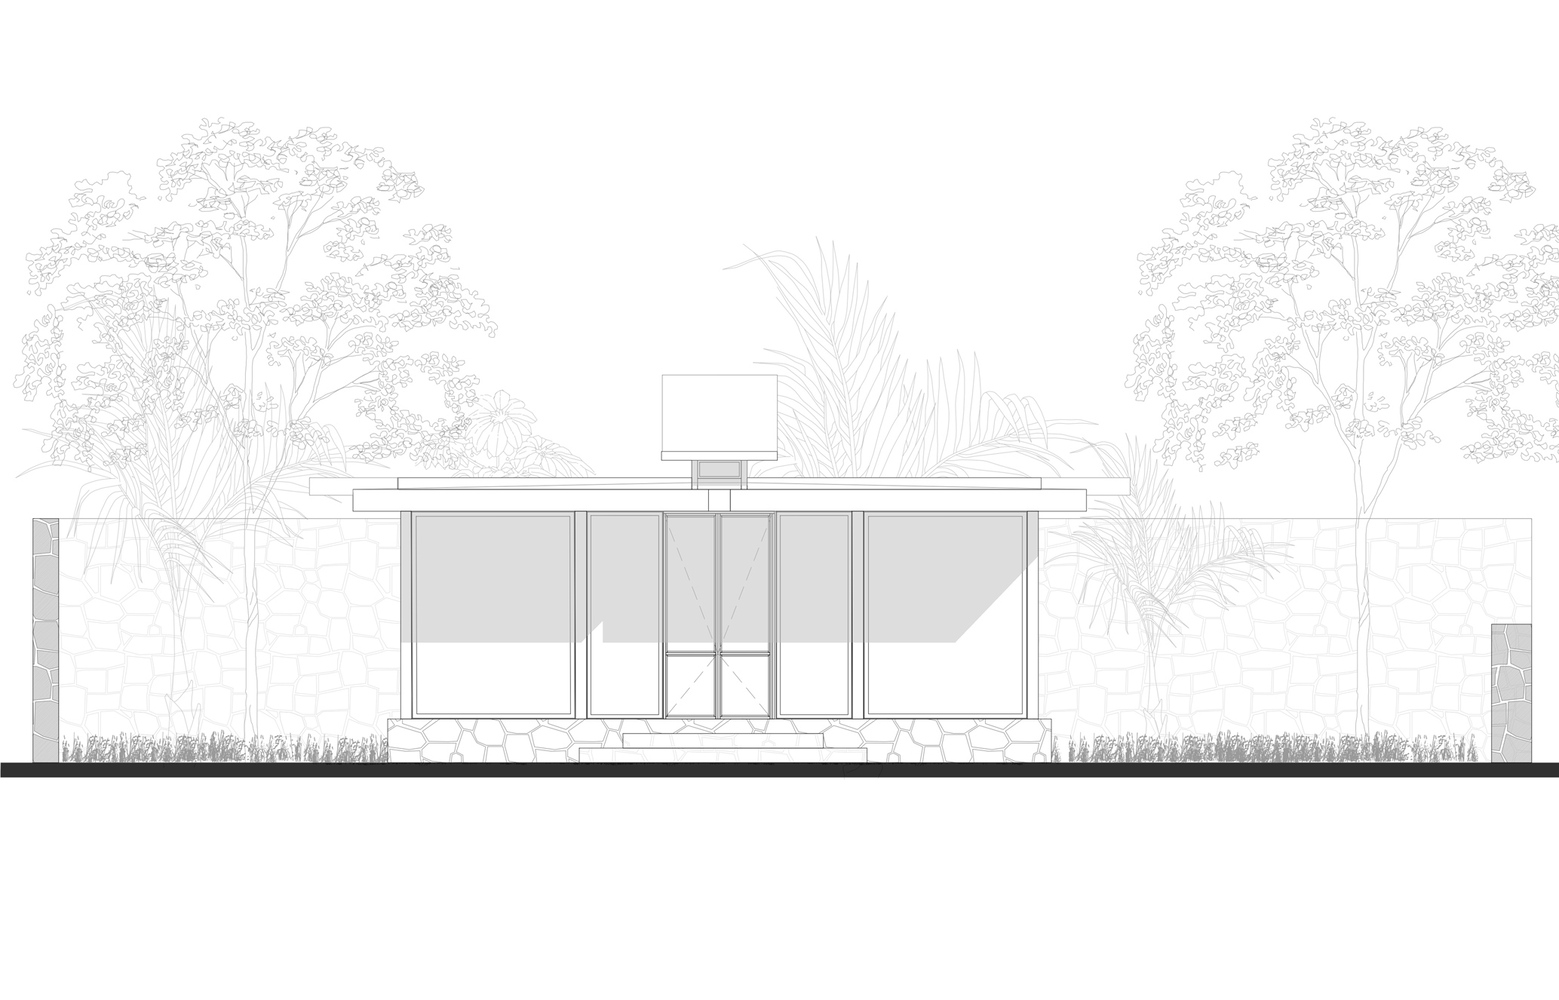
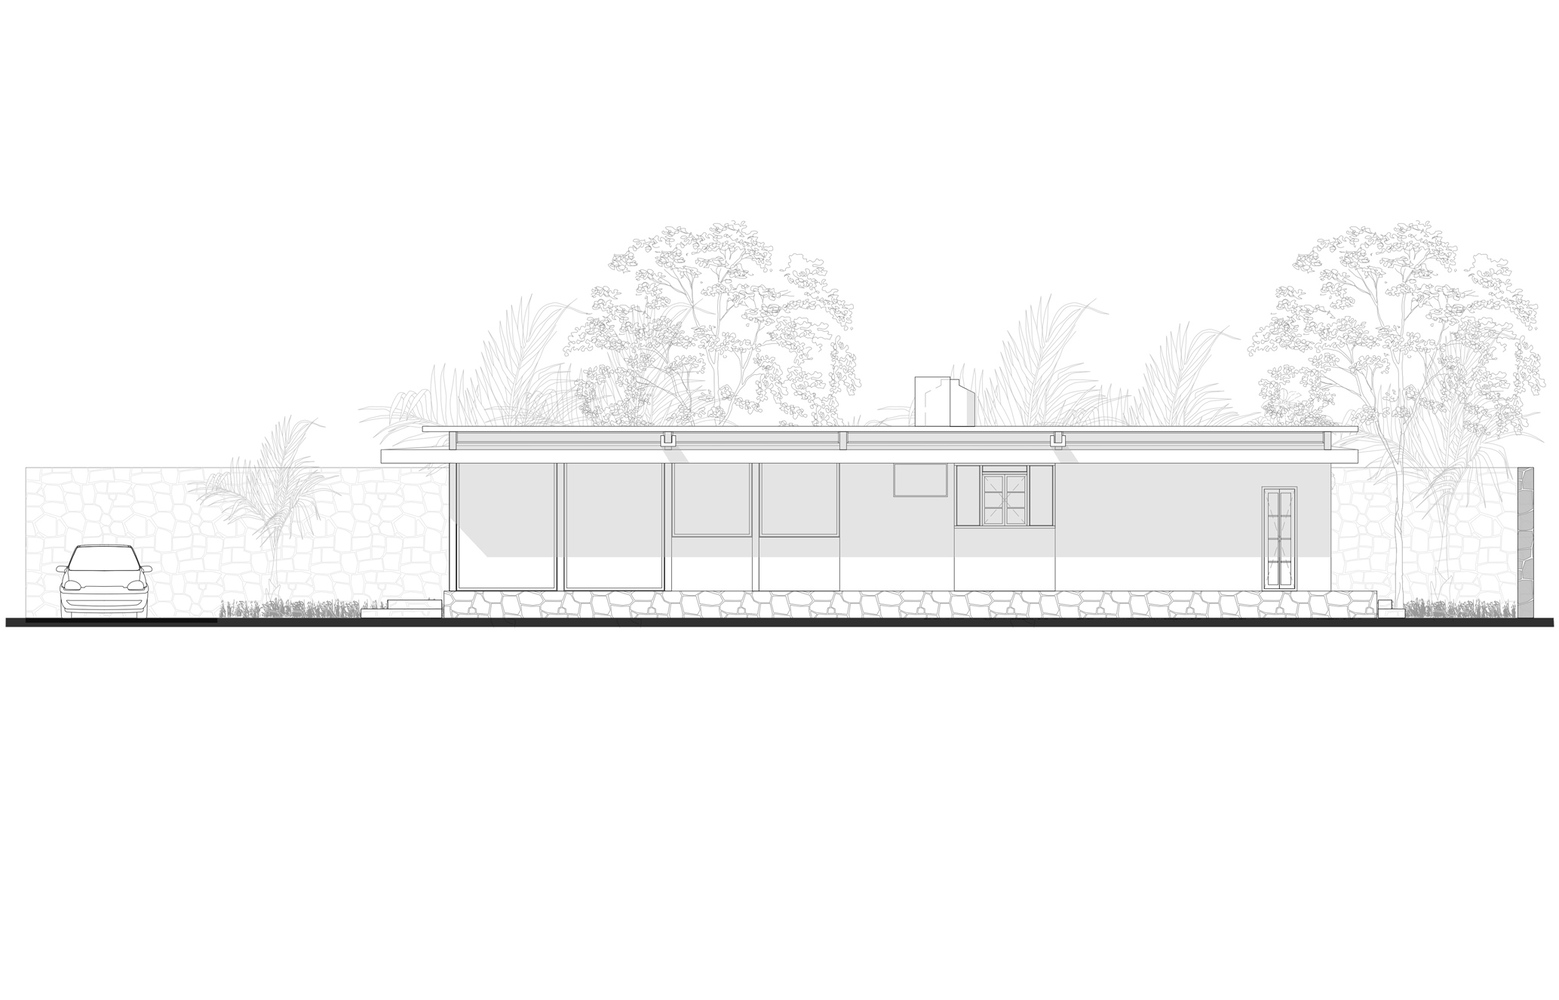
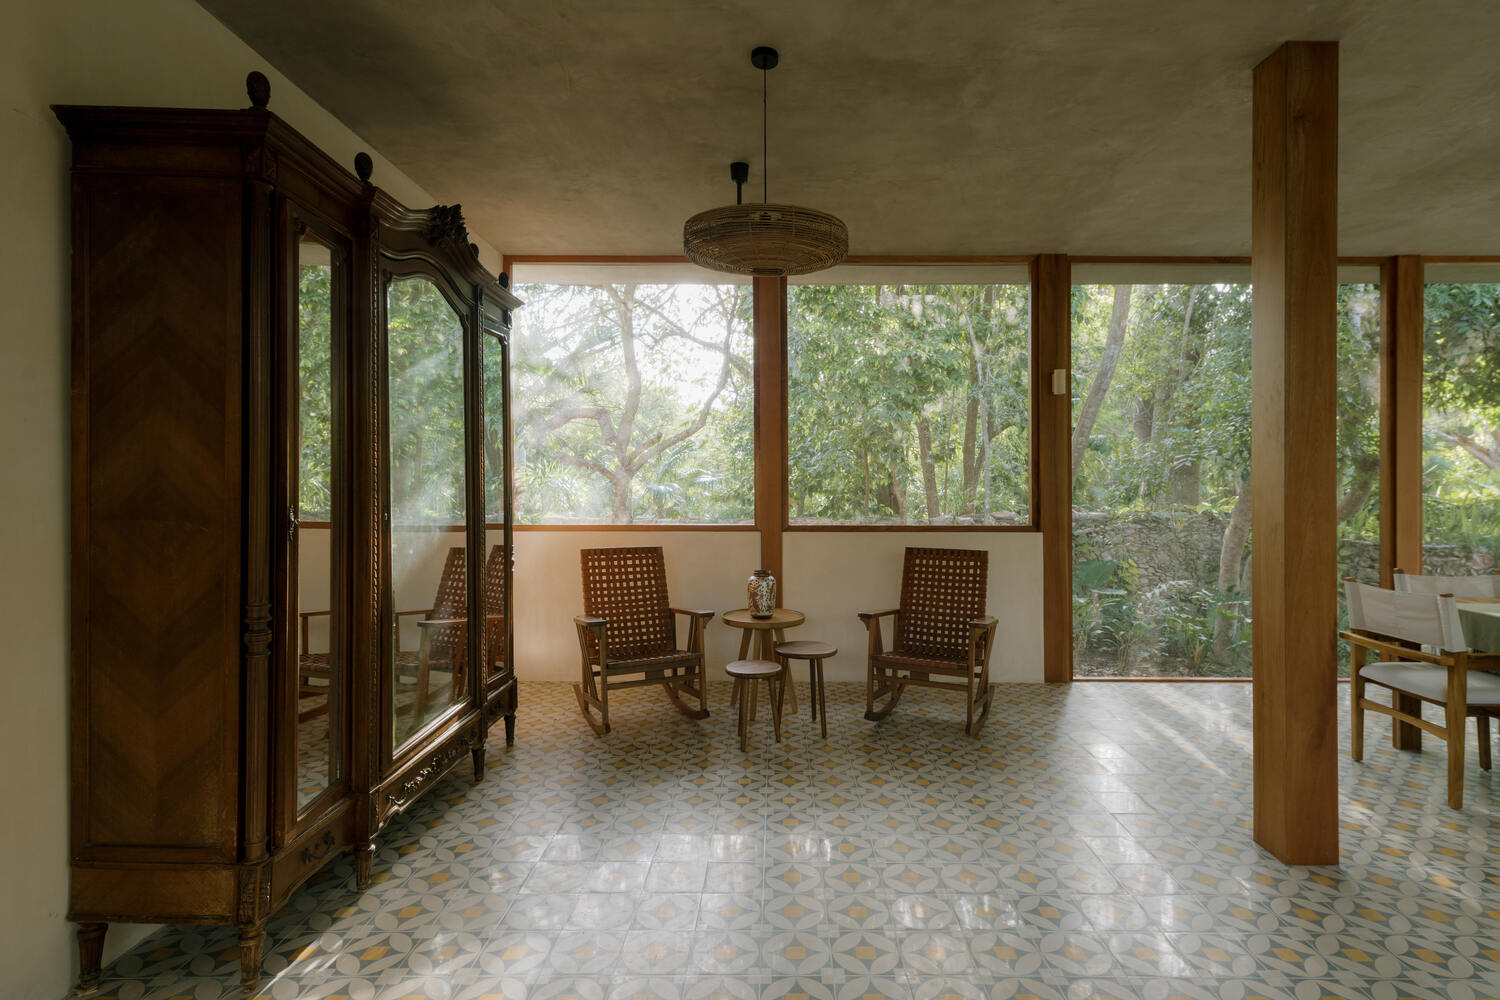
The site allowed the house to open up completely to a garden enclosed by stone walls, while the existing vegetation generates enough shade to keep the spaces cool throughout the year.
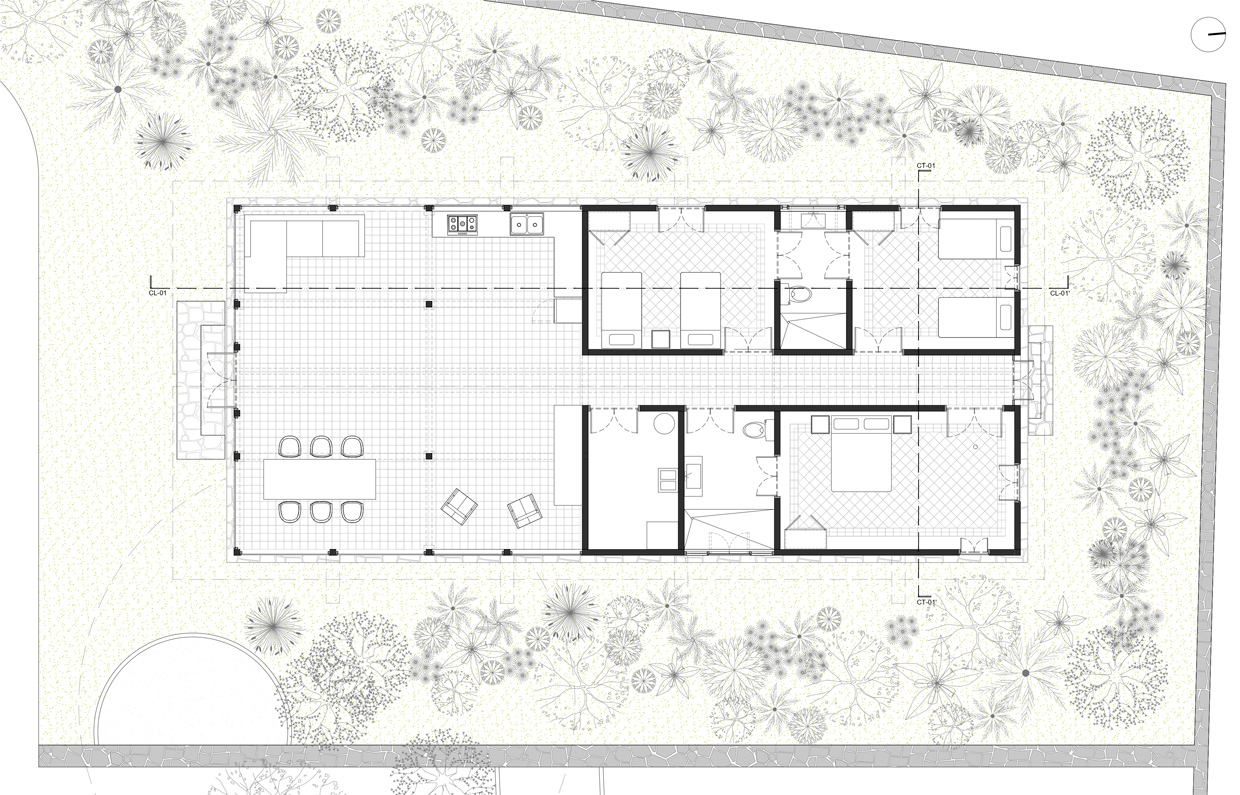
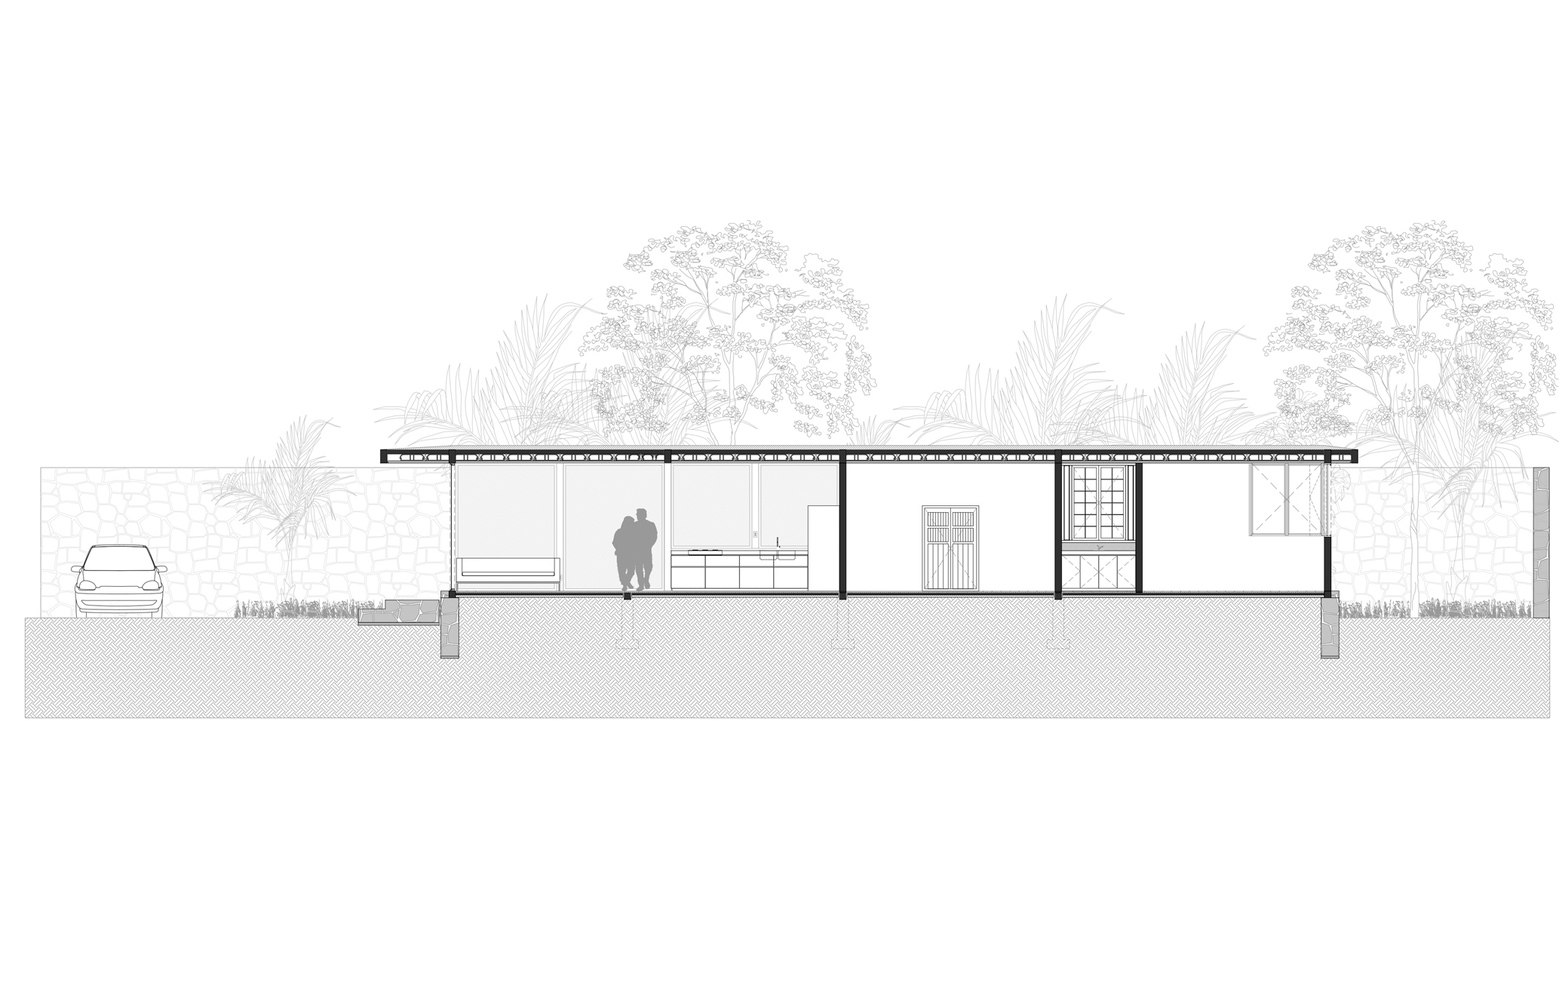
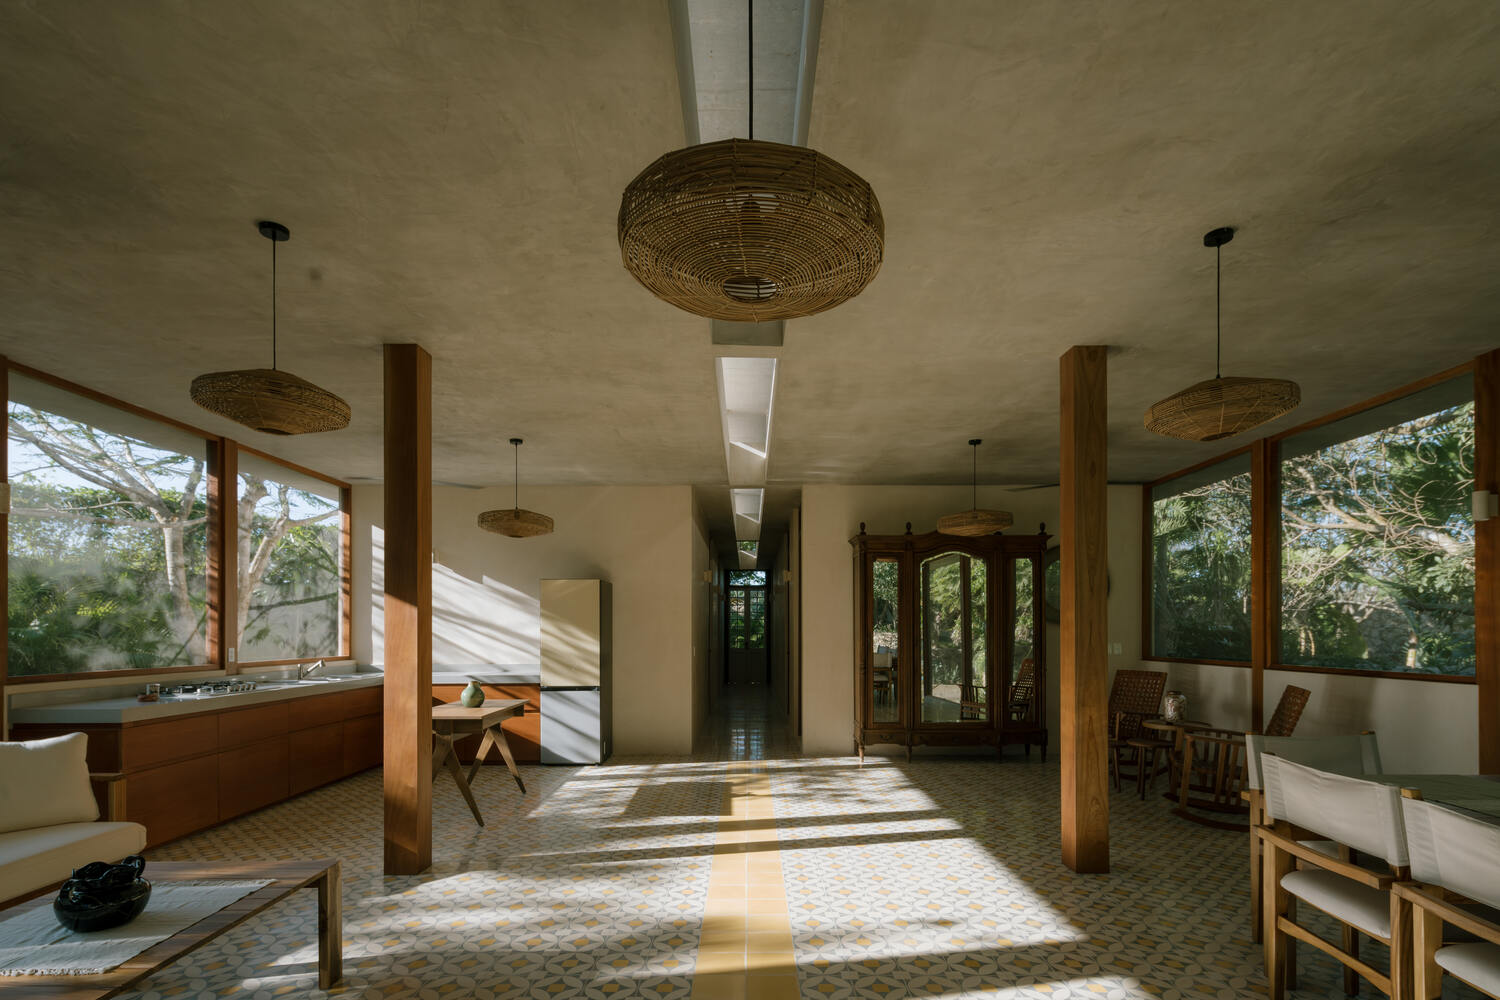
The project is organized around a linear sequence. The common areas occupy the heart of the house and connect directly with the outdoors, blurring the boundaries between interior and garden.
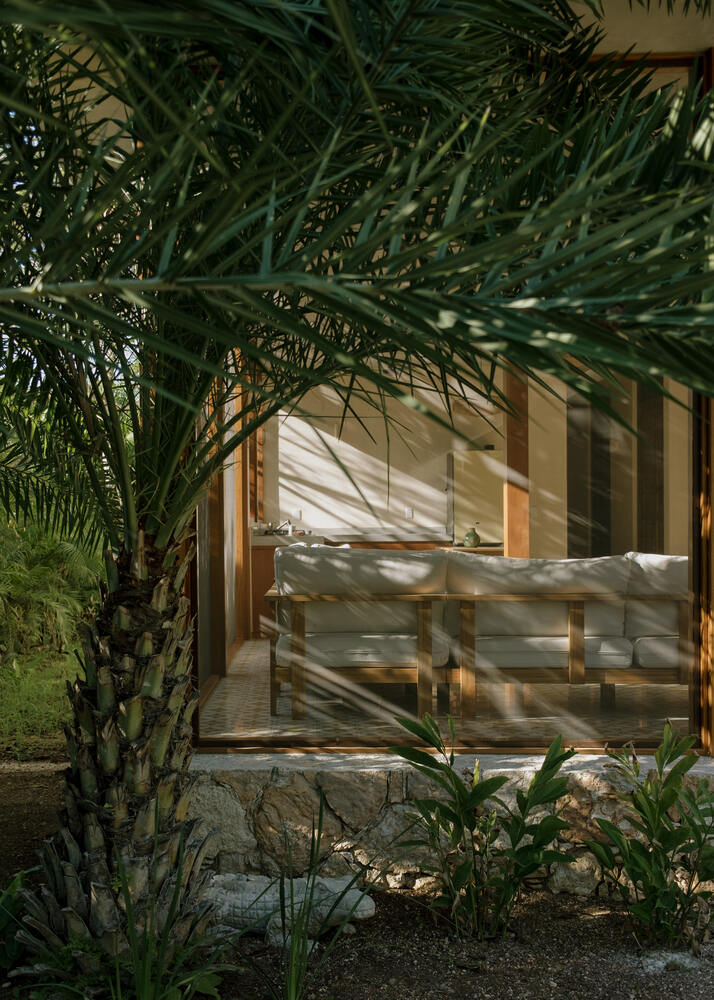
Instead of conventional enclosures, these spaces use insect screens that allow for constant air circulation.
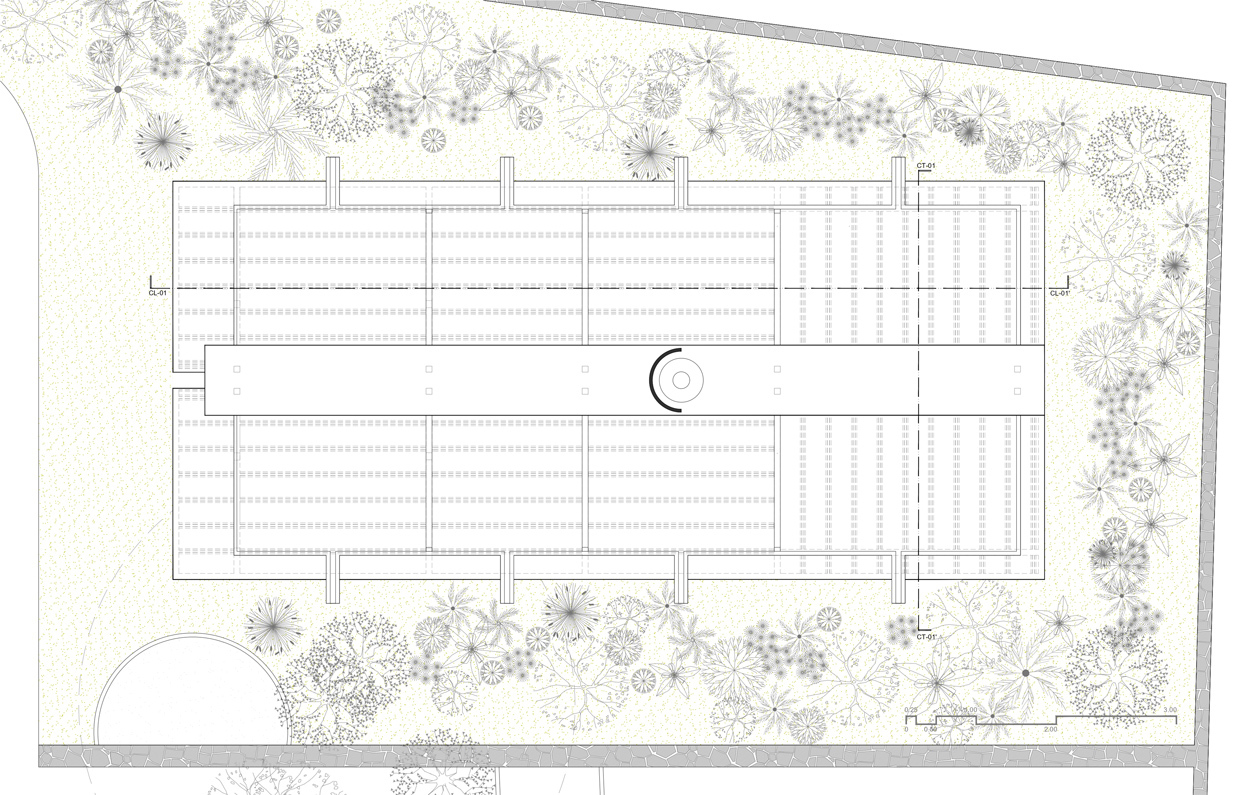
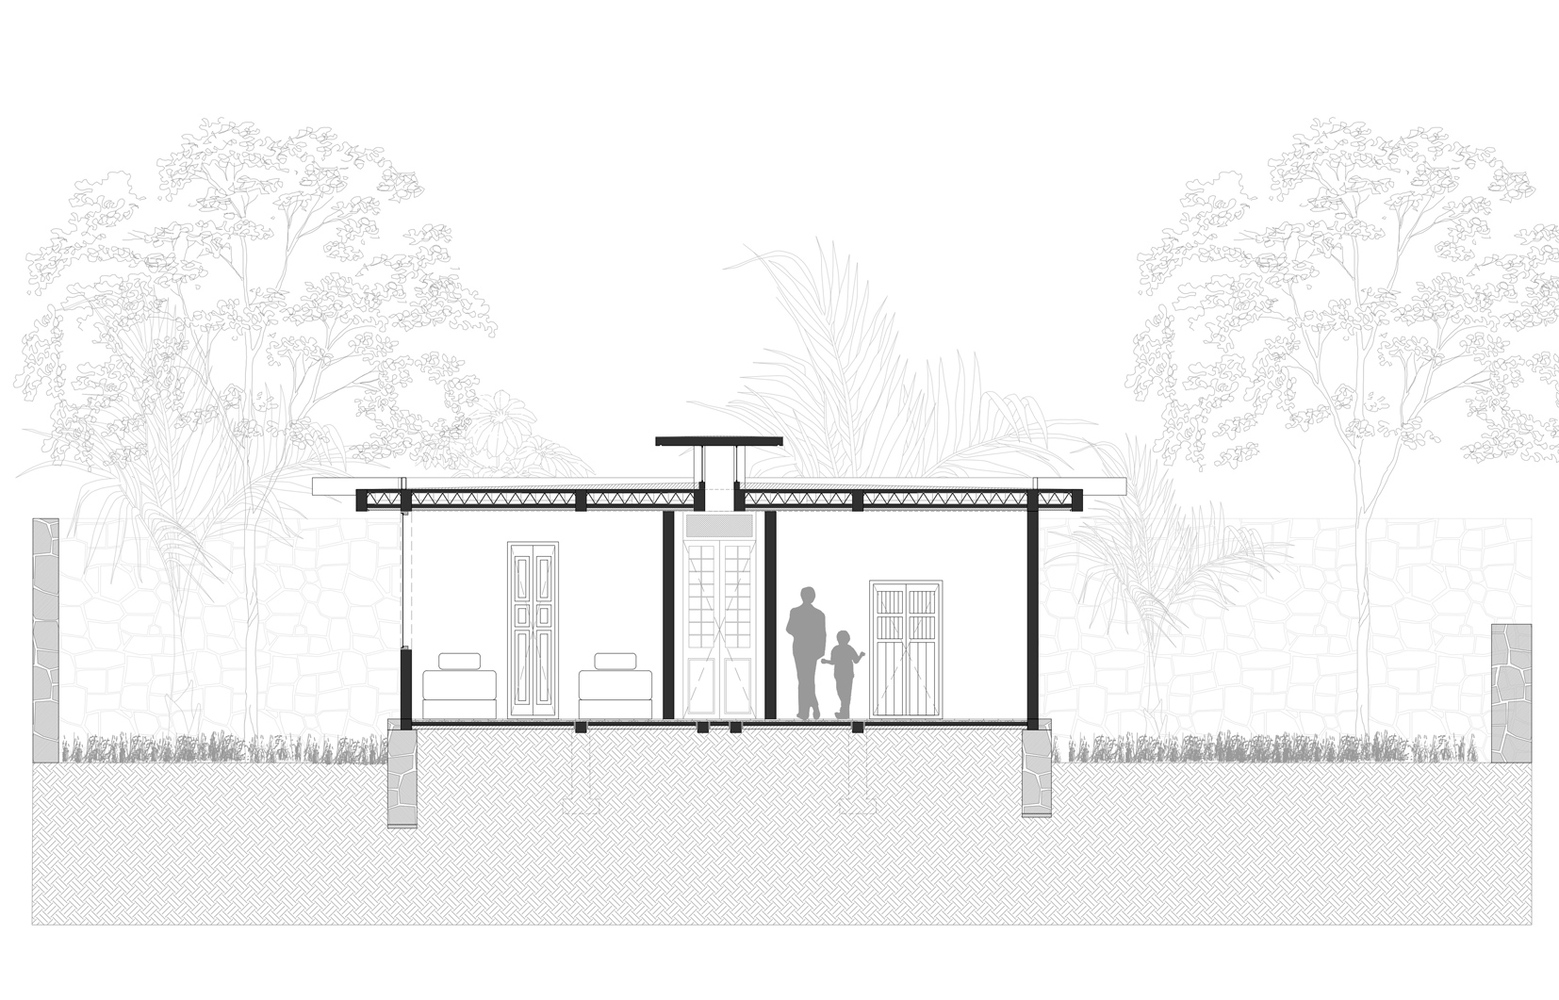
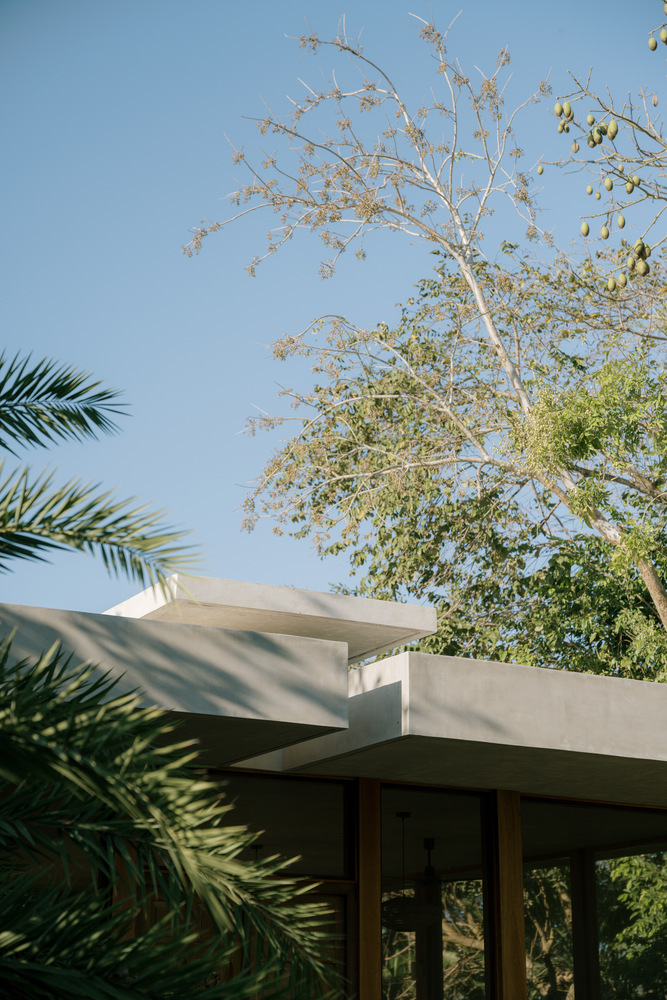
Complementing this strategy, an elevated linear vent facilitates the extraction of hot air and its replacement with fresh air, creating a passive ventilation system that reduces the need for artificial air conditioning.
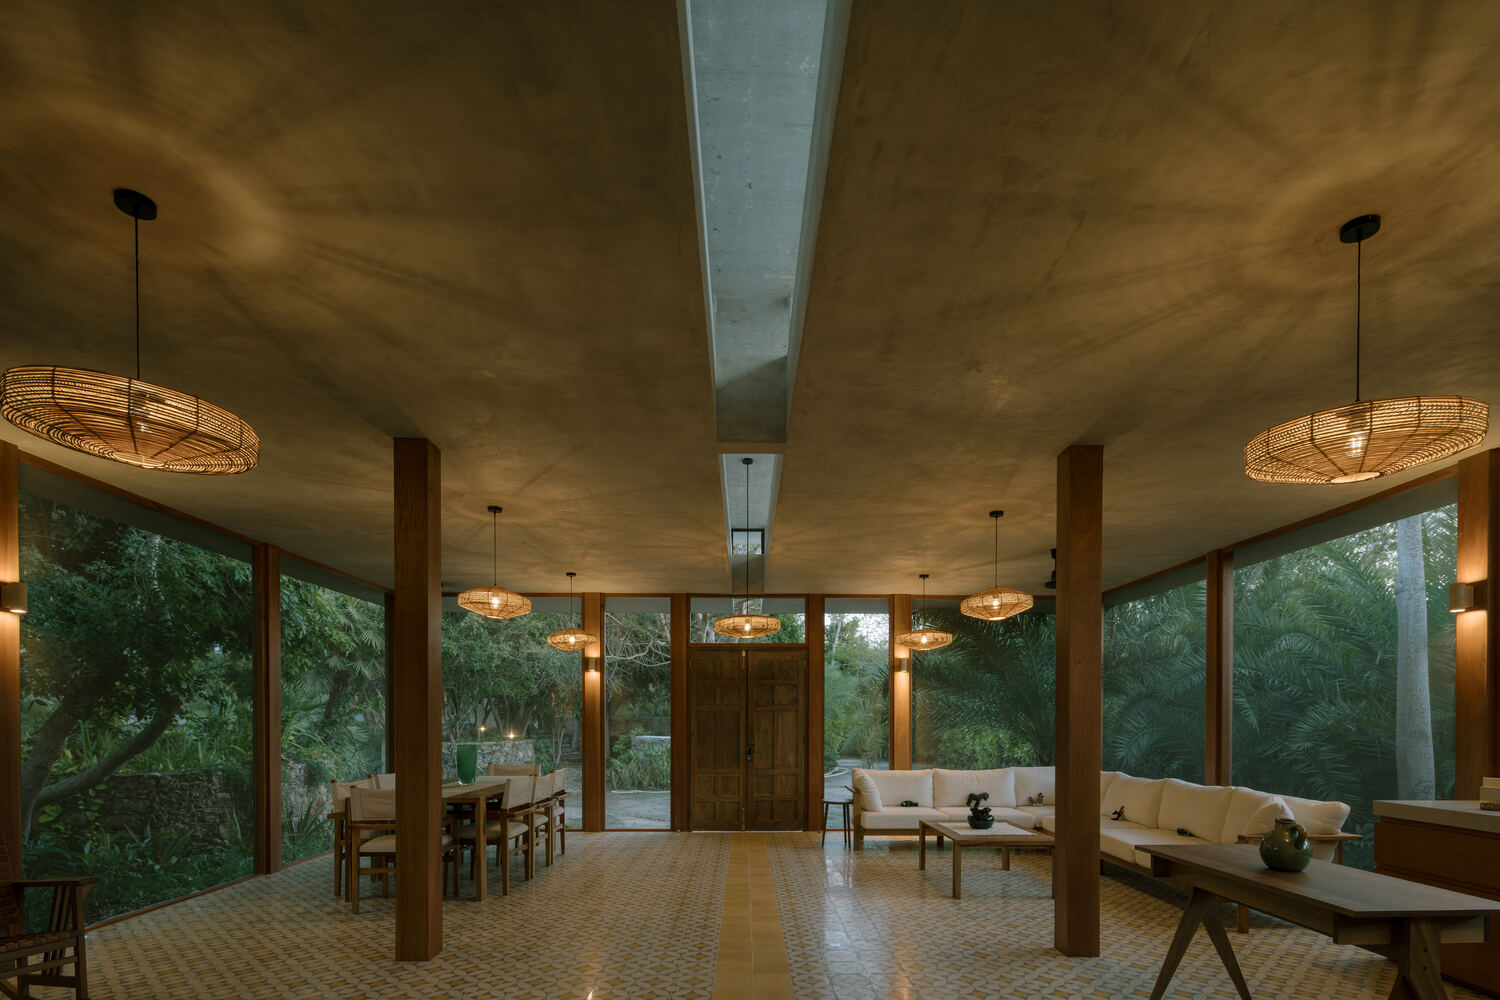
The materiality seeks to integrate with local techniques and resources.
A limestone base, characteristic of Yucatecan architecture, anchors the construction to the site.
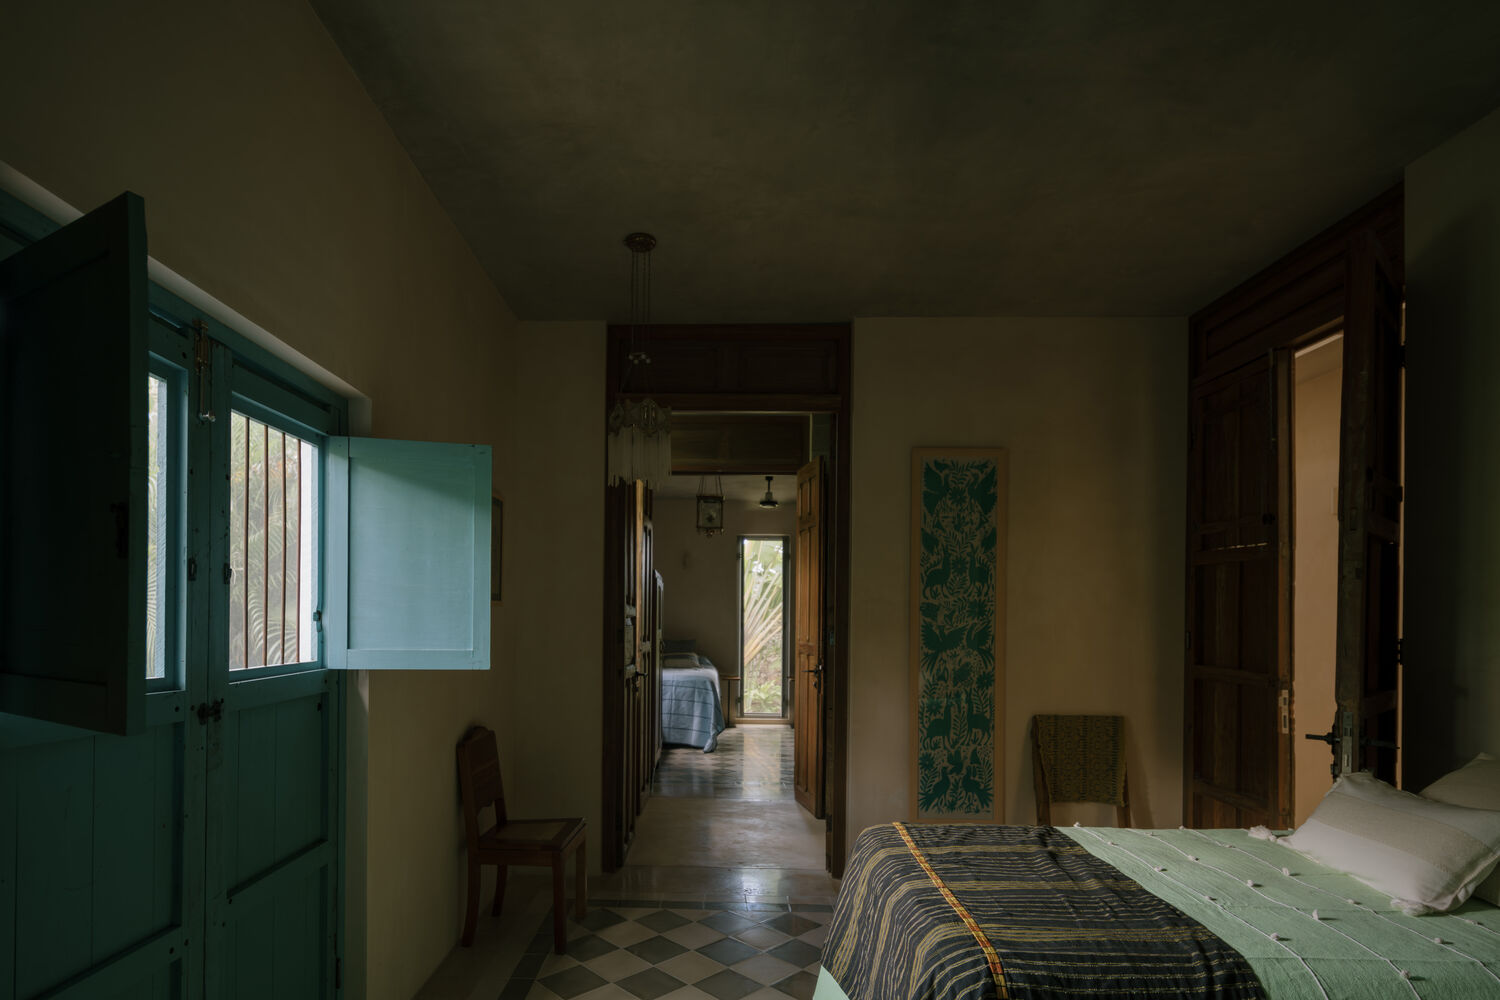
Cement tiles, handcrafted in the region, run throughout the entire house and provide spatial continuity.
Additionally, all doors and windows were salvaged and reused, incorporating elements with a previous history into the project and reducing the consumption of new materials.
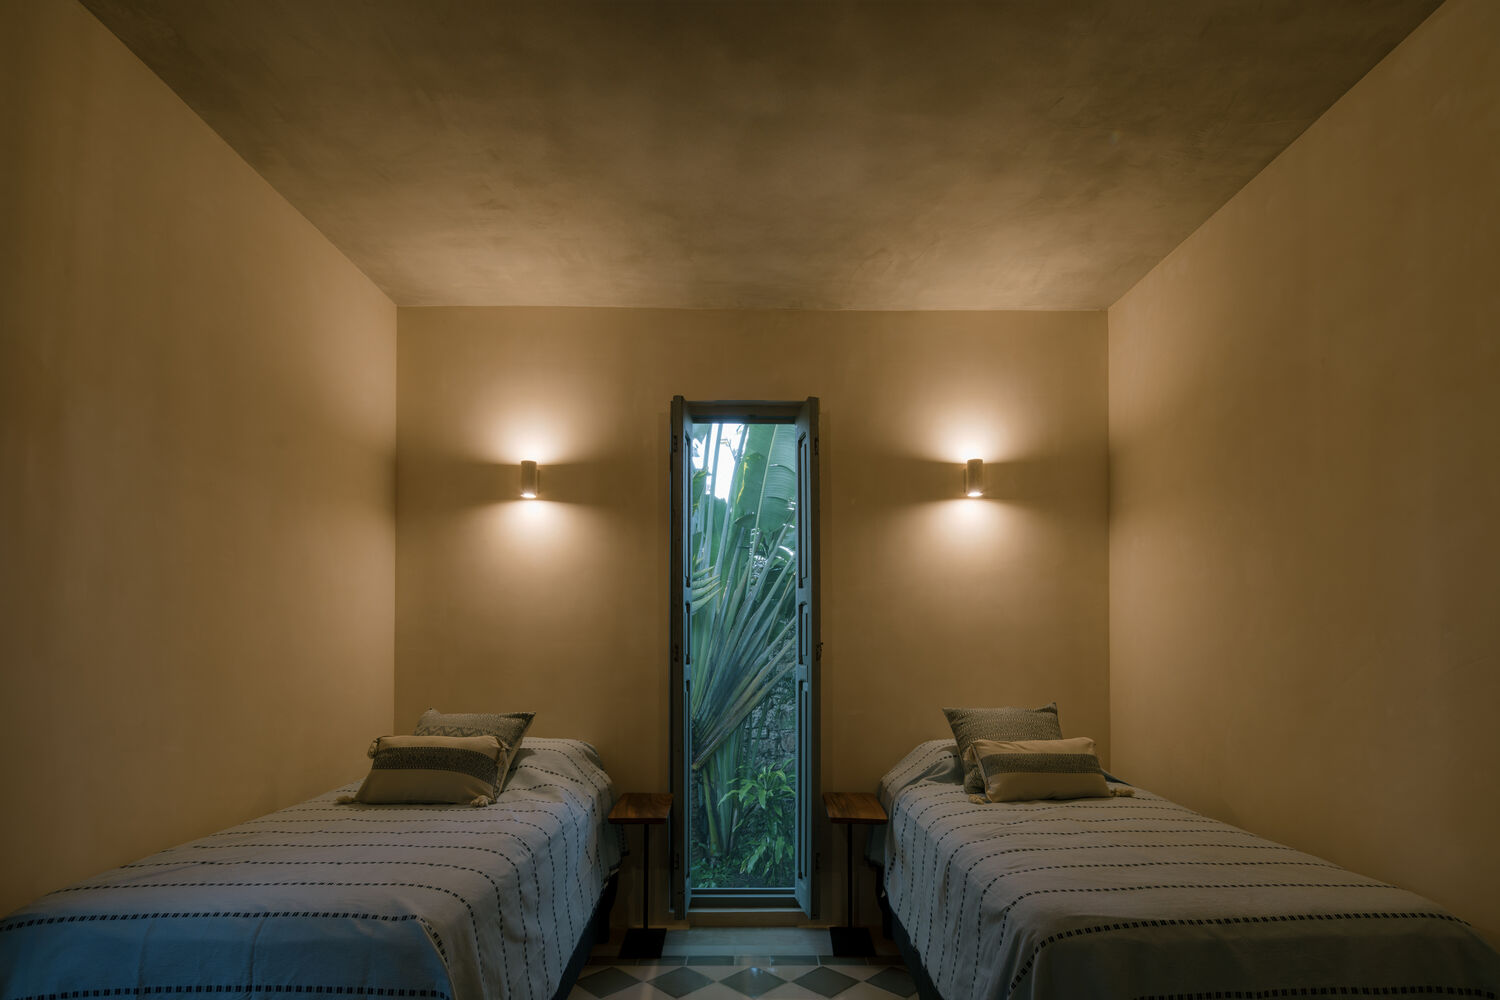
Beyond the social areas, a hallway distributes access to the three bedrooms and culminates in a framed view of the garden.
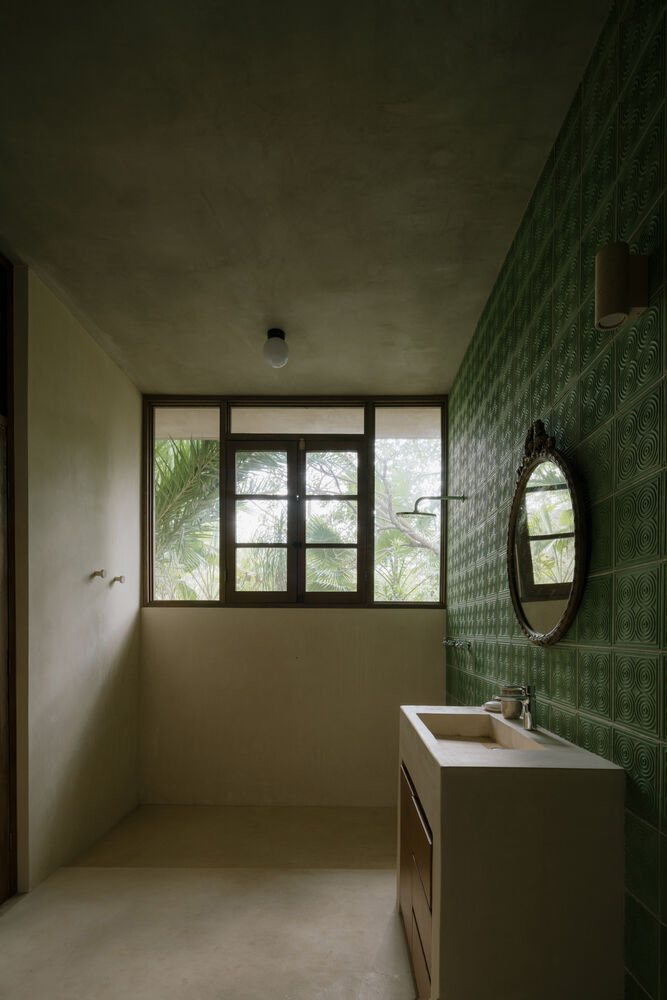
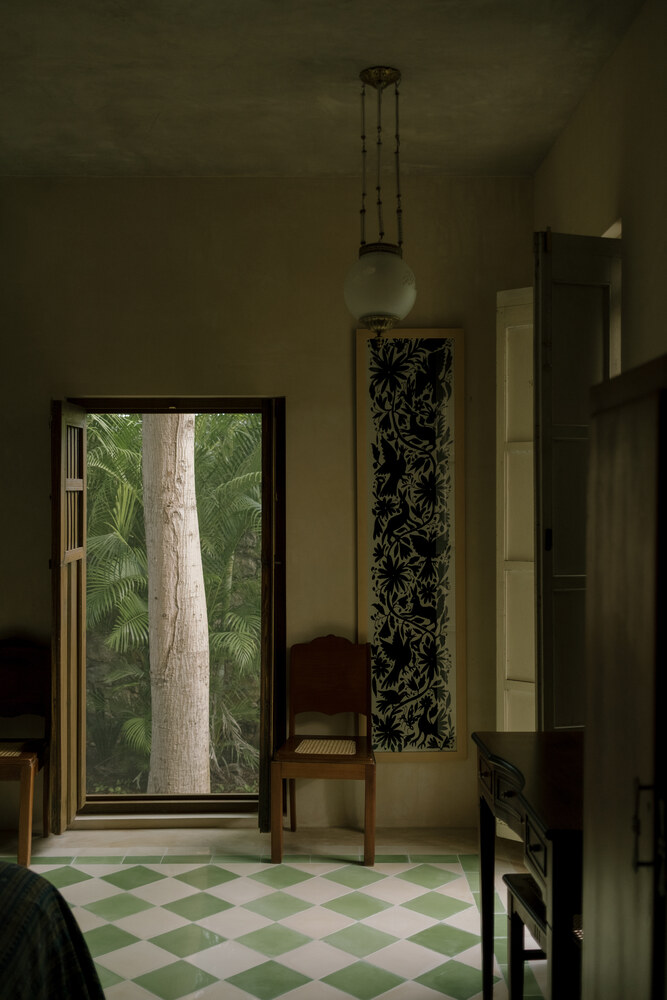
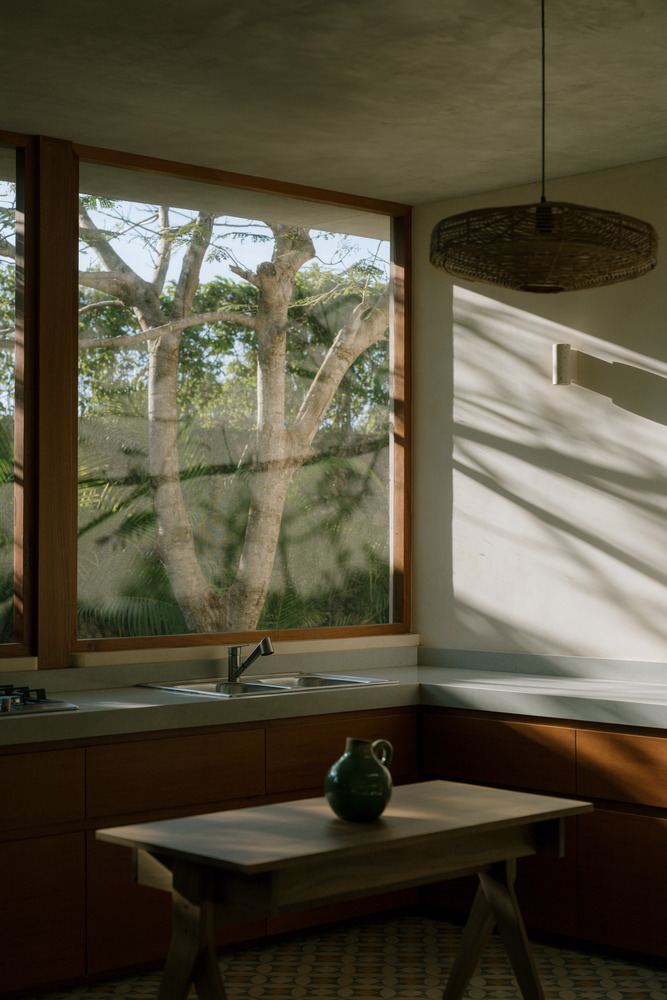
The spatial sequence emphasizes the visual connection with the vegetation and reinforces the sense of openness that defines the house.
Through simple construction decisions, local materials, and passive environmental conditioning strategies, the house proposes a way of living that responds to the climate and its context.
The result is a serene architecture where shade, ventilation, and the constant presence of the garden become the main protagonists.