JASH FACTORY
KSM Architecture
ARCHITECTS
KSM Architecture
HVAC CONSULTANTS
Enersave Solutions
STRUCTURAL CONSULTANTS
Buro Engineers
ELECTRICAL CONSULTANTS
Pal Designs
DESIGN TEAM
Siddarth Money, Sriram Ganapathi, G.deivanayagi, Jayaprakash, Shanmugaraja S.
CLIENT
Shiv Pad Engineers Pvt. LTD.
PHOTOGRAPHS
Sreenag Pictures
AREA
5920 m²
YEAR
2025
LOCATION
Chennai, India
CATEGORY
Factory
English description provided by the architects.
The development for the Shivpad Engineering Unit, which manufactures varied water treatment equipment, was planned across 2 acres of land.
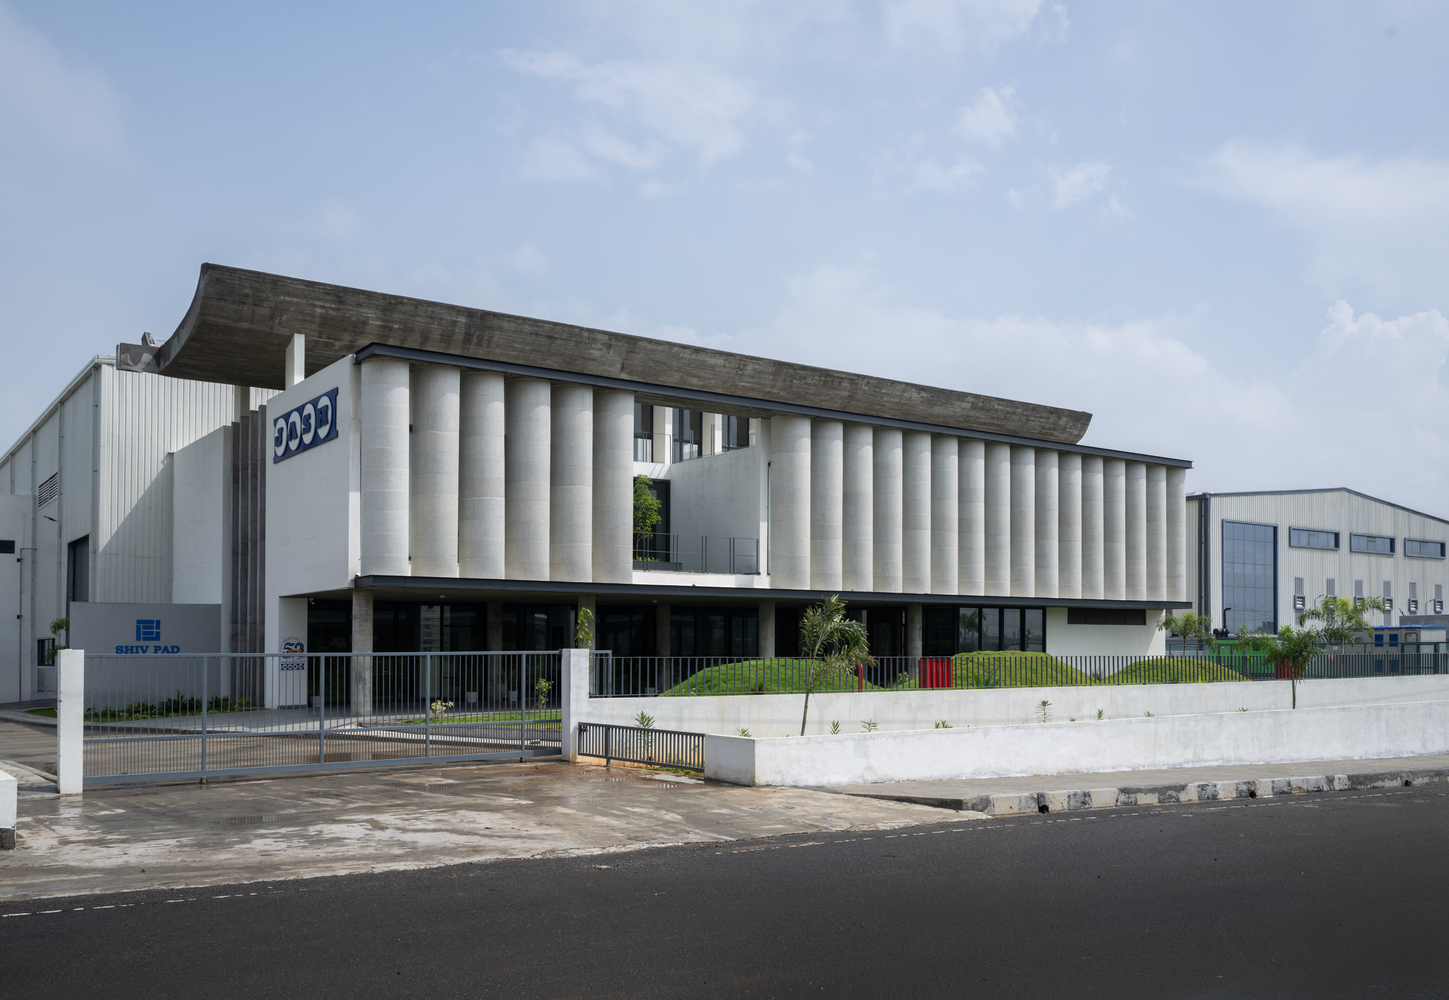
The site for the Shivpad Engineering at Vallam has two access points, which are from the southeast and southwest corners abutting the main Sipcot road.
The production space, which is a metal PEB structure, forms the central part of the development, flanked by the Admin building to its south and the ancillary building to its west.
Chennai and its immediate surroundings sit at a latitude of 13 degrees North of the equator, with a sub-tropical / arid climate. It is warm and humid almost throughout the year, with few rains during the summer months but good rains during the northeast monsoon around November and December.
The sun's movement in the hottest months of the year, between June and August, presents a critical vertical angle of 70 degrees. This angle of the sun is most critical in the building's design, as this light brings in excess glare and heat into the building and must be avoided.
The east and west sun are diurnal and therefore need to be plotted against the working hours of the day. The southern sun is in the cooler months of the year and therefore more tolerable to allow into the building.
The wind movement in Chennai is predominantly from the South. There is a land breeze and a sea breeze from the east, but this is experienced only if there is reasonable proximity to the coast.
In warm, humid weather, a gentle breeze of 1.5M/sec allows for evaporative cooling, which helps the building to maintain a low ambient temperature and comfort while exhausting the built-up hot air.
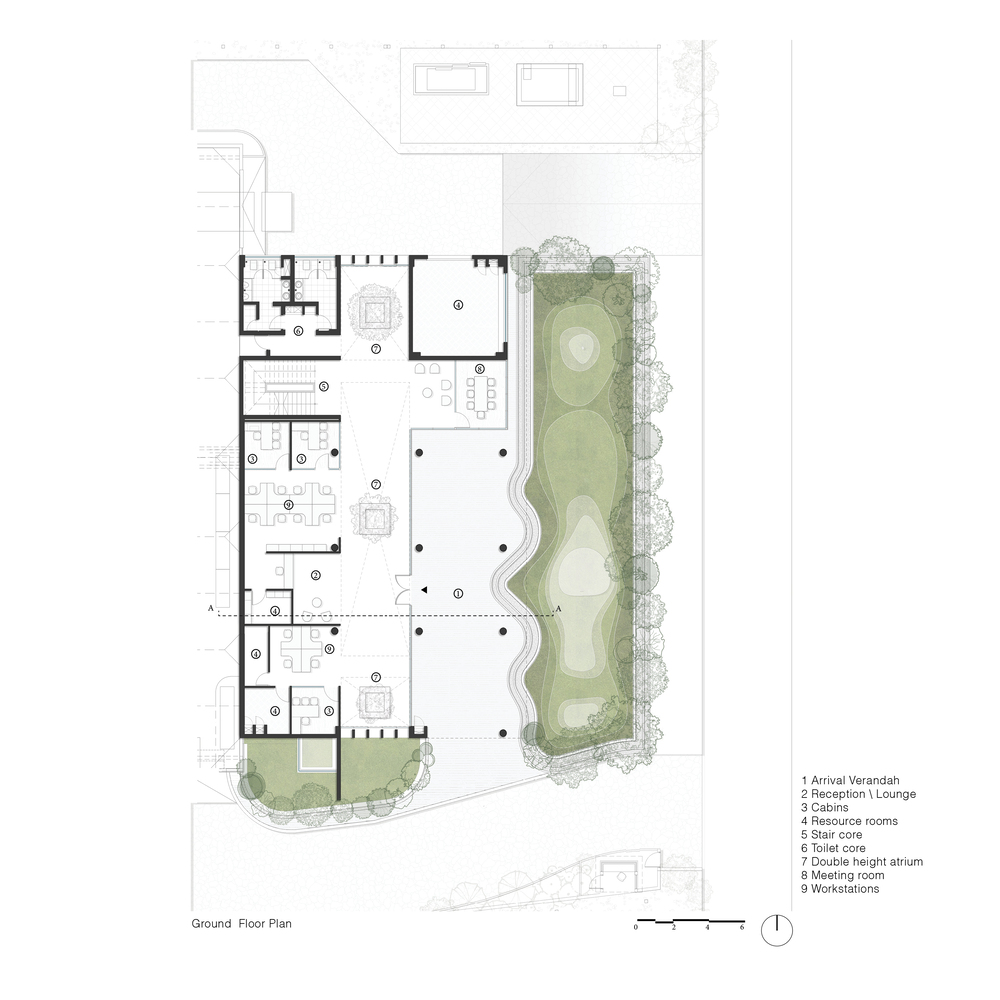
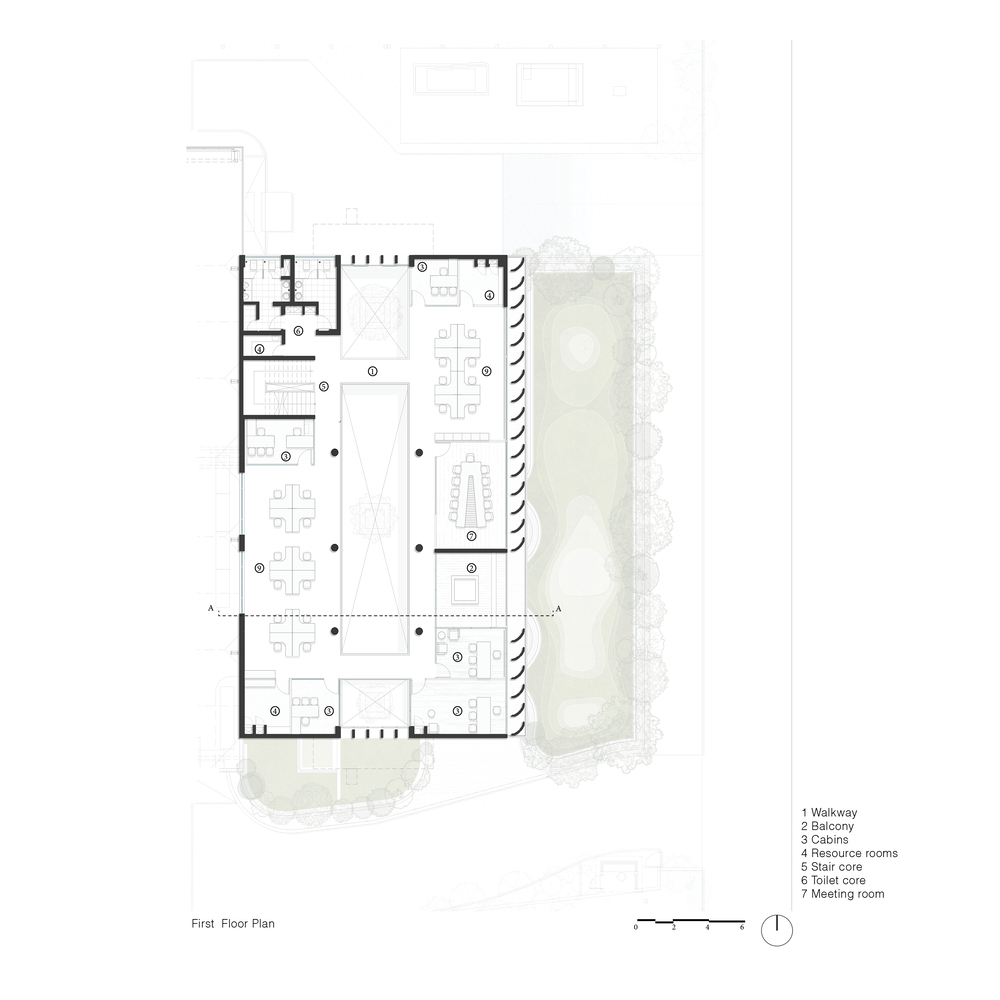
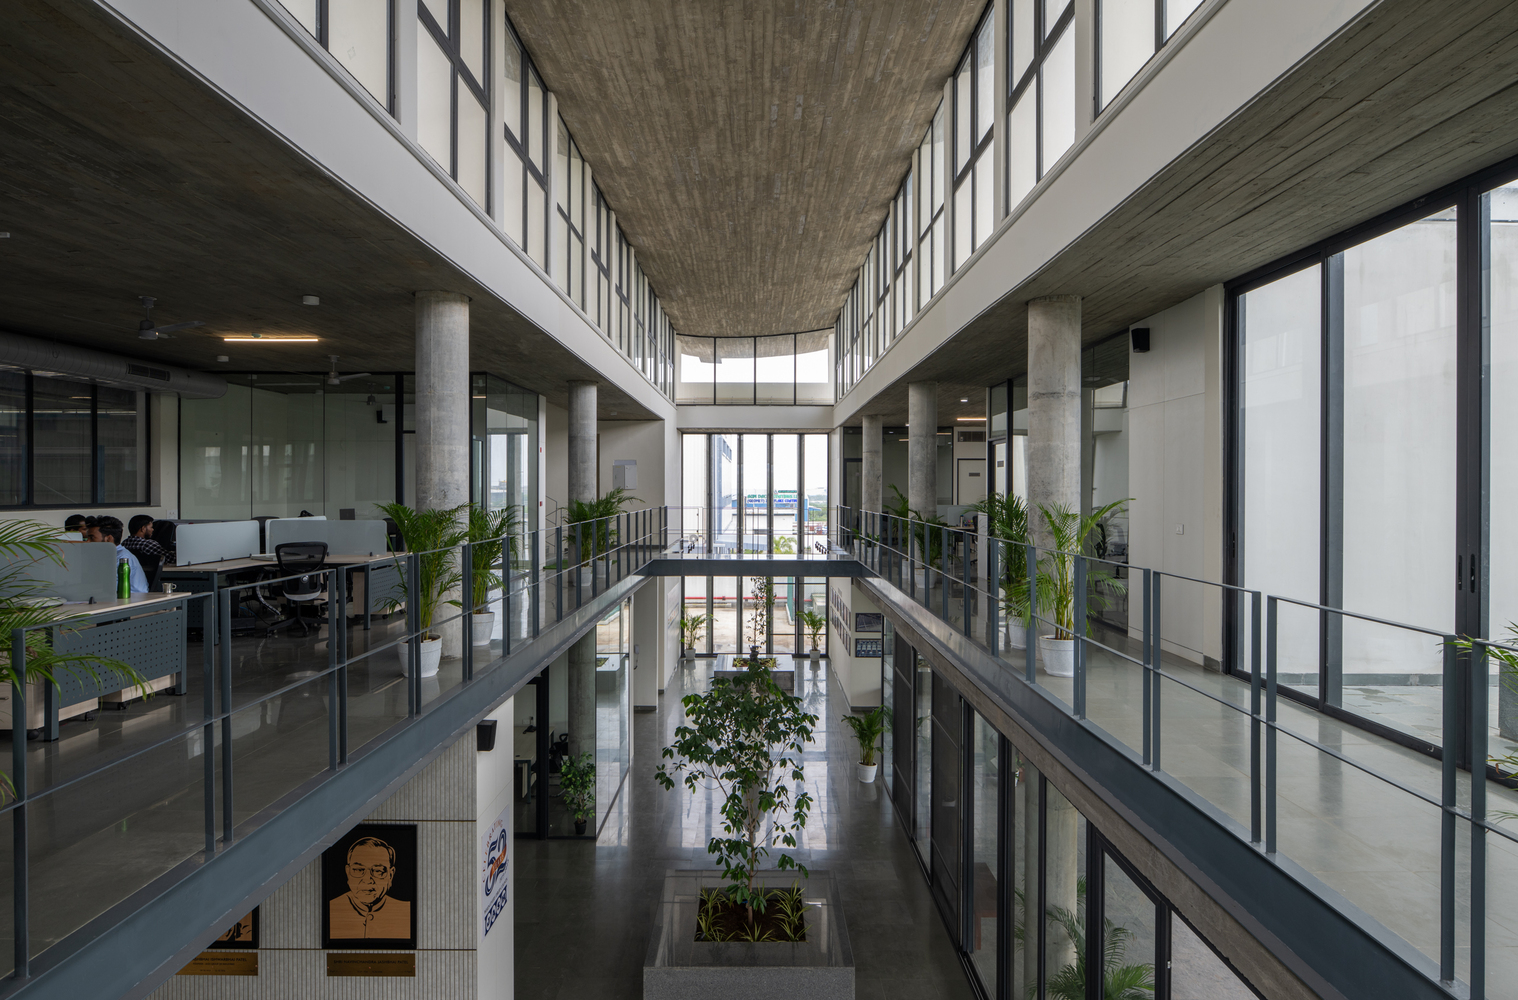
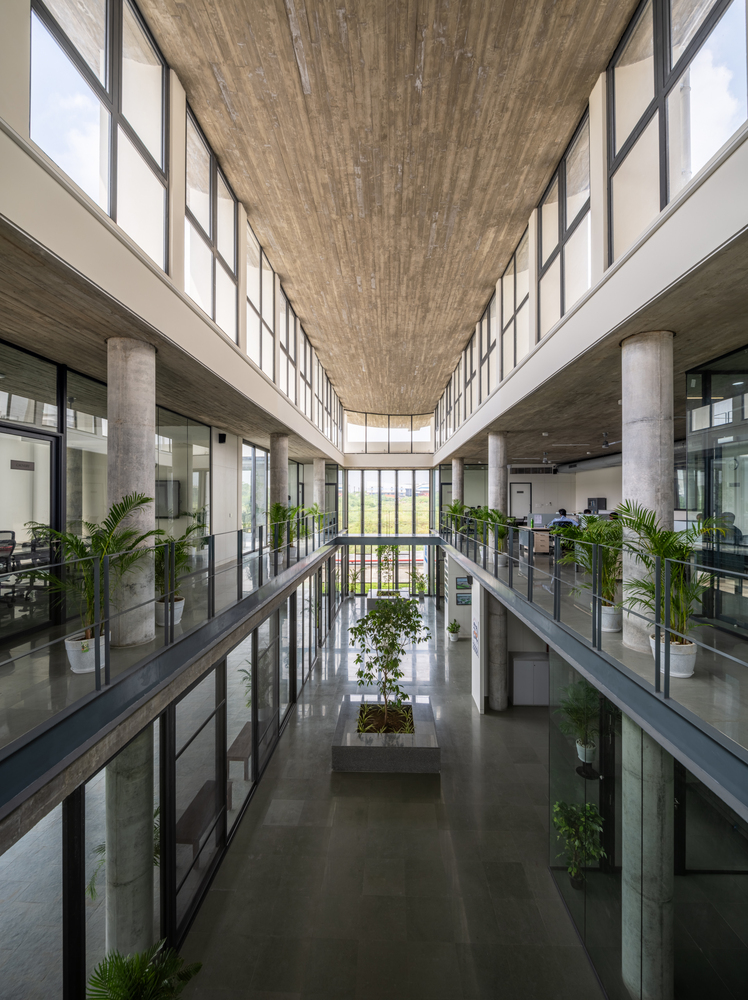
The space allocation for the admin is a footprint of 33m by 18m across 2 floors. If we scoop out the central space, creating an atrium, we can allow the two halves of the office to be naturally lit from above. As the atrium is oriented along the east-west orientation, it will allow for even lighting throughout the day.
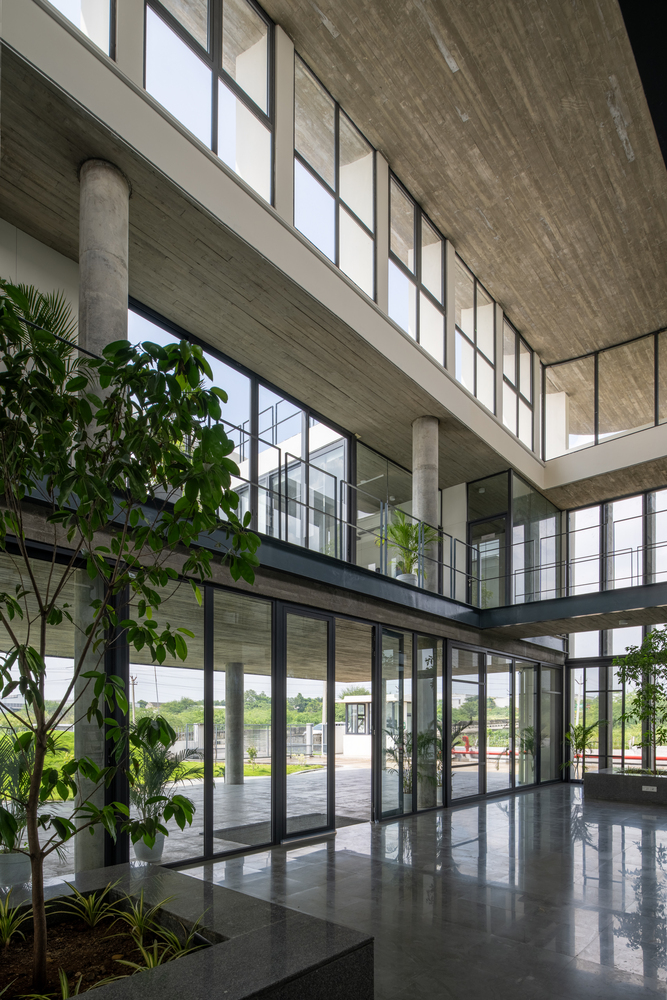
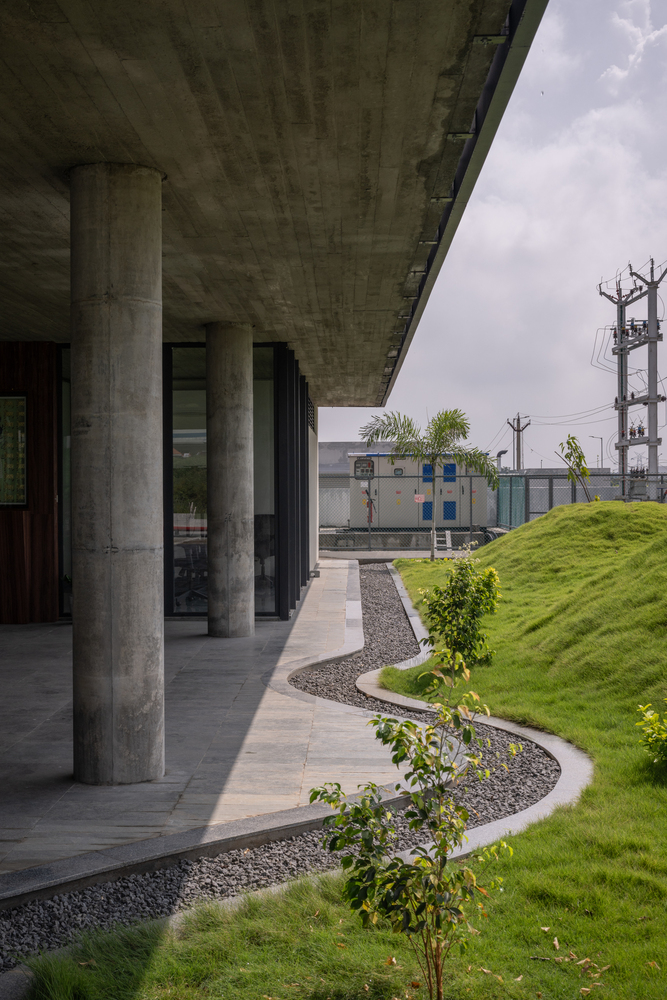
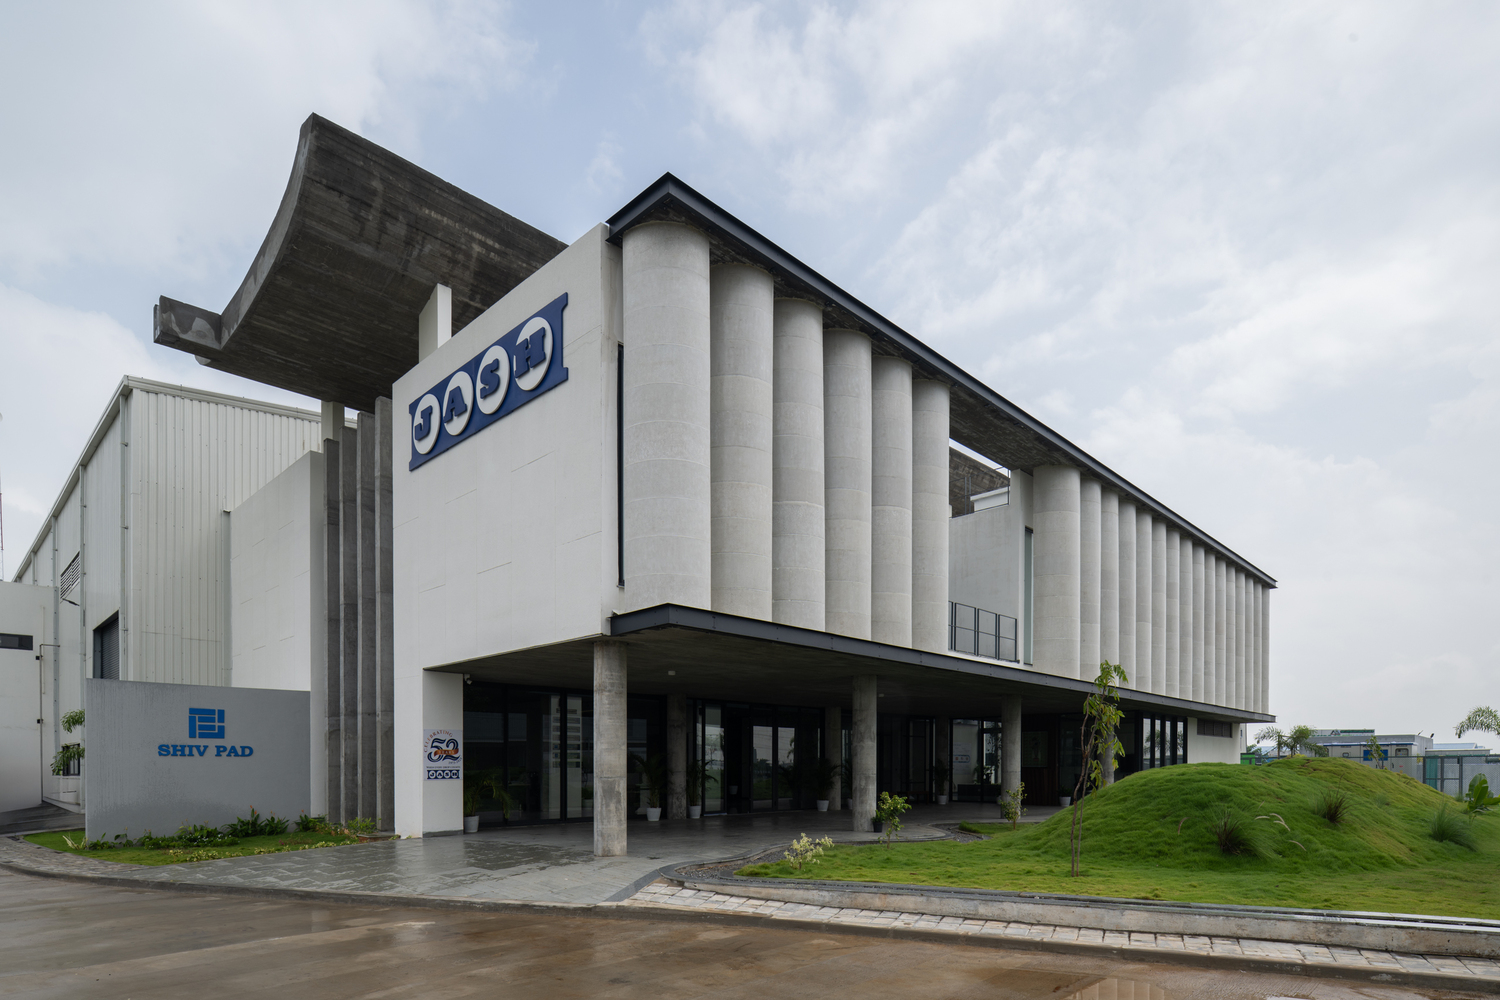
The space on the ground floor facing the front garden is raised to create a verandah, allowing the south breeze to cool itself over the landscape and then enter the central atrium, thus ventilating the office interiors.
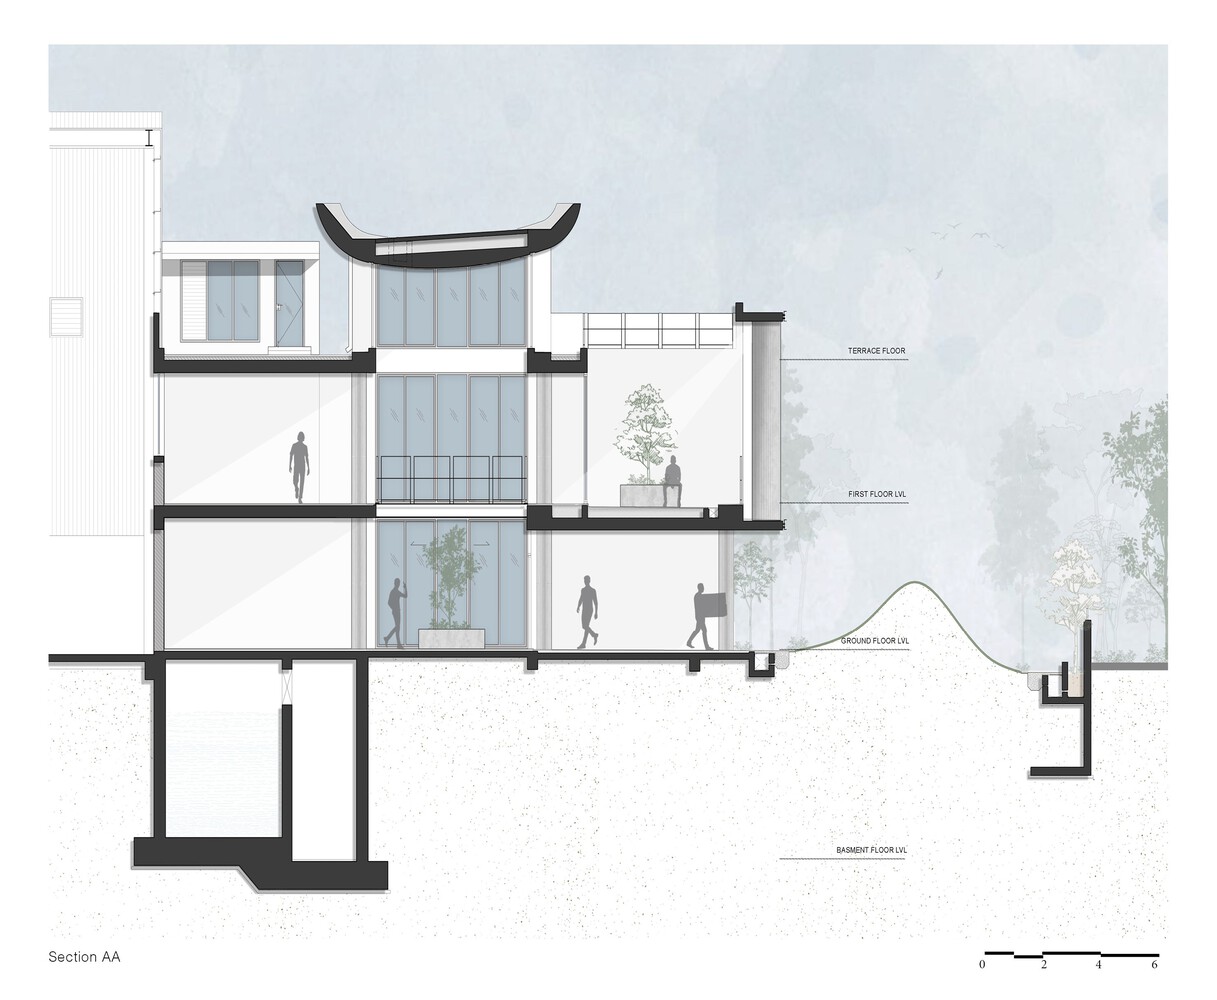
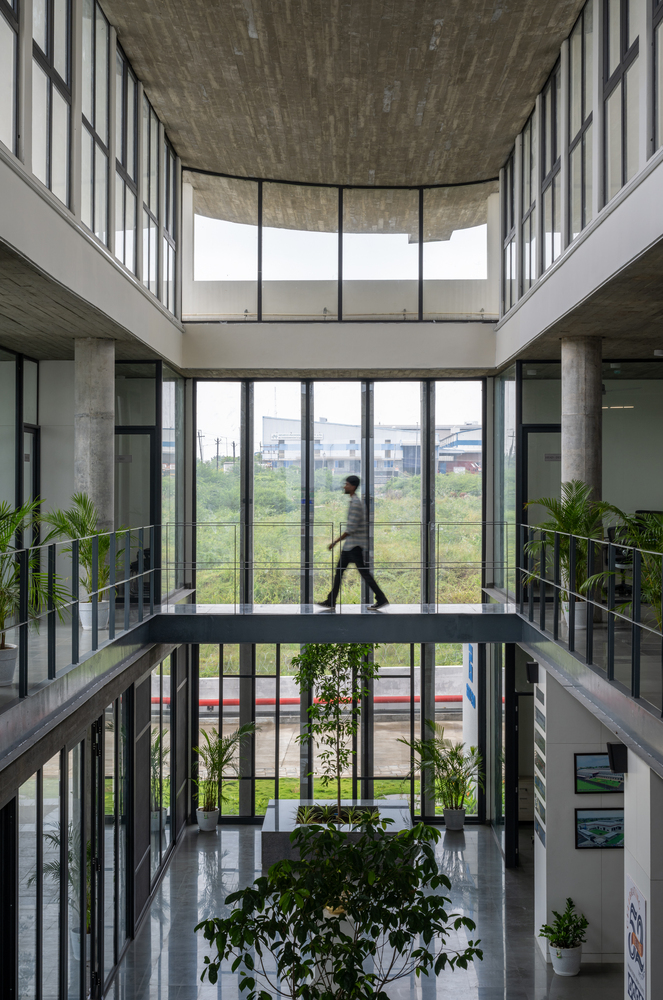
Windows at the roof level create a convective current and allow the south breeze to naturally push the hot air out of the building. Even though the atrium brings natural light into the space, it needs to be shaded to ensure it doesn't bring in glare and heat.
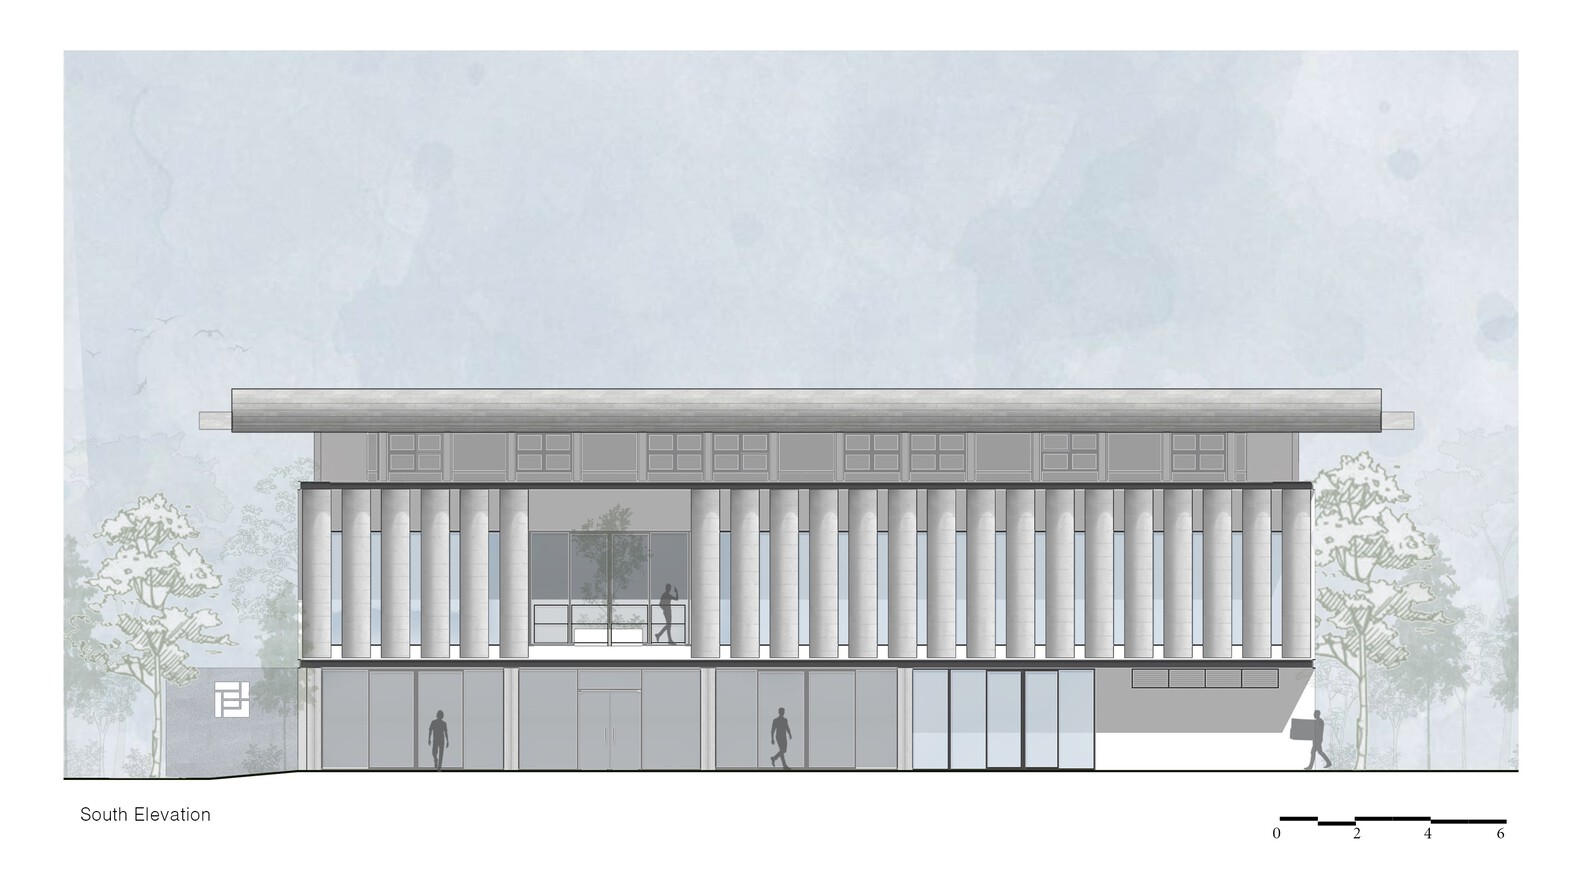
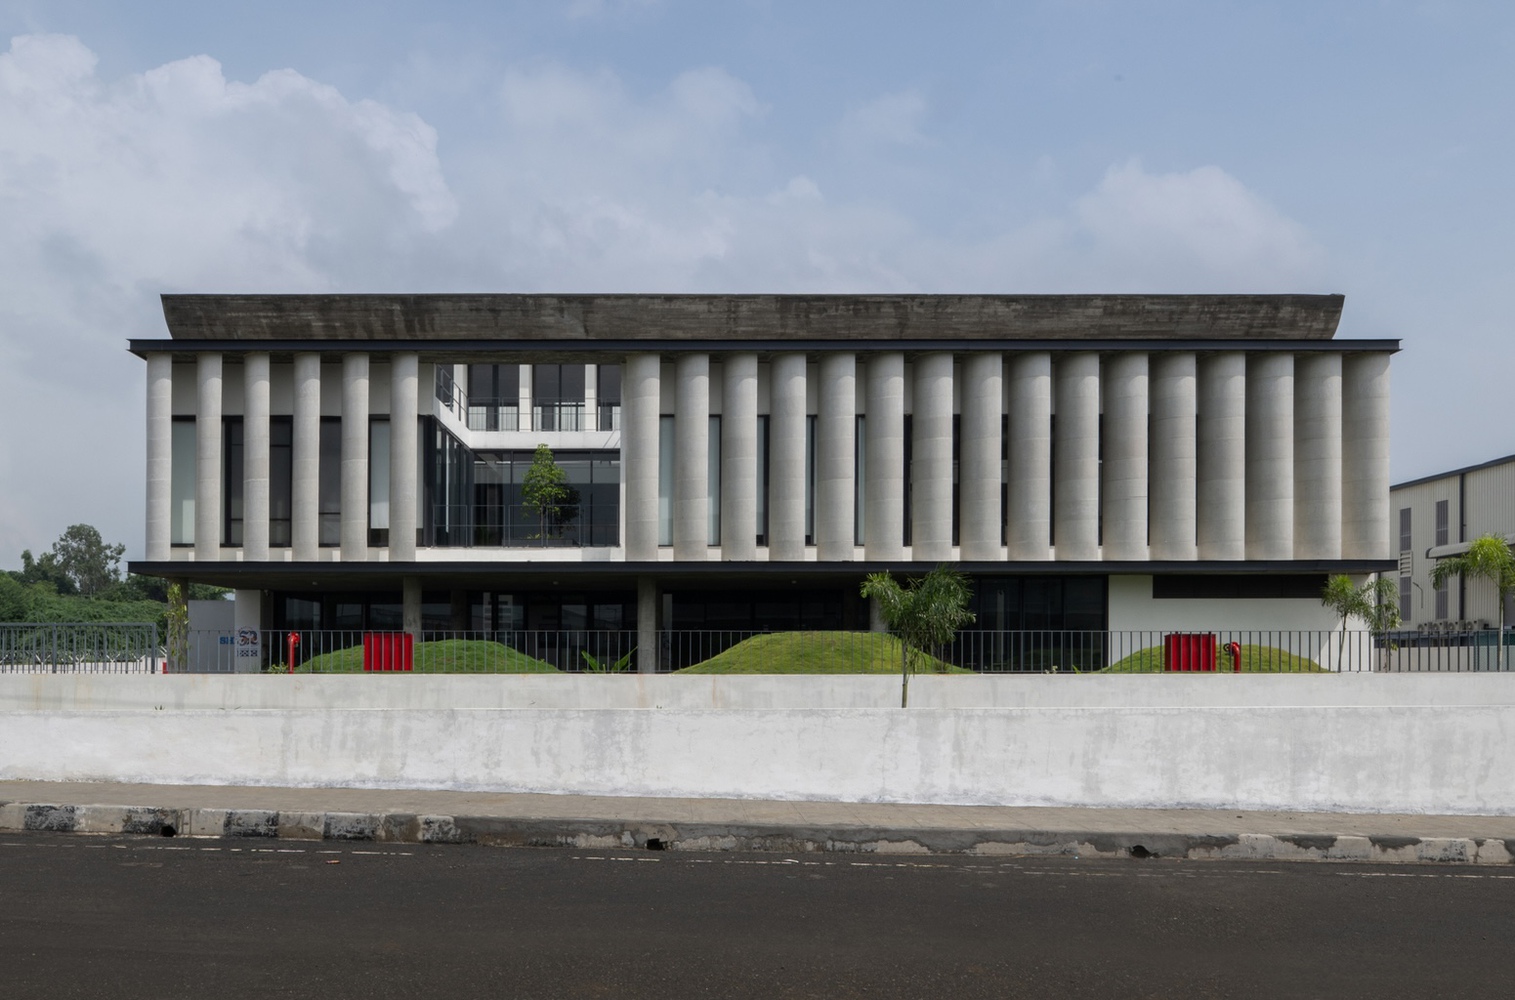
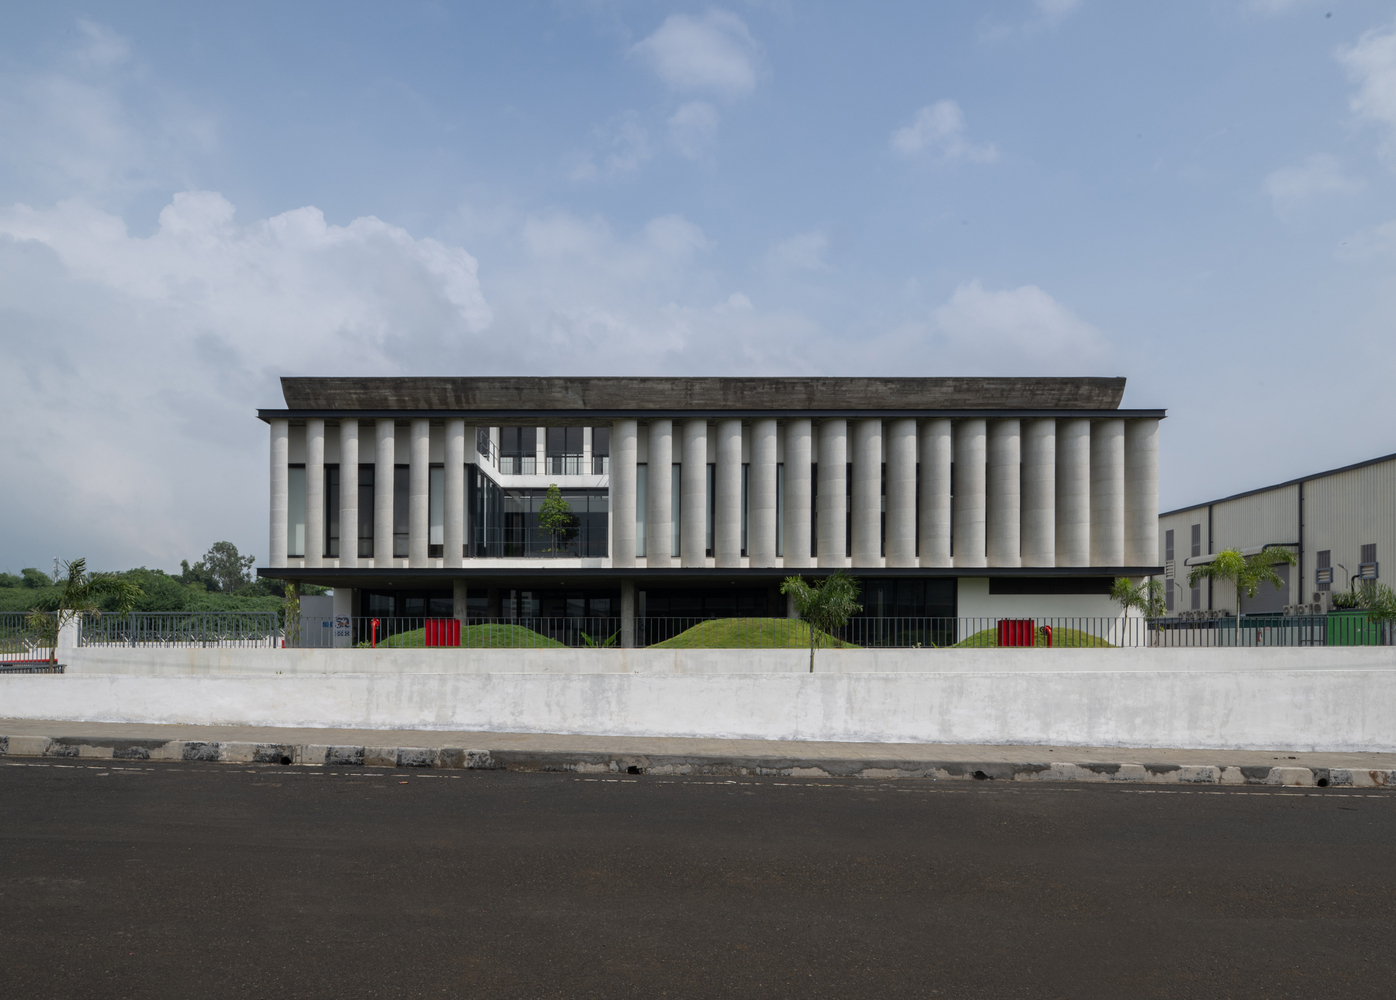
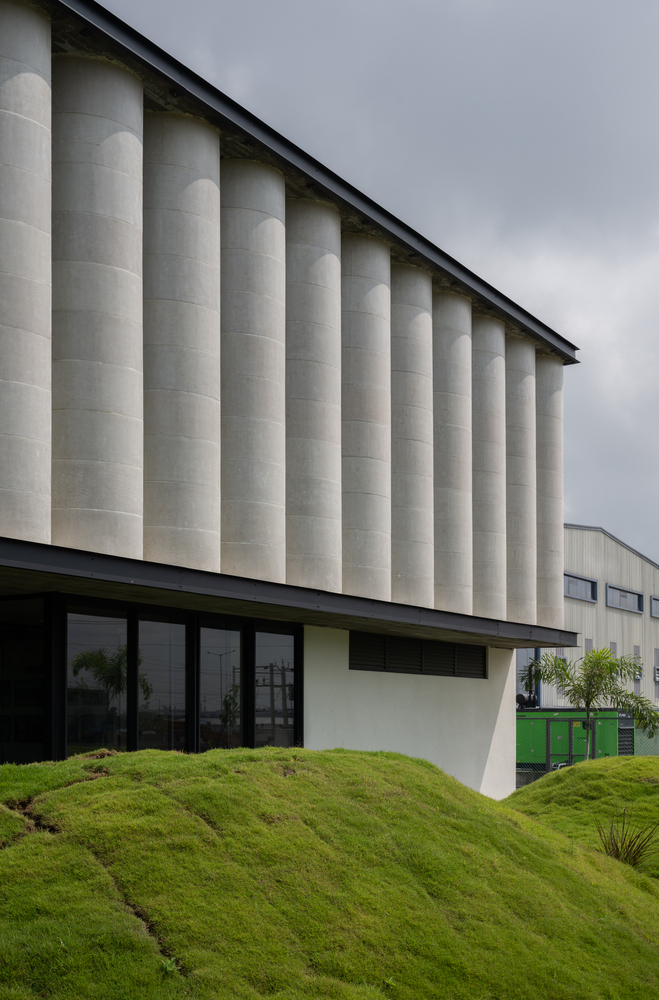
This is done by introducing a parabolic concrete roof that acts as a heat reflector, allowing glare-free reflected light to enter the space. The southern external face which receives low-angle sun from the east and west, can also be shaded using arced sun shaders so as to reduce heat and glare from these directions.
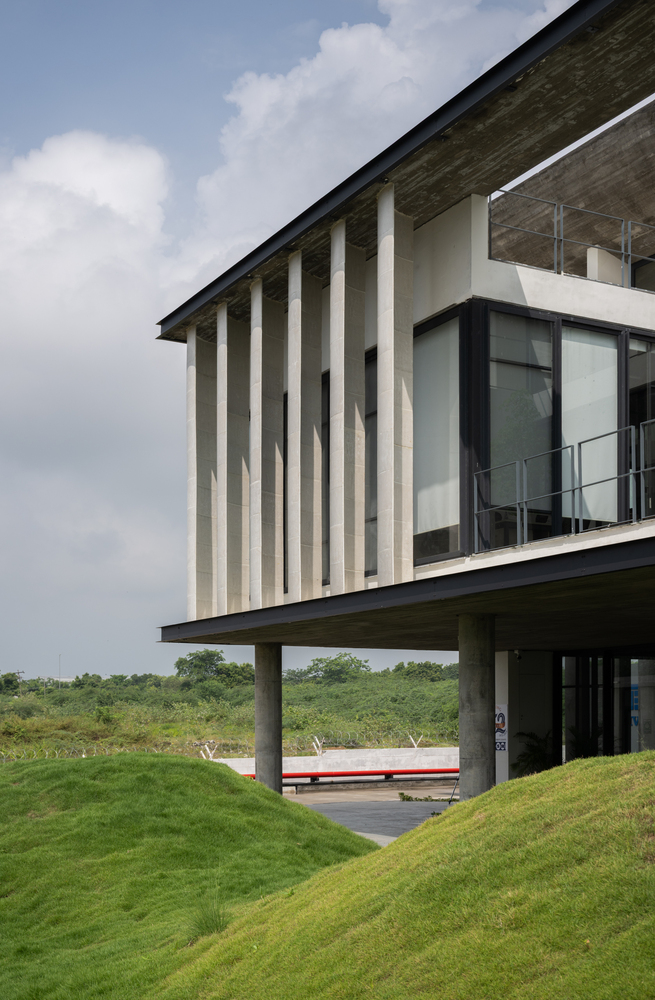
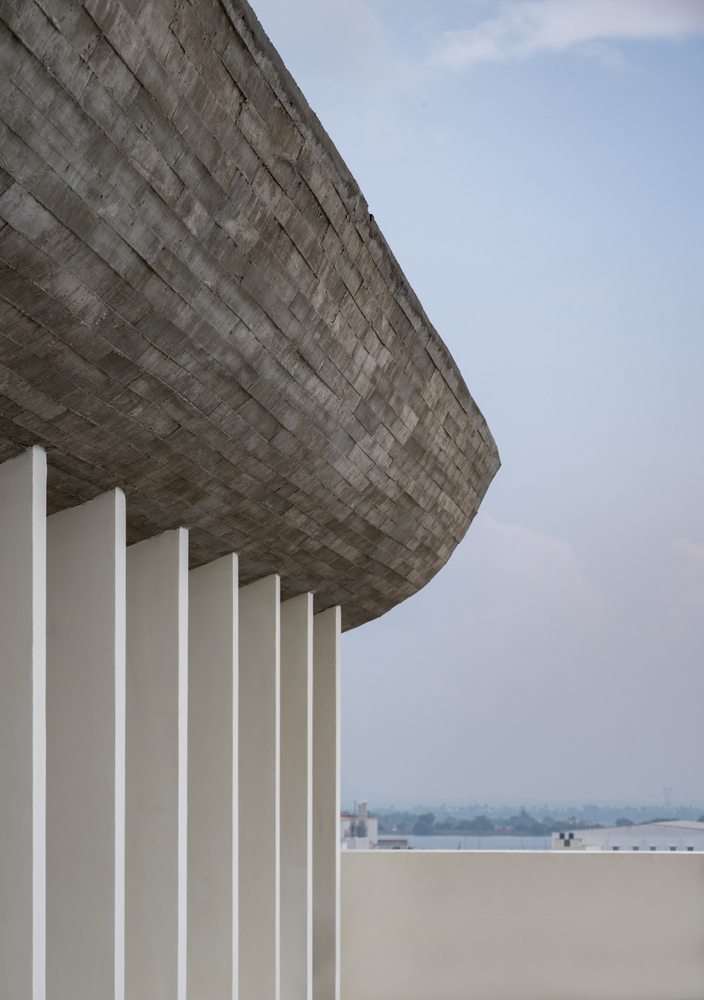
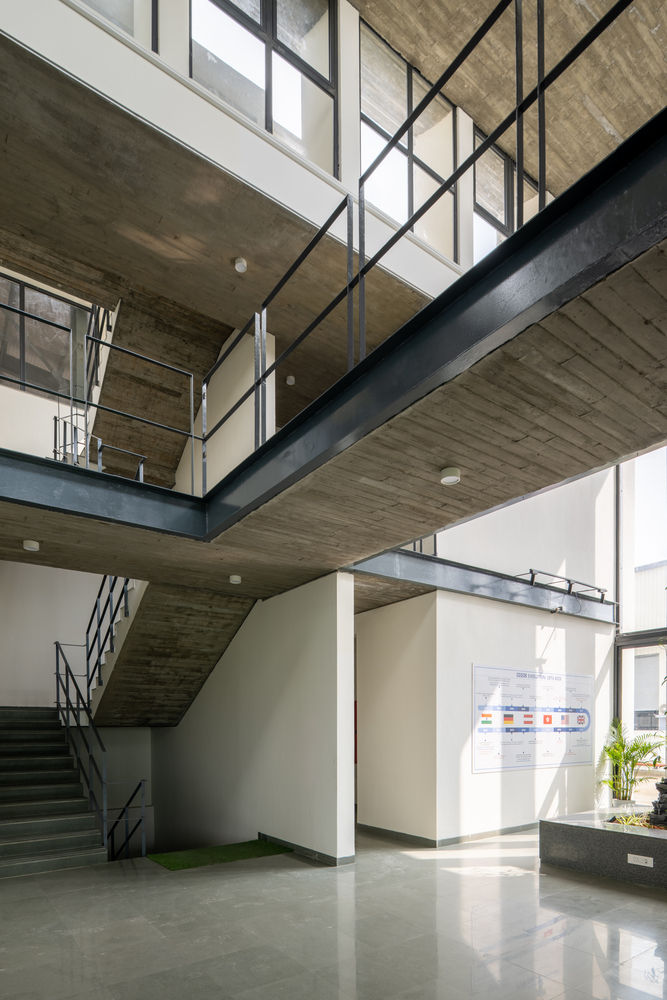
Now, looking at a sectional view of the admin building, we are able to see the various levels of this building and the quality of light and ventilation these spaces will enjoy.
The central atrium space has trees within planter boxes, giving a sense of the outdoor merging with the interior space.
Views towards the landscape and the interconnected nature of the two office wings lend a relaxed and congenial work environment.
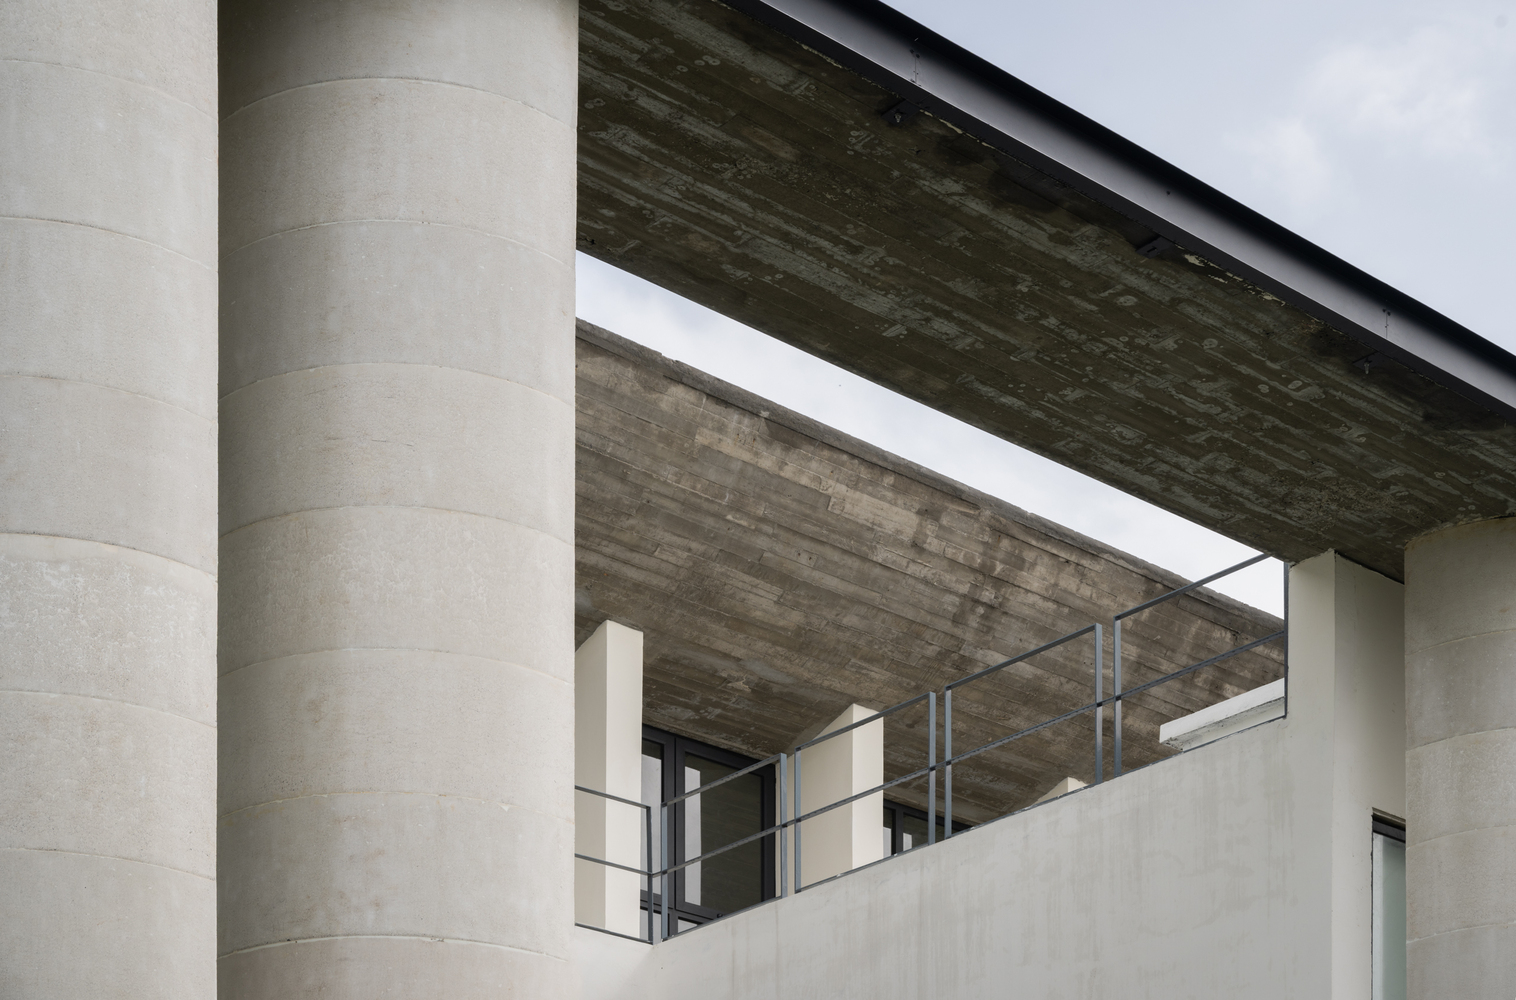
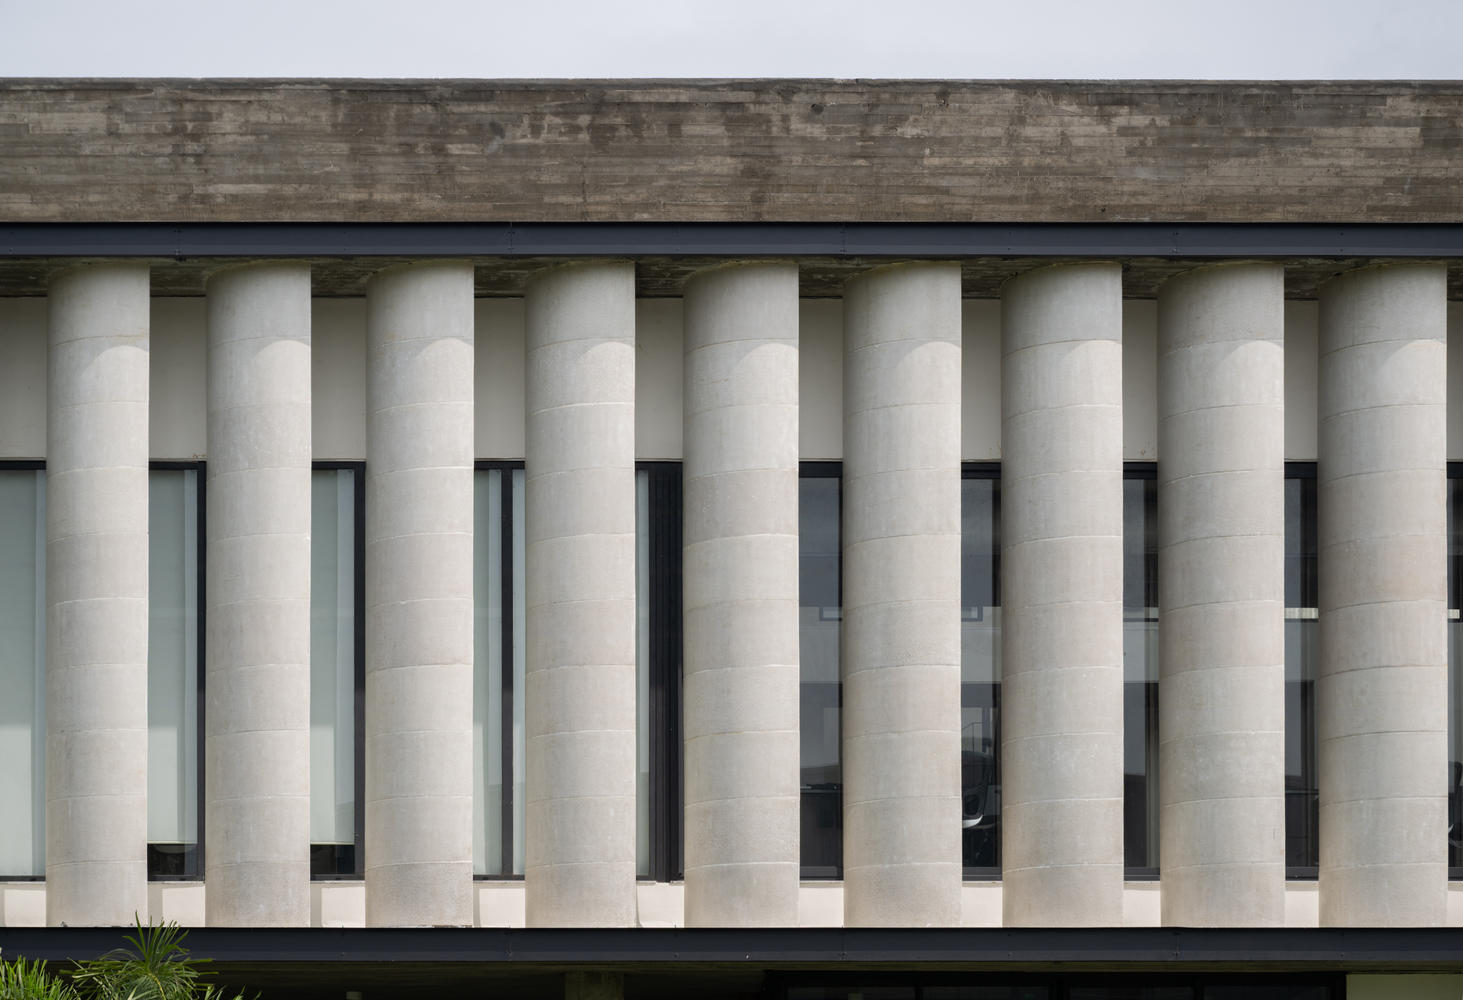
During the months when the weather is good, the entire office can manage using natural ventilation and light with the aid of ceiling fans. During the summer months, the windows can be shut, and the spaces can be air-conditioned.
The overall building symbolizes a sensitivity to climate and its local environment. The use of abundant natural light and cross ventilation ensures the building's low carbon footprint in terms of energy consumption.
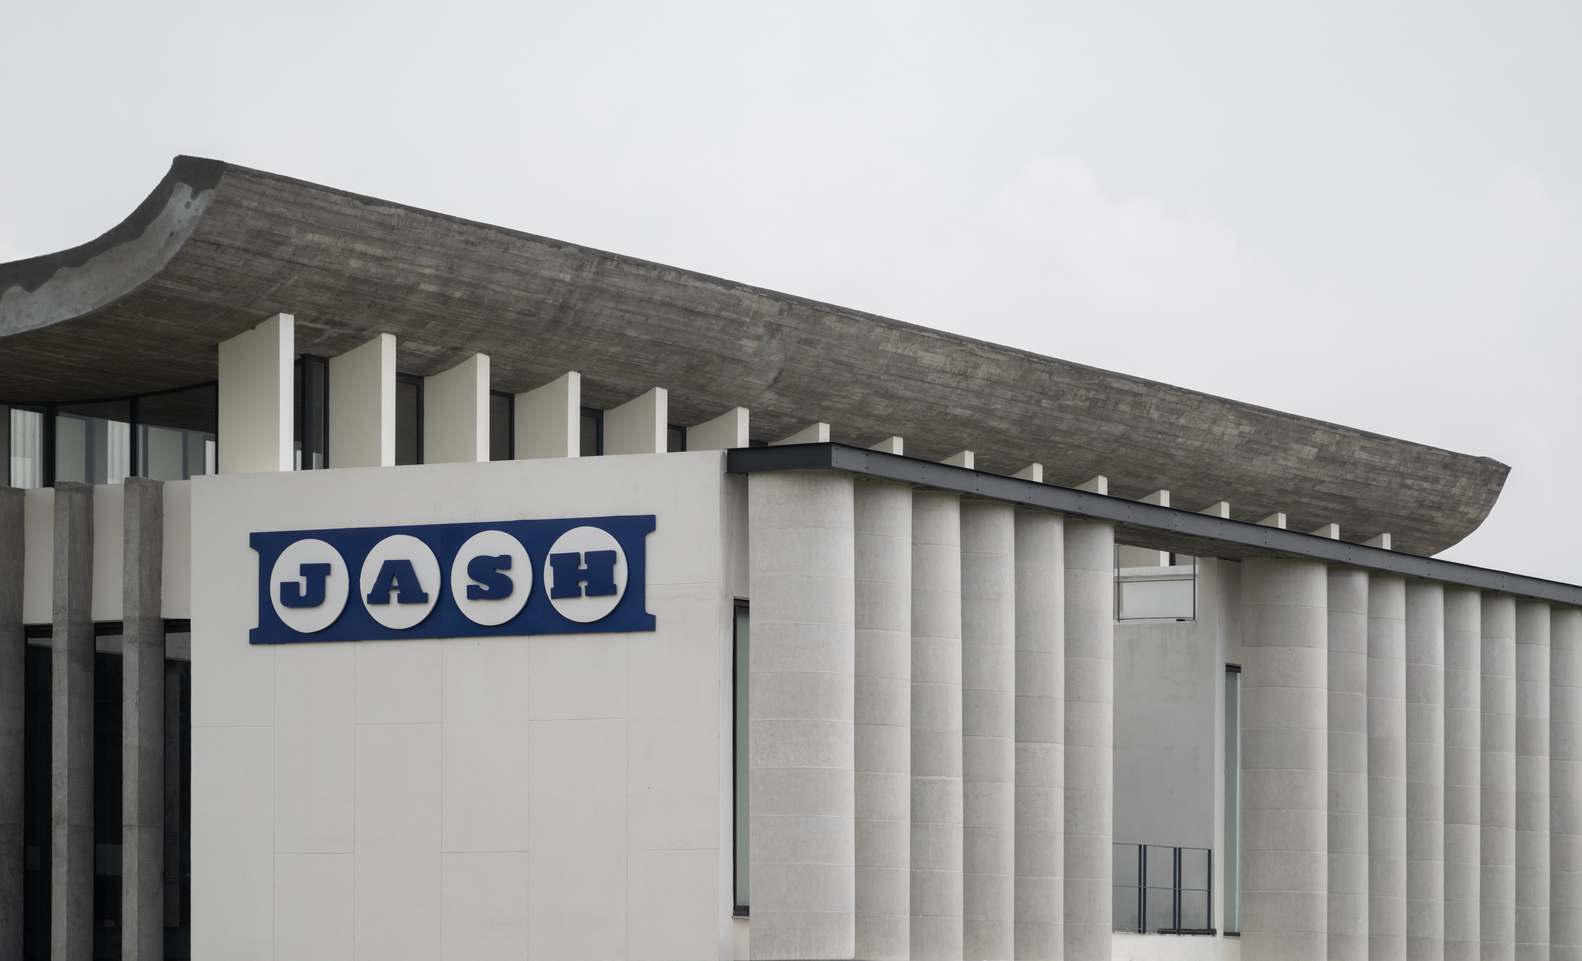
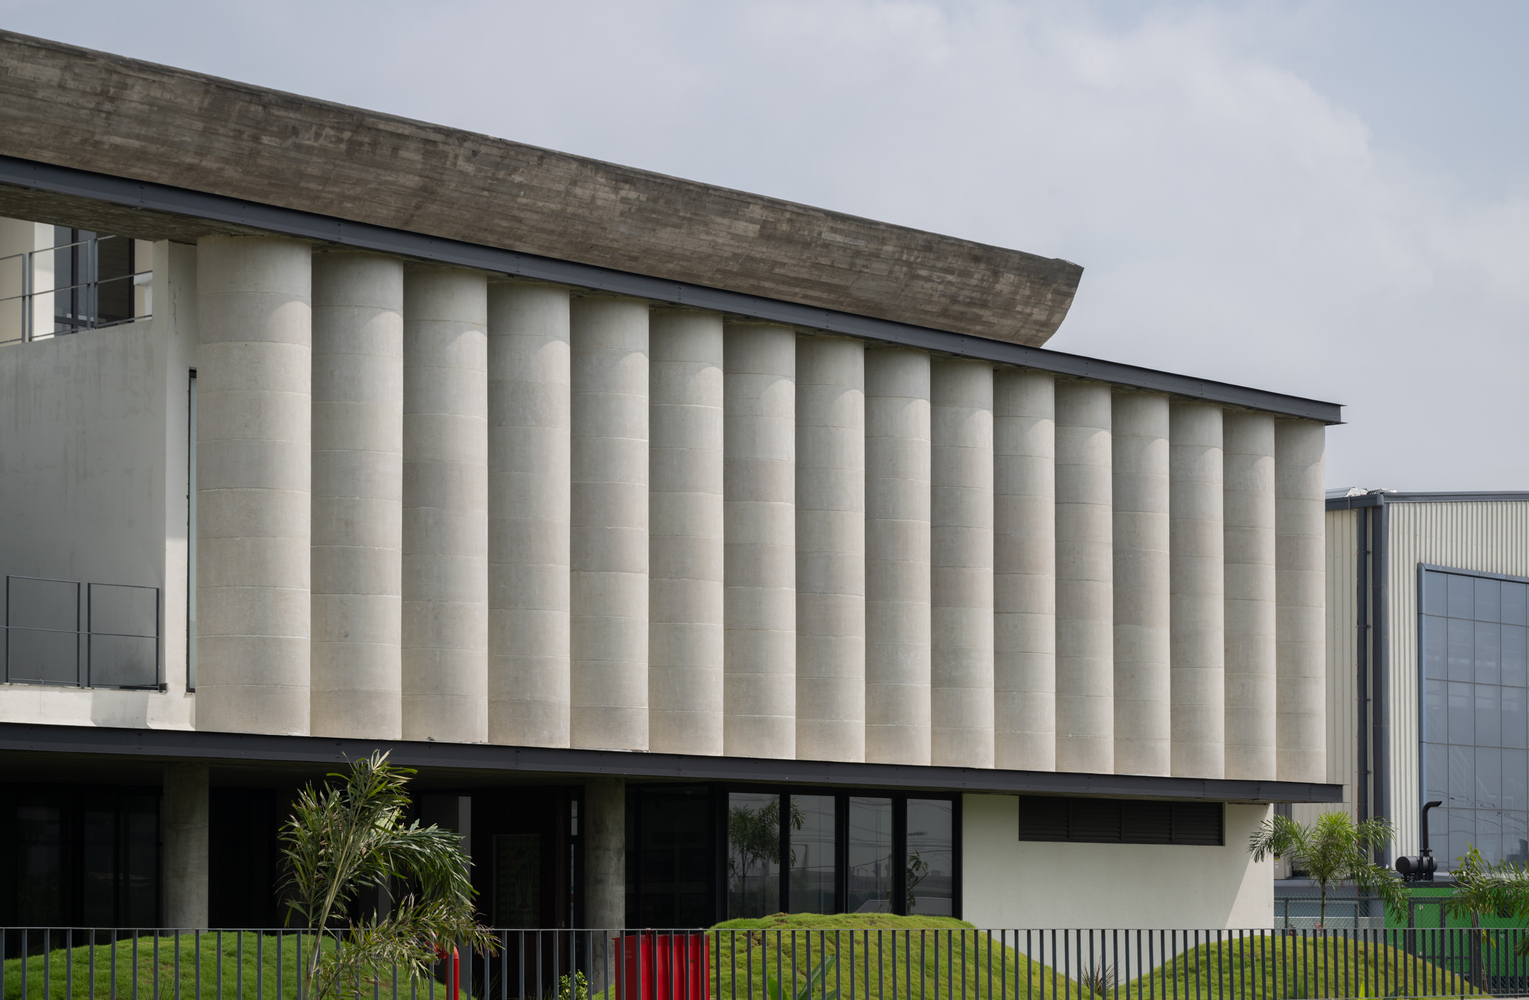
The balance of space, daylighting, landscape, and good working conditions is the attempt this design has tried to address for Shivpad Engineering.