Unusual Brick House
UNUSUAL BRICK HOUSE
PLUG arquitectura modular
ARCHITECTS
PLUG arquitectura modular
DESIGN TEAM
Mateo Nuss, Lucila Cucchetti
TECHNICAL TEAM
Juan Martín Roldán, Ezequiel Sobrepera
MANUFACTURERS
Etex
PHOTOGRAPHS
Albano García
AREA
136 m²
YEAR
2024
CATEGORY
Houses
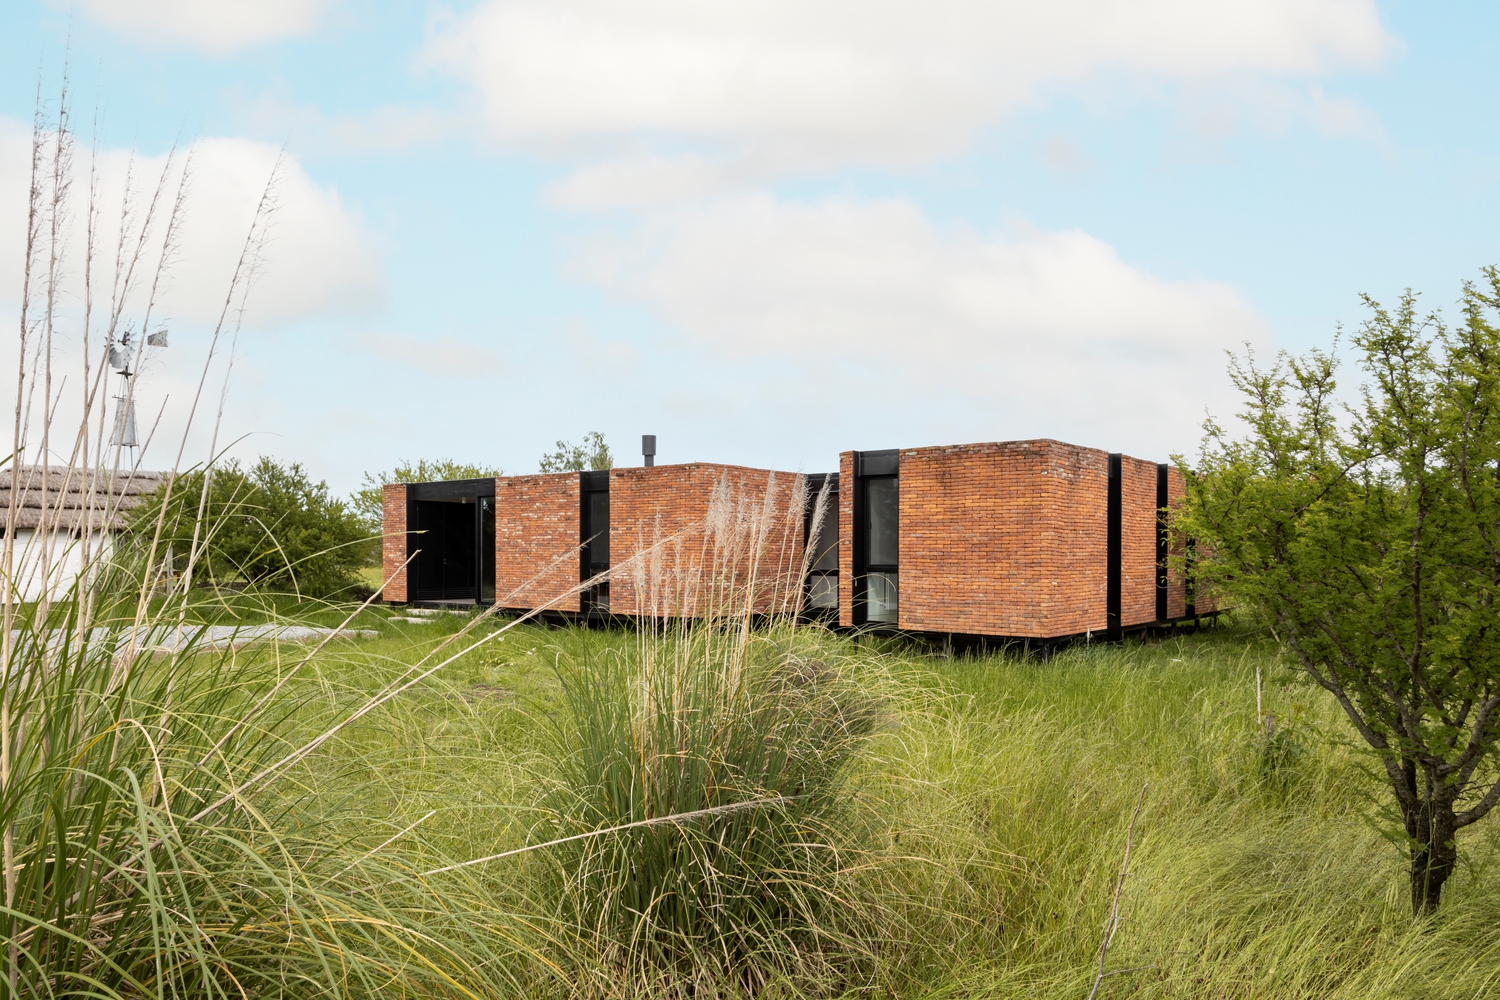
English description provided by the architects.
San Andrés de Giles, in the heart of the Humid Pampas, is the town chosen by a couple to develop their project.
She is a visual artist; he is a sculptor training to be a landscape architect. The plot they chose for their weekend home was selected for its potential to shape and create landscapes. During the design process, they had two specific requests.
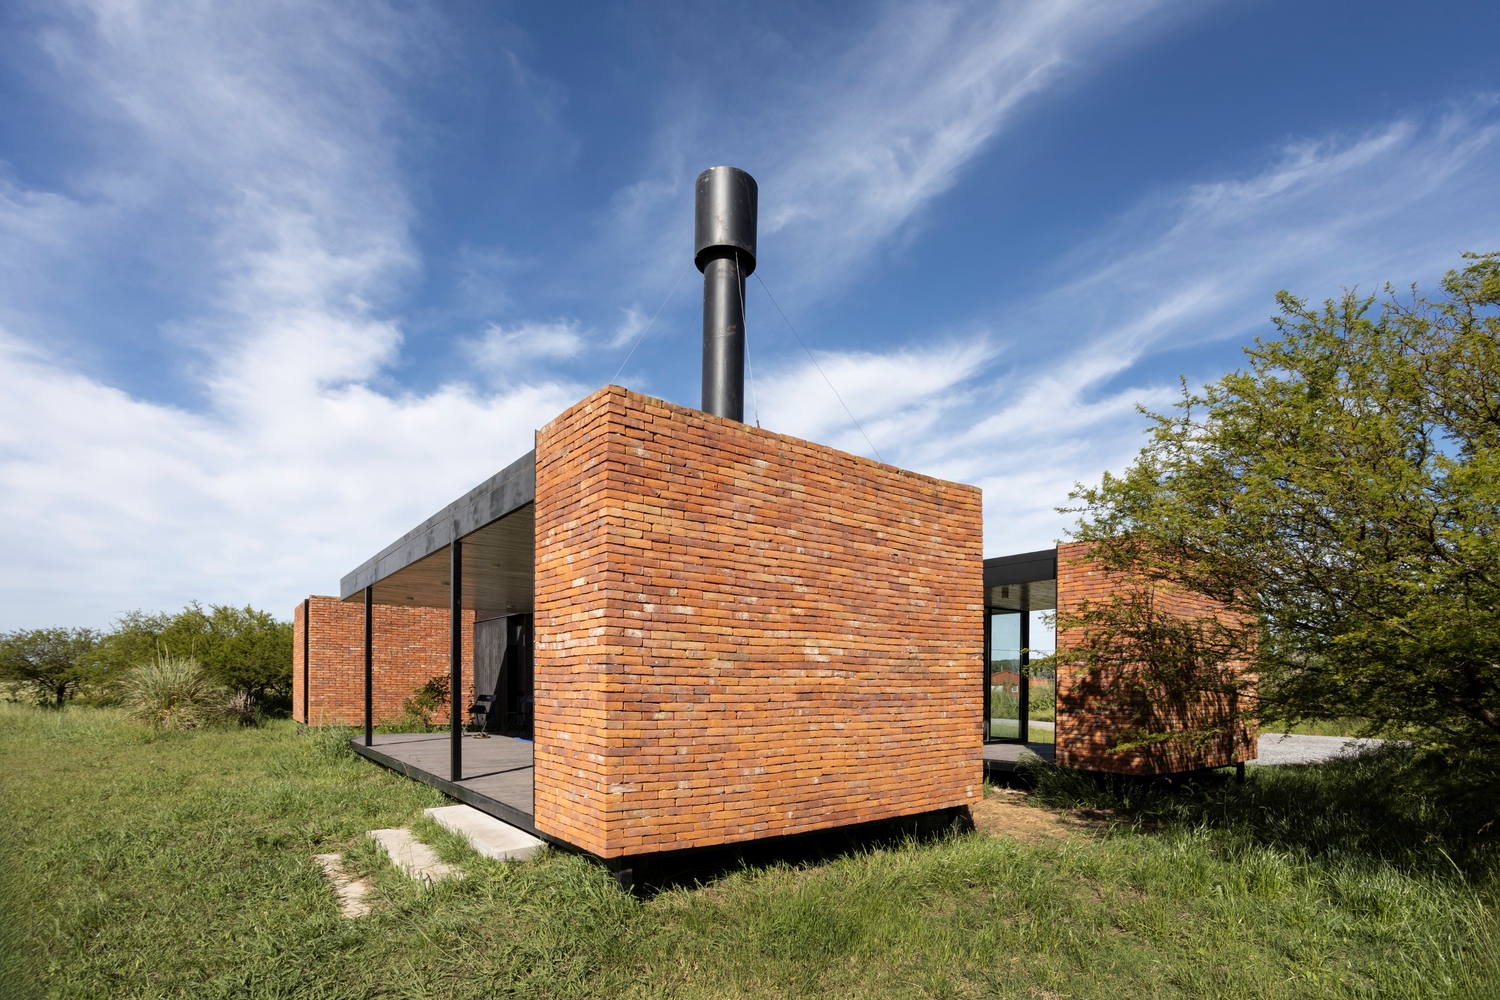
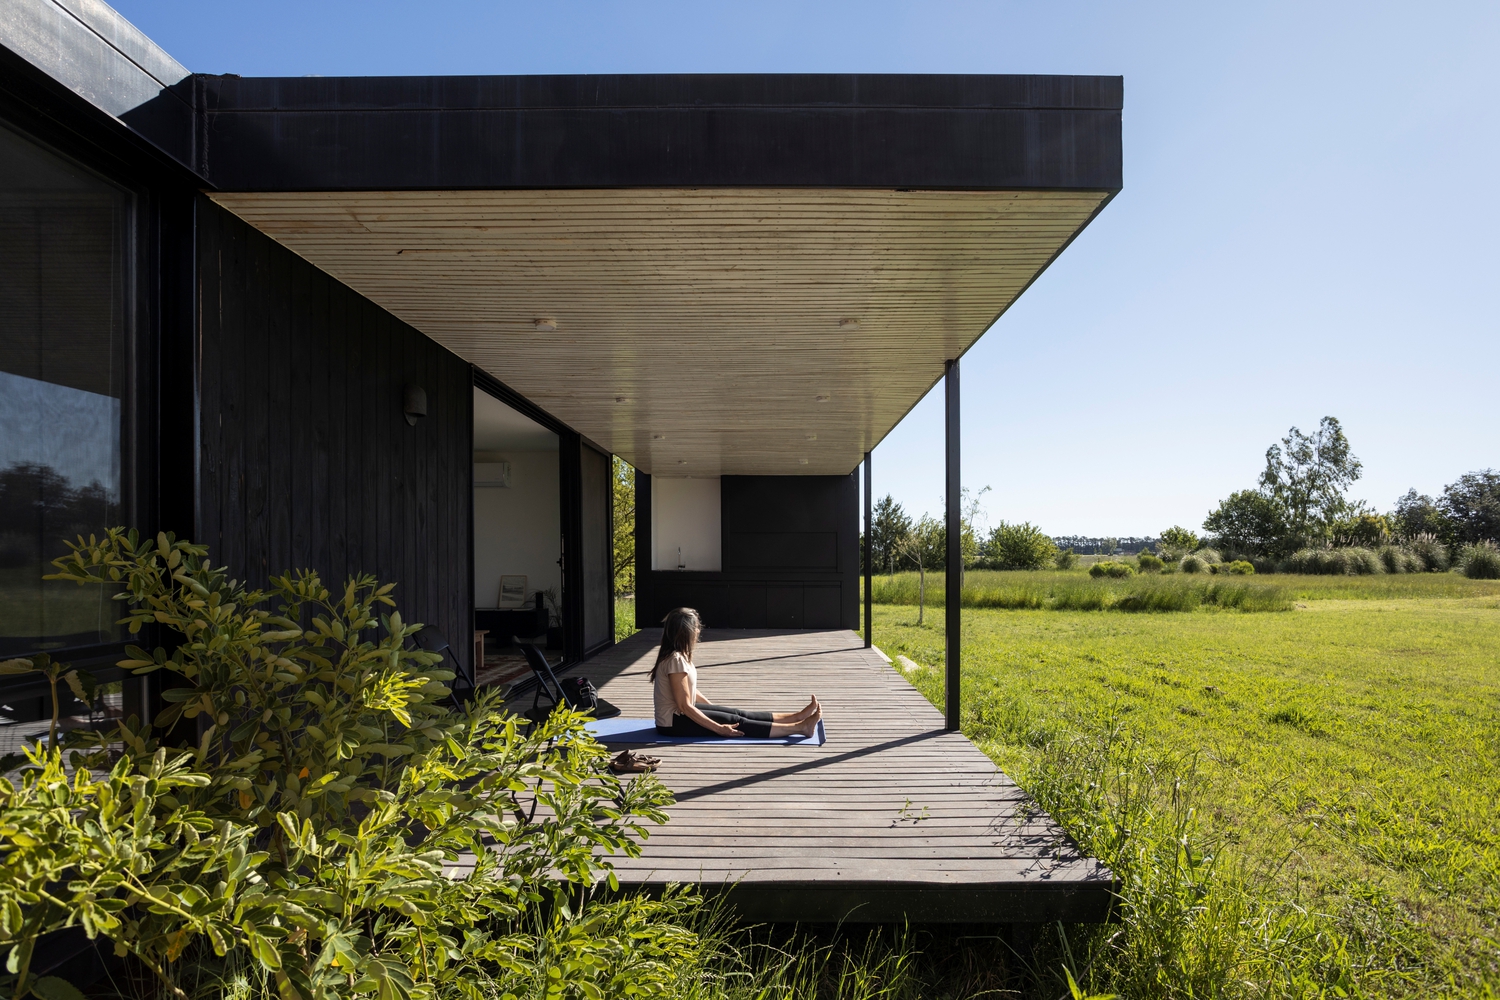
One was the layout of the living spaces—the bedrooms and the living room—in relation to the land. The other, highly important request, was to use brick.
Brick is a traditional local material, as the area is a production hub, with artisanal brick kilns located just 12 km away in the town of Cucullú. This requirement posed the greatest challenge when designing a modular construction.
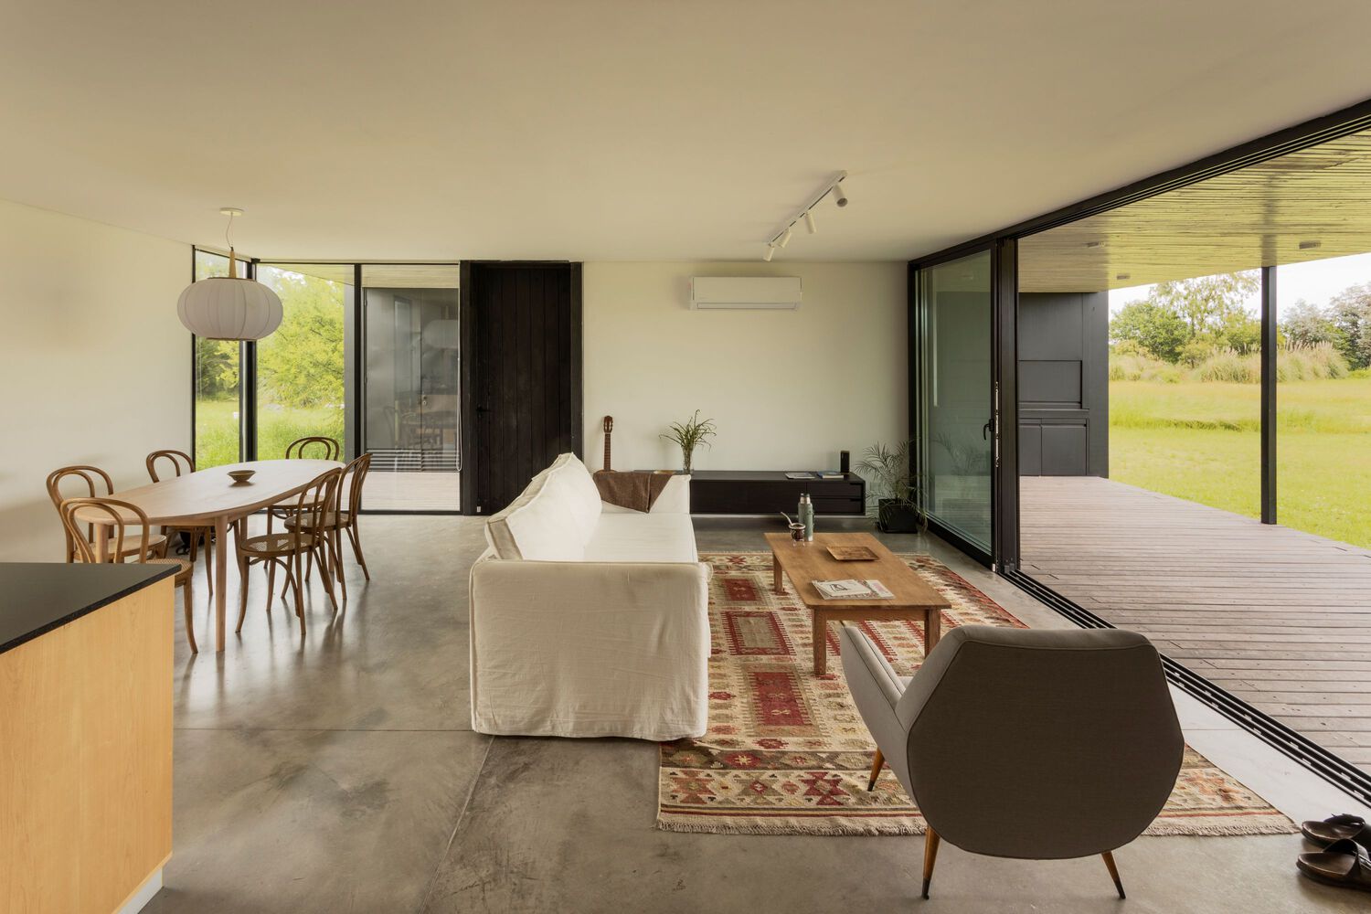
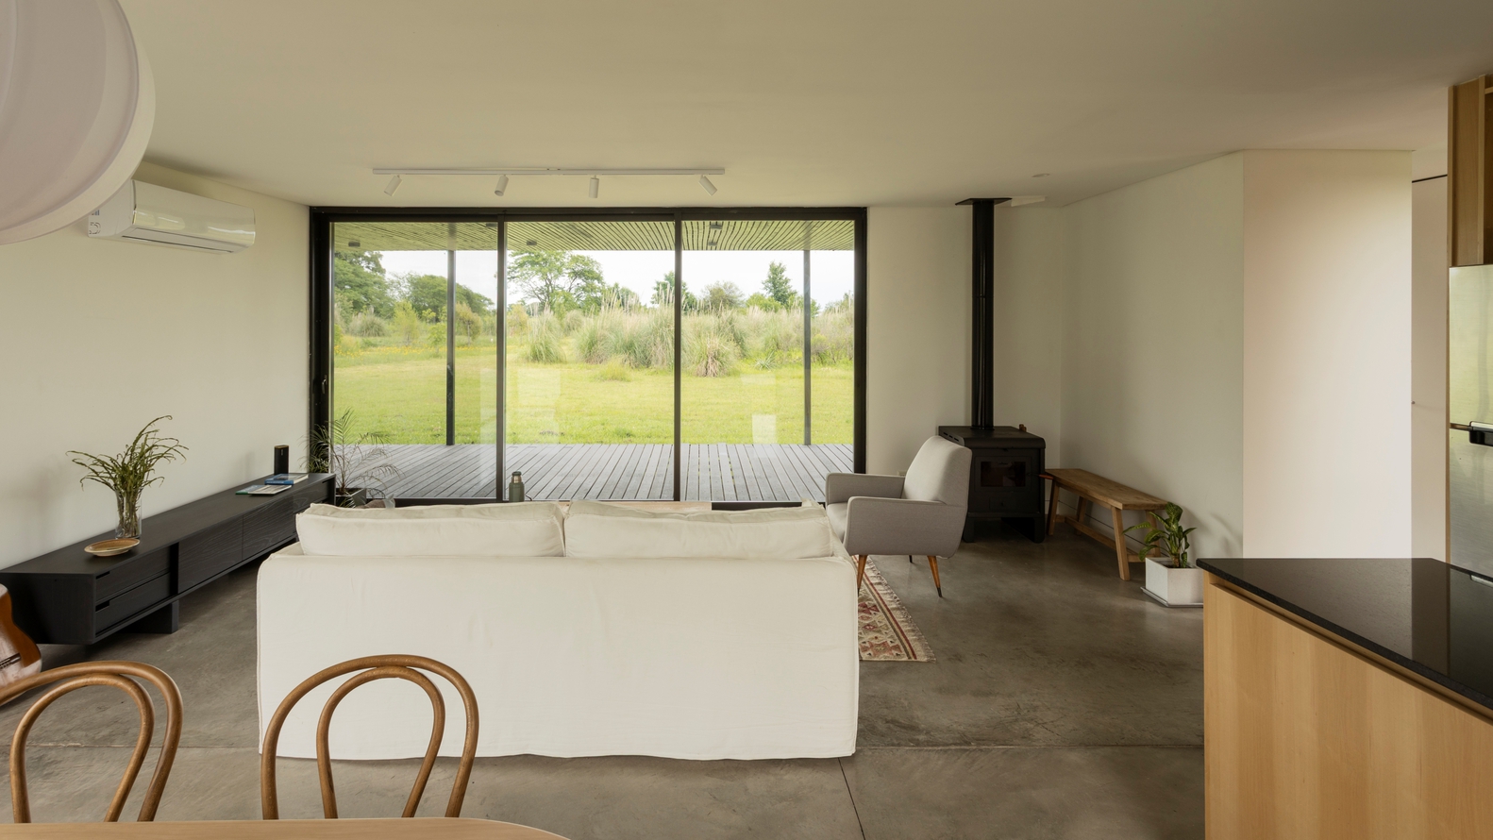
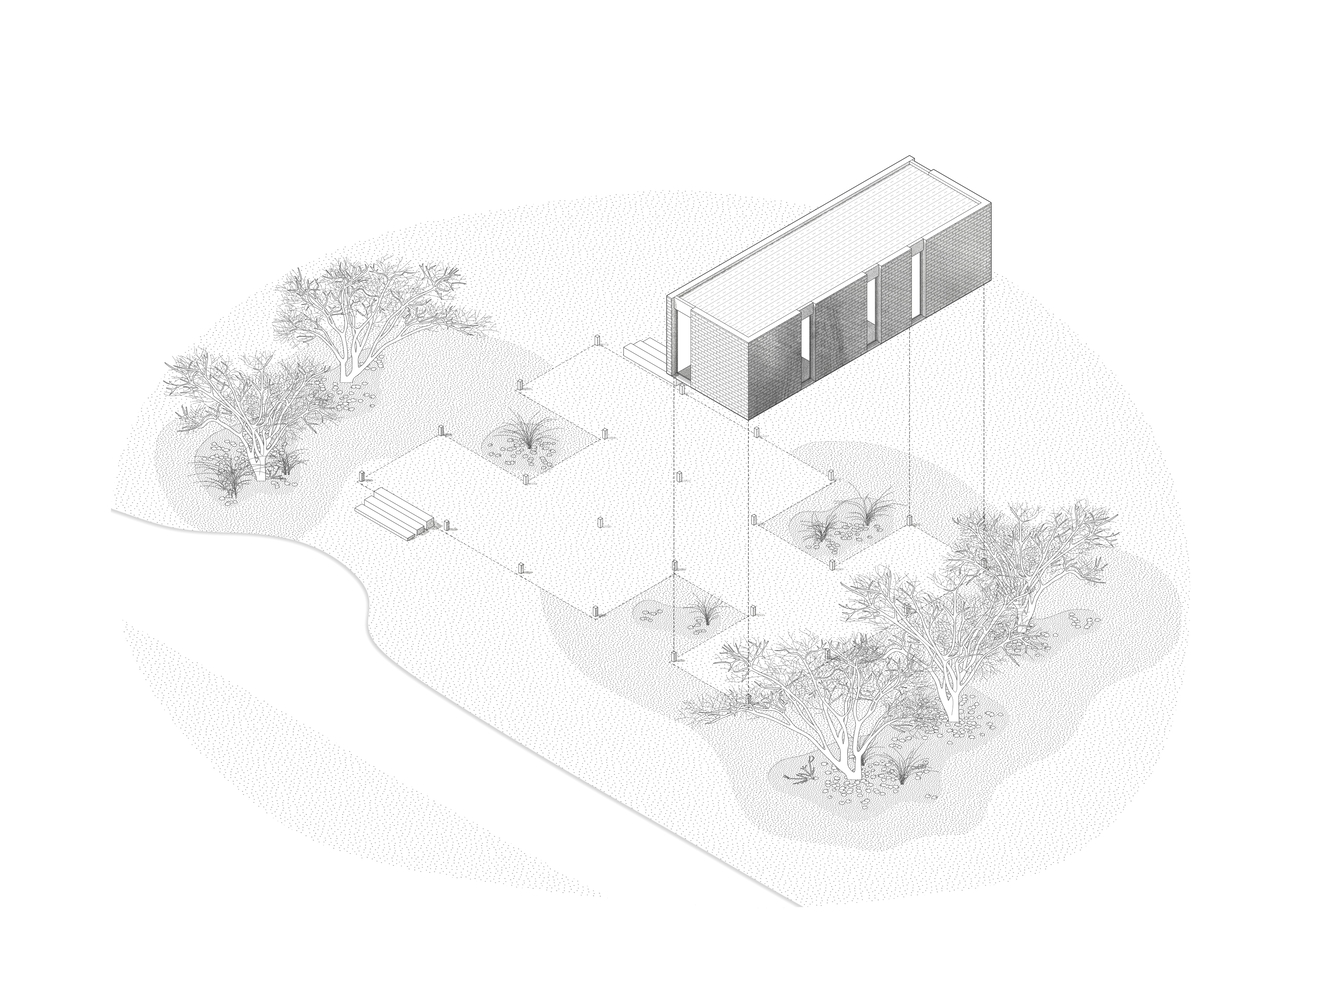
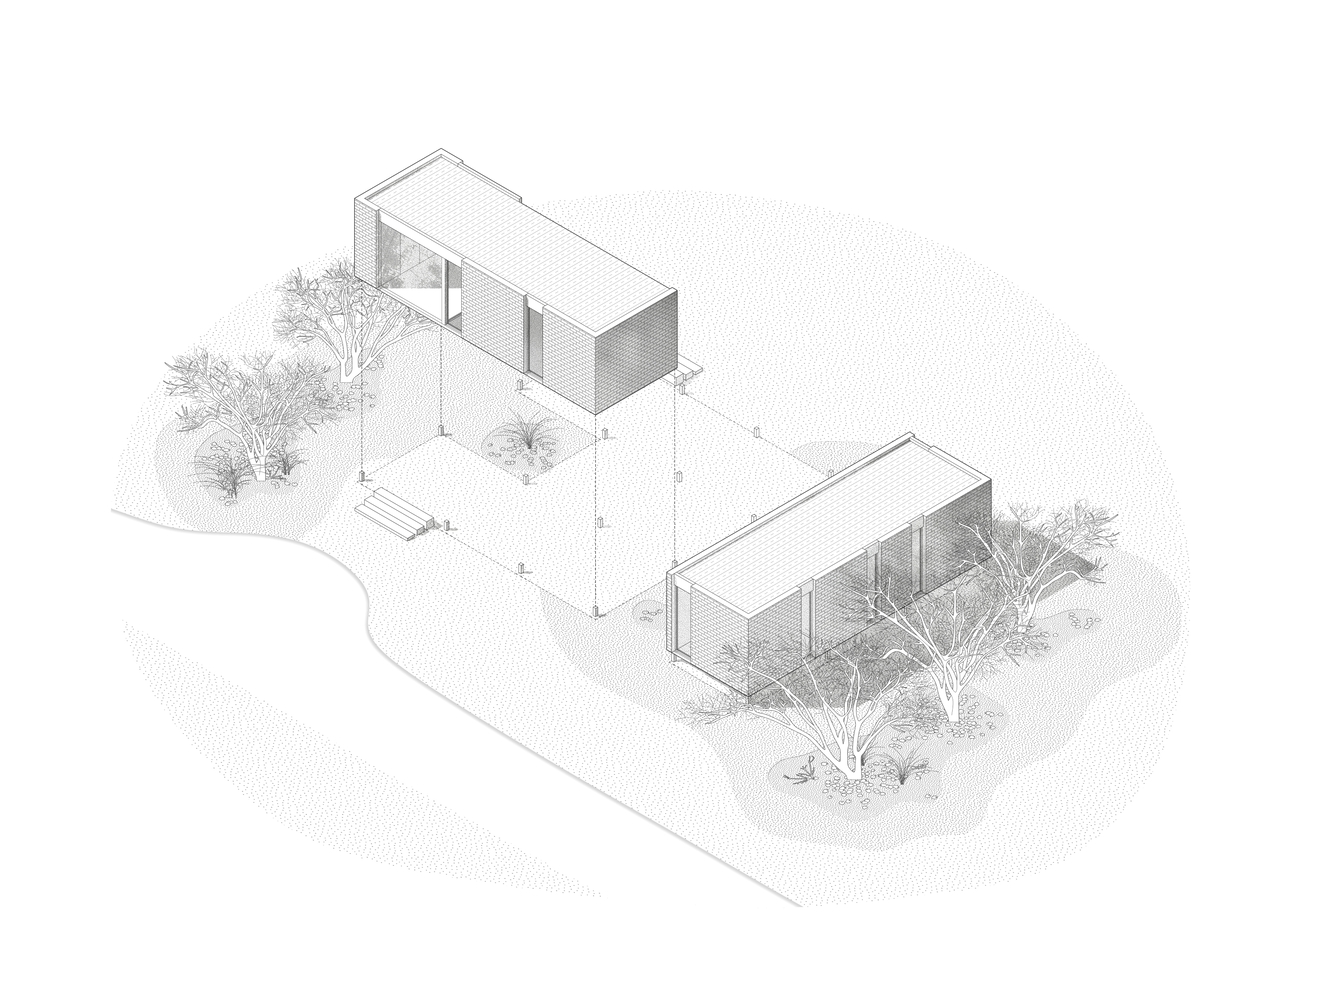
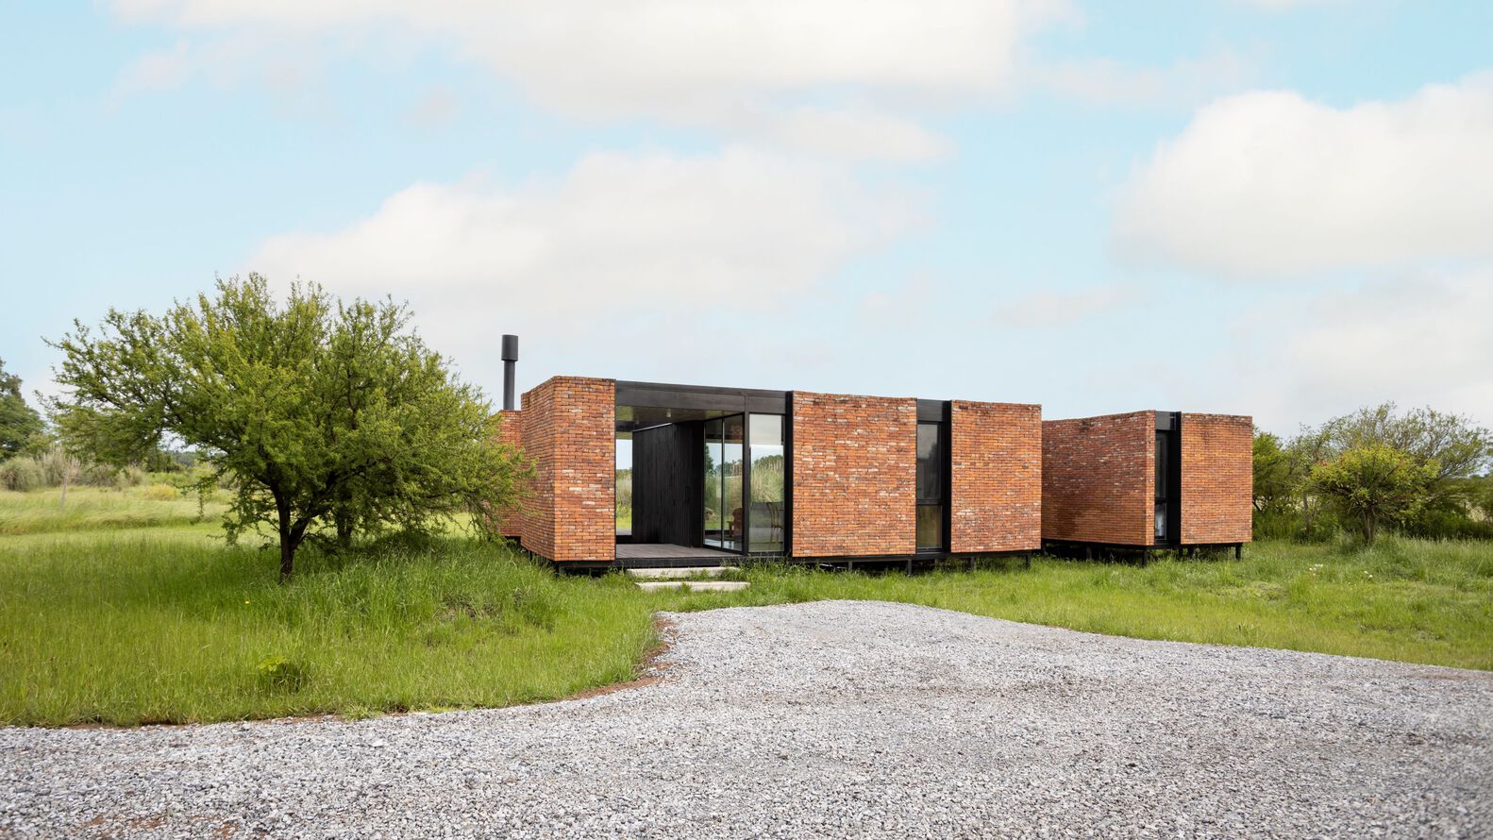
Modular construction is not limited to specific materials and can accommodate any preference. Consequently, the proposal consisted of using jointless brick on the exterior walls to form a protective shell.
While the brick is not structural, neither is it merely a cladding; it also provides significant thermal benefits.
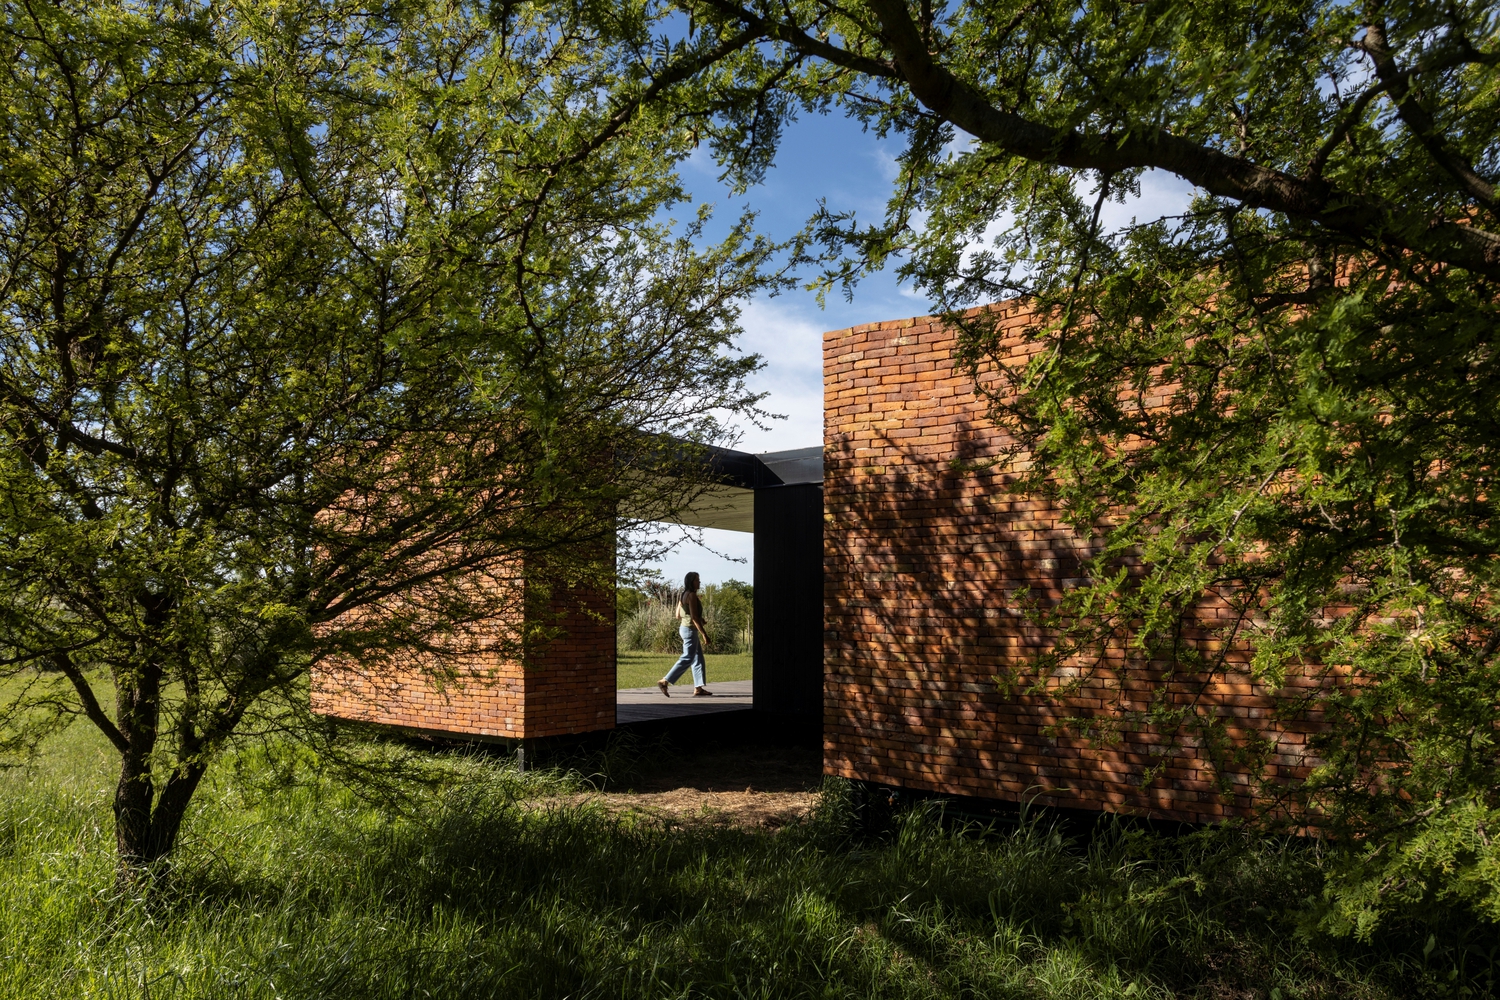
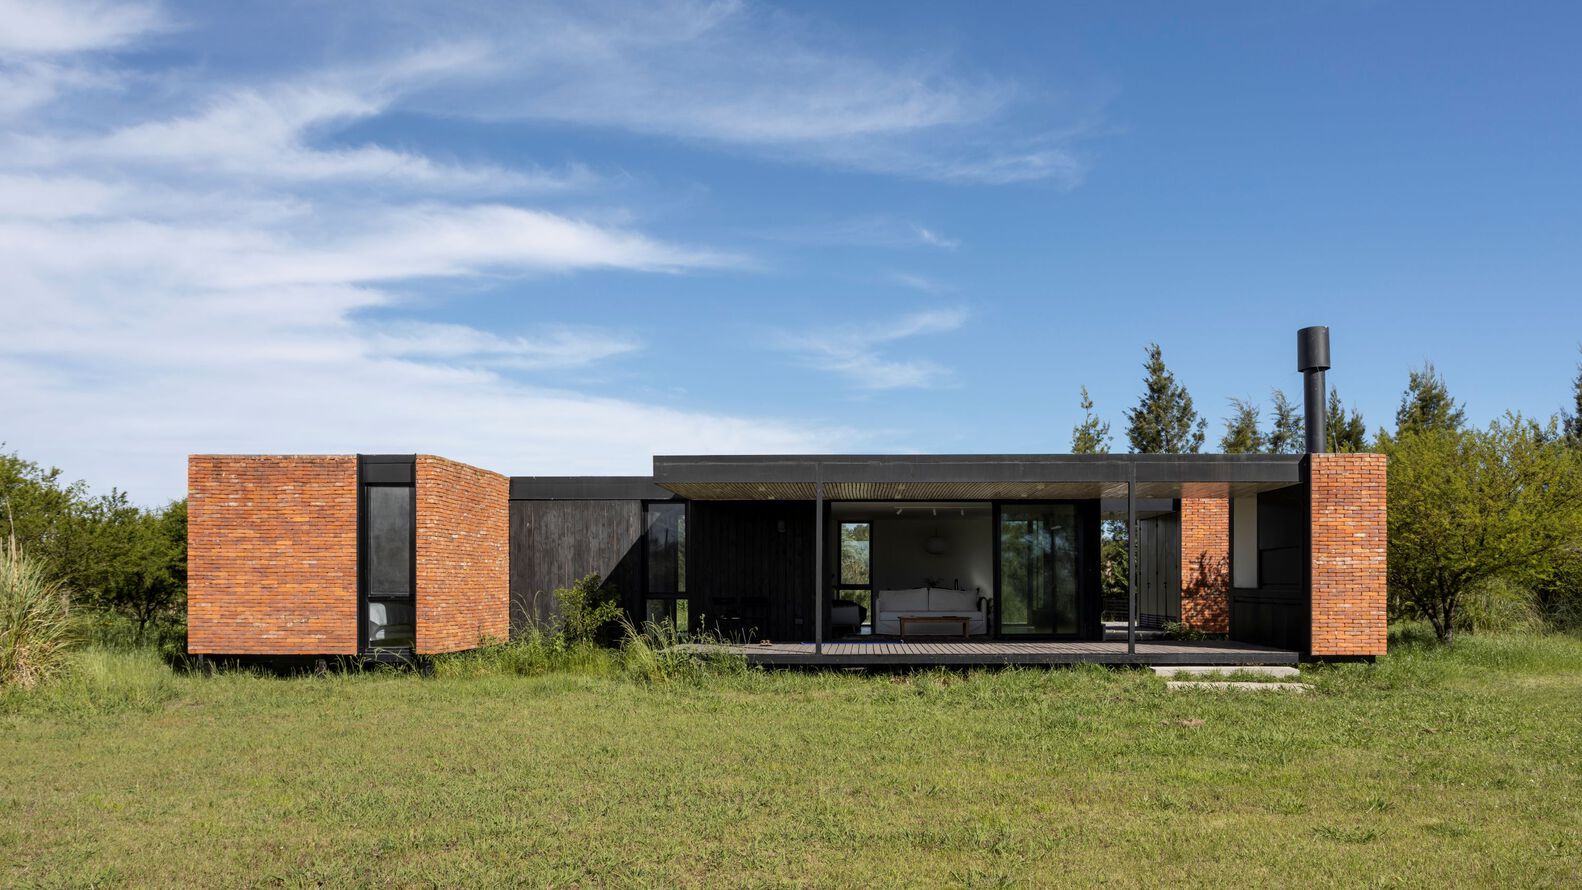
The project combines the concept of fortified structures, where activities take place within the thickness of the walls, with the idea of an enclosure where the boundary has both a face and a reverse side.
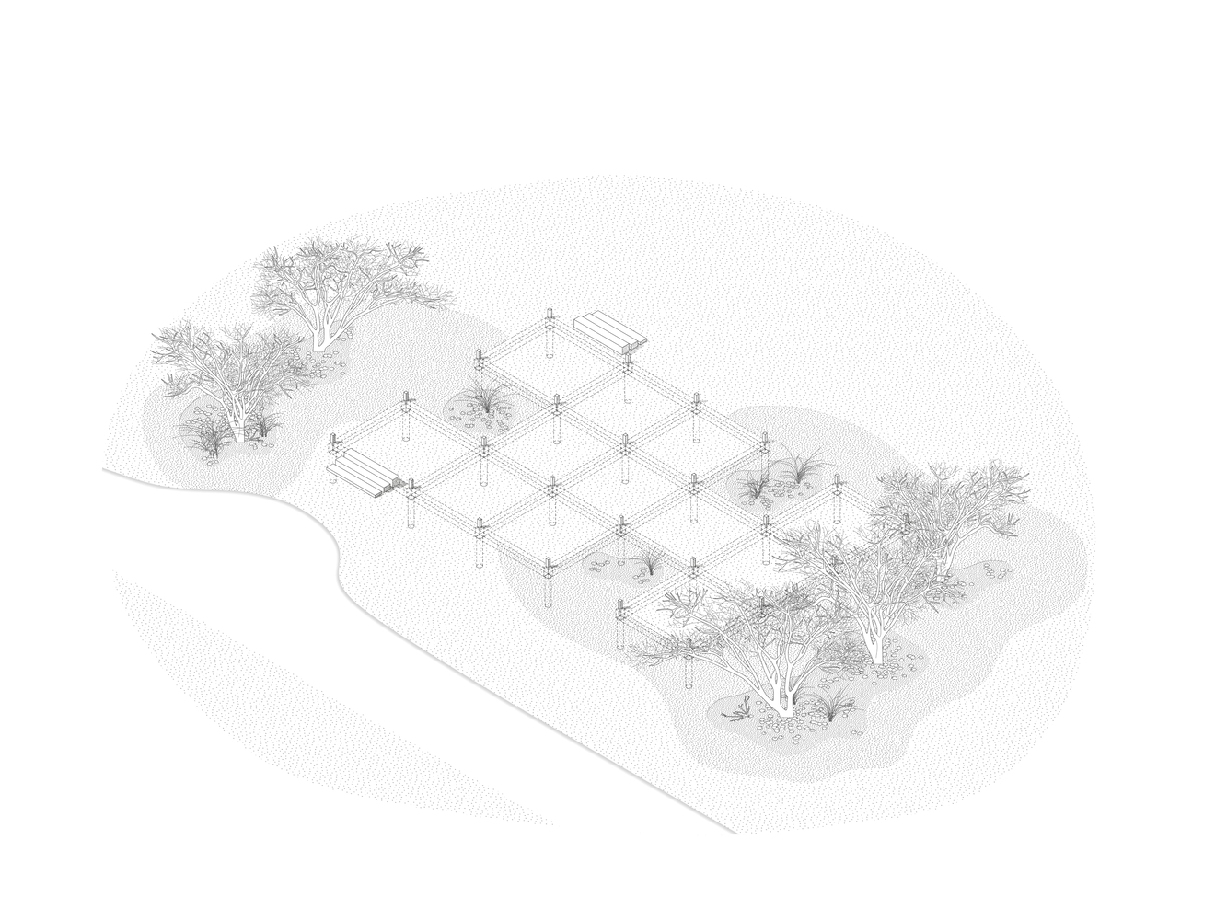
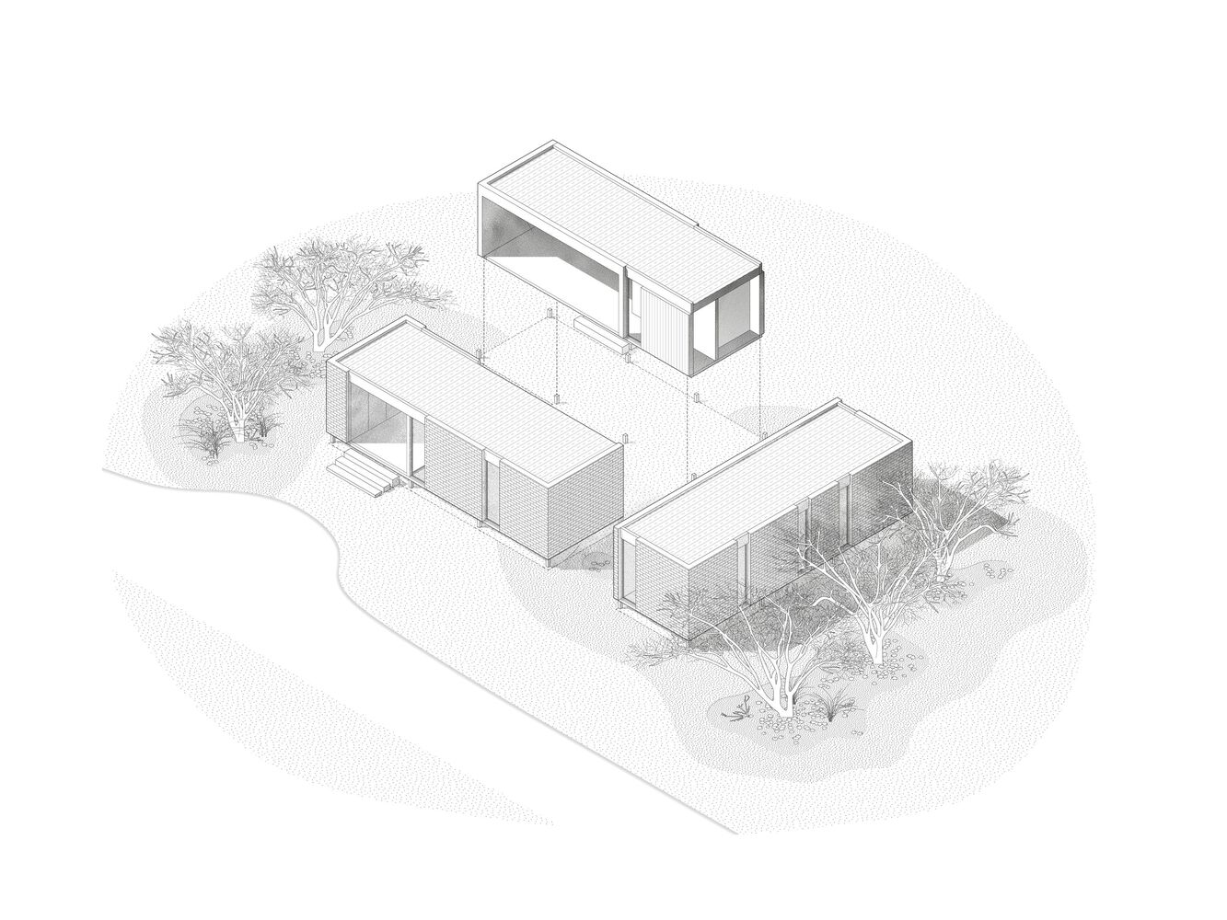
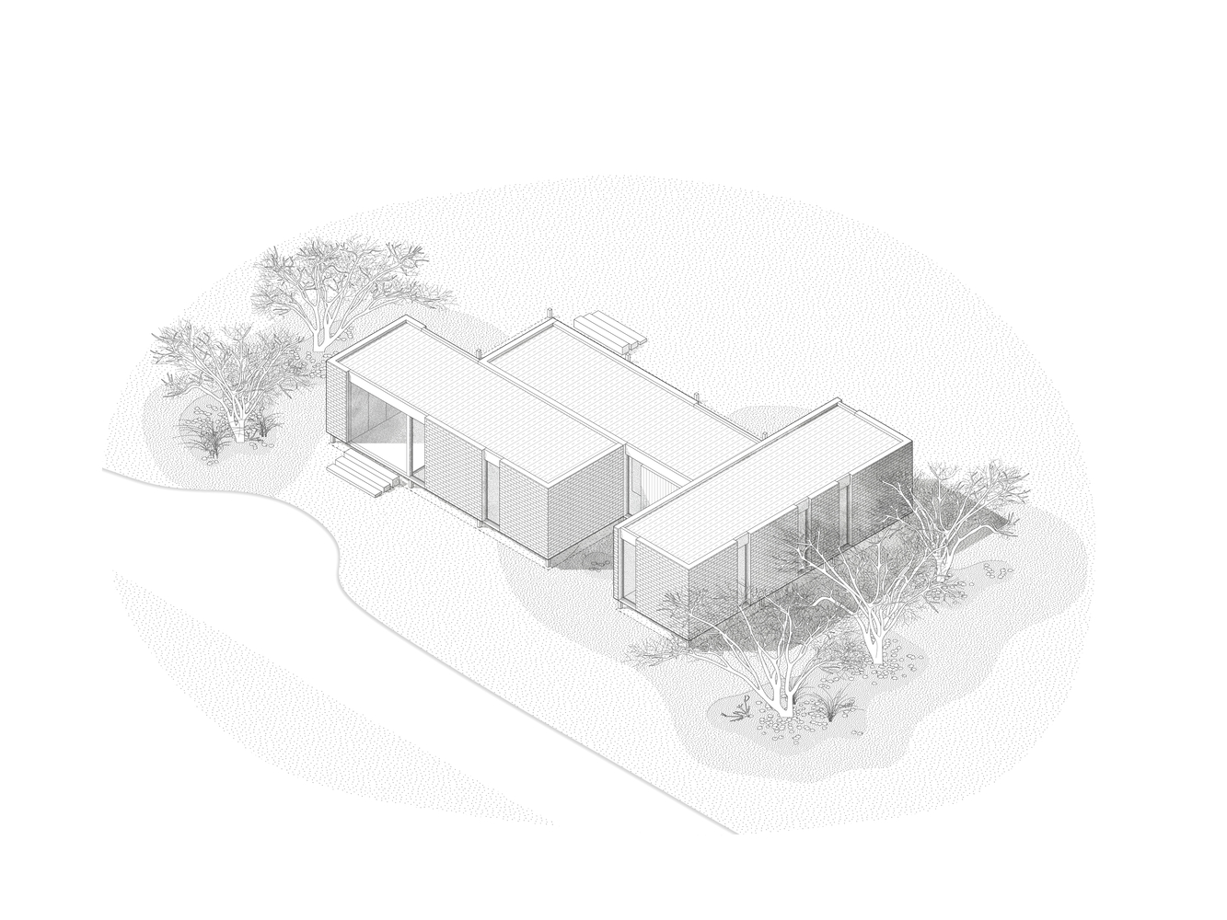
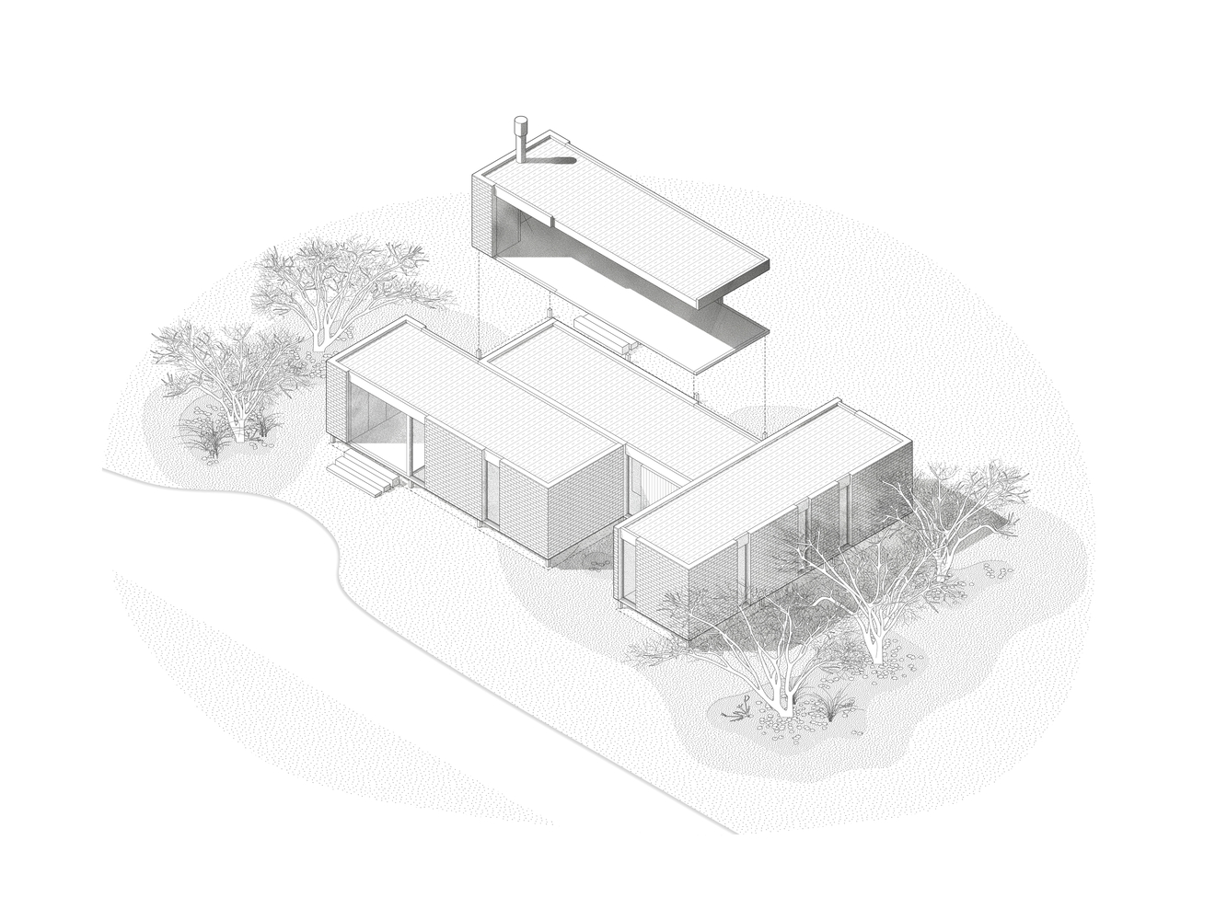
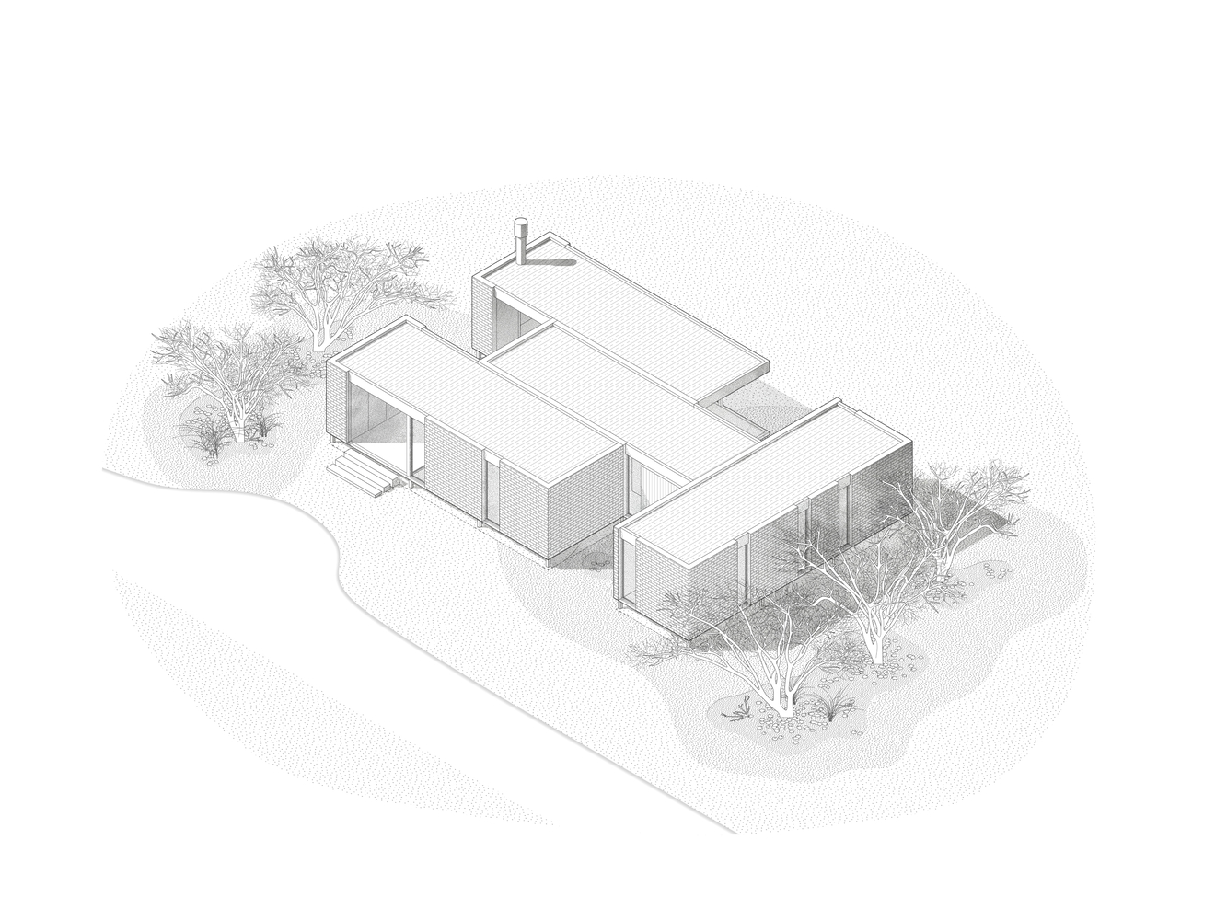
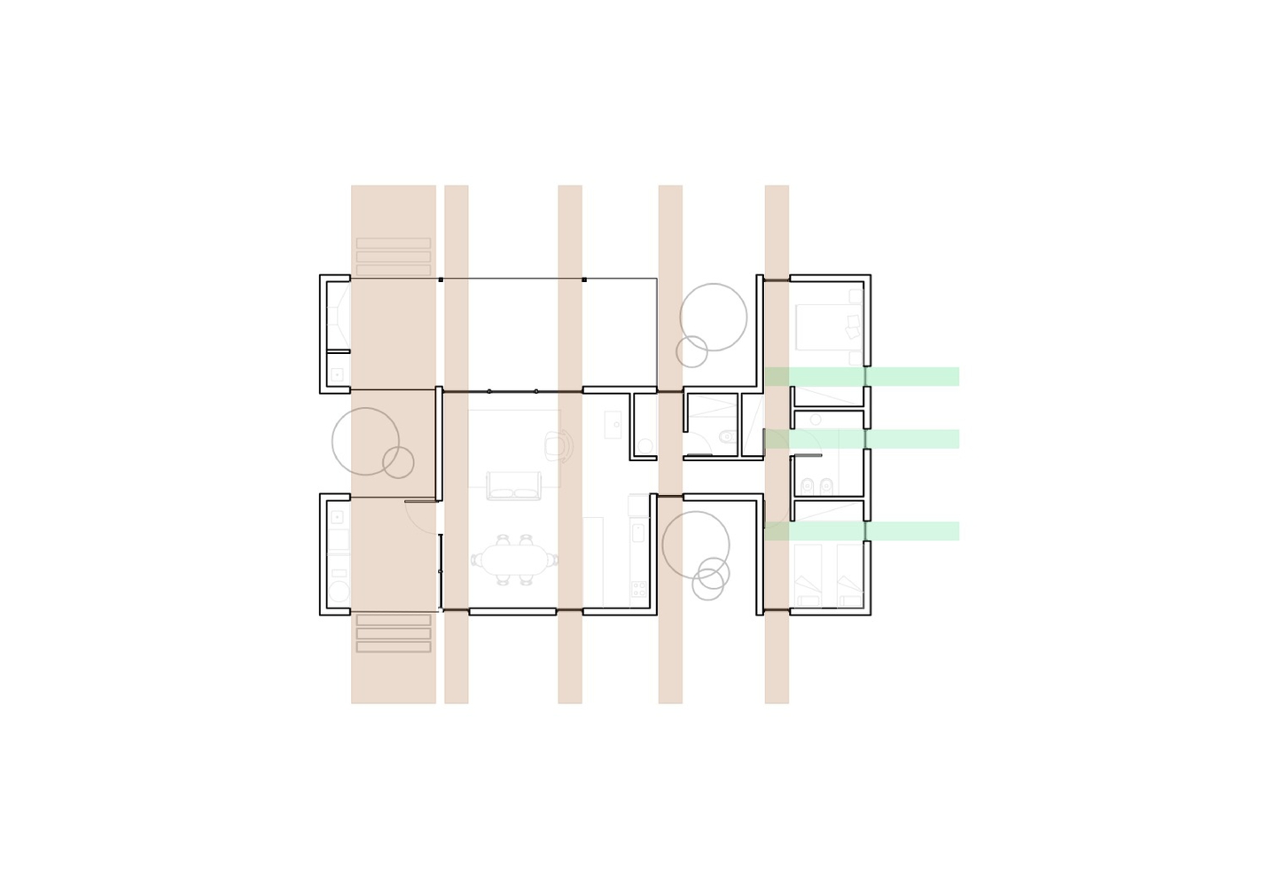
The volume is conceived as a hollowed-out solid. It begins as a solid three-dimensional rectangle from which three smaller rectangles are subtracted to create courtyards.
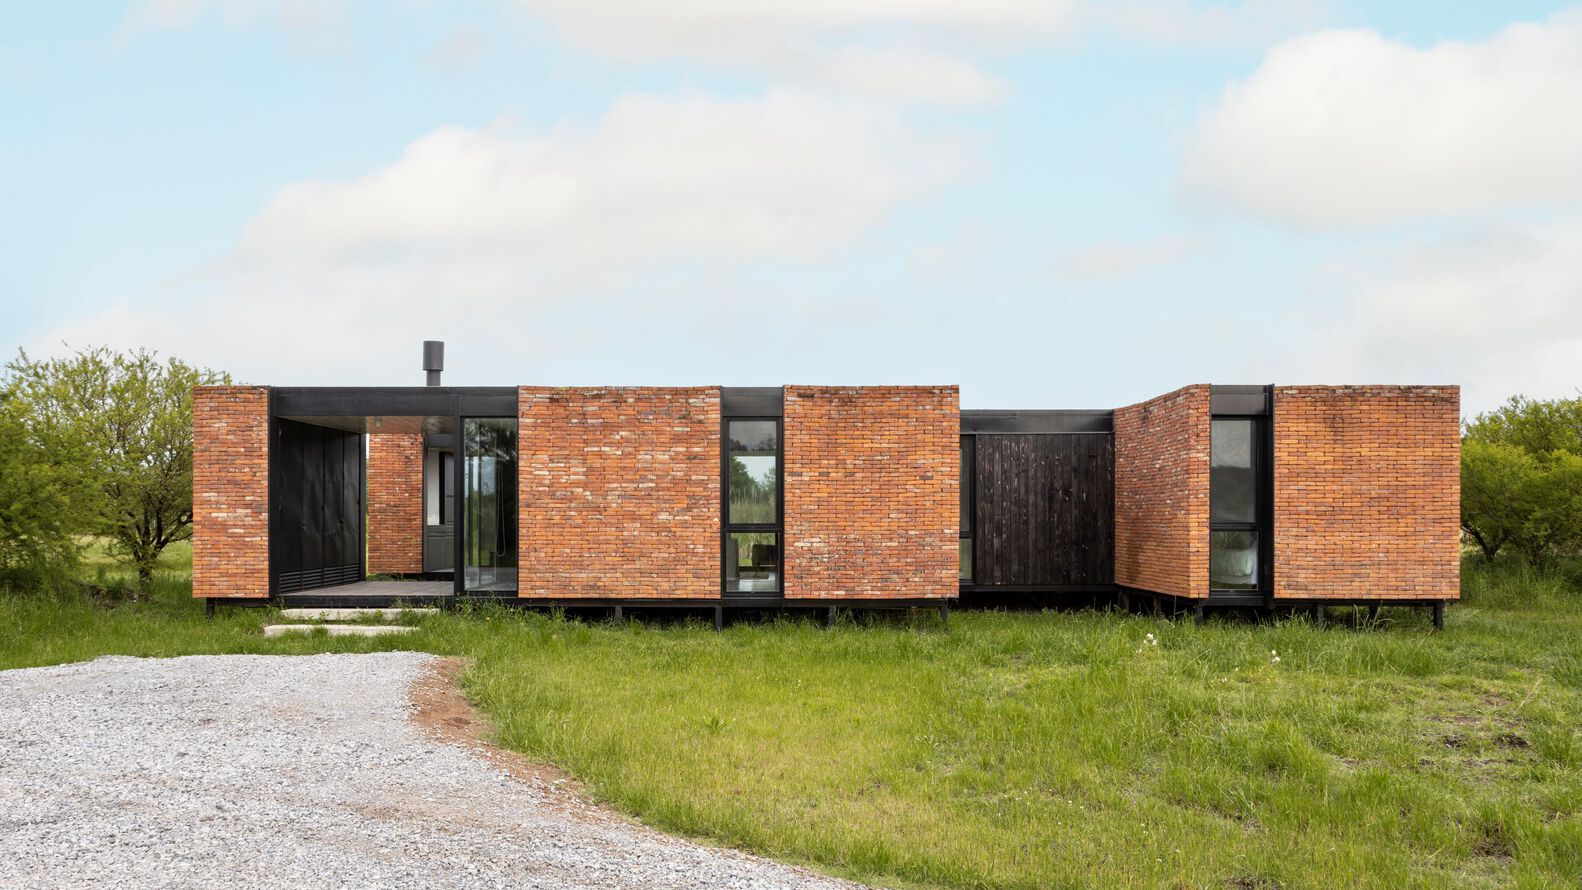
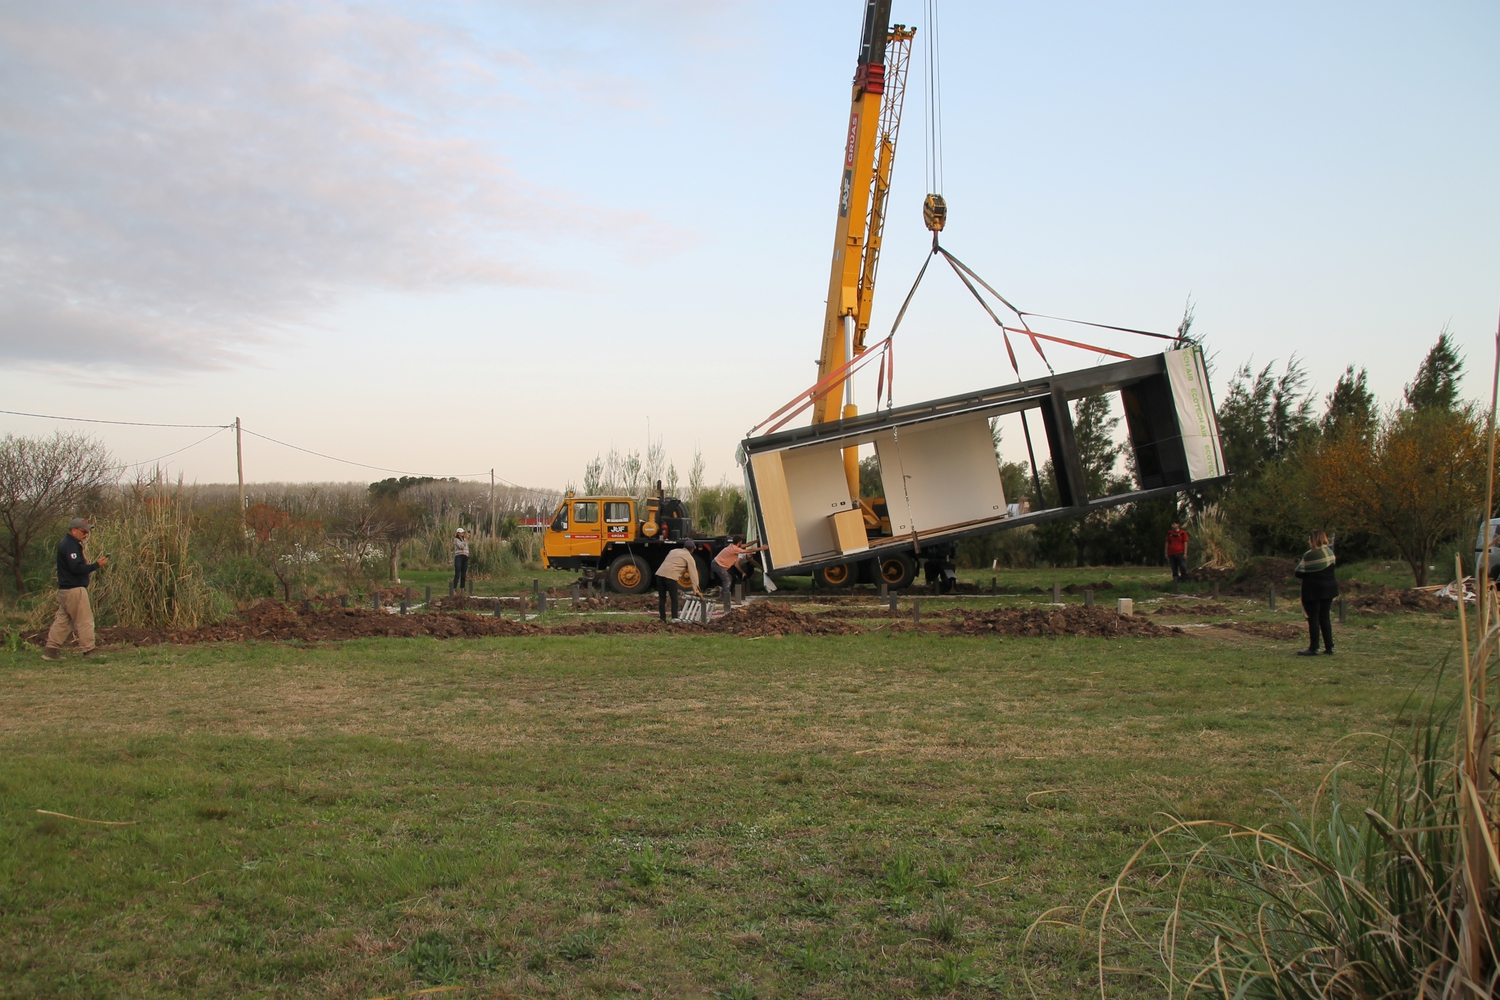
These courtyards serve as studios for exploring landscaping exercises with different plant species, according to their cardinal orientations. This form is then carved out to create a double-sided perimeter.
Everything that is "exterior" is made of brick: thick, red, and continuous. The hollowed-out or "interior" parts are made of various materials, such as sheet metal or wood siding: thin, black, and intermittent.
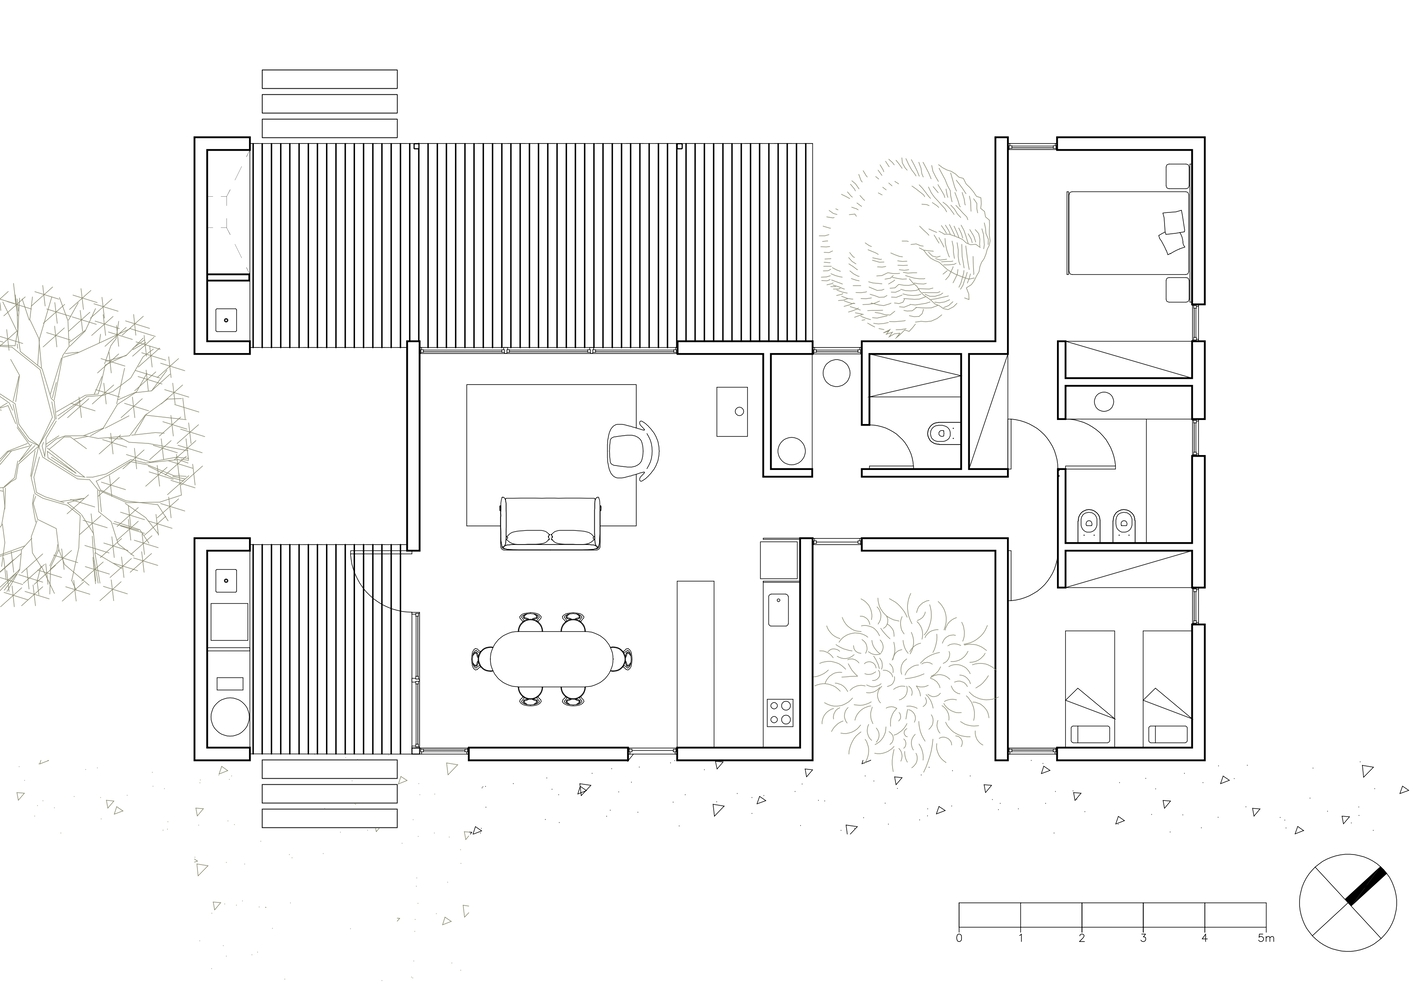
Additionally, the design creates a visual play where the house can be seen completely through in one direction and is blocked in the perpendicular one. It is closed off toward the street and open in the other direction, where the courtyards are always in view.