CASALUNA
Anarquitectura
ARCHITECTS
Anarquitectura
LEAD ARCHITECTS
Ronny Nunez, Felix Adames
LANDSCAPE ARCHITECTURE
Mmap, Verde Olivo
INTERIOR DESIGN
P109 Interiores
DESIGN TEAM
Julie Peña
CONSTRUCTION
Anarquitectura
PHOTOGRAPHS
Ivana Rodriguez Duluc
AREA
650 m²
YEAR
2026
CATEGORY
Houses
English description provided by the architects.
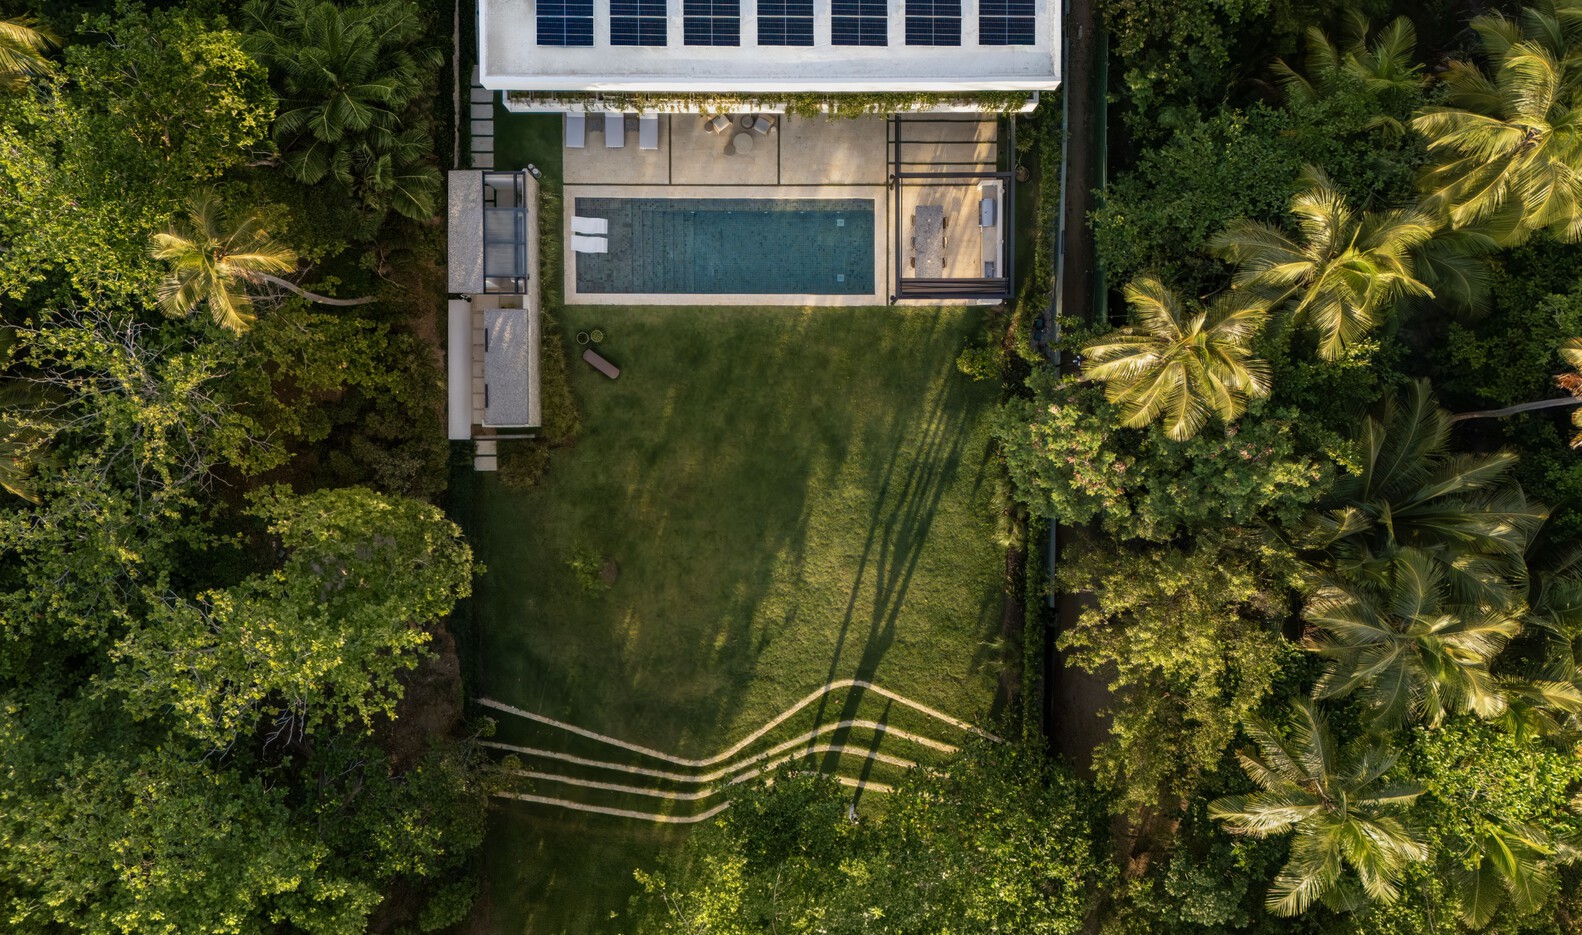
CasaLuna is located on a 2,650 m² coastal plot in Playa Bonita, Las Terrenas.
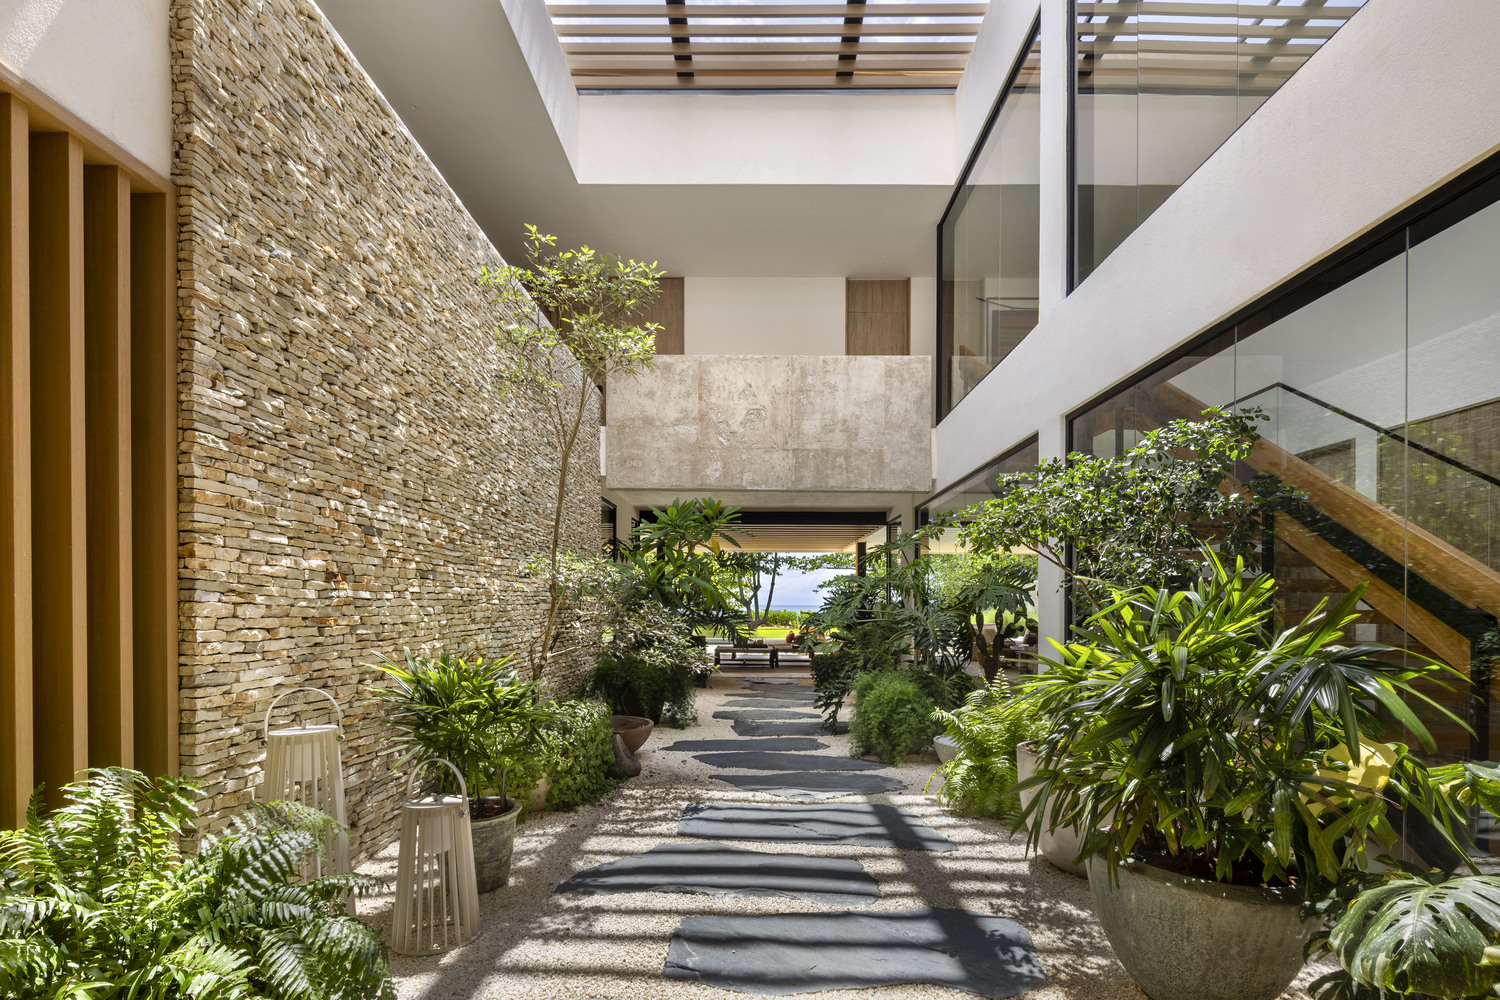
The longitudinal configuration of the site establishes a central axis that organizes the ground floor into two perimeter volumes articulated by an interior courtyard.
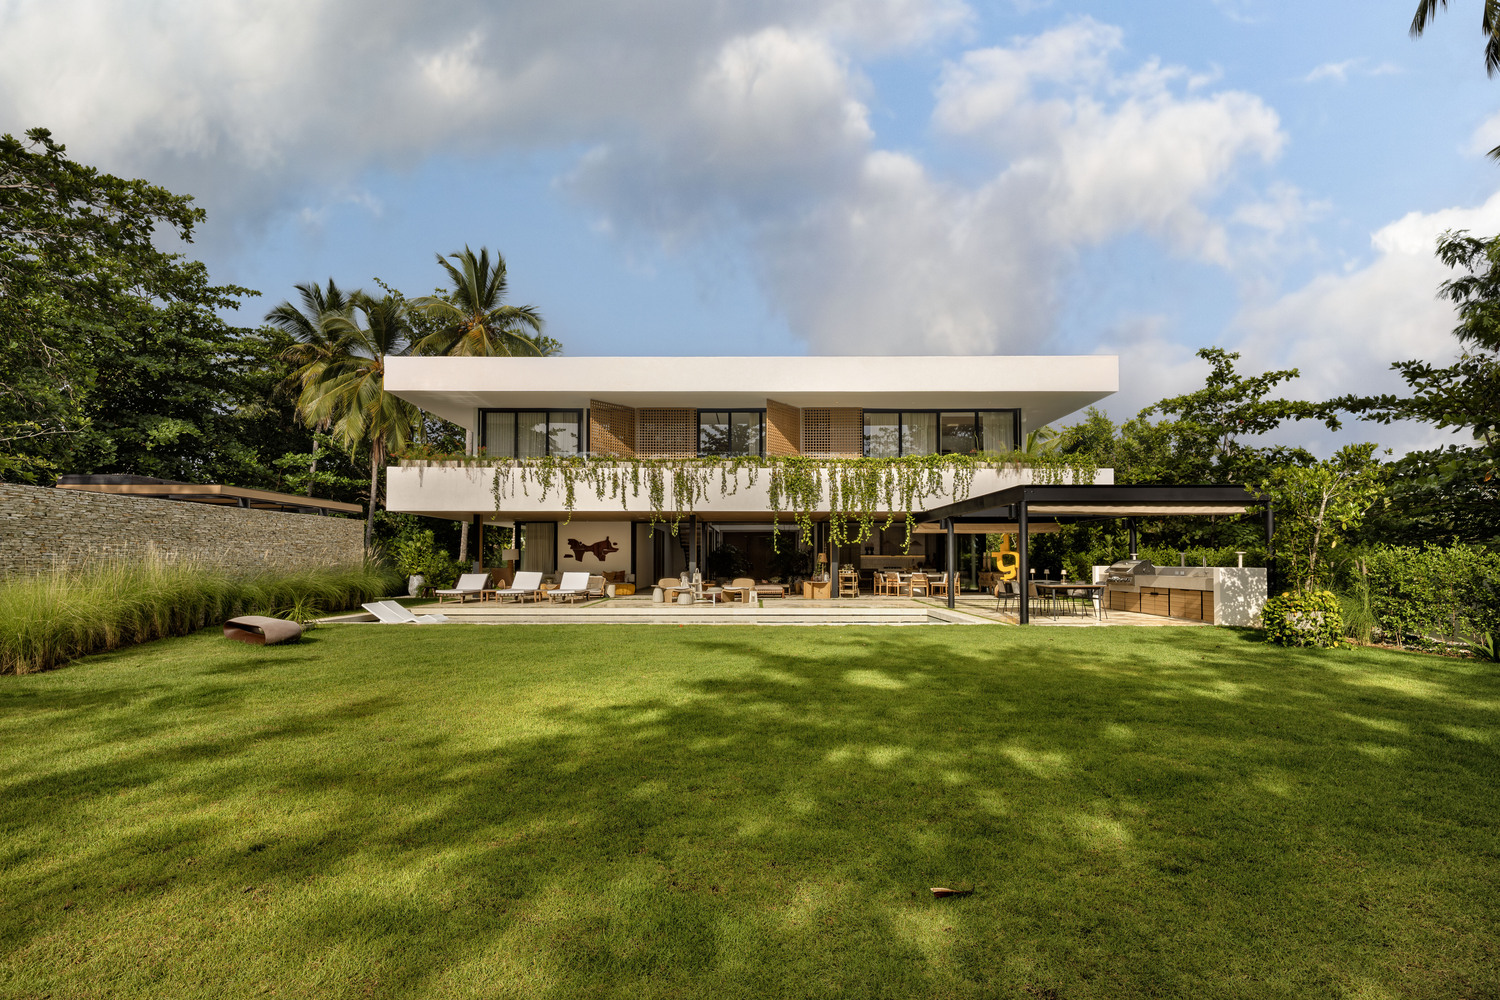
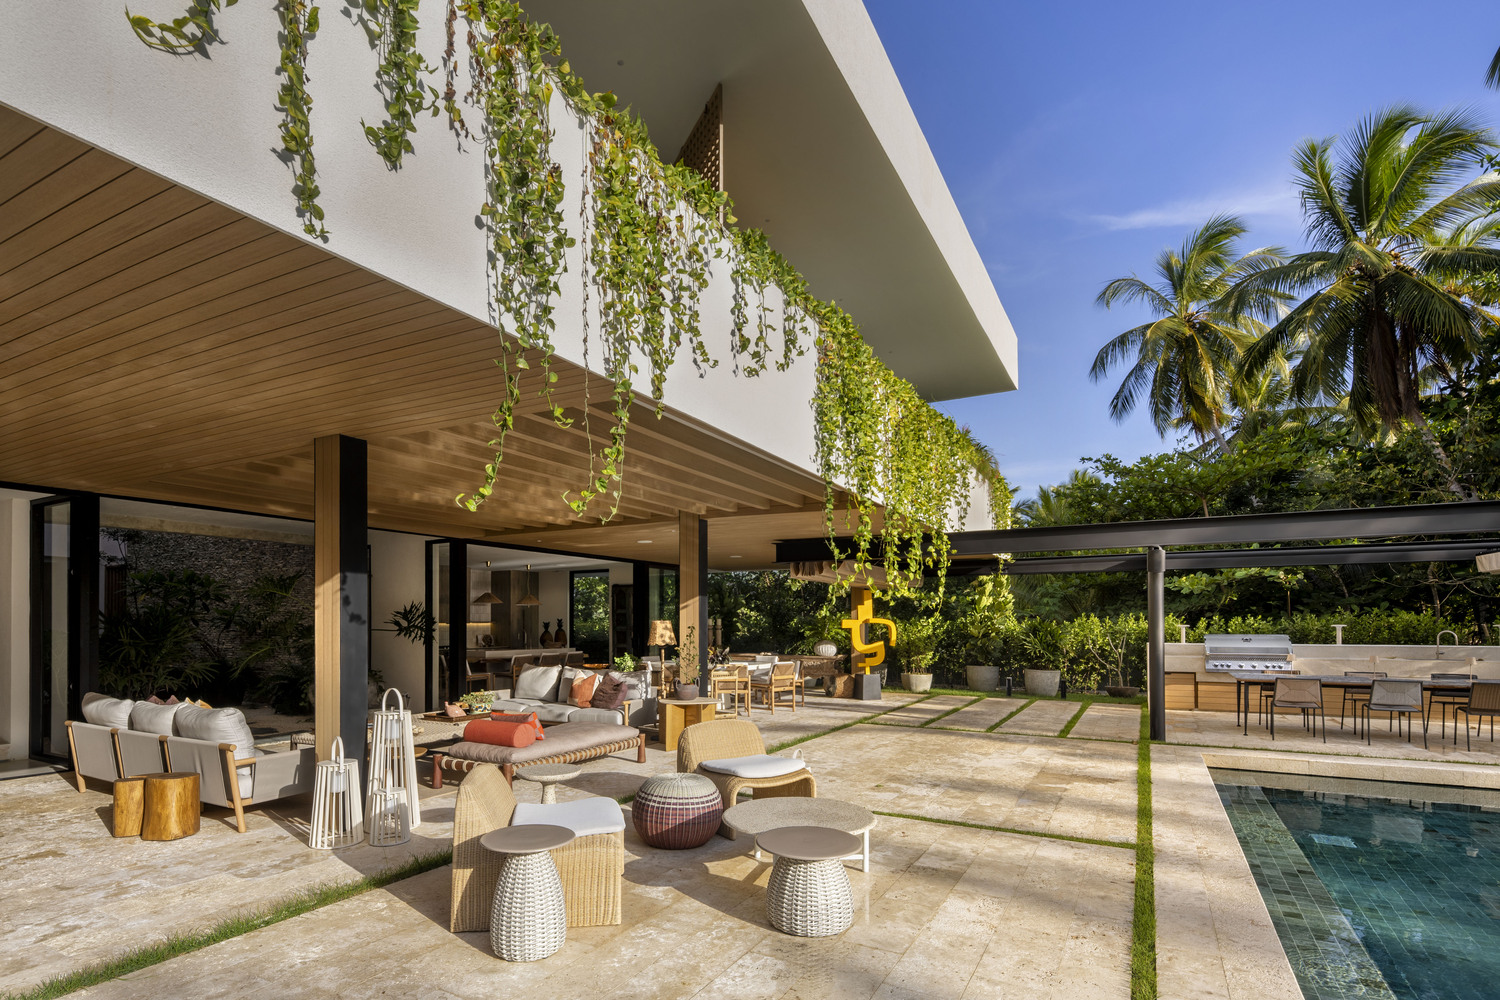
This strategy favors cross-ventilation, the entry of natural light, and visual continuity toward the Atlantic Ocean.
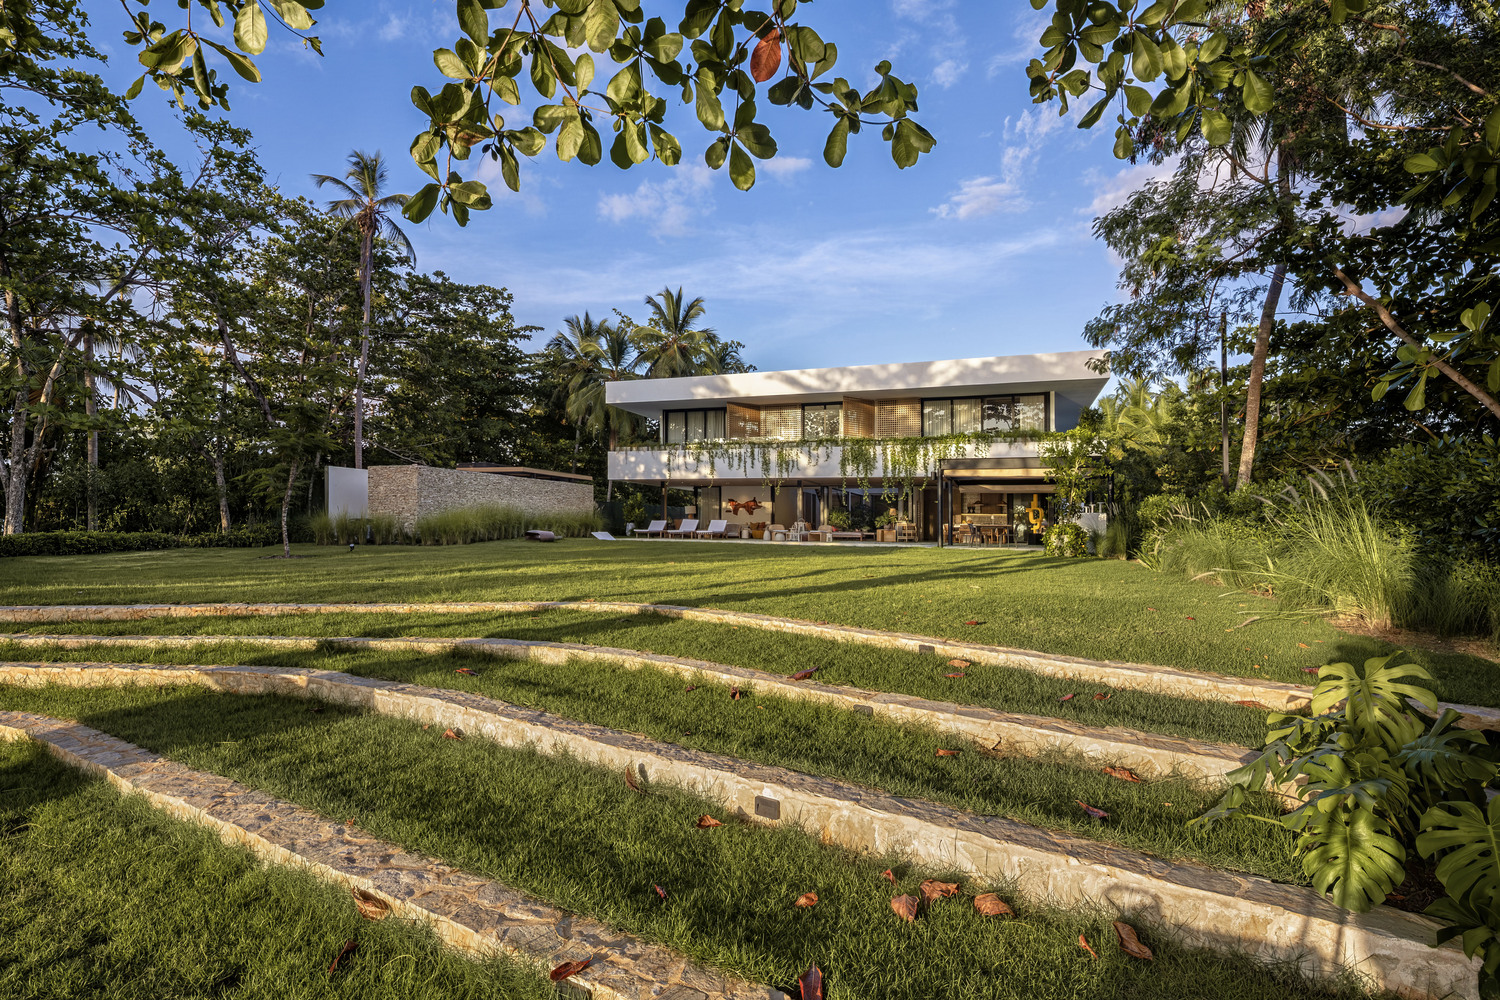
Due to the high water table and soil conditions, the house is raised one meter above the natural ground level through a series of landscaped terraces.
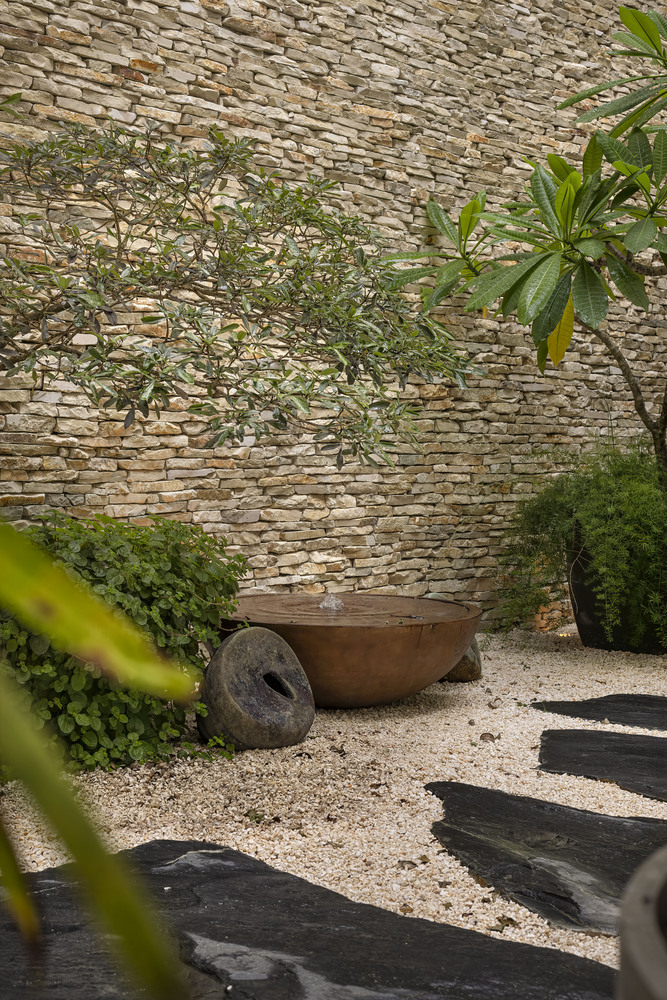
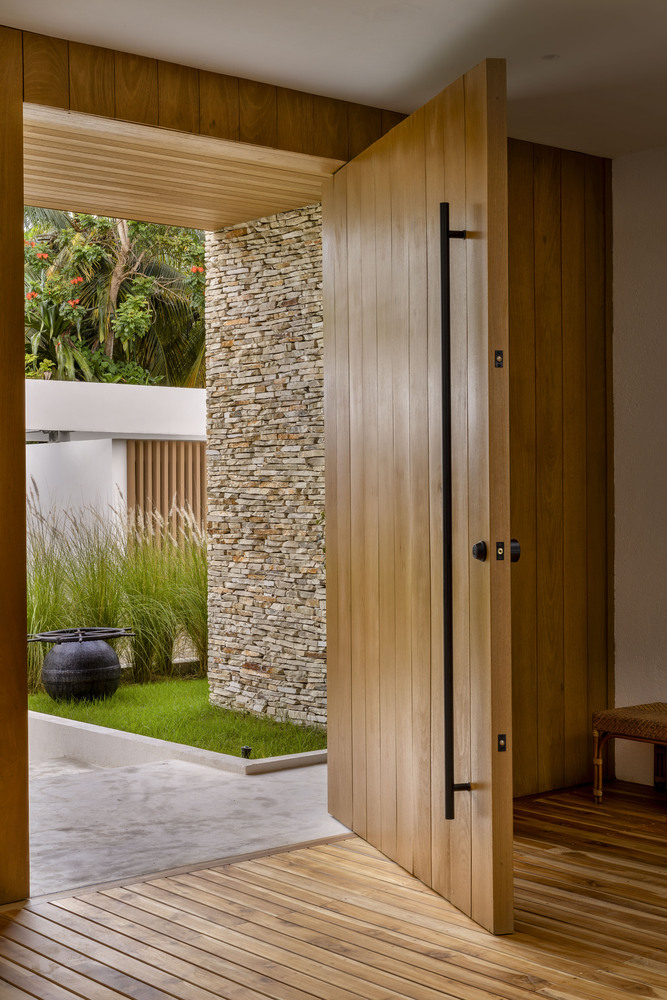
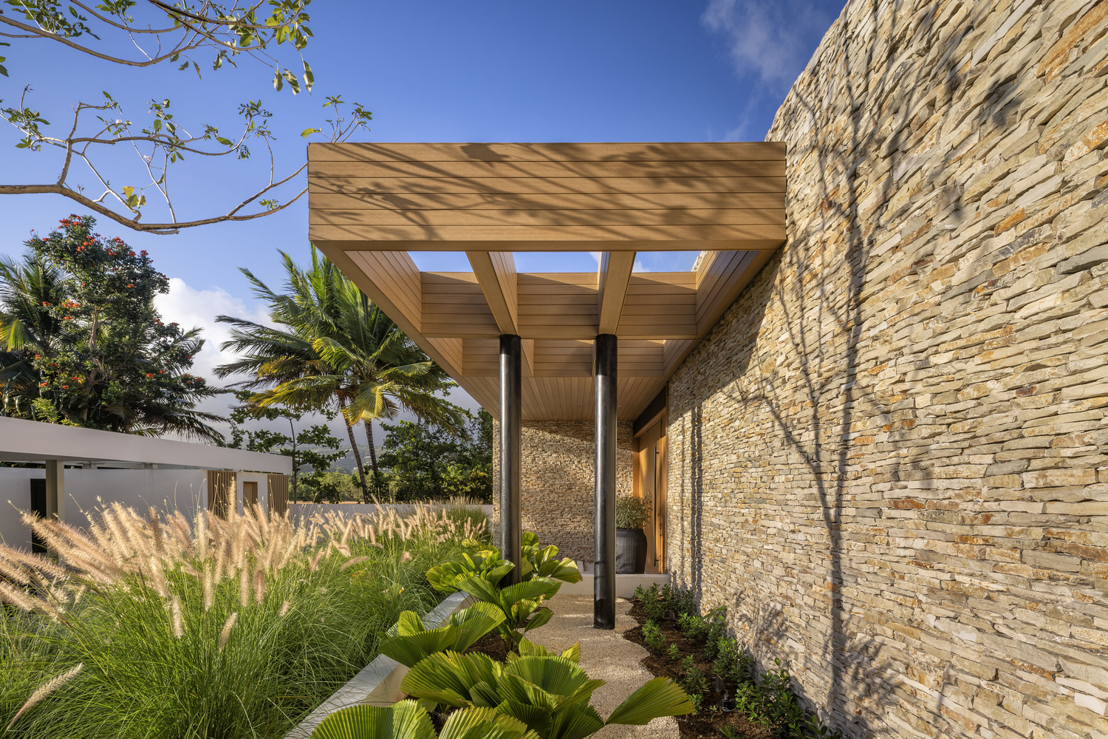
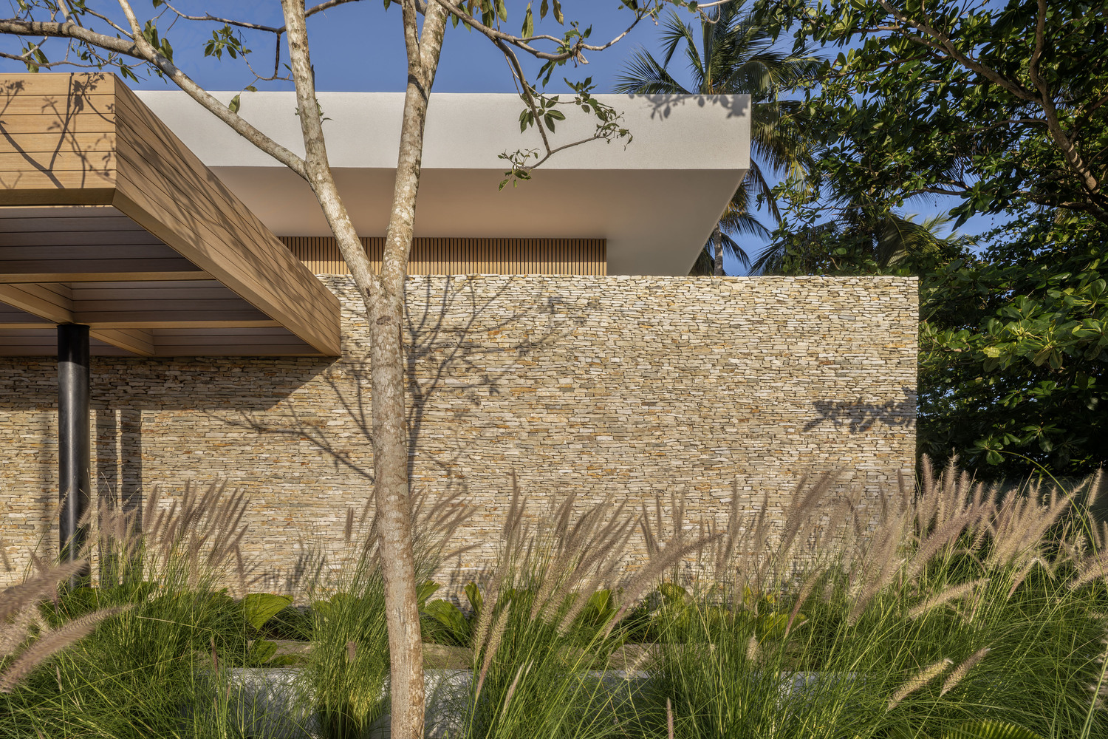
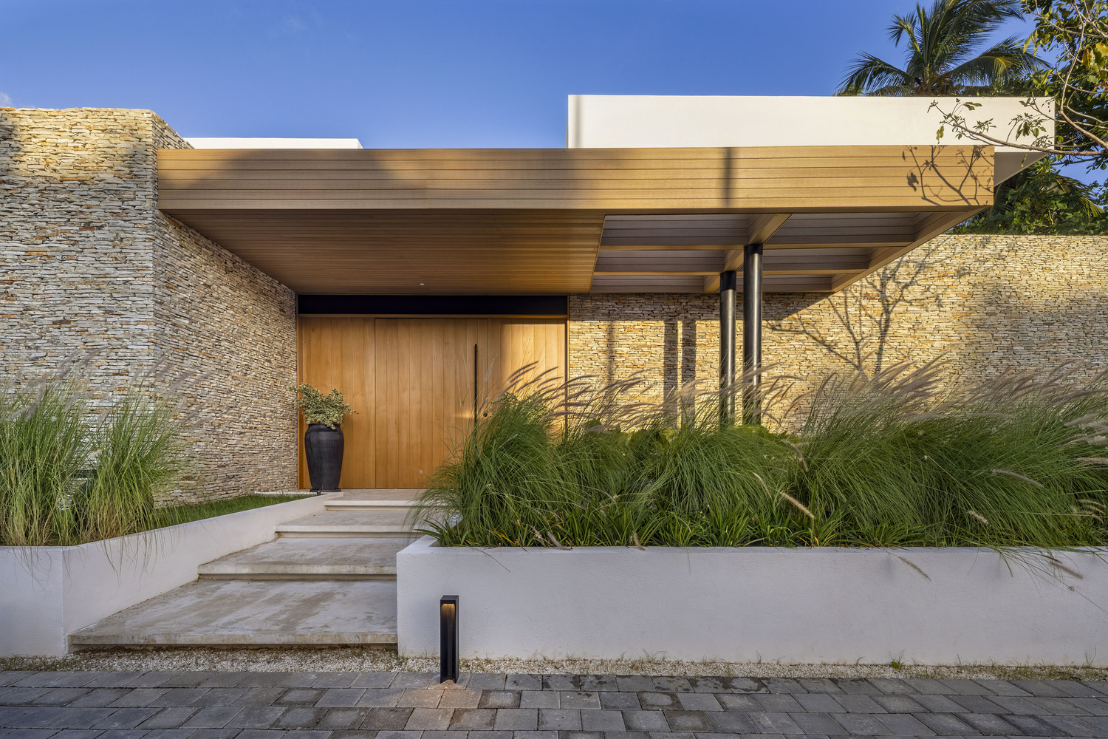
The east facade, which welcomes visitors to the residence, is composed of a superposition of solid volumes clad in local stone slabs and wood.
This composition conveys a warm and natural first impression while preserving the privacy of the living spaces from the street.
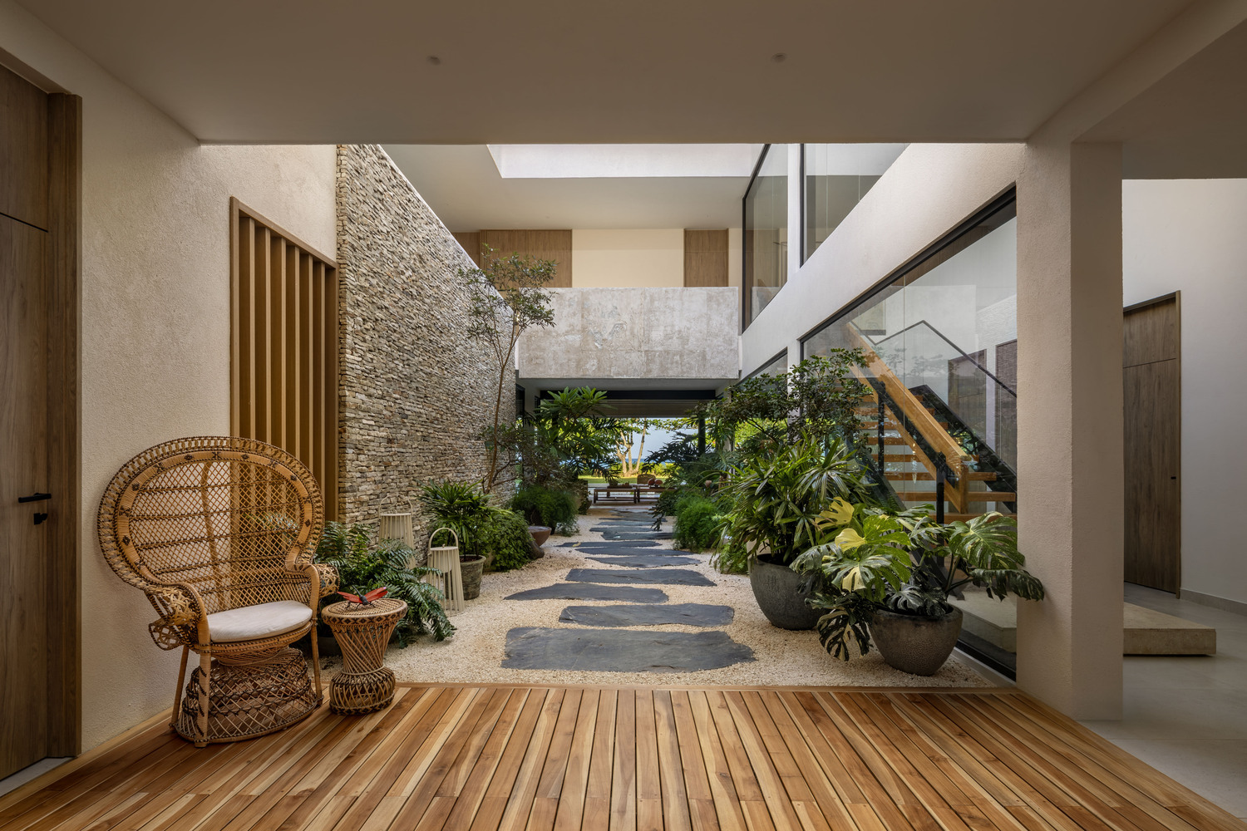
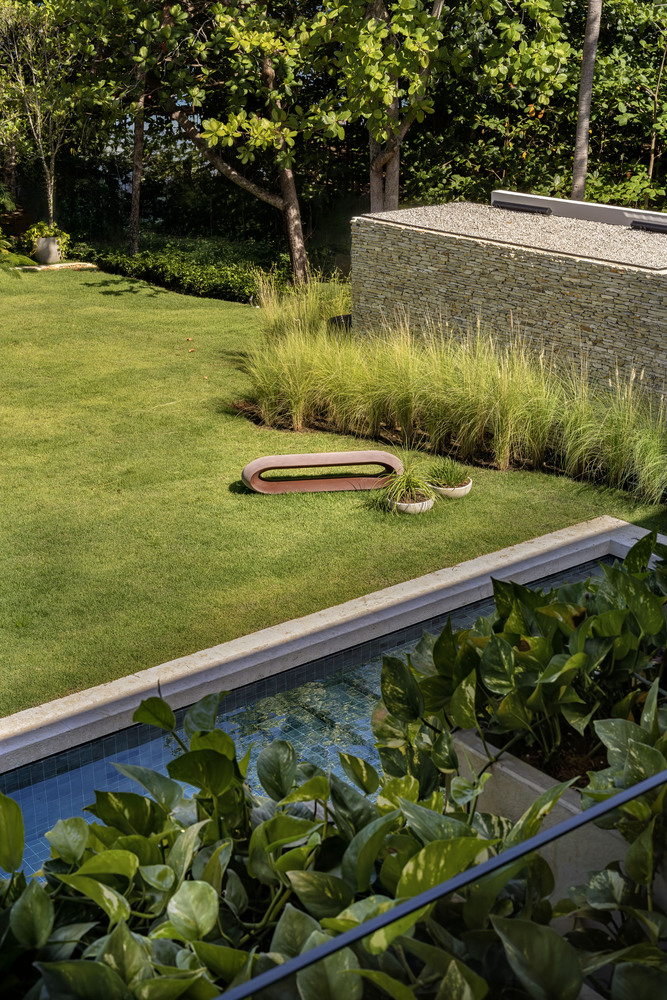
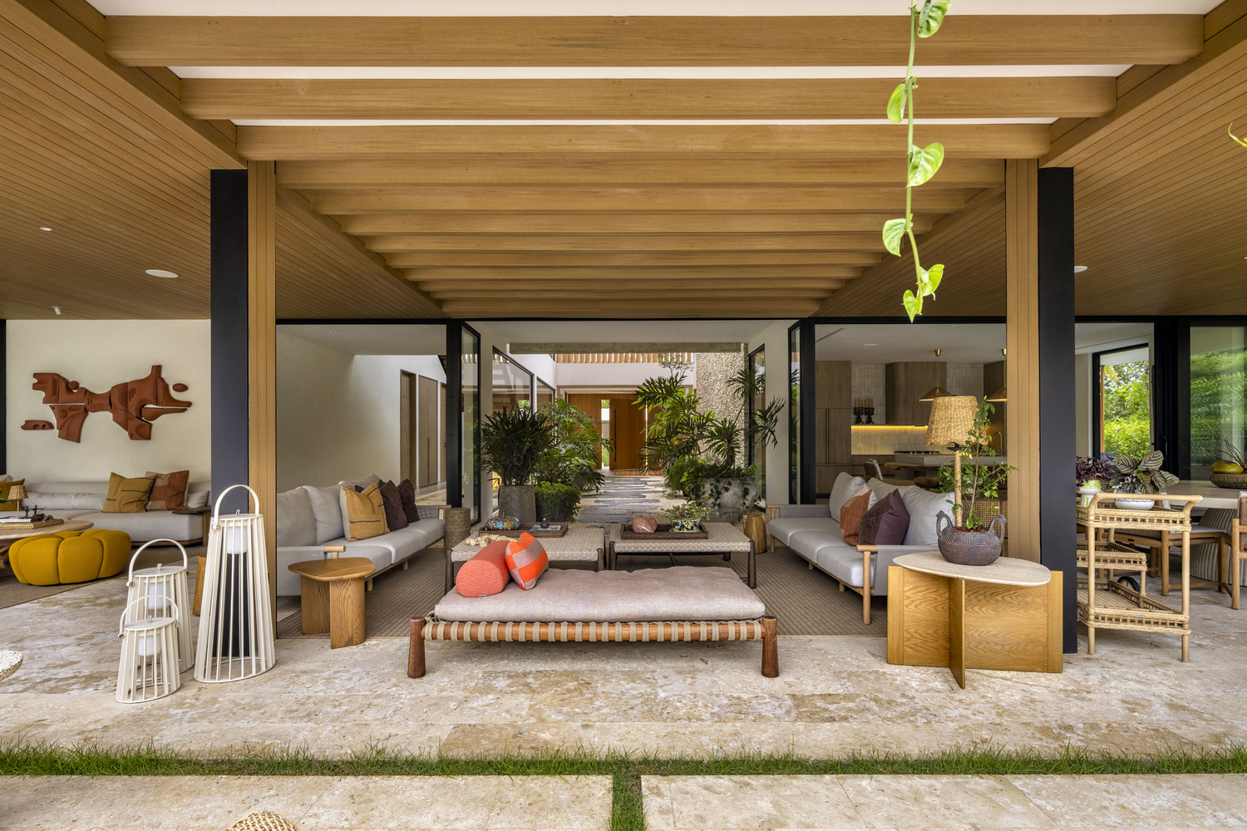
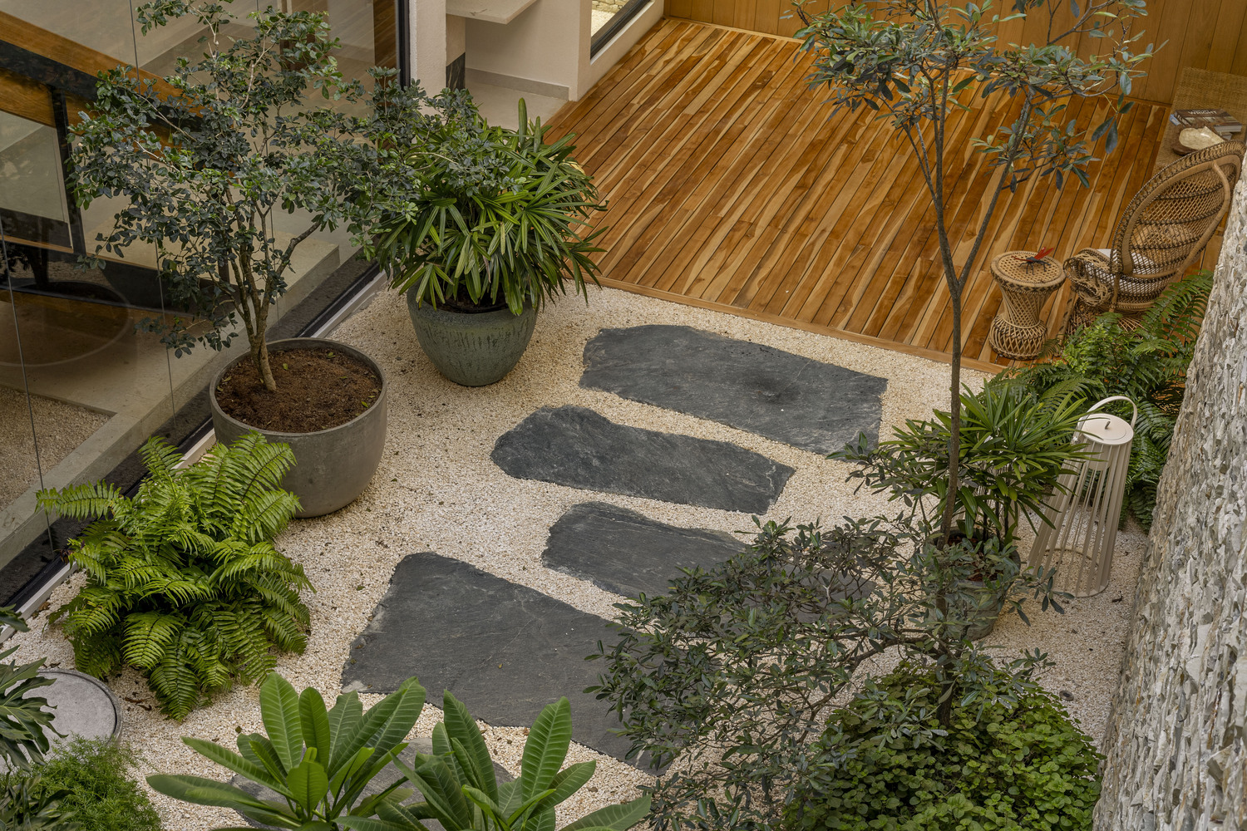
The interior courtyard functions as the meeting point for the different areas of the program, promoting a fluid relationship between the social, private, and service spaces.
Its landscaping, characterized by abundant and organic vegetation, contrasts with the precise geometry of the architecture, adding depth, texture, and spatial richness.
Conceived as a sequence of discovery, the courtyard is revealed unexpectedly upon passing through the main entrance, offering an experience that culminates with the presence of the ocean on the horizon.
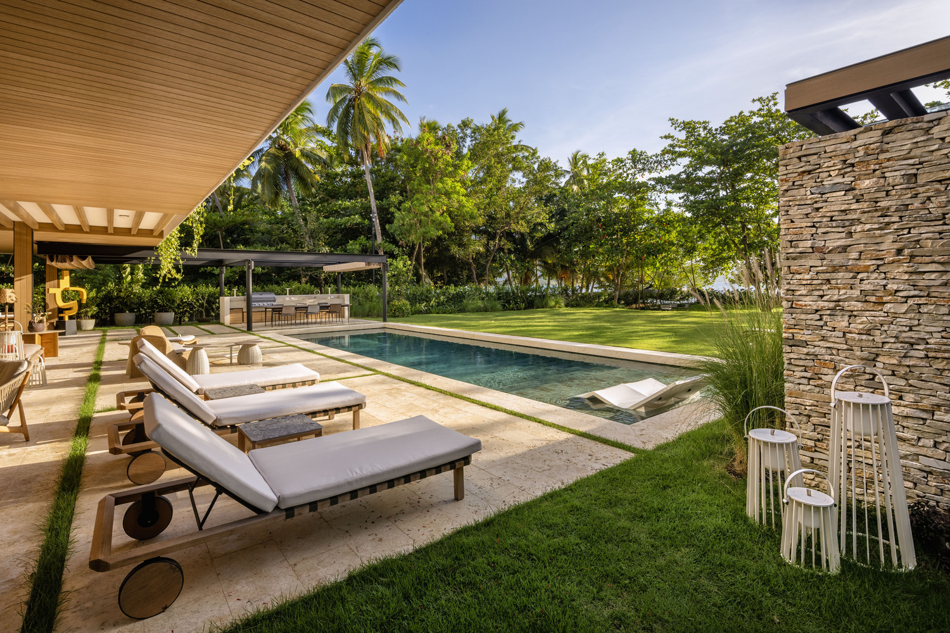
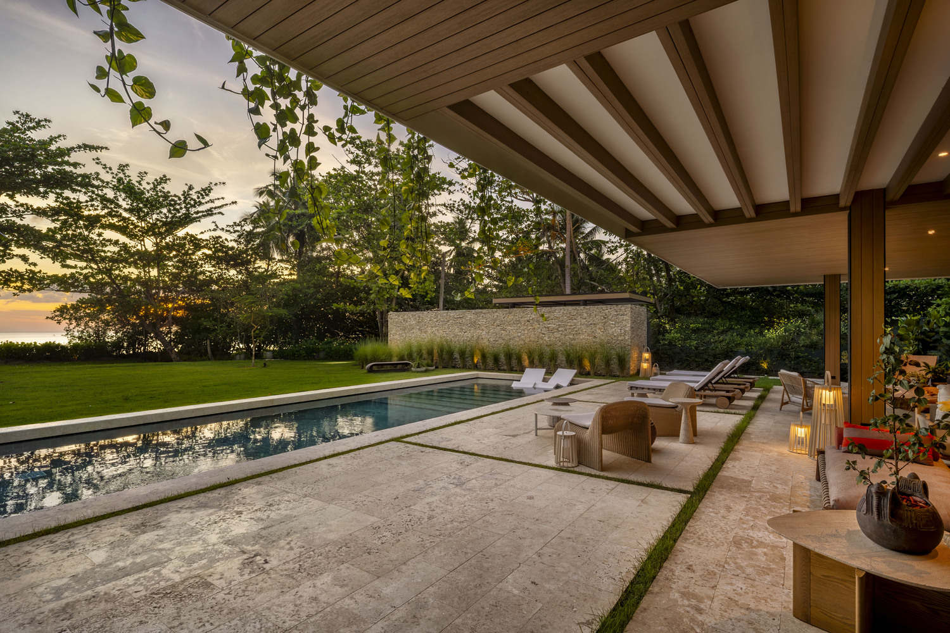
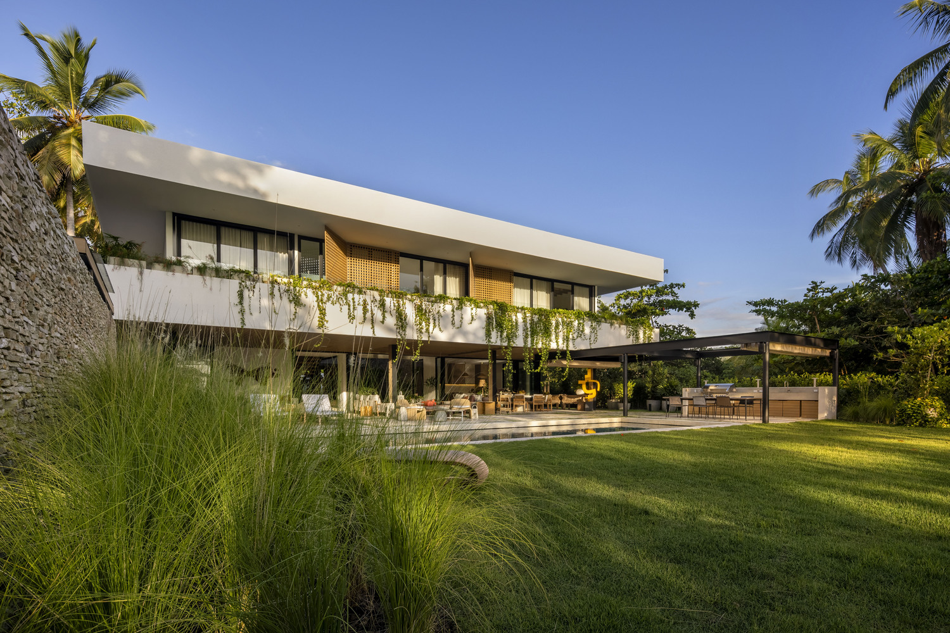
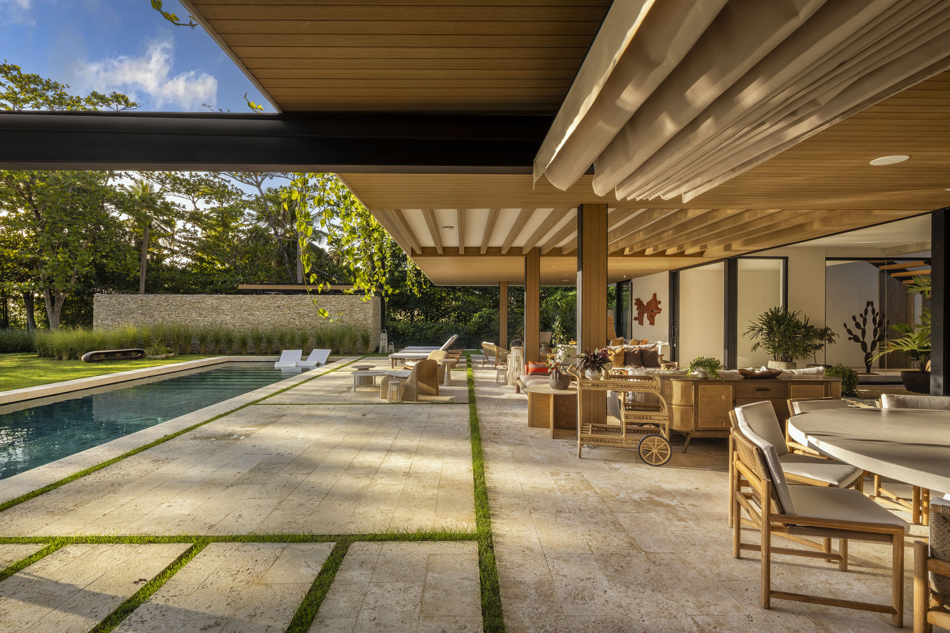
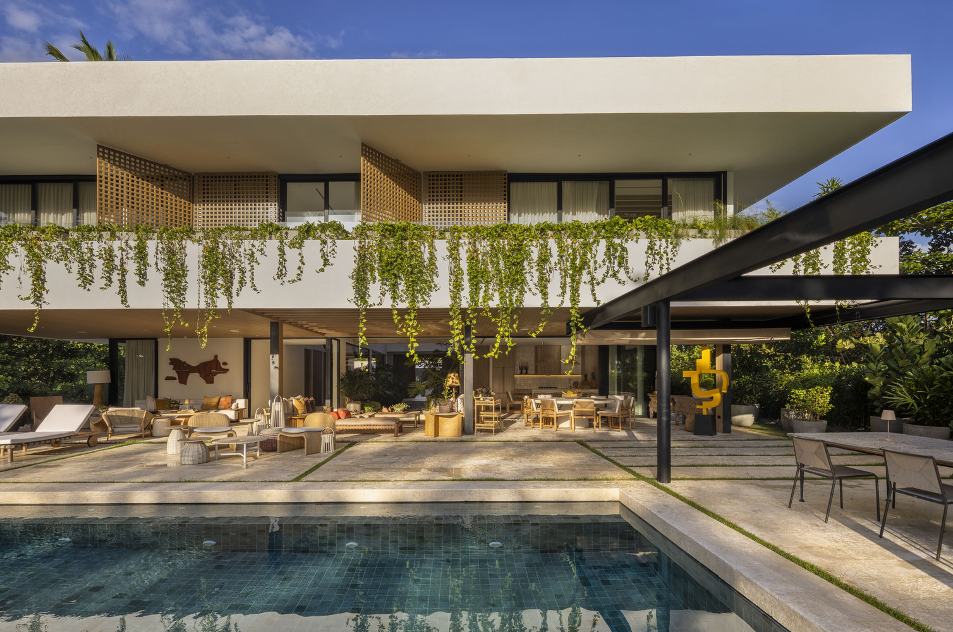
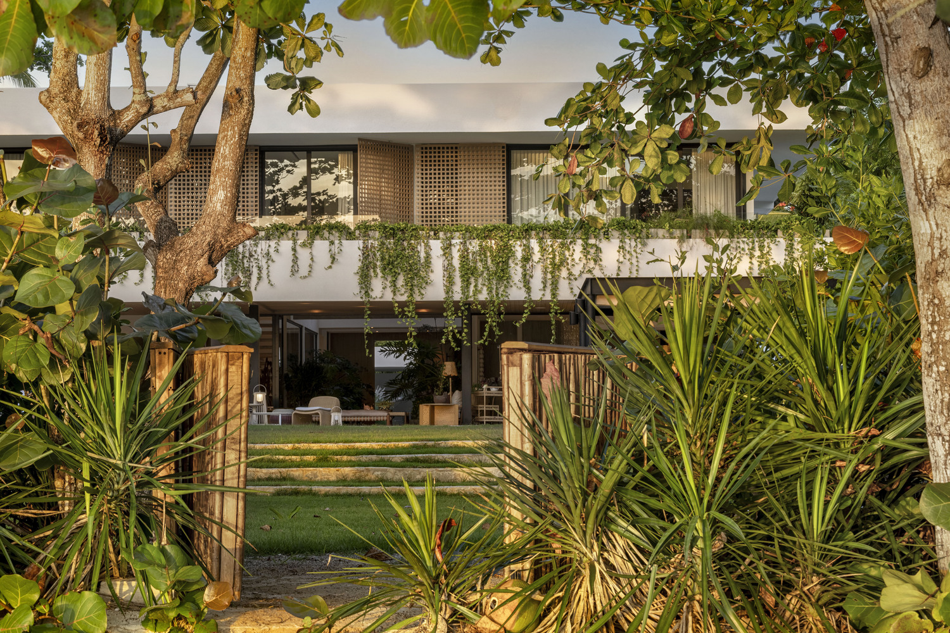
The social area is designed as a wide horizontal platform oriented toward the landscape and ocean views.
The continuity between interior and exterior spaces enhances the feeling of openness, while a lawn stairway framed by stone slabs leads gradually down to the beach, integrating the topography and reinforcing the transition between the home and the coastline.
Las Terrenas represents one of the most authentic expressions of the tropical Caribbean. The exuberance of its vegetation, the richness of its light, and the contrasts between the sea and the mountains became the starting point for the design.
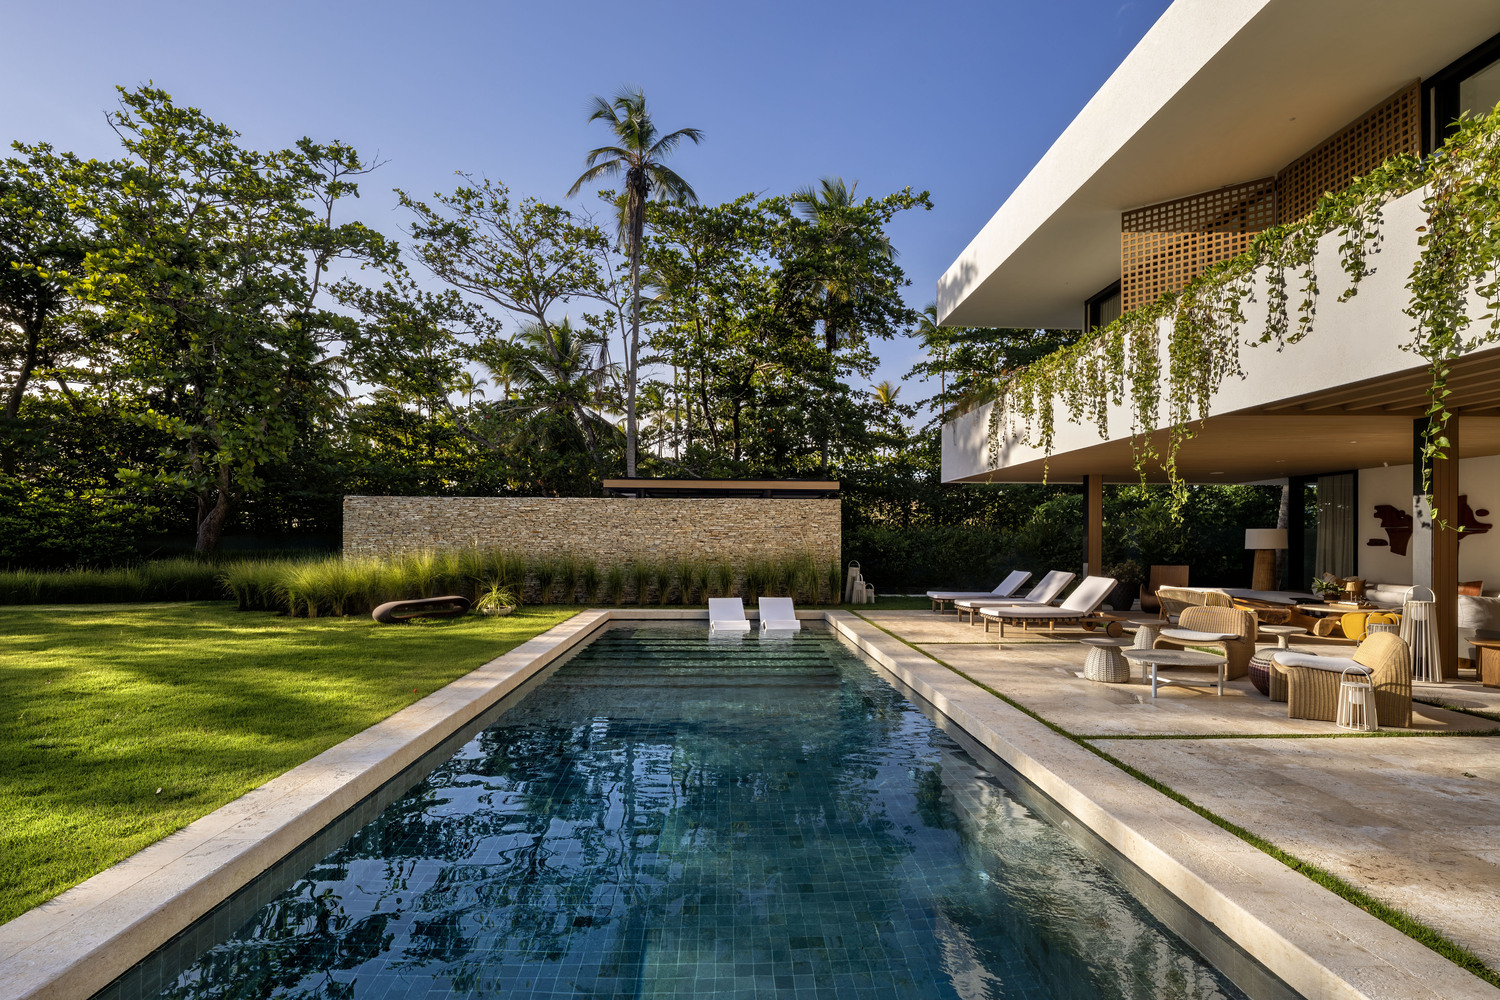
This natural richness inspired a narrative where color, texture, and materiality seek to capture the essence of the environment rather than literally reproduce it.
The architecture features a sober and rigorous composition, defined by clean horizontal lines and a marked orthogonal geometry.
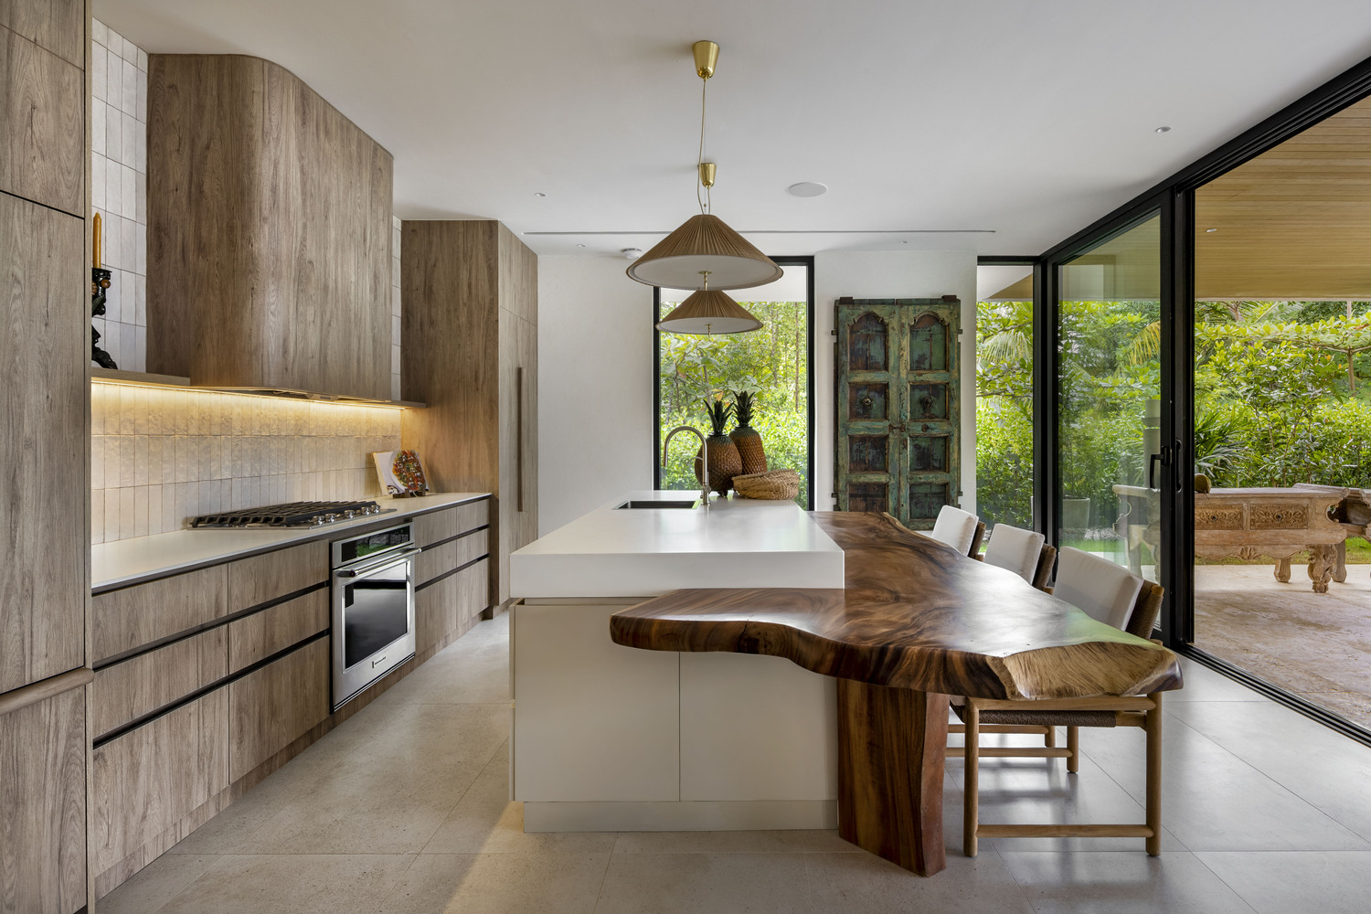
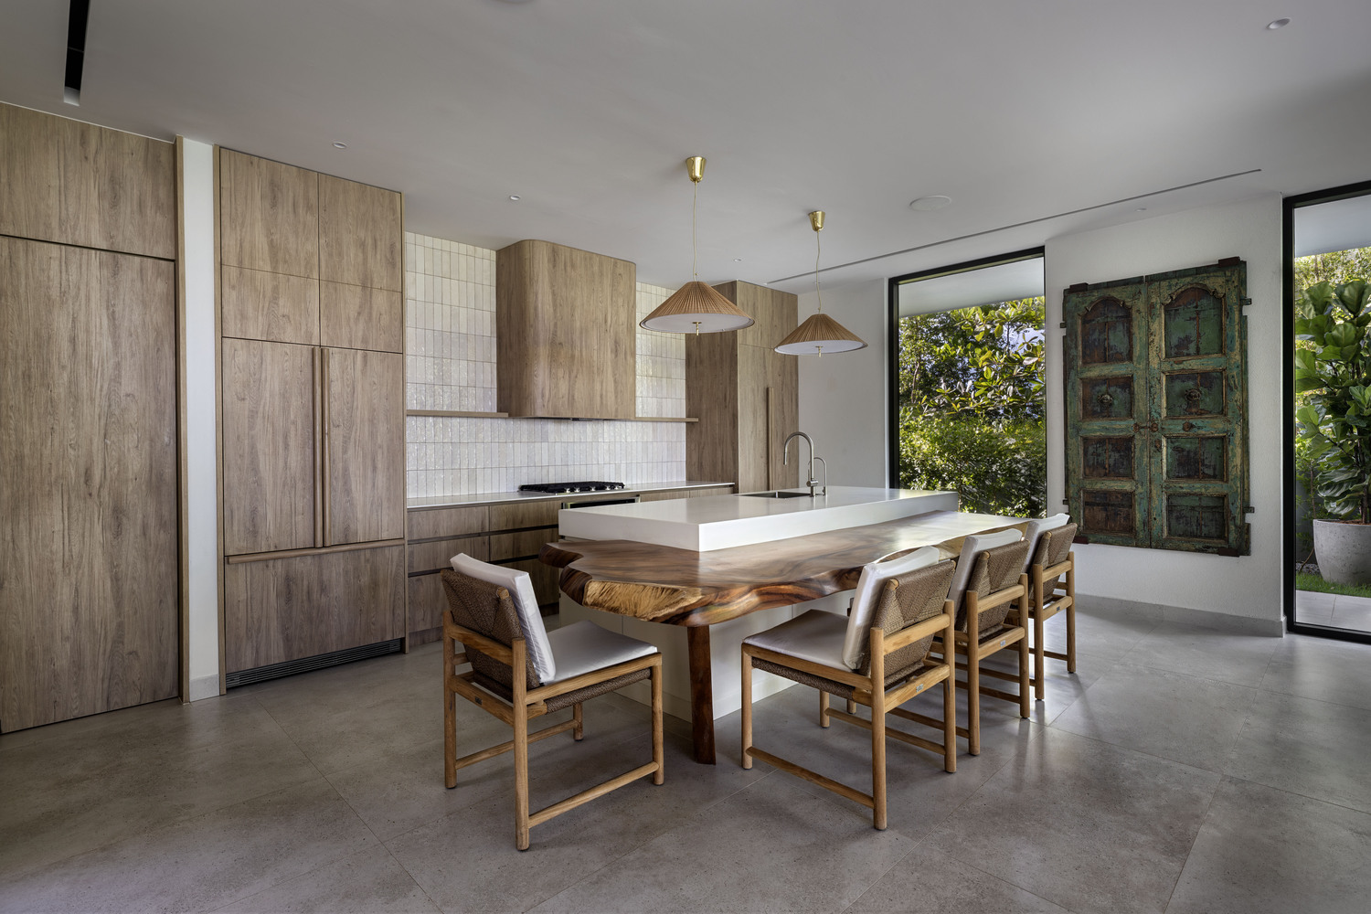
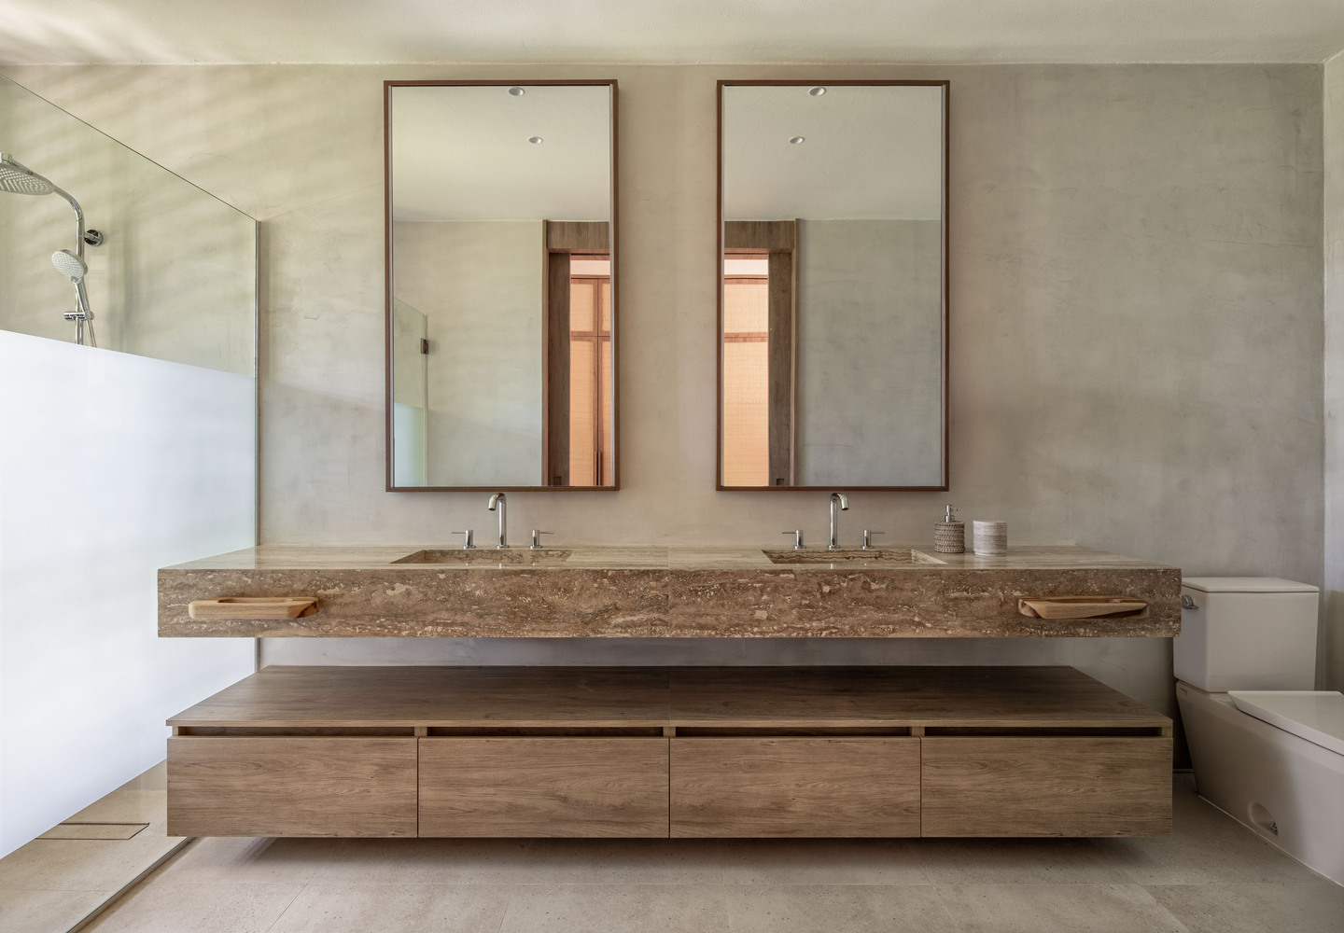
In contrast to this precision, the interior design acts as a counterpoint, bringing movement, warmth, and a more sensory dimension through organic shapes, natural textures, and a curated selection of pieces that integrate contemporary design, craftsmanship, and local production.
The intention was to soften the architectural language and generate a relaxed, livable atmosphere deeply connected to the spirit of the tropics.
The color palette is derived directly from the surrounding landscape. Sand, wood, and stone tones dialogue with the greens of the vegetation, while carefully selected accents evoke the energy of the Caribbean.