MIDEA Science Center
MIDEA SCIENCE CENTER
Atelier Ma_BIAD
ARCHITECTS
Atelier Ma_BIAD
LEAD ARCHITECTS
Ma Long
DESIGN TEAM
Wang Huanhuan, Jin GE, Cong Xiao, Qi Meihui
INTERIOR DESIGN
Wang Huanhuan, Jin GE, Zhang Jin, Zou Le
LANDSCAPE DESIGN
Beijing Institute Of Architectural Design (Biad), Wang Huanhuan, Jin GE
CONSTRUCTION
China Construction Third Engineering Bureau Group Co., LTD., Shenzhen Jinggong Architectural Decoration Group Co., LTD.
MEP
Niu Manpo, Zhang Yining, Jiang Yue
STRUCTURE
Liang Chenyu, Tang Yiqiao, Wang Litao
STRUCTURAL SYSTEM
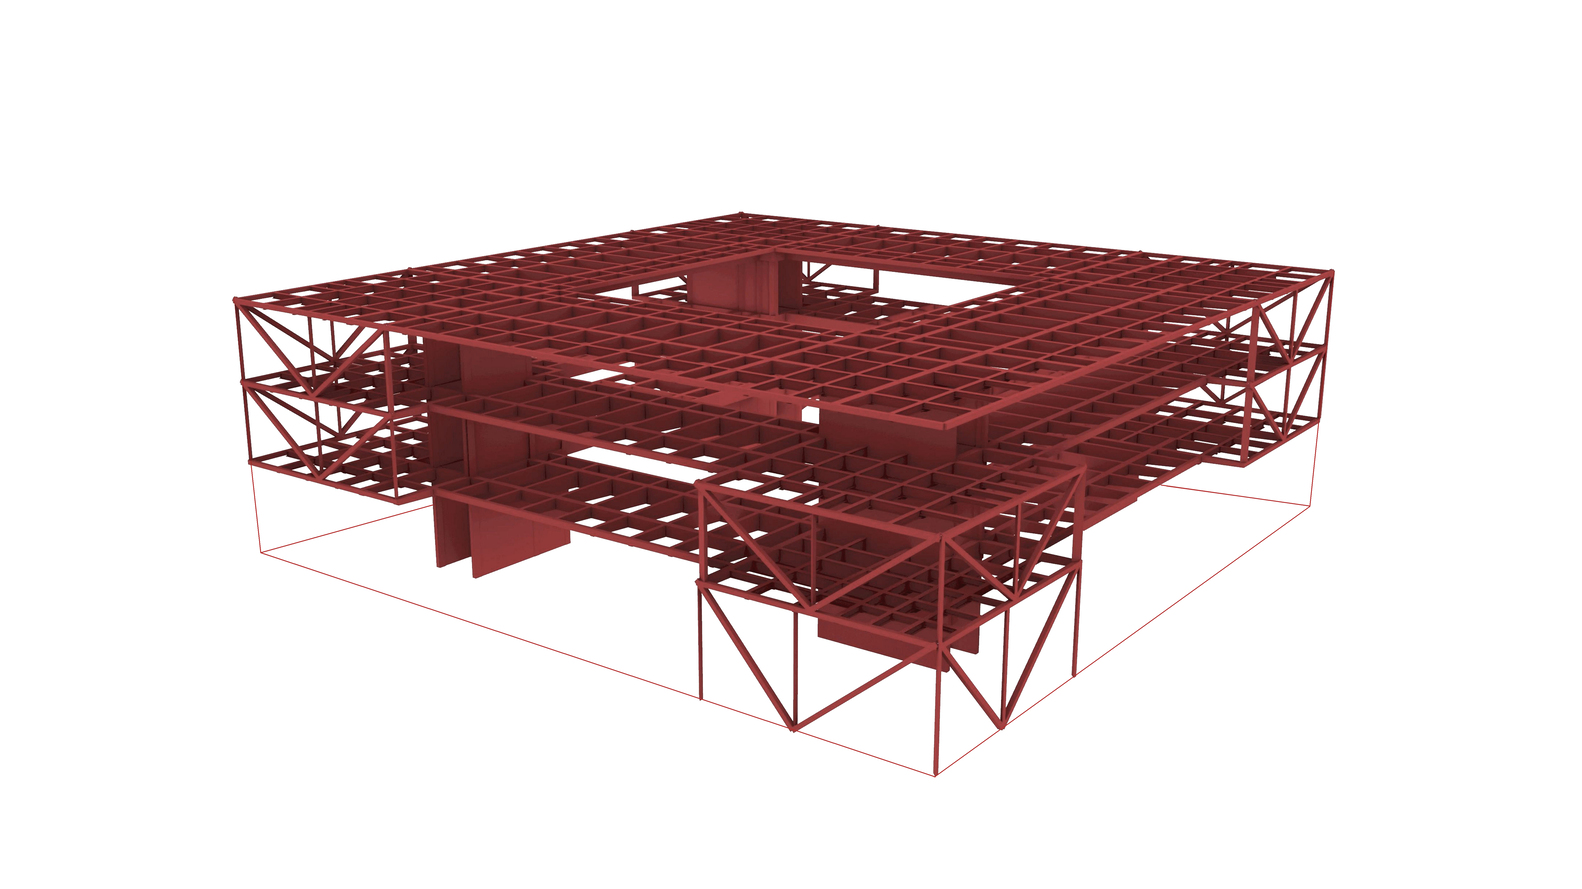
Steel Structure System
STRUCTURAL DESIGN
Beijing Institute Of Architectural Design (Biad)
FLOORS
3 Floors Above Ground
ELECTRICAL
Chen Zhongyu, Li Shuang
CLIENT
Midea Group
MANUFACTURERS
Corian, DuPont
PHOTOGRAPHS
Arch-Exist
AREA
5379 m²
YEAR
2024
LOCATION
Foshan, China
CATEGORY
Science Center
English description provided by the architects.
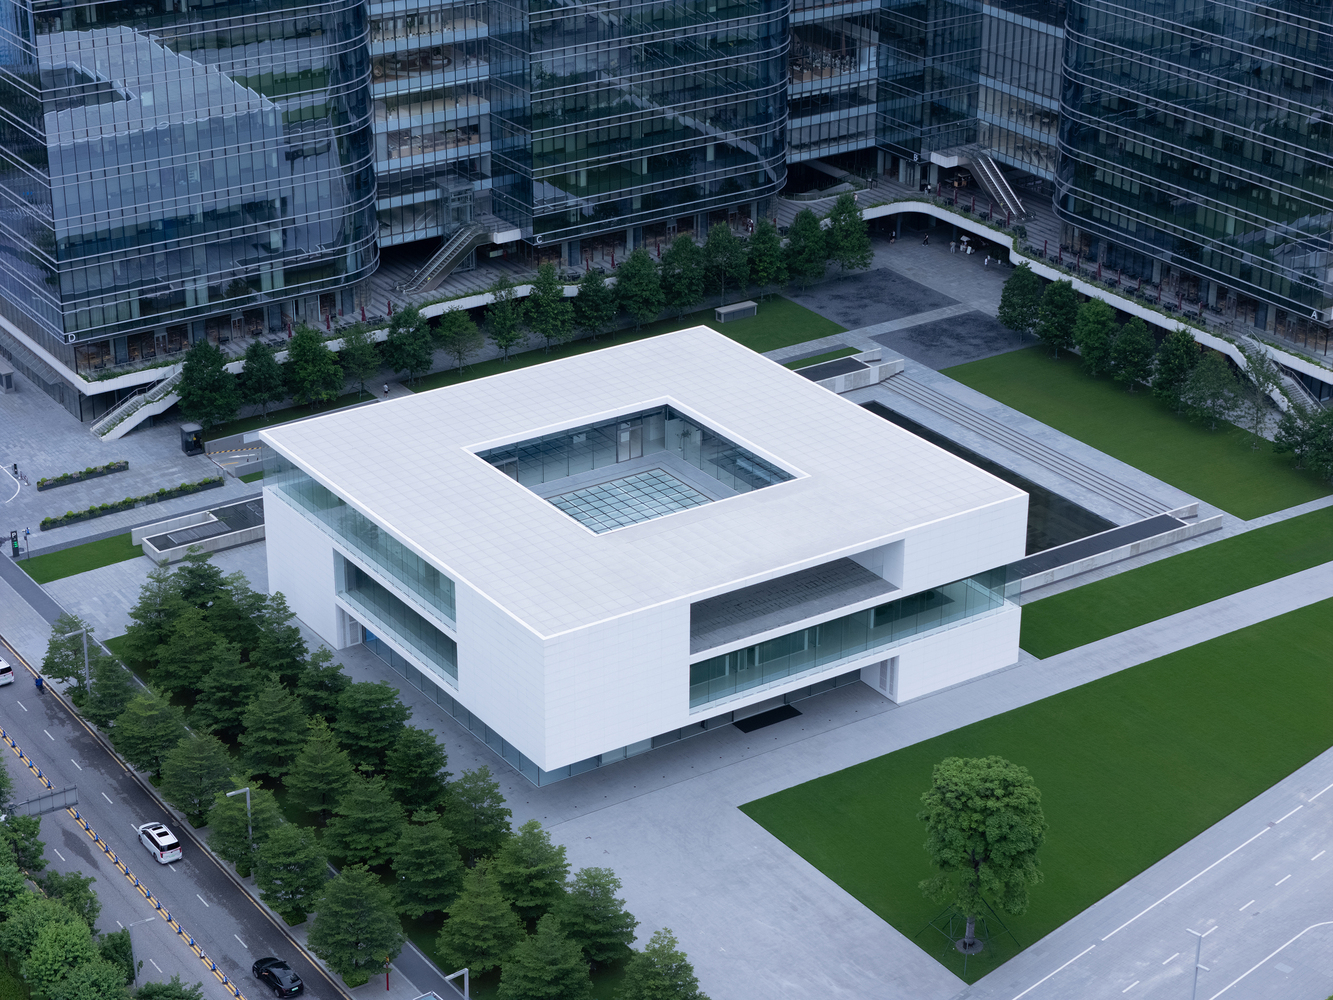
Dedicated to scientific innovation and the China Science Awards, the Midea Science Exhibition Center translates the essence of technology into architectural form.
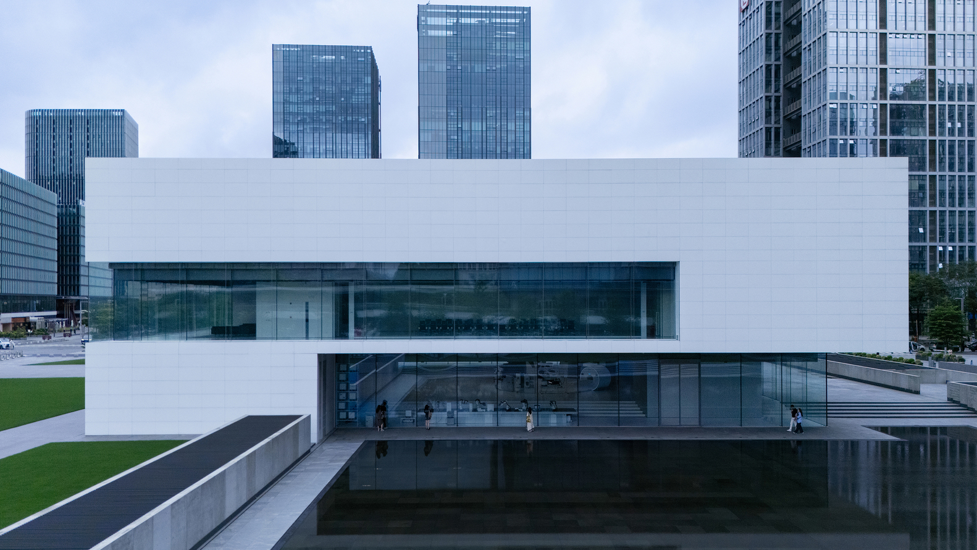
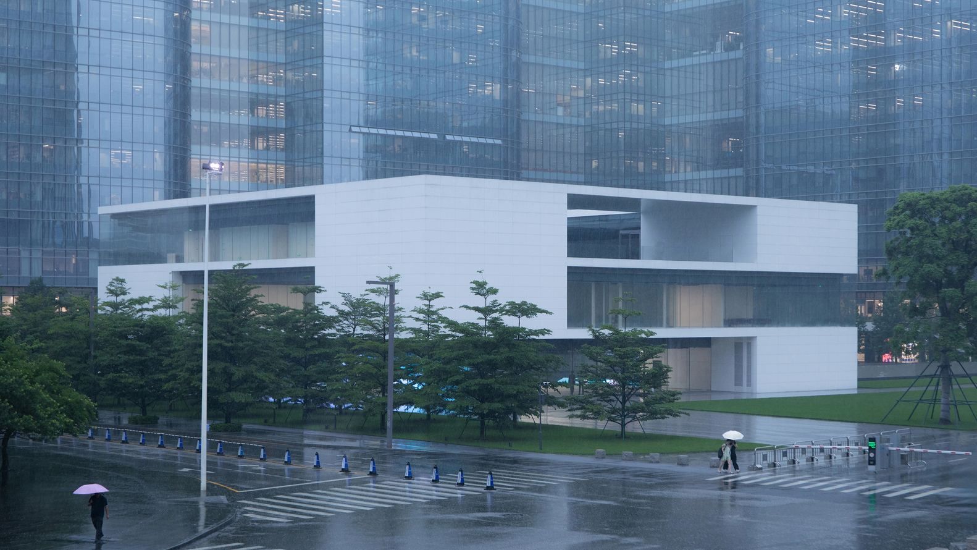
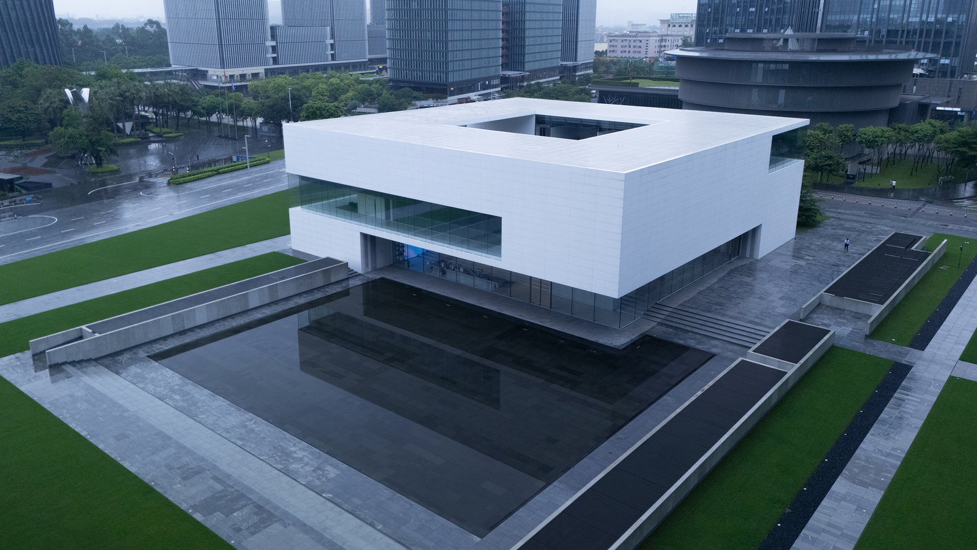
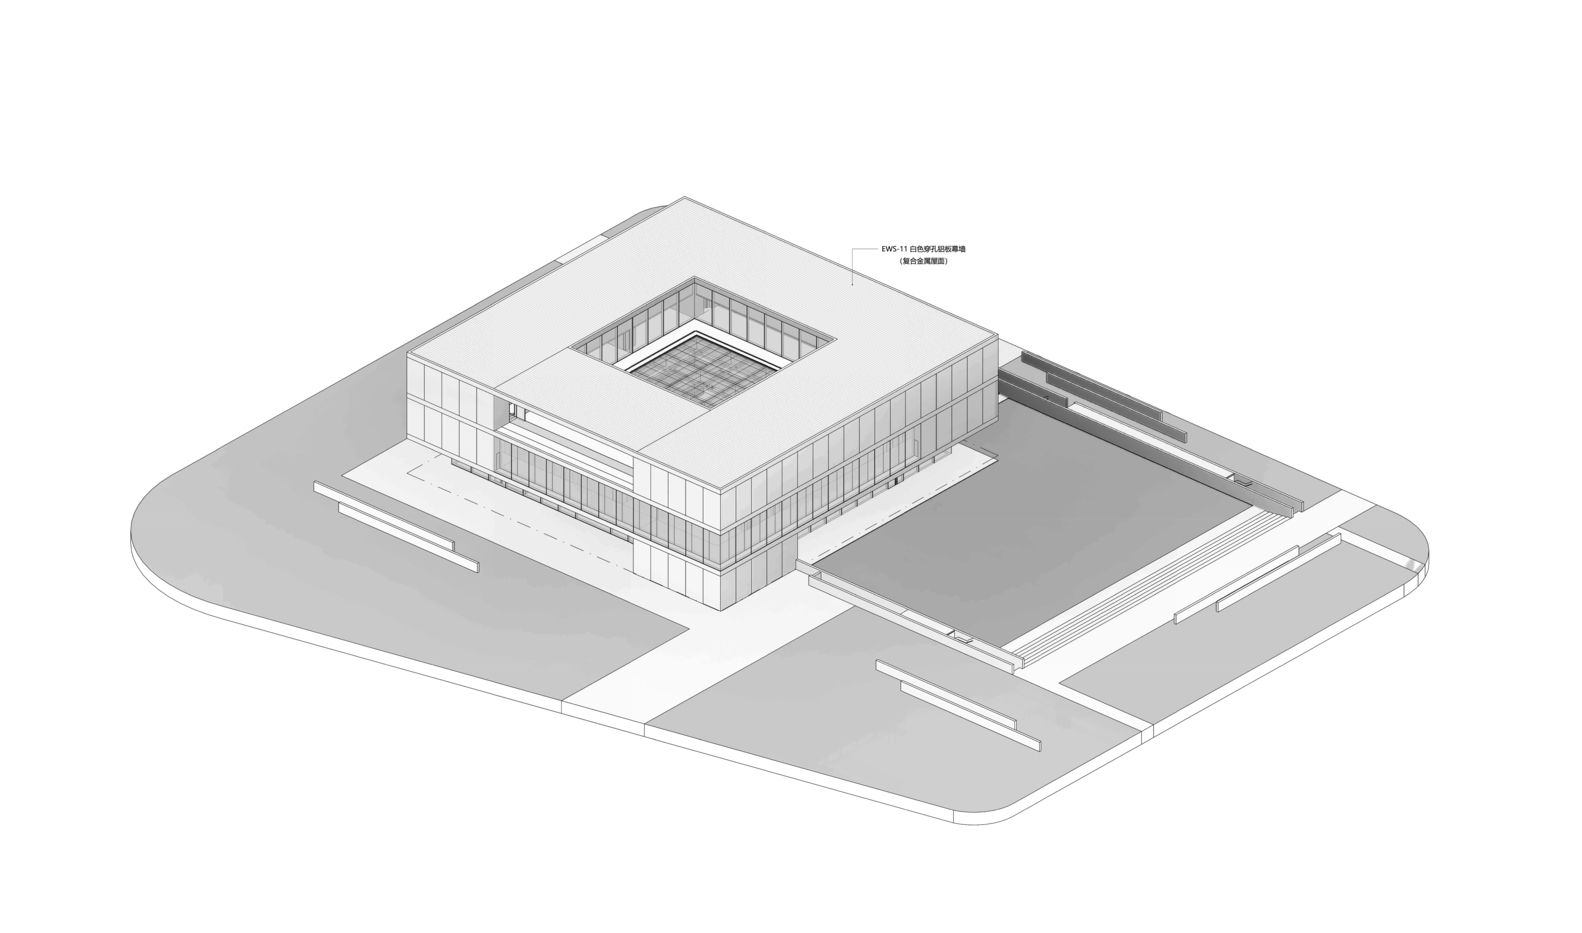
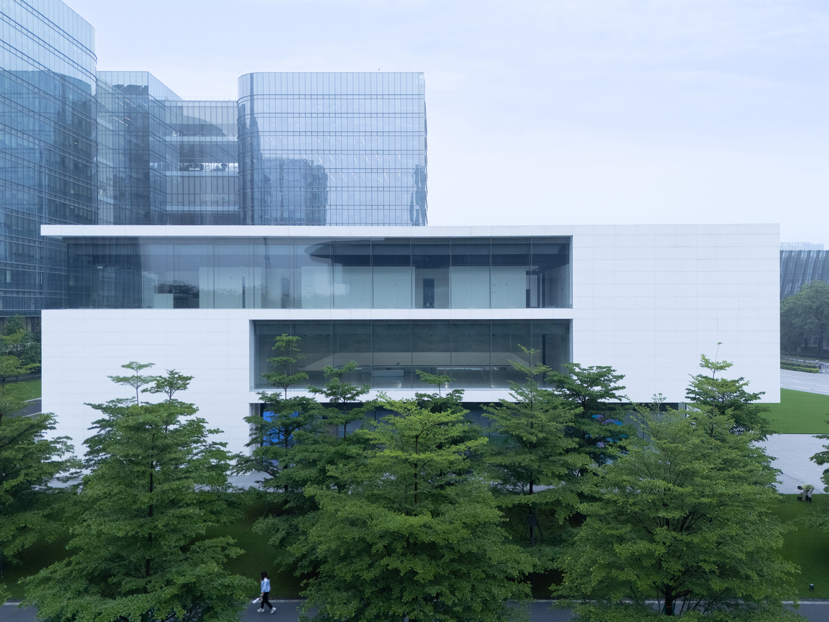
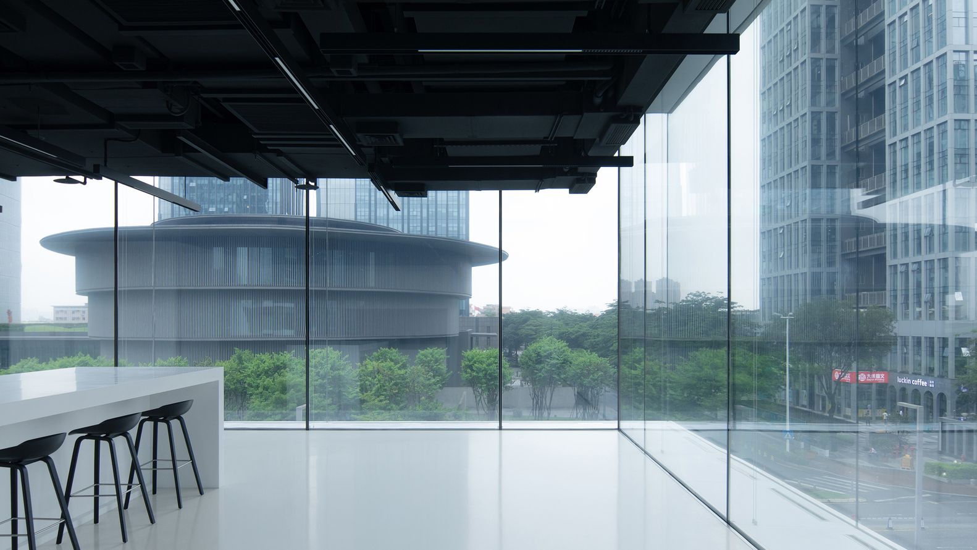
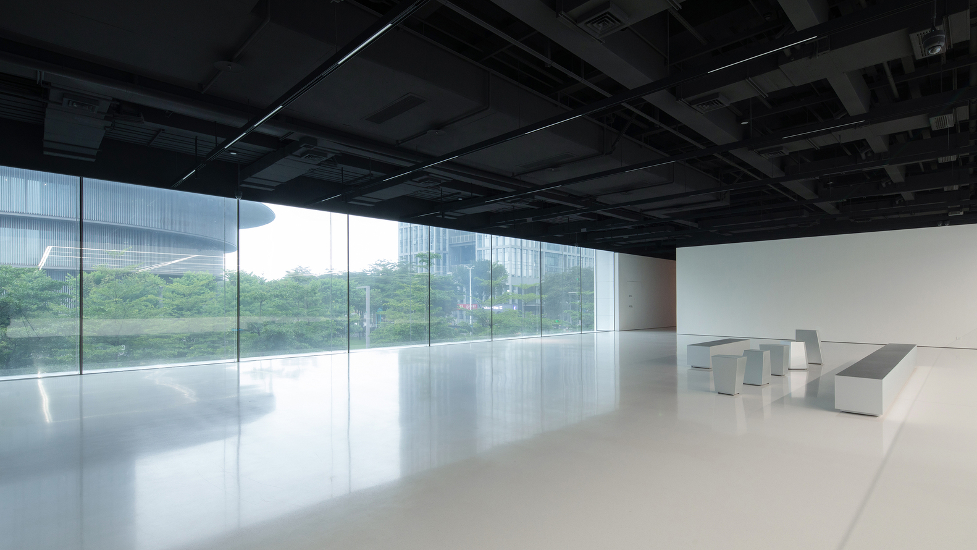
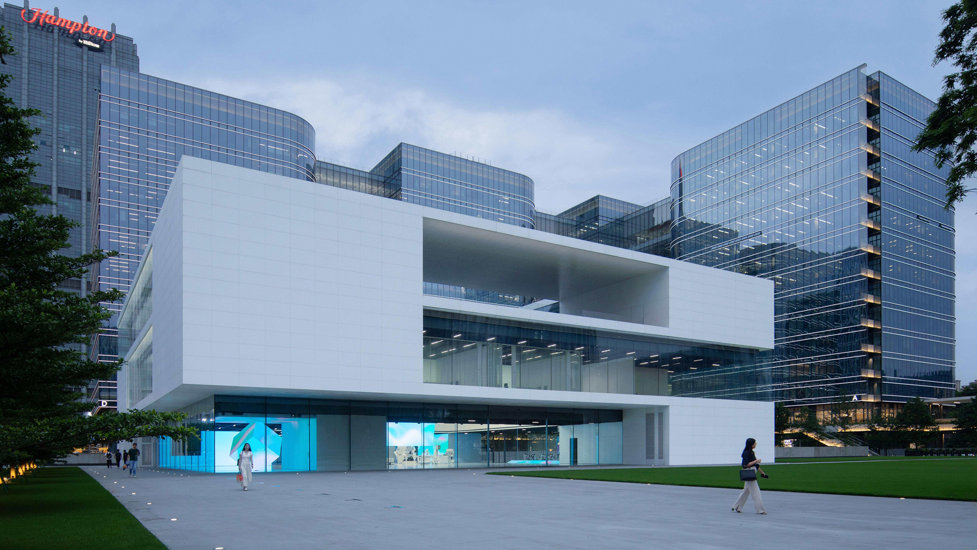
Through an extreme simplicity of form and a restrained palette of white engineered stone, ultra-clear glass, and black exposed ceilings, the project manifests a minimalist aesthetic rooted in precision.
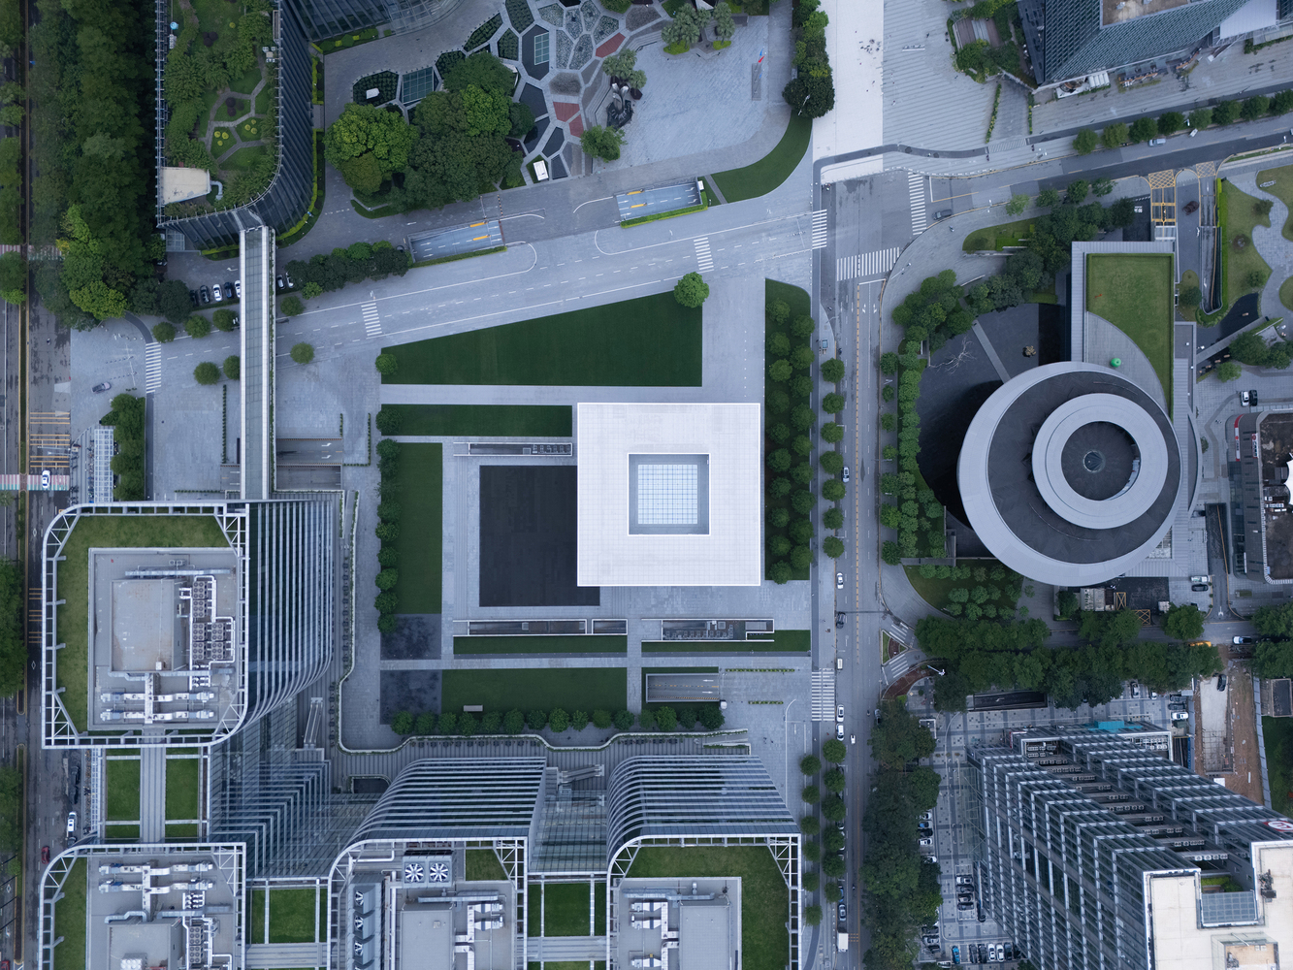
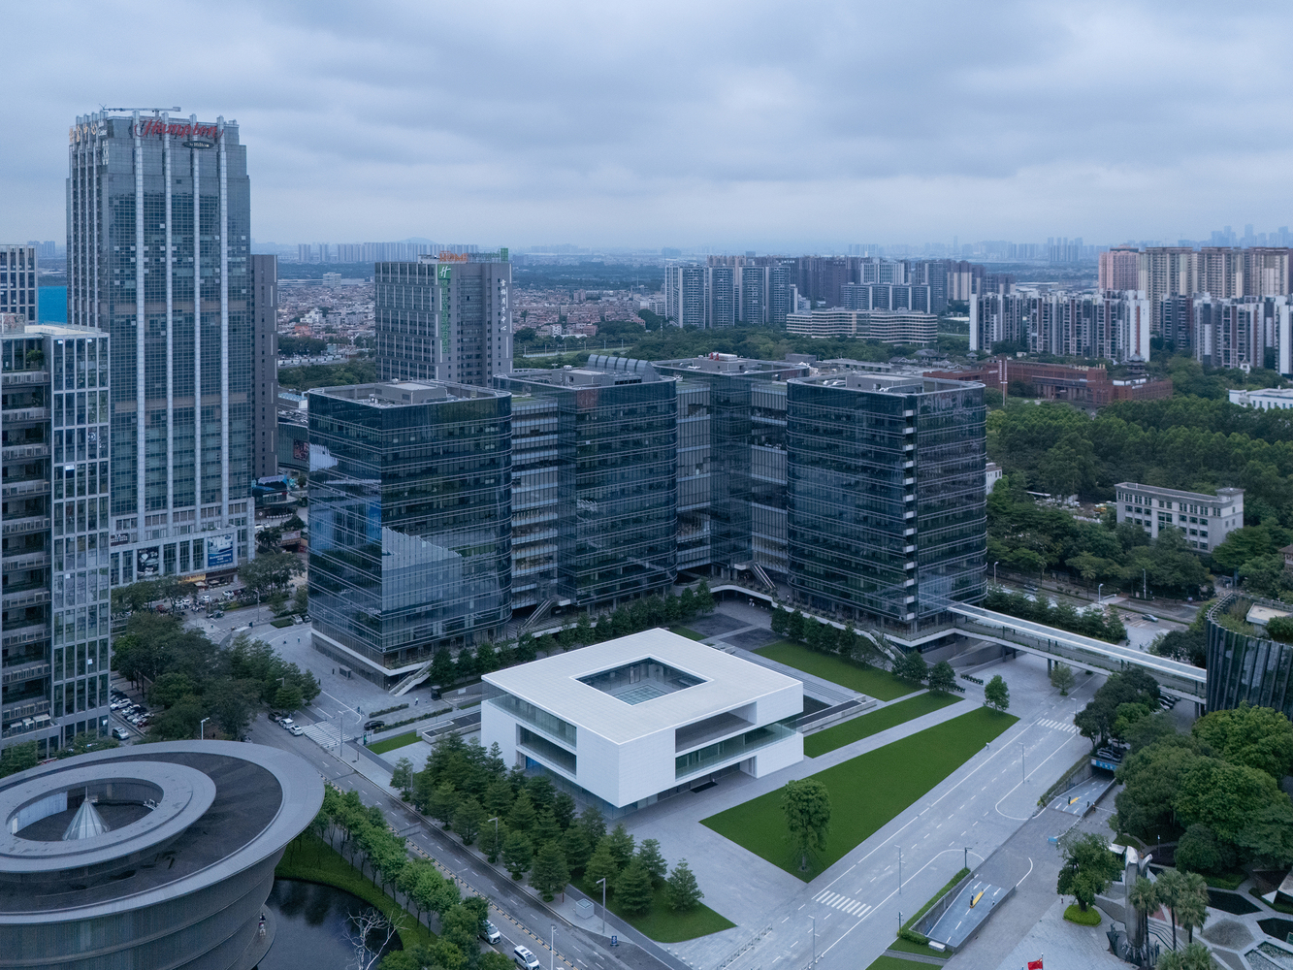
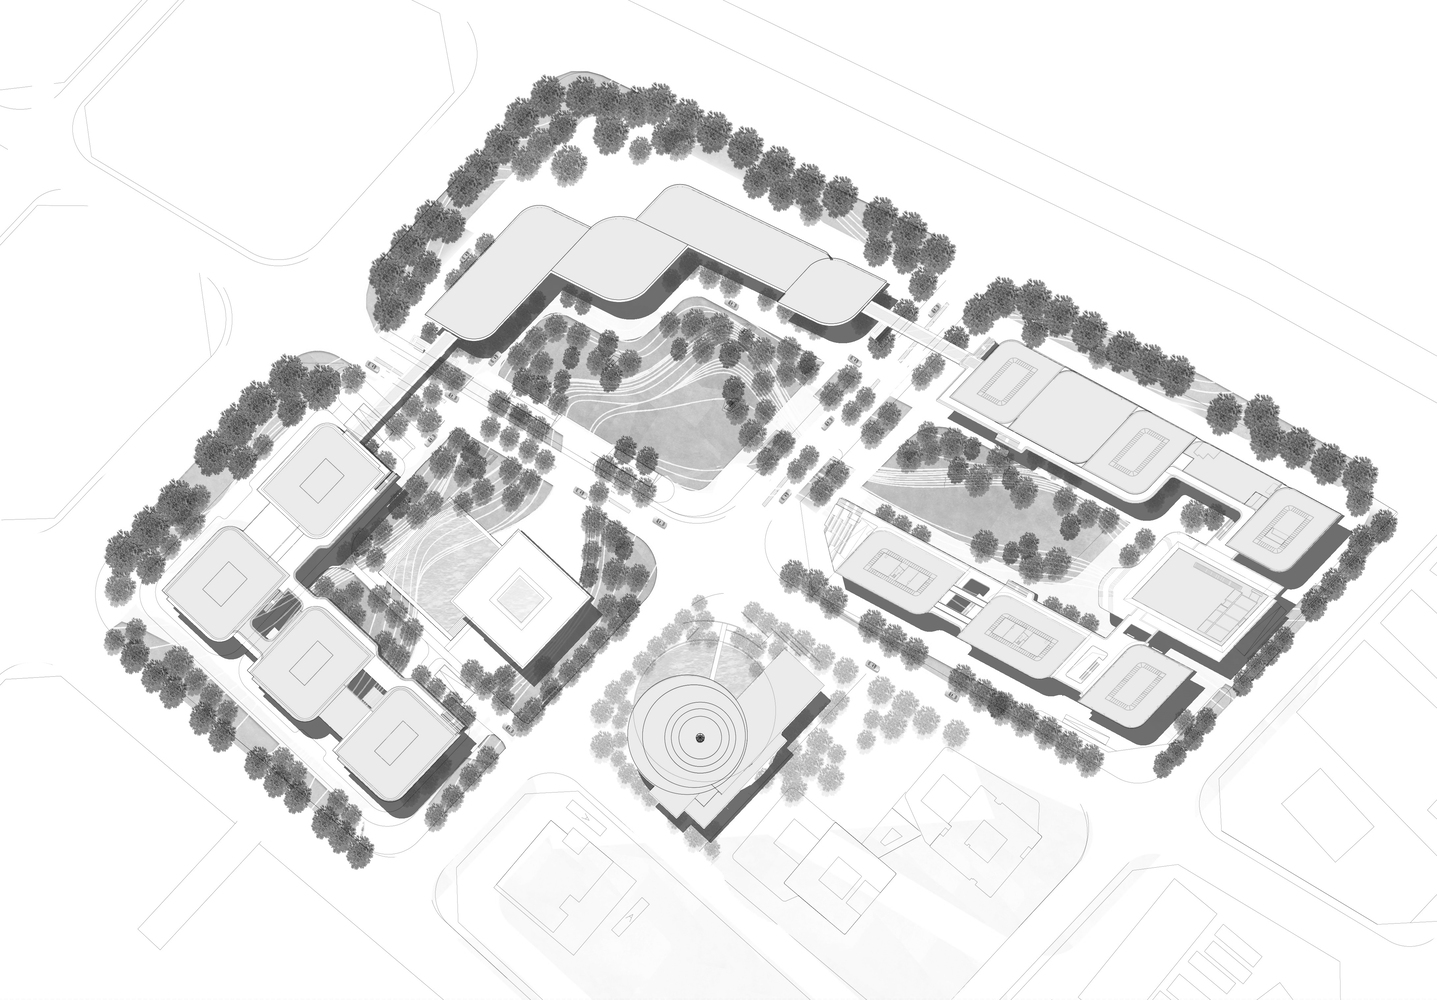
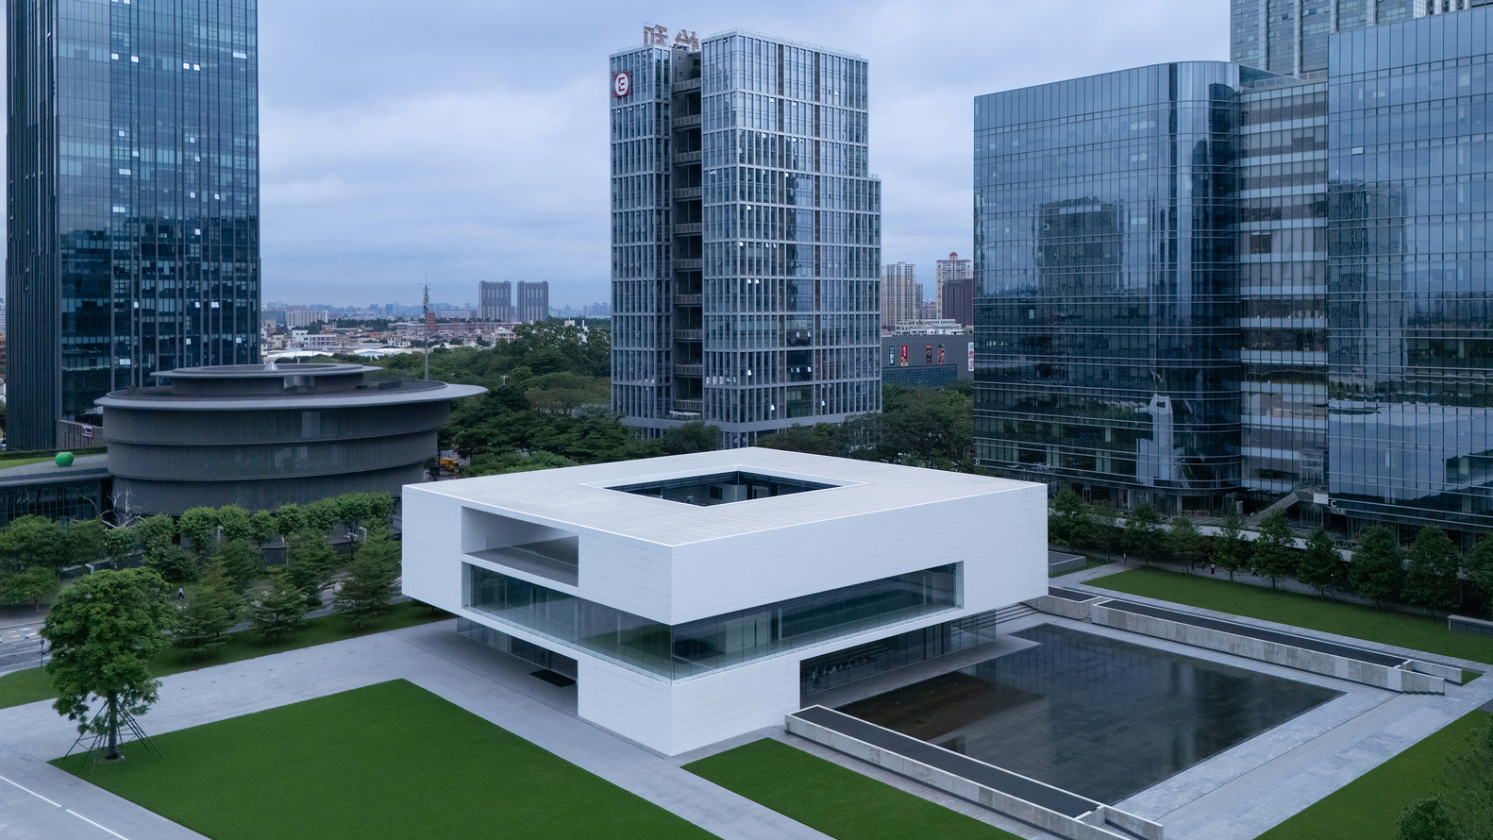
Located across from Tadao Ando's He Art Museum, the project responds to the museum's circular geometry with a square courtyard typology derived from Chinese tradition.
While the neighboring museum pursues the quietude of light, the Science Exhibition Center explores the symbiosis between technology and nature through a rhythmic interplay of openness and enclosure.
OVERALL LAYOUT: SYMBIOSIS OF SQUARE AND CIRCLE
The layout adopts a rigorous, orderly orientation, forming an axial correspondence with the He Art Museum.
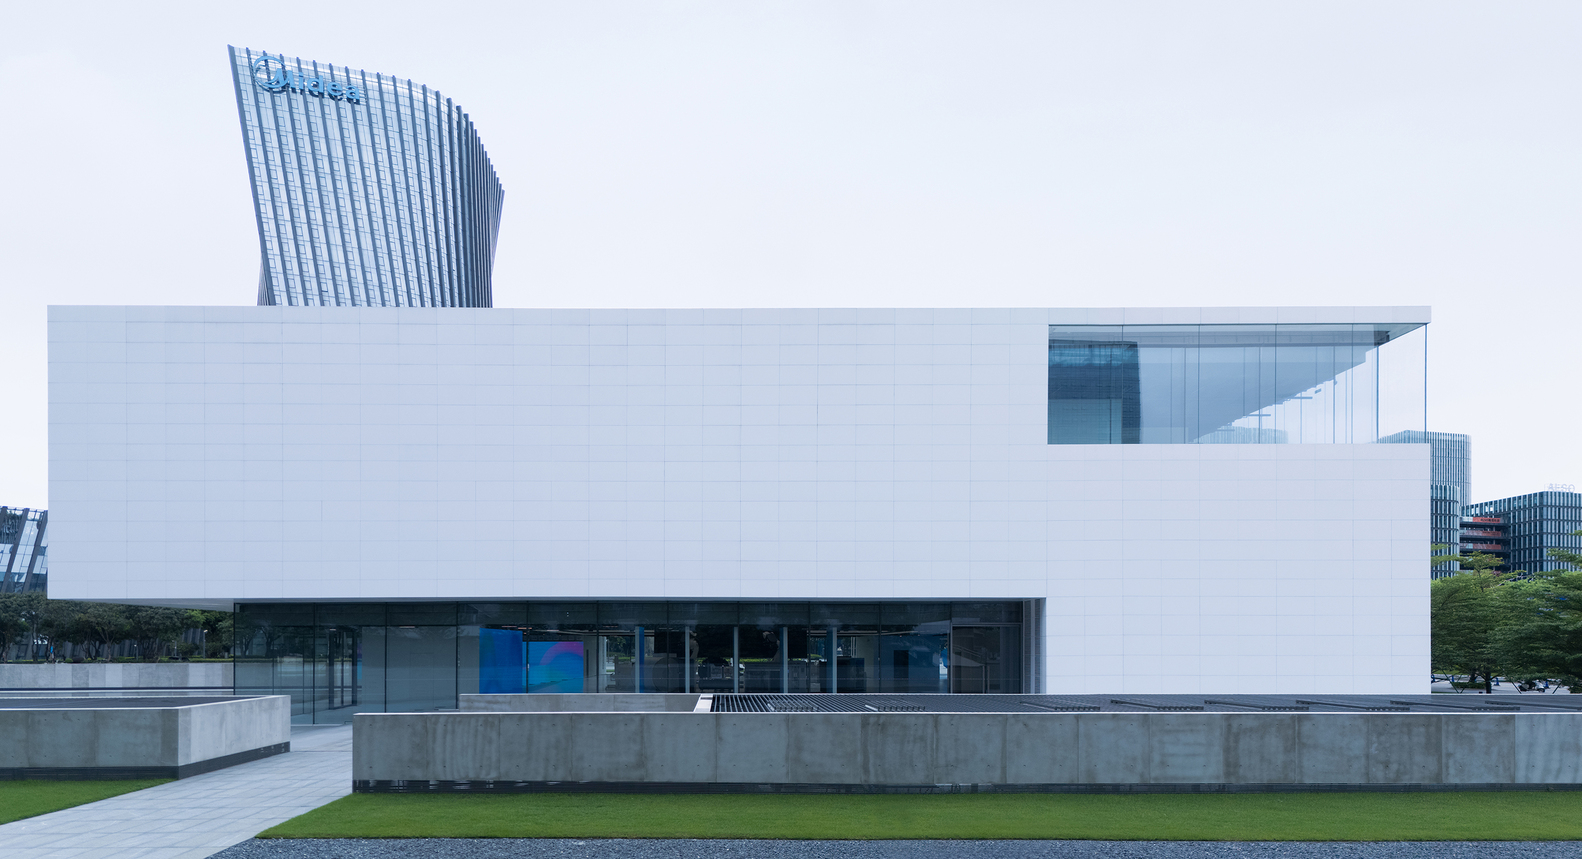
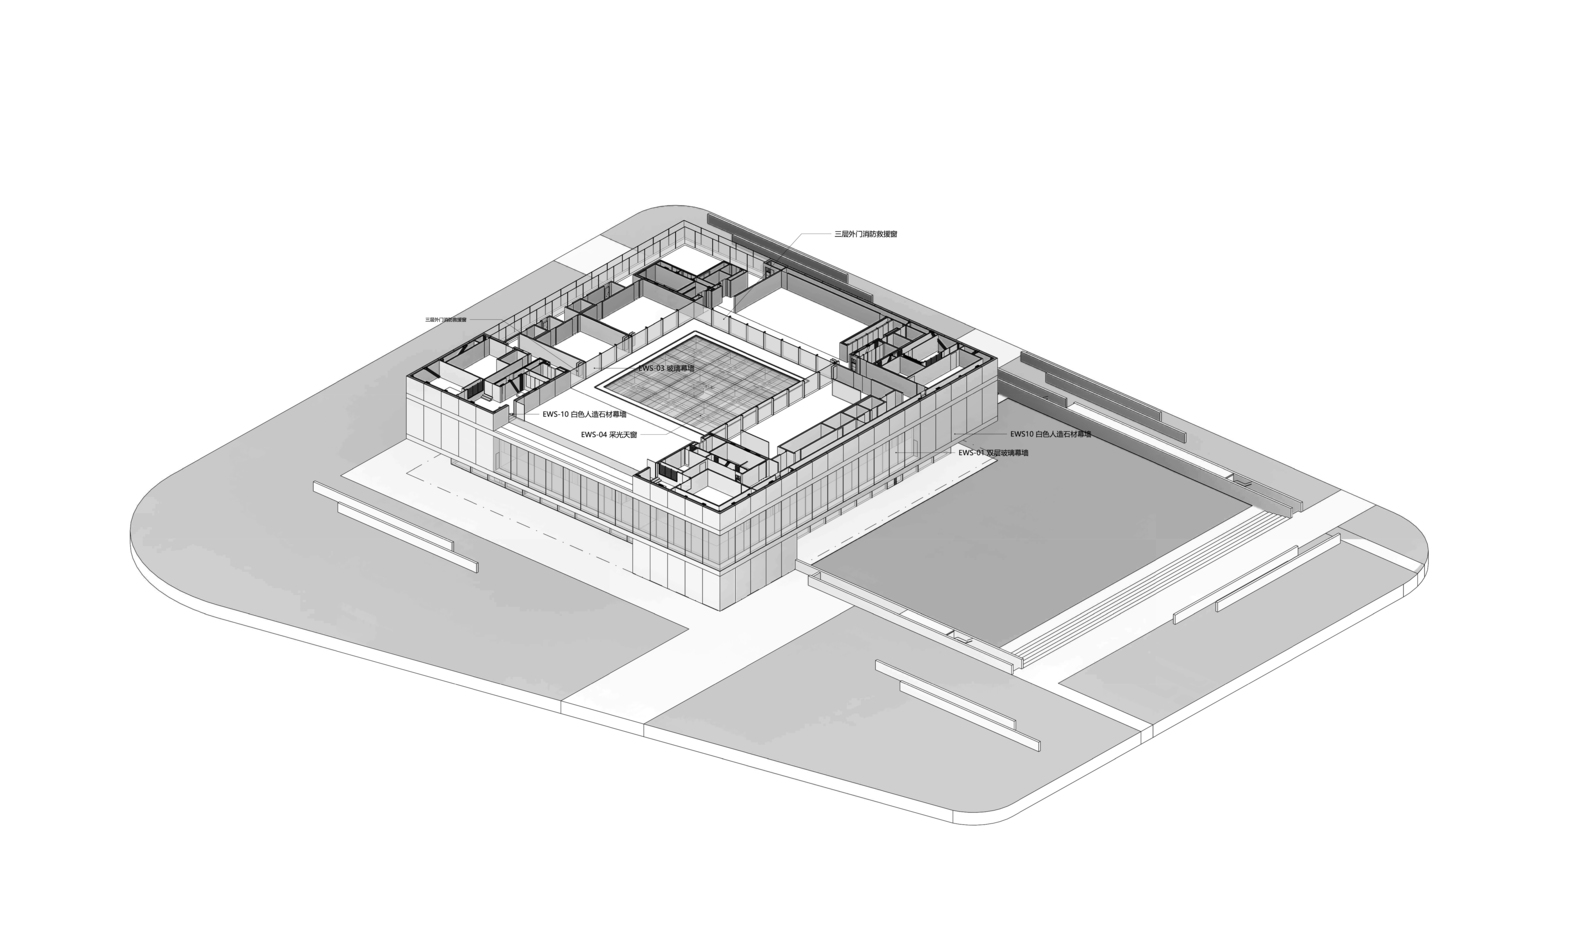
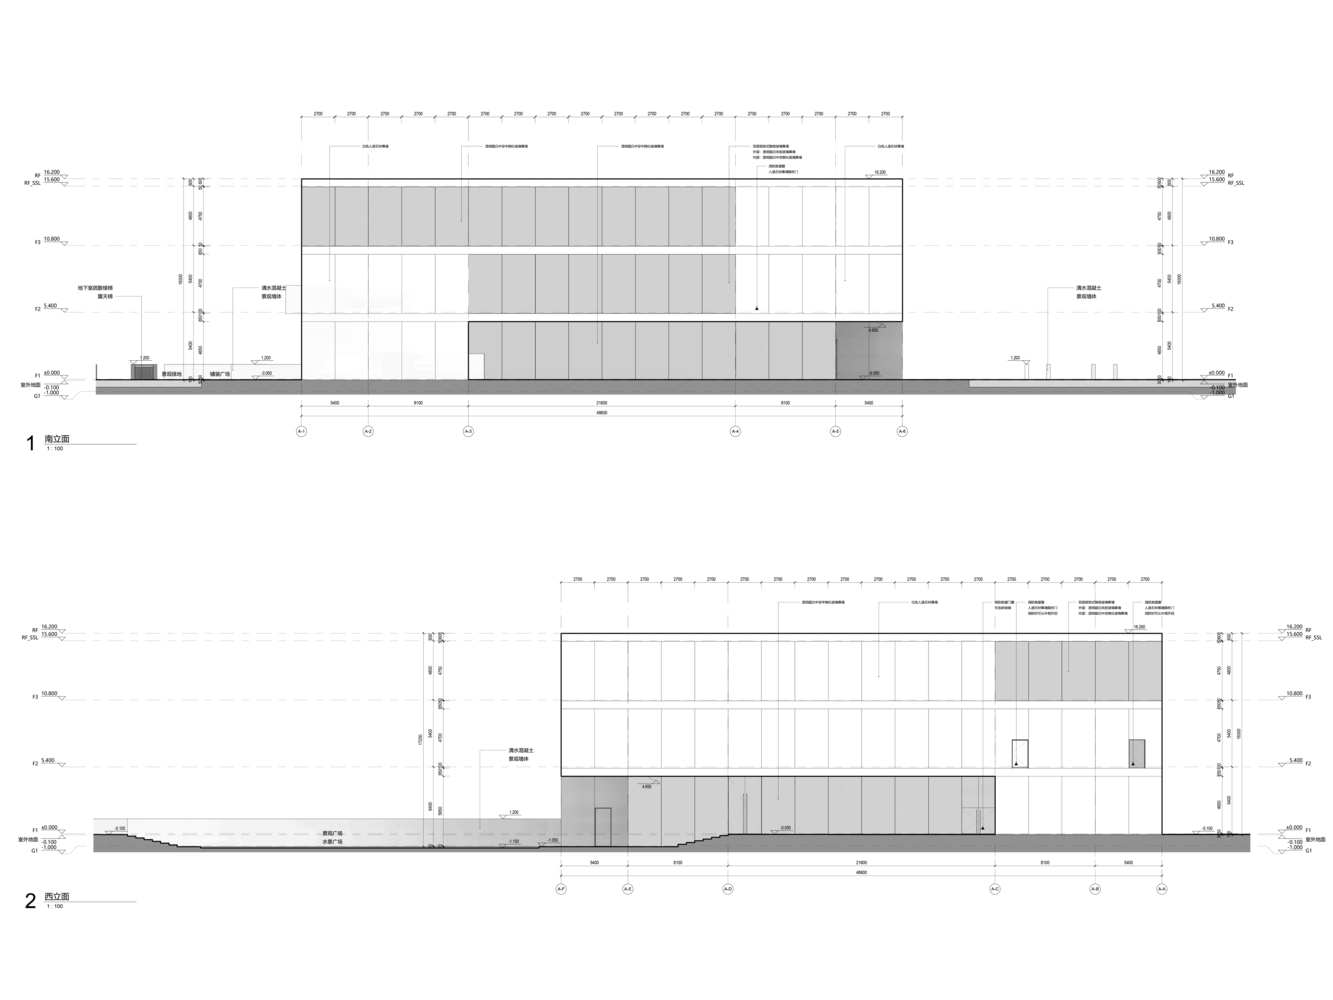
This geometric alignment creates a visual and spatial unity within the headquarters campus. The architectural form is generated by the horizontal stacking of semi-cubic volumes.
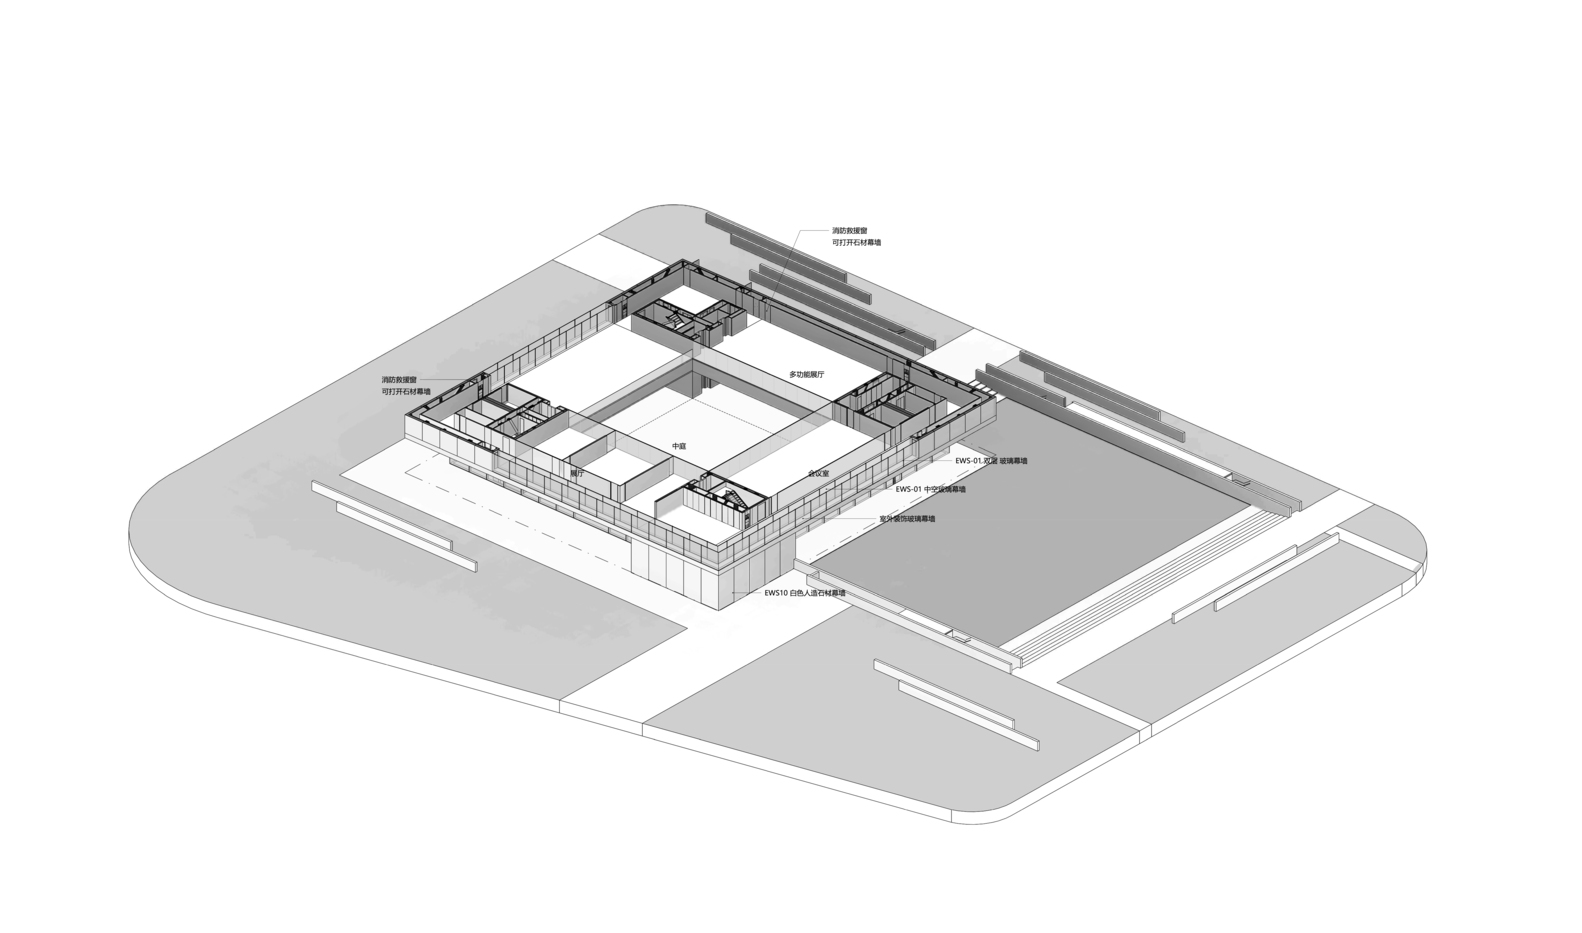
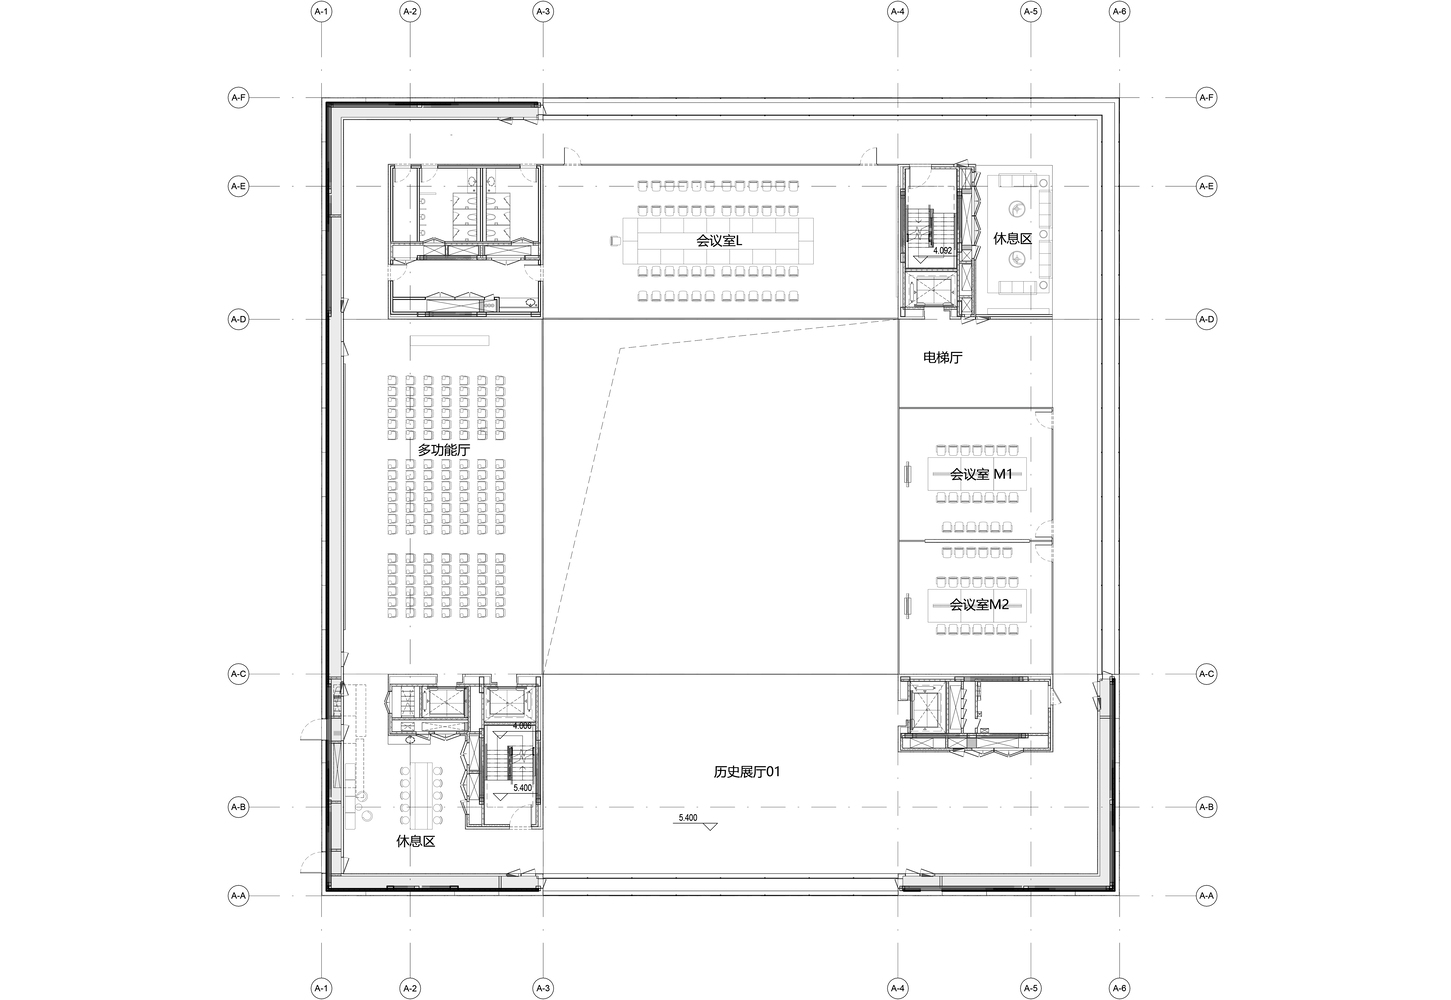
This modular approach accommodates diverse functional requirements while creating a clean, rhythmic exterior. Each volume represents a specific exhibition function, resulting in layered spatial configurations that symbolize technological diversity.
SPATIAL COMPOSITION: PRECISION AND ORDER
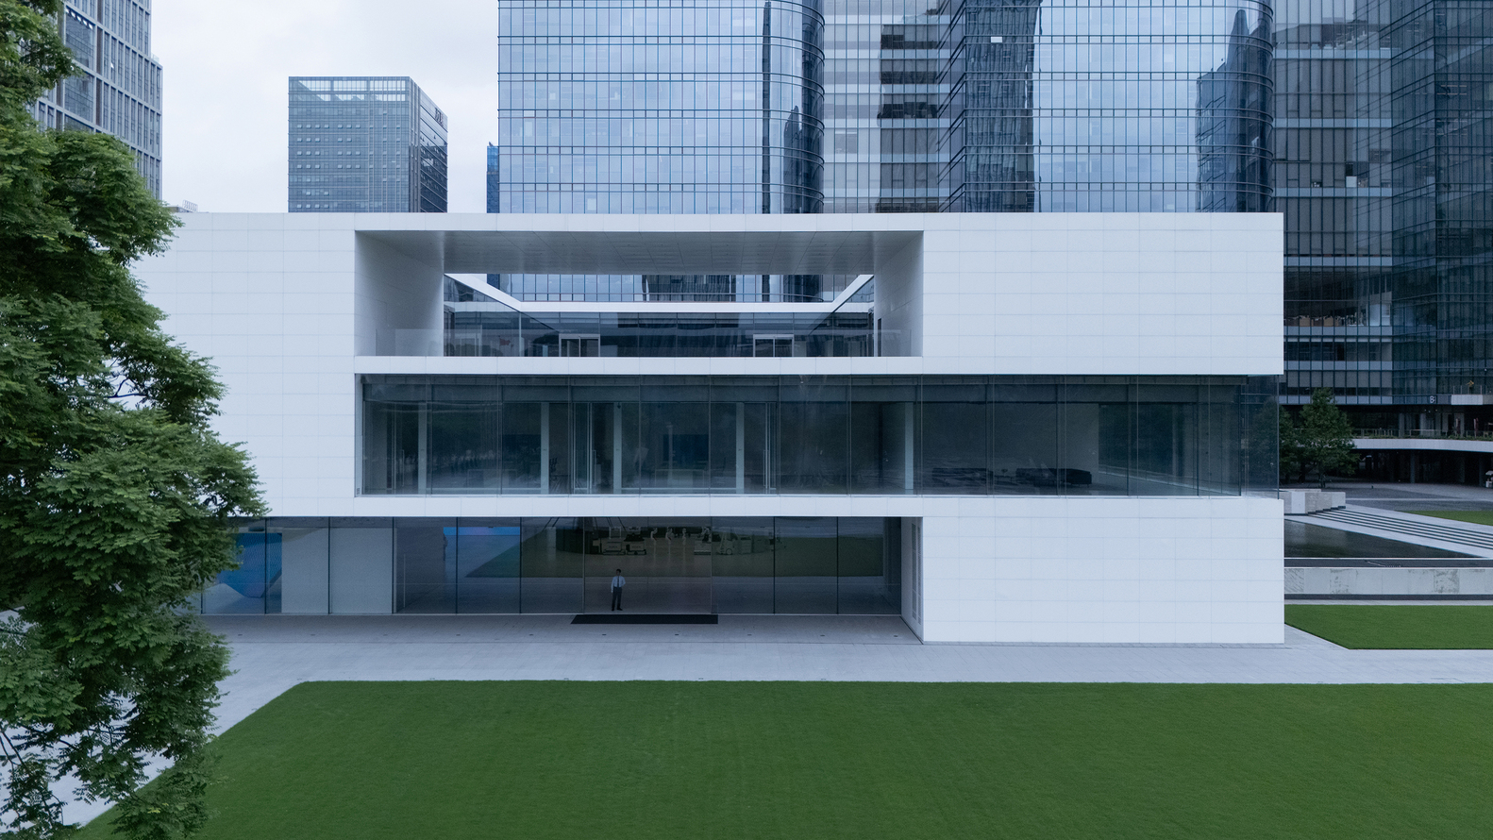
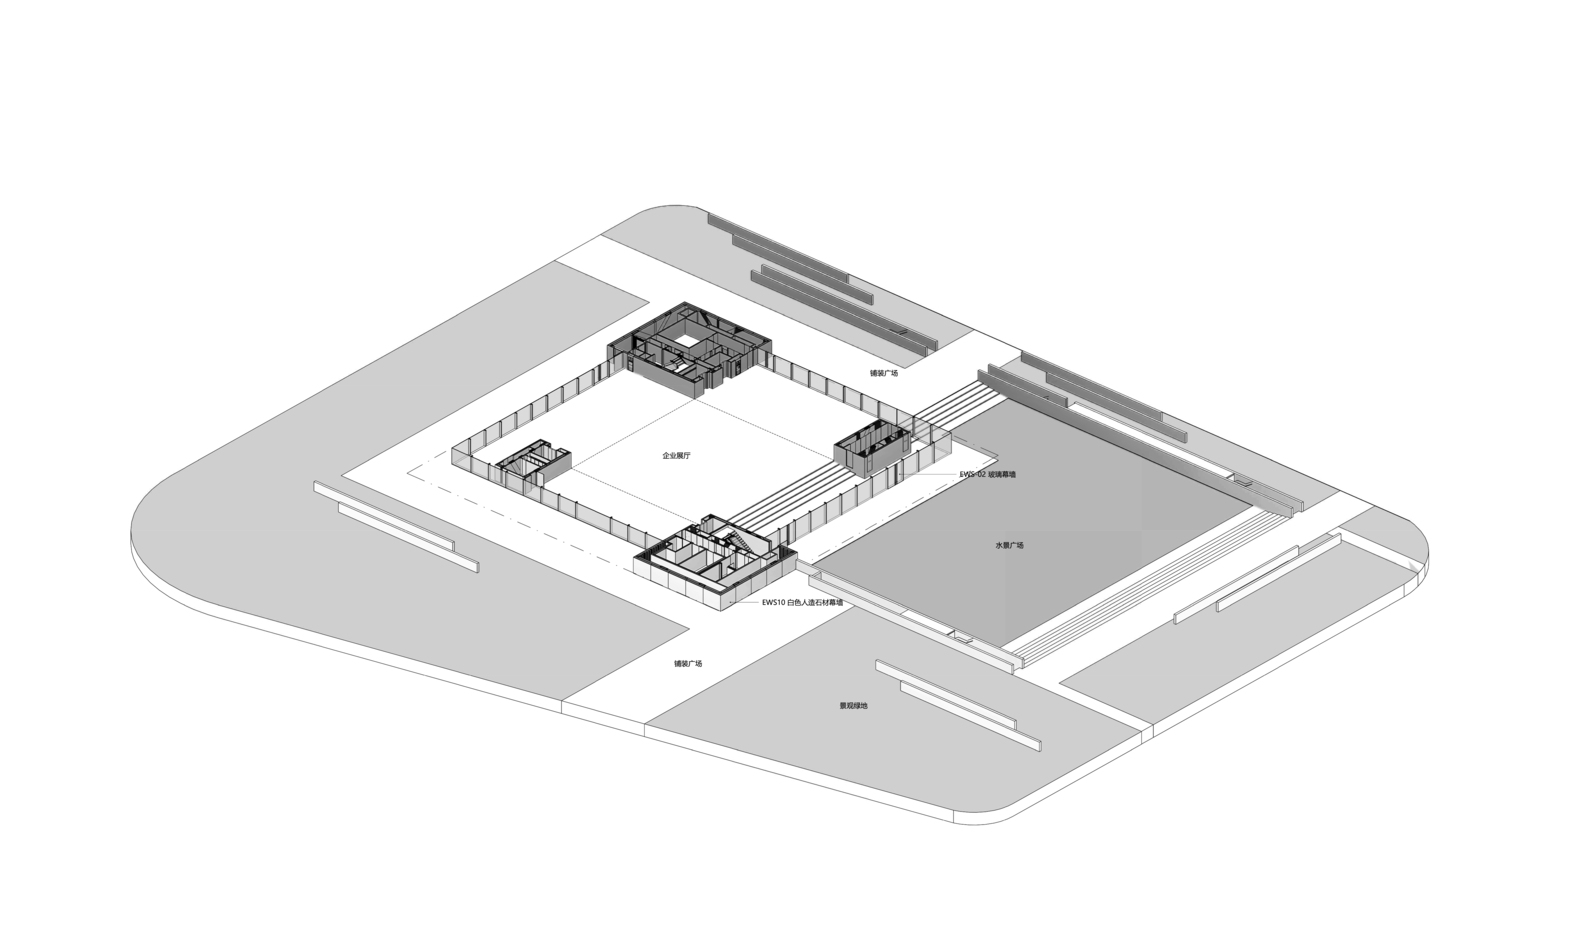
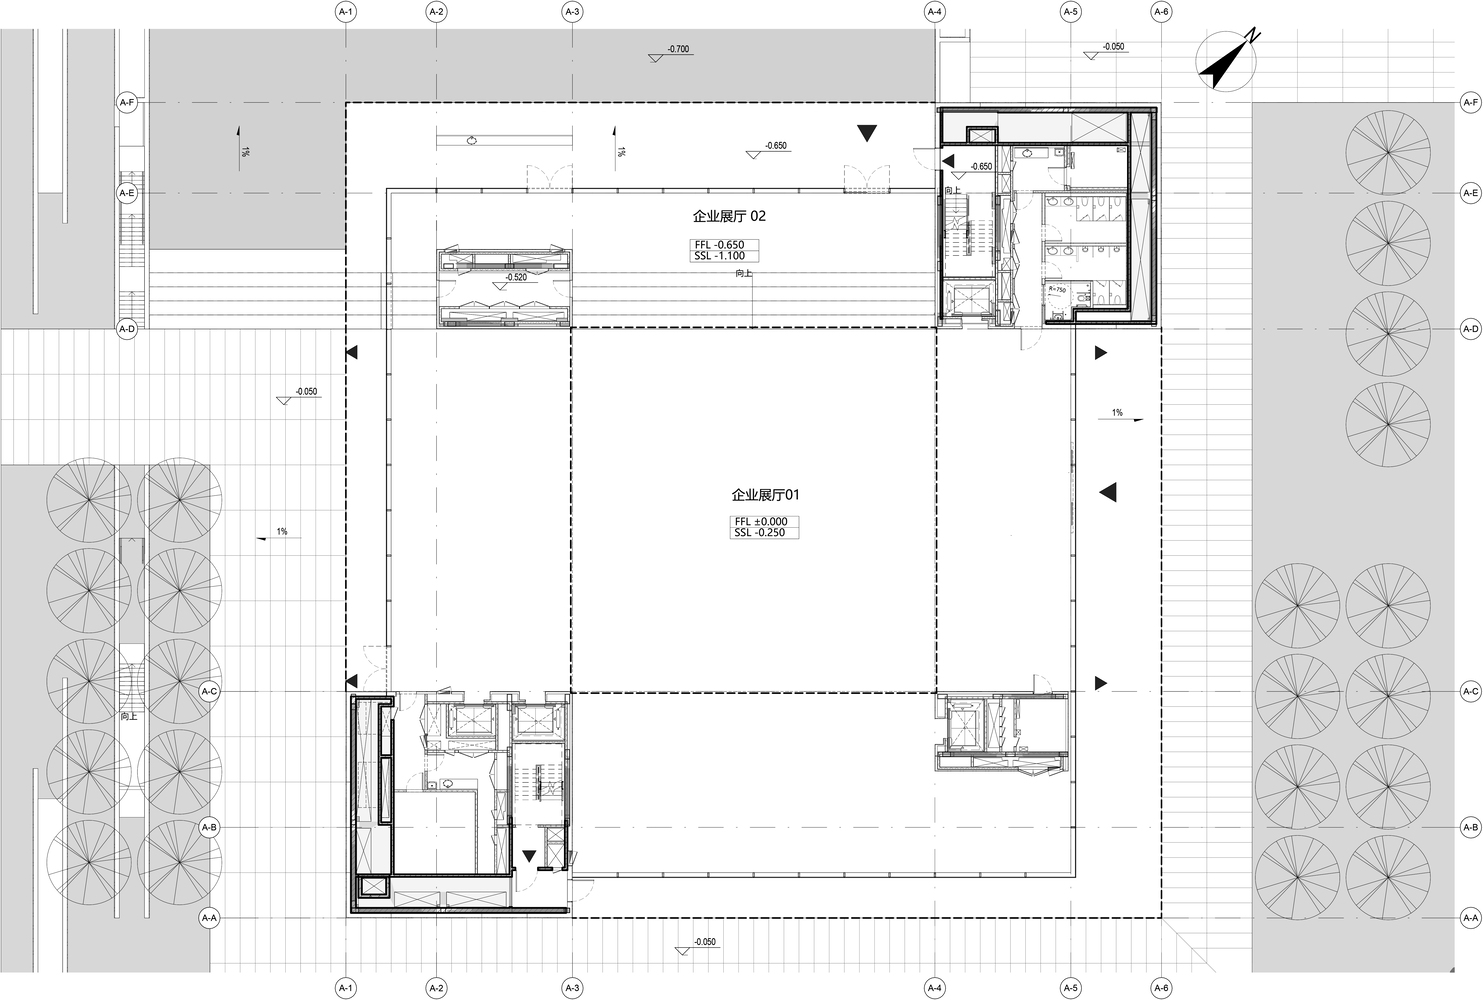
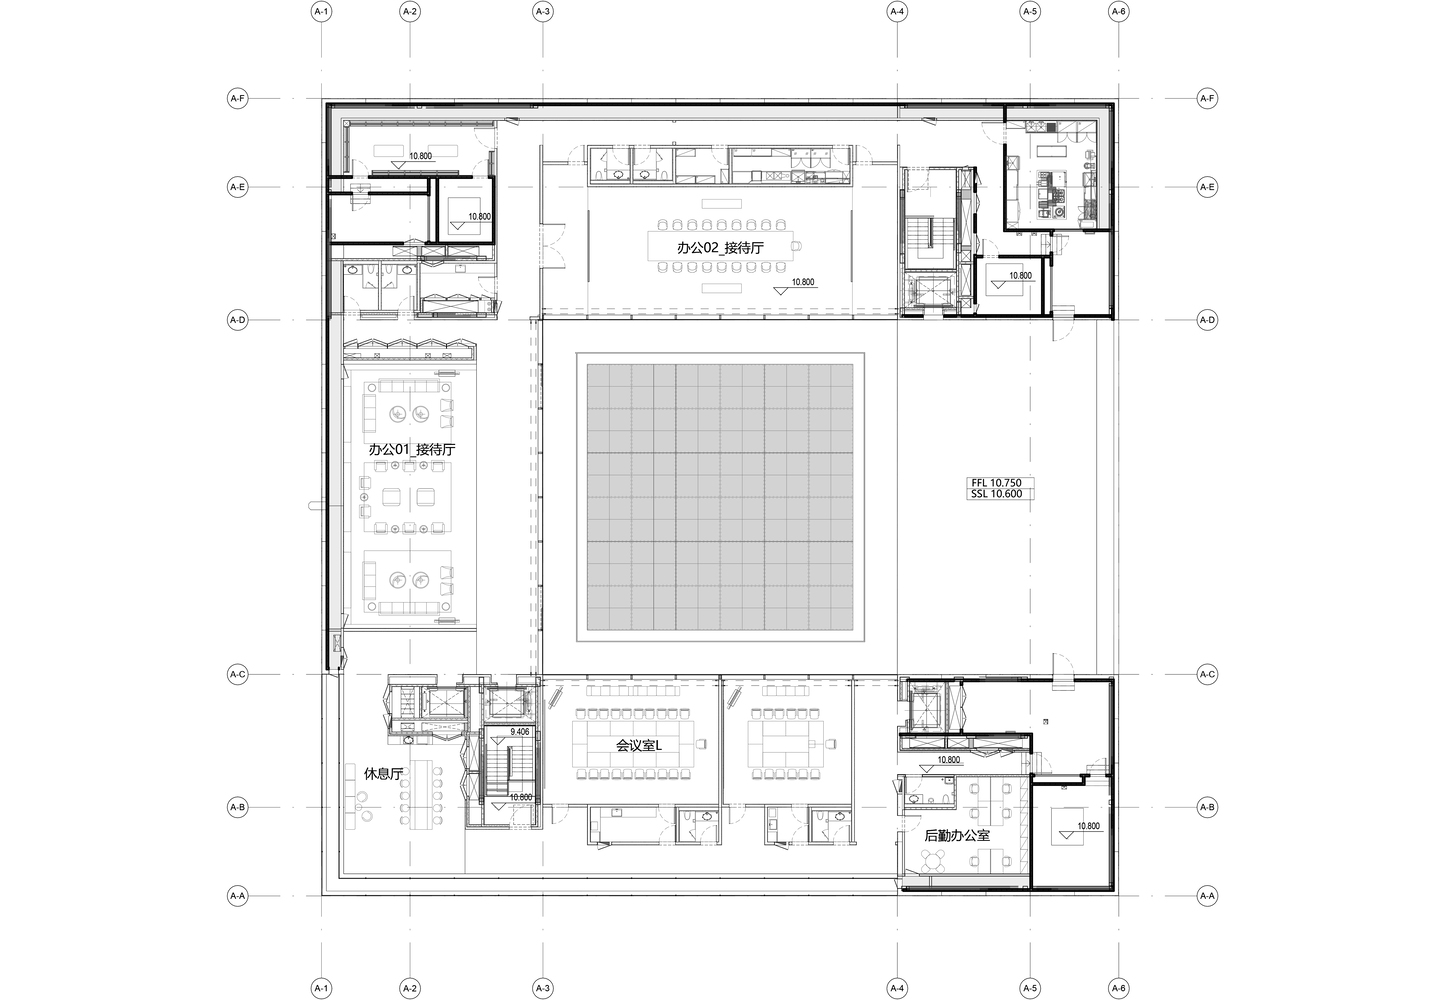
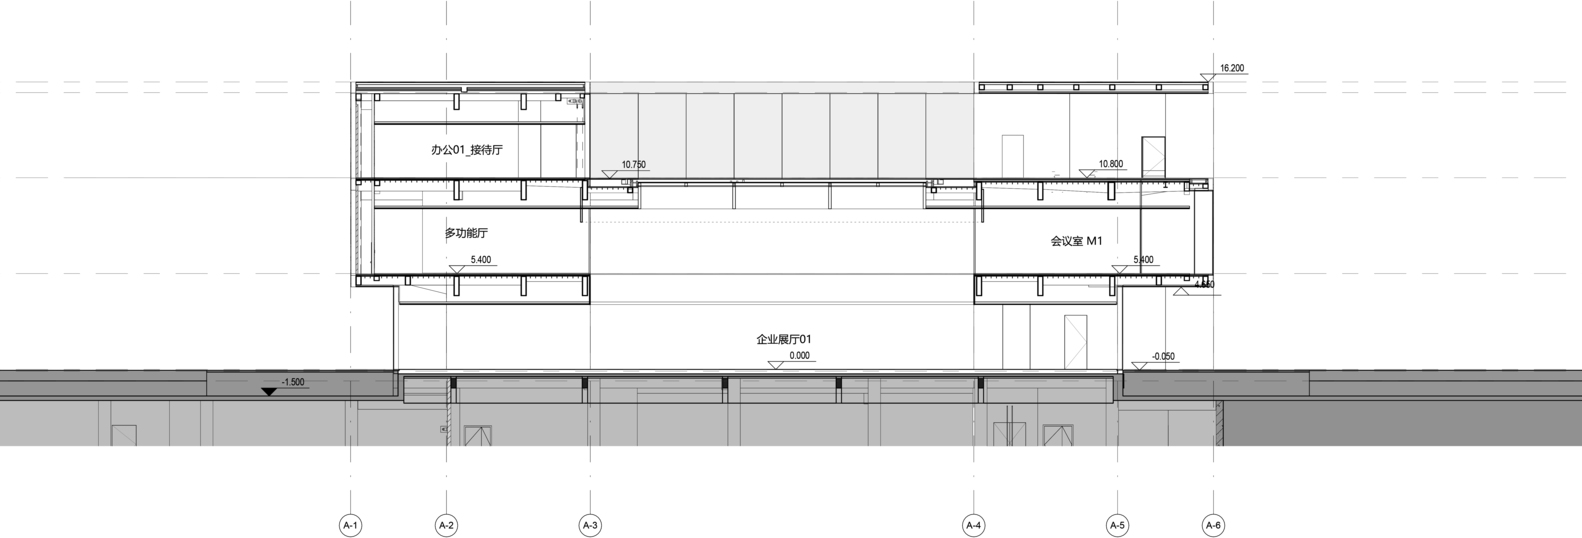
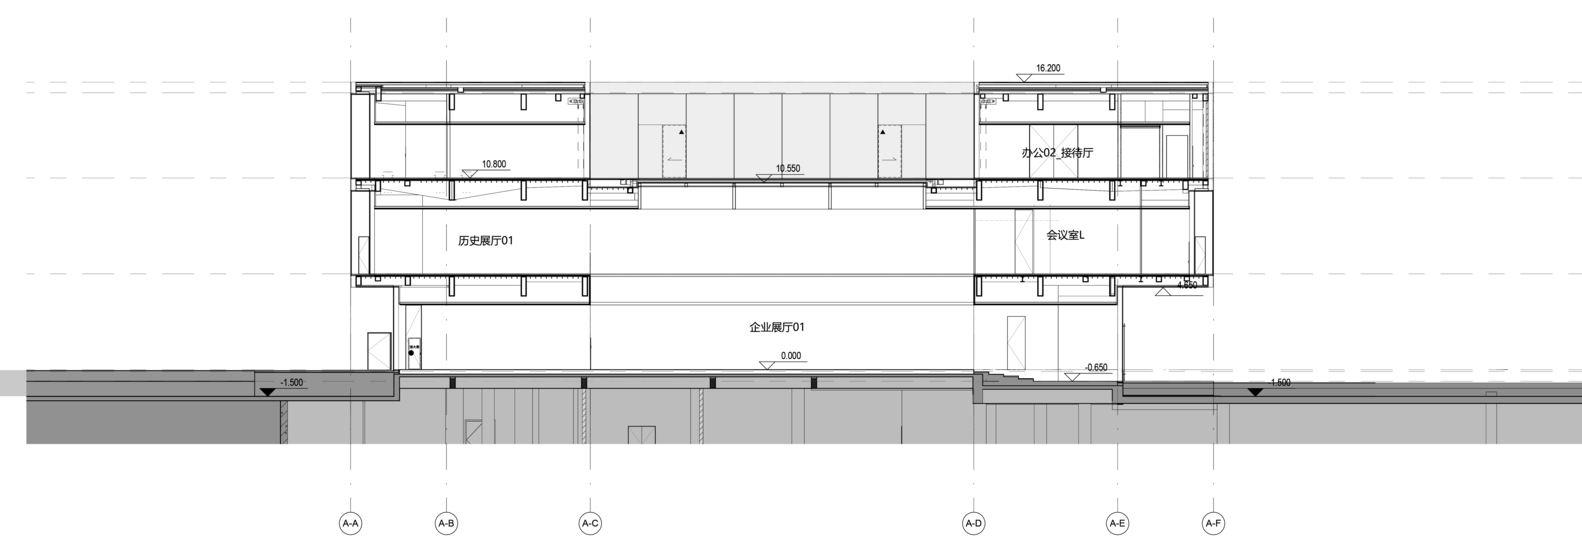
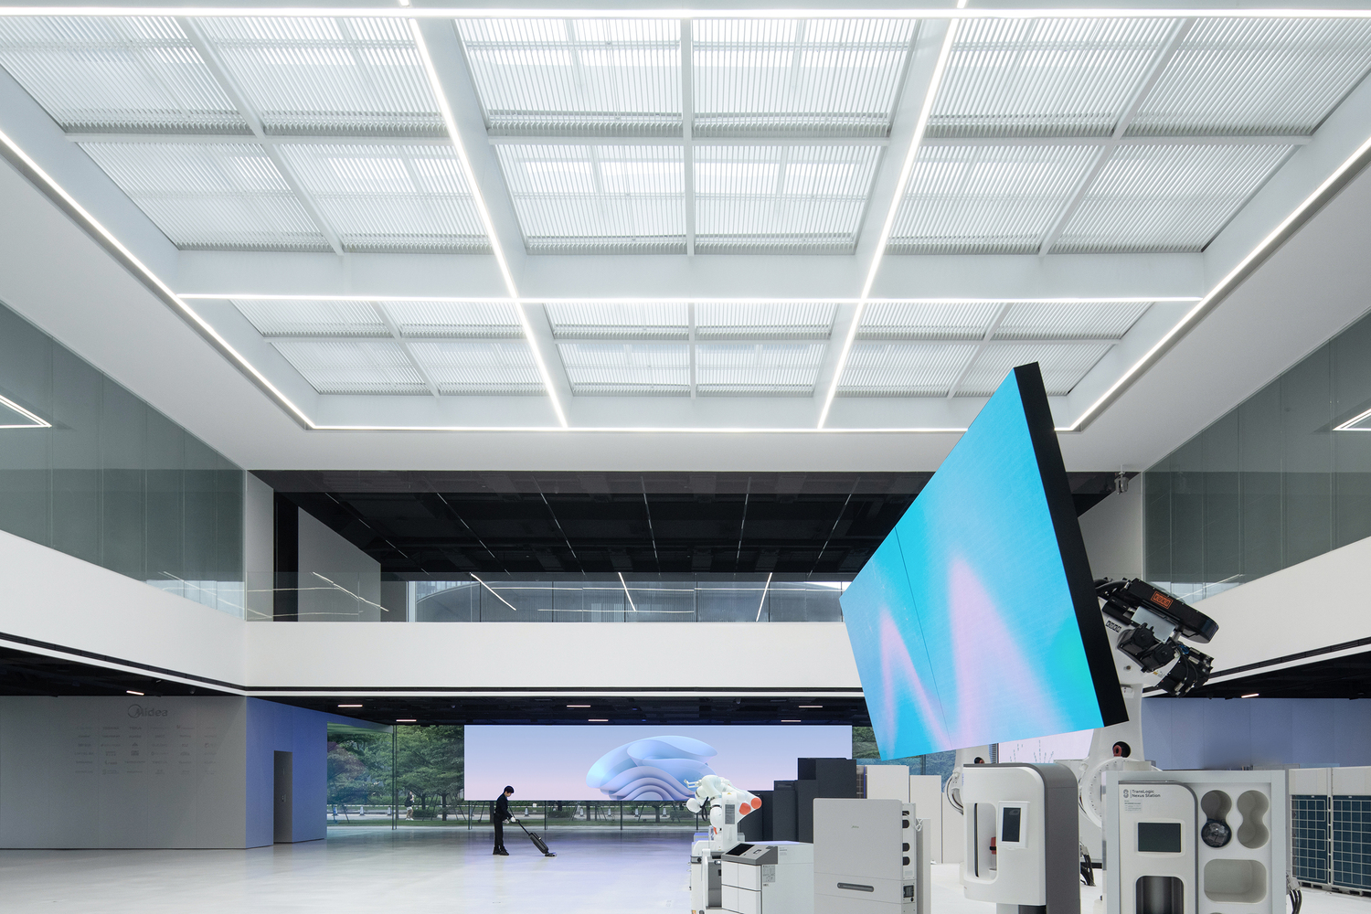
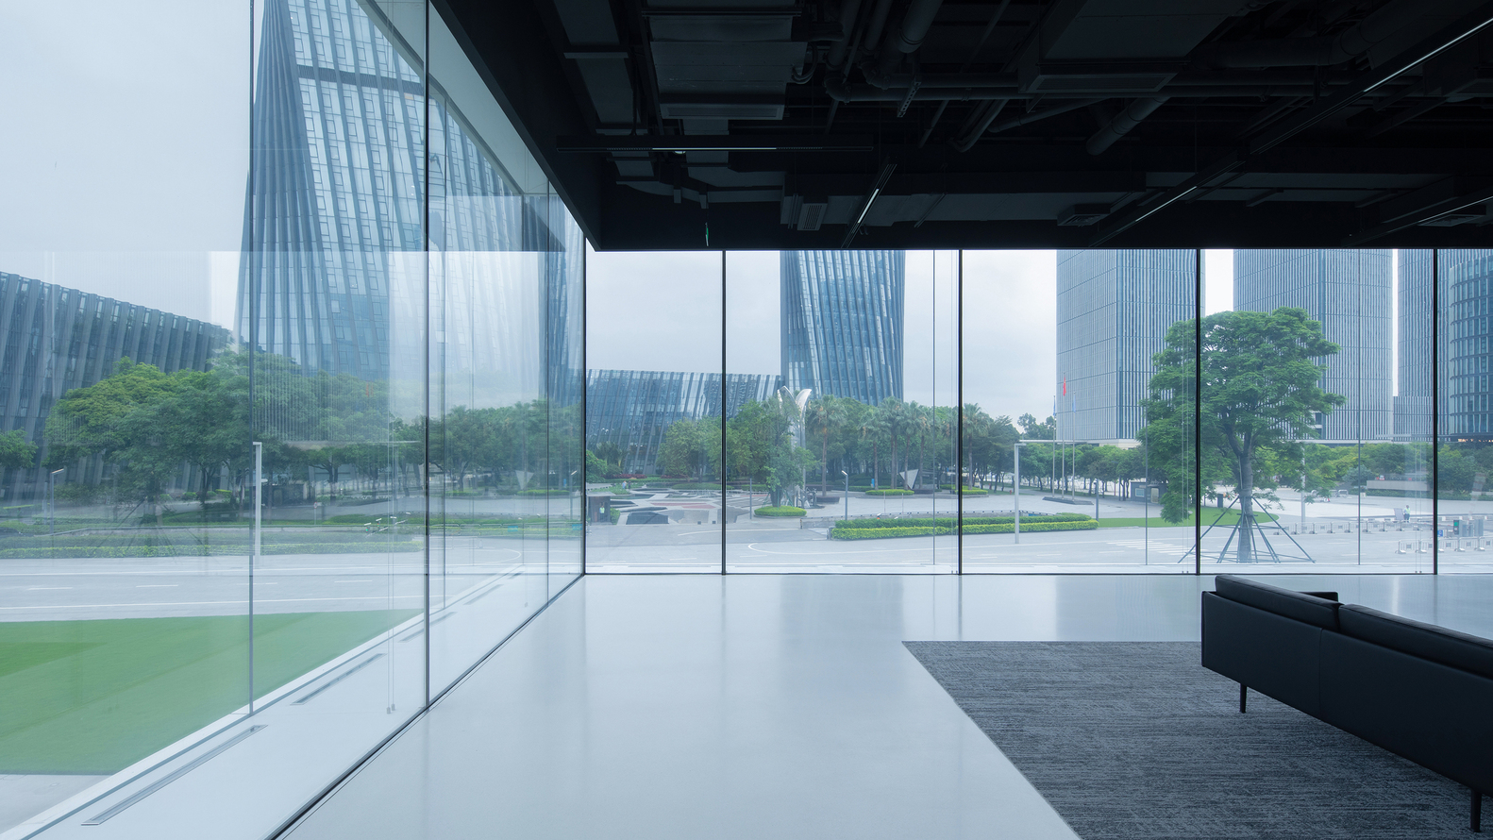
The design distills the essence of the traditional courtyard house, integrating it with modern technological elements. Interior spaces unfold around a central atrium featuring a column-free design to create an expansive, fluid environment. Circulation flows naturally around this core, immersing visitors in a boundless experience.
Above the atrium, daylight filters through three tiers of water features, casting dappled shadows. Motorized intelligent sunshades adjust according to natural illumination levels to provide optimal lighting. The flowing water surfaces above the skylights infuse the interior with a sense of nature and tranquility, cultivating a unique atmosphere where technology and calm coexist.
BUILDING FACADE: MINIMALIST PERFECTION
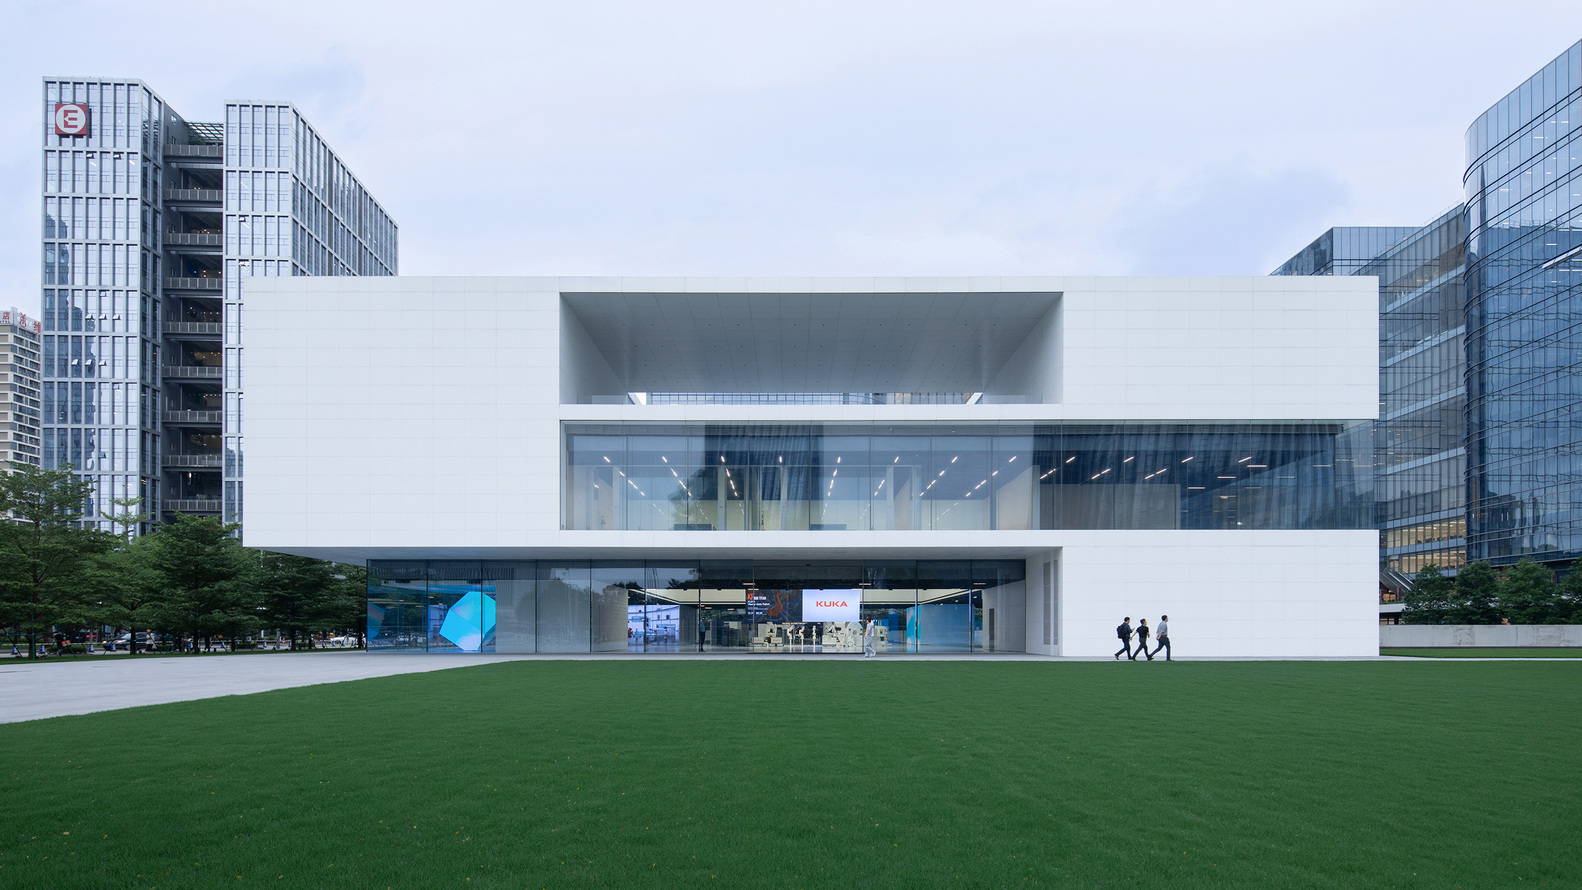
The exterior utilizes high-purity white engineered stone and large-format ultra-clear glass. The stone lends the structure a dignified, steadfast quality reflecting scientific rigor, while the expansive glass provides transparency and lightness.
At night, internal illumination radiates through the glass, achieving a blend of understated elegance and youthful vitality. This material palette endows the façade with expressive depth that shifts with the light and perspective.
INTERIOR SPACE: BOUNDLESS FLUIDITY
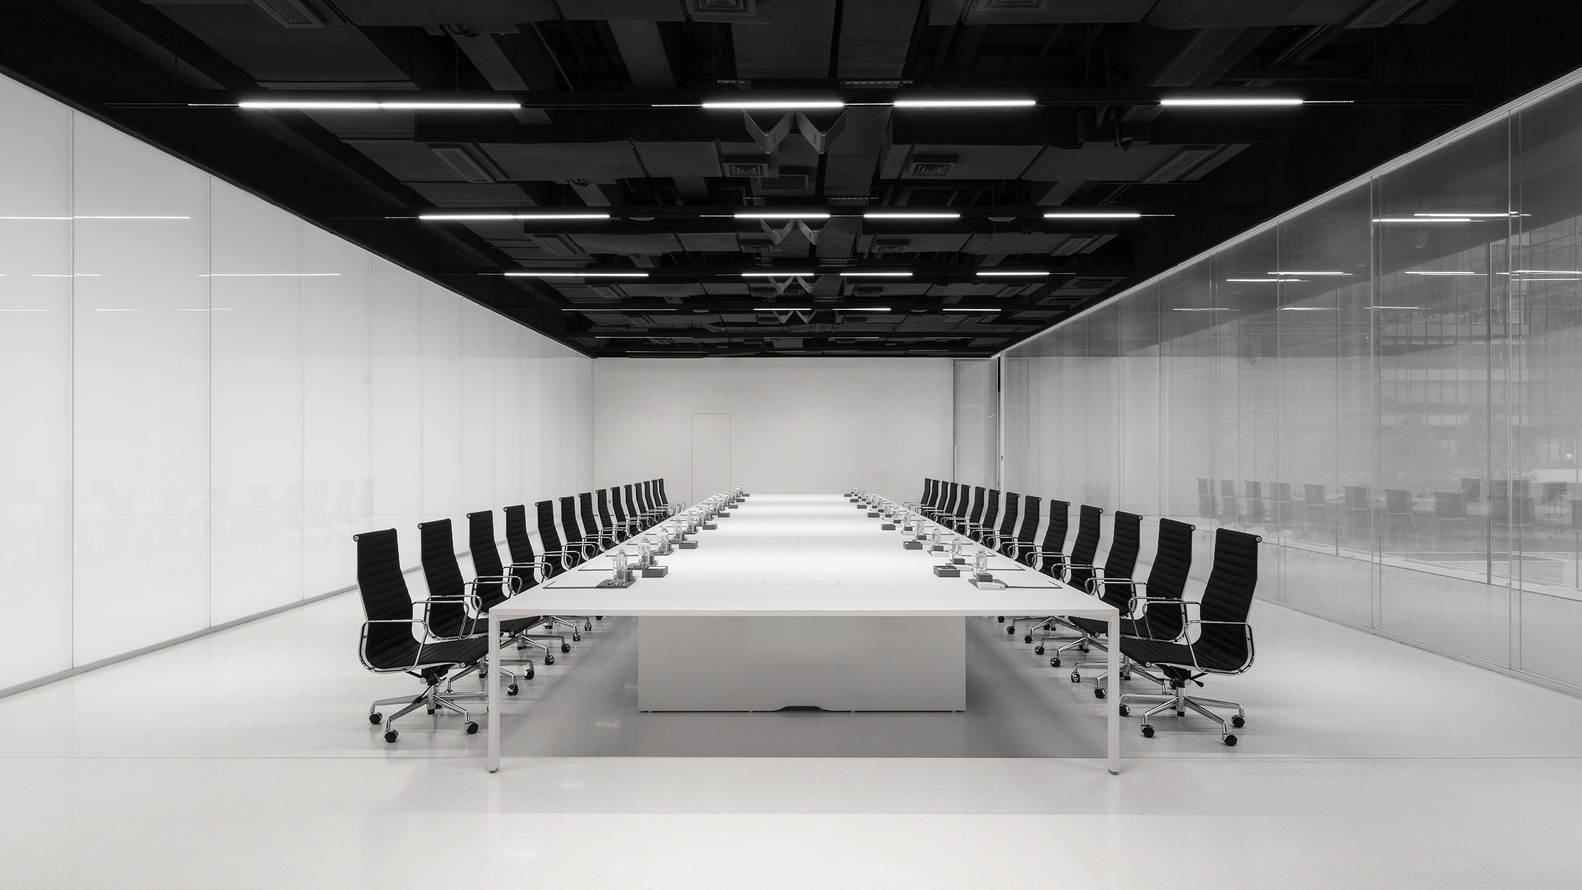
The interior design emphasizes material subtlety and spatial fluidity, providing a neutral backdrop for high-tech robotic products. Decorative elements are eliminated to focus entirely on the dialogue between humanity and technology.
White walls and unadorned flooring contrast with the metallic textures of displayed robotics. A centerpiece 8-tonne heavy-duty robotic arm, equipped with an oversized display screen, engages visitors through dynamic movement. This minimalist approach ensures maximum flexibility for future content updates and spatial reconfigurations.
LANDSCAPE DESIGN
The landscape strategy involves lowering the existing plaza to create tranquil waterscapes. The architecture, blending solid and void forms, sits adjacent to the water to appear seamlessly integrated.
During summer, the water surface regulates the microclimate, cooling the environment. The surrounding vegetation complements the water, creating a natural ecological setting. Visitors are invited to stroll through these spaces, experiencing the harmony between precision architecture and the natural environment.
CONCLUSION
The Midea Science Exhibition Center integrates technology, art, and humanistic values. Through an open design philosophy and high-precision construction, the building showcases Midea Group's achievements while conveying a vision of future living. It serves as an exceptional venue for the fusion of technology and art, exploring the boundless possibilities of science and life.