PUKARÁ HOUSE
El Sindicato Arquitectura
ARCHITECTS
El Sindicato Arquitectura
LEAD ARCHITECTS
Nicolás Viteri, Xavier Duque, María Reinoso
LEAD TEAM
Erika Galarraga
DESIGN TEAM
Diana Padilla, Pablo Hidalgo
GENERAL CONTRACTOR
Micra, Pensar En Madera
PHOTOGRAPHS
Eduardo Espinosa Garate
AREA
24 m²
YEAR
2024
LOCATION
Cayambe, Ecuador
CATEGORY
Houses
English description provided by the architects.
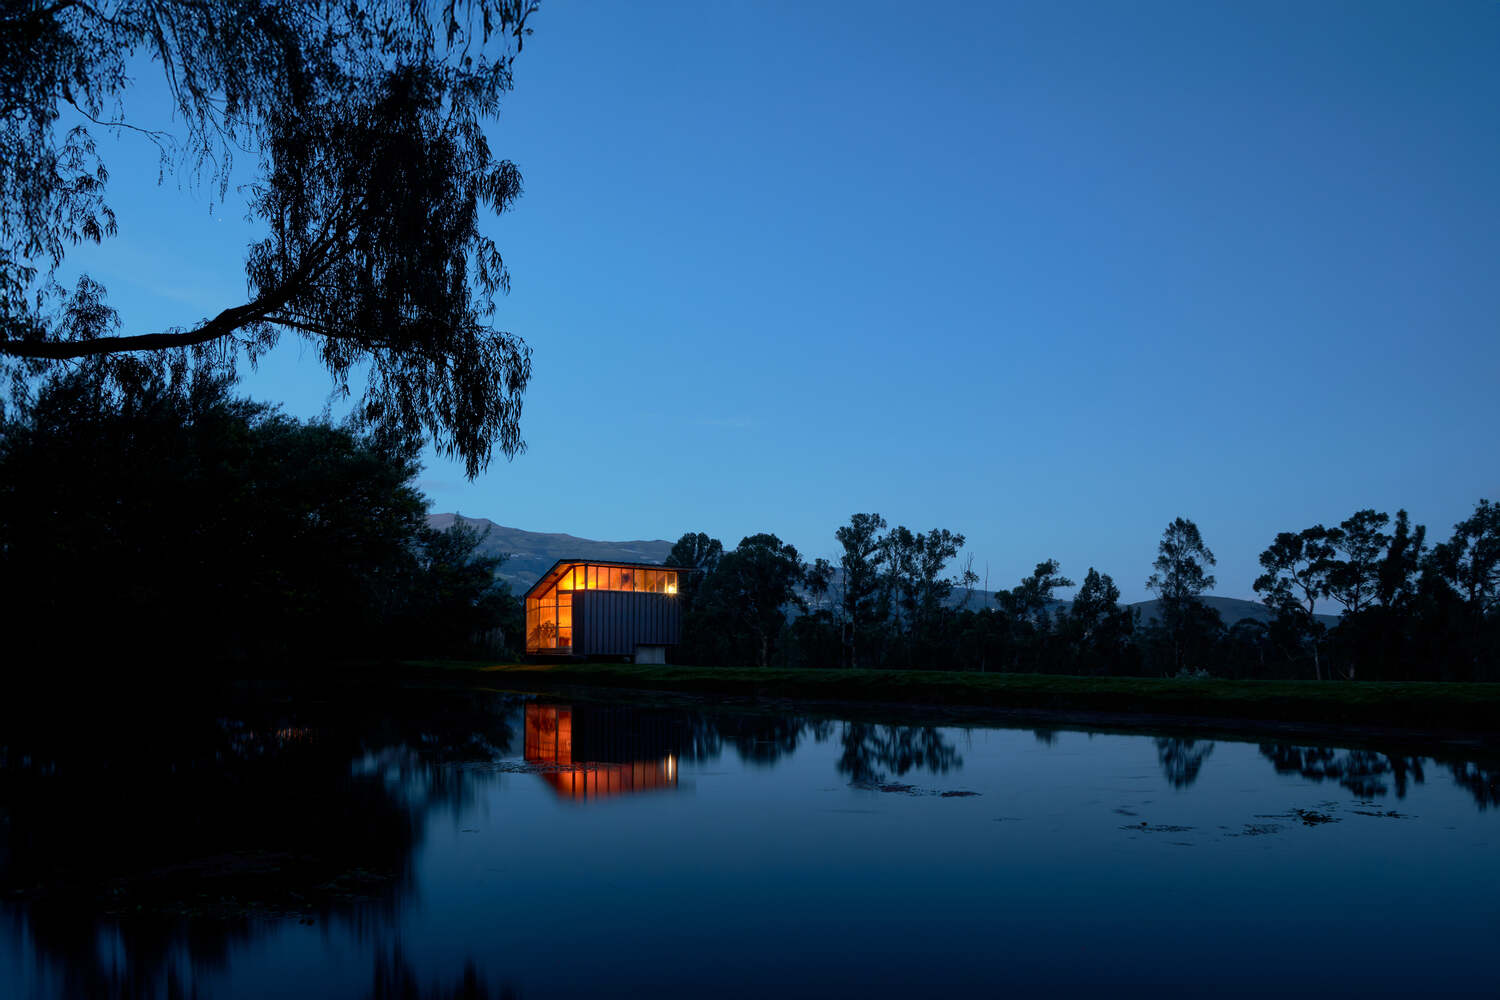
Located at the foothills of the Cayambe volcano, in the rural area of the eponymous city, the family land of almost four hectares has historically been dedicated to grazing, growing grasses and vegetables, and the artisanal production of cheeses.
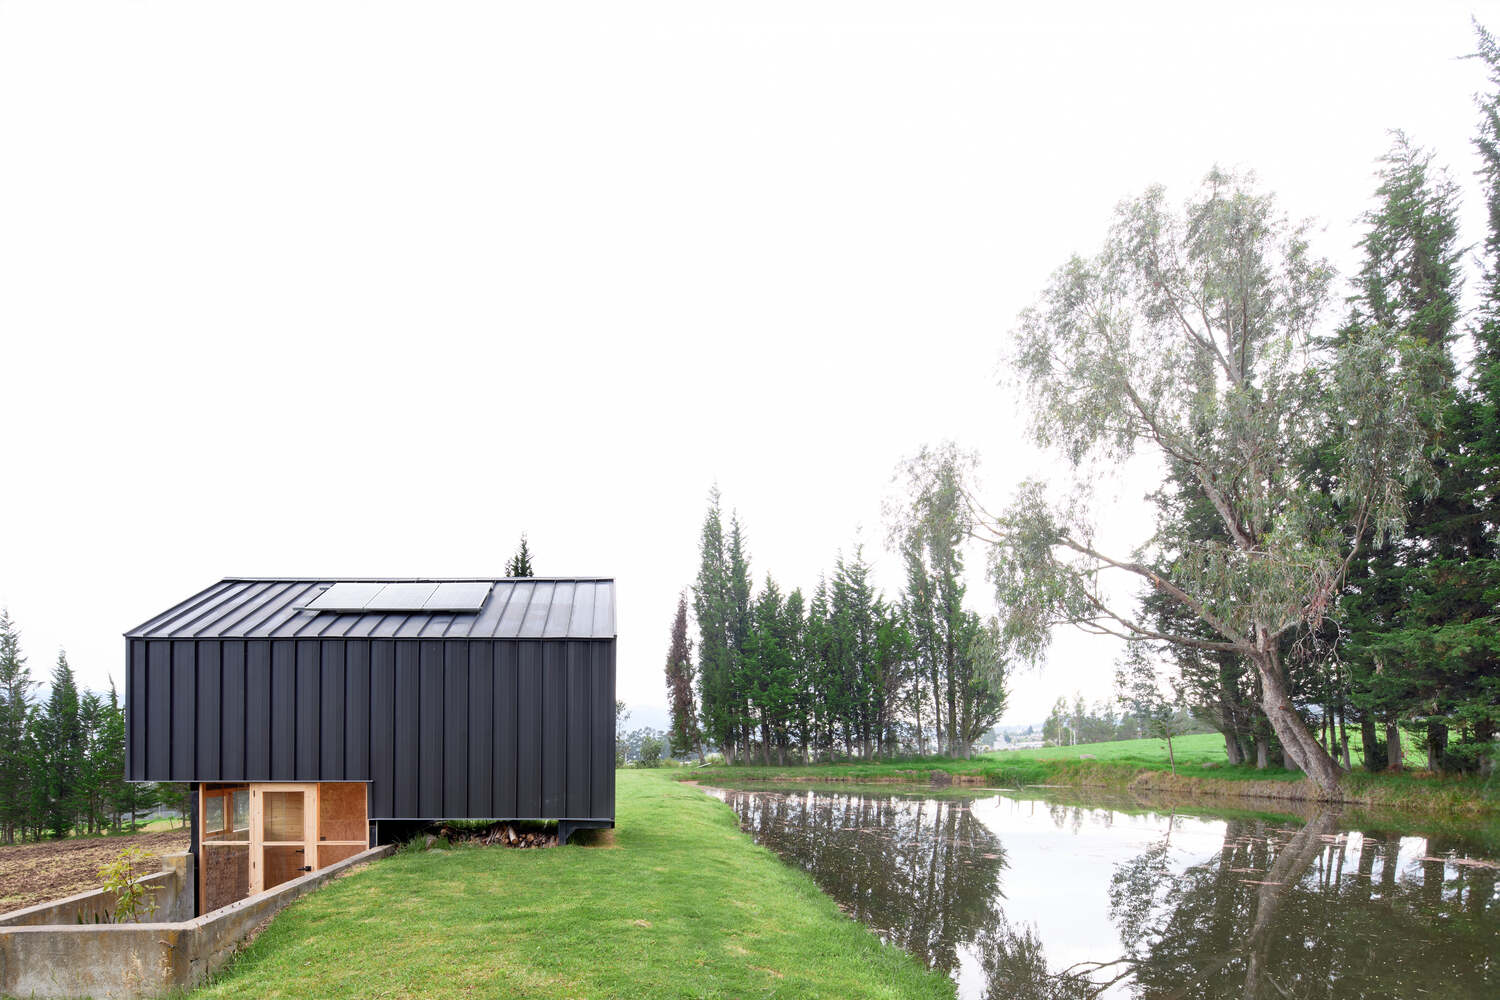
On it stand a country house, a barn, a cheese factory, warehouses, a water reservoir for irrigation, and the ruins of an old structure for storing animal feed.
The project proposes a new layer of use over this existing agricultural infrastructure: a minimal and sustainable intervention that responds to the vision of Daniel, the family's son, who seeks to integrate a low-impact rural lodging offer.
The proposal allows visitors to disconnect from the city and experience, even if just for a few days, the tranquility of the countryside and its deep connection with the landscape and local production.
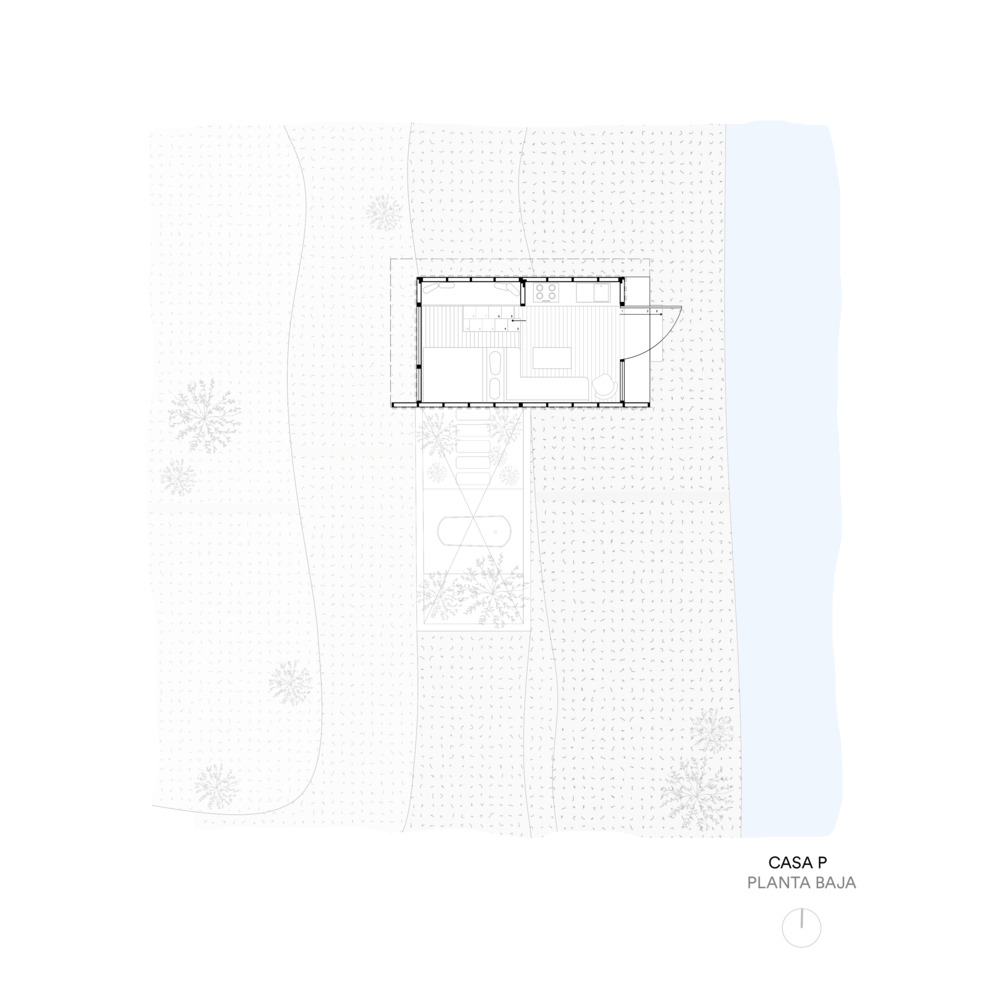
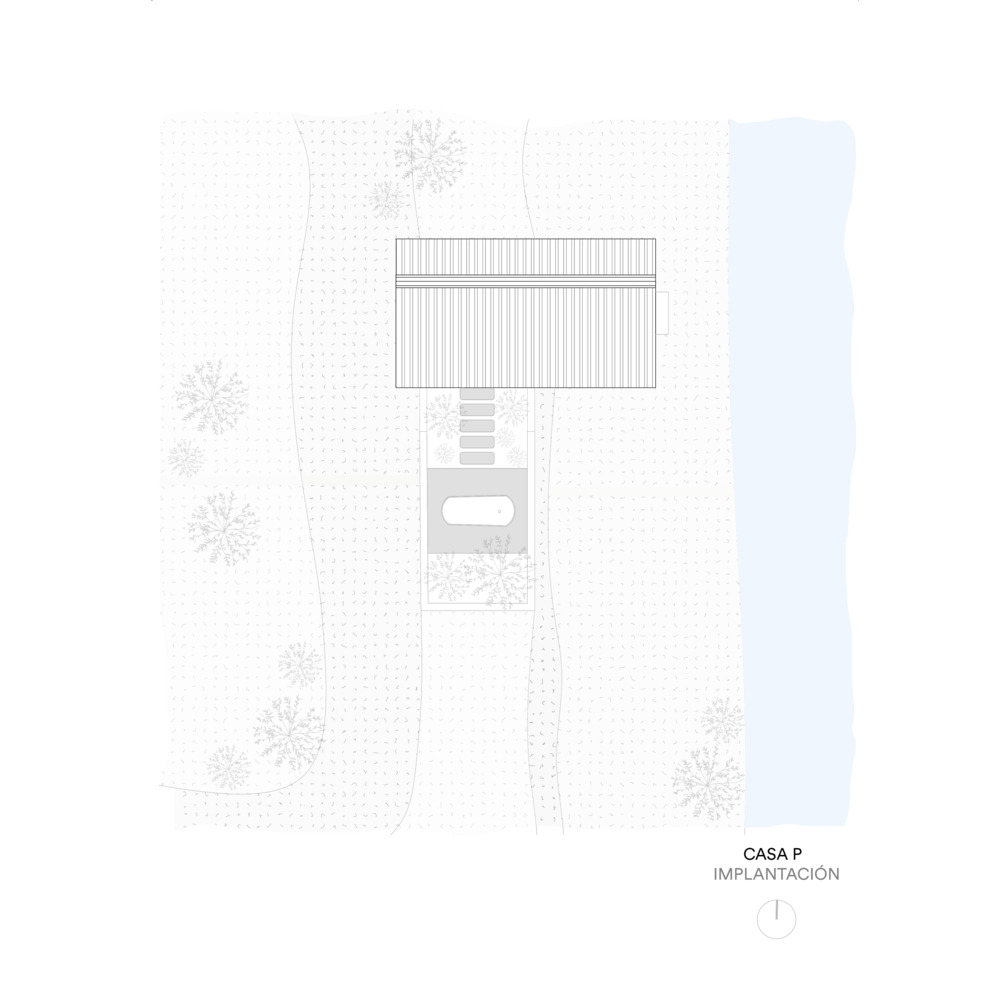
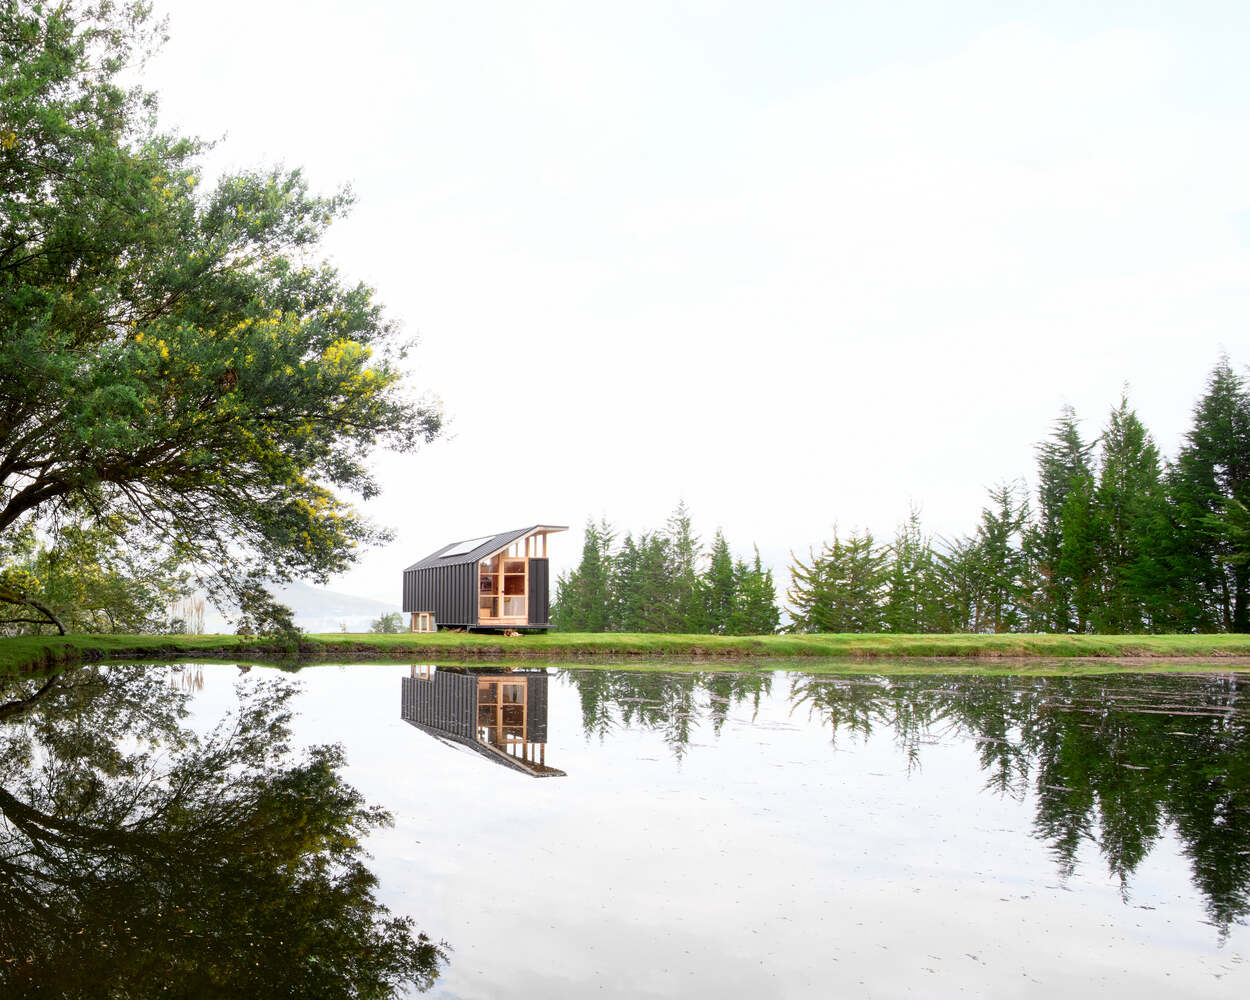
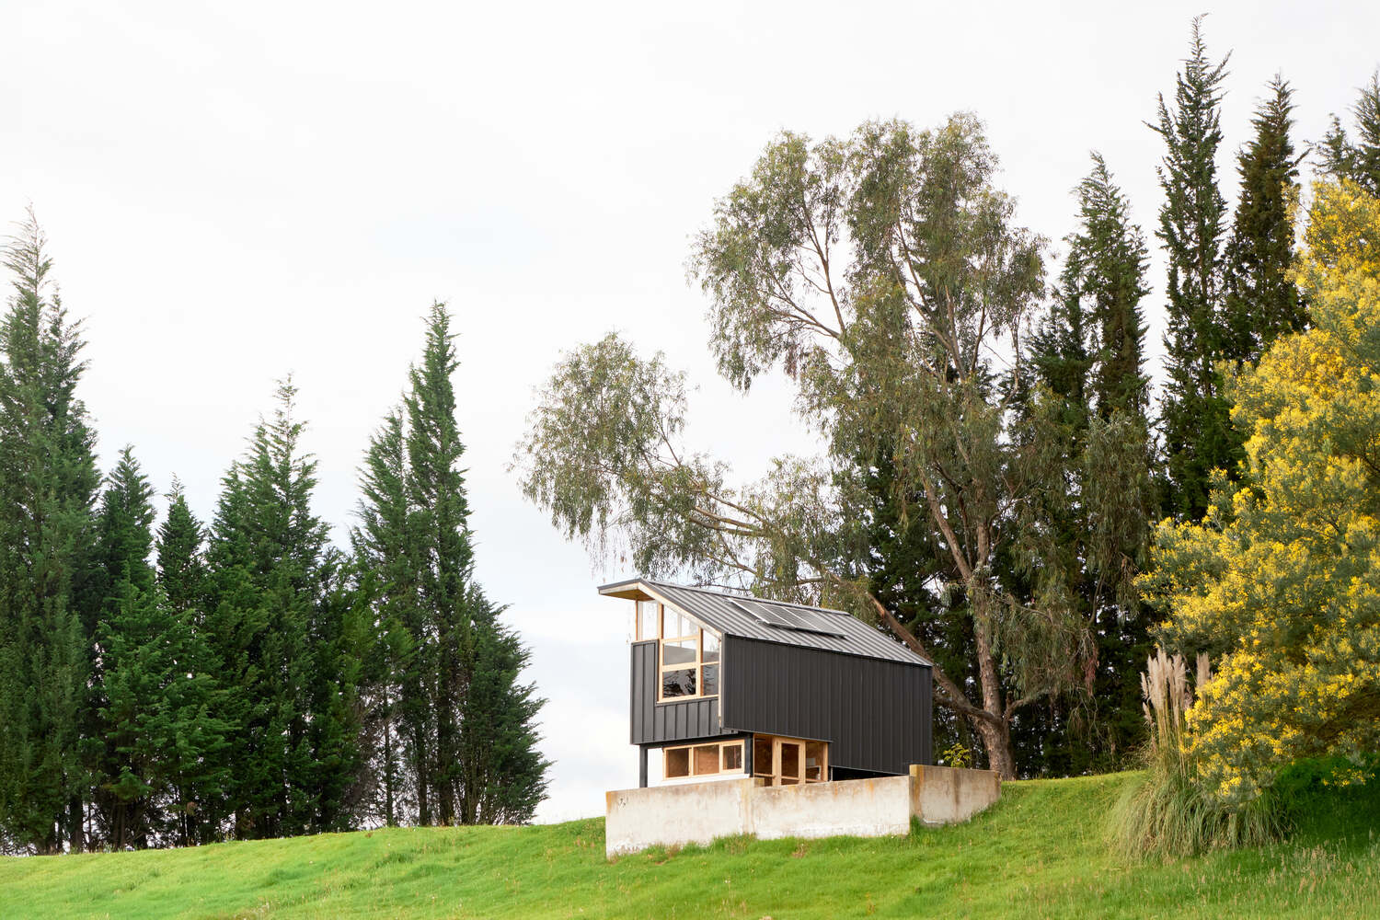
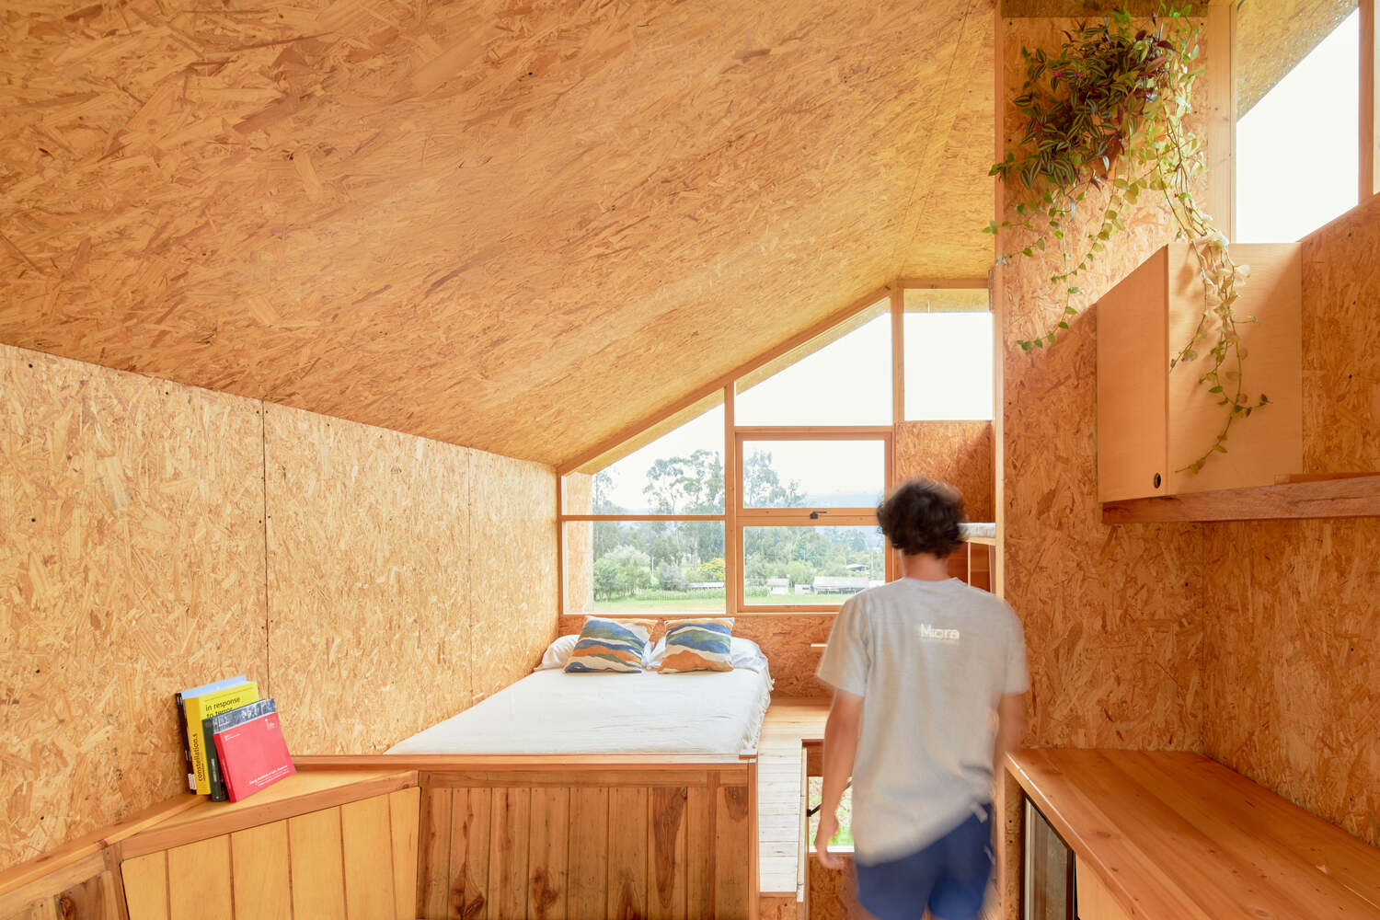
At the upper part of the land, on the wall of the water reservoir, Casa Pukará is situated, an autonomous refuge designed for short stays.
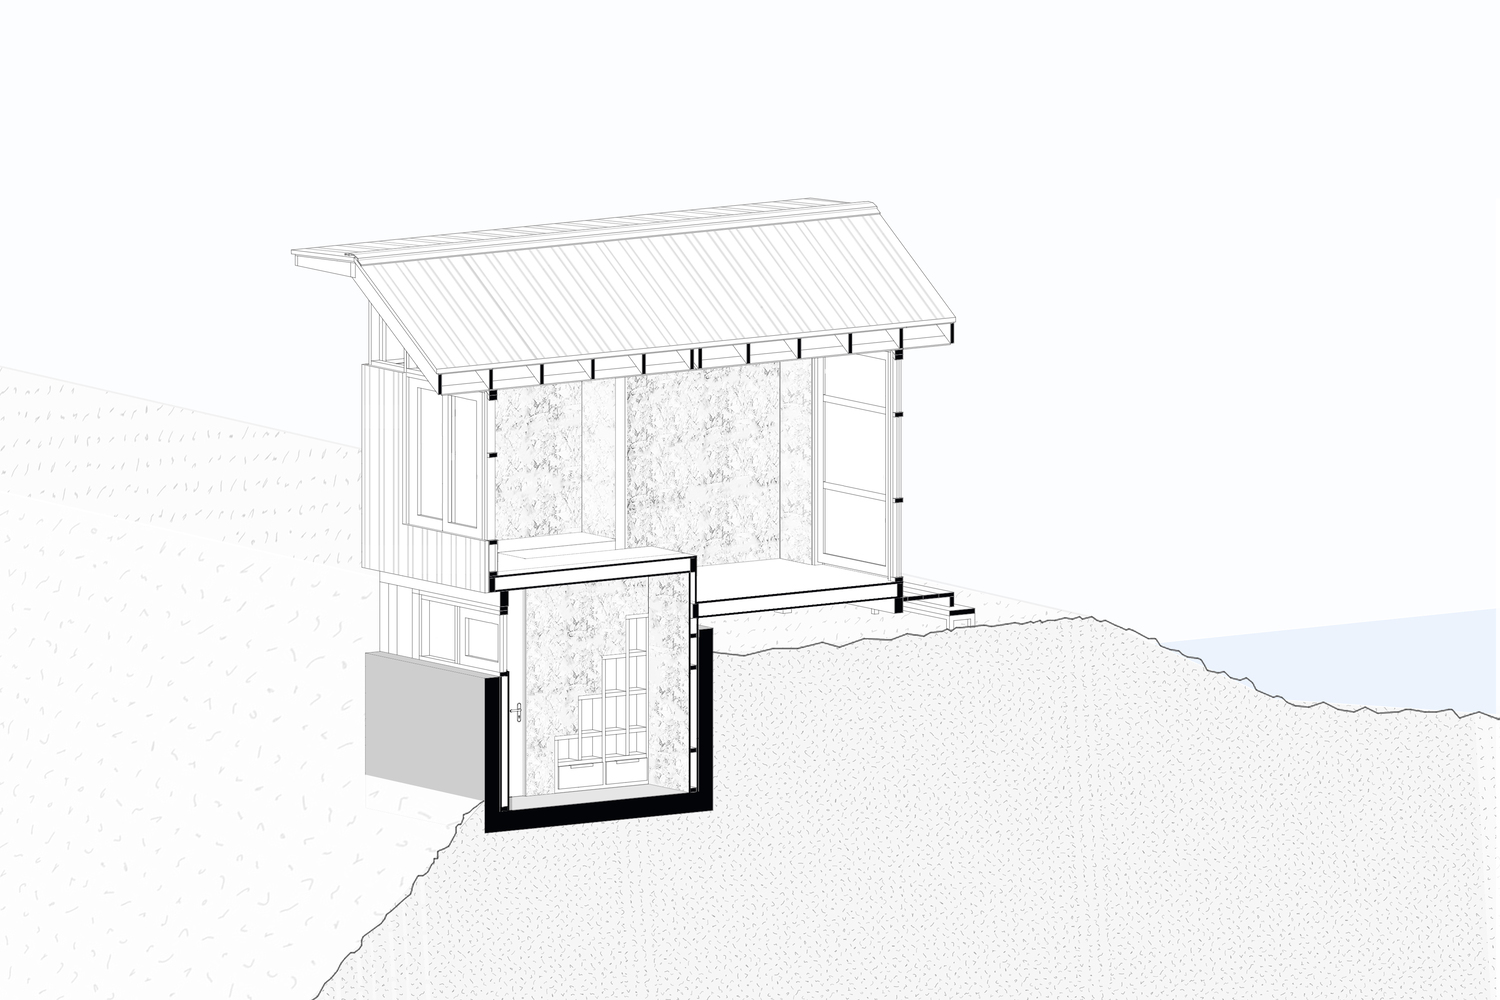
Disconnected from the electrical grid, potable water, and sewage, the dwelling accommodates up to four people in a stepped studio that separates, through levels, the bedroom and reading area from the social area and kitchen.
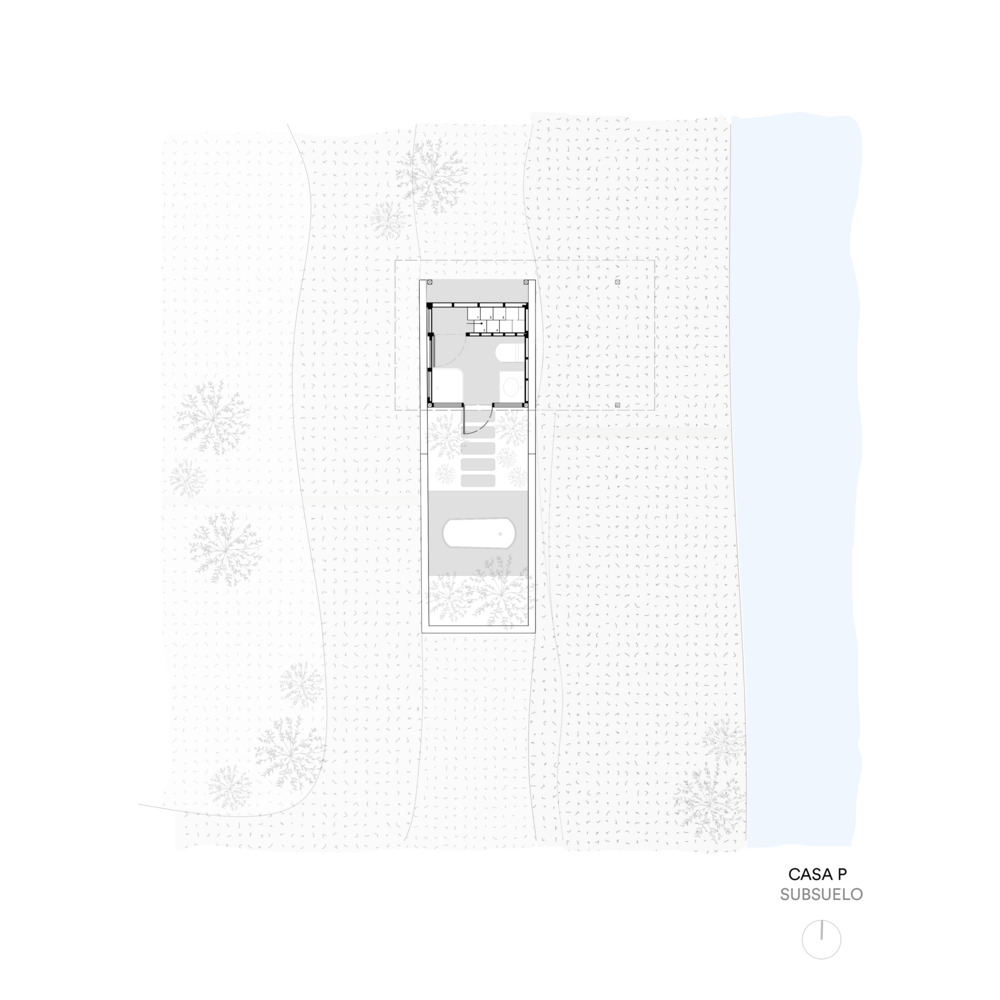
A hatch located in the bedroom provides access to the basement, rehabilitated from the remnants of the previous structure for storing animal feed.
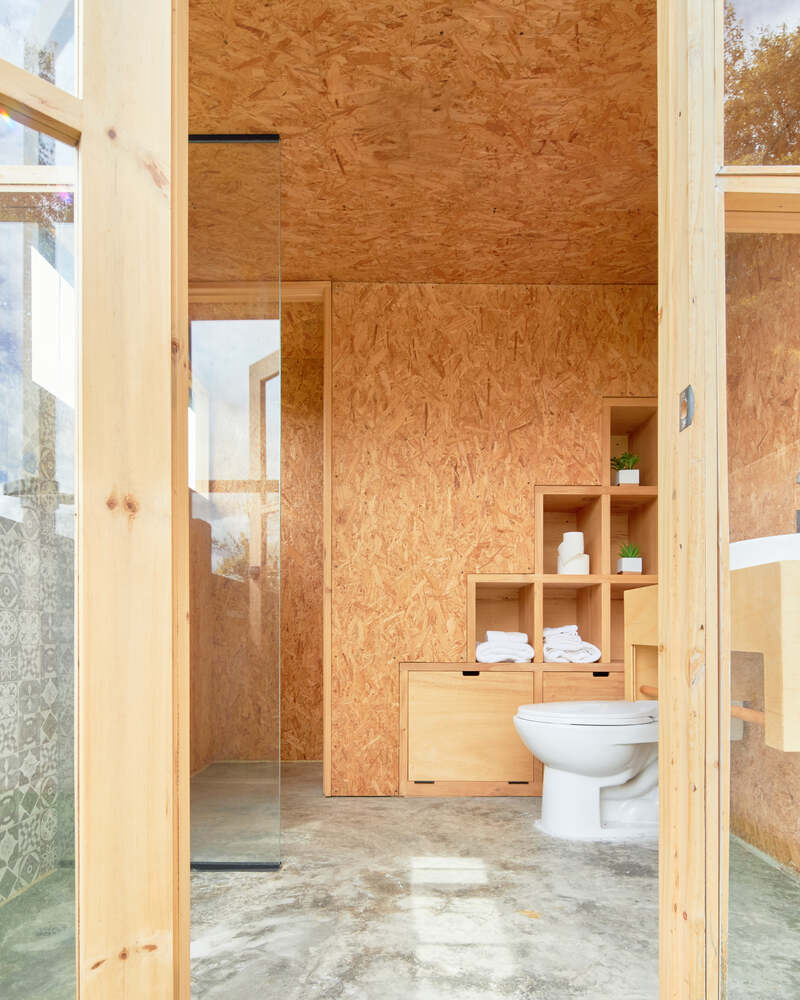
In this semi-subterranean space is the bathroom, accompanied by a small private patio that takes advantage of the topography and existing structures, avoiding unnecessary new constructions.
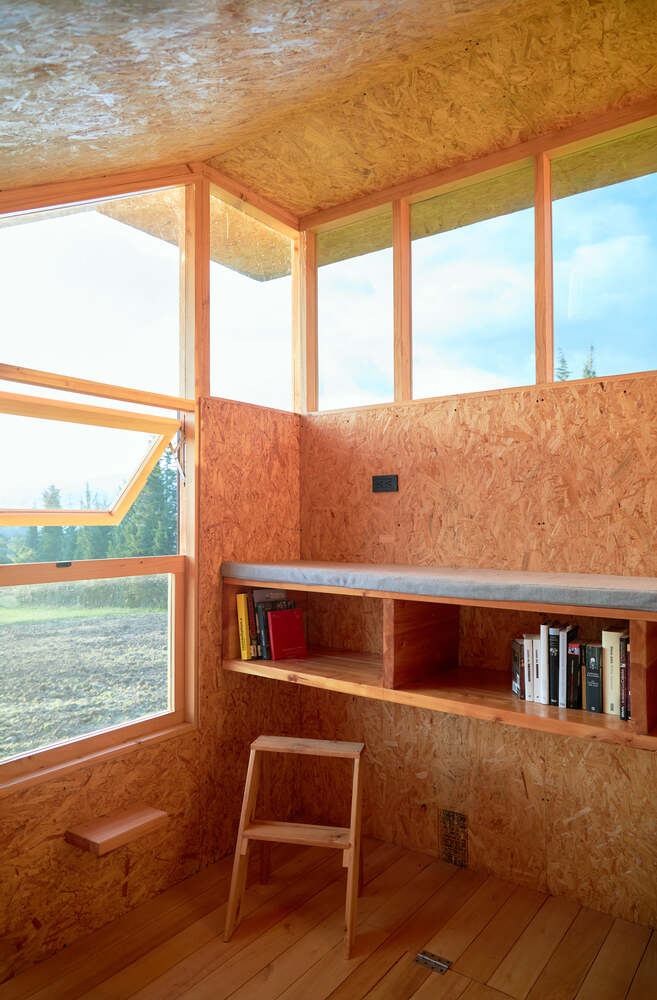
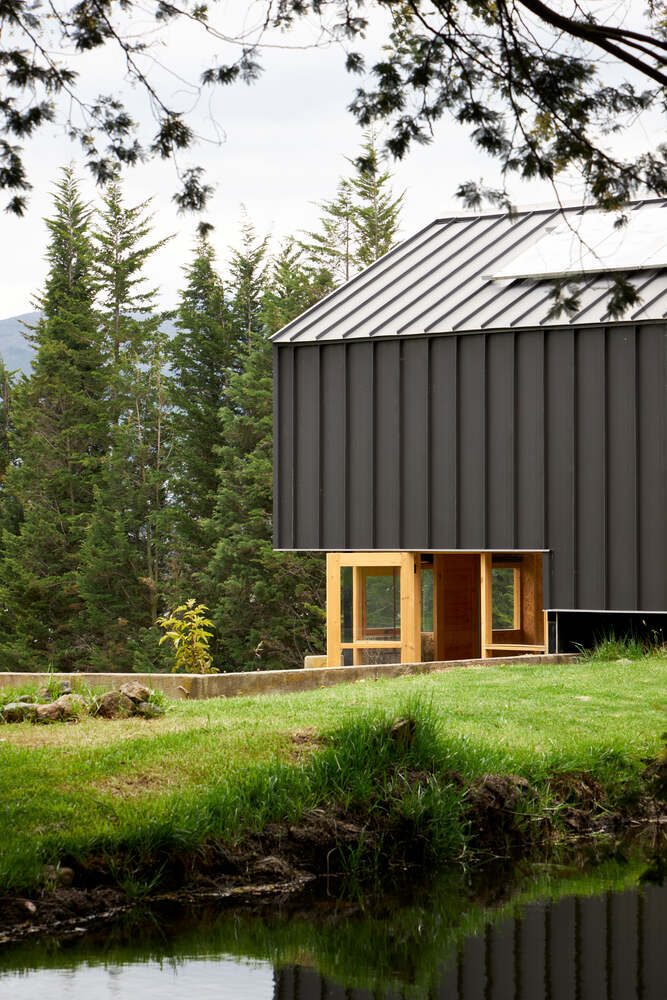
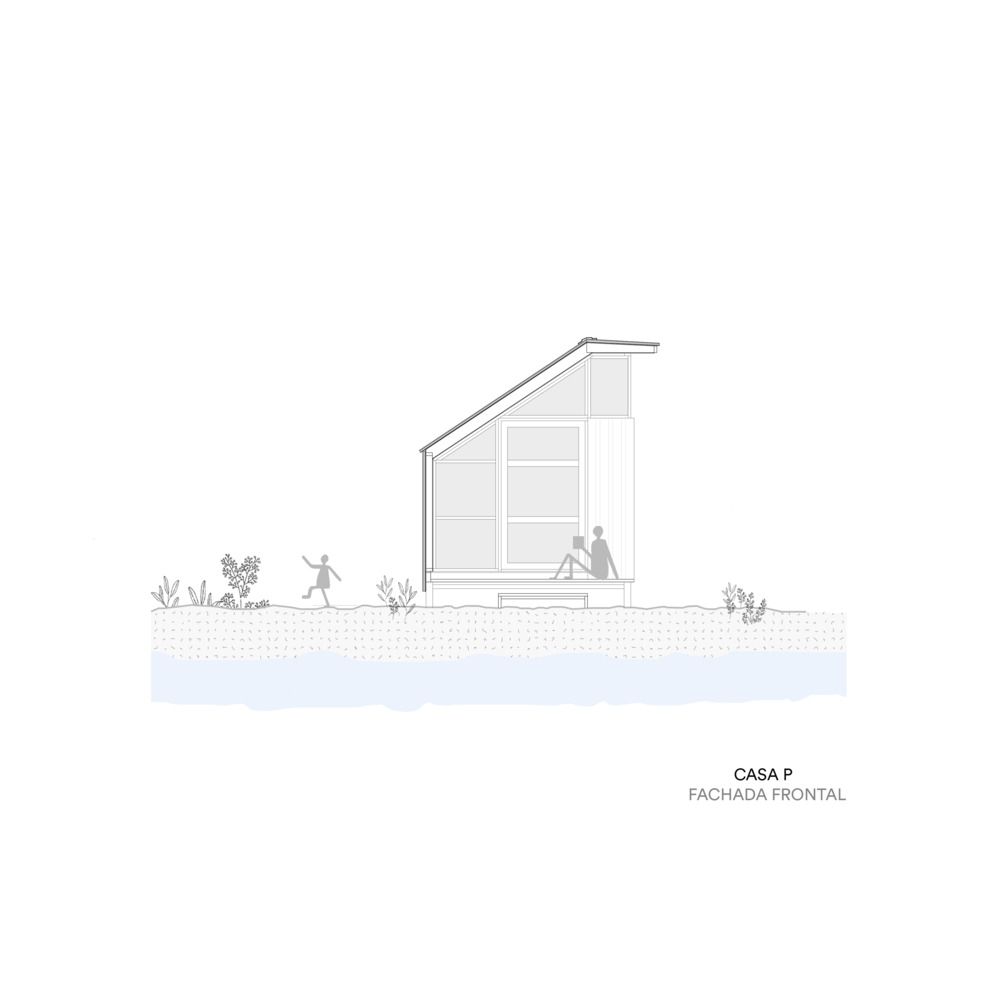
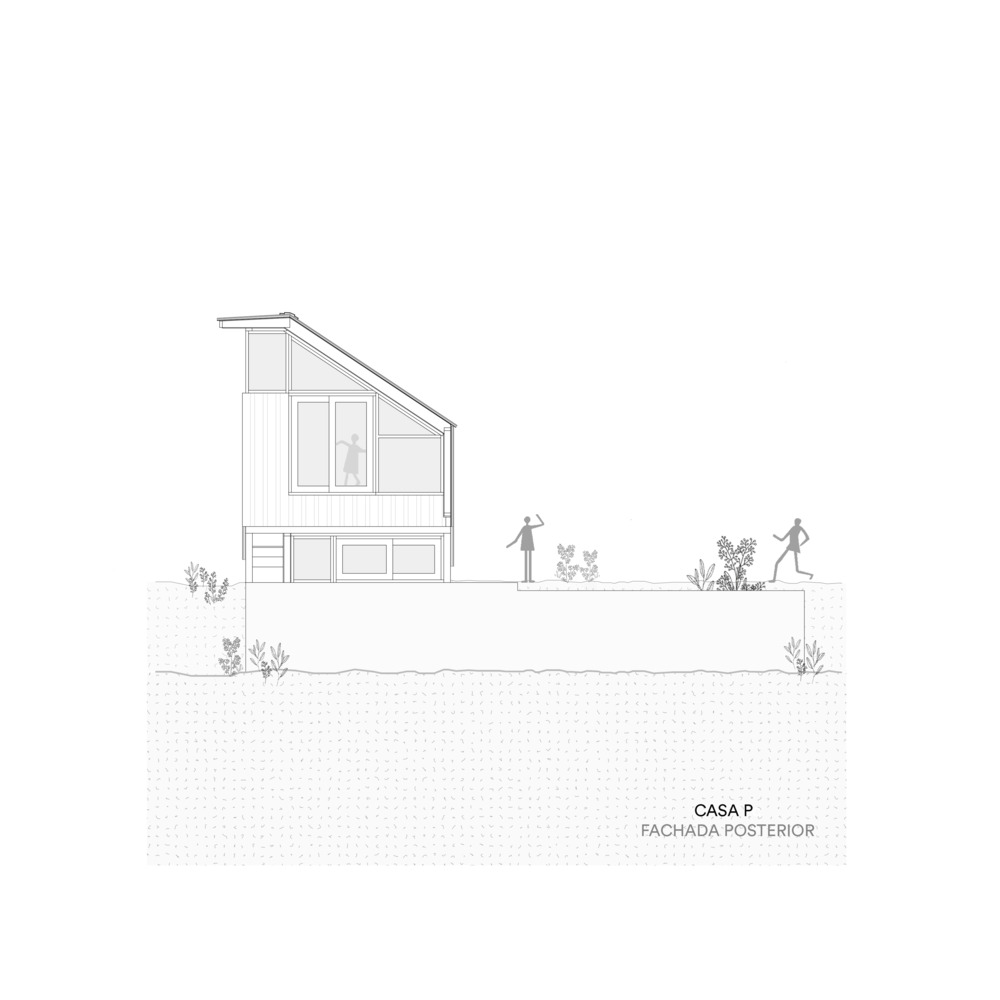
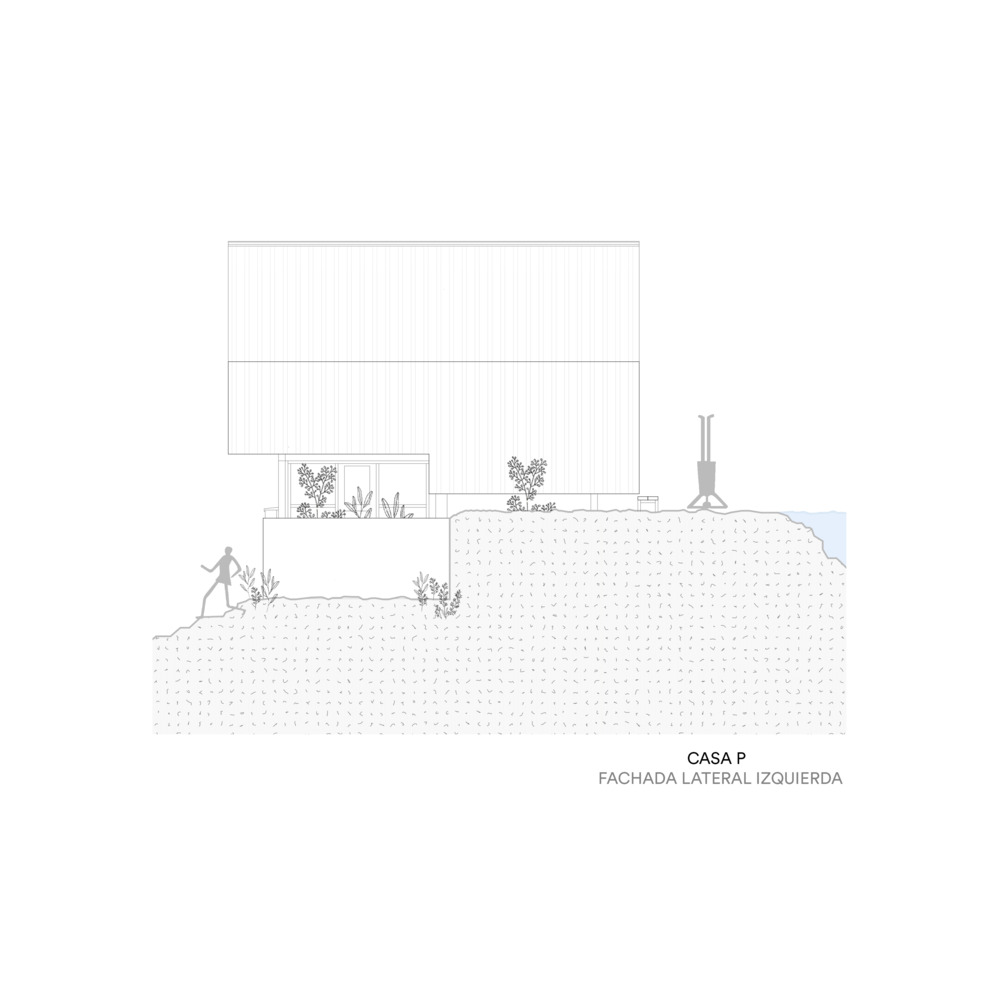
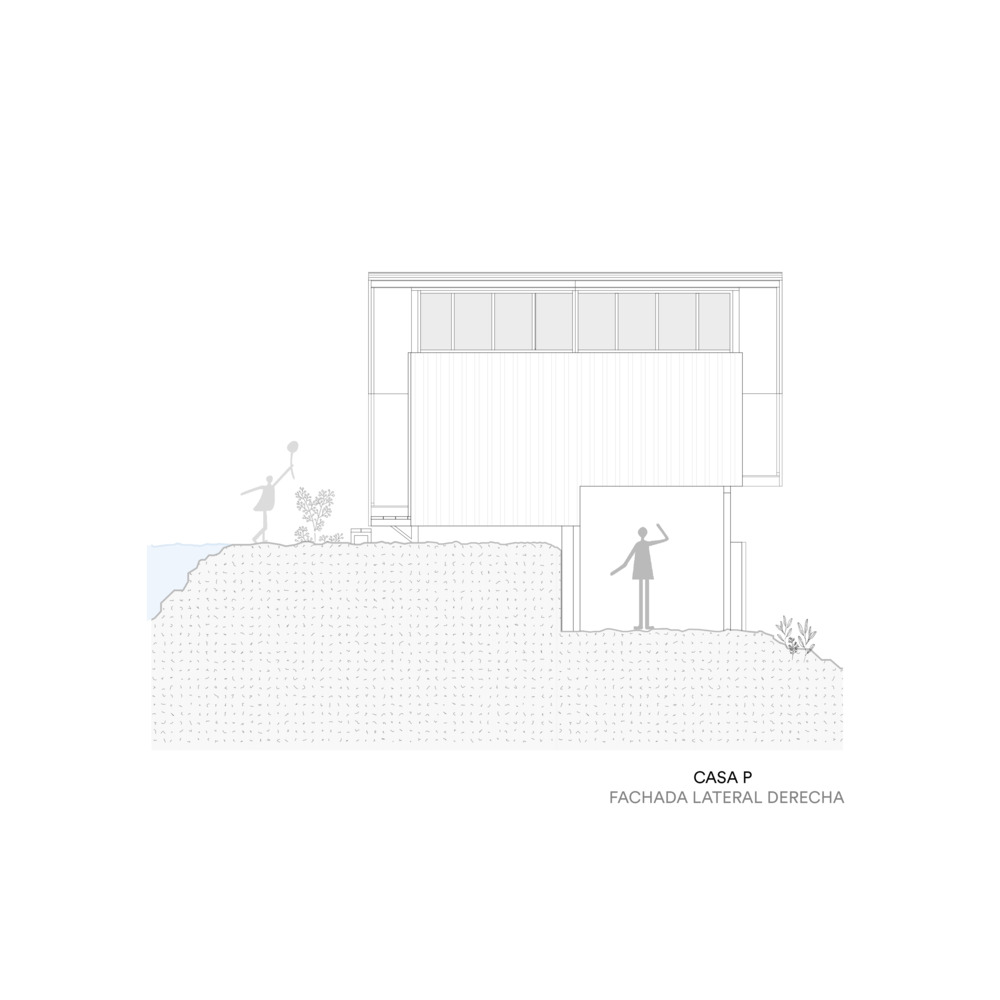
The morphology of the house and the arrangement of its openings respond to the climatic analysis of the site and the internal circulation of the property.
A low and blind facade faces the prevailing winds and the main road, housing service spaces such as the sofa and bed.
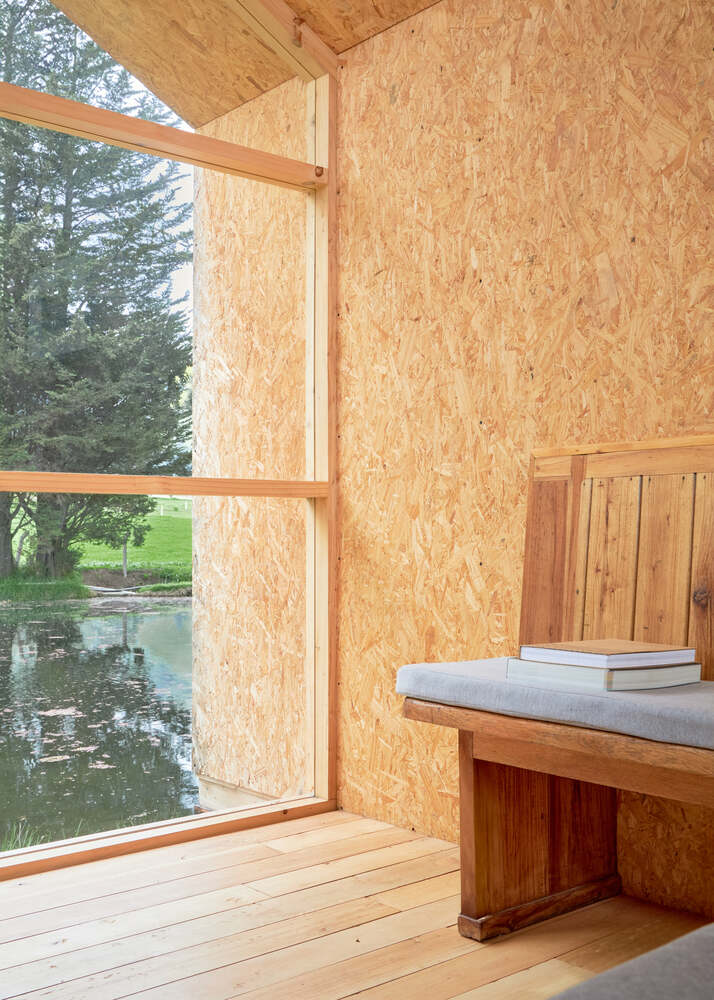
The side facades generously open up to the landscape: one frames the view of the valley, while the other faces the reservoir and the volcano.
The fourth facade, oriented towards the interior of the land, only opens at the top to ensure natural lighting without compromising privacy, and houses built-in equipment such as the kitchen, library, and service storage towards the outside.
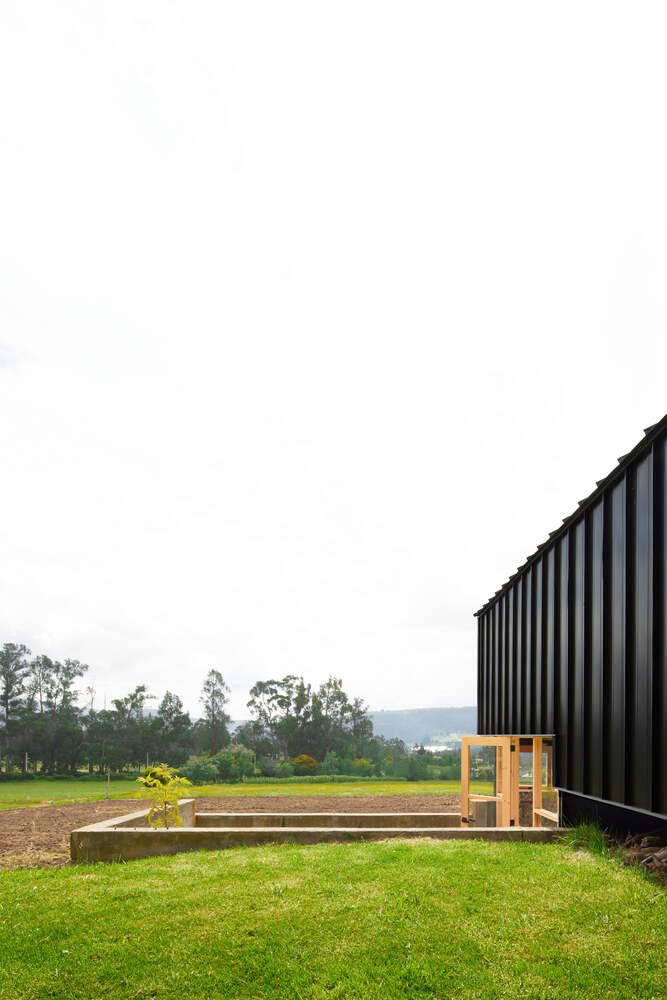
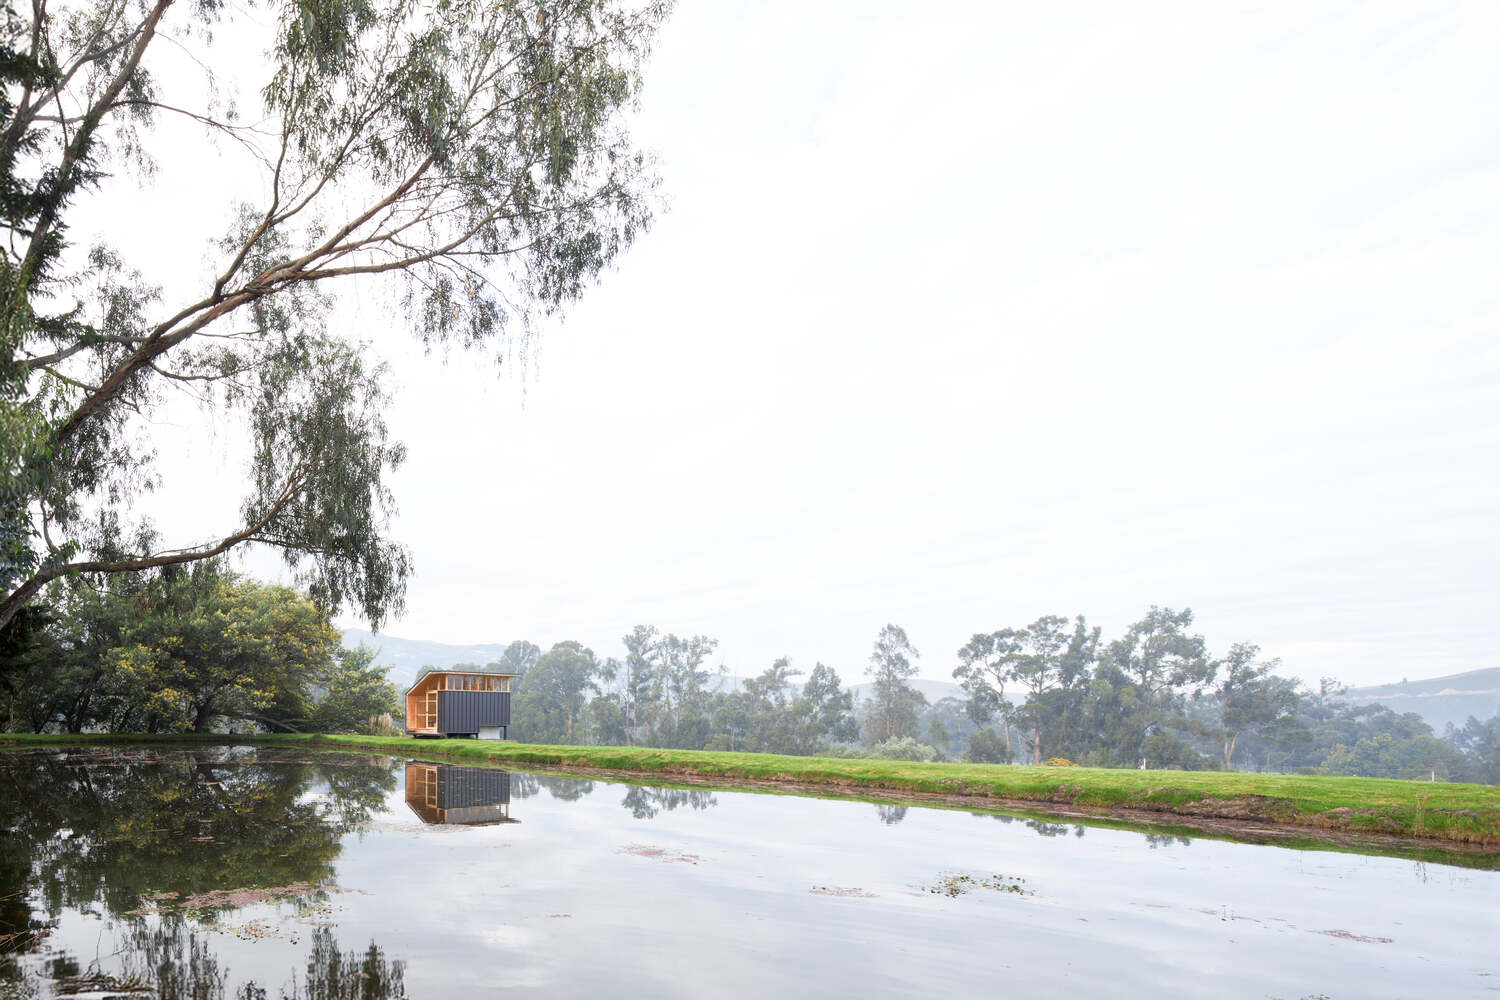
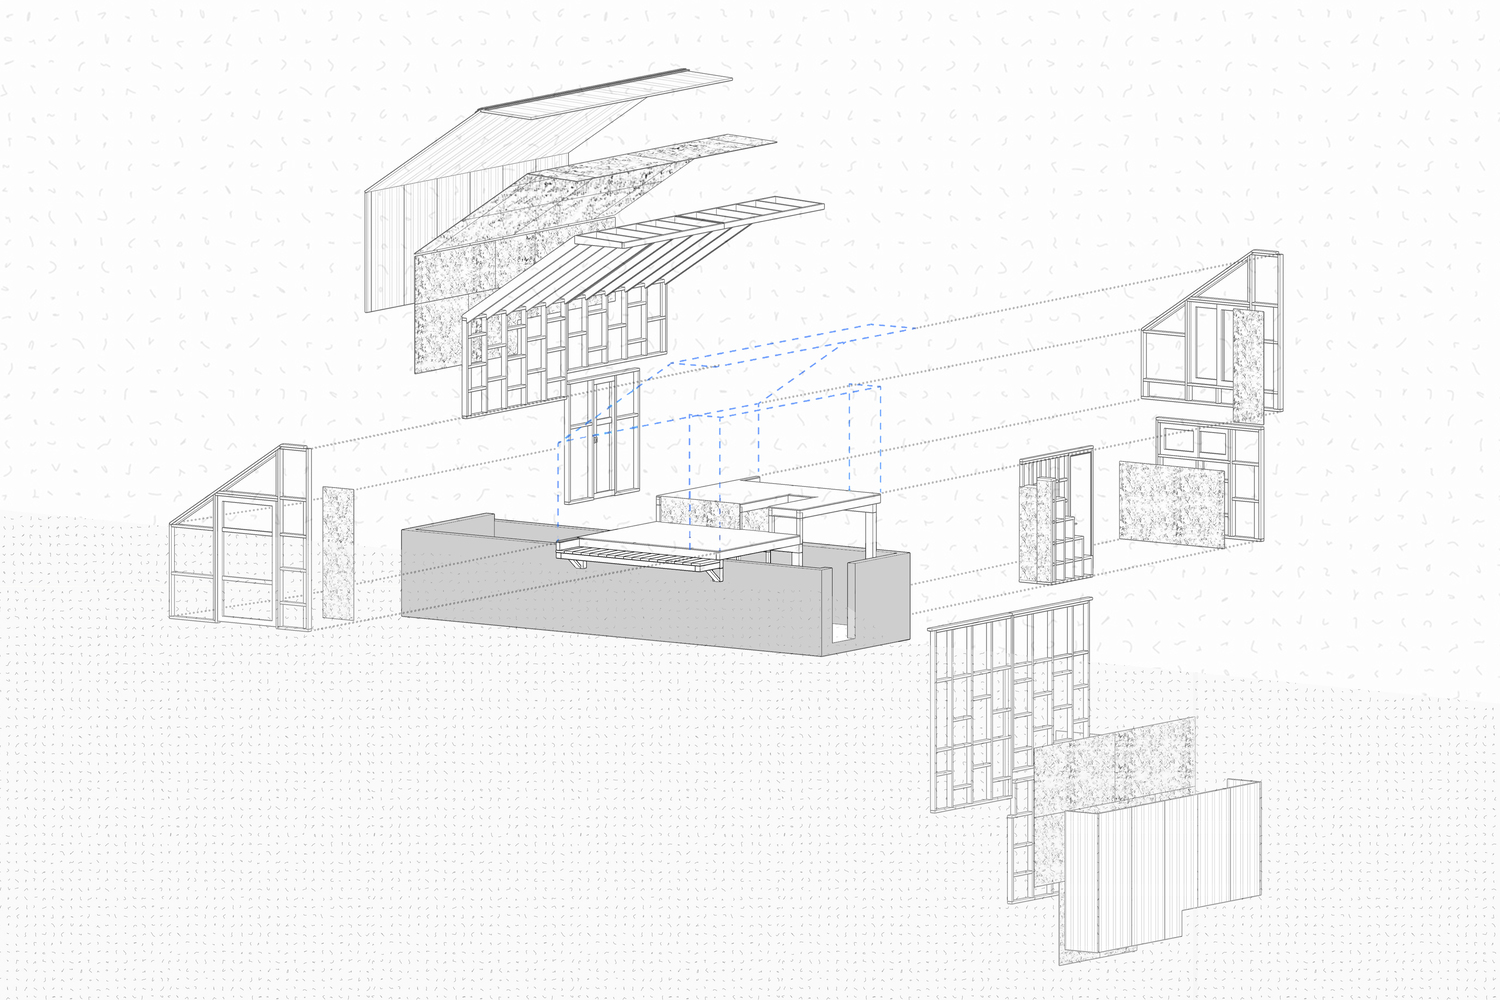
All the structure was prefabricated in a workshop using a system of fully finished removable panels. The design allows Daniel to assemble the house alongside his father, following a basic manual and using only simple cordless tools such as drills and screwdrivers.
This construction strategy responds to the site's conditions: without access to electrical energy and with logistical limitations that prevent the transport of a finished structure. Beyond efficiency, this decision honors the desire to build with their own hands and continues the family bond with the territory.