Villa Cora – Bamboo House In Tulum
VILLA CORA – BAMBOO HOUSE IN TULUM
Terraurea Studio
ARCHITECTS
Terraurea Studio
LEAD ARCHITECTS
Giovanni Presti
INTERIOR DESIGN
Marezto Decoraciones
CONSTRUCTION
Cero Más Uno
ARCHITECTURE OFFICE
Terraurea Studio
ENGINEERING & CONSULTING > STRUCTURAL
Bamboo Engineer
AREA
158 m²
YEAR
2025
LOCATION
Tulum, Mexico
CATEGORY
Houses
English description provided by the architects.
Villa CORA explores a way of living in close relationship with the tropical environment of Tulum, incorporating light, climate, and the sounds of the Maya jungle as an integral part of the architectural experience.
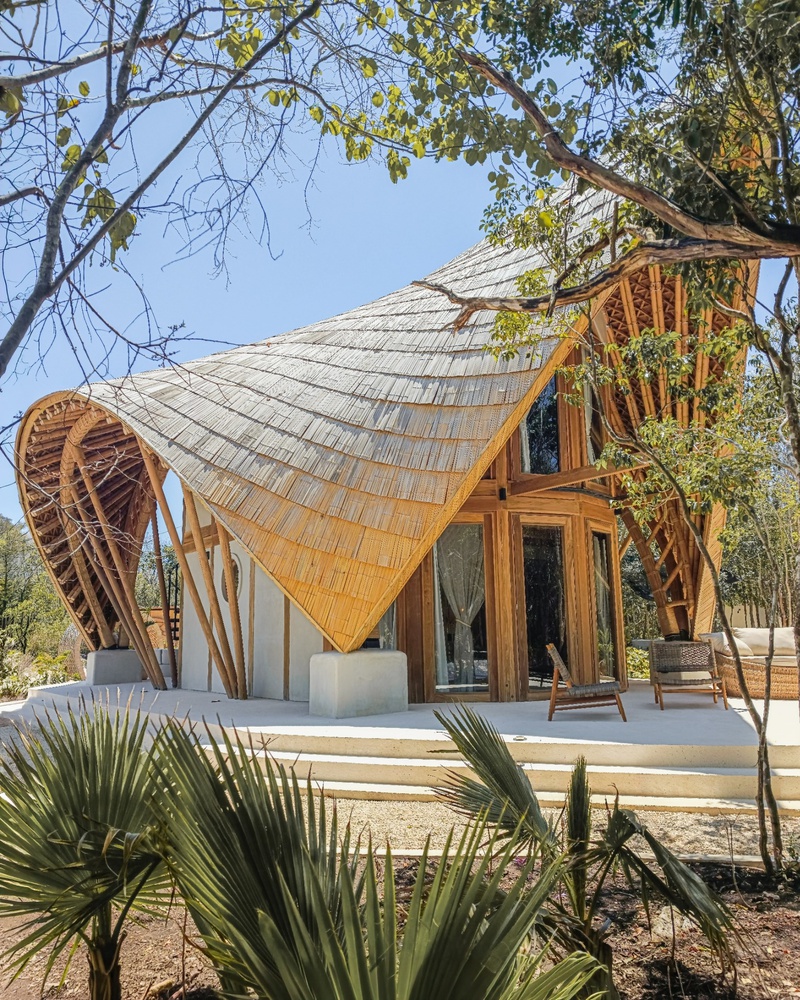
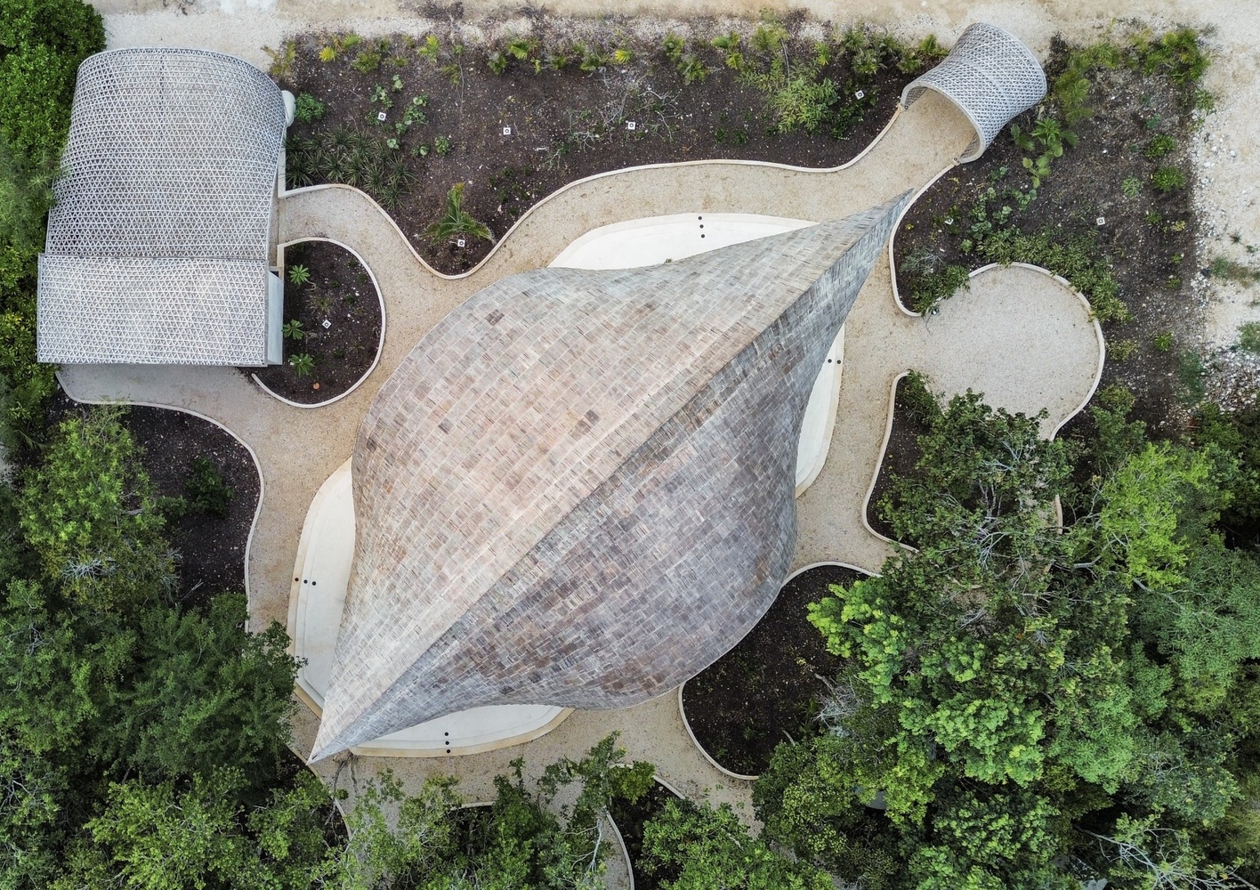
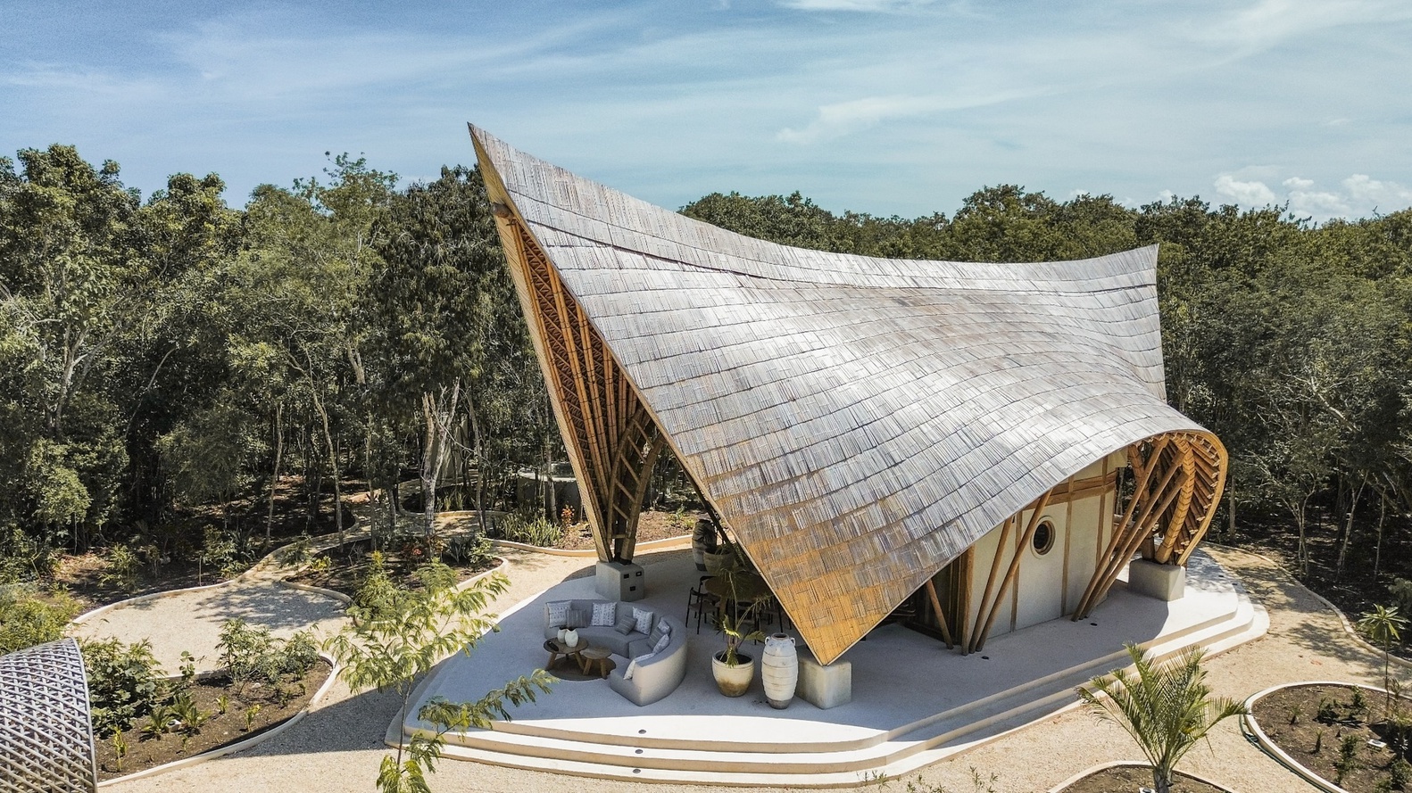
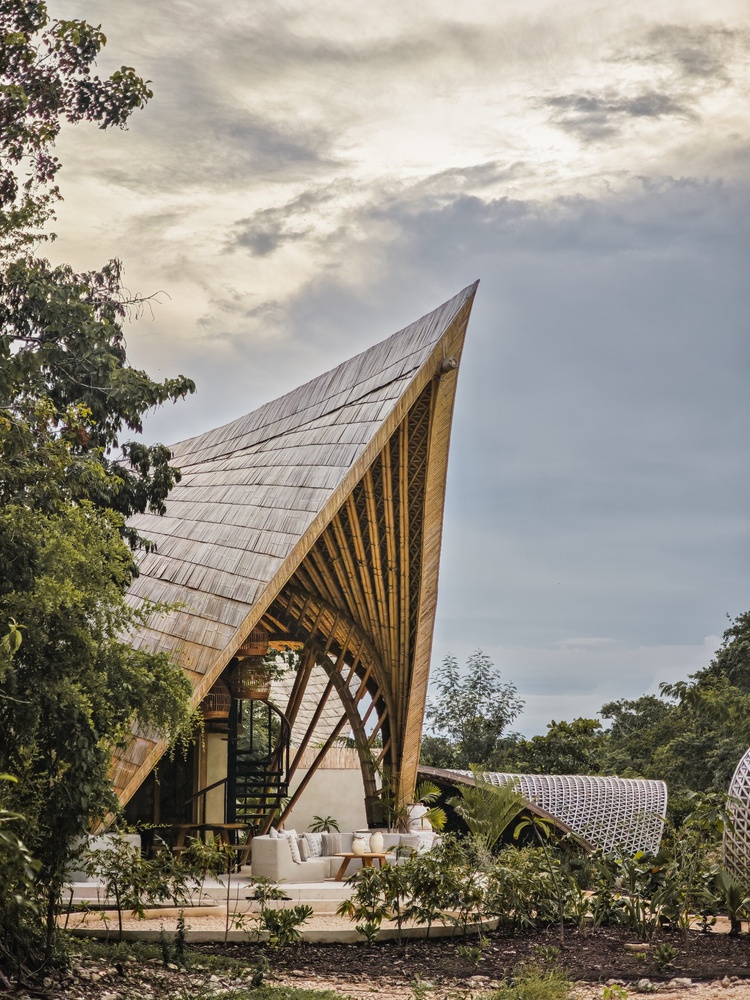
Designed by terrAurea Studio, the residence is located within a natural clearing in the jungle, where a large sculptural bamboo roof emerges among the vegetation and defines the character of the project.
More than a conventional home, Villa CORA proposes a spatial experience in which architecture and nature integrate into a single everyday atmosphere.
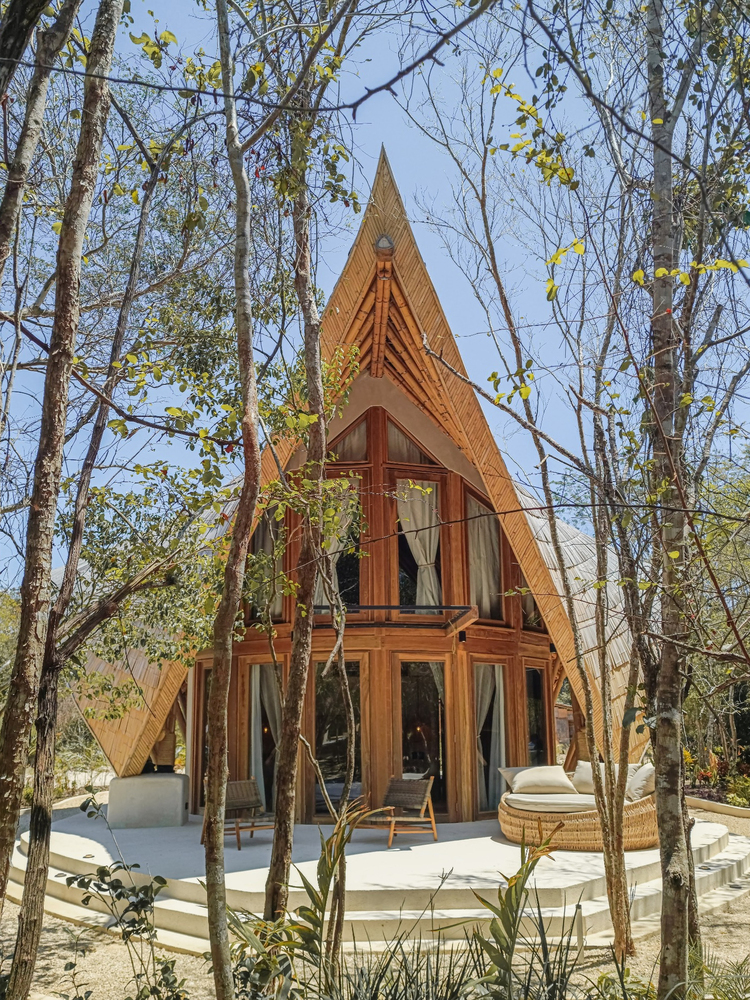
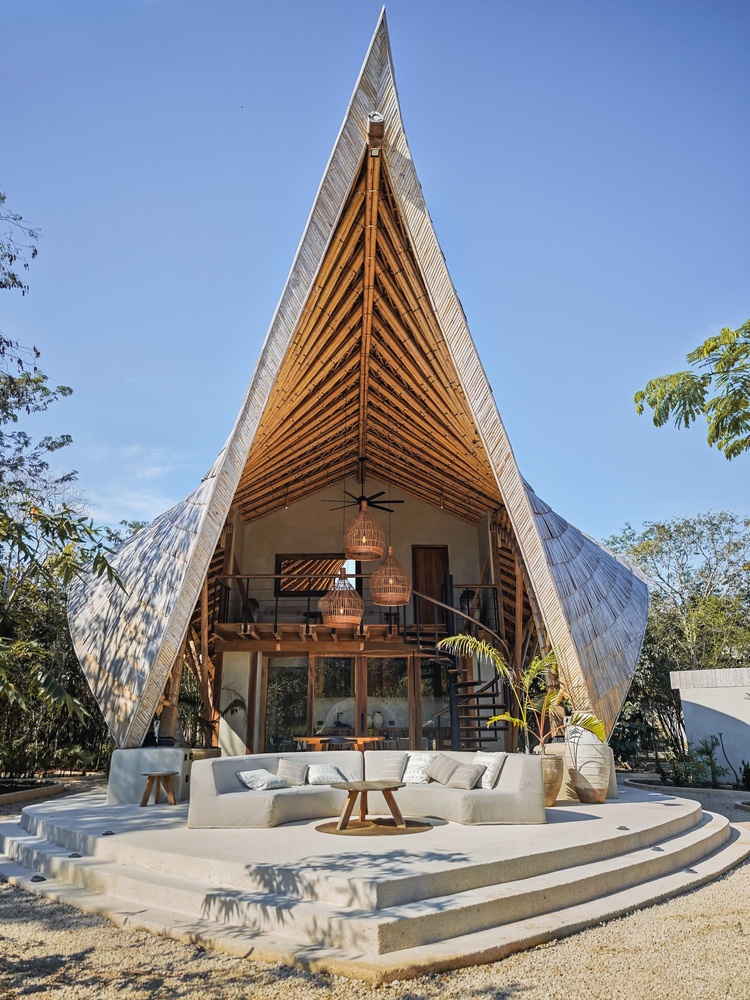
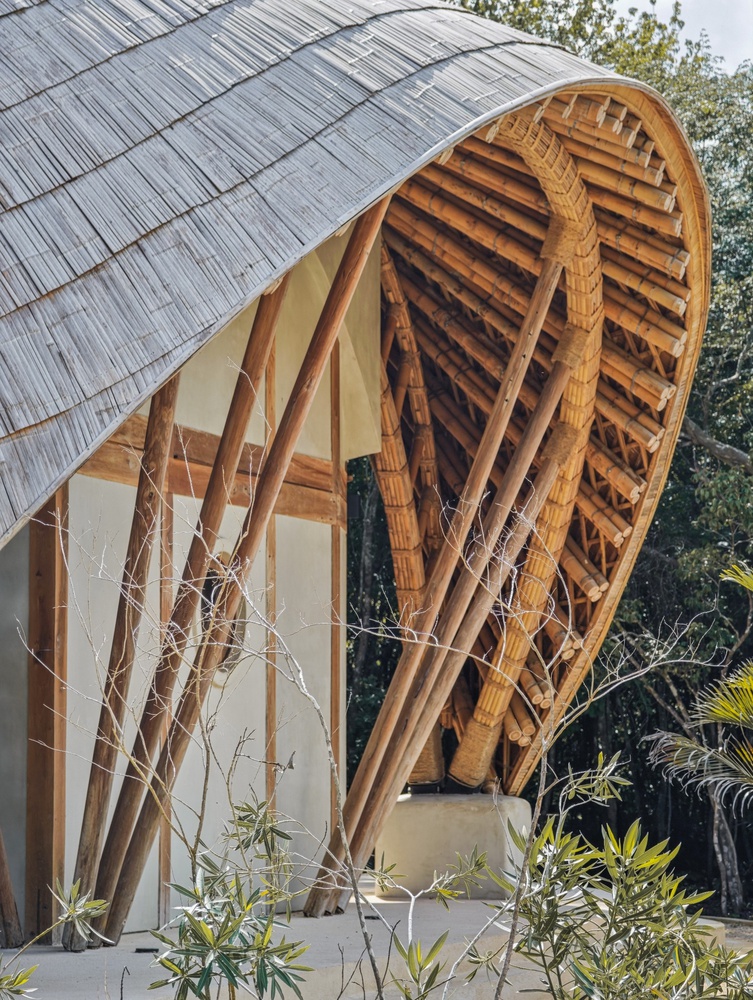
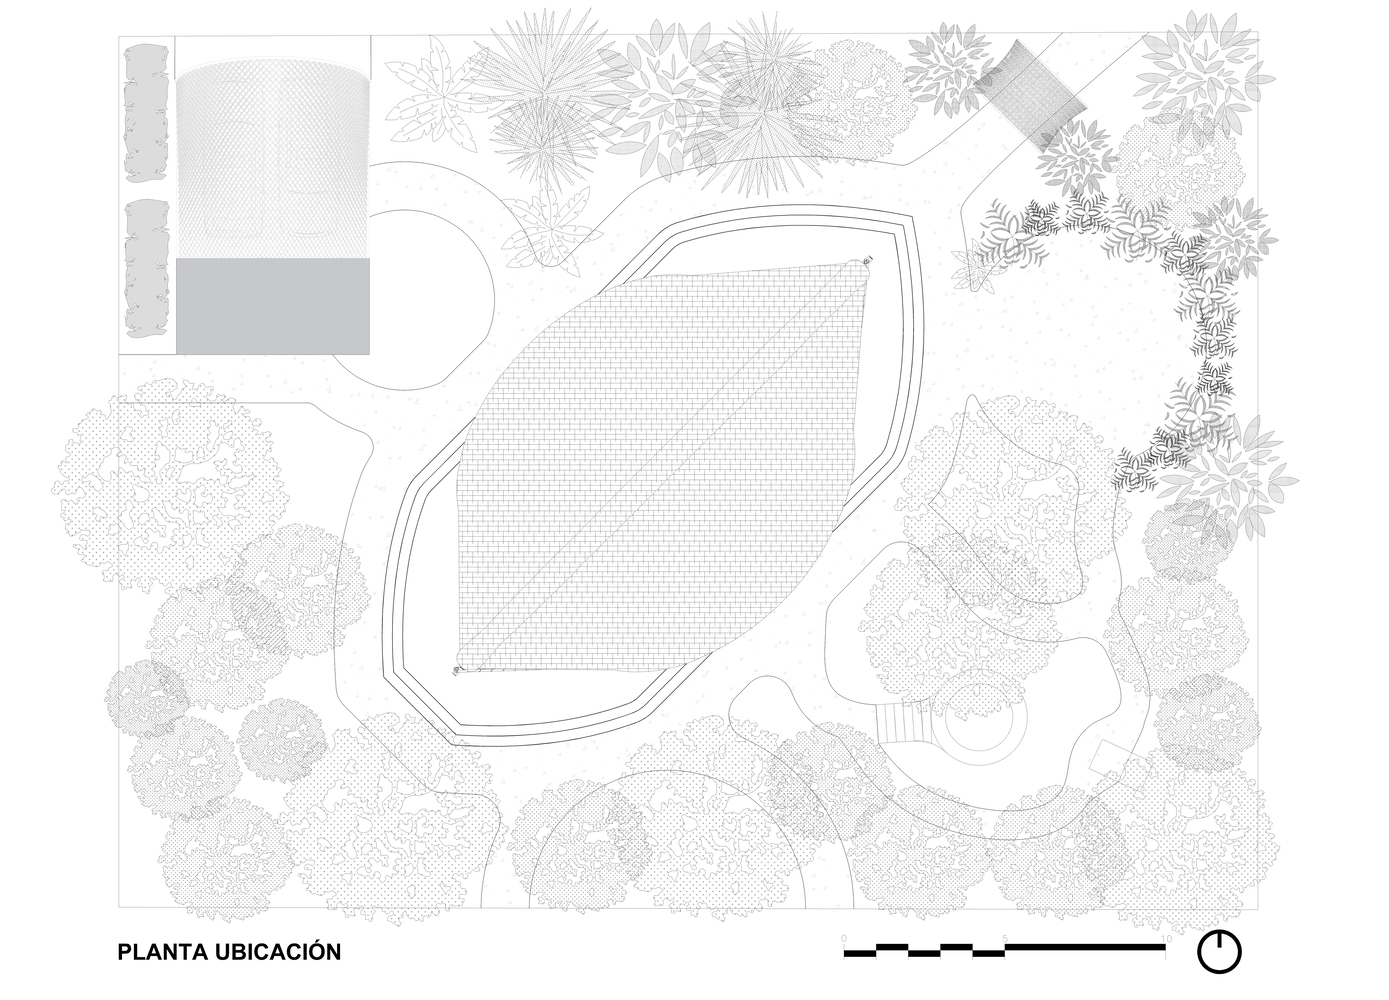
The proposal is based on a fundamental premise: to adapt to the existing landscape rather than transform it.
The architecture opens up to the climate and vegetation through light, ventilated, and shaded spaces, minimizing the impact on the topography and taking advantage of the natural conditions of the site.
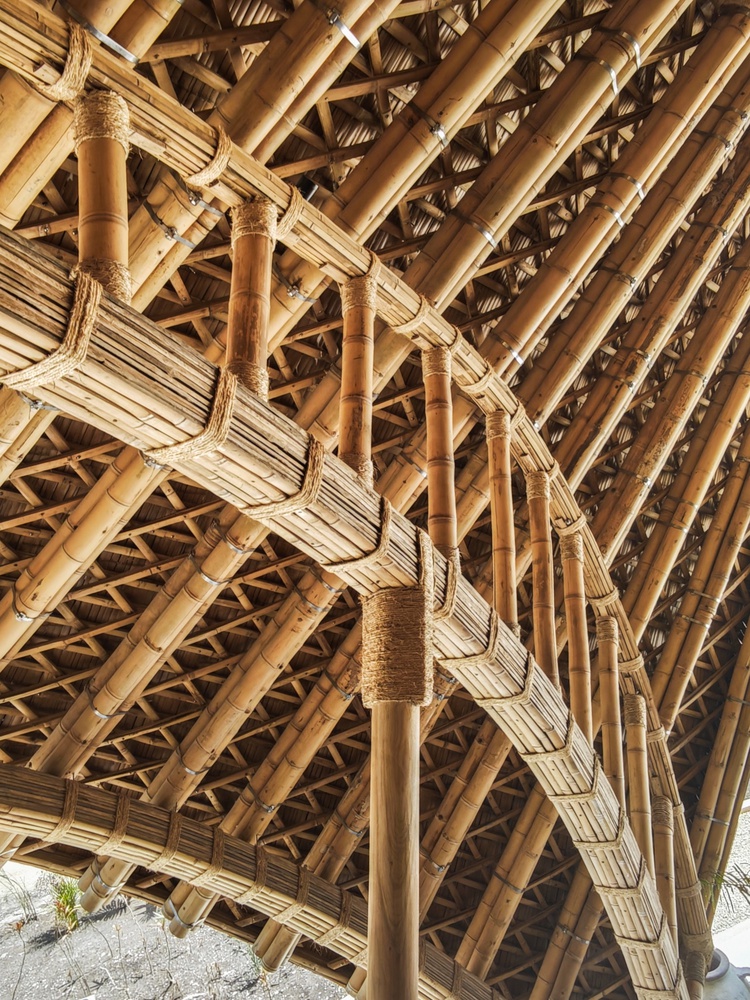
This approach allowed for a reduction in the reliance on heavy construction systems and favored the use of renewable materials, passive strategies, and low environmental impact processes.
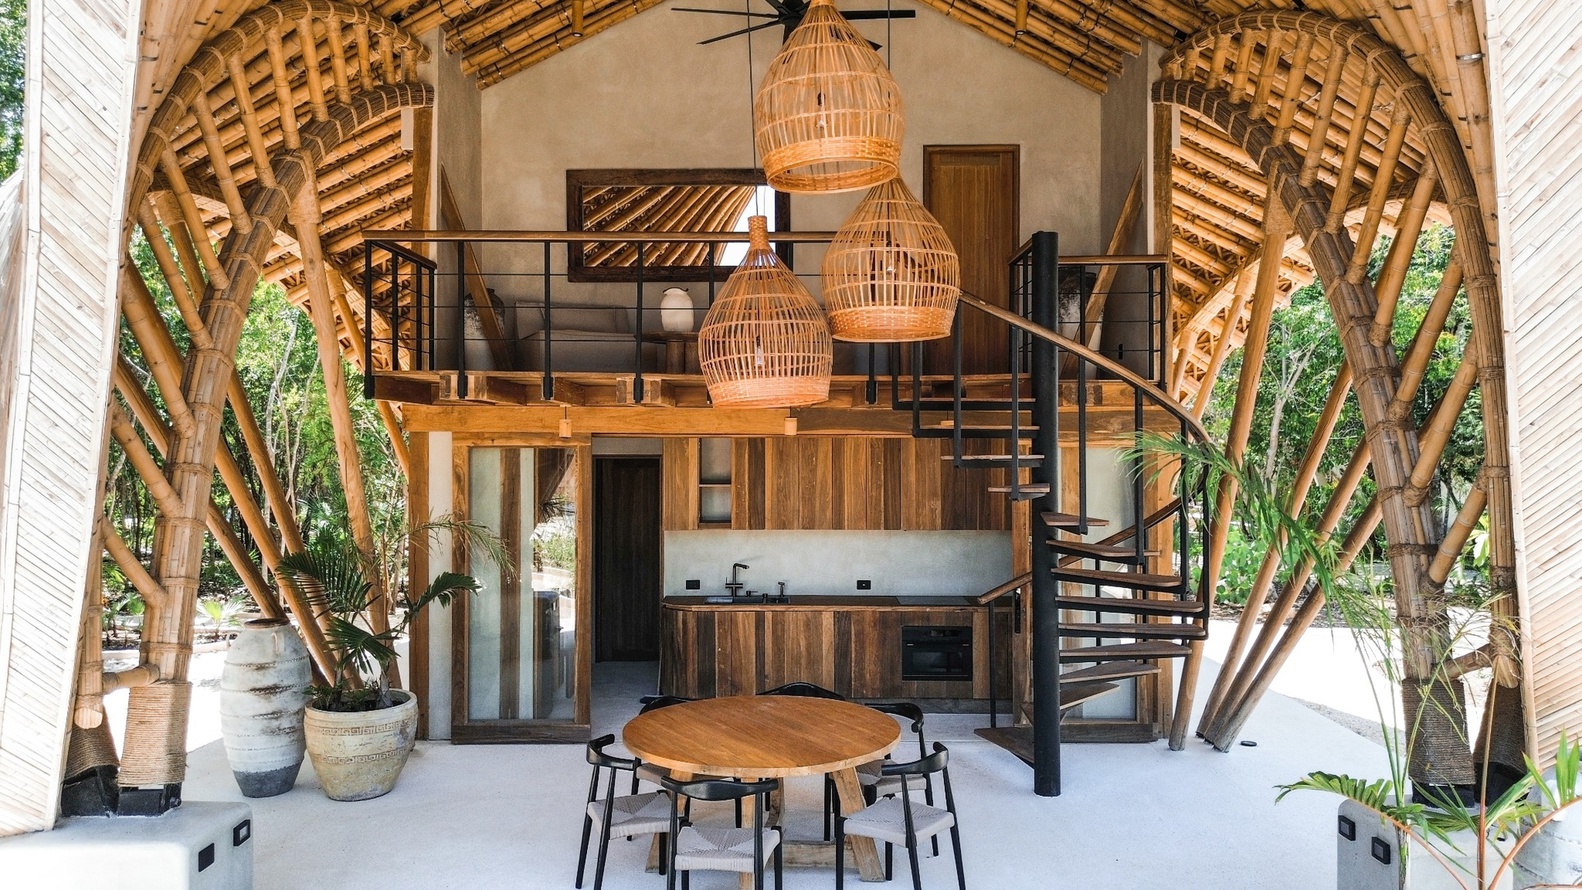
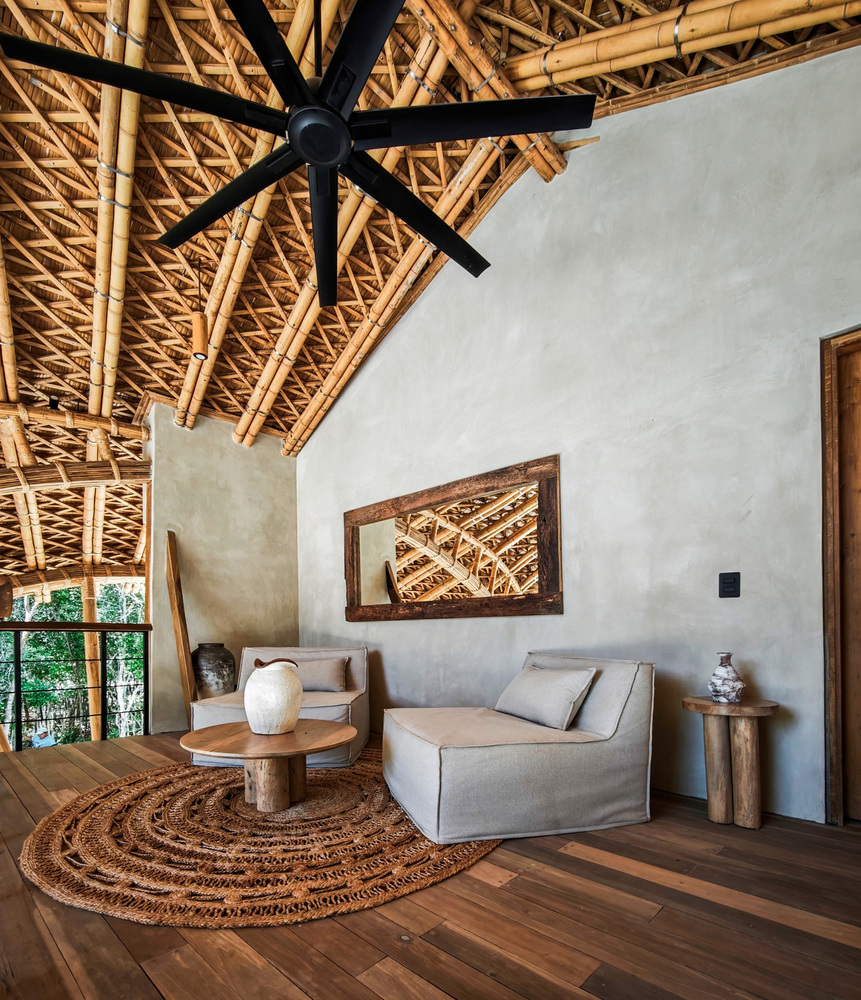
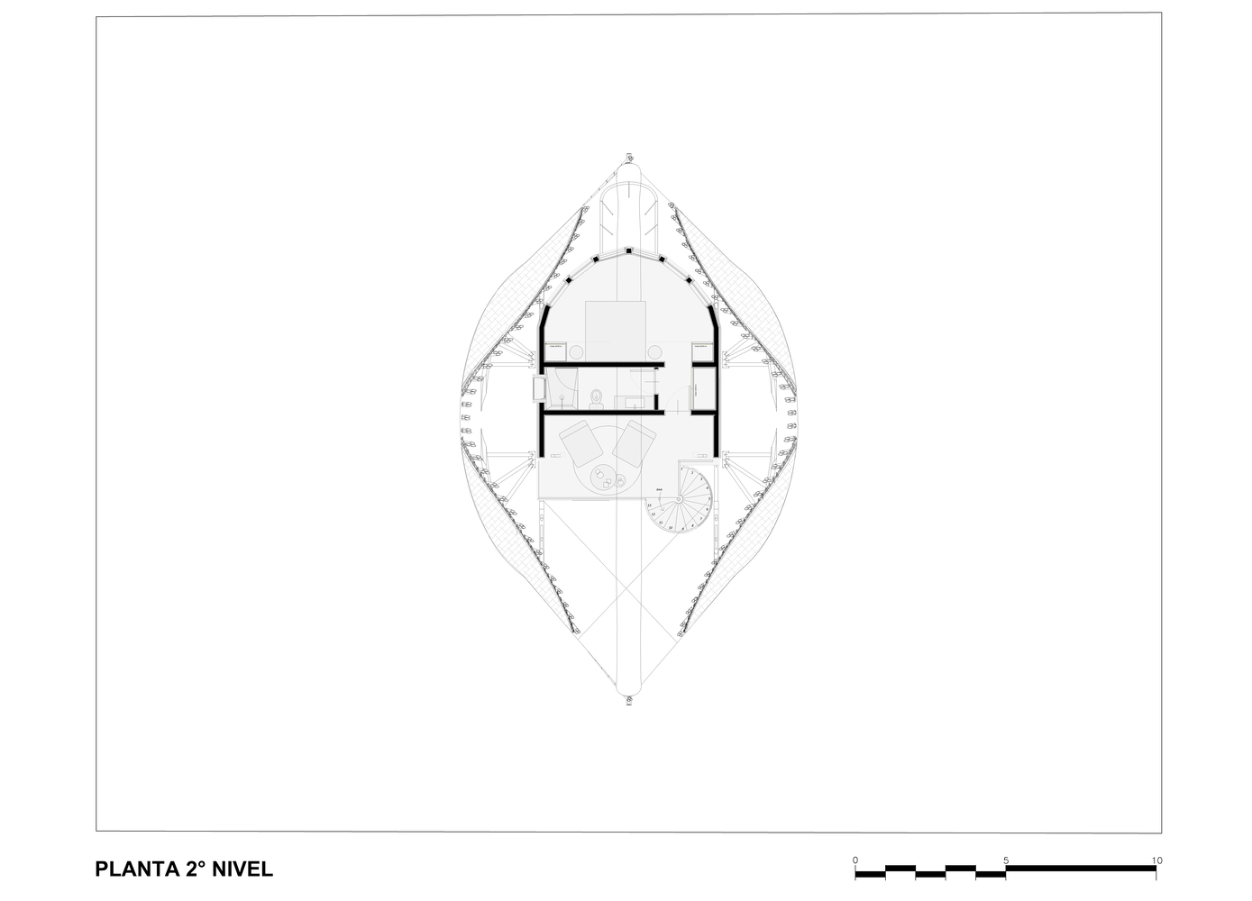
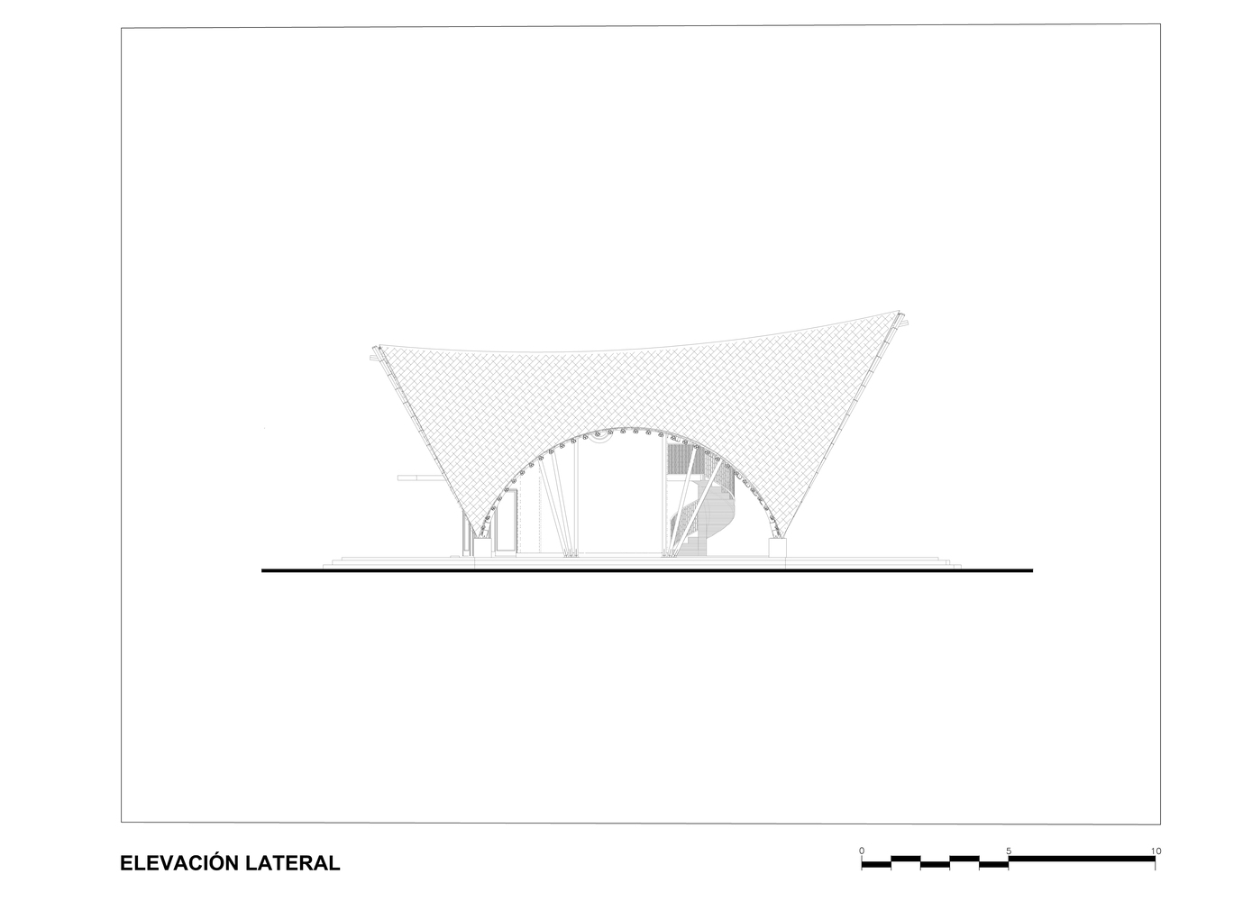
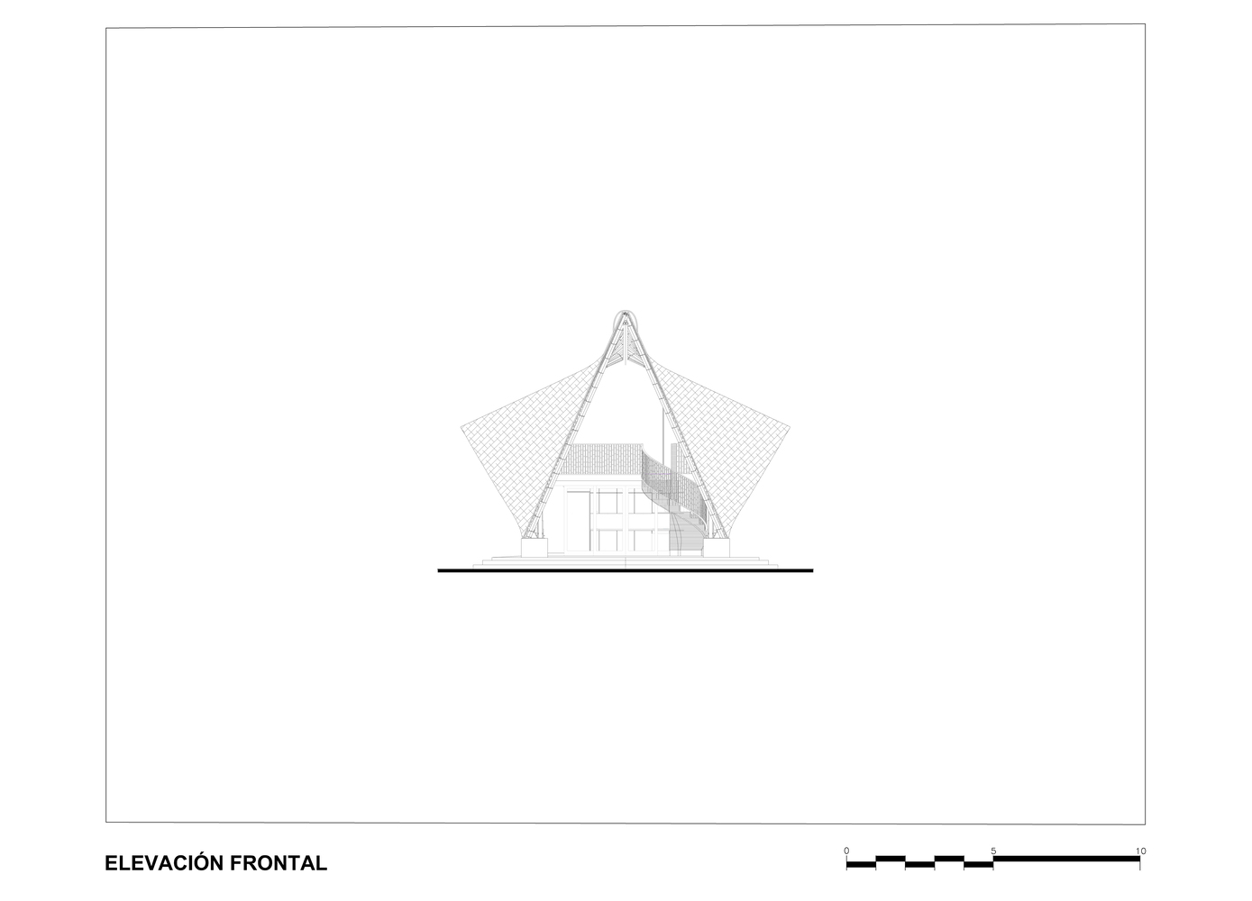
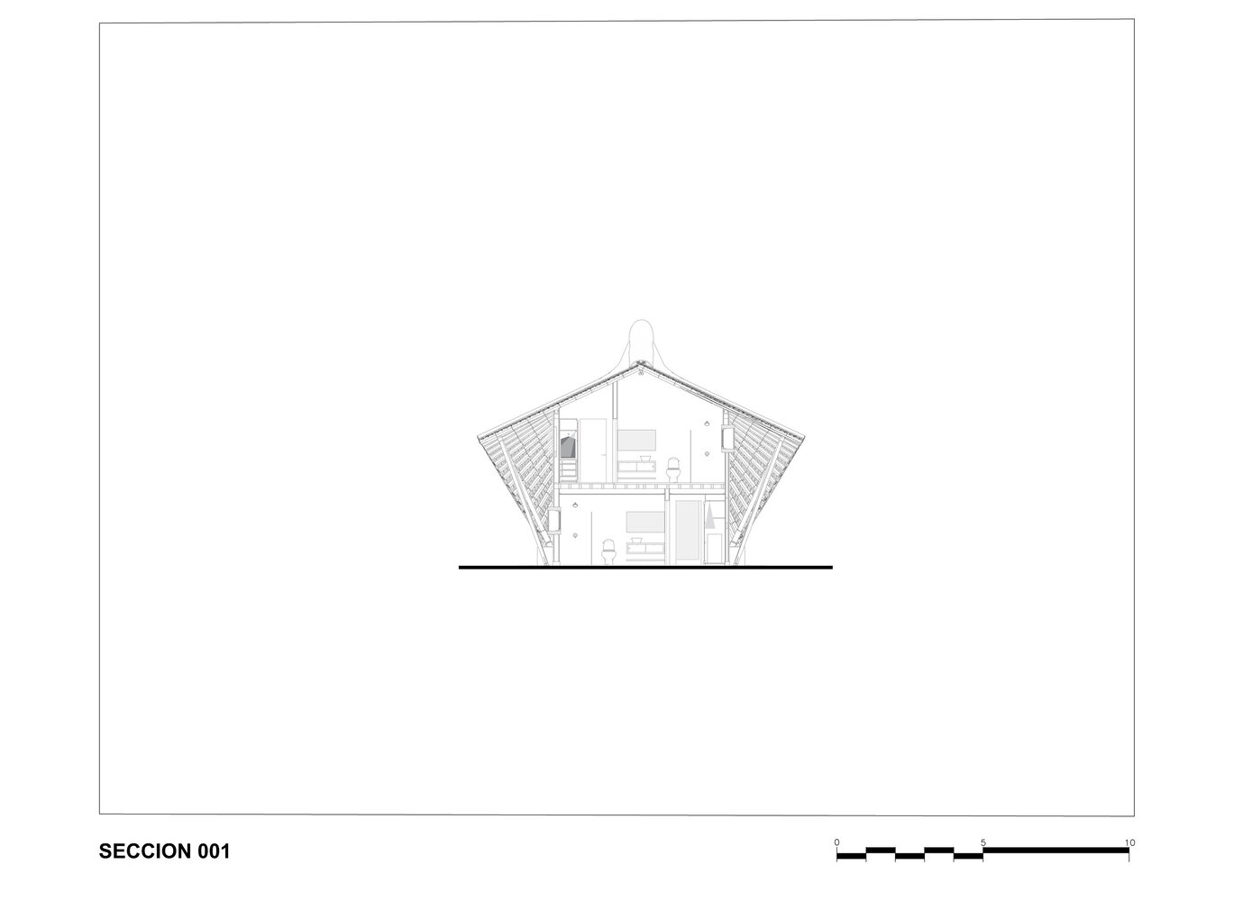
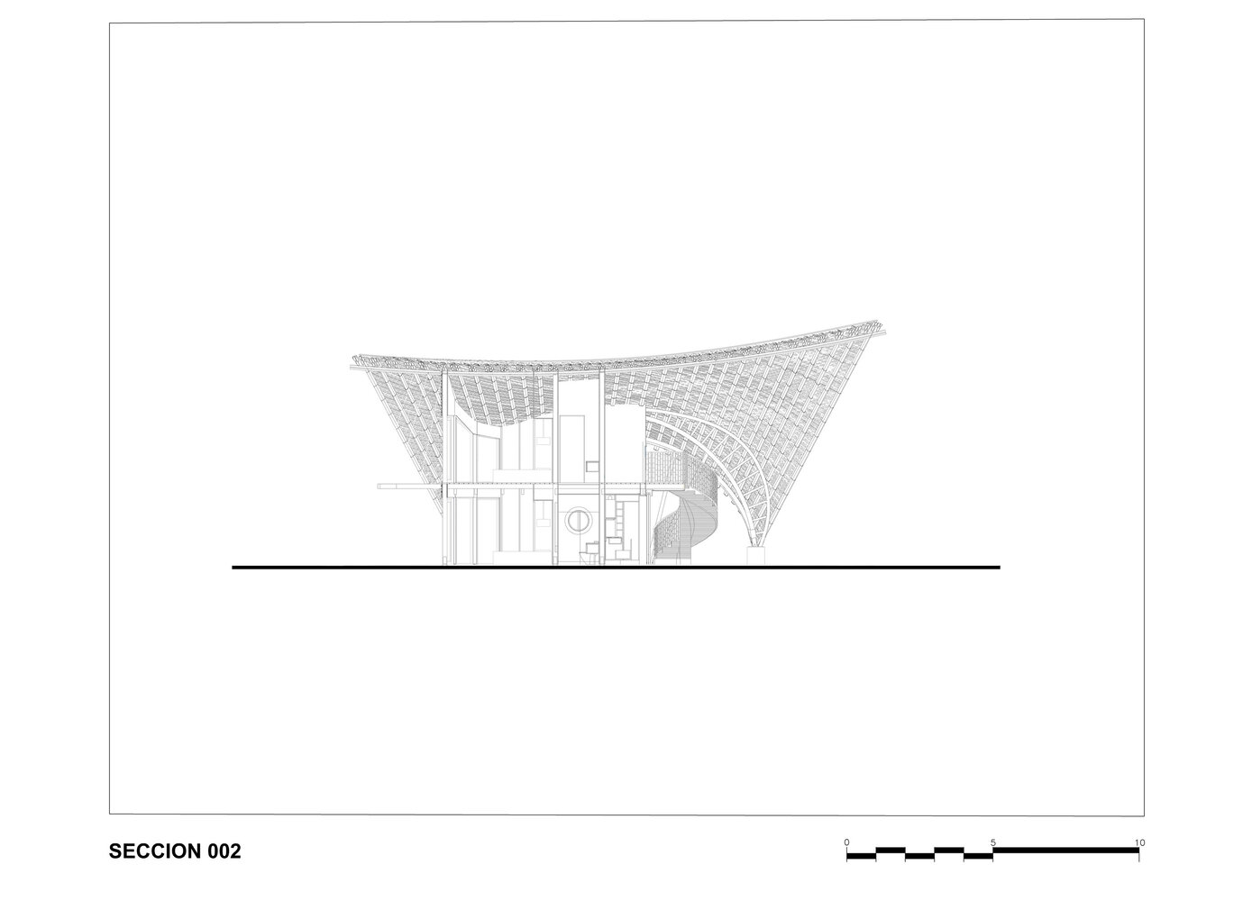
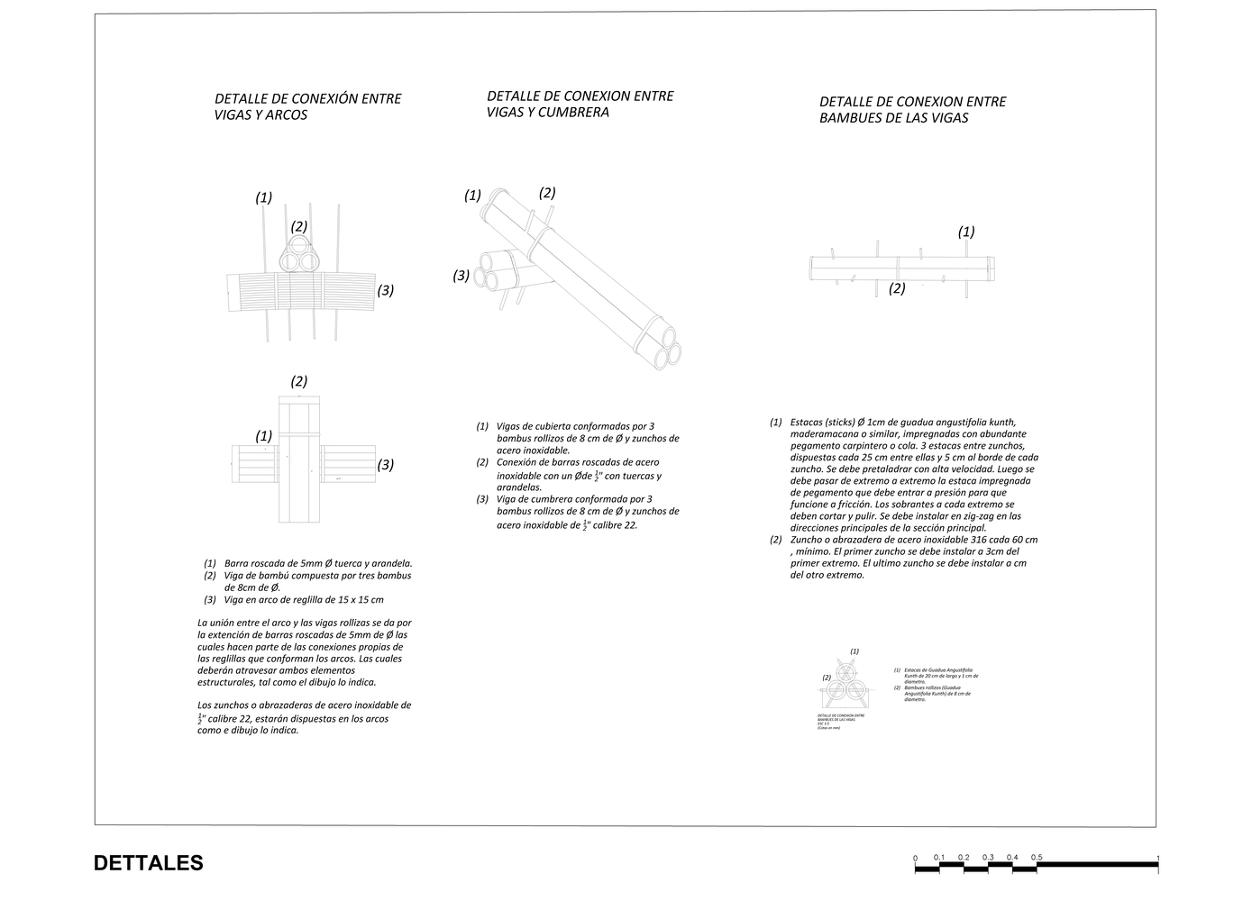
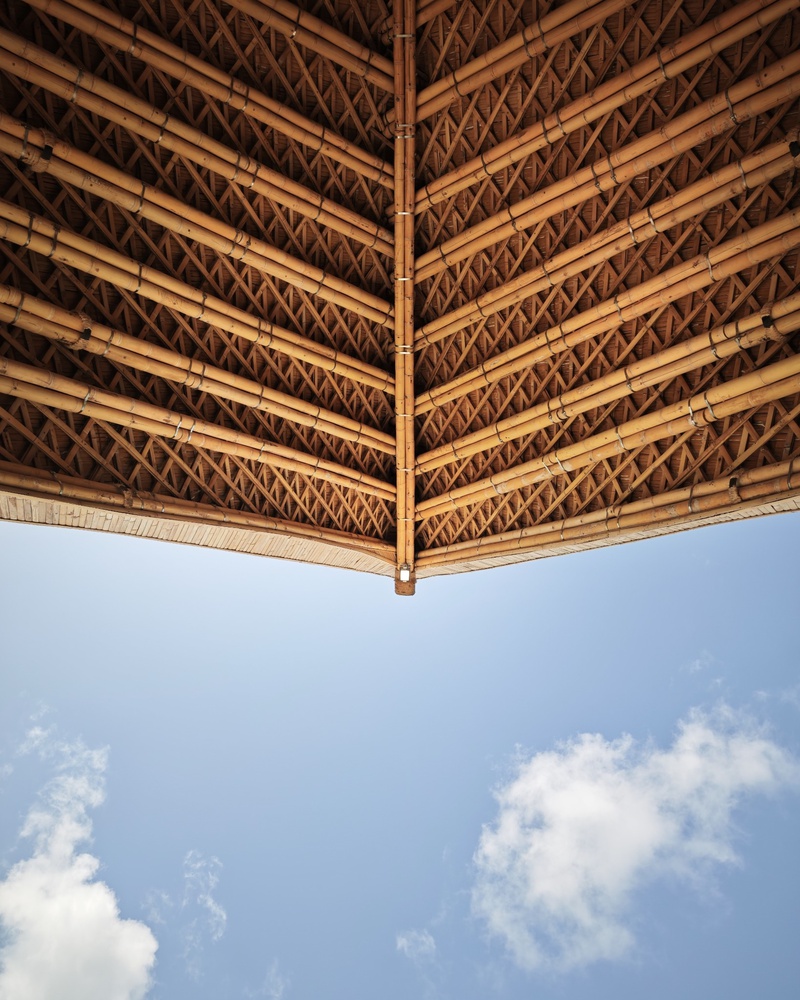
The continuous bamboo roof constitutes the central element of the project. Its geometry not only resolves the main structure but also organizes domestic life under a wide habitable shade.
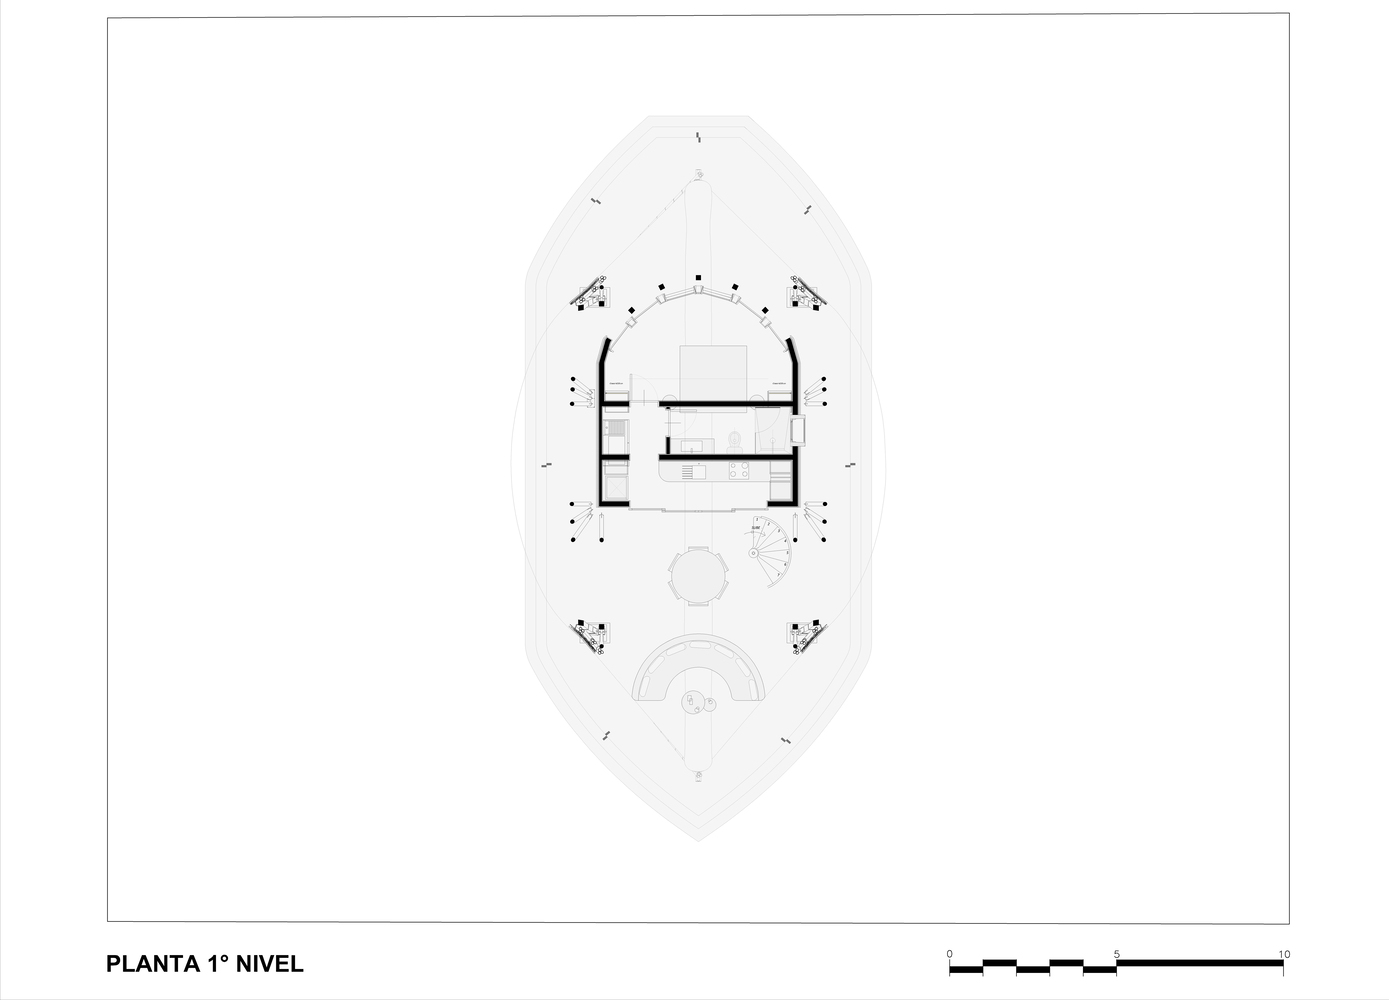
From this architectural gesture, the social areas open completely to the outside, promoting cross ventilation, natural lighting, and a permanent relationship with the tropical landscape.
One of the main objectives of the design was to bring the characteristic sensory experience of Tulum into the domestic realm. Instead of isolating the home from its context, Villa CORA actively incorporates nature into daily life.
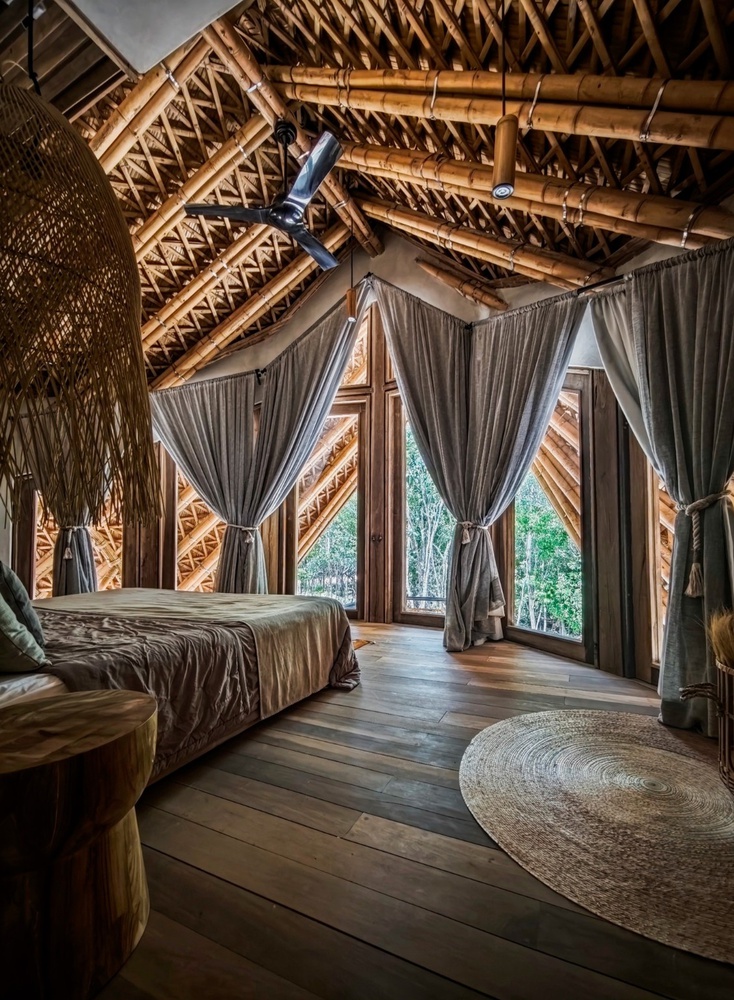
The variation of light throughout the day, the constant presence of vegetation, the breeze, and the sounds of the jungle accompany the experience of those who inhabit the space.
One of the main objectives of the design was to bring the characteristic sensory experience of Tulum into the domestic realm.
Instead of isolating the home from its context, Villa CORA actively incorporates nature into daily life.
The variation of light throughout the day, the constant presence of vegetation, the breeze, and the sounds of the jungle accompany the experience of those who inhabit the space.