The 798·751 Train Street Renovation
THE 798·751 TRAIN STREET RENOVATION
Studio NOR
ARCHITECTS
Studio NOR
LEAD ARCHITECTS
Boyuan Jiang, Jingwen Wang, Shuo Yang
DESIGN TEAM
Boyuan Jiang, Jingwen Wang, Shuo Yang,zijie He, Jin Gan, Yichen Jin, Haitao Tai,jiajie Li
LIGHTING DESIGN CONSULTANT
Studio Blrr
CLIENTS
Beijing 798 Cultural Technology Co., LTD.
STRUCTURE & MEP & CONSTRUCTION DRAWING
Shenzhen Hitrus Design
CONTRACTORS
Hubei Muzhiyi Decoration Engineering Co., LTD.、jingkai Construction Group Co., LTD.
PHOTOGRAPHS
Haoyu Ran
AREA
4000 m²
YEAR
2025
LOCATION
Beijing, China
CATEGORY
Installations & Structures, Renovation
English description provided by the architects.
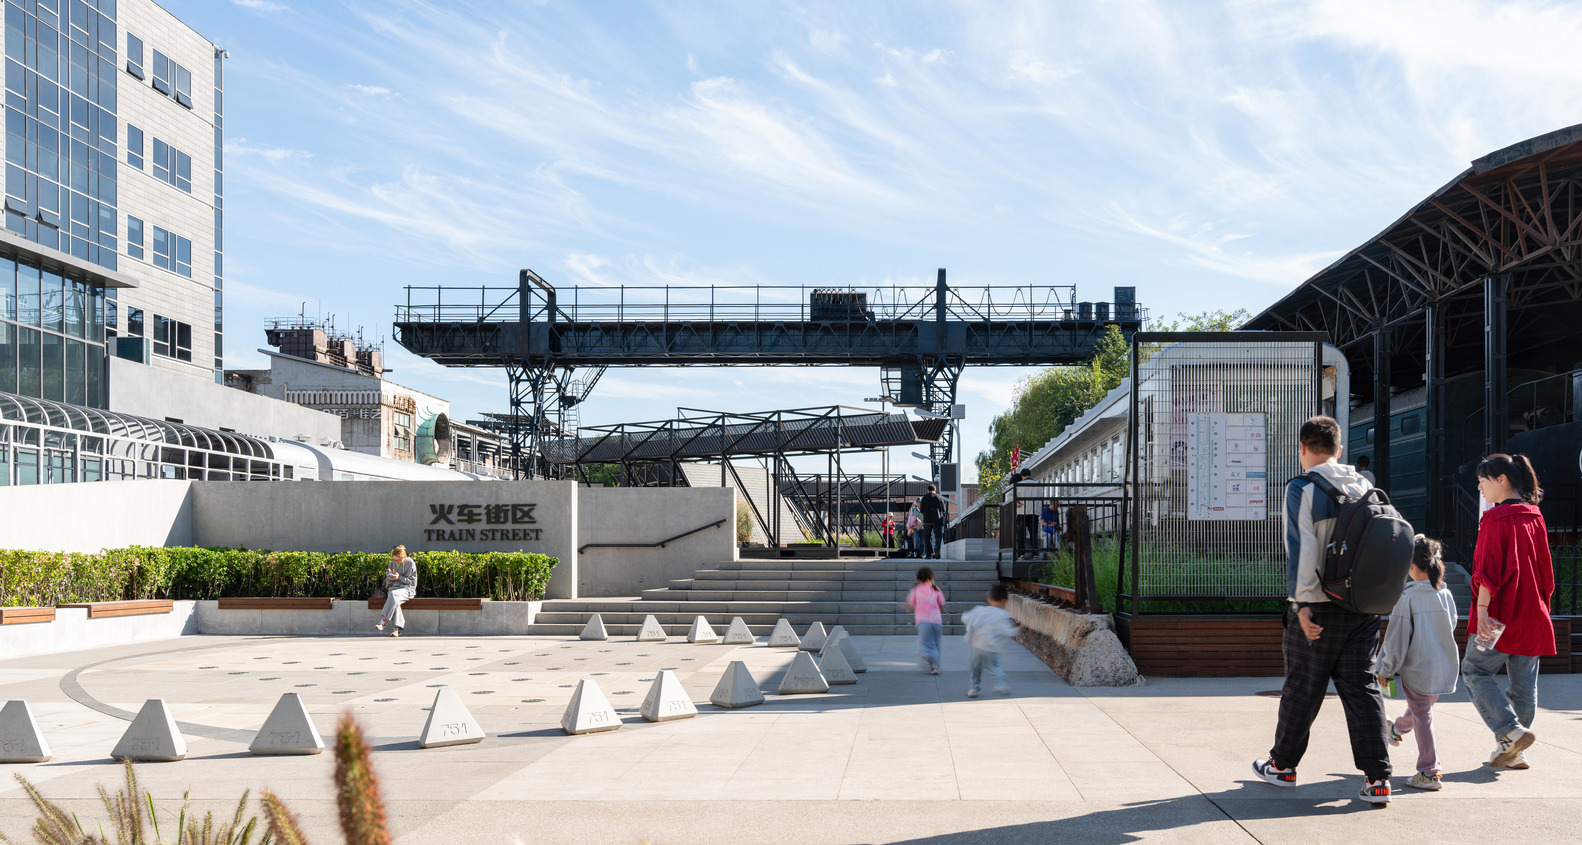
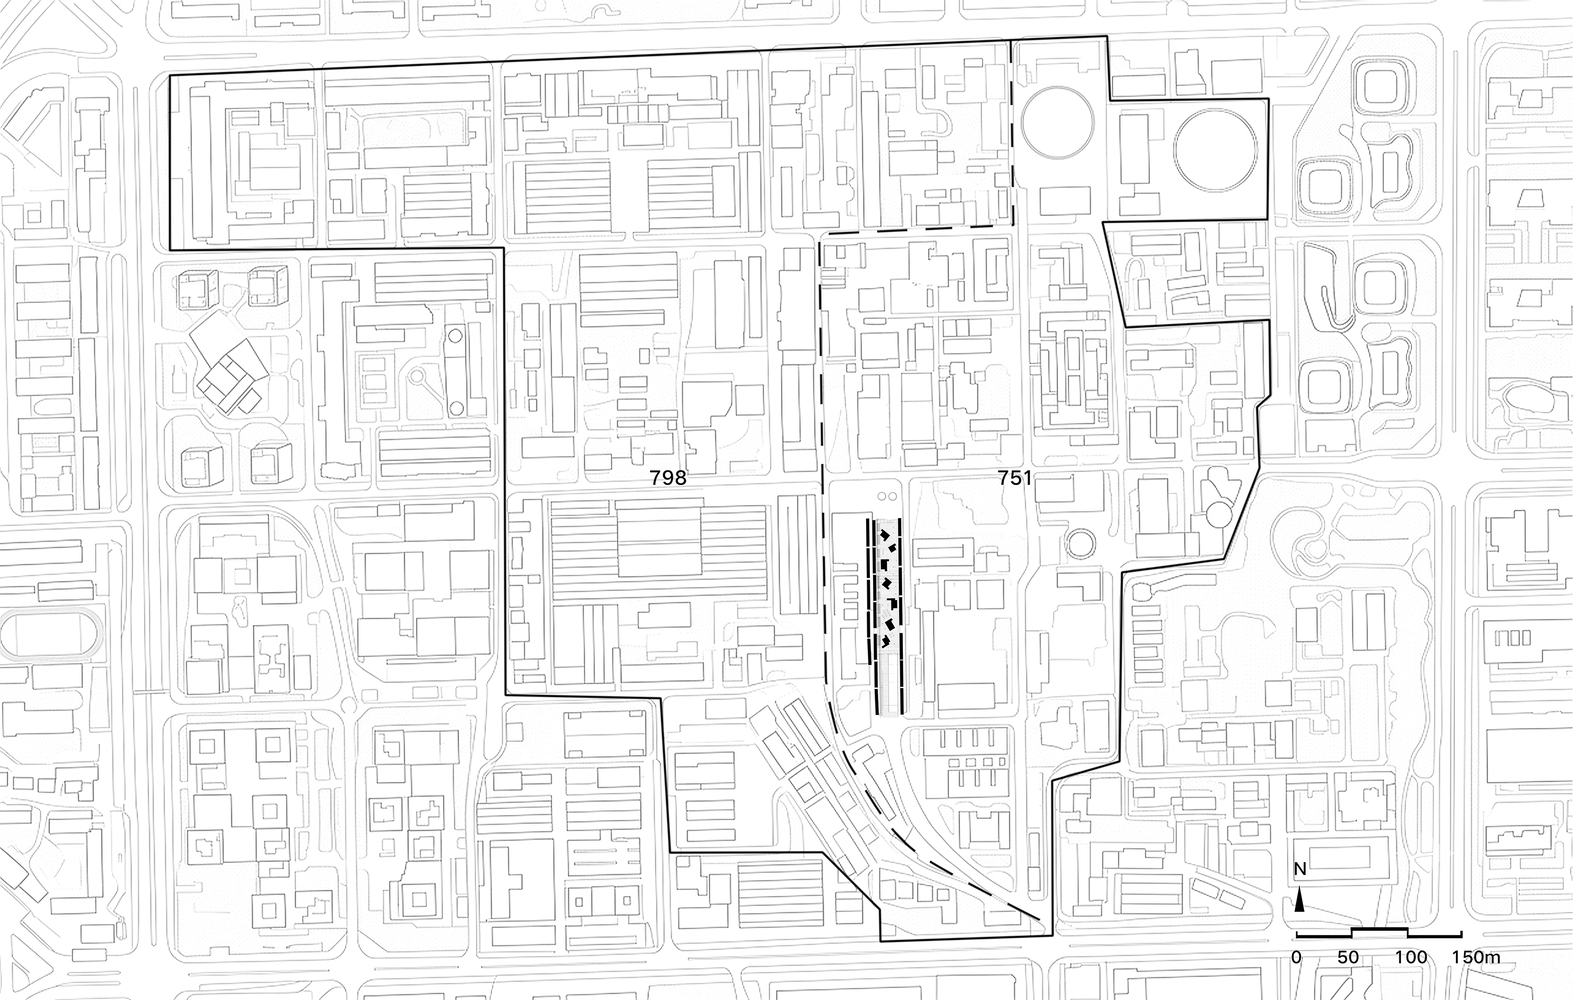
The "Train Street," located in the core area of Beijing's 798·751 Park, originally served as the coal yard and railway terminus for the 751 Factory.
It was later repurposed into an underground garage, and after a dozen decommissioned train carriages were placed along the tracks on both sides of the garage's rooftop plaza, the site was opened to the public.
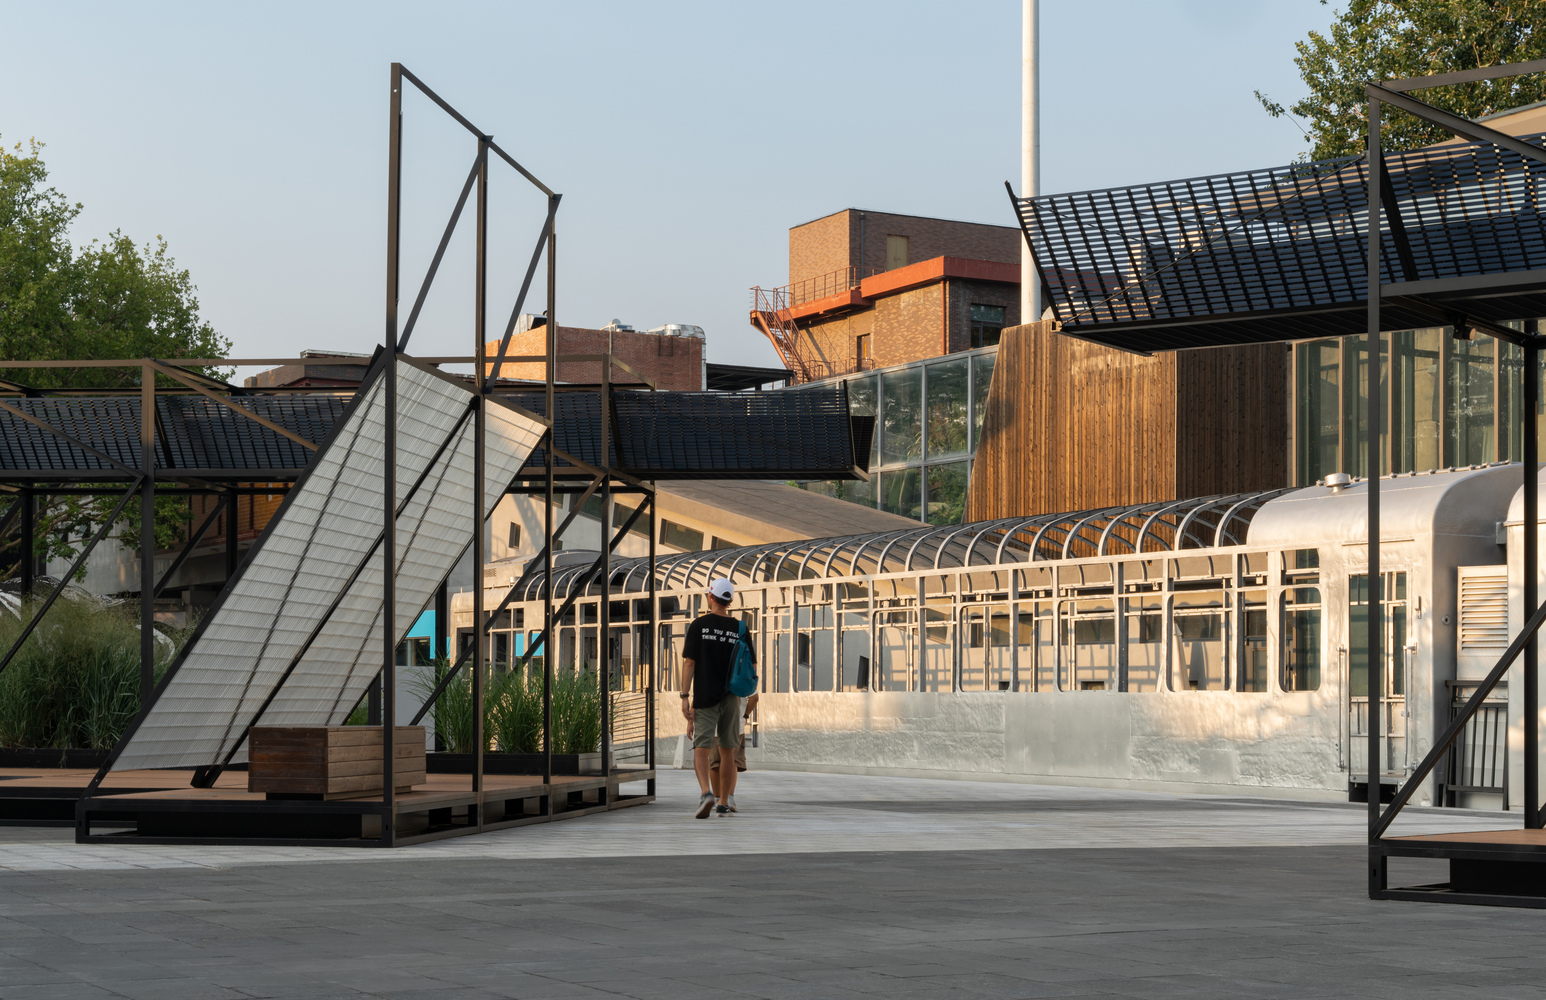
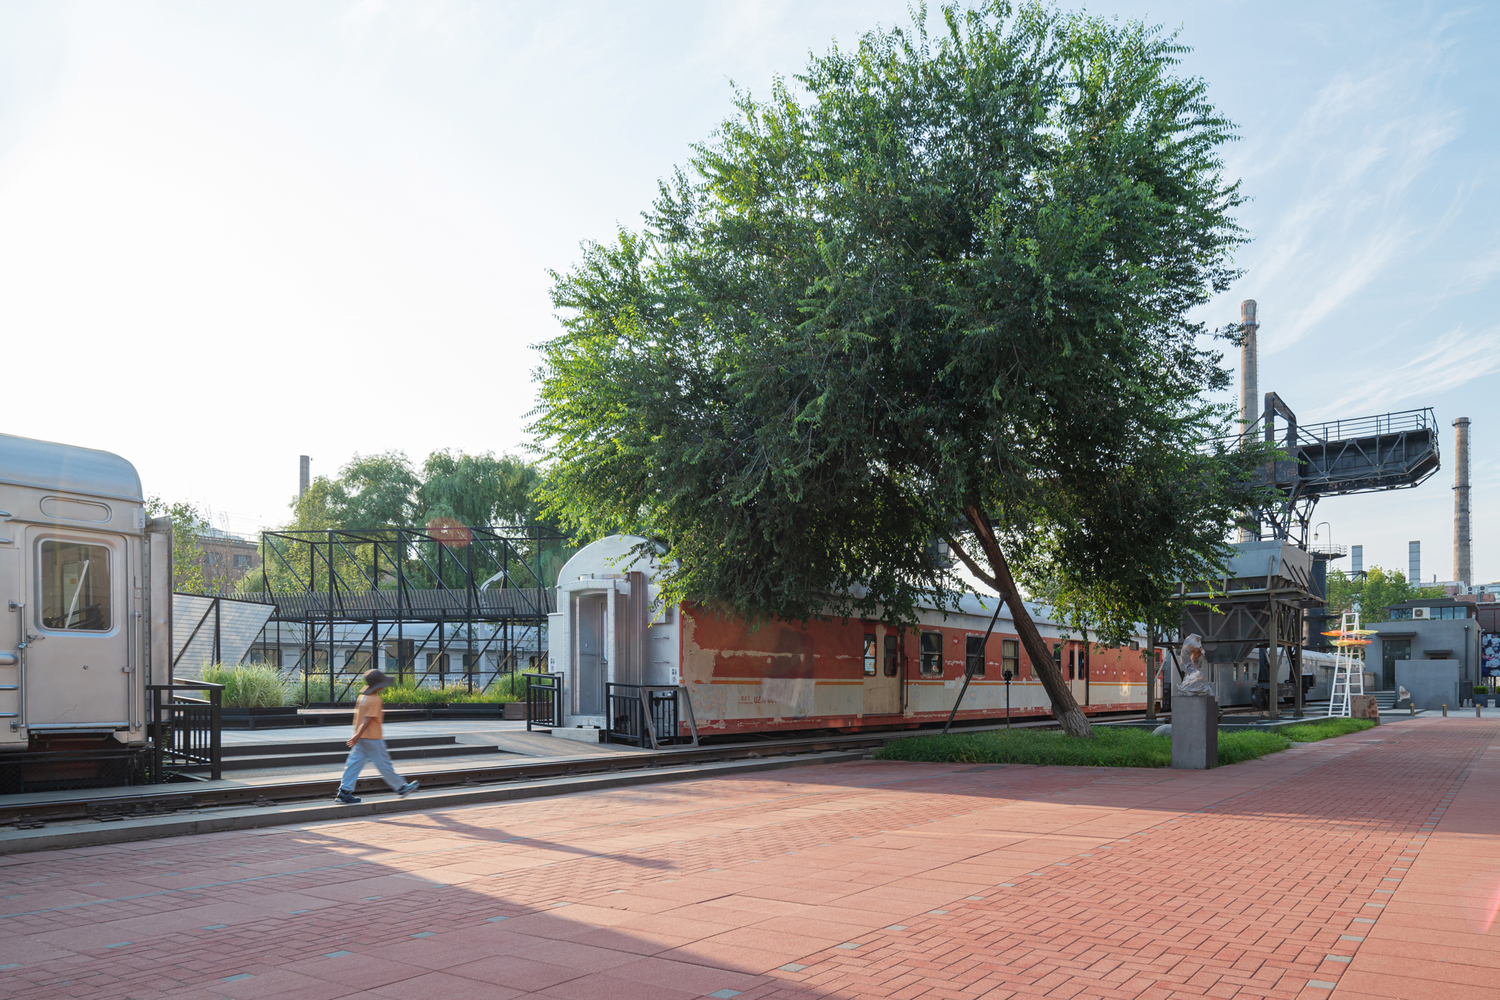
However, the space subsequently suffered from a loss of vitality. Studio NOR utilized a lightweight, modular micro-renovation strategy, successfully transformed this passive, corridor-like passage into a vibrant community destination.
-1 CHALLENGES AND VISION: REIMAGINING THE "RUINS"
Before renovation, the Train Street faced a major operational problem: "the space fails to attract and retain visitors."
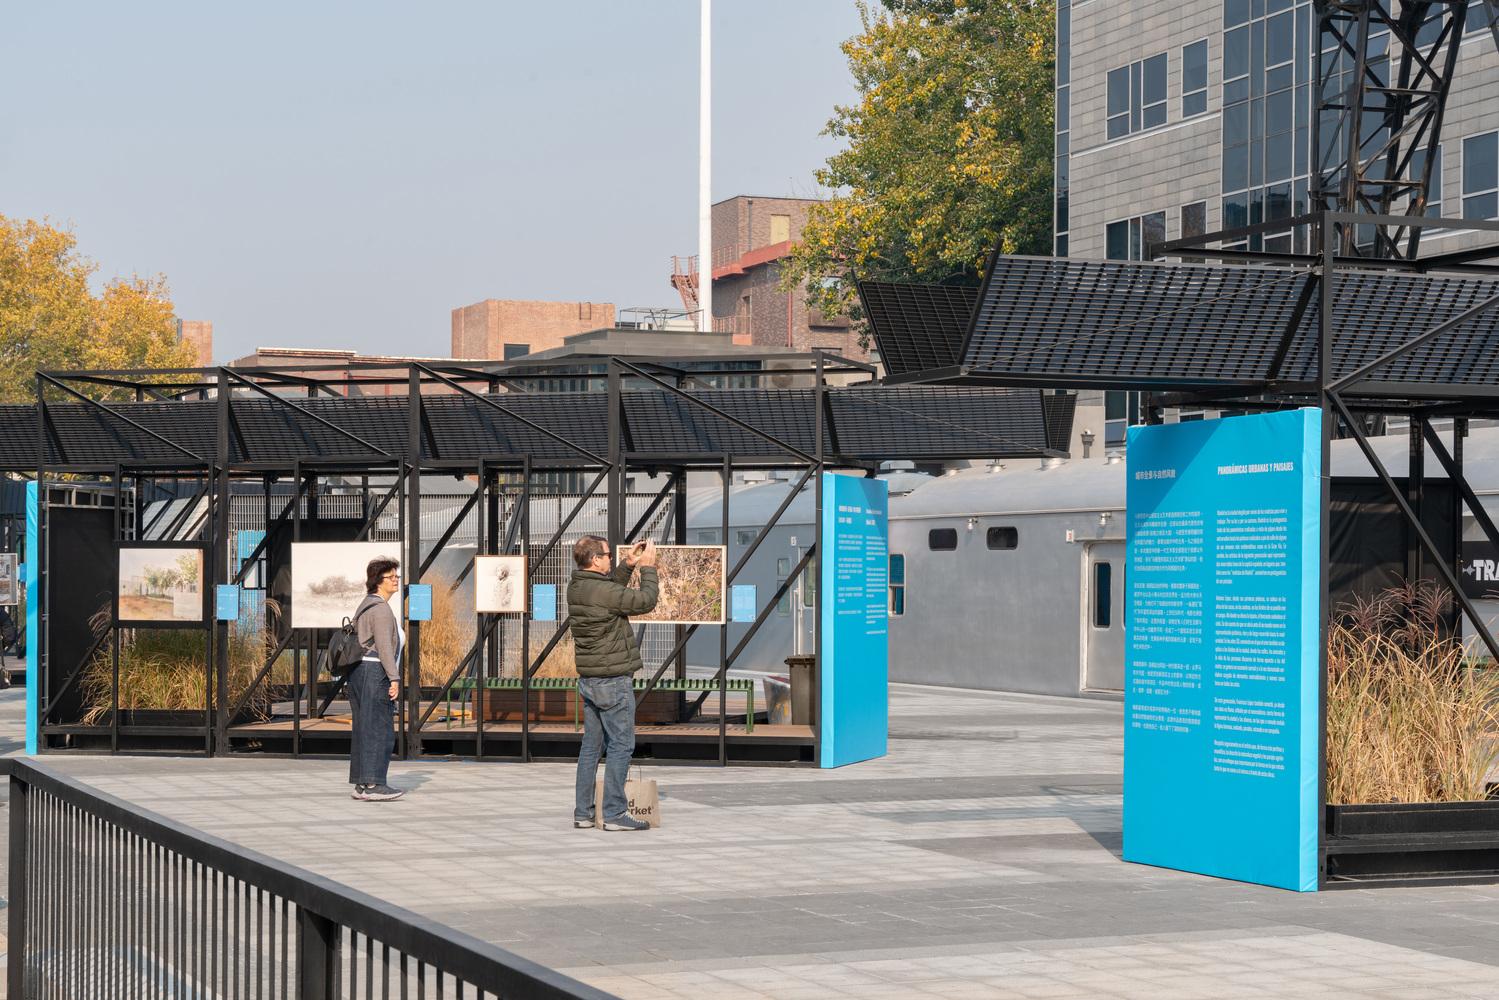
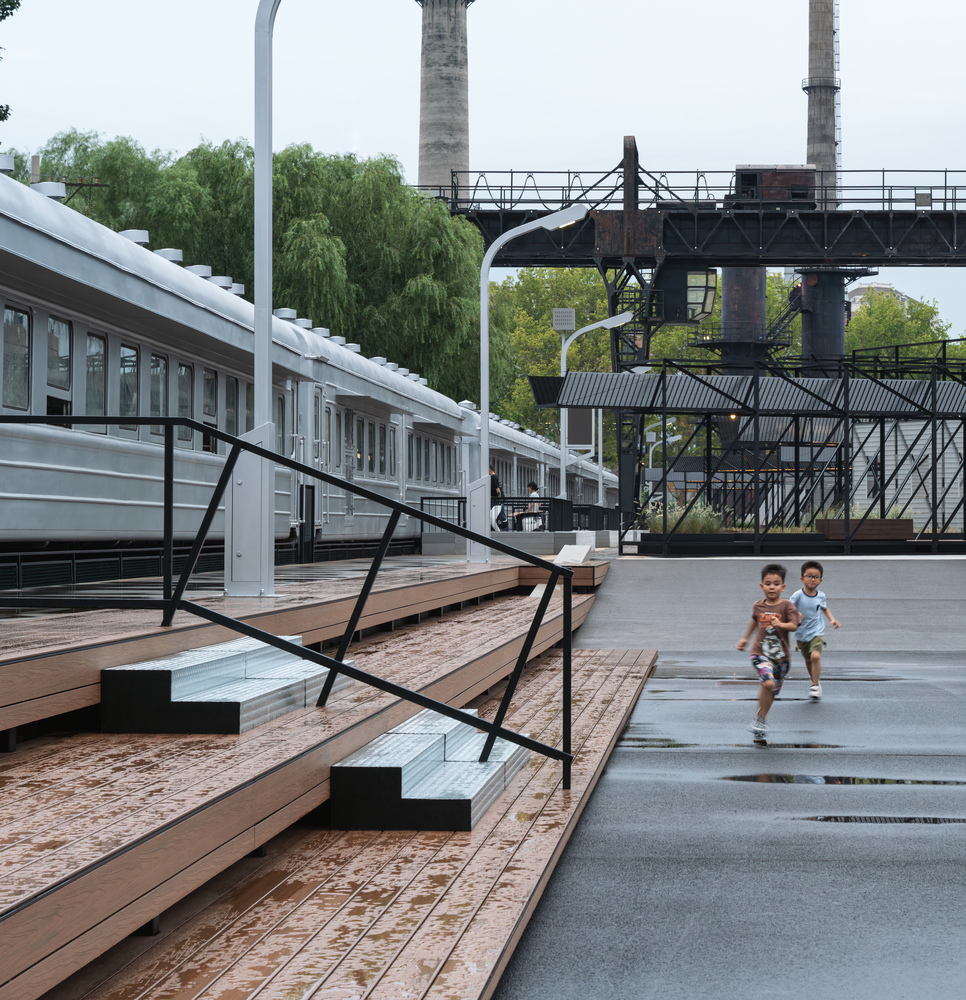
The vast, 20-meter-wide stone plaza lacked greenery and seating, while its elongated 1:10 aspect ratio accelerated pedestrian transit rather than encouraging lingering. The small, enclosed carriage windows felt uninviting, and their visually chaotic, aging facades evoked a sense of abandonment. In 2024, a renovation was launched to transform this transient thoroughfare into a welcoming, youthful community destination that reorganizes circulation to boost tenant traffic.
-2 CONSTRAINTS AND SOLUTIONS: LIGHTWEIGHT MODULES
To subdivide the expansive plaza into intimate, welcoming spaces, the design team faced a major constraint: the site sits atop an underground parking garage with a strict load capacity of 3 kN/m².
Structural reinforcement, anchoring, and disrupting the stone paving were prohibited; while the project demanded rapid, flexible, and fully movable installations.
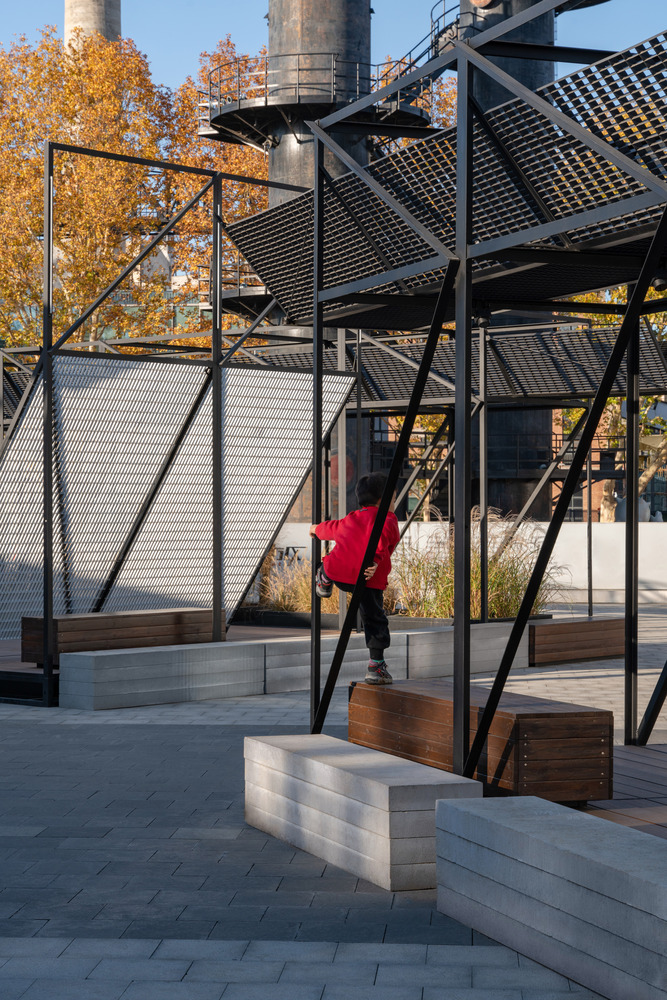
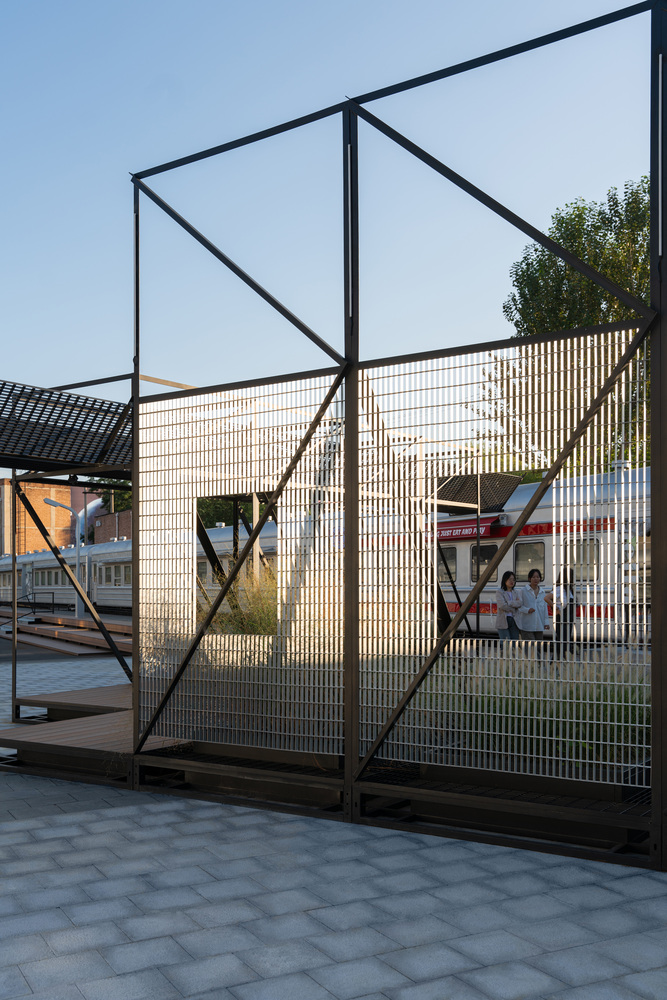
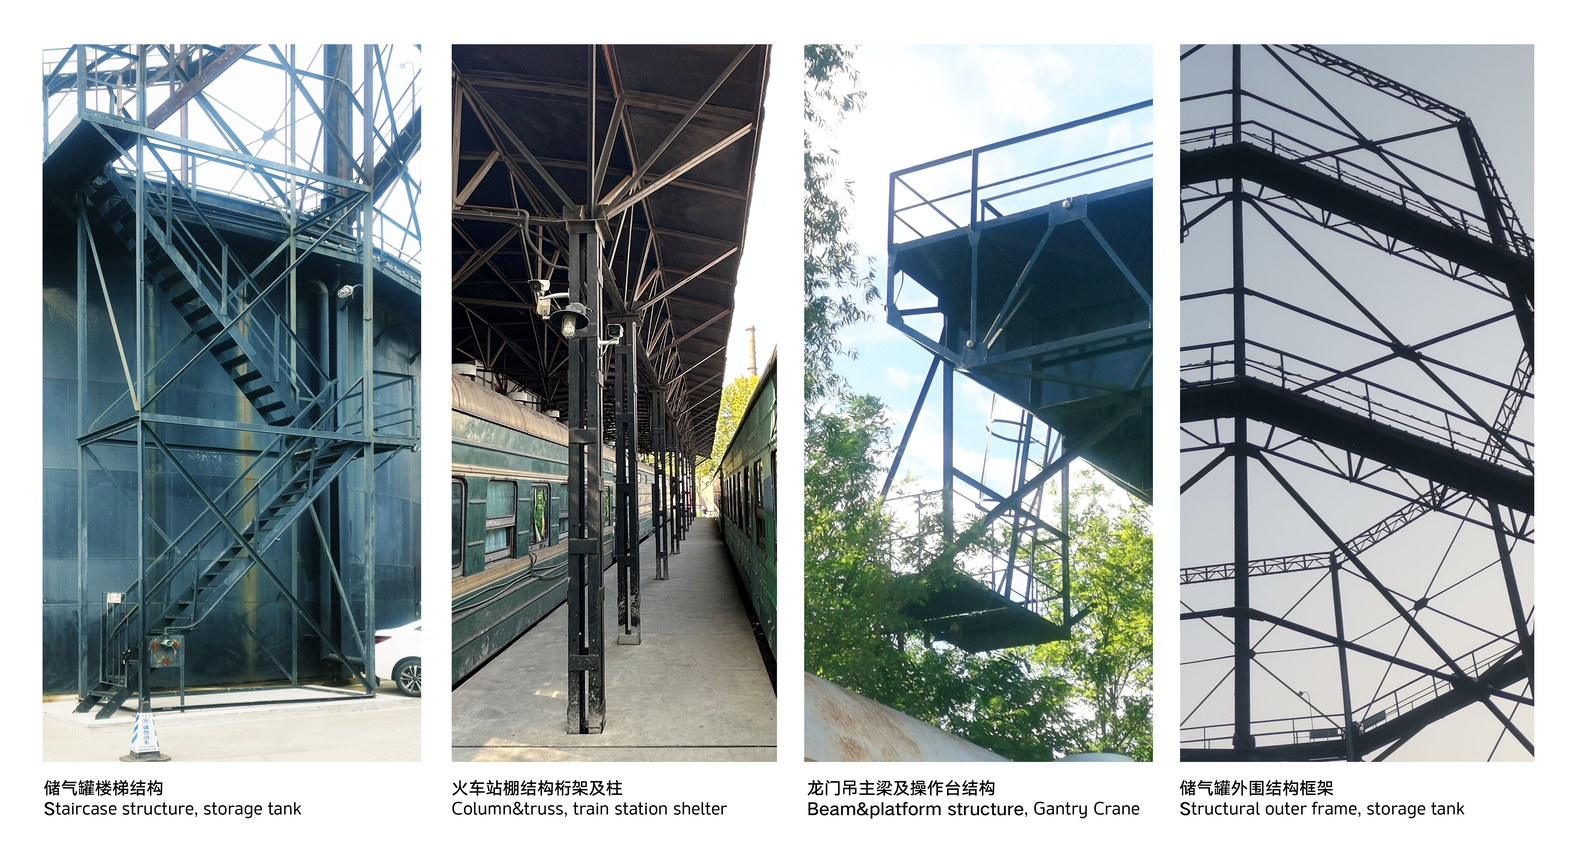
The architects drew inspiration from the park's 1950s industrial relics, which used small-section angle steel to balance strength and material availability.
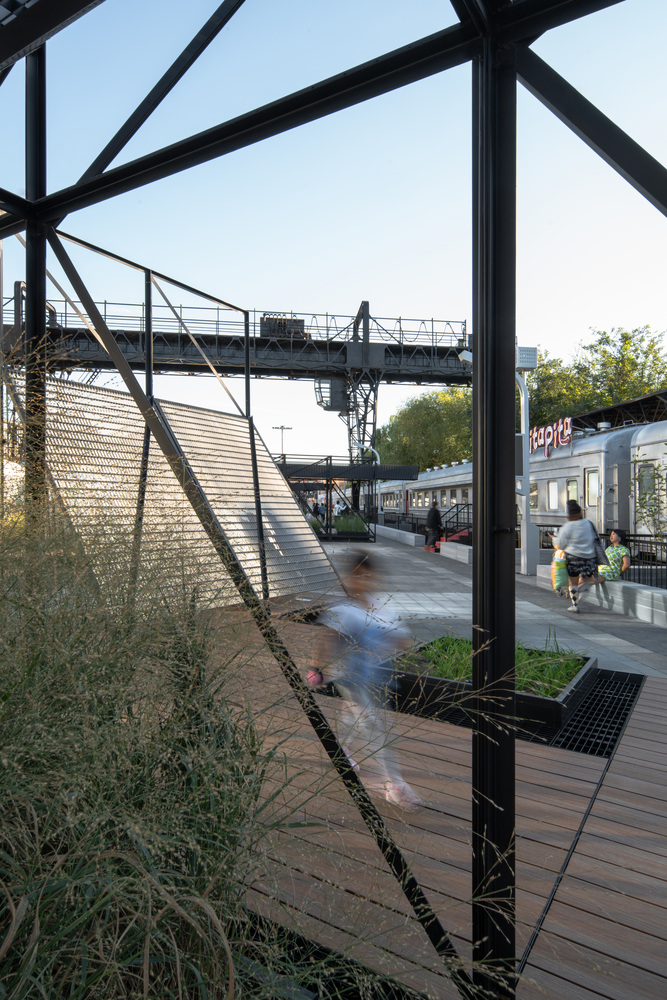
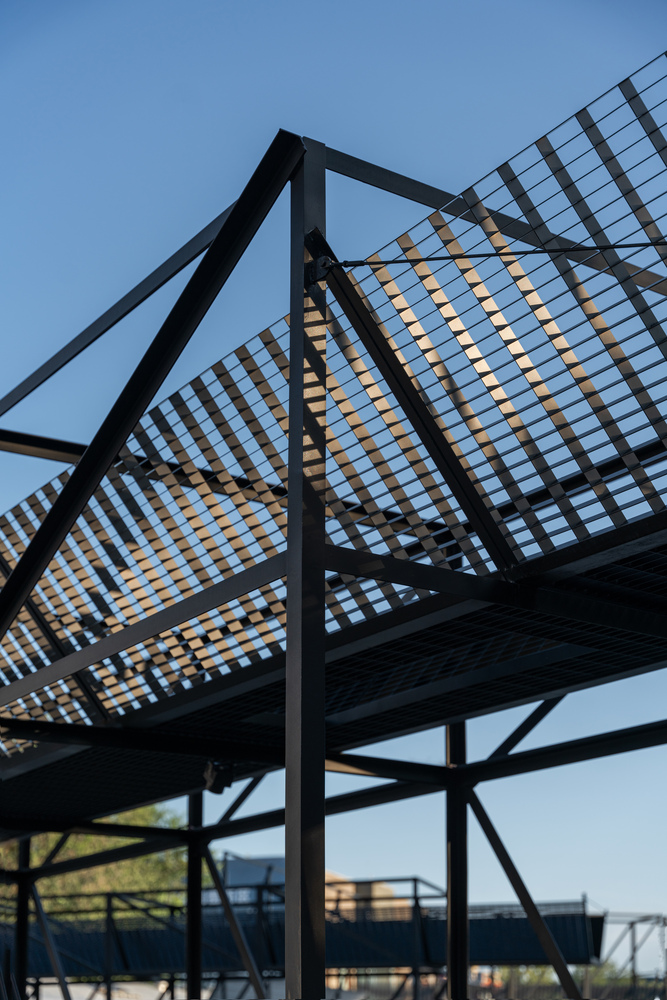
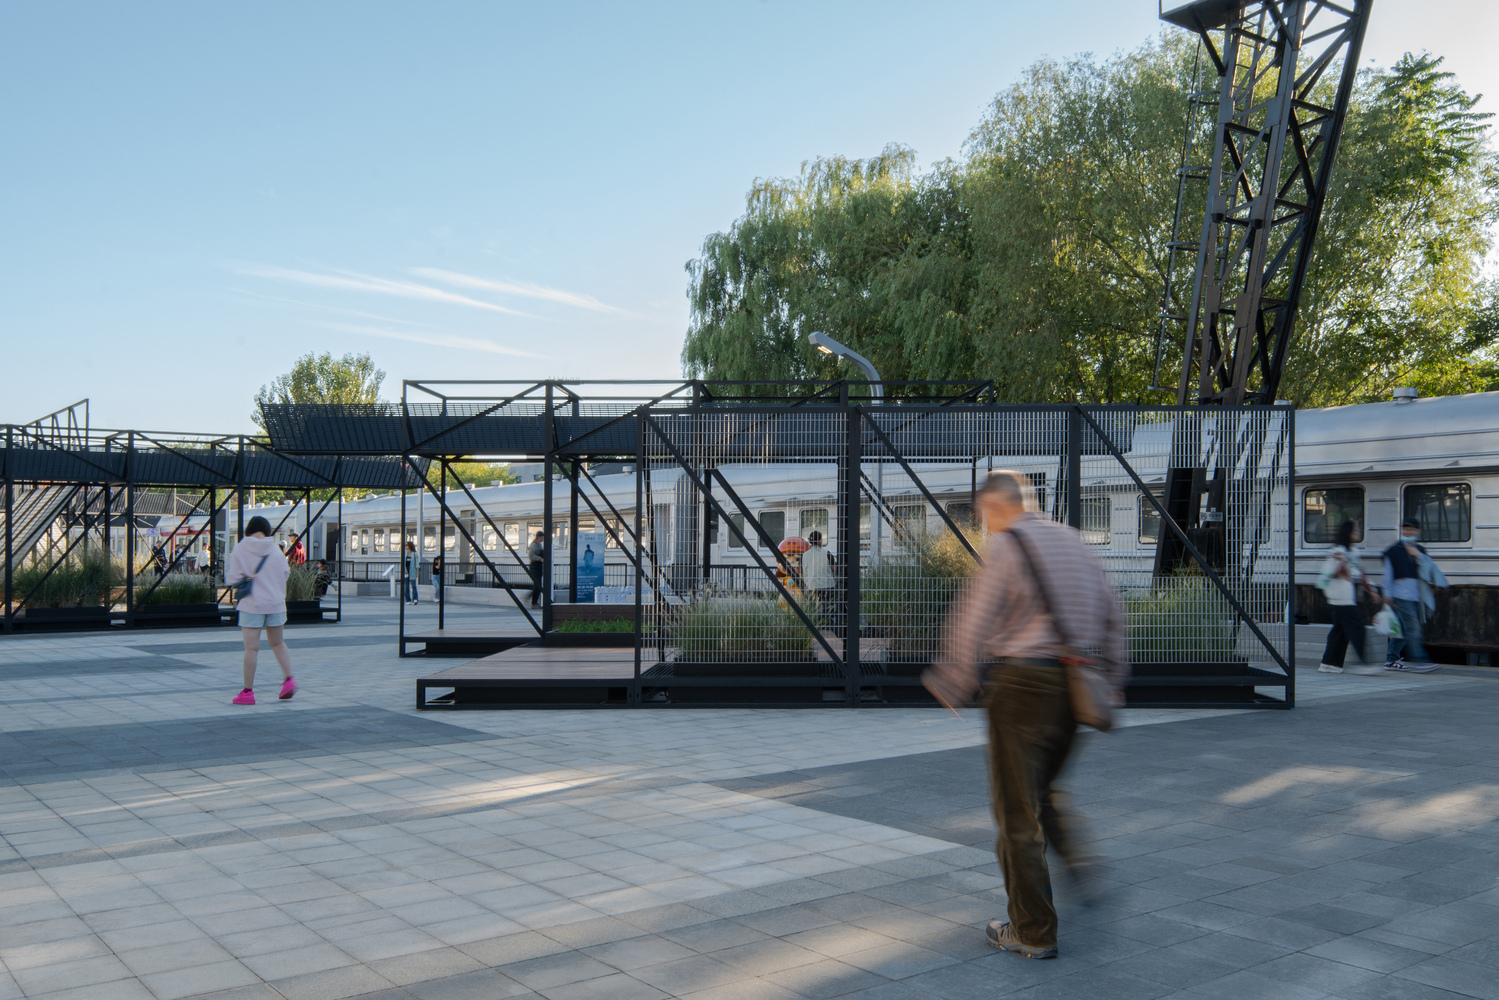
By assembling slender steel members into self-stabilizing, prefabricated truss modules, they created substantial spatial forms without heavy foundations.
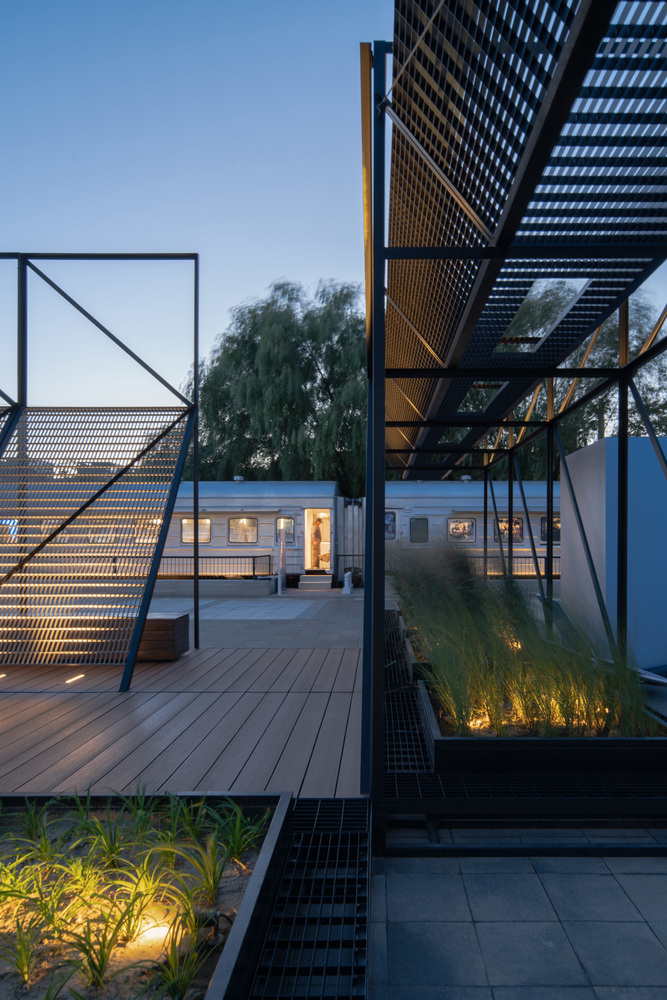
Measuring 1.8 × 1.8 meters, each module can be easily moved by two adults. Derived from three basic prototypes—"deck," "tent," and "corridor"—the system features 13 variations serving diverse functions like seating, shading, and planters. The "corridor" module features U-shaped shading louvers that visually echo the site's iconic gantry crane.


-3 ARTIFICIAL REEFS AND STREET WALLS: CHANNELING, ANCHORING, AND ENCLOSURE
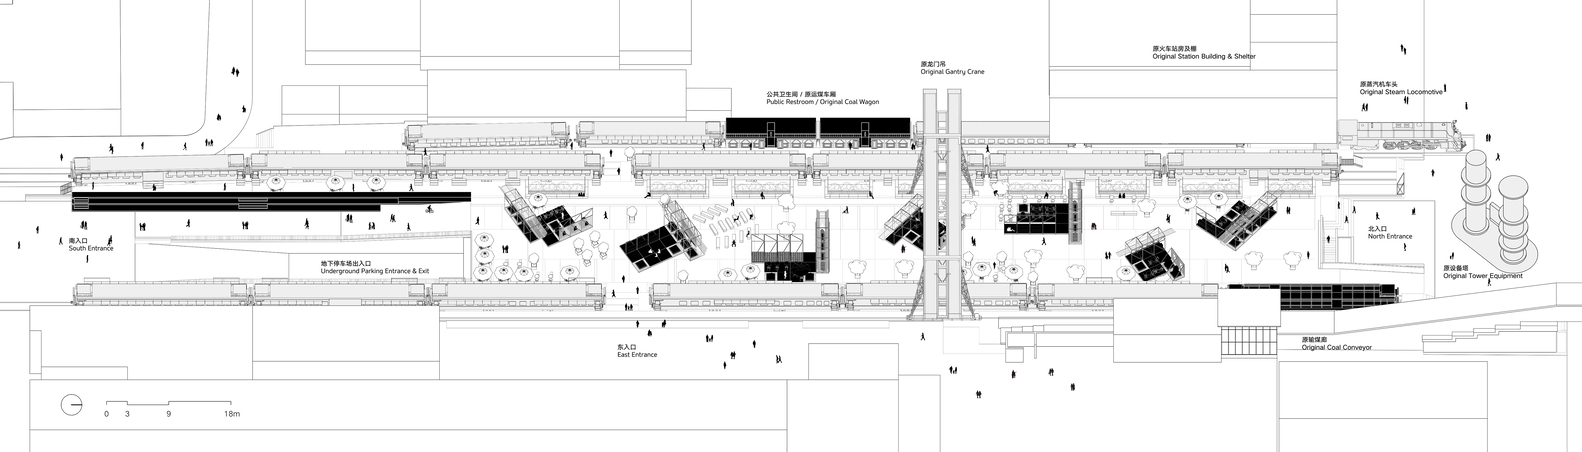
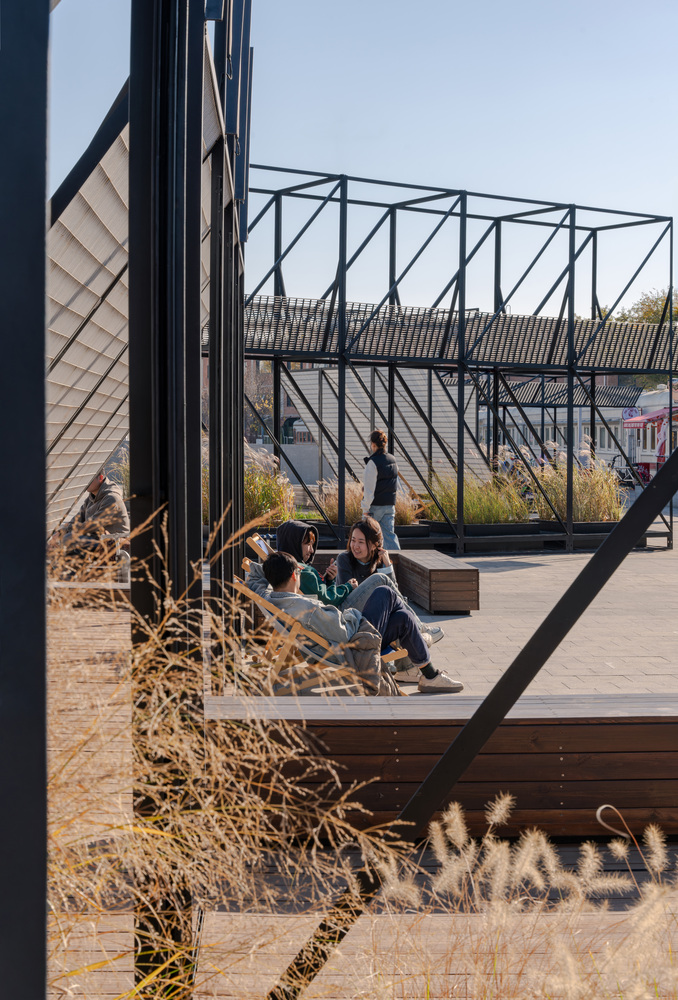
Seven module clusters (each composed of 10 to 15 units) are scattered across the plaza like artificial reefs placed in an empty water area.
Arranged in L-shaped layouts centered around "deck" platforms, these clusters support daily resting, tenant seating, or large events while preventing lateral overturning.
By carefully rotating and spacing these clusters, the designers used the modules to guide pedestrian flow into a zigzagging path.
This naturally slows foot traffic, extends lingering time, and maximizes engagement with the train shops.
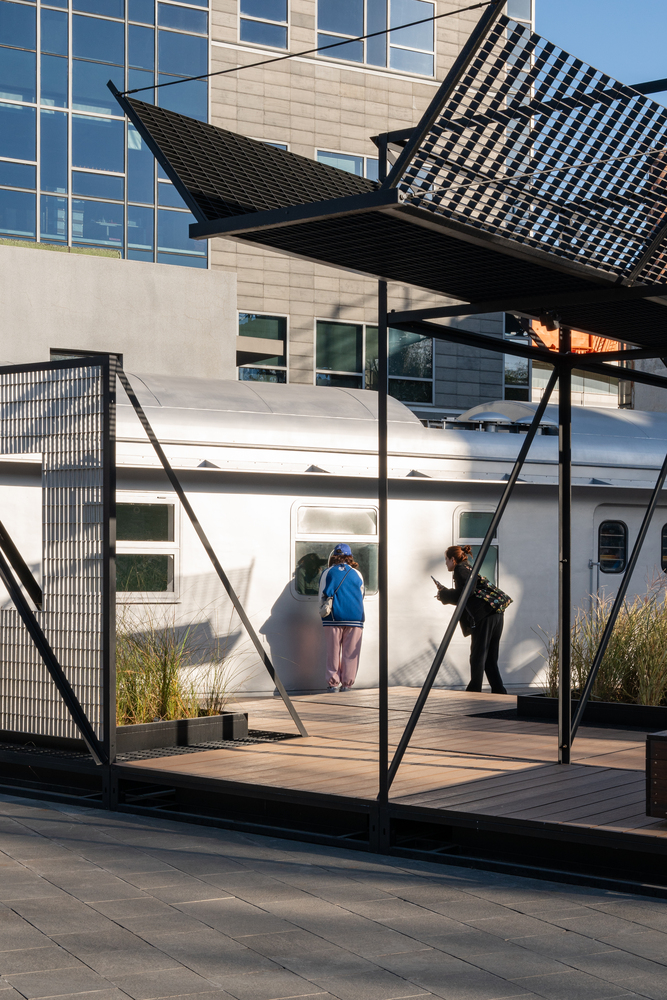
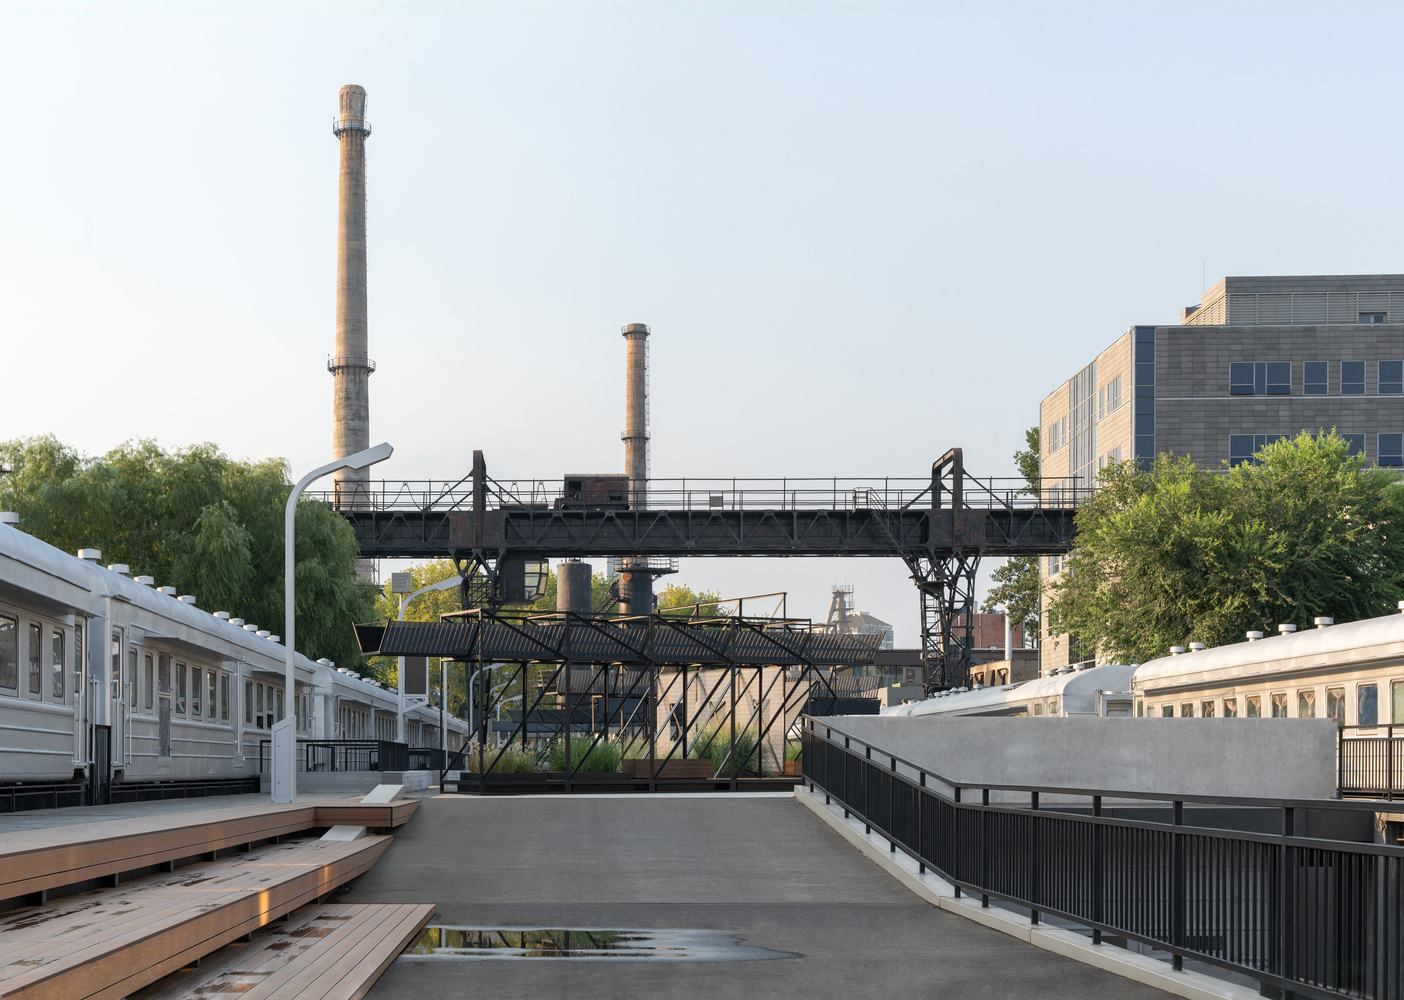
To unify the chaotic facades of the carriages, a uniform silver-gray finish was applied, creating two shimmering "street walls" that enclose the plaza.
New window overhangs soften the imposing height of the trains, while broad terraced steps and foamed-ceramic benches replace defensive guardrails, transforming once-stark barriers into inviting public facilities.
-4 PEELING AND INSERTING: THREE TYPES OF CARRIAGES
Rather than removing a carriage at the northeast corner of the site for it blocked a building entrance behind, the architects stripped away its outer skin to expose its structural framework.
This created an open "pavilion" landmark and public education feature on train manufacturing—a first for similar train renovation projects in China.
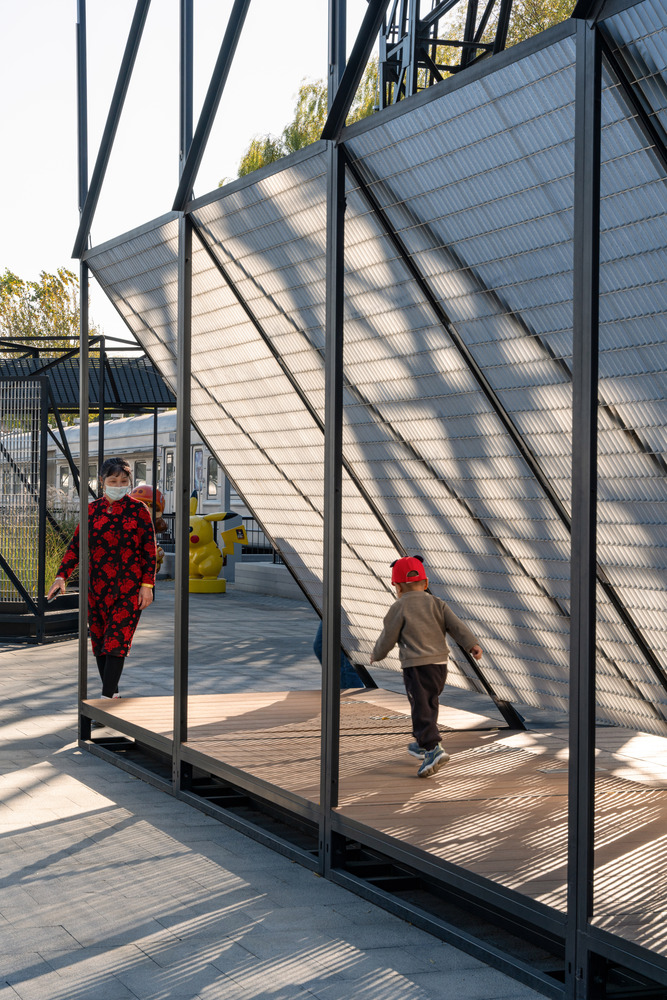

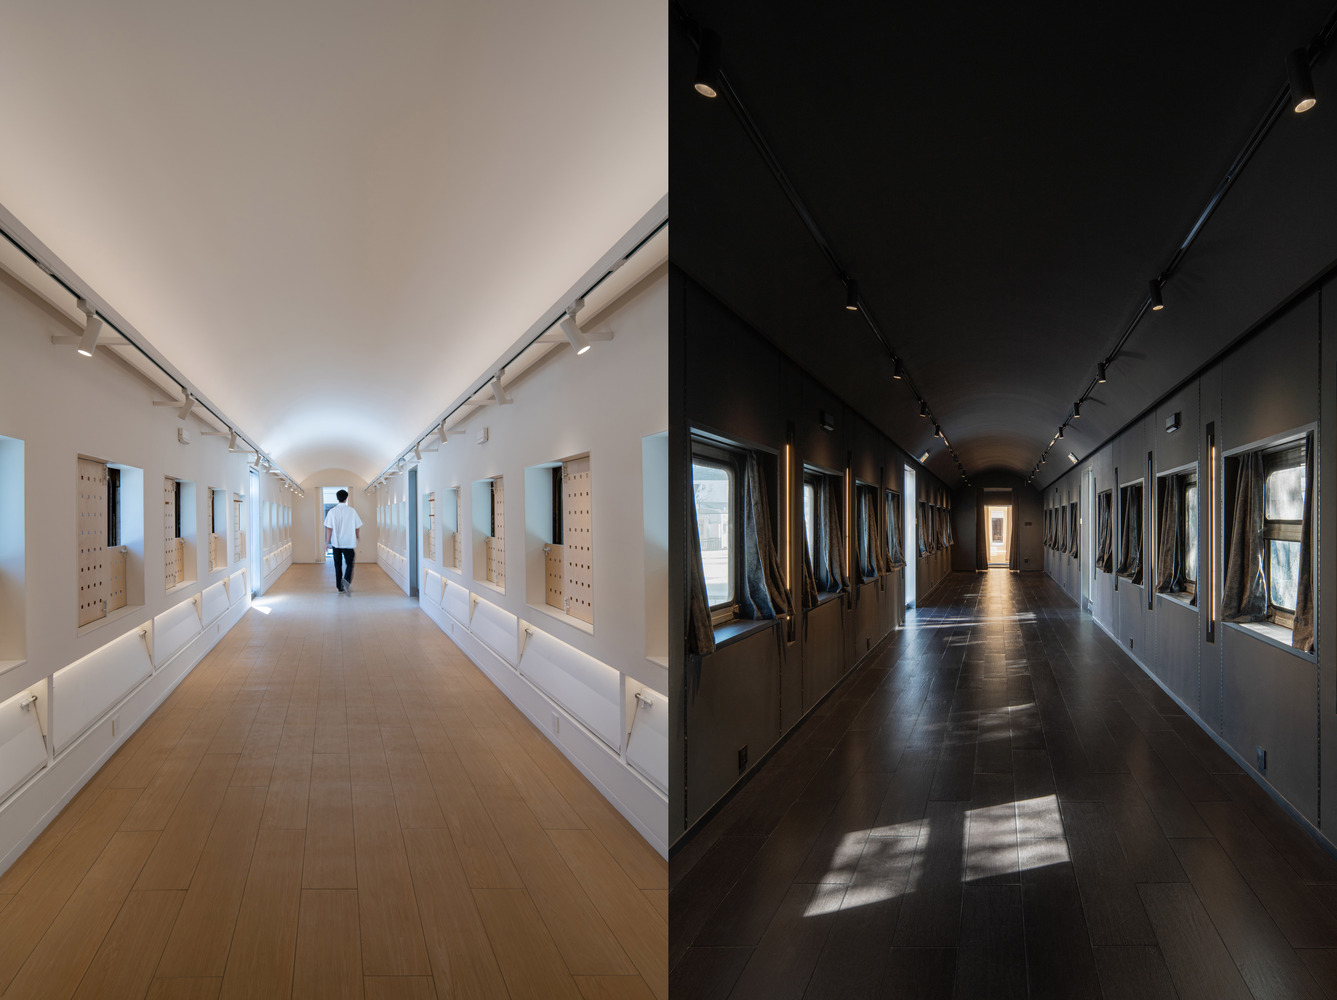
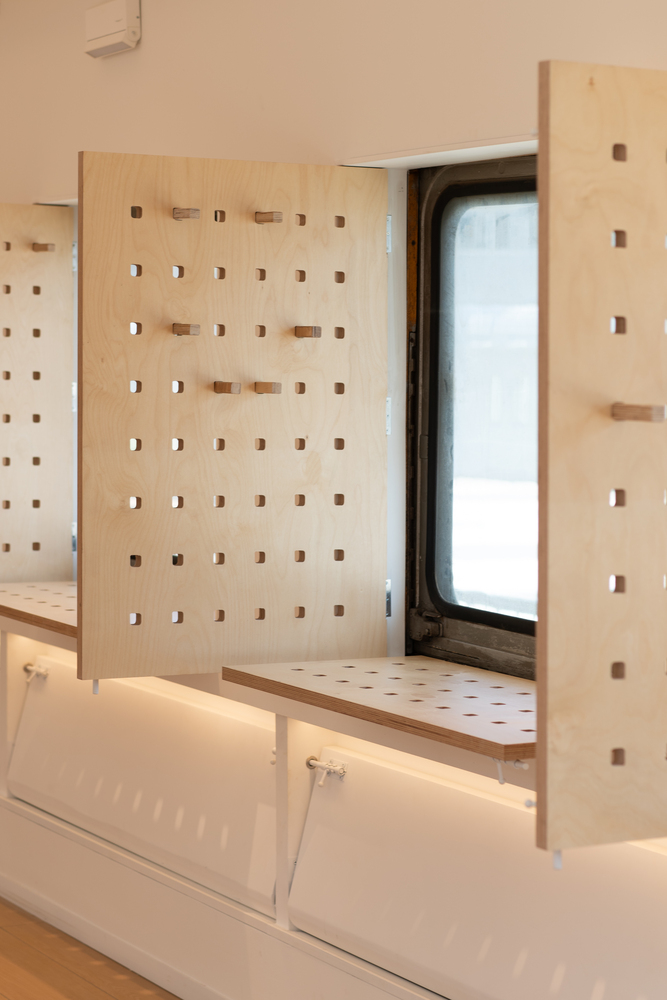
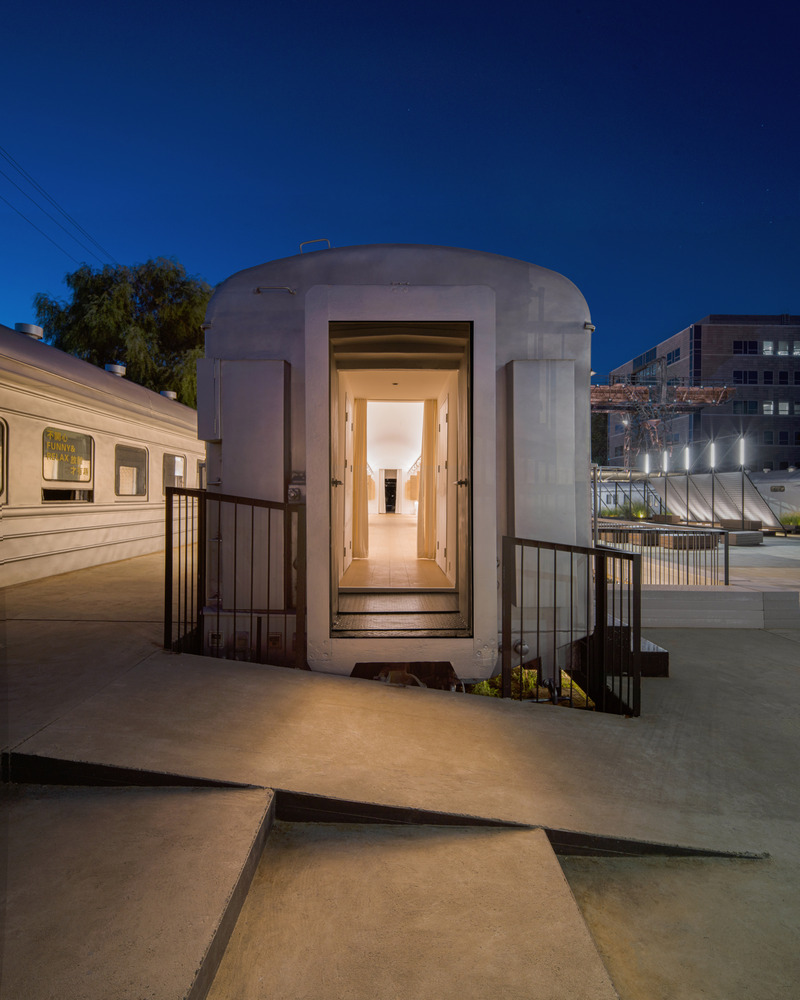
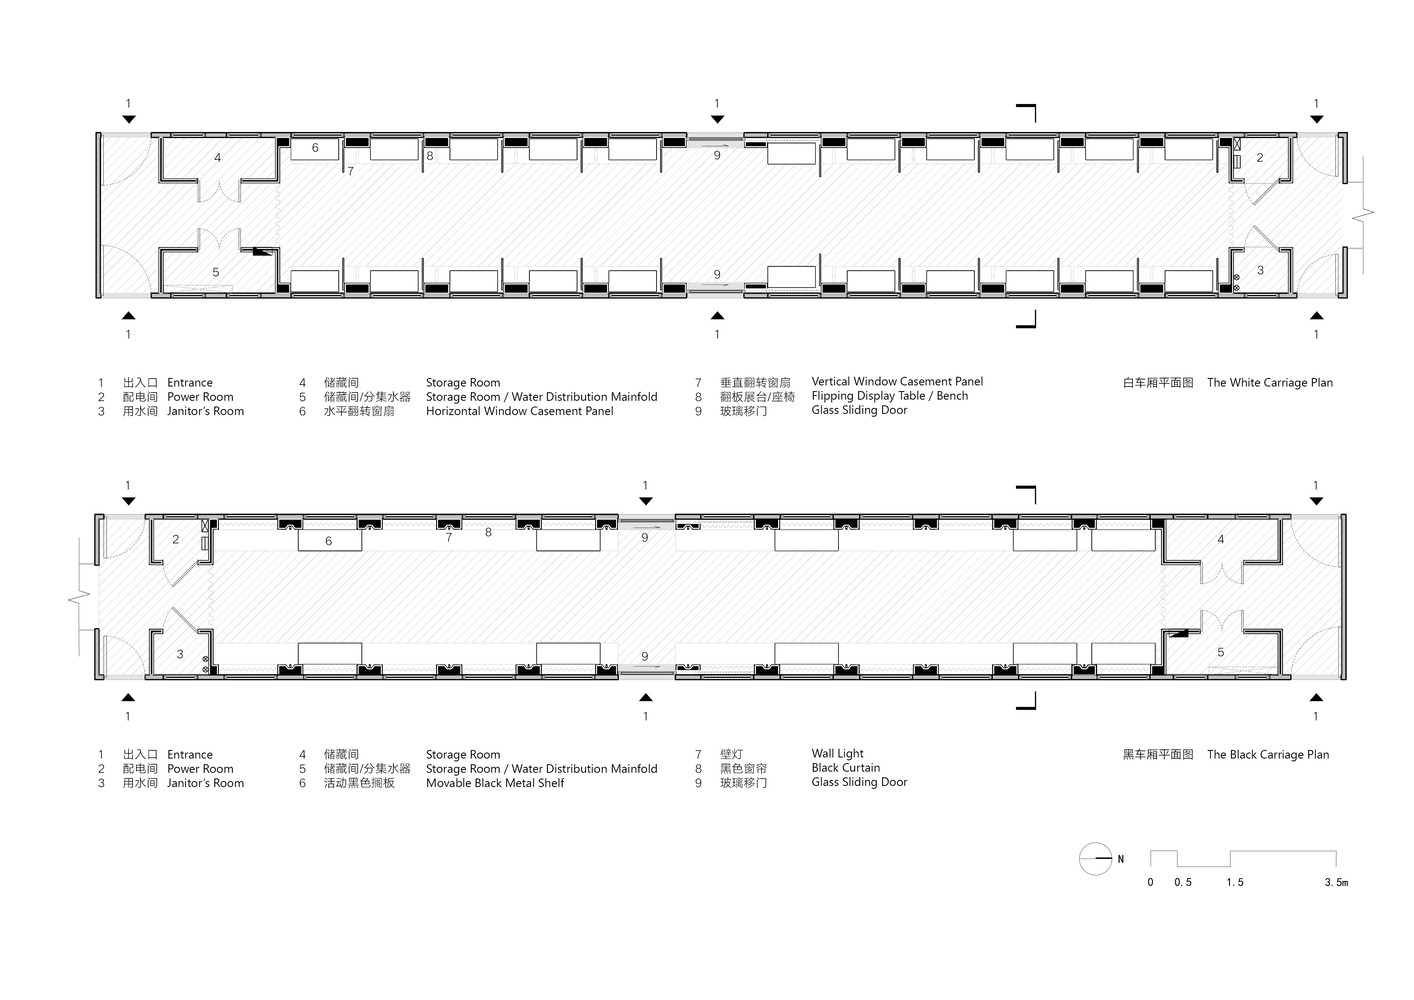
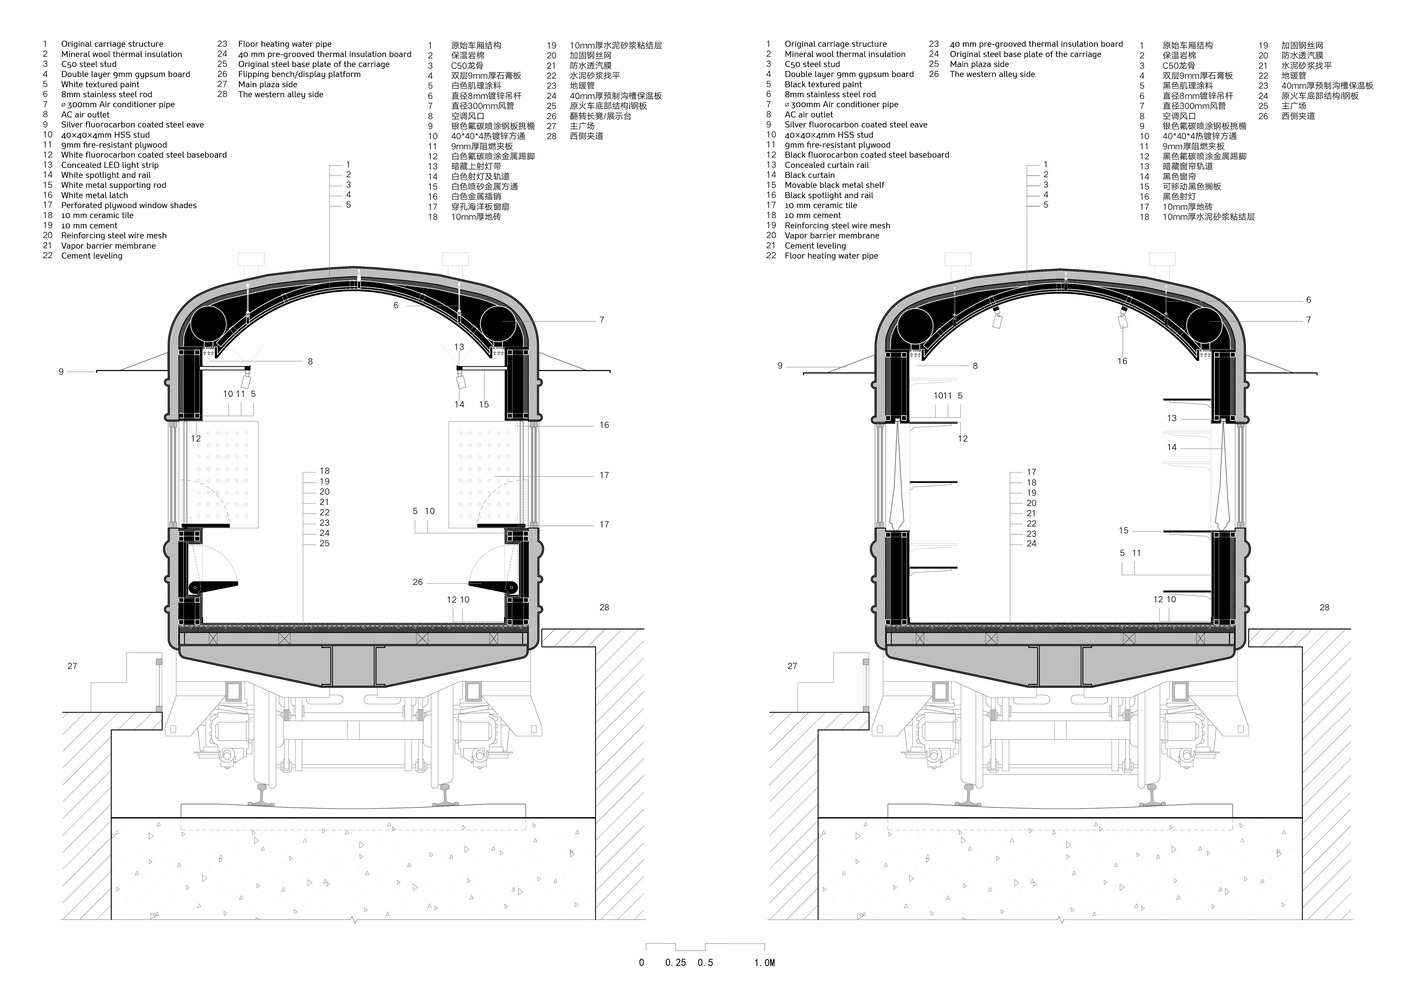
Two carriages were converted into highly flexible pop-up exhibition and retail spaces, one dark and one light, featuring flexible display systems and new central glass sliding doors that break original circulation constraints.
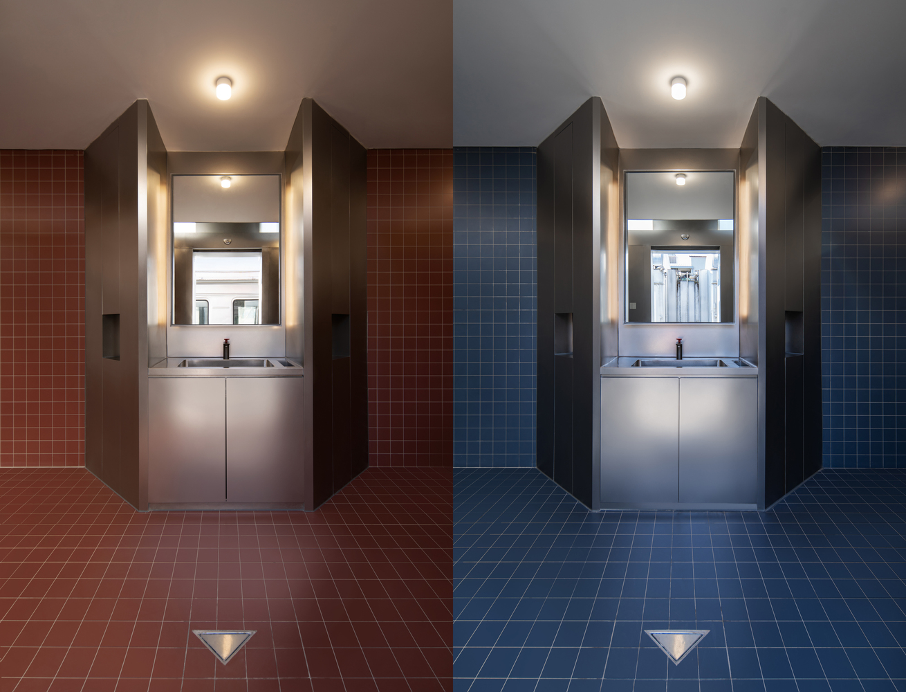
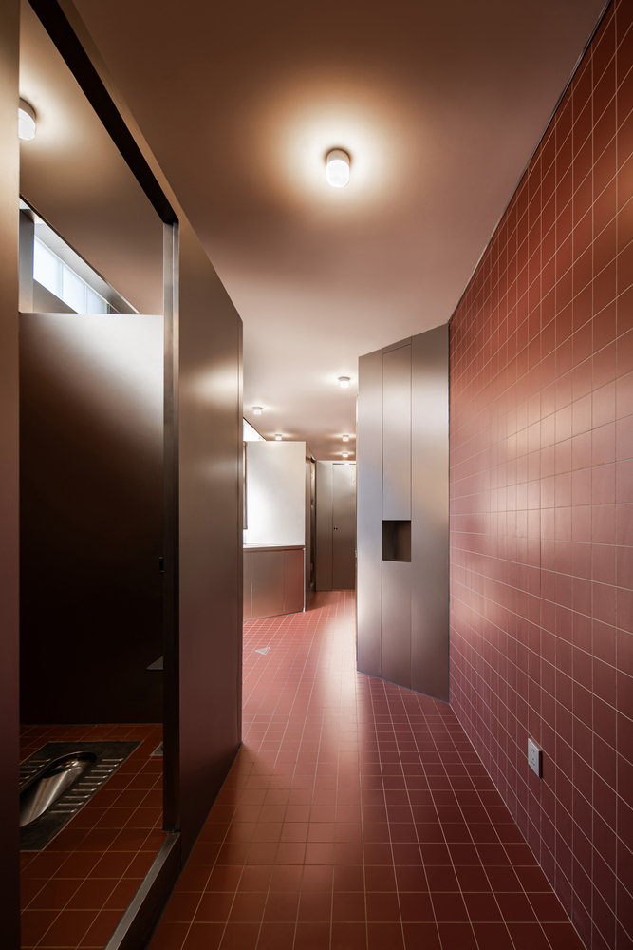
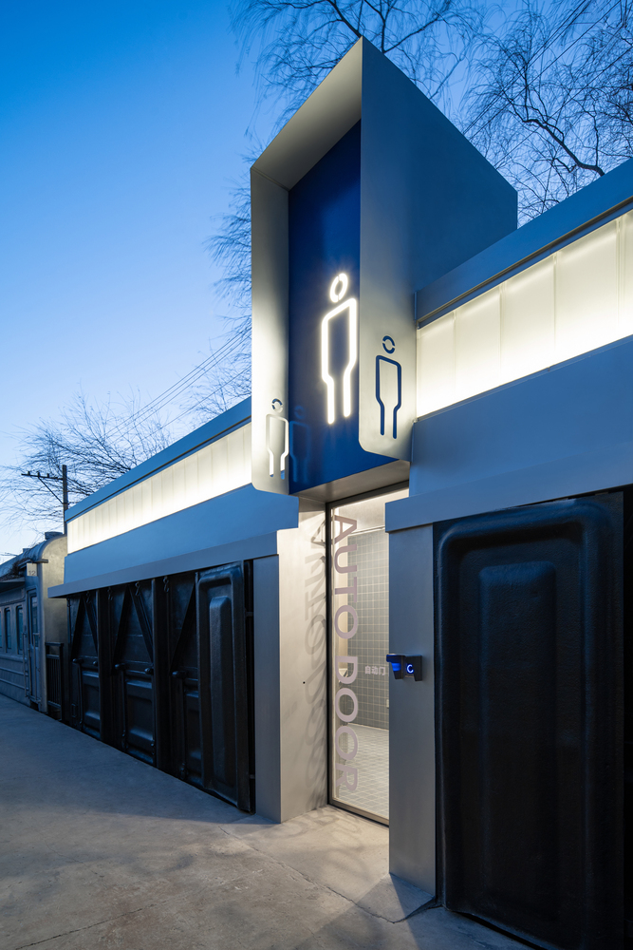
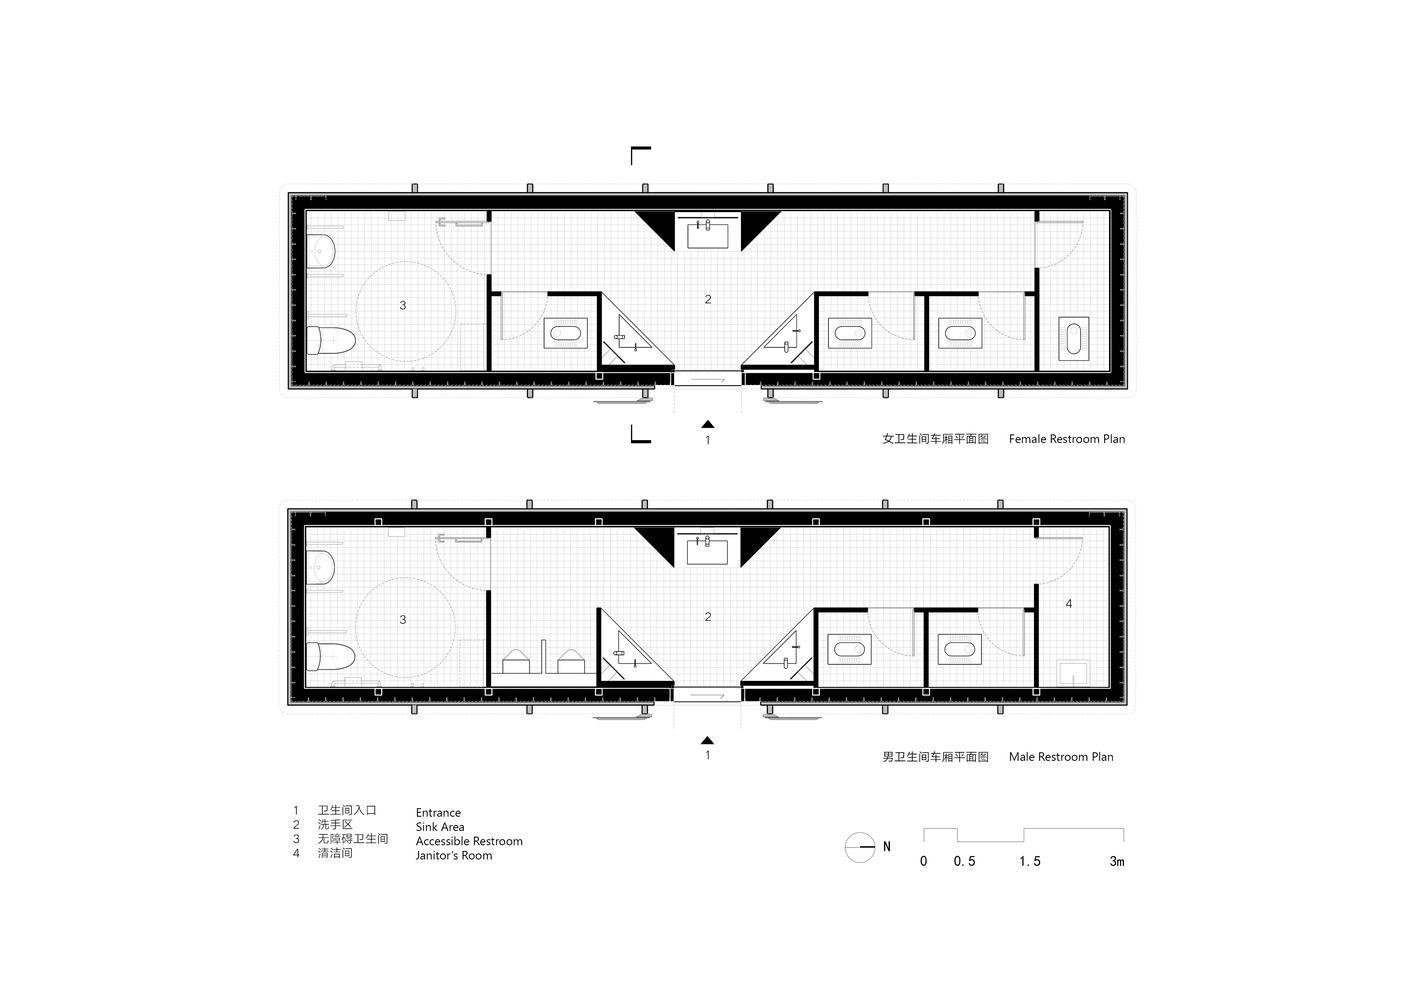
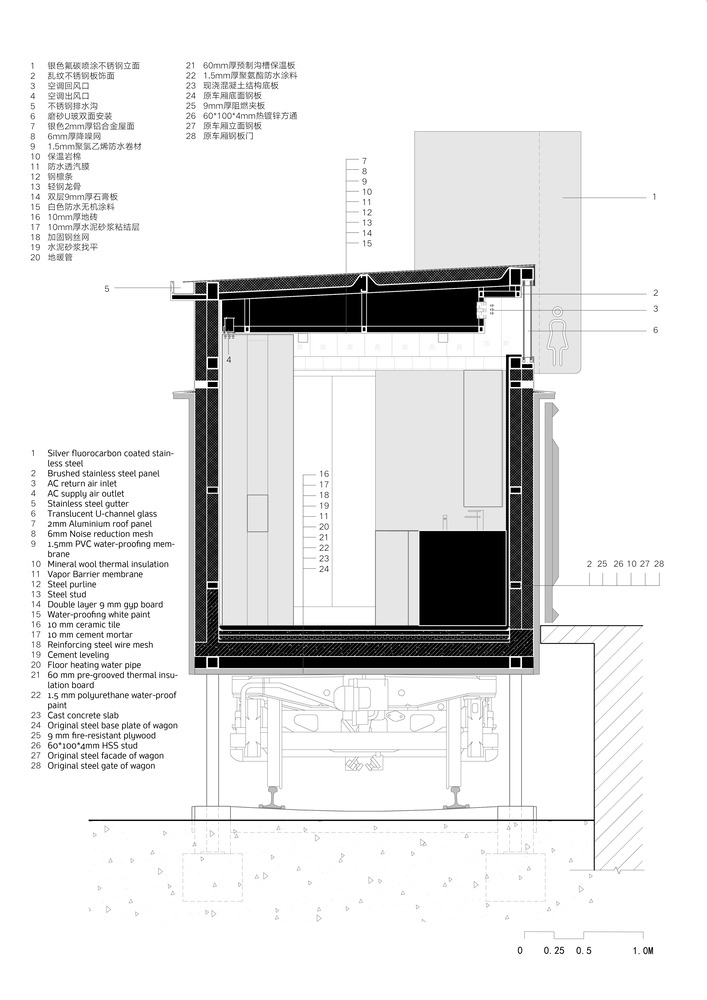
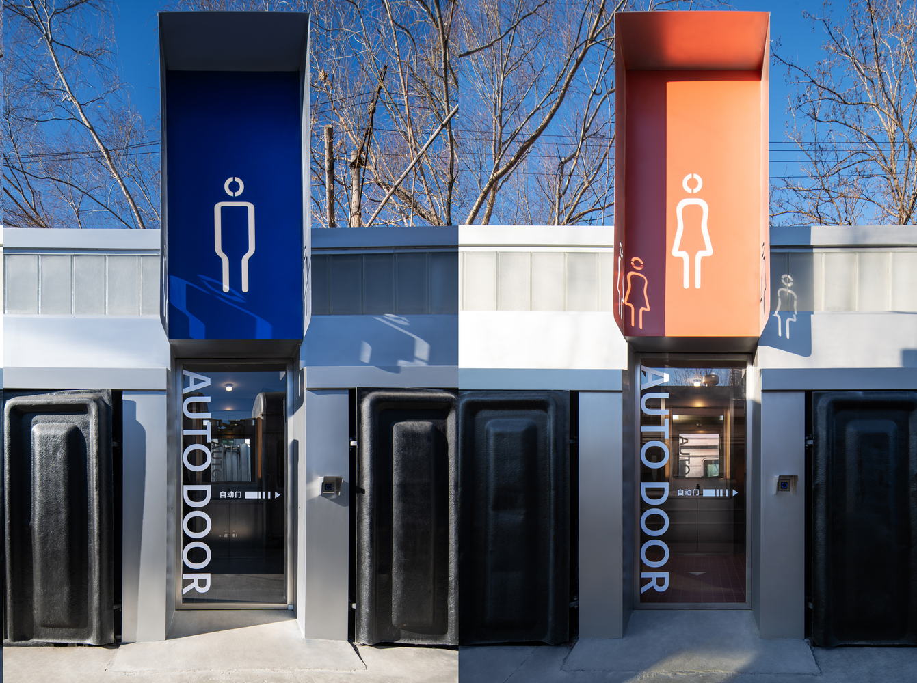
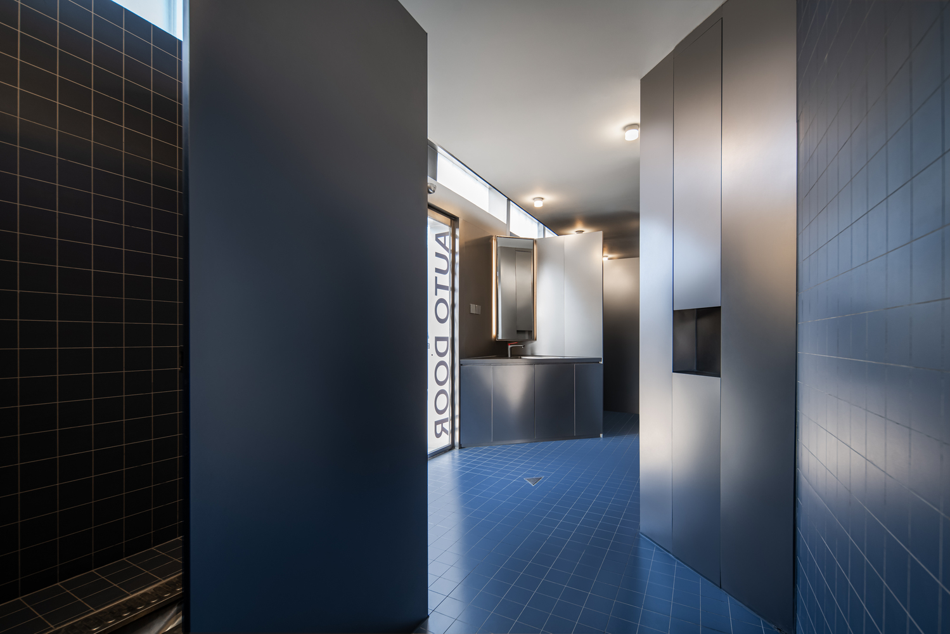
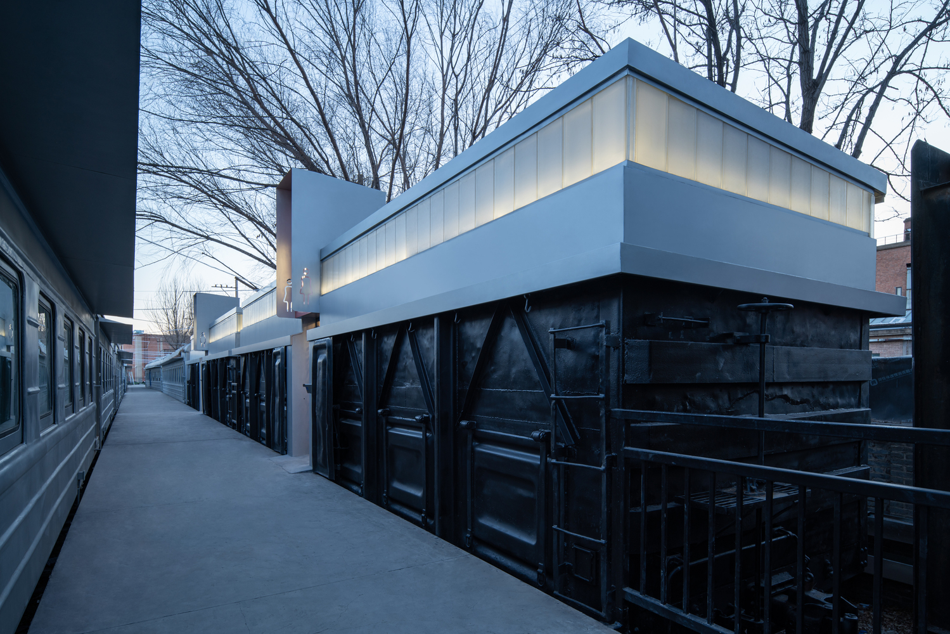
Additionally, two original coal wagons were converted into restrooms by inserting self-contained boxes clad in translucent U-glass clerestory windows to flood the interiors with natural light.
-5 MEMORY PRESENT: FUSION OF TIME
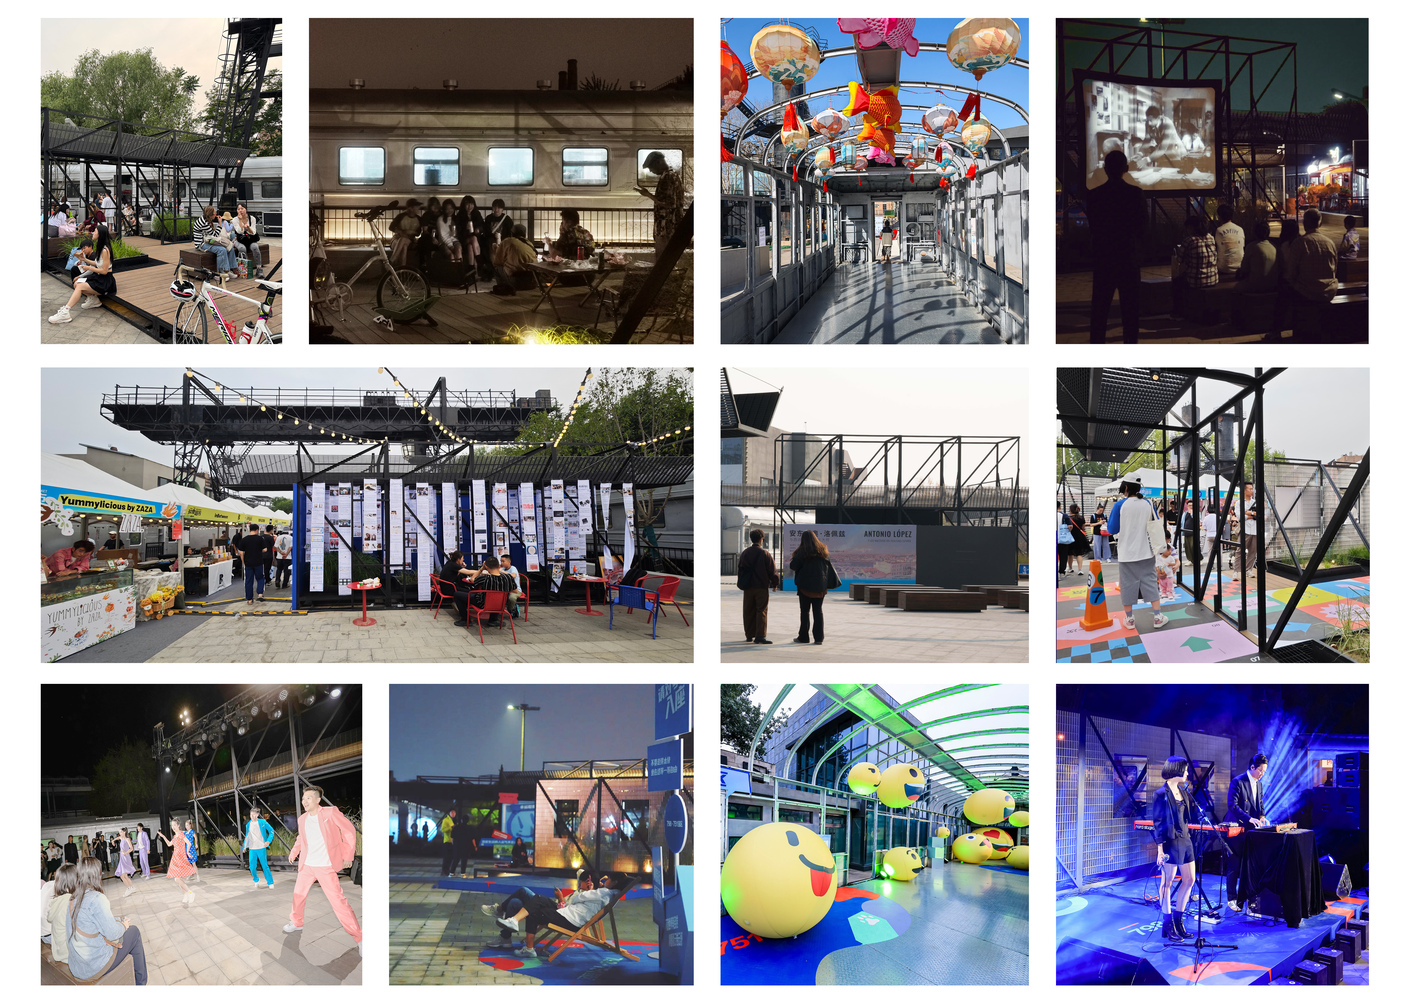
The renovated Train Street has become a thriving public hub shared by tourists, tenants, and local residents.
It hosts flea markets, concerts, and outdoor movies, while serving as an everyday space for children's play and night-time social gatherings.
A year-long follow-up study proved the strategy's success: during periods when modules were temporarily removed, foot traffic in the plaza plummeted dramatically.
Through minimal, lightweight interventions, the project fuses old and new, sustaining the site's historic genius loci while cultivating a vibrant community identity.