Bahār Residential Building
BAHĀR RESIDENTIAL BUILDING
Dim Architecture Studio
ARCHITECTS
Dim Architecture Studio
LEAD ARCHITECTS
Azadeh Khorram,Hiwa Ebne Abbas,Amirhosein Davatgar
TECHNICAL TEAM
Maryam Jaberi
DESIGN TEAM
Nima Ghasemzadeh, Behrad Rahimian
MANUFACTURERS
Rost Furniture
PHOTOGRAPHS
Mohammad Hassan Ettefagh
AREA
2500 m²
YEAR
2025
LOCATION
Mashhad, Iran
CATEGORY
Apartments
English description provided by the architects.
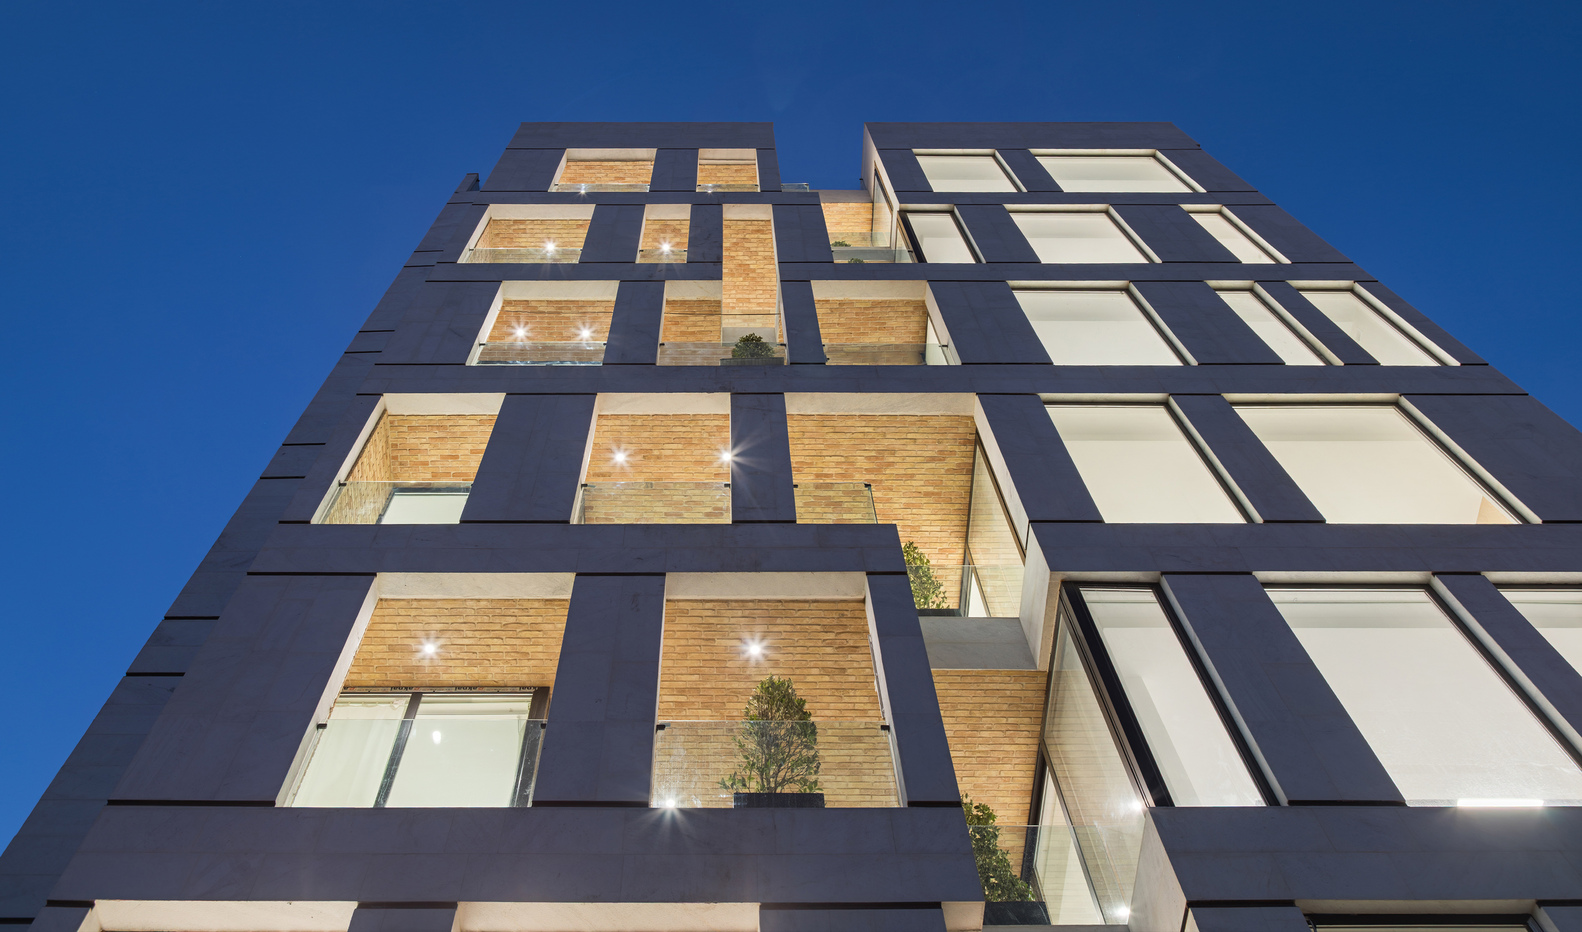
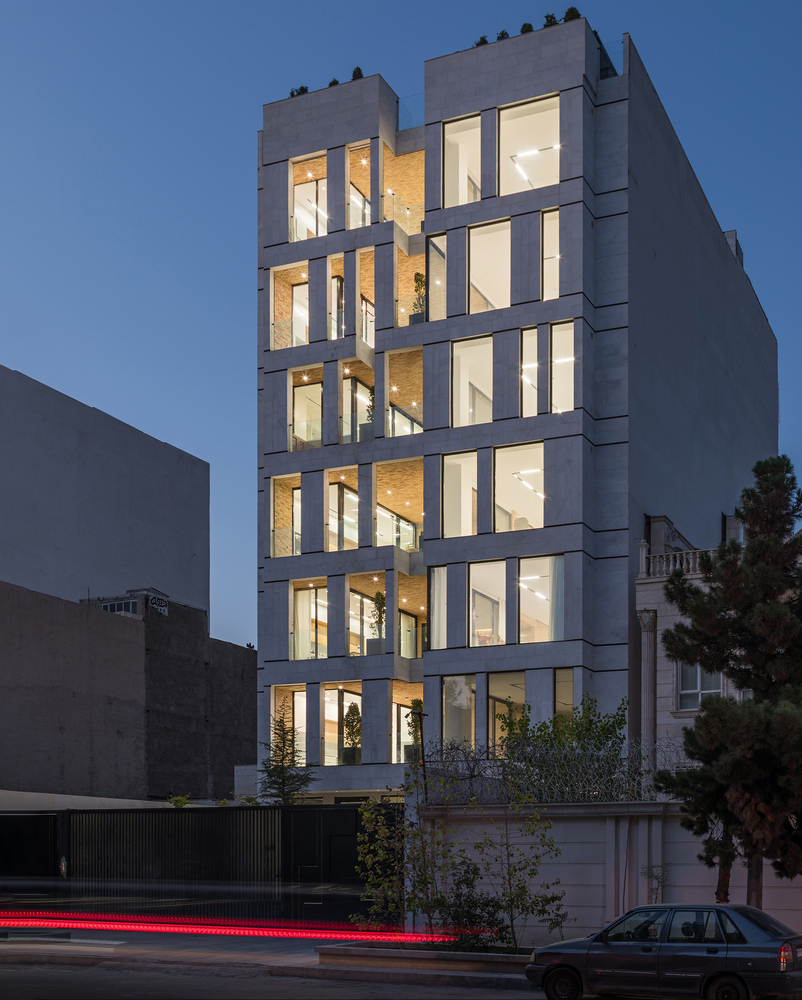
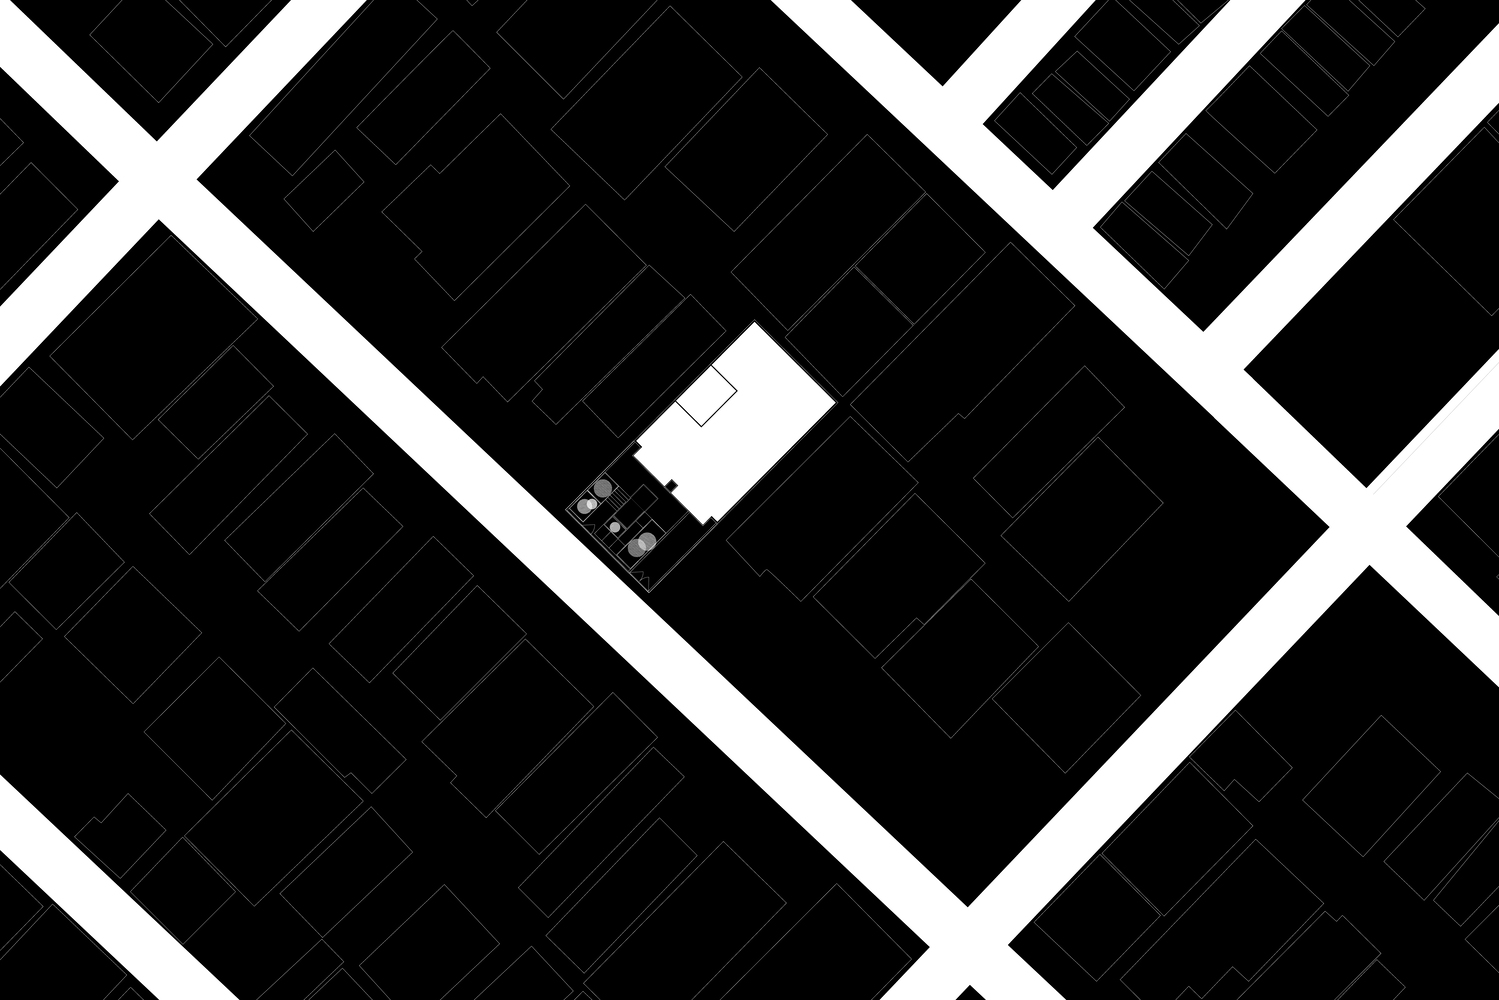
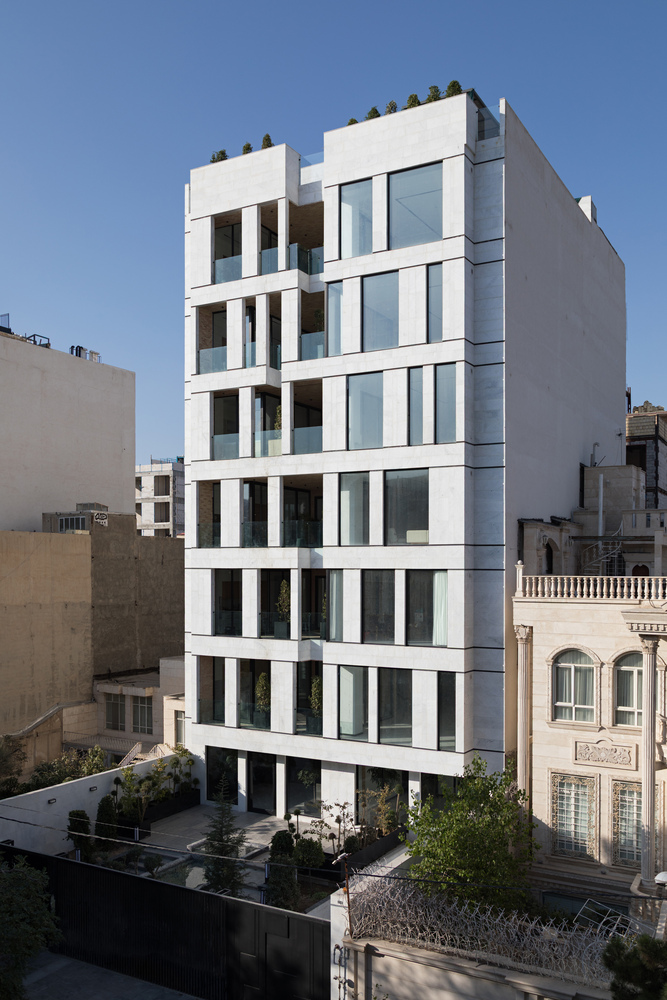
Bahār is a mid-rise infill project built on a 550-sqm site within one of Mashhad's dense urban fabrics.
The project challenges the generic organization of contemporary apartment living by reintroducing the spatial hierarchy and openness found in historical Iranian residences—particularly the role of the courtyard and the "Hashti" transitional space—as active architectural drivers in contemporary residential architecture.
A HOME ORGANIZED AROUND A CENTRAL TERRACE
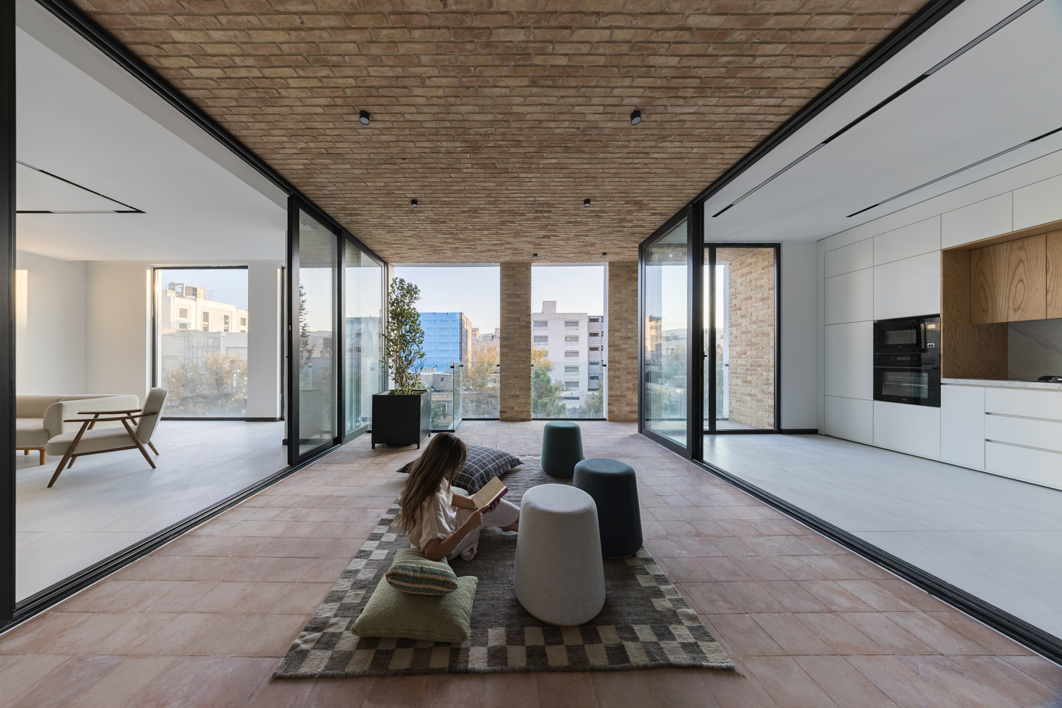
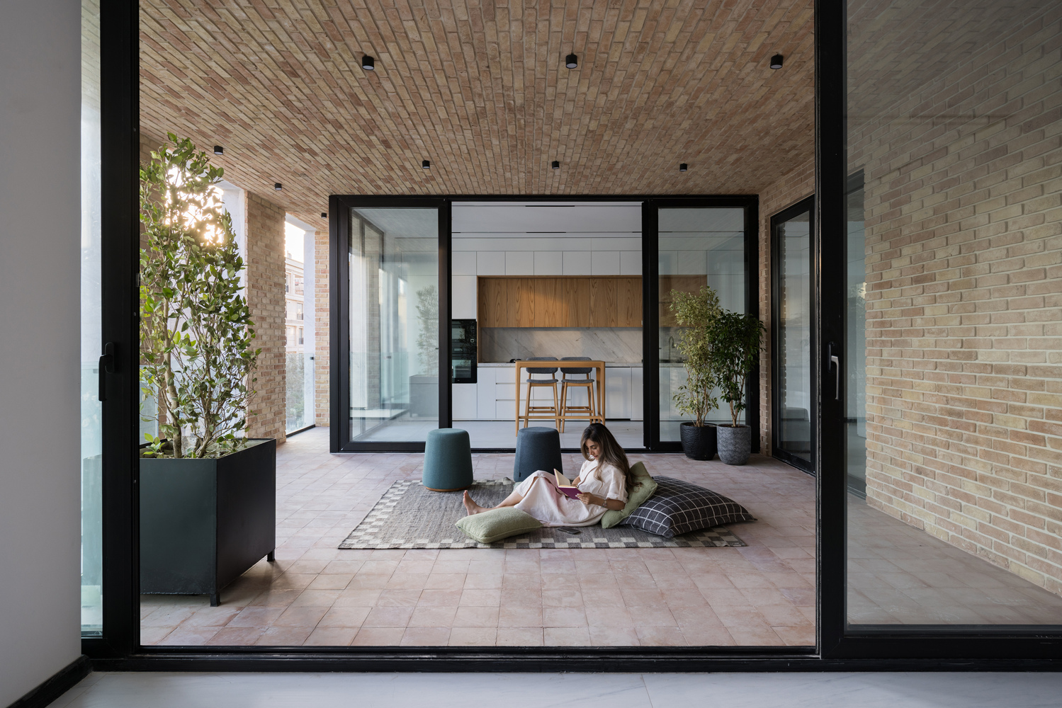
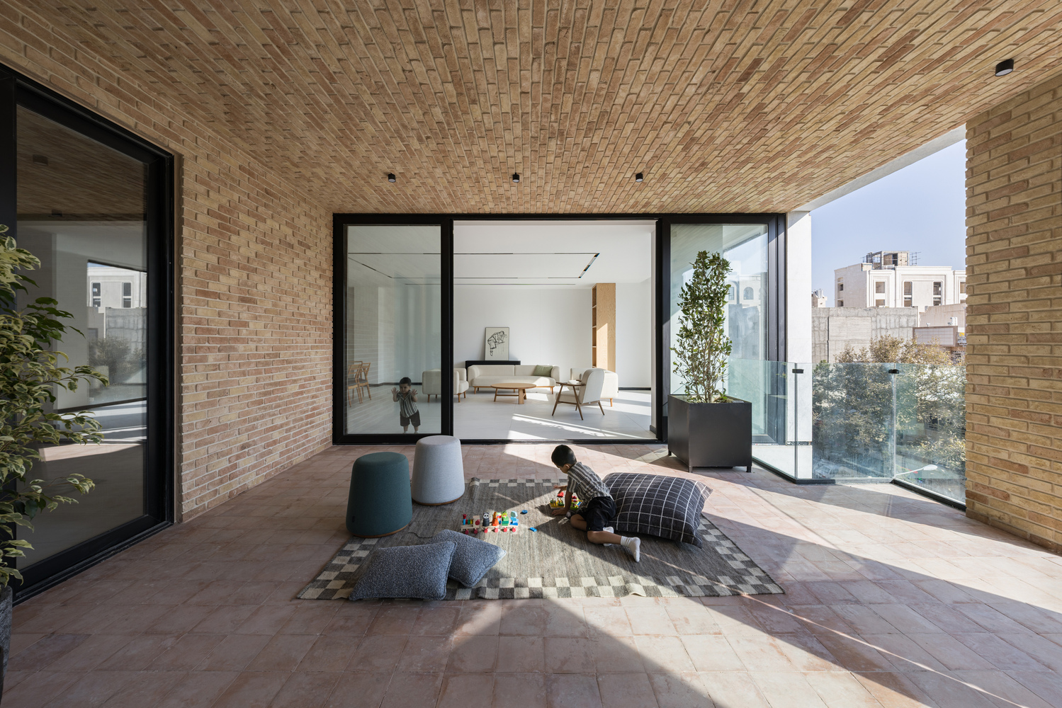
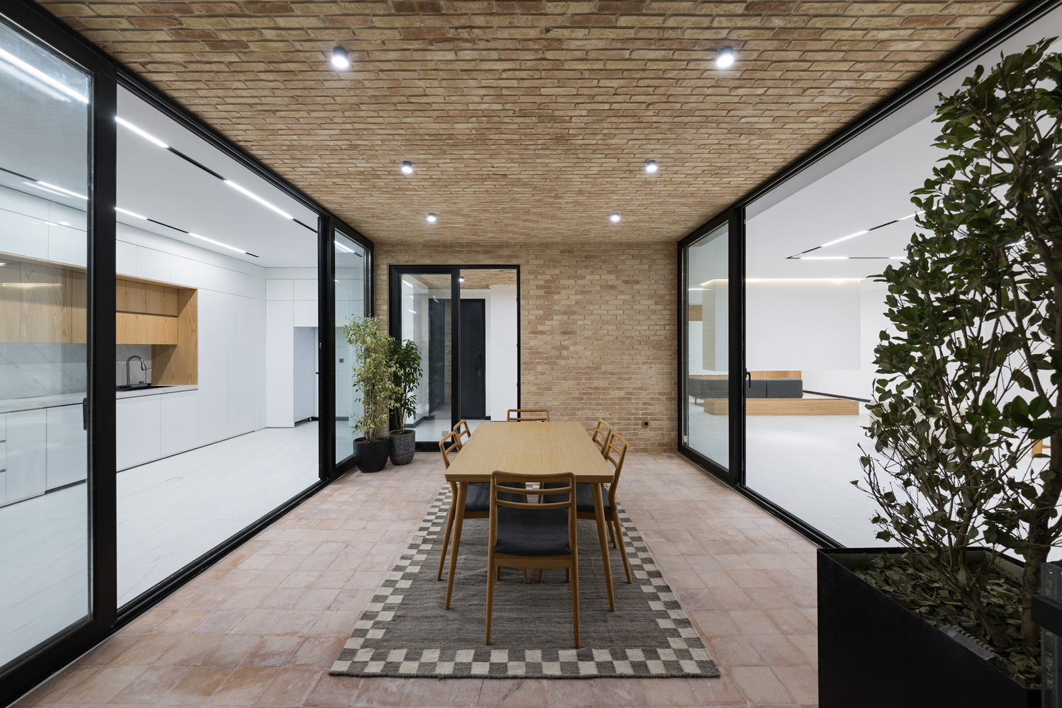
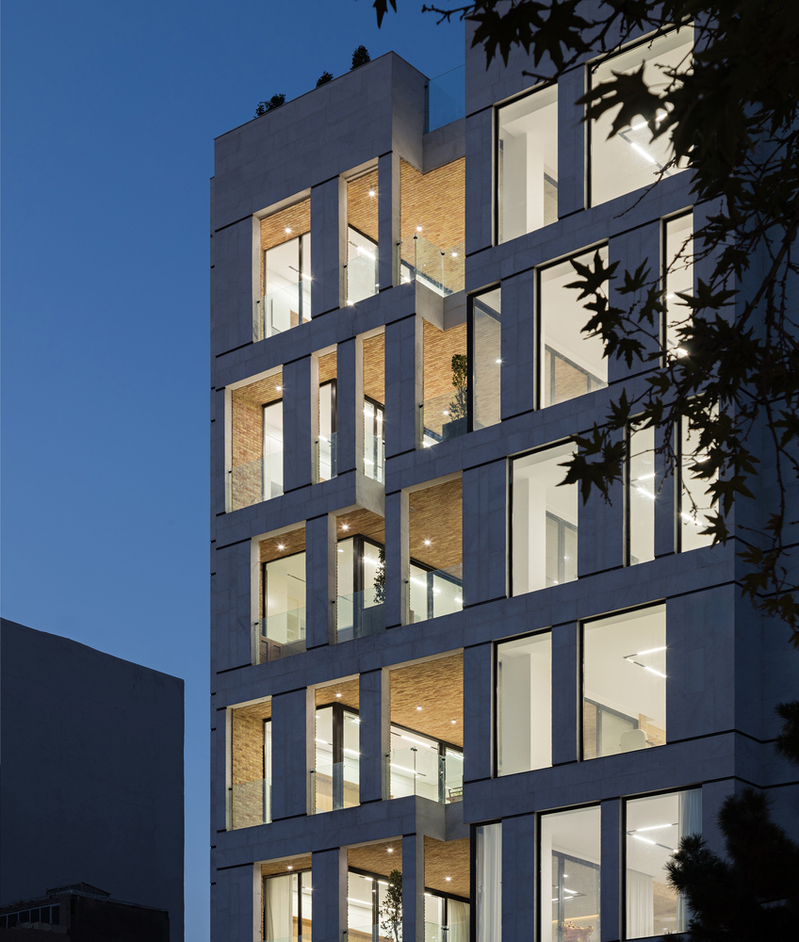
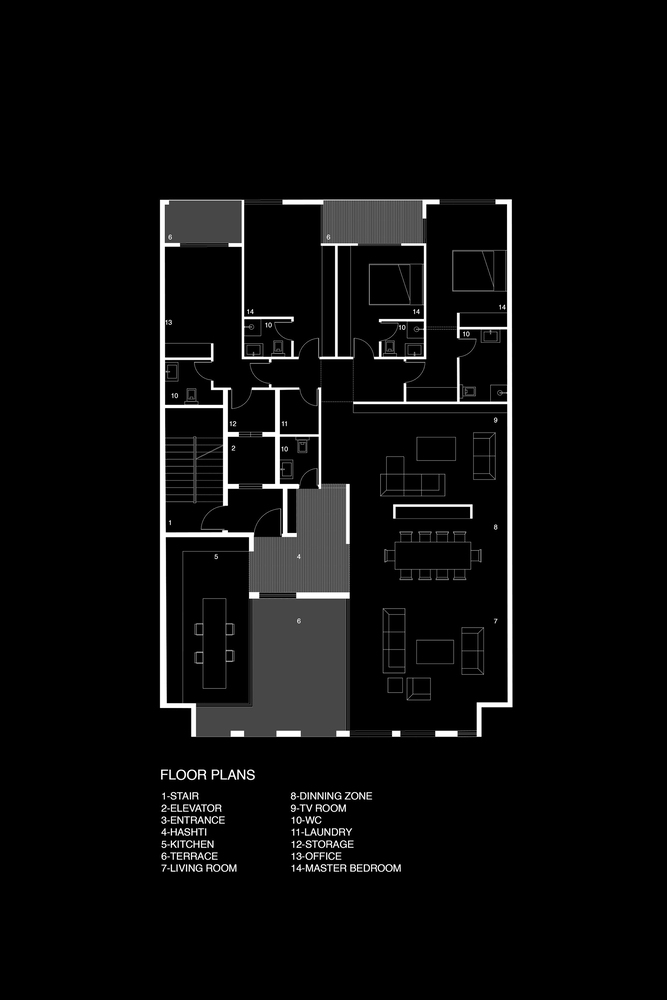
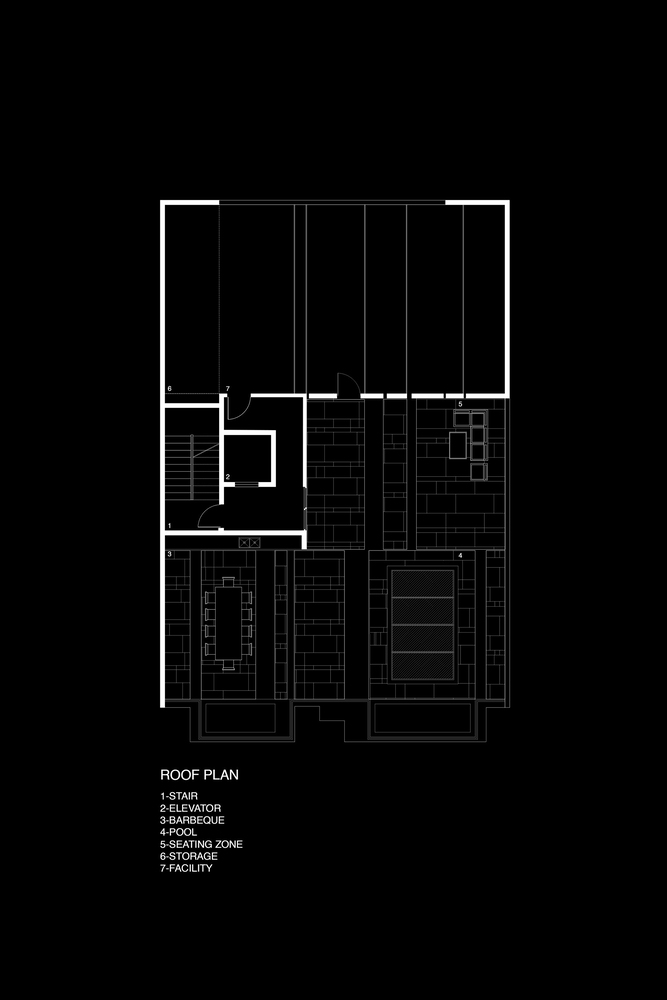
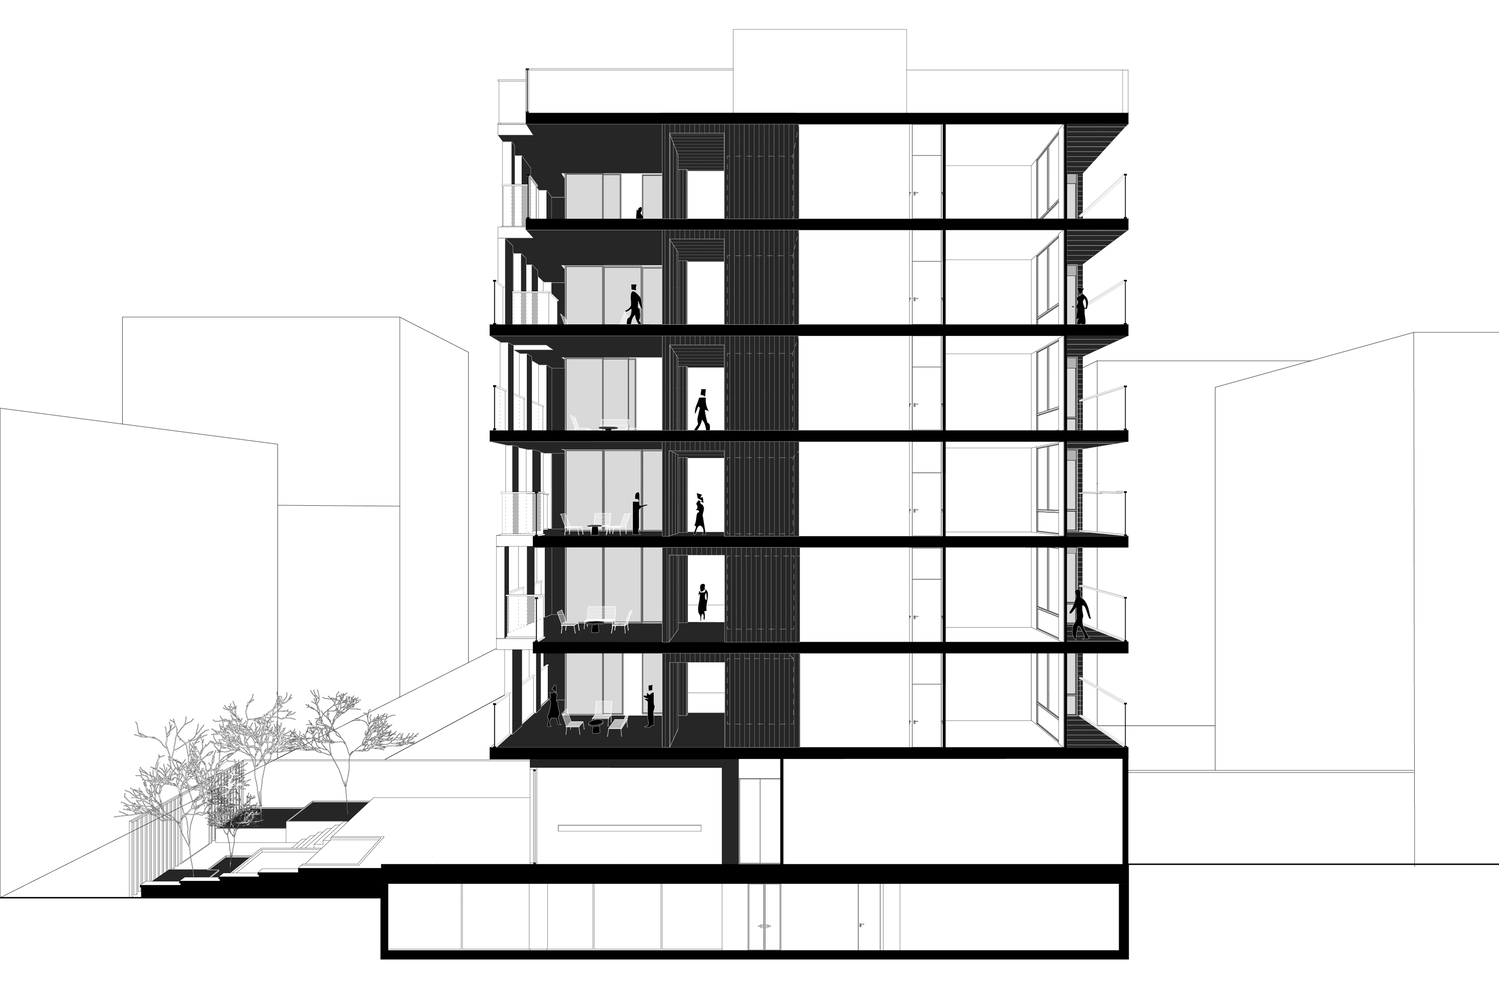
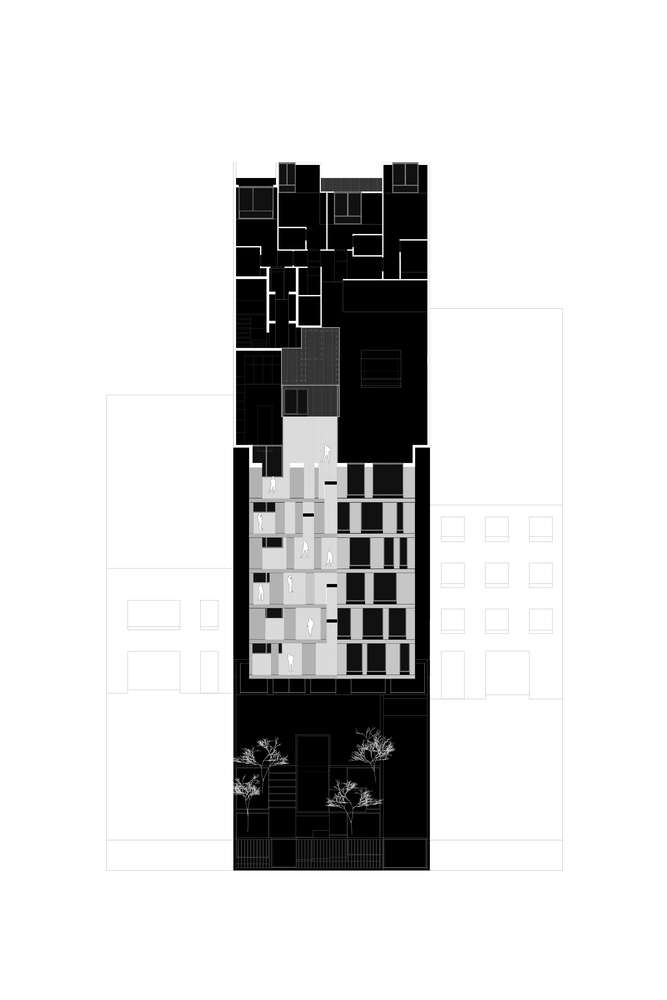
In the residential units, a central terrace occupies the core of the plan.
This space serves as a contemporary reinterpretation of traditional open/semi-open courtyards, shaping the daily rhythms of domestic life by placing light, air, and shared activity at the core of each unit.
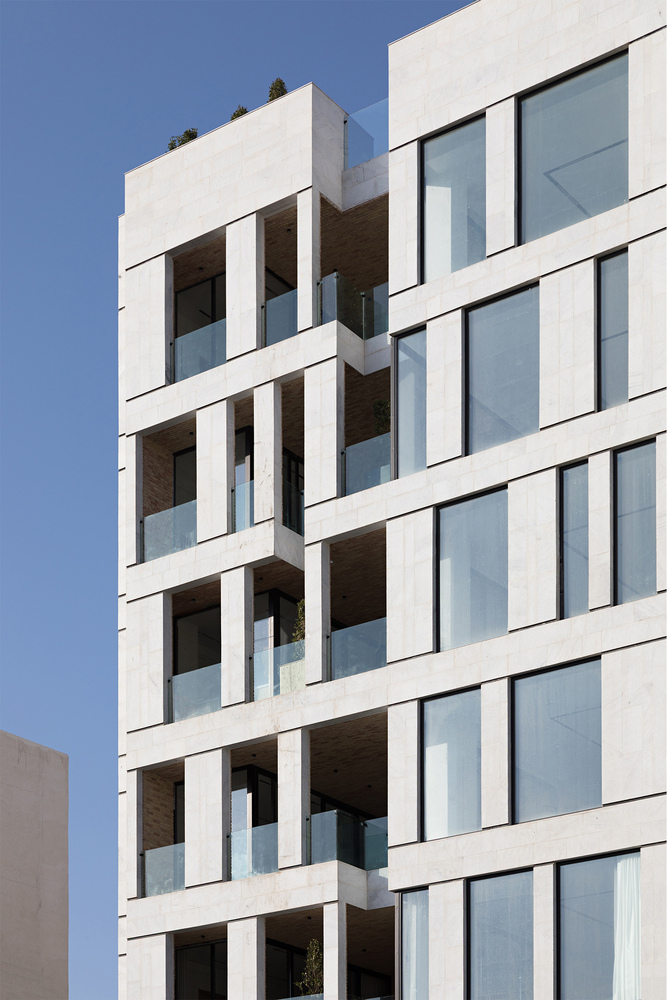
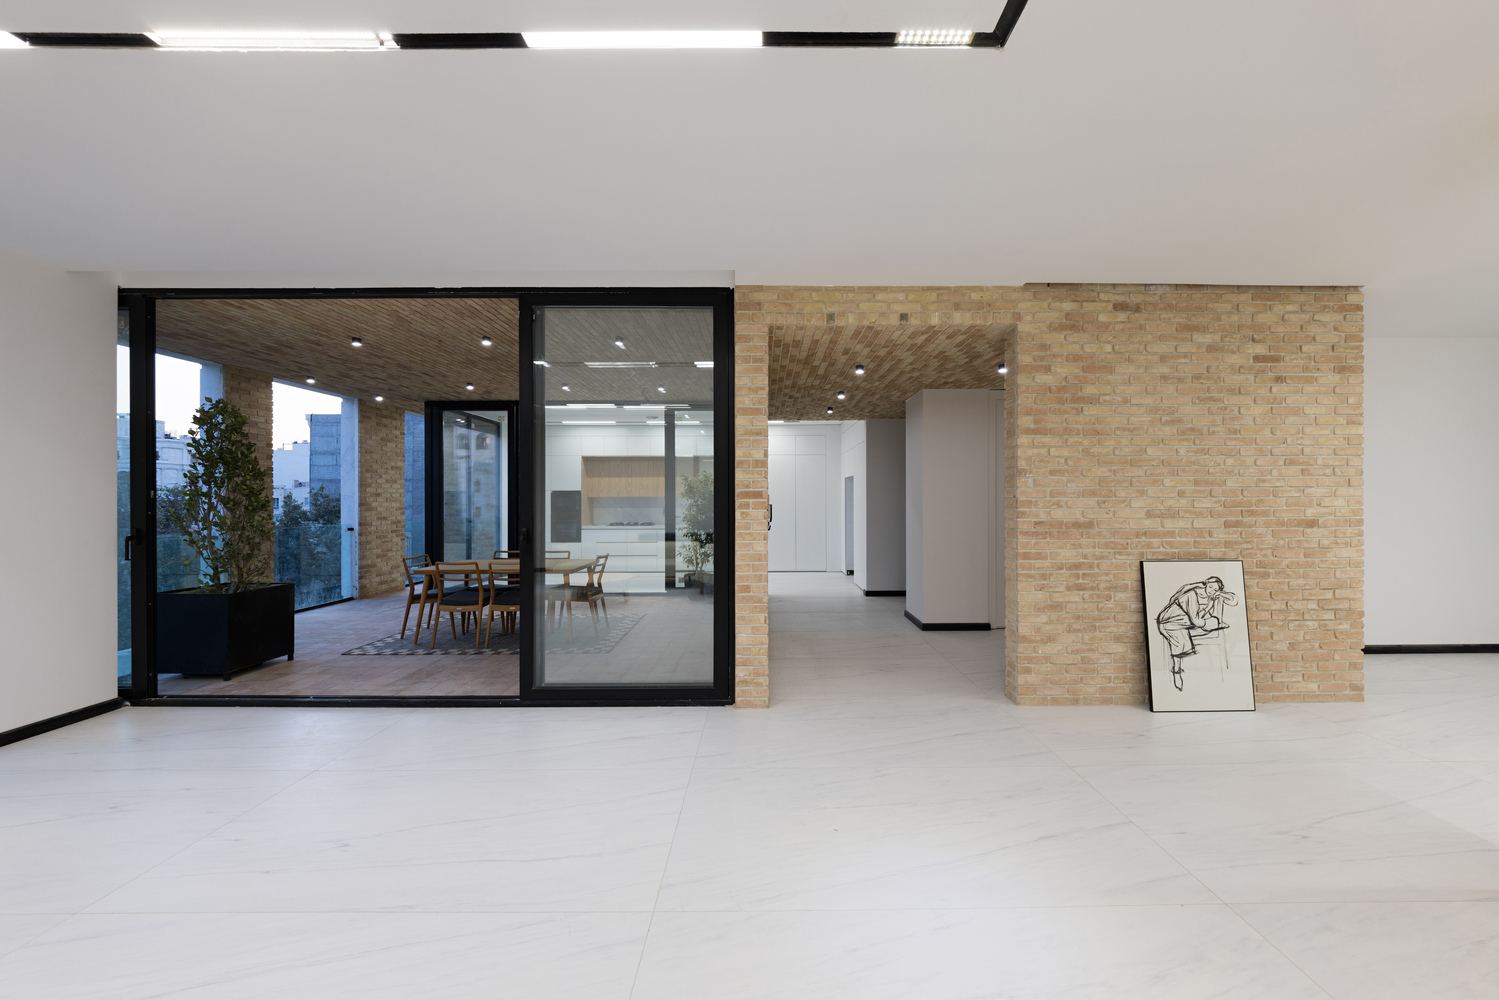
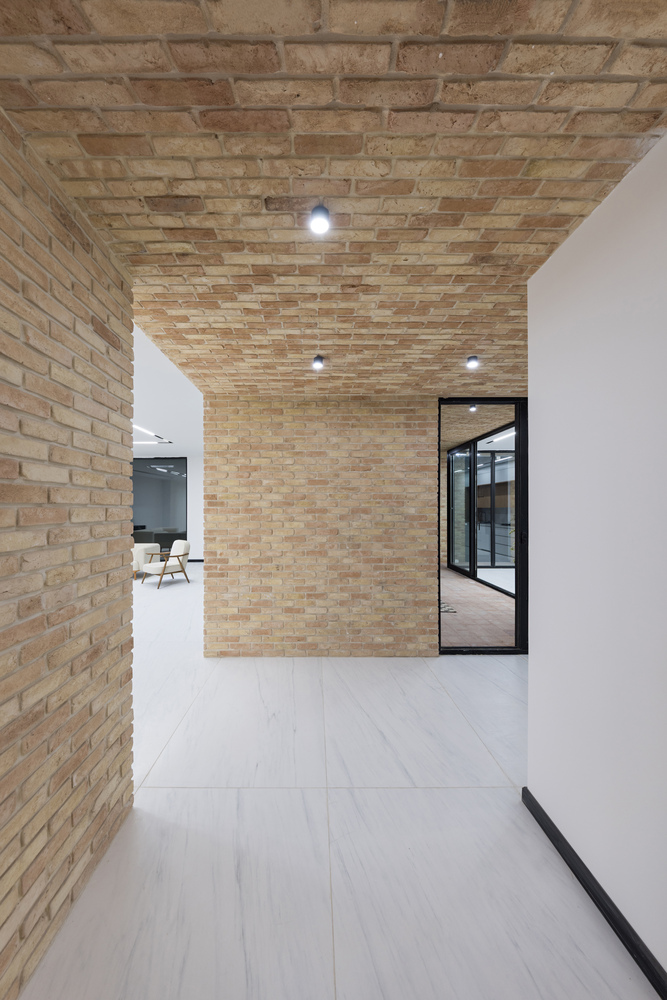
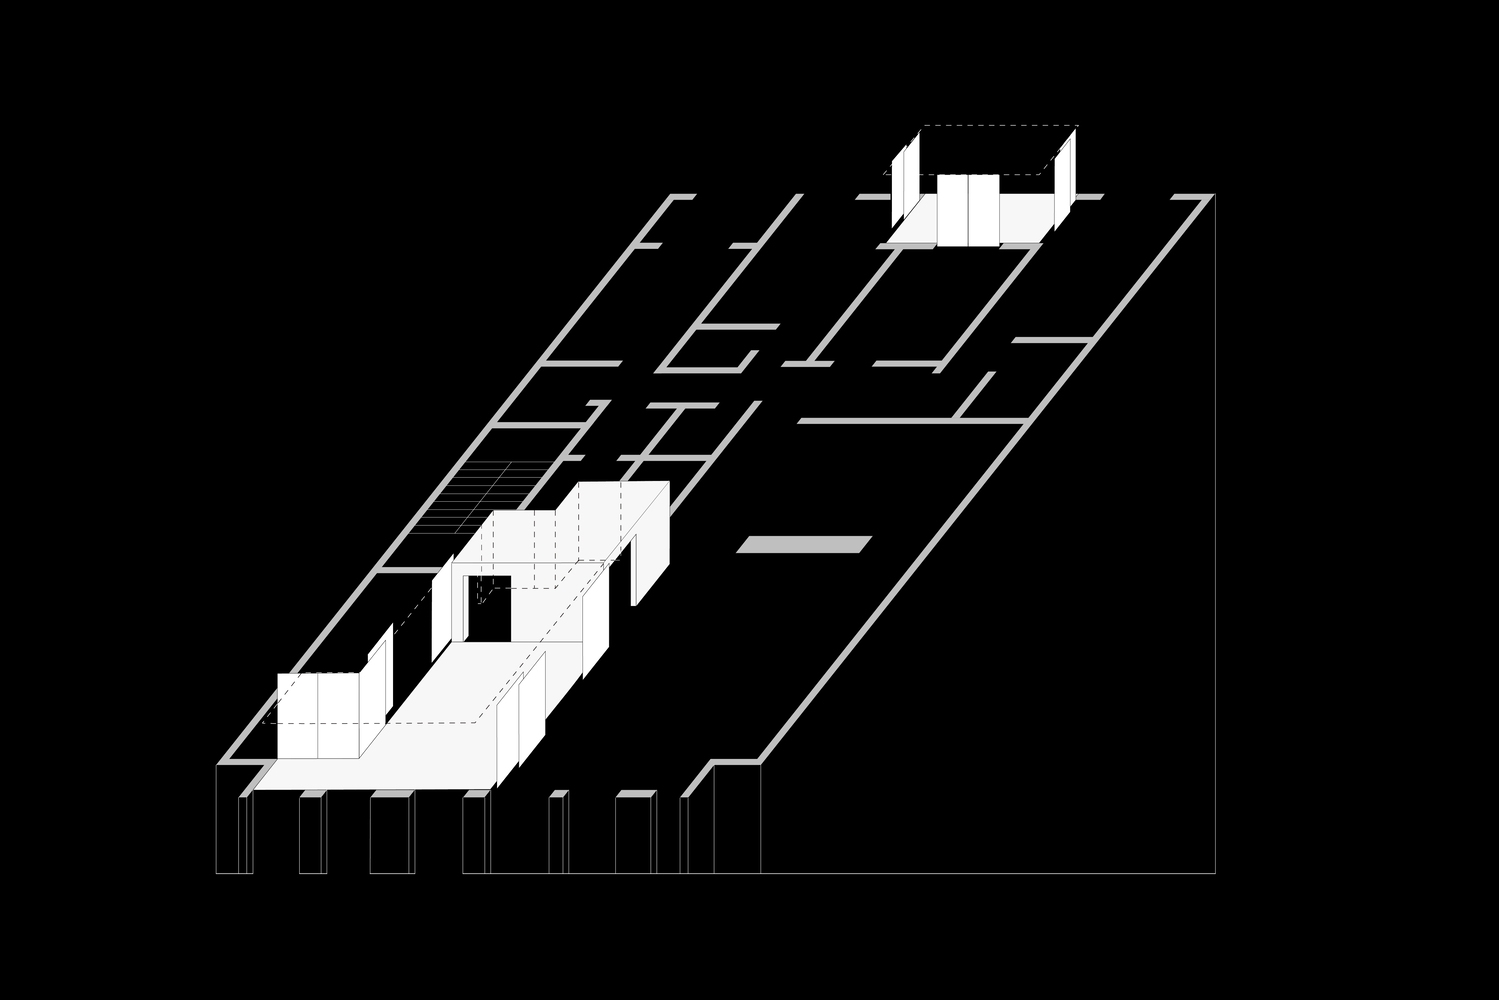
A simplified Hashti connects this terrace directly to the main entrance, functioning as an intermediary threshold between public and private life.
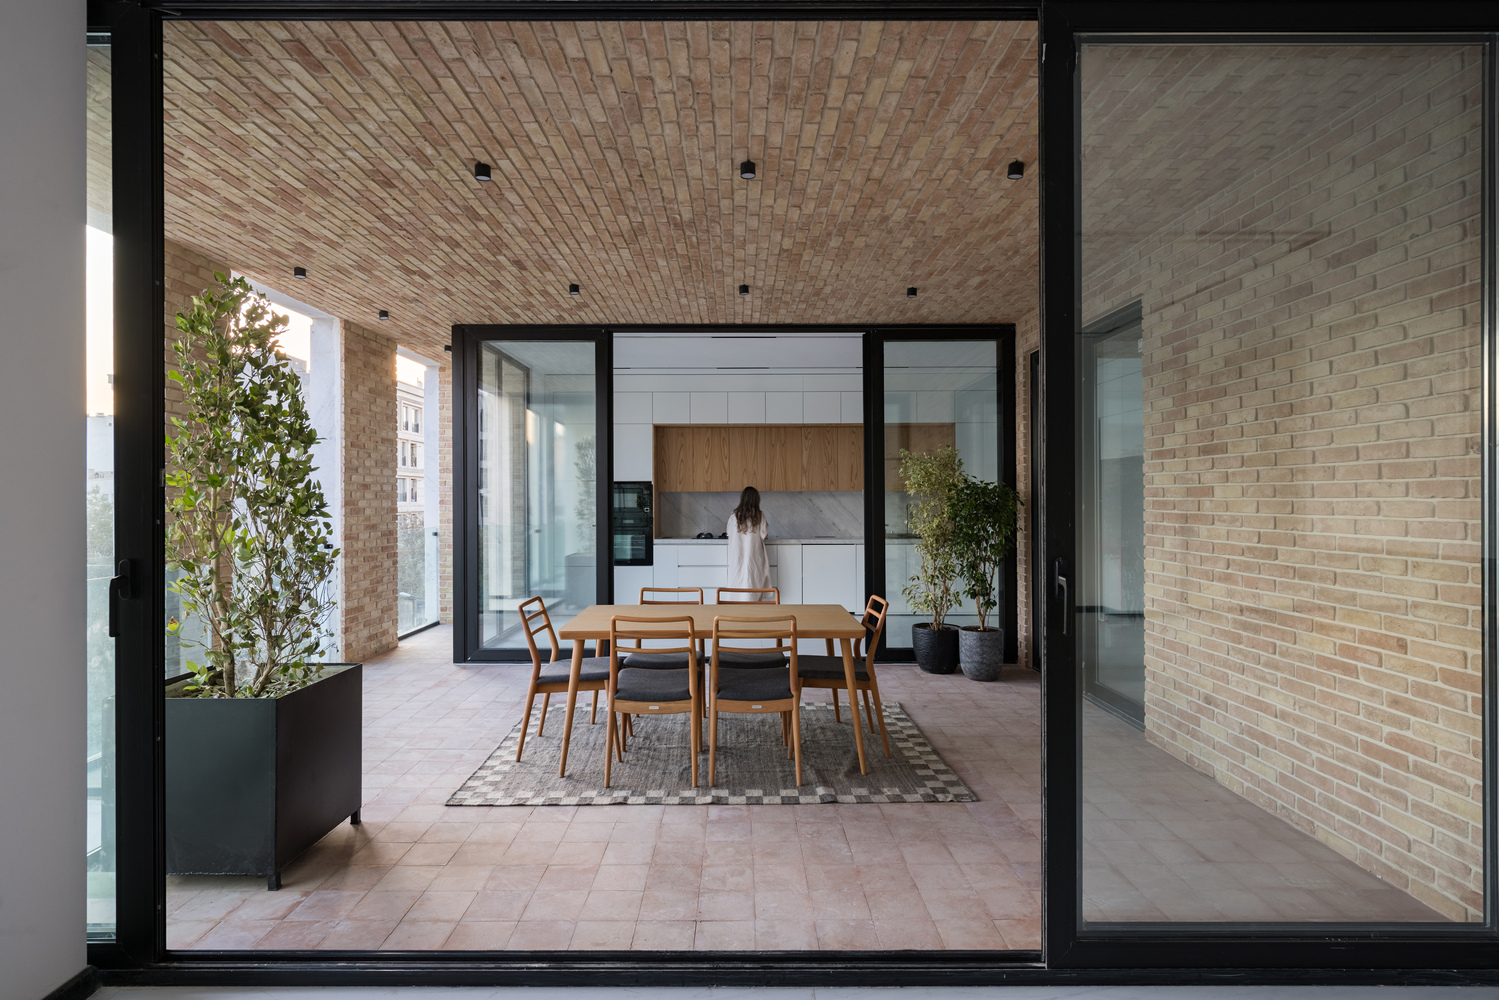
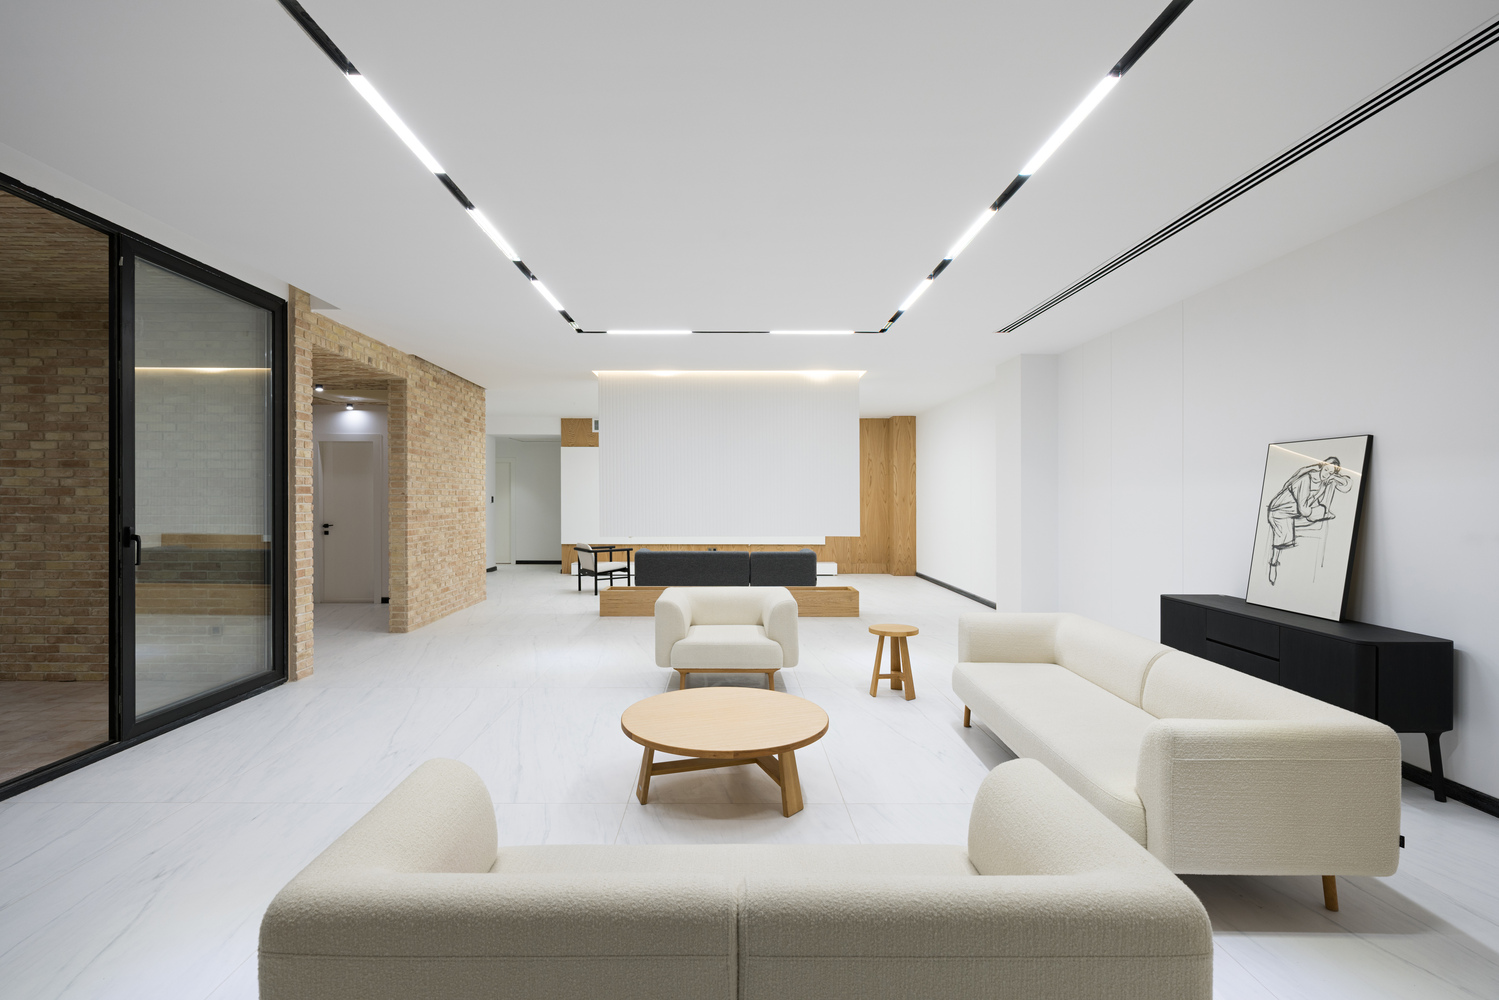
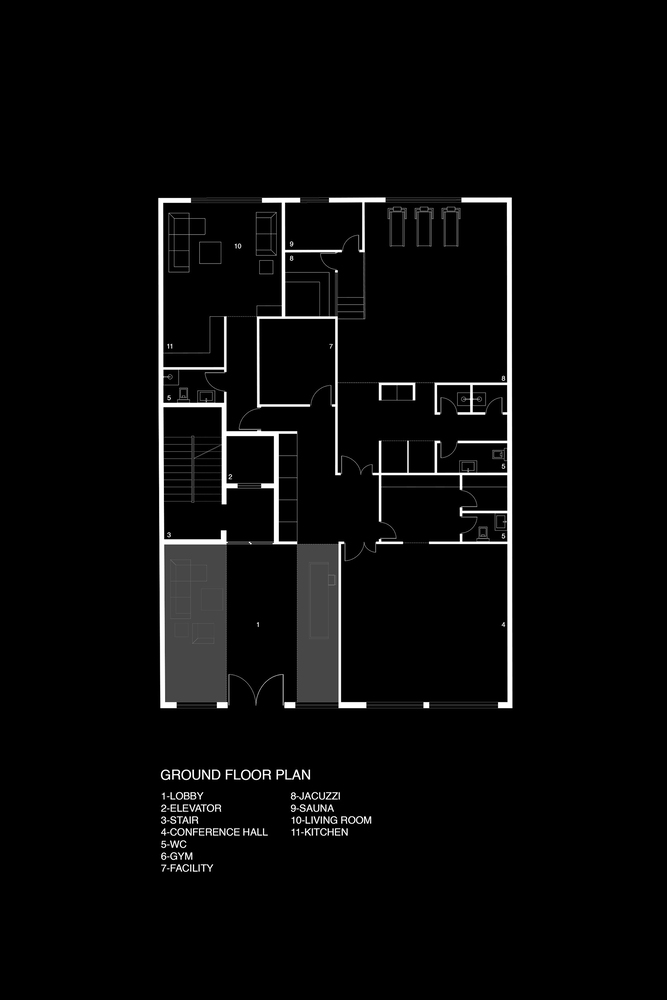
Around this core, all programmatic zones—public, private, and service—are arranged to ensure visual and spatial continuity with the open center.
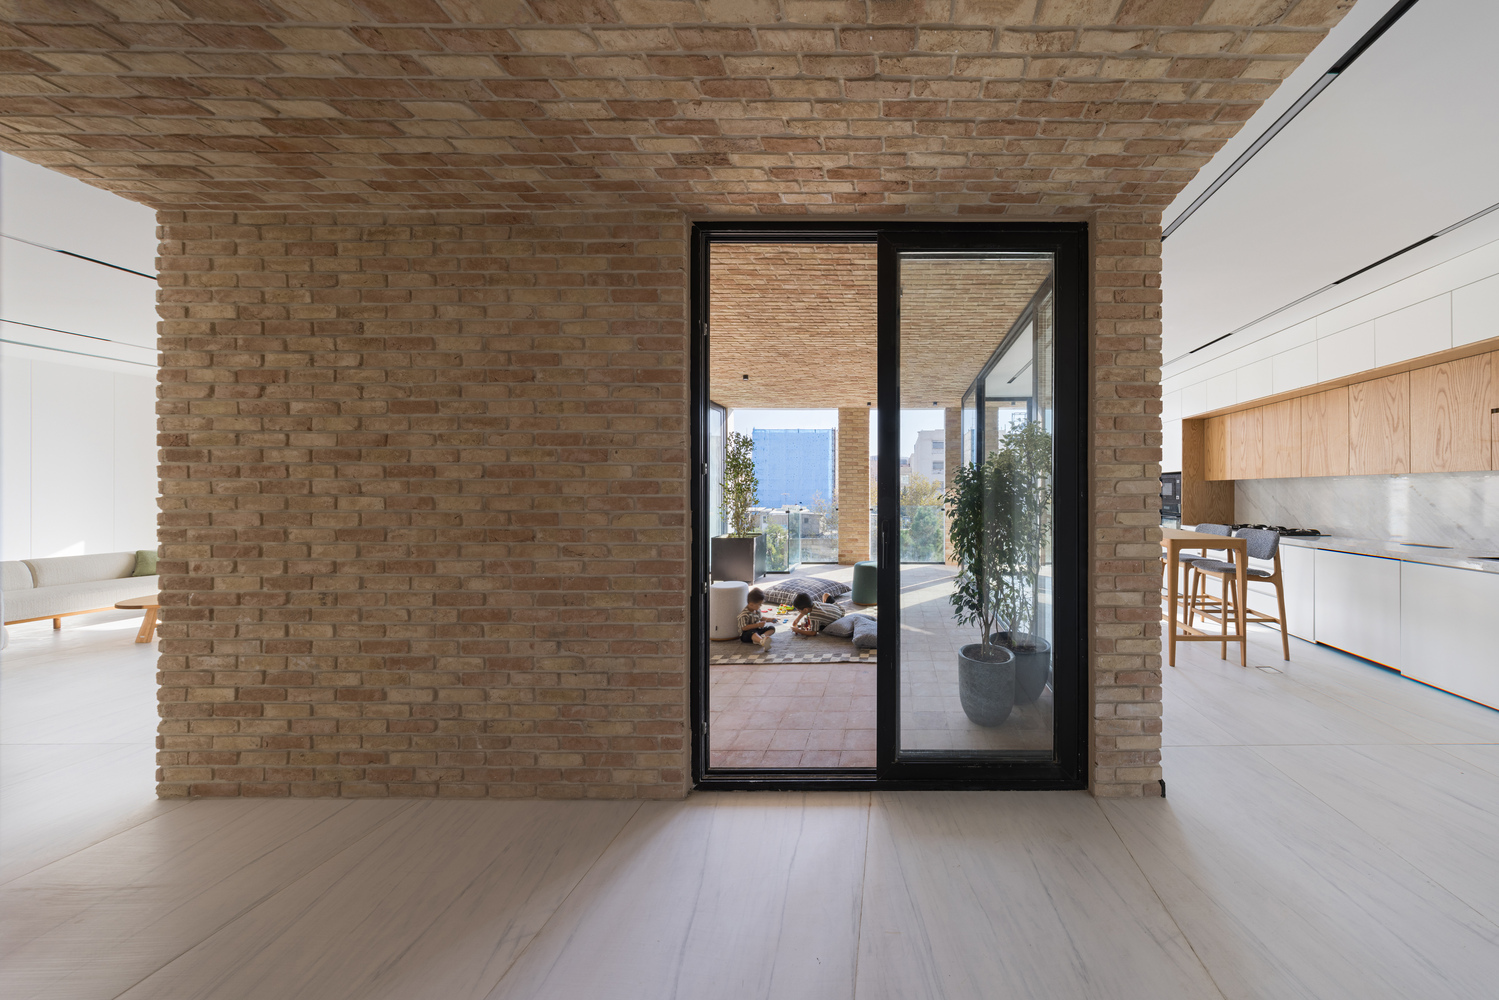
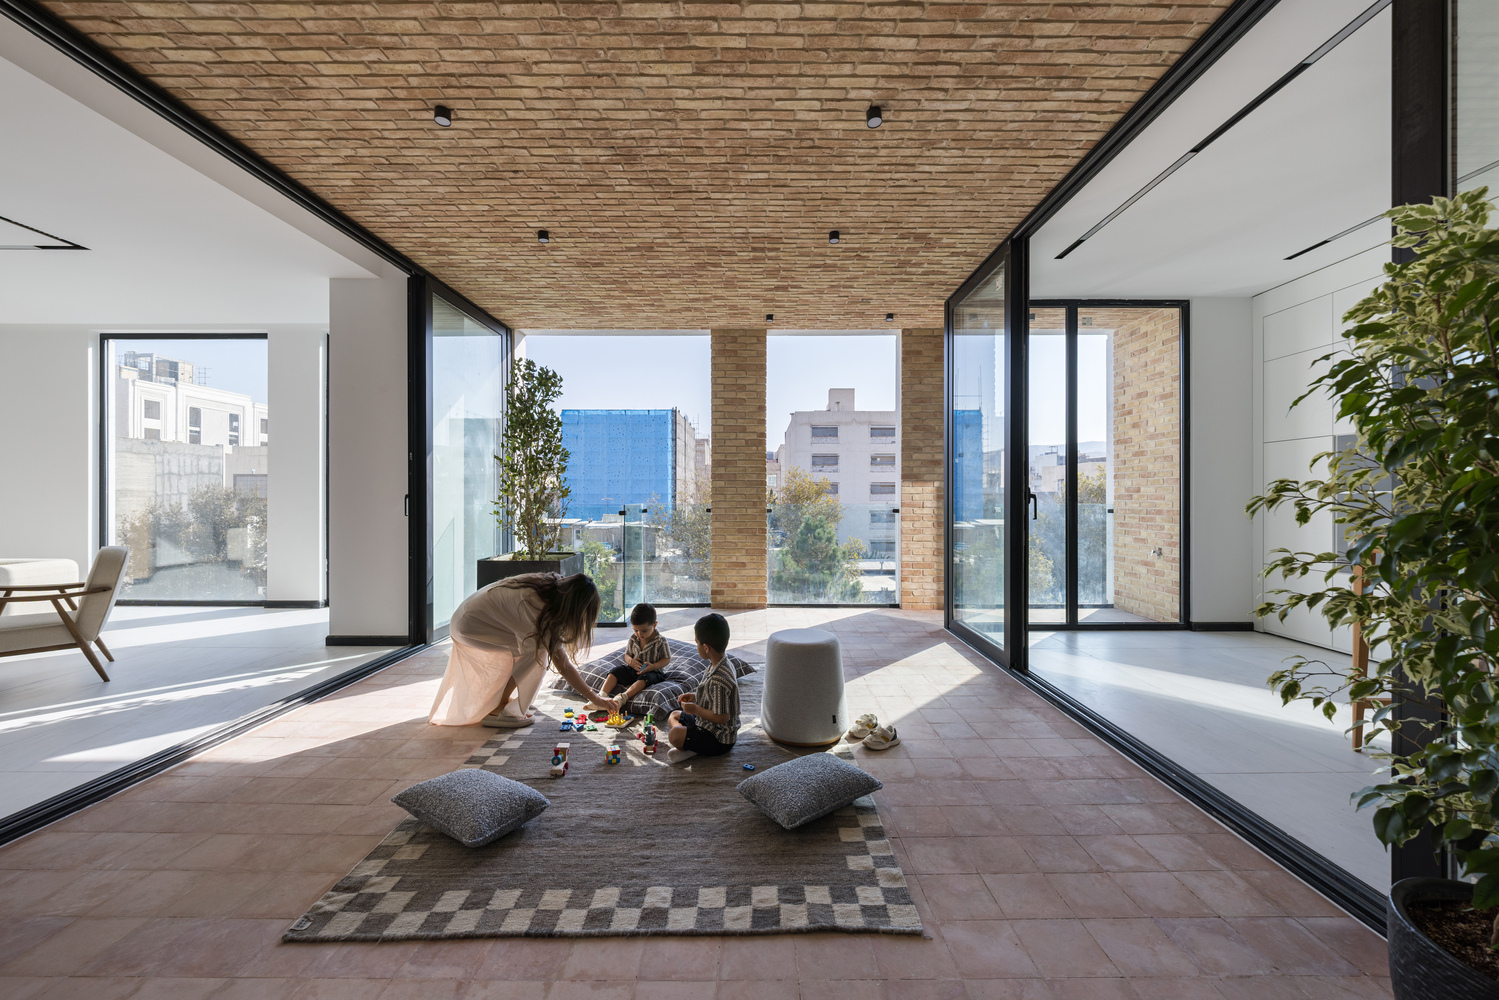
The terrace becomes the emotional and climatic heart of each unit, offering natural light, ventilation, seasonal exposure, and a continuous relationship with the terrace — elements that structure daily routines and reinforce the spatial qualities of domestic life, often absent in dense urban residential architecture.
BRICK-LINED CENTRAL SPACE
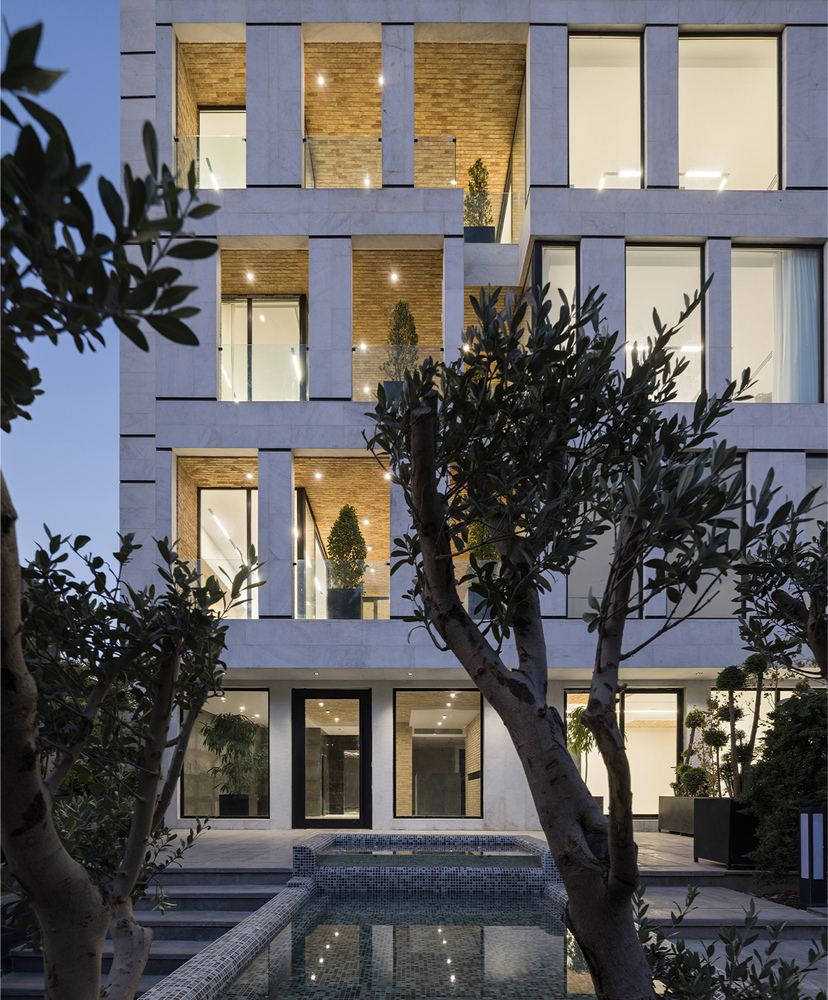
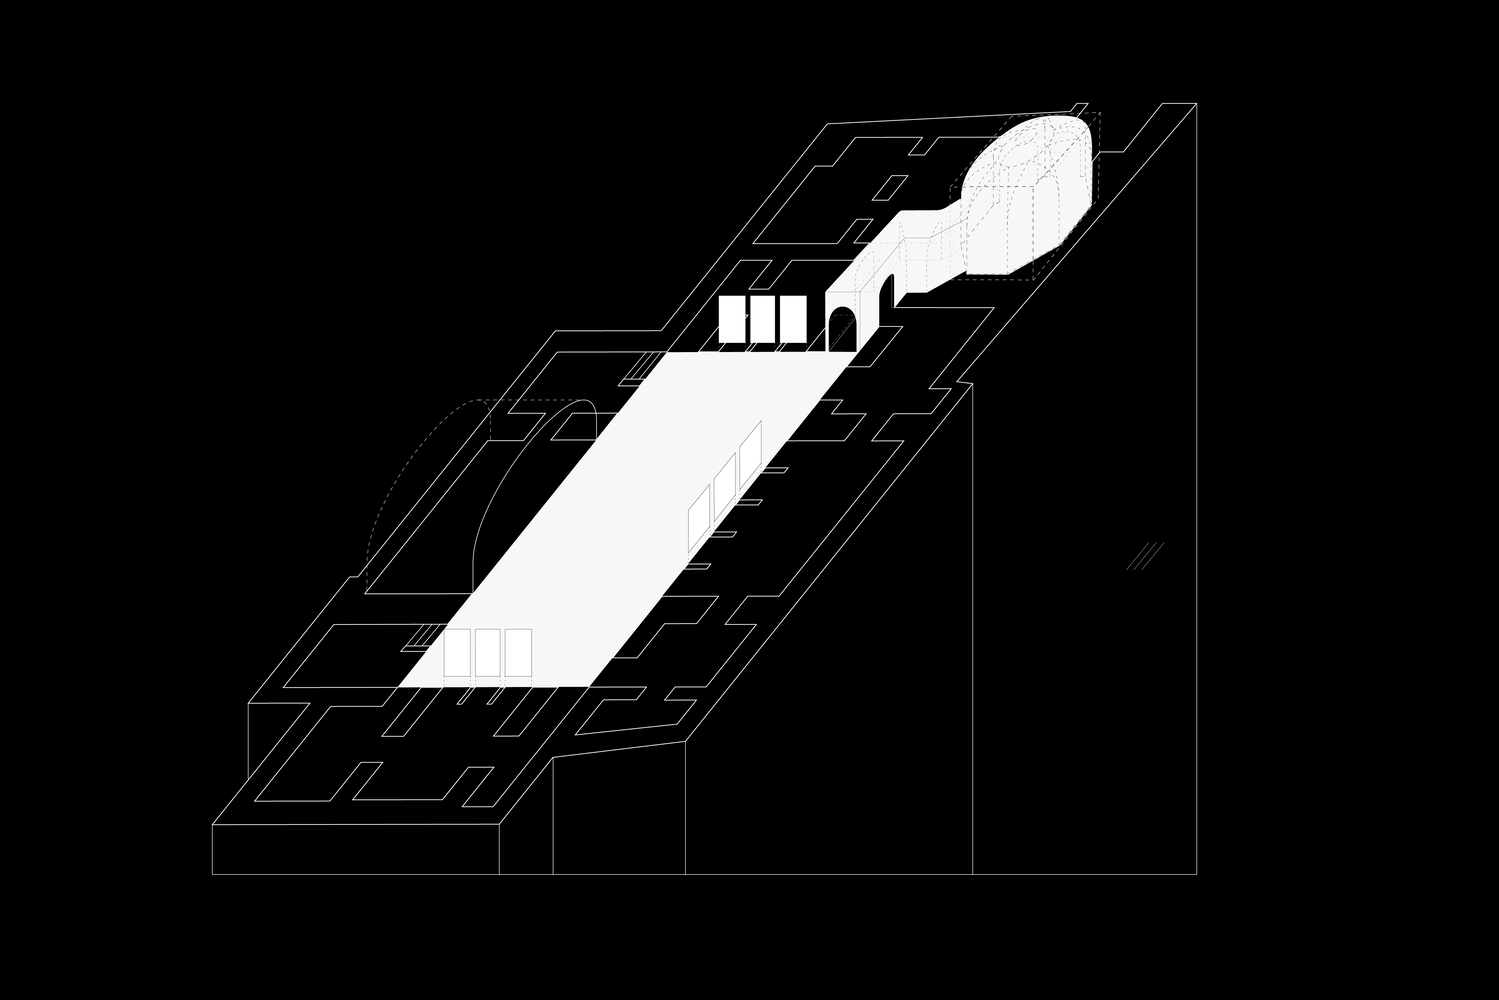
A brick-lined central space, defined by sliding glass panels, mediates between the kitchen, living area, entrance, and terrace.
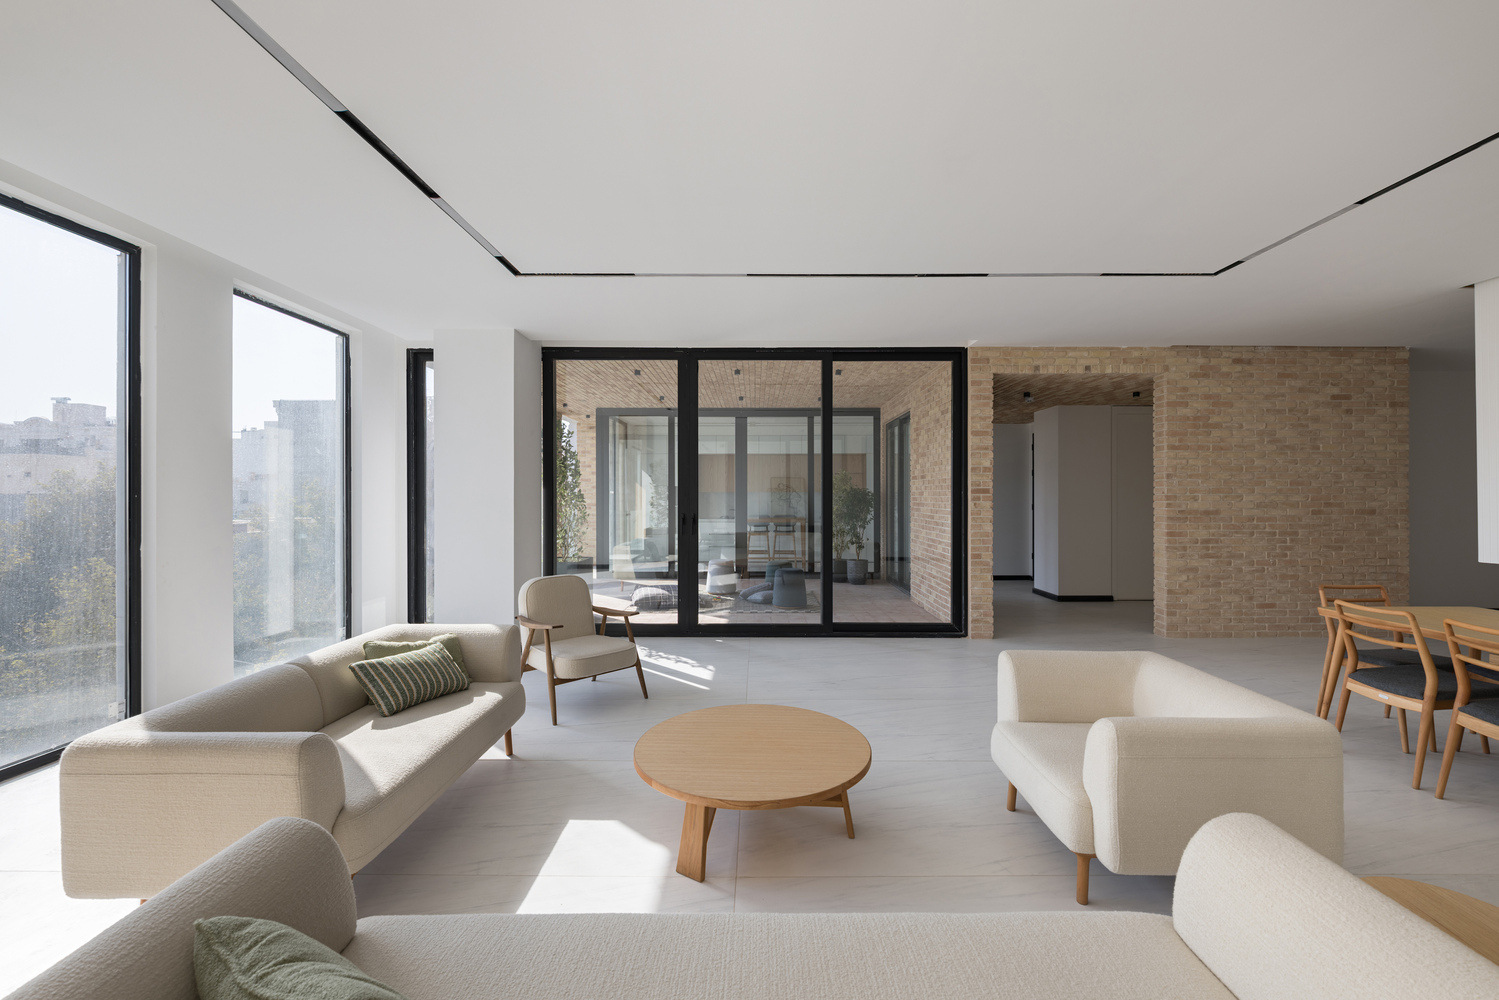
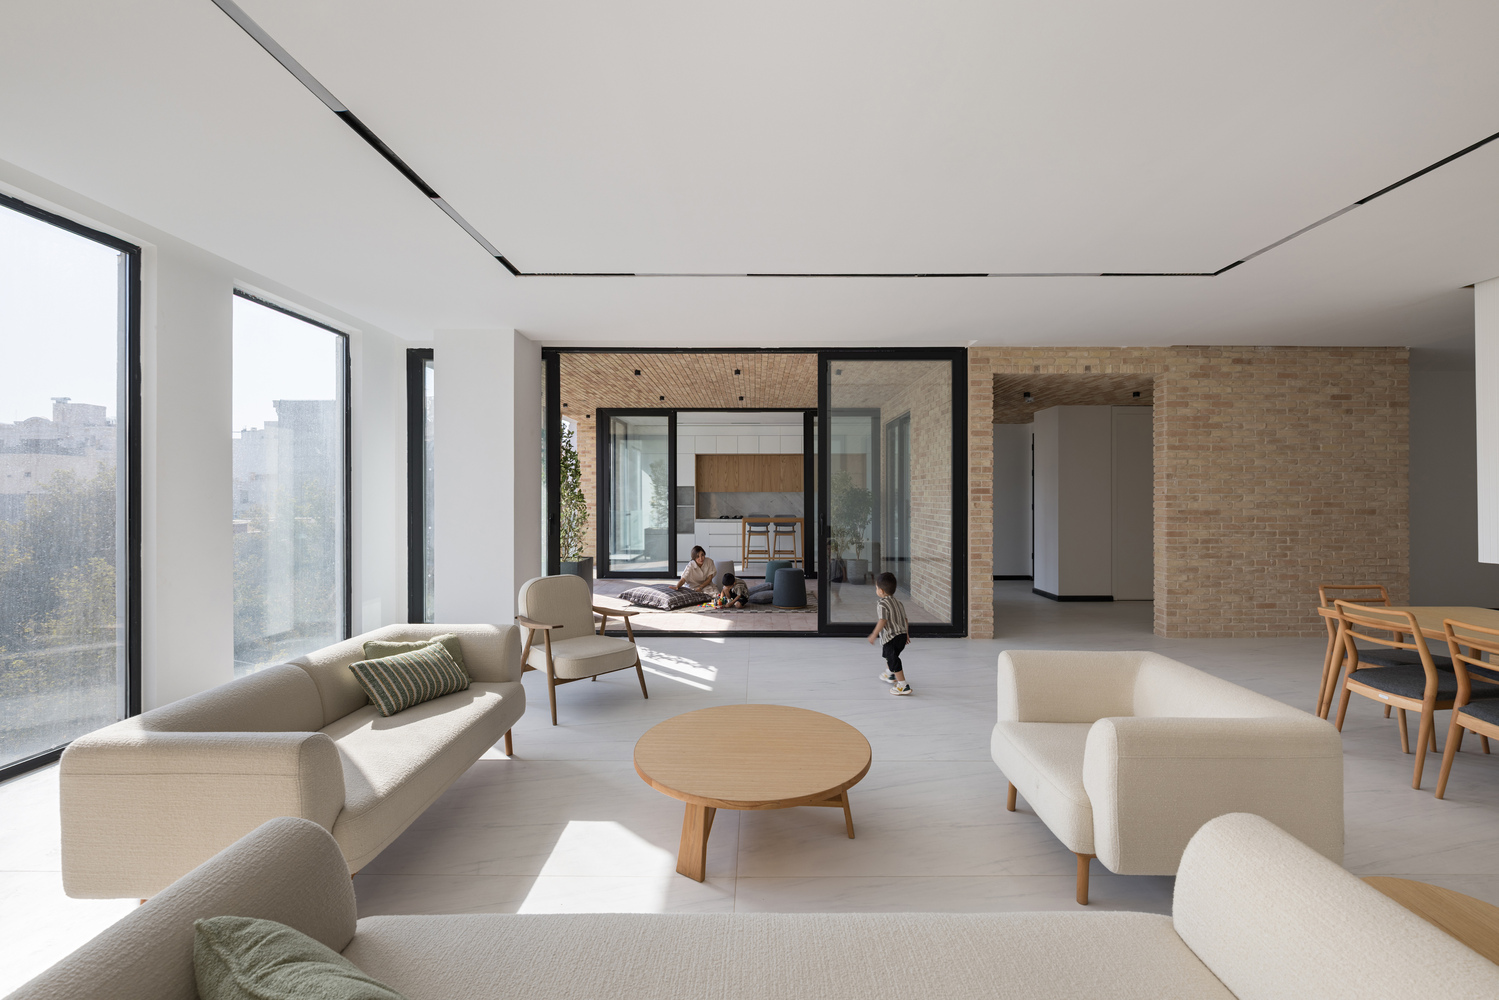
When the glass surfaces open, the boundary between inside and outside dissolves, allowing the home to expand outward and engage with seasonal conditions.
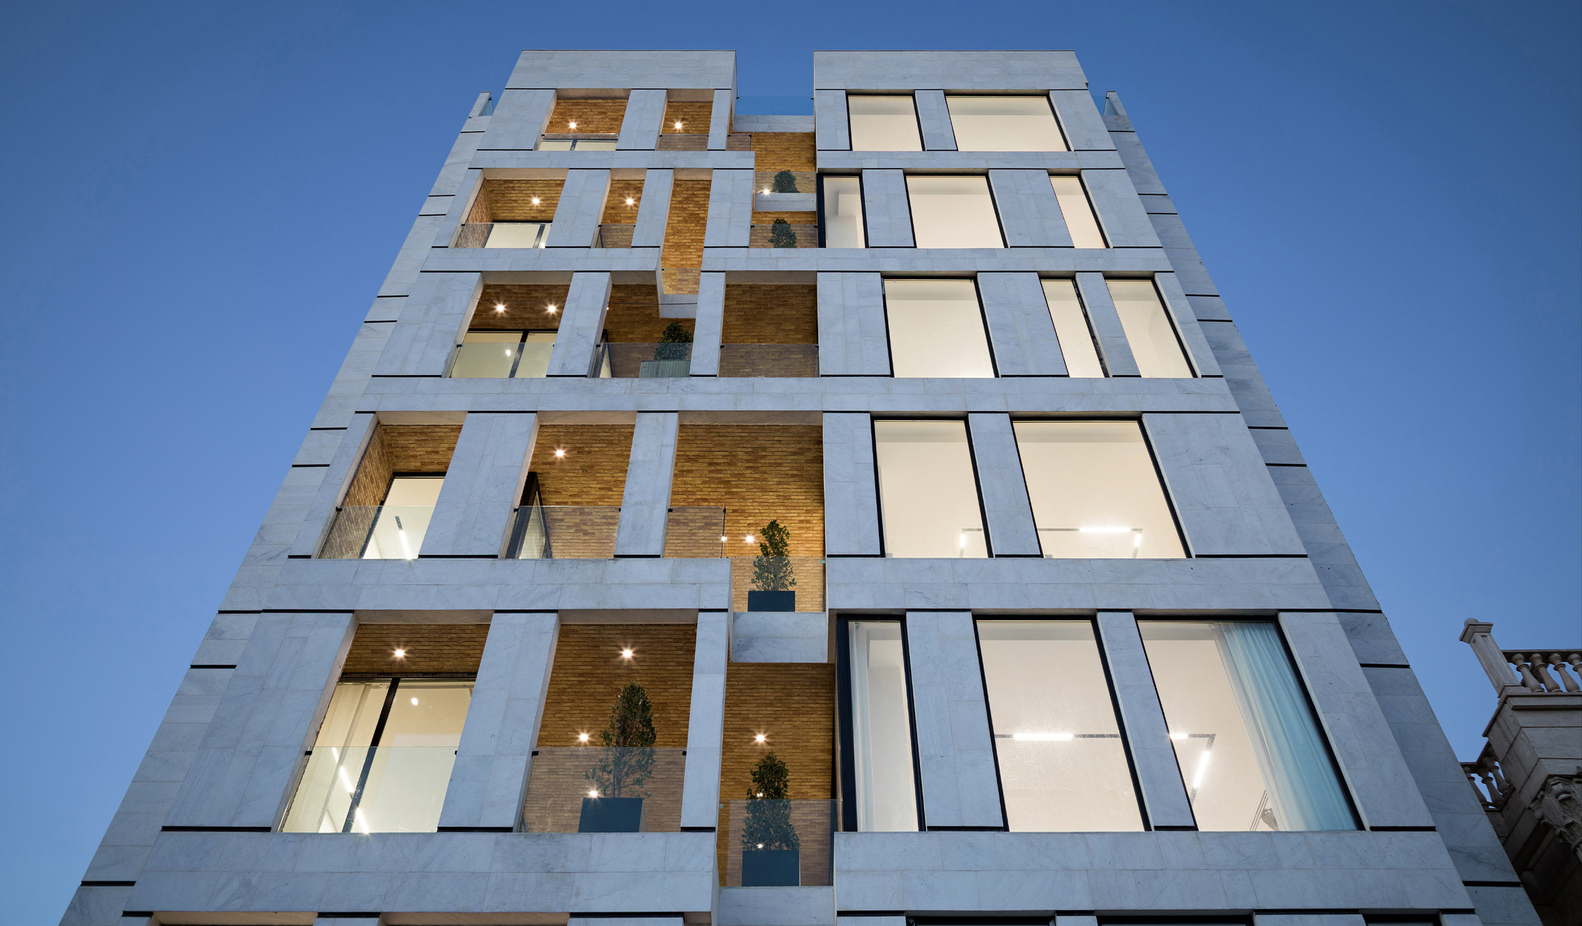
Hand-made bricks introduce a tactile material presence and create a deliberate oxymoron between the warm, textured inner core and the building's restrained stone exterior, a contrast that reflects the traditional association of the brick with historic Iranian domestic spaces and stone with more contemporary urban expression.