Bawan Village Visitor Center
BAWAN VILLAGE VISITOR CENTER
TAO (Trace Architecture Office)
ARCHITECTS
TAO (Trace Architecture Office)
LEAD ARCHITECT
Hua Li
DESIGN TEAM
Hua Li, Ji Yichen, Xu Jiacheng, Qian Jin, Zhong Sheng, Zhang Yixuan, Chen Xintian, Lin Shuncheng, Wang Haixin
STRUCTURAL, MEP, AND CONSTRUCTION DRAWING DESIGN FIRM
Longwan Design Co., LTD.
CLIENT
Lujiang Town, Baoshan City, Yunnan Province
PHOTOGRAPHS
DONG Image, Yumeng Zhu, HUA LI
AREA
244 m²
YEAR
2026
LOCATION
Baoshan, China
CATEGORY
Visitor Center
English description provided by the architects.
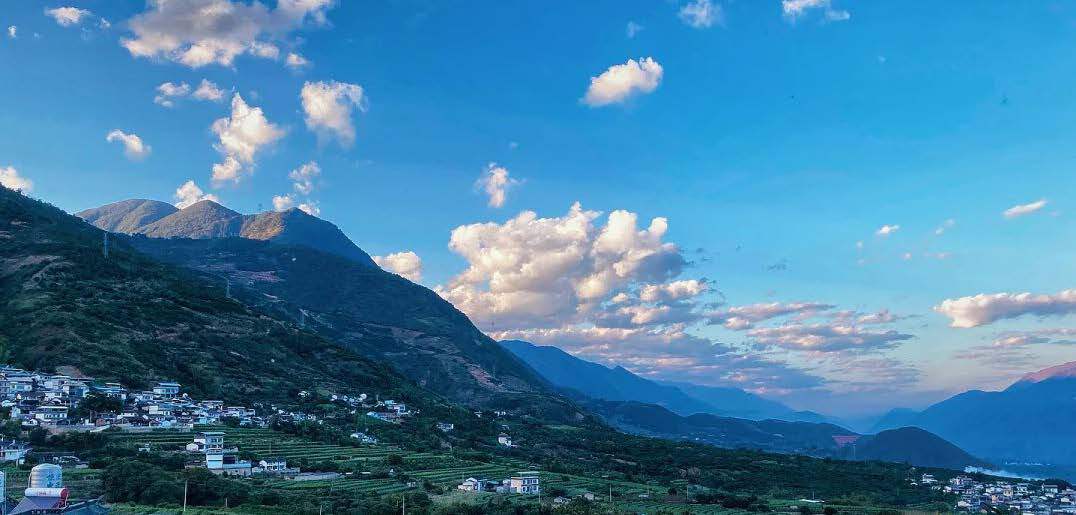
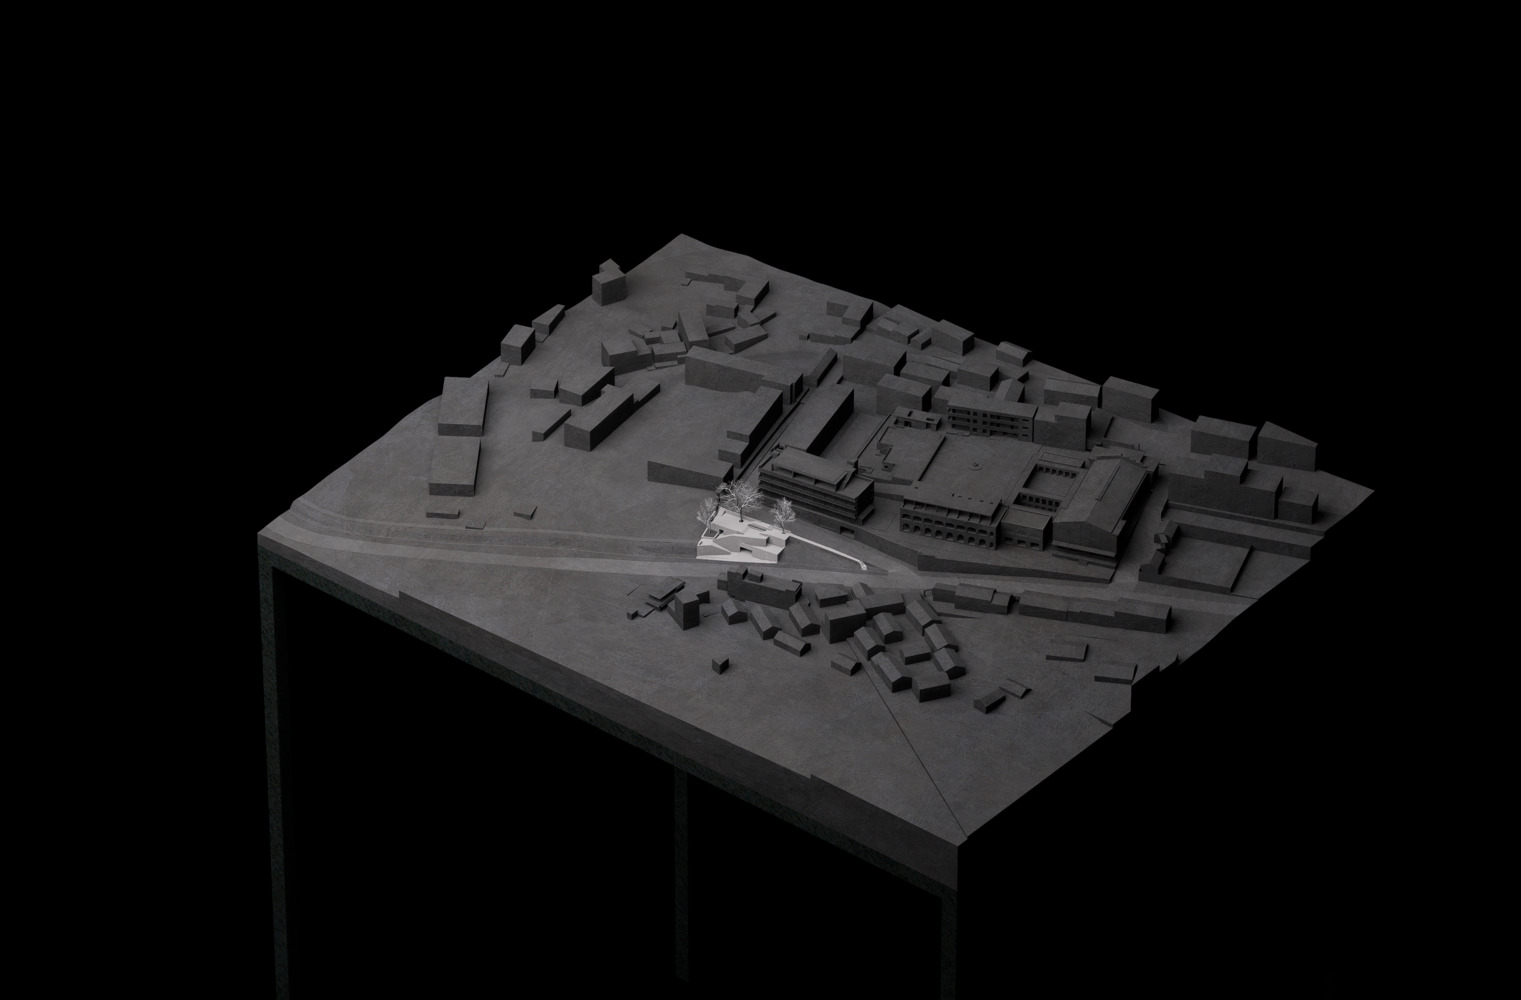
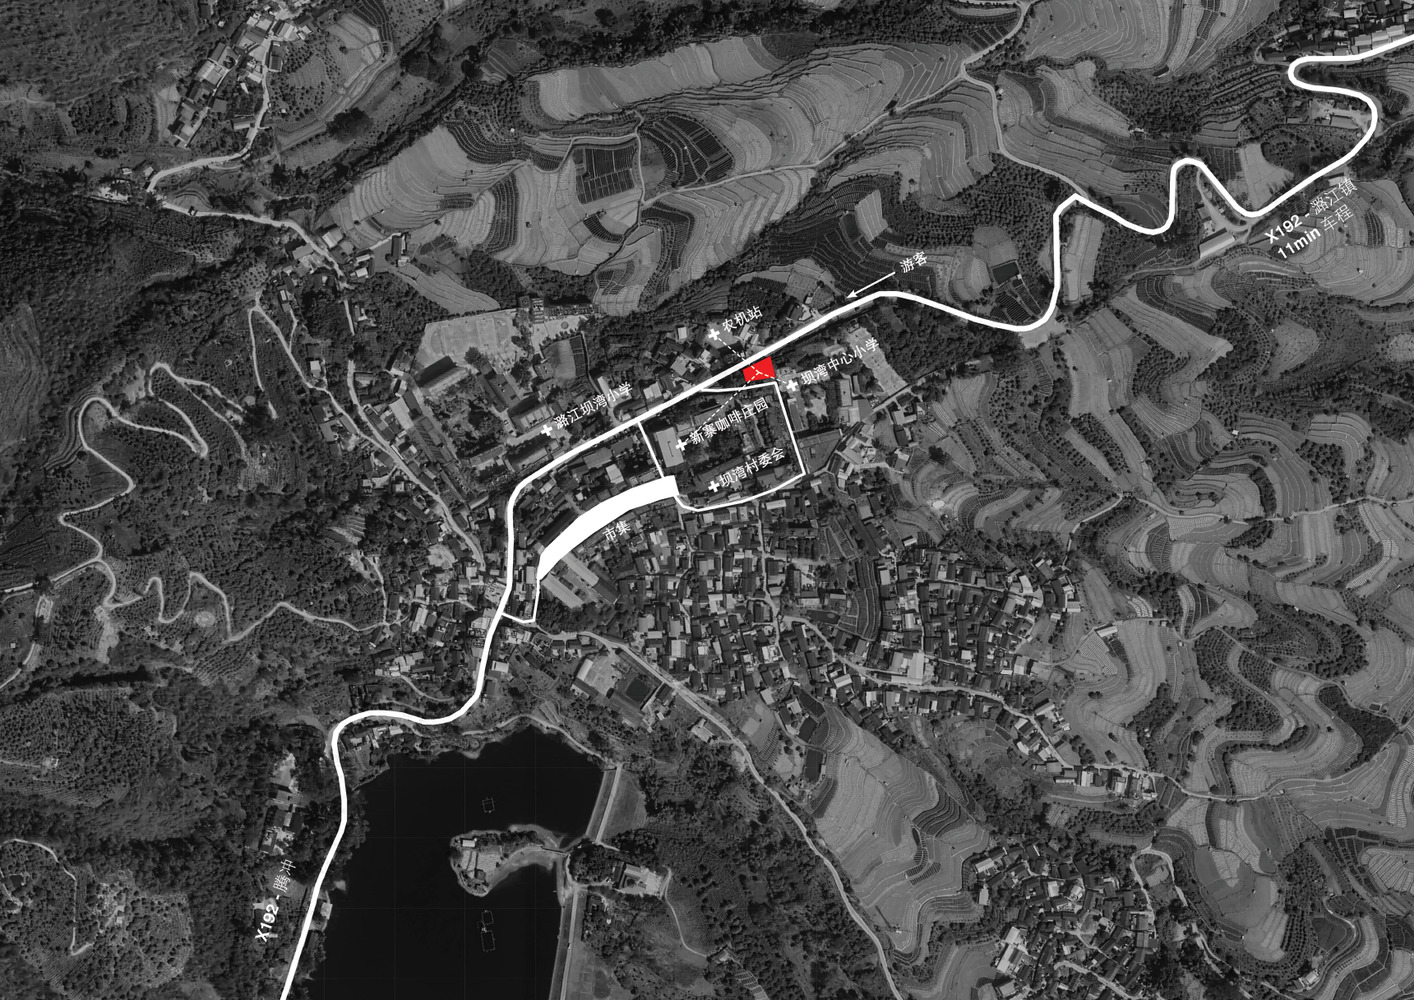
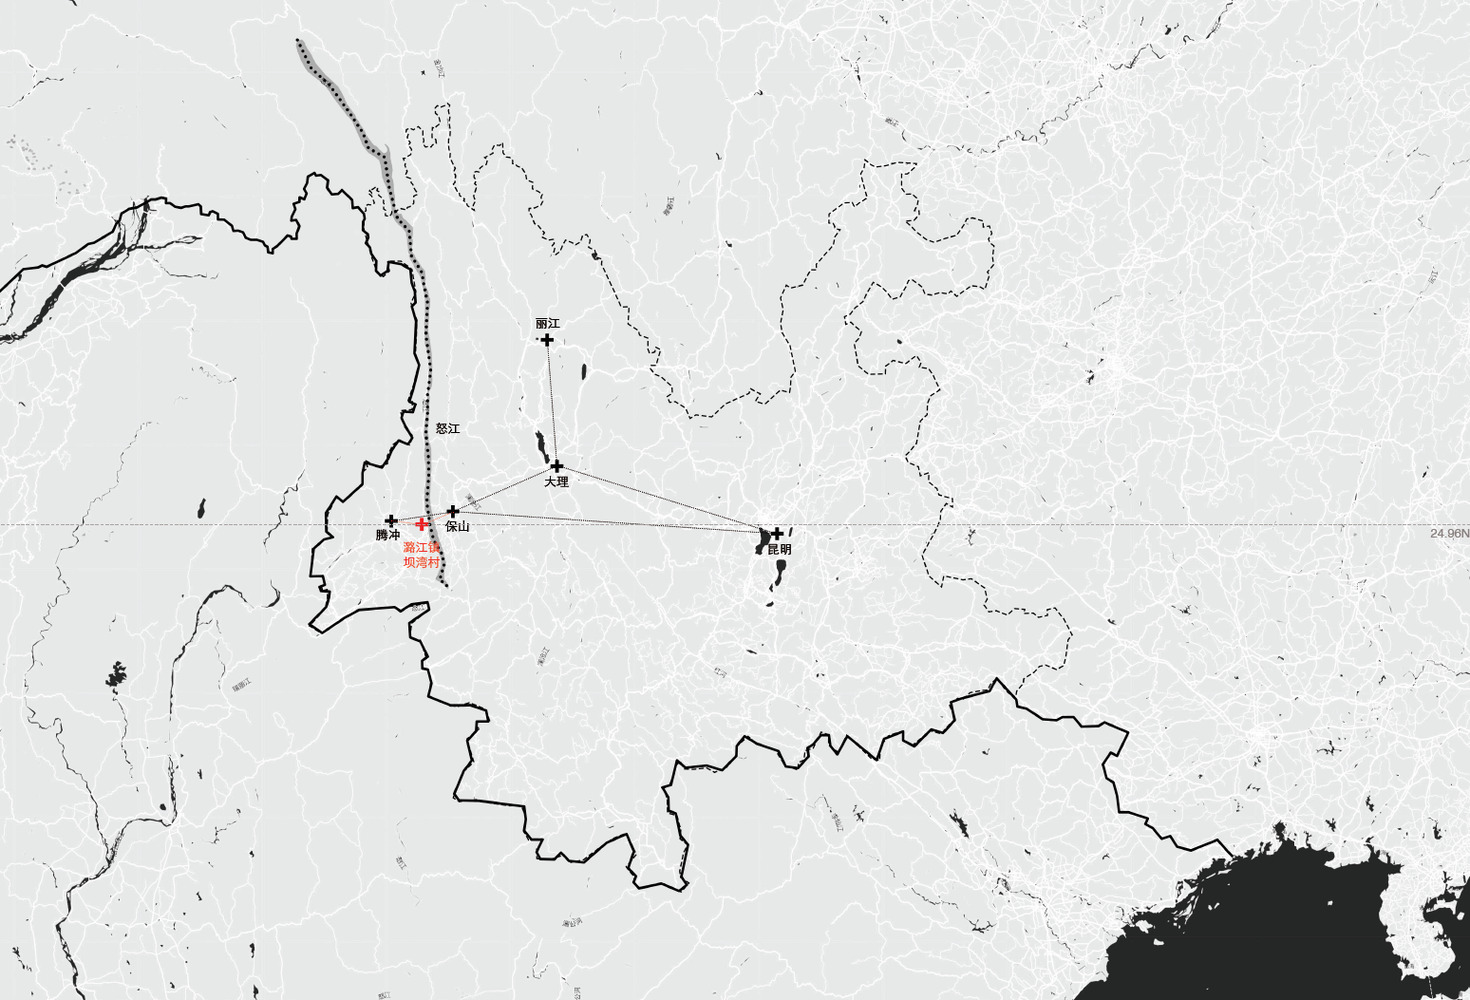
Bawan Village is situated along the western edge of the Lujiangba Basin, nestled within the folded foothills on the southern slopes of the Gaoligong Mountains.
Terraced fields, orchards, and stone dwellings cascade across the hillside, composing a vertically layered landscape where mountainous terrain meets the subtropical lowlands.
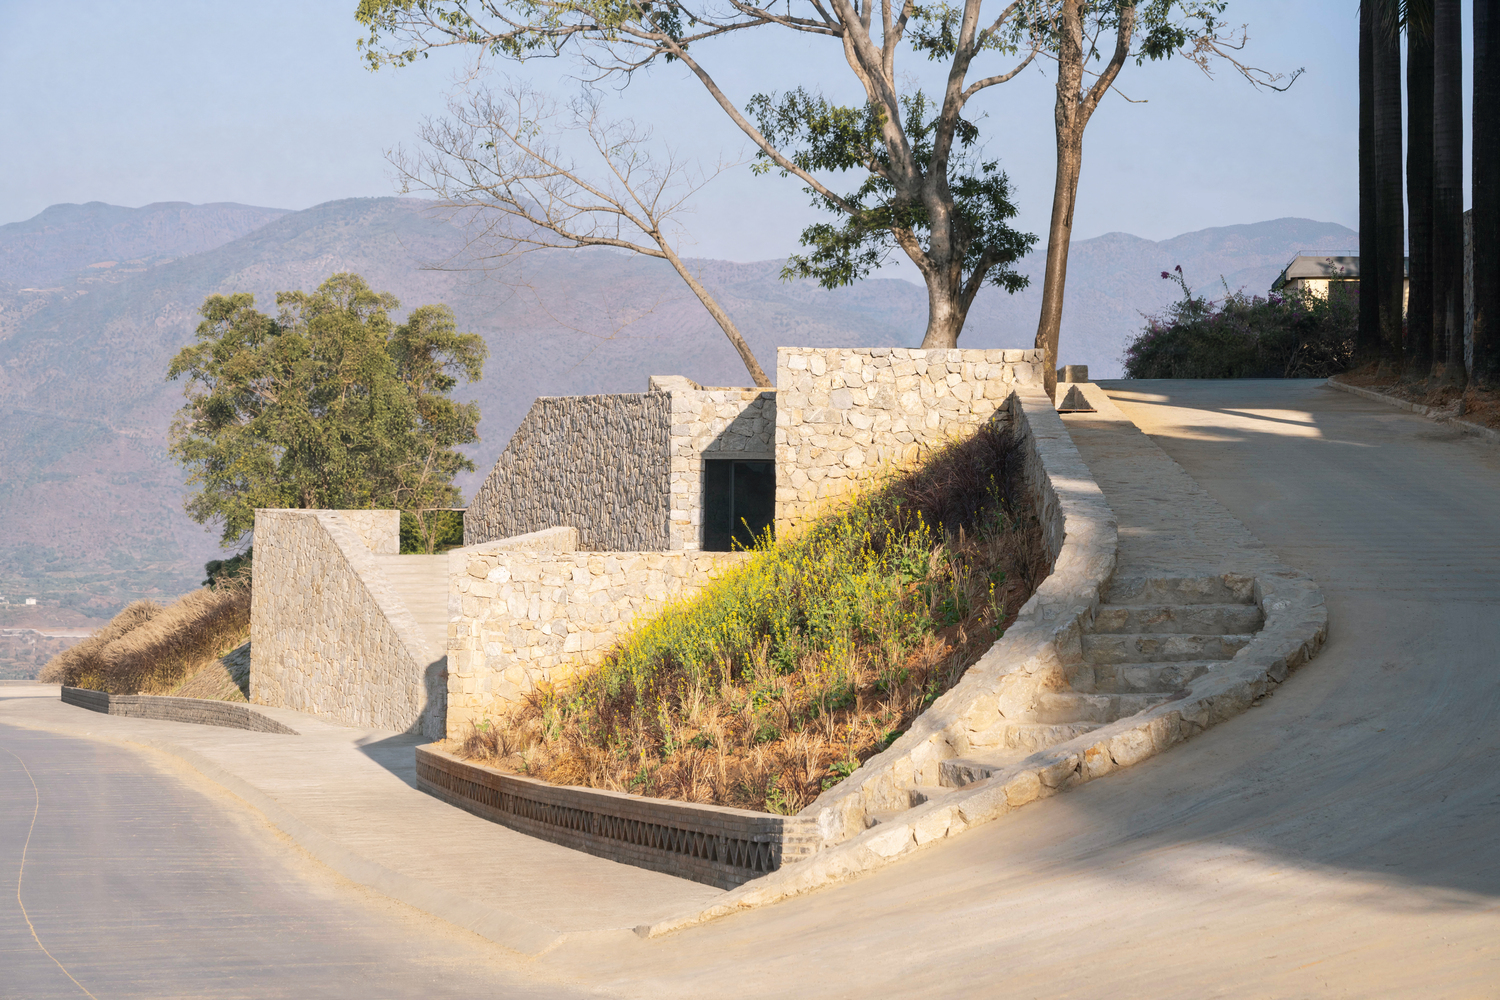
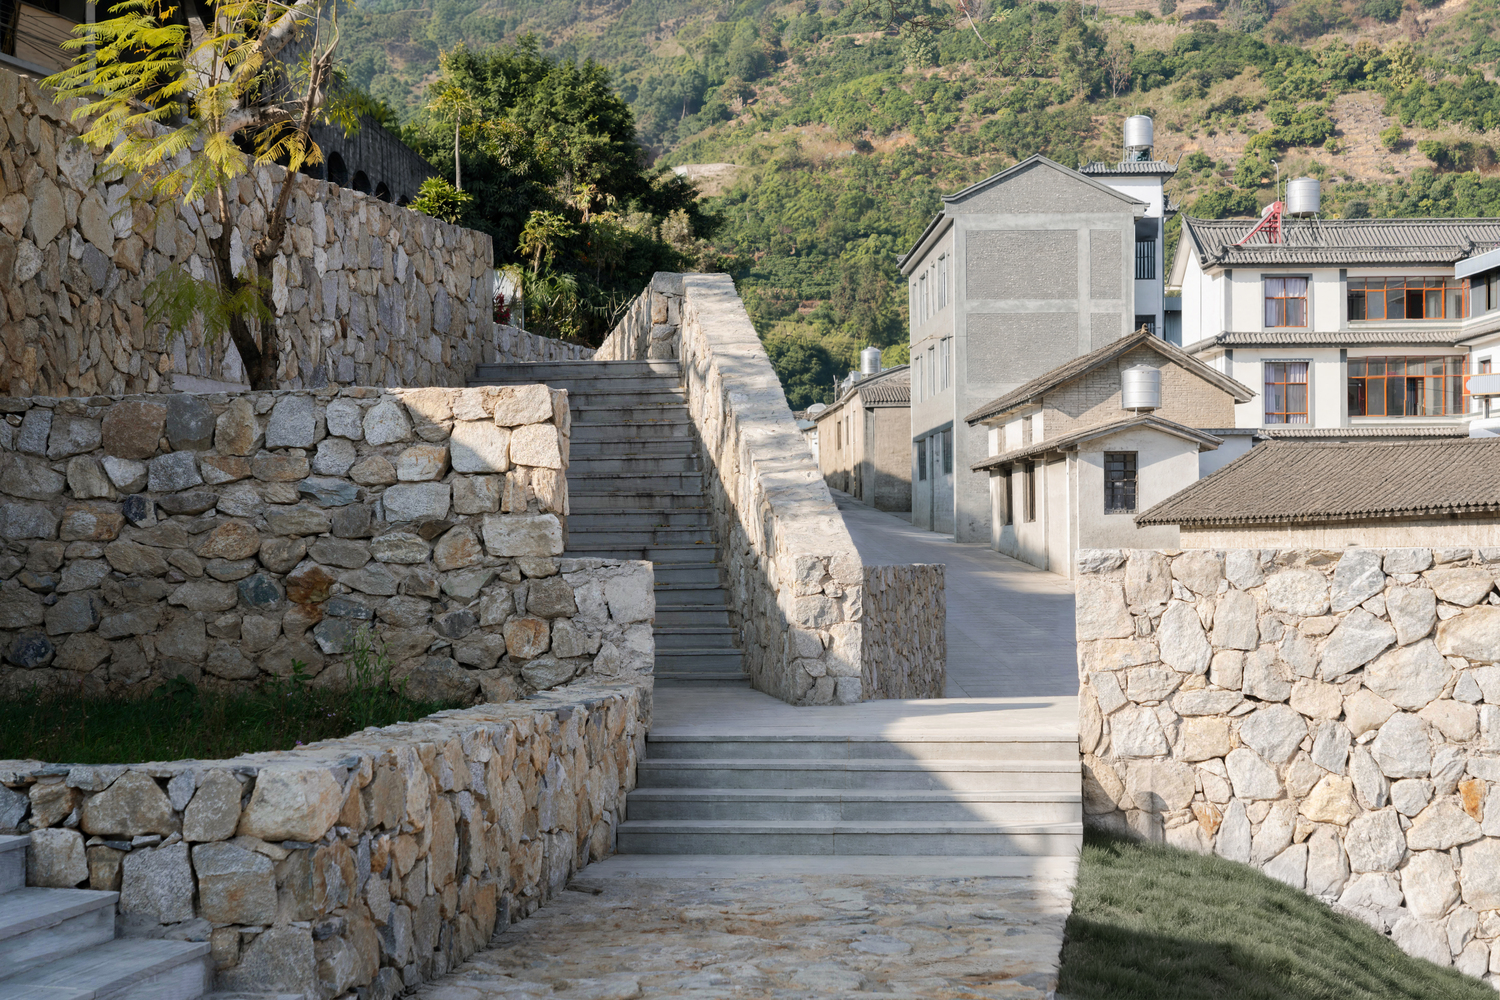
Responding closely to the topography, the village has evolved incrementally along the terrain, forming a local spatial landscape that is at once rugged and intimate.
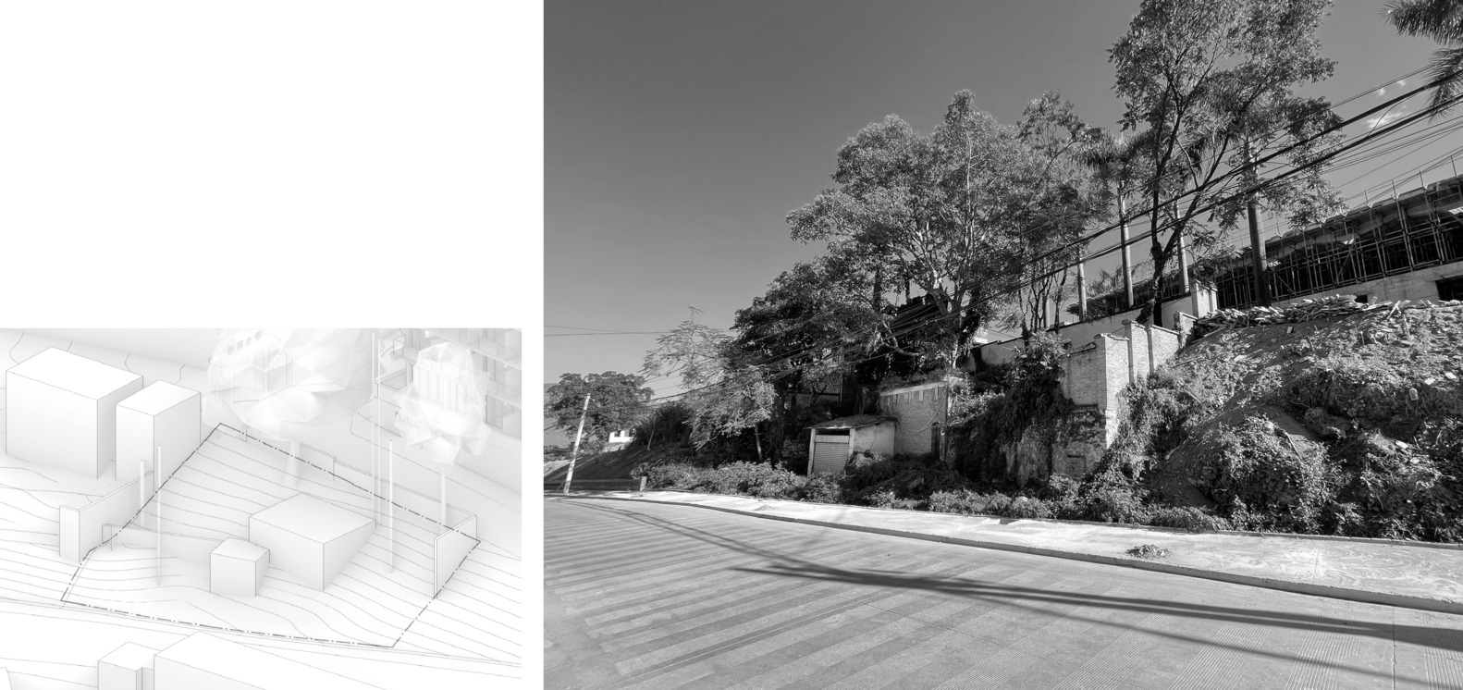
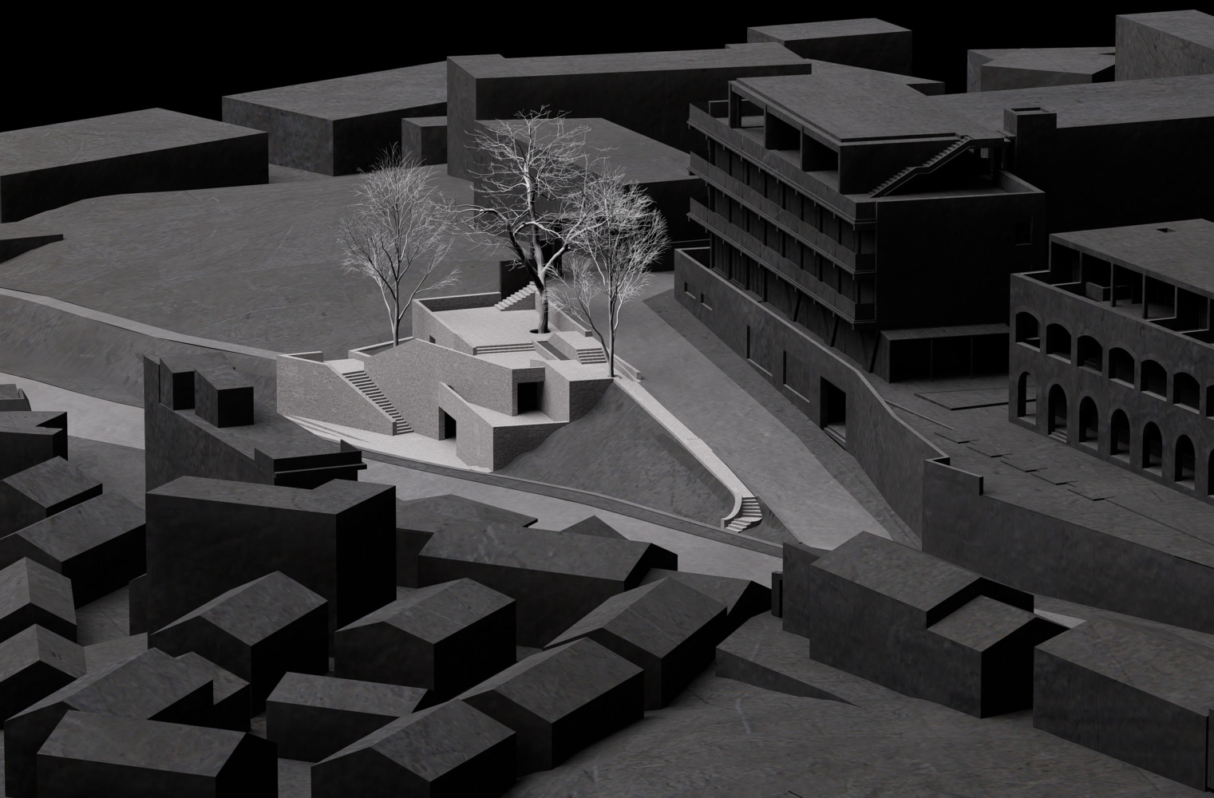
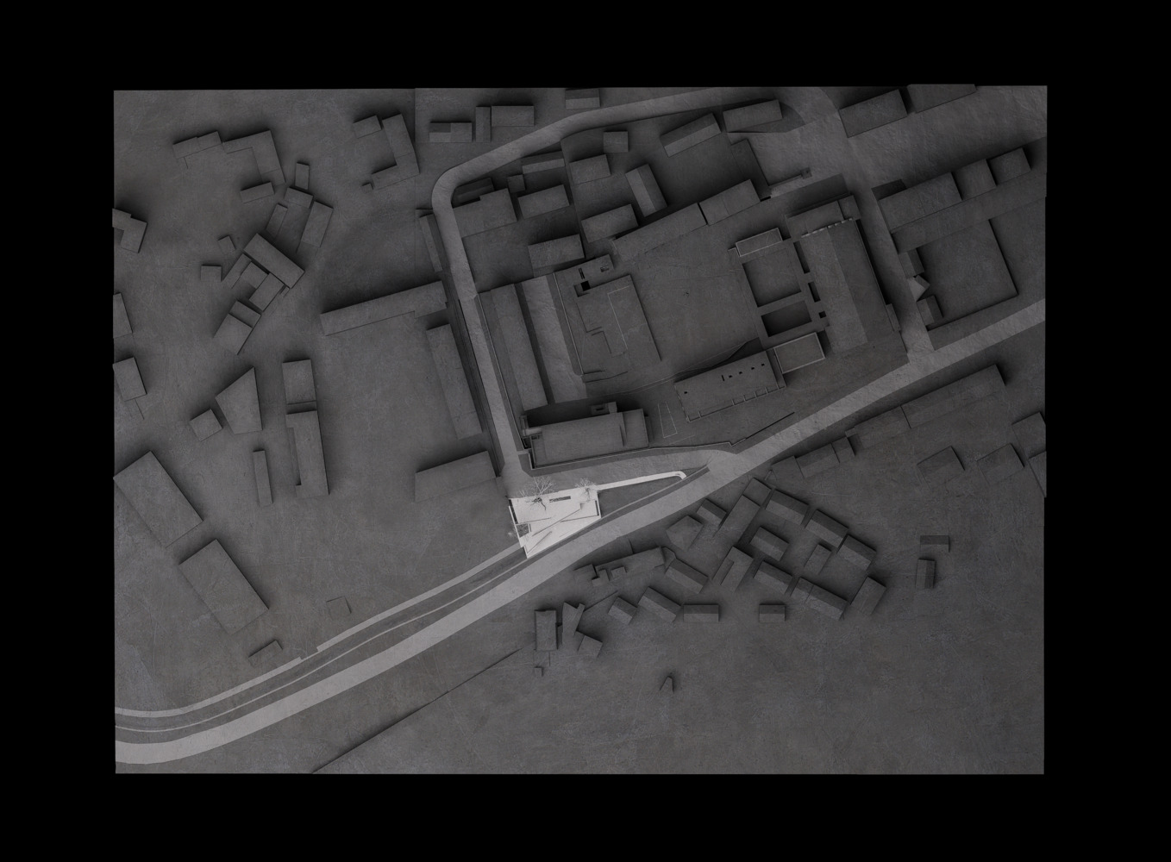
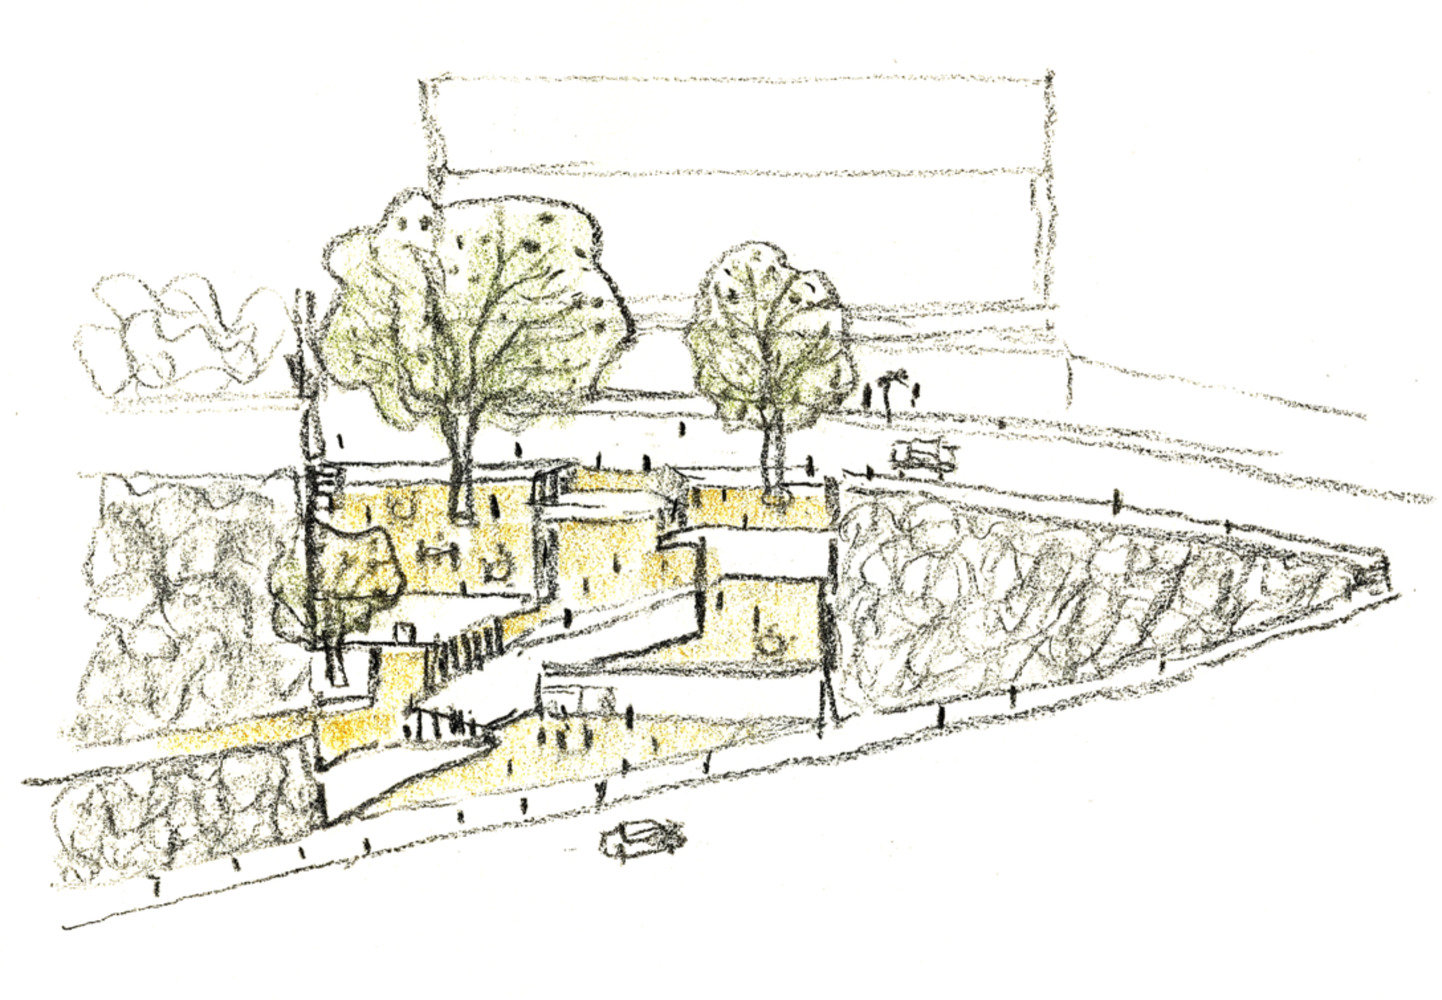
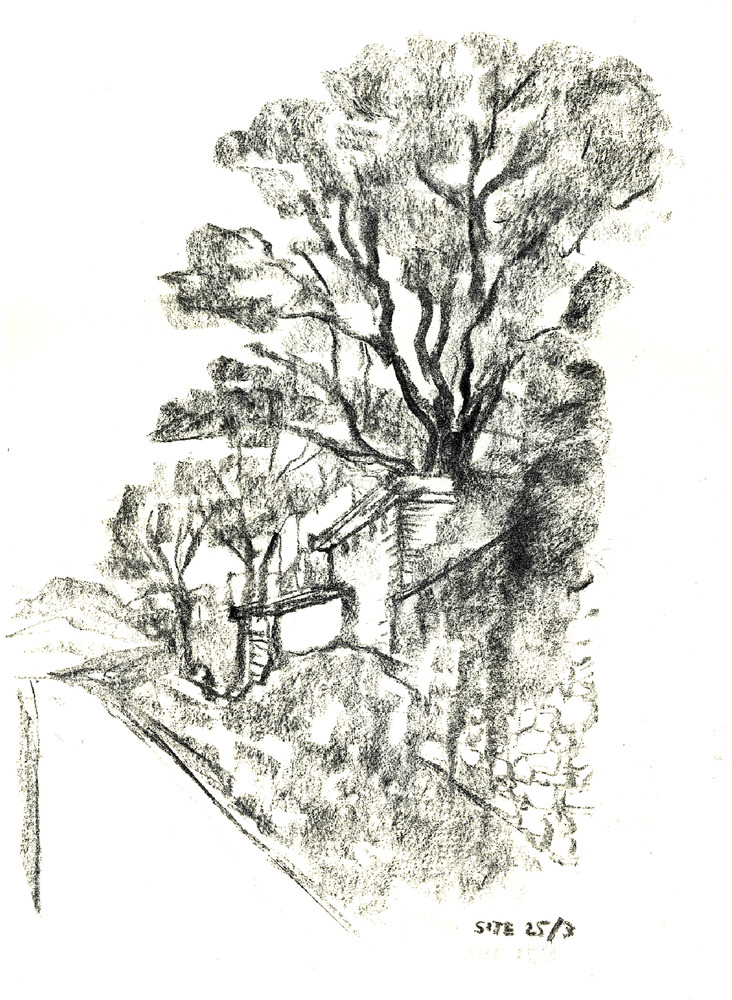
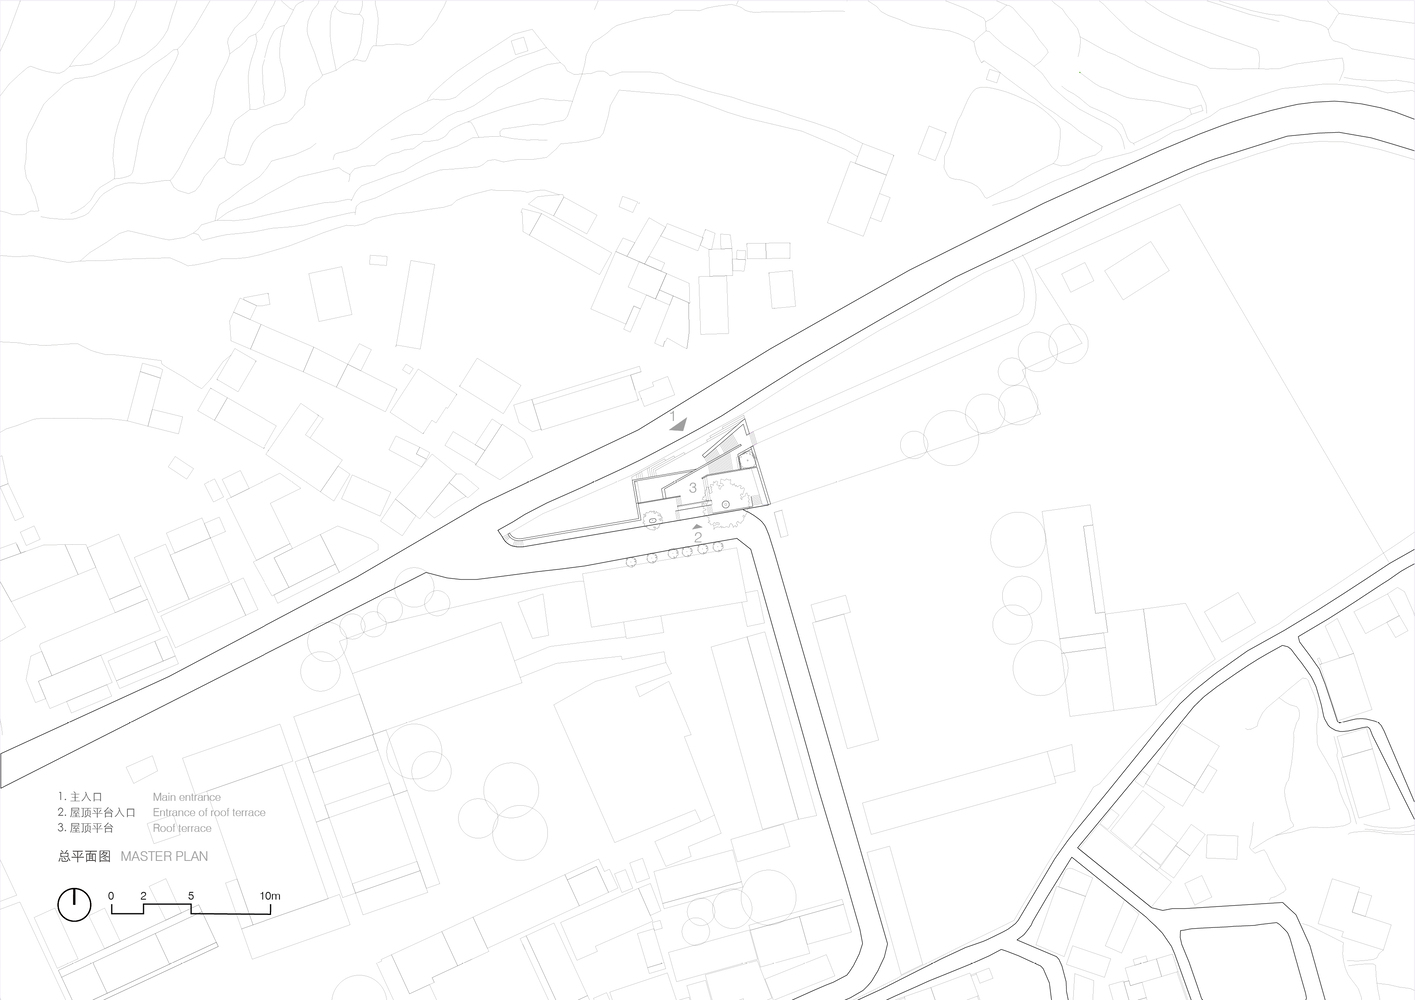
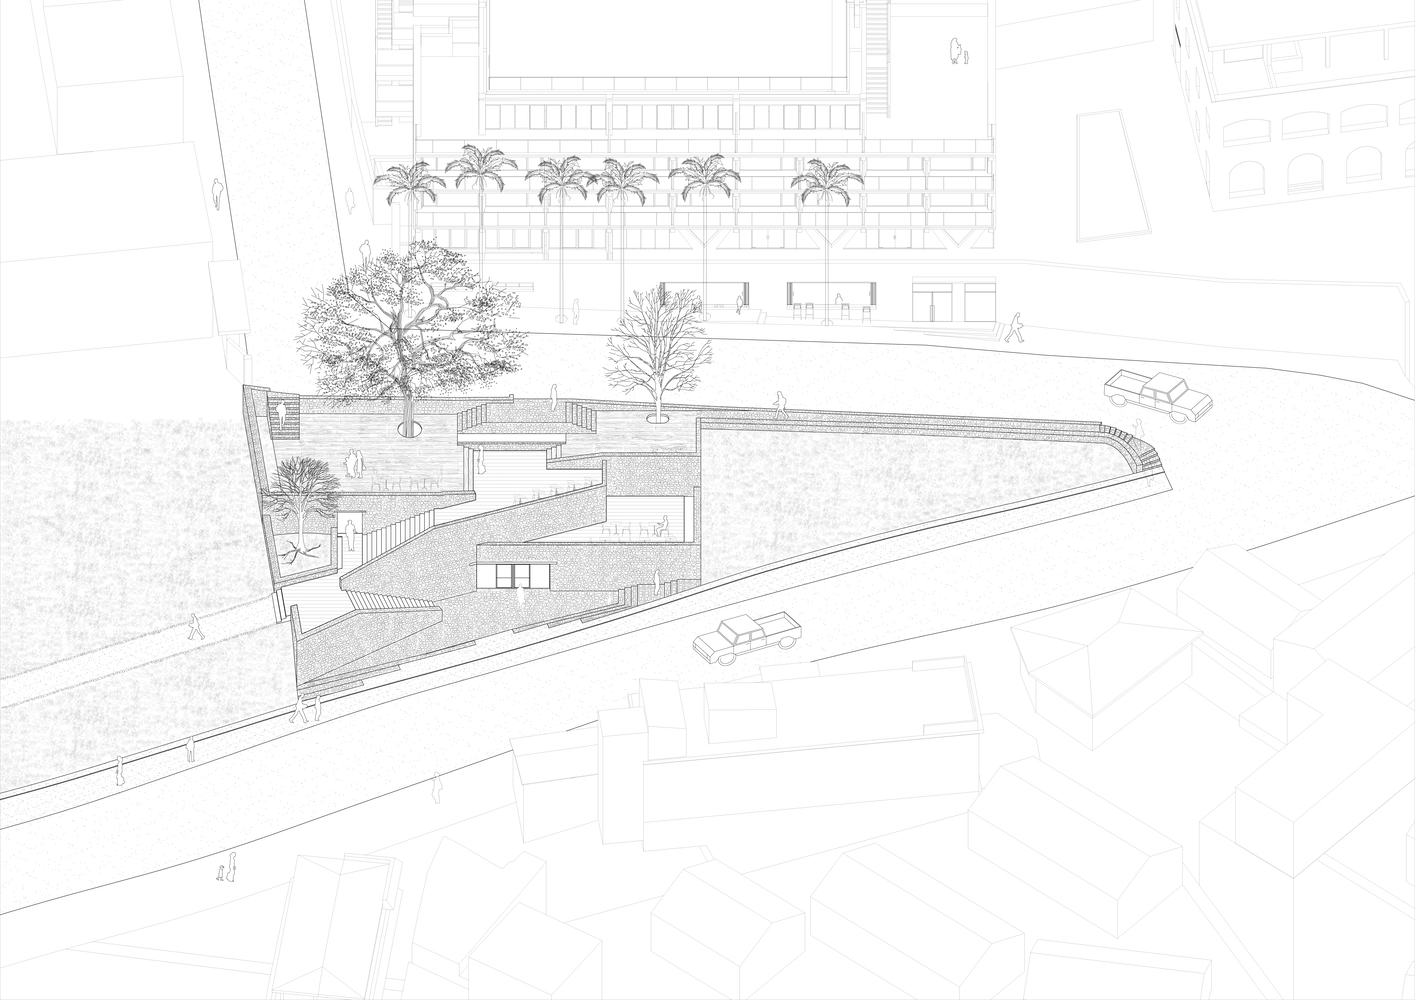
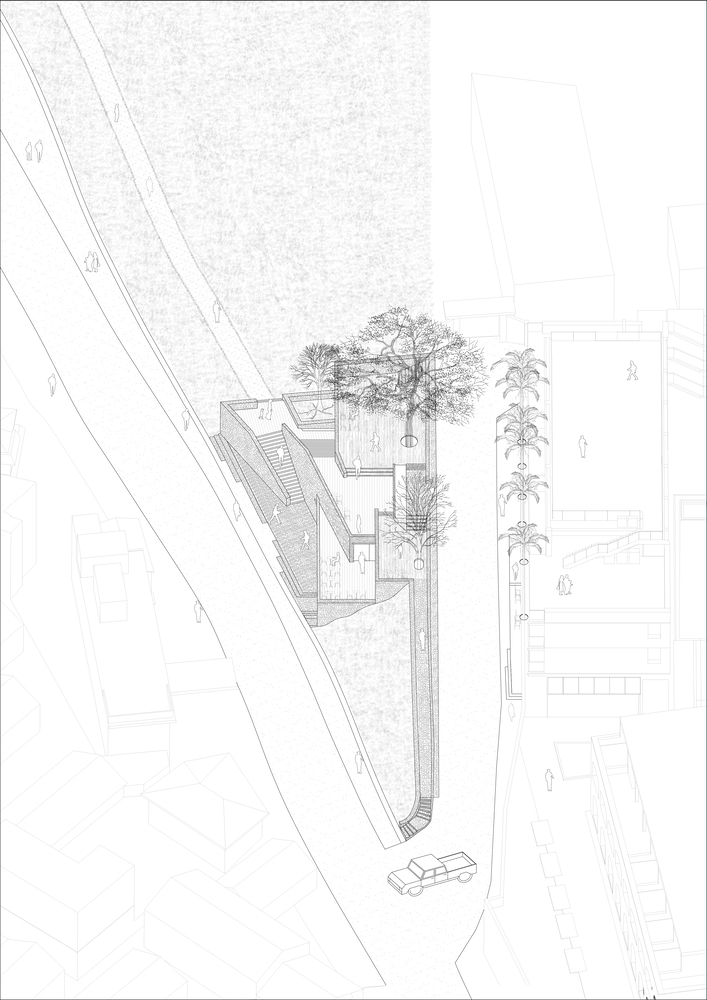
The project occupies a turning point along the village's primary access road, on a sloping site formerly occupied by an abandoned gas station, a residual parcel shaped by mechanized infrastructure.
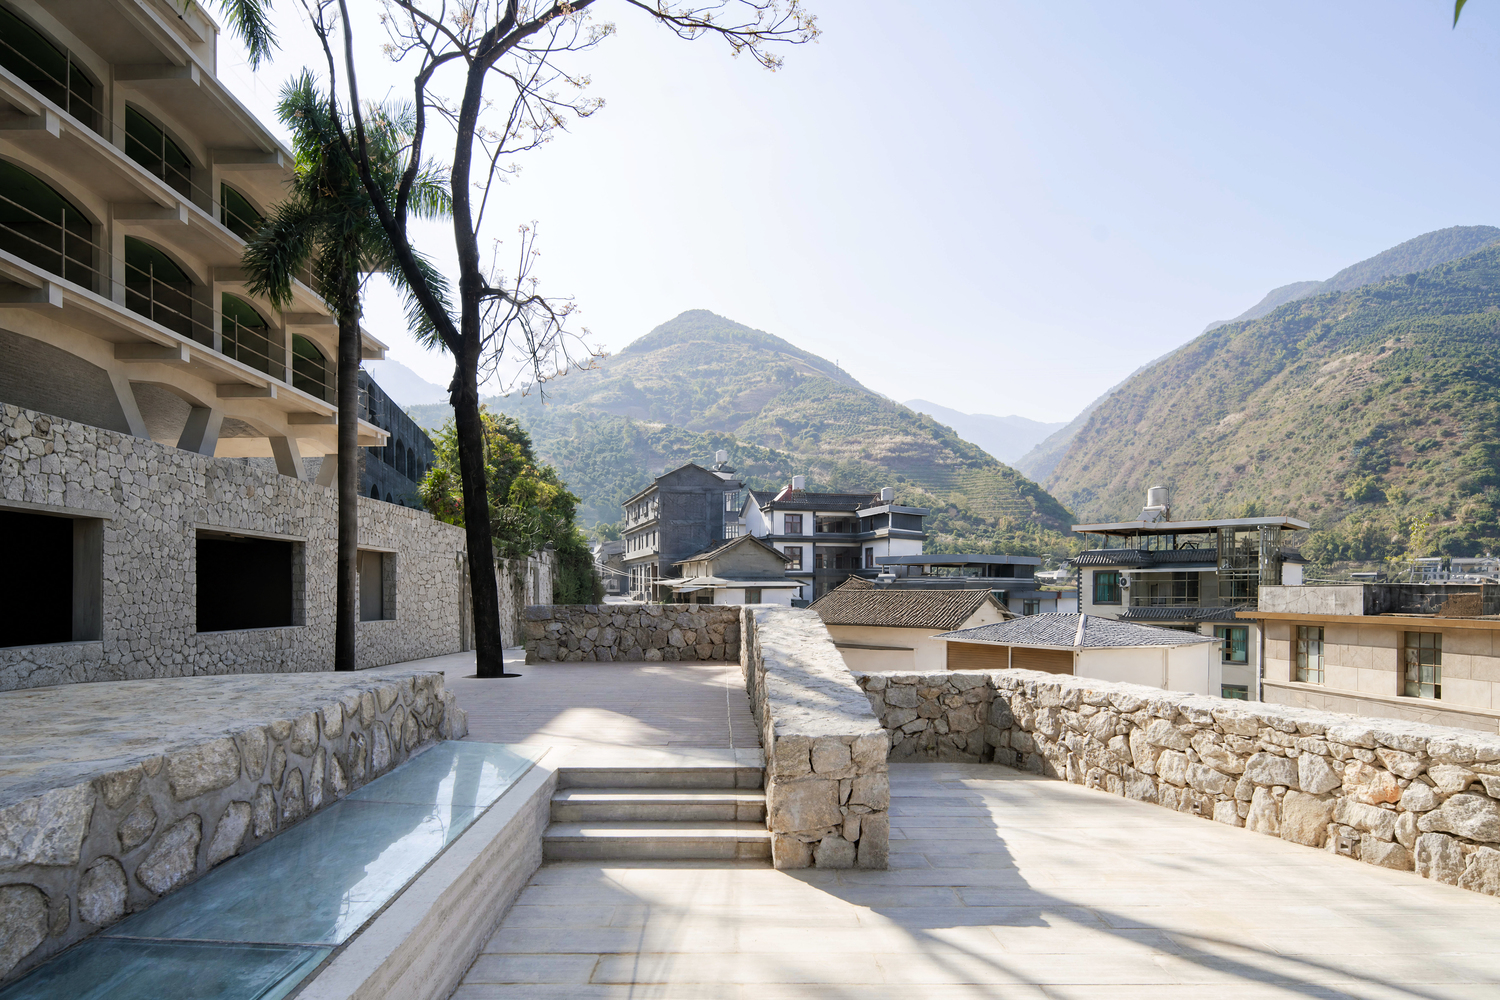
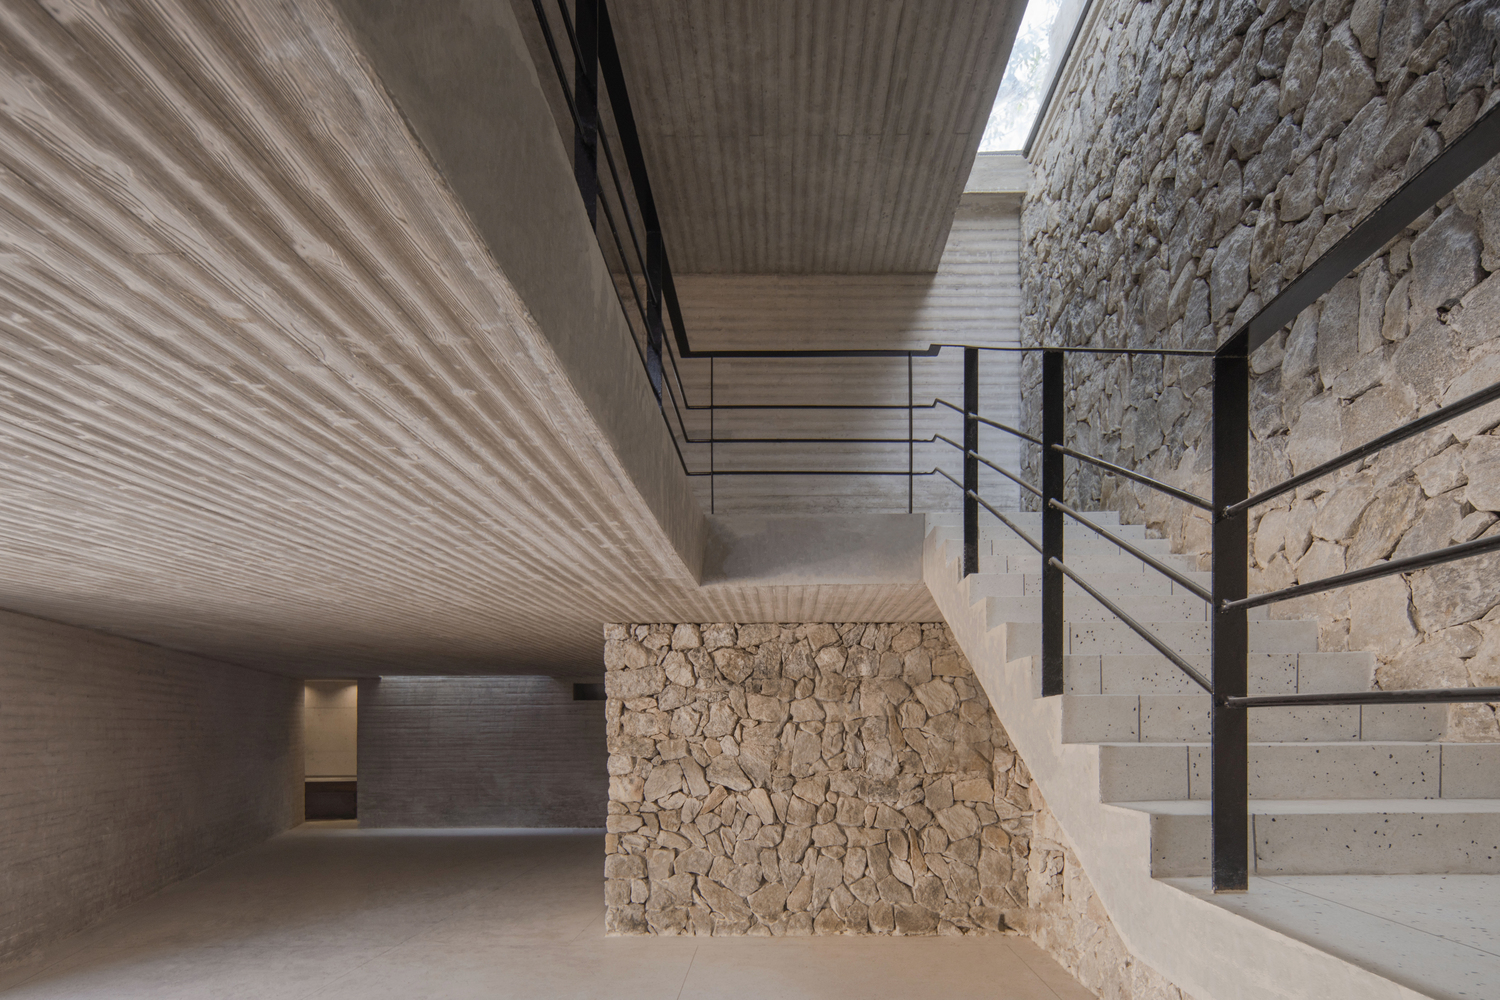
Two trees that survived decades of operation and abandonment become the last living traces of the site's history. This once-neglected corner has now been reimagined as the village's welcoming forecourt, providing an opportunity to reconnect people with the place.
ARCHITECTURE EMBEDDED IN TOPOGRAPHY
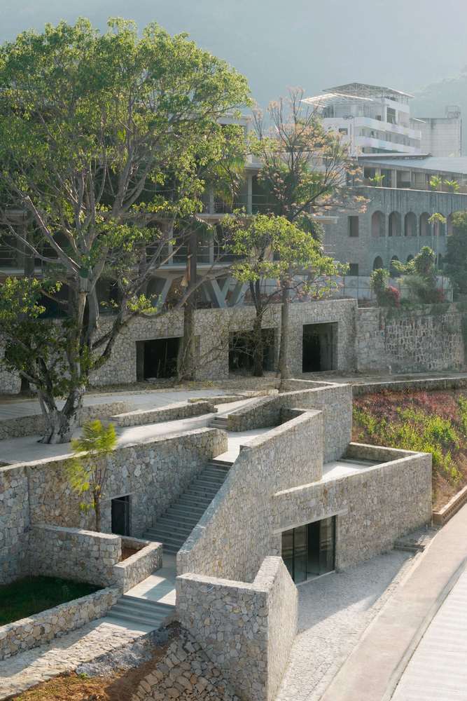
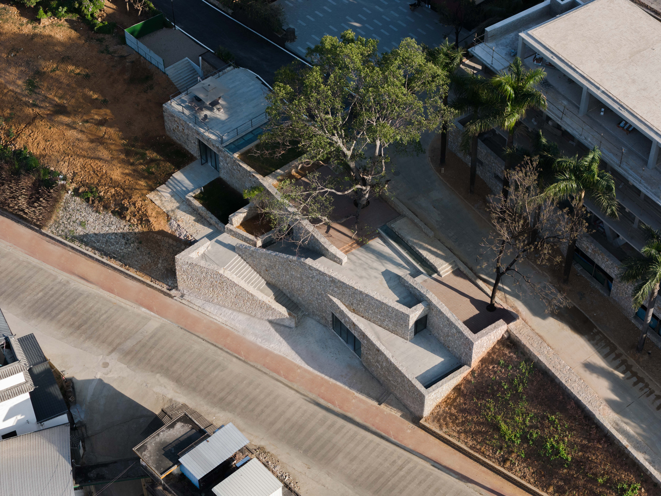
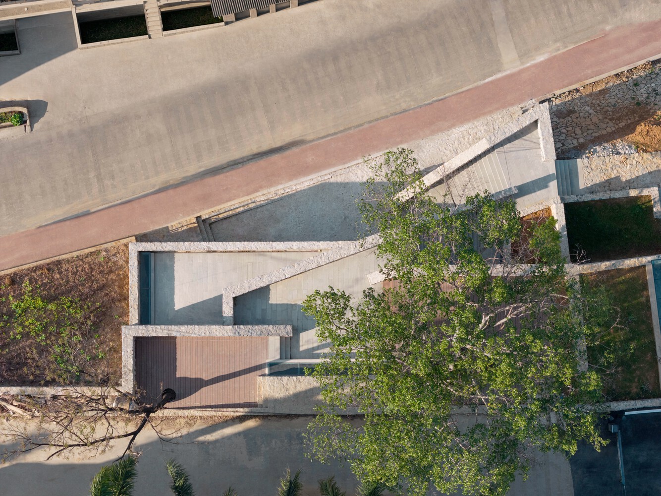
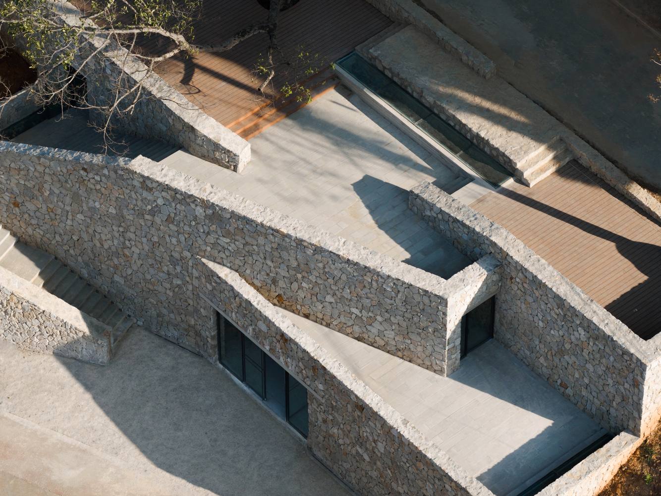
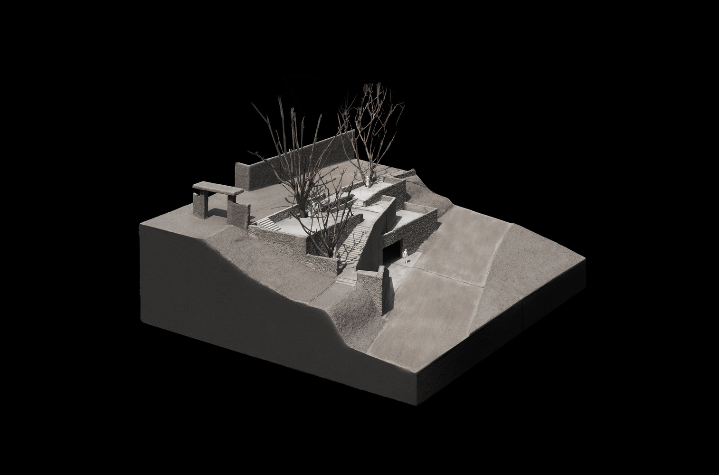
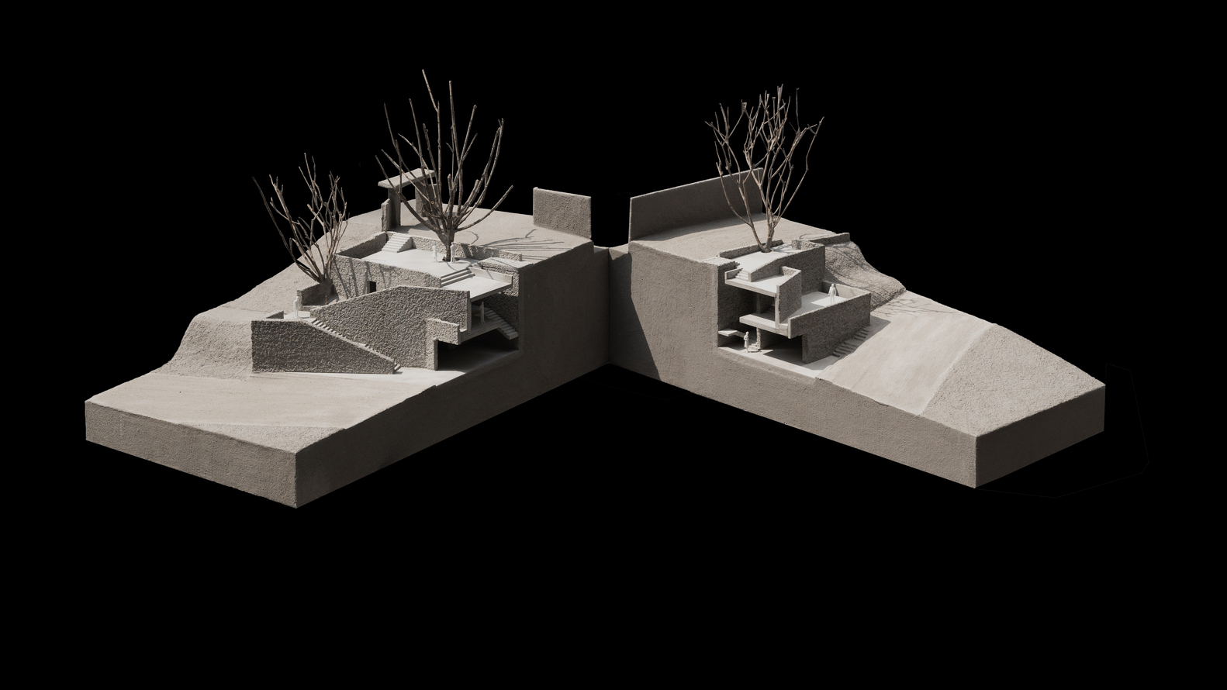
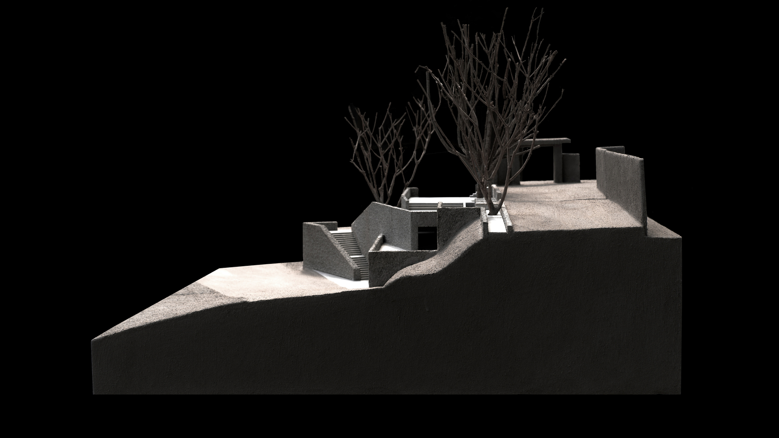
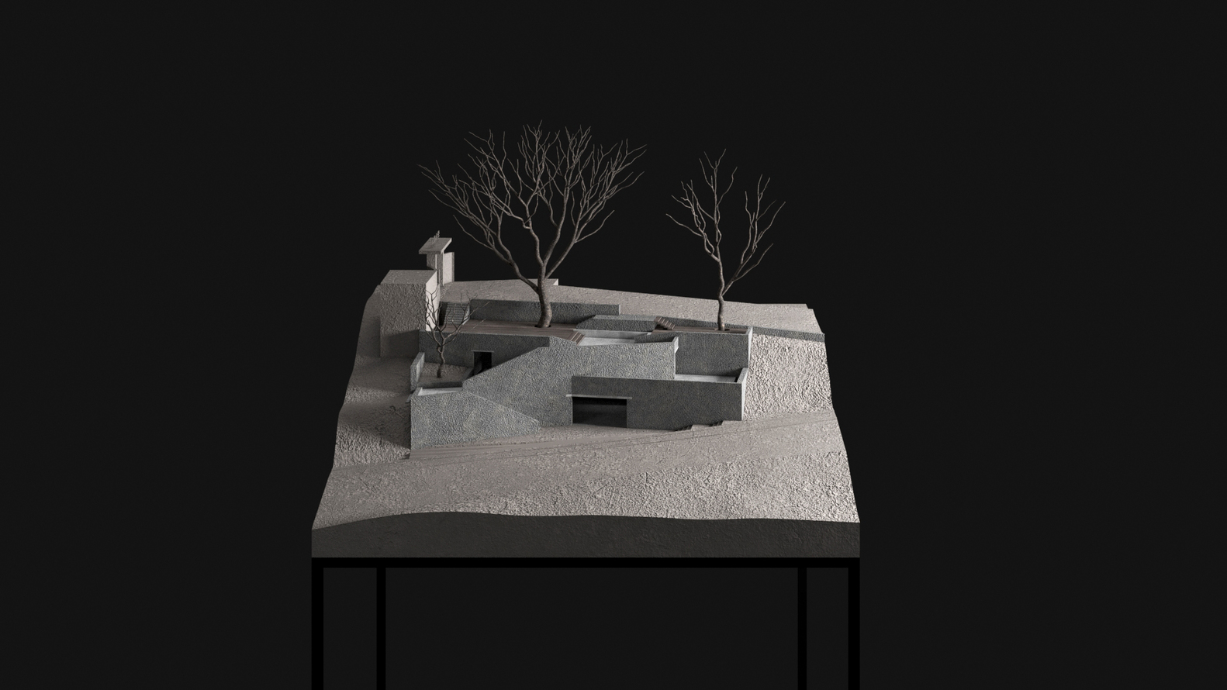
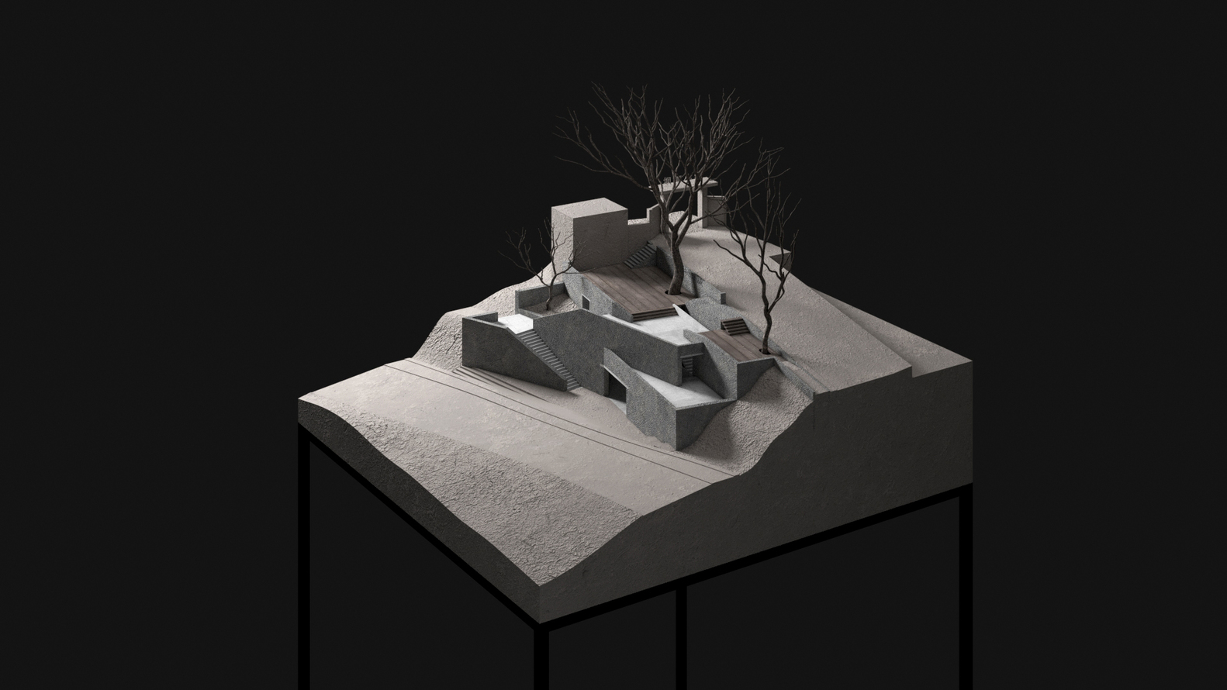
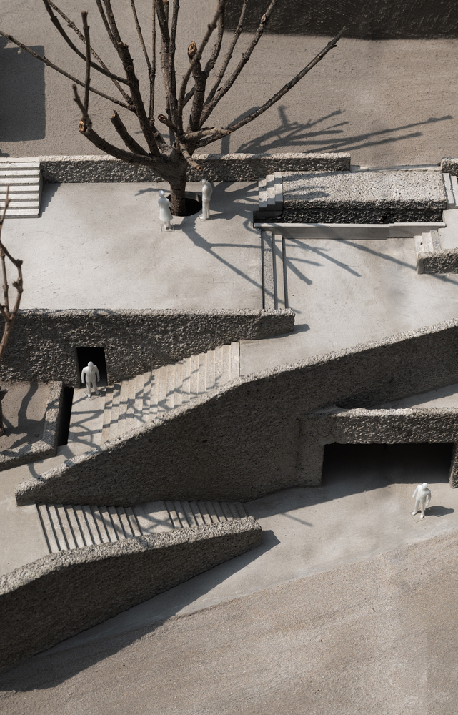
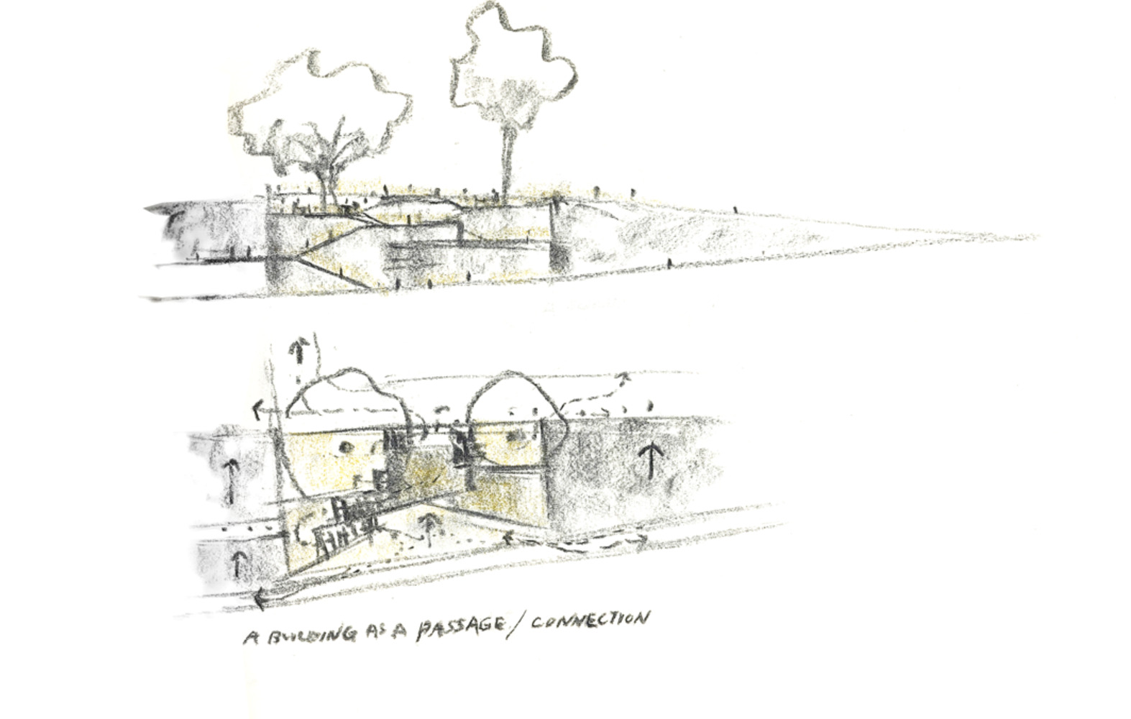
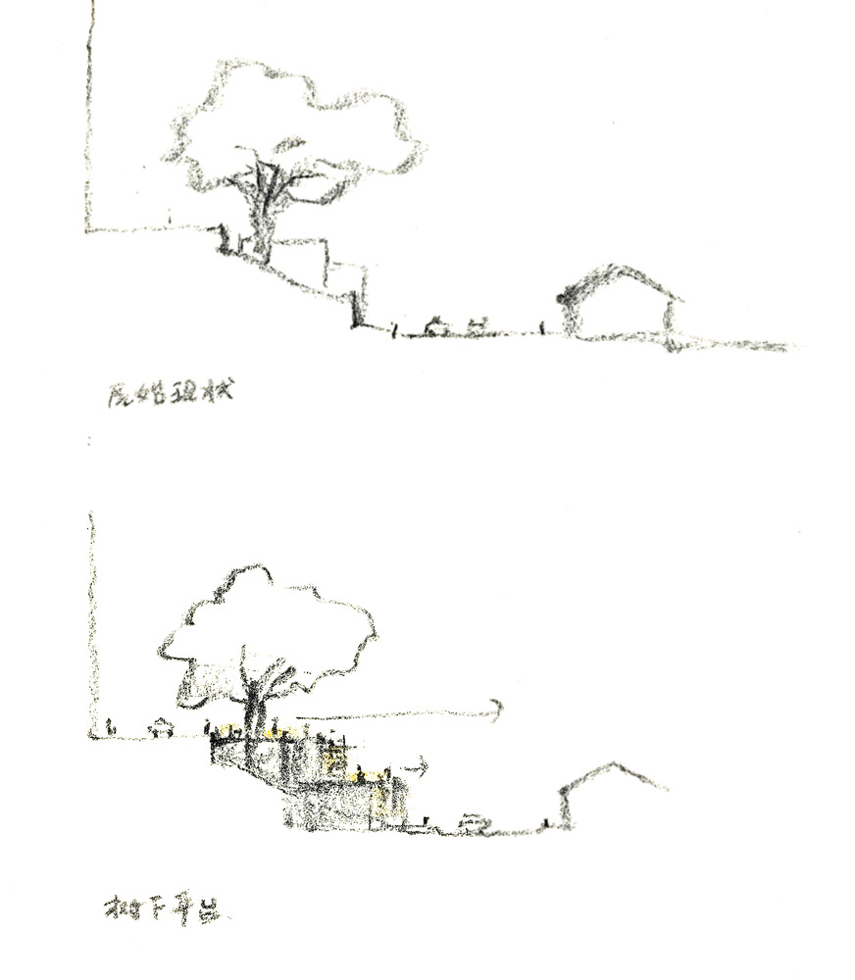
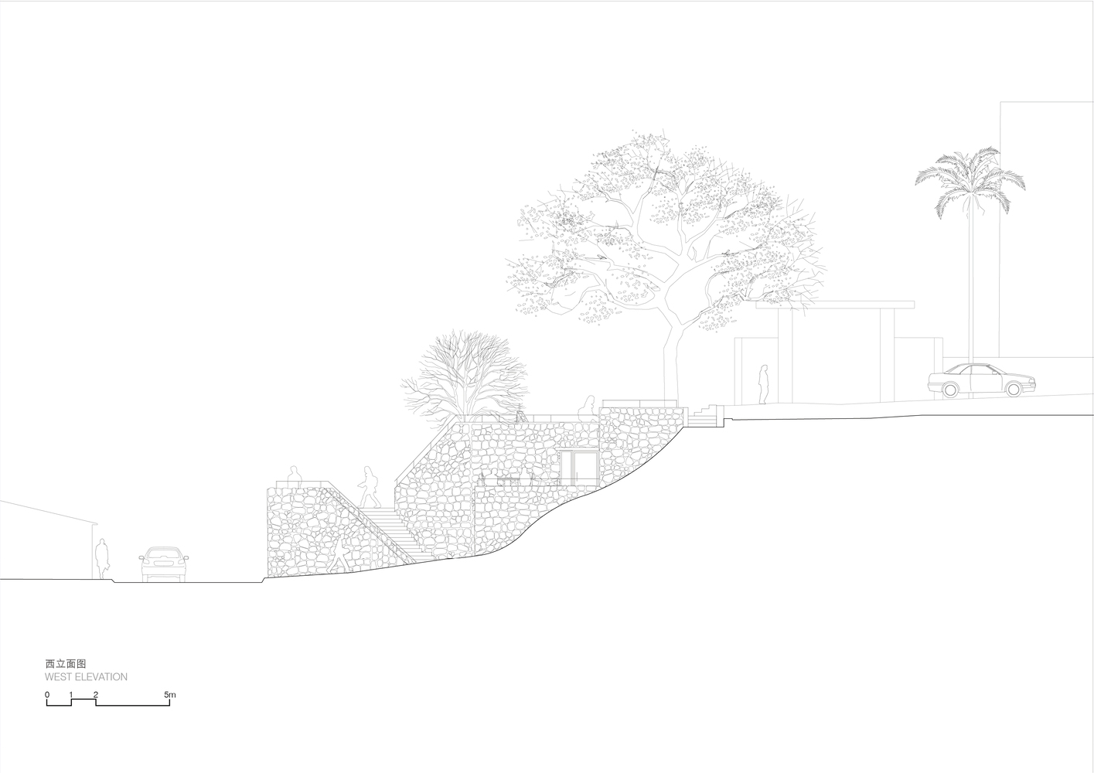
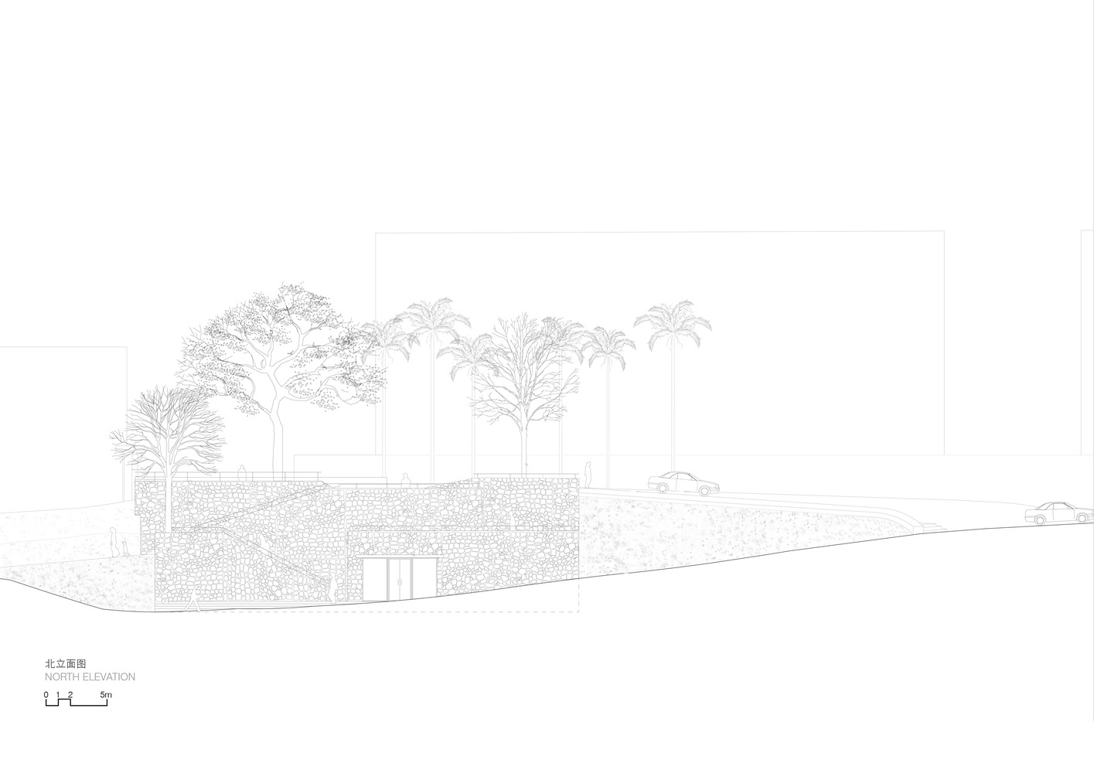
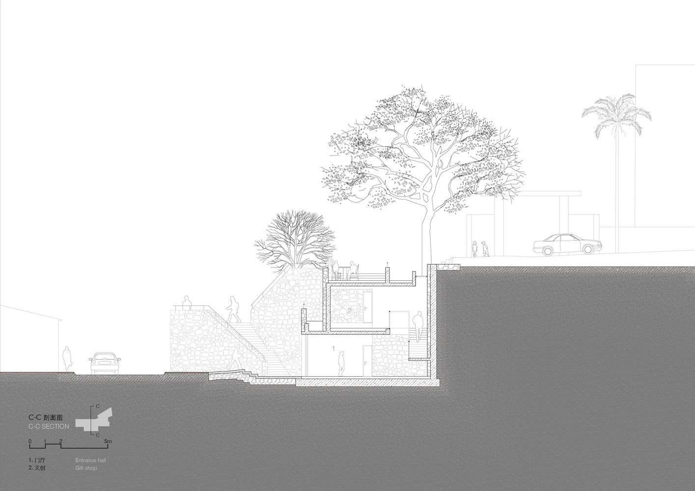
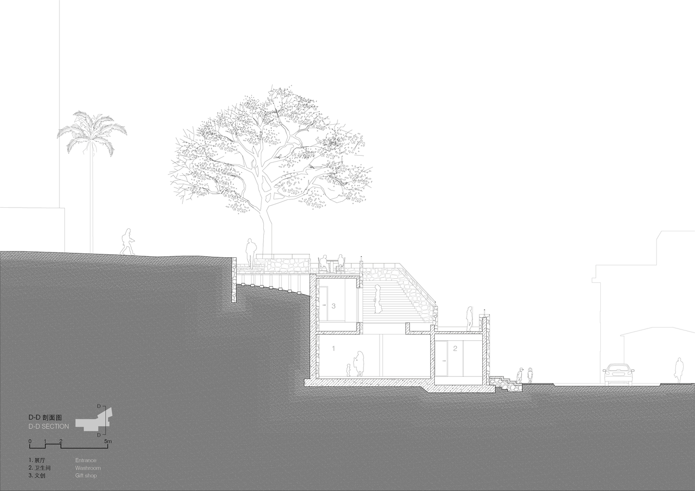
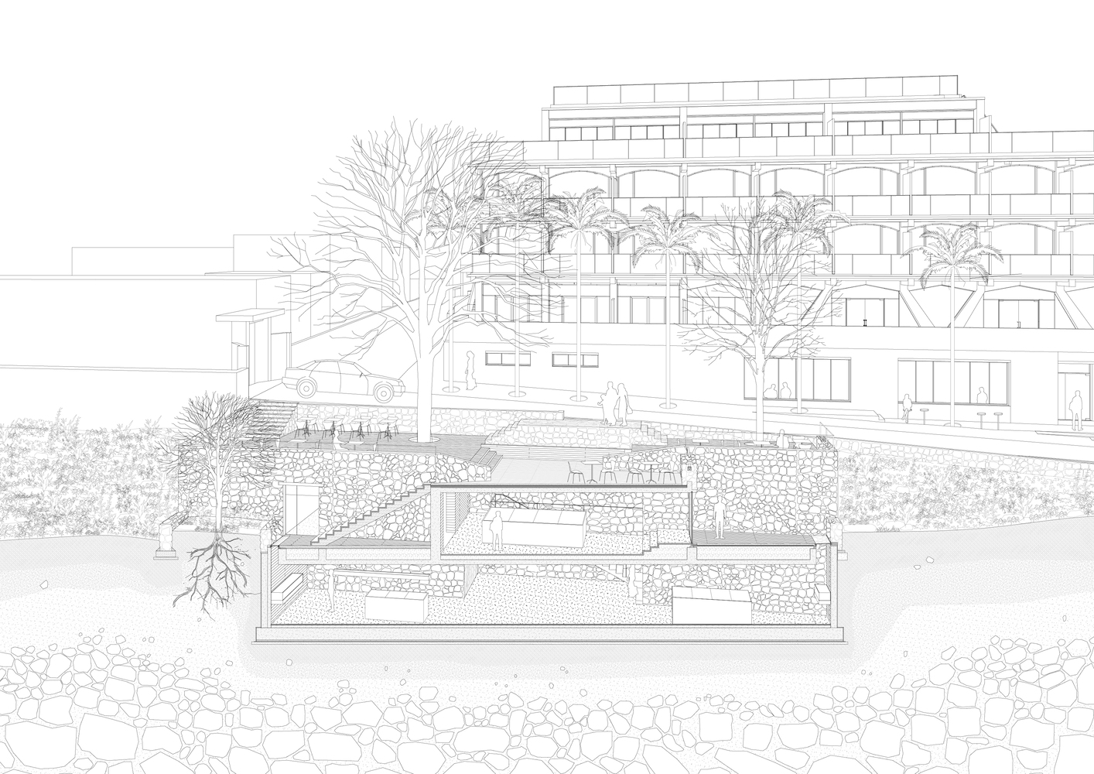
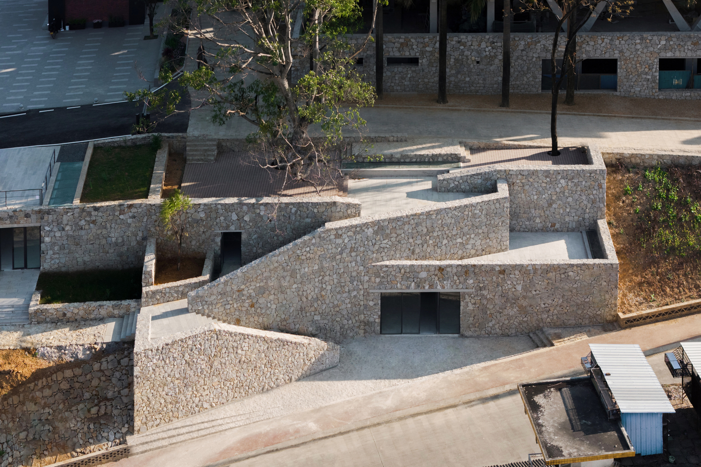
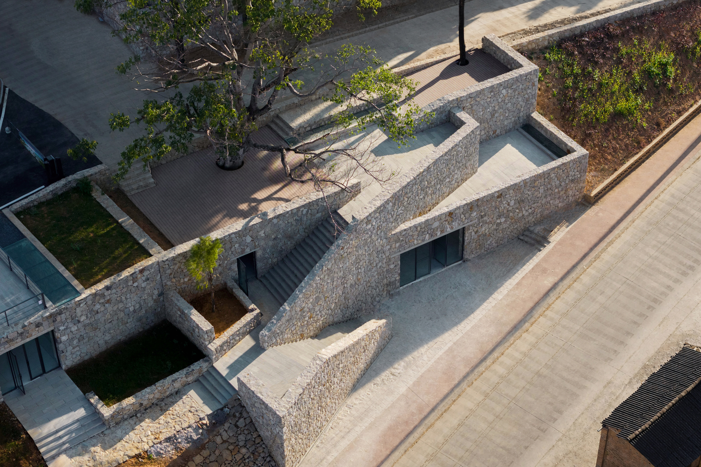
The architecture is carefully embedded within the terrain, unfolding naturally along the existing topography.
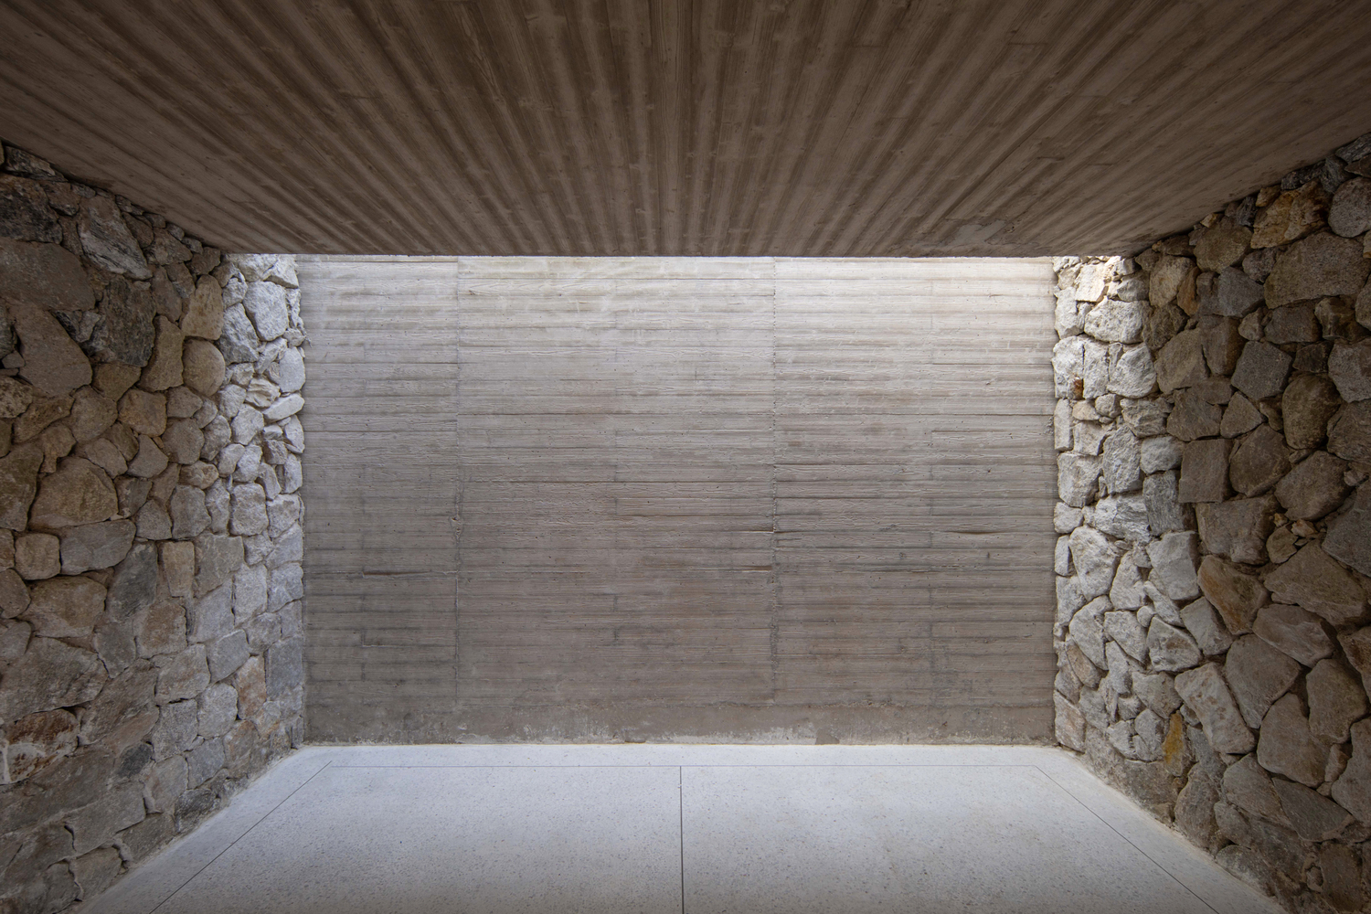
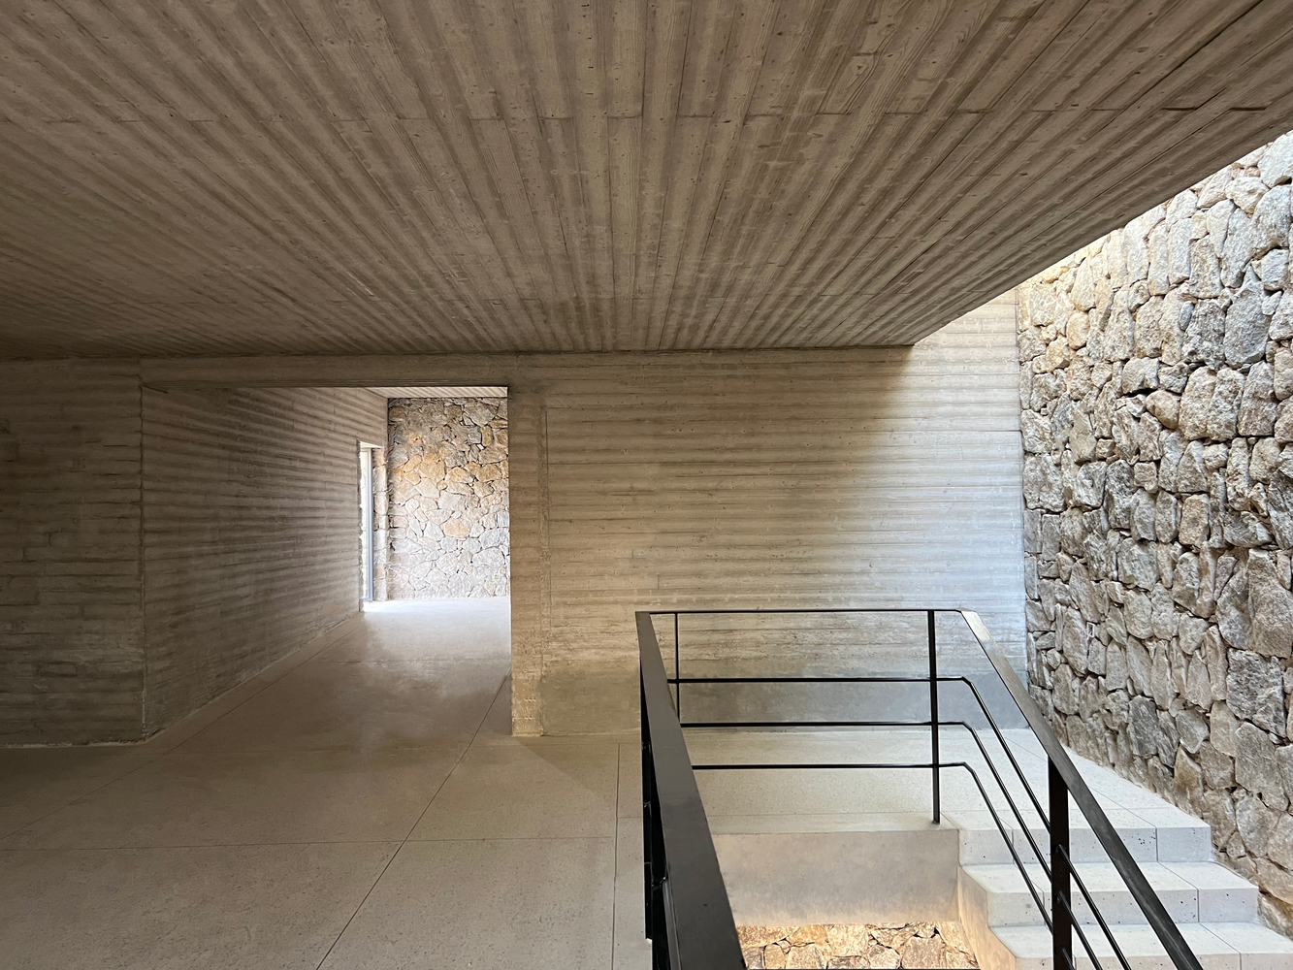
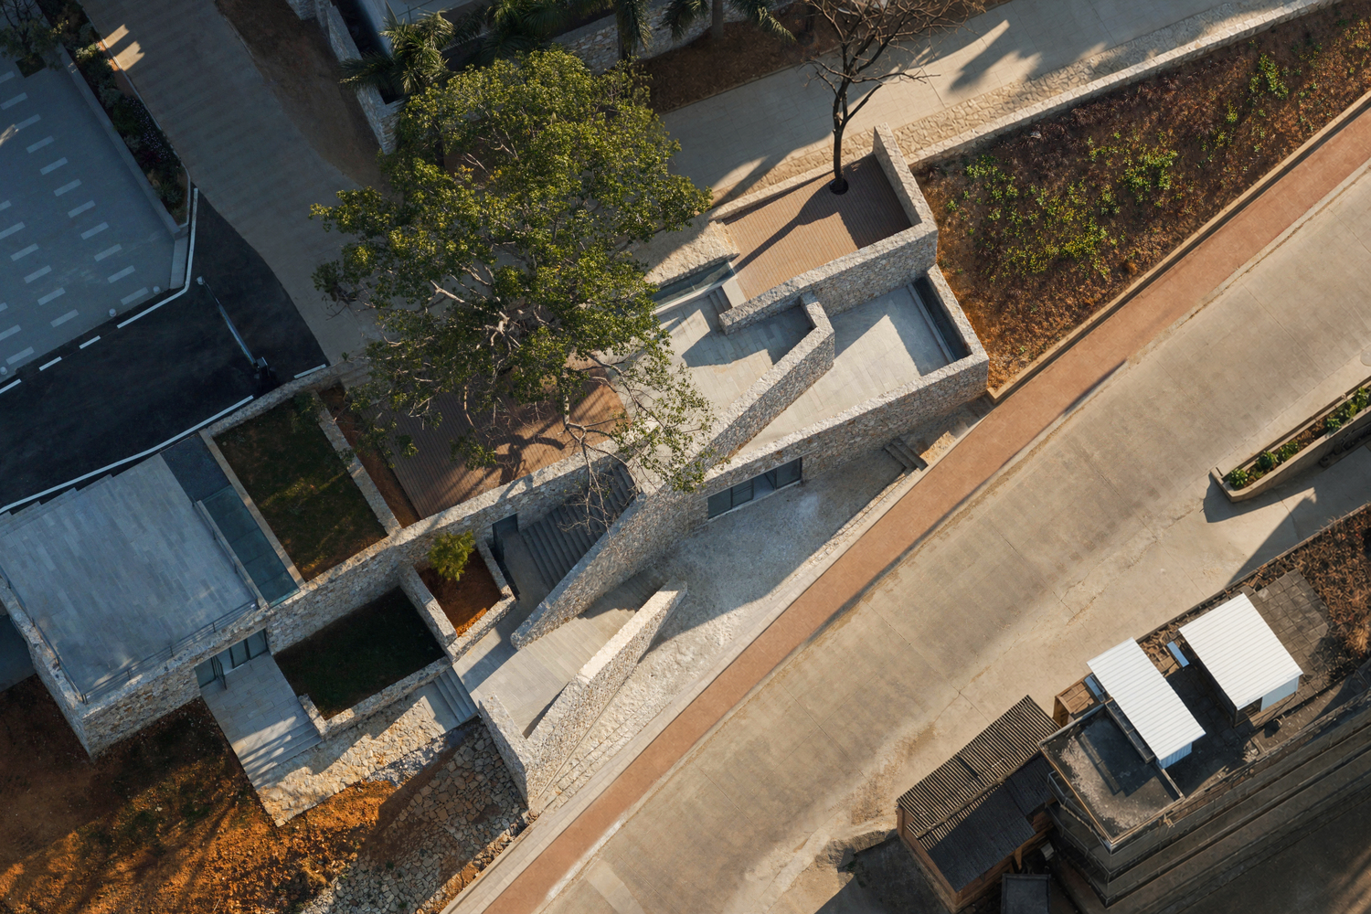
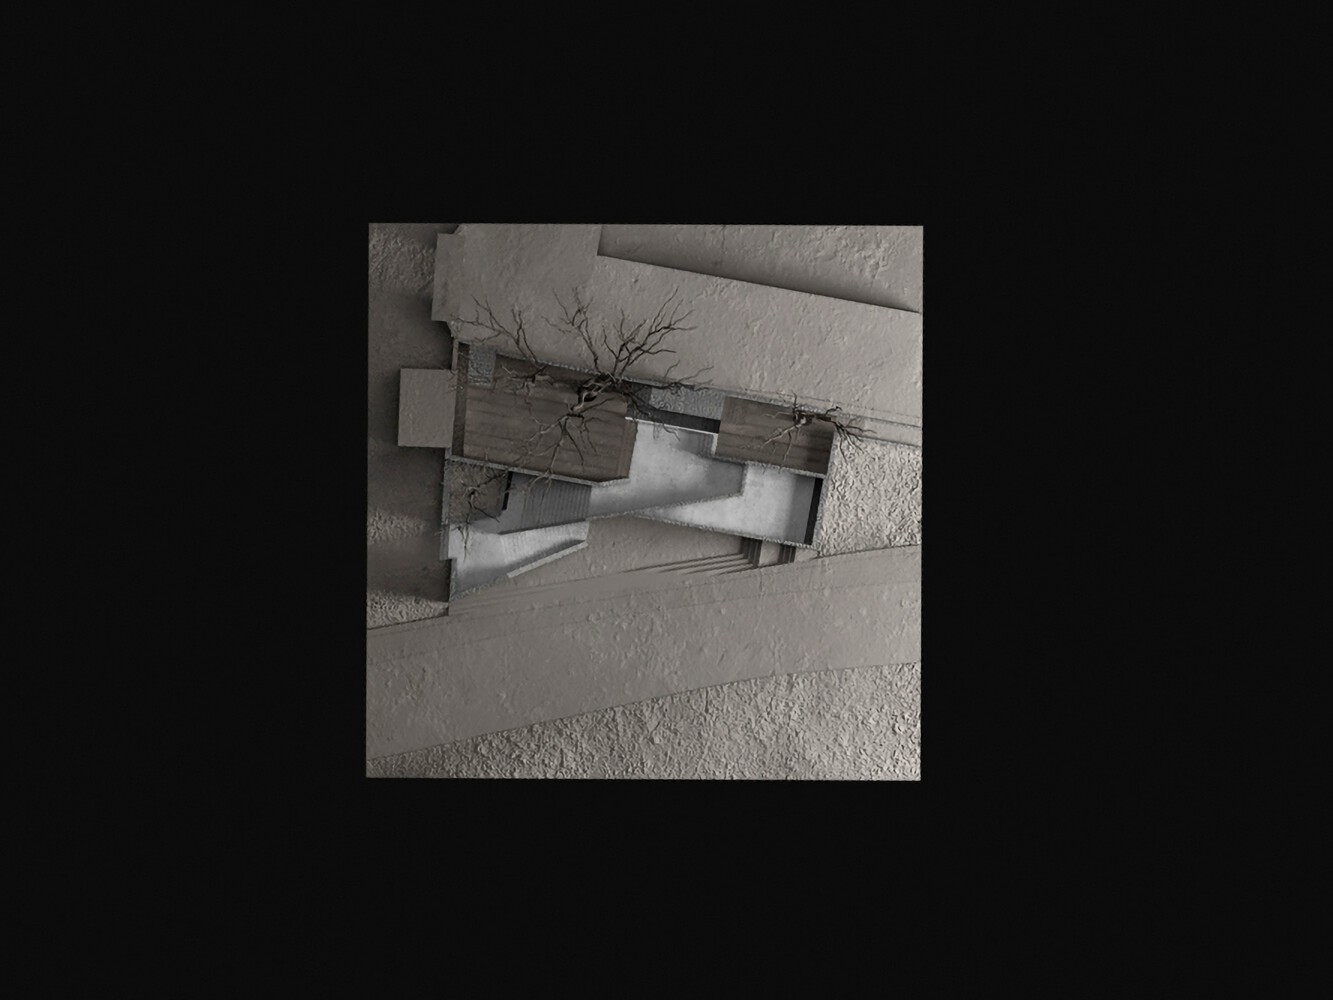
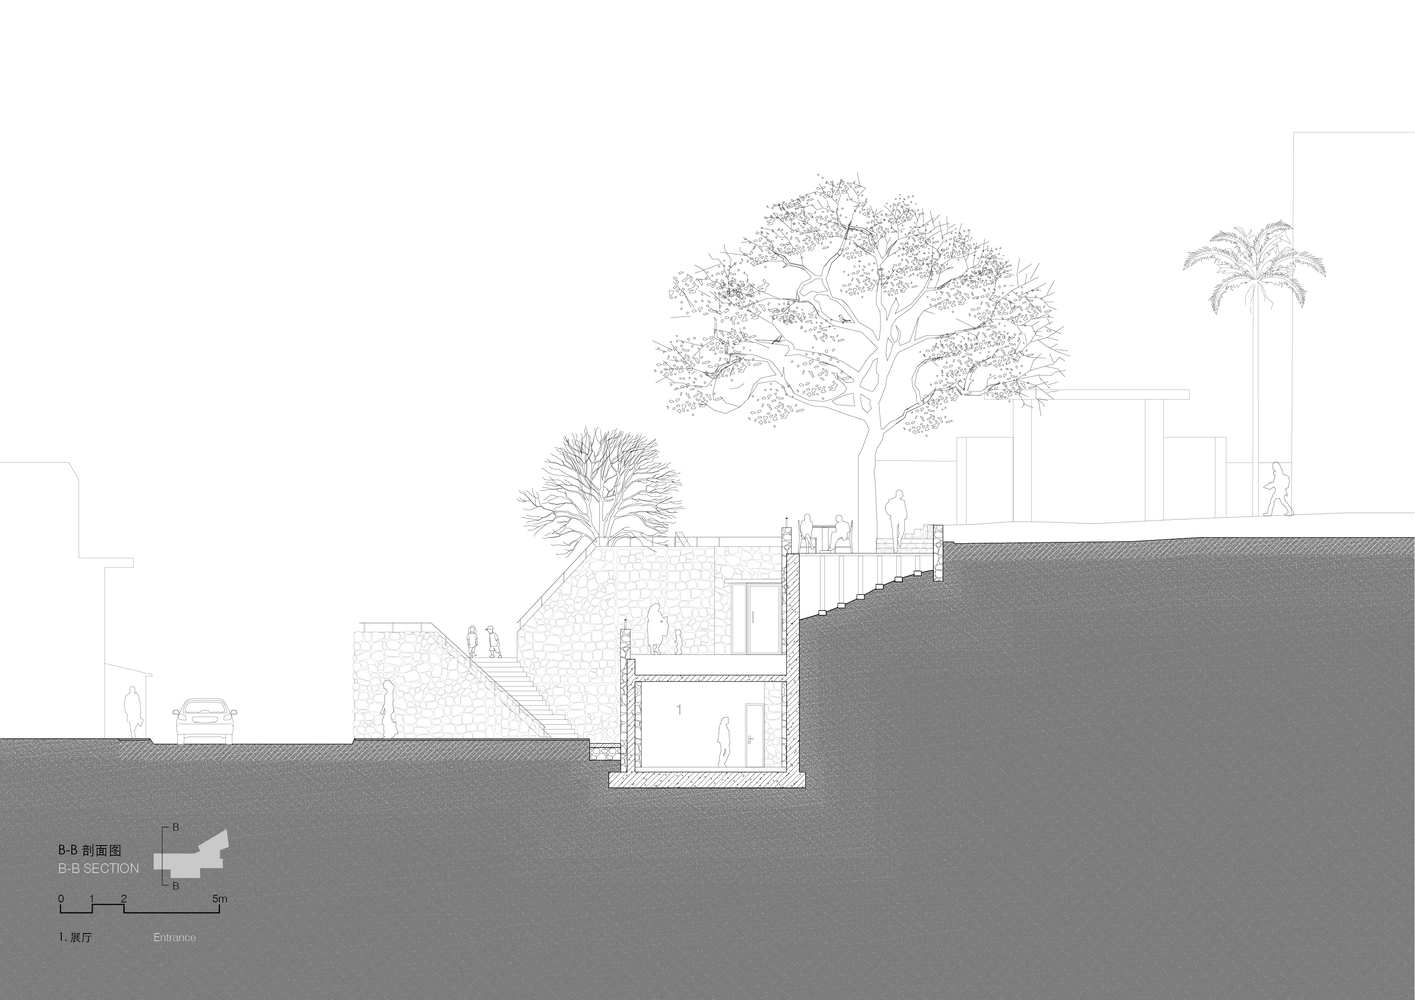
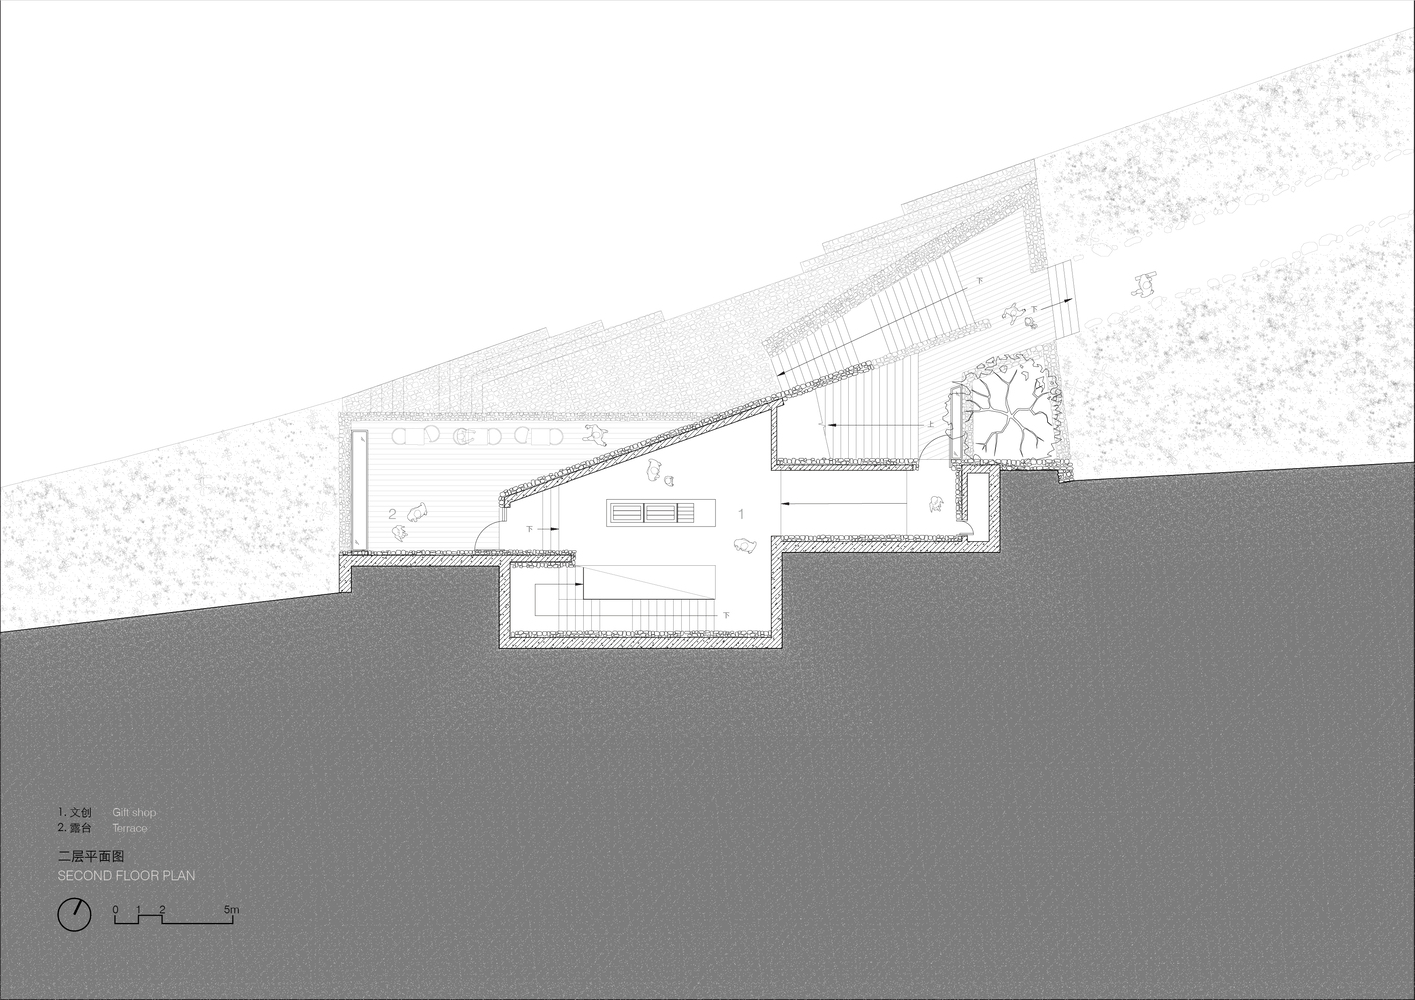
Its program is organized into three interconnected zones: an exhibition space, a gift shop, and an open café terrace, linked through the continuous language of stone walls. Rather than asserting itself through formal expression, the architecture emphasizes belonging through integration.
Through the unfolding of circulation, it interweaves building, terrain, and environment into a continuous spatial experience, offering a contemporary interpretation of a village's long-established construction wisdom.
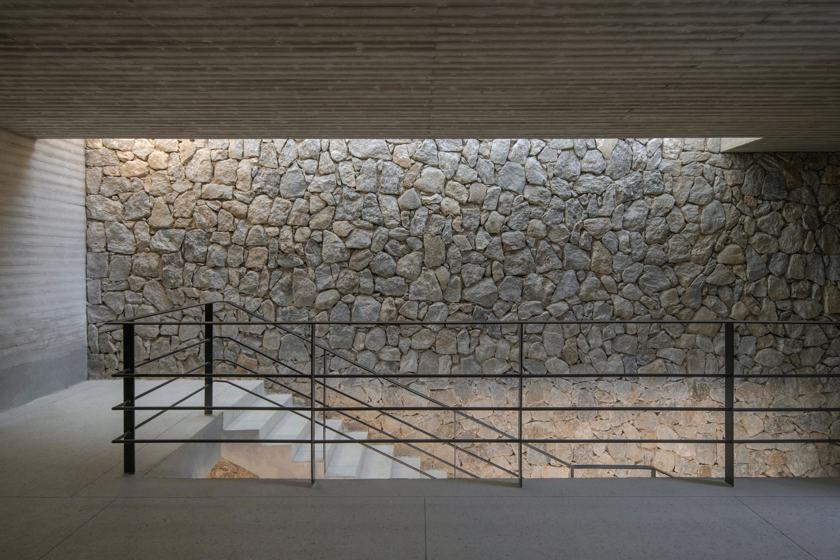
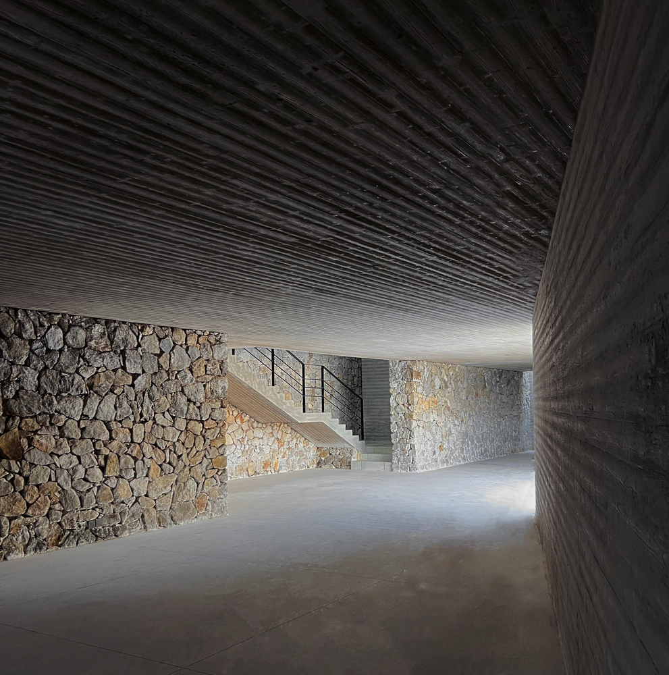
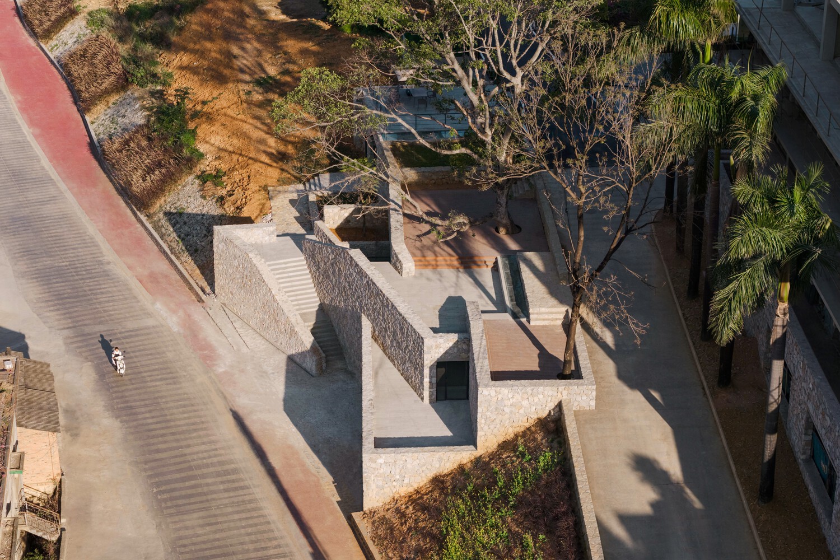
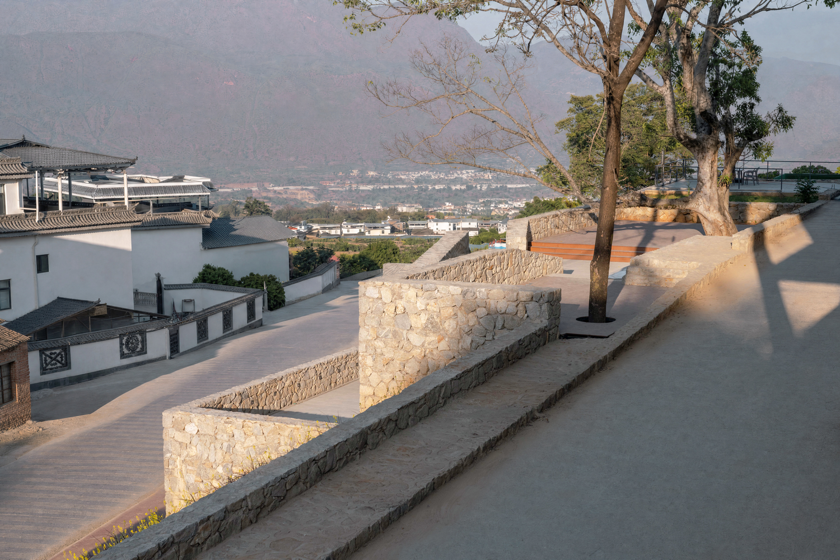
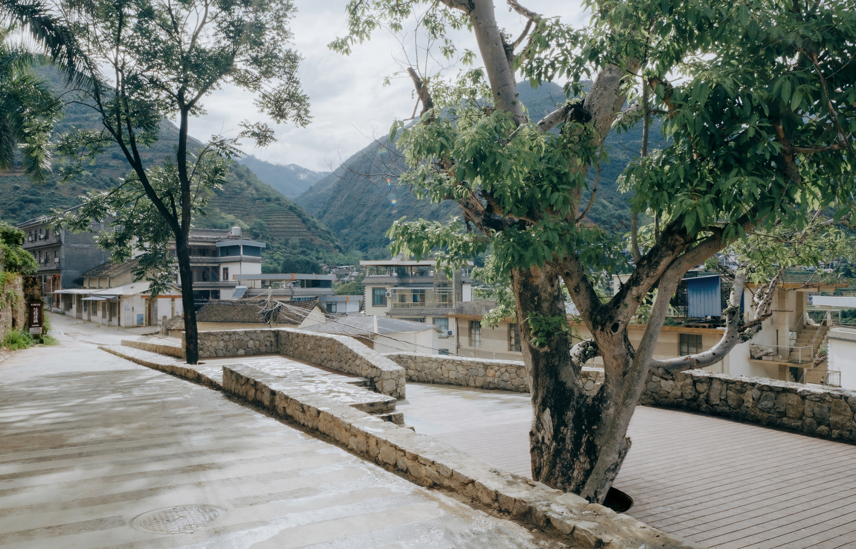
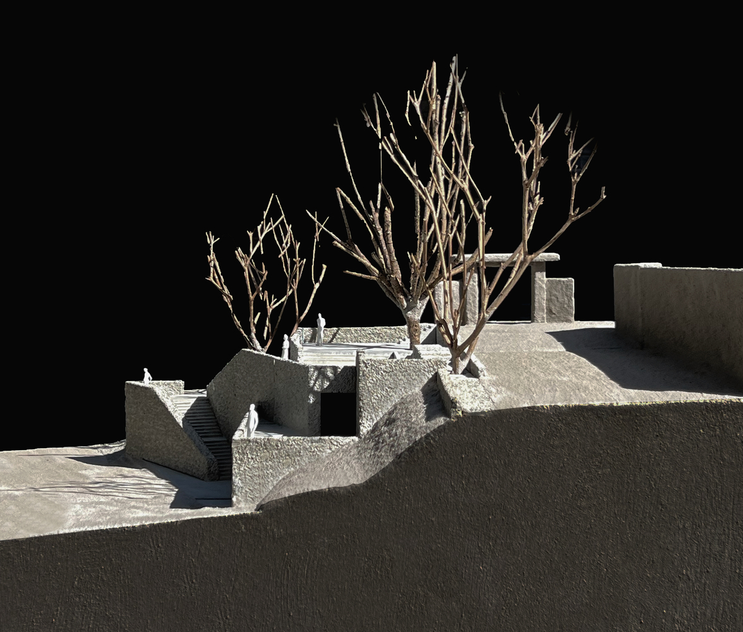
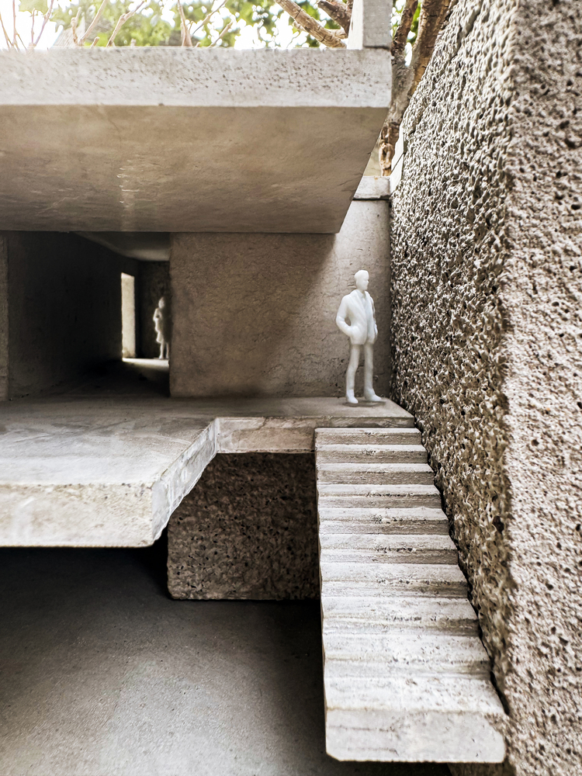
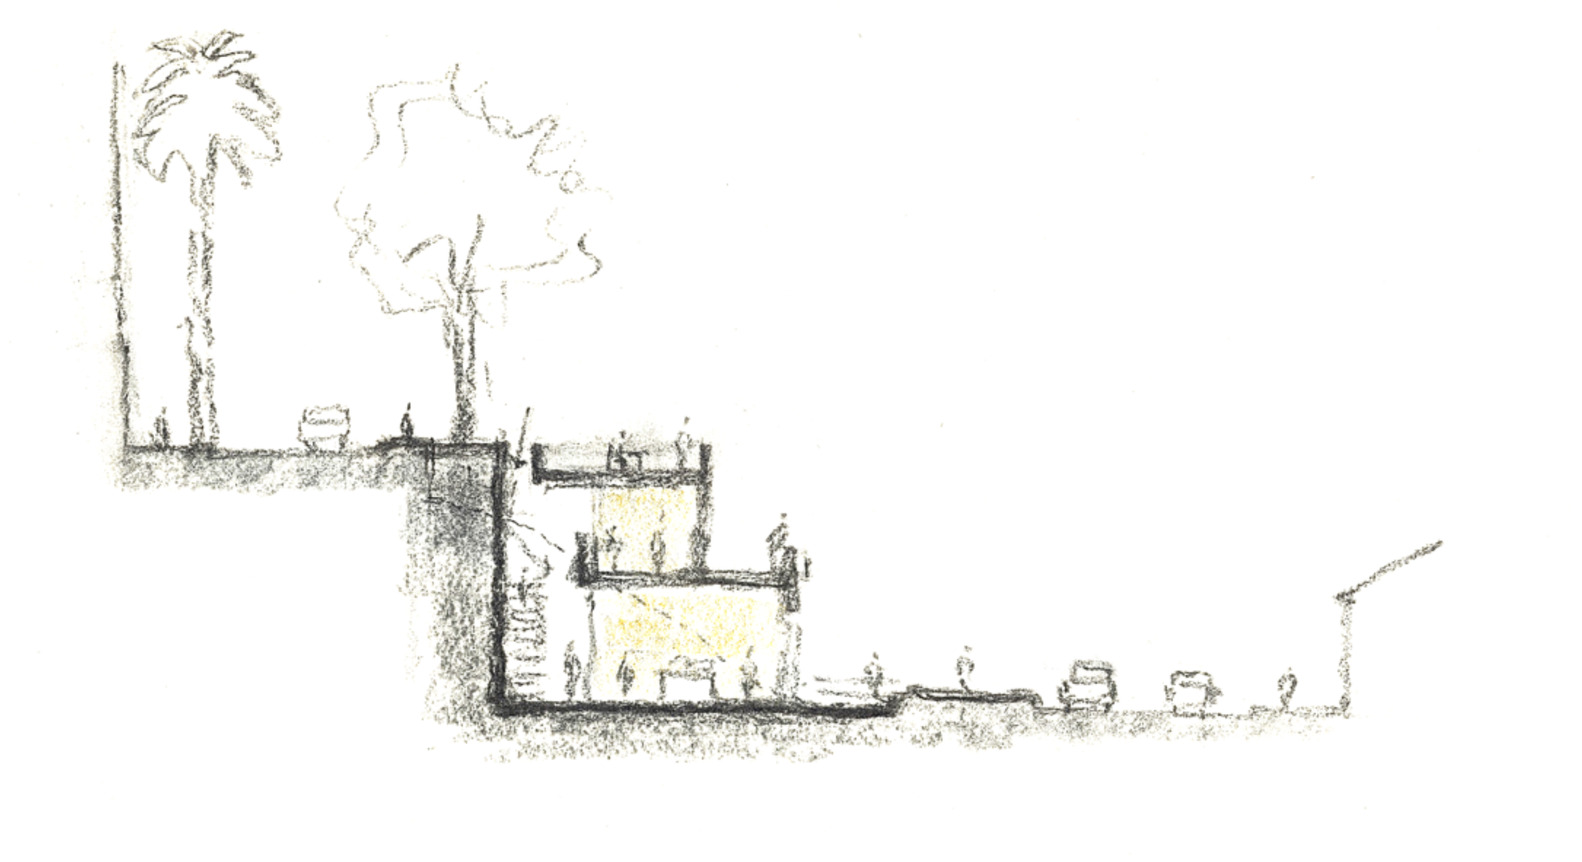
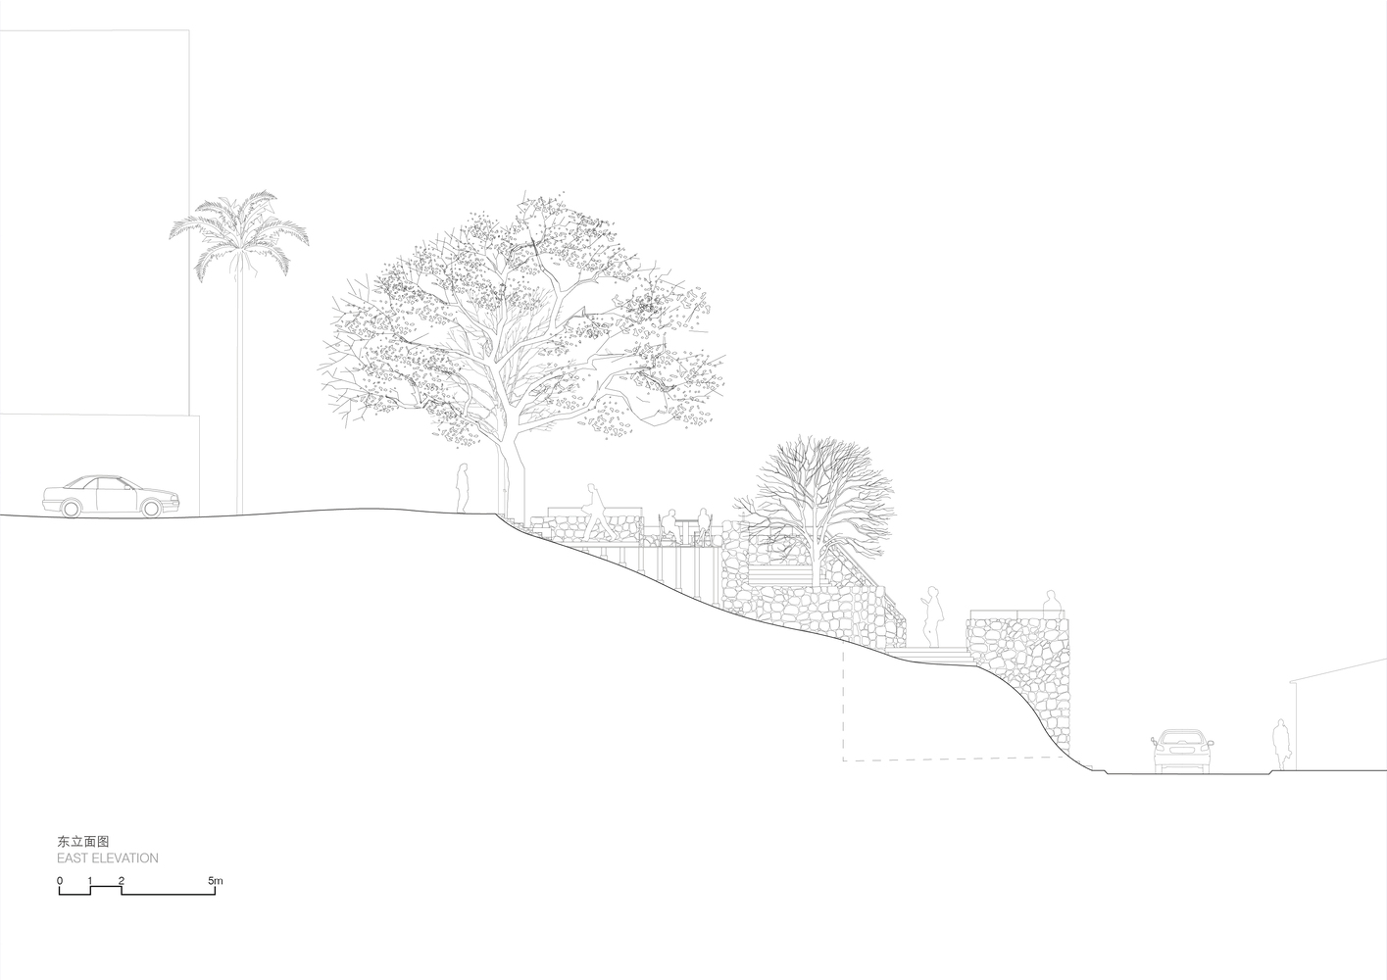
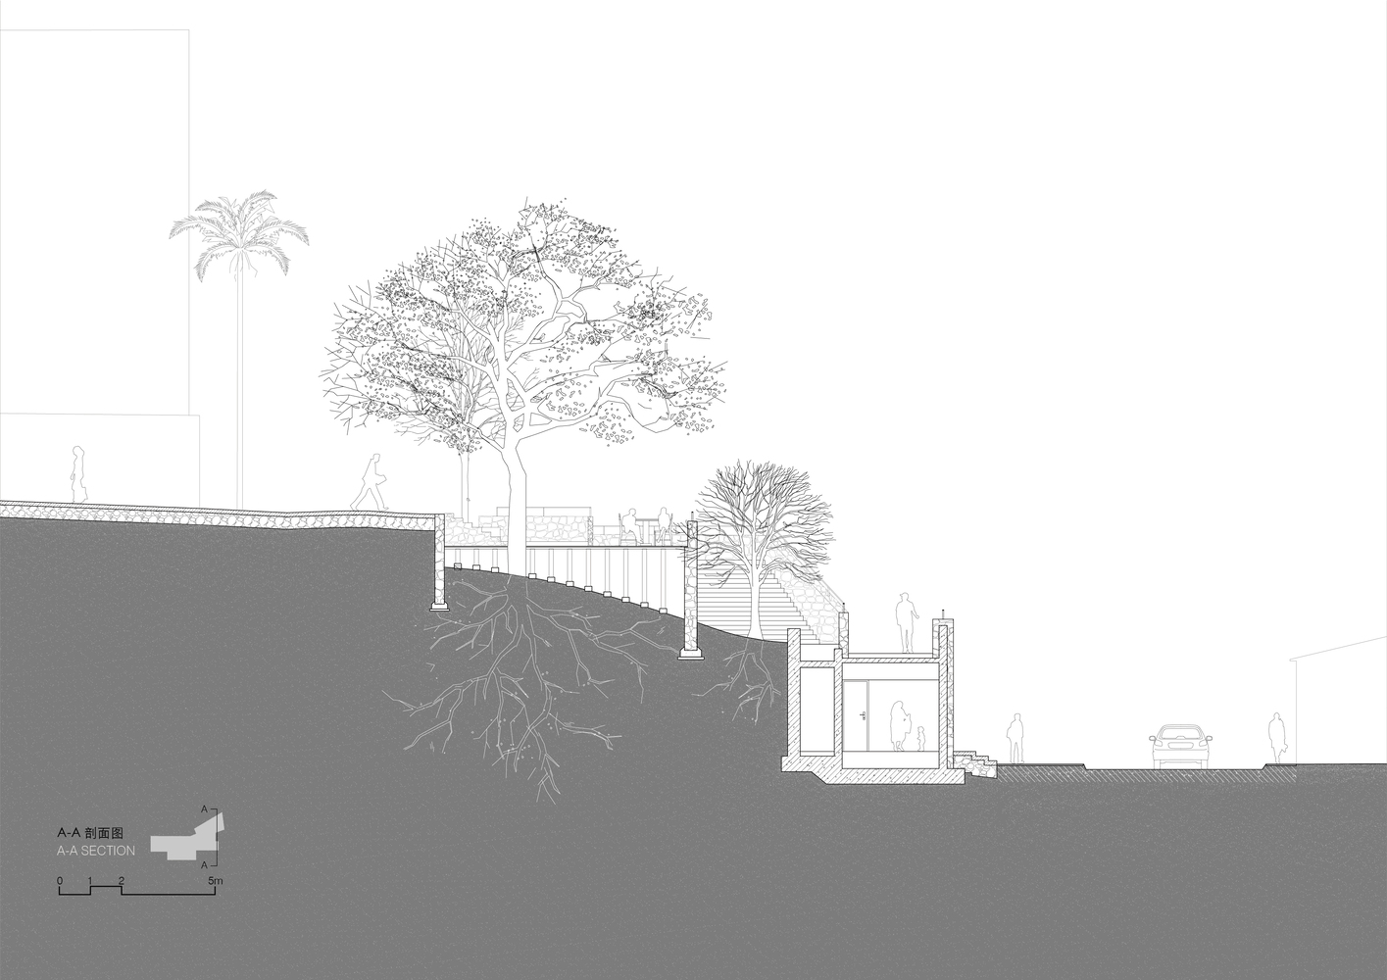
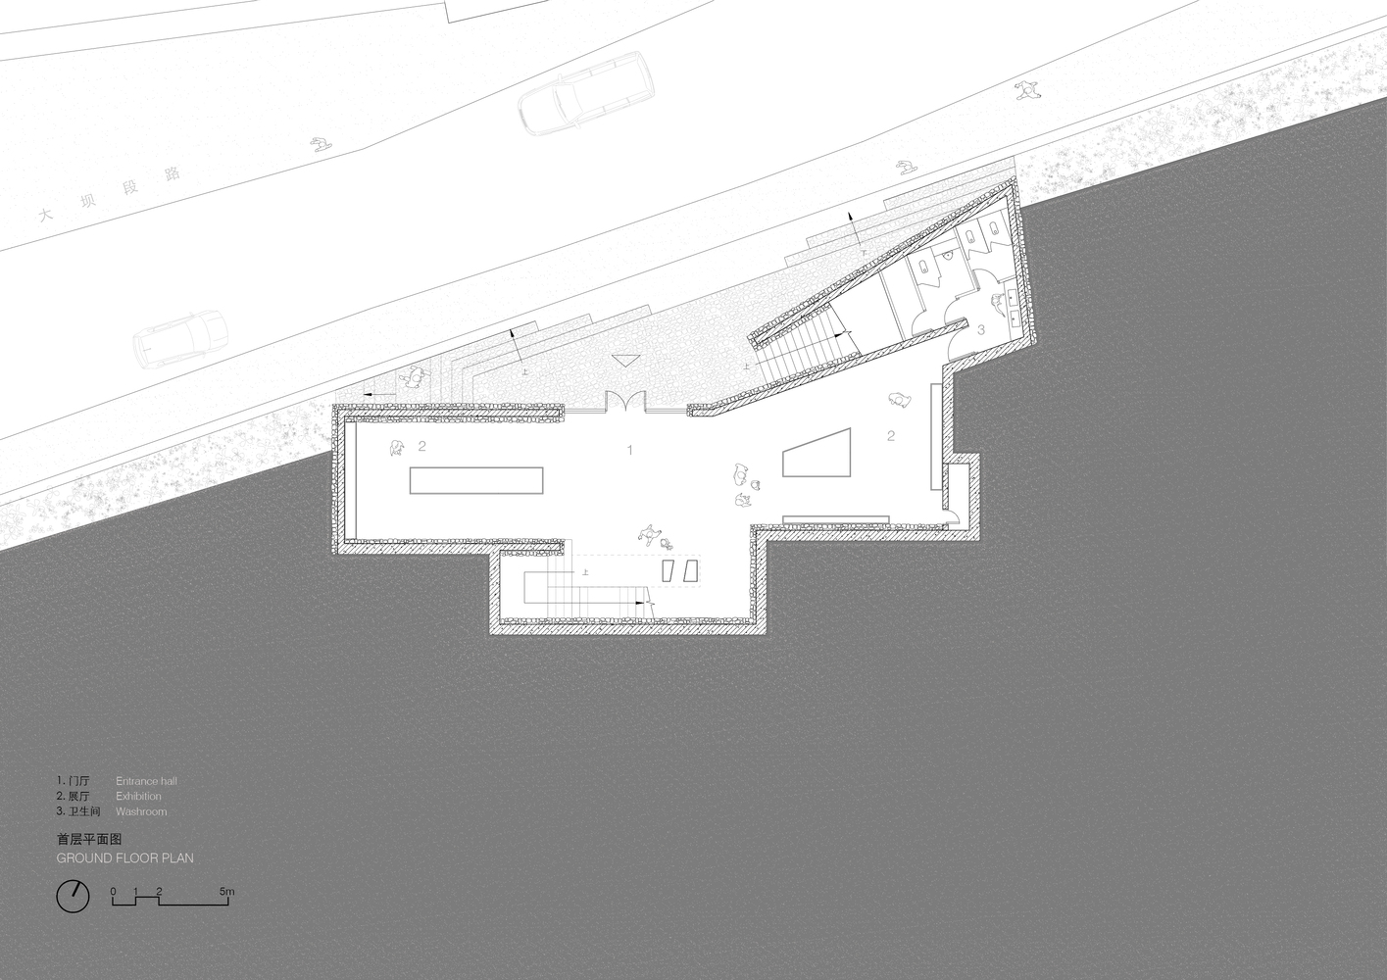
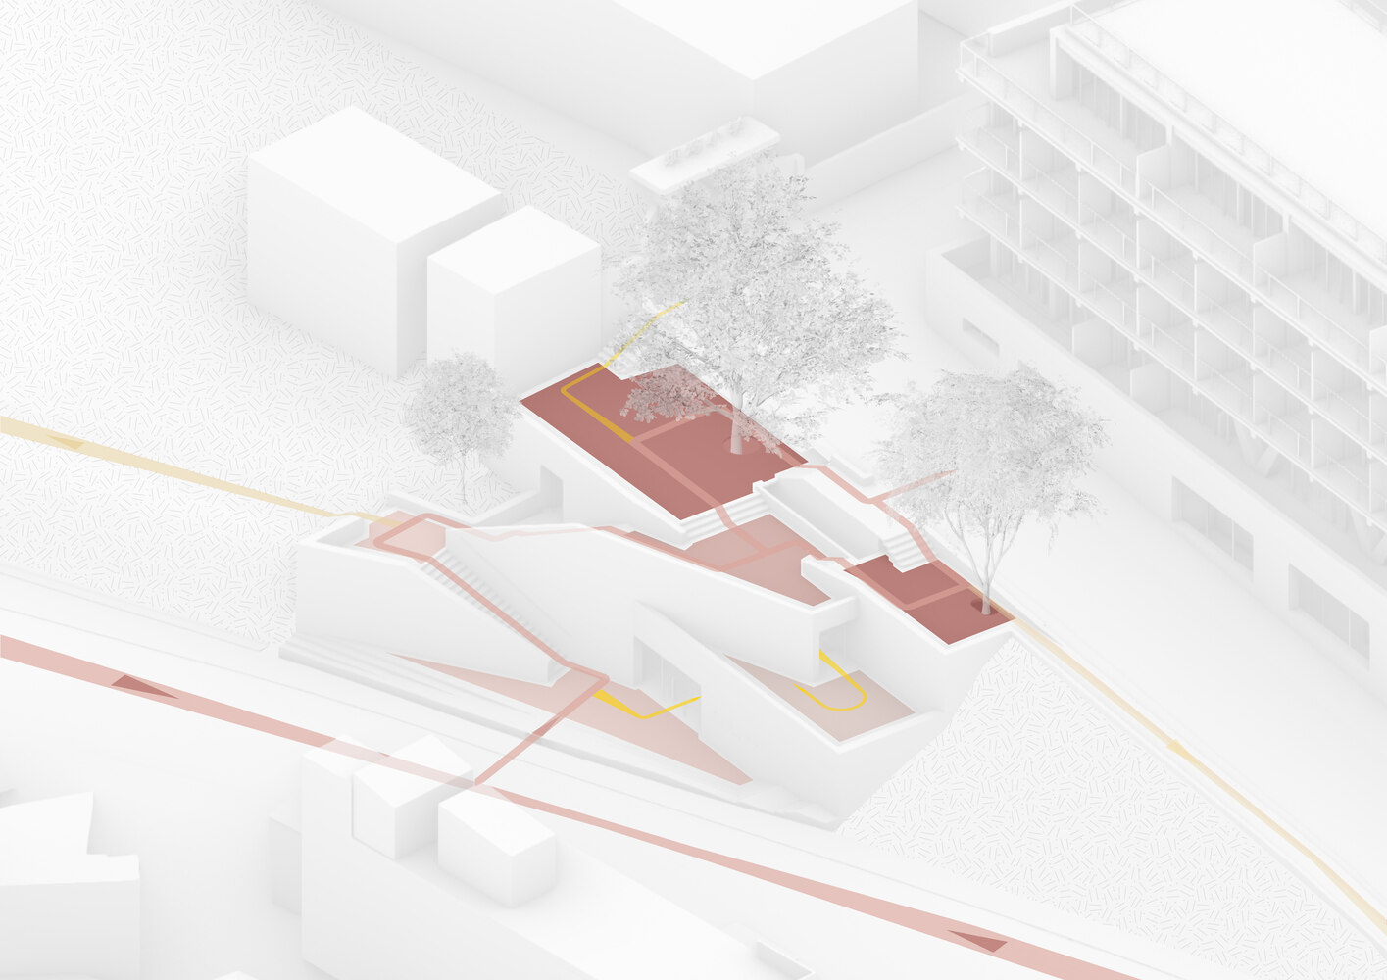
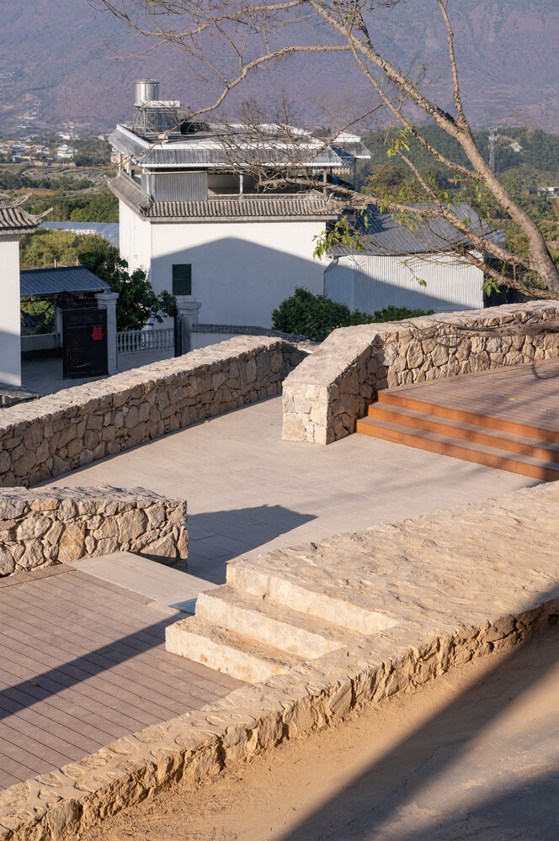
Responding to the site's changing elevations, the spaces recede in a series of terraced platforms, generating a layered circulation route that ties the surrounding landscape together as a continuous promenade. The exhibition space occupies the lower level, an intermediate platform provides a place for rest, while the uppermost level opens onto an outdoor café terrace.
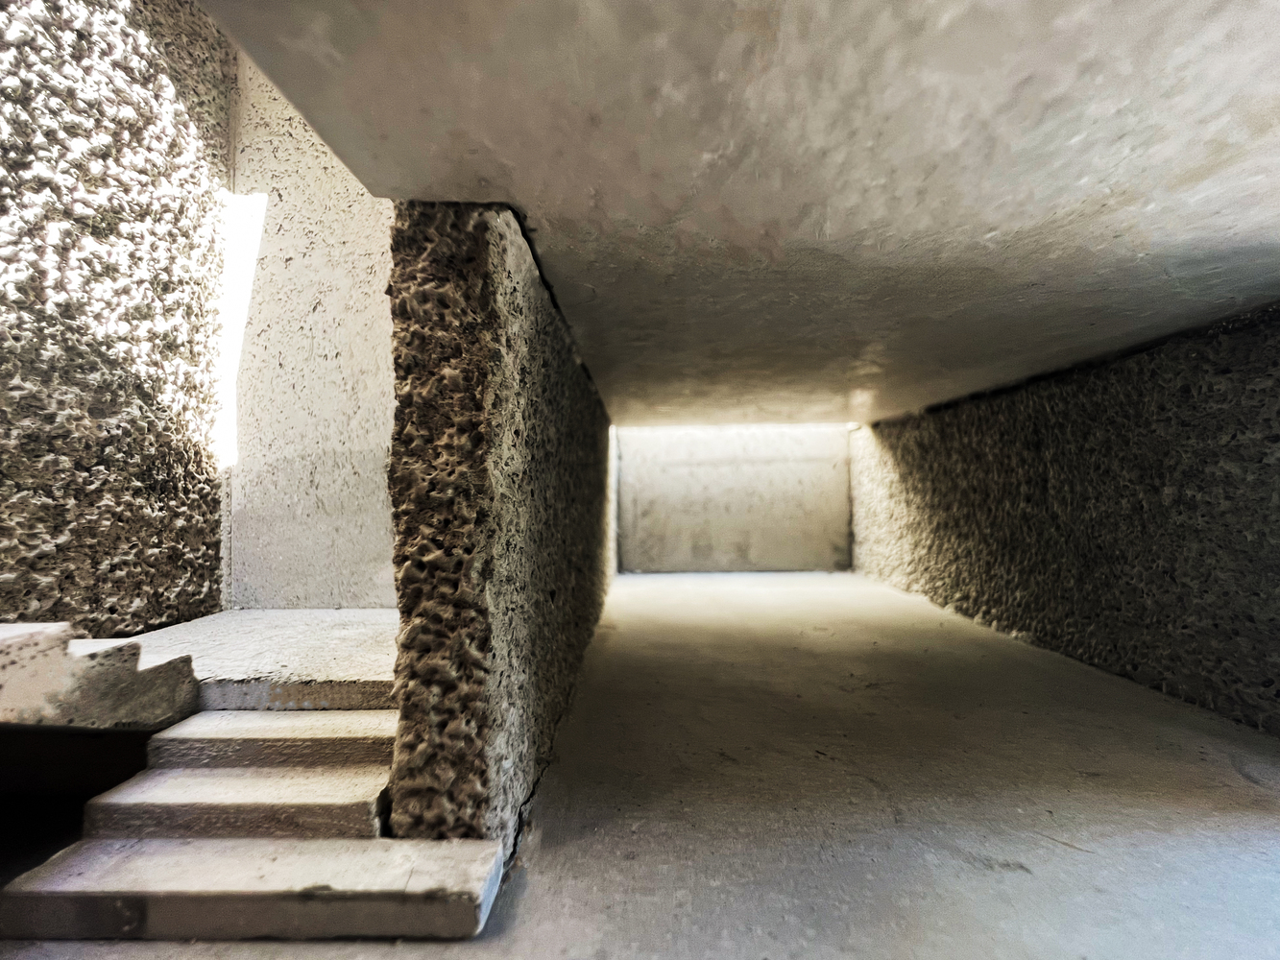
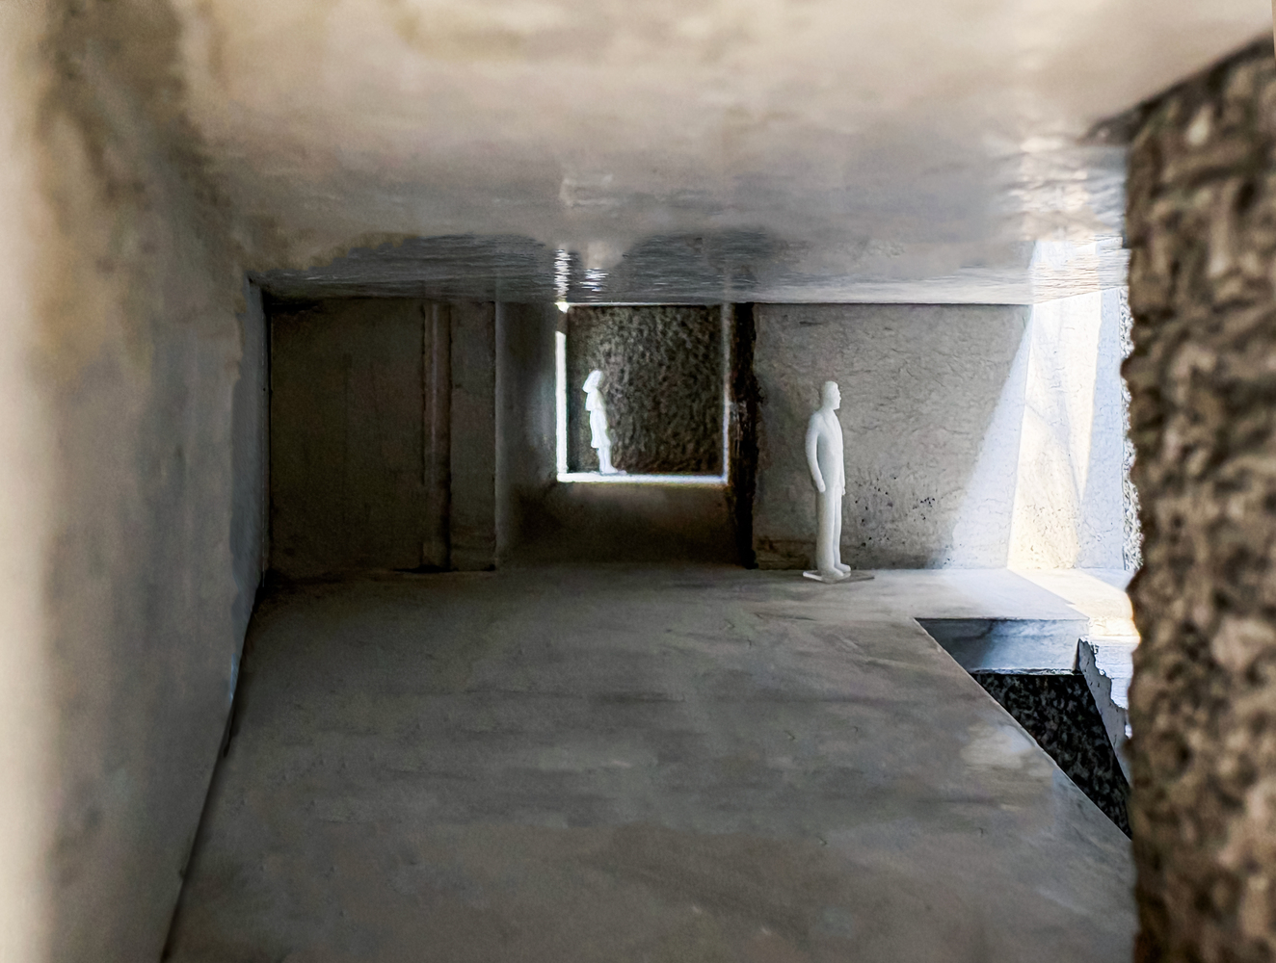
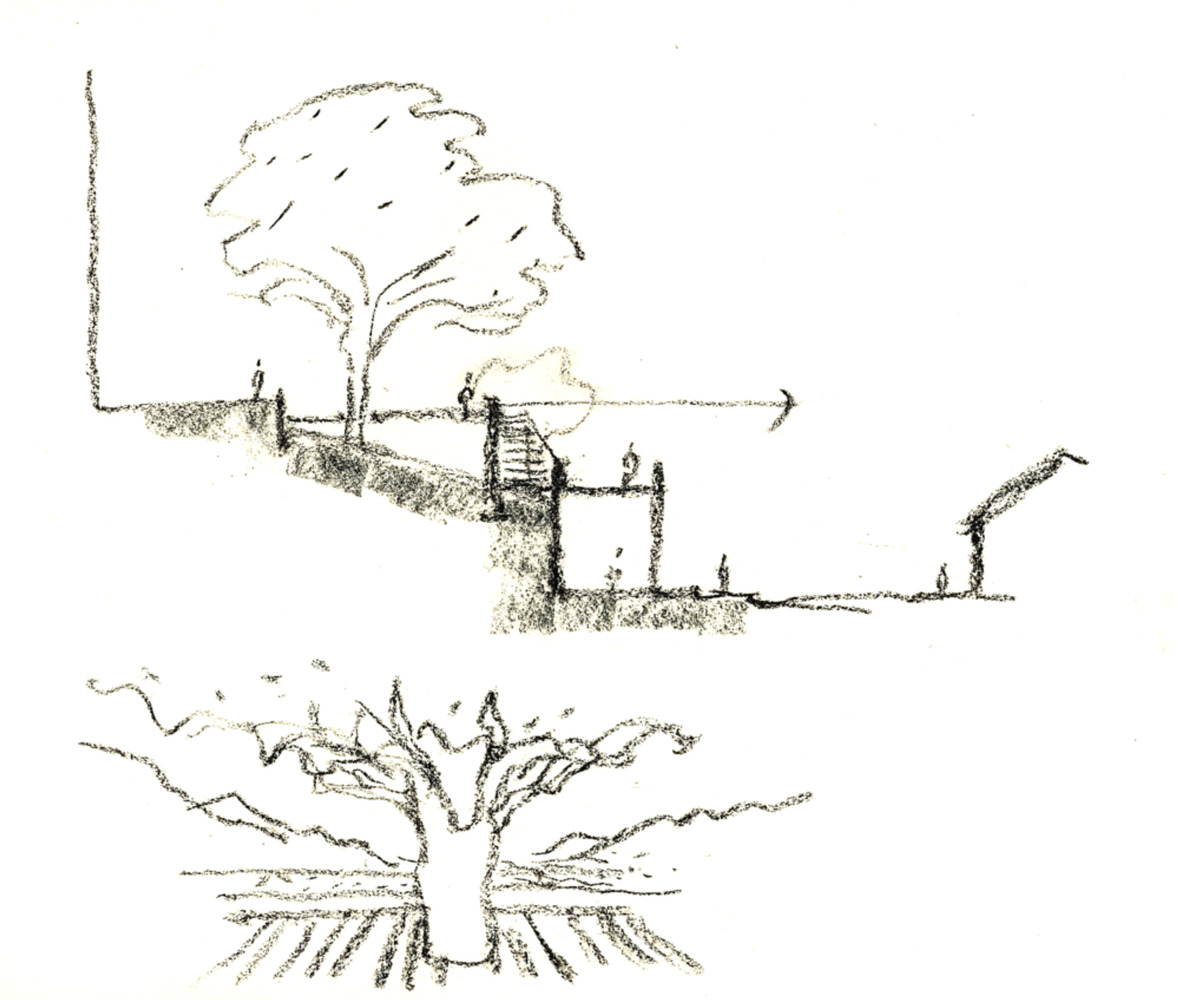
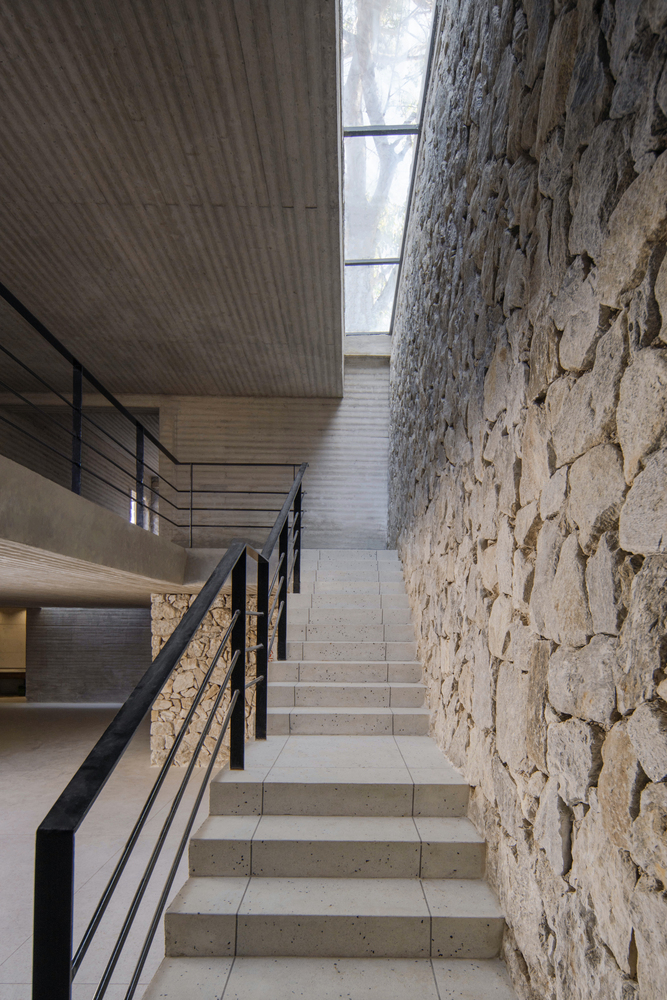
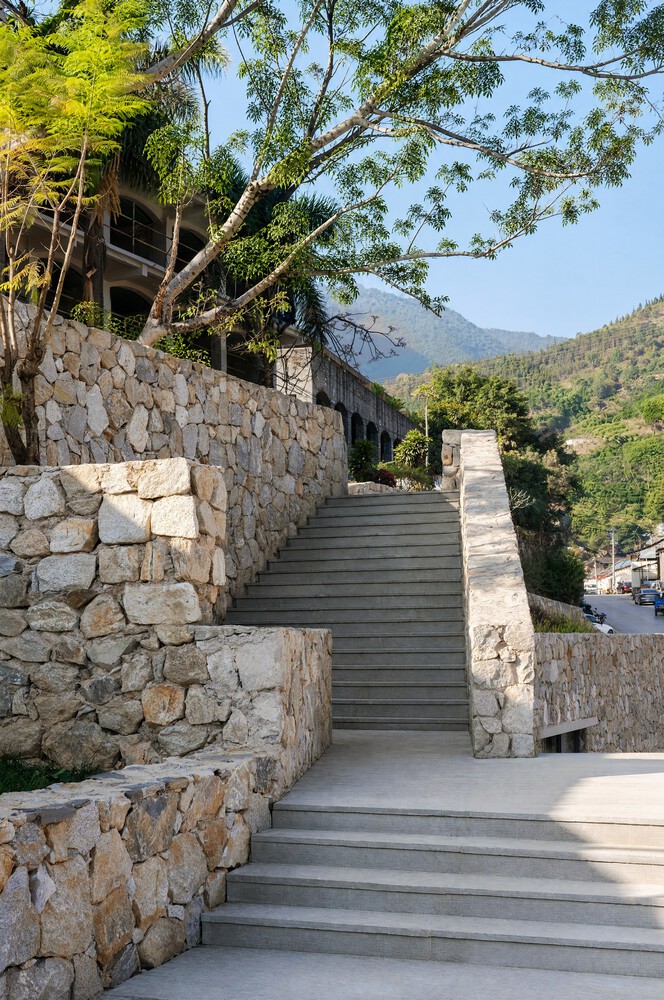
The circulation emphasizes a process of gradual immersion: visitors enter through a compressed stone-walled passage, move progressively upward through the interior, and finally emerge onto the terrace overlooking the distant mountains of the Lujiangba Basin.
The experience evokes a calm walk through the terrain itself, allowing successive encounters with nature and the passage of time.
A PROMENADE DEFINED BY EXISTING TREES
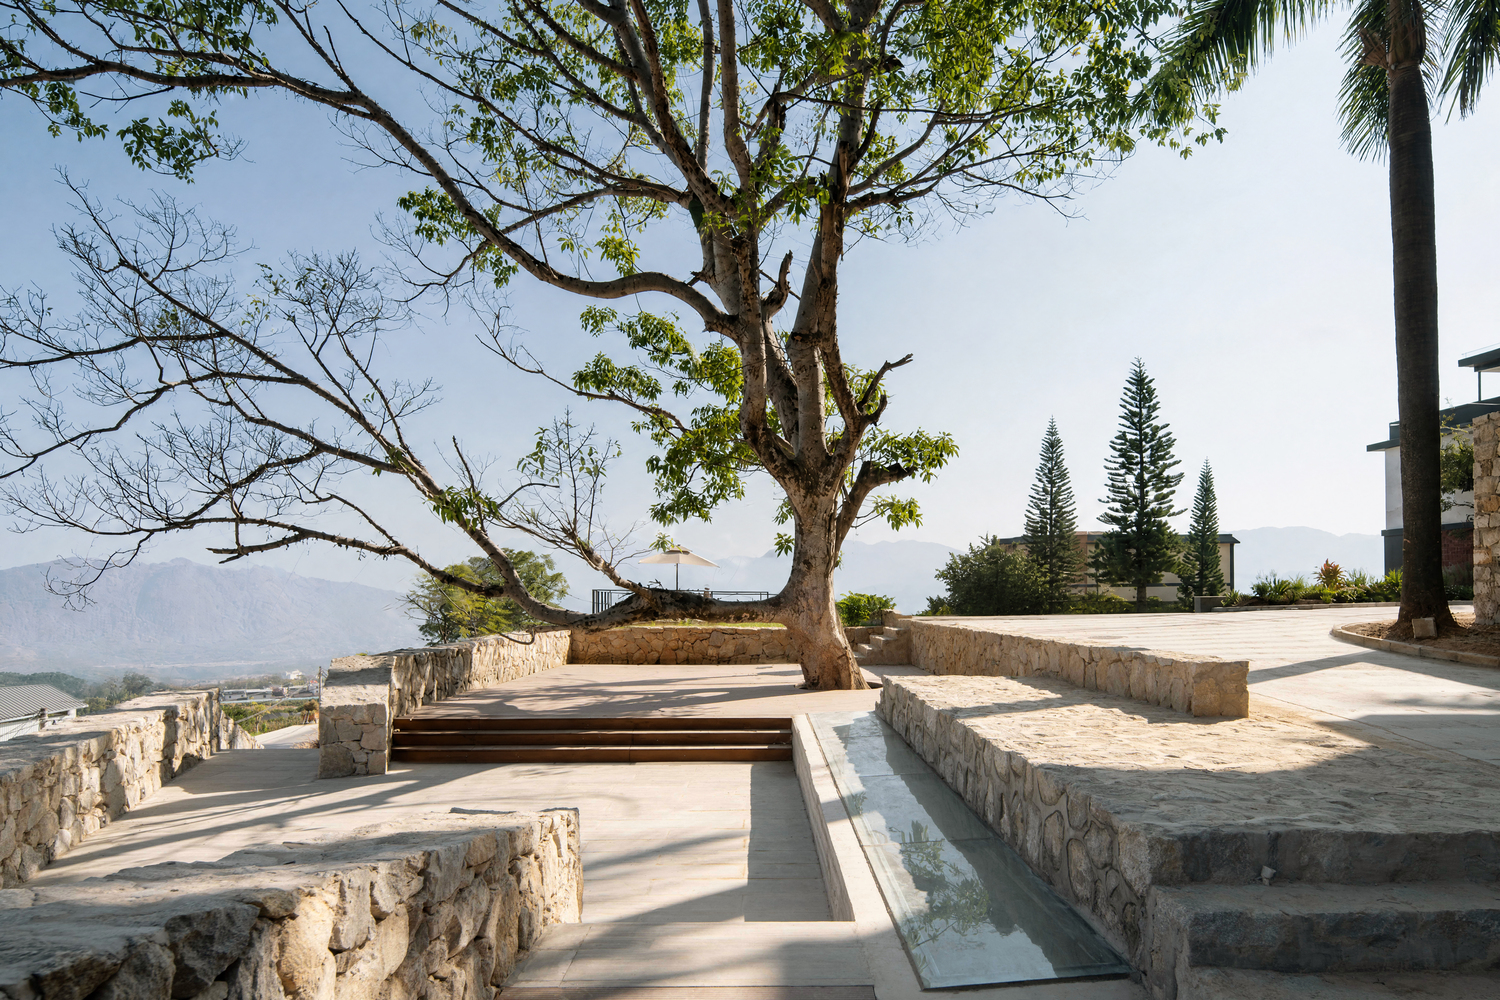
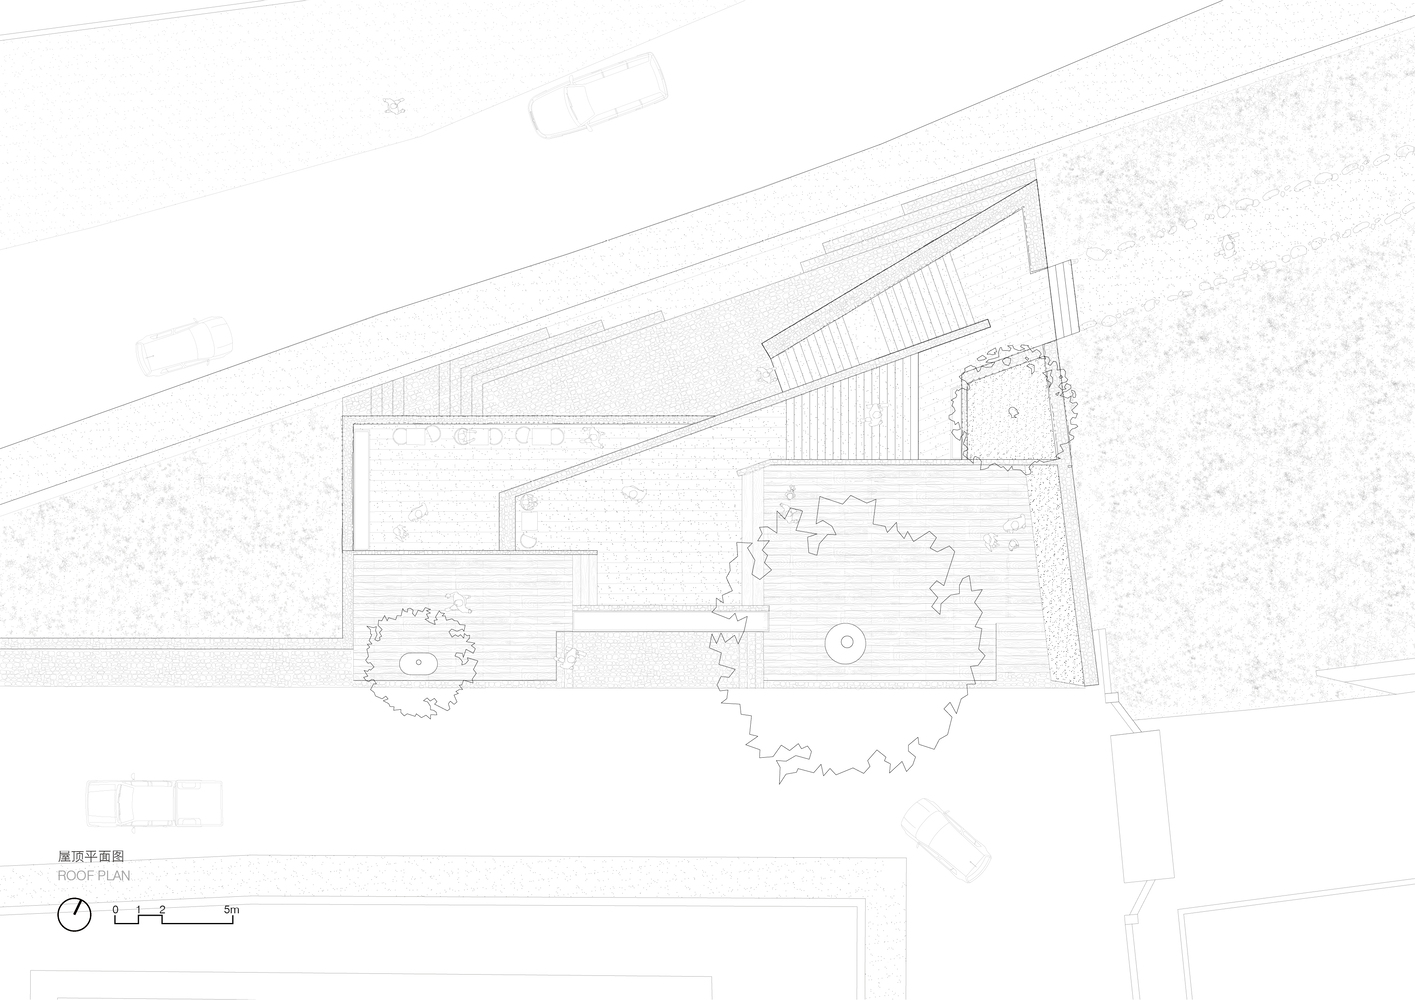
At the upper café terrace, two existing trees have been carefully preserved.
The terrace is shaped around their trunks, allowing the architecture to yield to the trees rather than replace them, establishing an intimate reciprocity between landscape and construction.
Beneath their canopy, tables, seating, and exhibition displays create an informal communal setting where villagers and visitors naturally gather.
The space accommodates resting, conversation, tea drinking, grain drying, and community events, reactivating the richness of everyday village life.
Beyond their ecological function of providing shade and enclosure, the preserved trees embody the site's collective memory and reorganizes its spatial order. They connect the site's past and present and provide a lasting ecological setting for shared encounters between local residents and visitors.
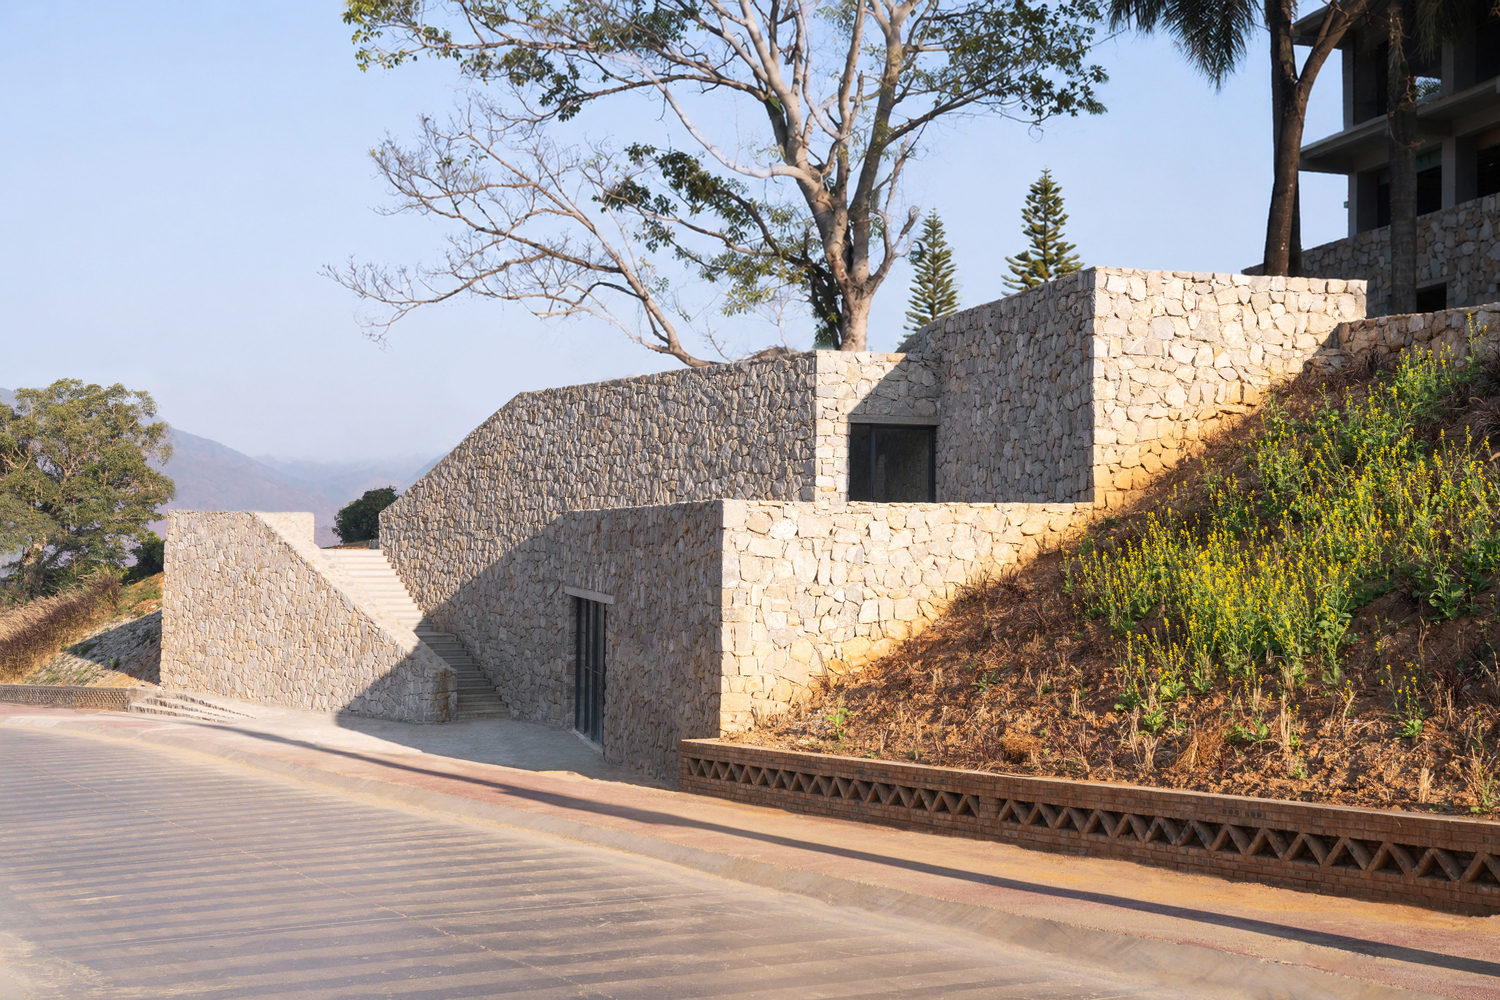
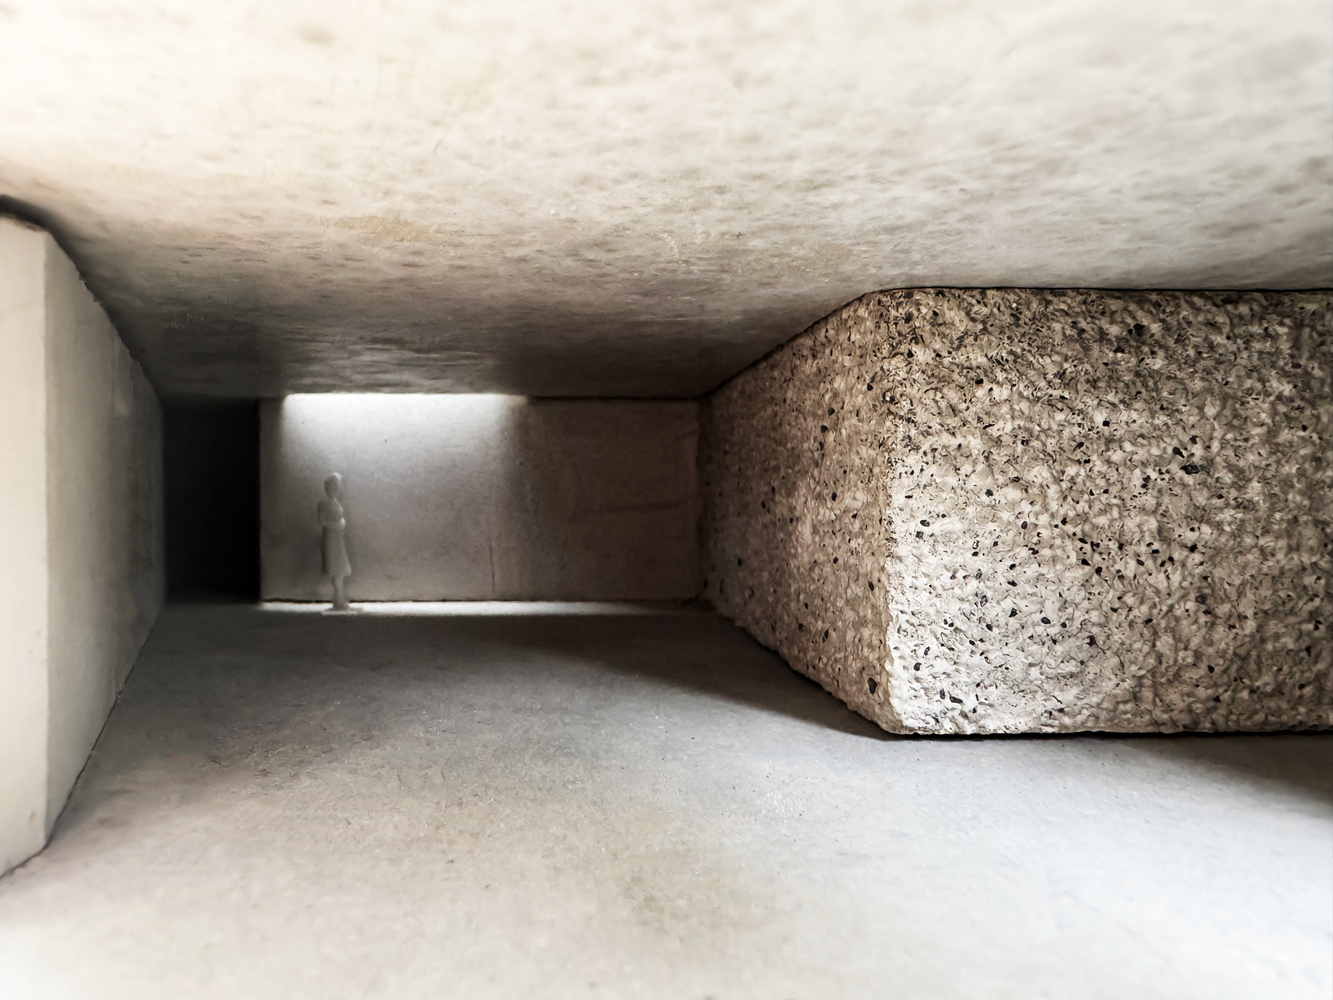
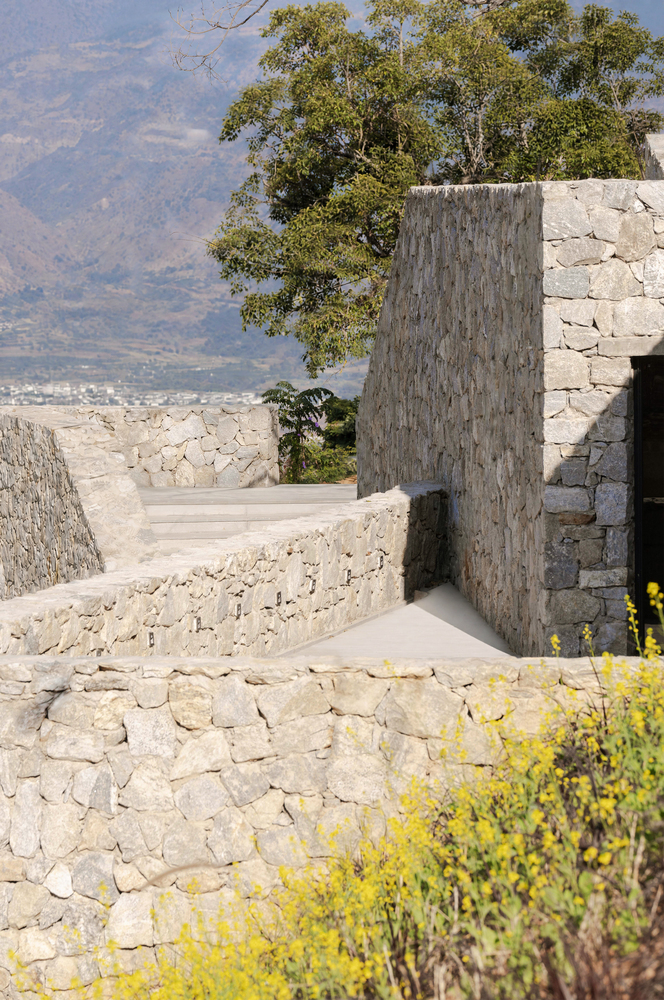
The entrance to the visitor center does not announce itself overtly, but quietly unfolds within a solid stone enclosure. Slightly recessed from the street, it gradually narrows one's field of vision as the path gently follows the terrain, drawing visitors from the brightness of the road into the shaded inner rhythm of the village.
This spatial transition establishes a slower tempo, marking a subtle shift from movement to dwelling.
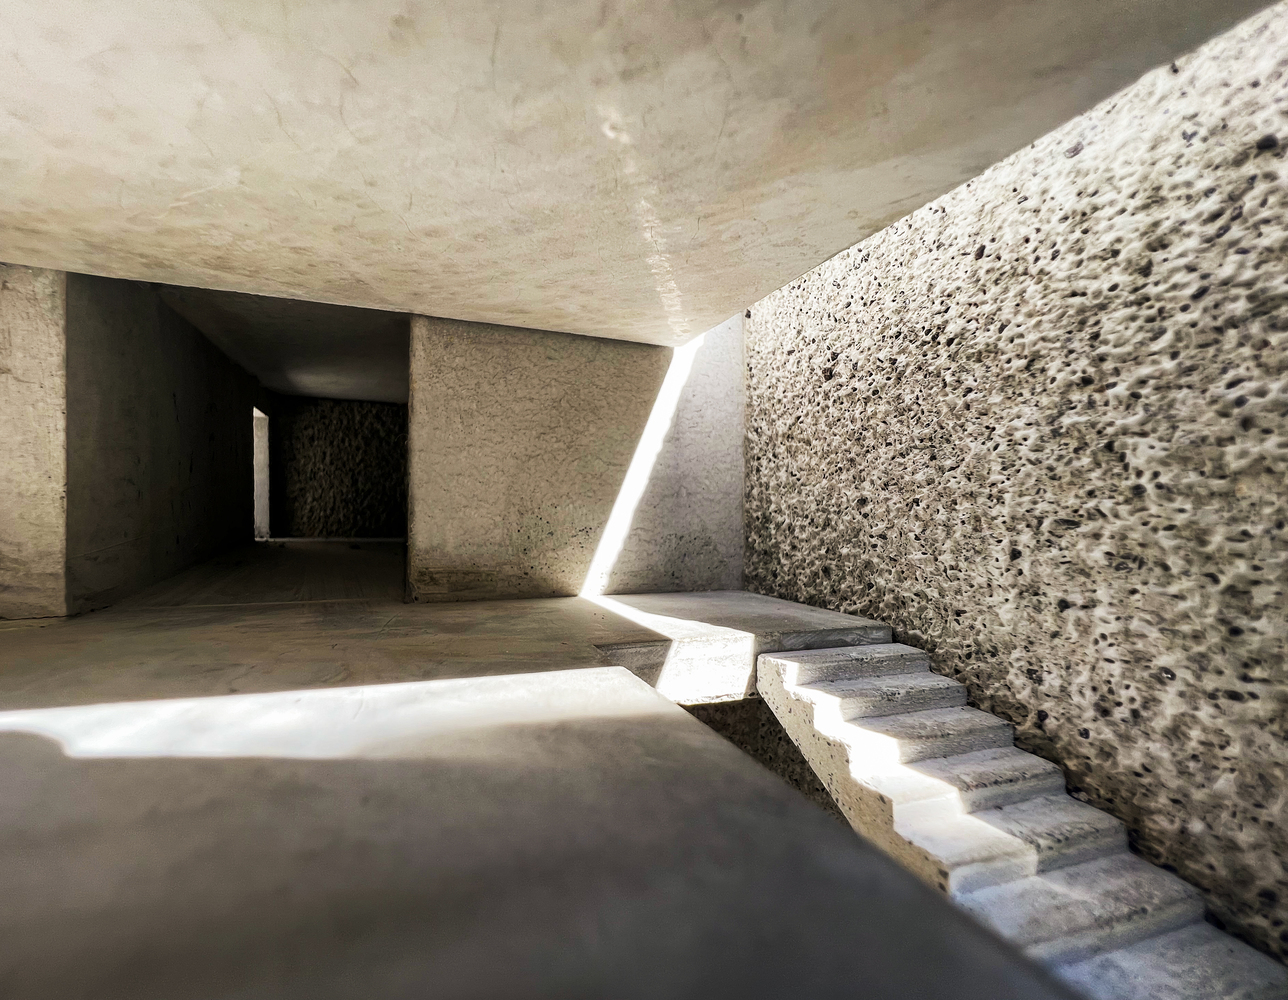
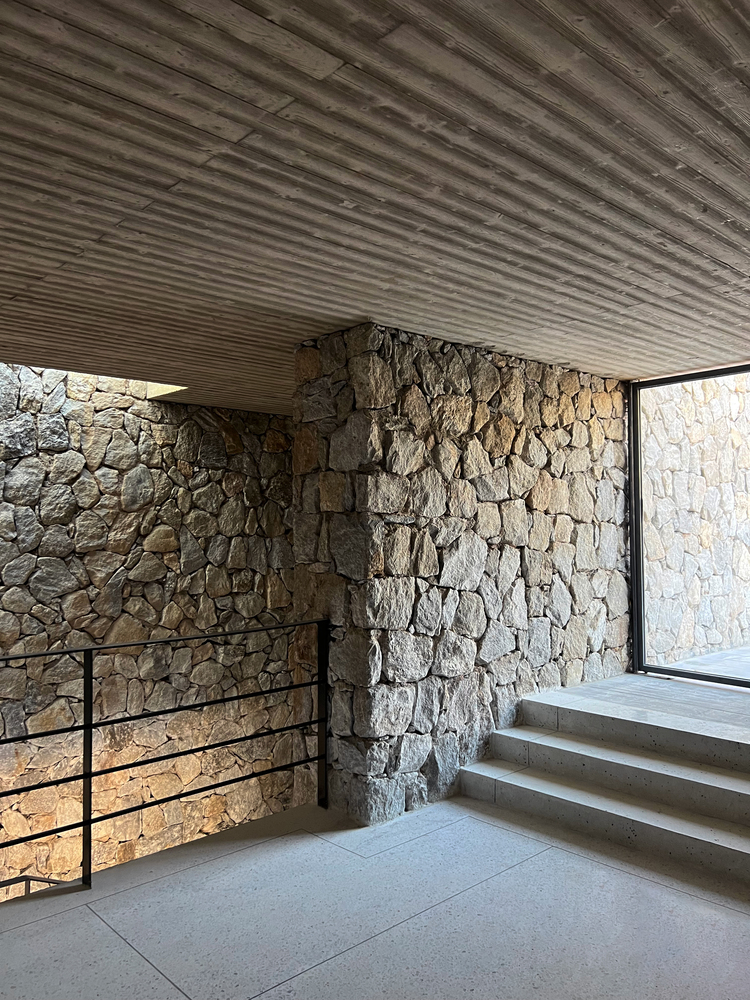
These open interfaces provide natural ventilation and daylight while establishing visual relationship between occupants and the surrounding mountains, valleys, and distant landscape.
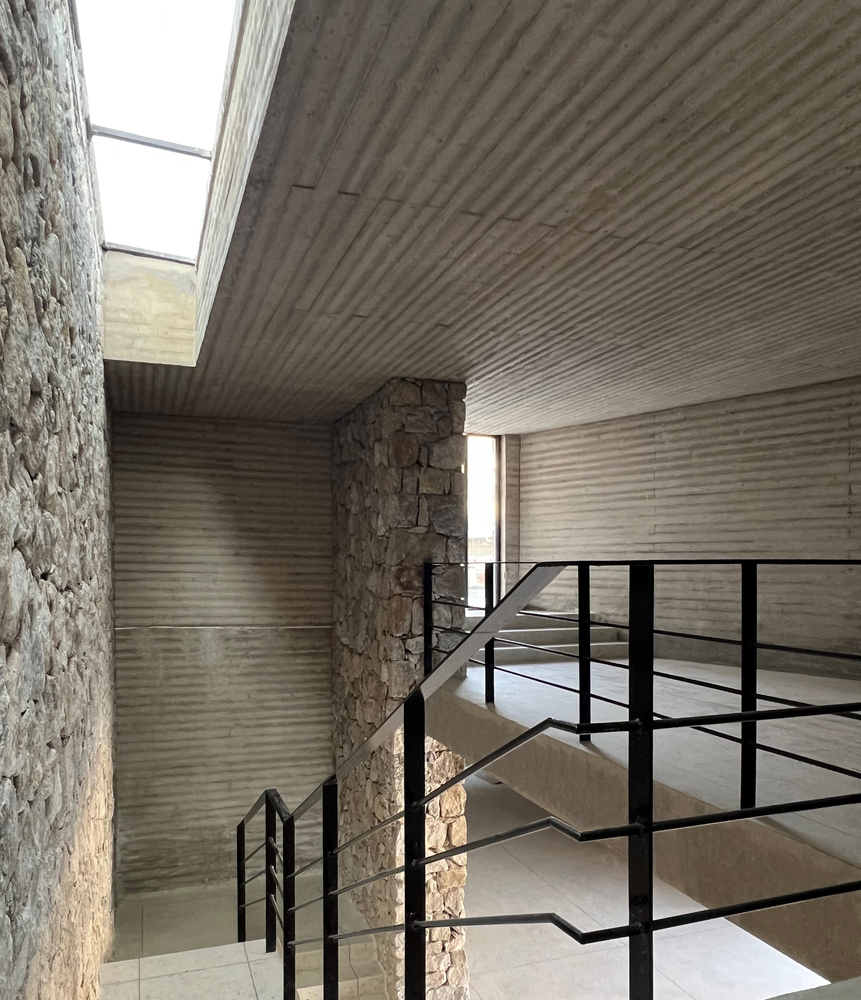
Rather than employing expansive glazing to maximize panoramic views, the architecture relies on a series of carefully calibrated apertures that create controlled and intimate encounters between people and nature.
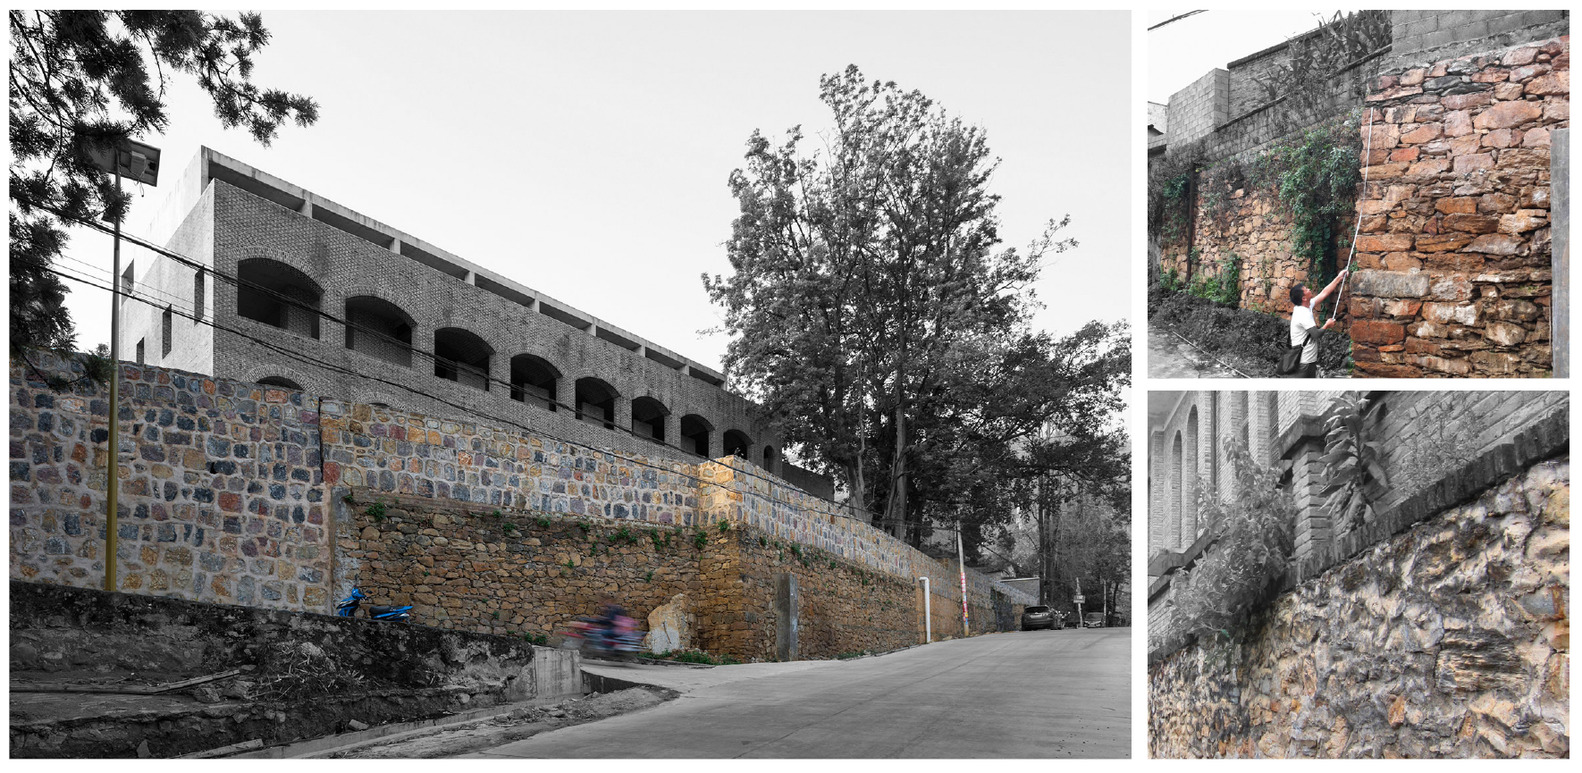
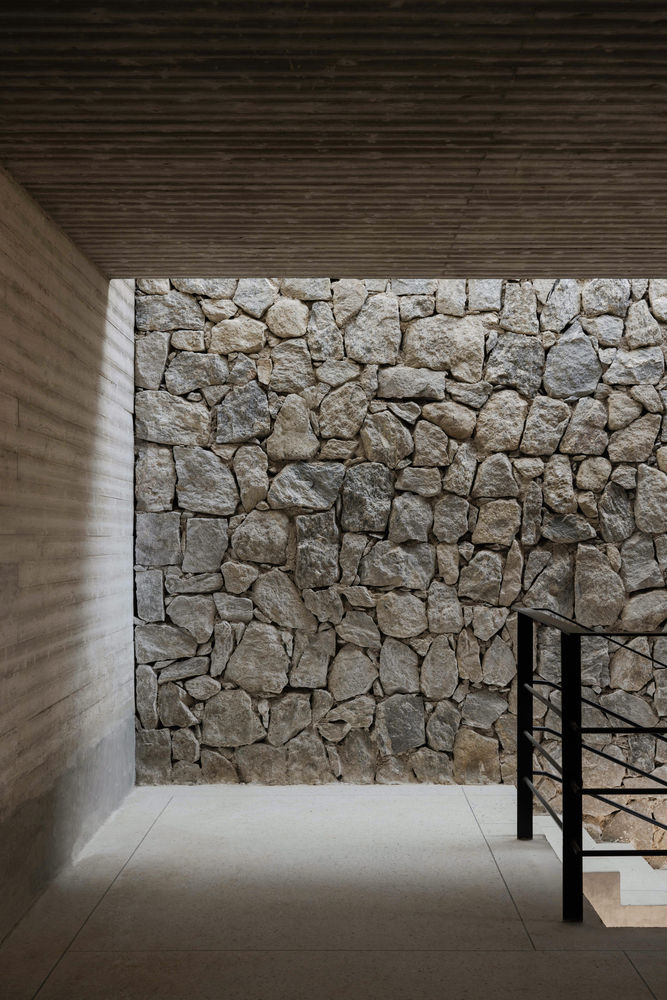
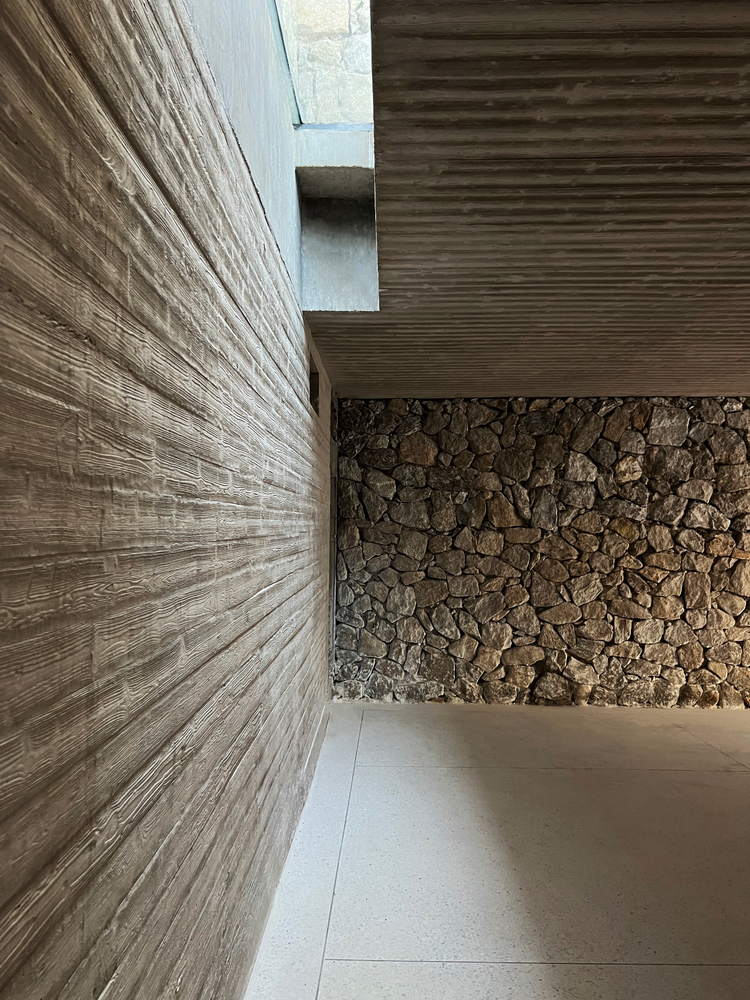
The architecture is constructed primarily of rough local stone and exposed concrete, bringing two distinct material sensibilities into relation.
The stone extends the tactile language of the village's retaining walls, while exposed concrete provides structural clarity and spatial order.
Openings are positioned according to structural rhythm and carefully framed views, with their dimensions, proportions, and orientations responding to specific site conditions.
THE LOCAL STONE CONSTRUCTION
The village's stone walls constitute a daily landscape produced not through formal design but through generations of accumulated construction. The tectonic logic became a fundamental point of departure for the project.
Rather than being assembled as an independent object, the visitor center adopts the constructive logic of stacking and carving, appearing as if released from the natural slope itself, emerging from the terrain rather than being placed upon it.
Quiet, restrained, and inward-looking, the architecture is embedded within the village as a continuation of everyday life. It also serves as the first moment of pause for travelers entering the Gaoligong Mountains.
The building does not seek attention; it simply follows the terrain. Like the village's stone walls, it remains silent, yet always present.