House In Quinta Do Perú
HOUSE IN QUINTA DO PERÚ
GSS arquitectos
ARCHITECTS
GSS arquitectos
LEAD ARCHITECT
Gonçalo Salazar de Sousa
PROJECT TEAM
Tiago Lomelino
STRUCTURAL ENGINEERING
PPE — Planeamento E Projectos De Engenharia
MEP
Prom&e Consulting
CONSTRUCTION
Constriceuta
PHOTOGRAPHS
Bernardo Condeixa
AREA
357 m²
YEAR
2022
LOCATION
Quinta do Conde, Portugal
CATEGORY
Residential Architecture, Houses
English description provided by the architects.
In the silent landscape of Quinta do Peru, in Sesimbra, where the territory opens towards the Serra da Arrábida, a house is born conceived from the outside — as a habitable extension of the landscape itself.
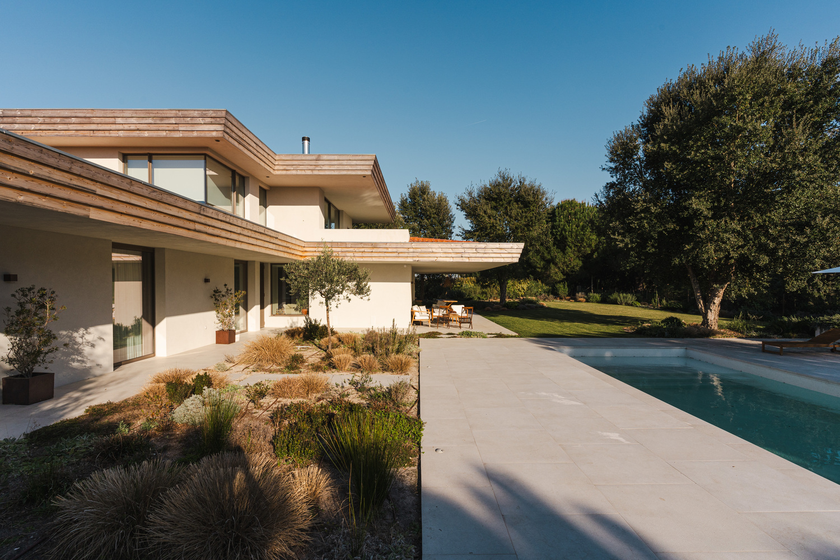
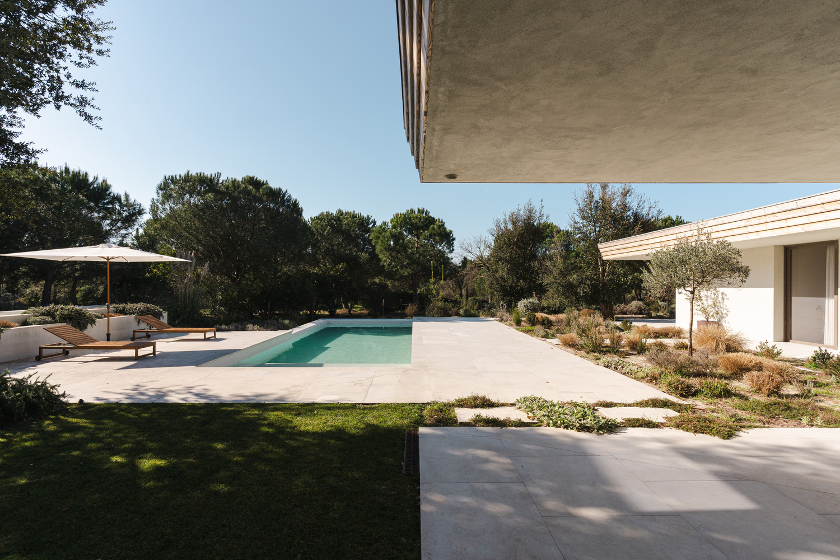
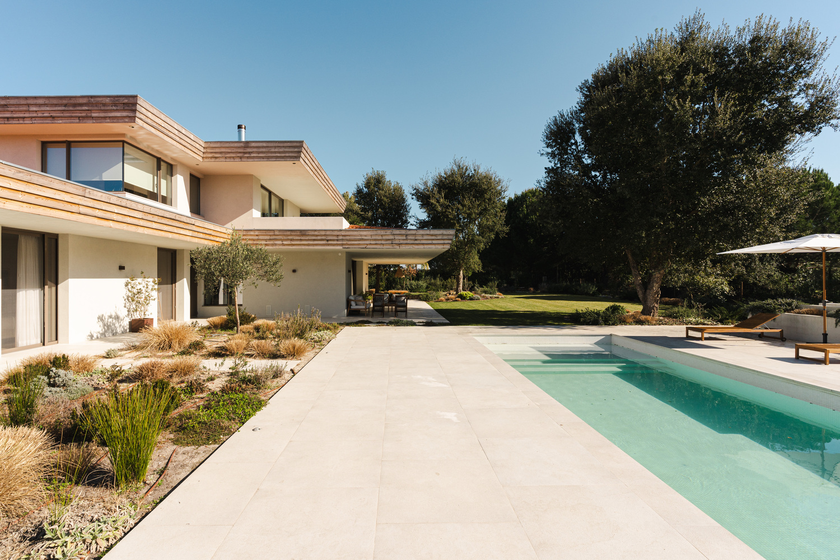
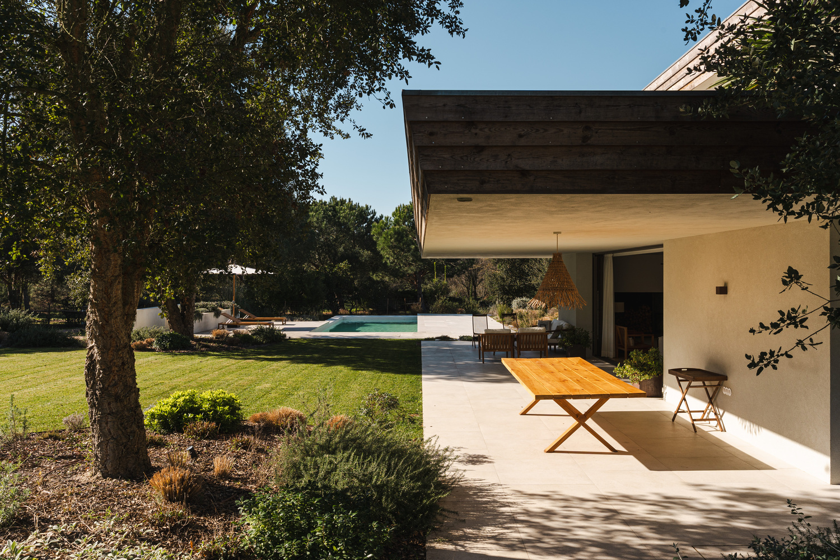
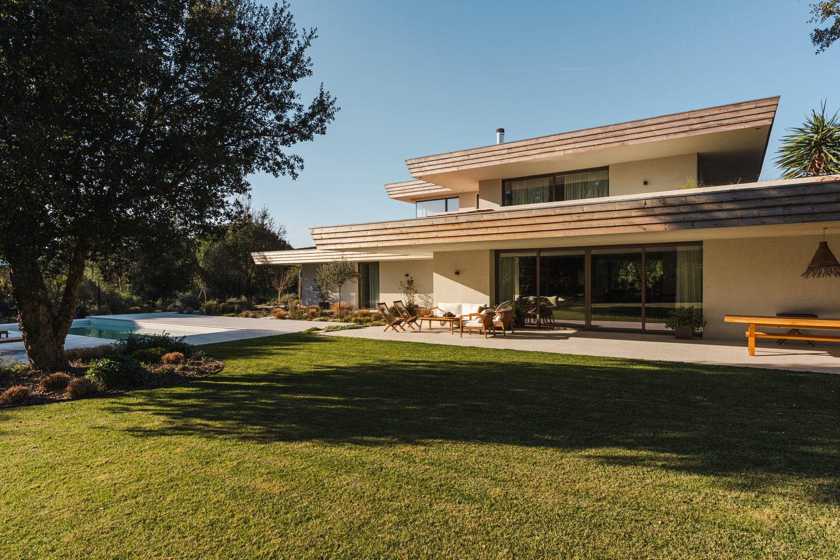
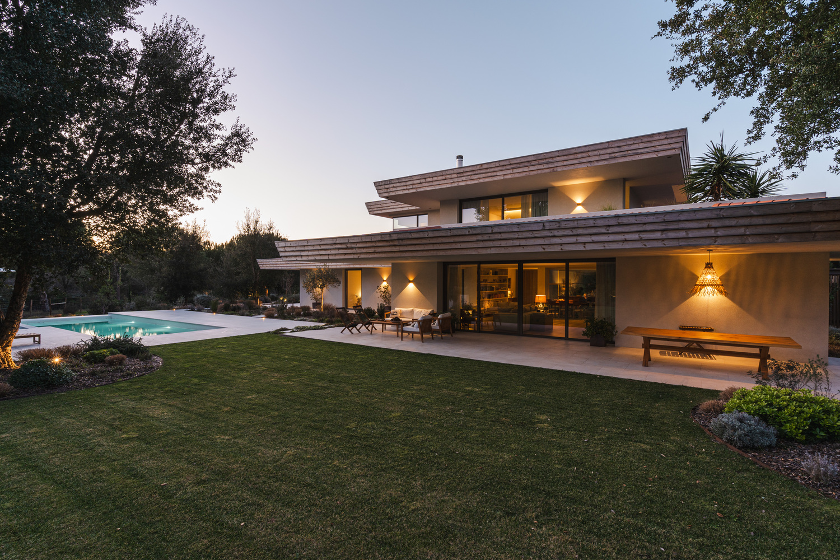
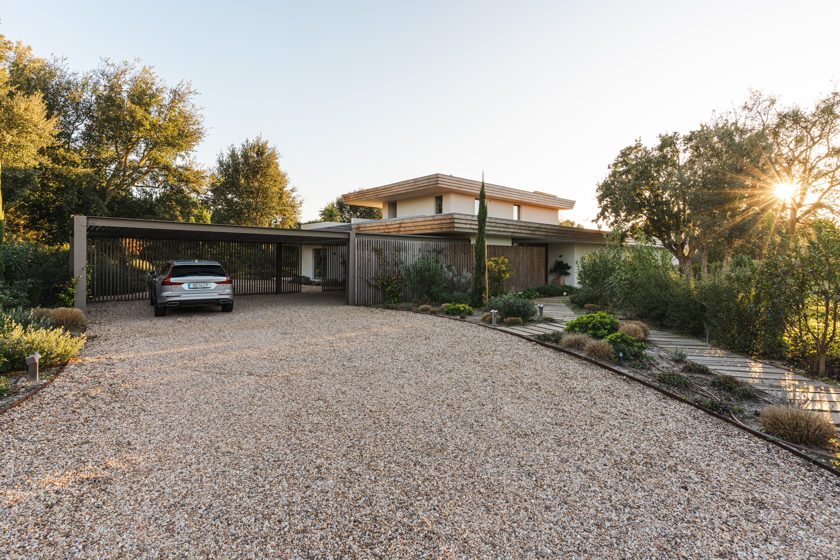
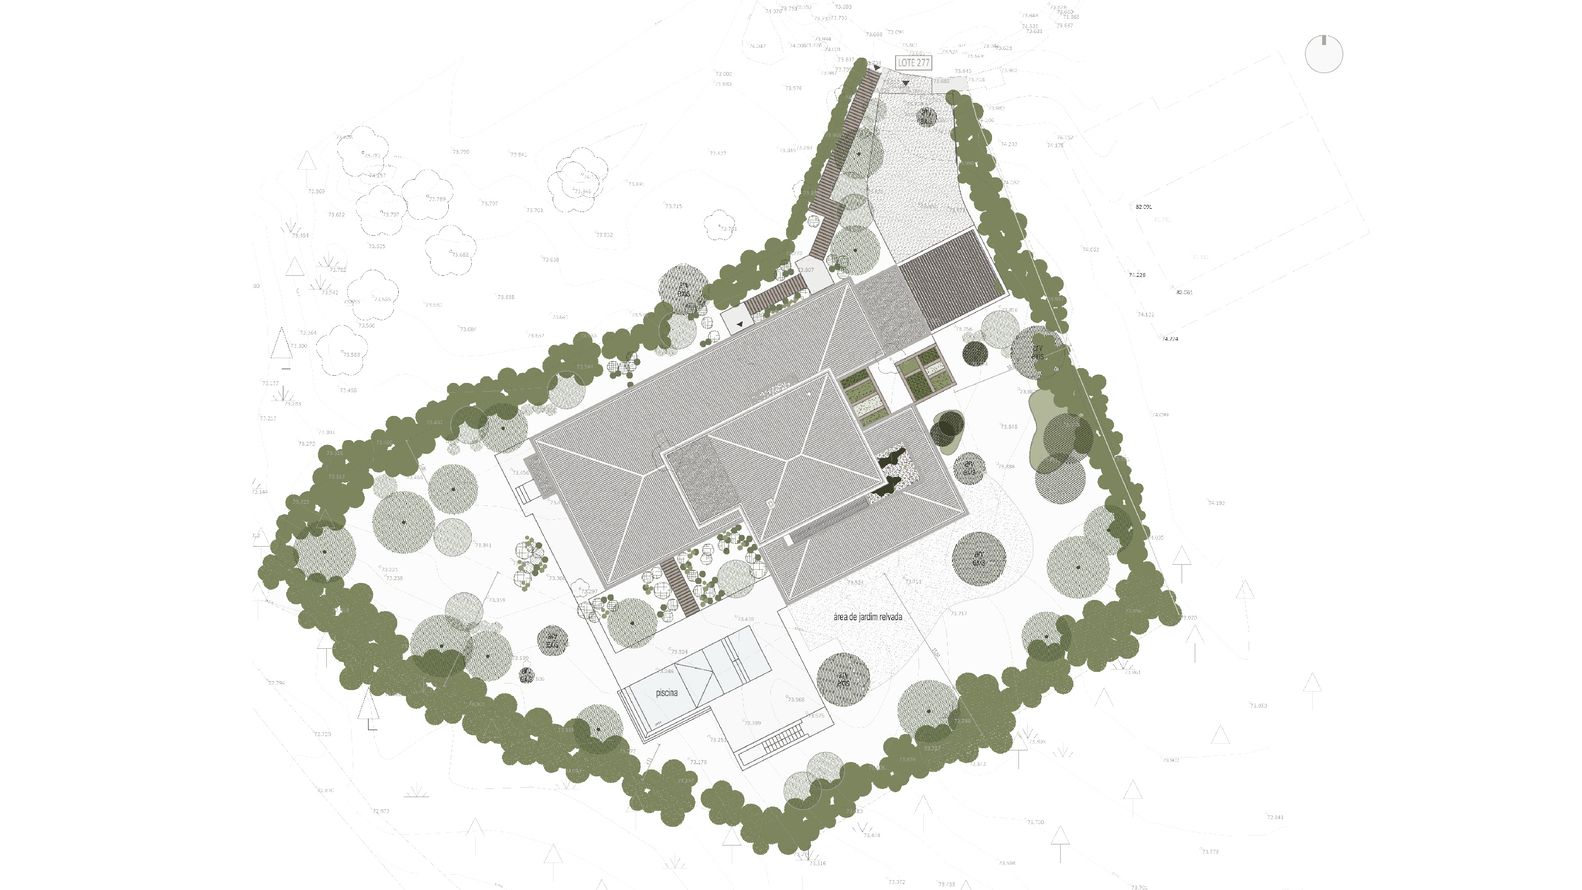
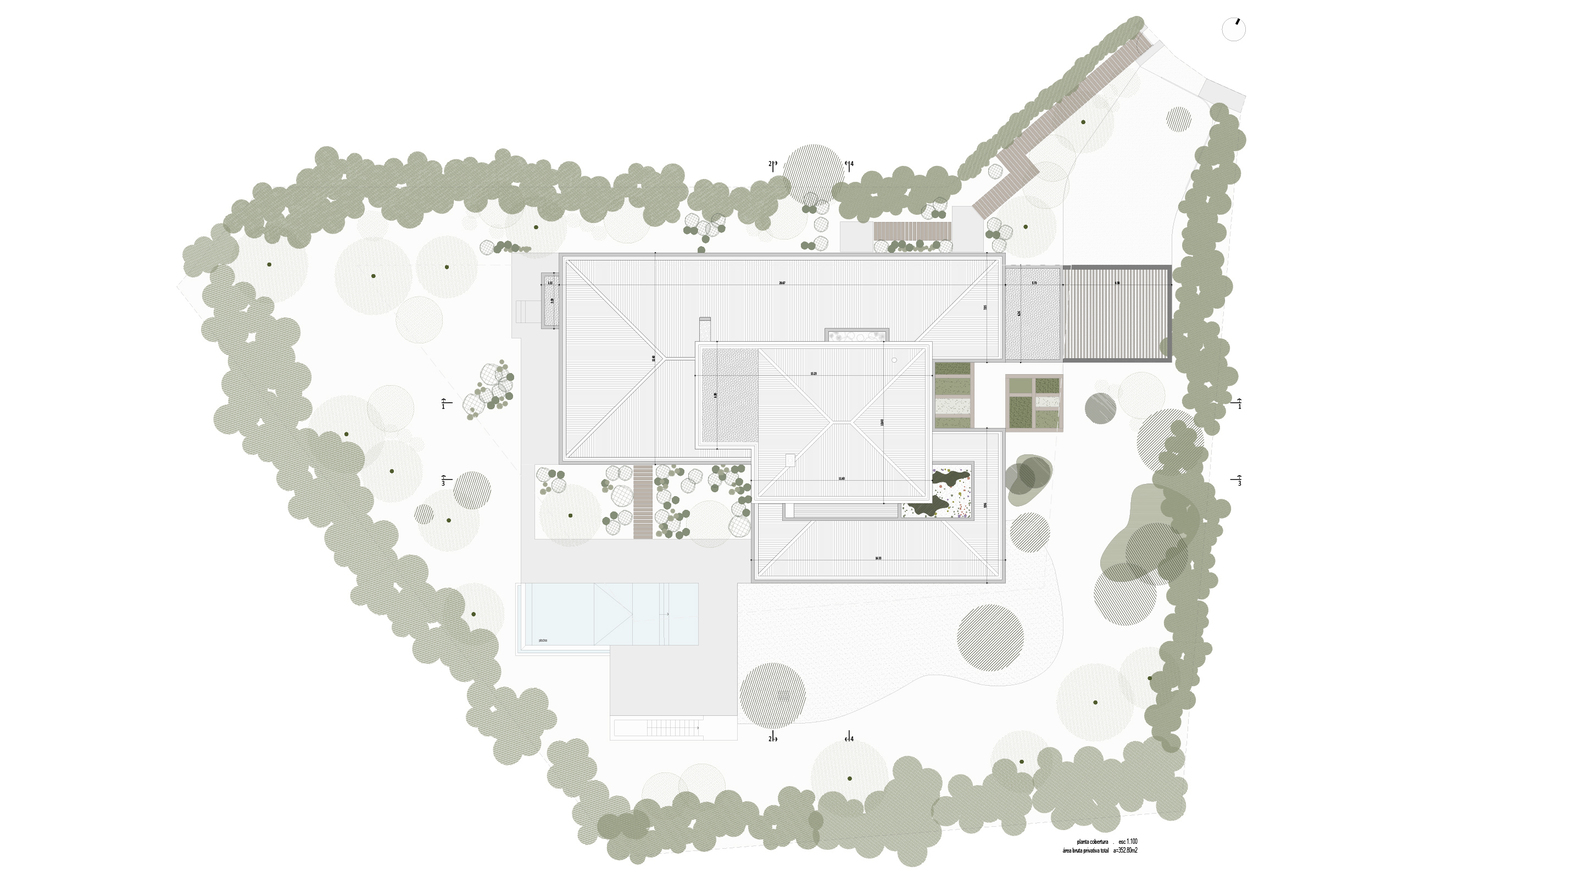
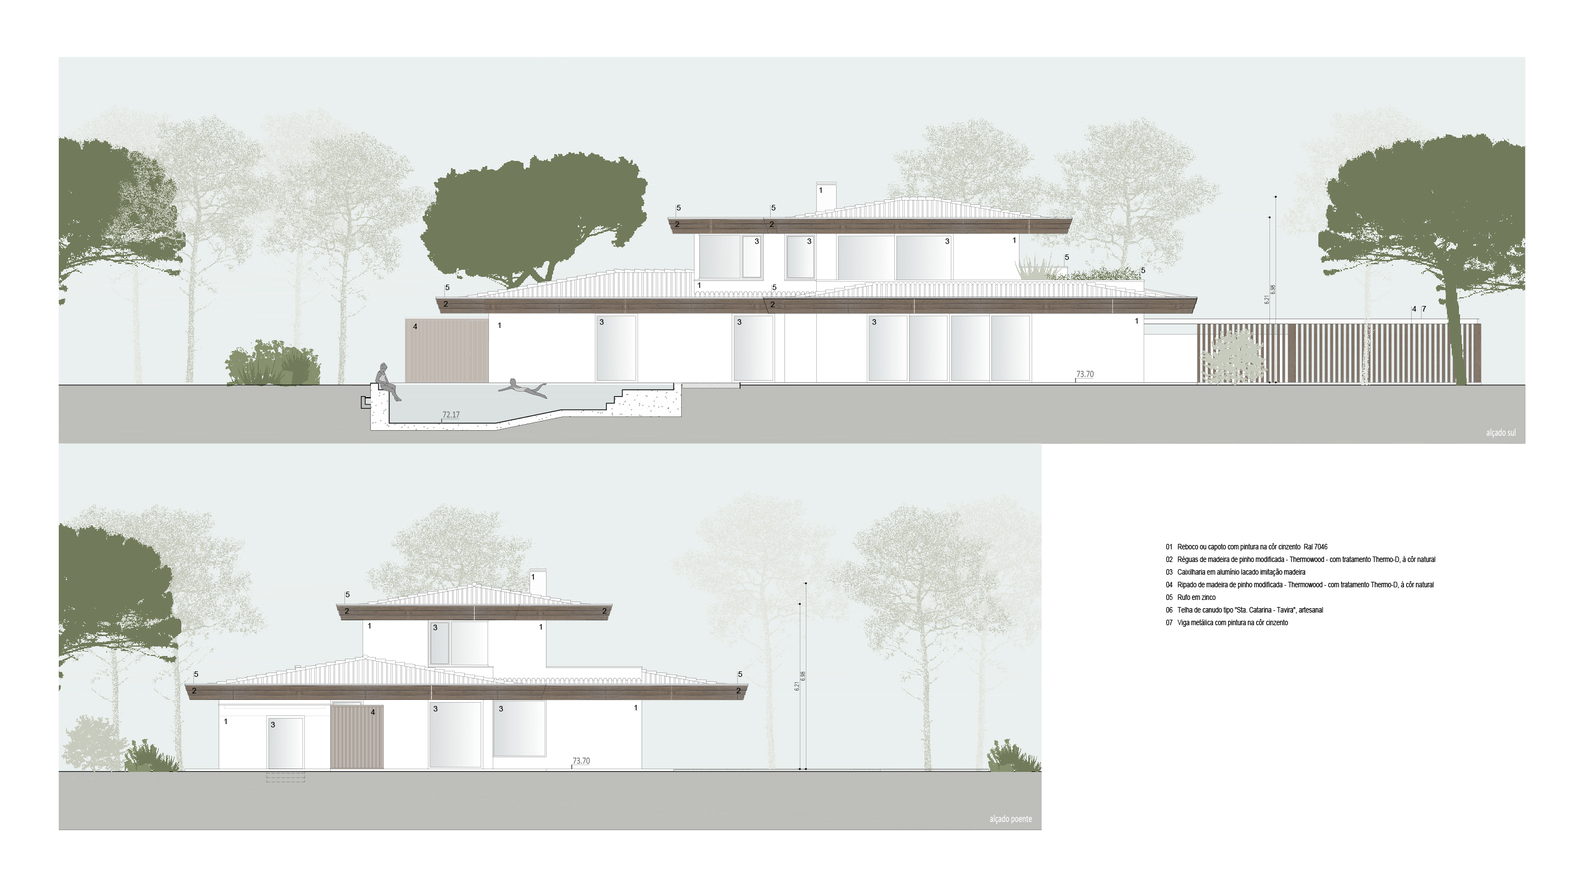
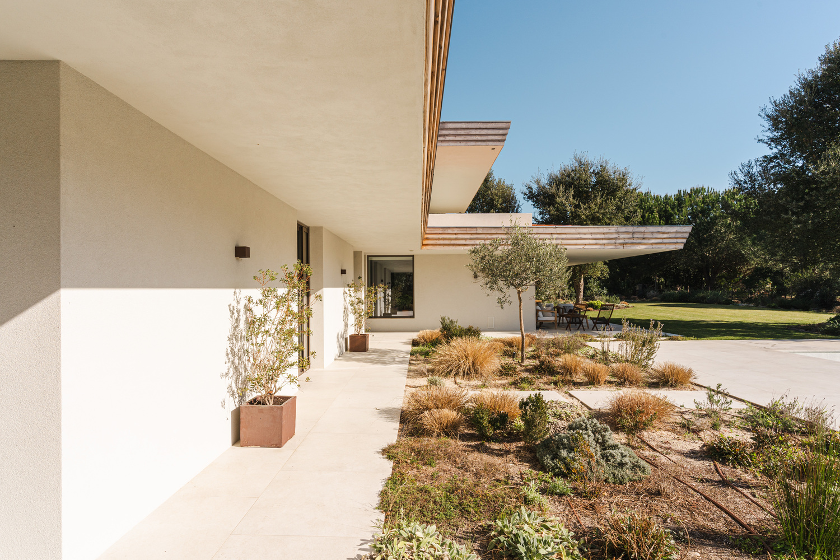
Its placement on a large, nearly flat lot, surrounded by dense vegetation, balances presence and containment. Low and elongated, the volume leans against the northern edge, freeing the land to the south for a continuous garden, where the sunroom and pool are located.
It is to this constructed emptiness that the house opens — a space where architecture dissolves and nature assumes the role of a permanent backdrop.
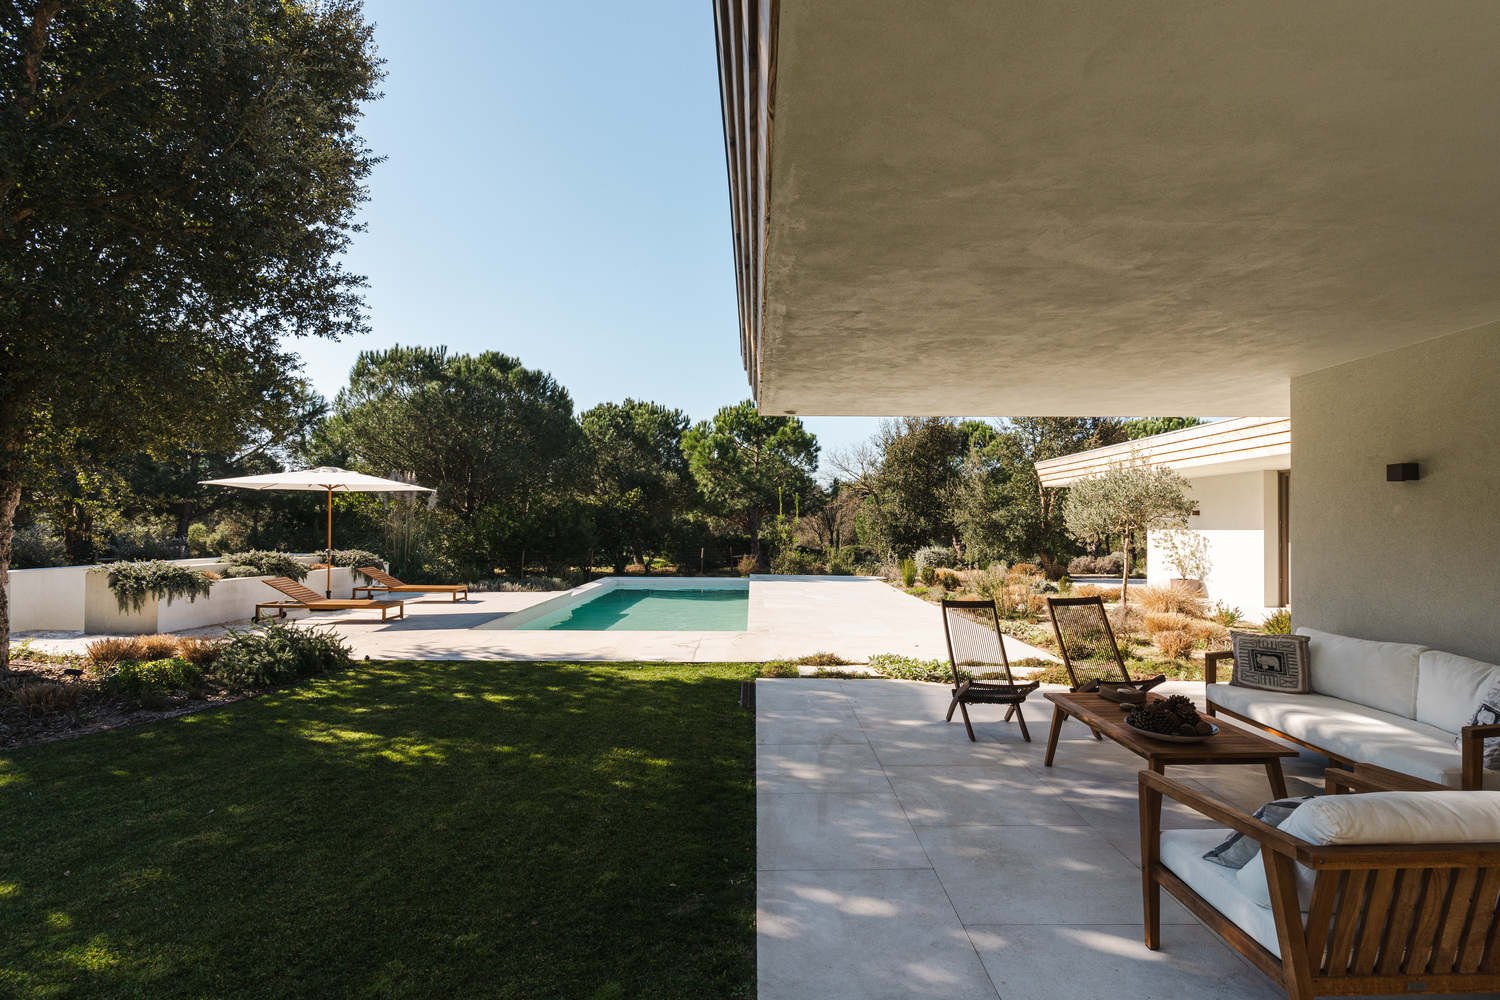
The pronounced slopes of the sloped roofs define the covered outdoor areas and add depth to the whole through the projected shadows.
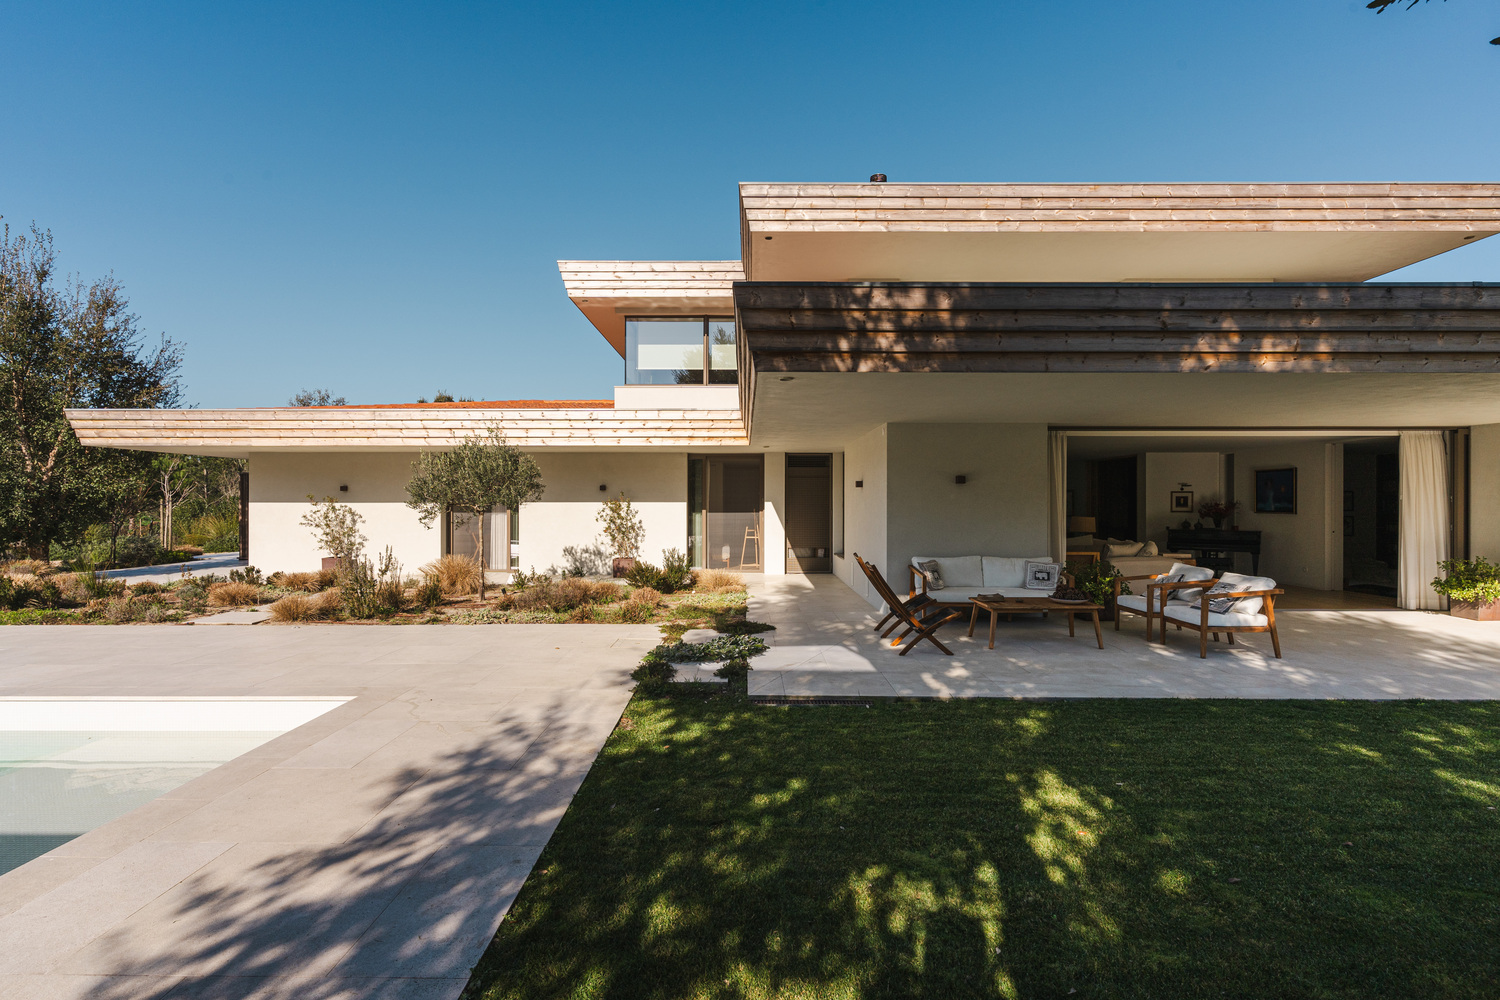
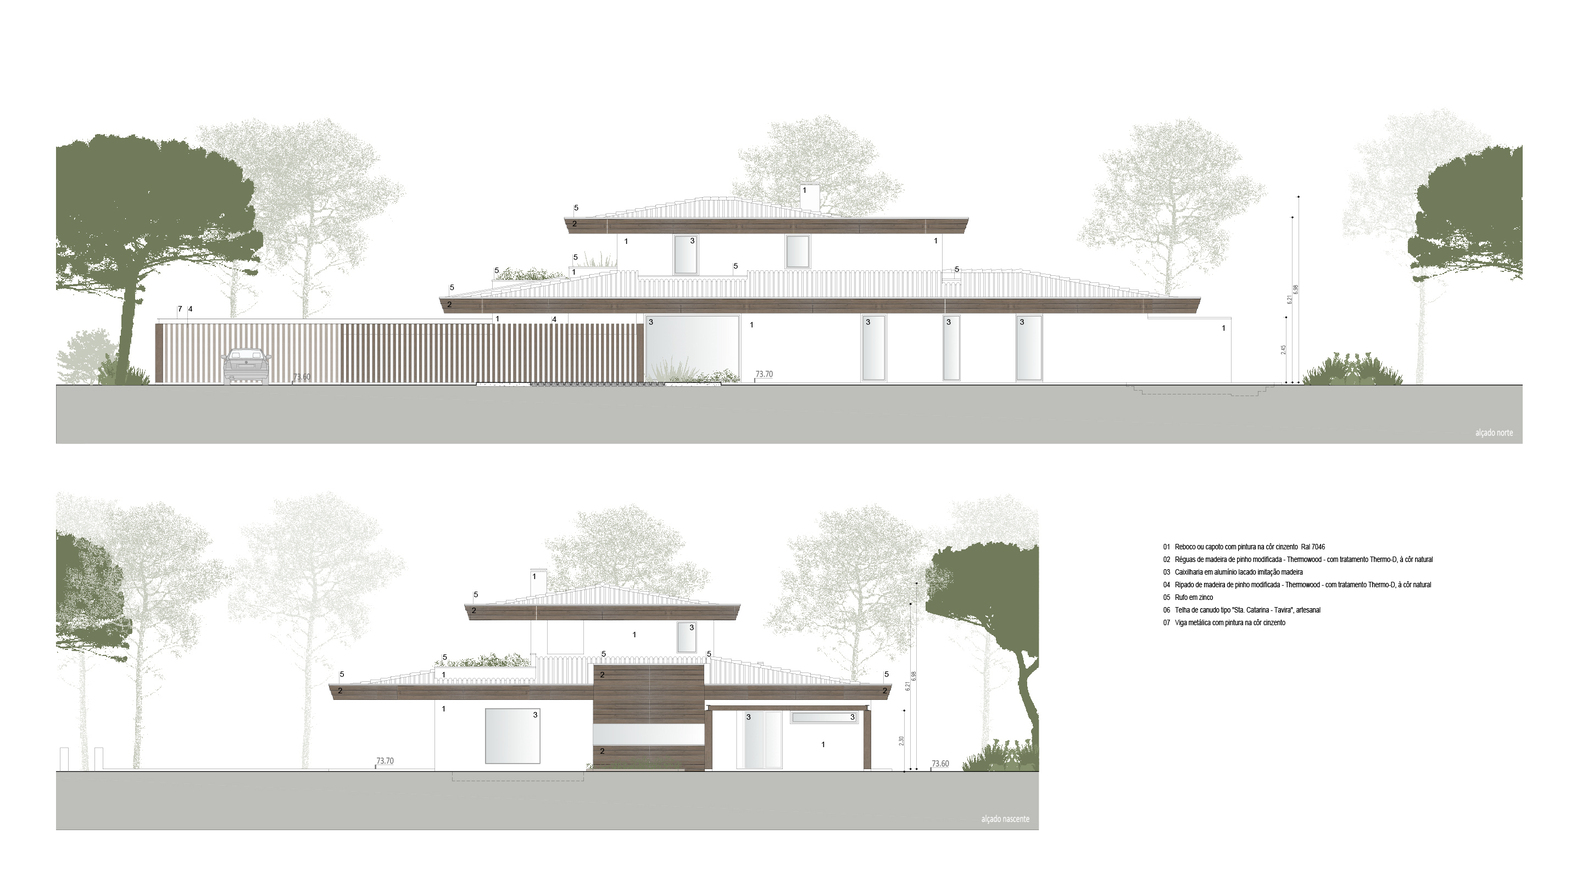
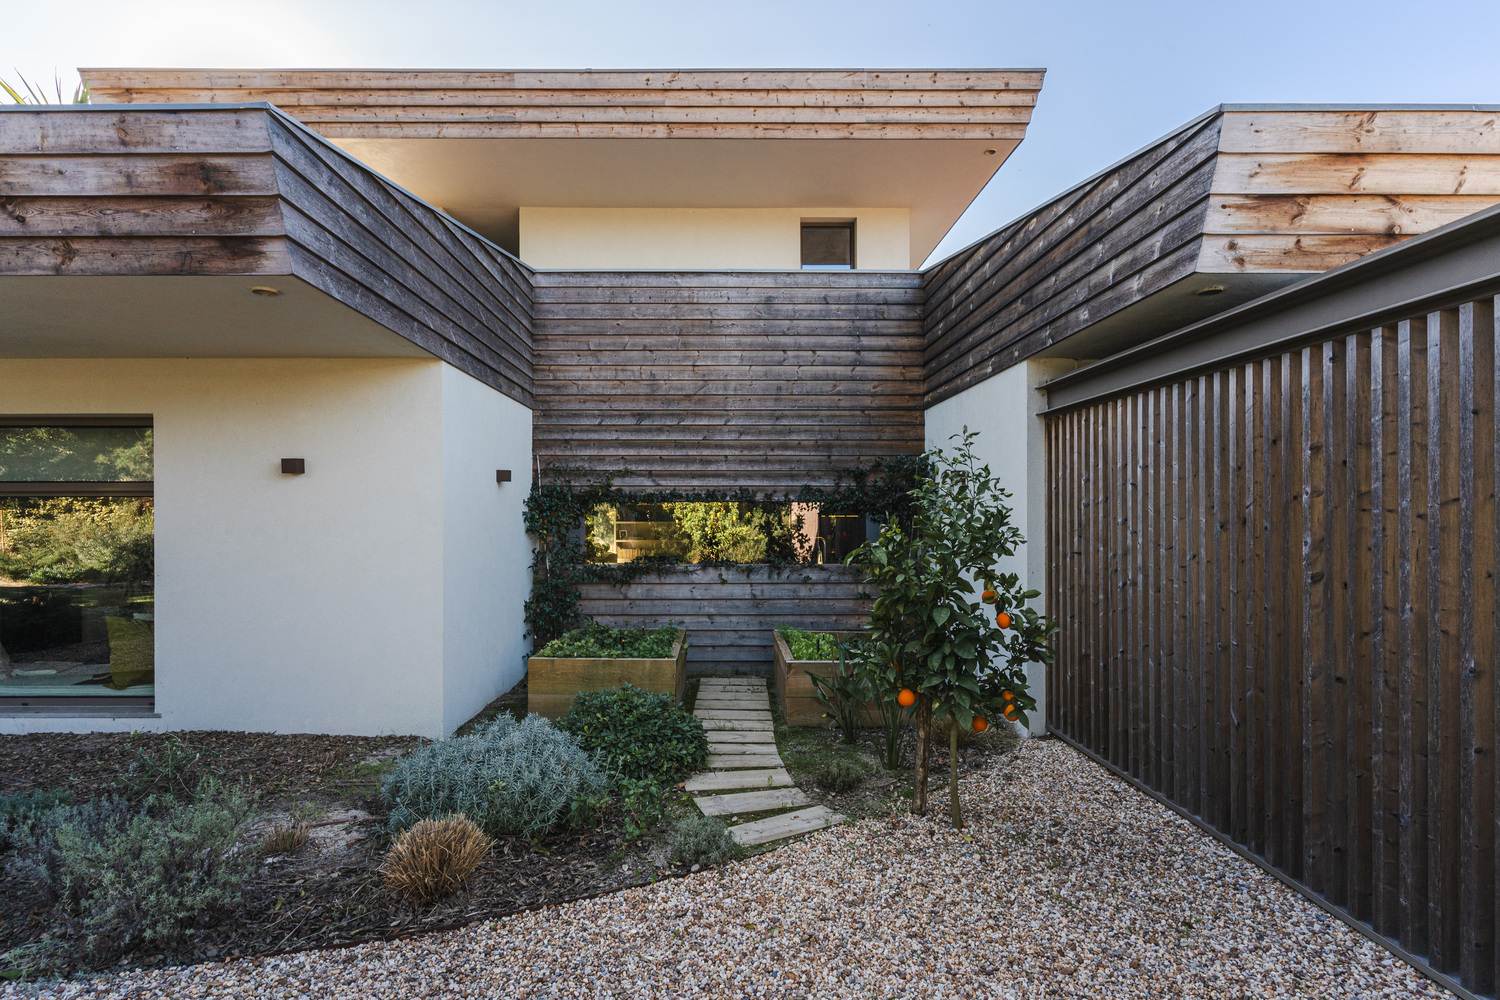
The finish of the eaves in wooden boards reinforces the horizontal reading of the volume and establishes a relationship with traditional language, reinterpreted in a contemporary way.
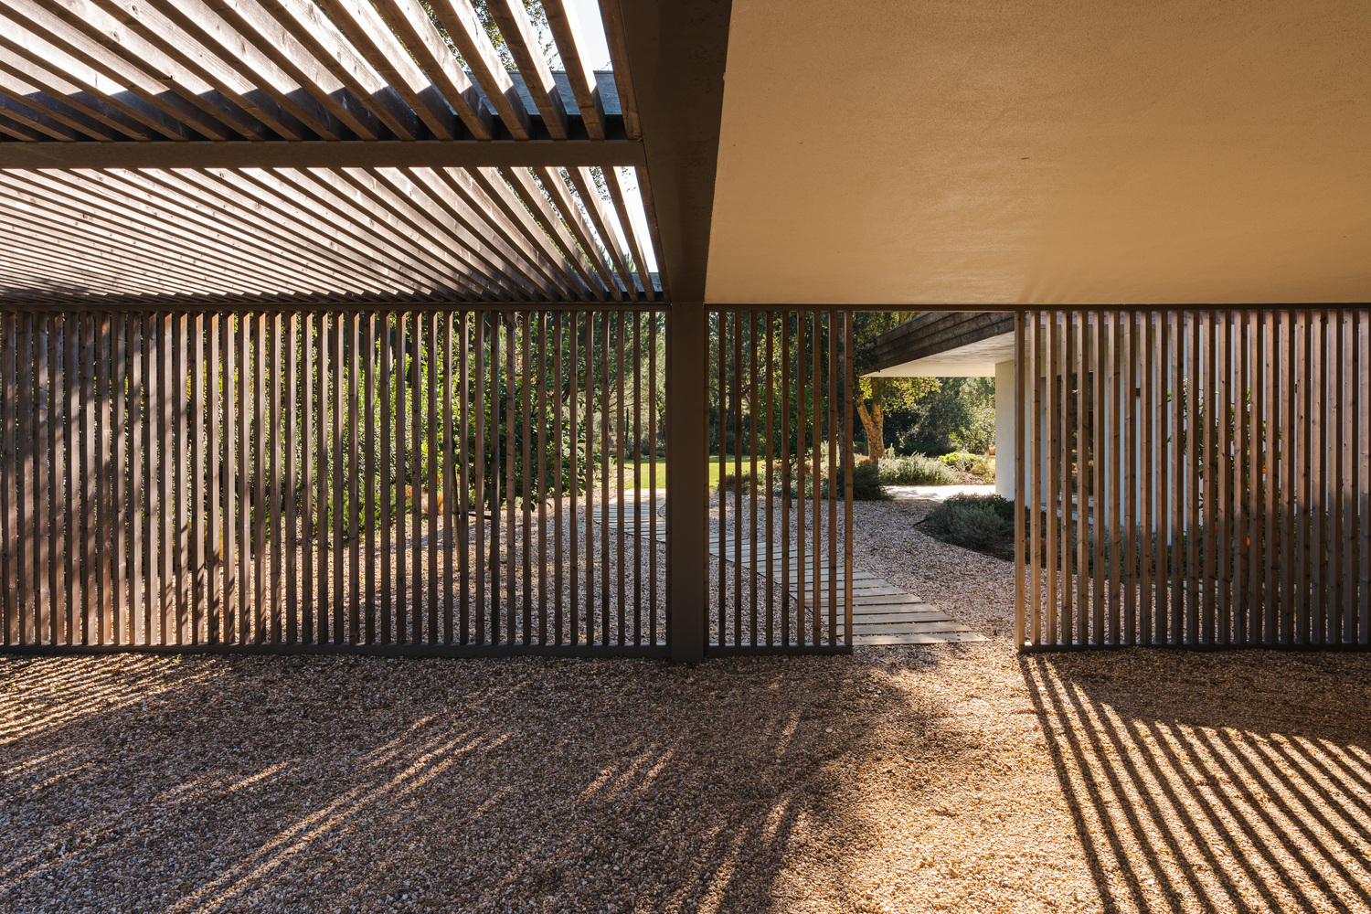
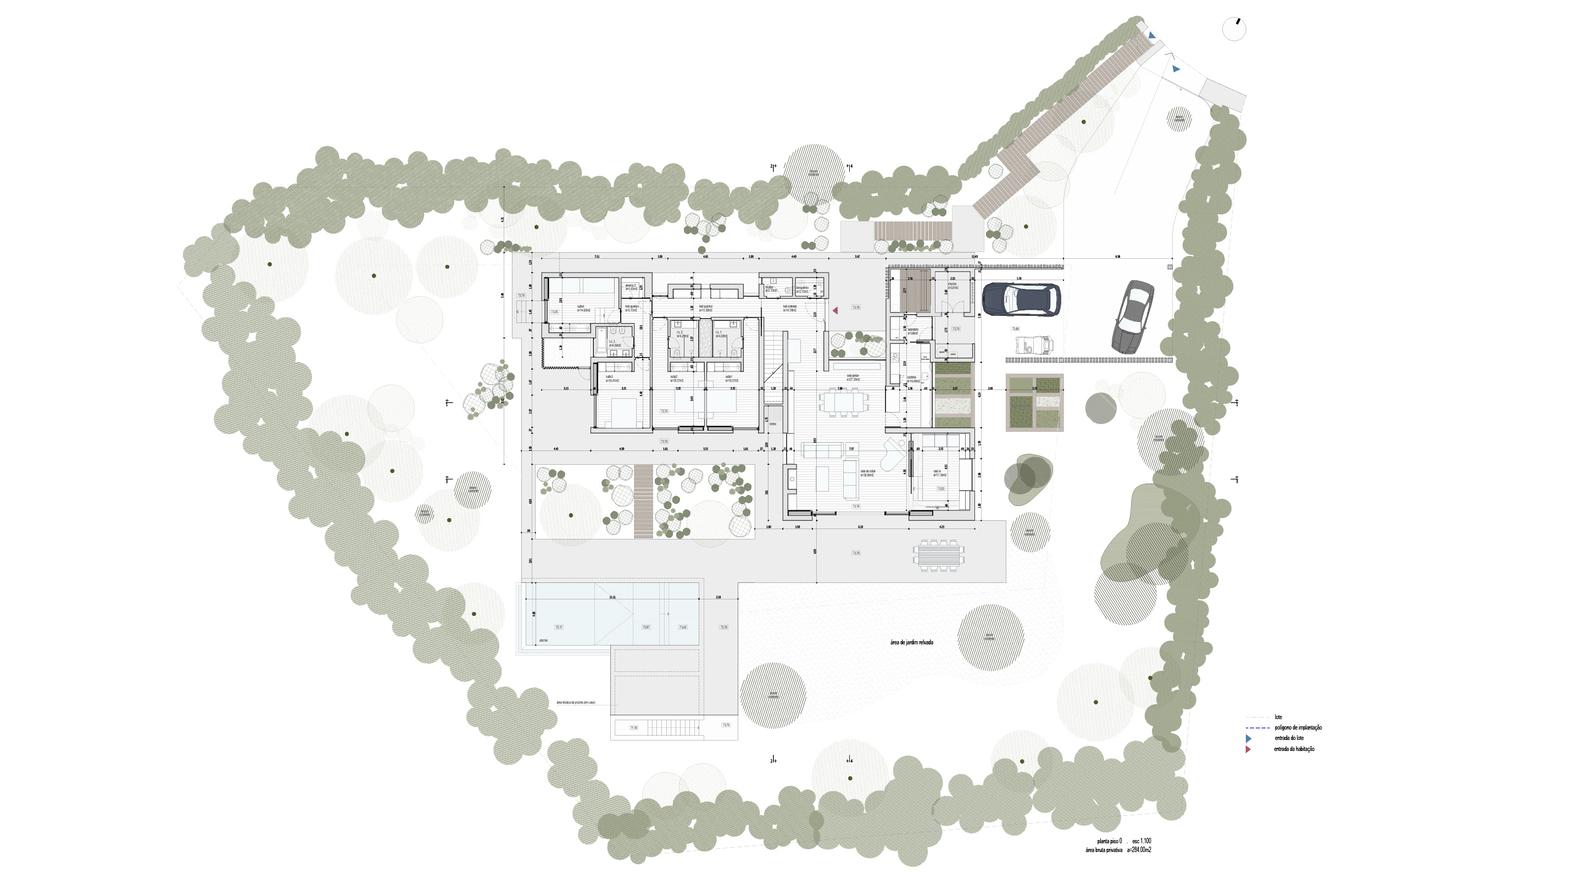
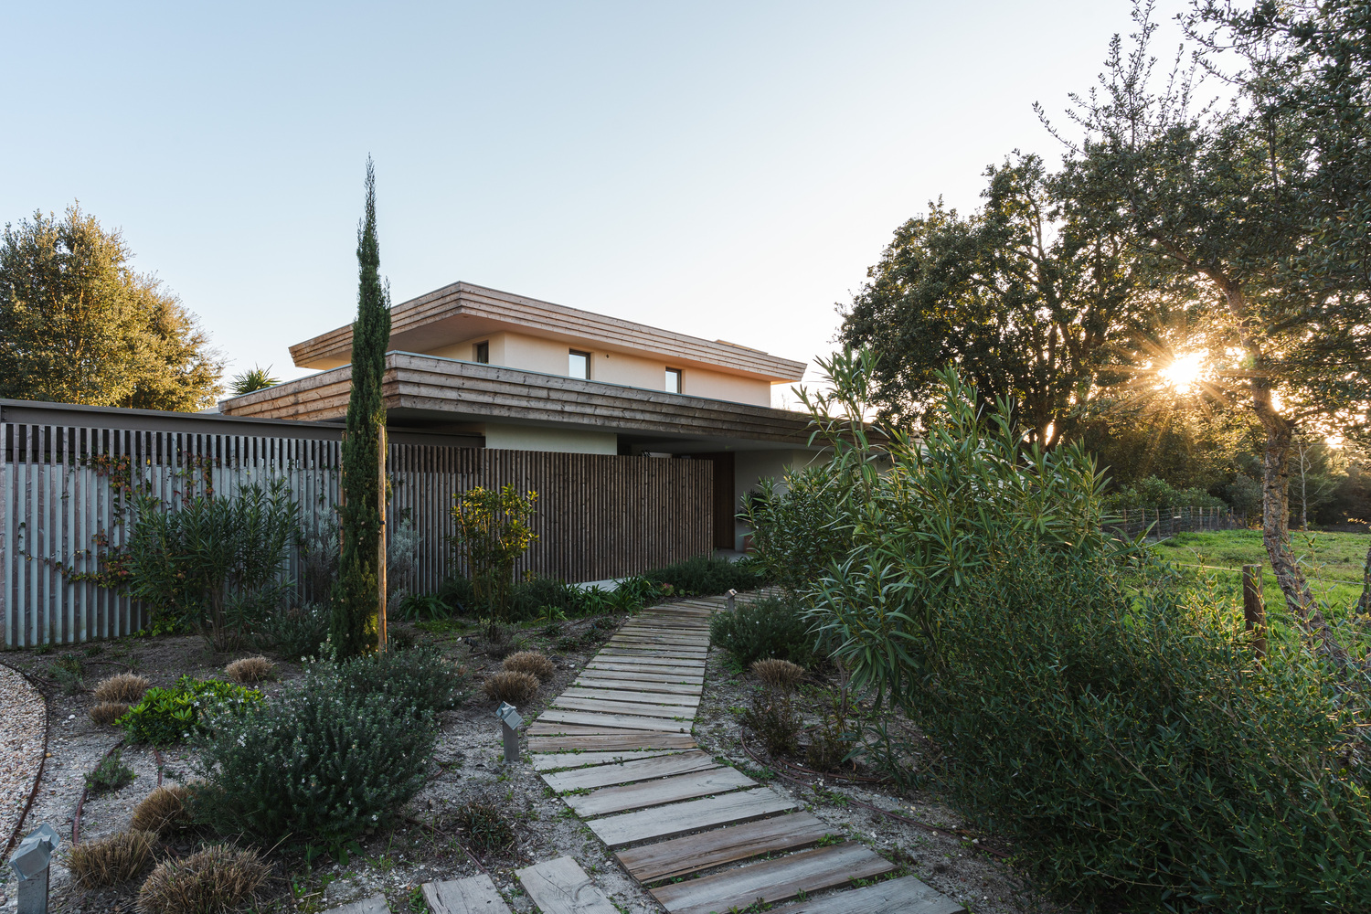
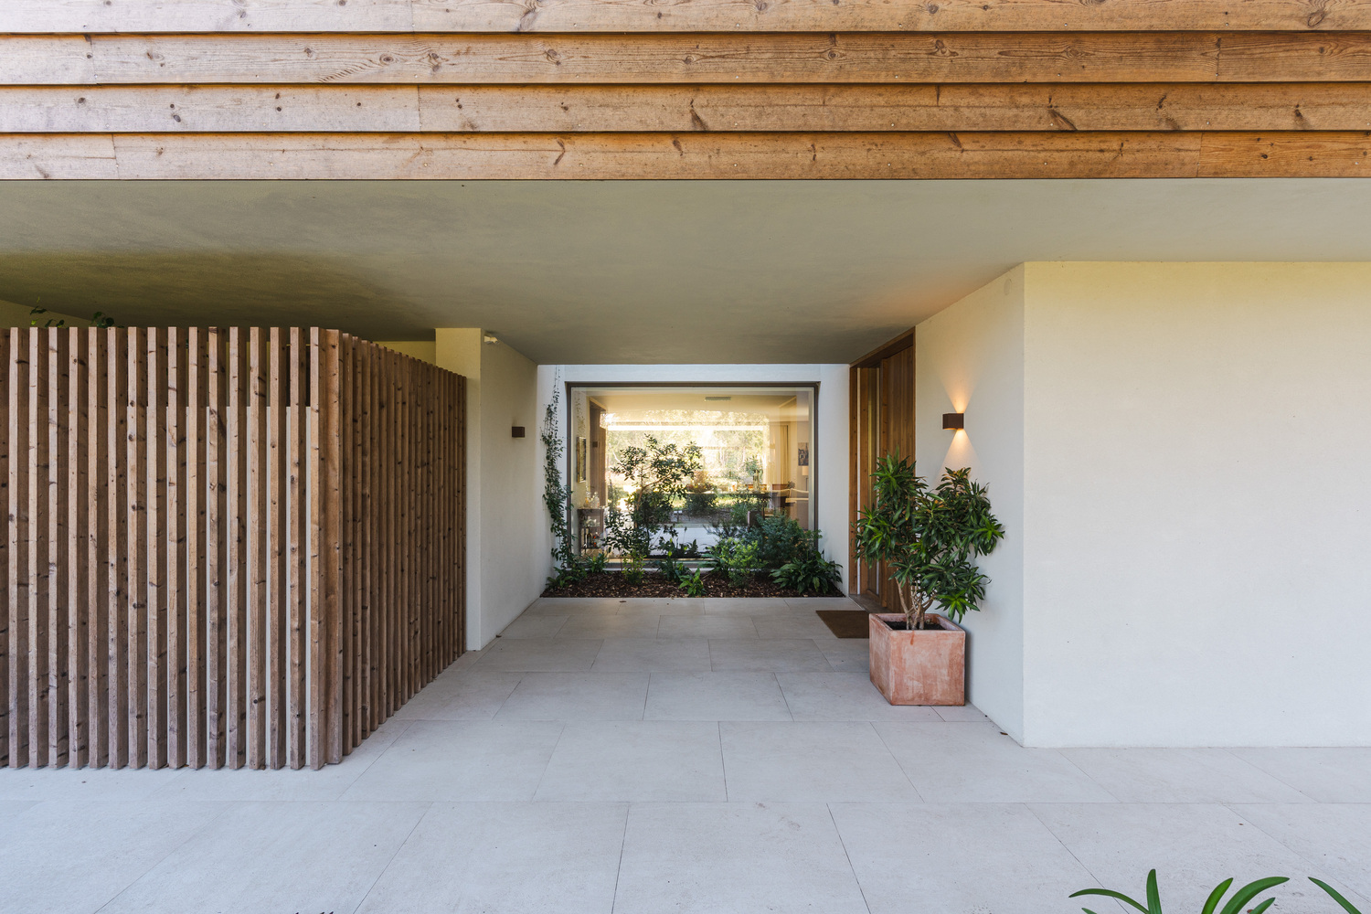
The arrival at the house is made through a controlled path, leading to a sheltered entrance. This moment creates a direct framing of the interior and the garden, through a large fixed opening, partially filtered by an integrated planter.
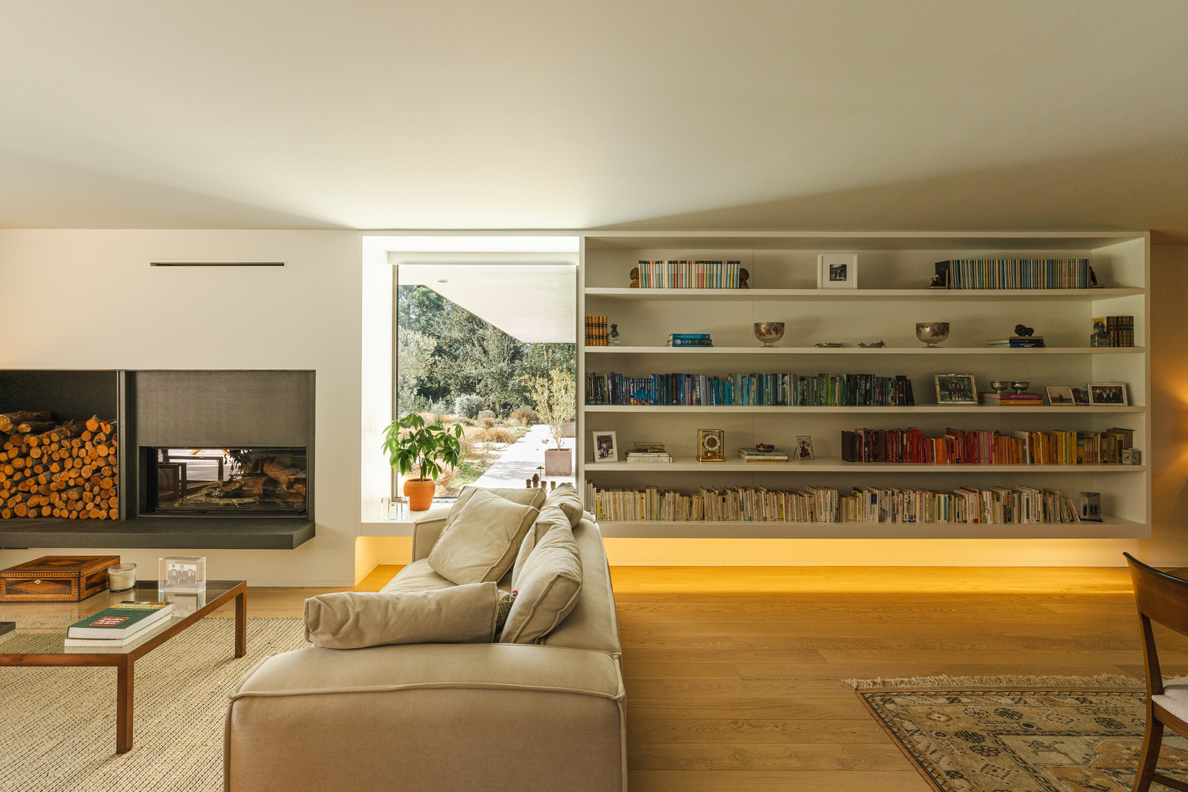
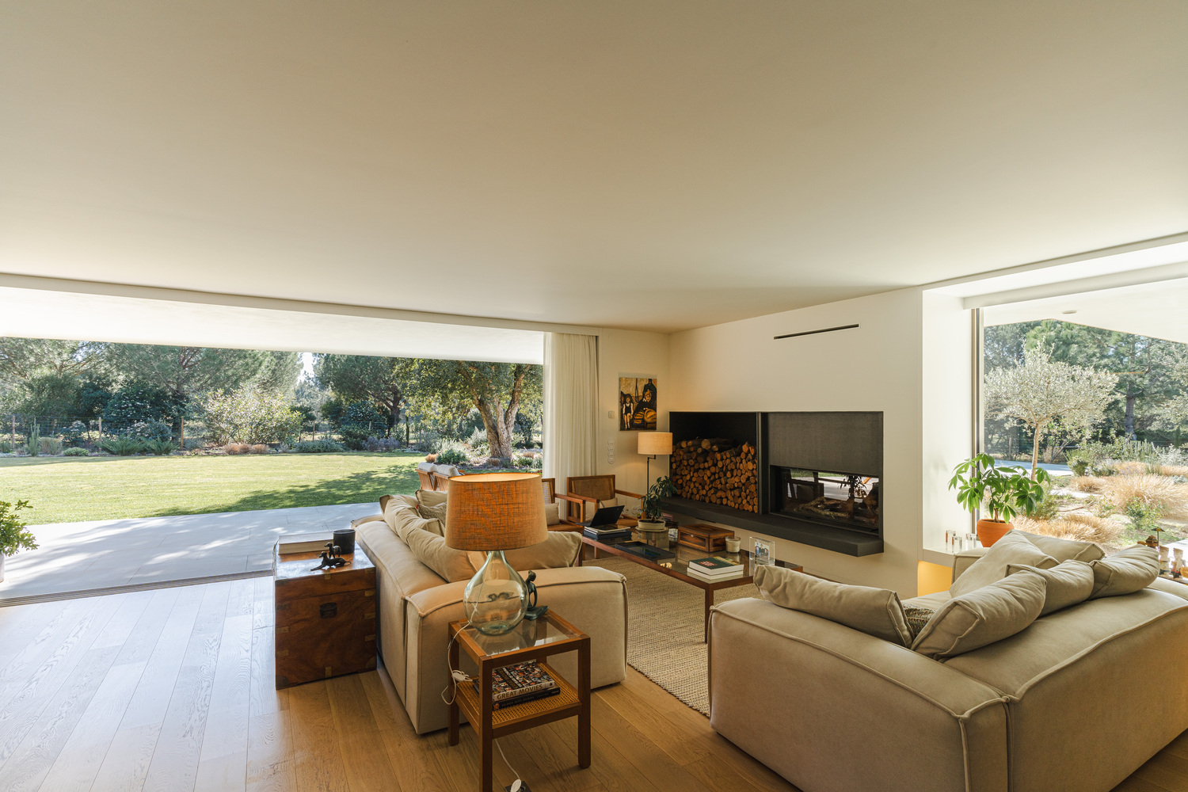
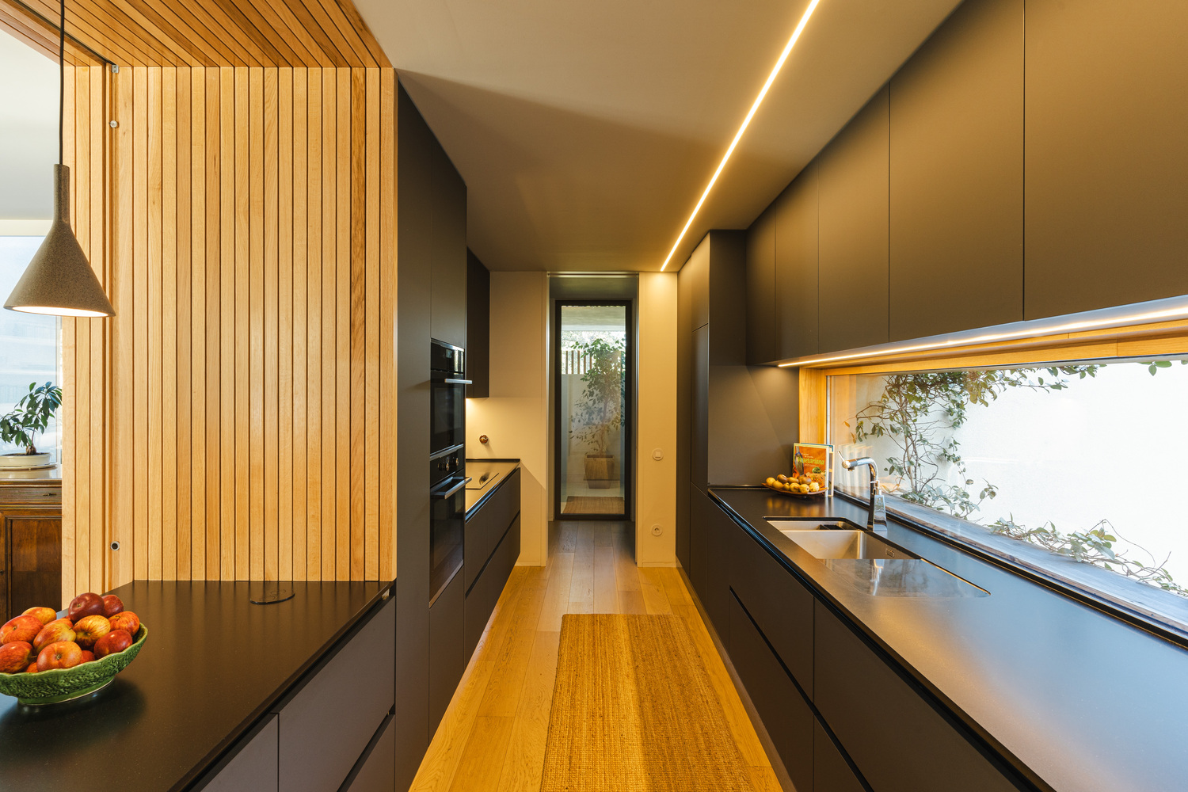
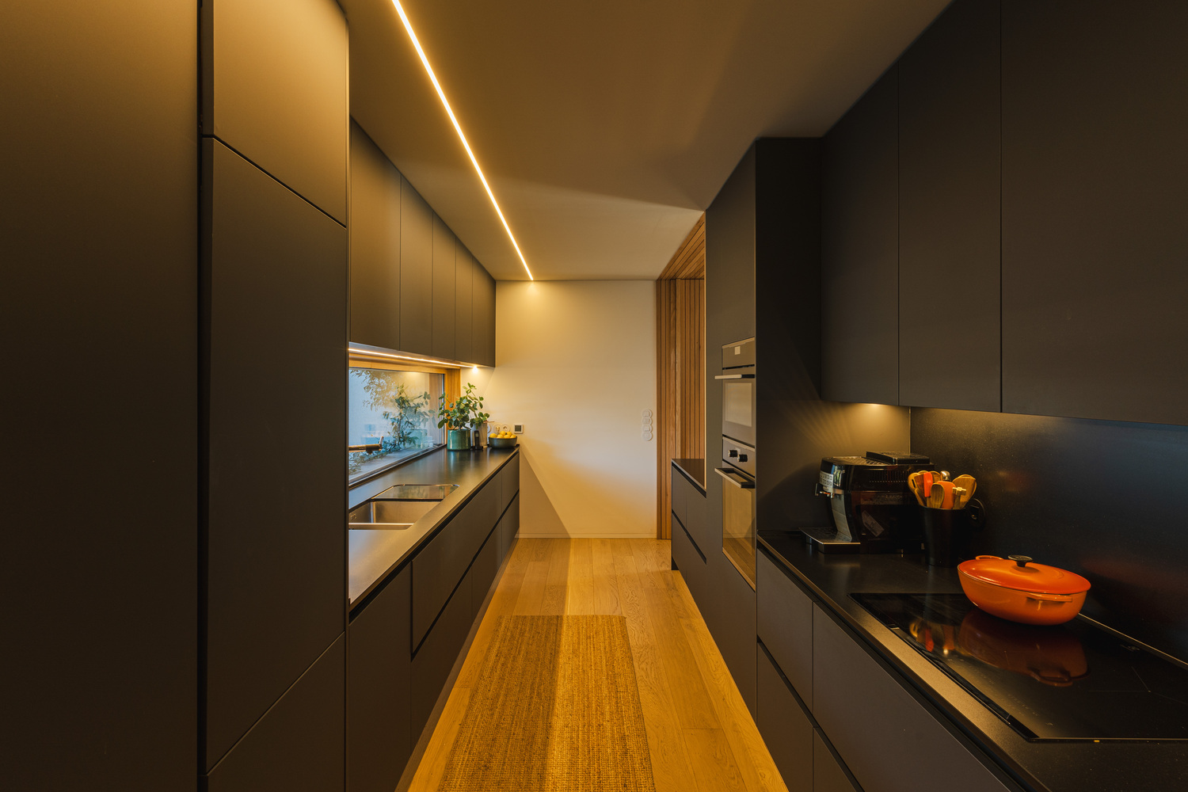
The social area unfolds in an open plan, integrating the living room and kitchen into a continuous and flexible space. The large openings ensure a direct relationship with the garden, extending the interior to the exterior and allowing constant natural light throughout the day.
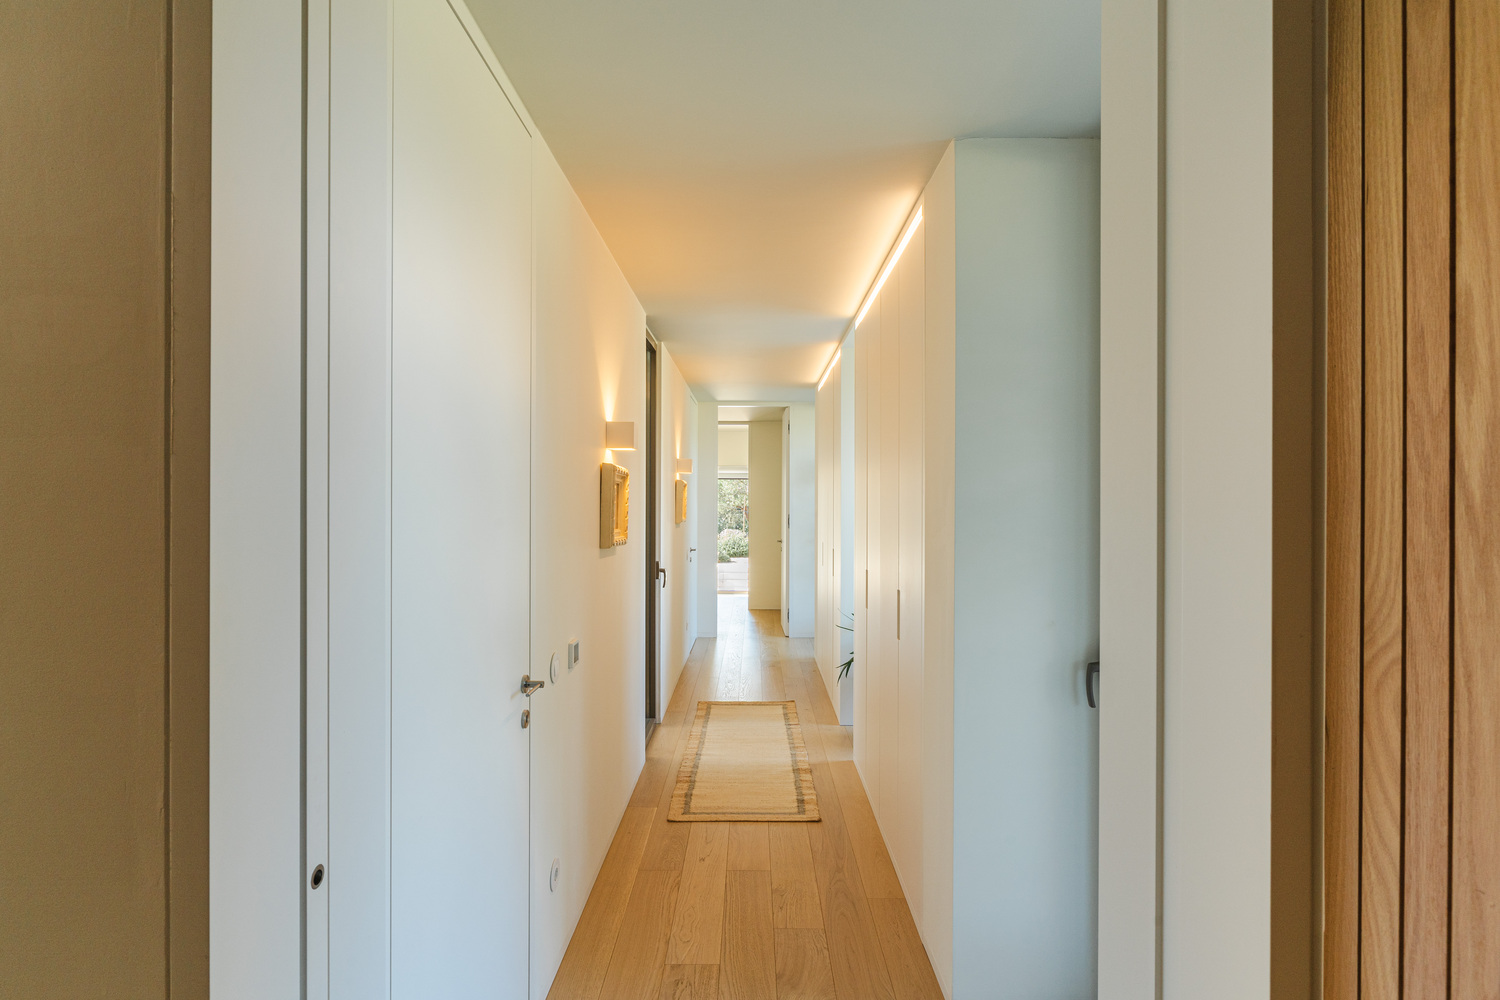
The private area is organized along a westward axis, with the bedrooms oriented to the south and with direct access to the exterior. This arrangement enhances spatial continuity and the permanent relationship with the garden.
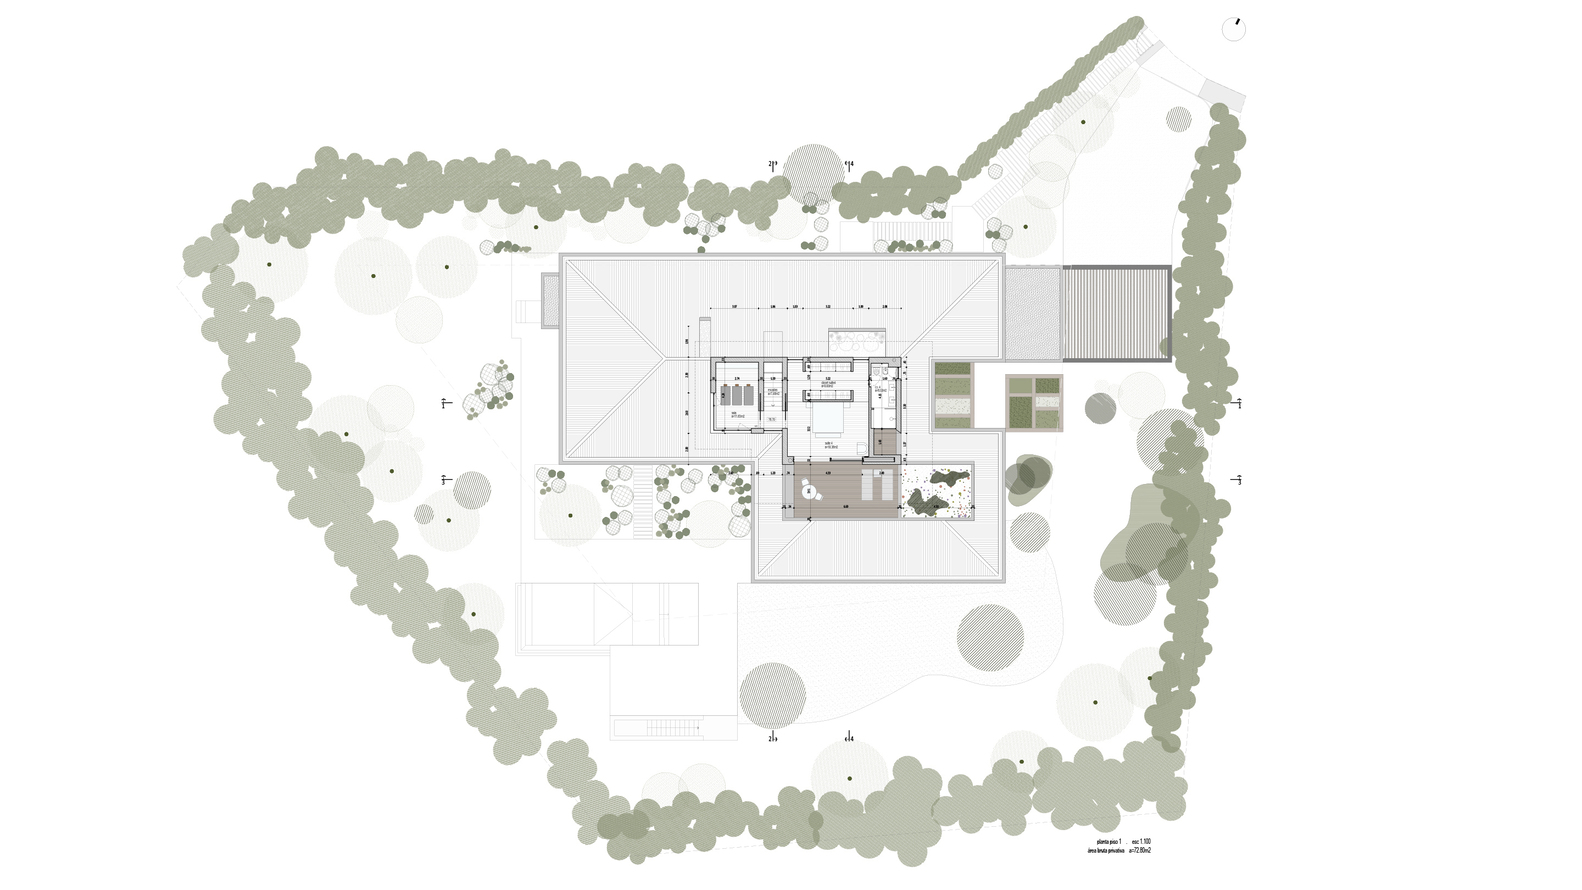
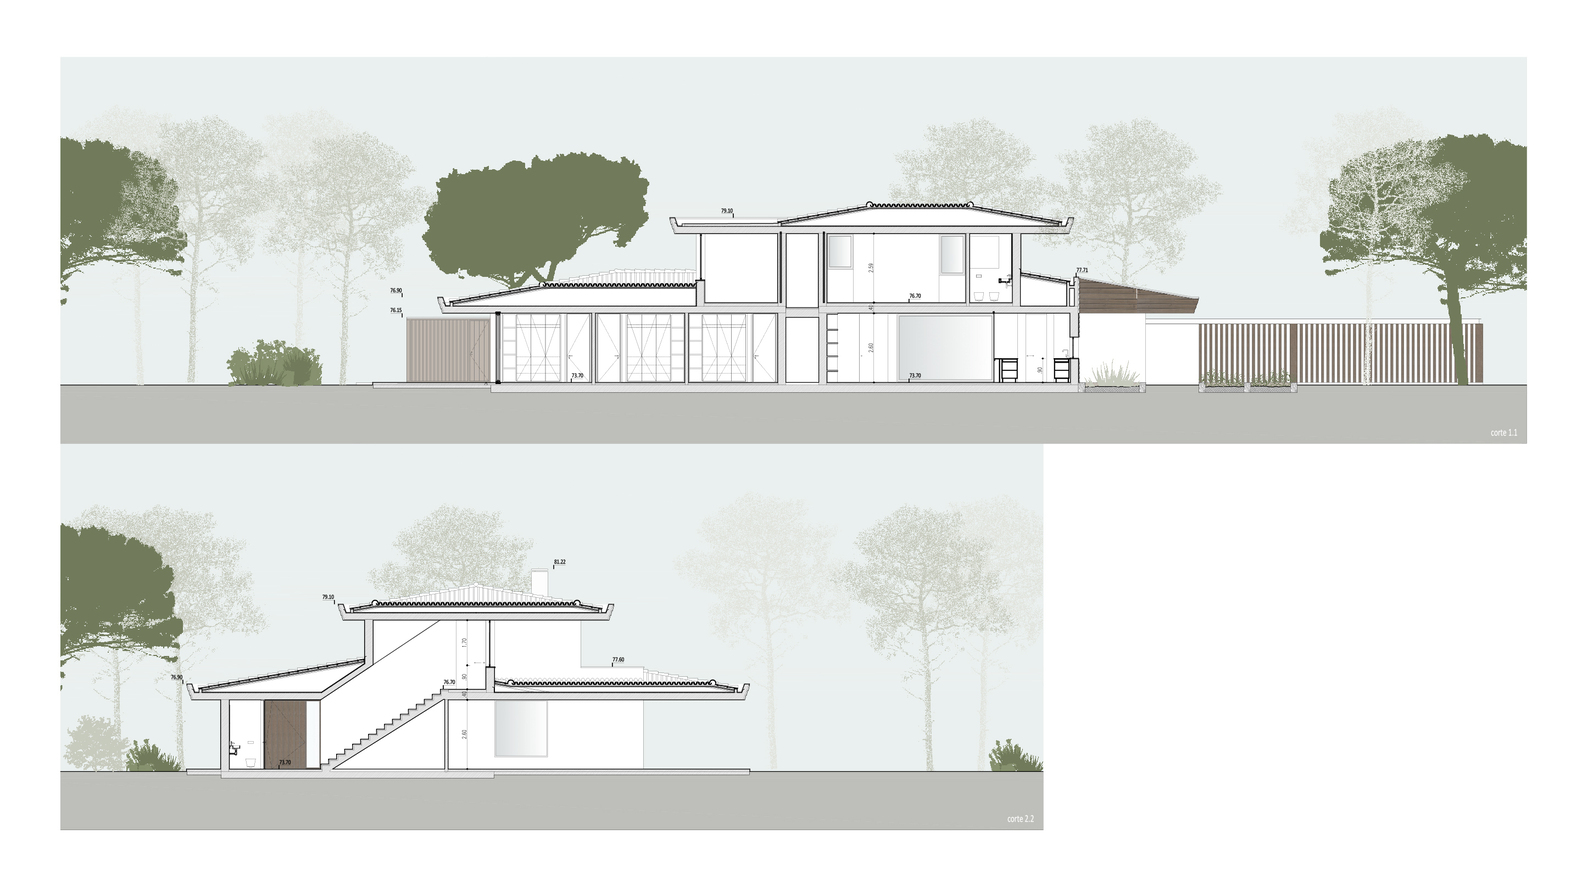
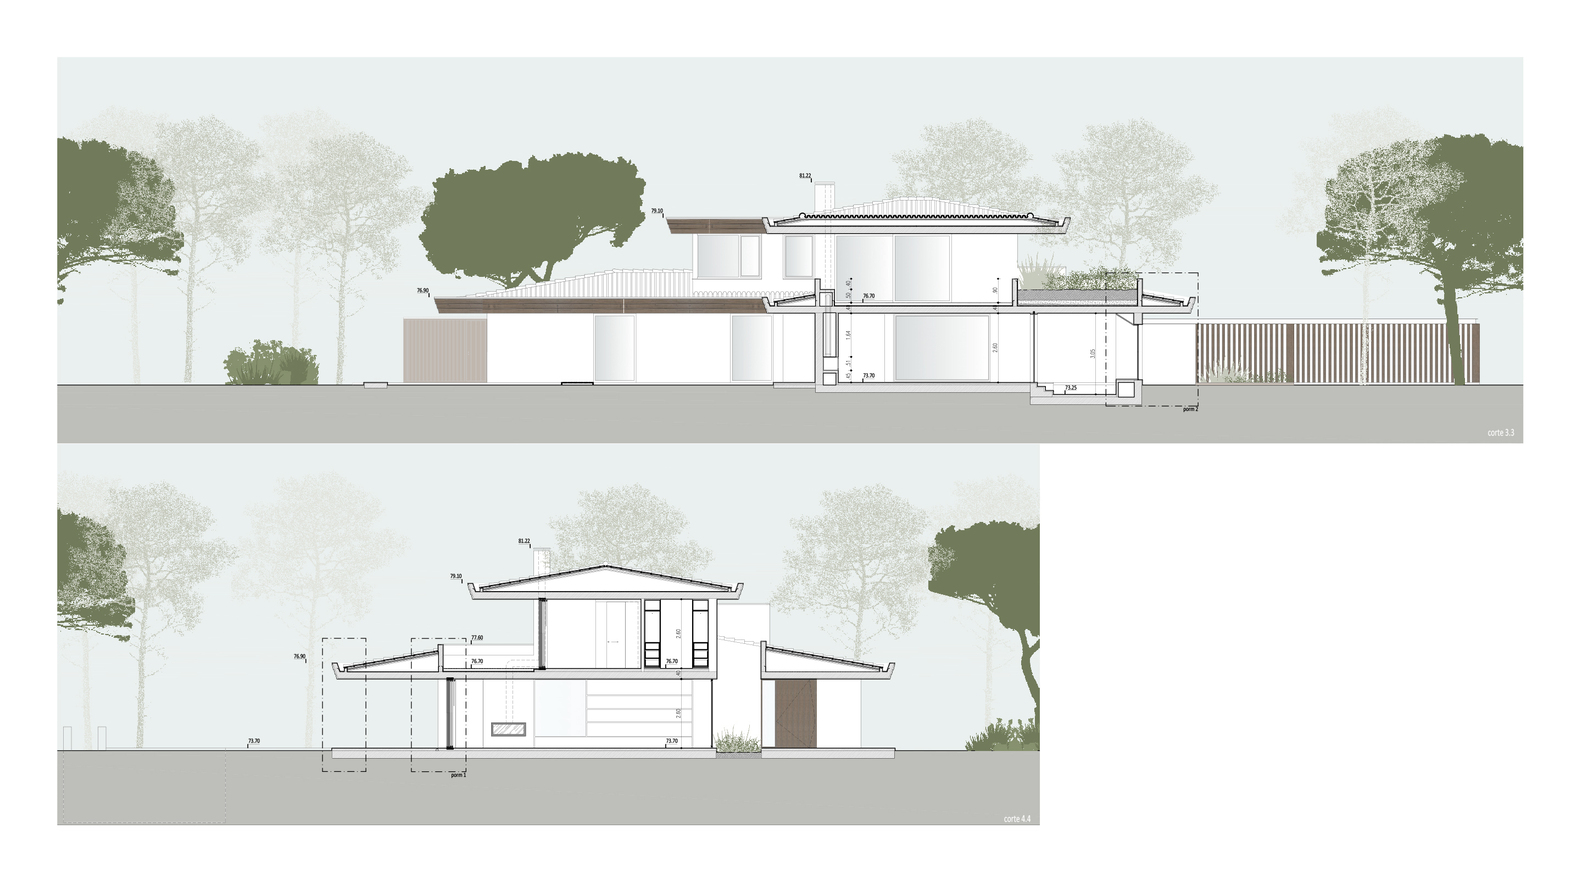
The upper floor, more contained, houses the master suite and a small reading room. Its position guarantees greater privacy and allows for a more open and distant relationship with the surrounding landscape.
The materiality of the house seeks a discreet and timeless expression. The facades, clad in gray capoto, dialogue with the elements in natural wood, present in pergolas, fences, and finishes. The ceramic tile roof reinforces continuity with the traditional language, reinterpreted in a contemporary way.