Shenzhen Mingwan School
SHENZHEN MINGWAN SCHOOL
Perkins&Will
ARCHITECTS
Perkins&Will
LANDSCAPE CONSULTANT
Swa Group
ESG CONSULTANT
Buro Happold
EXTERIOR LIGHTING CONSULTANT
Caupd+lpa
ACOUSTIC CONSULTANT
Grandy Engineering Consultants (Shanghai) LTD.
ARCHITECTURE LOCAL DESIGN INSTITUTE
Pang Tsing Architecture And Planning Design LTD . Sz .
INTERIOR LOCAL DESIGN INSTITUTE
Jiang& Associates
OVERALL SPONGE CITY CONSULTANT
Shenzhen Institute Of Building Research
WAYFINDING CONSULTANT
Brand U Creative Studio Shanghai Co.
IT CONSULTANT
Architectural Design And Research Institute Of Guangdong Province
TRAFFIC ASSESSMENT CONSULTANT
Shenzhen Integrated Transportation Design Research Institute
SUSTAINABILITY CONSULTANT
Atkinsréalis
TRAFFIC CONSULTANT
T. Y. Lin International Engineering Consulting (China) Co. LTD.
KITCHEN CONSULTANT
Fcs
DESIGN TEAM
James Lu, Chris Hardie, Aimee Eckmann, Zhou Fang, Qi Chen, Xiaoyu Wu, Chenjian Zheng, Yajun Qiu, Chen Ding, Yashen Hu, Jianping Li, Bartek Winnicki, Shiyu Tong, Cristiano Sardinha, Thomas Saerkjaer
CLIENT
Tencent
PHOTOGRAPHS
RAWVISION studio
AREA
59000 m²
YEAR
2026
LOCATION
Shenzhen, China
CATEGORY
Schools
English description provided by the architects.
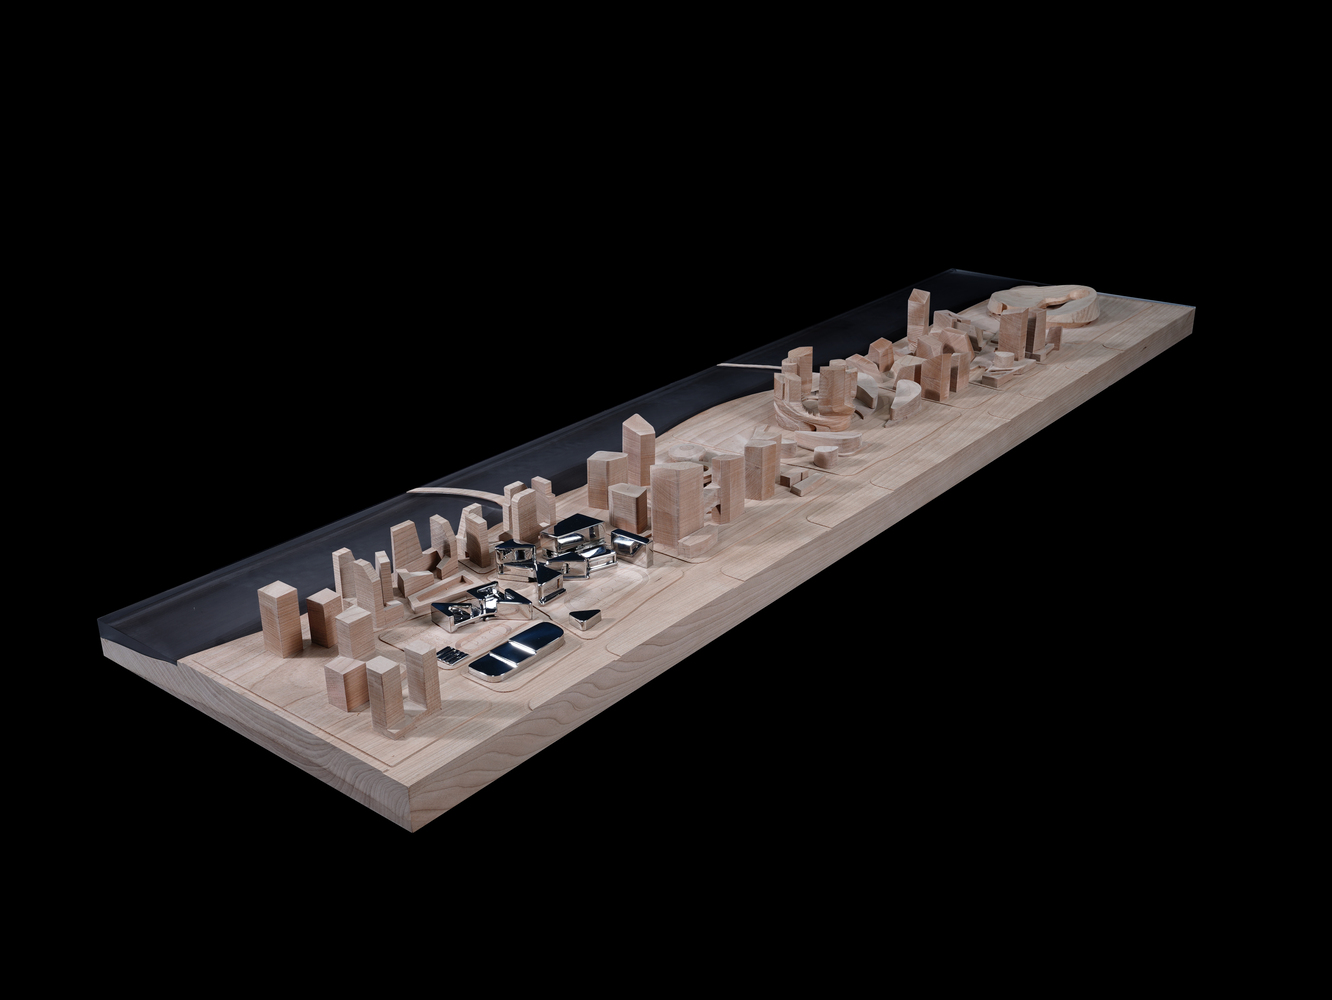
Located in Shenzhen's Qianhai-Dachan Bay Port Zone, the Tencent Global Headquarters campus comprises five neighborhood blocks.
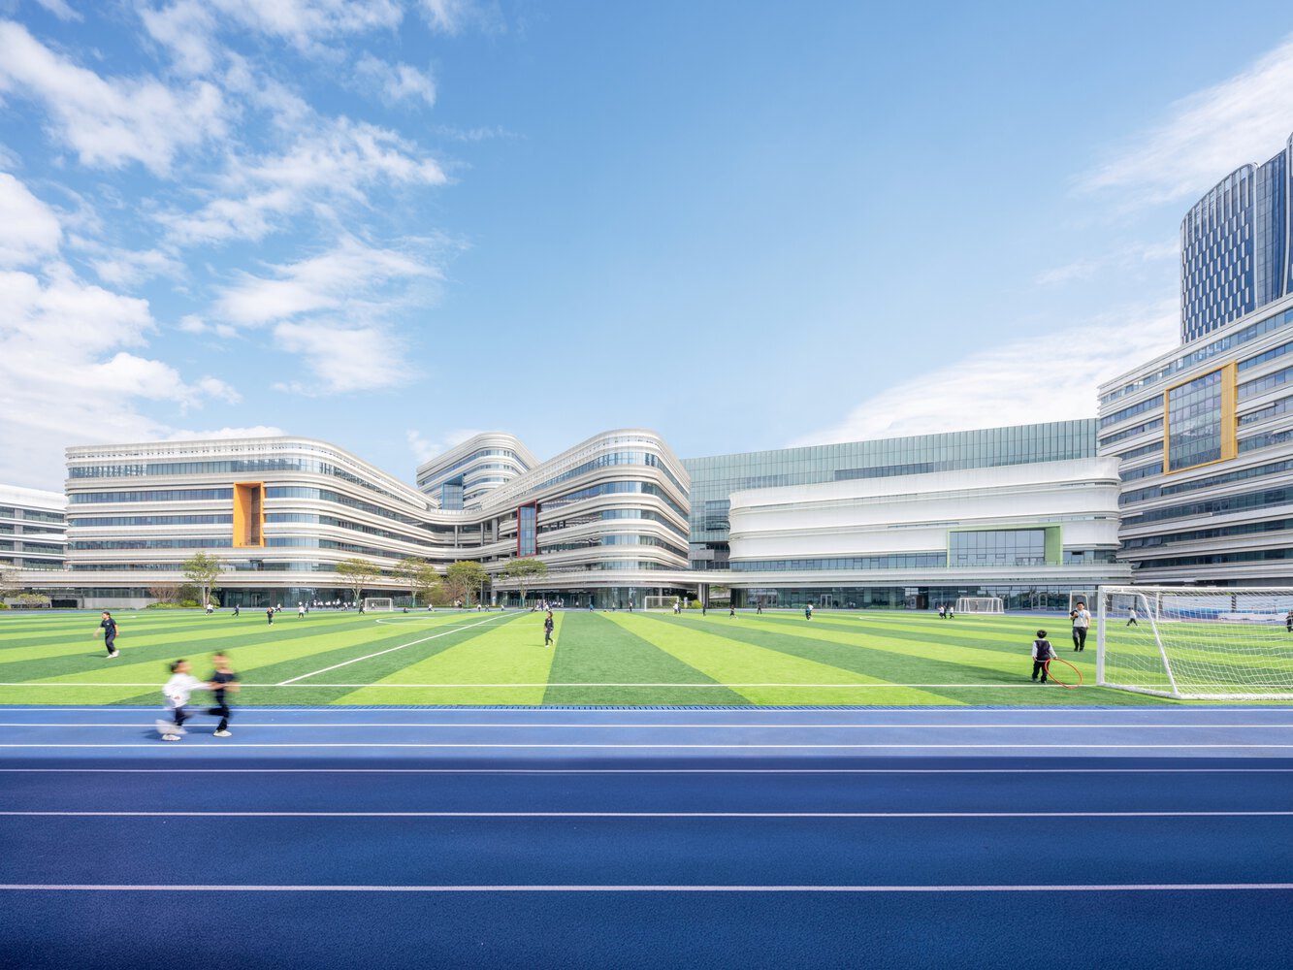
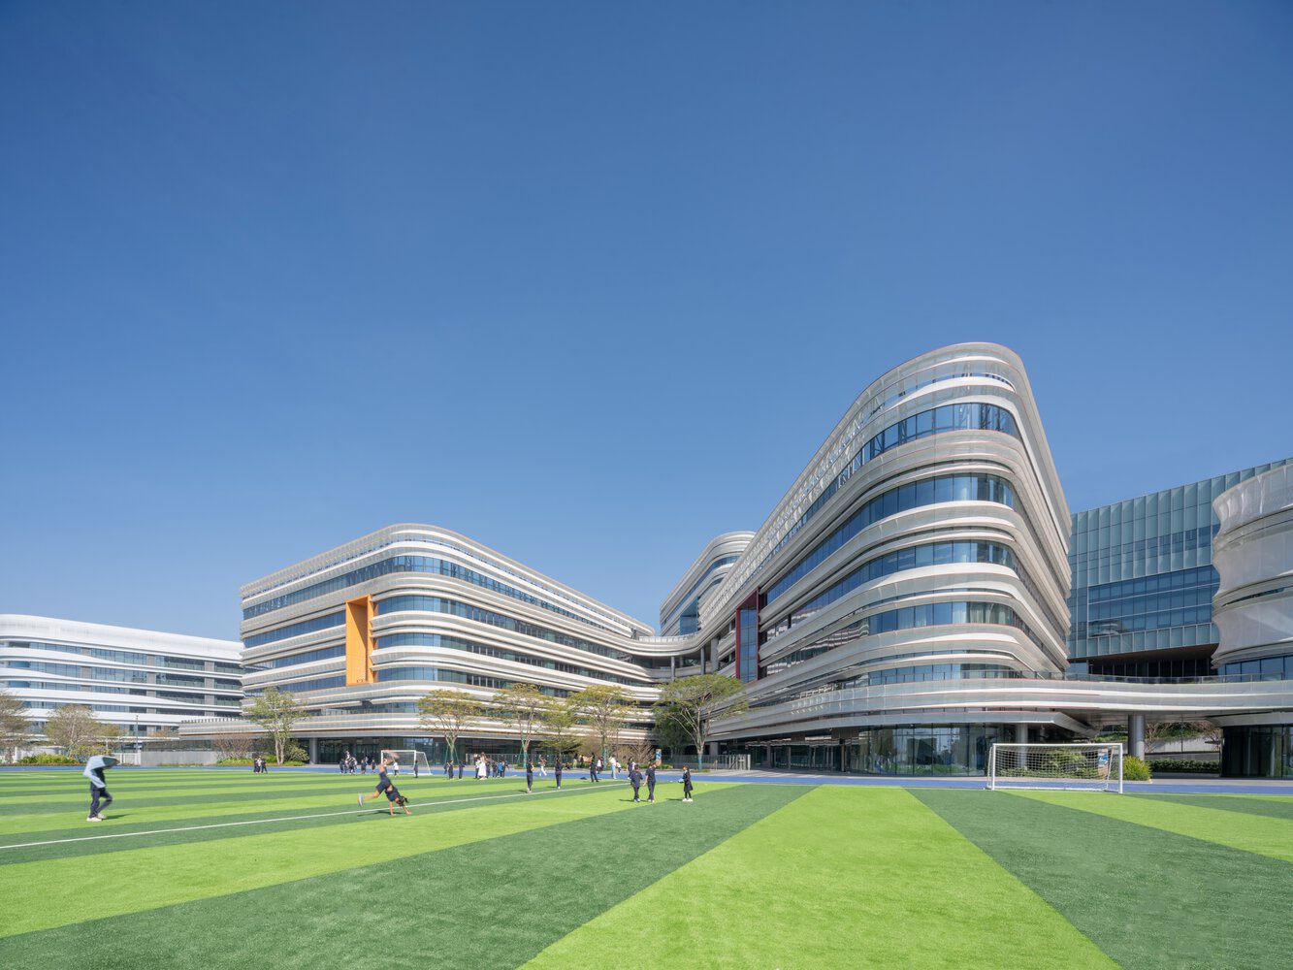
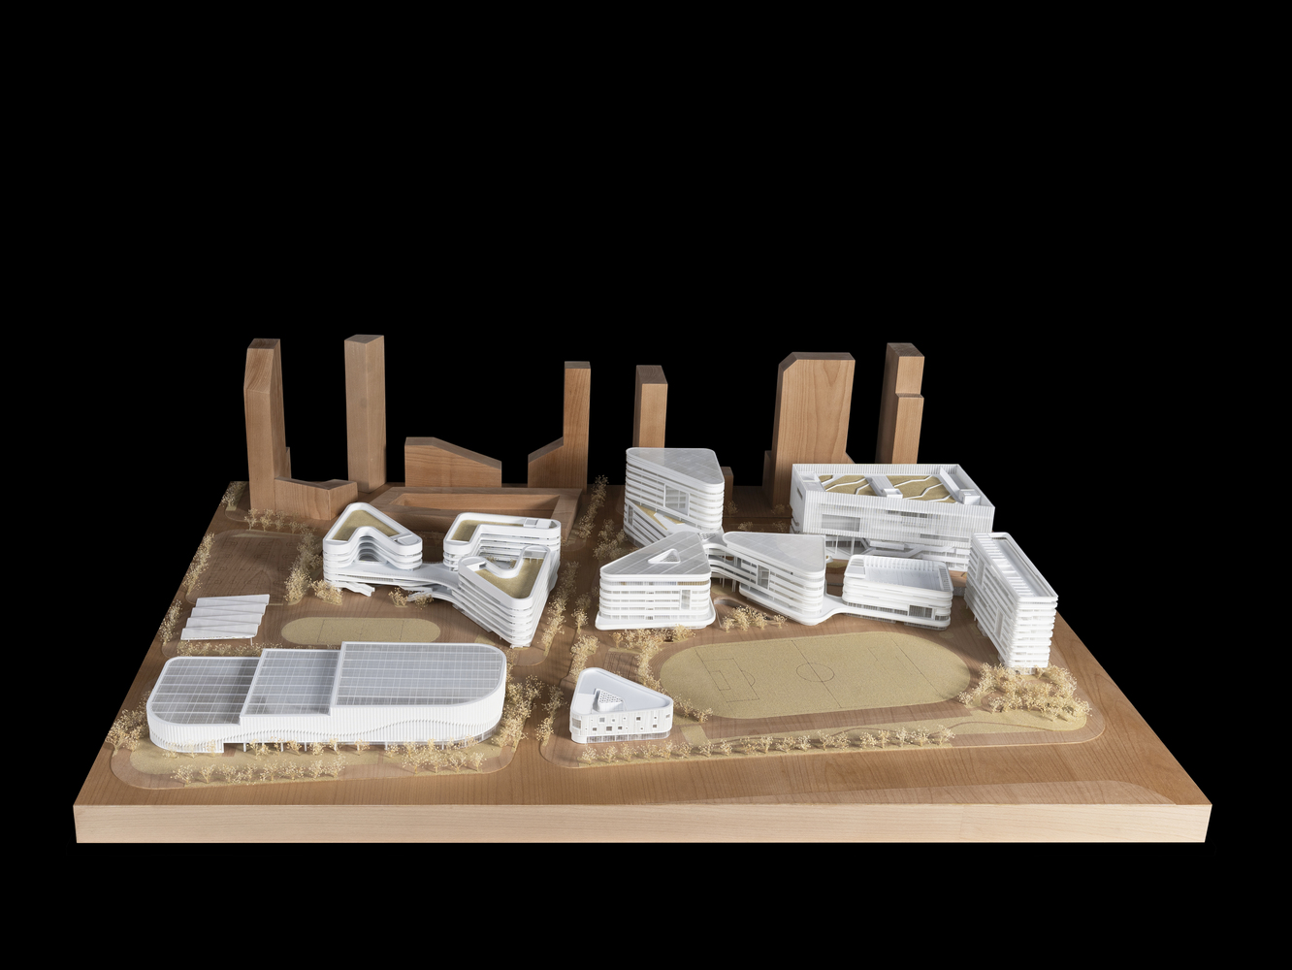
Designed by Perkins&Will, Block 05 West integrates a multi-program set of facilities—Mingwan School (private), Qianwan School (a nine-year public school), a community activity center, and a comprehensive transit hub—responding systematically to the district's combined needs across education, culture, sport, and daily mobility.
Under complex program demands, the scheme relies on a clear, concise spatial and massing strategy to form a distinct yet harmoniously interwoven architectural ensemble. As the educational centerpiece of this cluster, Mingwan School was jointly founded by the Chen Yidan Foundation, Tencent, and Shanghai Jingzhi.
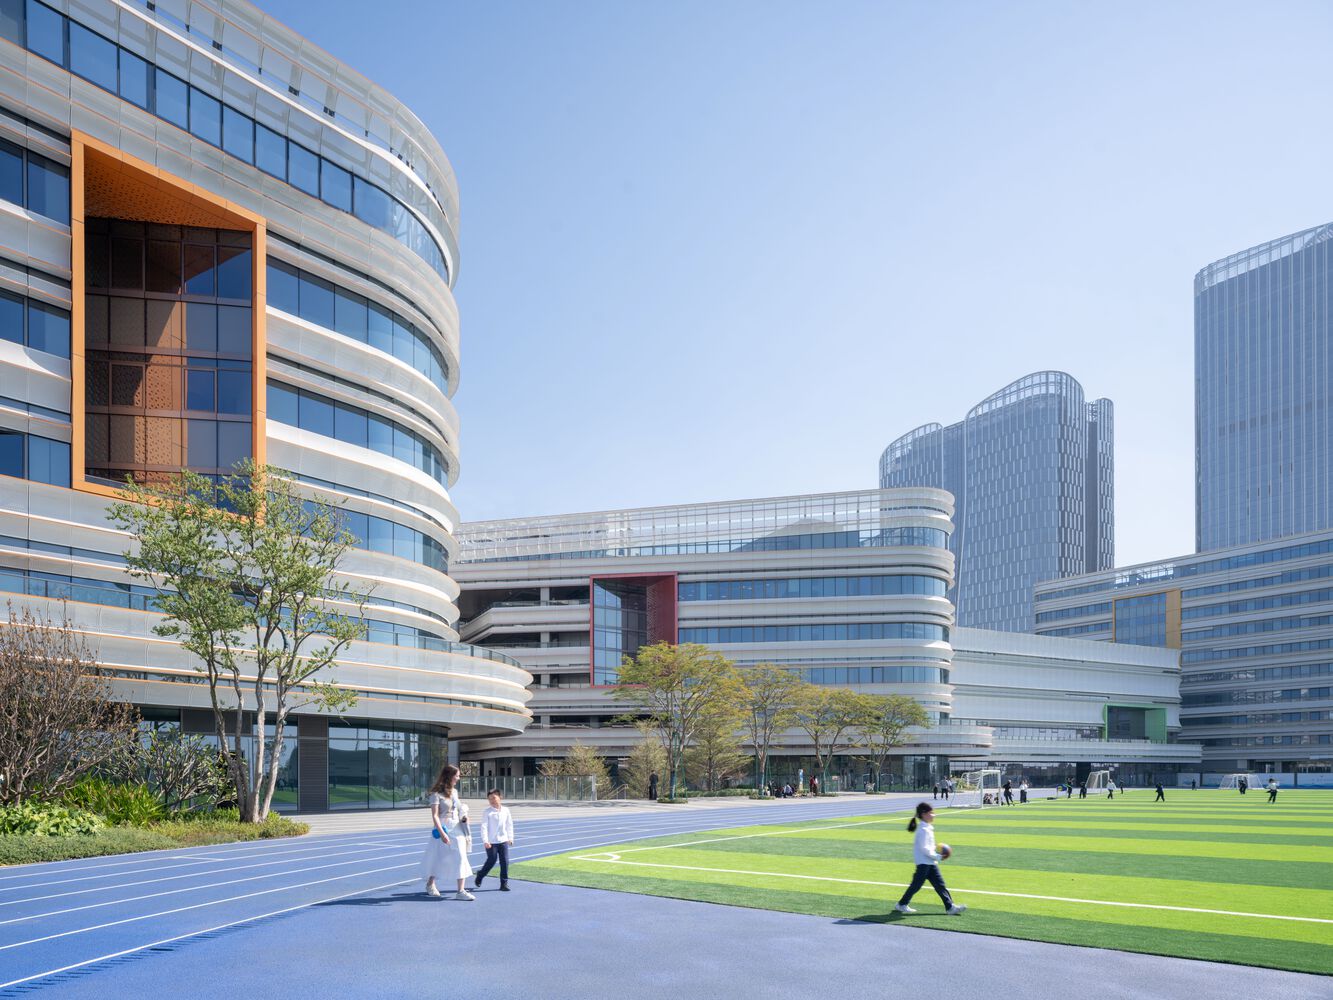
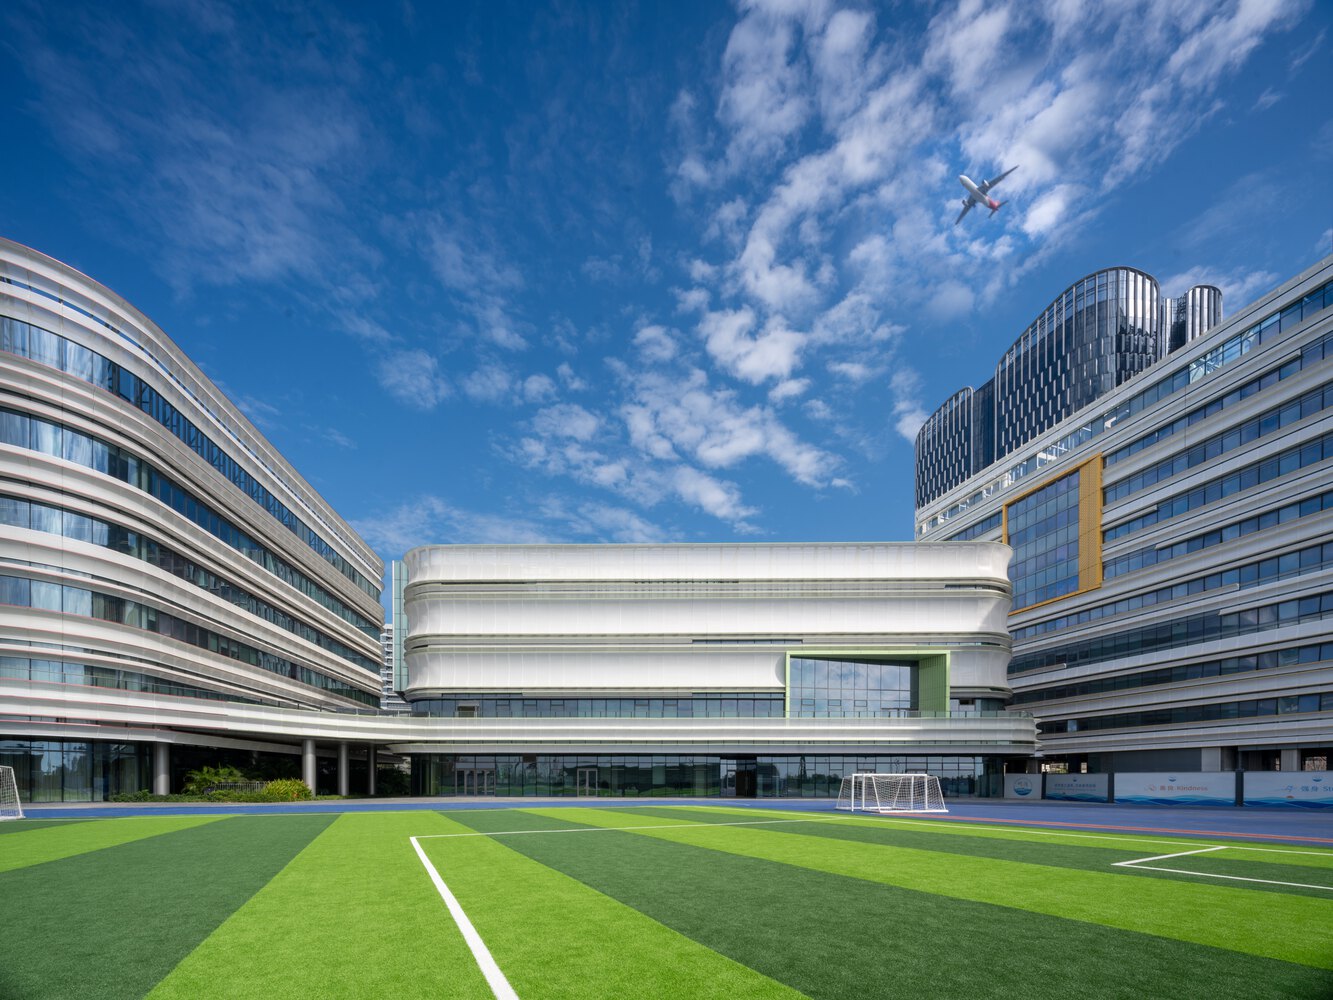
The school provides full-time education from kindergarten through high school, with boarding options available for senior students. Drawing on deep insights into the future of interdisciplinary, personalized, and practice-based learning, Perkins&Will has designed a forward-thinking, innovative learning community on the vibrant "Penguin Island".
"The 'Clover' of Mingwan School creates an interconnected and inclusive campus environment, fostering a learning community where students and teachers can freely interact and continuously explore.
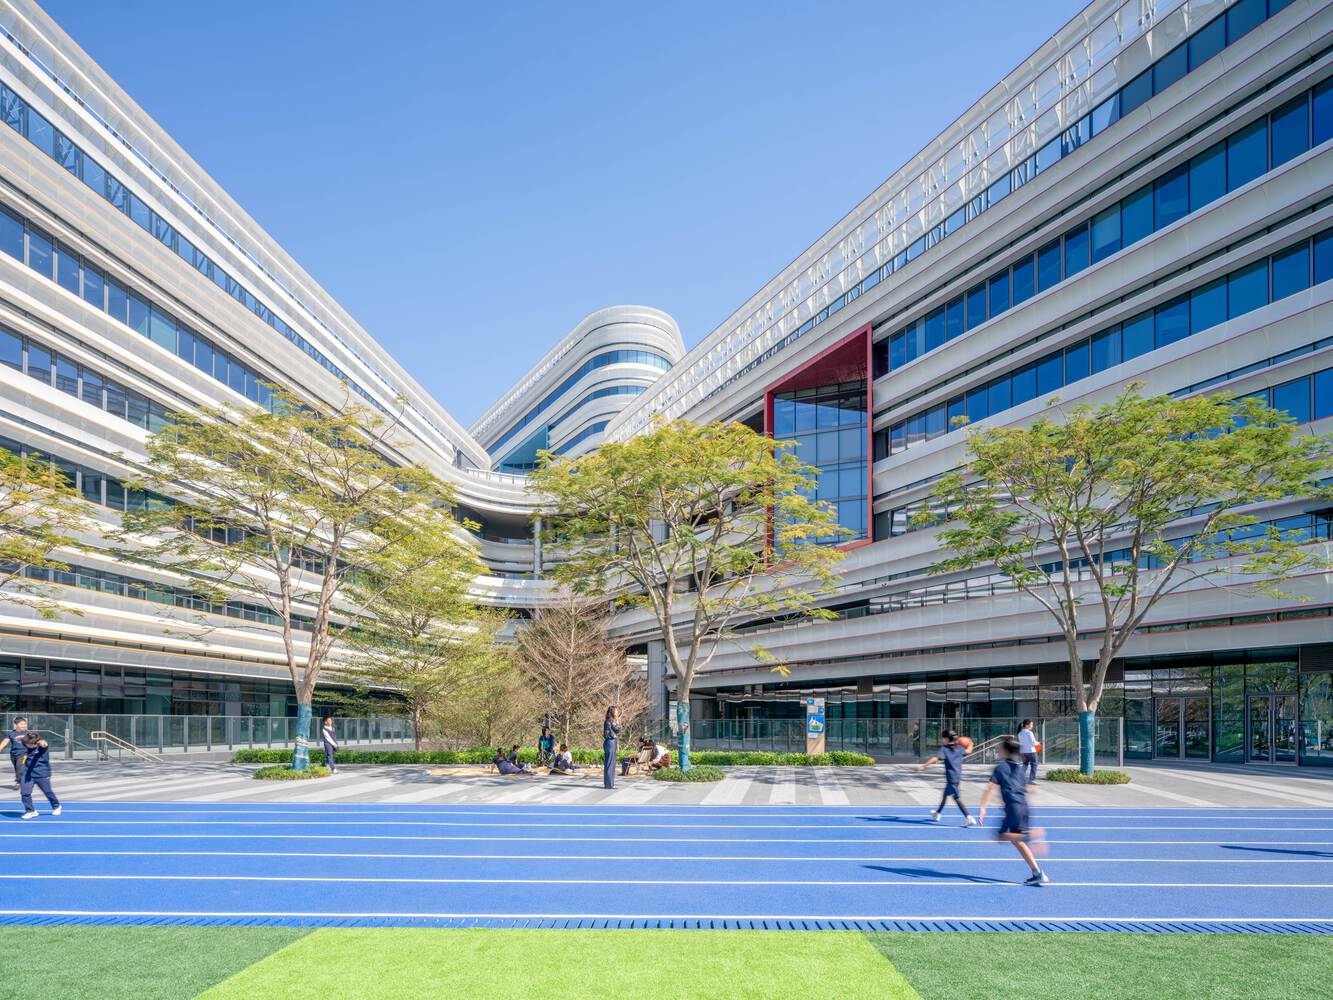
We believe that every encounter, exchange, and discovery taking place on this campus will nurture children's curiosity, creativity, initiative, and confidence, empowering them to grow into lifelong learners prepared for the future." —Shenzhen Mingwan School
QIANHAI CLOVER
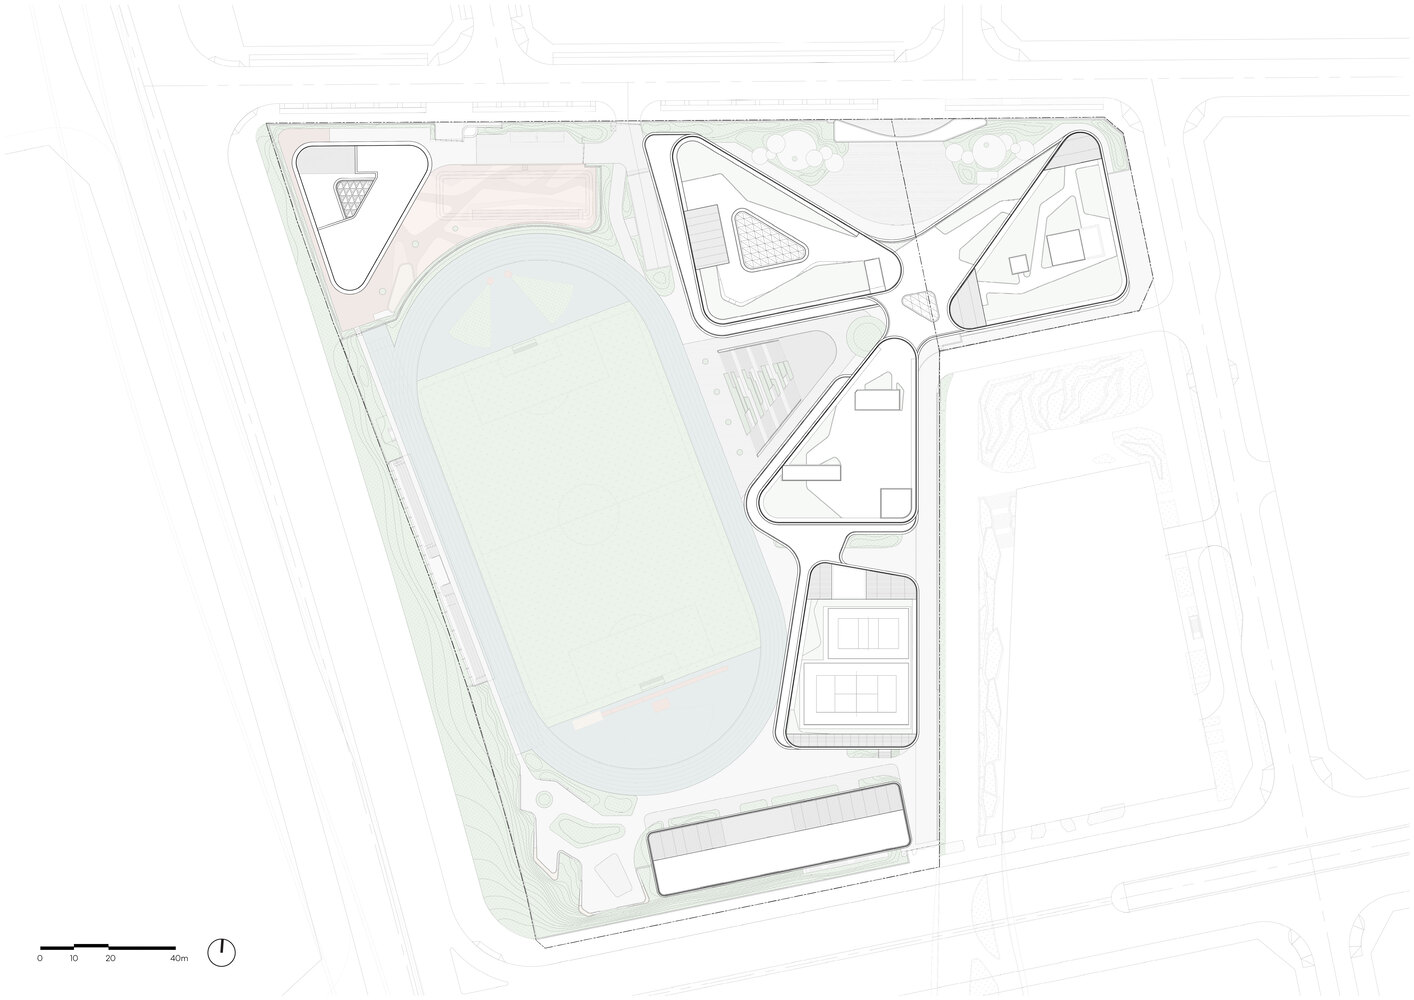
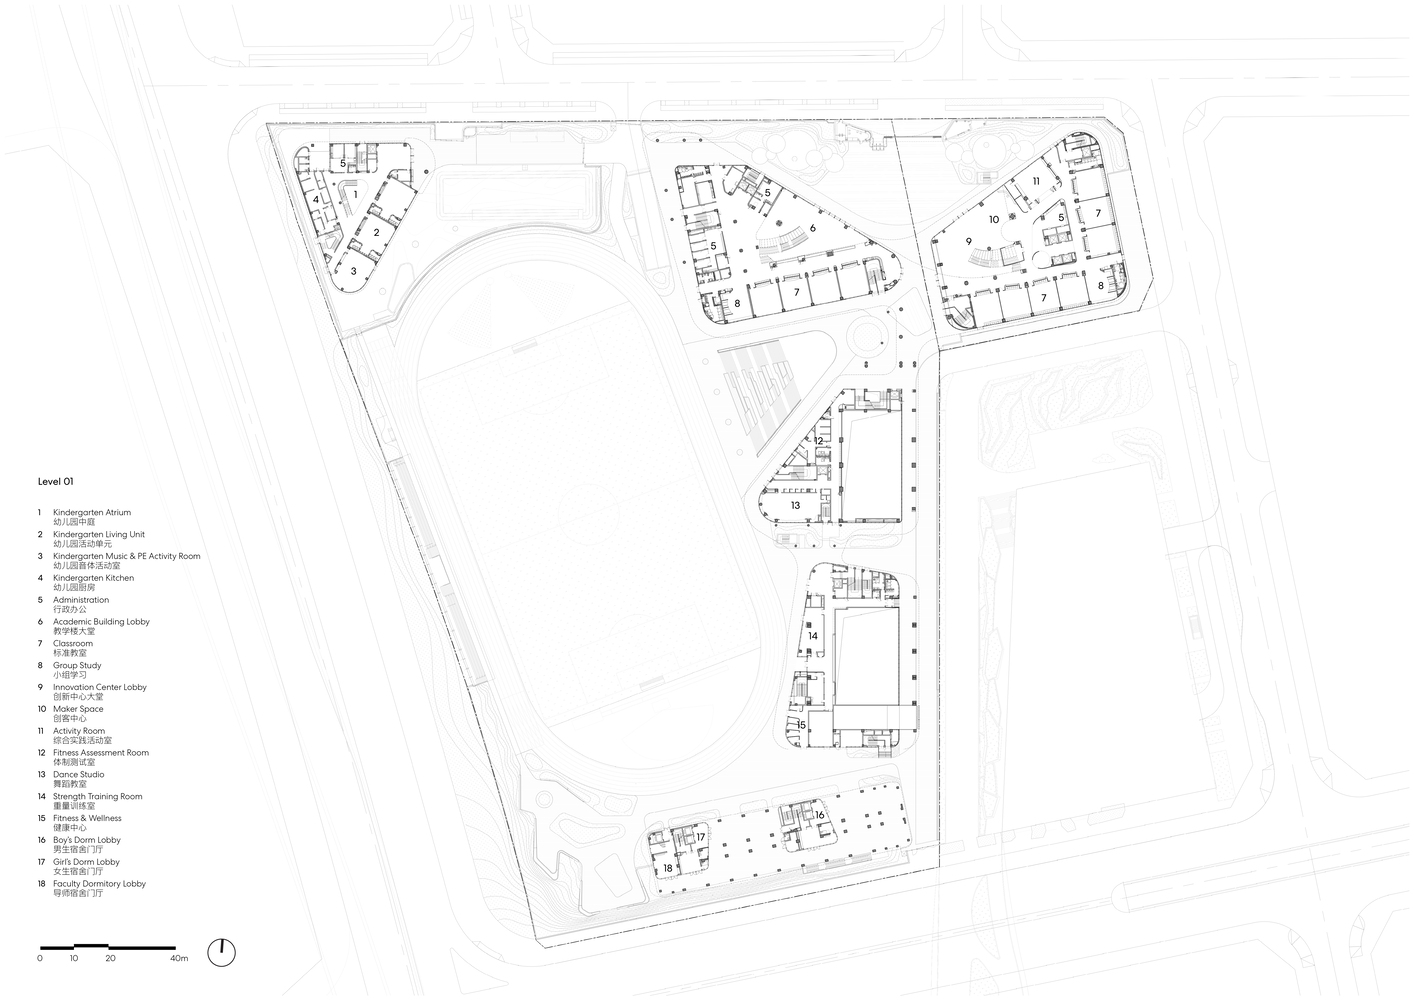
Situated on the western side of Block 05 on "Penguin Island", the project enjoys expansive coastal views while confronting multifaceted challenges, including a planned metro alignment crossing beneath the site, phased construction timelines, and the integration of a 400-meter athletics track.
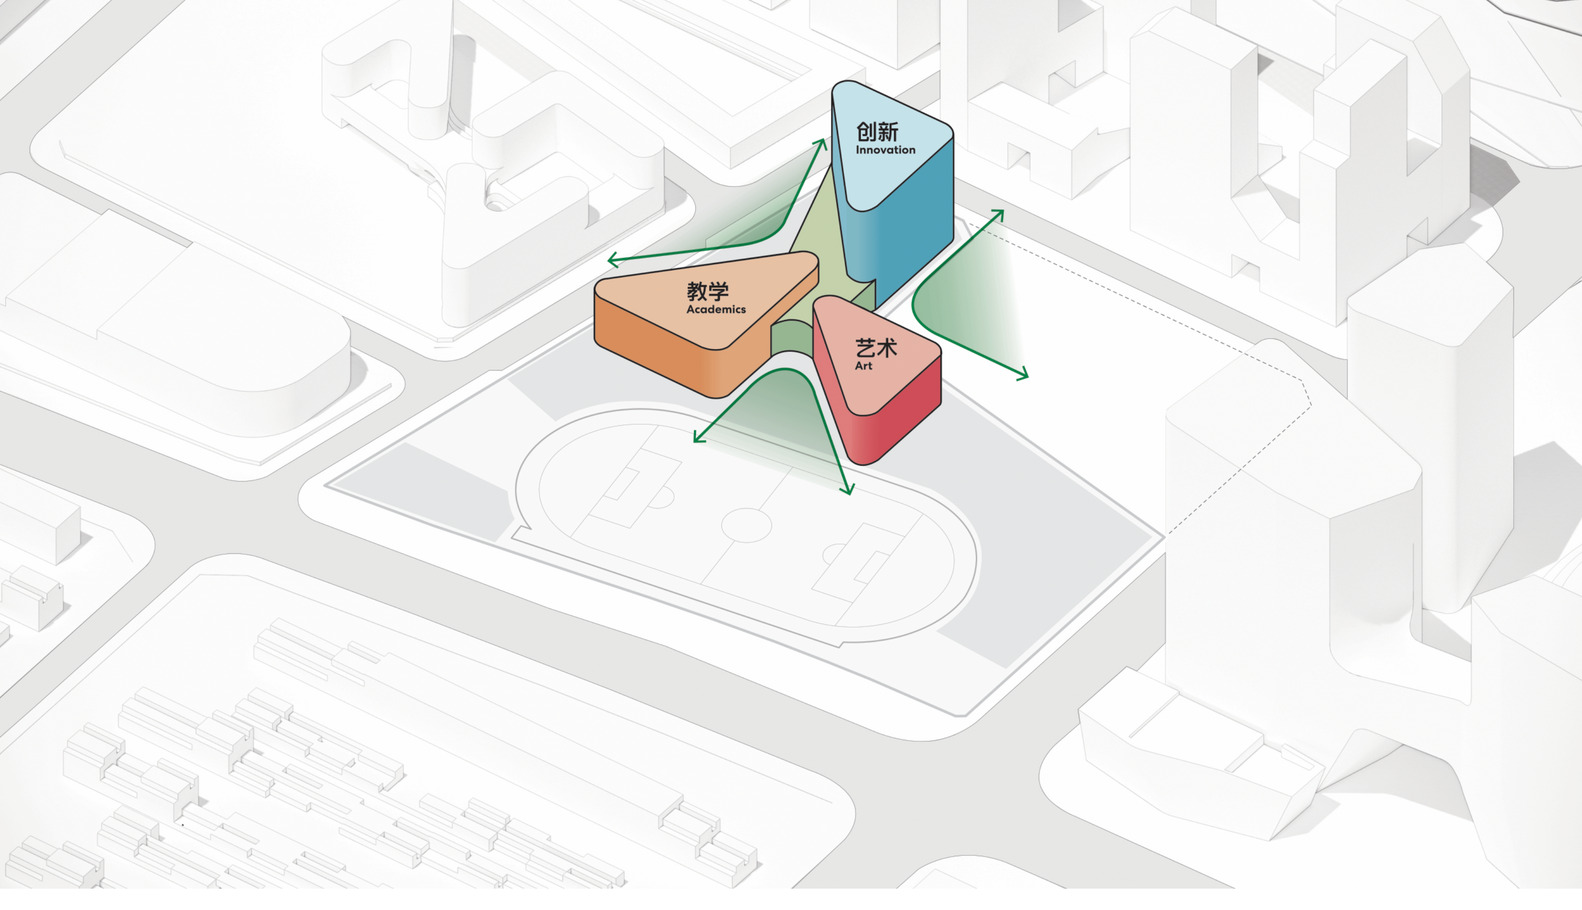
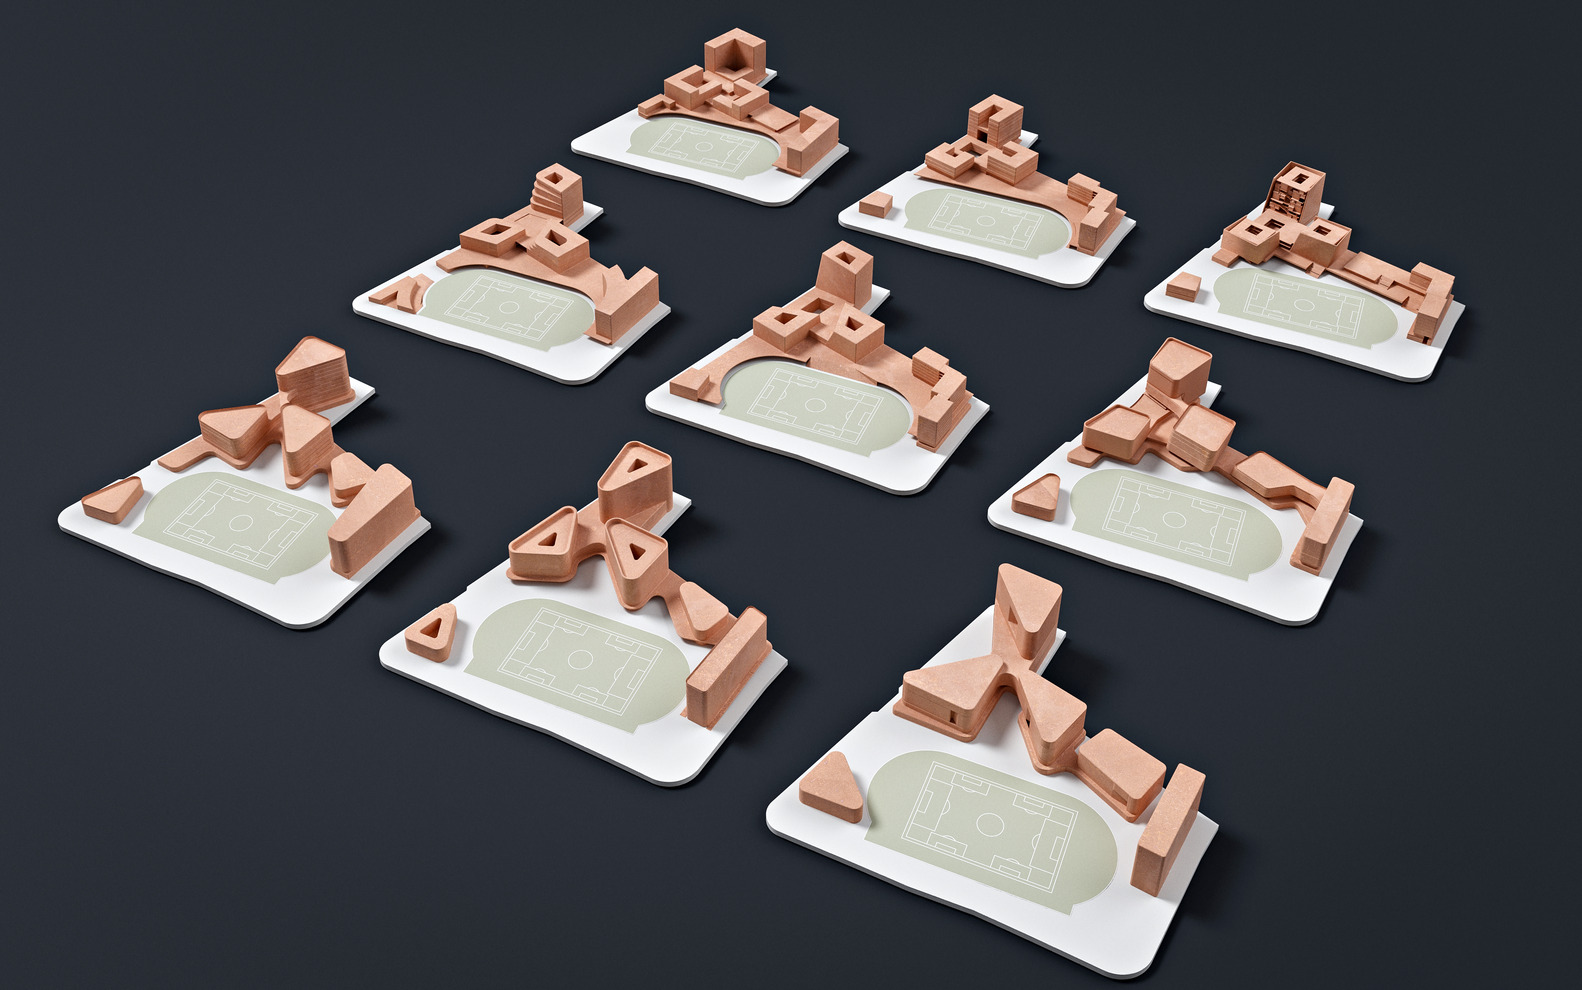
Within this elongated and segmented plot, Perkins&Will's core proposition was clear: how to create an efficient, compact, and future-ready spatial framework for education. Following rigorous design iterations, the team conceptualized a "Clover" academic complex on the northern plot that synthesizes academics, art, and innovation.
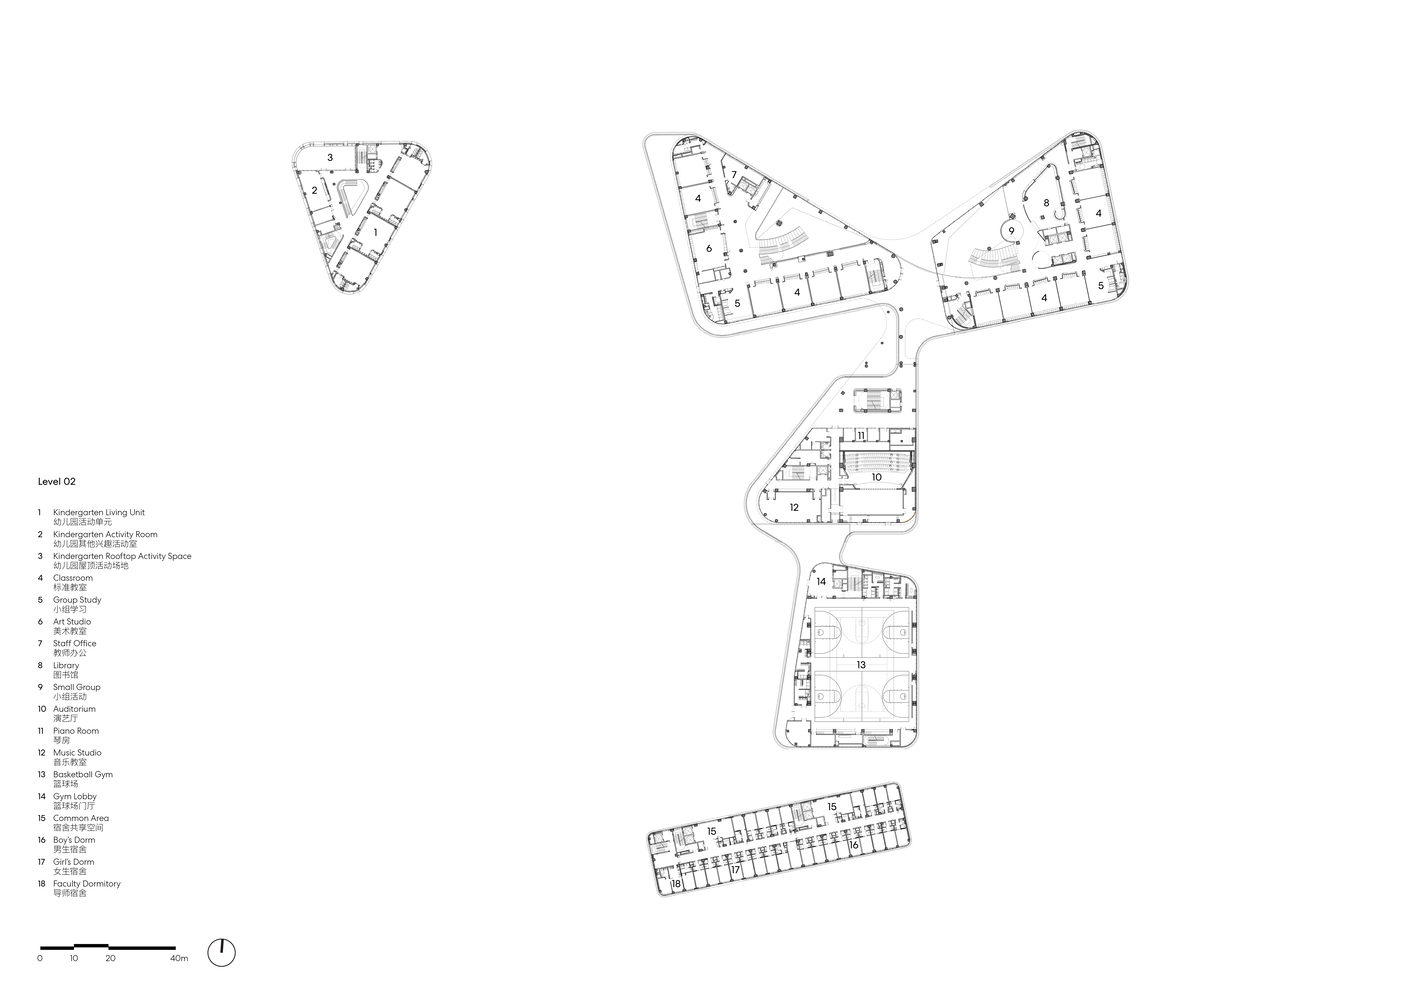
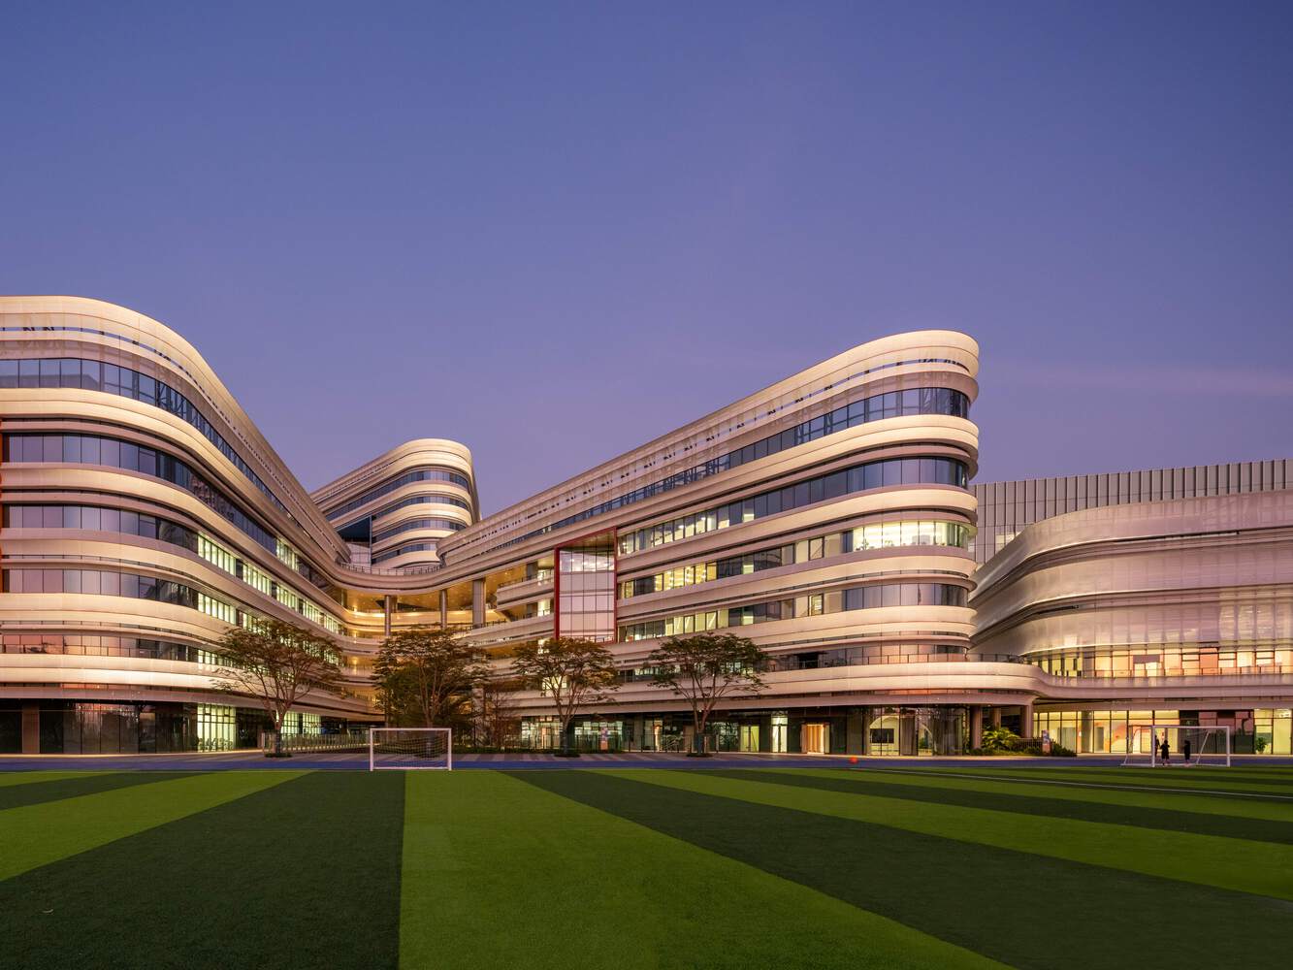
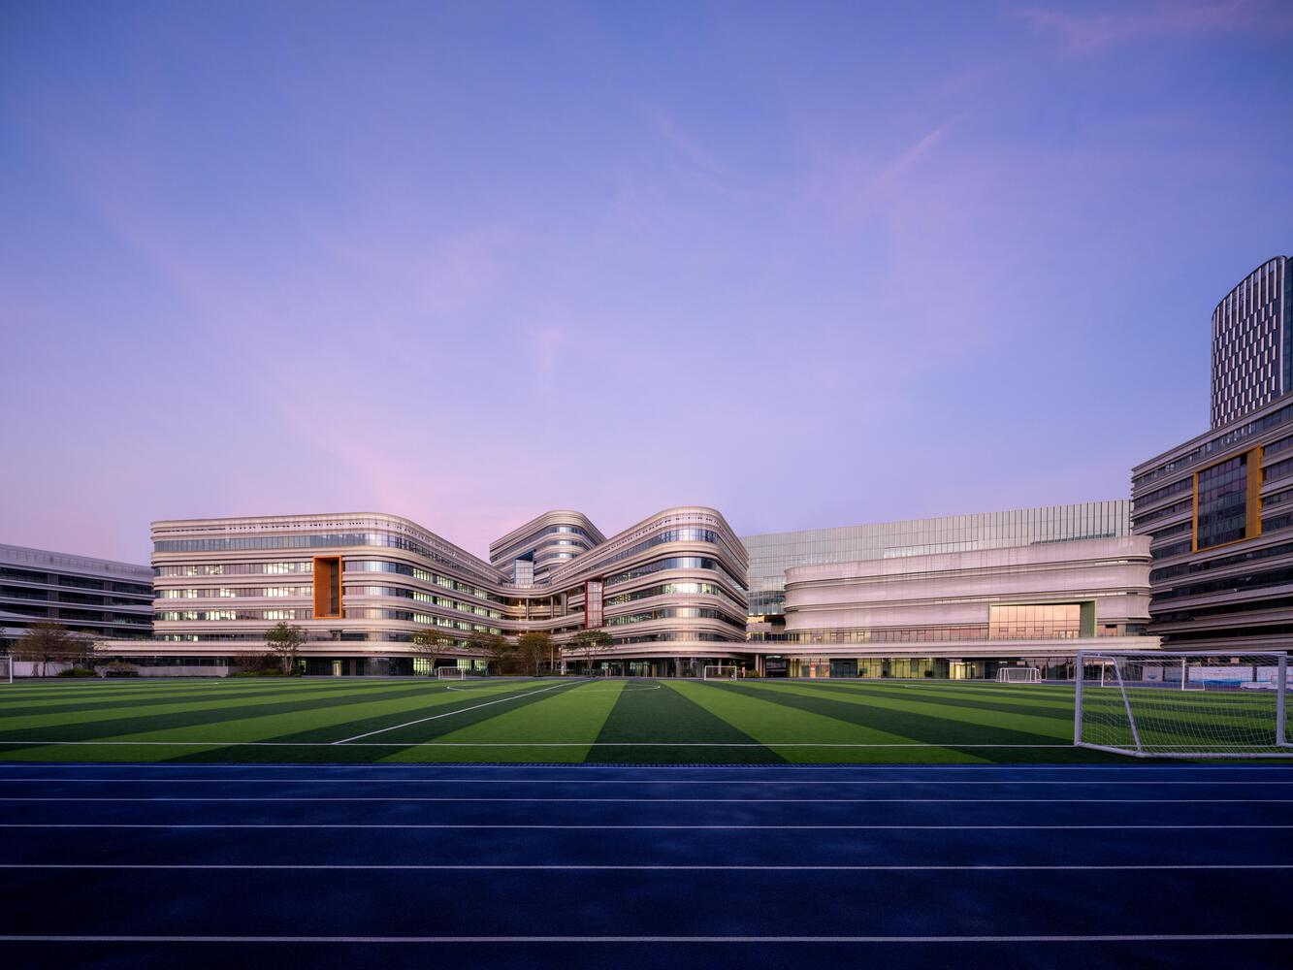
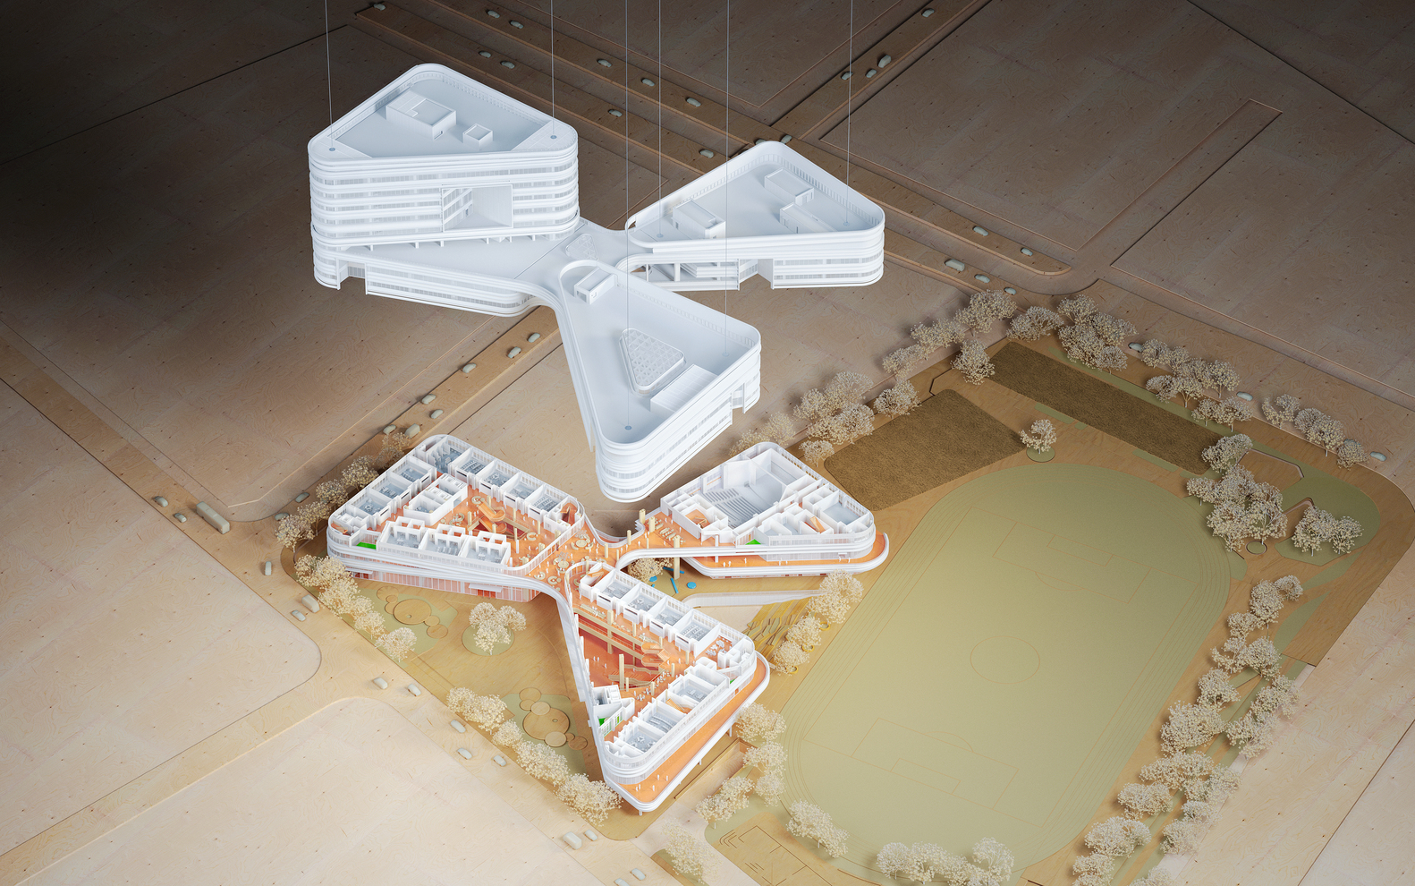
Three triangular teaching clusters tightly interlock like clover leaves. Rather than relying on conventional rectangular layouts, the triangular volumes form a more flexible assembly, increasing the spatial tension of the site.
Externally, the clover shape extends outward with an open gesture toward different urban frontages, supporting a more welcoming public realm between the campus and the city.
If the mission of education is to usher future generations into a broader world, the "Clover" layout becomes the precise spatial translation of this ethos—with an embracing gesture that integrates the campus into the community.
INTERWOVEN LEAVES, BOUNDLESS CONVERGENCE
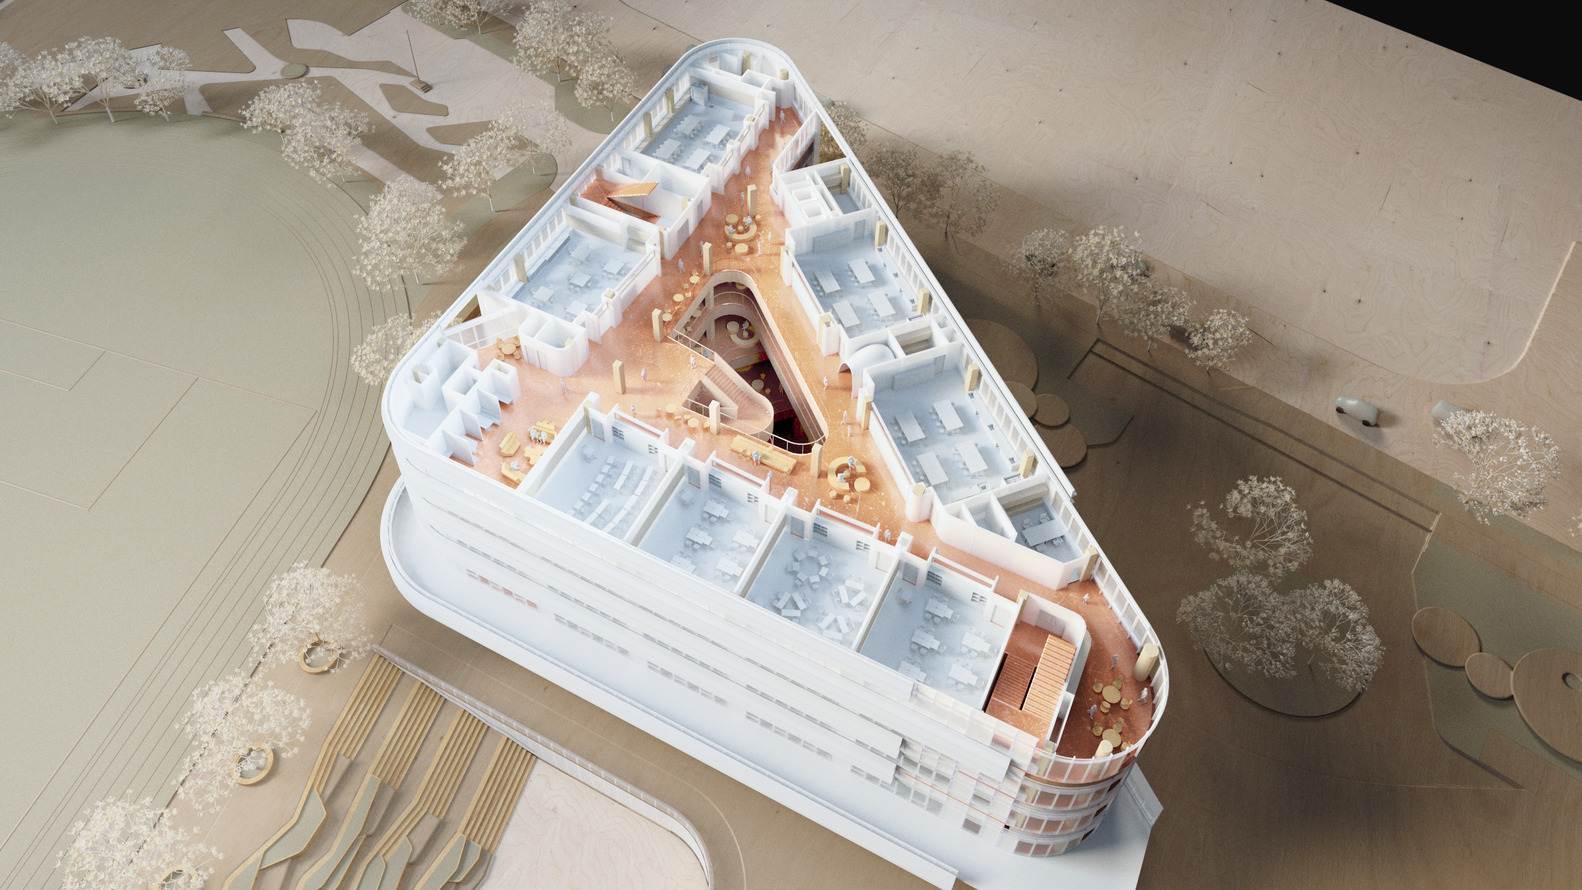
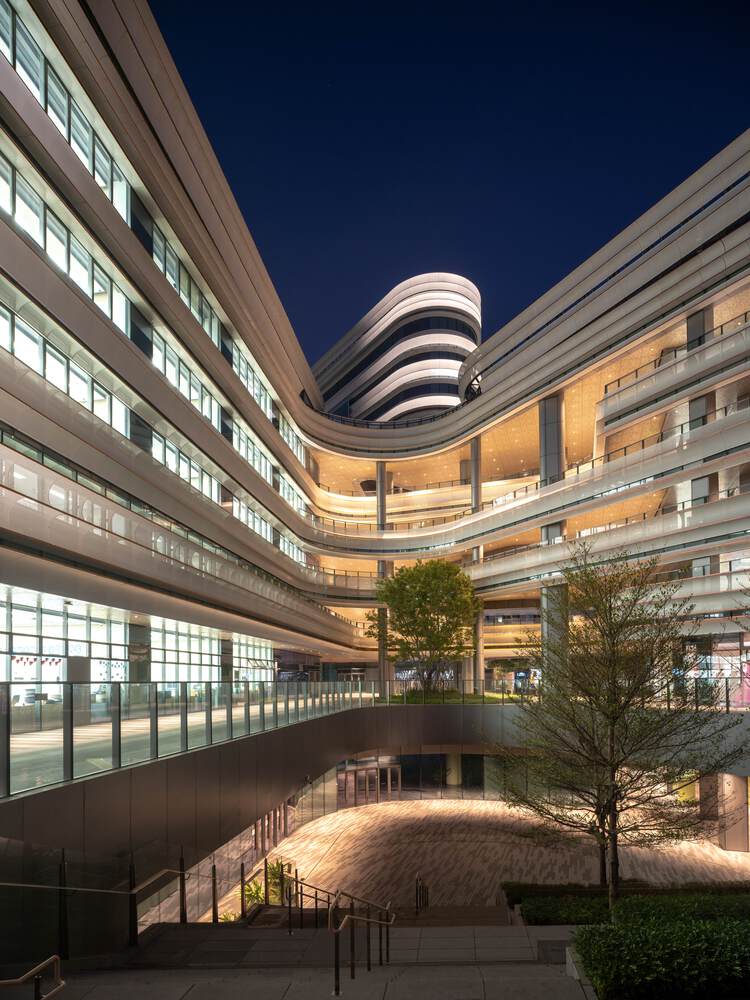
The core academic, arts, and innovation spaces are interwoven within the "Clover" layout, connected by continuous horizontal circulation across all levels to form a three-dimensional, interconnected learning ecosystem.
The boundaries between traditional disciplines begin to soften - every "chance encounter" along the daily circulation routes can spark cross-disciplinary inquiry, providing fertile conditions for project-based learning.
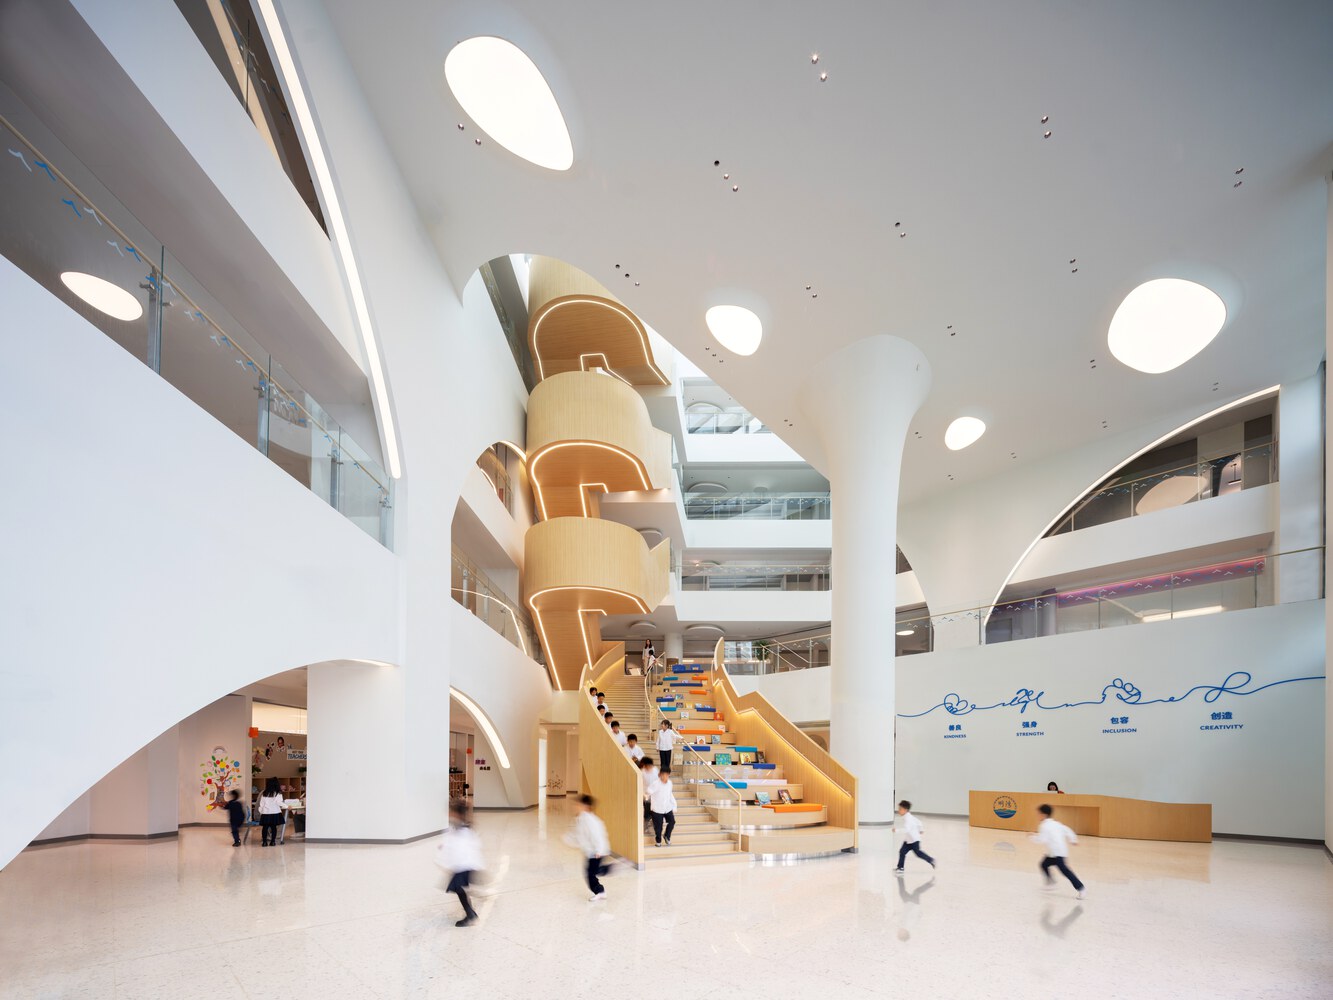
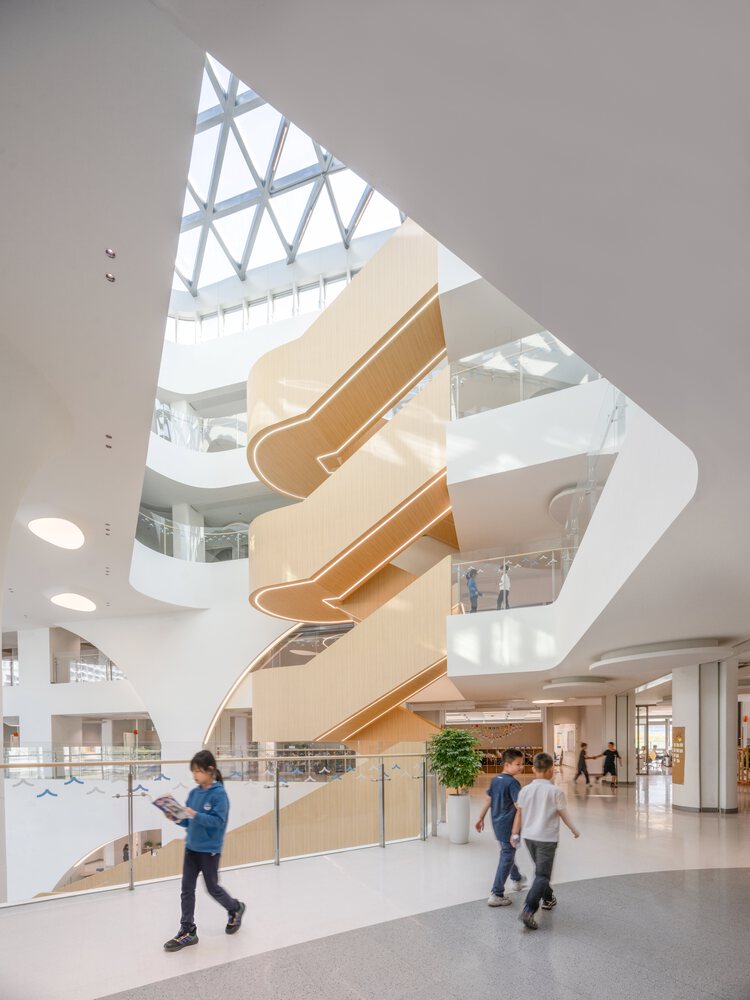
Within each "leaf," the triangular geometry creates a natural inward pull, organizing the primary teaching functions around a "breathing" atrium.
Within this vertically layered core, natural light spills in from above, transforming the atrium from a circulation void into an active arena for reading, exhibition, and social interaction.
Guided by the triangular looped layout, "seeing and being seen" becomes a daily rhythm of campus life. Transparent openings and clear sightlines allow learning across different floors and disciplines to interweave in view, shifting education from enclosed units to an open, shared learning community.
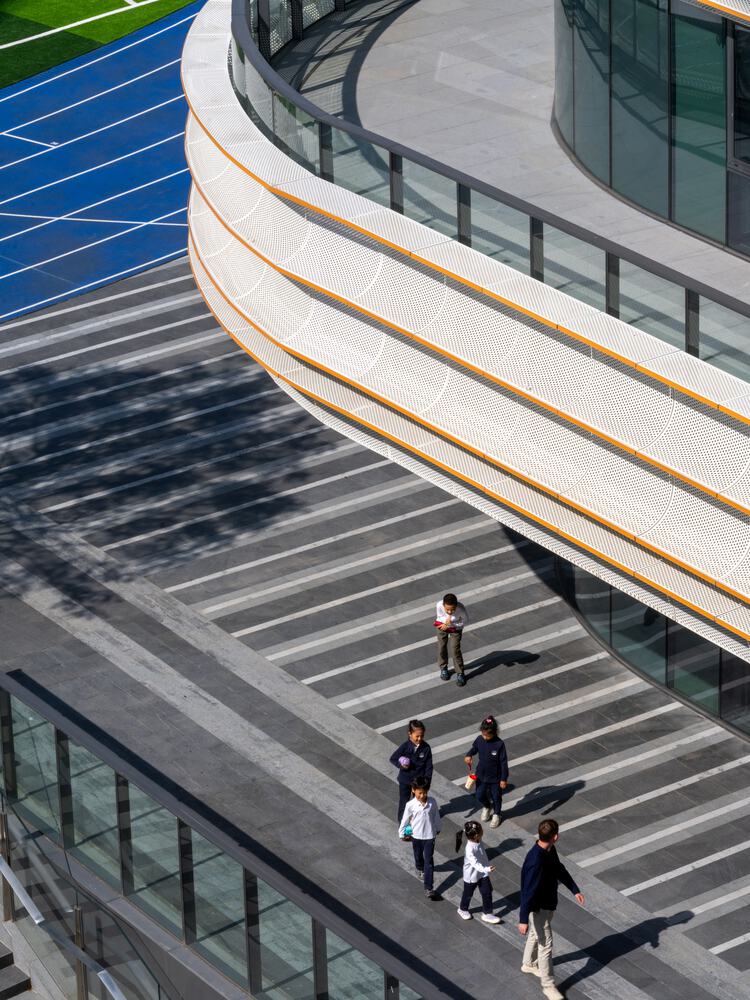
The design adopts a flexible modular system based on a 40/80/120 m² framework, enabling learning spaces to adapt to different scales.
This resilient spatial structure gives the architecture long-term vitality—remaining adaptable as educational methods evolve—so it can comfortably accommodate future learning scenarios.
RIBBONS IN THE SEA BREEZE: A LIGHT AND FLUID FACADE
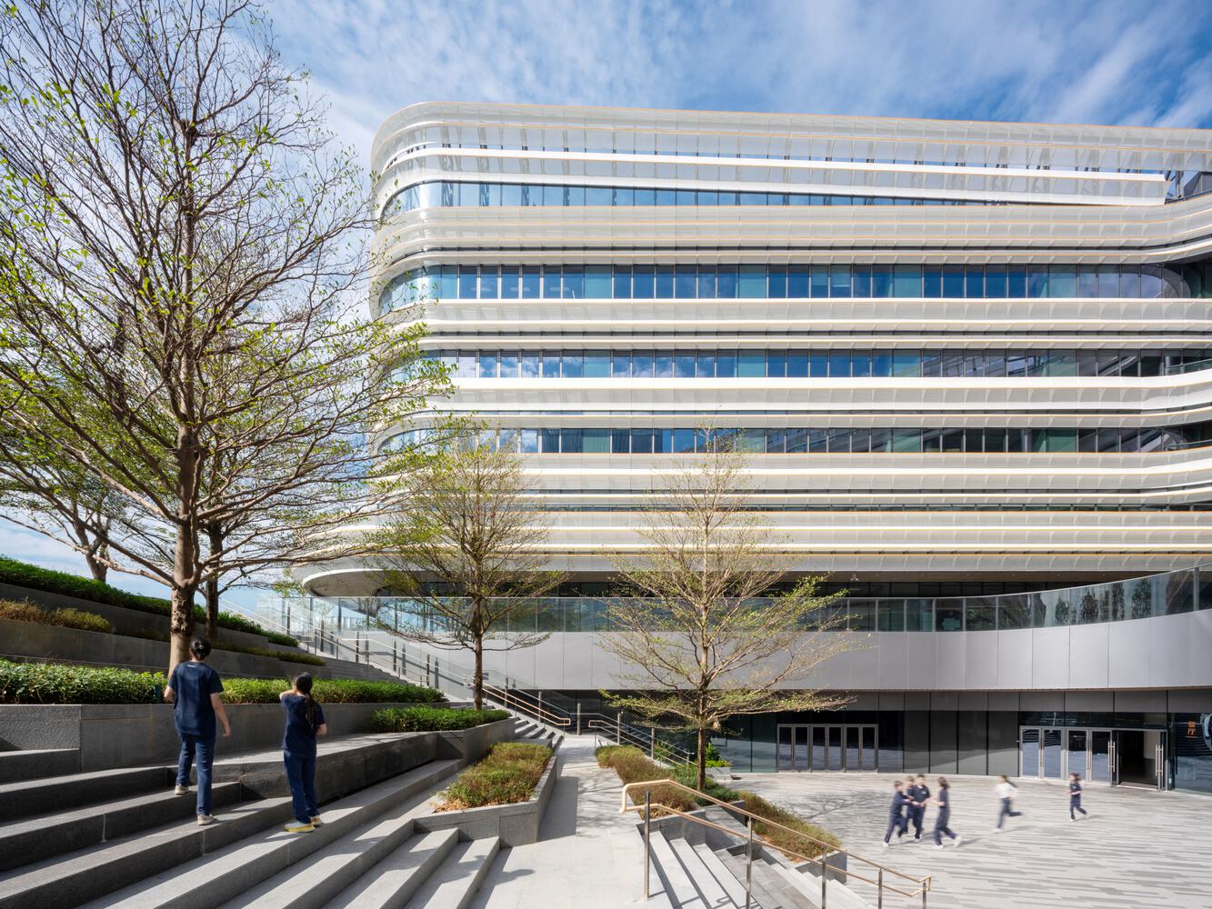
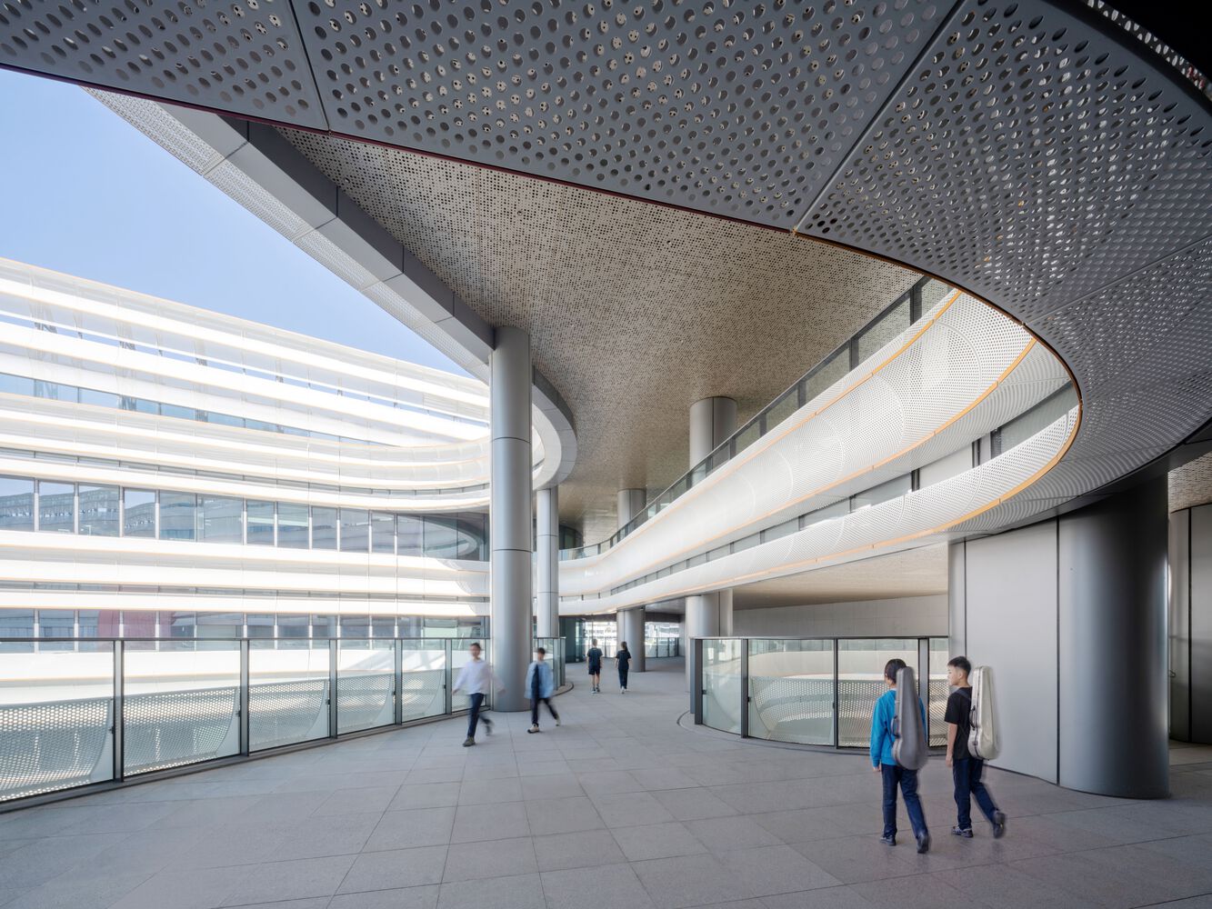
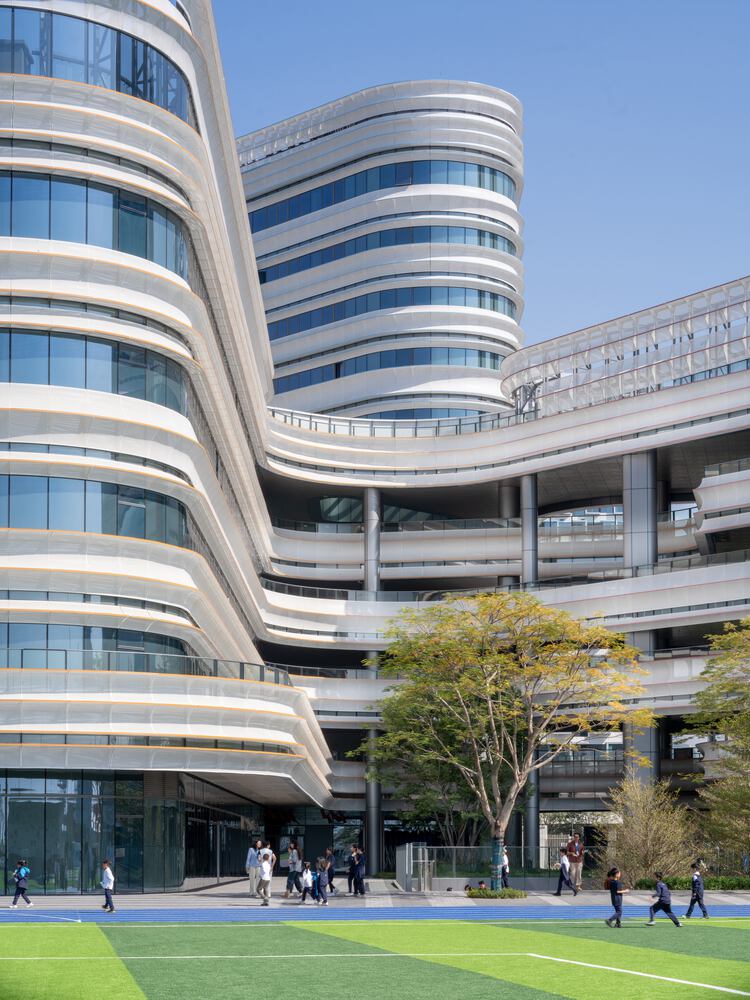
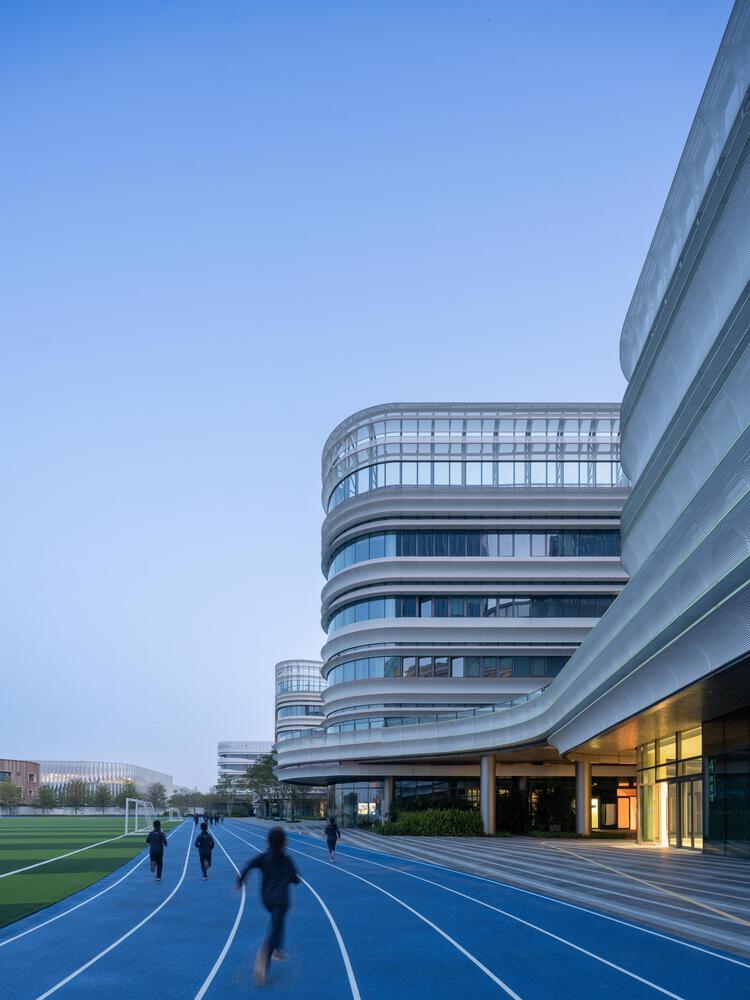
Facing the sea, the campus façade draws inspiration from the ethereal grace of the floating ribbons of the "flying apsaras" in the Dunhuang murals.
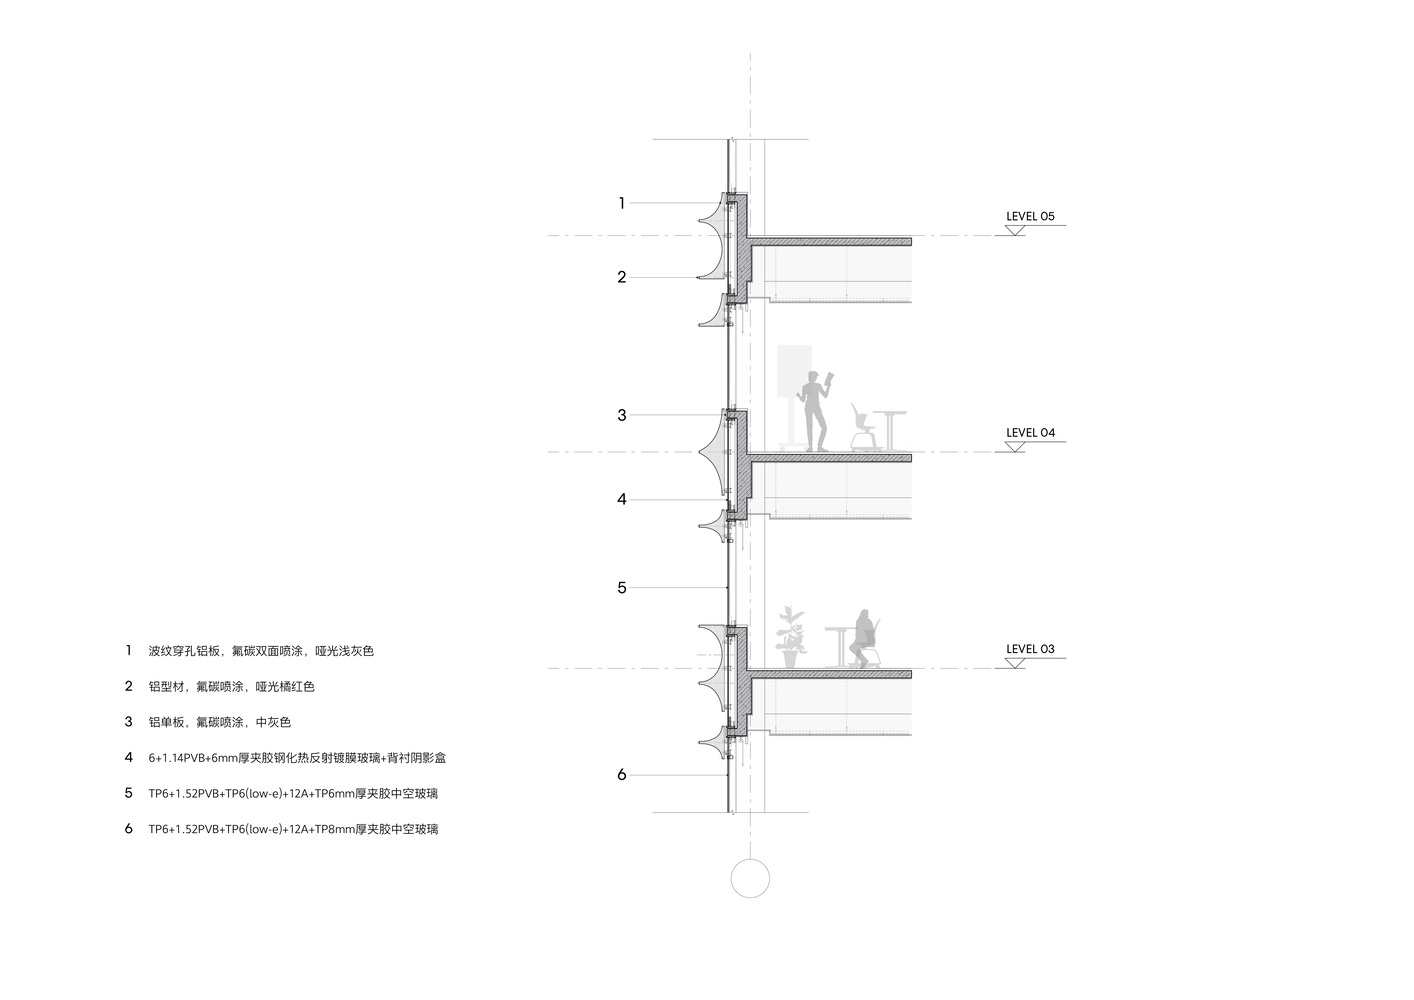
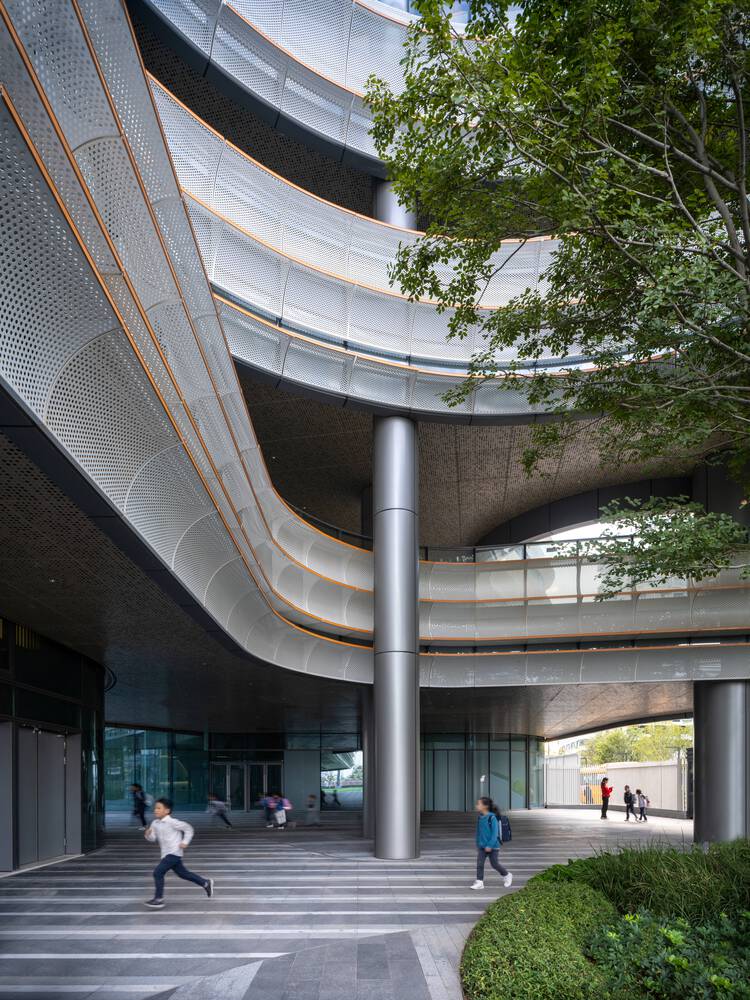
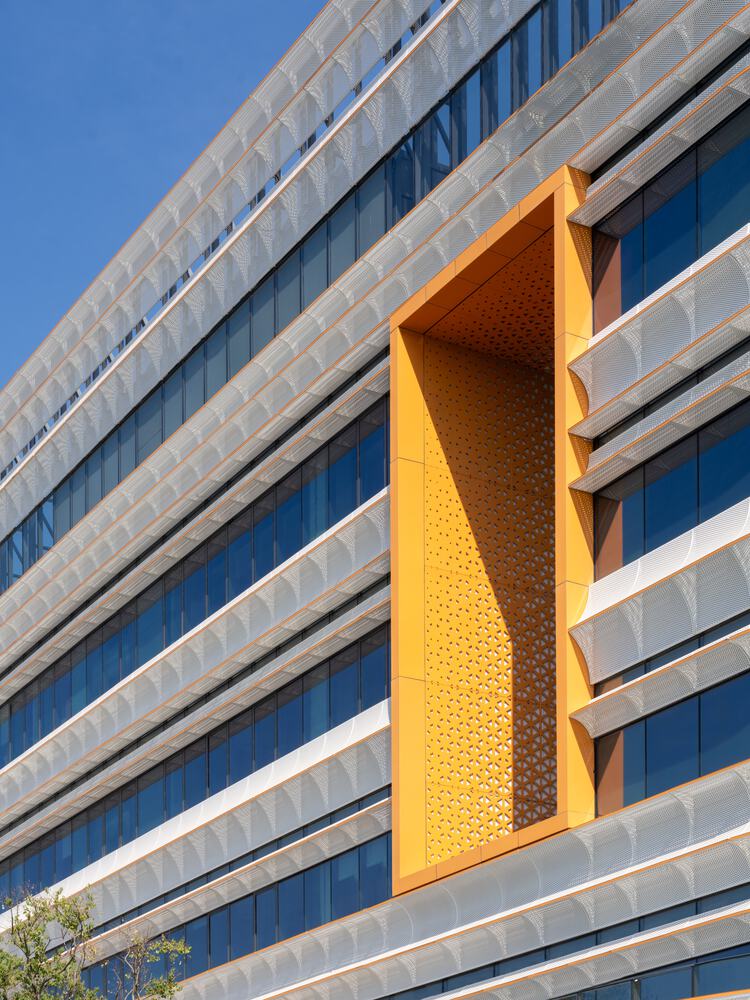
White perforated panels lend the building a soft, billowing quality, akin to fabric stirred by sea breezes.
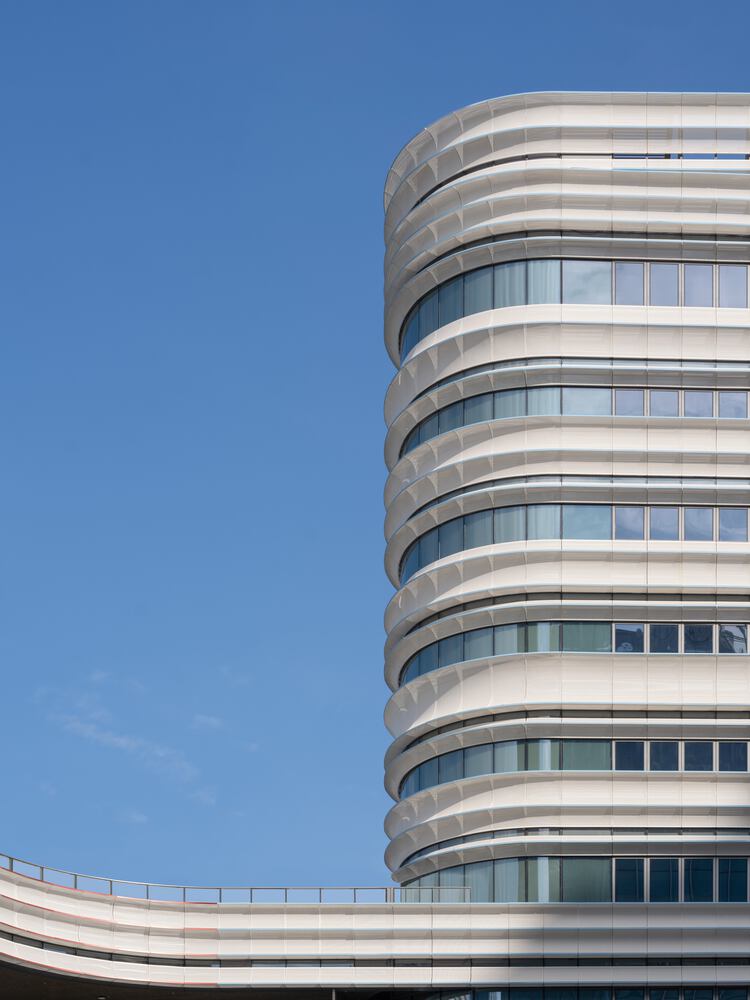
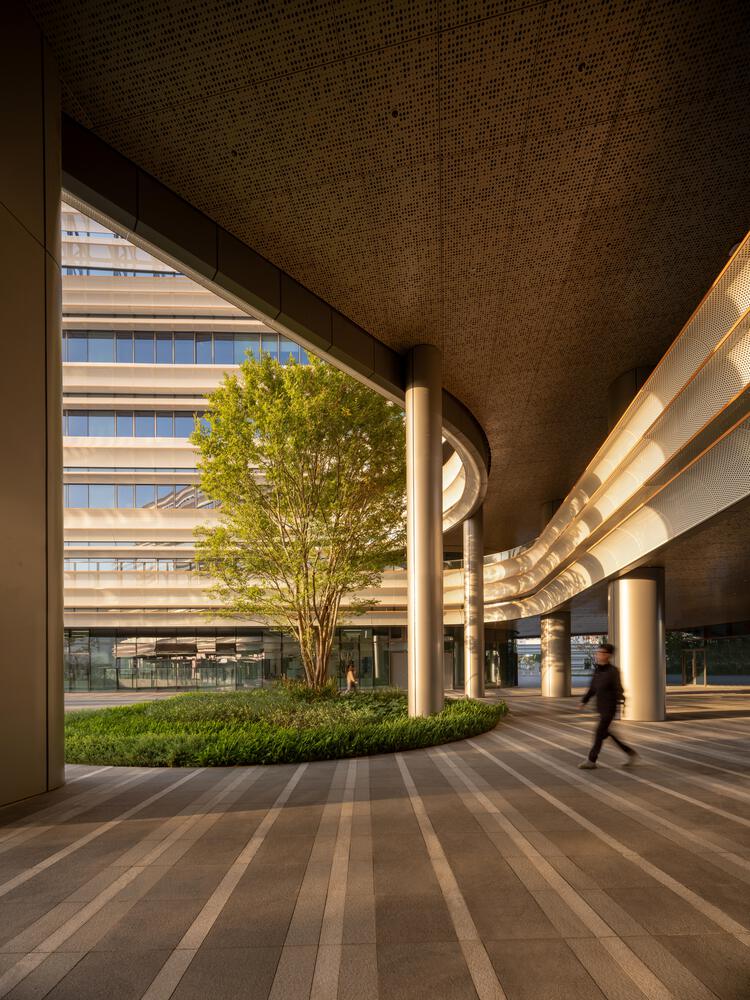
Set against a pristine white canvas, the design references the classic "gossamer line" (Yousi Miao) painting technique found in ancient frescoes, translating delicate touches of color into fine, ribbon-like strokes that trace the layered edges of the façade.
T These colored ribbons not only amplify the building's rhythmic curvature but also give the campus an animated expression as light and shadow shift.
While the pleated façade creates transparency and rhythm, its naturally formed overhangs further help to manage glare.
NATURE AS THE MUSE: A TACTILE REALM FOR GROWTH
The interior design is deeply anchored in Dr. Chen Yidan's educational vision of "comprehending the universe and life".
Employing nature and the cosmos as metaphors, the design translates the Eastern philosophy of "To see a world in a wildflower, and a universe in a drop of water" into children's daily lives through clear form-making and spatial symbolism.
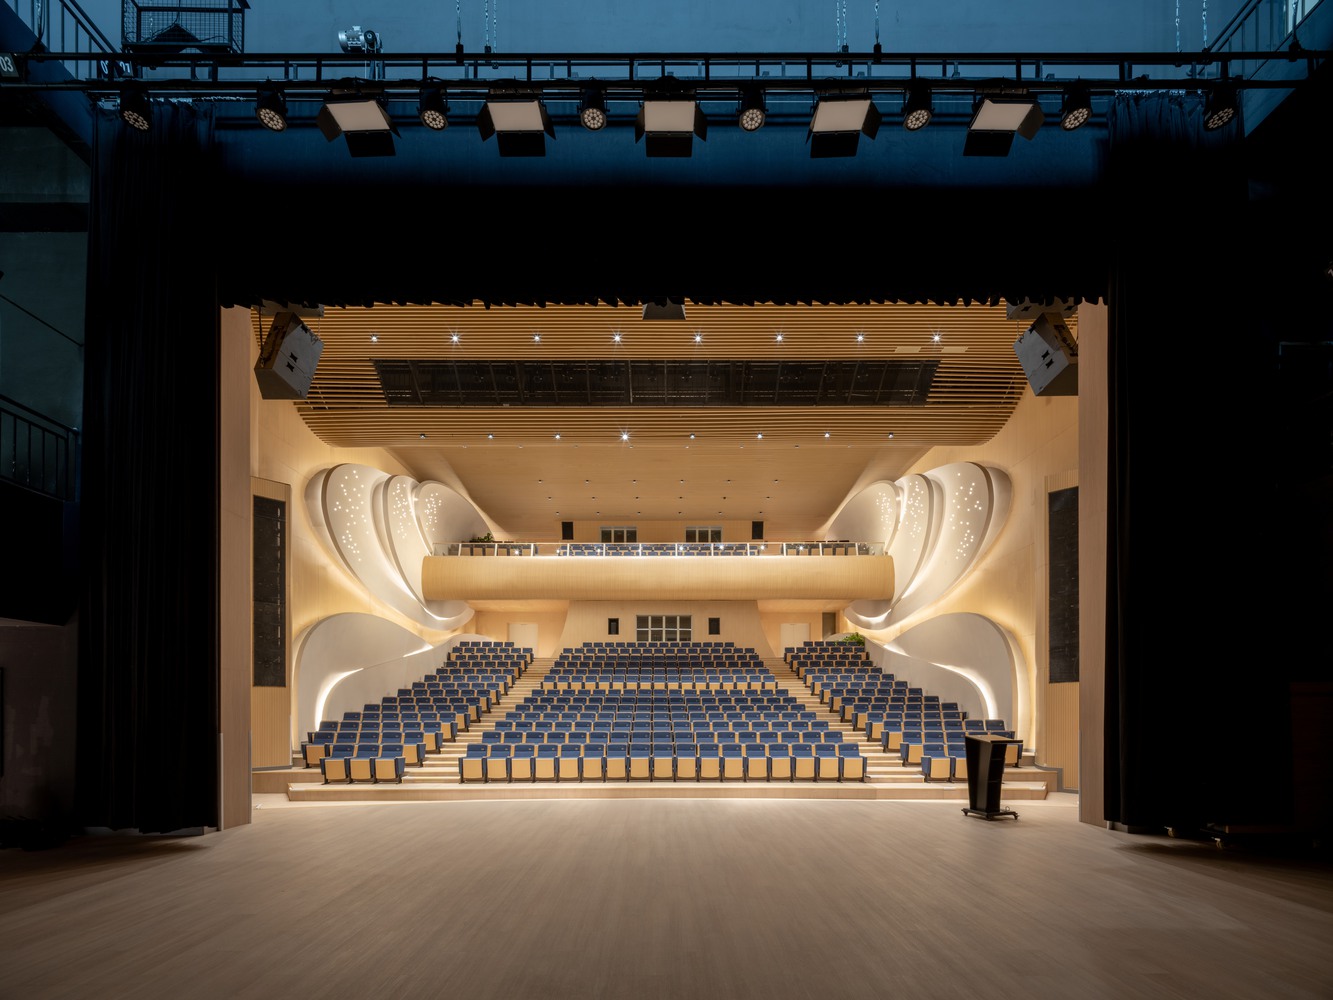
The theater resembles a butterfly spreading its wings, symbolizing each student's transformative moment on stage. Music and dance studios incorporate motifs of ripples and sails, echoing the fluidity of melodies and dance movements.
Meanwhile, the library is shaped by the undulating rhythm of mountains and ocean waves, creating a calm yet expansive sanctuary of knowledge.
EMBRACED BY LIGHT AND WOOD: SPACE FOR CURIOSITY AND IMAGINATION
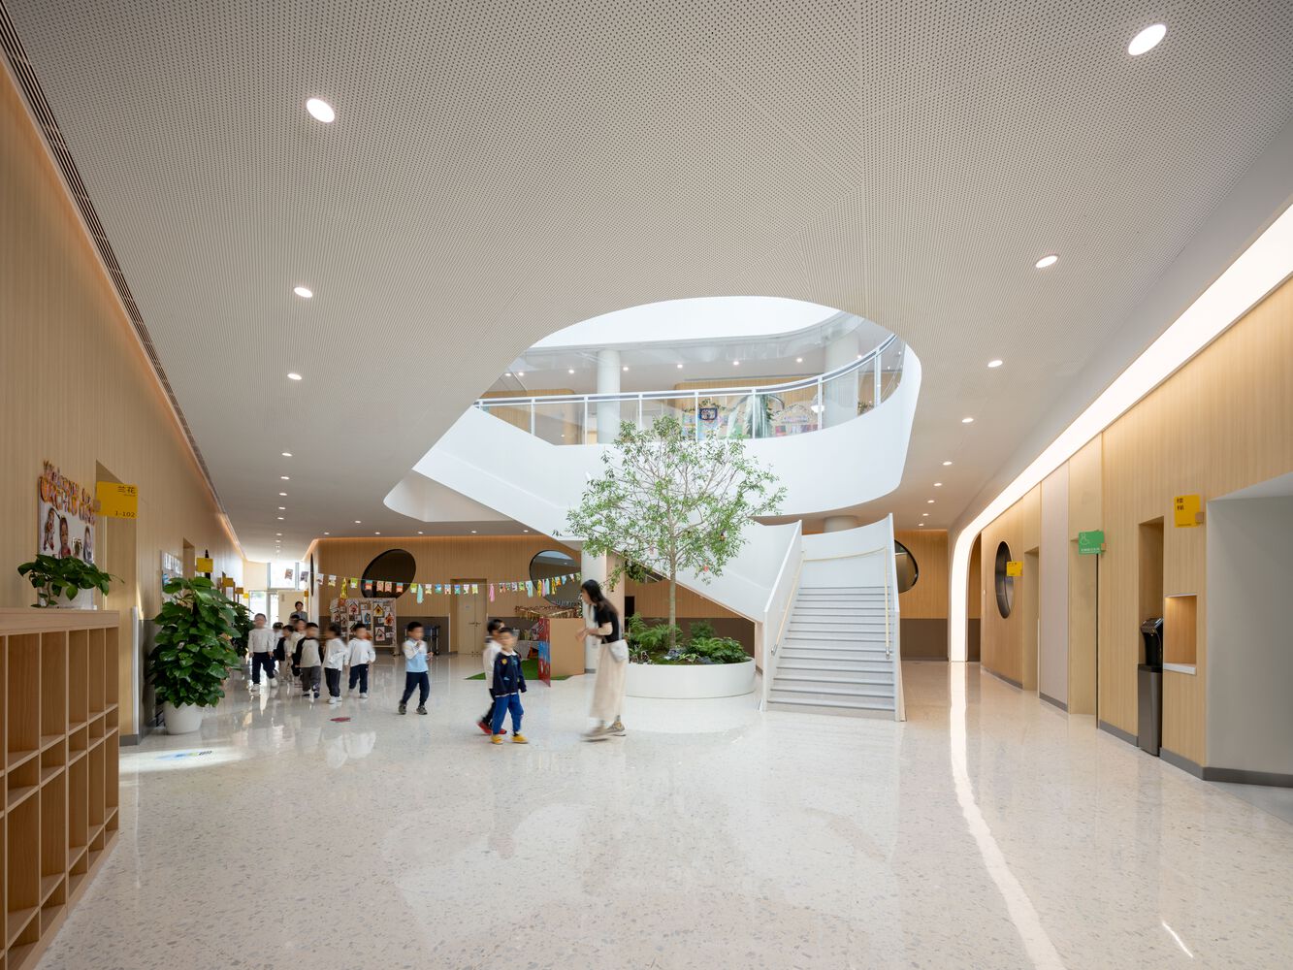
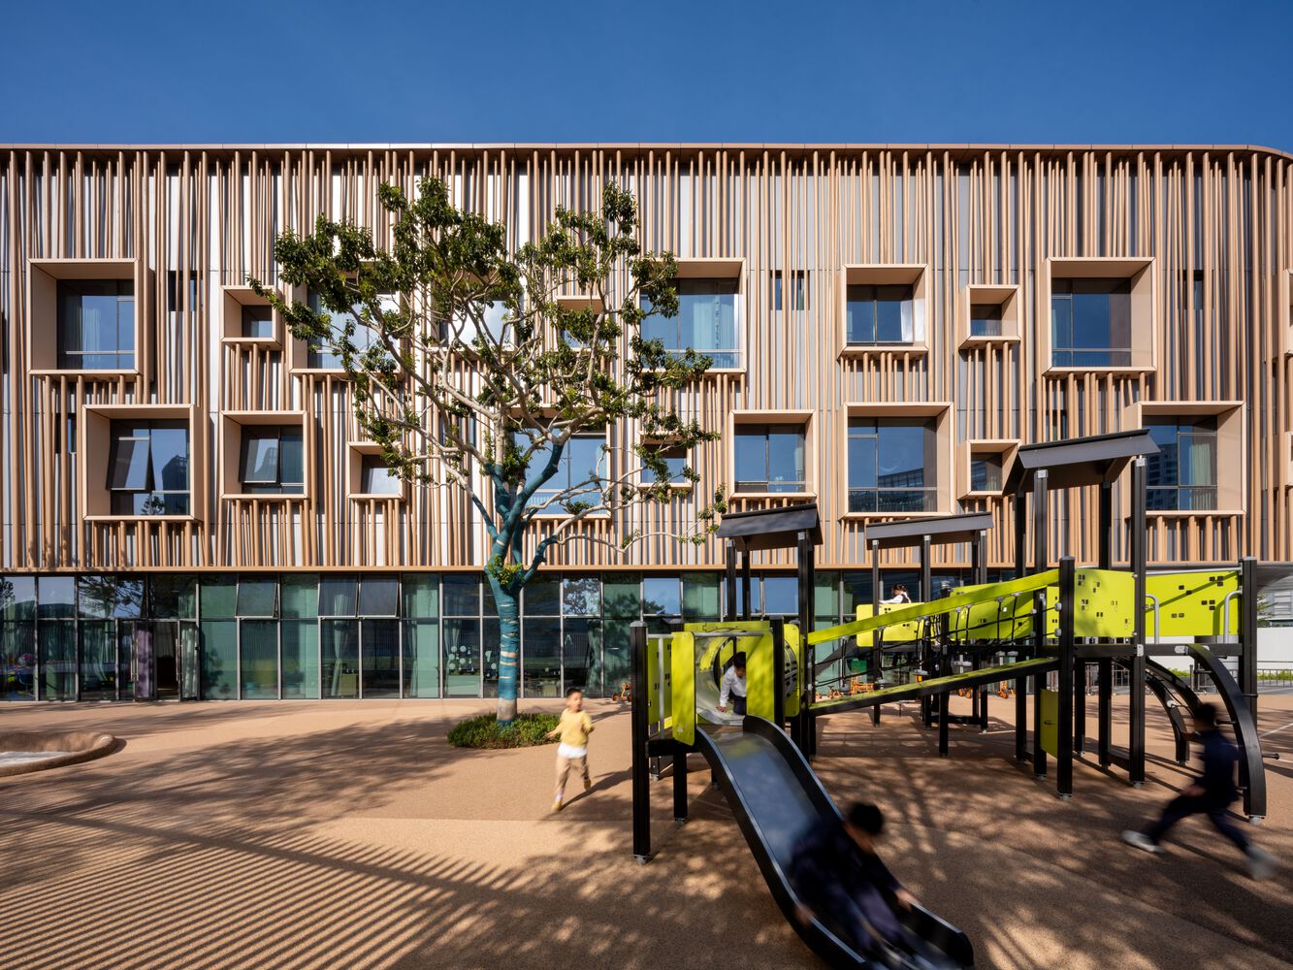
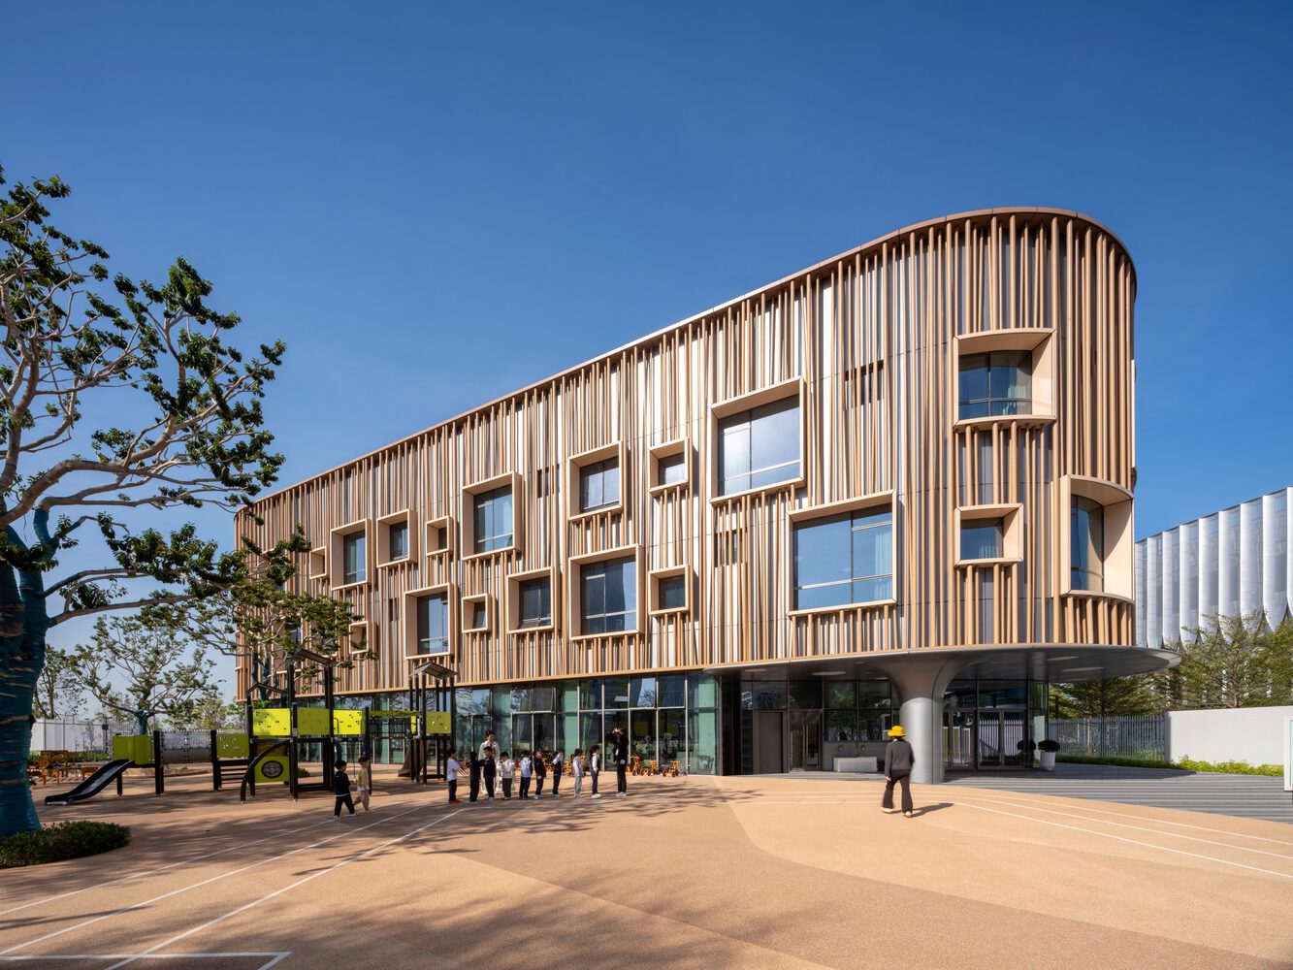
As a lightweight yet integral part of the campus ecosystem, the 10-classroom Mingwan Kindergarten continues the main campus's dynamic triangular logic while establishing its own child-centered spatial identity.
The façade resembles layered bamboo groves, featuring playful window openings that capture shifting light and shadow—much like curious eyes gazing outward to explore the world. The central atrium serves as a shared core, pulling daylight downward from above.
Soft light and natural breezes intertwine, maintaining a continuous connection to nature throughout children's daily activities.
The interior features a palette of warm, natural timber tones, creating a soft, secure, and imaginative environment that nurtures a child's innate desire for unbridled exploration.
EMPOWERING A SUSTAINABLE FUTURE
In terms of sustainability, connecting the teaching buildings to a district cooling plant and a low-carbon energy network reduces cooling-related carbon emissions by over 50% compared to baseline standards.
Simultaneously, the school's tailored "Wind + Solar PV + Energy Storage" microgrid not only regulates electrical loads efficiently, but also transforms otherwise concealed energy infrastructure into visible M&E landscape elements, turning the campus into a living demonstration of low-carbon technology.
For water management, an efficient rainwater harvesting and purification system enables non-conventional water to replace up to 81.3% of demand for irrigation and flushing.
Furthermore, solar shading systems are seamlessly integrated into the façade, ensuring ample daylight and unobstructed views while achieving 100% glare mitigation to provide an eye-friendly visual environment for the students.