Zhenshi New Materials Industrial Park Phase I
ZHENSHI NEW MATERIALS INDUSTRIAL PARK PHASE I
YS-ONE DESIGN
ARCHITECTS
YS-ONE DESIGN
LEAD ARCHITECTS
Ying Wangbo
LANDSCAPE DESIGN
Hangzhou Jiulu Design
DESIGN TEAM
Yu Kui, Wang Sheng, Chen Zhixu, Jiang Leilei, Fan Hao
CONSTRUCTION DETAILING UNIT TEAM
Wang Xiaobo, Shen Haitao, Hu Mingqiang, Shi Guowei, Yan Binjie, Li Feixiong, Zhuang Weichen
LANDSCAPE DESIGN TEAM
Zhang Jiayuan, Cheng Zhi, Zhao Yang, Ye Yumin, Wang Dingnan
STRUCTURAL DESIGN
China United Construction Engineering Institute, First Division
CONSTRUCTION DETAILING UNIT
Jujiang Construction Group Co., LTD.
CURTAIN WALL DESIGN
Hangzhou Mujiang Design Consulting Co., LTD.
STRUCTURAL DESIGN TEAM
Zhou Nan, Pang Zhenqian
CURTAIN WALL DESIGN TEAM
Ye Linbin
CLIENT
Zhenshi Co., LTD. New Materials Co., LTD
PHOTOGRAPHS
Arch Translator
AREA
450000 m²
YEAR
2025
LOCATION
Jiaxing, China
CATEGORY
Industrial Architecture, Offices
English description provided by the architects.
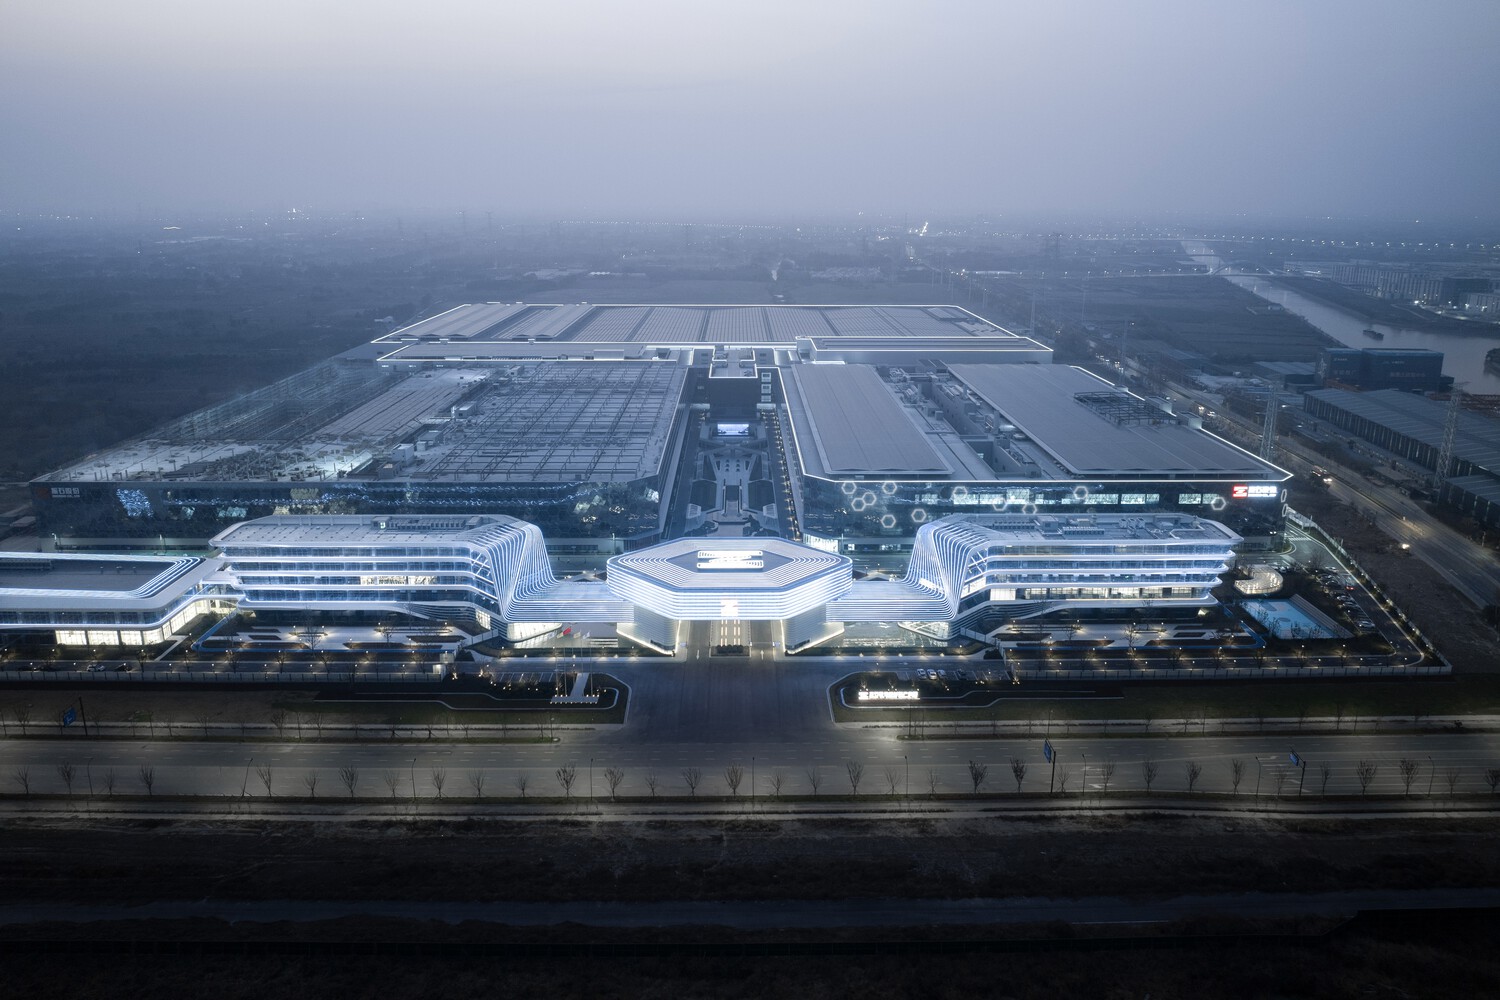
The project is located in the Science and Innovation Zone of Tongxiang City, with a total area of approximately 450,000 square meters in its first phase.
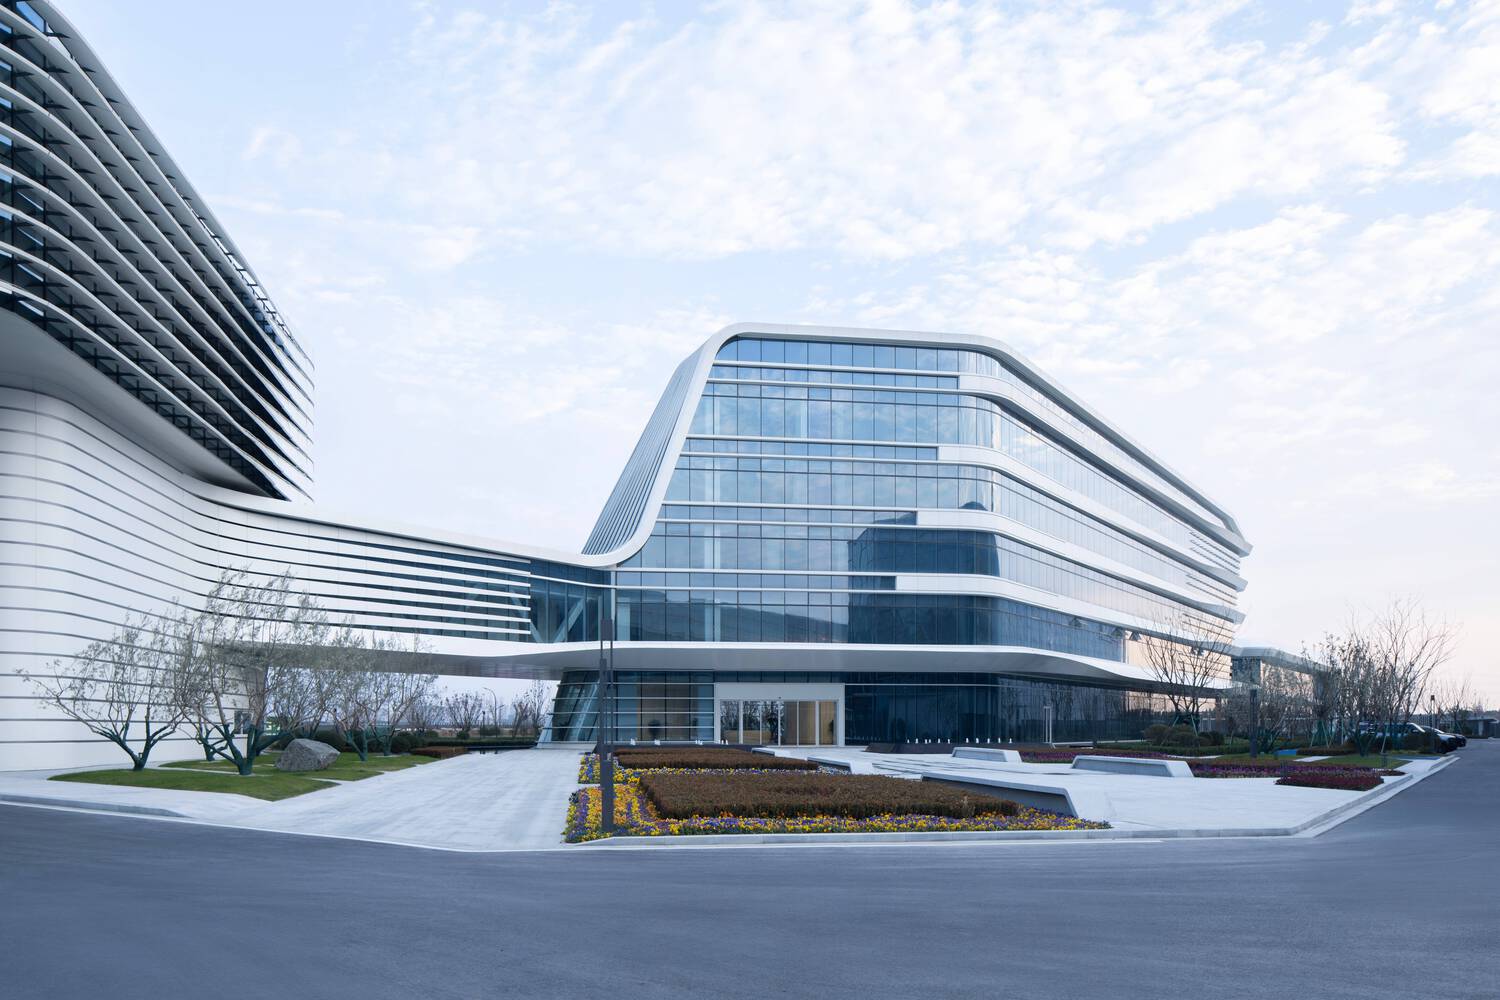
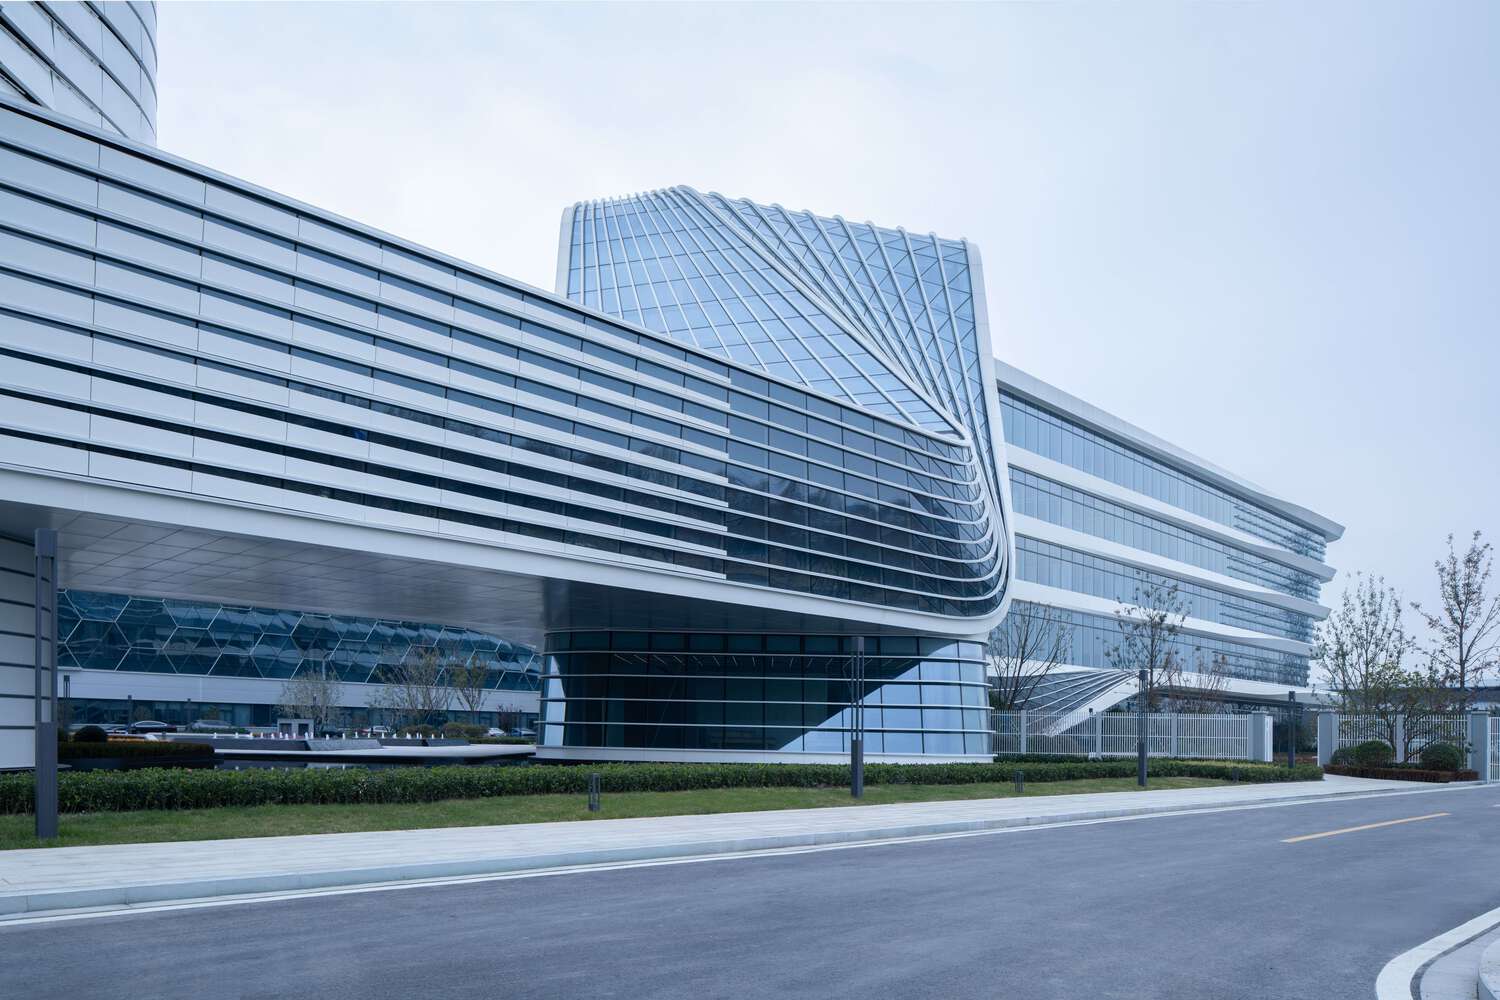
Upon completion, it is expected to serve as a centralized production and R&D base for Zhenshi New Materials, becoming a demonstration park for the next generation of Zhenshi industrial factories.
HEADQUARTERS FACTORY
The factory is the headquarters. Leveraging its scale, we aim to redefine the concept of a future factory, transforming it from merely a production and logistics base into a significant image showcase for the industrial company.
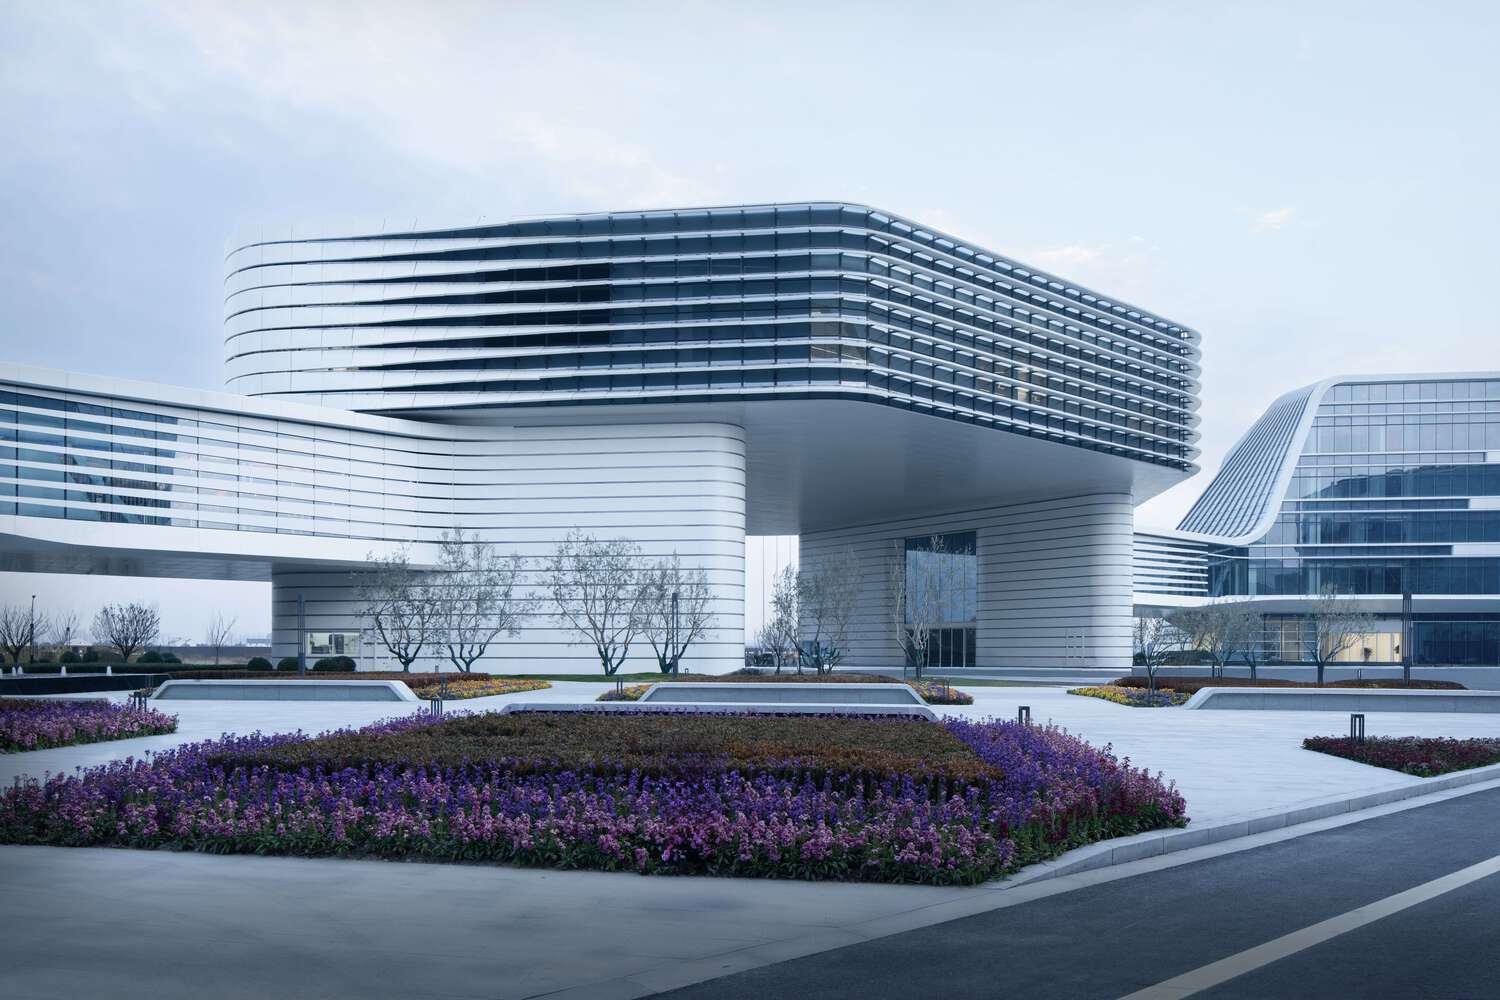
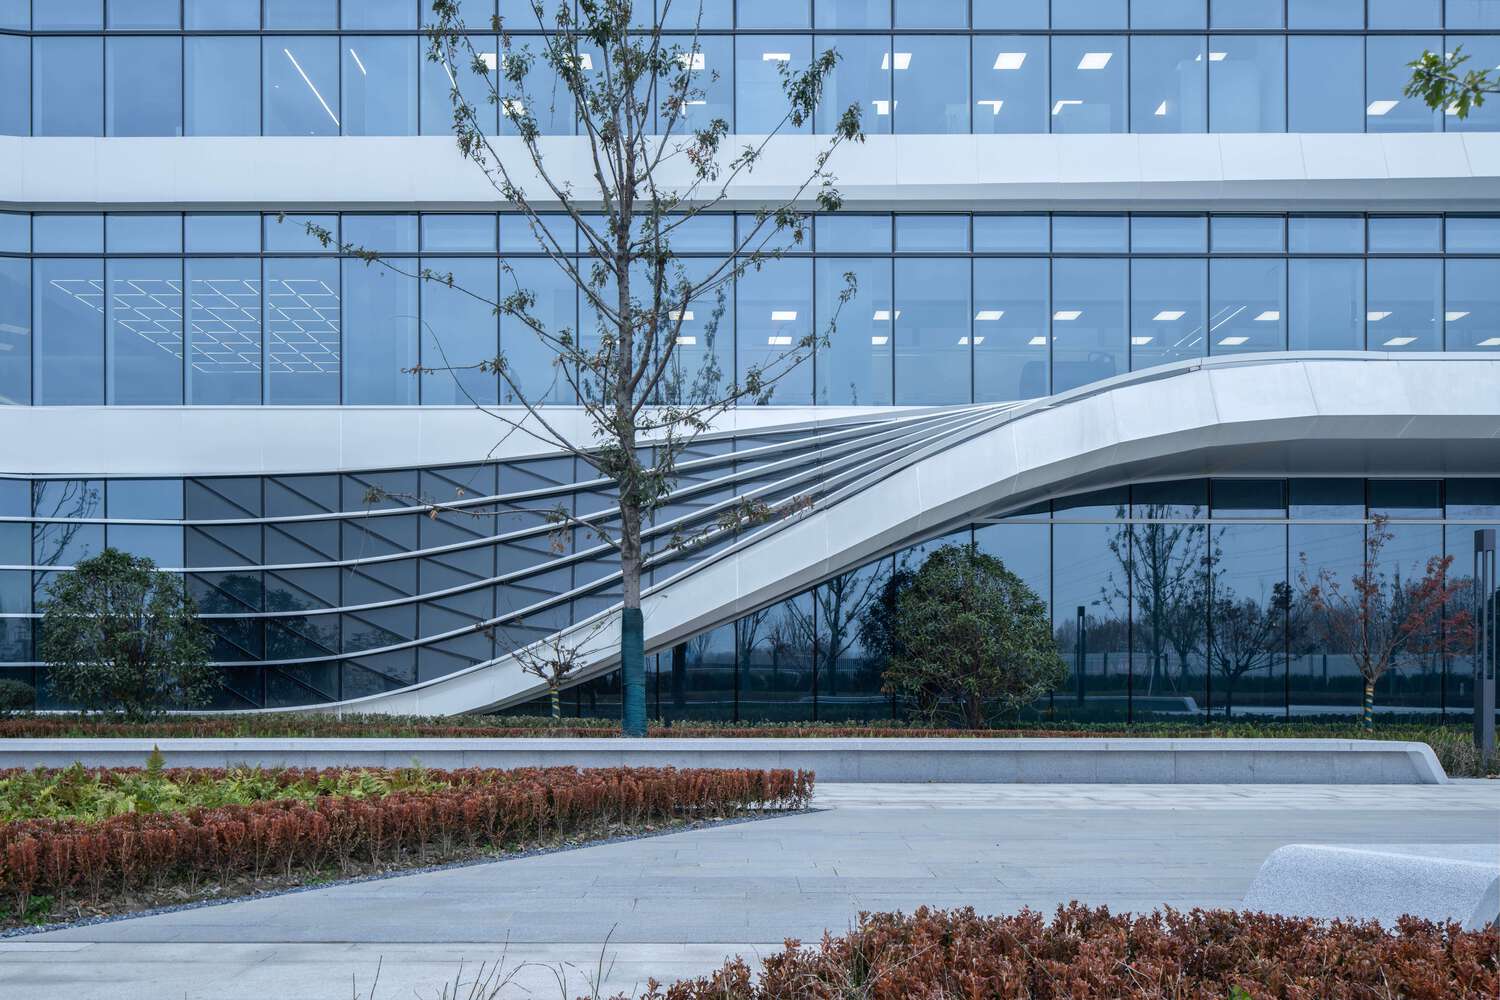
This approach breaks down the traditional impression barriers caused by differing priorities and cost considerations between factories and offices.
CONCEPT · HEXAGONAL WARRIOR NINE-SQUARE GRID LAYOUT
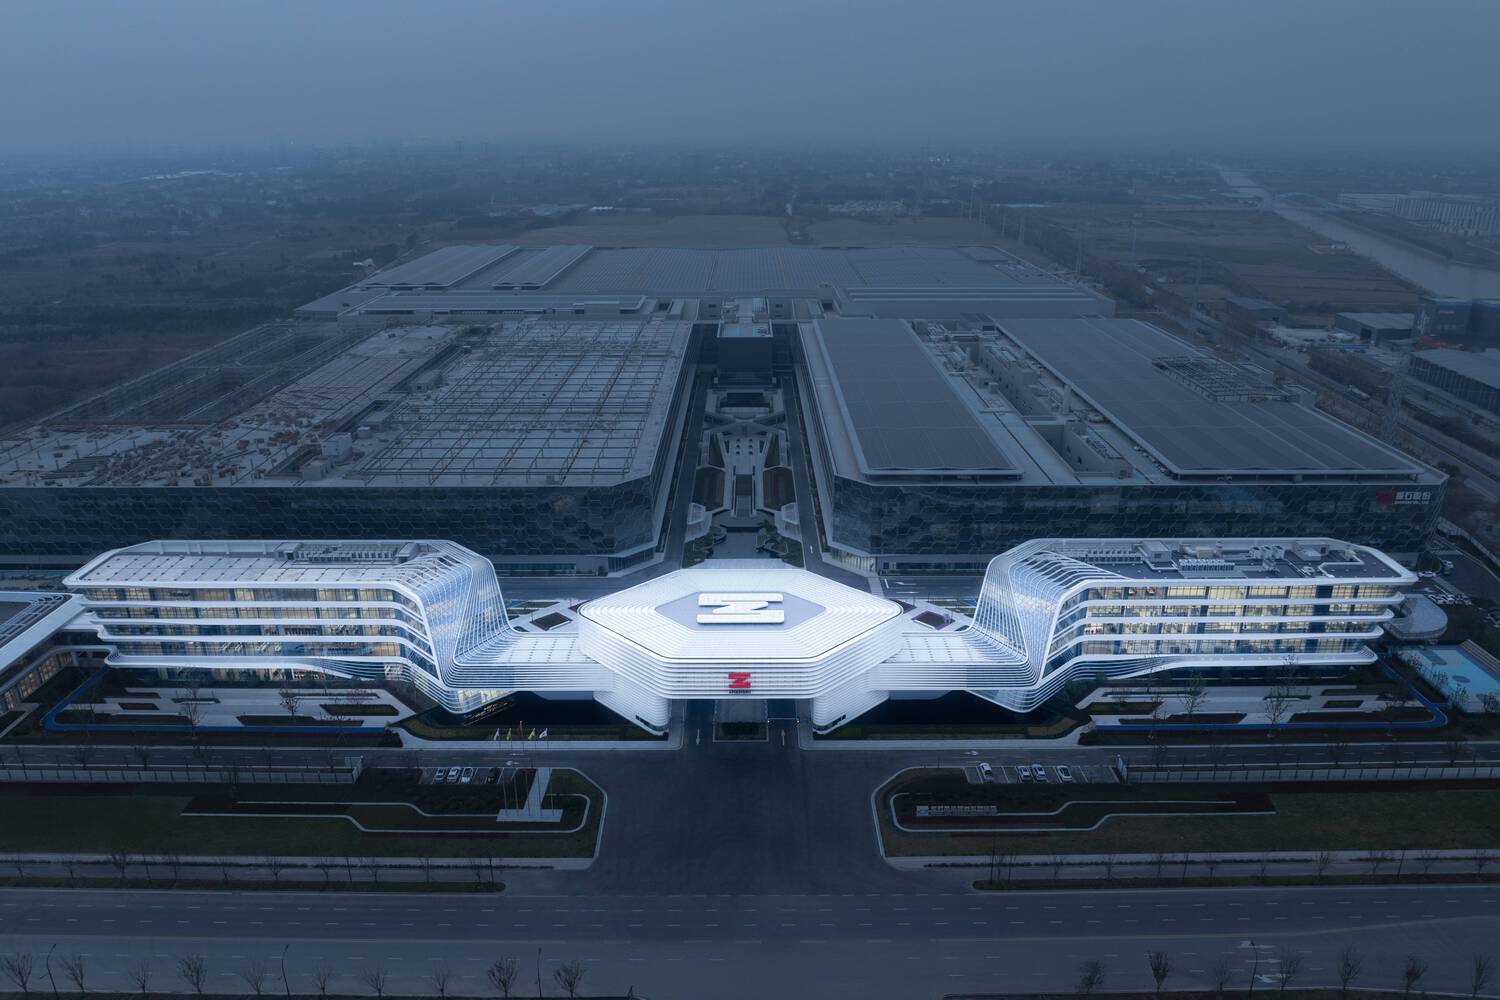
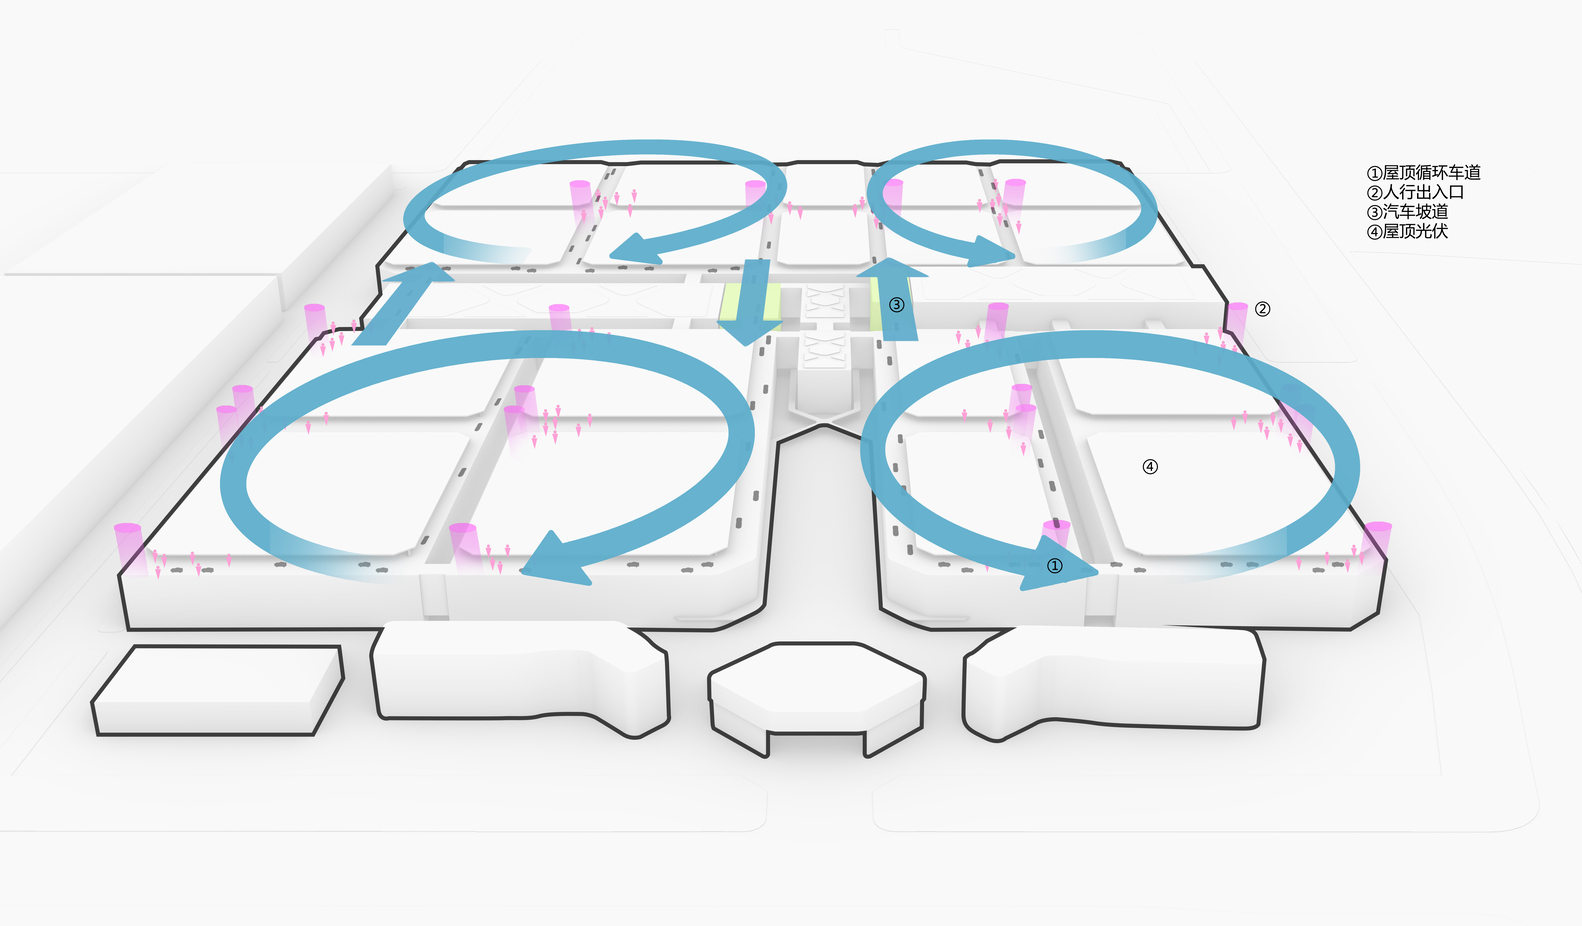
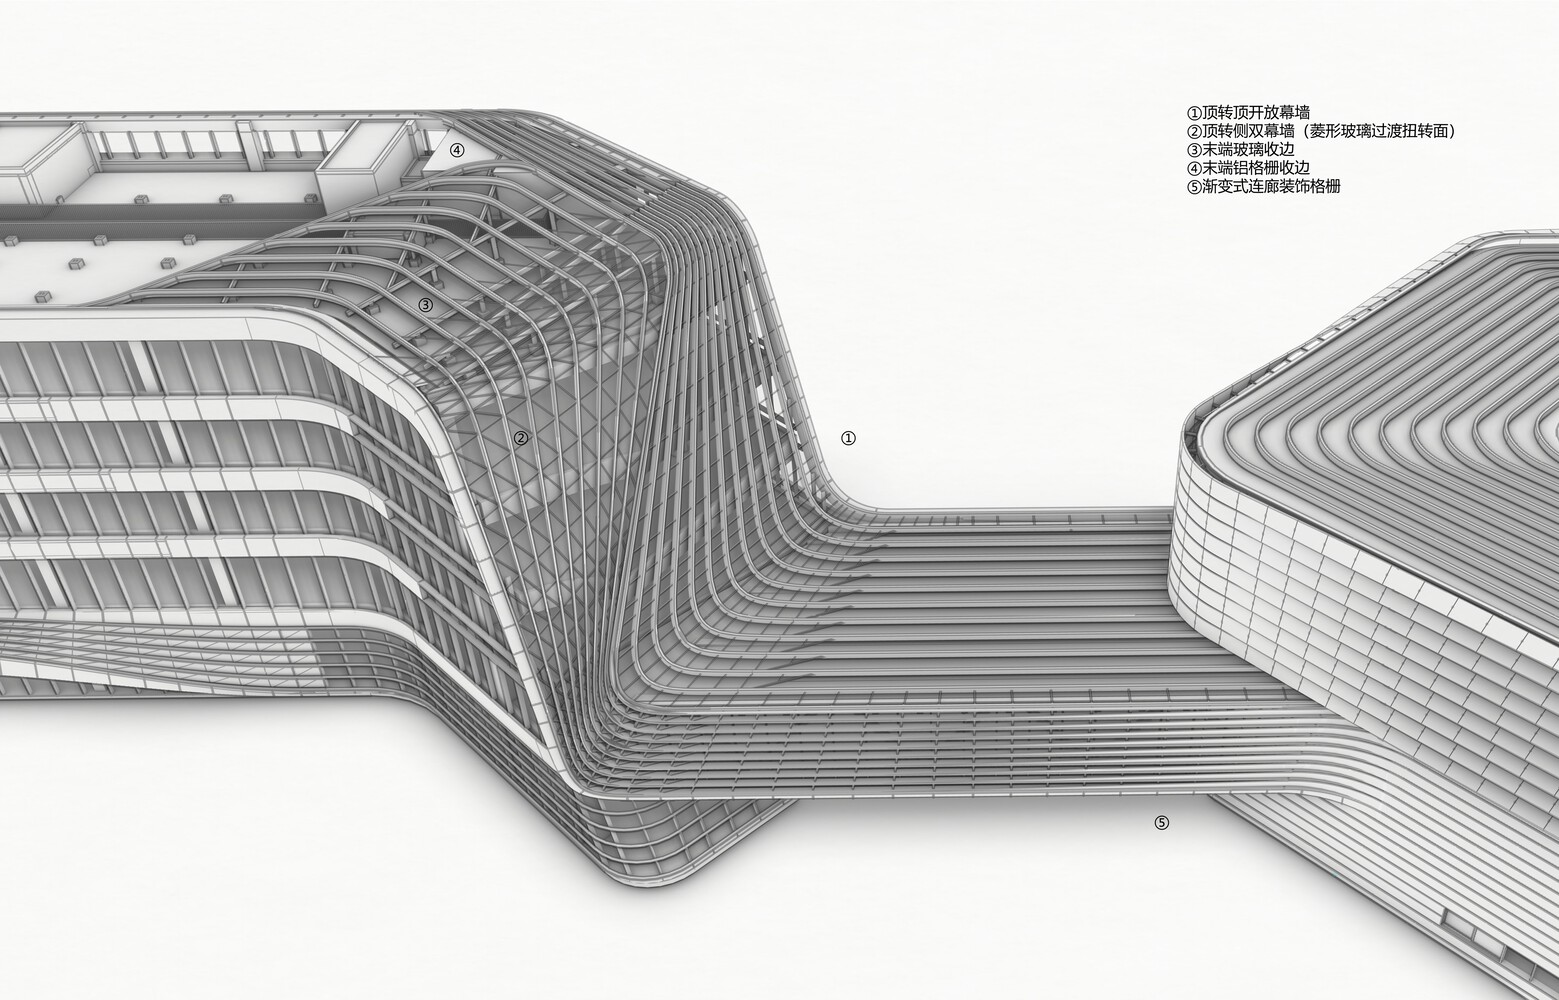
From the initial planning stage, we sought to create an efficient hub-type three-dimensional logistics layout integrating production, distribution, and R&D.
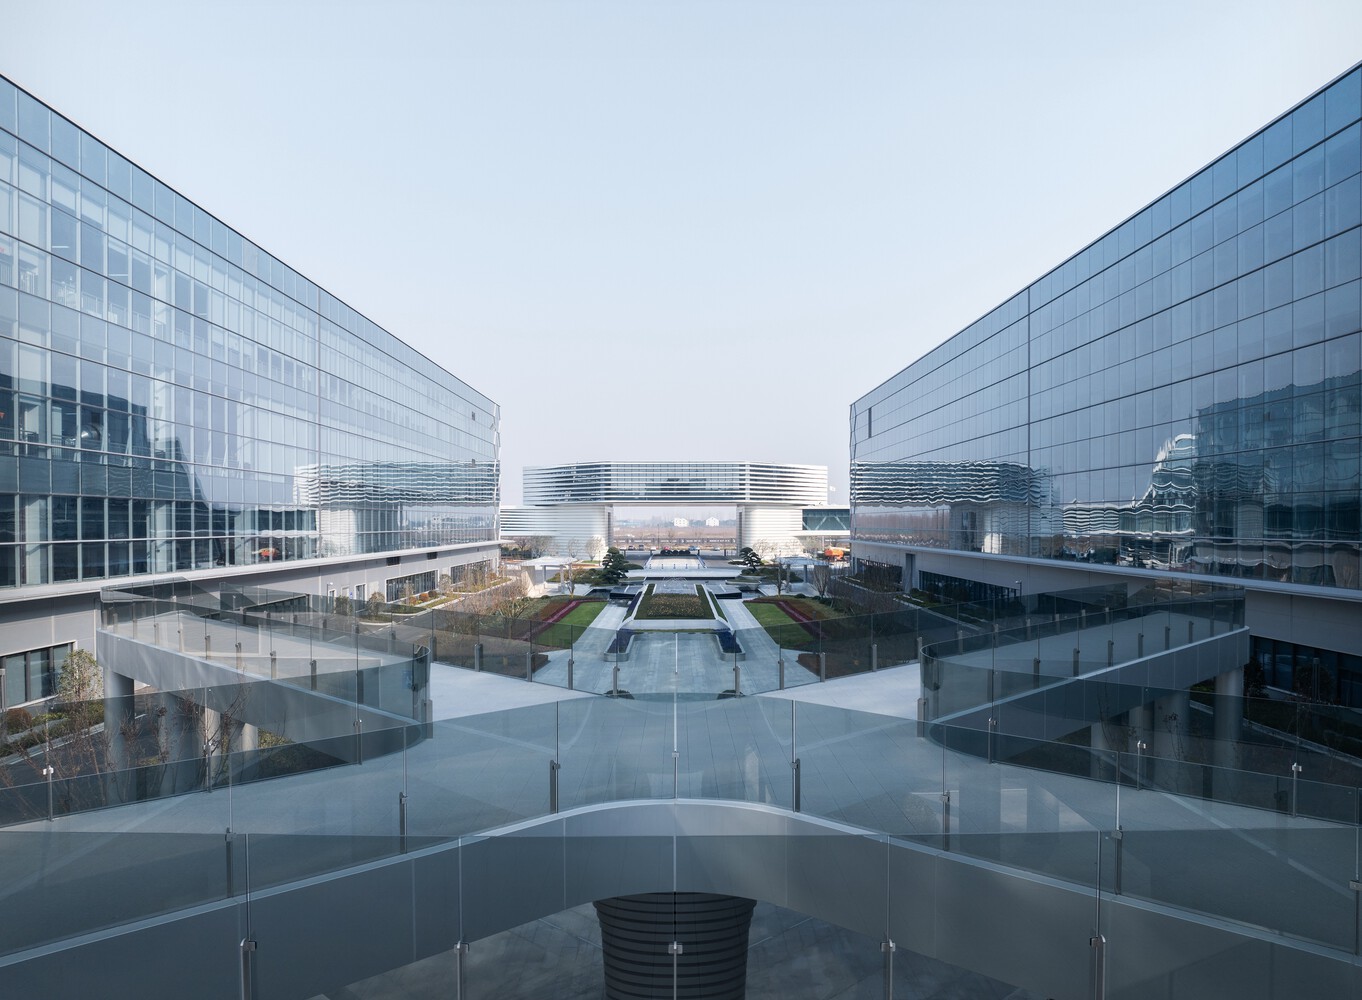
This design allows the entire park to form an interwoven network of three-dimensional分流 (diversion) during production, work, and visits, resulting in an orderly grid space and creating a three-dimensional hexagonal warrior.
CORE OF THE BRAIN-MACHINE
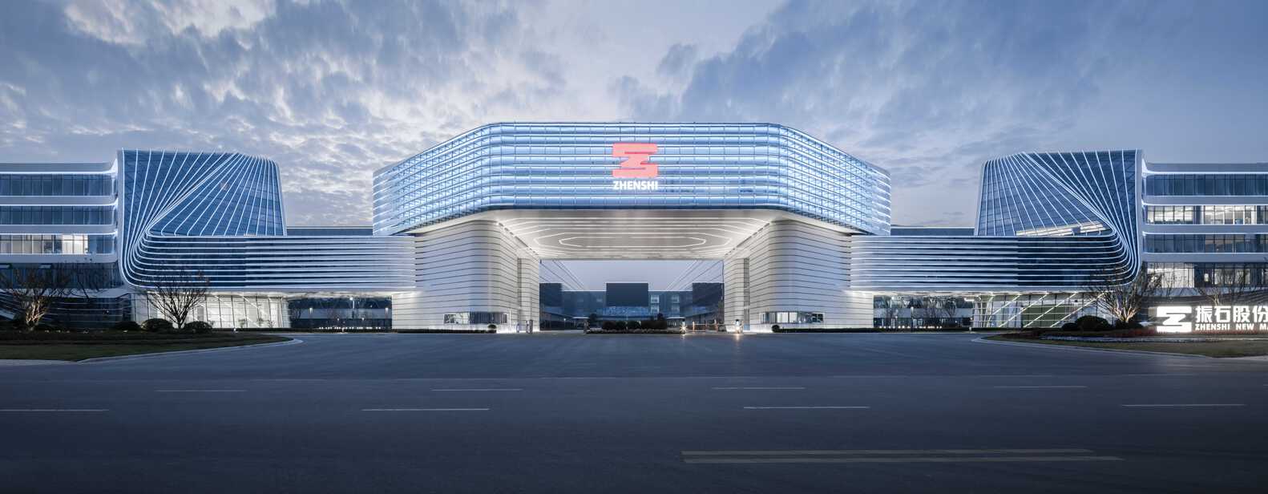
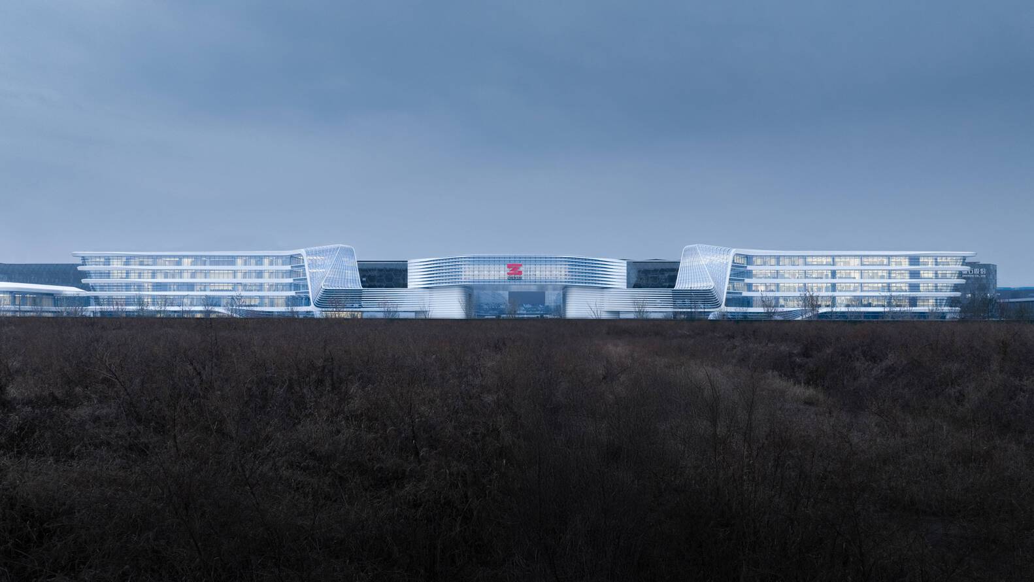
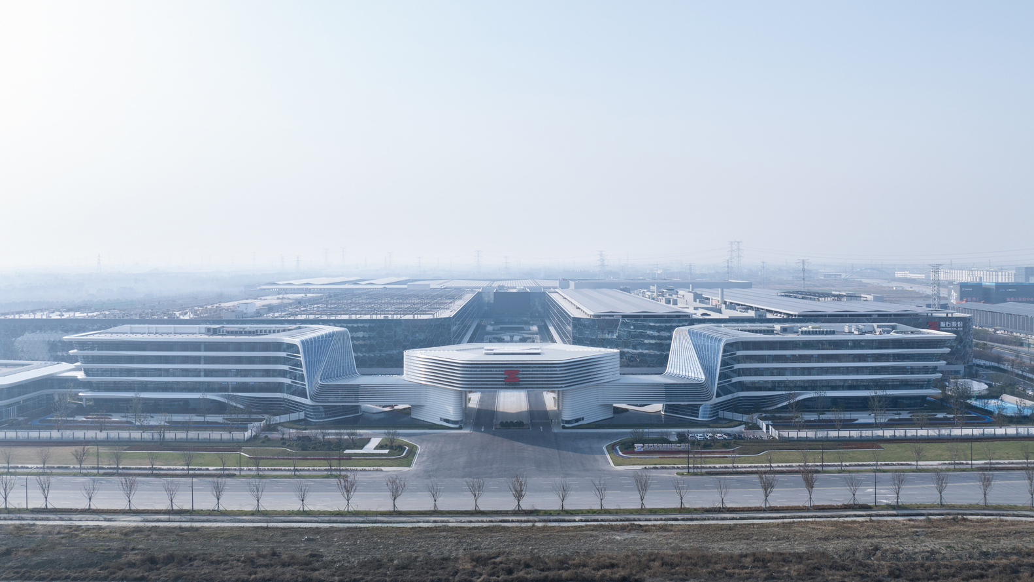
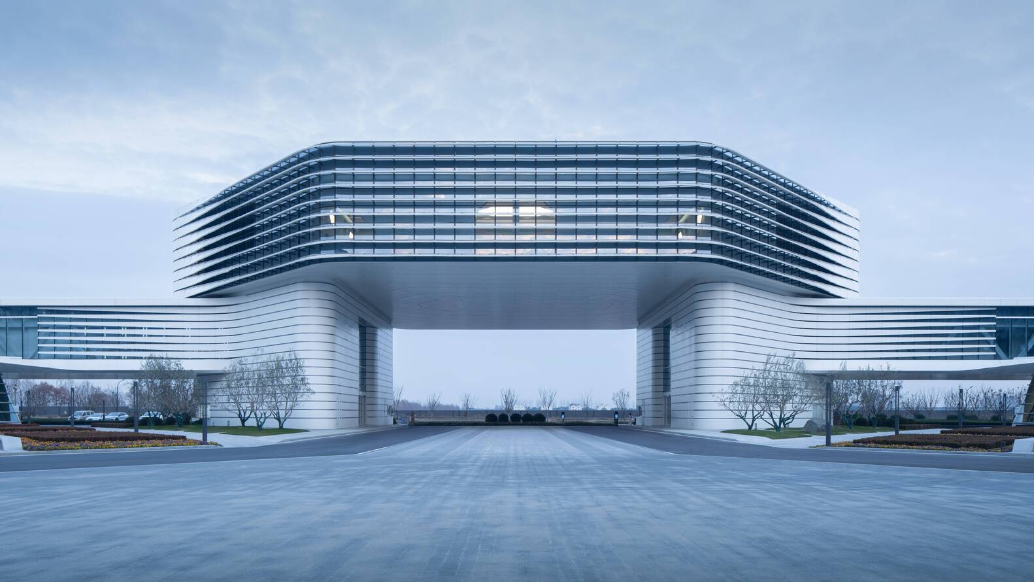
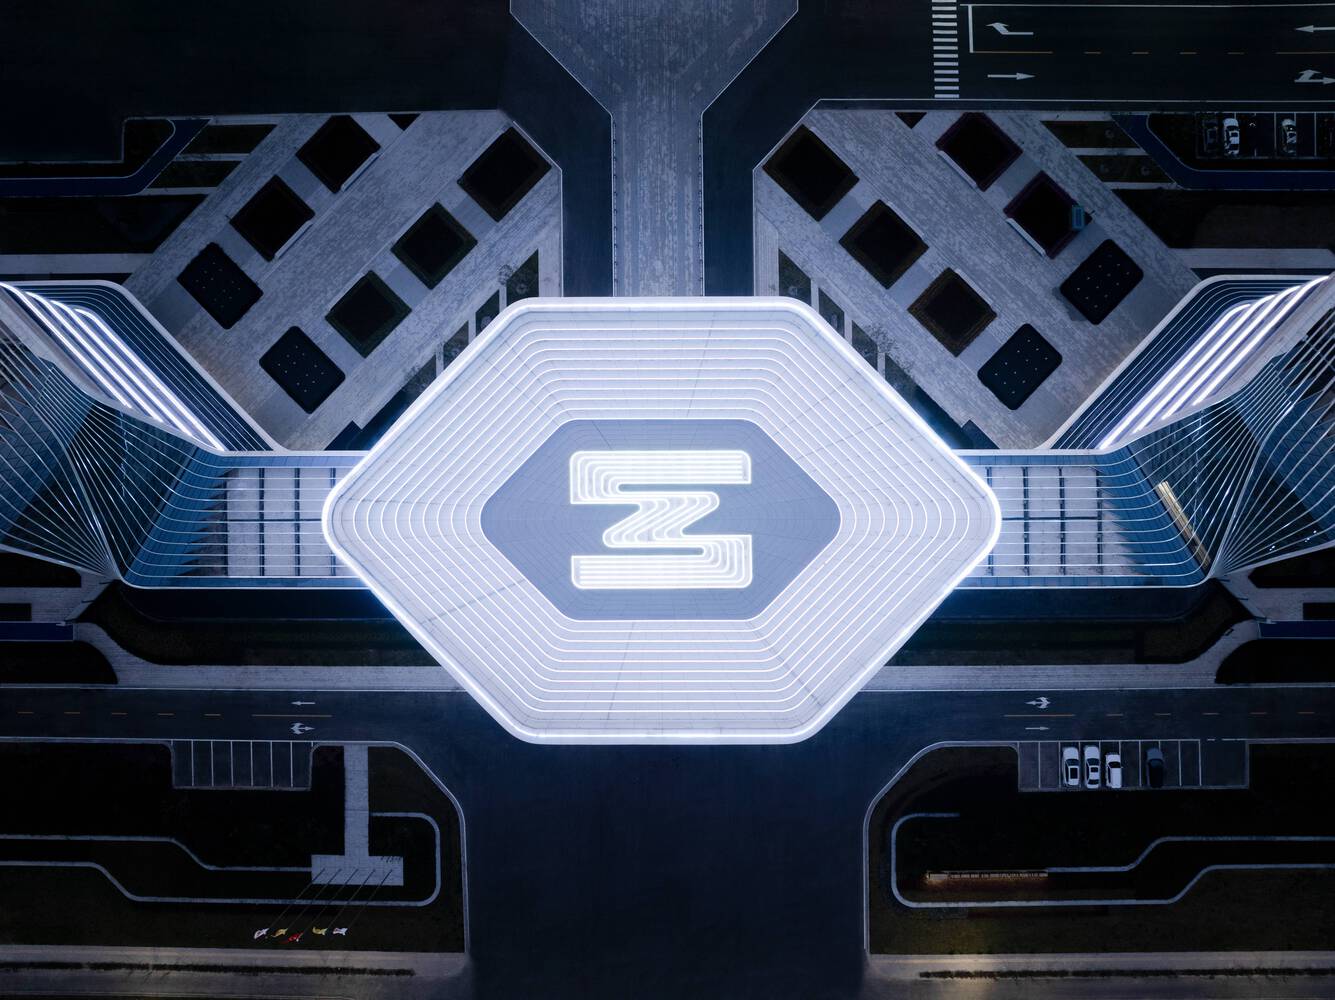
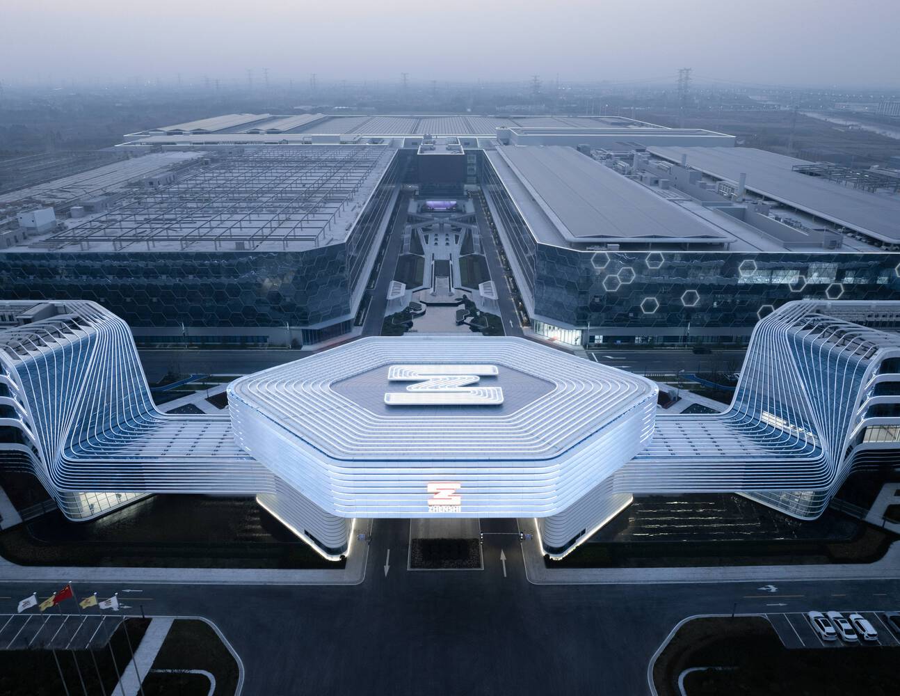
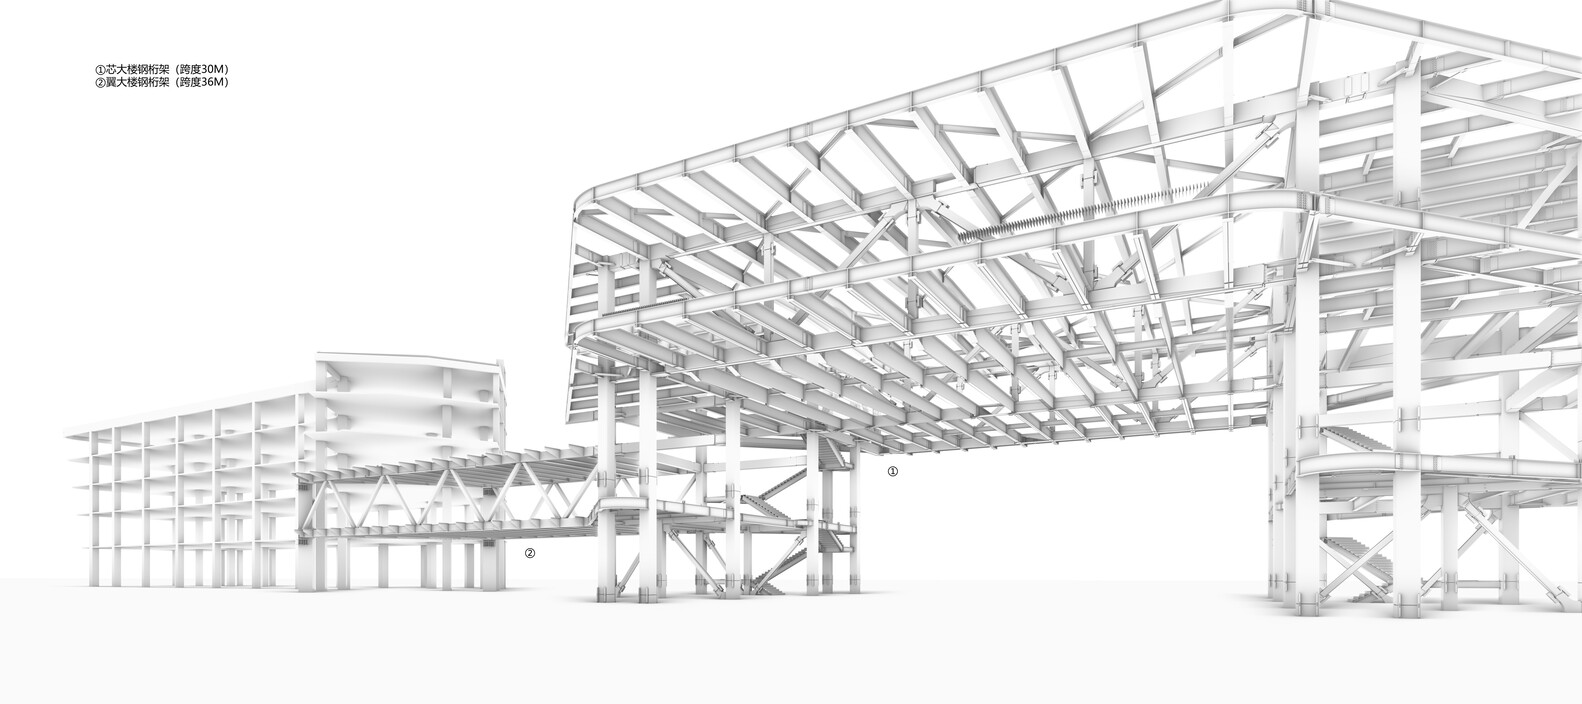
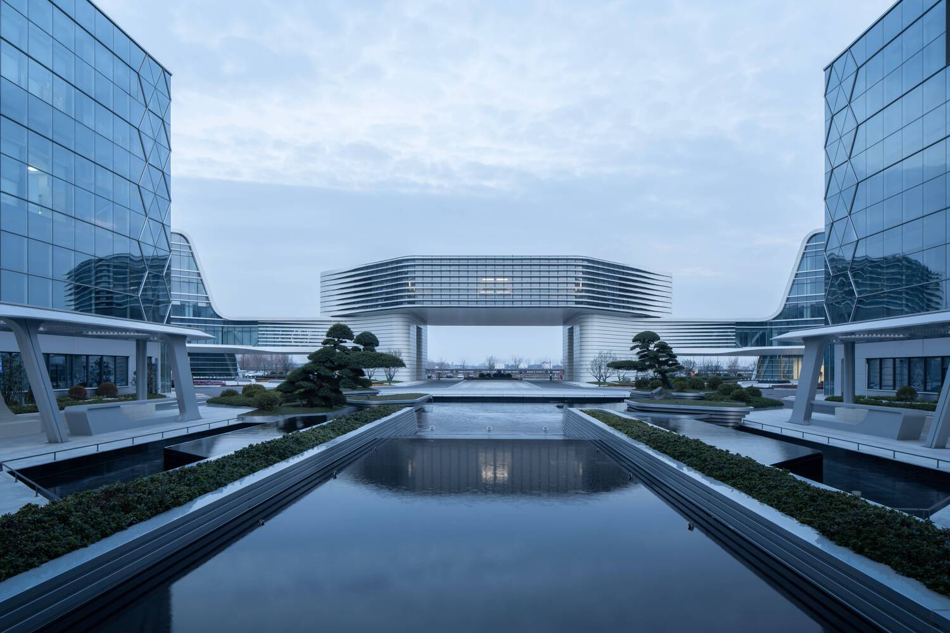
The image area revolves around the data core and cultural exhibition hall. The industrial core acts as the brain of the park, serving as both a spiritual fortress and a gatekeeper, controlling and driving the entire park.
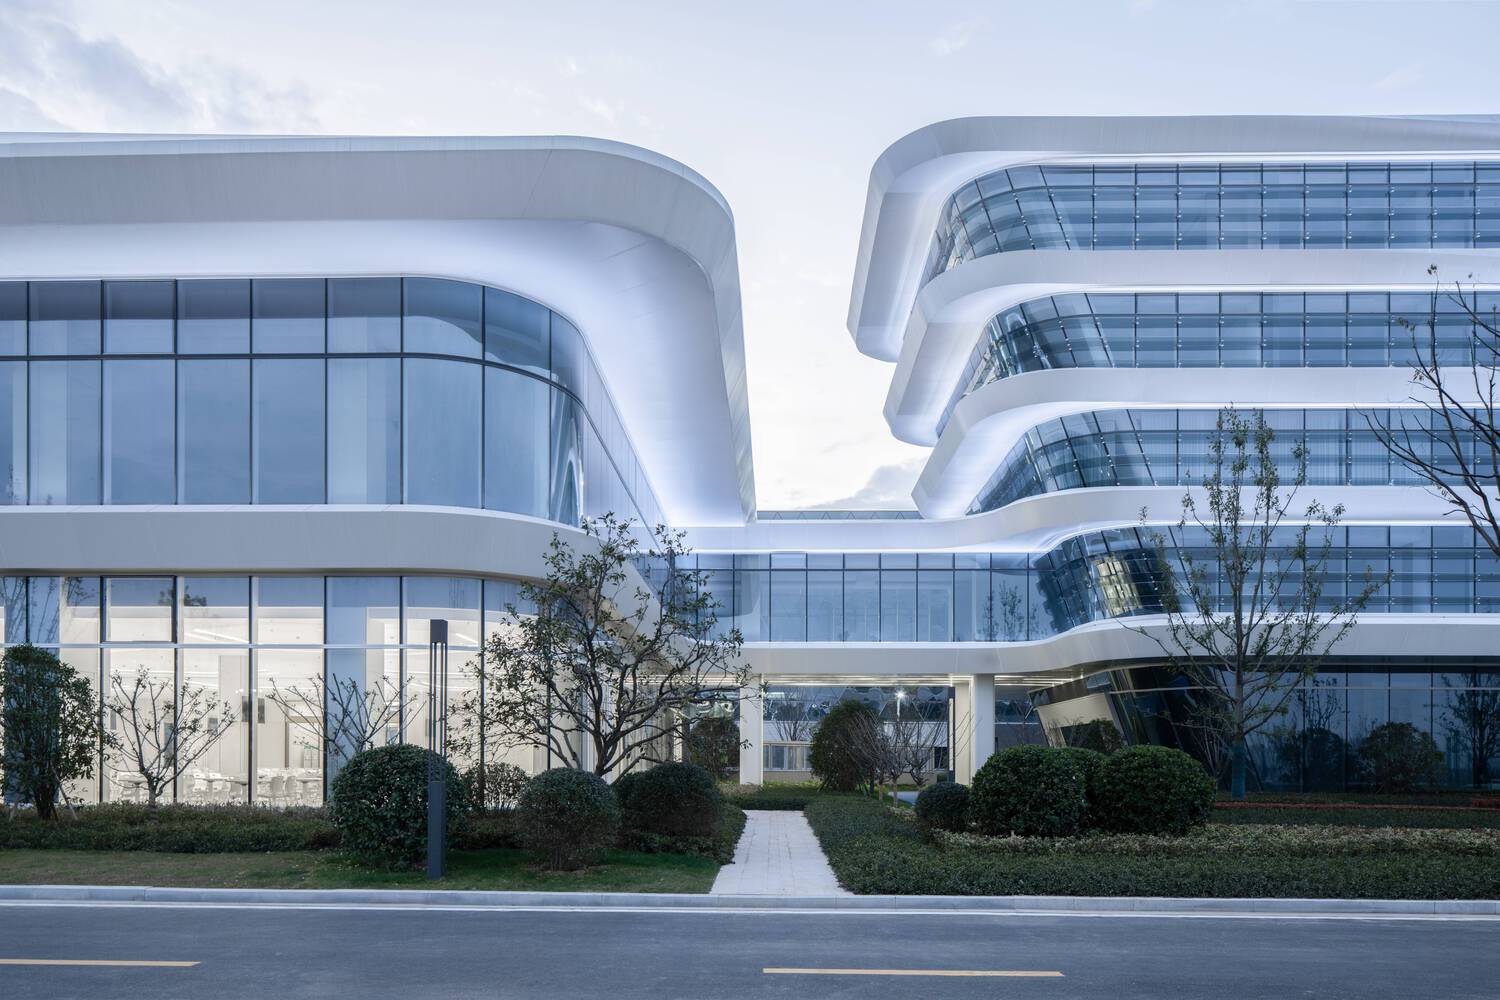
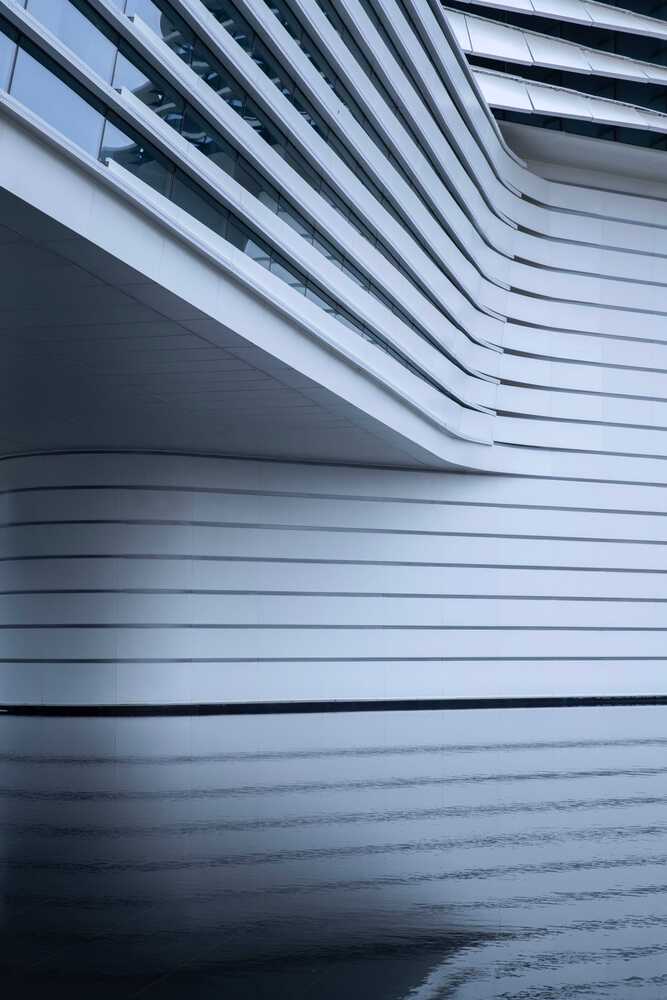
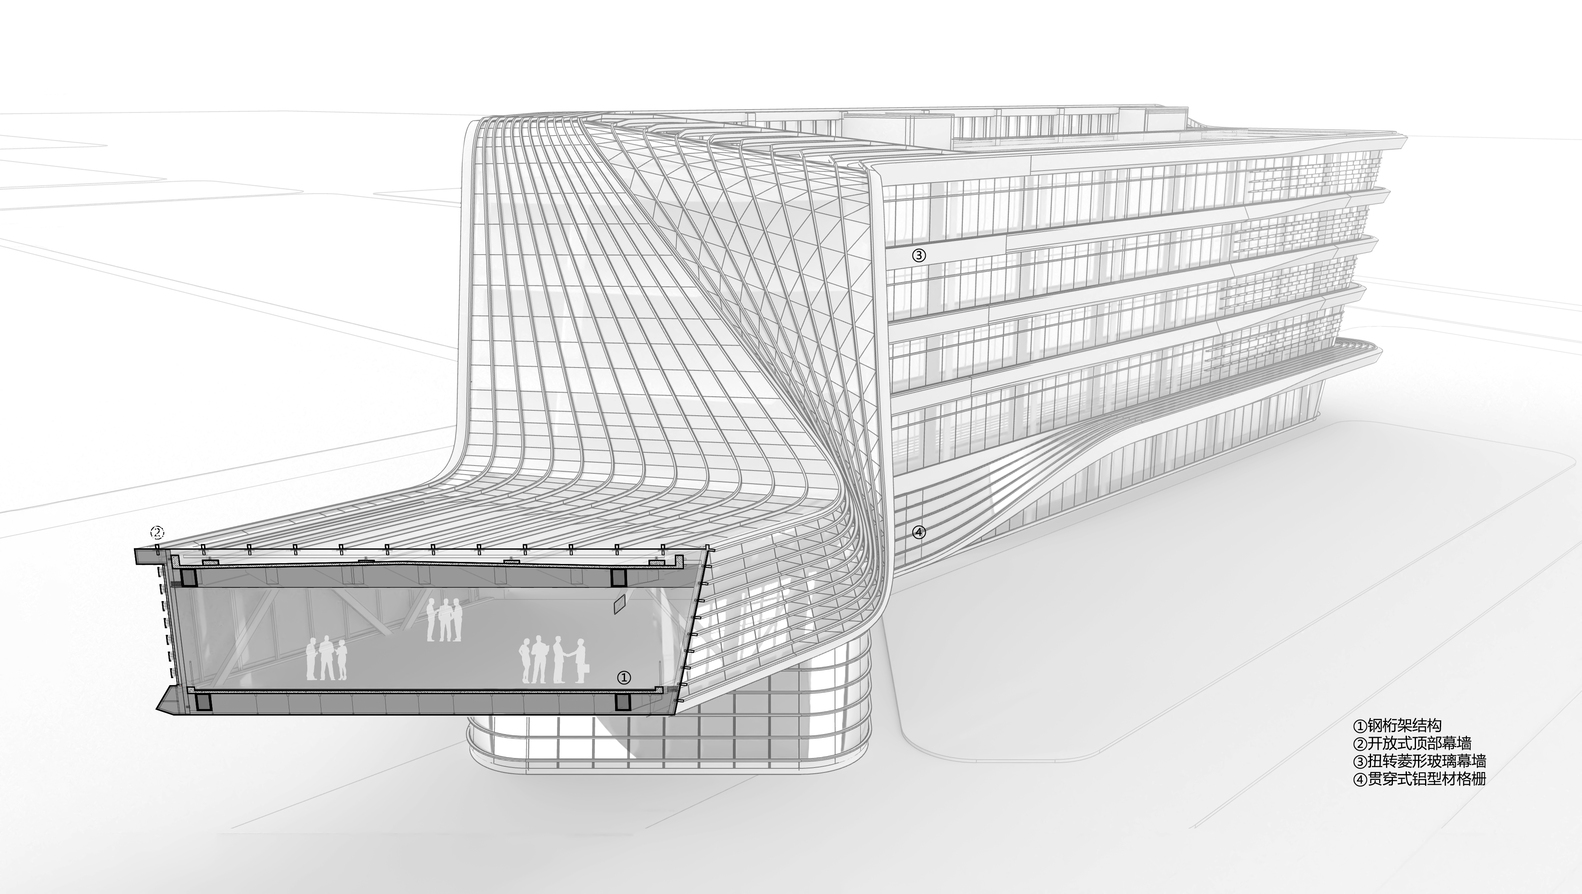
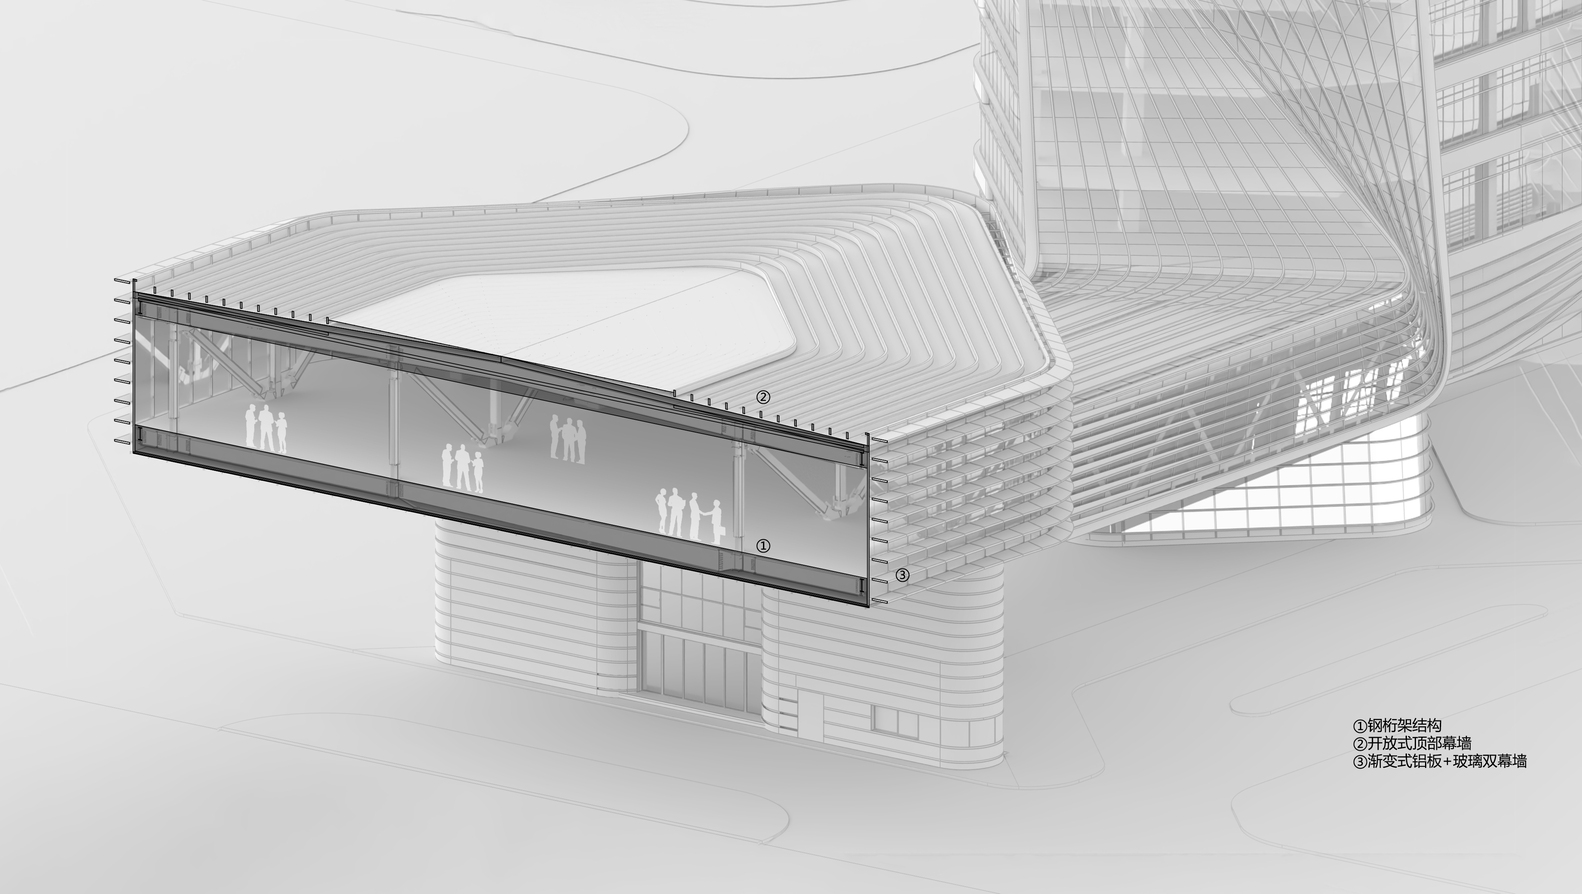
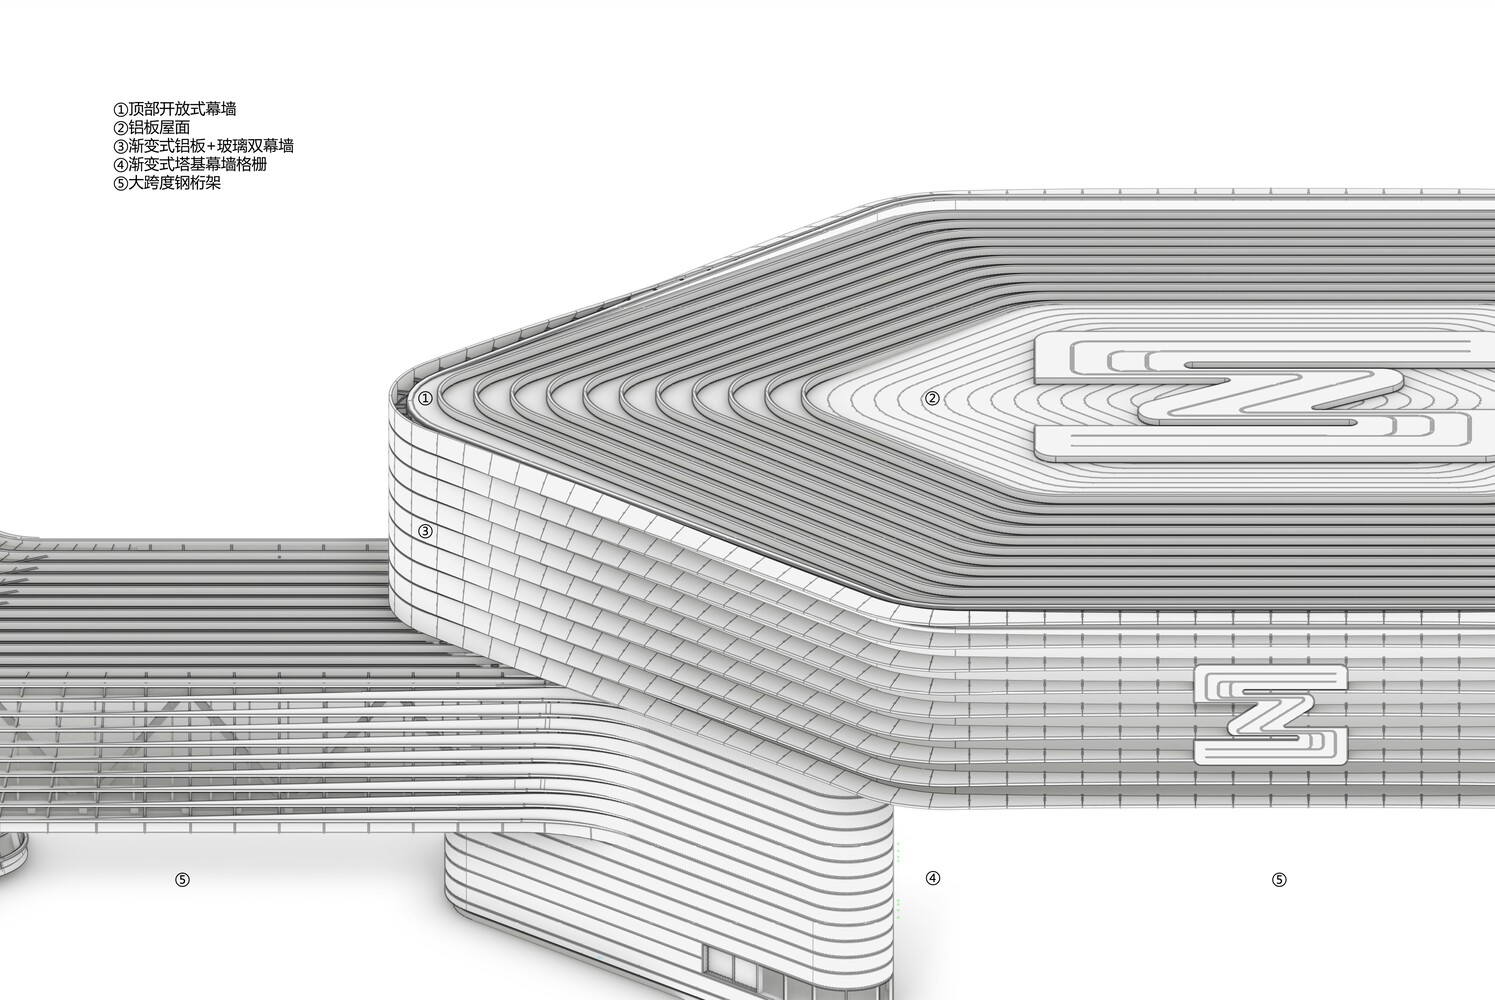
The core building, shaped like a massive hexagon, exudes an oversized sense of solemnity. Its facade features gently changing surfaces, offering a gaze reminiscent of the wilderness.
WINGS OF R&D
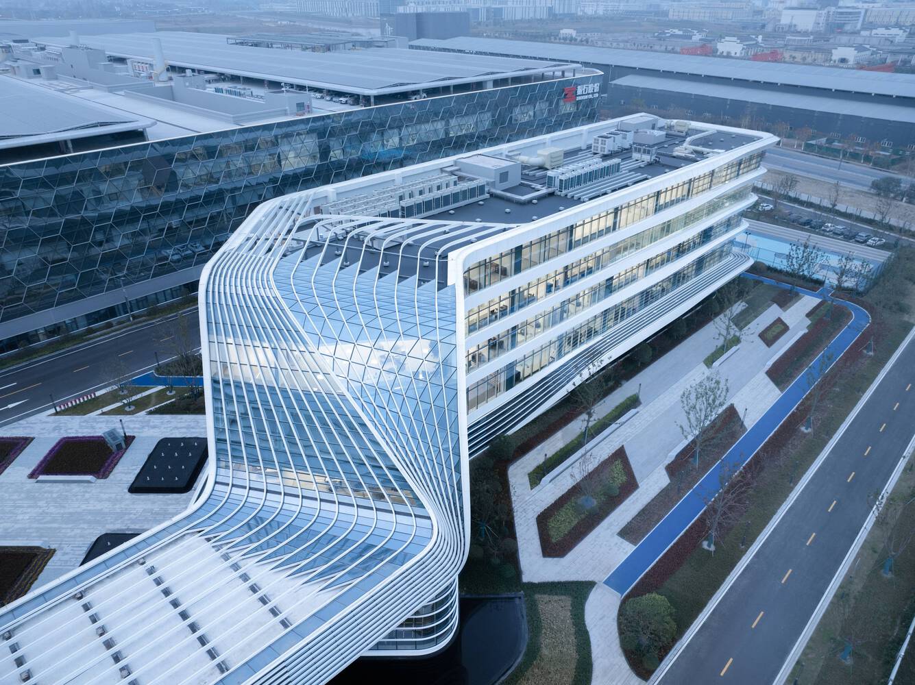
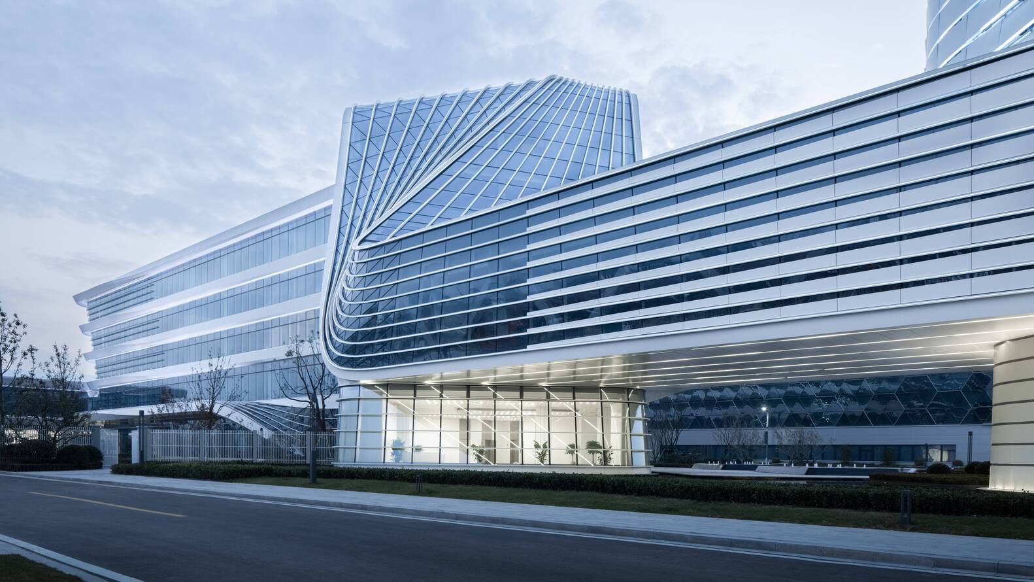
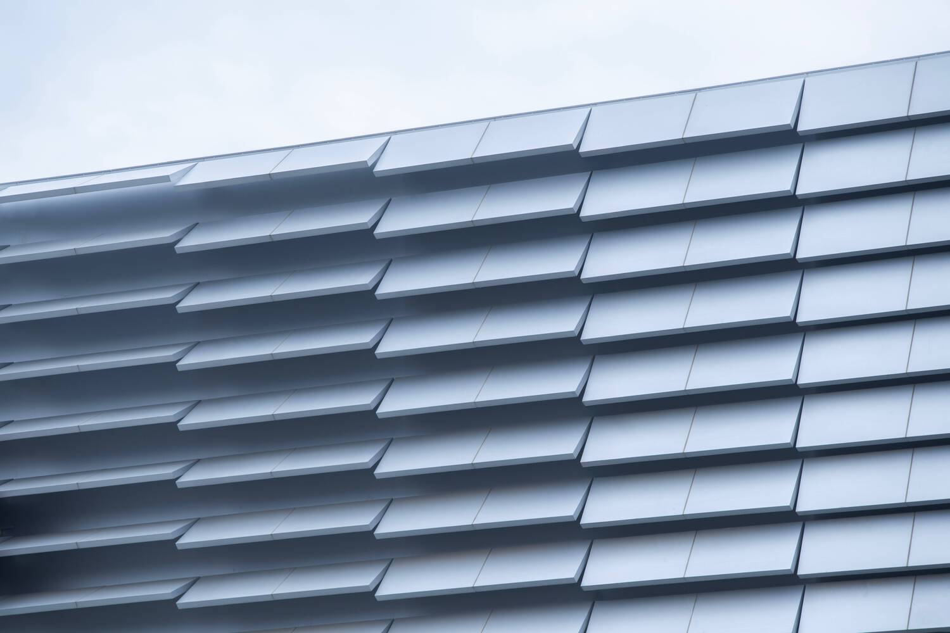
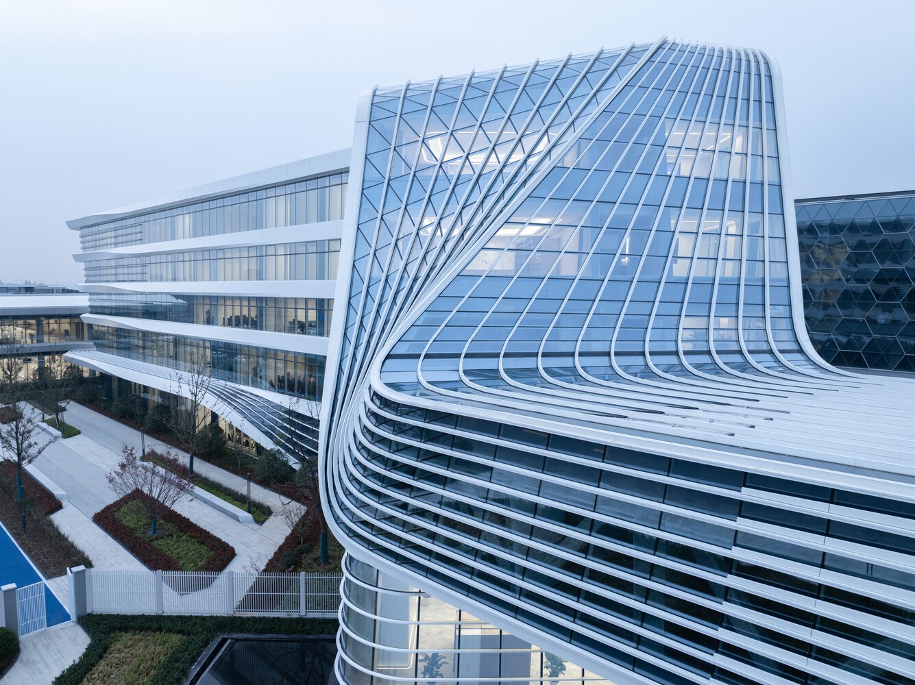
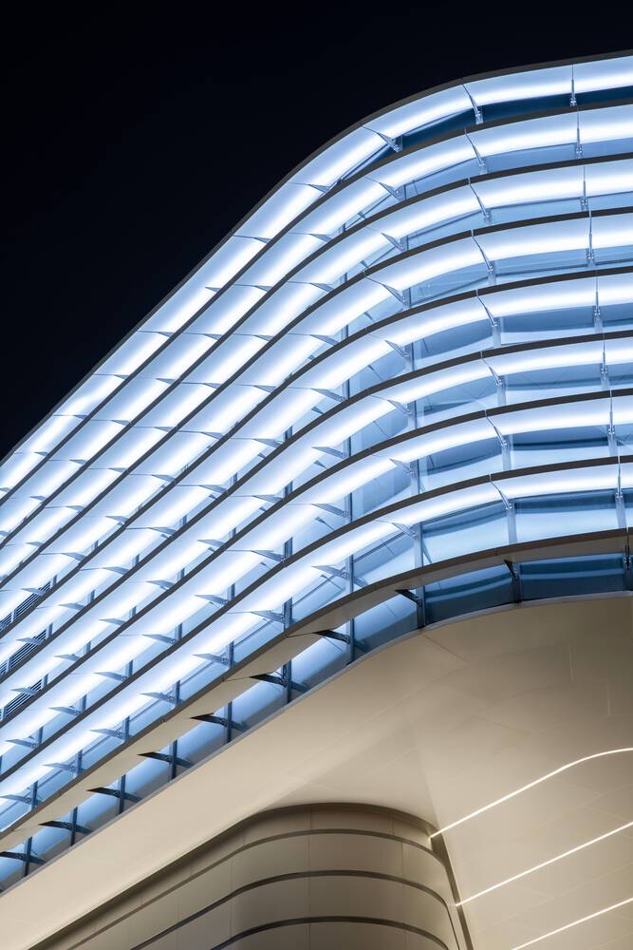
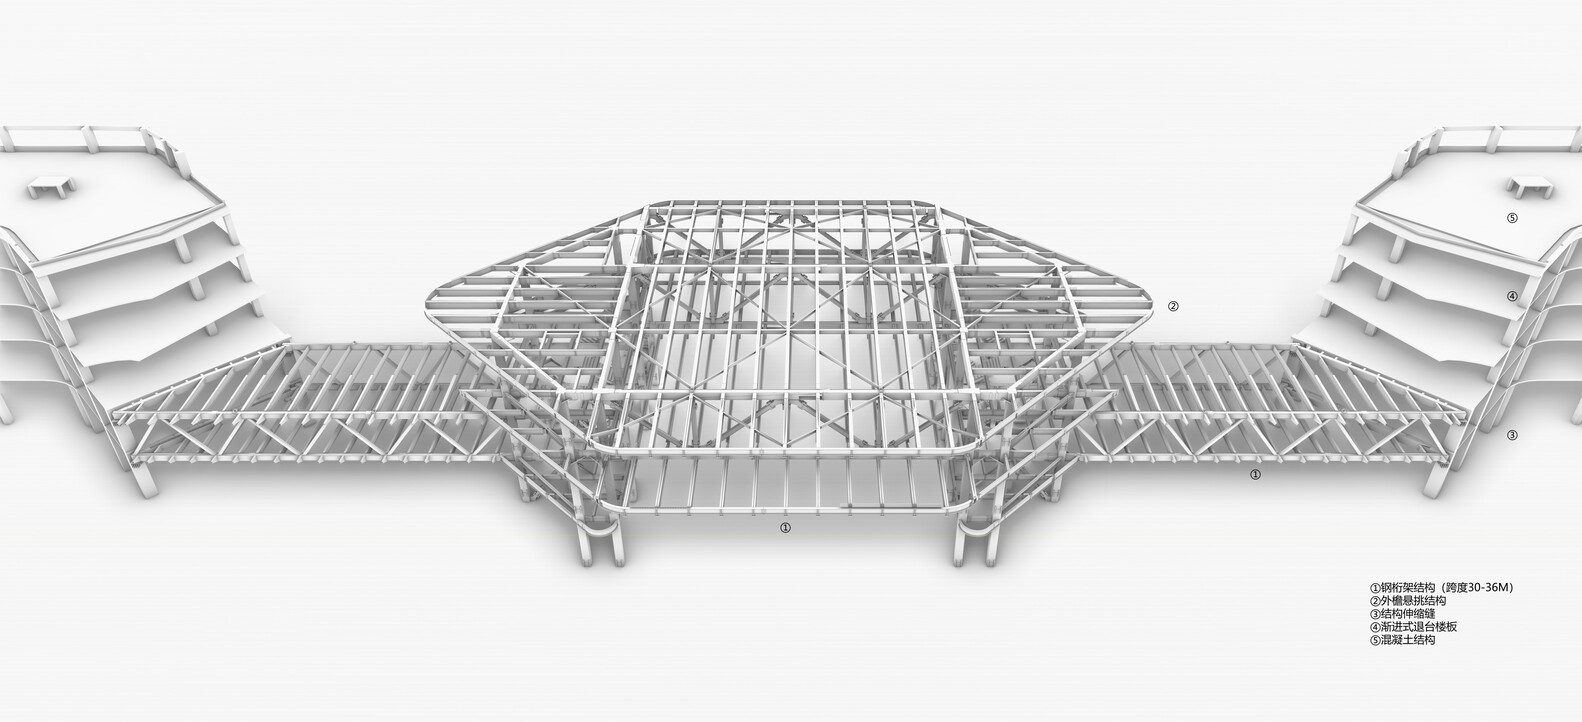
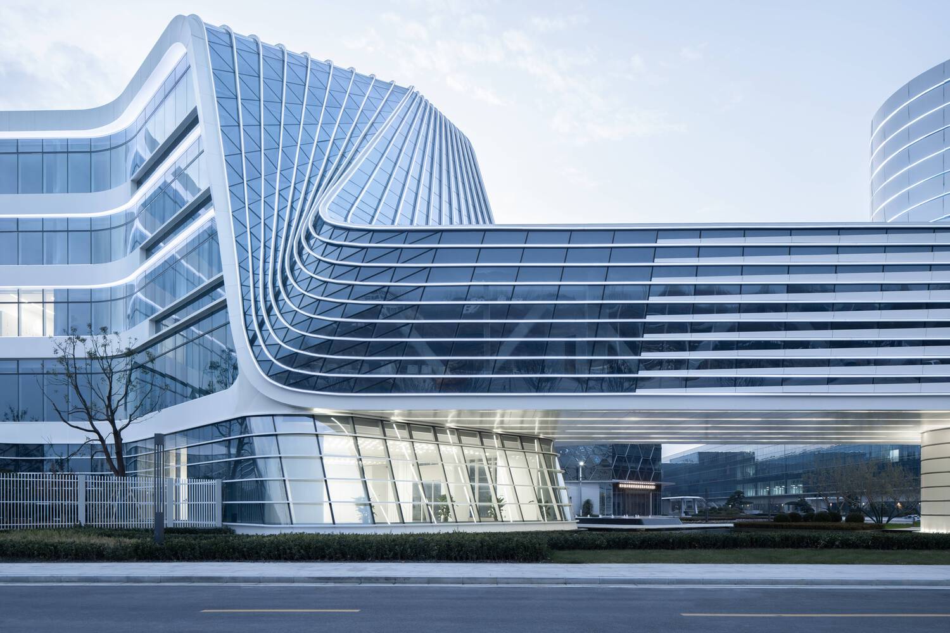
On either side of the brain-machine core, the R&D buildings form a three-dimensional "ZS," symbolizing the multi-dimensional corporate culture of the owner. Horizontal linear grilles enhance the building's green design while adding a touch of delicacy to the park's new materials technology.
CRYSTAL OF TECHNOLOGY
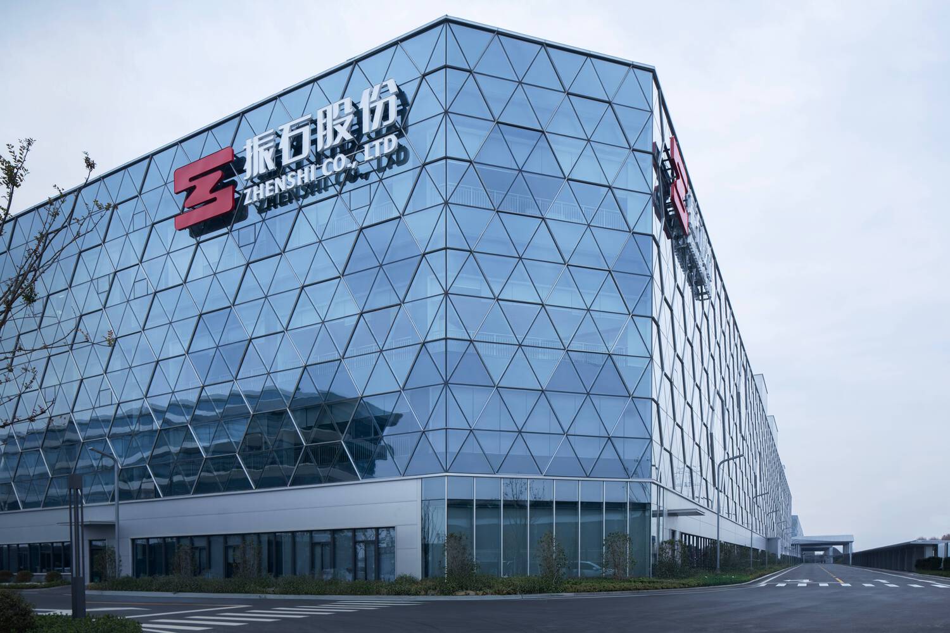
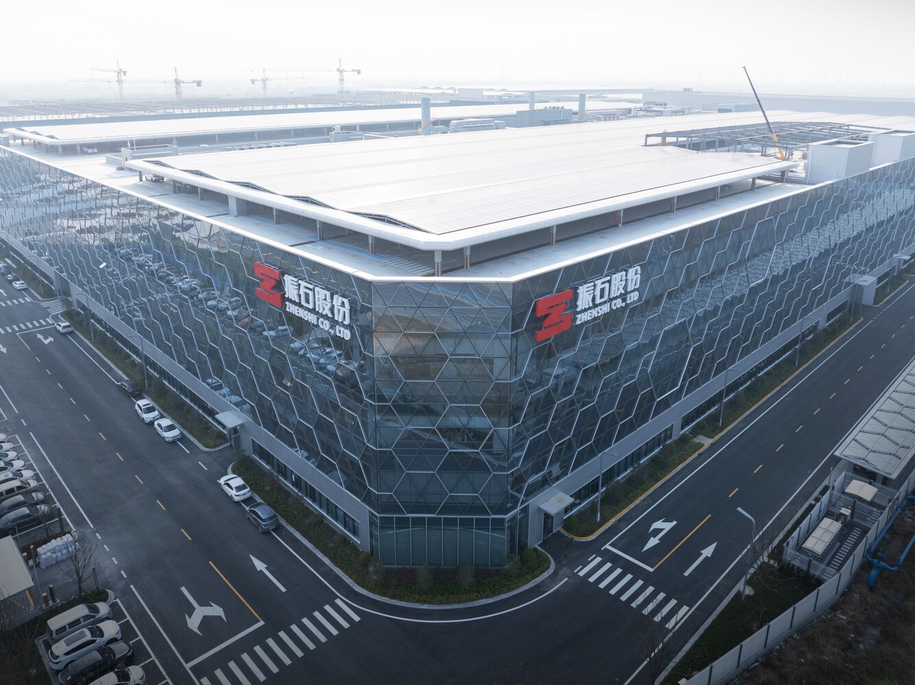
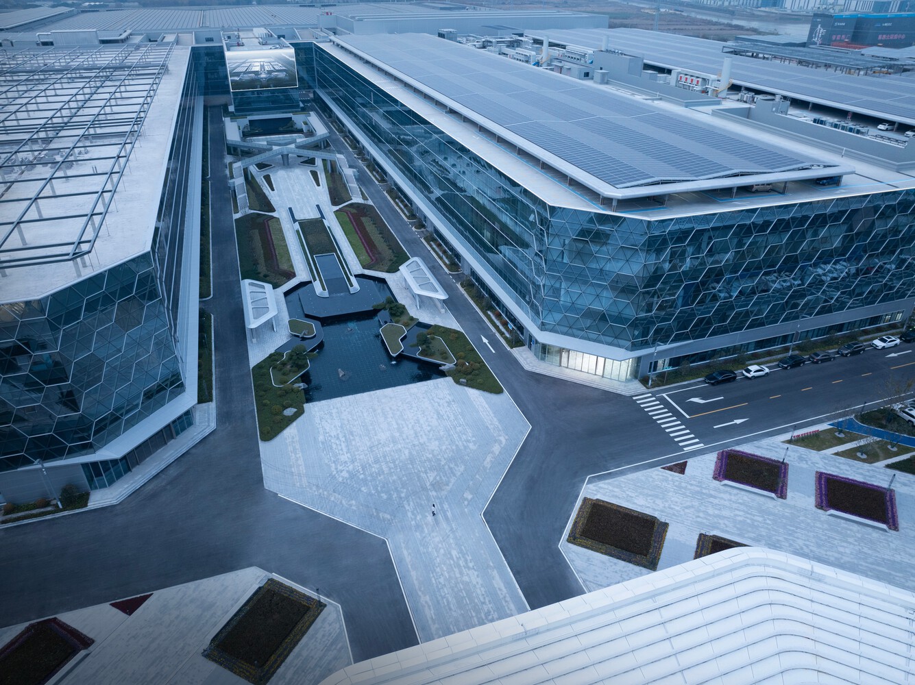
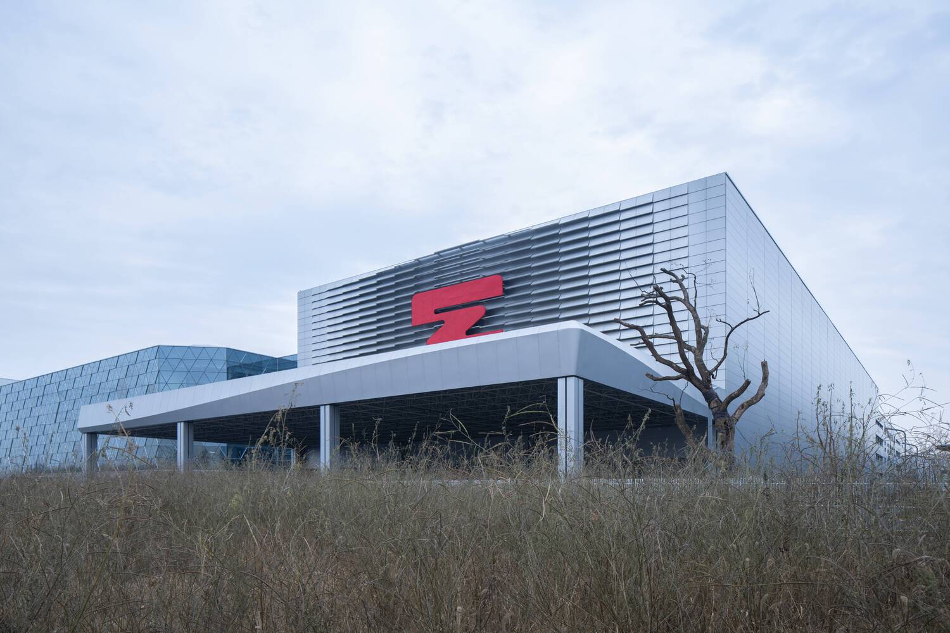
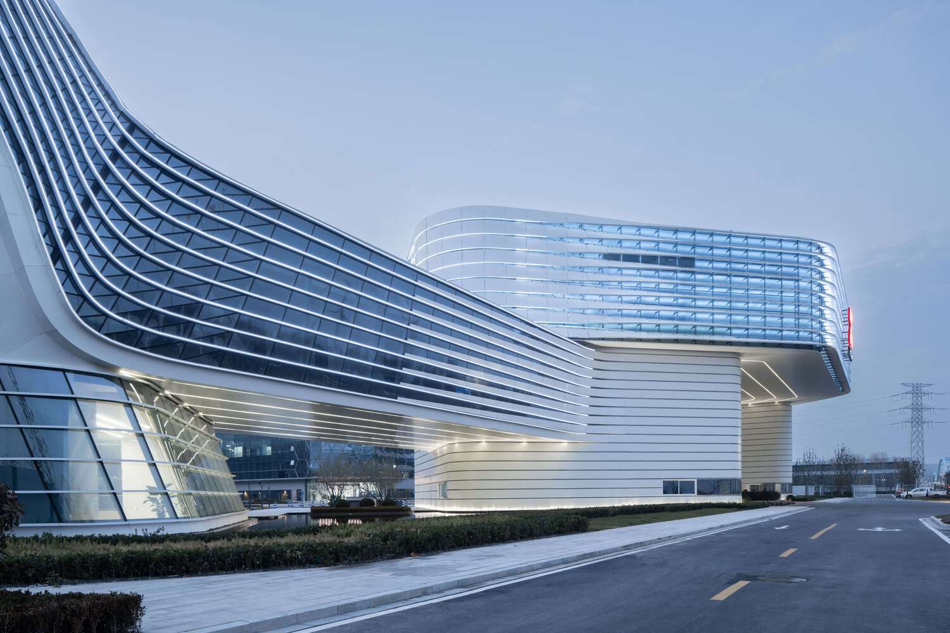
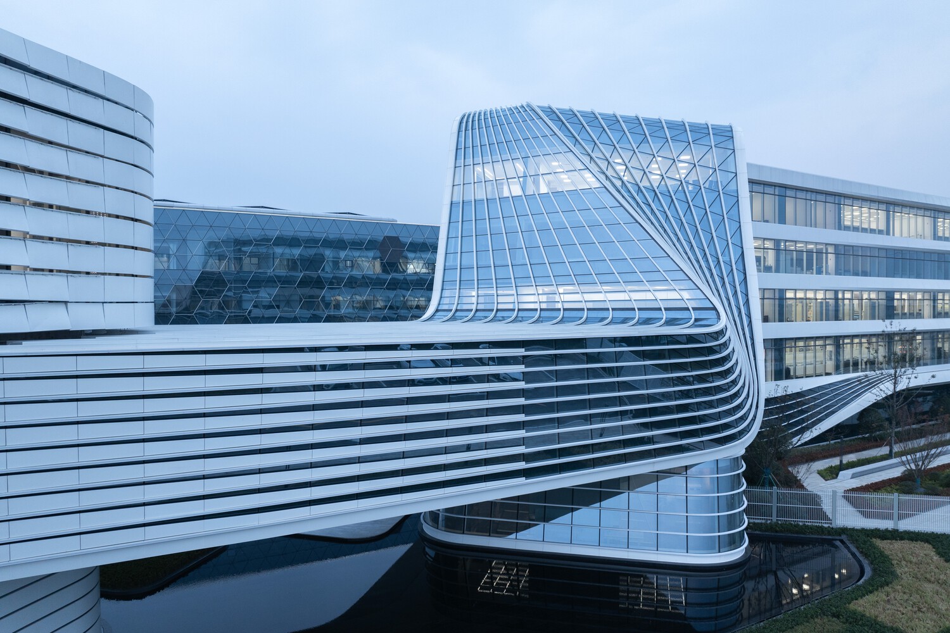
Behind the image area lies the factory zone. We use the metaphor of crystallization, with hexagons interweaving to form a transparent facade. Logistics is the hub of the production area, with heavy trucks coming and going.
The sculptural unloading canopies serve as a base, highlighting the delicate warehouse facade above, which resembles heat vents, shining like a bunker. Rooftop parking is integrated with photovoltaic systems, forming an efficient top-level design.
VALLEY OF ECOLOGY
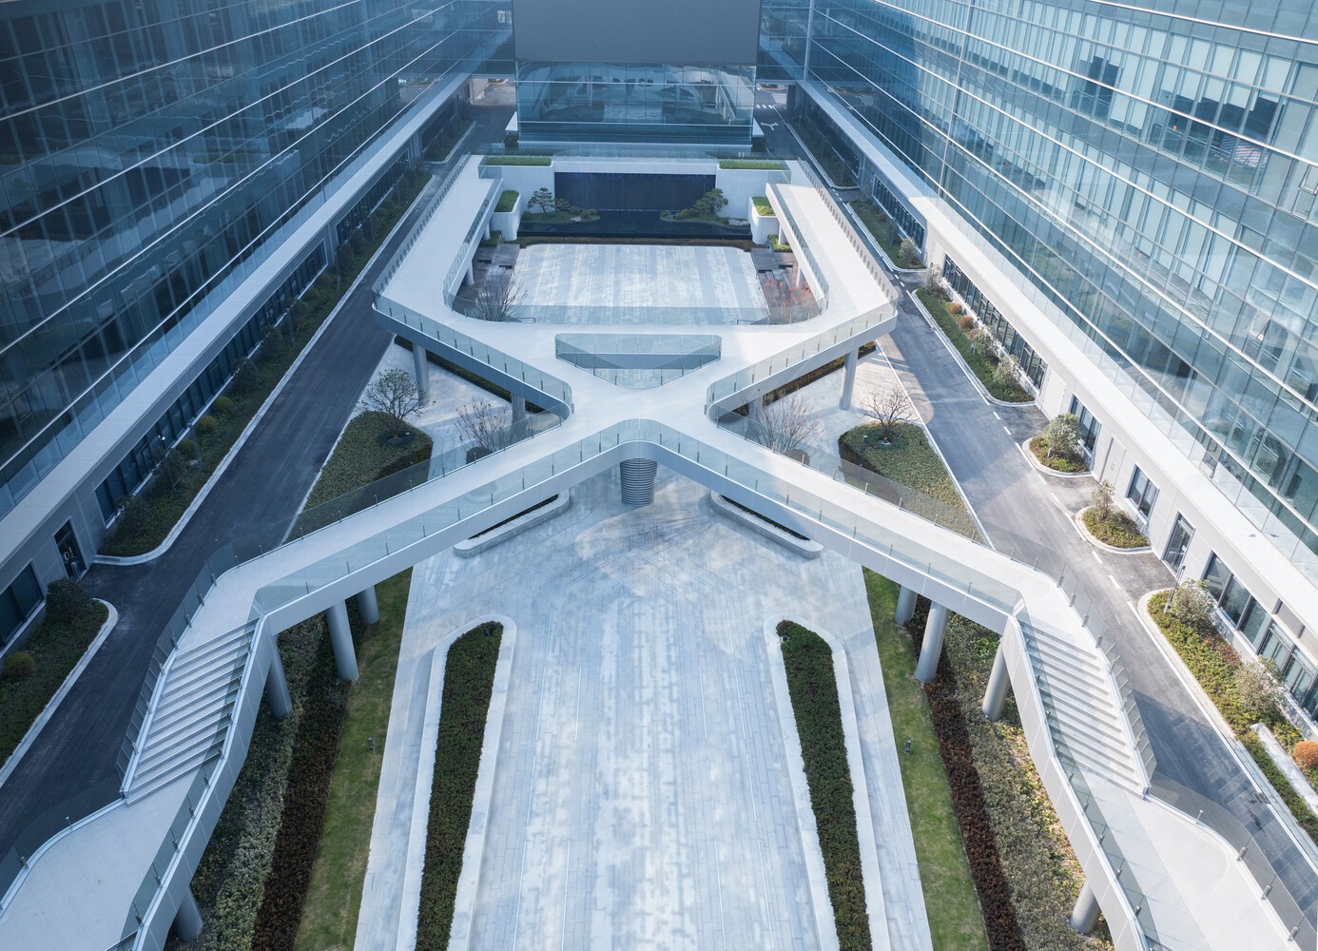
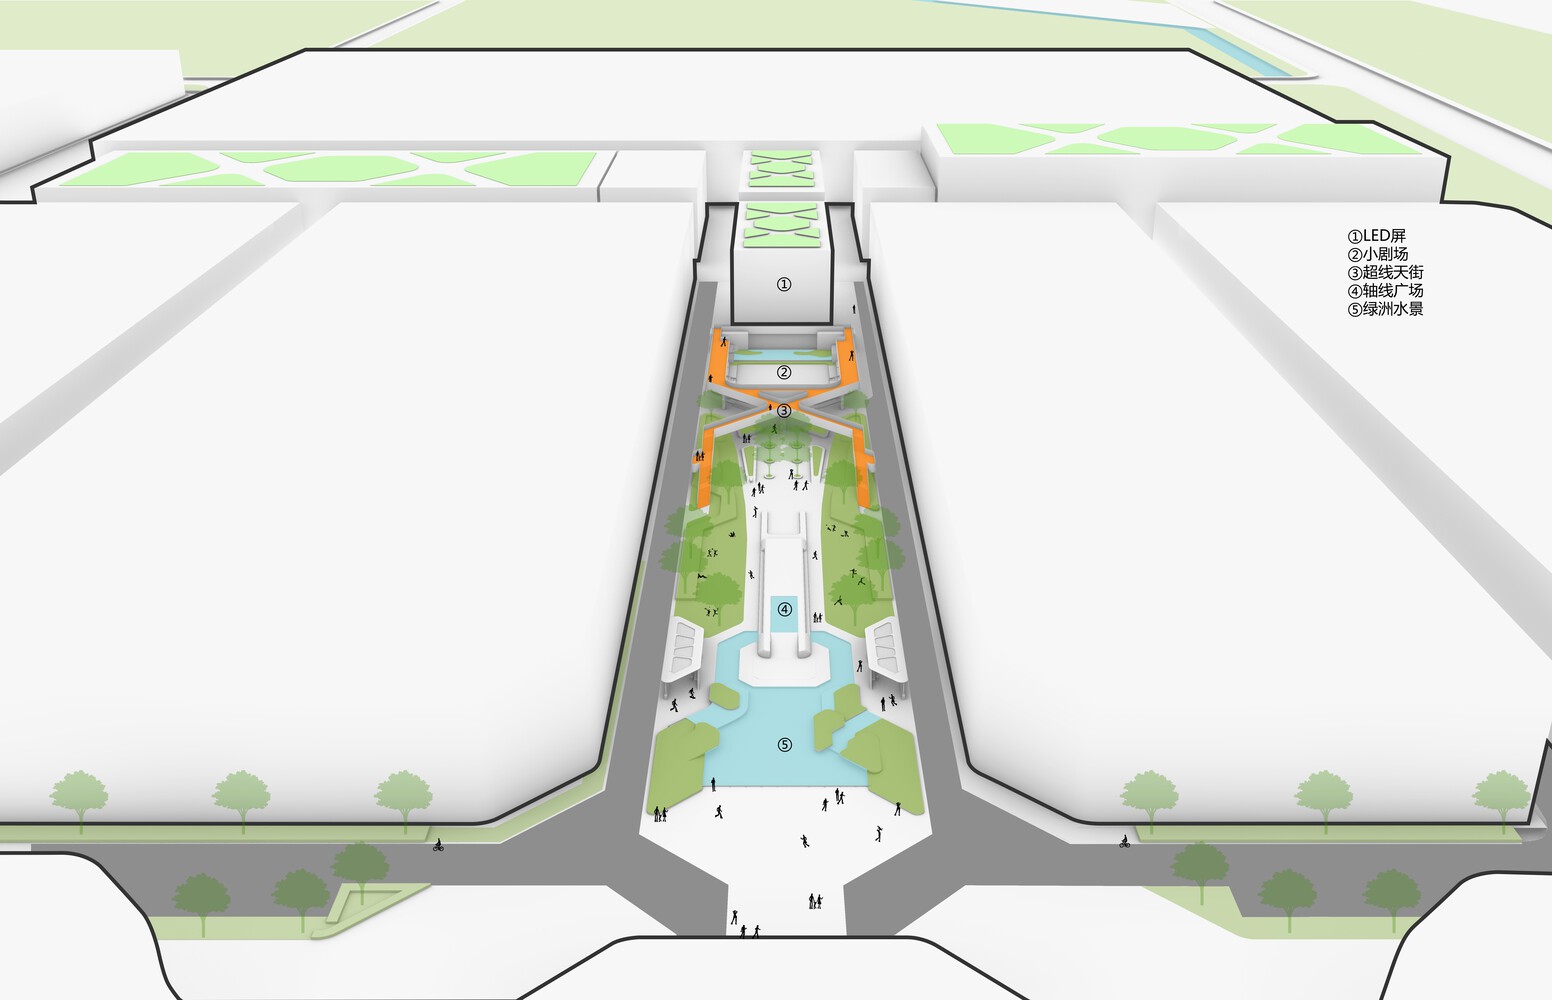
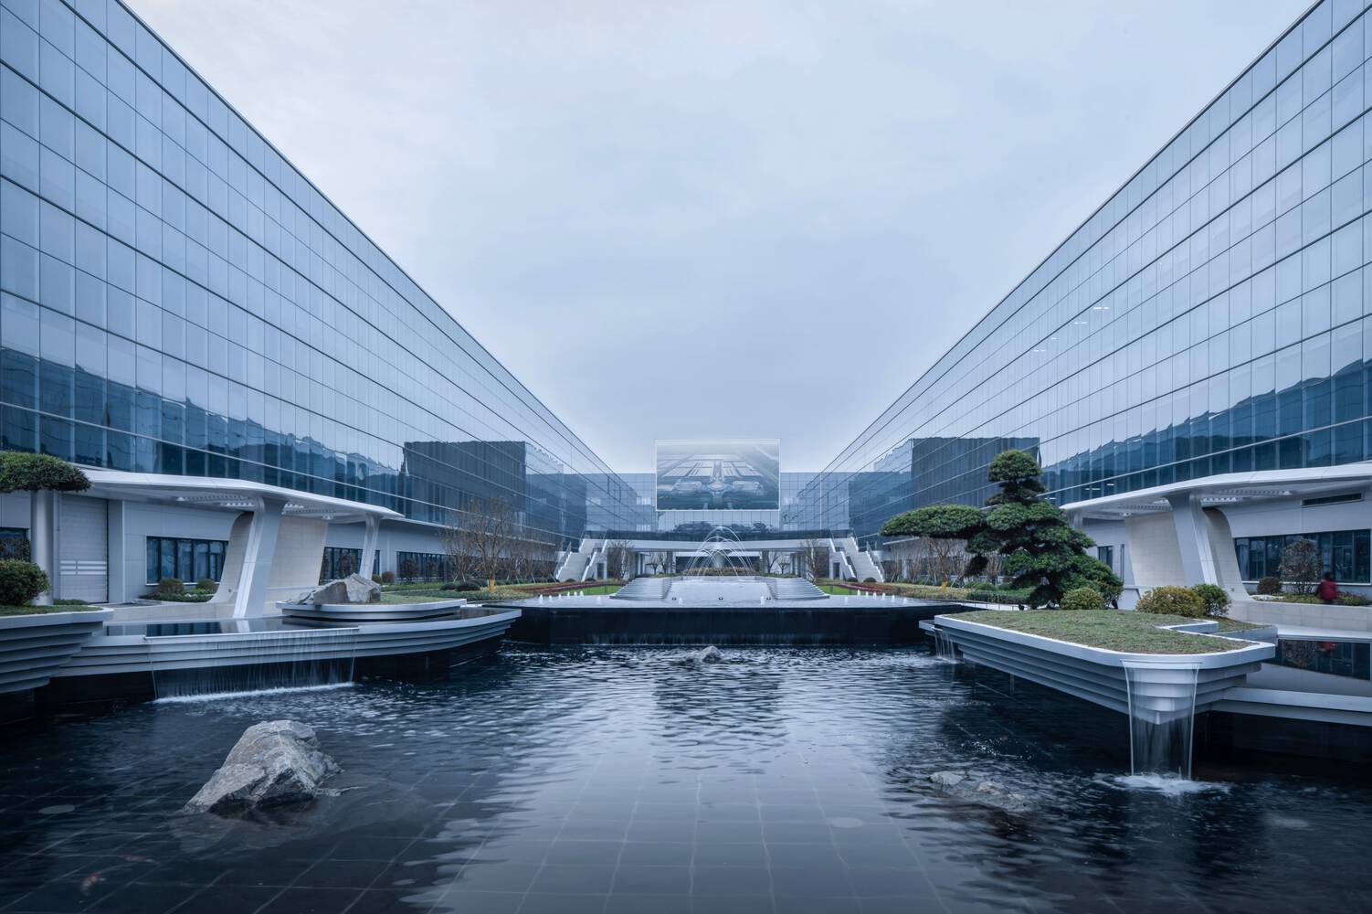
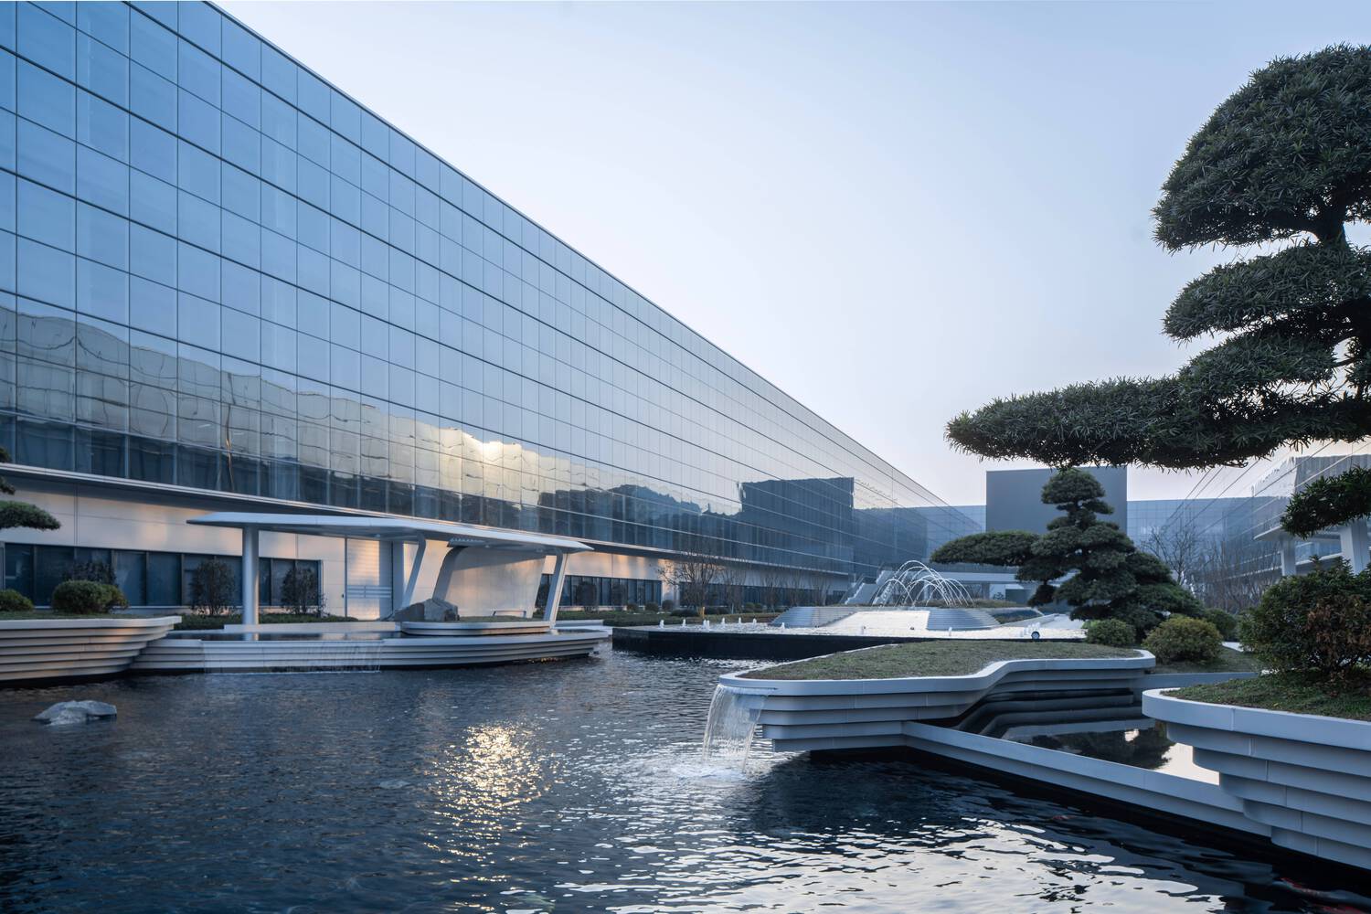
The valley, located at the end of the axis, is a strip of green space between factories. Functionally, it provides a visitor route for park guests and enhances the environmental quality for employees commuting to and from work.
Using the concept of a "valley," we address the striped barrier space compressed by the factory area, softening the coldness of glass with a "green valley." Linear connections of walkways, stacked stones, water features, and LED giant screens create a three-dimensional super-linear park.