B-NESHAT VILLA
Chenin Studio
ARCHITECTS
Chenin Studio
LEAD ARCHITECTS
Mohamad Moazeni
DESIGN TEAM
Mohamad Moazeni, Melika Khorshidian, Hasti Bozorgzade, Saba Asiaban, Amir Jabbari
PHOTOGRAPHS
Arash Akhtaran
AREA
120 m²
YEAR
2022
LOCATION
Shiraz, Iran
CATEGORY
Houses
English description provided by the architects.
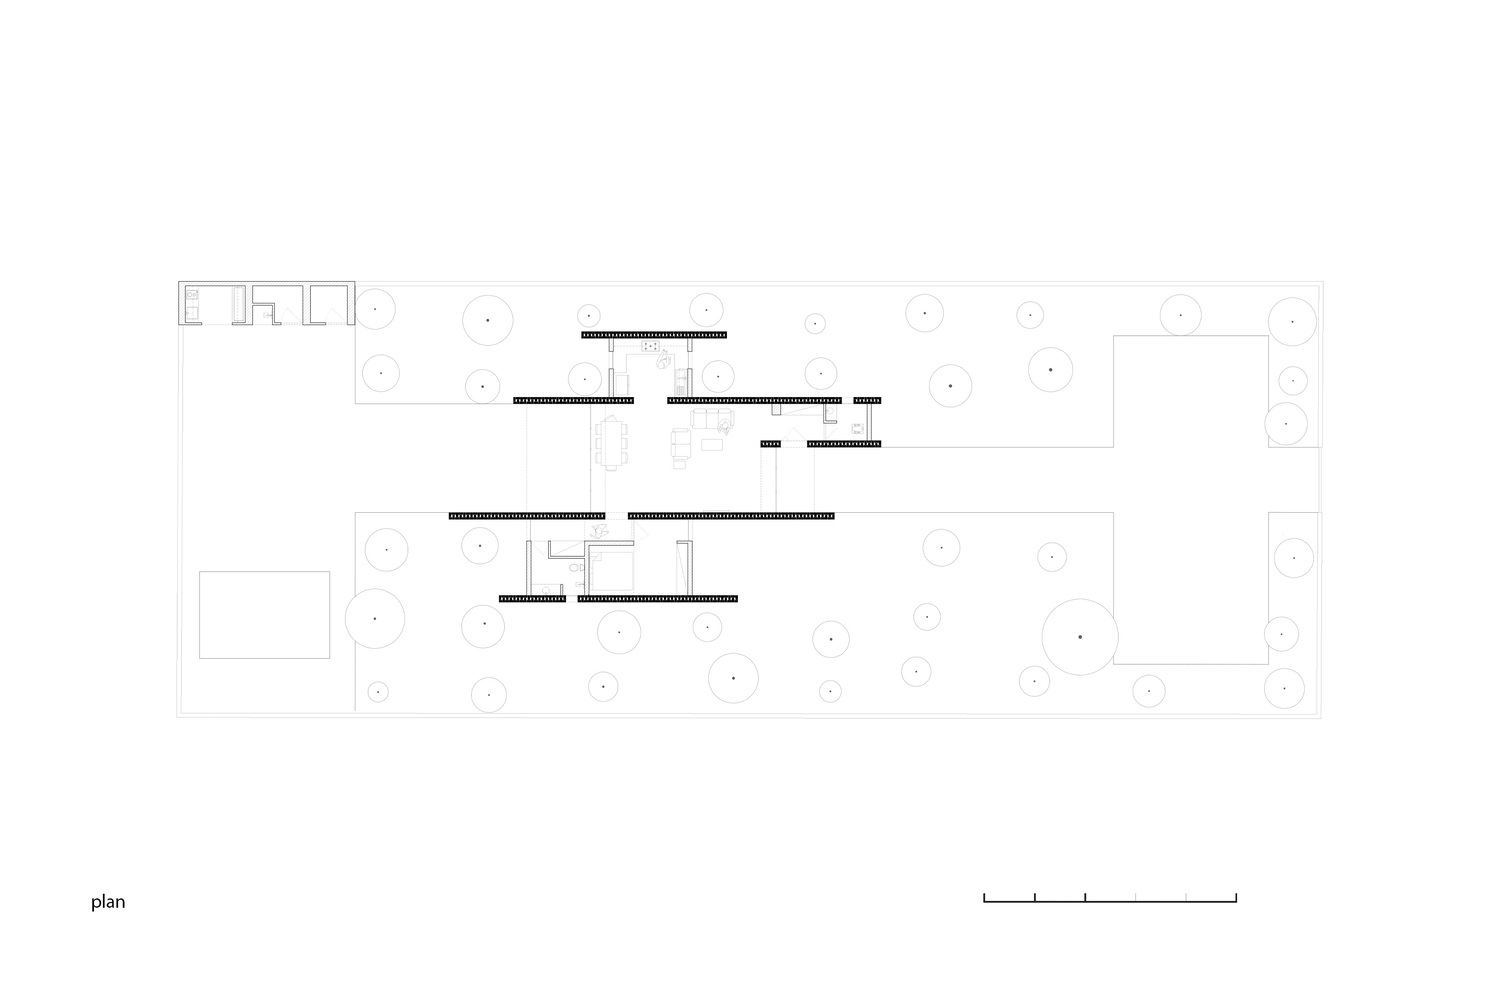
B-Neshat Villa is a 120-square-meter villa located 20 kilometers southeast of Shiraz, within the Neshat Gardens complex.
This project endeavors to present an alternative perspective on the intersection of urban middle-class living, villa typology, and the associated economic and executive challenges.
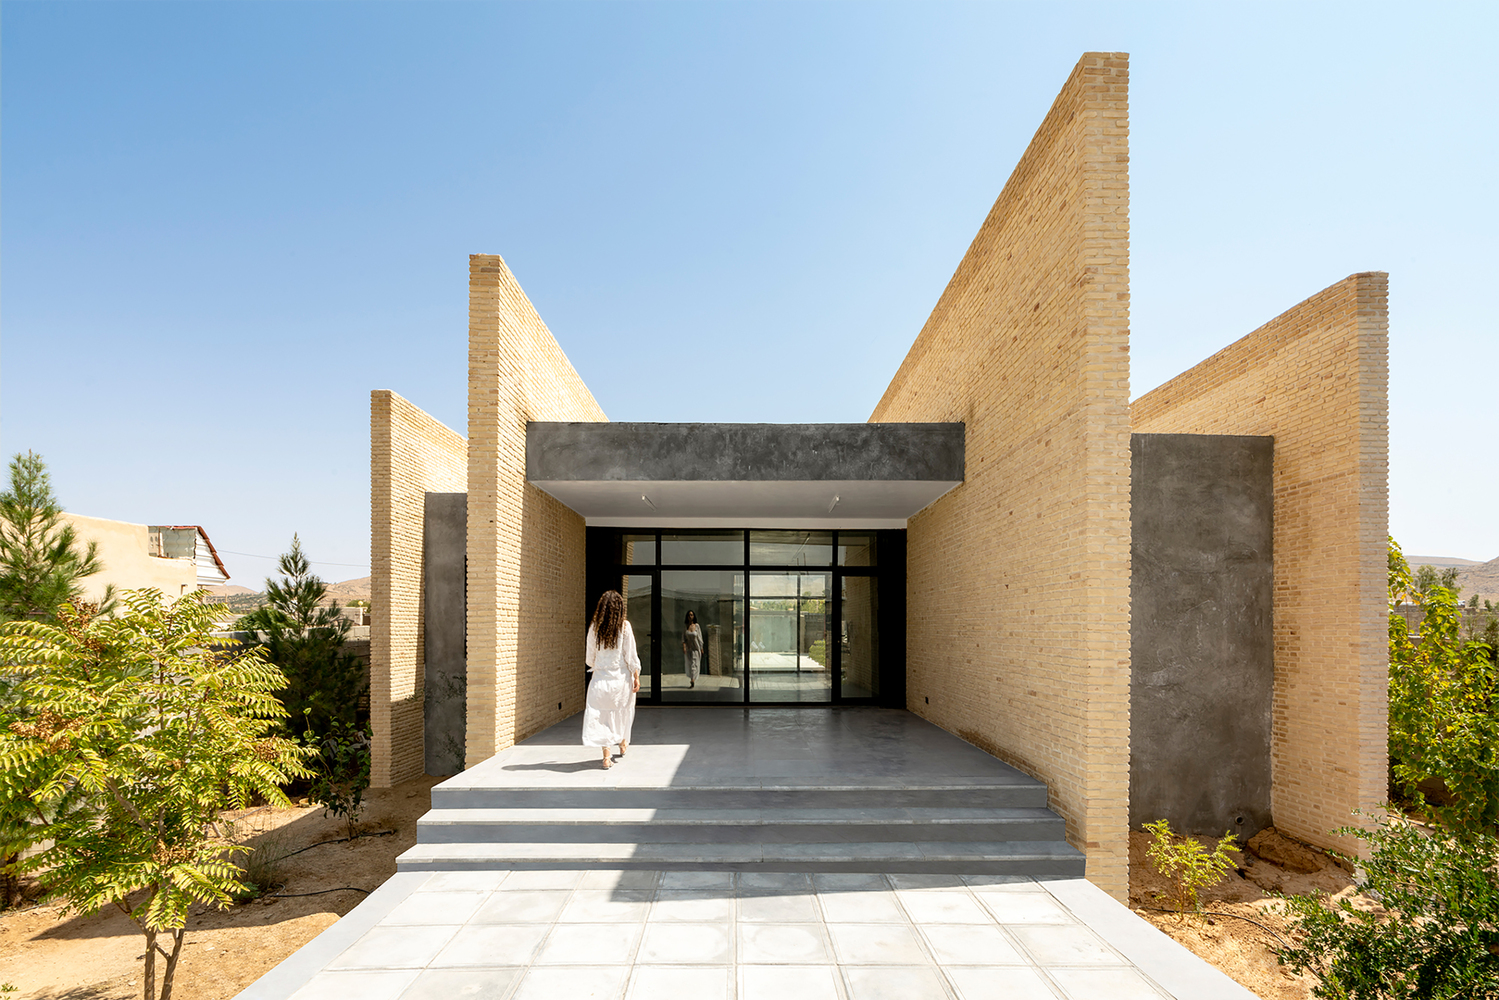
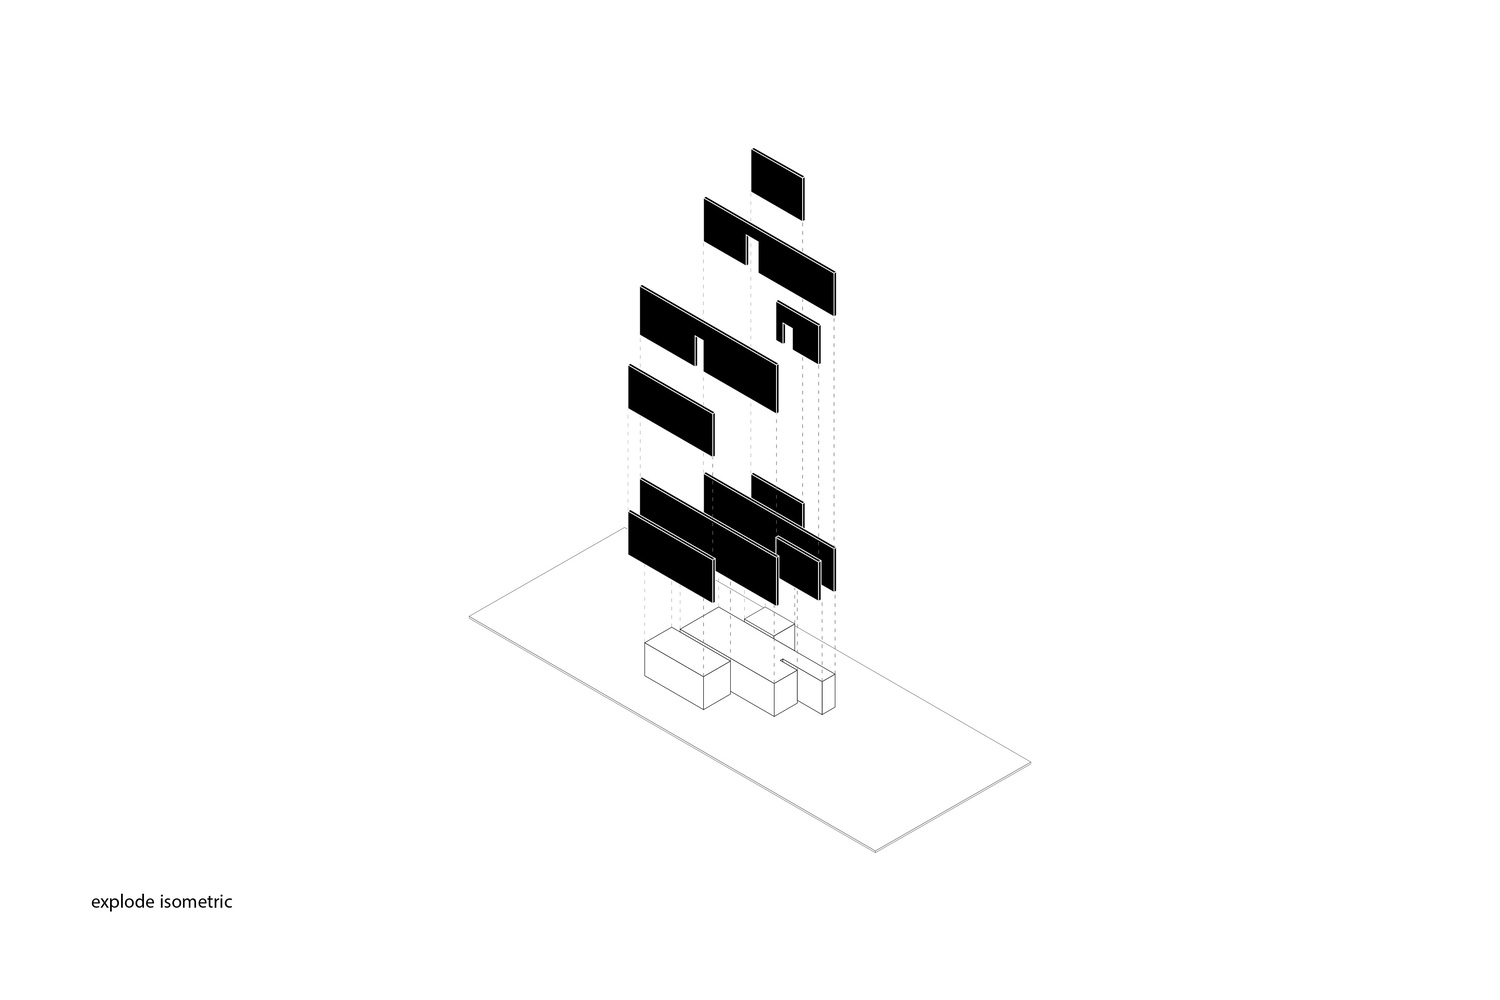
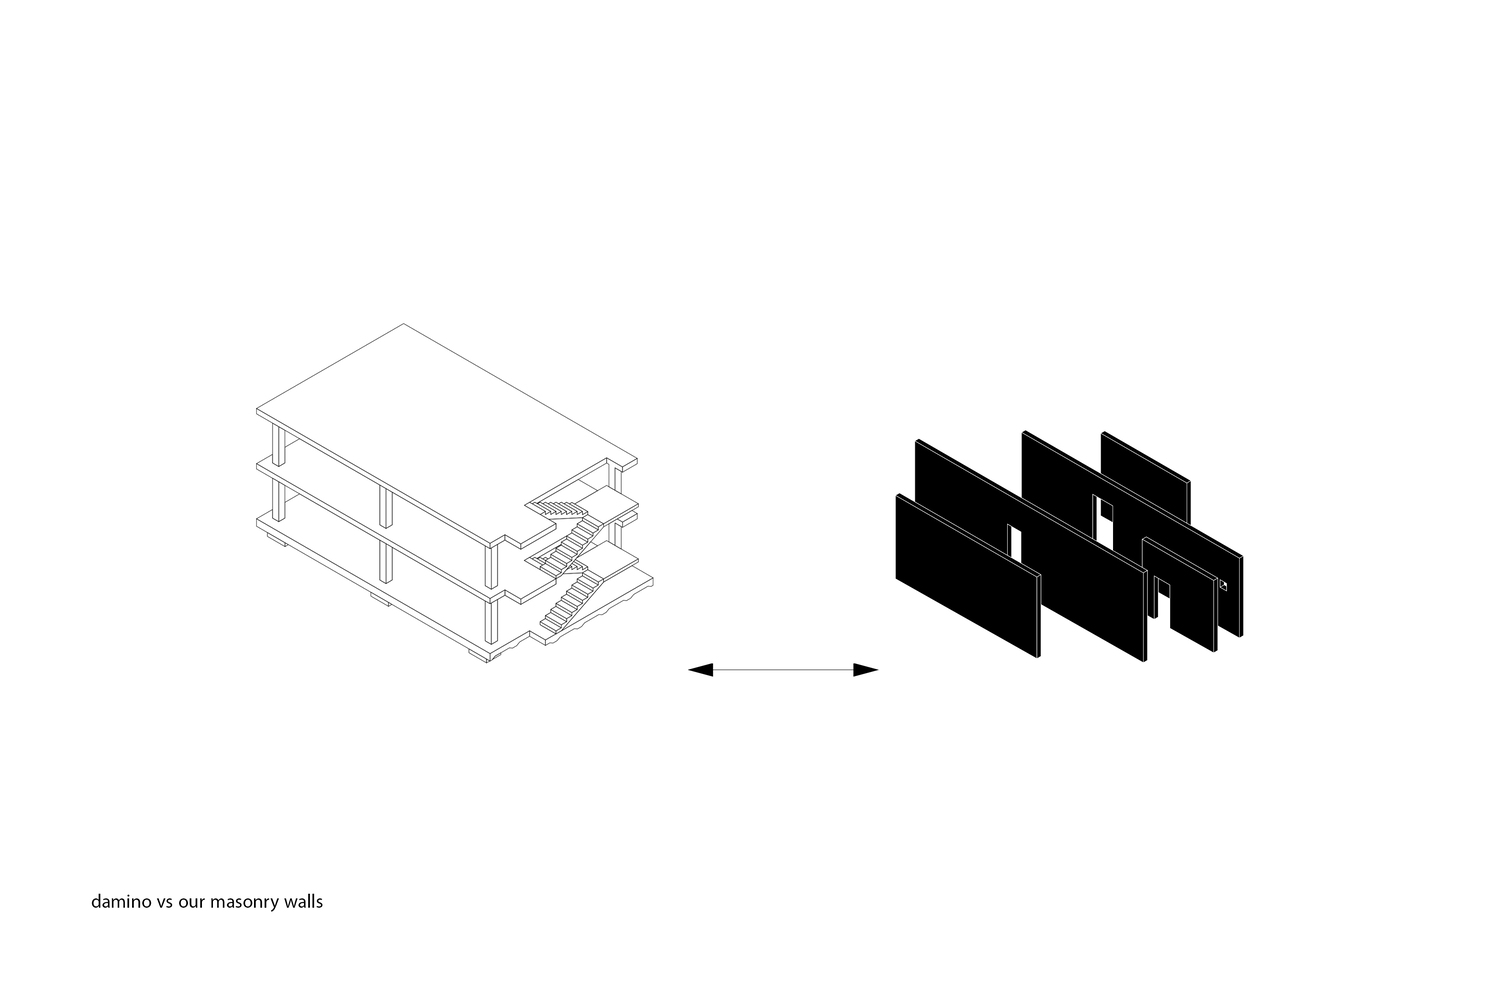
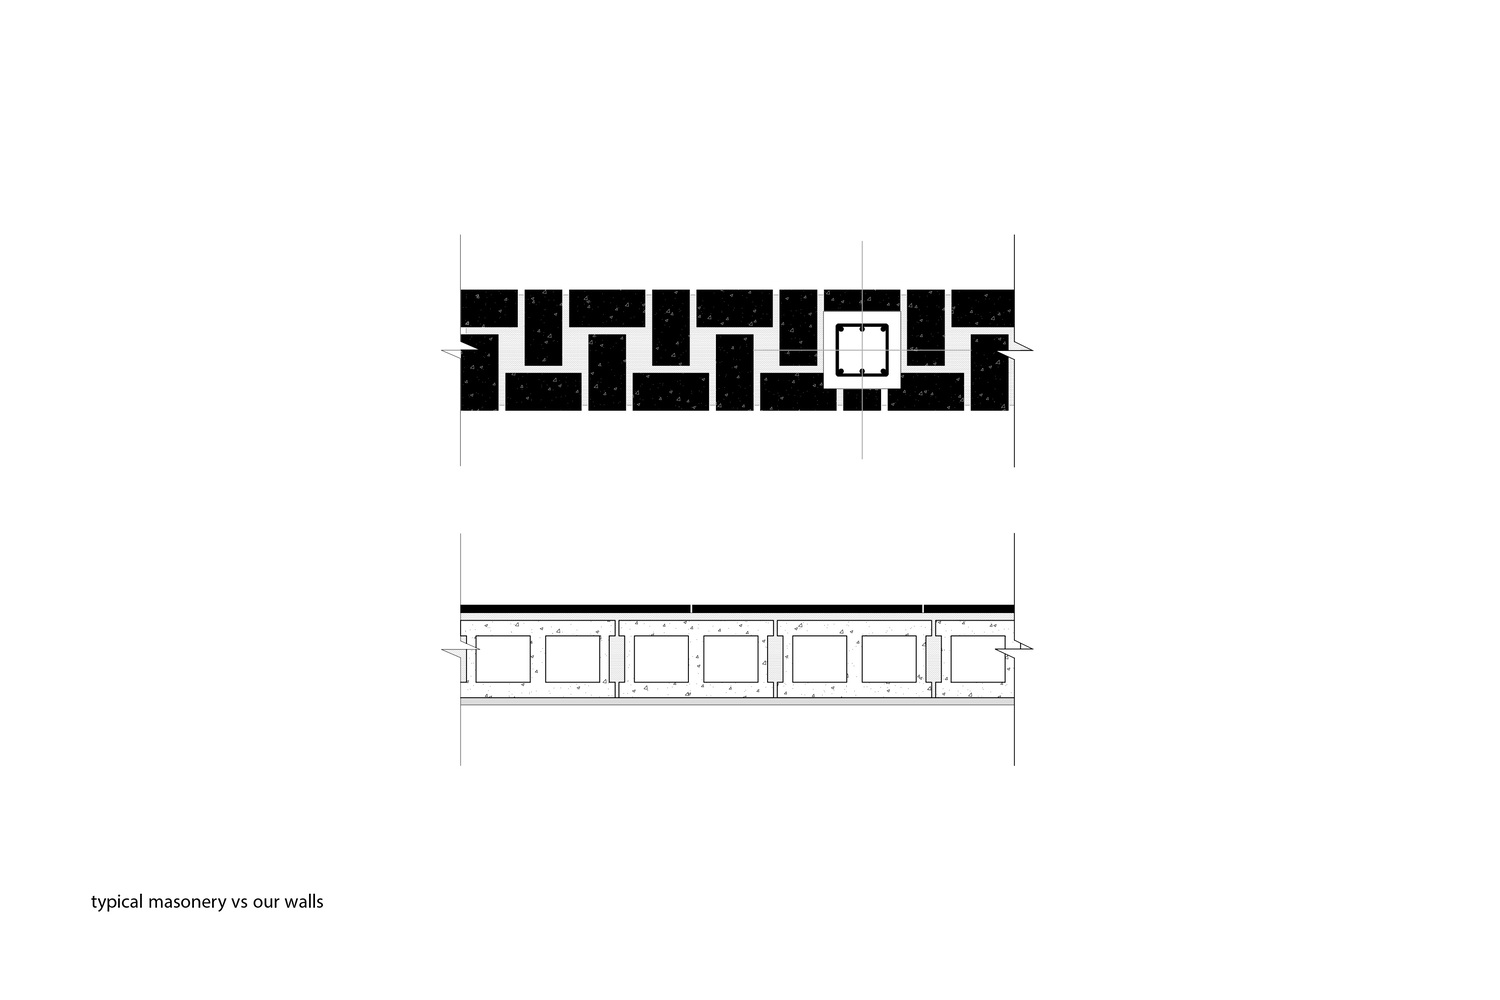
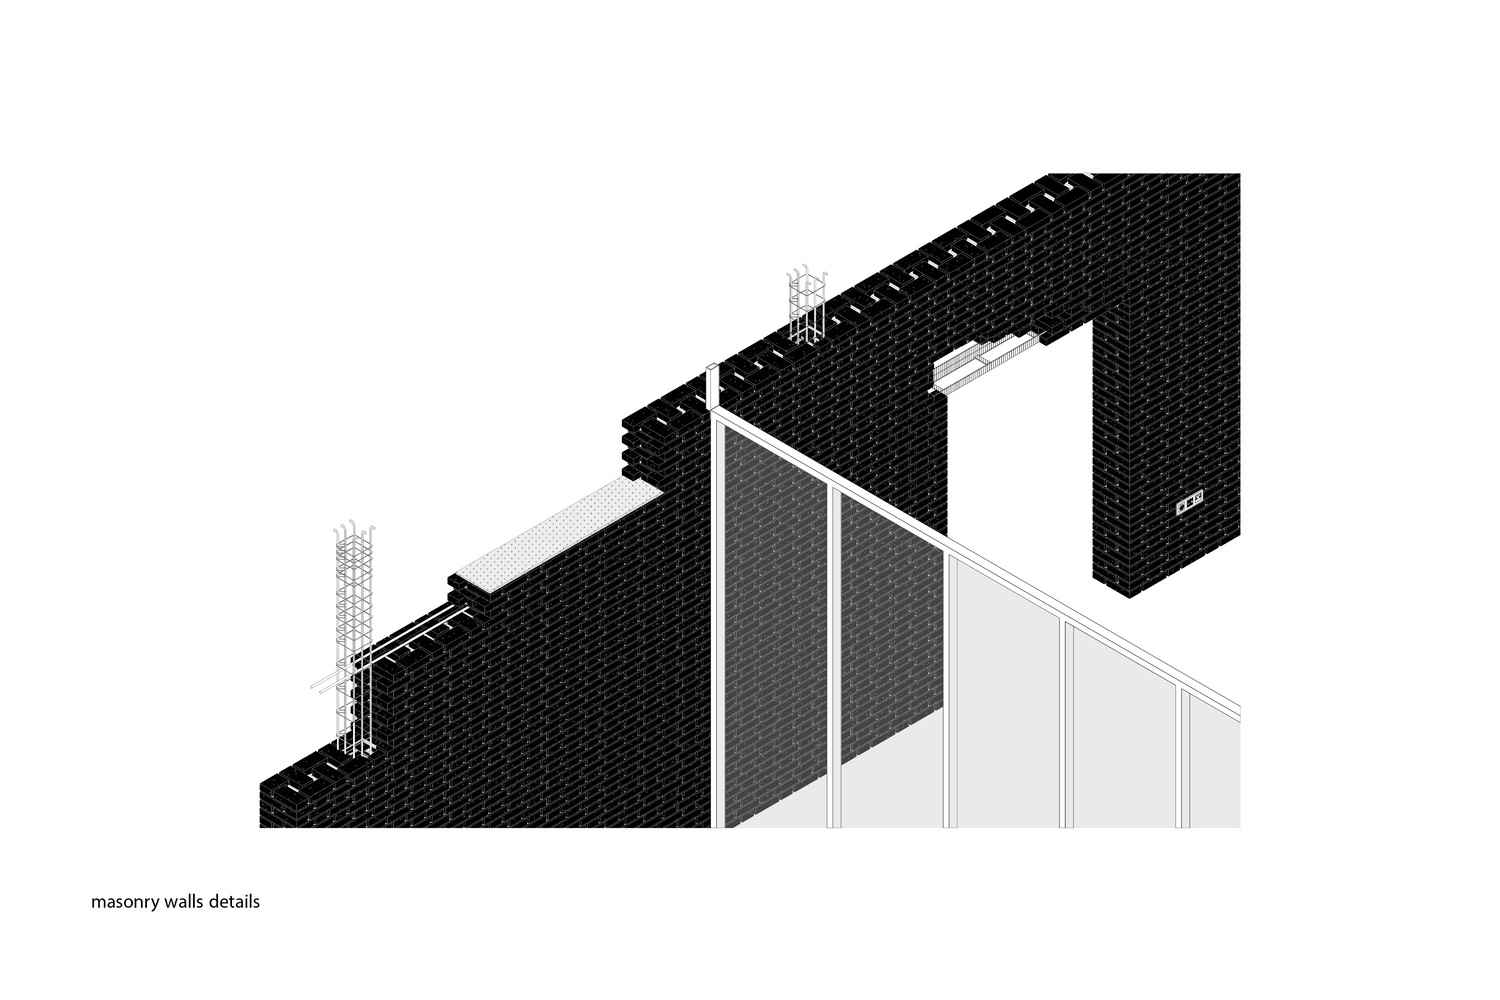
Choosing a masonry (load-bearing wall) structure as the project's tectonics and deviating from conventional methods of interacting with the wall element in this type of structure were the main strategies of the project.
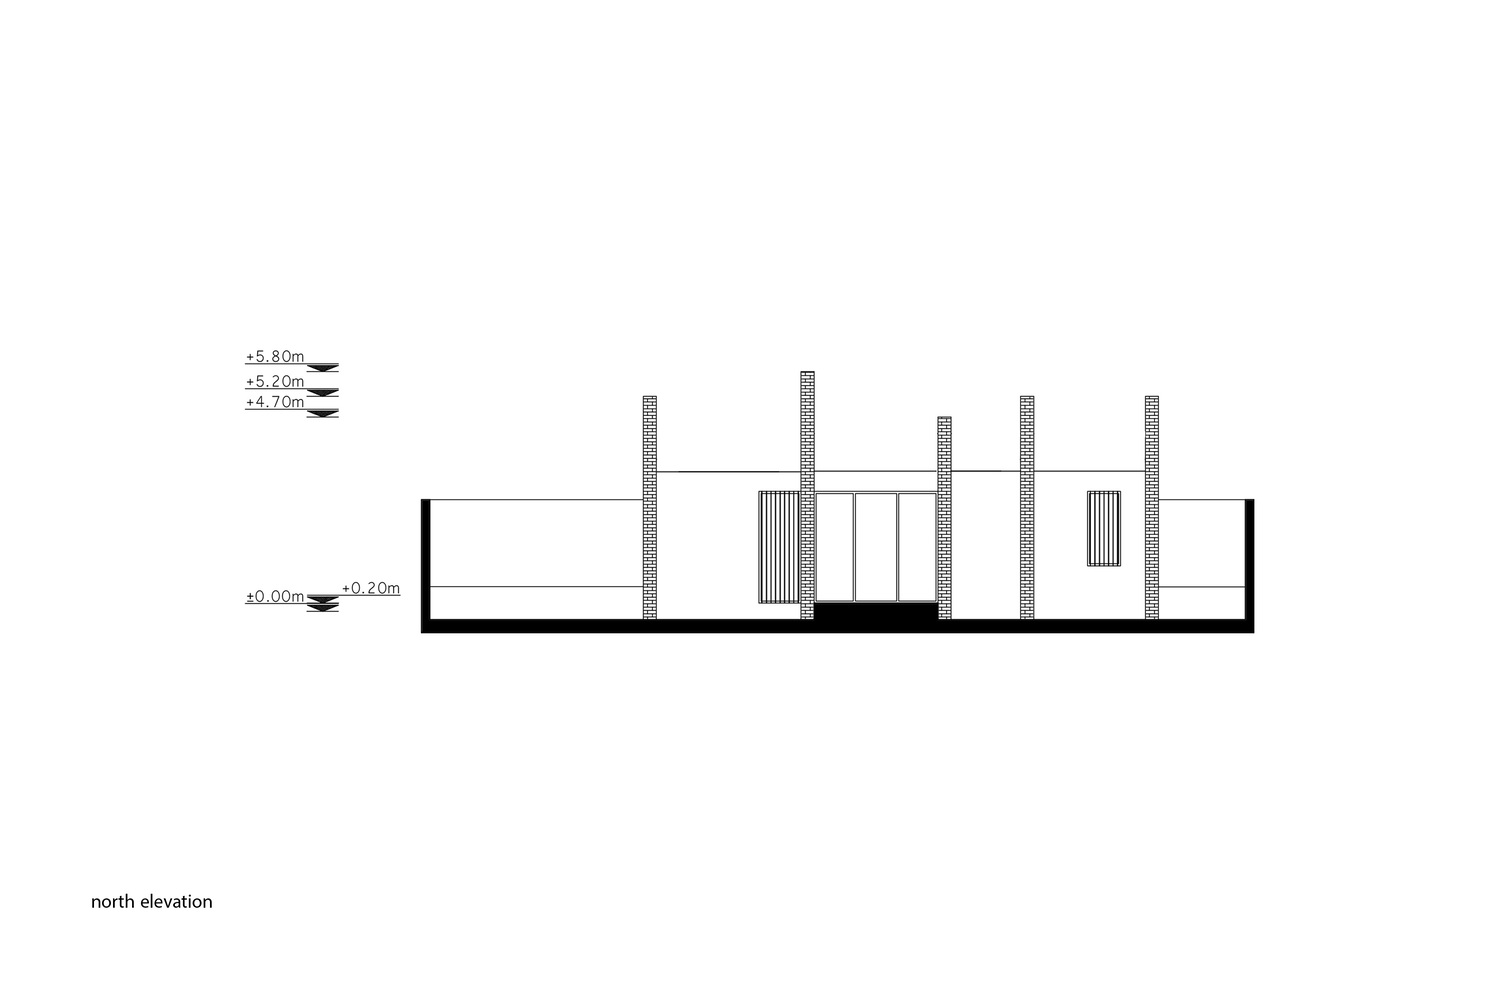
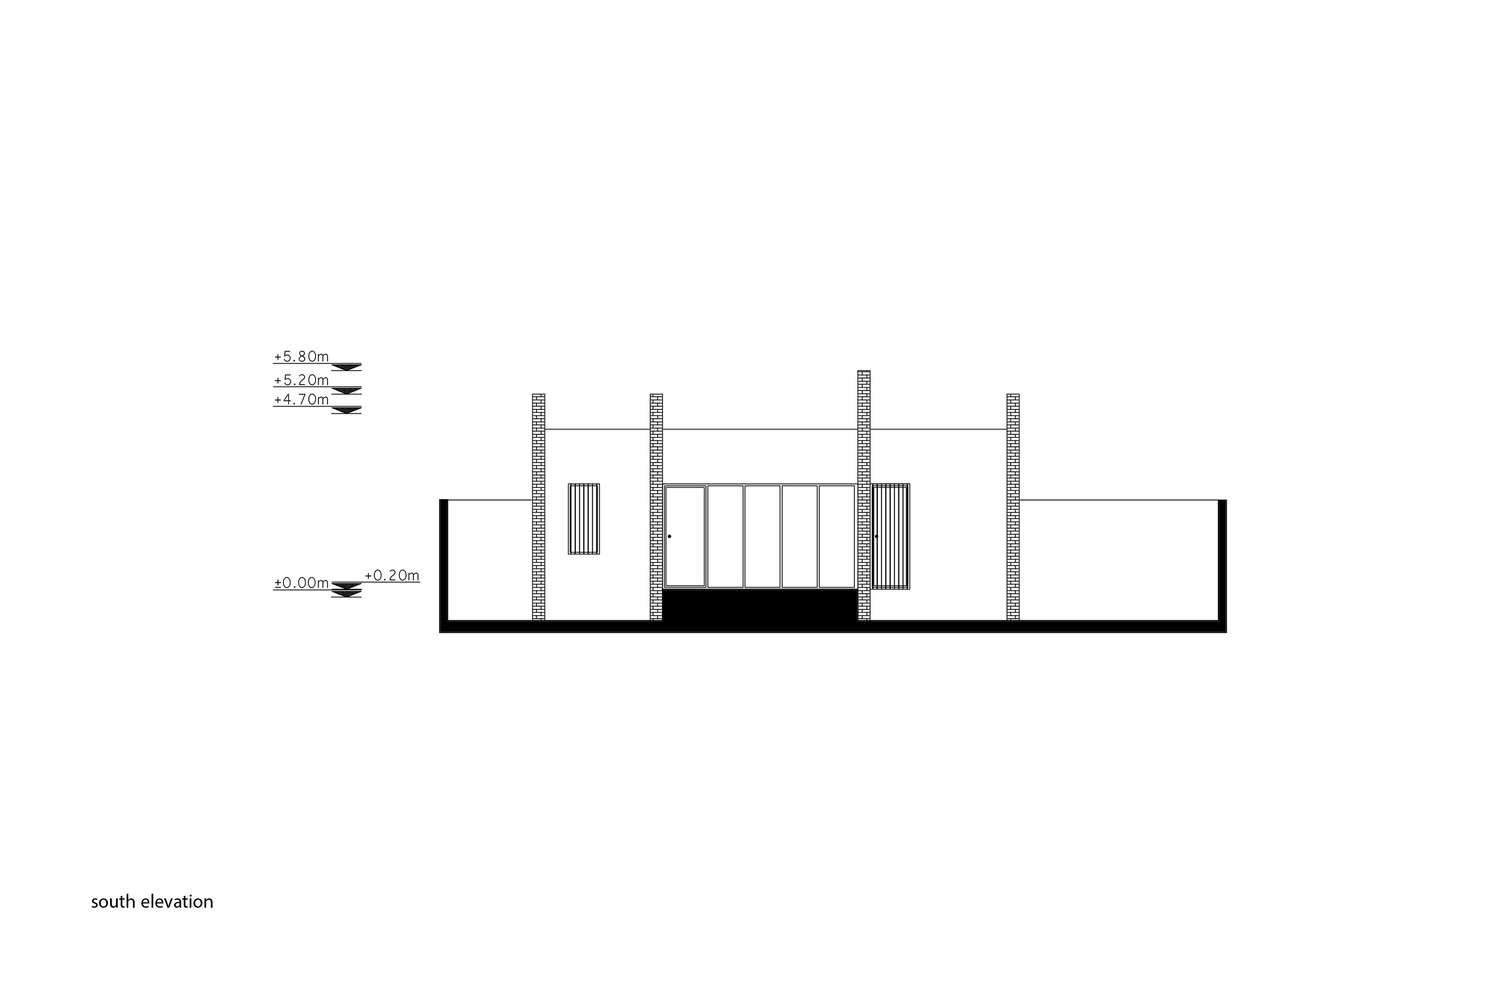
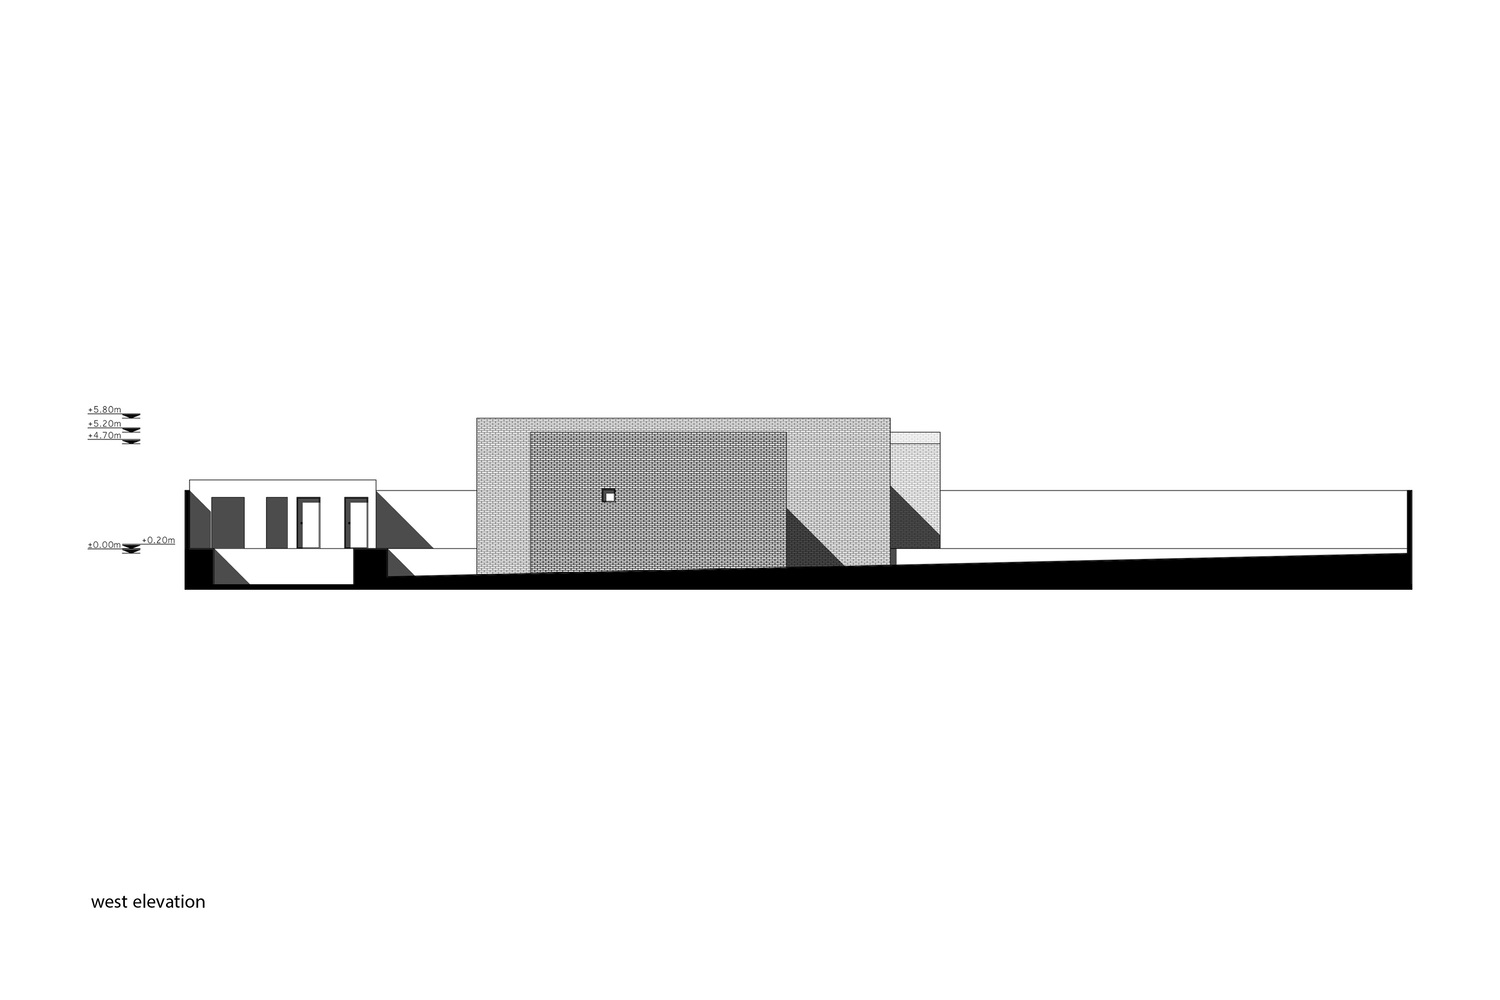
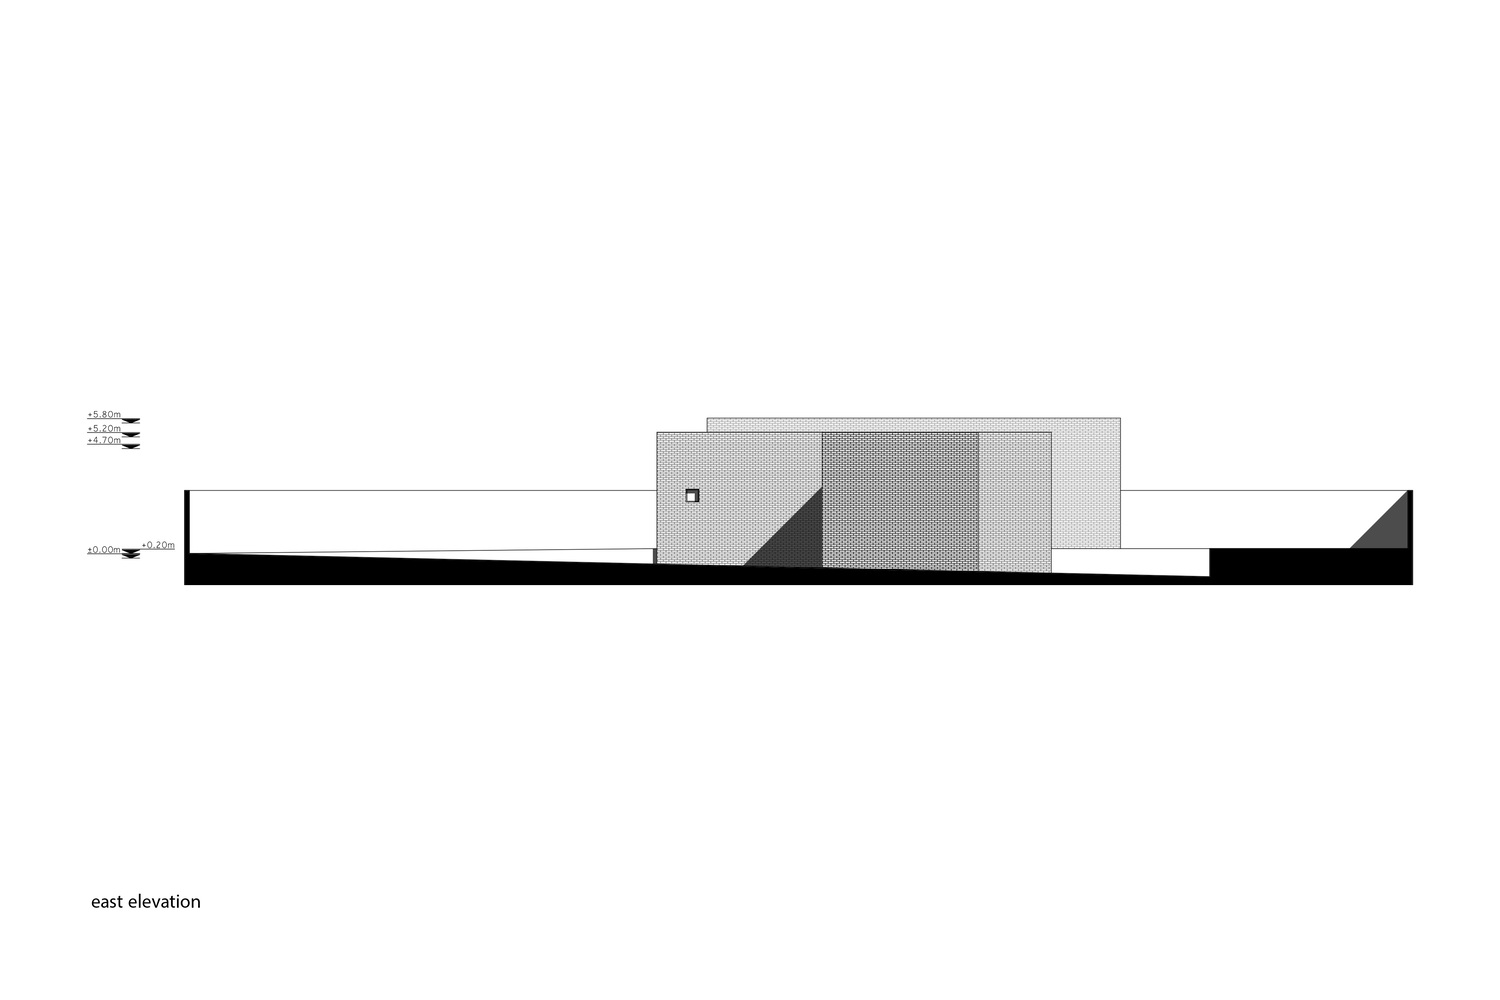
The wall element, acting as the project's main pillar, utilizes brick construction not only for its structural role but also as the primary facade element, both internally and externally, with minimal cost.
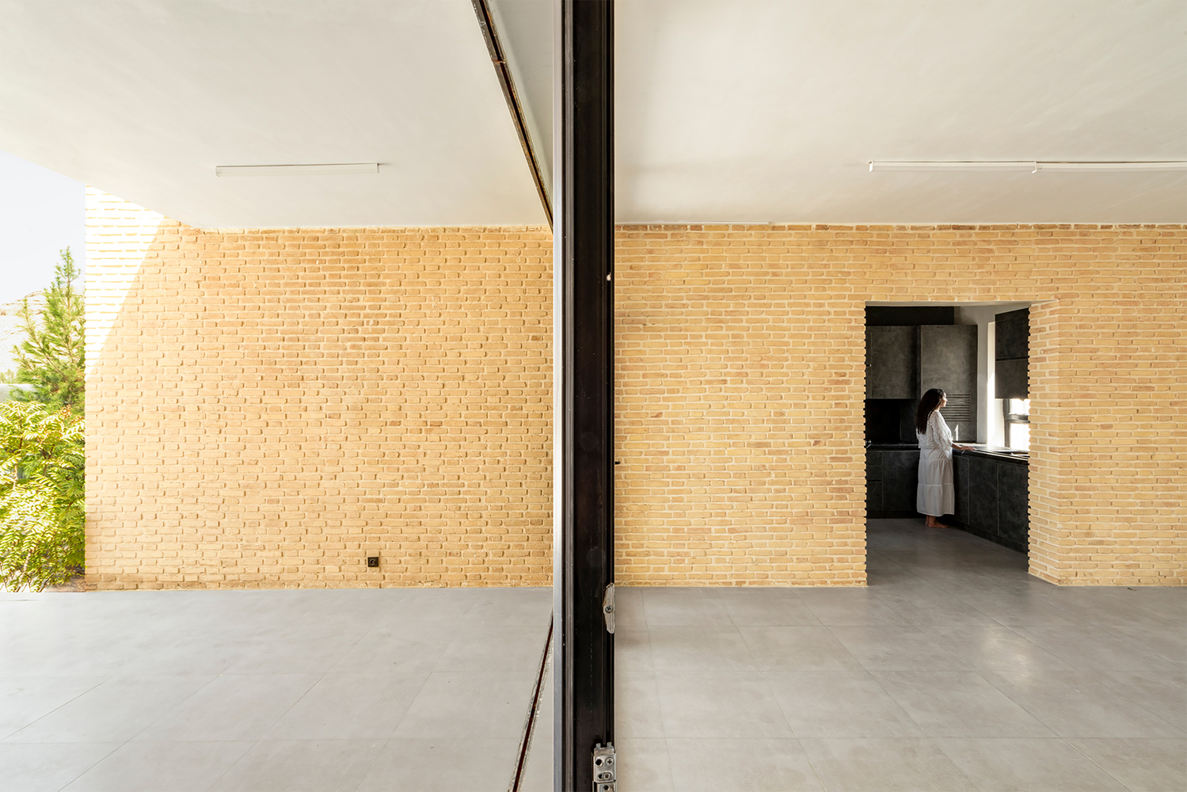
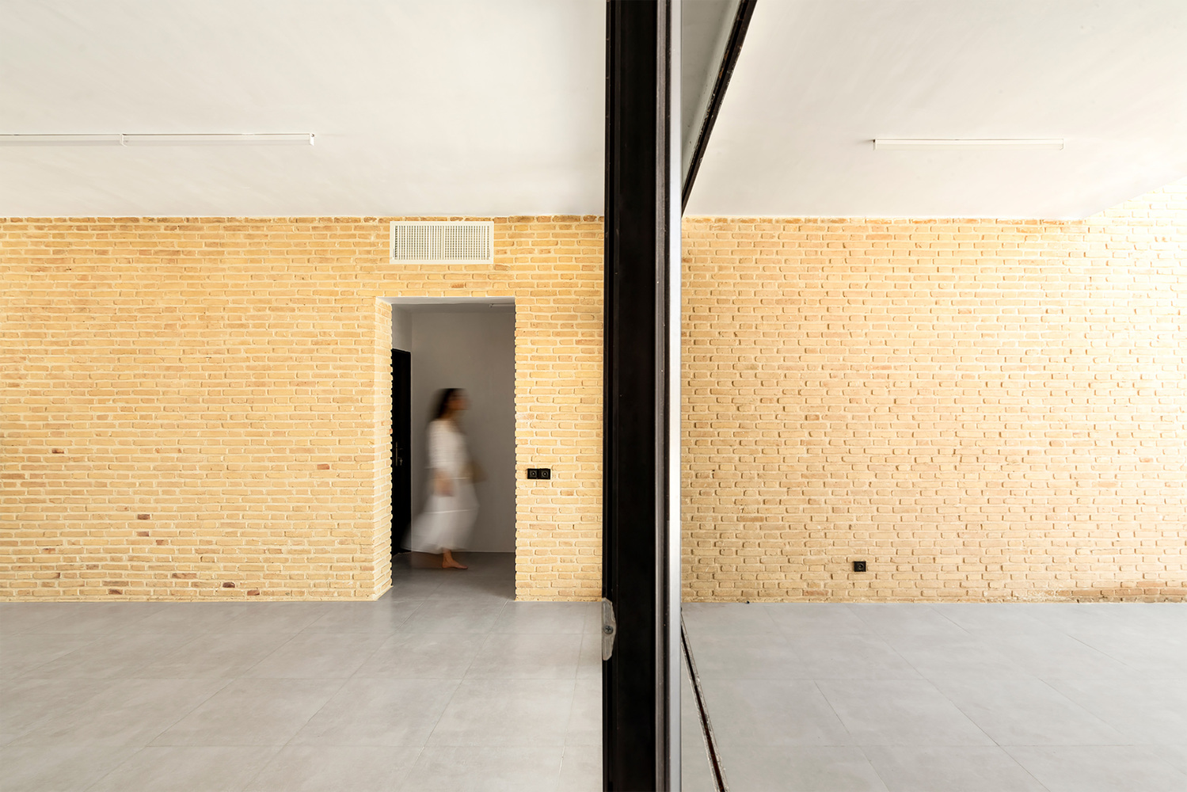
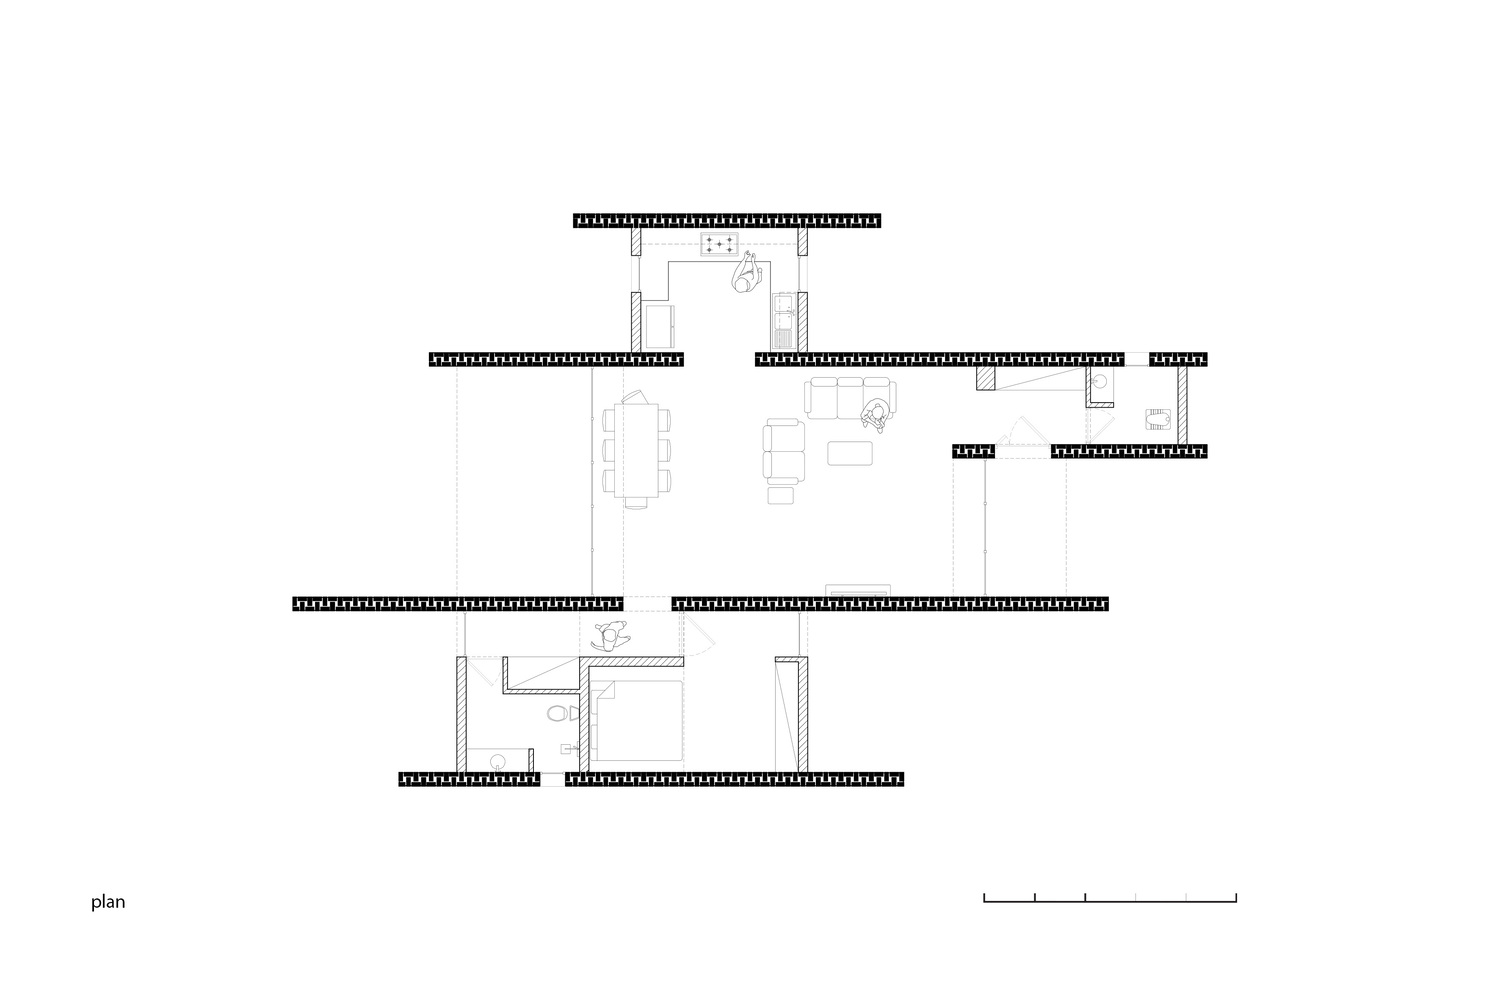
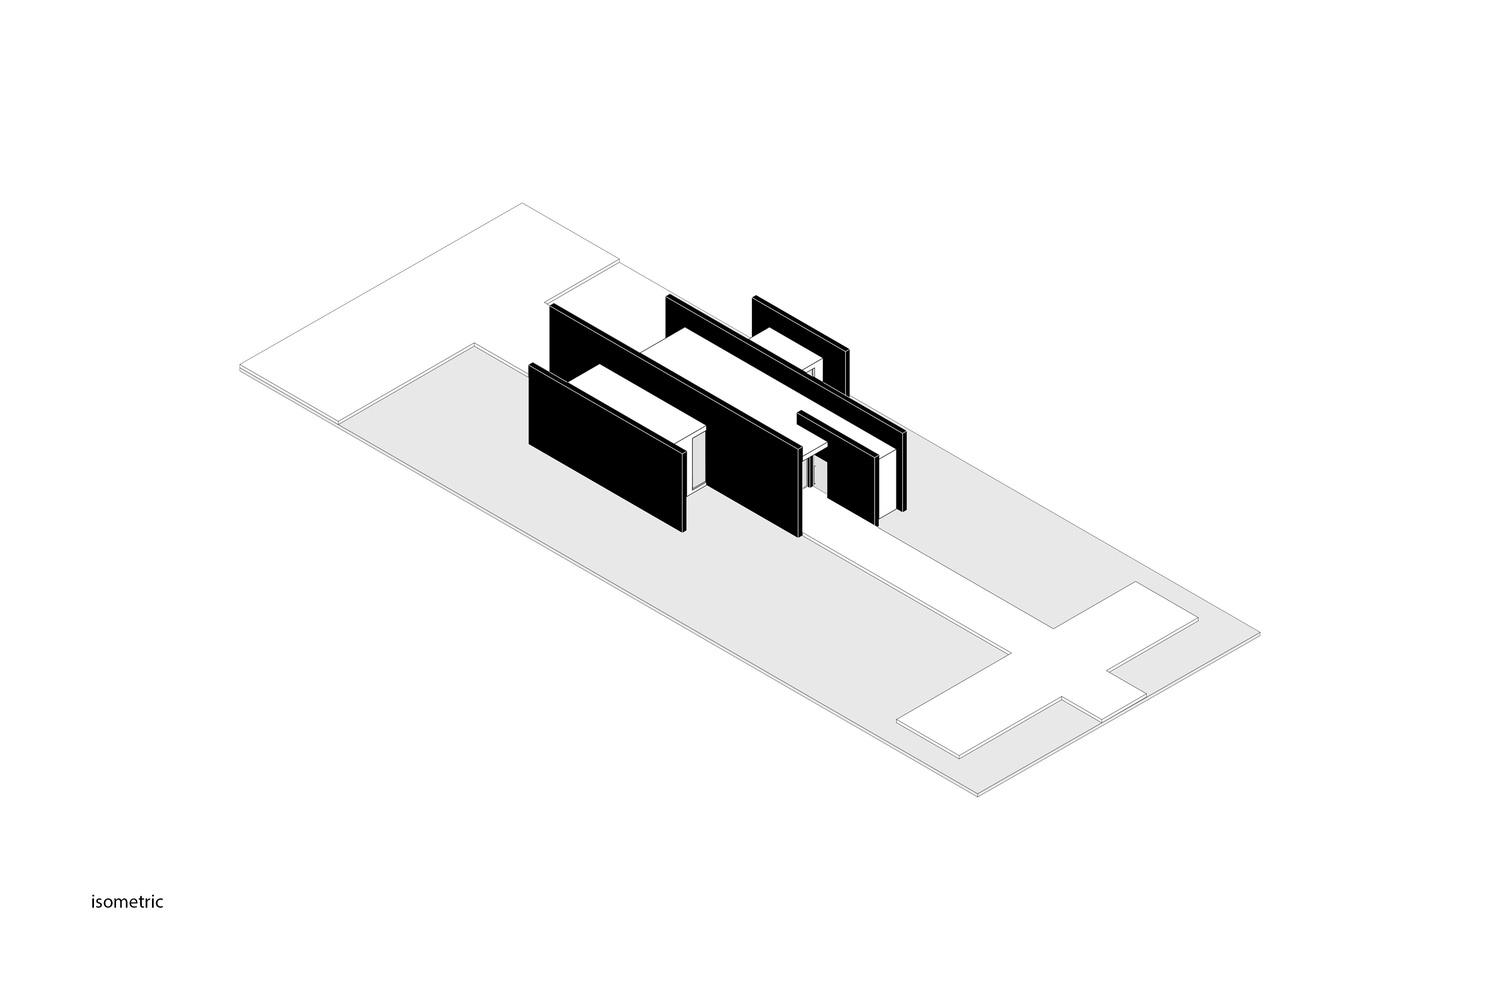
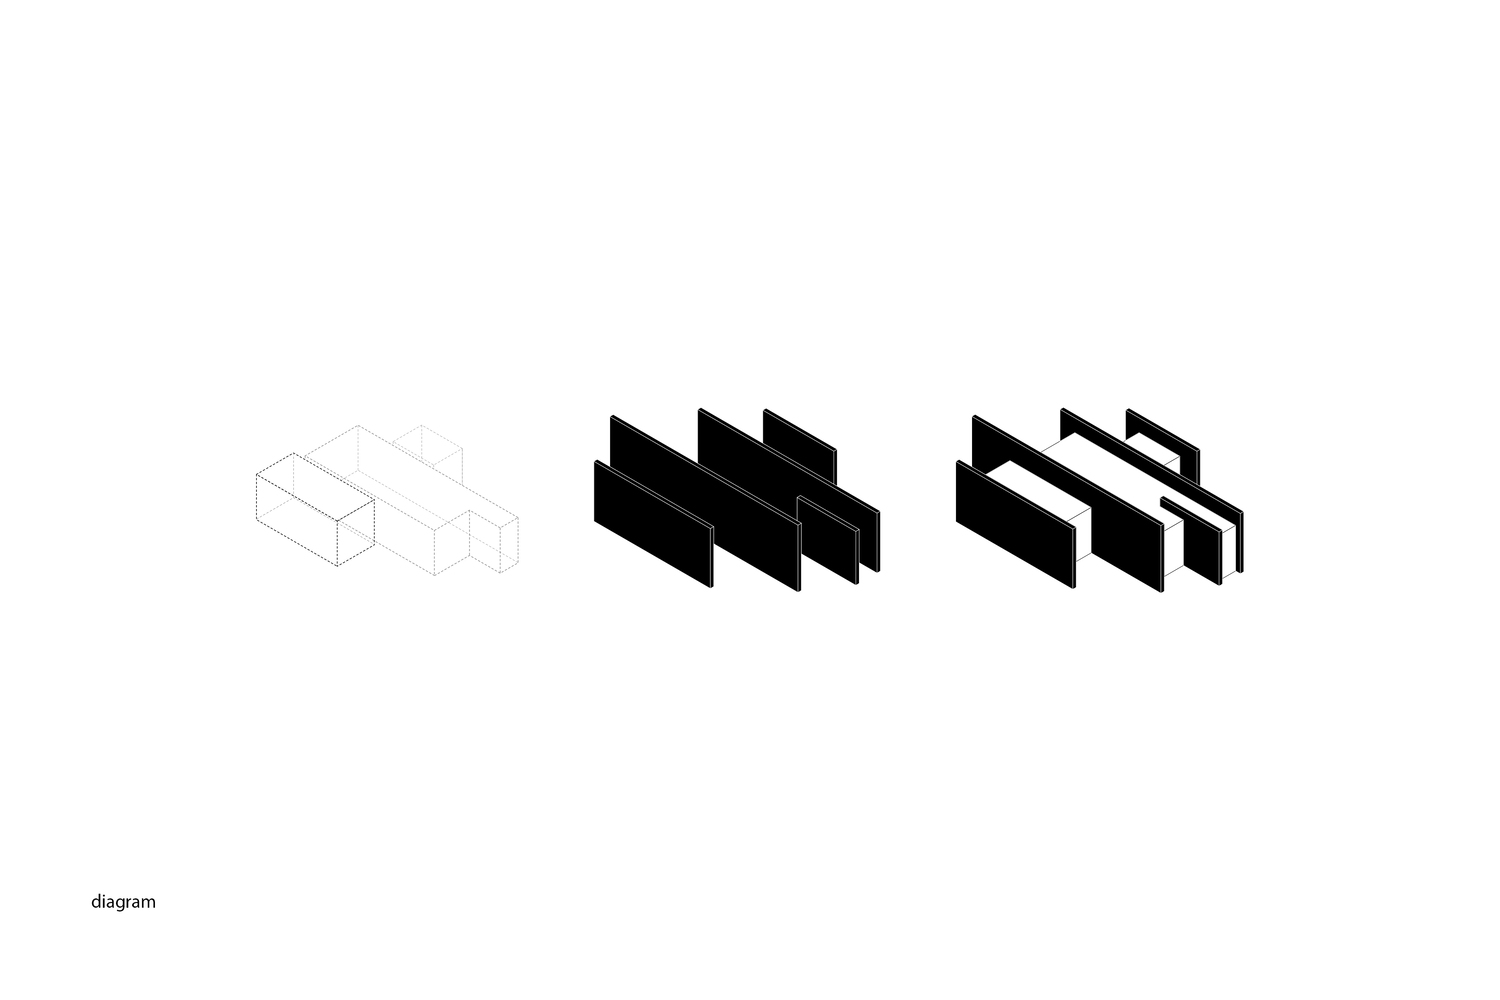
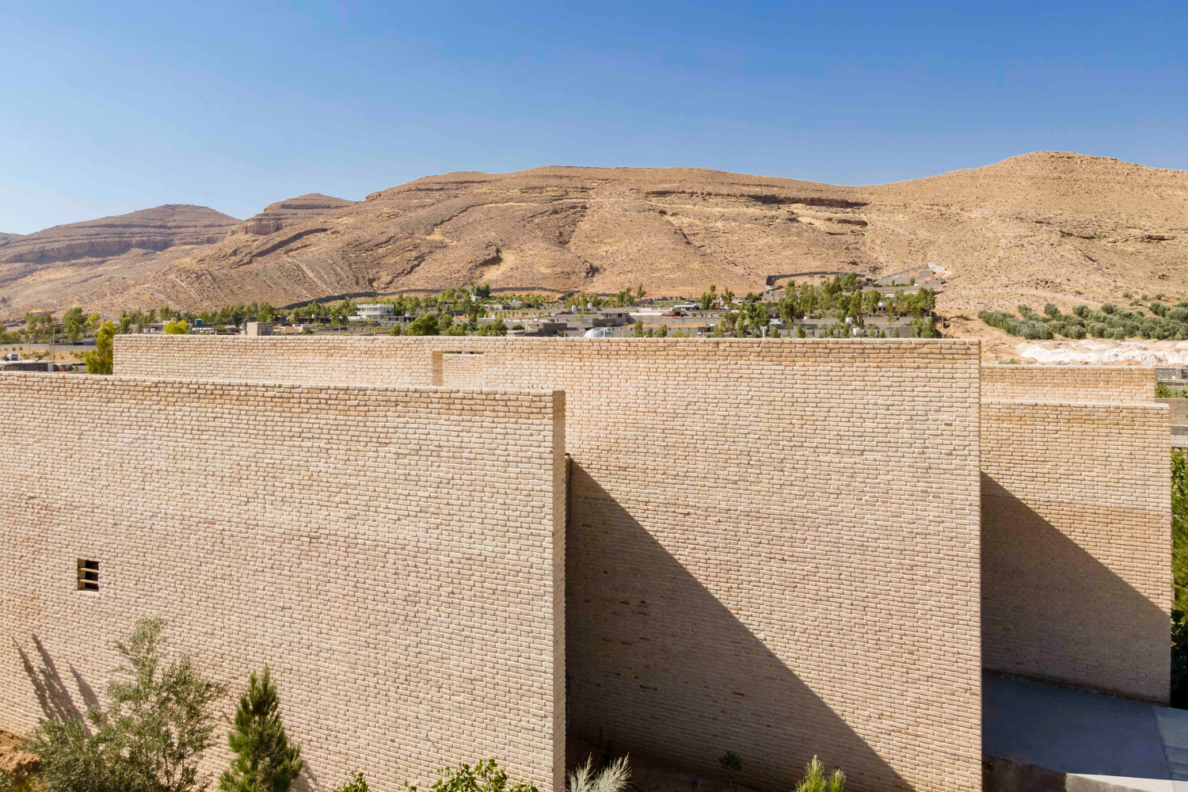
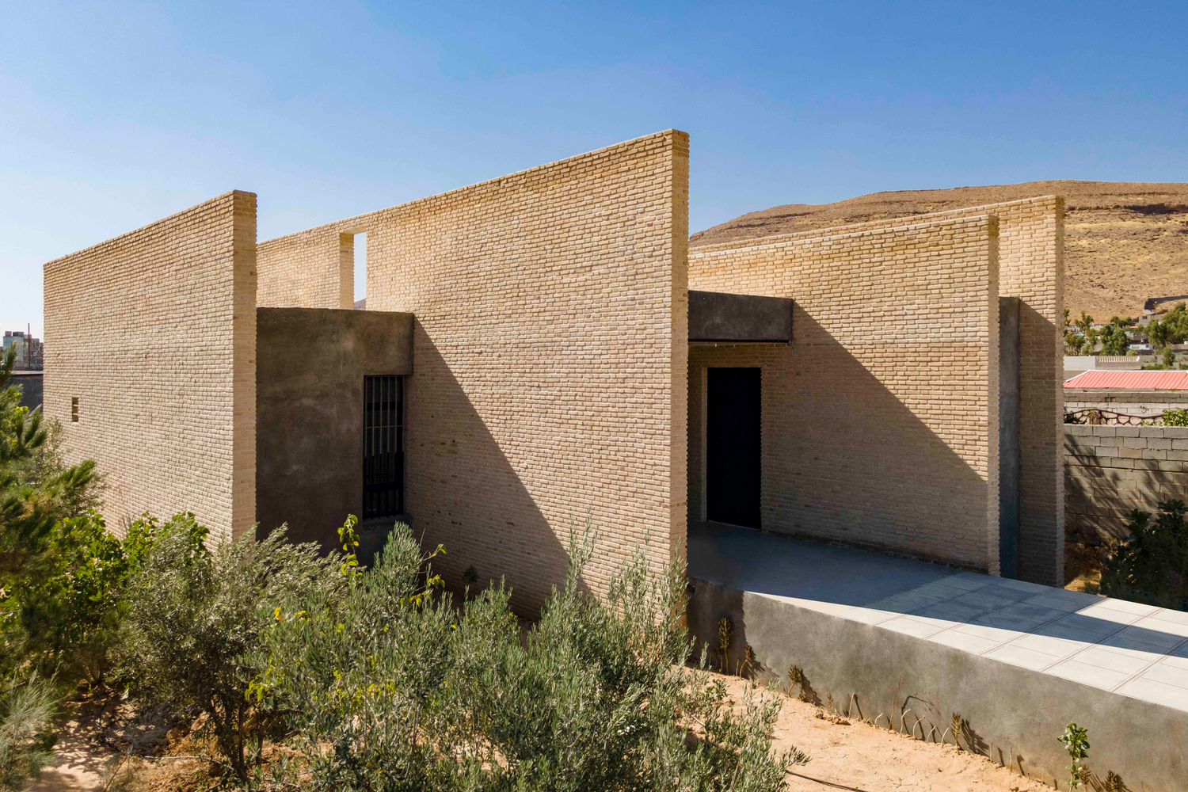
The walls, designed to extend and move freely within the surrounding environment, redefine the villa from a static box to a dynamic space between the walls.
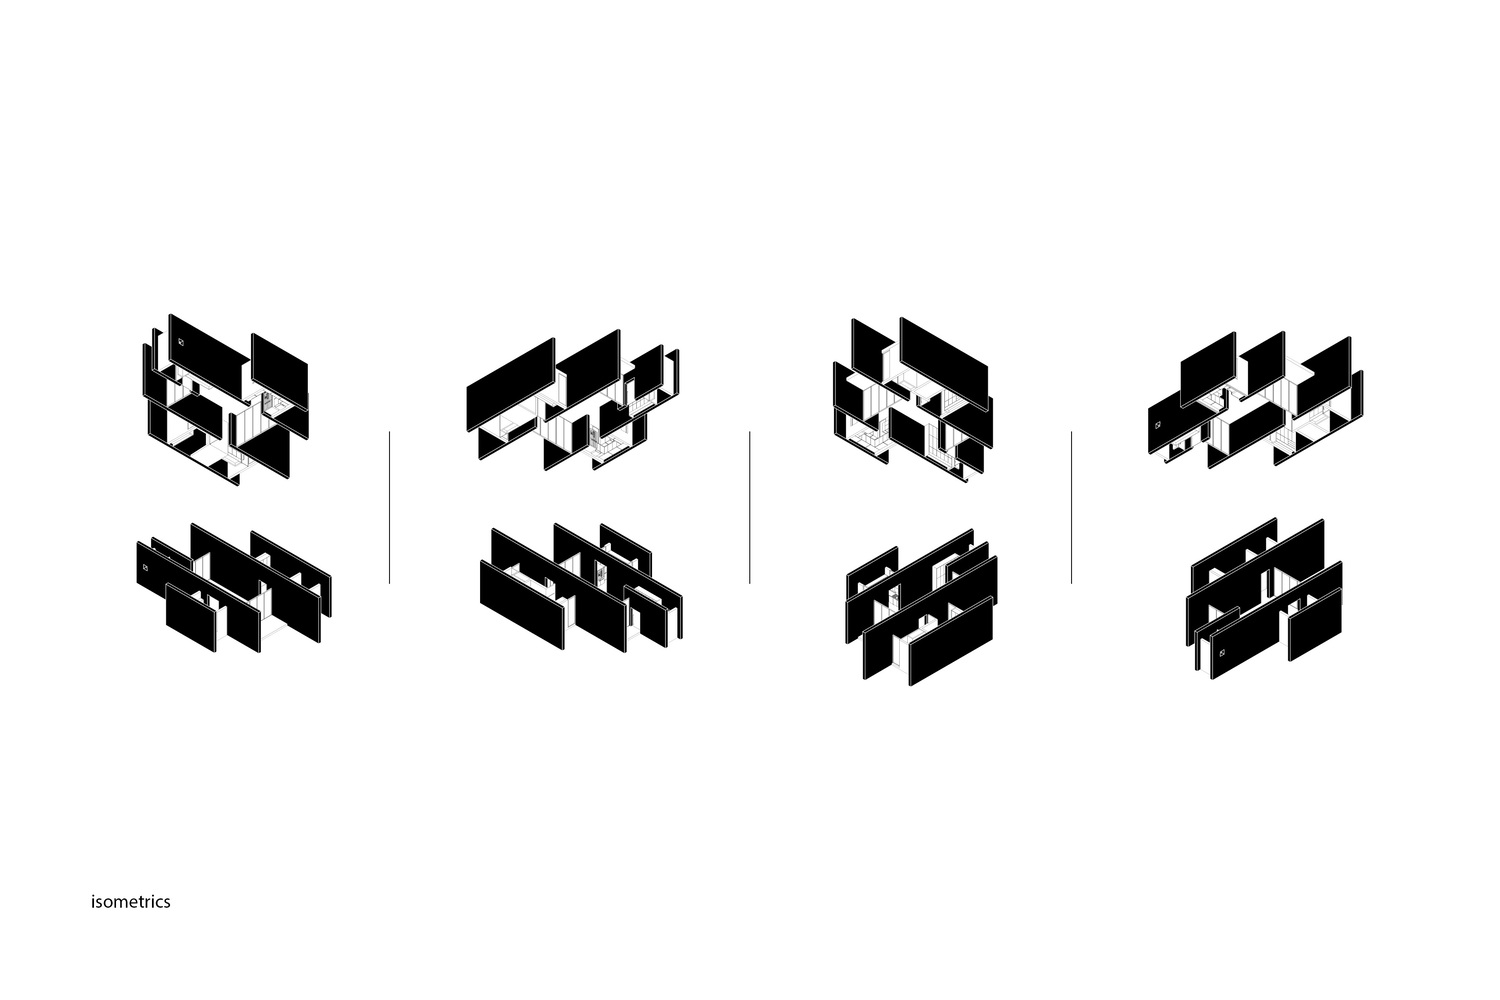
The deliberate horizontal and vertical progression of the walls imbues them with characteristics beyond their load-bearing and separating functions, transforming them into autonomous objects.
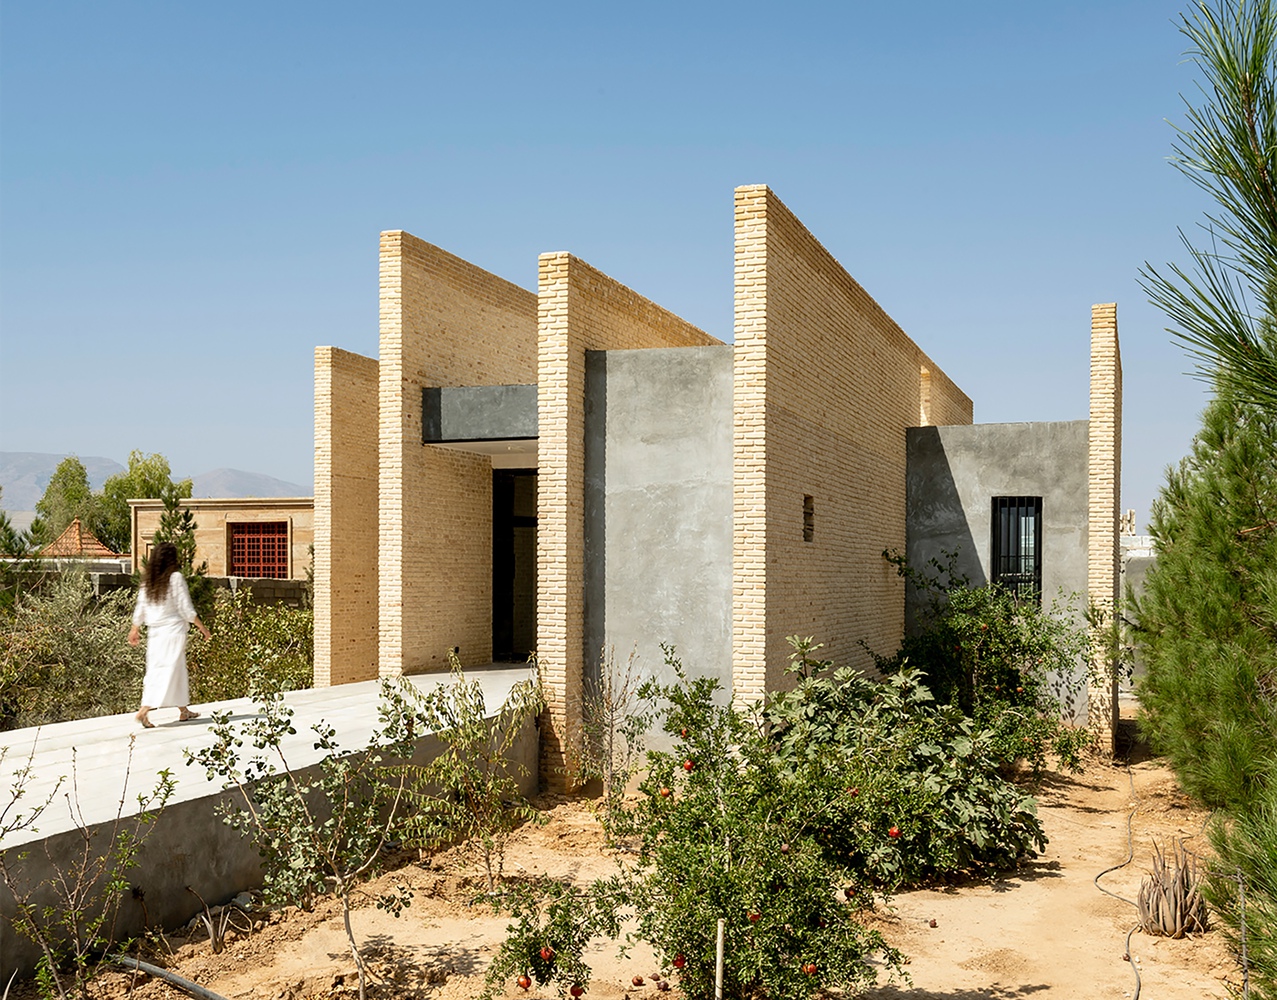
This quality of wall-objectivity, beyond its aesthetic contribution, facilitates optimal utilization of open and semi-open spaces throughout various times of the day, ensuring a seamless visual transition from the interior to the exterior while maintaining control over radiation and visibility.
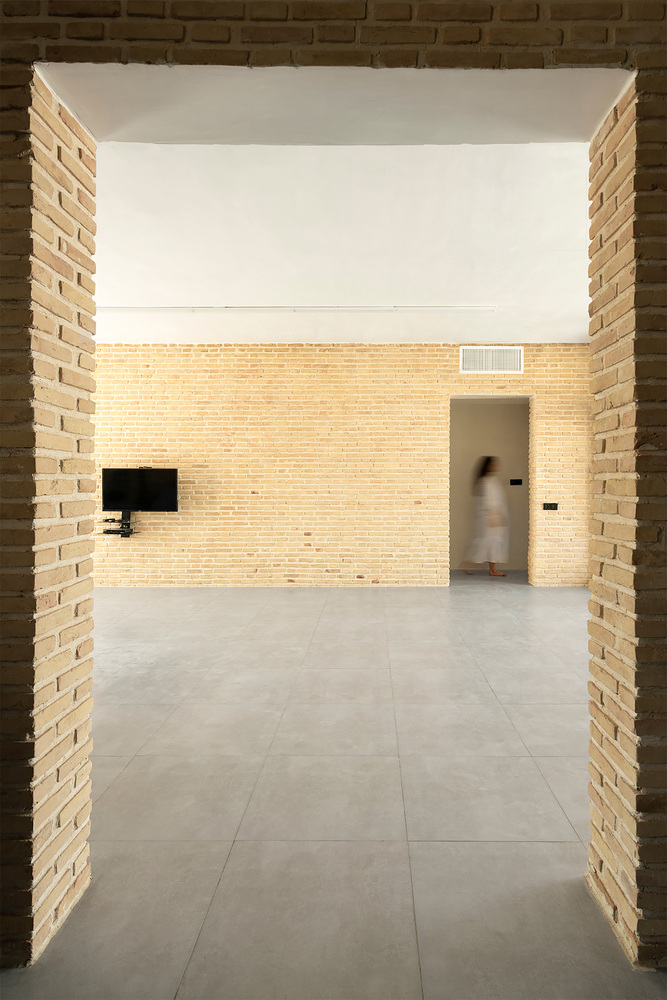
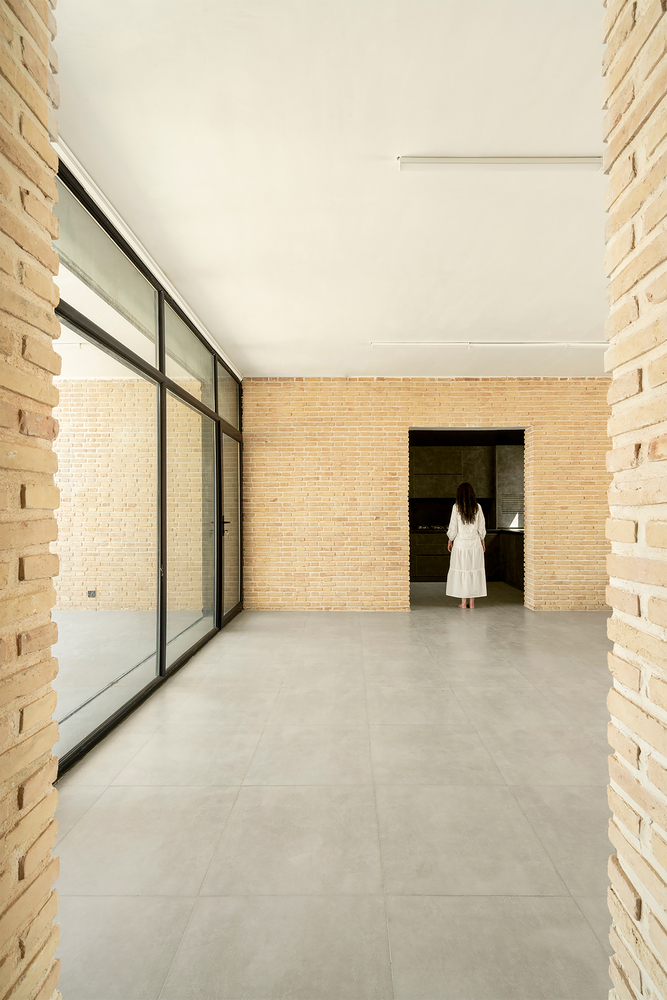
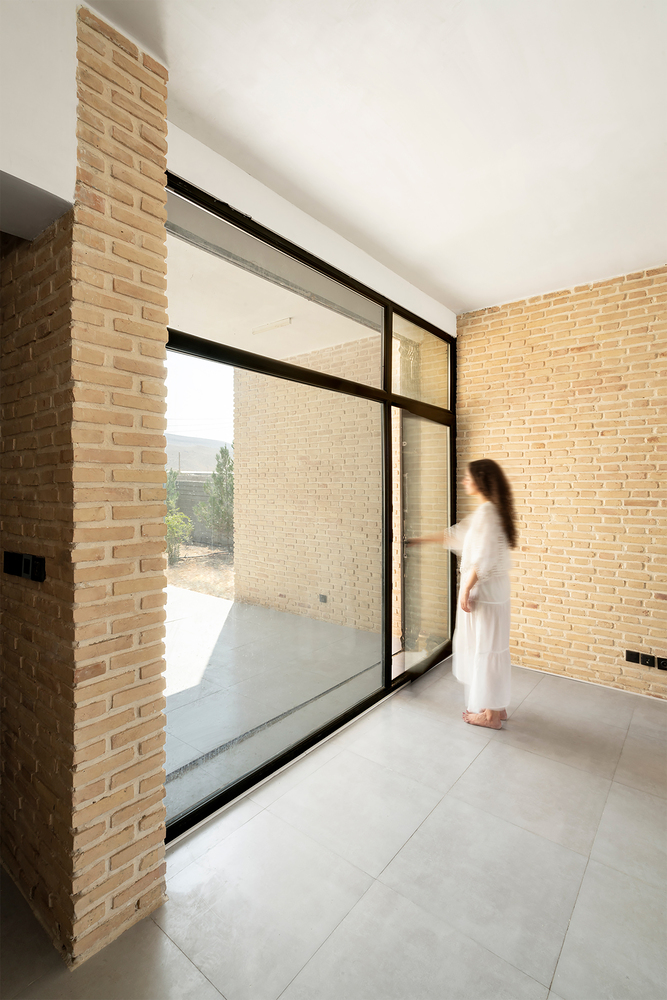
The measured positioning of the walls generates a gradual sequence of spaces rather than a fixed separation between inside and outside.
As some walls extend beyond the enclosed rooms and continue into the landscape, they establish visual and spatial continuity between the villa and its surroundings.
This strategy allows the building to engage with the climate through the creation of shaded outdoor areas, controlled exposure to sunlight, and varying degrees of privacy without relying on additional architectural components.
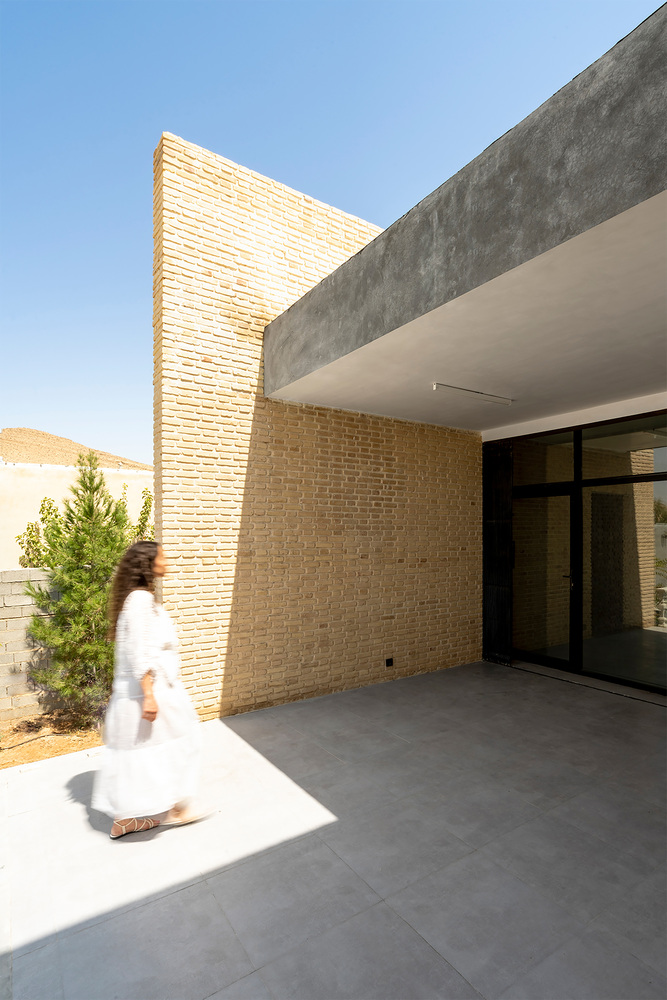
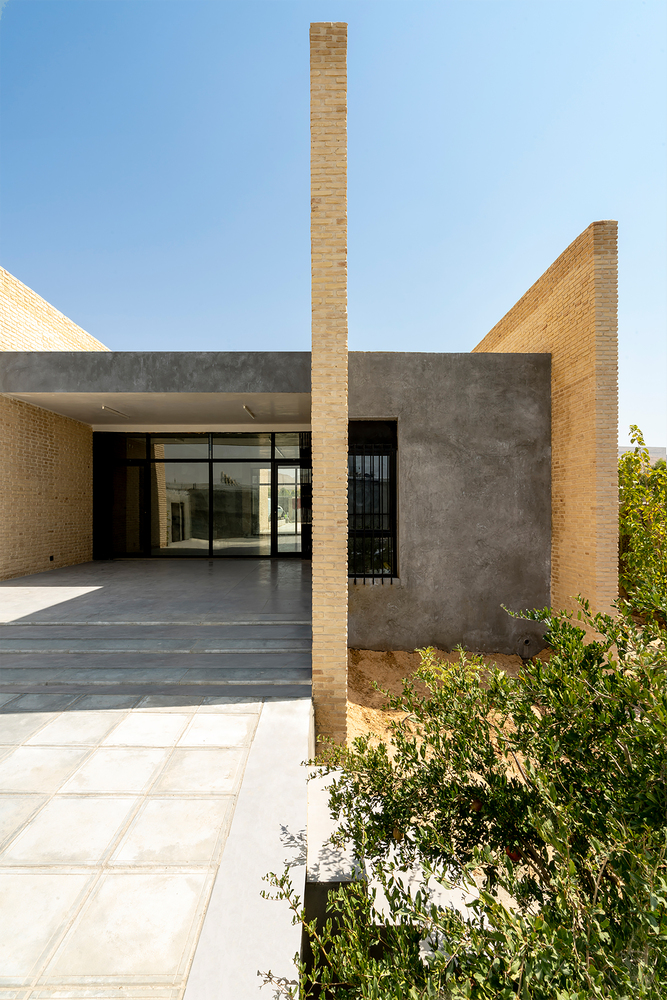
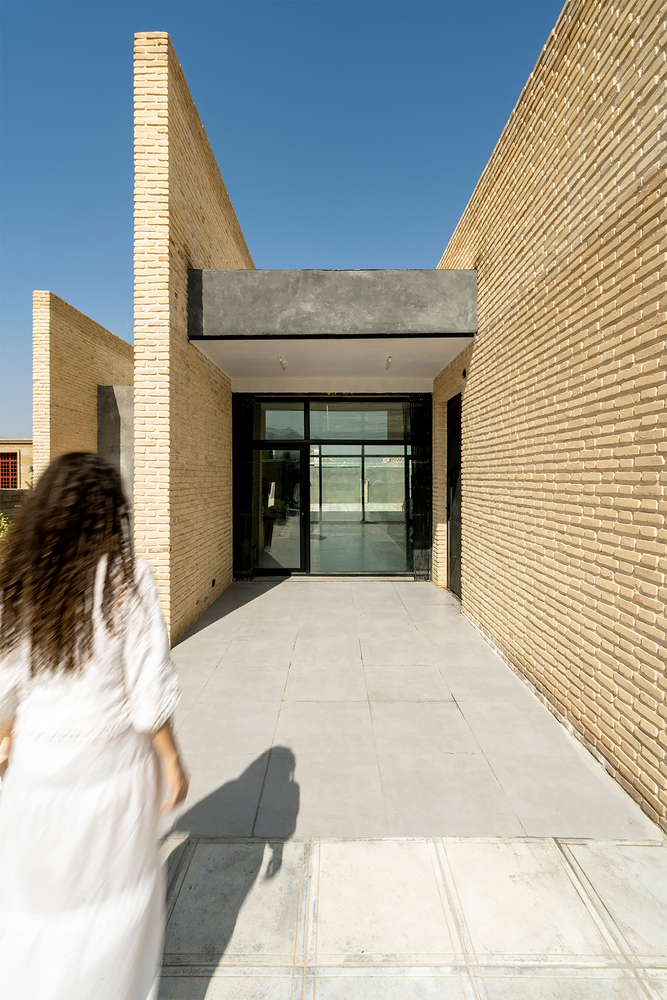
The project ultimately explores the architectural potential of the wall as a fundamental building element.
By consolidating structure, enclosure, facade, and spatial organization within a single tectonic system, B-Neshat Villa demonstrates how a simple construction method can generate spatial complexity, environmental responsiveness, and a distinct architectural identity.
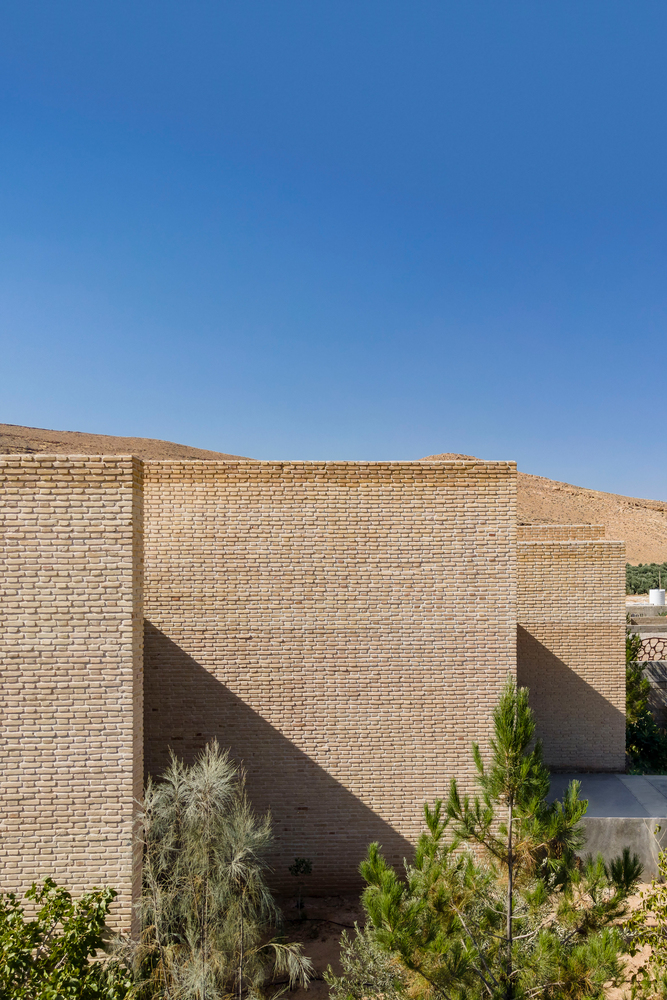
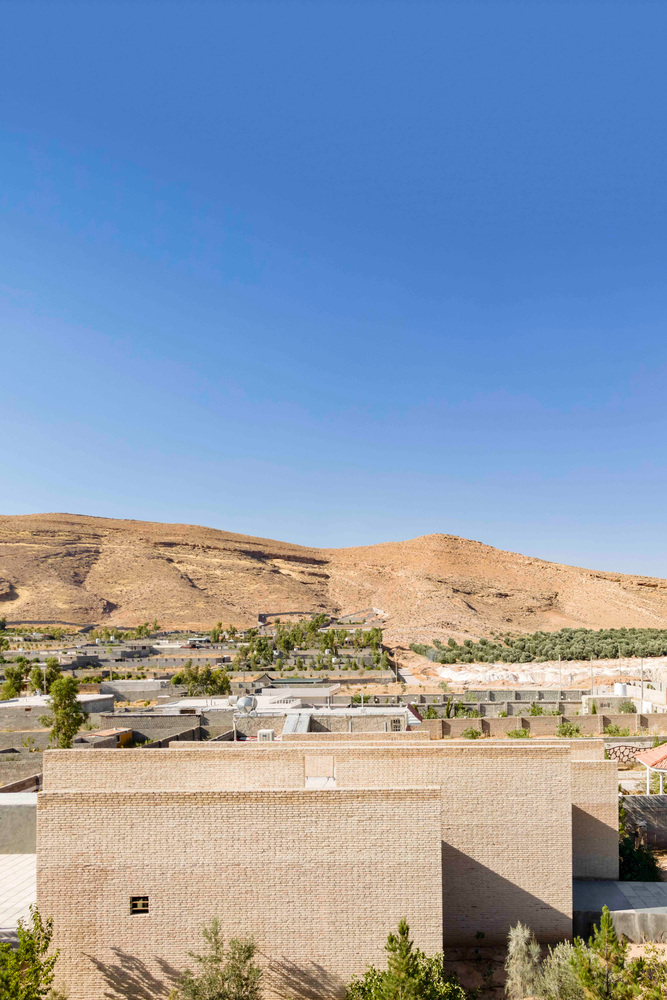
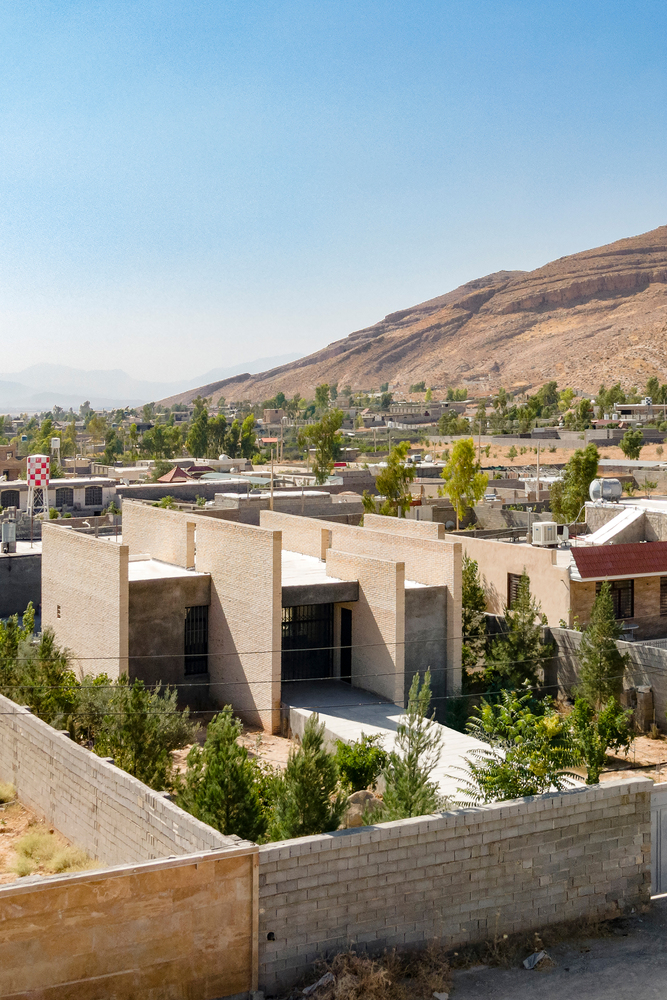
Rather than being defined by its built mass, the villa finds its character in the spaces that emerge between its five walls.