Educational Center With An Adult Education School, Music School And Kindergarten
EDUCATIONAL CENTER WITH AN ADULT EDUCATION SCHOOL, MUSIC SCHOOL AND KINDERGARTEN
Bez+Kock Architekten
ARCHITECTS
Bez+Kock Architekten
LEAD ARCHITECTS
Martin Bez, Thorsten Kock
PROJECT MANAGEMENT
Ernst2 Architekten, Stuttgart
DESIGN TEAM
Iris Schulenberg, Gudrun Keller, Burcu Adak-ufacik, Michael Onneken
MANUFACTURERS
Roma
LANDSCAPE ARCHITECTURE
Frei Raum Concept, Rottenburg Am Neckar
ENGINEERING & CONSULTING > STRUCTURAL
Wh-p Gmbh Beratende Ingenieure, Stuttgart
ENGINEERING & CONSULTING > ELECTRICAL
Ingenieurbüro Schwarz, Stuttgart
ENGINEERING & CONSULTING > MEP
Ebök Gmbh, Tübingen
ENGINEERING & CONSULTING > OTHER
Sinfiro Gmbh & Co. Kg, Balingen
ENGINEERING & CONSULTING > ACOUSTIC
Ebök Gmbh, Tübingen
PHOTOGRAPHS
Brigida González
AREA
1165 m²
YEAR
2026
LOCATION
Rottenburg am Neckar, Germany
CATEGORY
Educational Architecture, Kindergarten, Schools
English description provided by the architects.
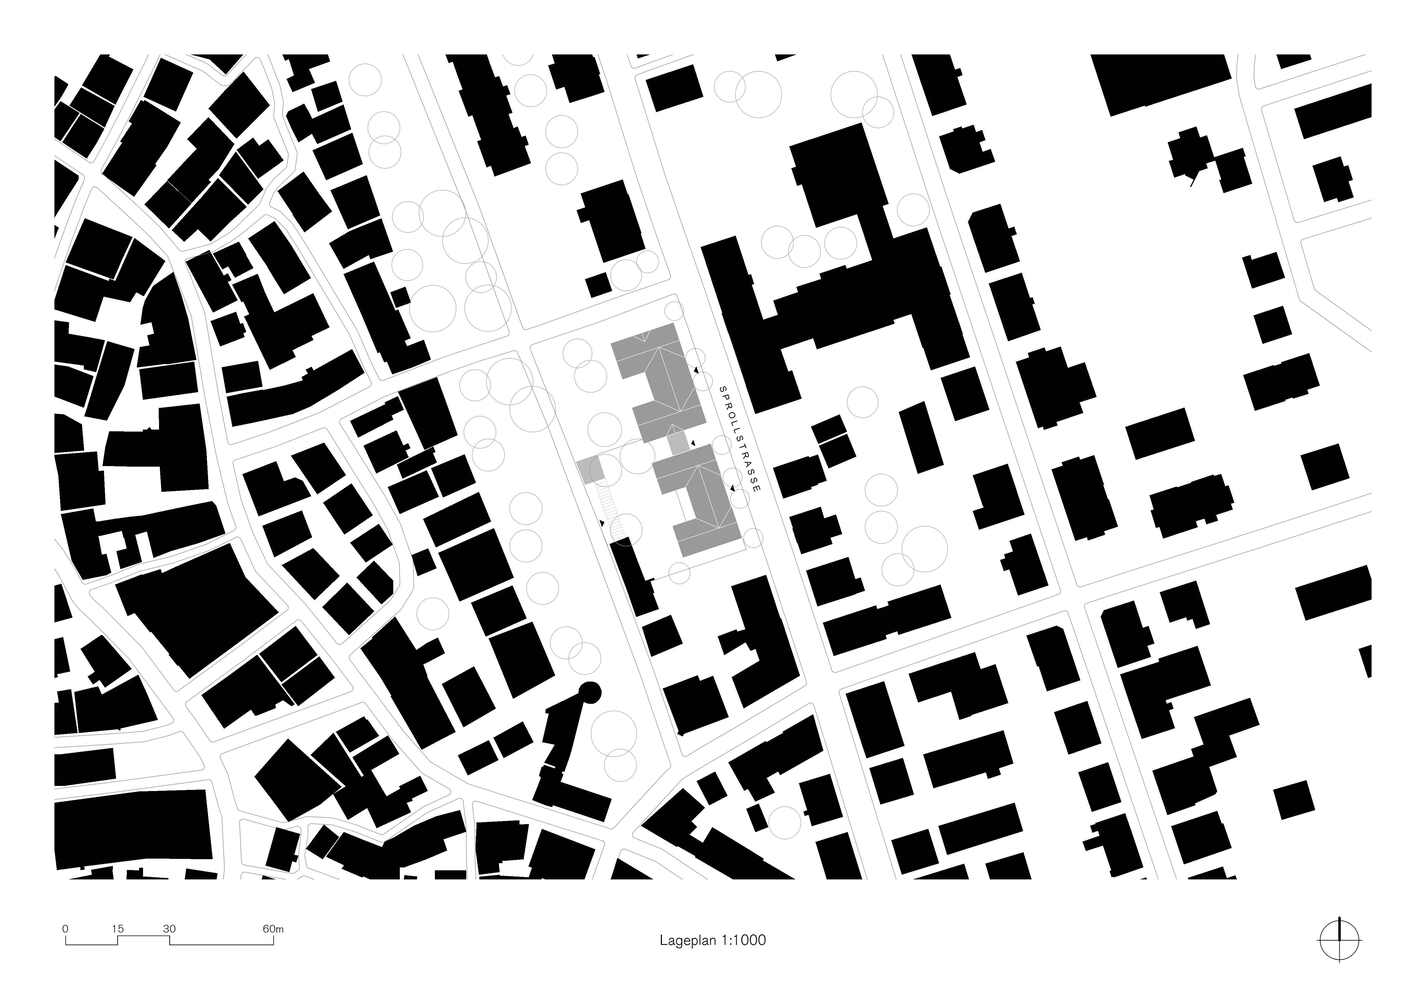
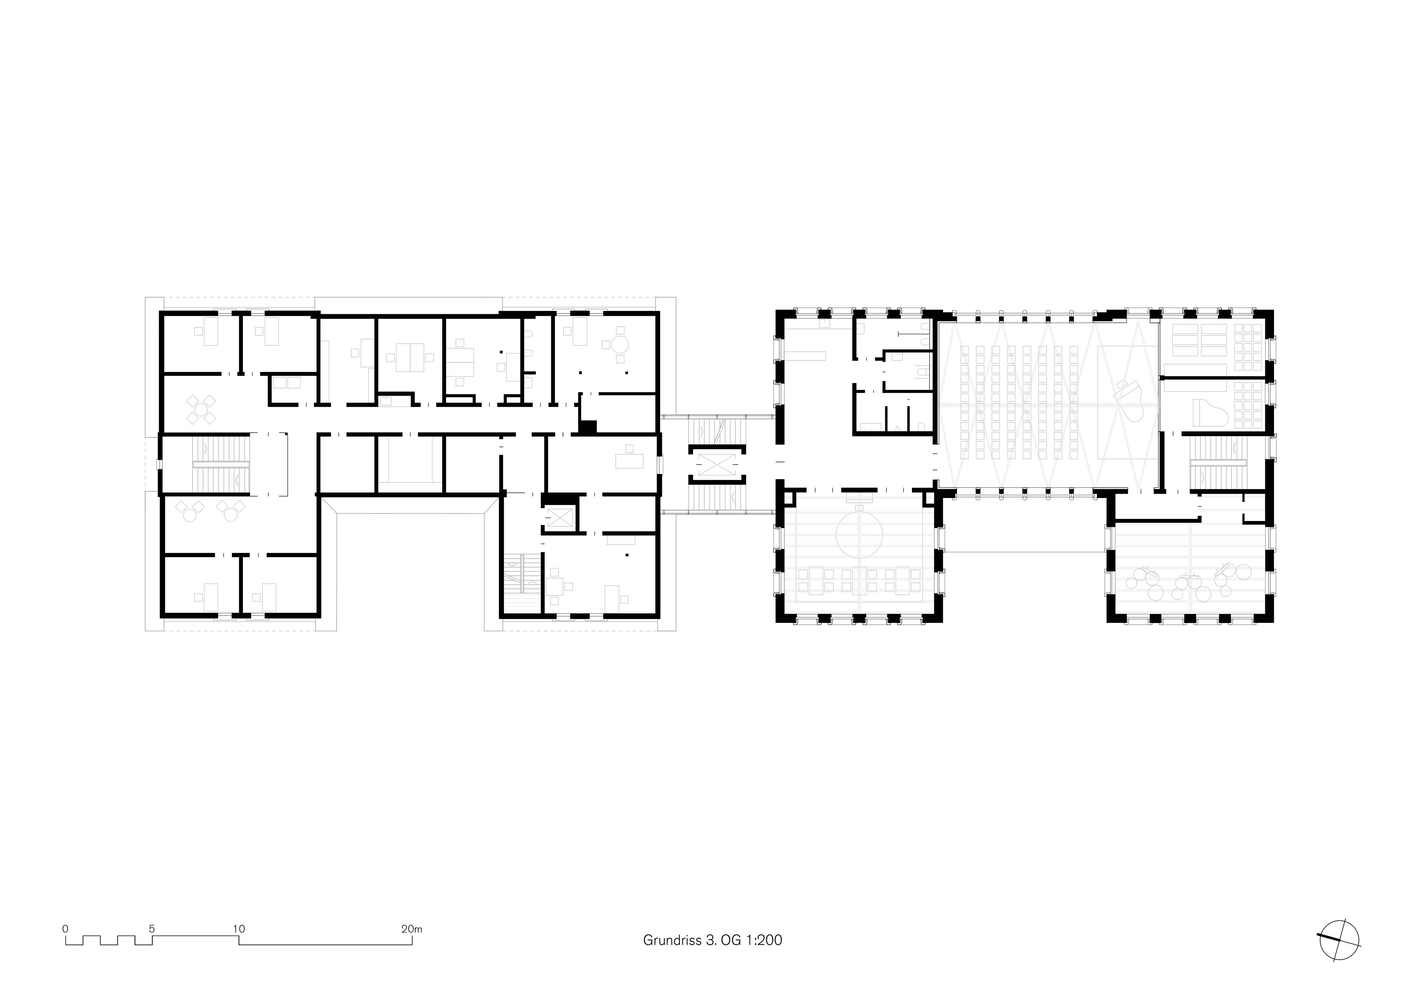
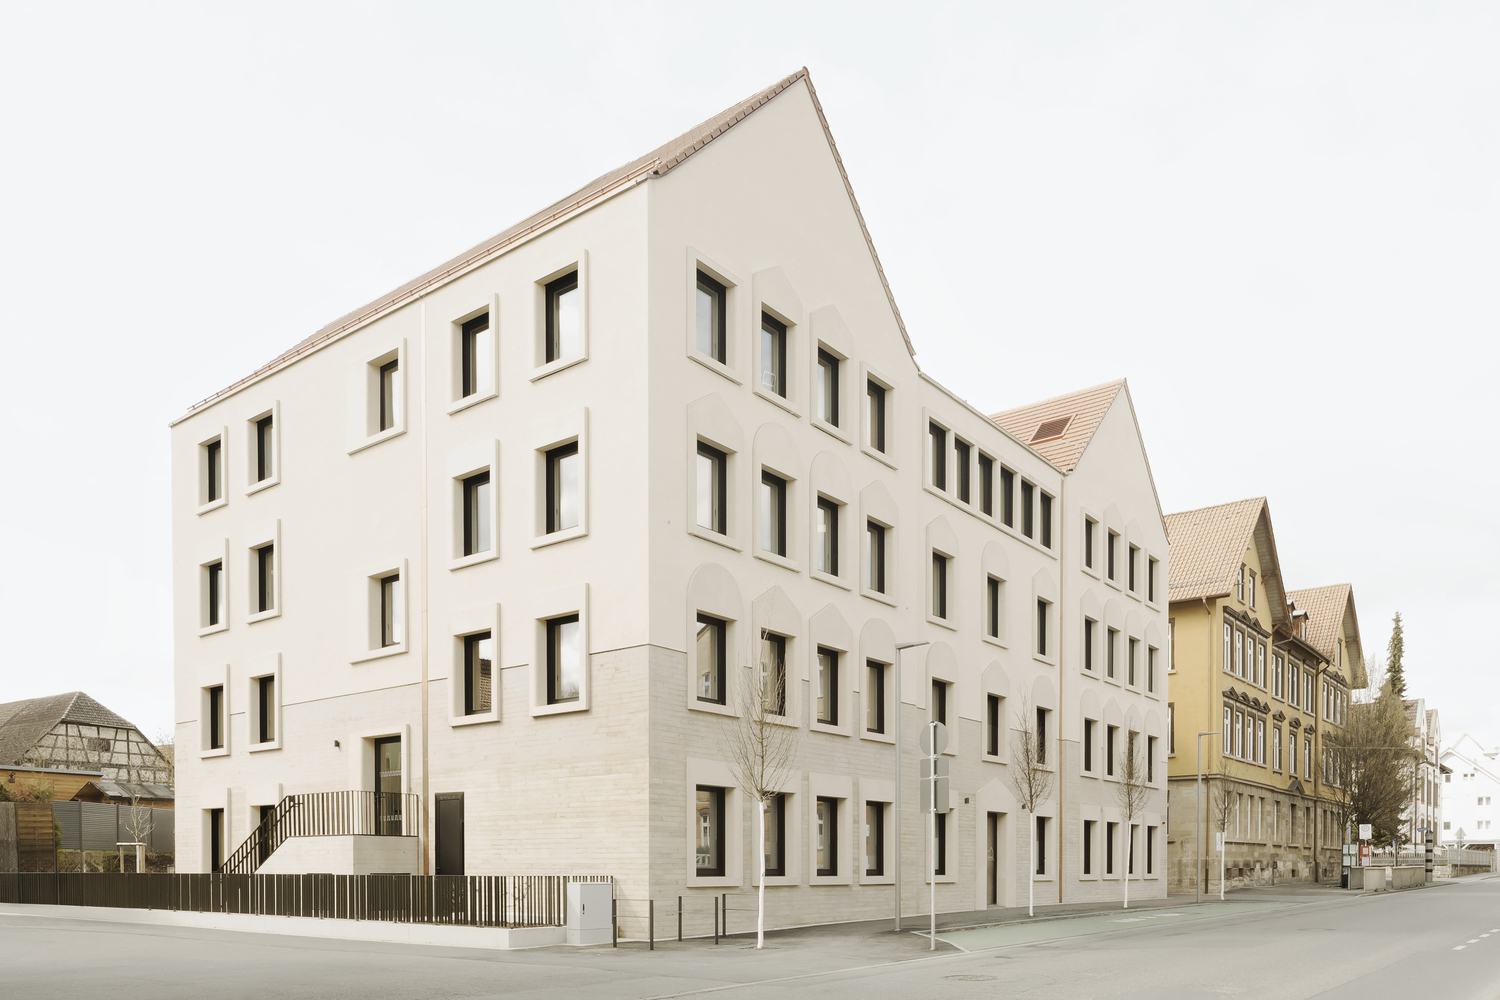
A multi-generational educational center featuring a kindergarten, music school, and adult education center was to be designed directly on the city moat of Rottenburg's medieval historic center.
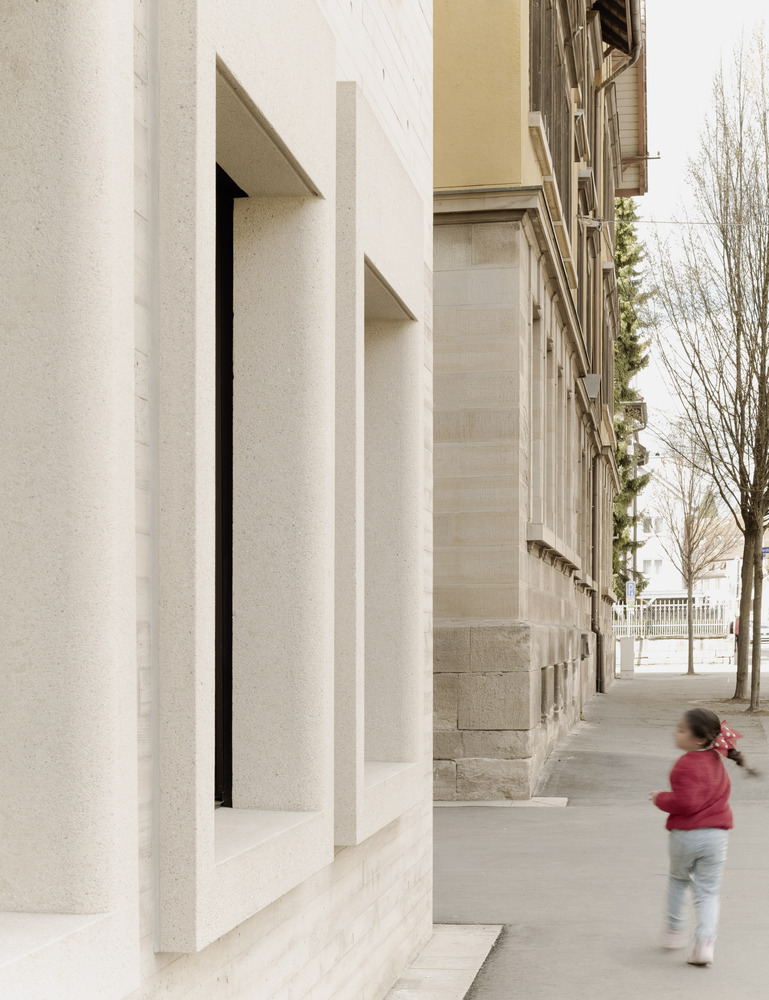
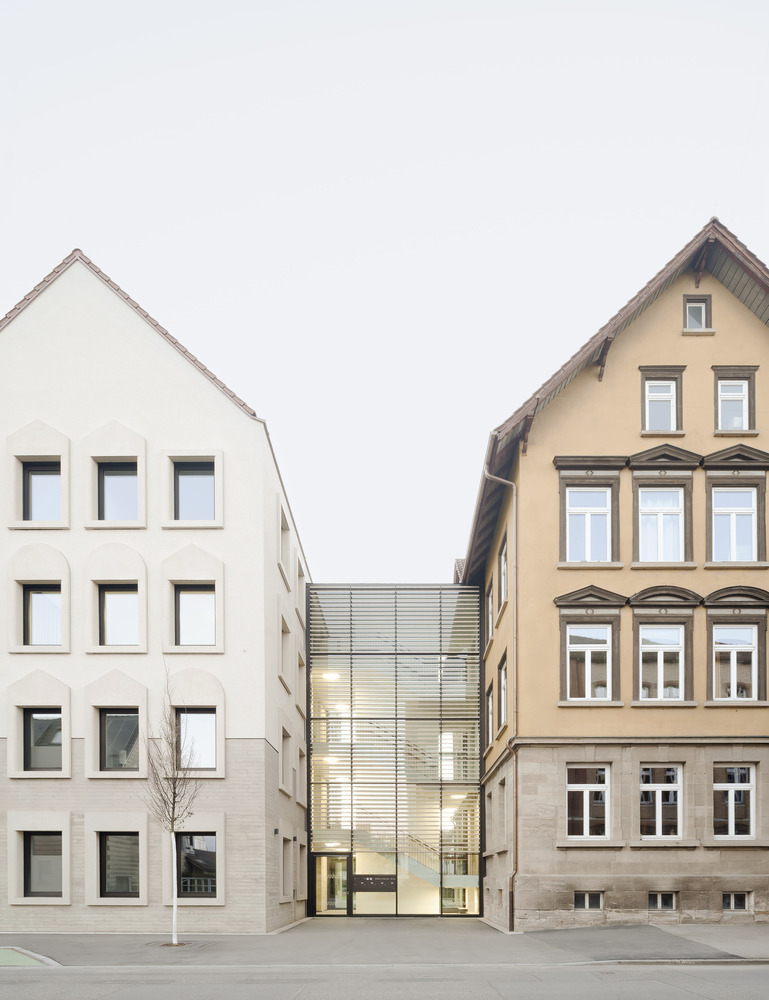
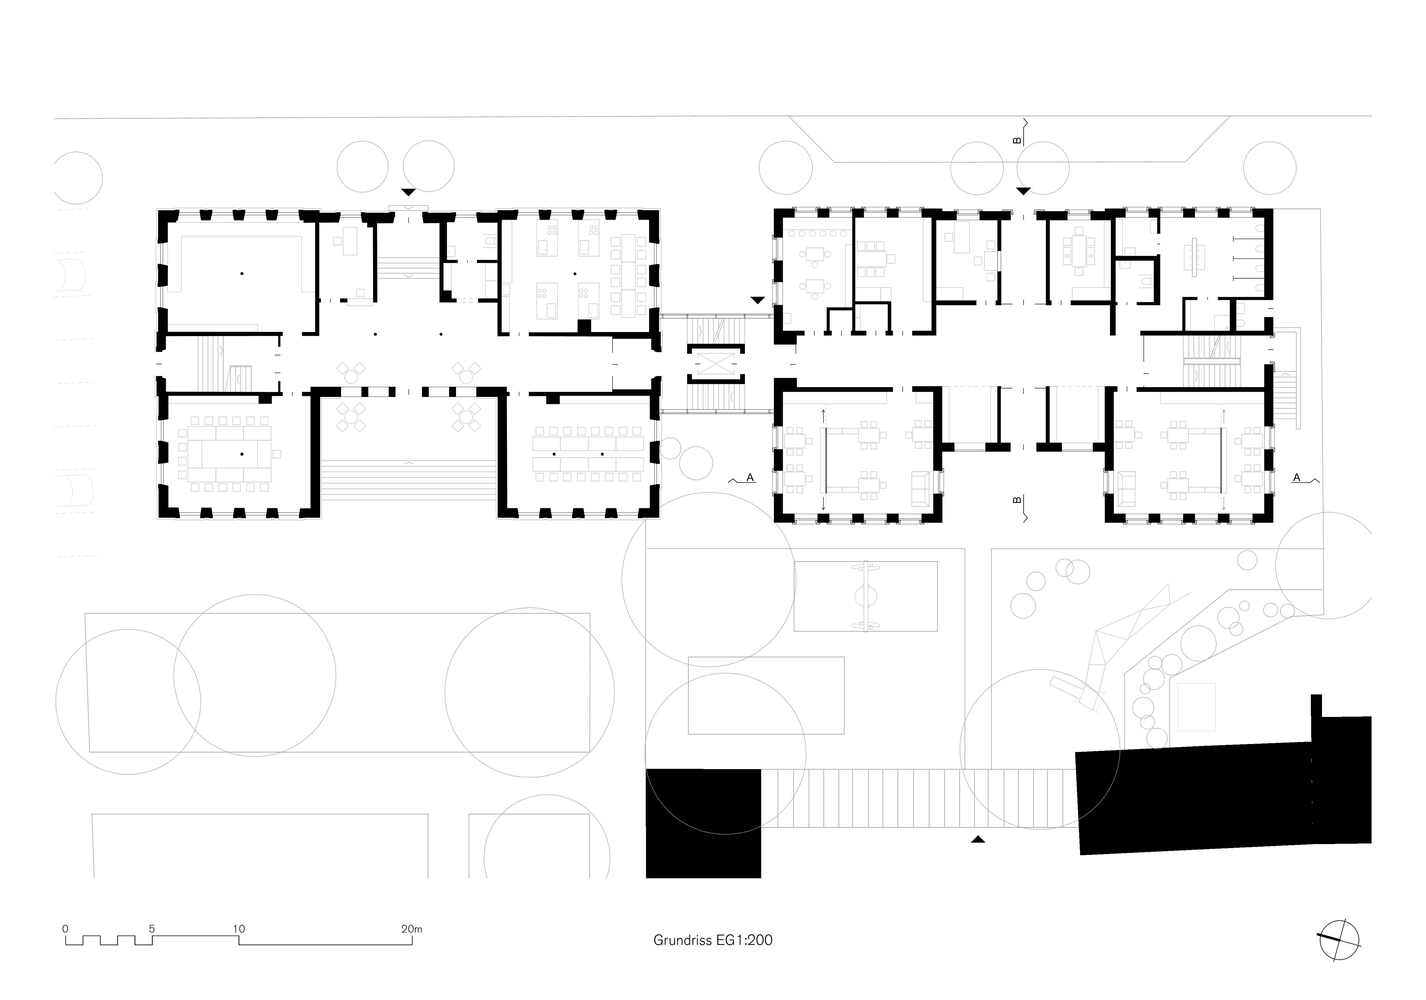
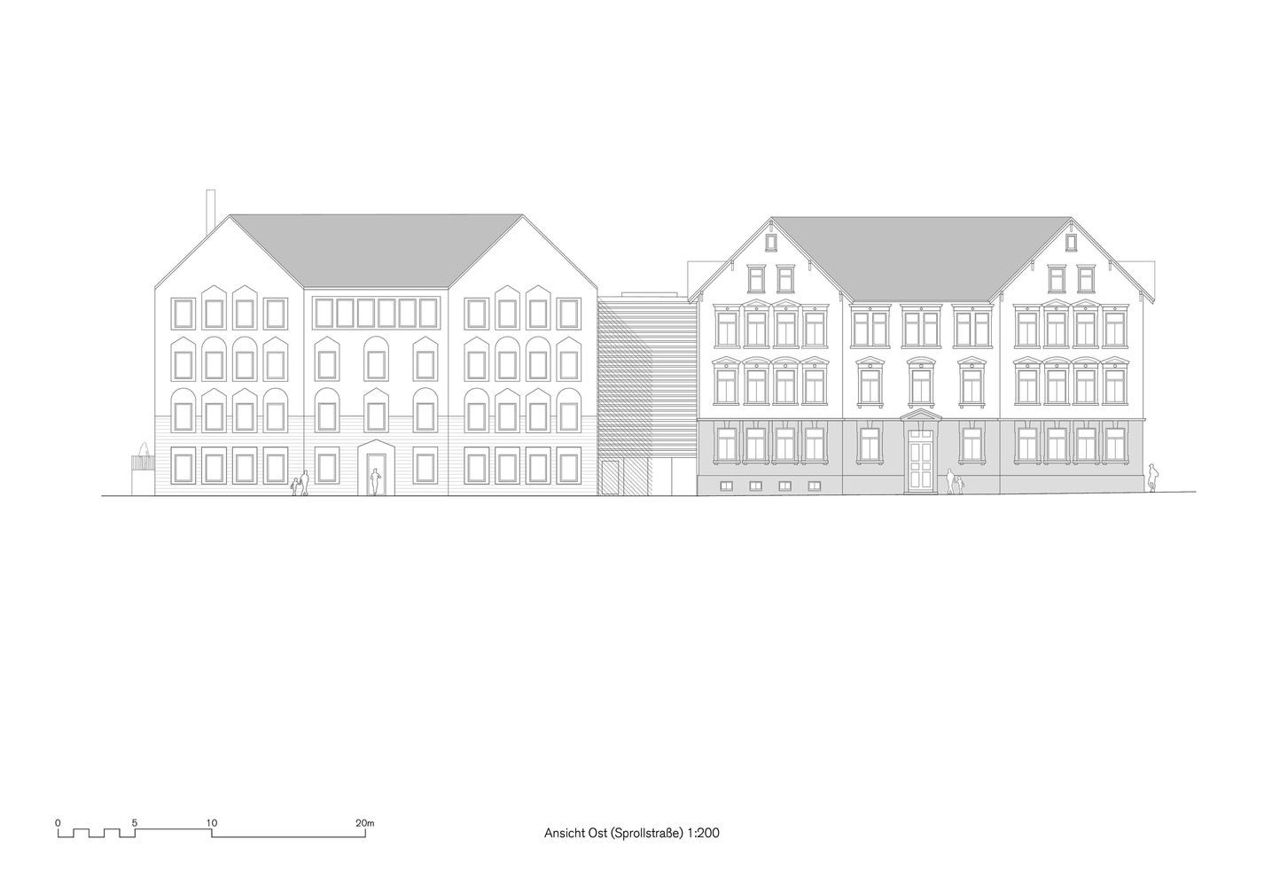
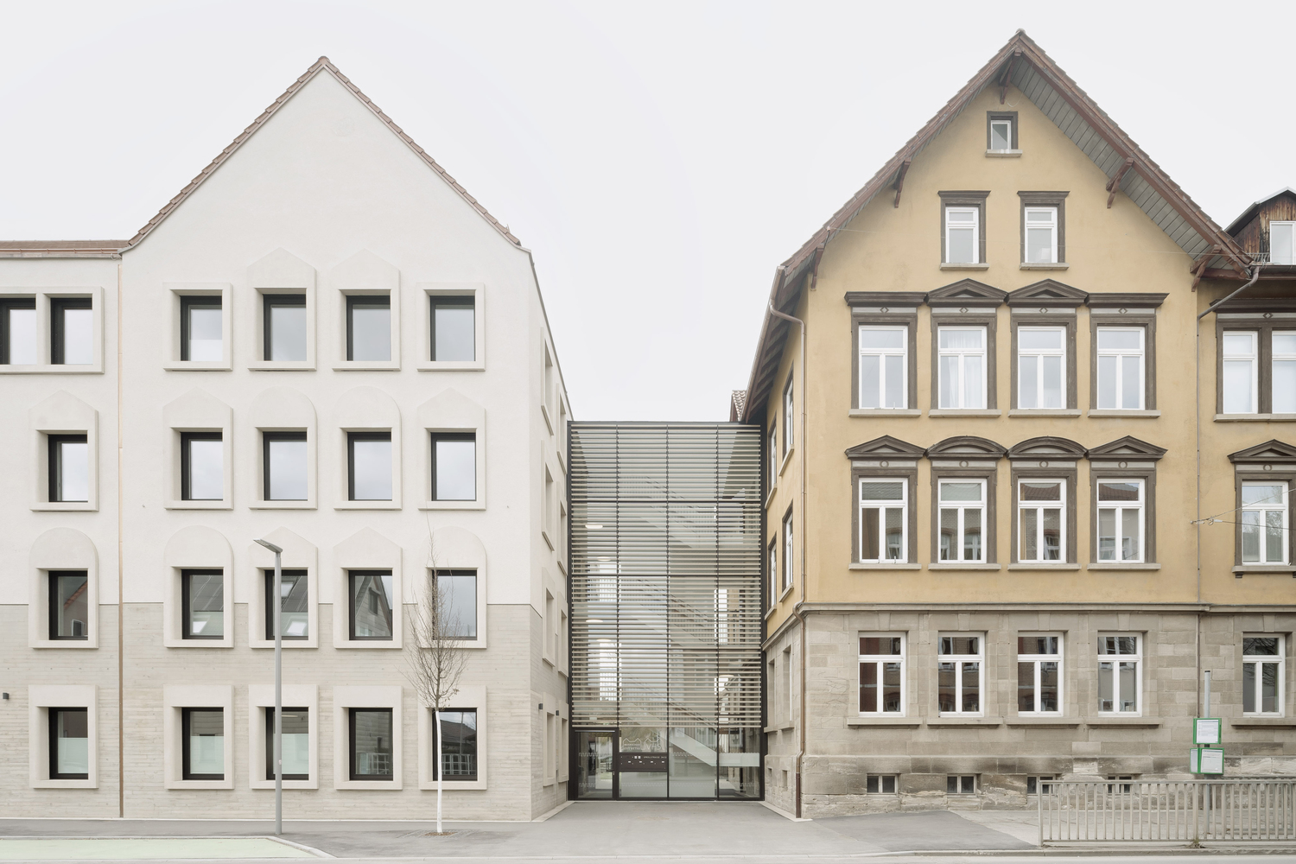
The adjacent, historically protected school building from 1887 was to be integrated into the project. To carry on the history of this place and honor the quality of the historic school building, a contemporary twin building was constructed next to it.
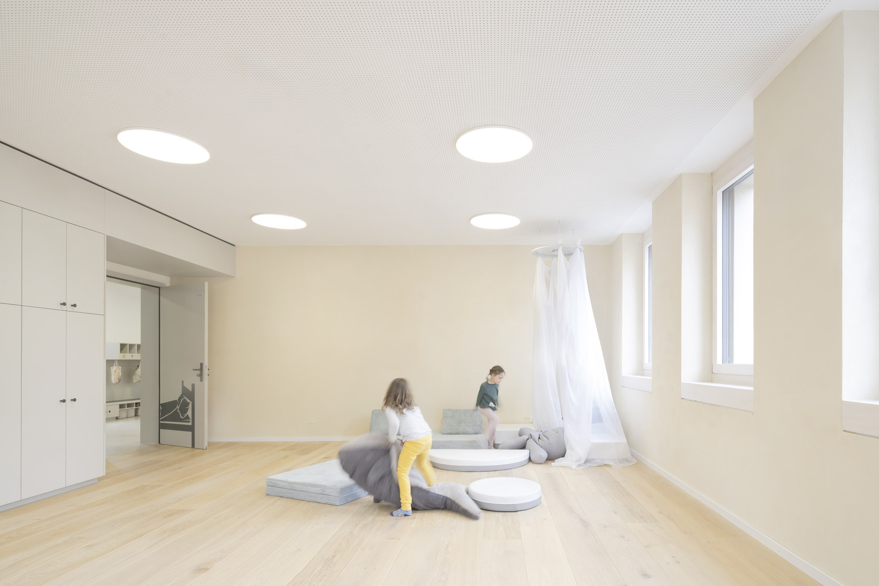
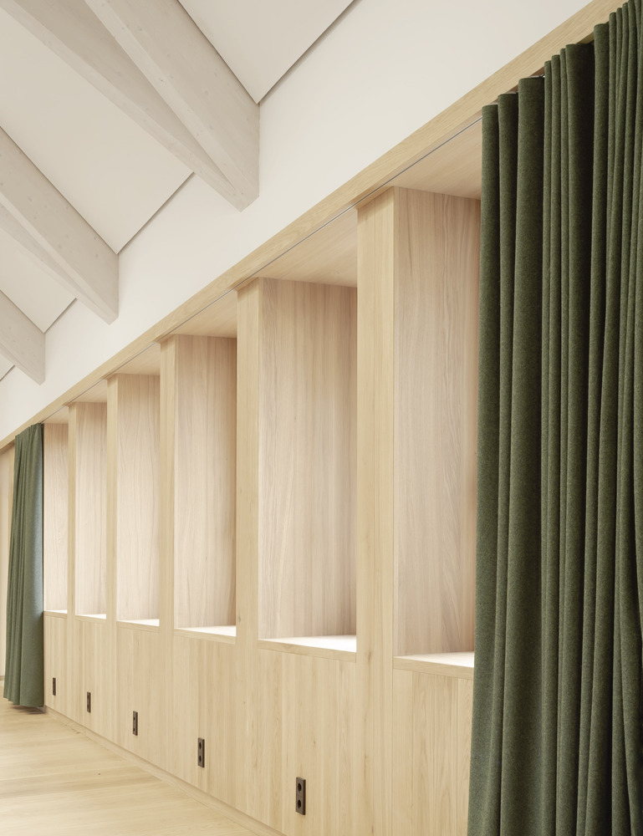
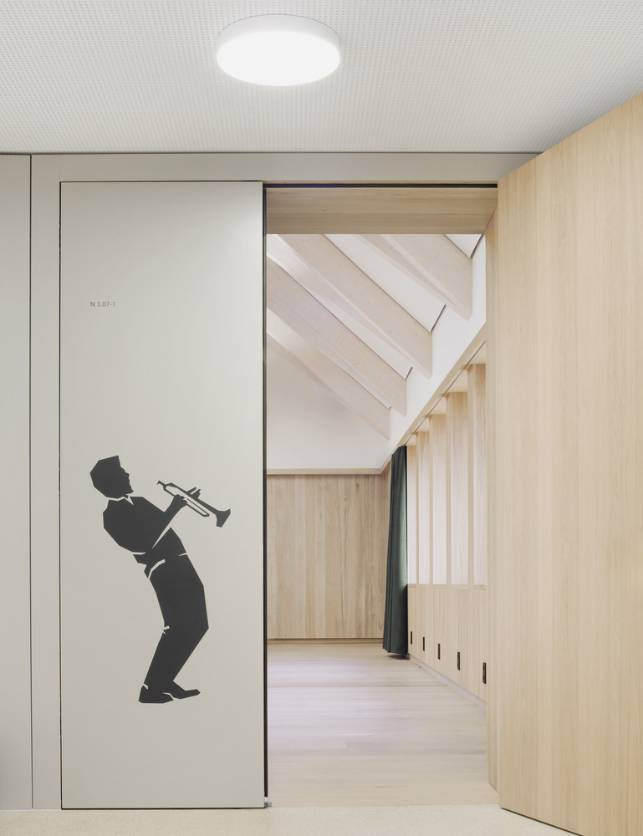
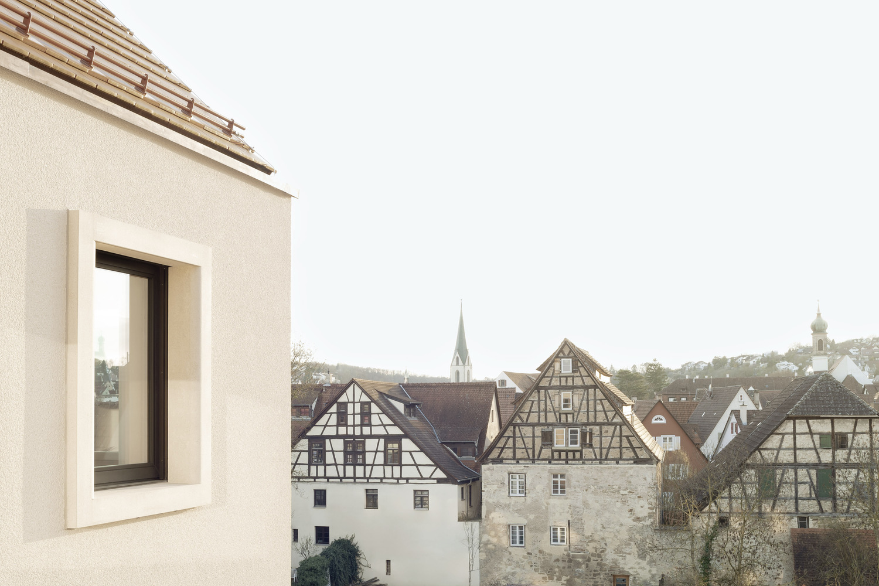
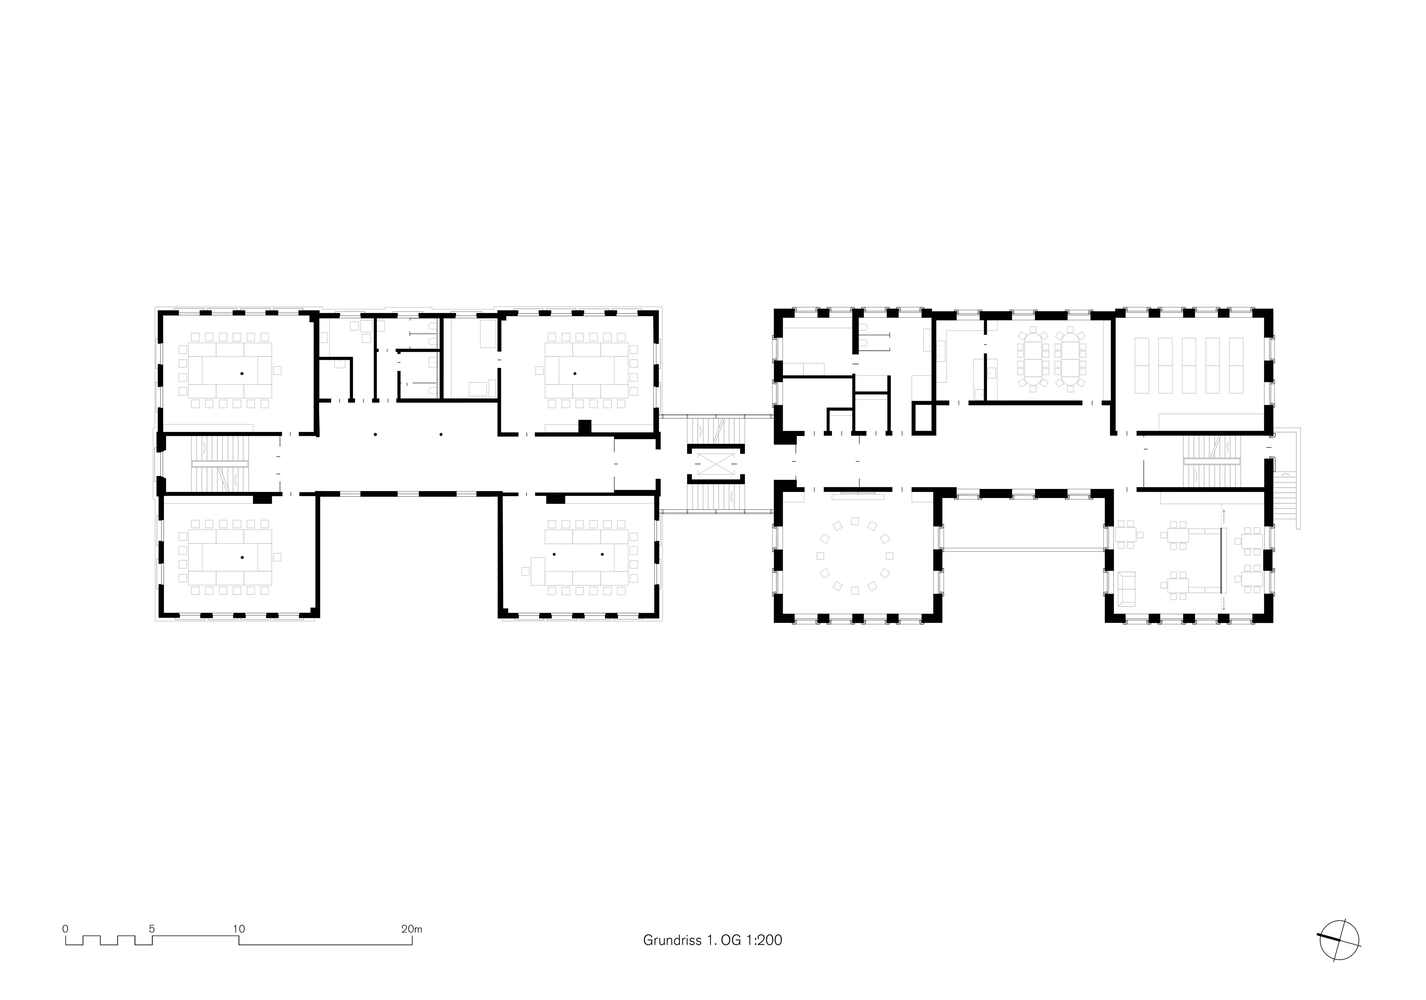
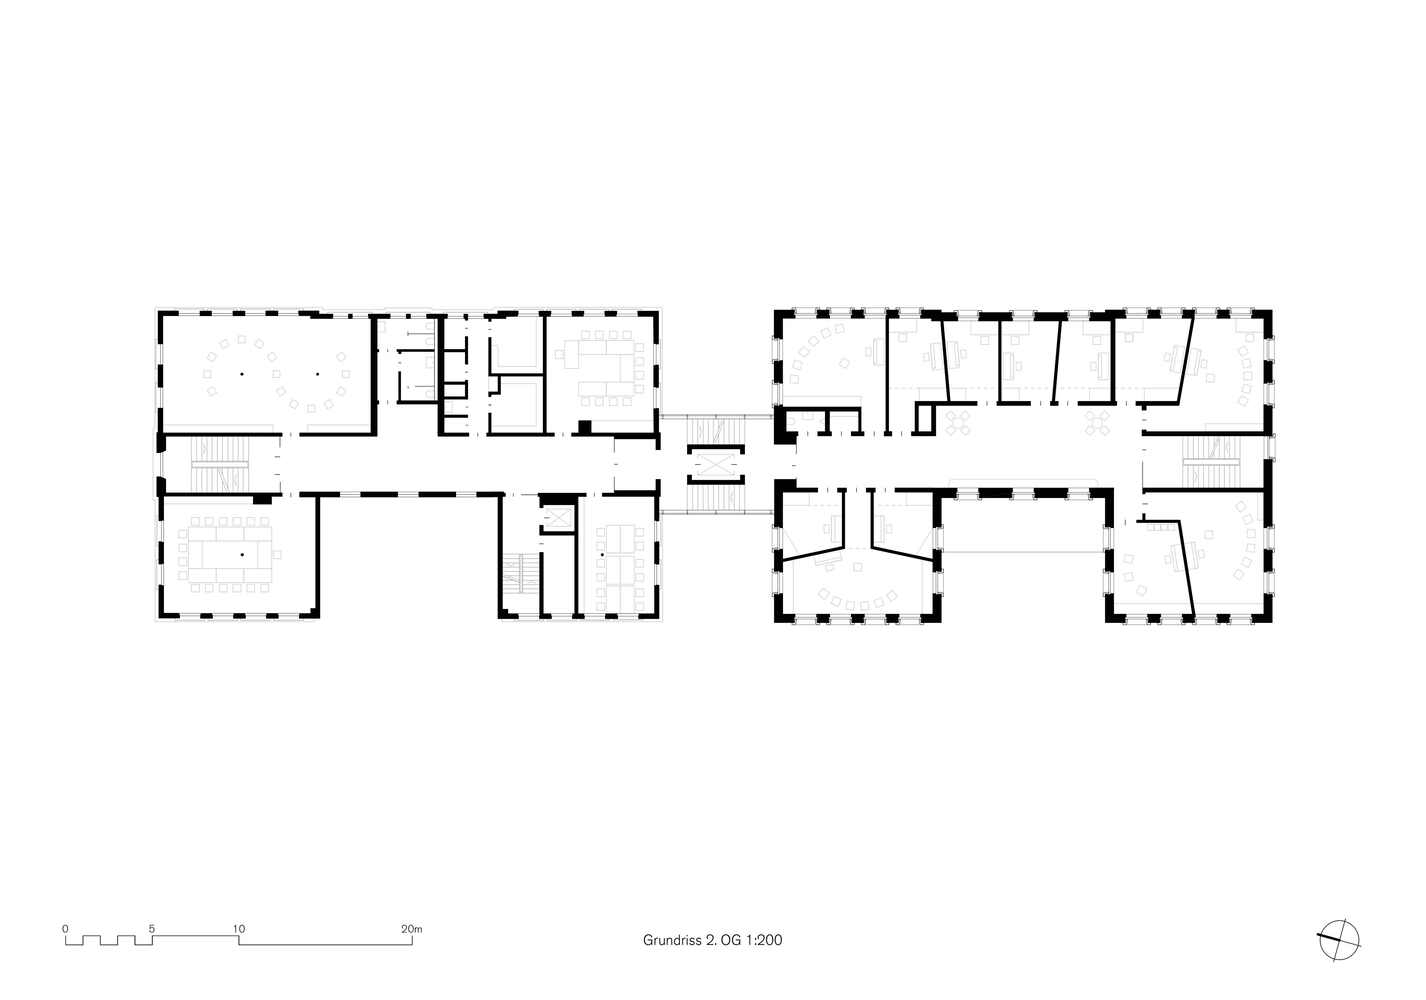
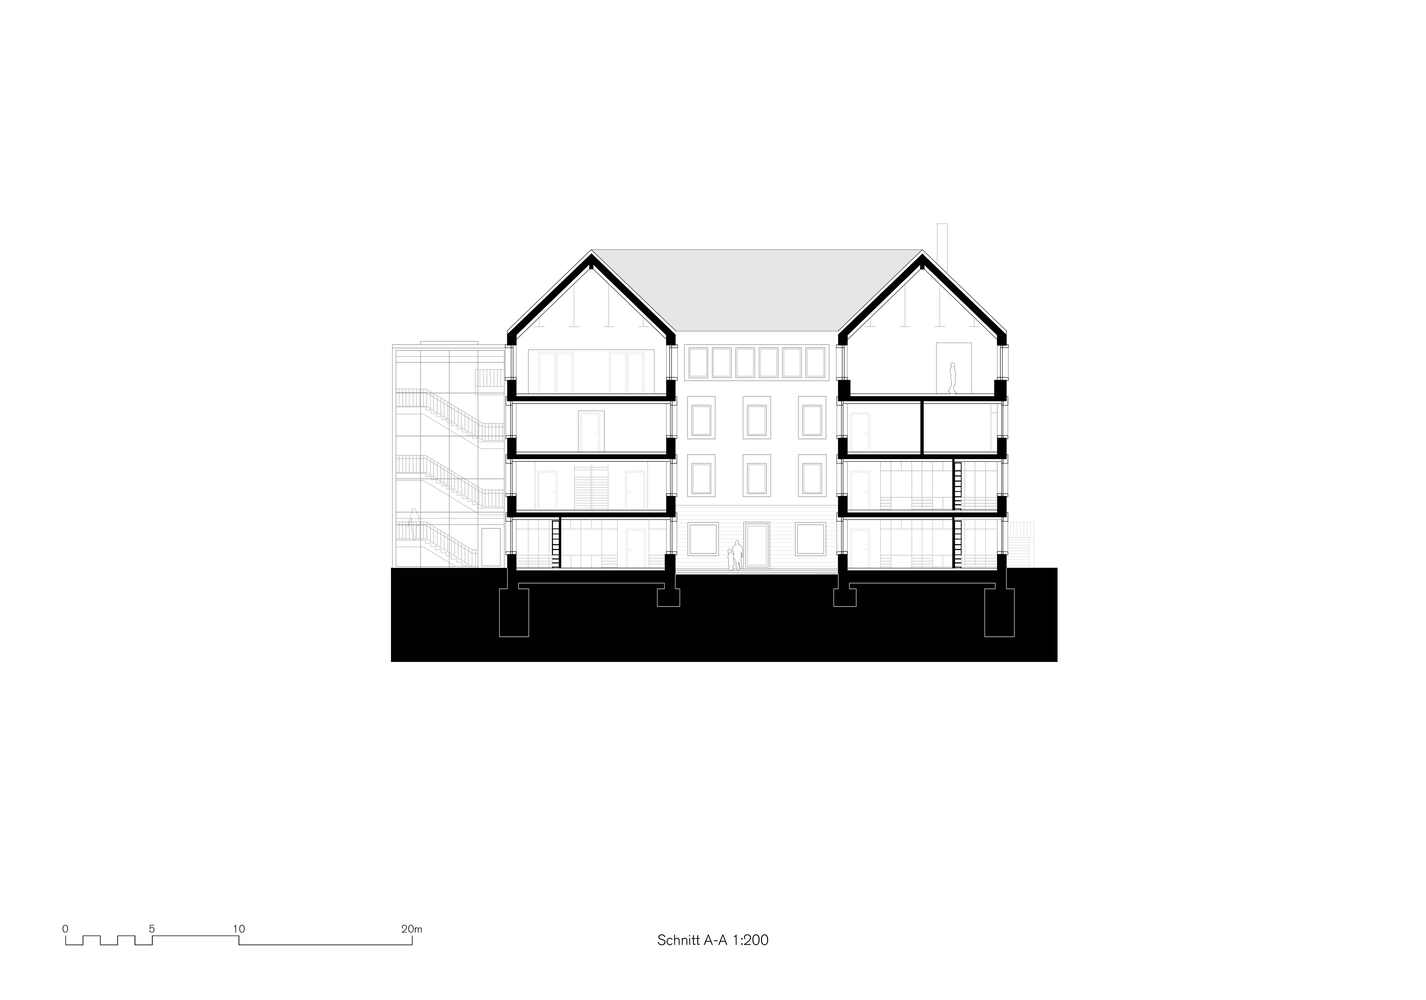
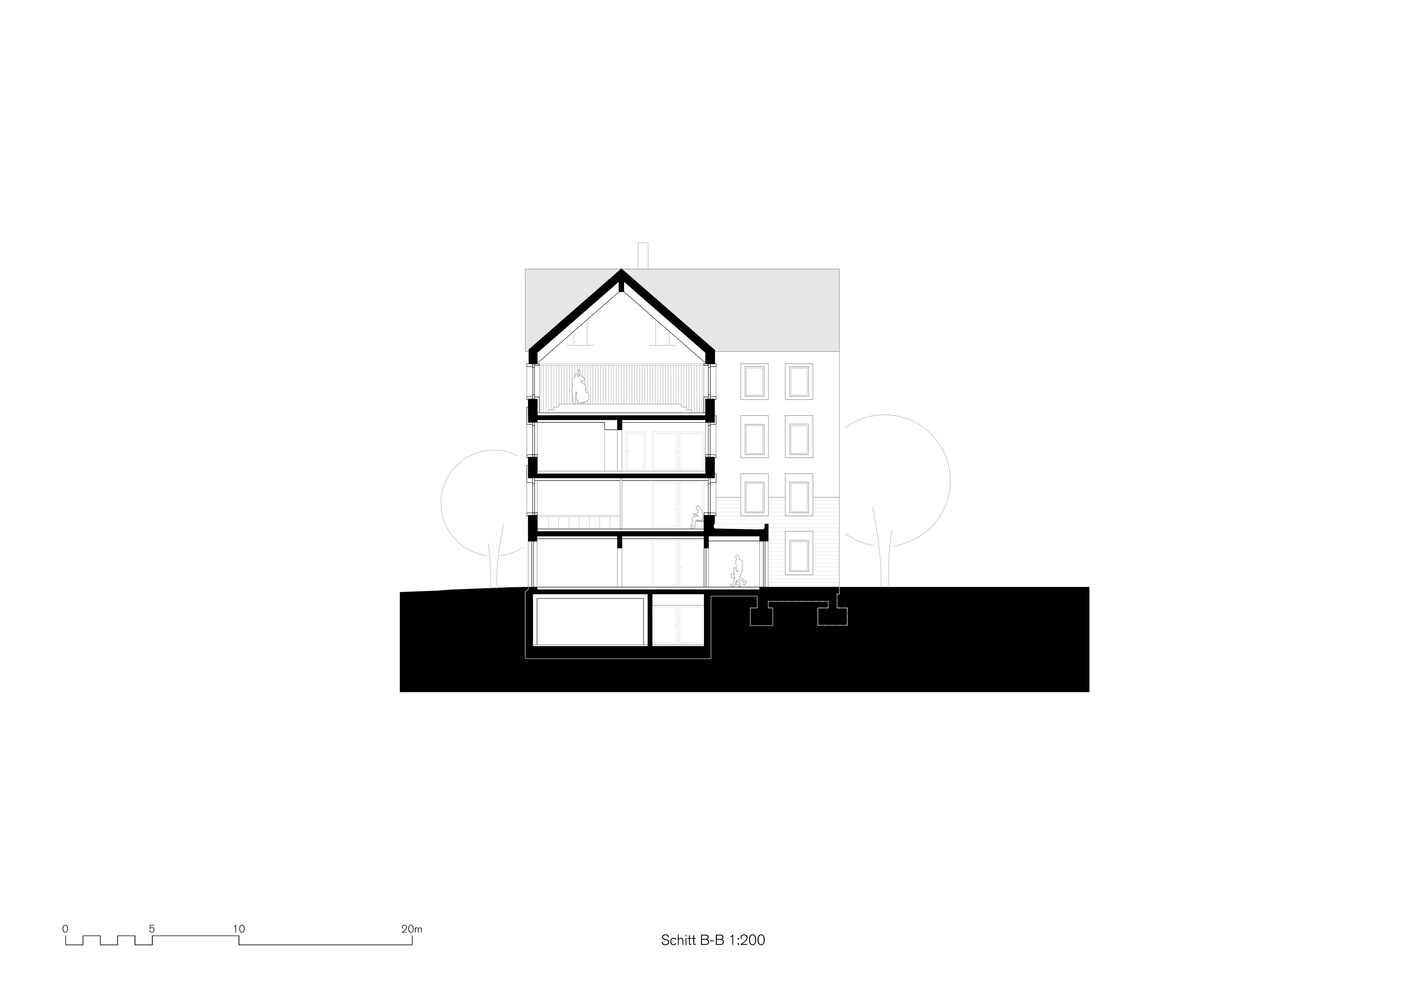
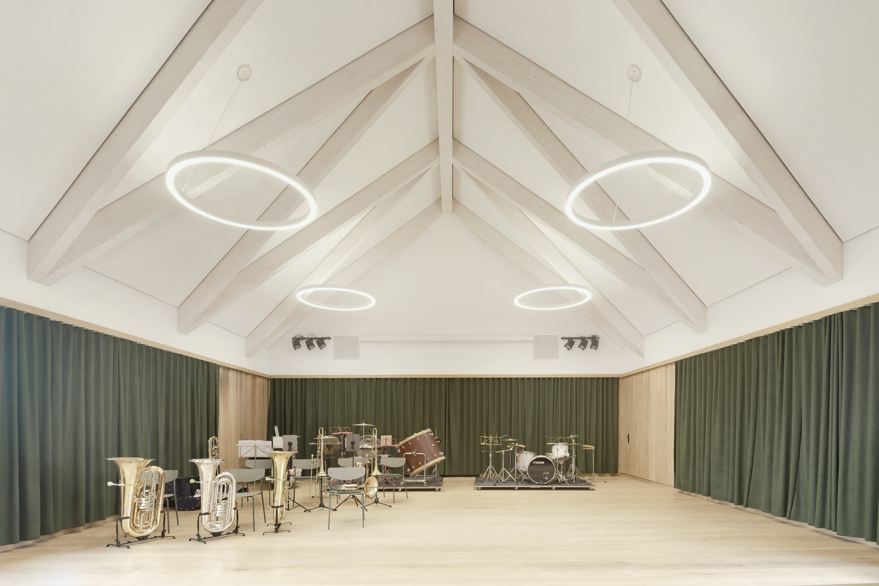
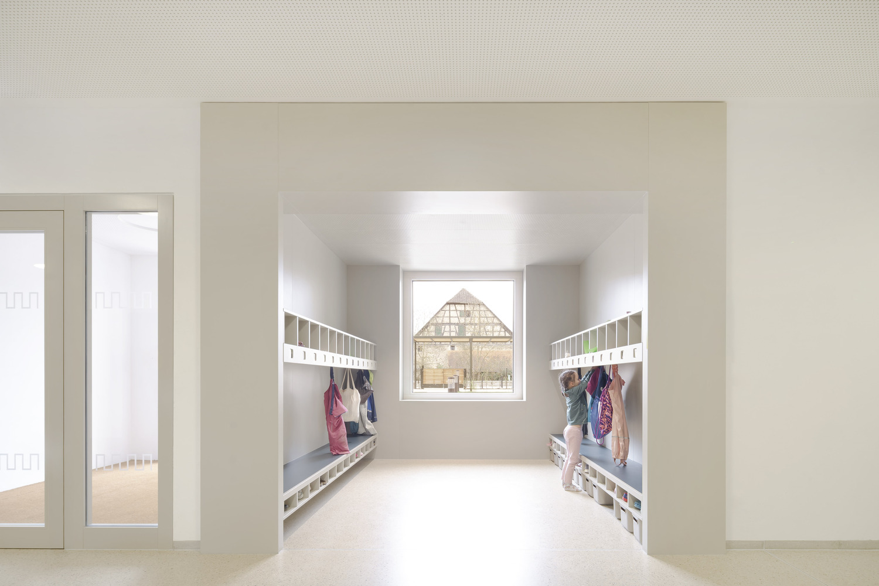
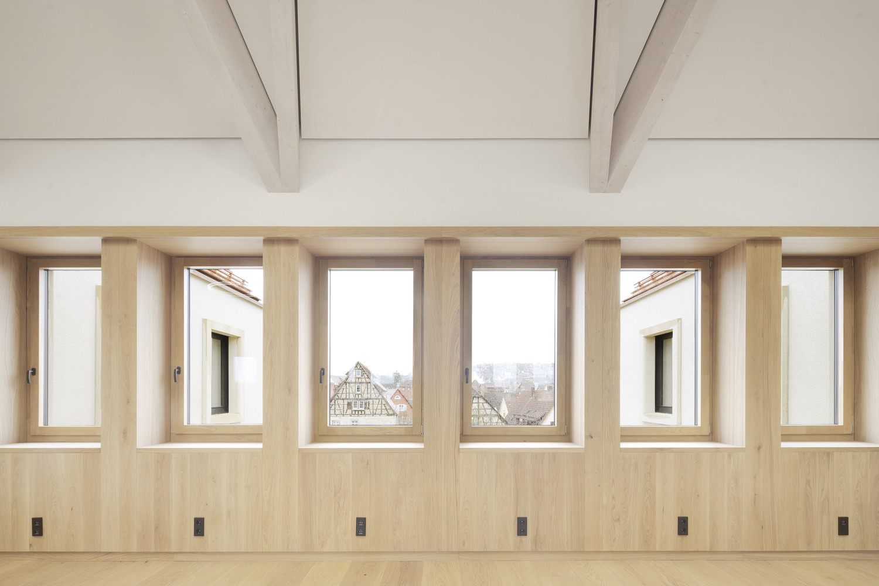
The kindergarten is now located on the two lower floors of this new building, the upper floors house the local music school. Beneath the soaring gabled roof, a large event hall with a view over the rooftops of the old town has been created, which can be used by the entire educational center.
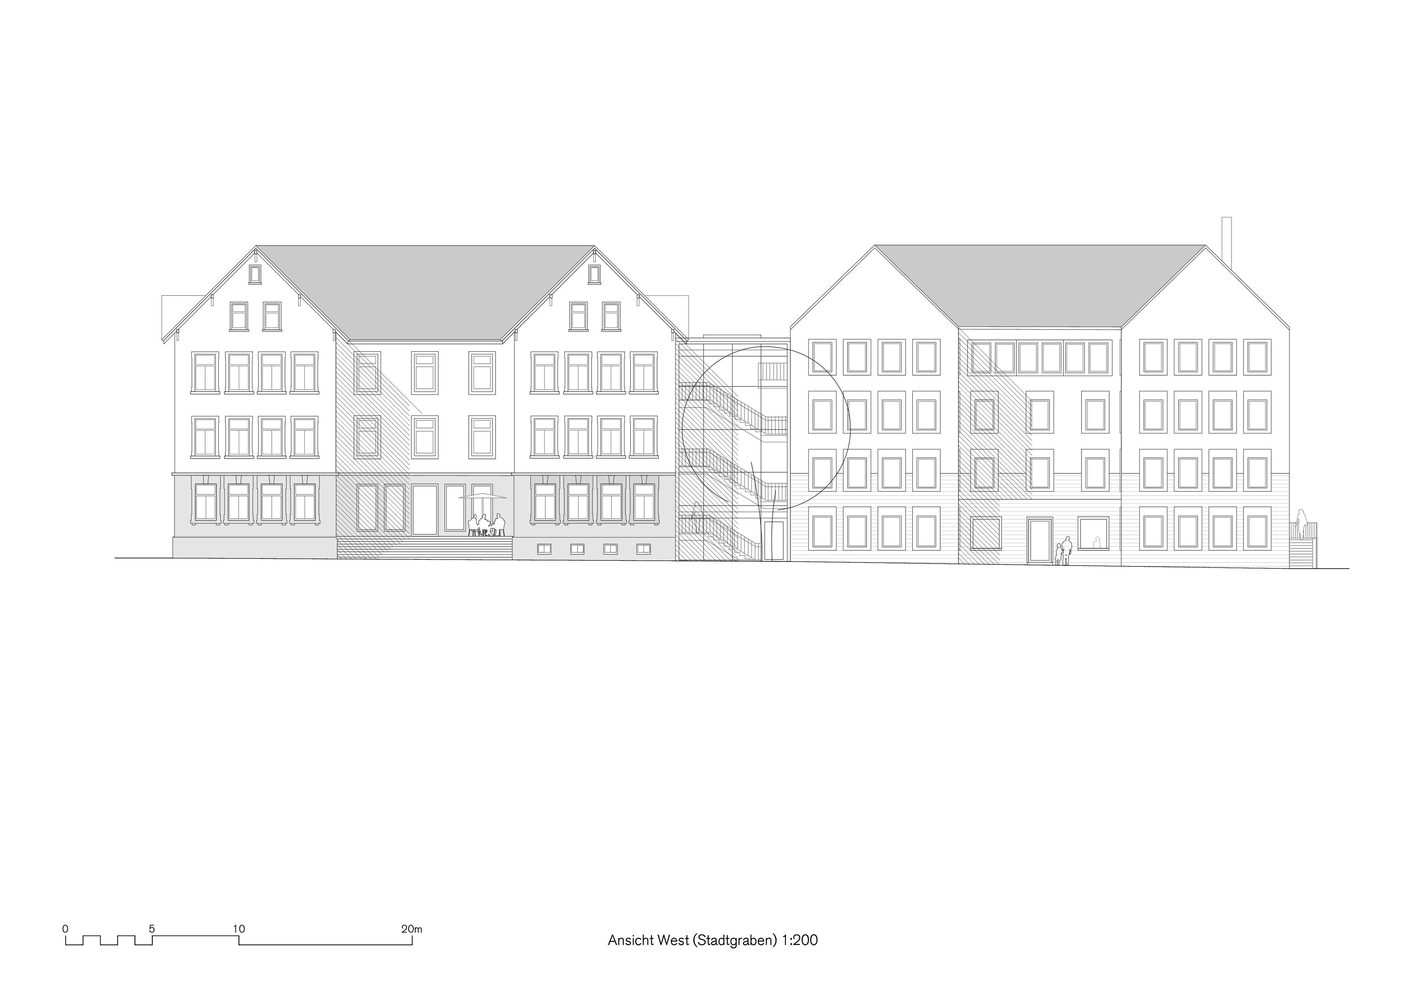
The historic school building is being renovated in accordance with preservation guidelines and will be available to the adult education center in the future. Both buildings are connected via a central stairwell.
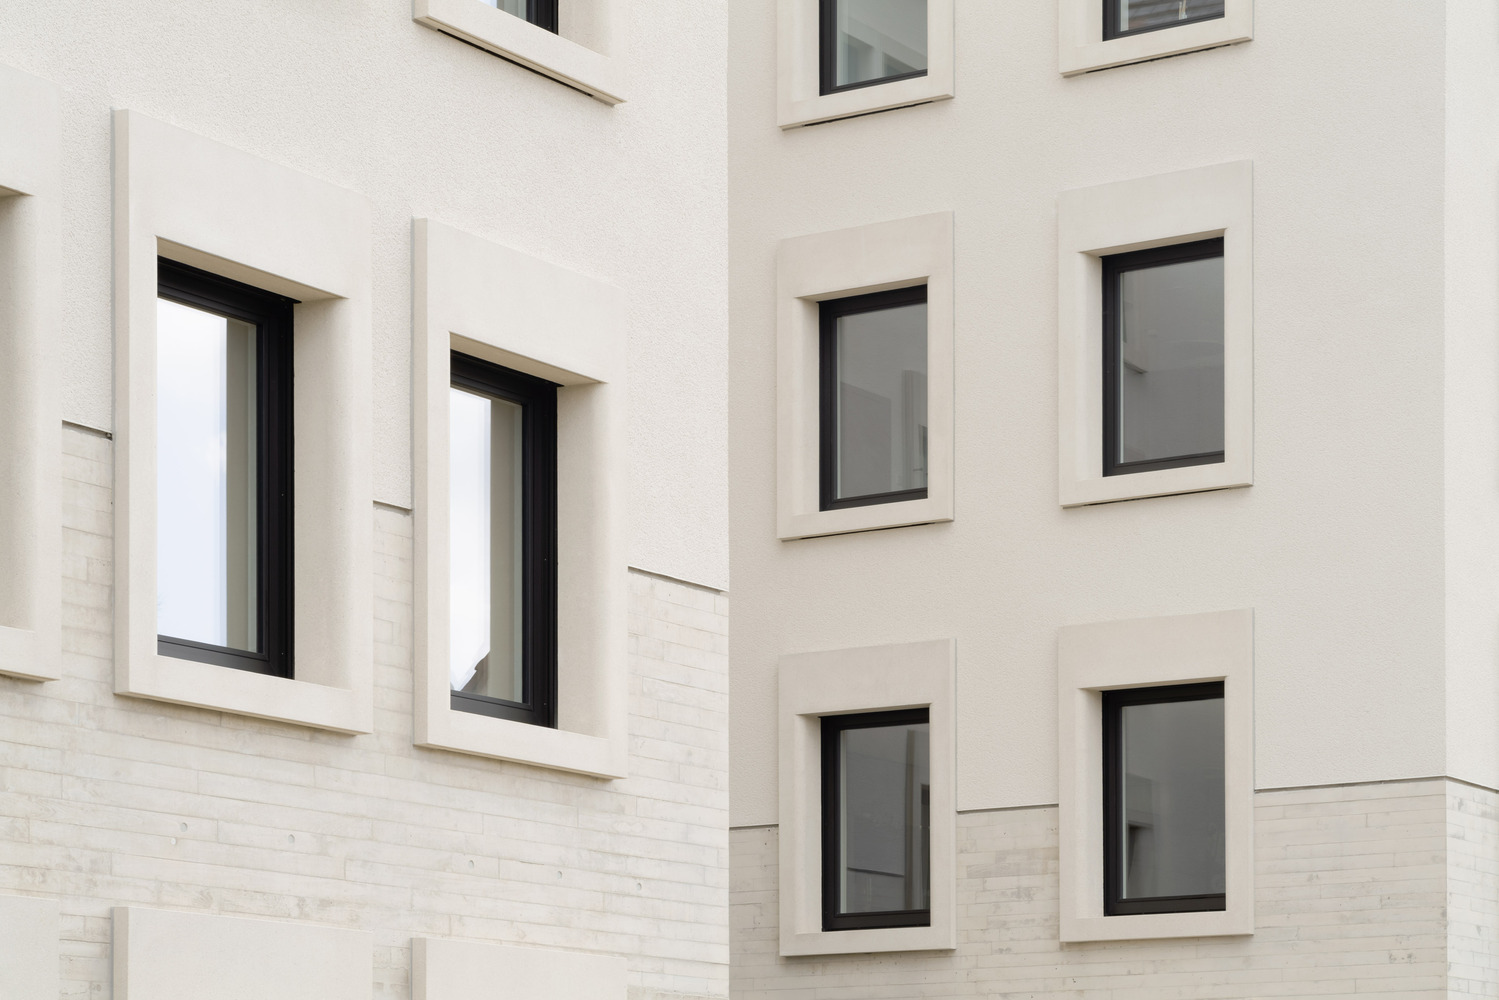
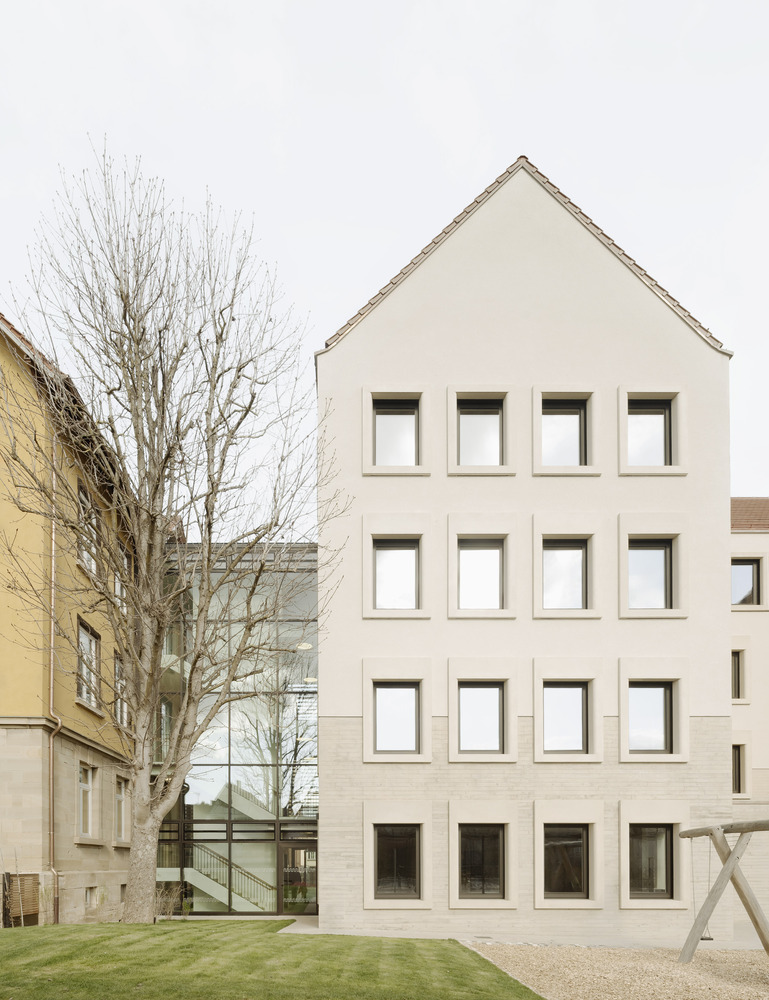
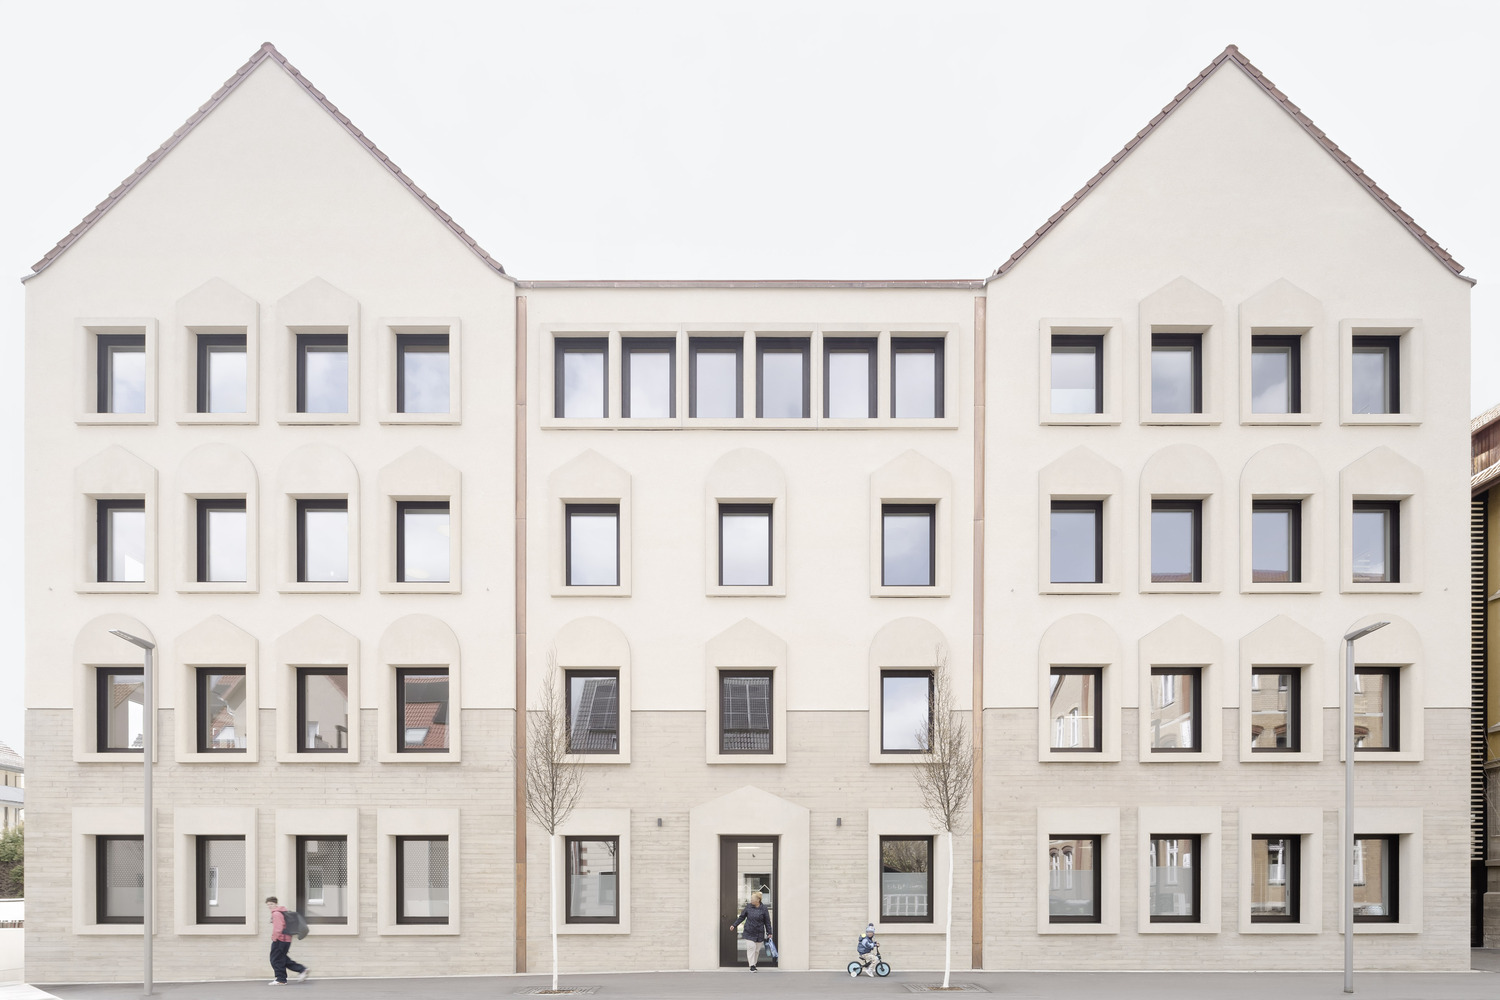
The new building echoes the volume and facade structure of its historic neighbor while reinterpreting its materials and details. Its board-formed insulated concrete base continues the horizontal line of the neighboring natural stone base.
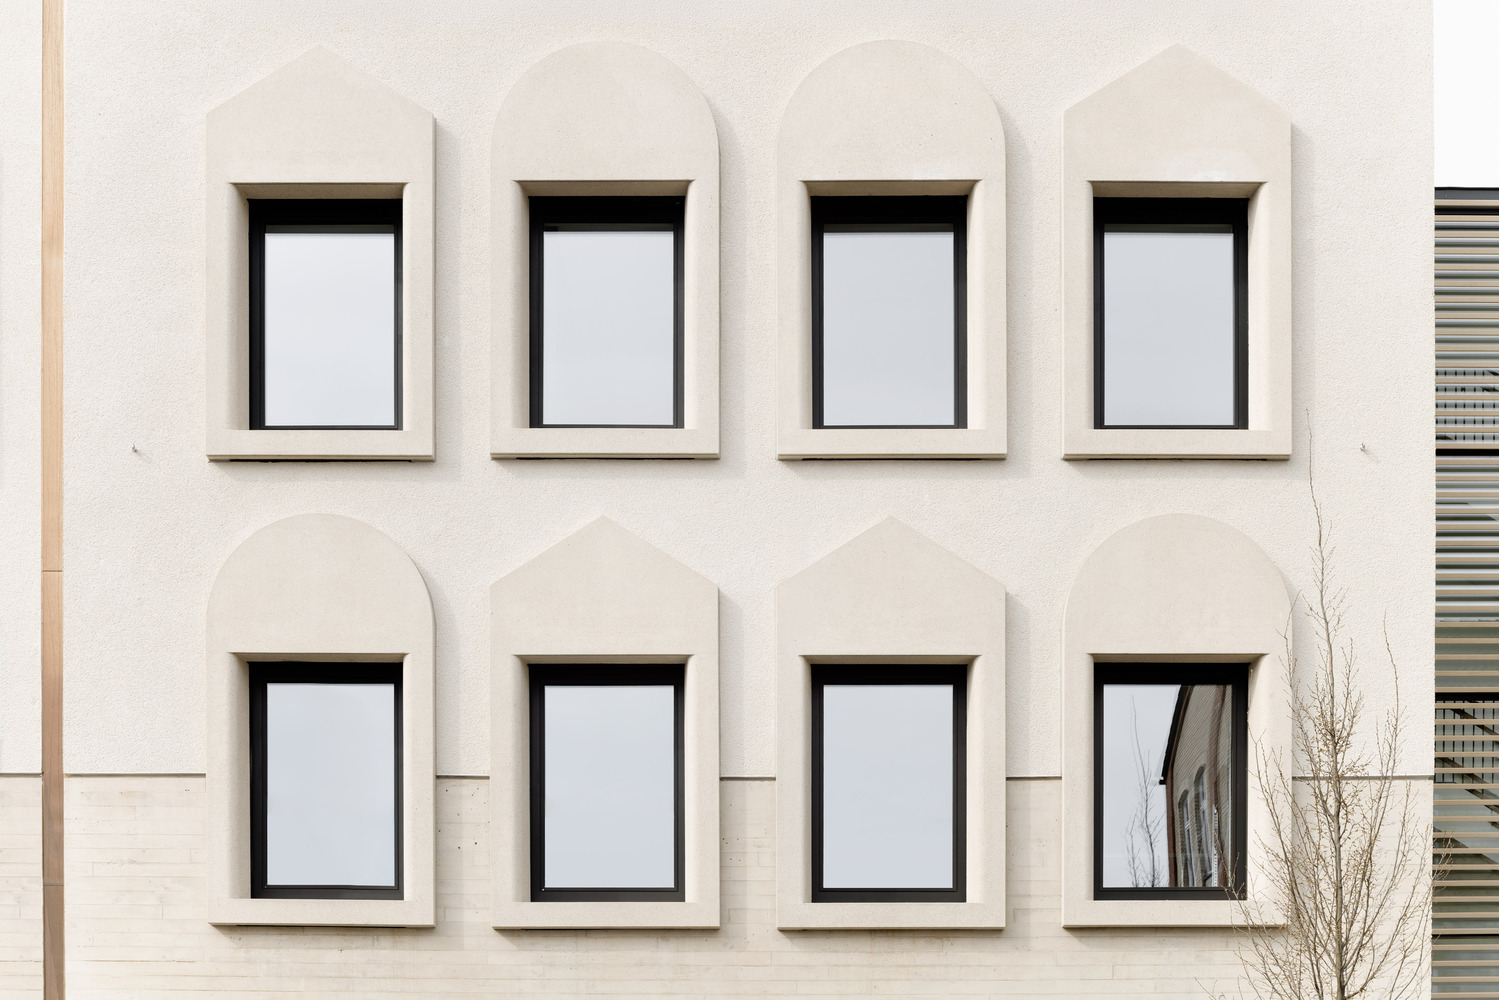
Three-dimensional window frames have been embedded into the roughcast facades, echoing the wooden frames of the old building.
The reddish-brown tile roof was covered with over 3,000 solar tiles to provide the building's own electricity. In this way, the new educational center blends seamlessly into its historic surroundings while still maintaining its own distinct character.