Josef-Schwarz School
JOSEF-SCHWARZ SCHOOL
Behnisch Architekten
ARCHITECTS
Behnisch Architekten
LEAD ARCHITECTS
Florian Waller
DESIGN TEAM
Asli Cinkara, Anna Lena Wörn, Sergio Salas, Tim Shapkin , Nadine Hoss, Matteo Cavalli, Abdelaram Alshorafa, Dirk Habermann, Leslie Iturra, Cigdem Gündogdu, Igor Nakonechnyi, Cornelia Wust, Alex Whitton, Fabian Riegraf, Diana Schaudt, Beatrice Pratobevera, Khouloud Lamouchi, Olena Shvab,
ELECTRICAL ENGINEER
Ibb Burrer & Deuring Ingenieurbüro Gmbh
CIVIL ENGINEERING
Gutbrod Bau Physik Ingenieurbüro Gmbh
MEP
Rentschler Und Riedesser Ingenieurgesellschaft Mbh Für Technik Im Bau
STRUCTURAL ENGINEER
Schlaich, Bergermann & Partner
LANDSCAPE ARCHITECTURE
Planstatt Senner
LIGHTING
Bartenbach Gmbh
PHOTOGRAPHS
David Matthiessen
AREA
55000 m²
YEAR
2024
LOCATION
Heilbronn, Germany
CATEGORY
Educational Architecture, Schools, Elementary & Middle School
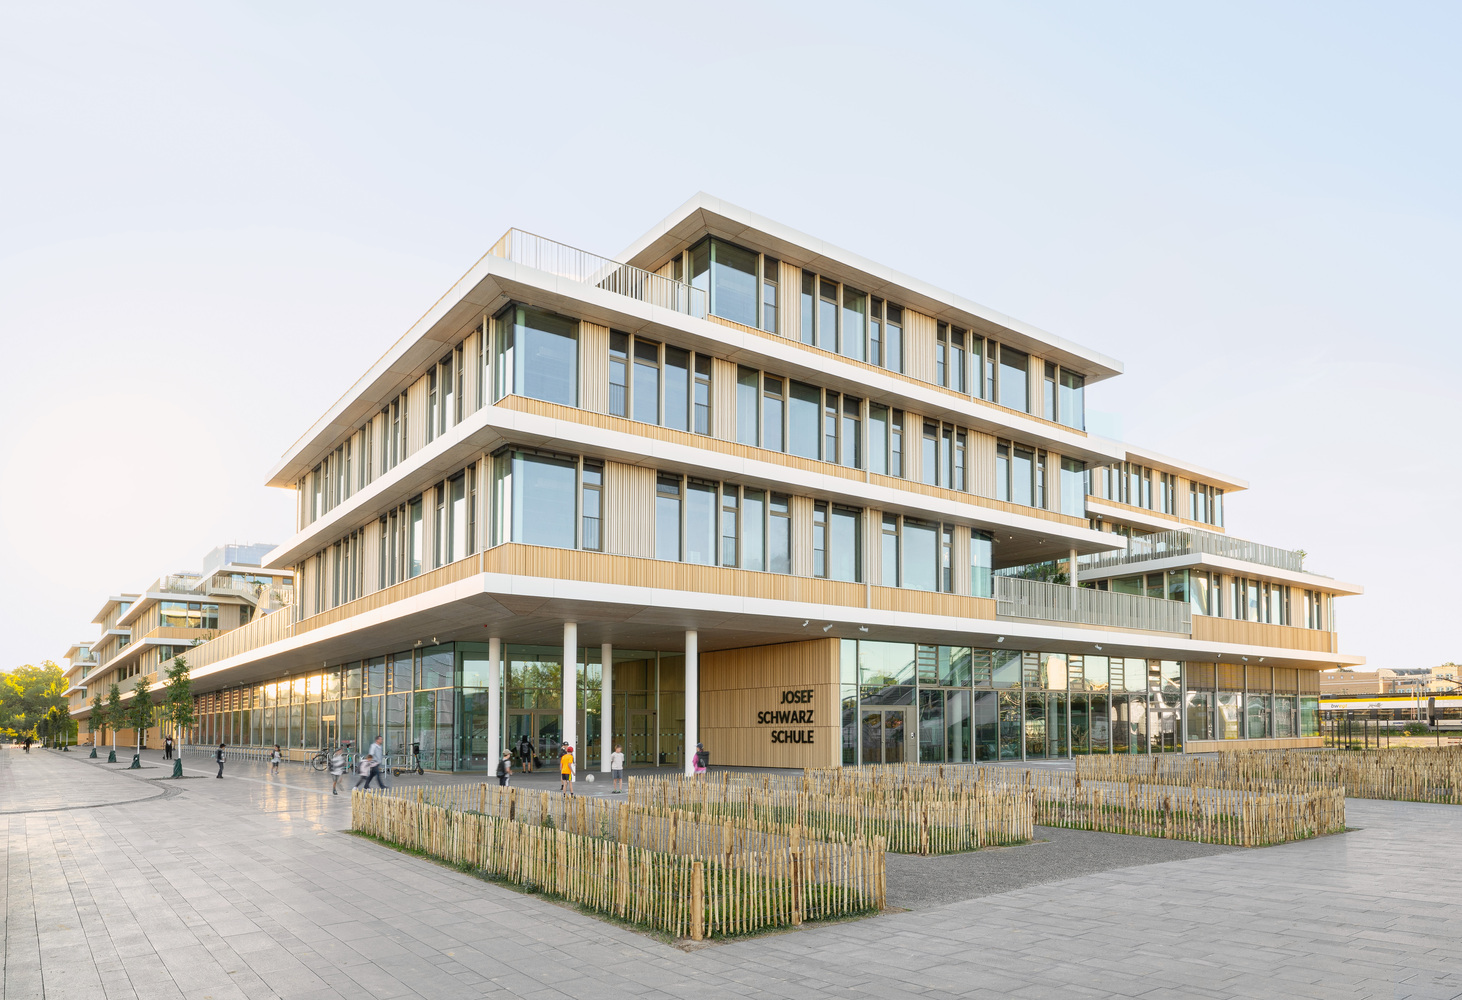
English description provided by the architects.
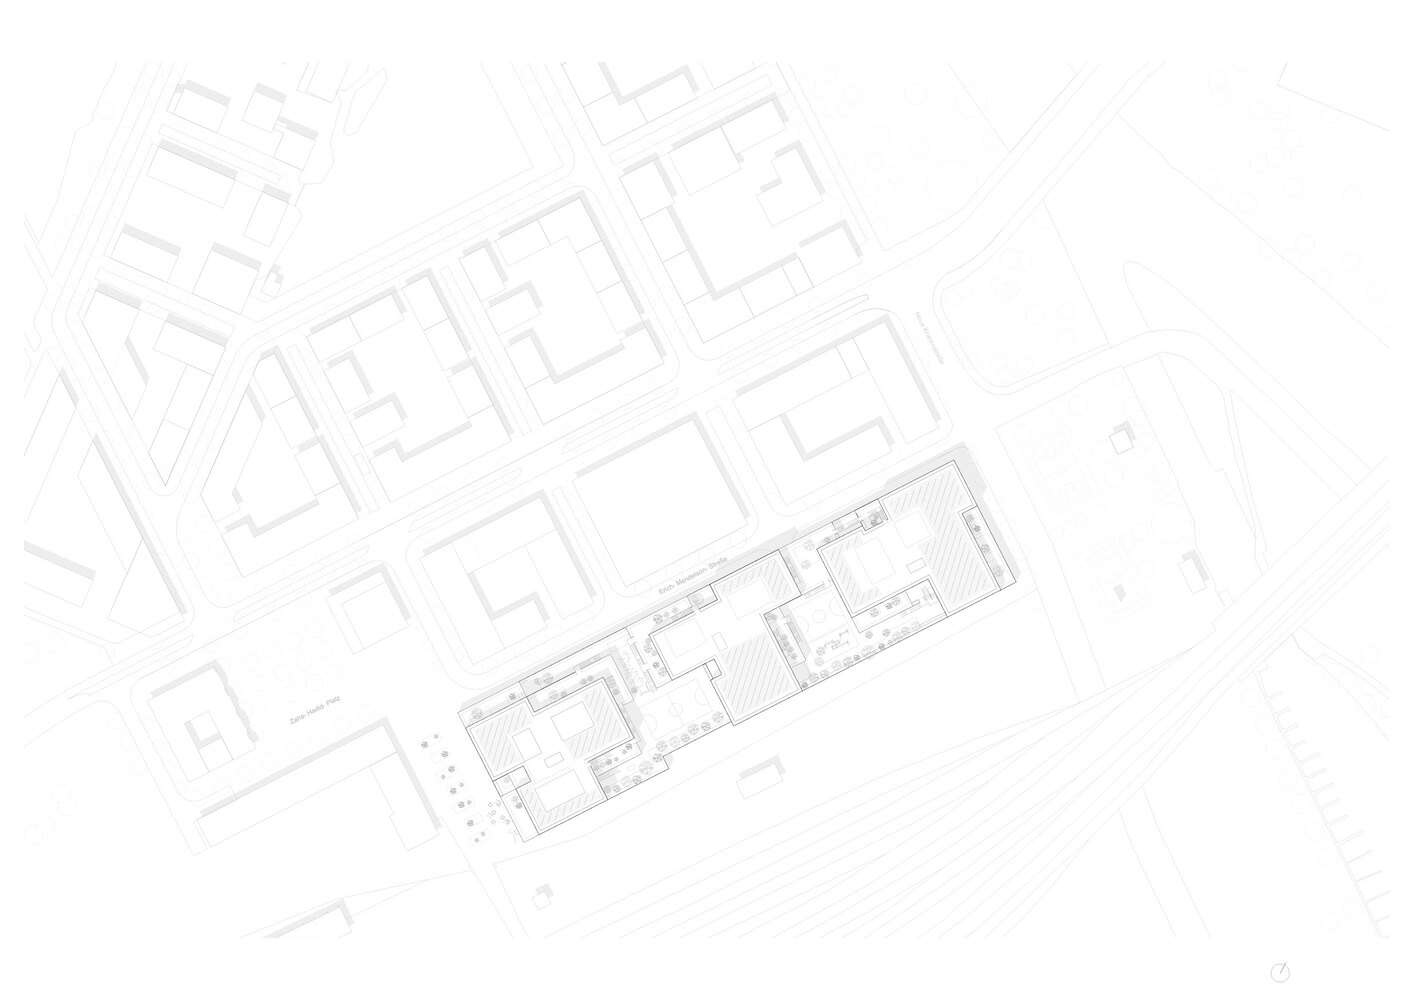
Situated in Heilbronn's Neckarbogen district, the Josef-Schwarz-School is among Germany's most ambitious recent educational buildings.
The design envisions the school as an interconnected campus where the various educational levels come together within a coherent architectural concept. The guiding idea is an organically structured ensemble that links interior and exterior spaces to create an inspiring environment for learning and social interaction.
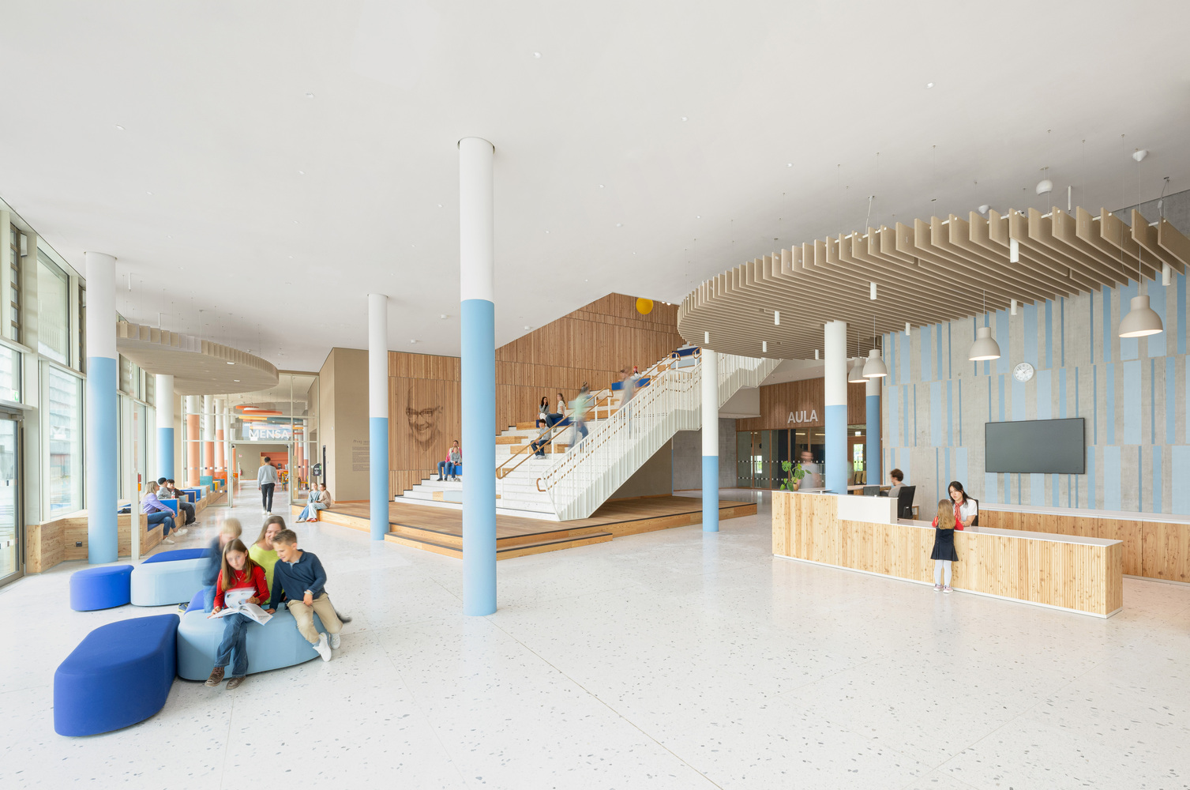
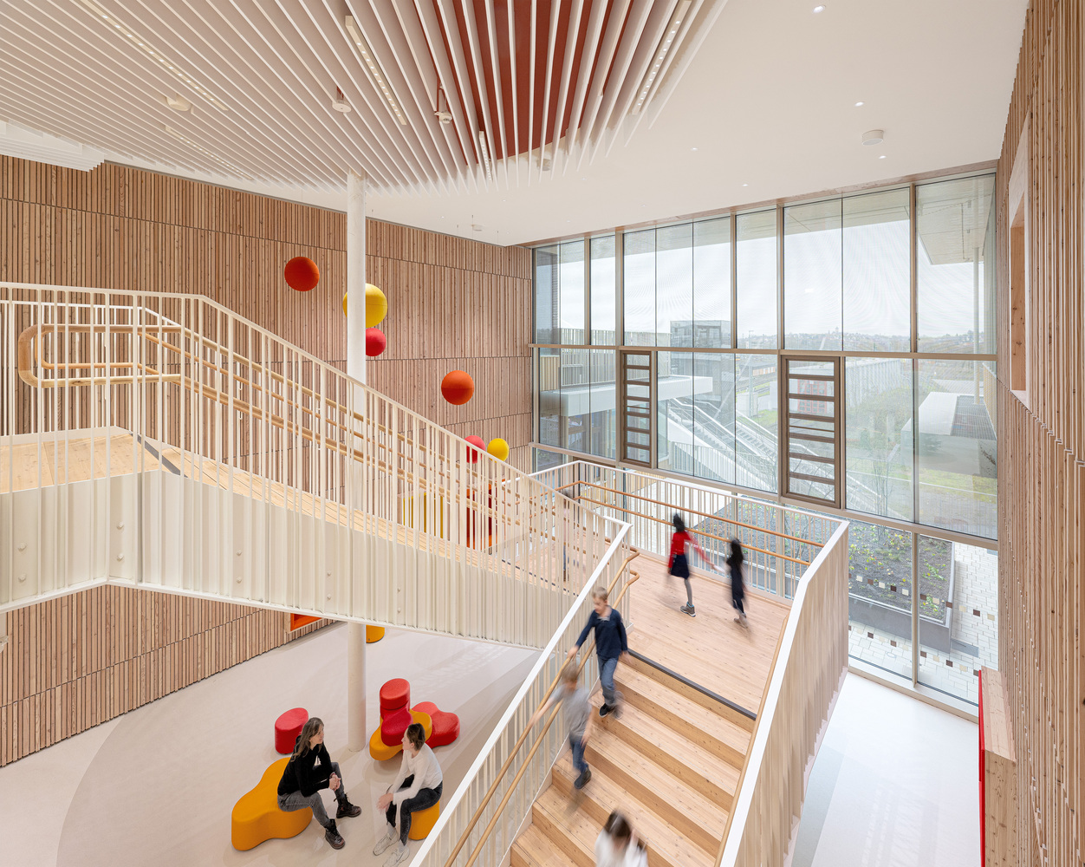
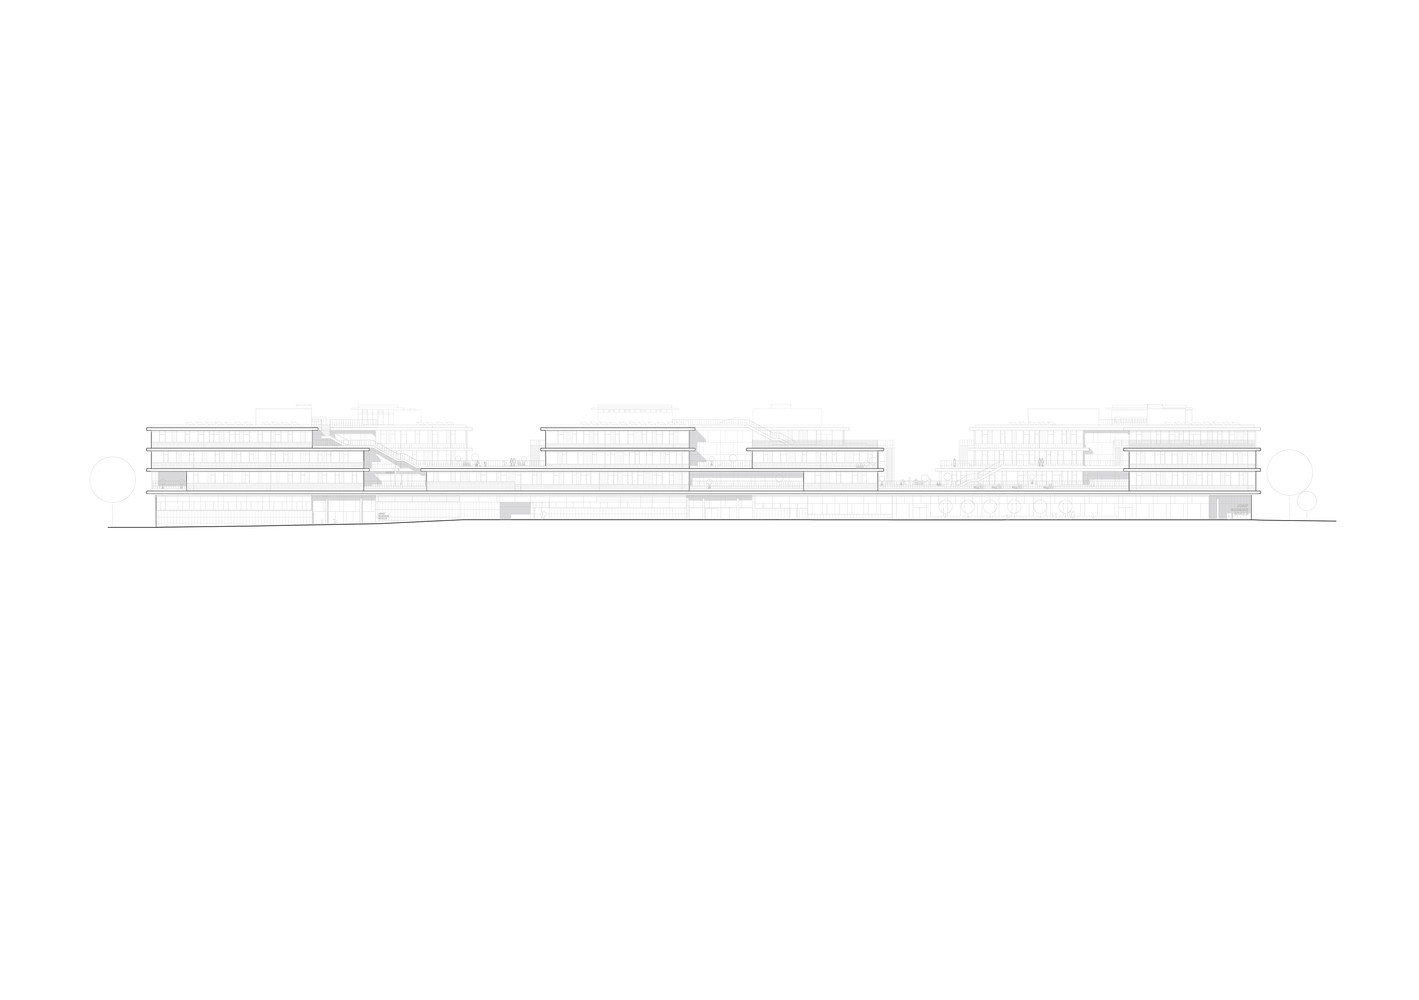
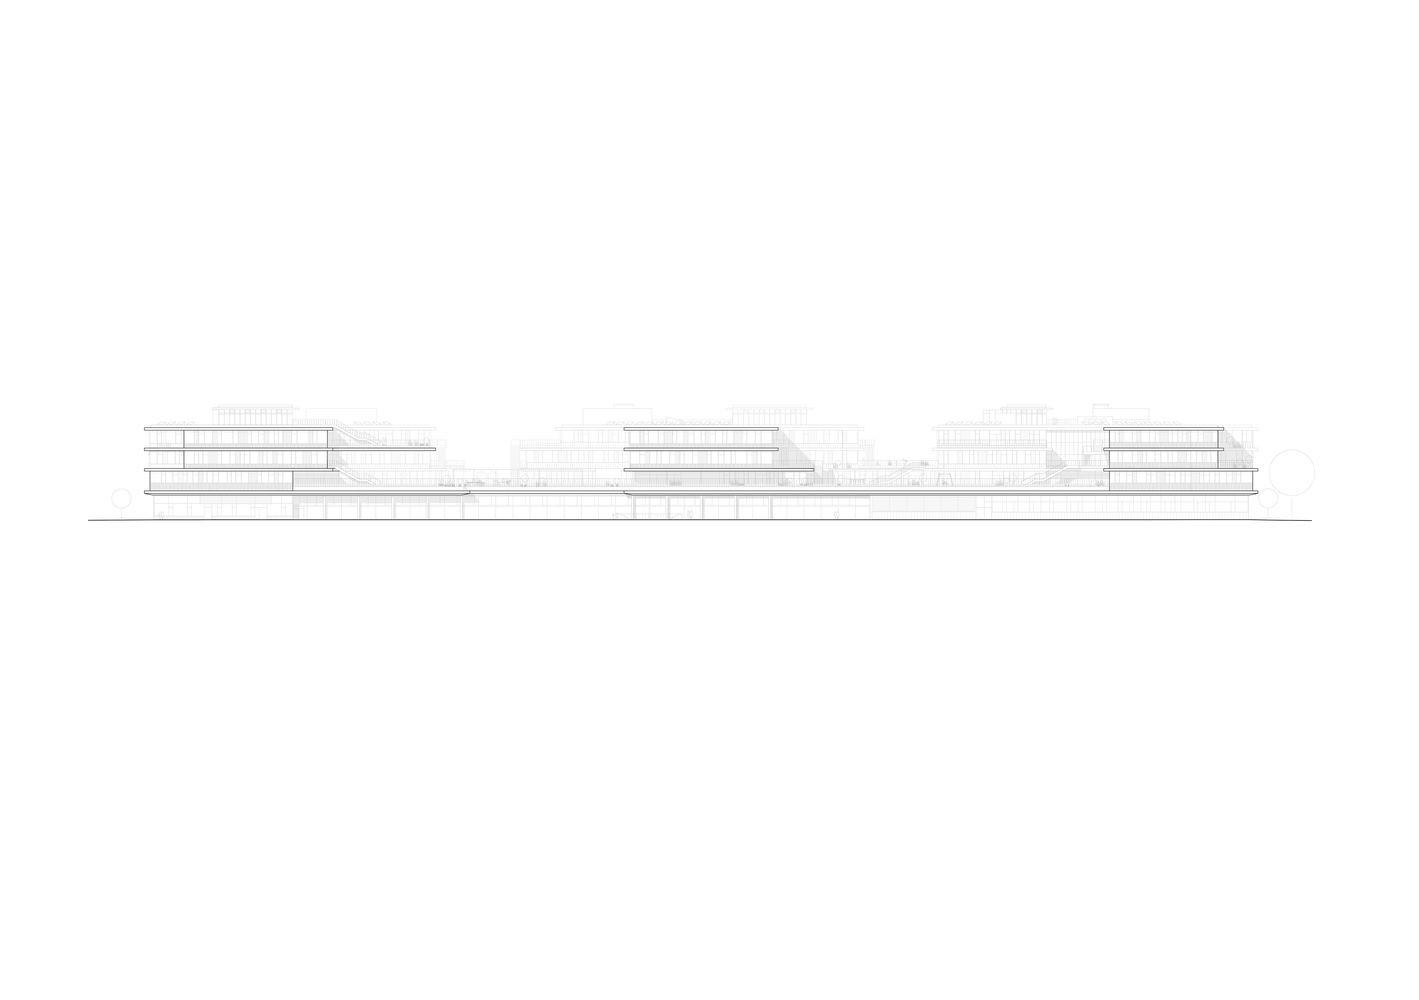
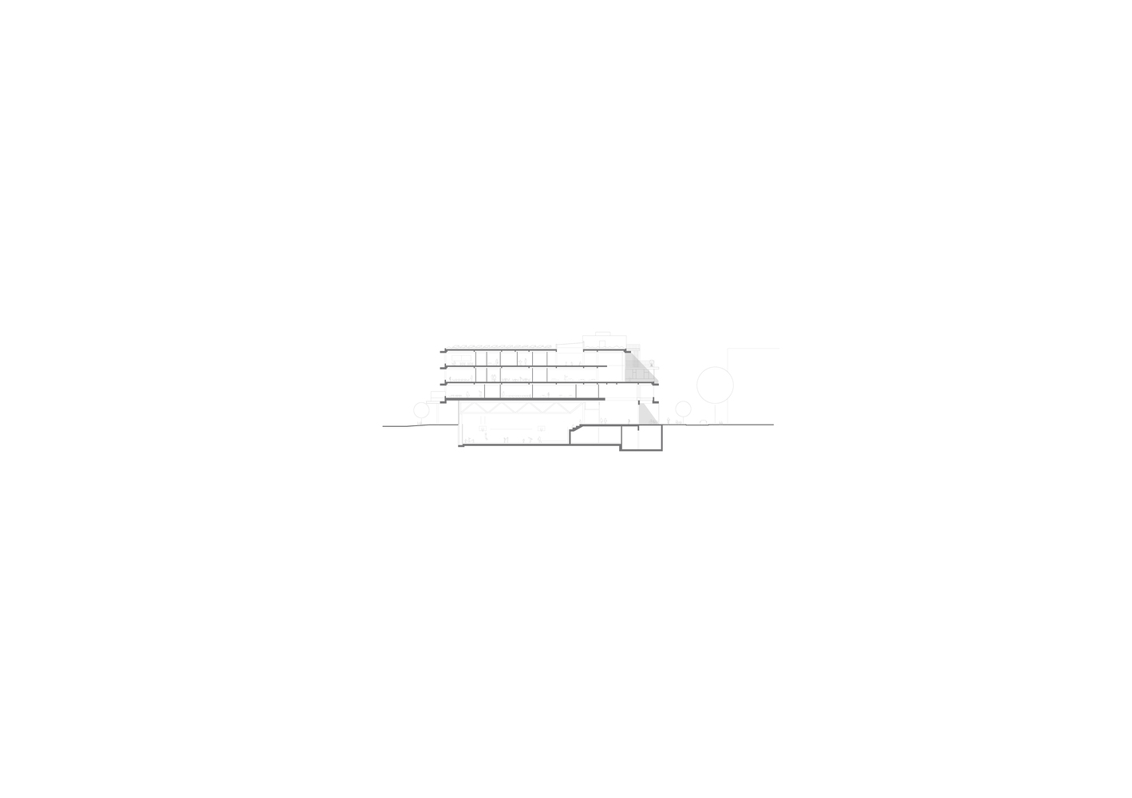
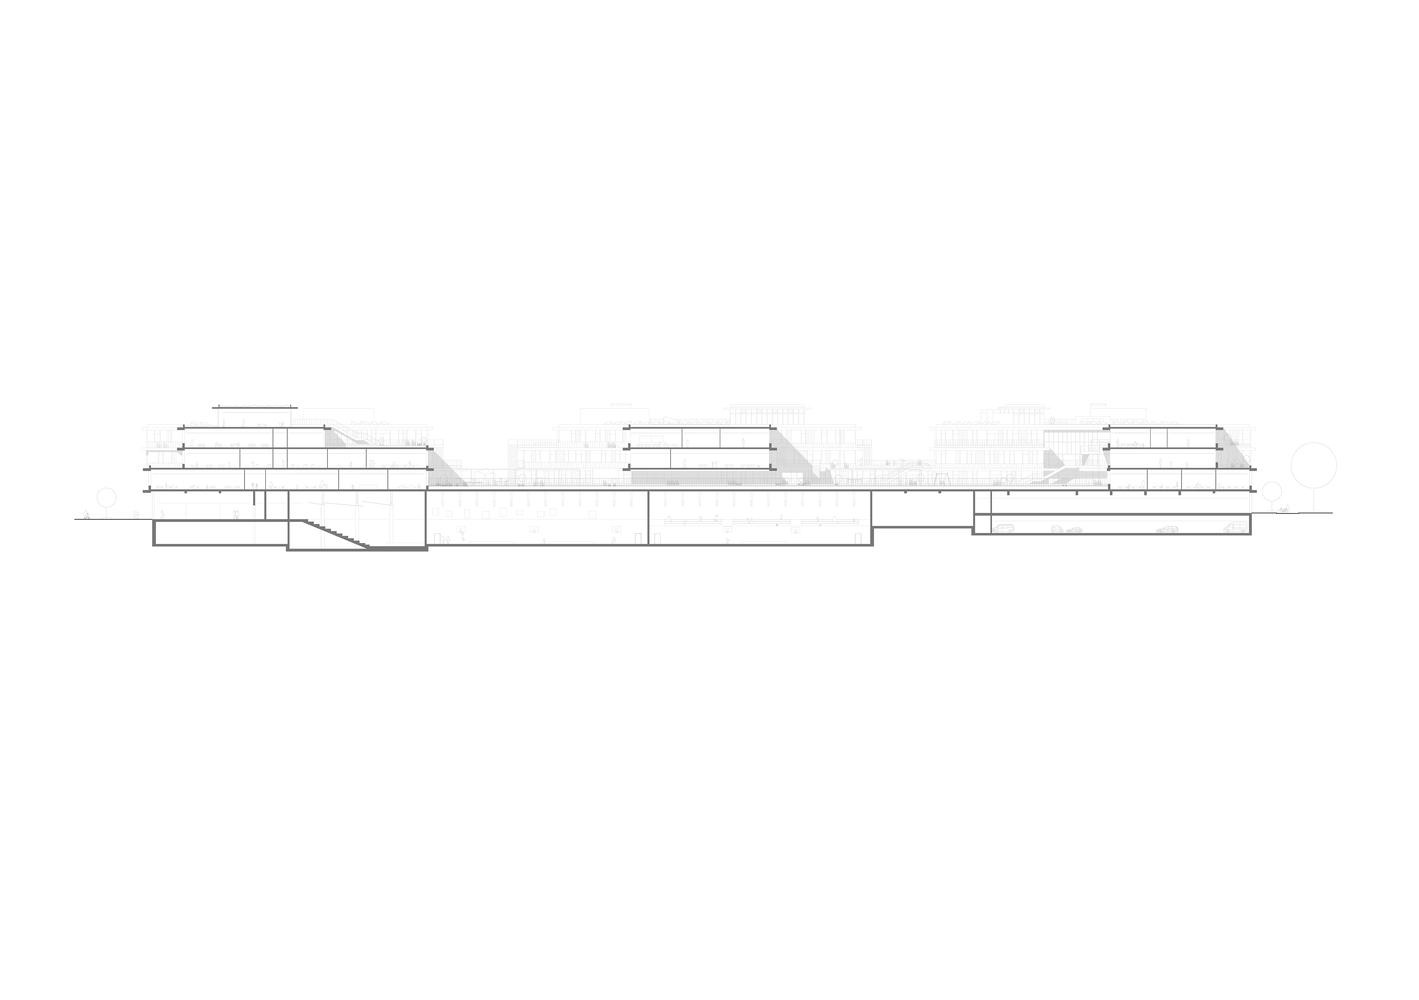
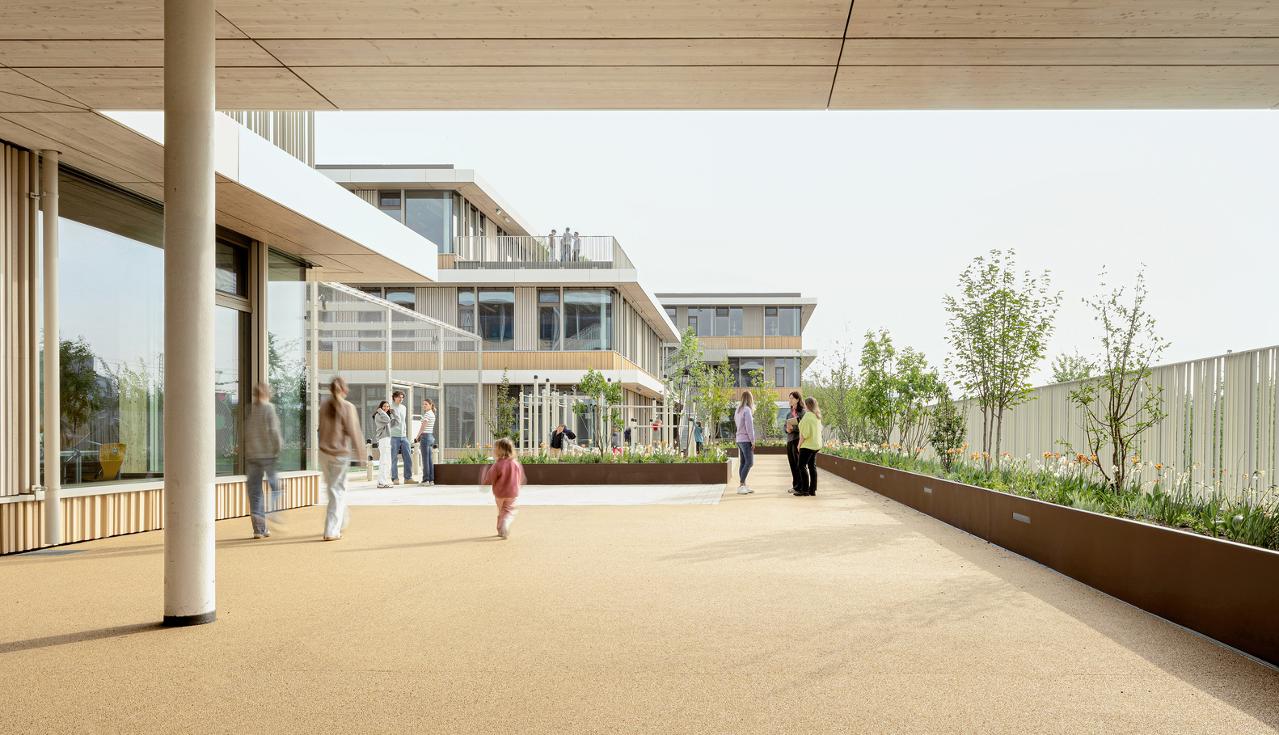
At the heart of the project lies a raised courtyard level that forms a distinct urban plateau above the surrounding neighborhood. Three rooftop pavilions are arranged on this level, framed by terraced roofs, landscaped recreation areas, playgrounds, and sports zones.
The elevated courtyard provides a protected yet open realm for school life. Carefully placed openings, balconies, terraces, and patios ensure permeability and give the architecture a human scale.
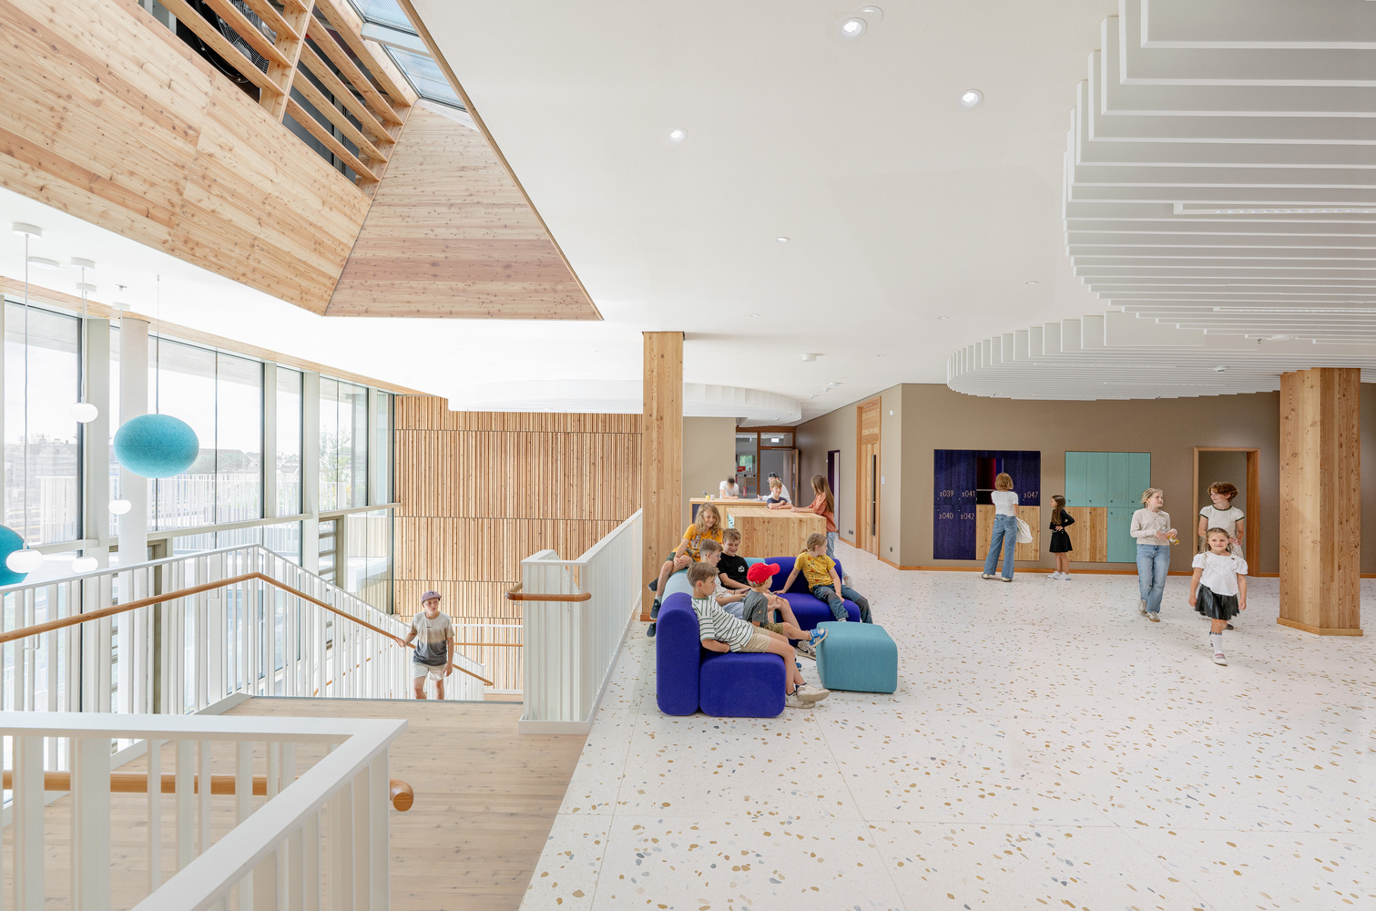
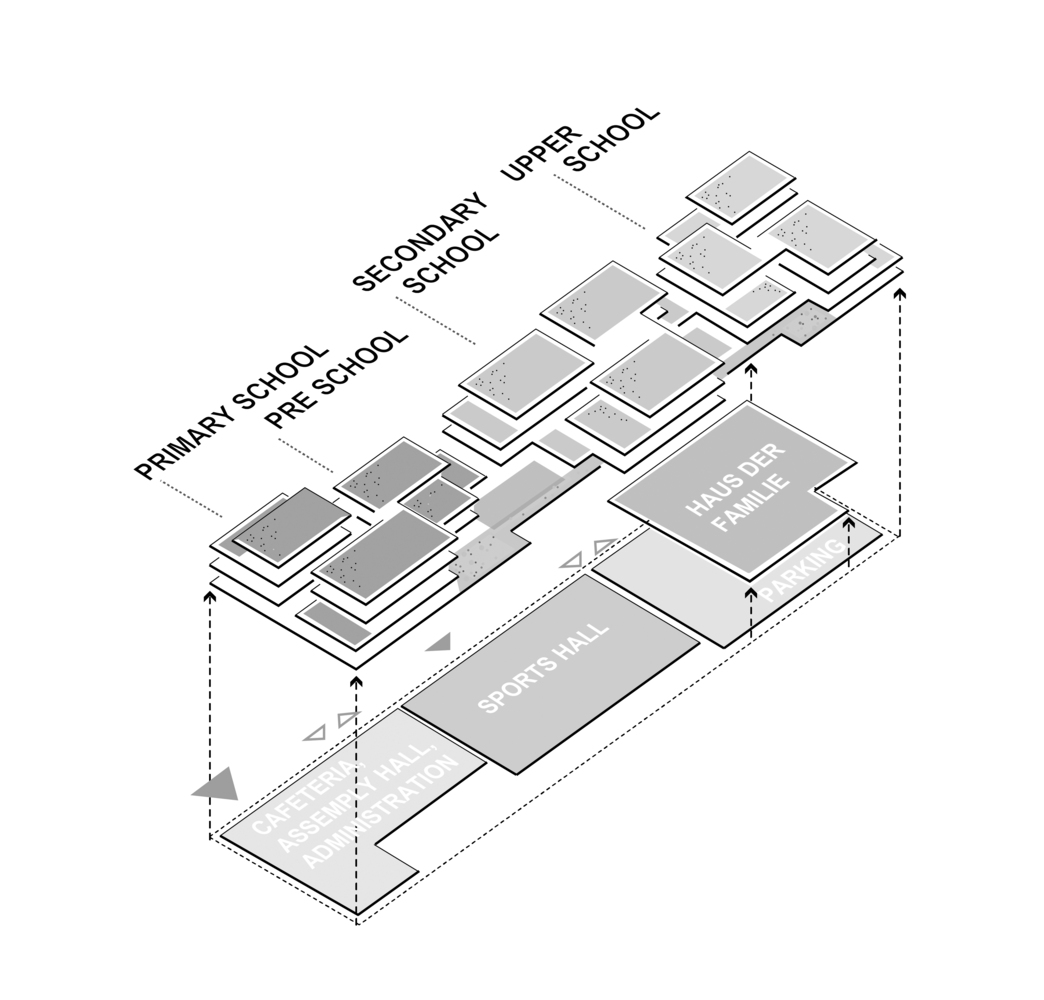
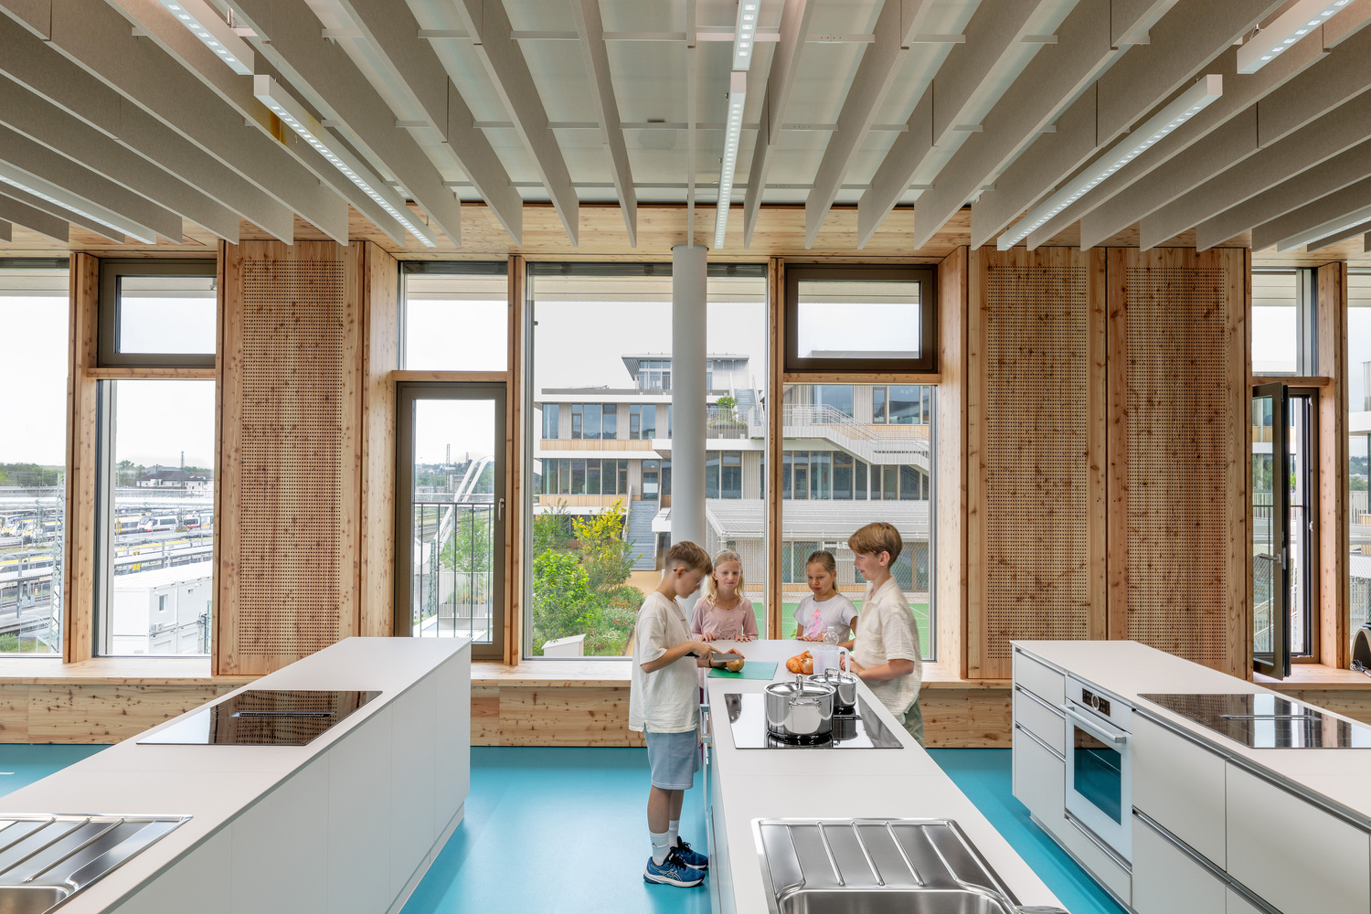
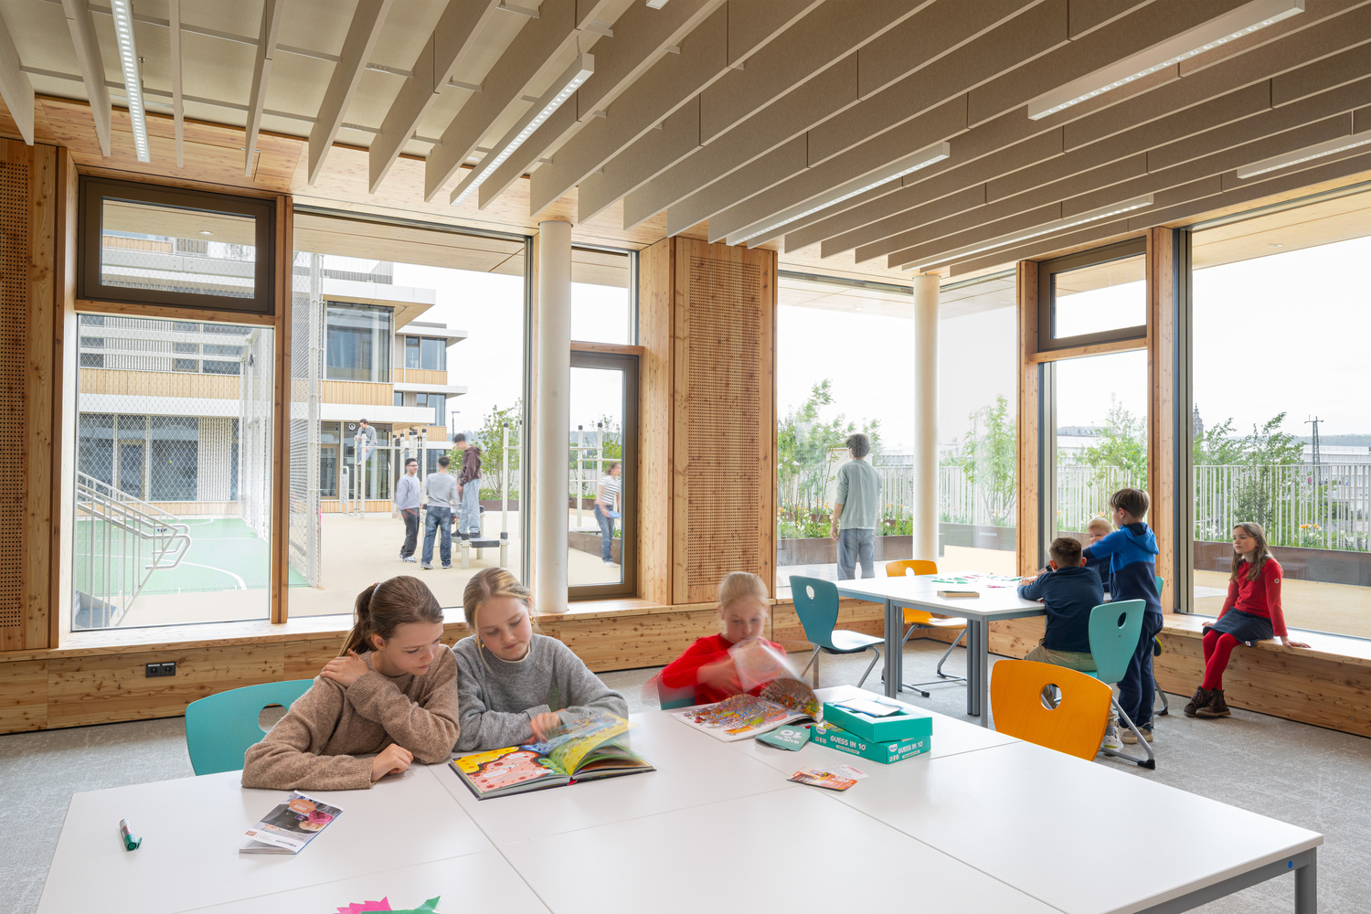
Each building is dedicated to a specific age group, giving every school level a clear identity. The primary school is organized into learning houses offering differentiated spaces for each grade.
The secondary level is characterized by open learning studios that encourage both collaborative and individual work, while the upper school contains specialized clusters tailored to the curriculum.
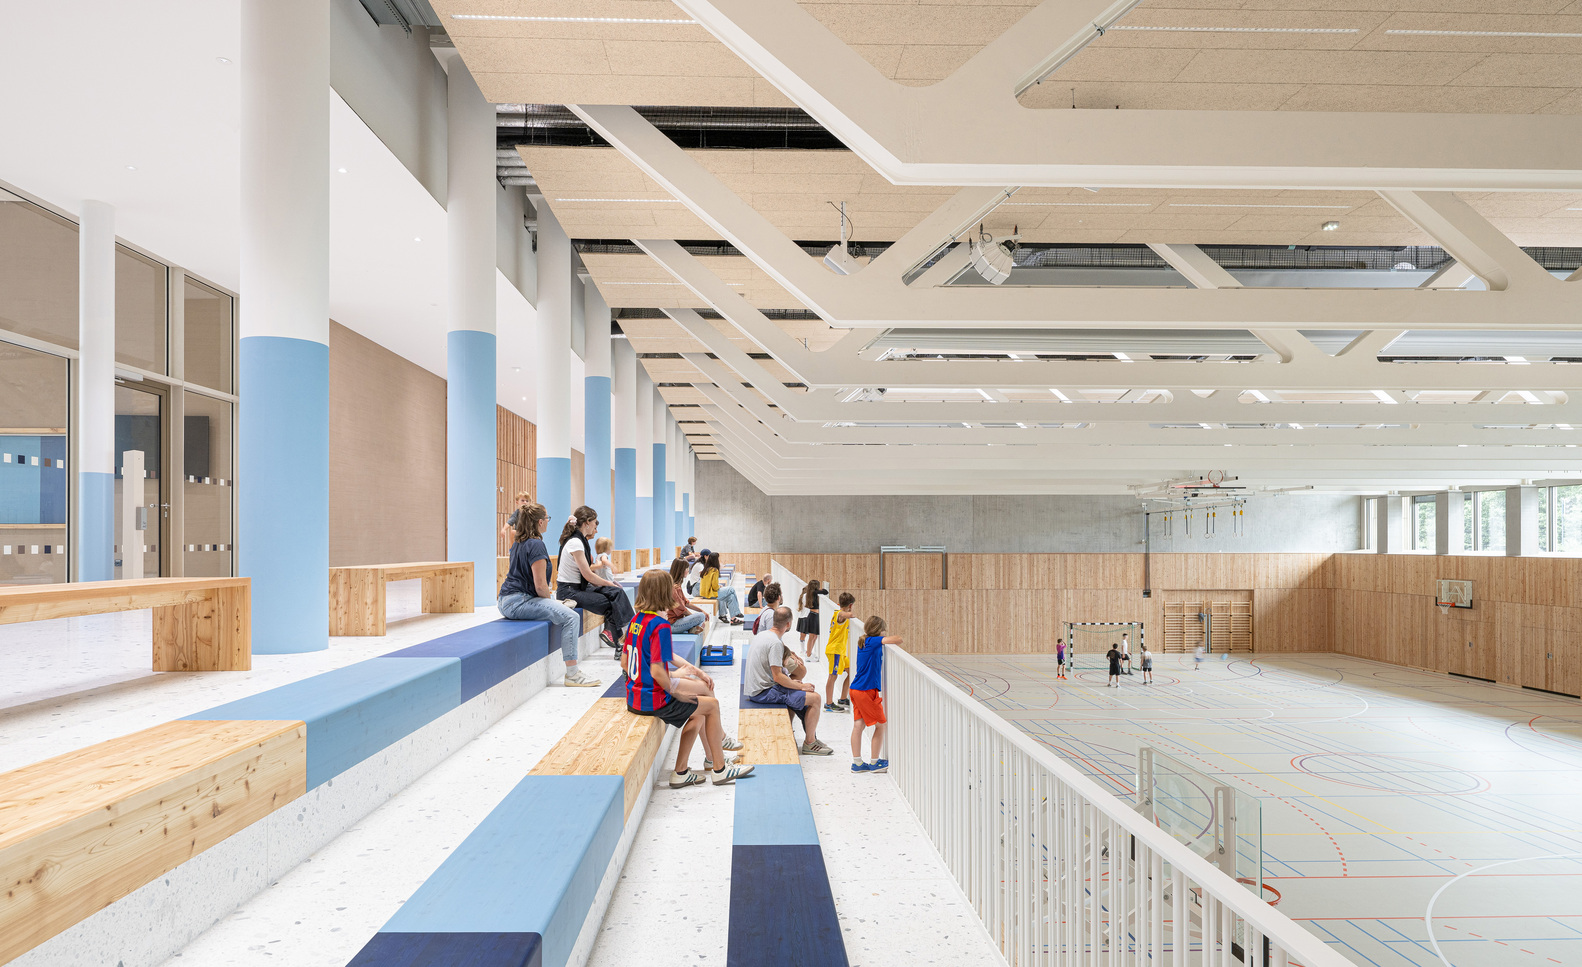
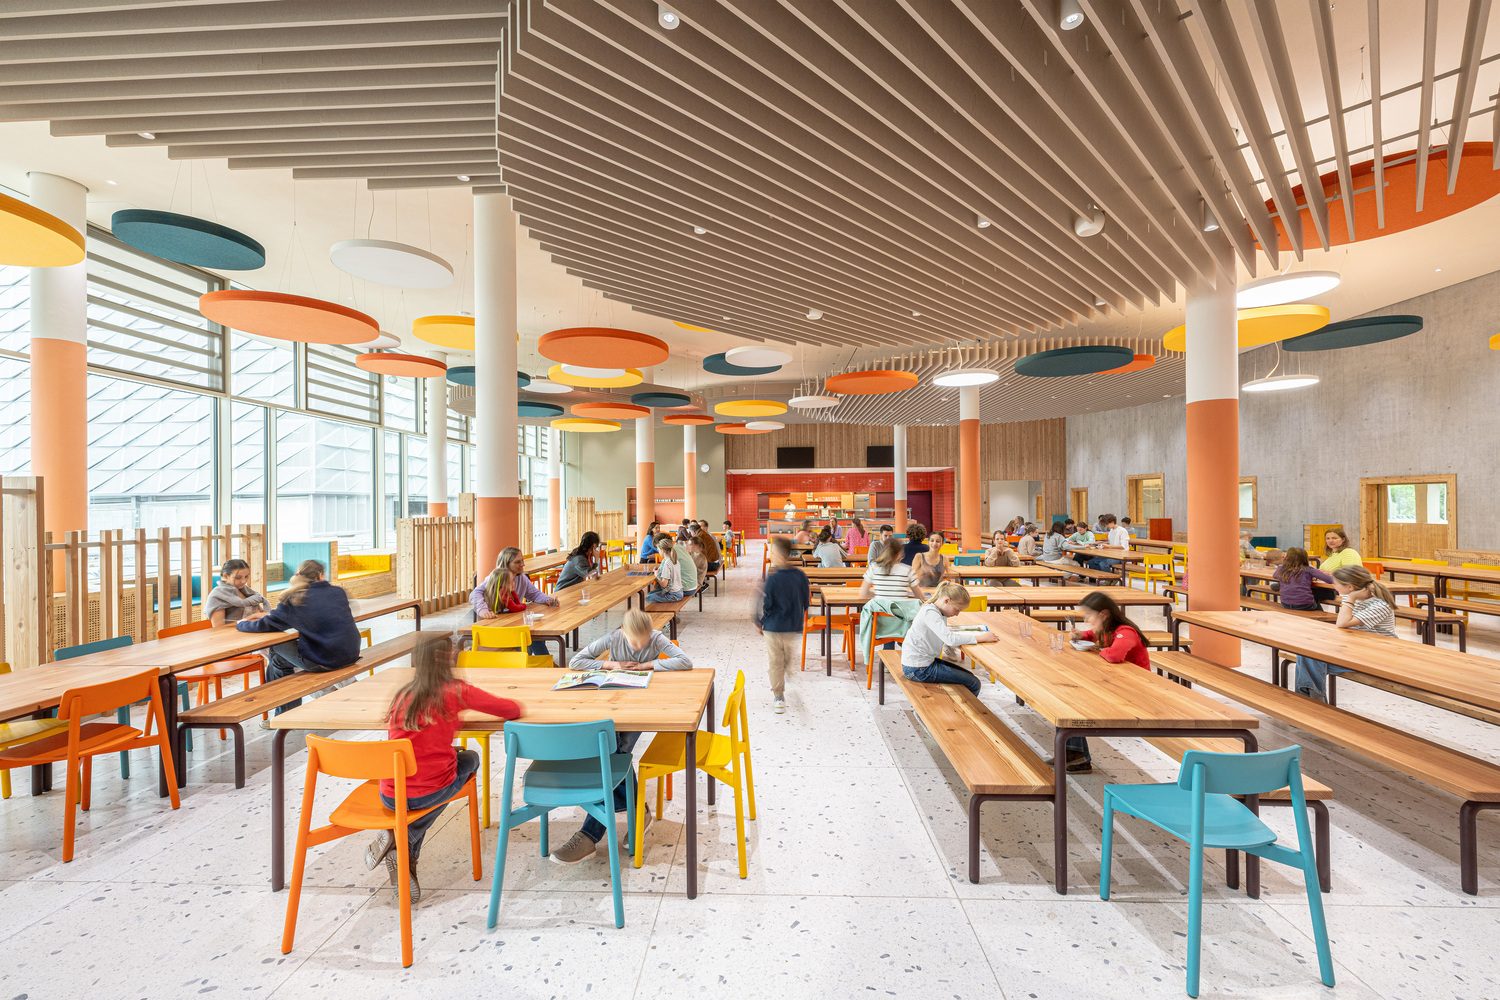
Shared functions such as the auditorium, cafeteria, and foyer are brought together on the ground floor, forming the social core of the campus and fostering exchange and community.
In addition to the educational buildings, the Haus der Familie acts as a key interface between the school and its broader community.
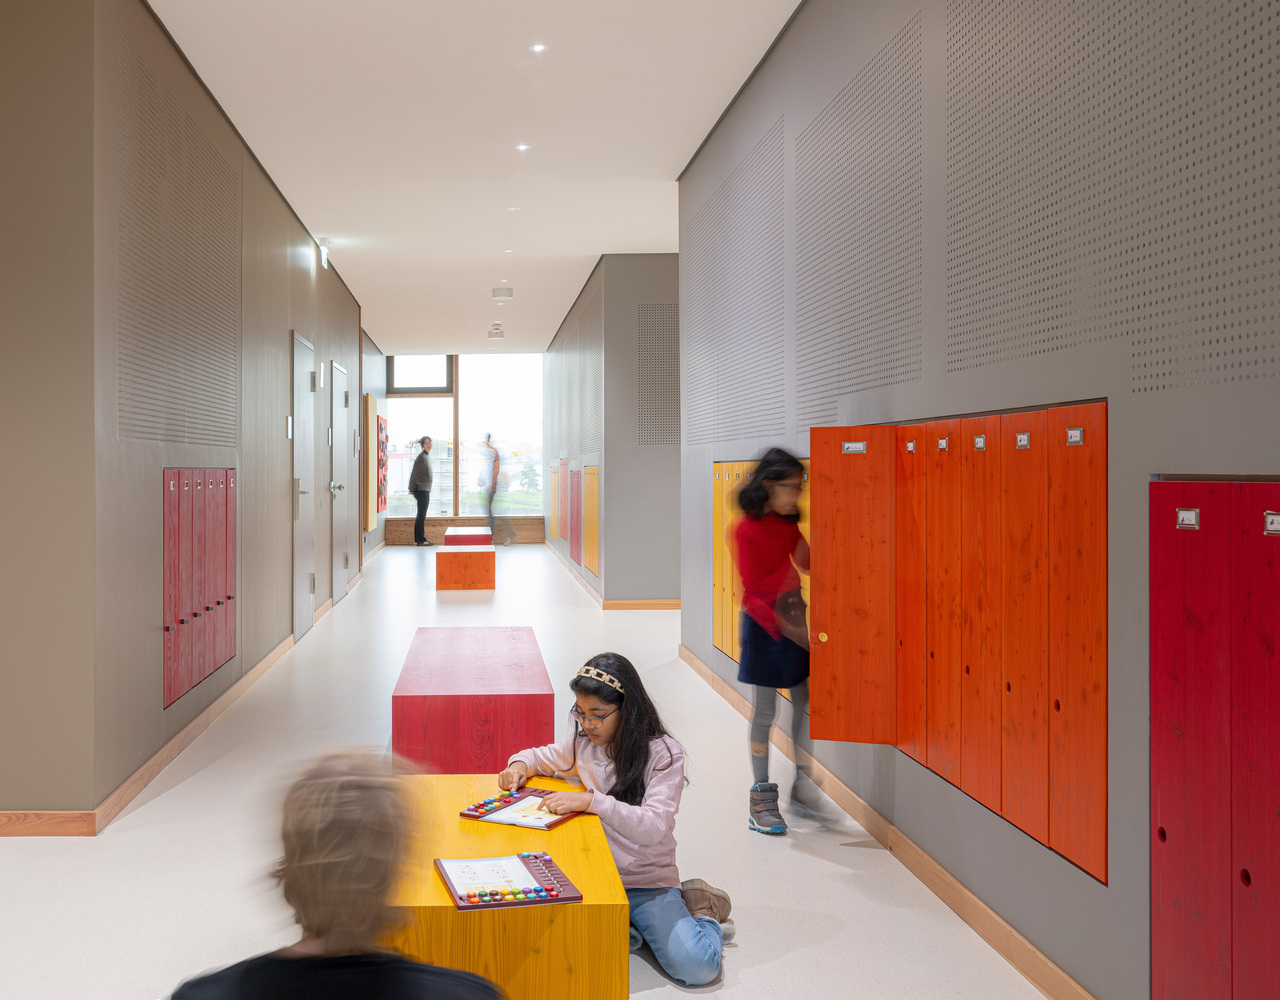
It offers spaces for dialogue, collaboration, and shared activities, reinforcing the relationship between education, family life, and the neighborhood while expressing the open and welcoming character of the campus.
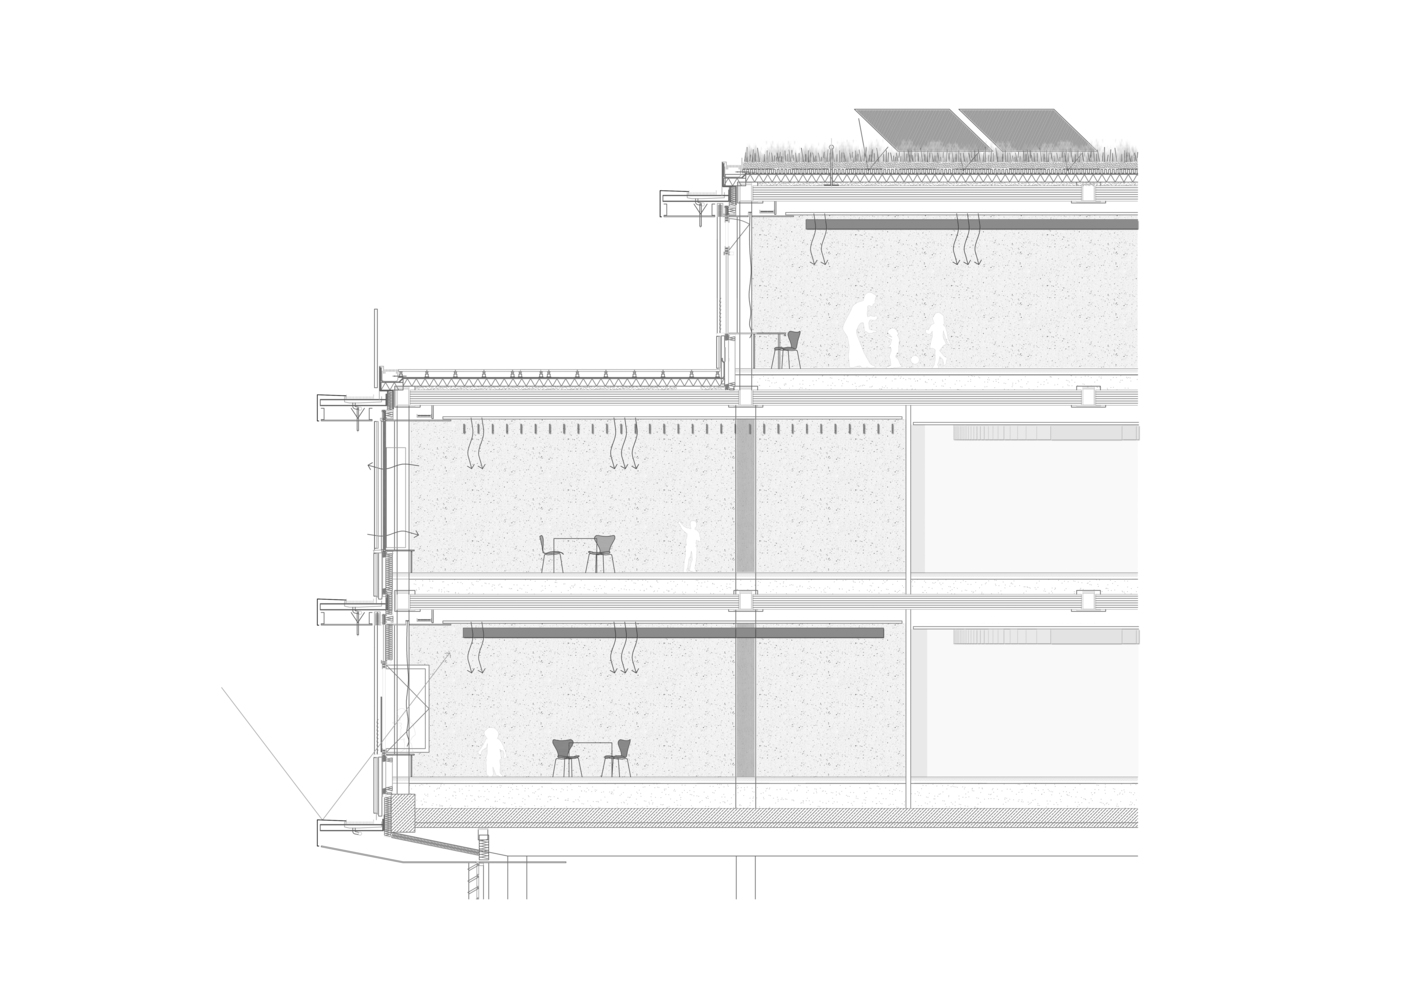
The architecture is conceived as an expression of ecological building culture. The timber-hybrid structure reduces material consumption and carbon emissions, while a clay-based radiant ceiling supports both heating and cooling, ensuring a naturally balanced indoor climate.
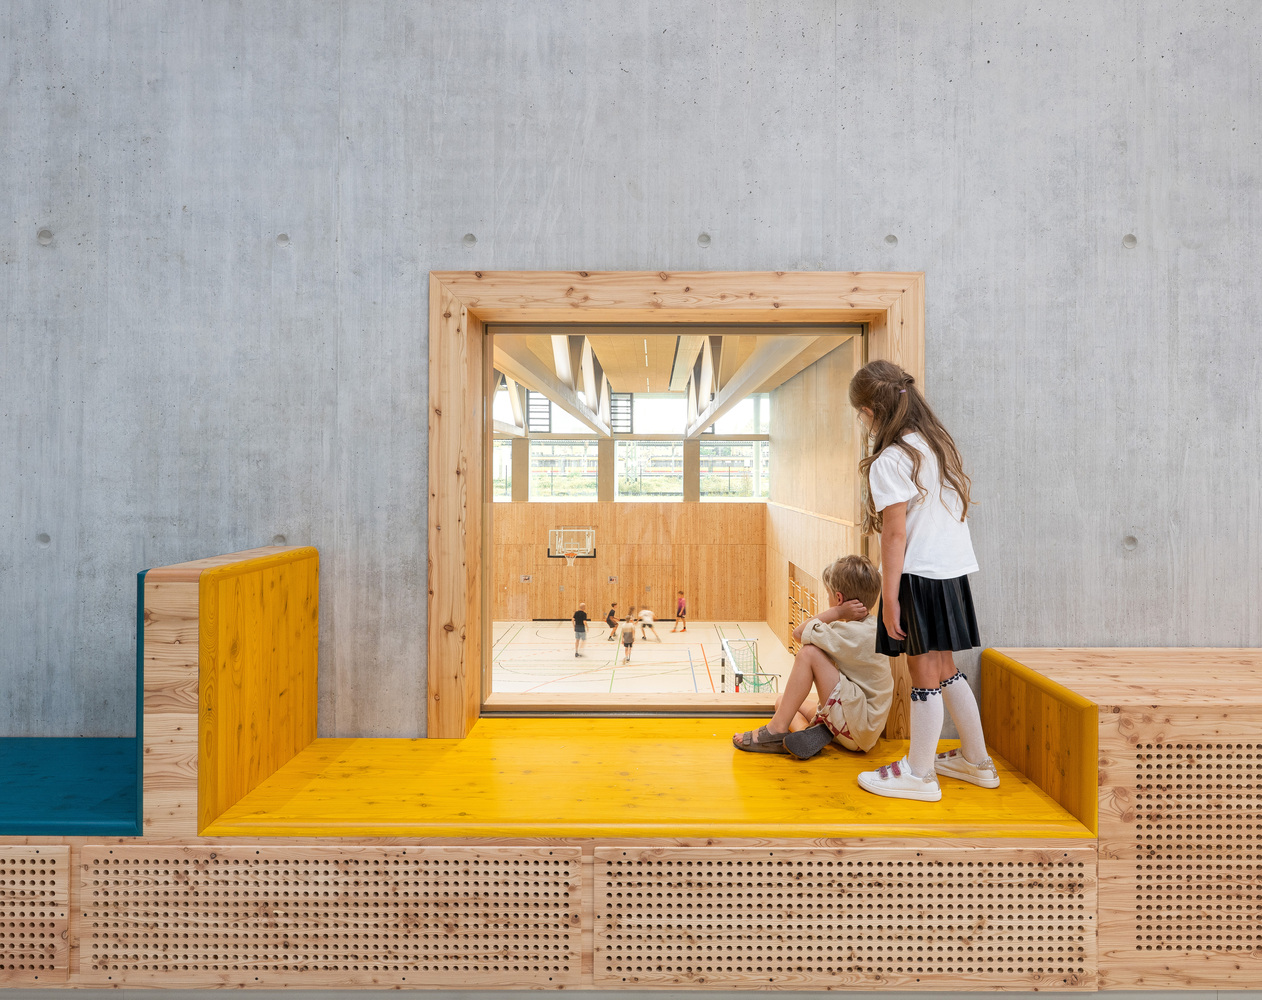
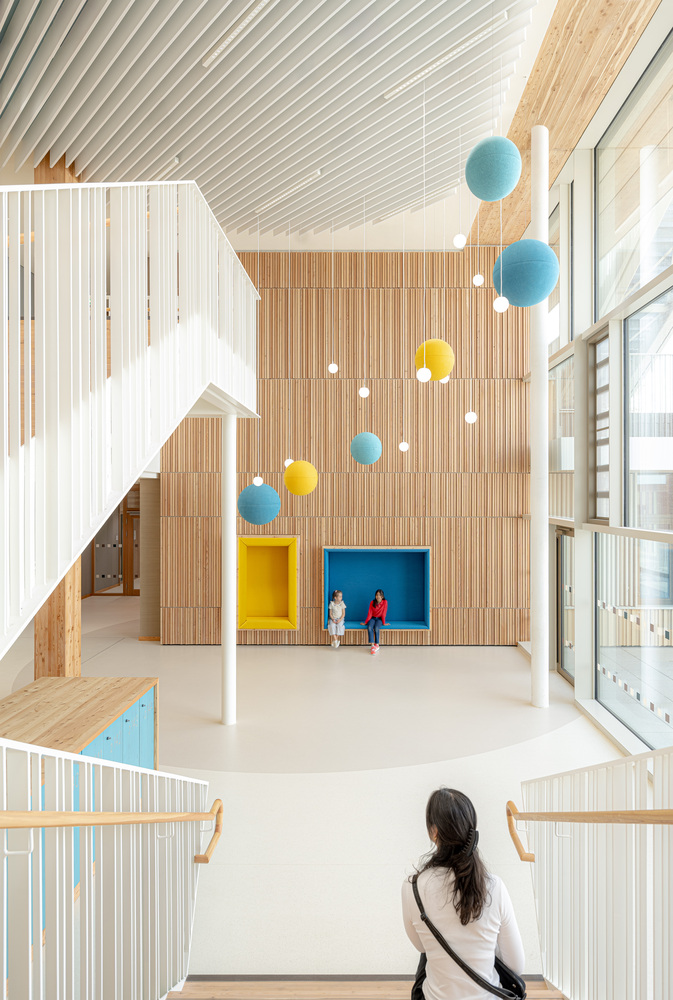
Energy is supplied primarily through geothermal and photovoltaic systems, allowing the building to operate largely self-sufficiently. Mechanical air conditioning has been deliberately avoided in favor of natural ventilation and reduced technical complexity.
Material selection follows the principles of regional sourcing and sustainability. Wood, clay, ceramics, rubber, and precast concrete define the atmosphere of both interior and exterior spaces, creating a warm and robust material world.
Durable and partially reusable components underscore the project's commitment to sustainability.
The Josef-Schwarz-Schule has been awarded the DGNB Diamond and a pre-certificate aiming for DGNB Platinum, exemplifying high standards of sustainable educational architecture.
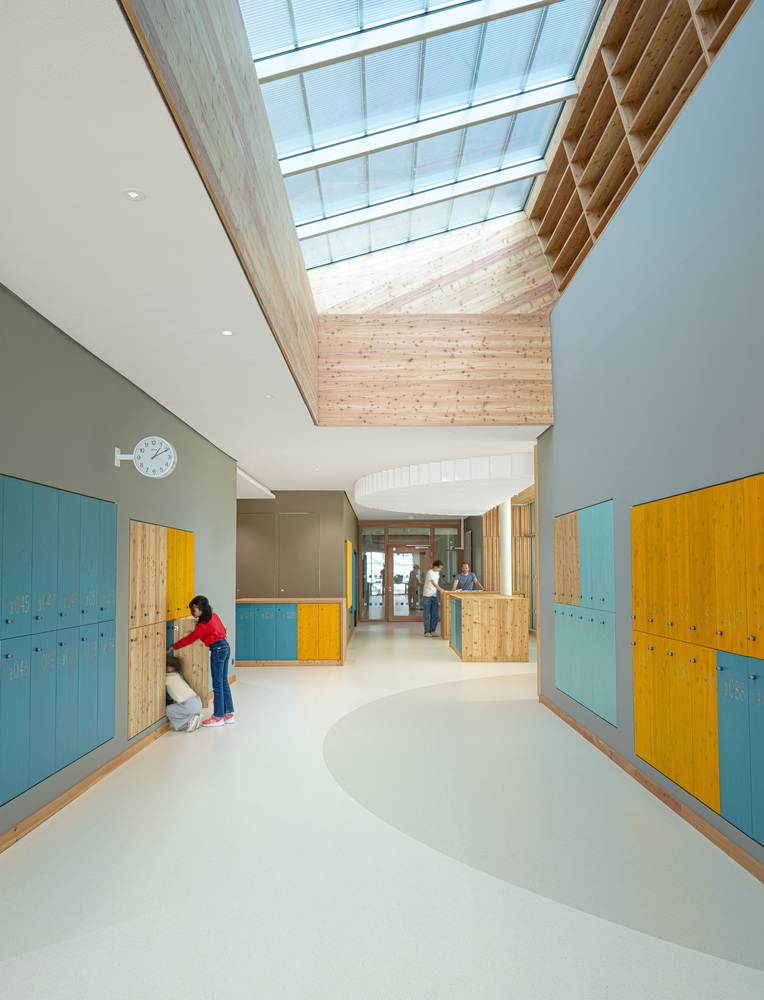
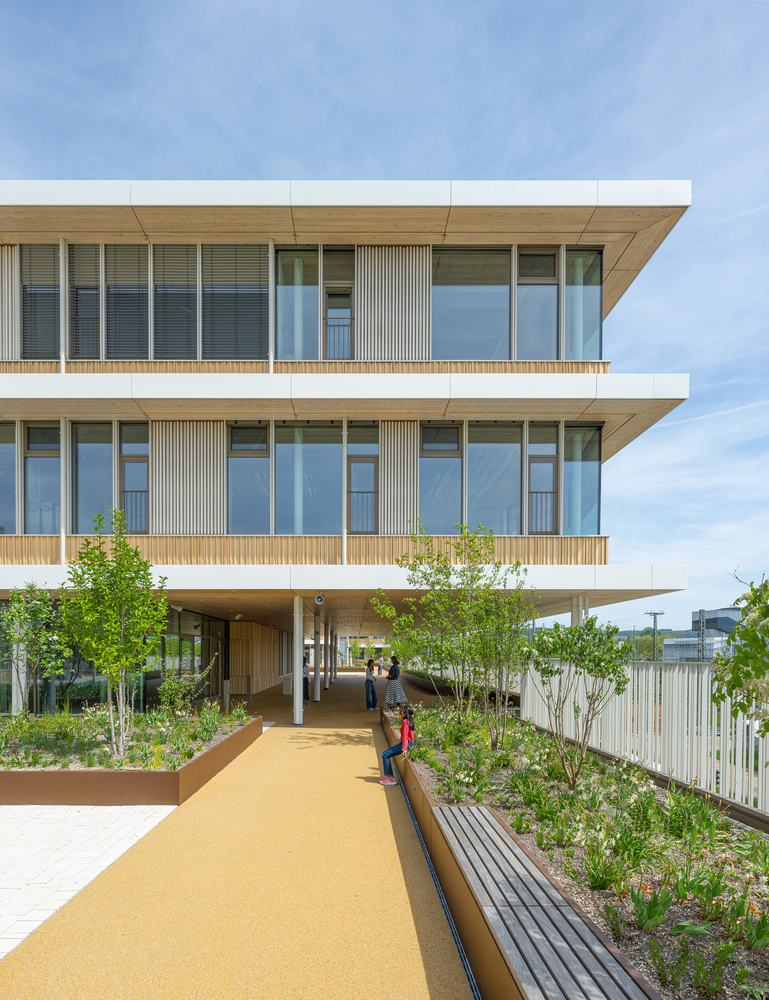
As a bilingual all-day school with an international orientation, the Josef-Schwarz-School serves as a place where education, community, and sustainability converge. It offers spaces for concentration and retreat as well as areas for exchange, movement, and collective learning.
The campus becomes a small city within the city, where architecture and pedagogy are interwoven into a unified spatial experience.