Modular Nest School In Ancón: Lineage Of David II
MODULAR NEST SCHOOL IN ANCÓN: LINEAGE OF DAVID II
Cotacero
ARCHITECTS
Cotacero
LEAD ARCHITECTS
Hideki Shimizu, Heishiro Fudimoto, Francesca W
TECHNICAL TEAM
Gloria Ccoriñaupa, Susana Chia
ENGINEERING & CONSULTING > CIVIL
Gary Calderon
PHOTOGRAPHS
Renzo Rebagliati
AREA
500 m²
YEAR
2025
LOCATION
Ancón, Peru
CATEGORY
Schools
English description provided by the architects.
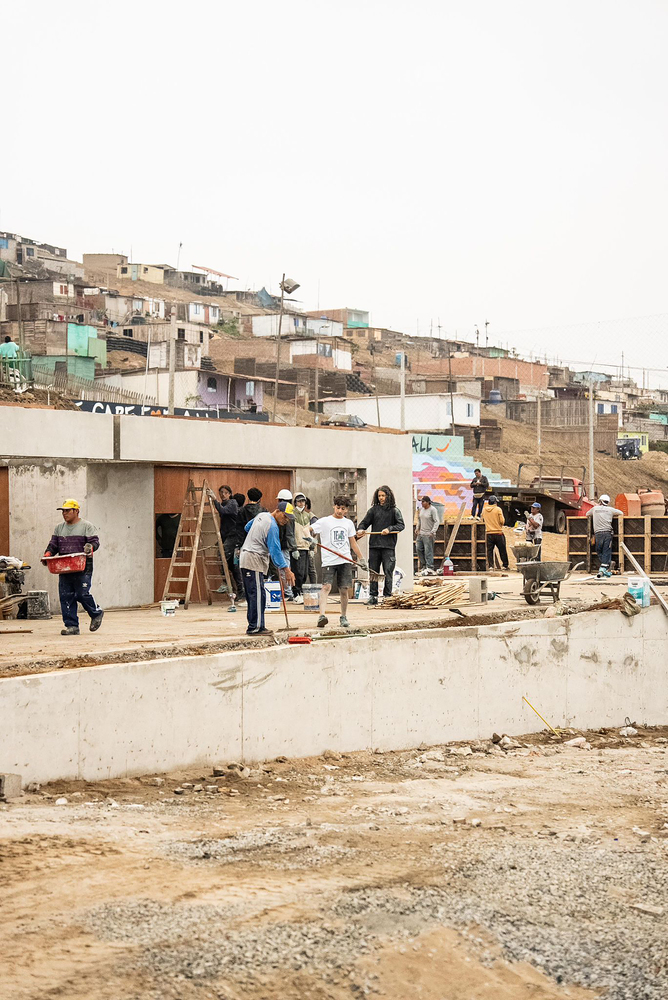
In response to the lack of educational infrastructure in Ancón, the Cotacero team, in collaboration with volunteers and the local community, led the design and construction of the Nido Linaje de David II, a 500 m² project that will benefit more than 450 children.
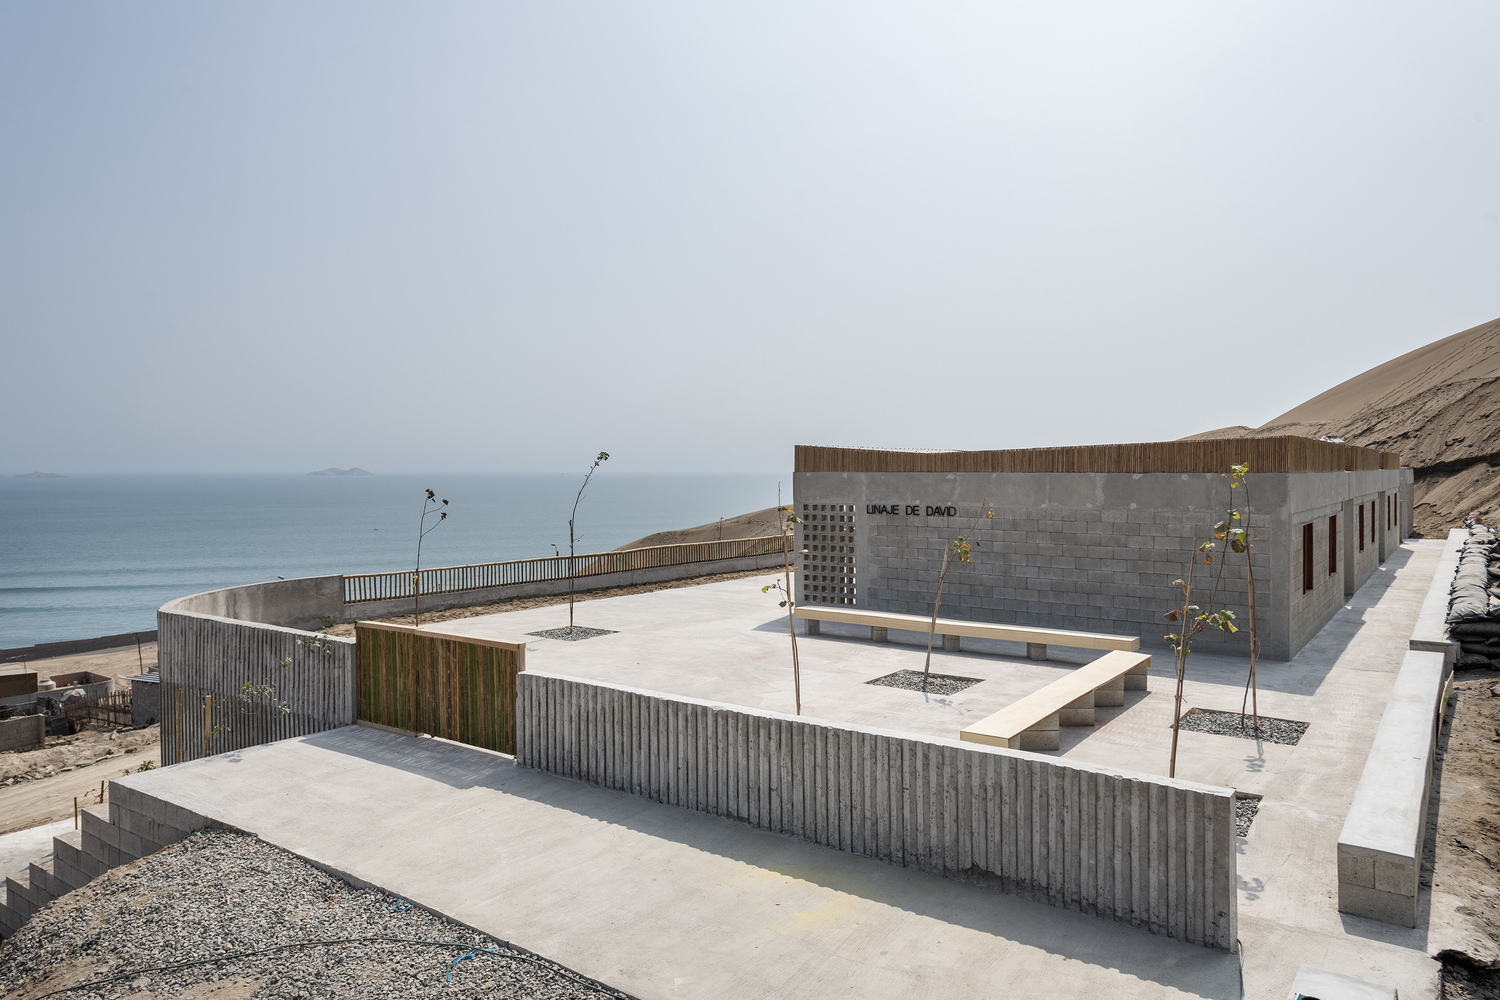
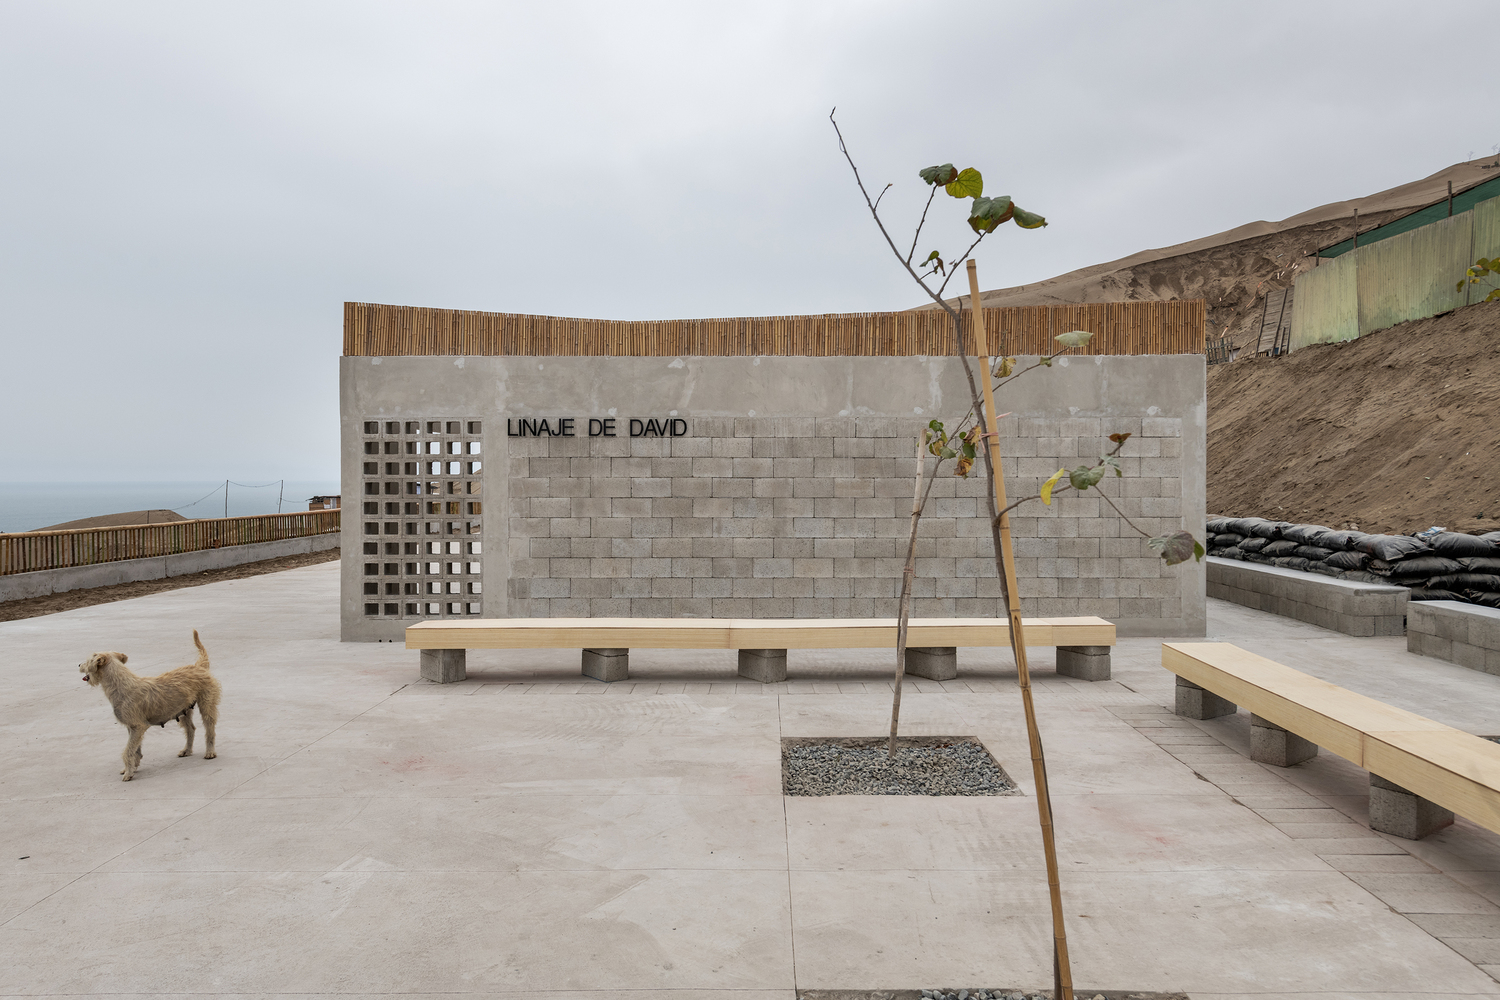
The main inspiration and conceptual foundation was the urgent need to provide a dignified and stimulating environment for early childhood learning in a district with very limited resources.
Rooted in the idea of architecture as a tool for social transformation, the project integrates sustainability, flexibility, and community engagement as its key drivers.
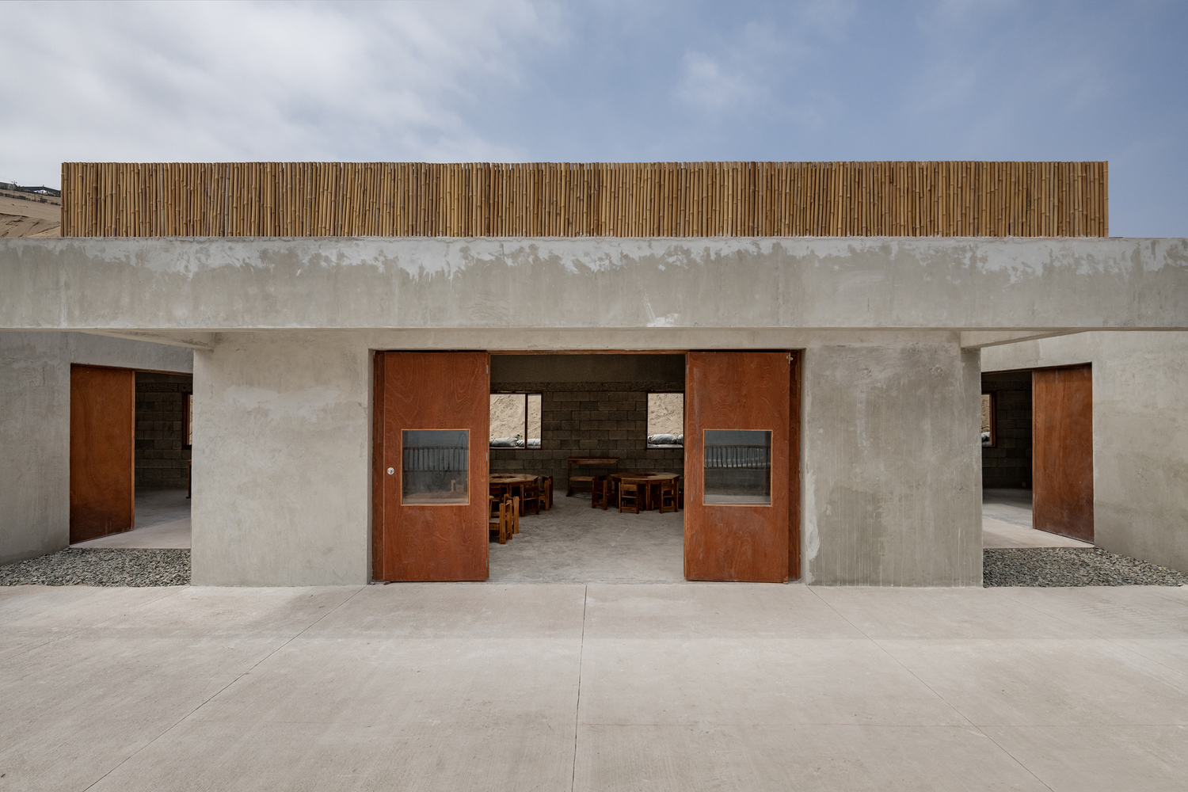
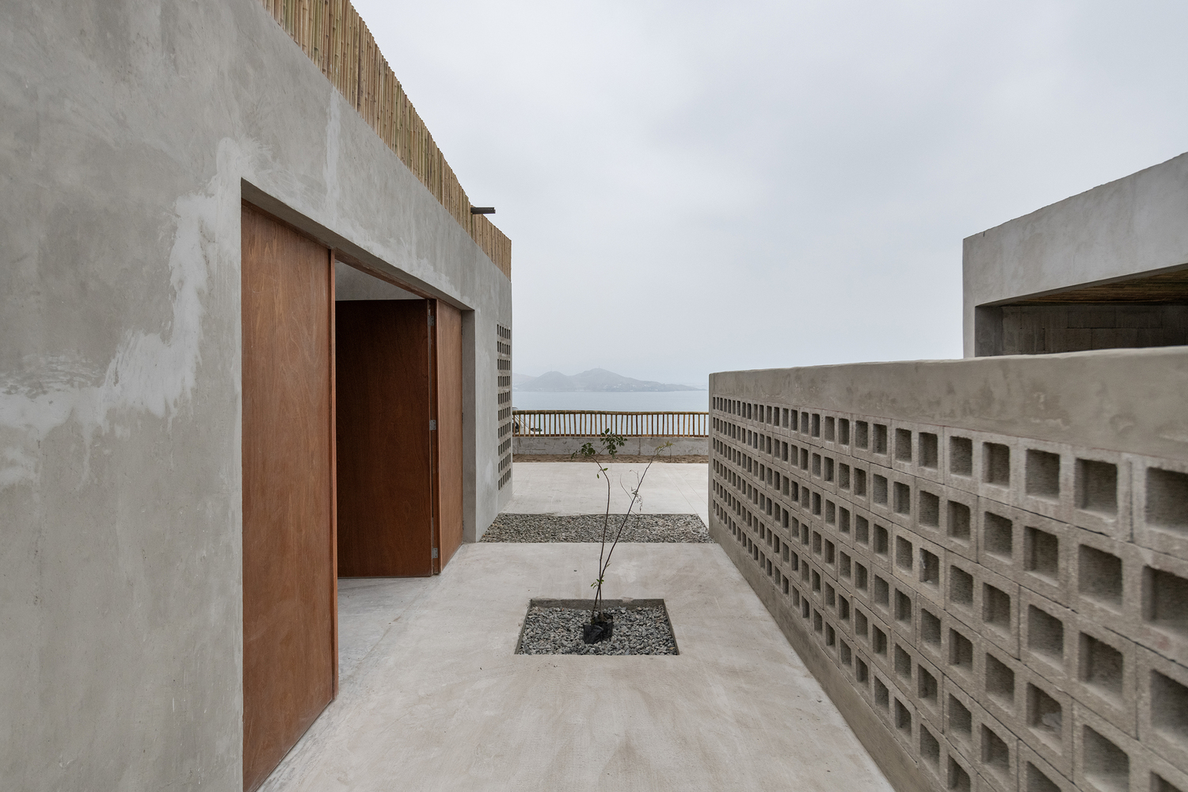
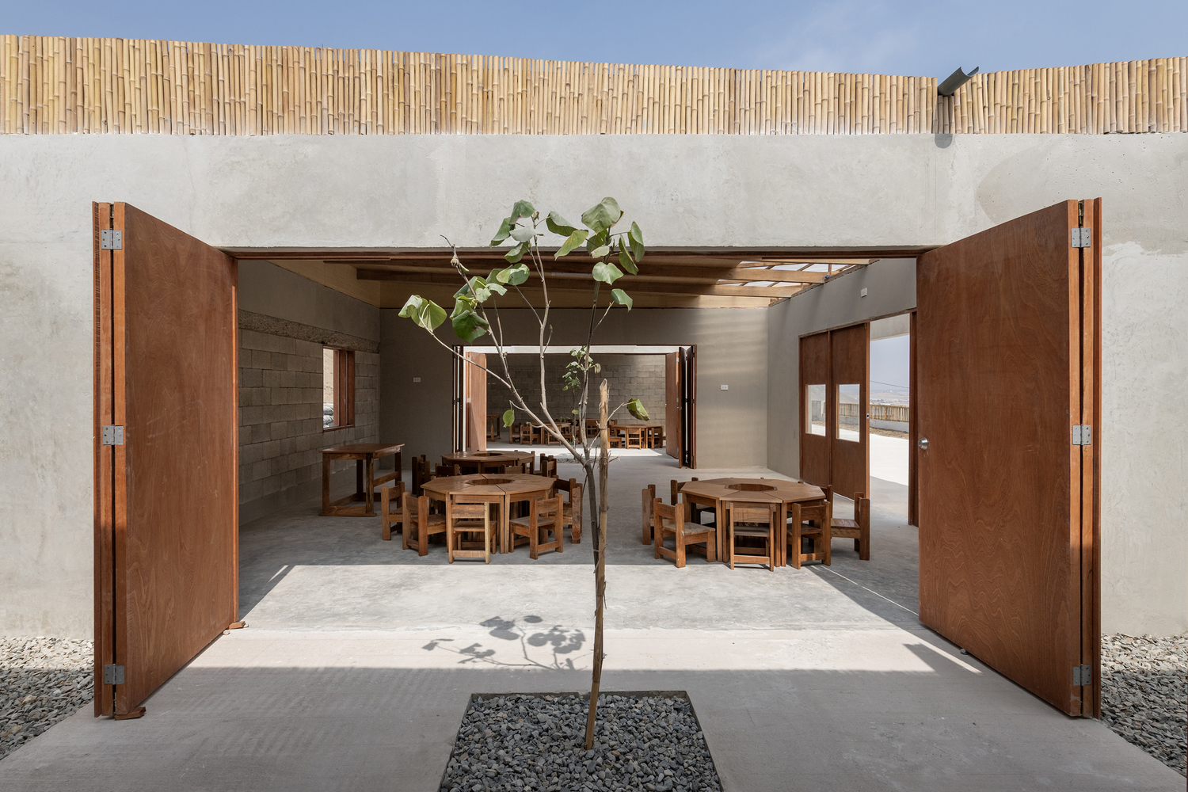
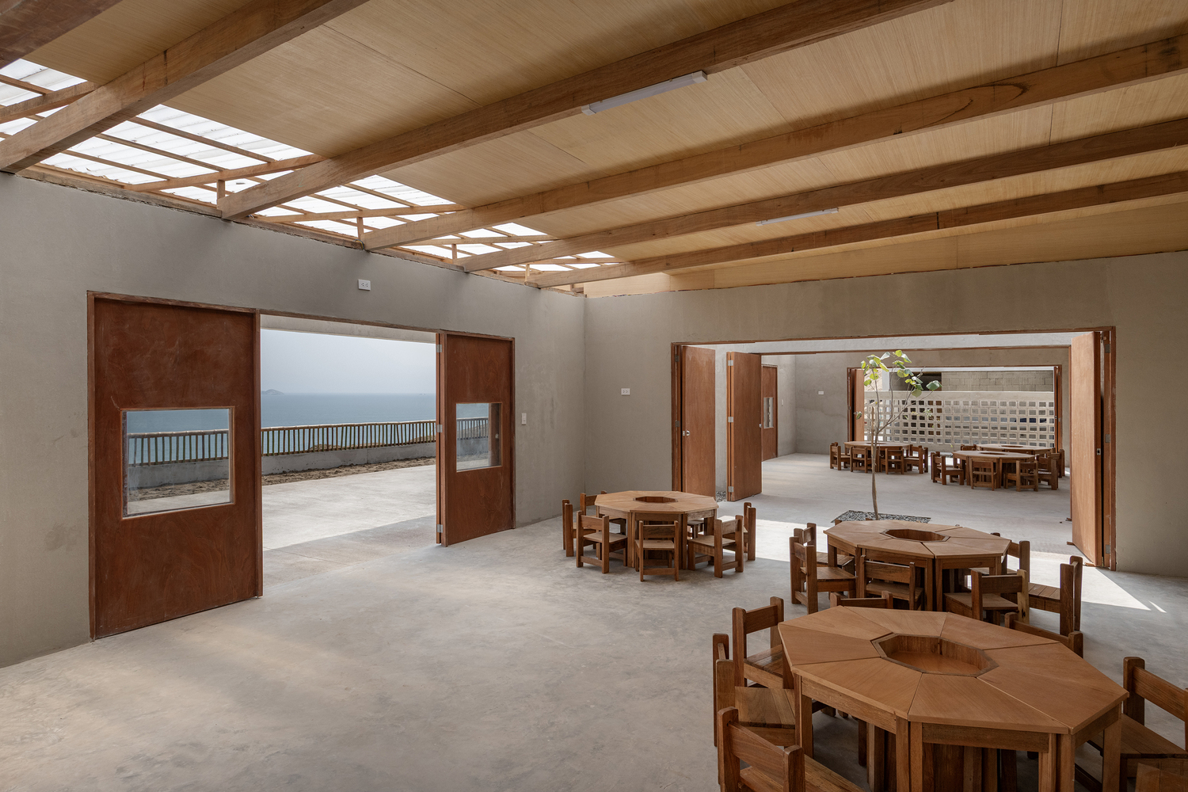
The design was conceived at the child's scale, with bright, naturally ventilated classrooms and open areas that encourage play as a central component of pedagogy.
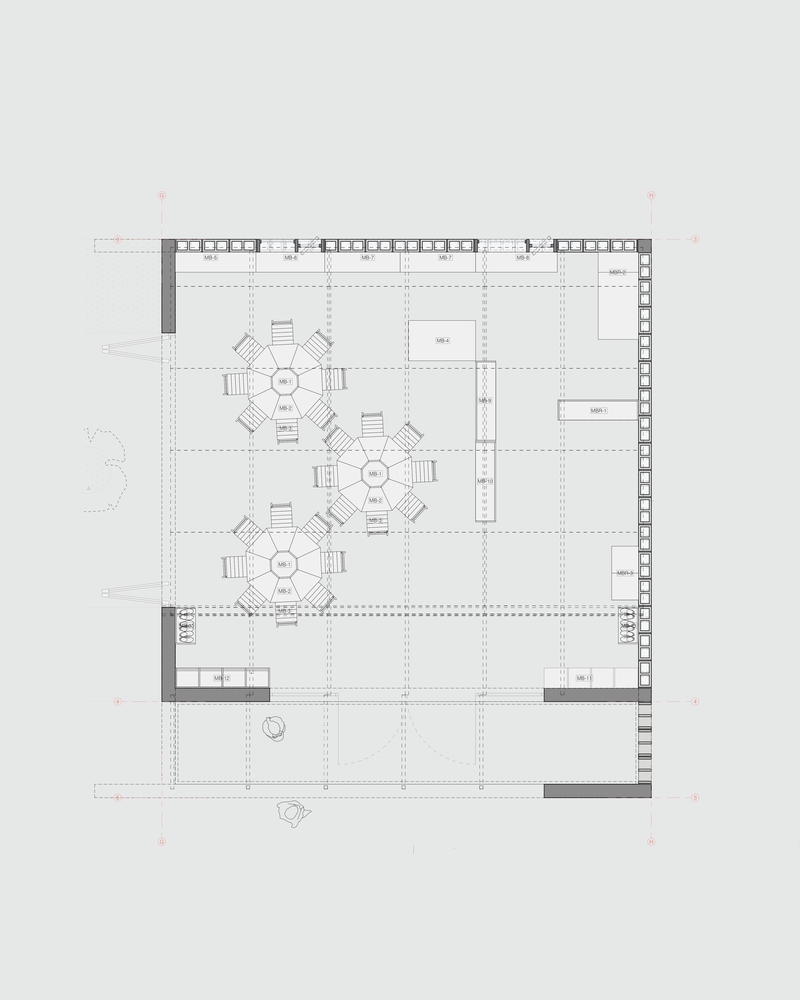
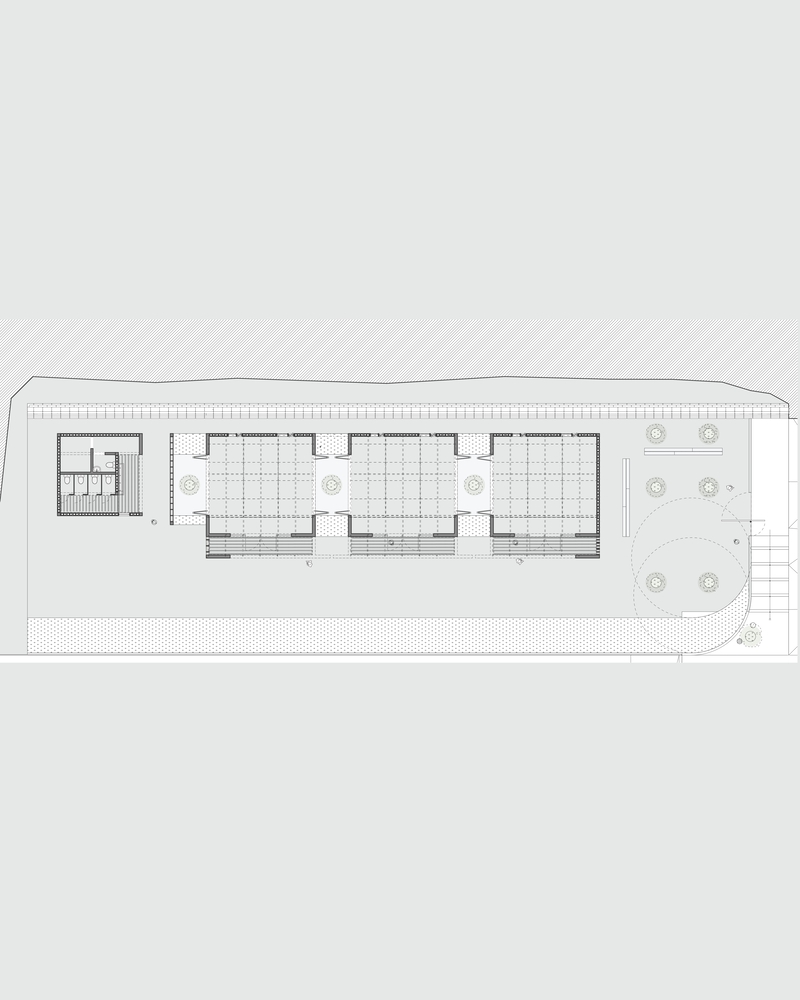
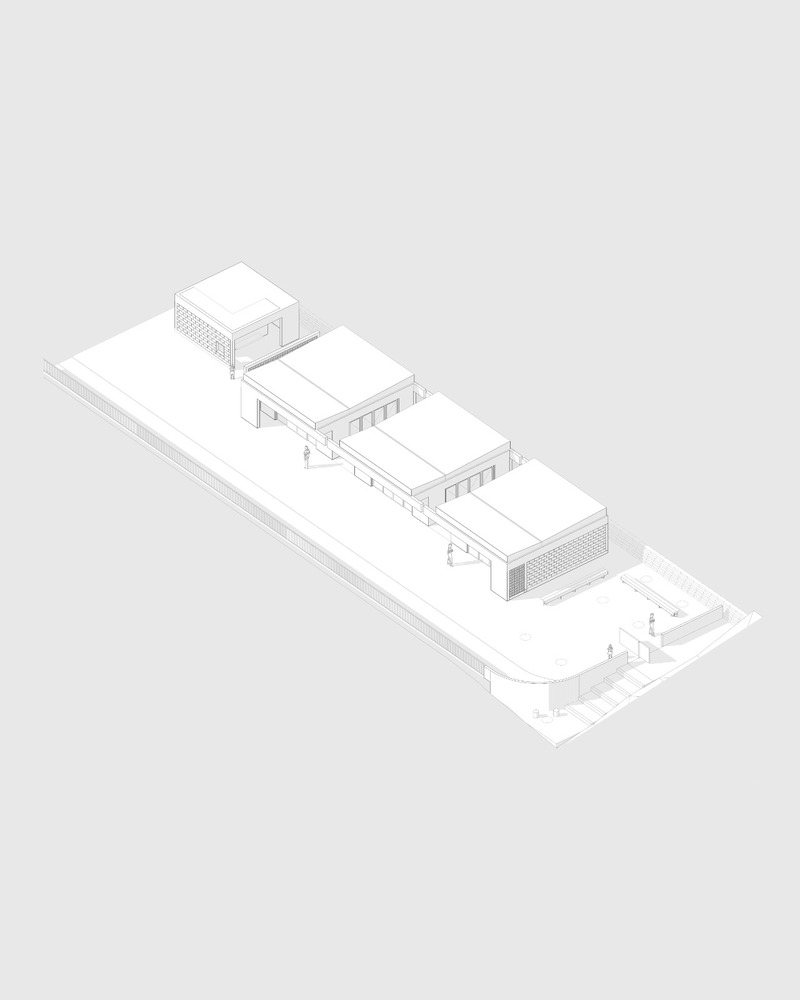
Its modular strategy—a 7 × 7 meter base repeated three times and articulated with intermediate patios—was developed to create a replicable, efficient, and flexible solution that could be built quickly while maintaining a strong dialogue with the surrounding environment.
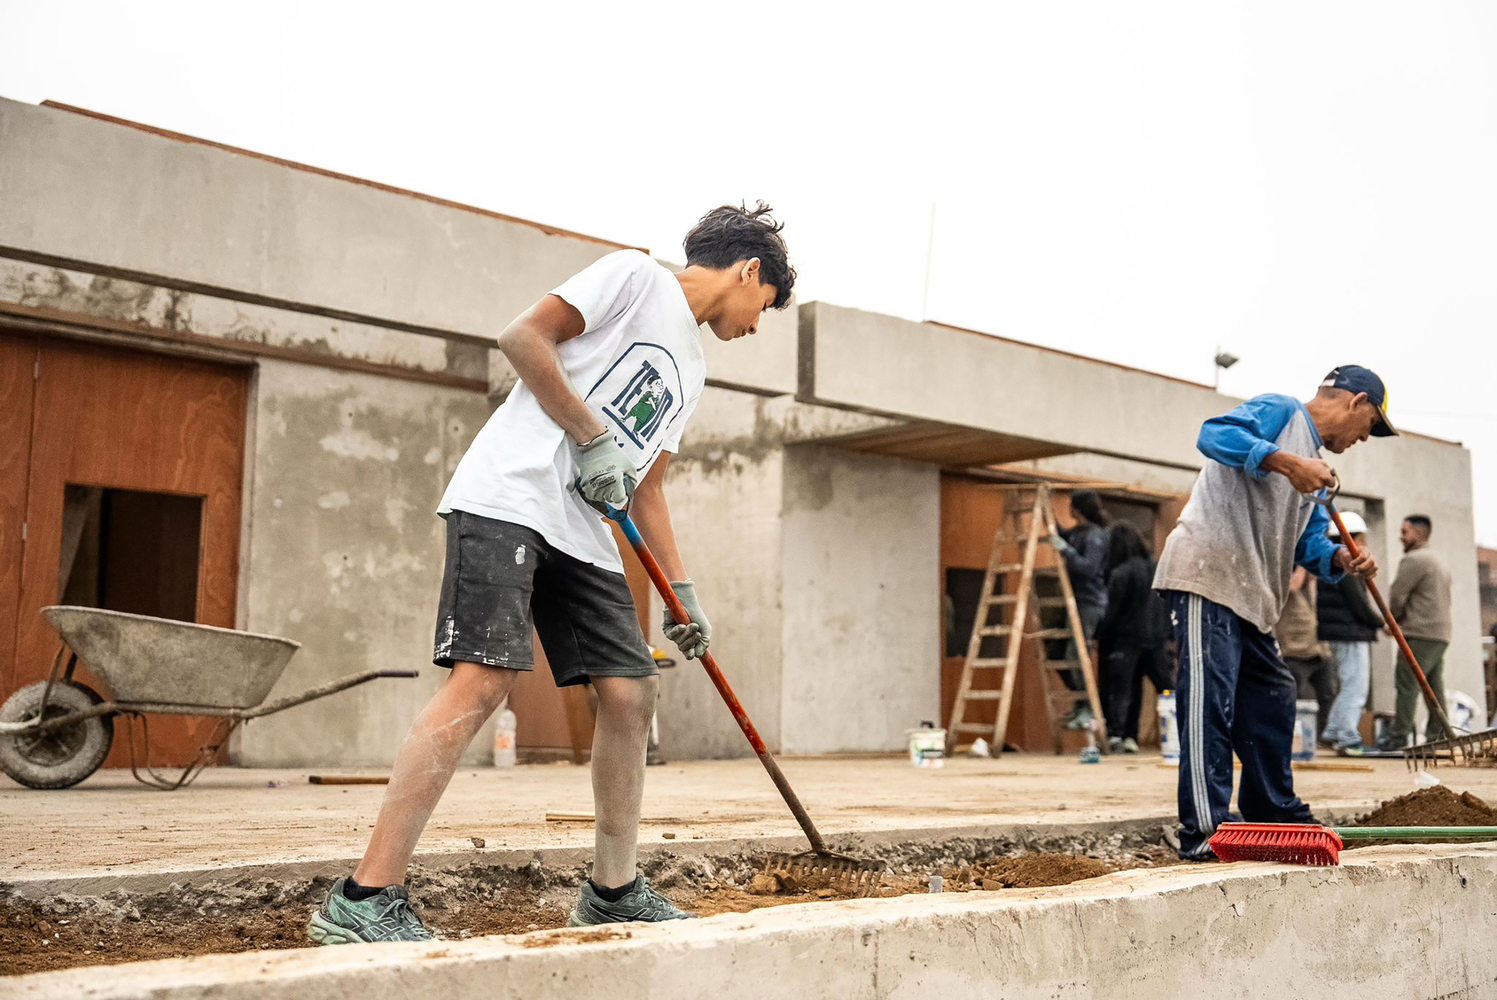
The main setbacks were related to time, budget, and logistics. The project needed to be completed in only five weeks, plus two additional weeks for finishes, a challenge compounded by scarce resources and the coordination of volunteers.
Another difficulty was managing collaboration between architects, community members, and donors, with decisions often adapted in real time. Delays in funding or material deliveries had direct effects on the schedule.
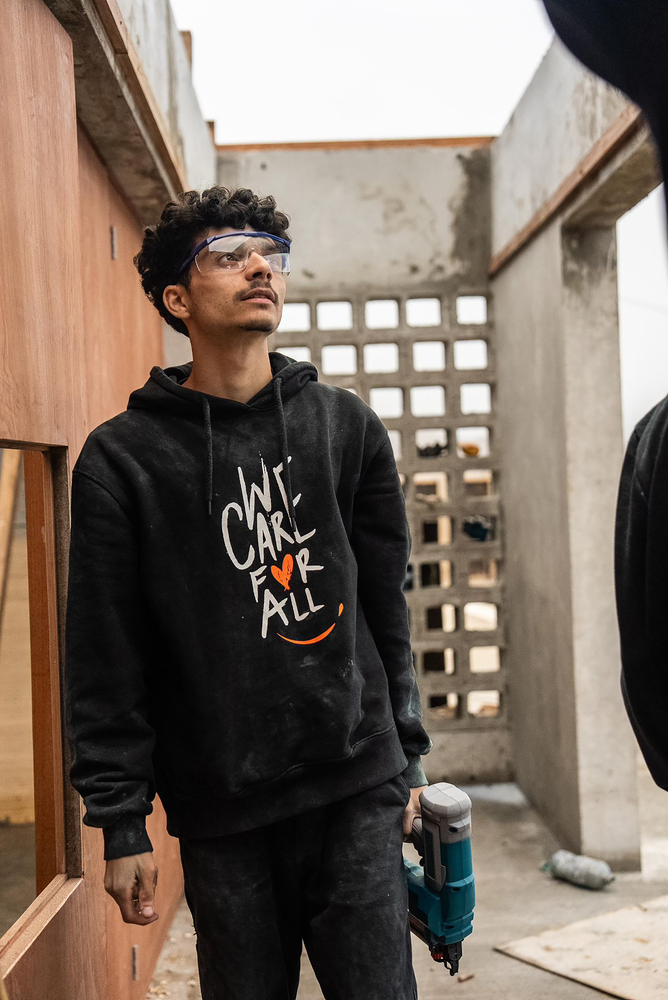
These challenges were overcome through the dedication of all participants and the sense of ownership fostered within the community, which played an active role in both construction and furniture making.
The construction system combined durable, locally available, and cost-effective resources.
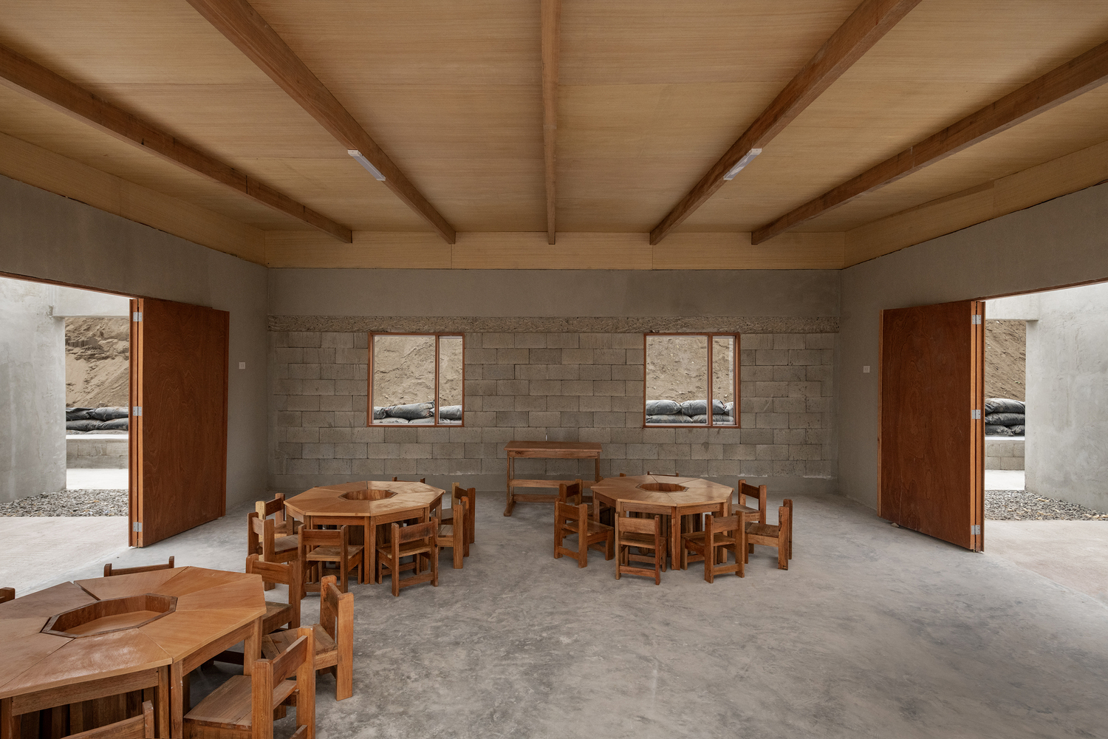
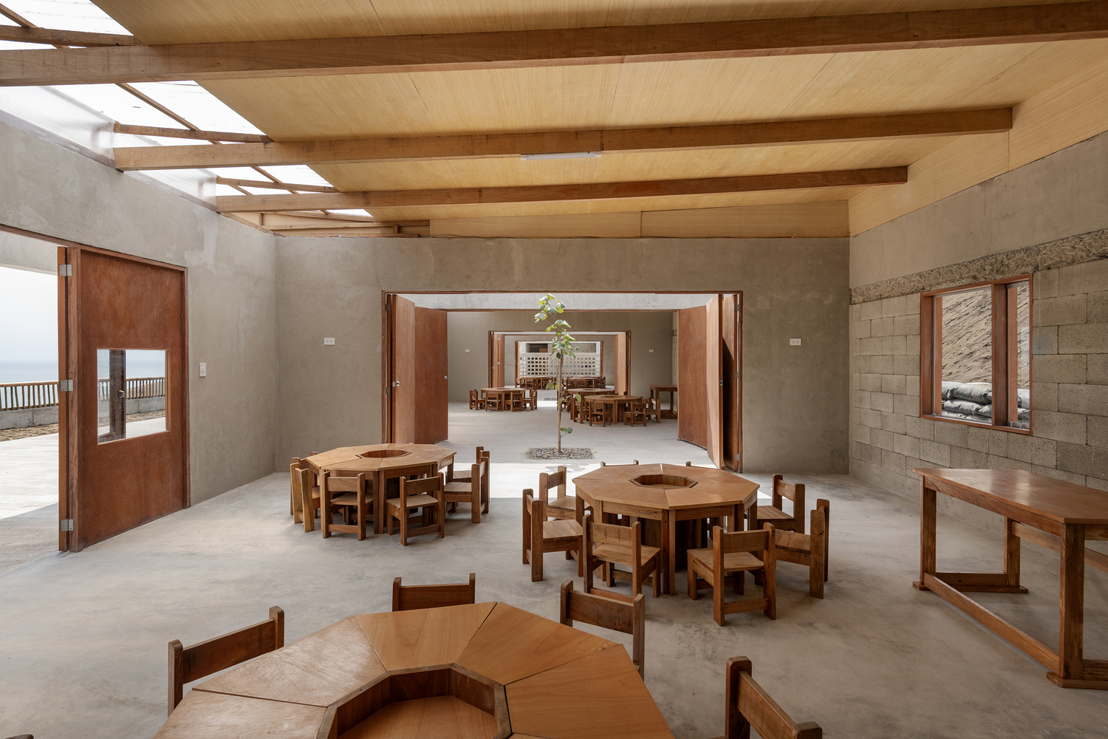
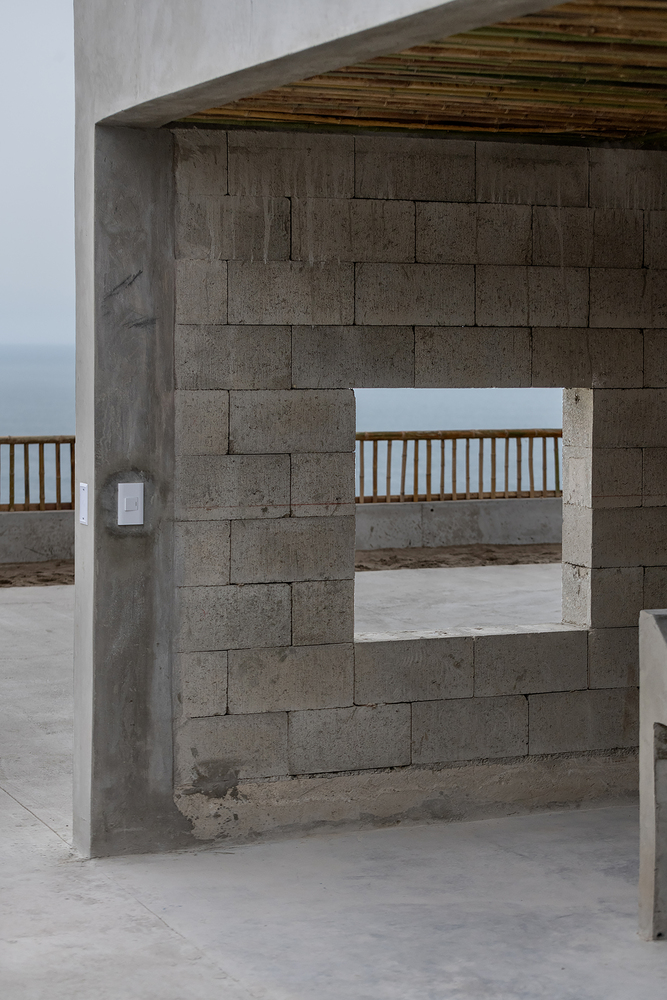
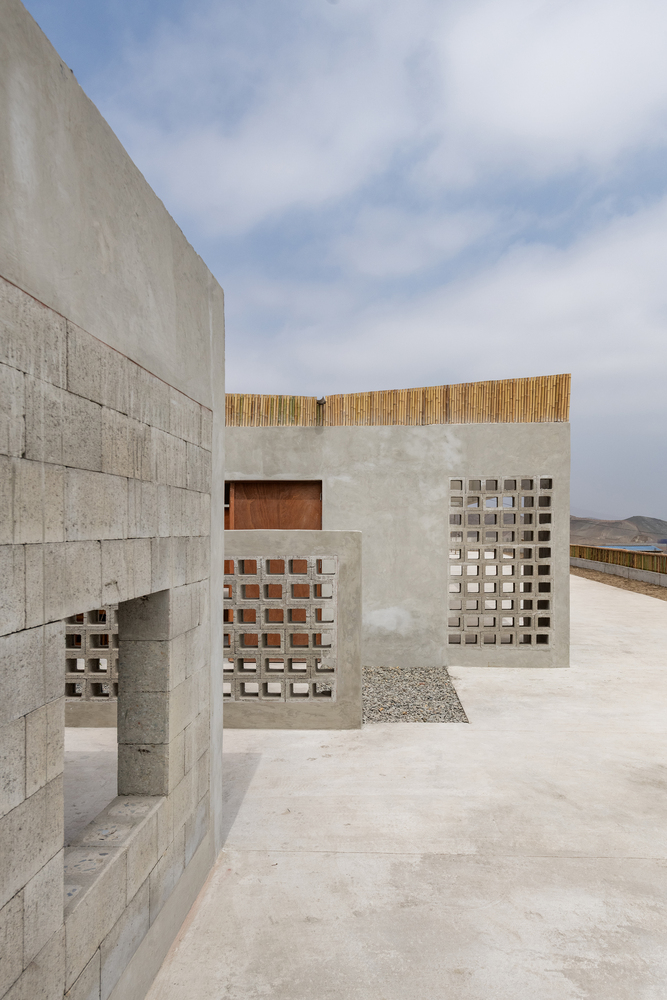
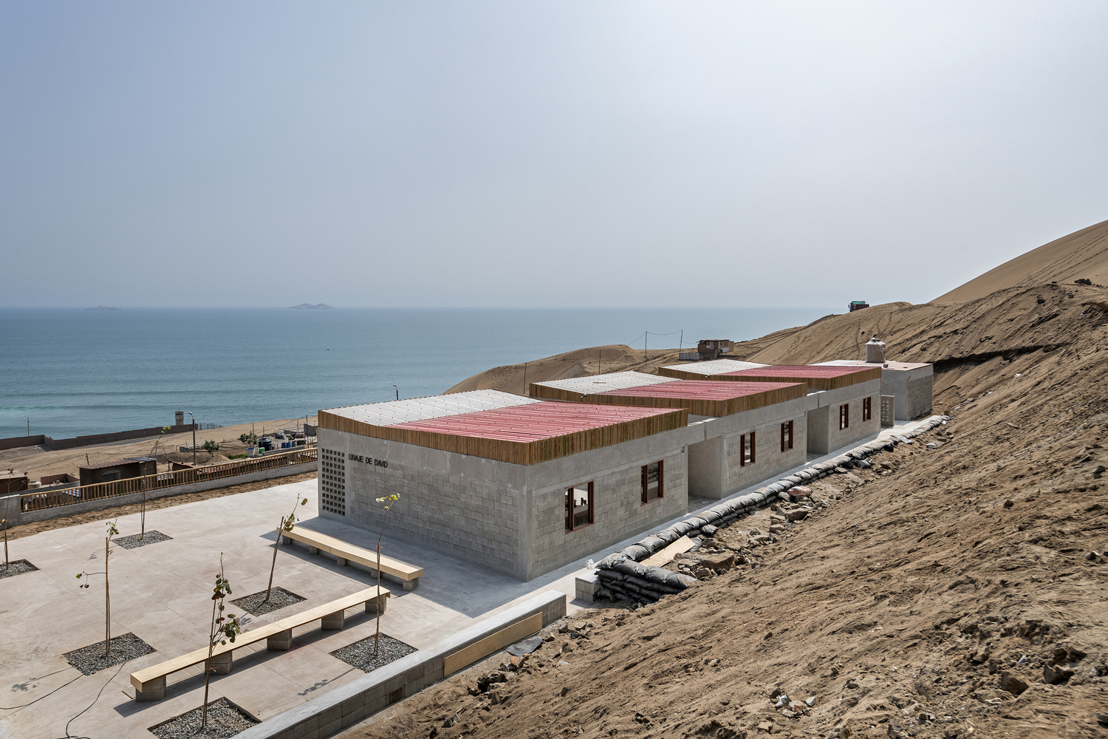
King block masonry was used for walls, complemented by concrete, plywood, wood, translucent polycarbonate, and reed (carrizo), materials that ensured stability while enhancing thermal comfort, natural lighting, and cultural identity.
These choices reflected a balance between practicality and sustainability: resilient, familiar, and easy to maintain.
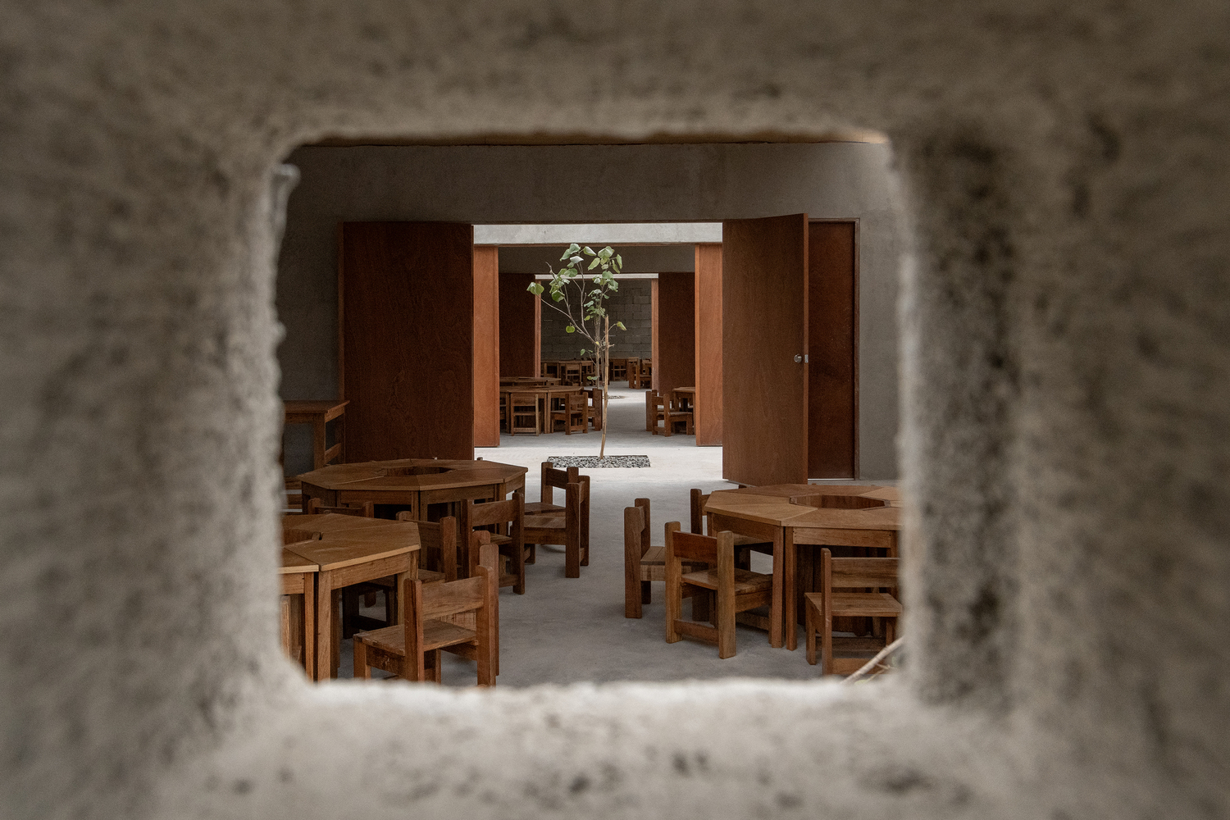
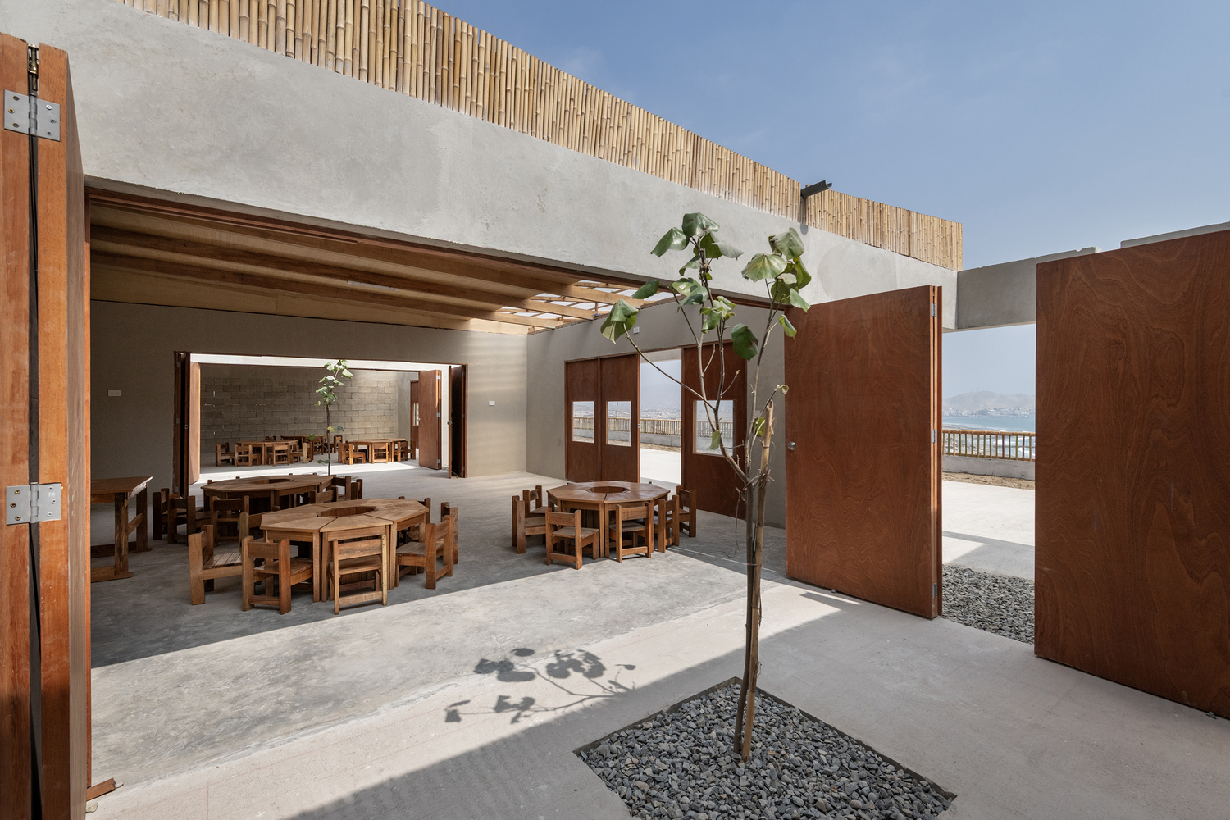
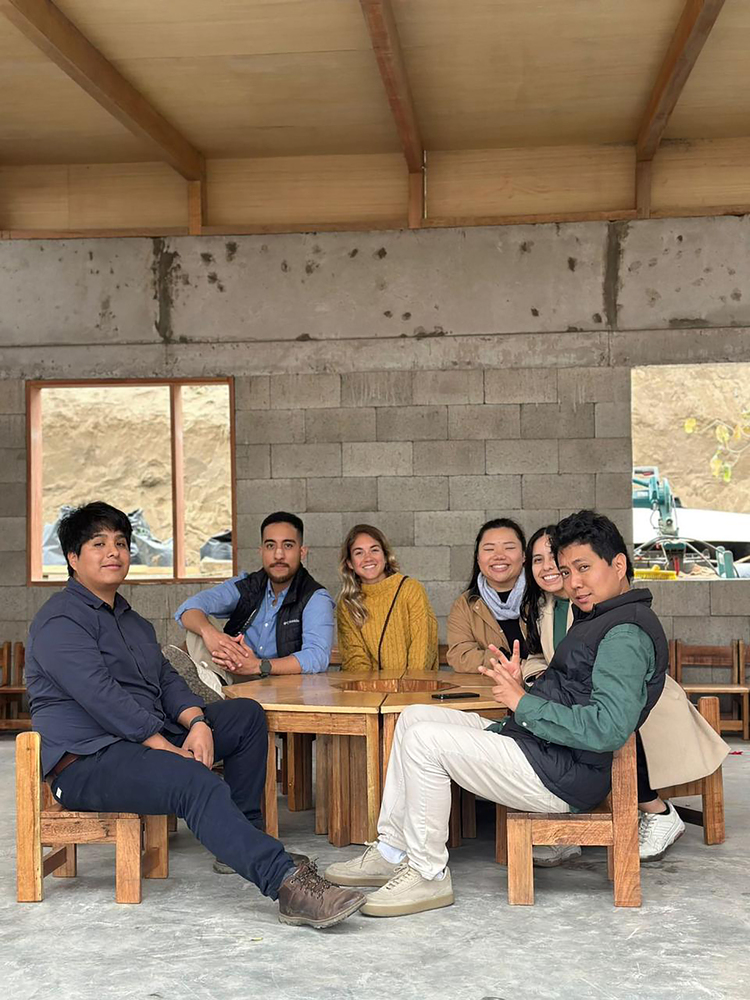
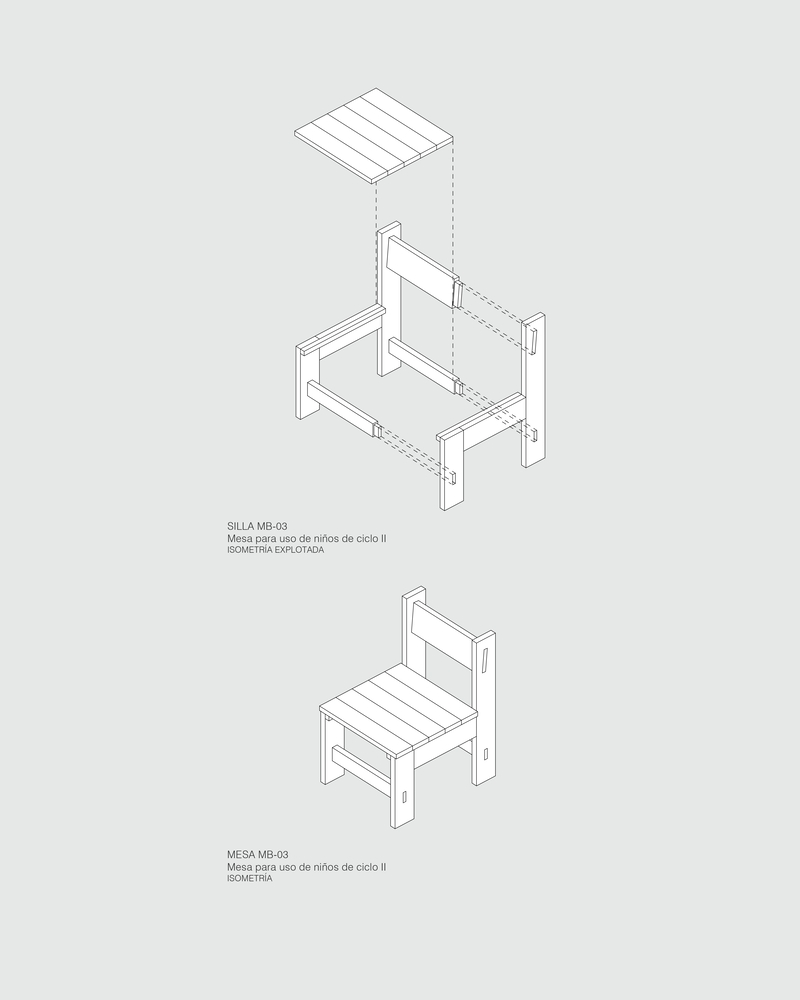
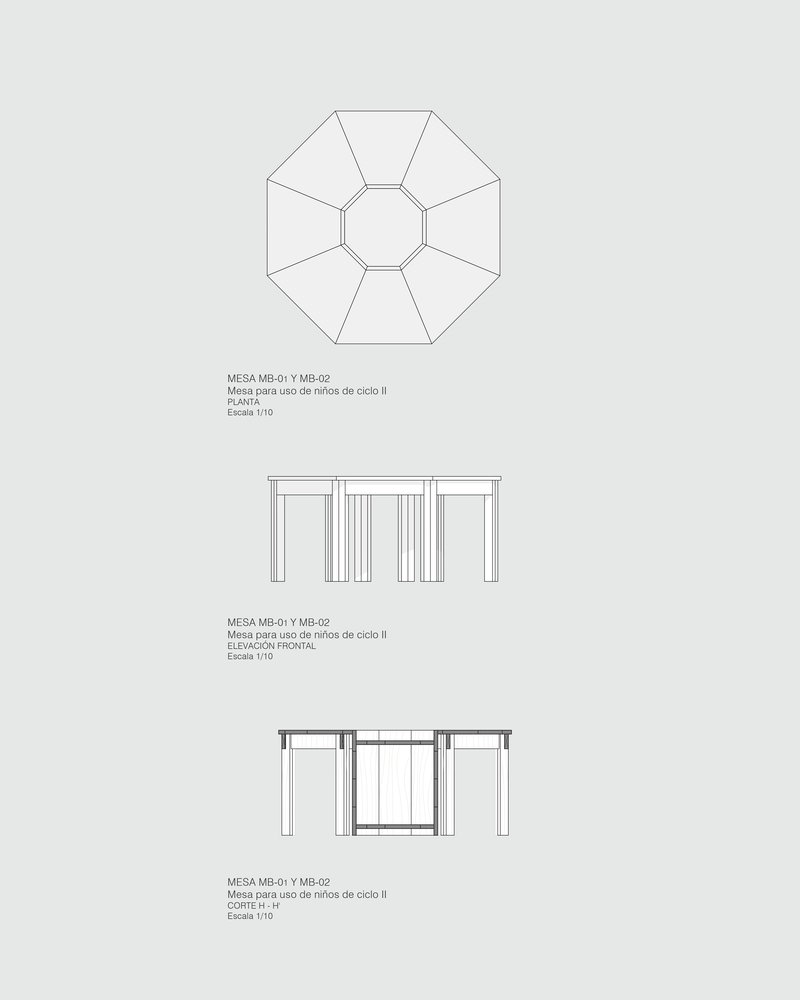
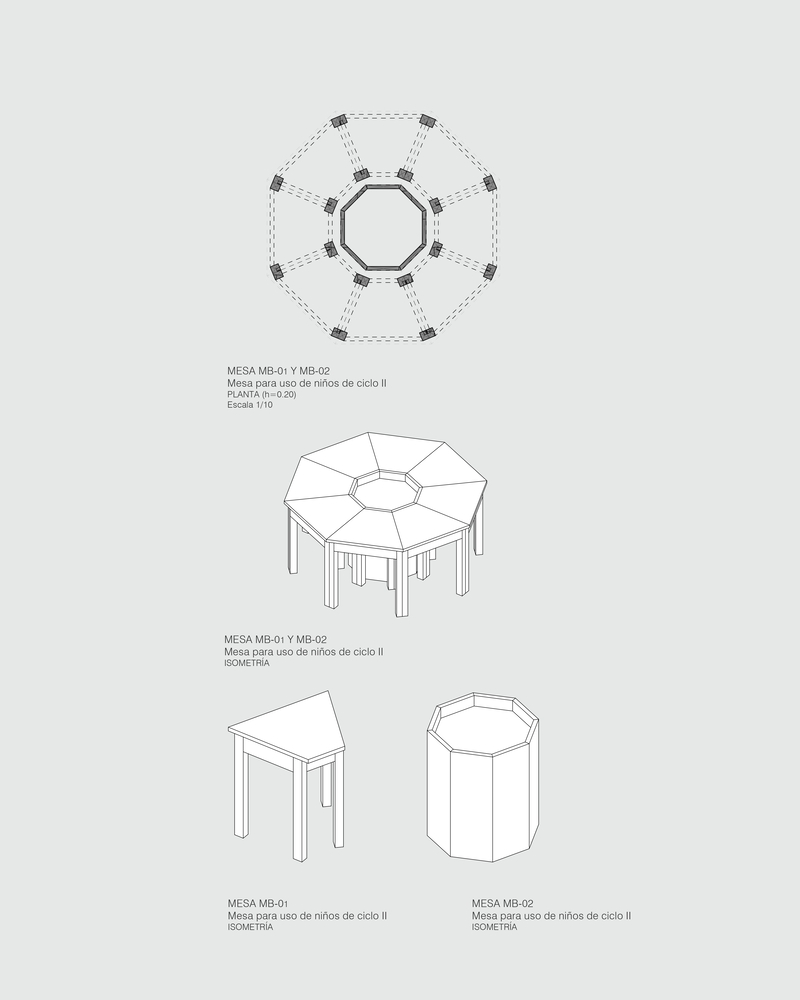
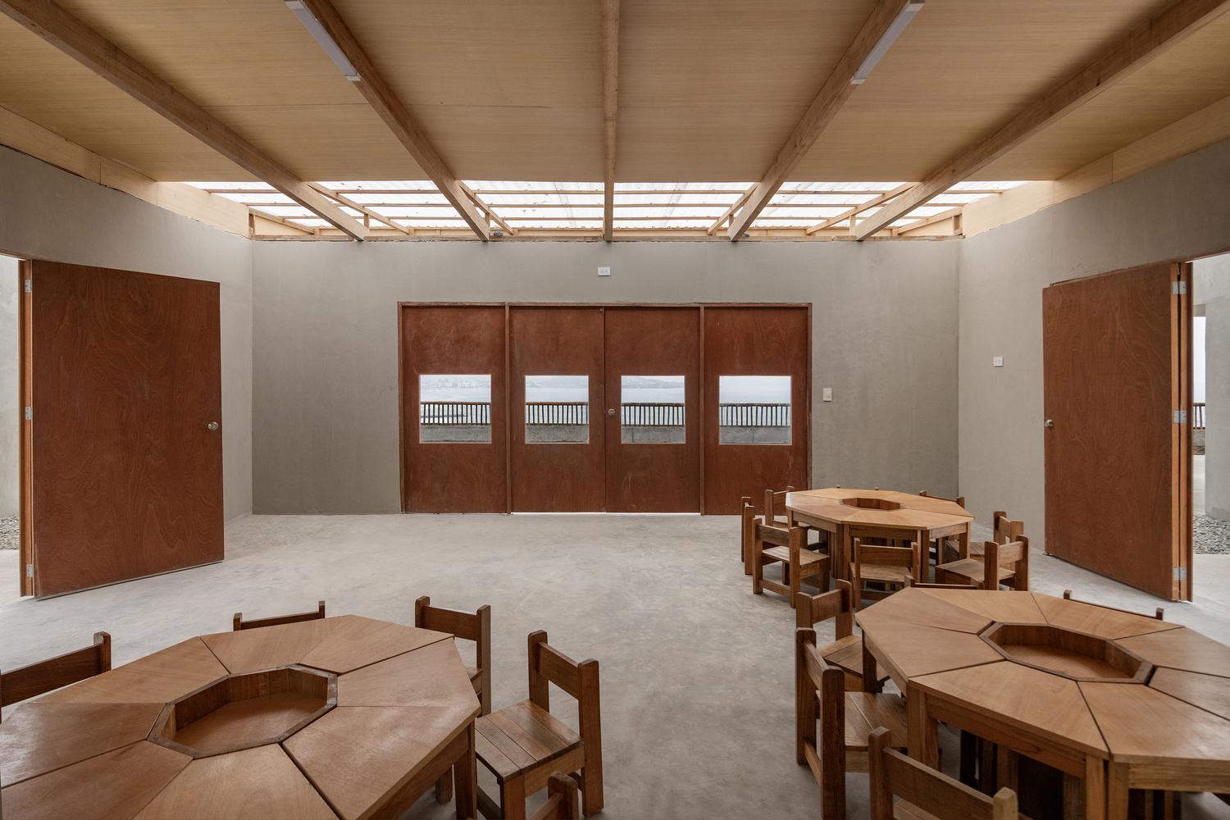
Furniture and interior elements followed the same modular logic and were built collaboratively with volunteers, enabling adaptable spaces suited to different learning activities.
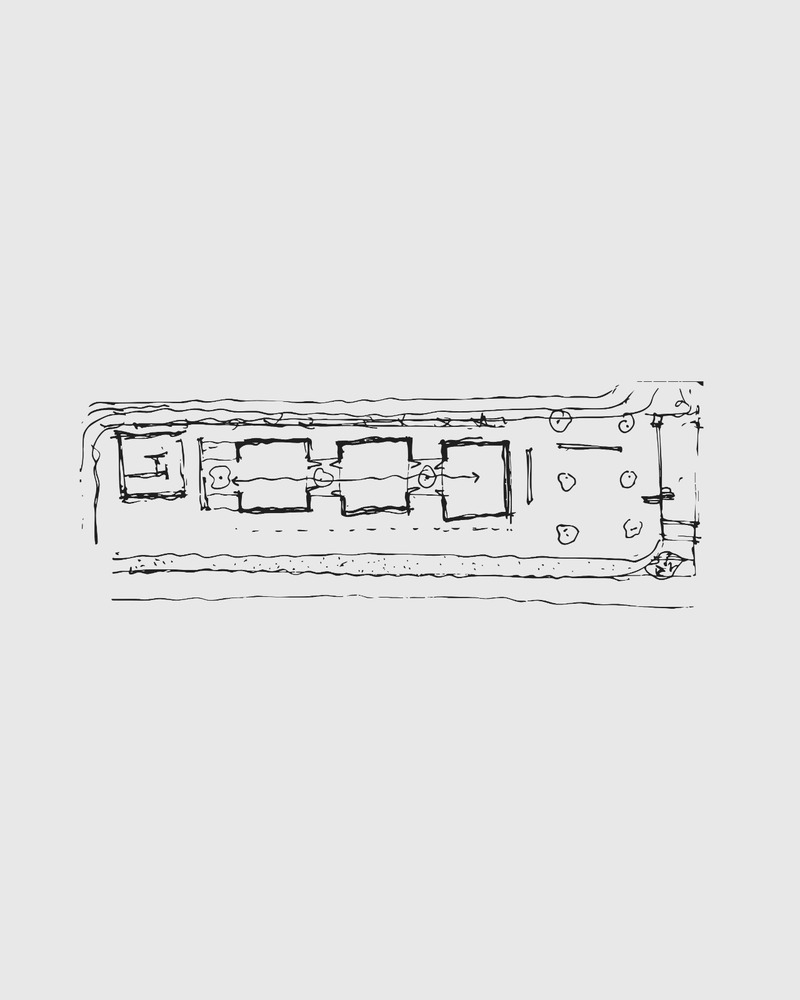
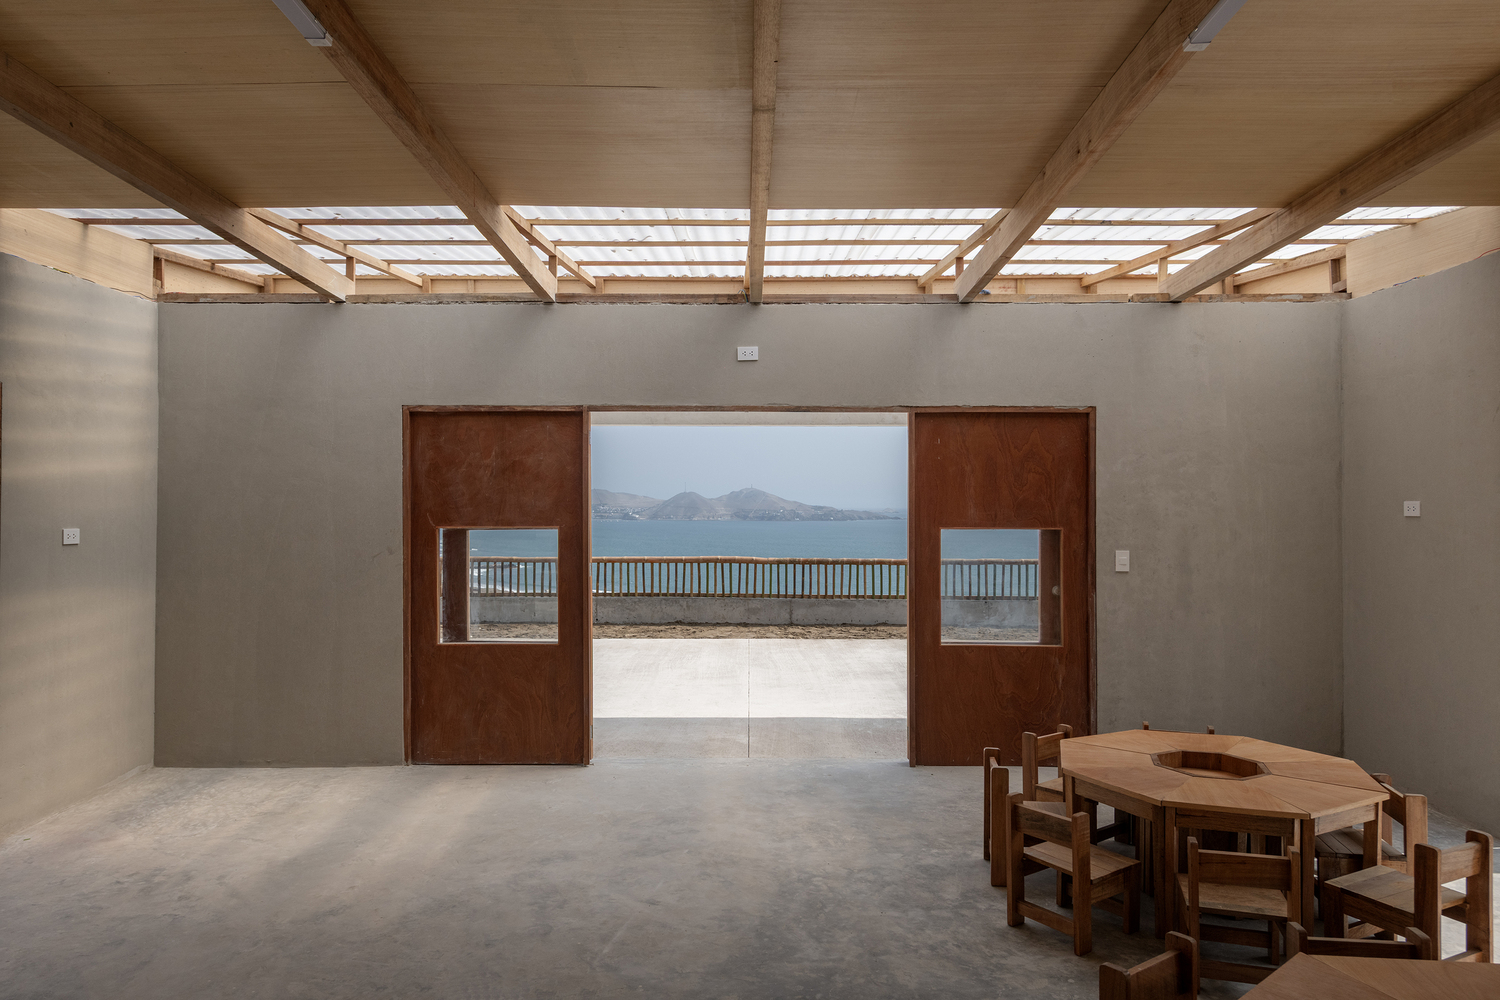
Spatially, the project is organized into three modules connected by patios that provide light, ventilation, and areas for interaction. The lateral enclosures can be opened to transform these modules into a continuous "internal street," a flexible space that promotes integration and circulation.
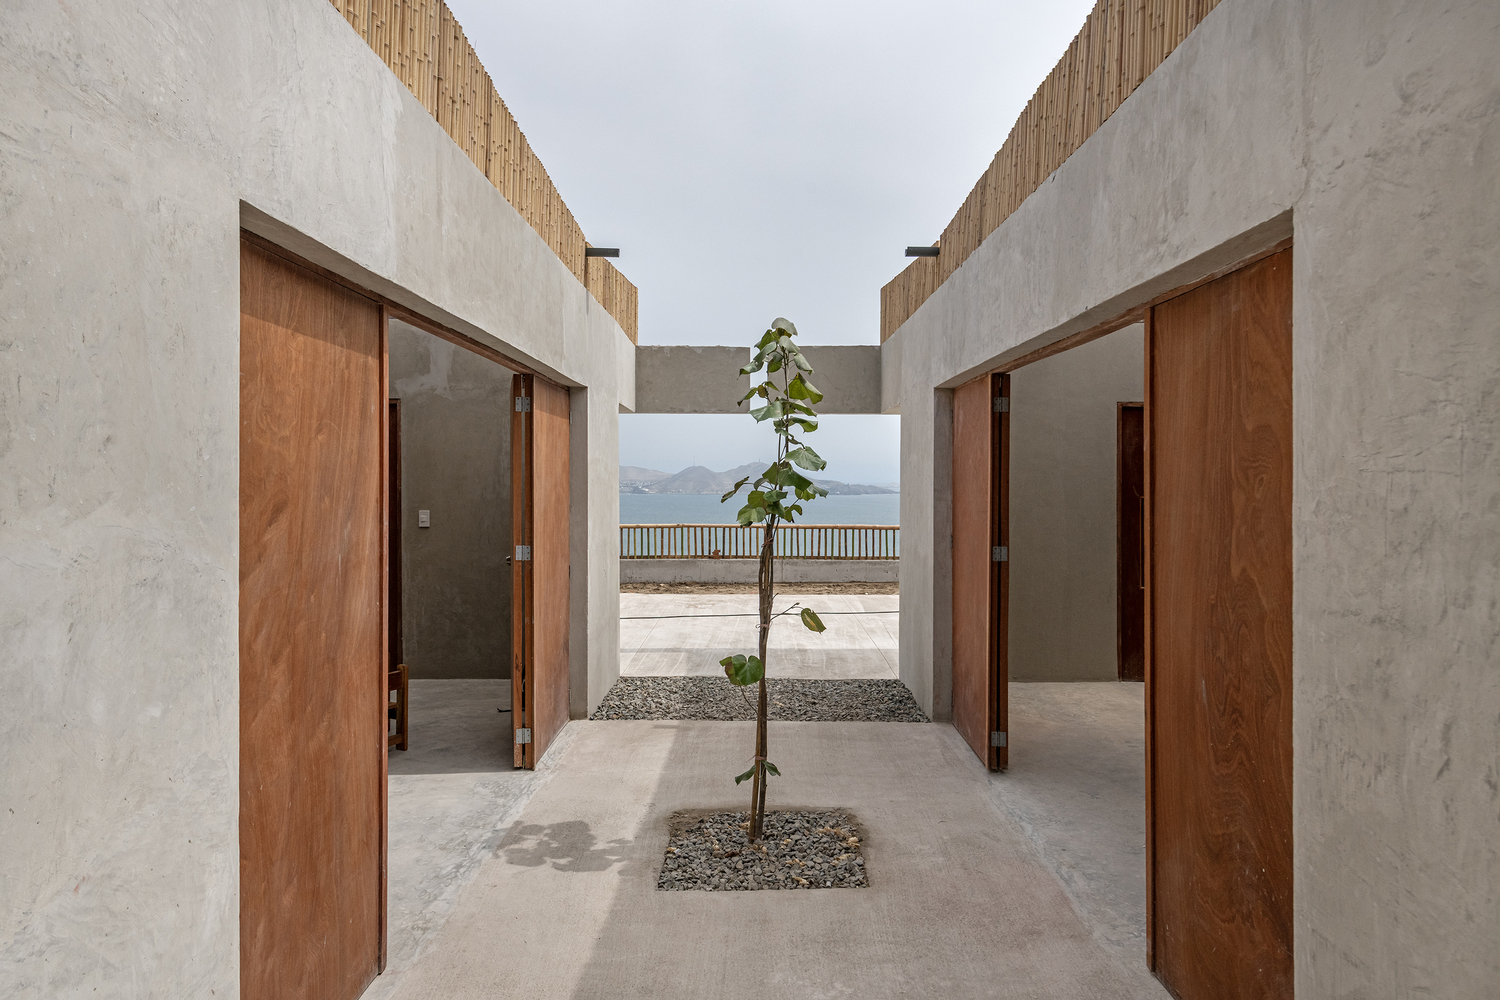
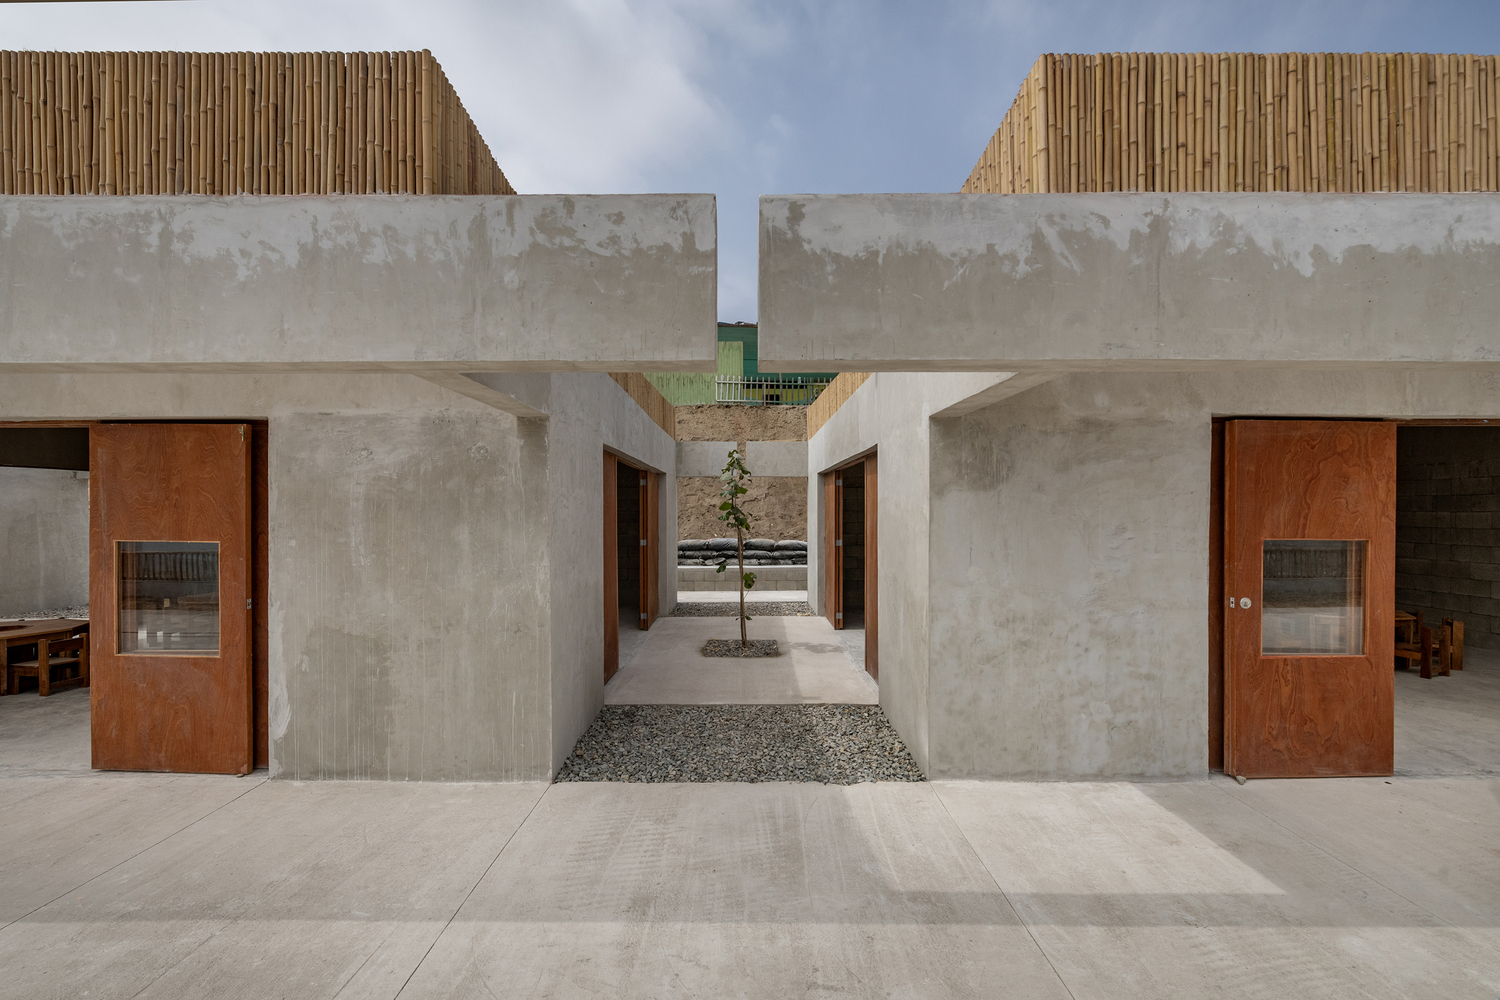
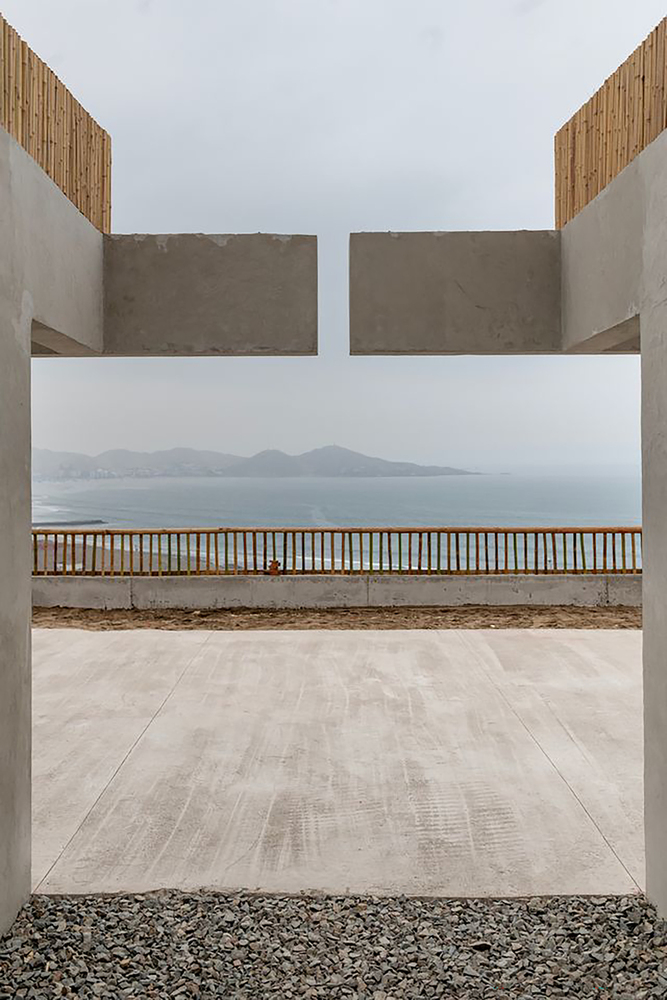
This configuration blurs the boundary between indoors and outdoors, allowing children to experience learning as an extension of play. The hillside behind the site provides a sense of protection, while the ocean view opens the horizon, anchoring the educational experience in its natural landscape.
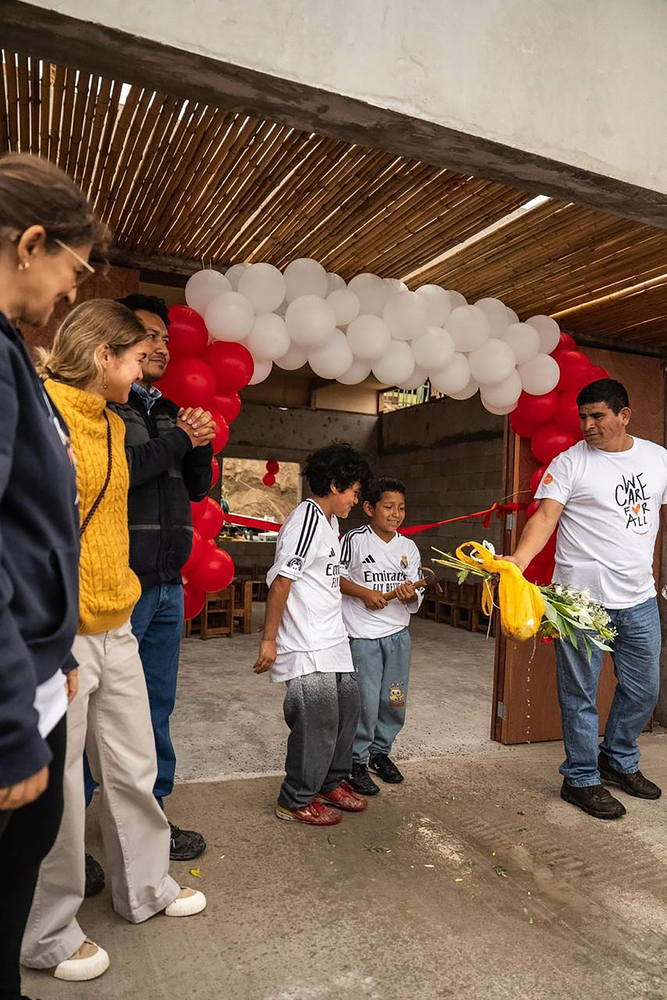
Ultimately, the project was made possible through a blend of academic knowledge, professional practice, international support from Interconnected Ventures – Inspired by Kylian Mbappé, and, above all, community participation.
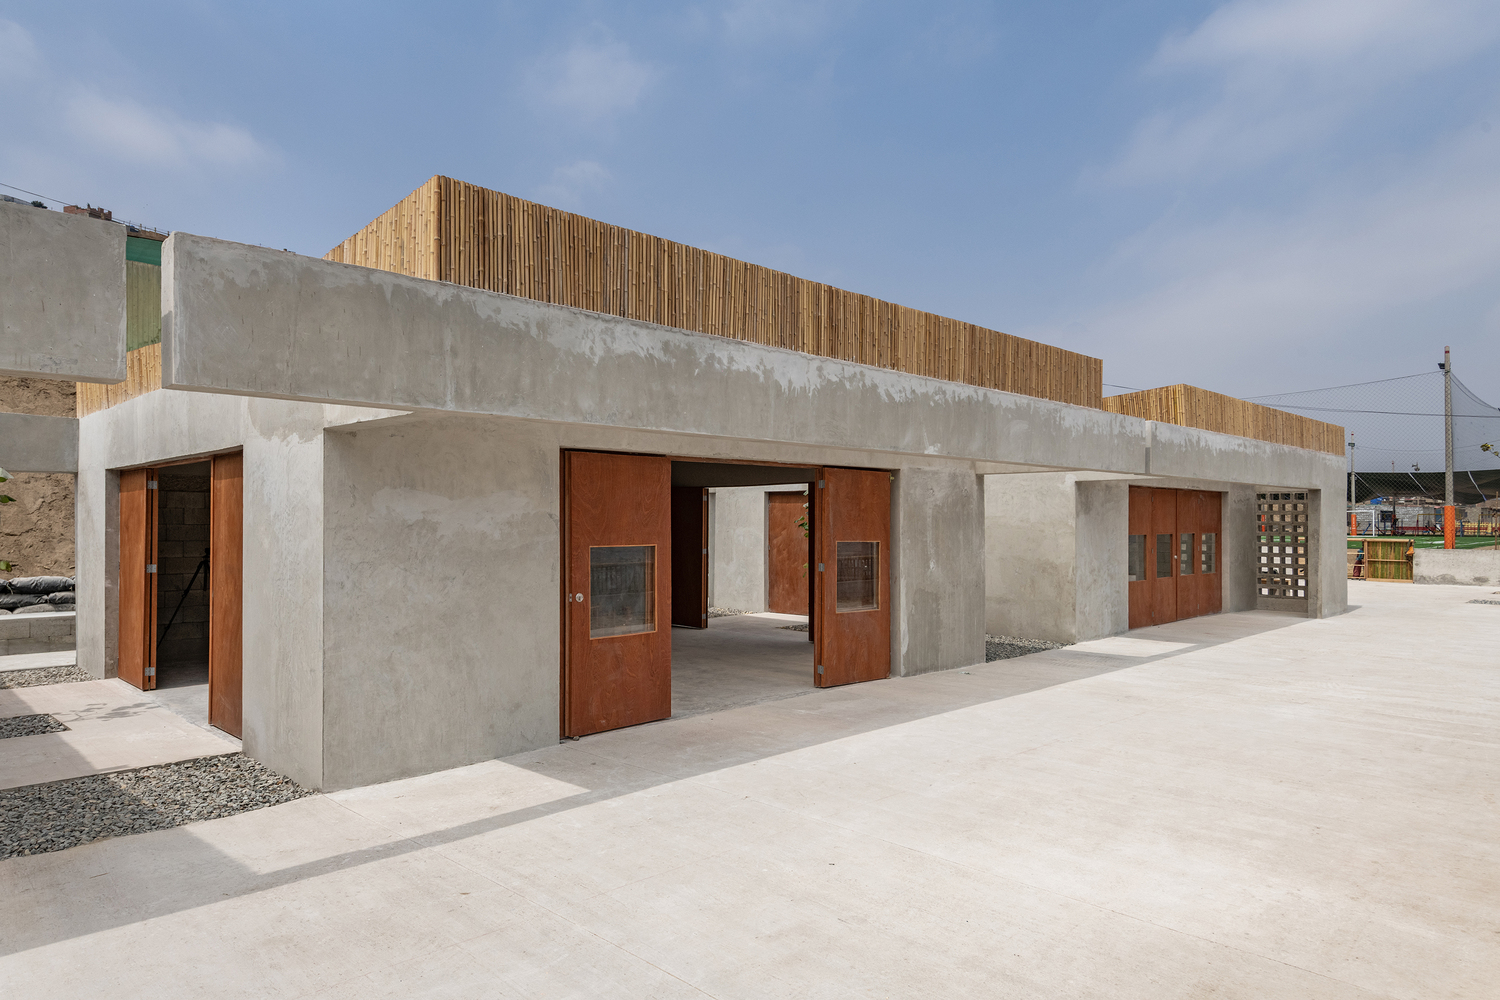
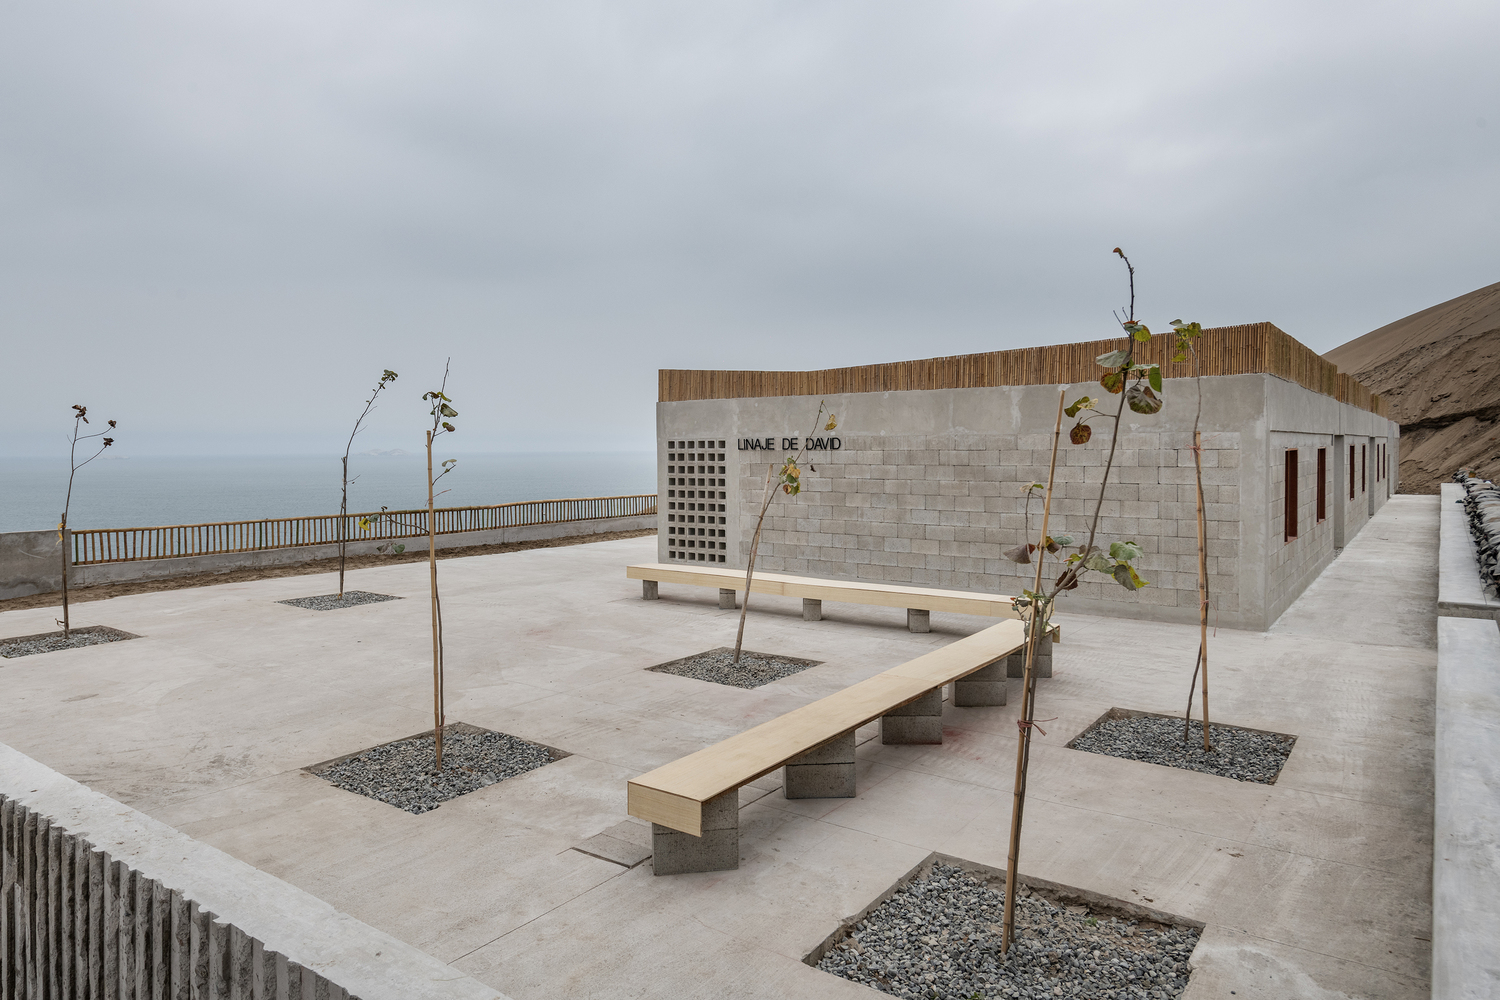
More than infrastructure, the Nido Linaje de David II represents a model of how architecture can directly address social needs with efficiency, creativity, and empathy, offering both opportunity and a sense of belonging to the children of Ancón.