A White Barn
A WHITE BARN
M.S.A.A. atelier
ARCHITECTS
M.S.A.A. atelier
LEAD ARCHITECTS
Zihan Li
PHOTOGRAPHS
Zihan Li
AREA
32 m²
YEAR
2026
LOCATION
Langfang, China
CATEGORY
Installations & Structures
English description provided by the architects.
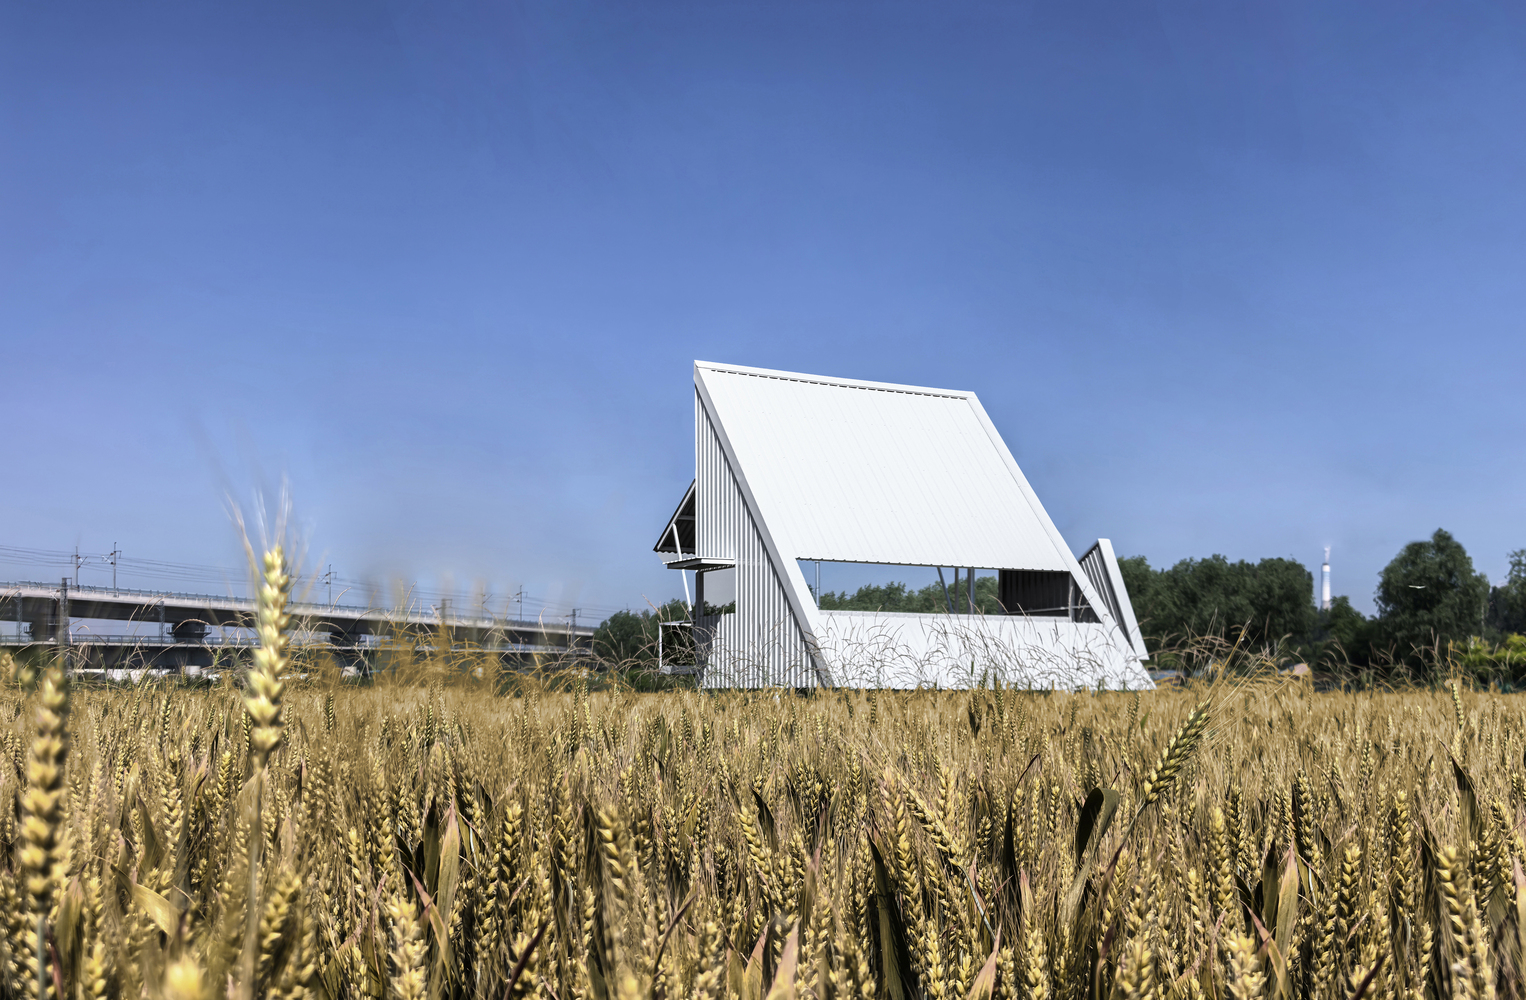
In the eastern suburbs of Beijing, There are numerous stretches of wheat fields along the eastern bank of the Chaobai River, allowing for two crop seasons each year.
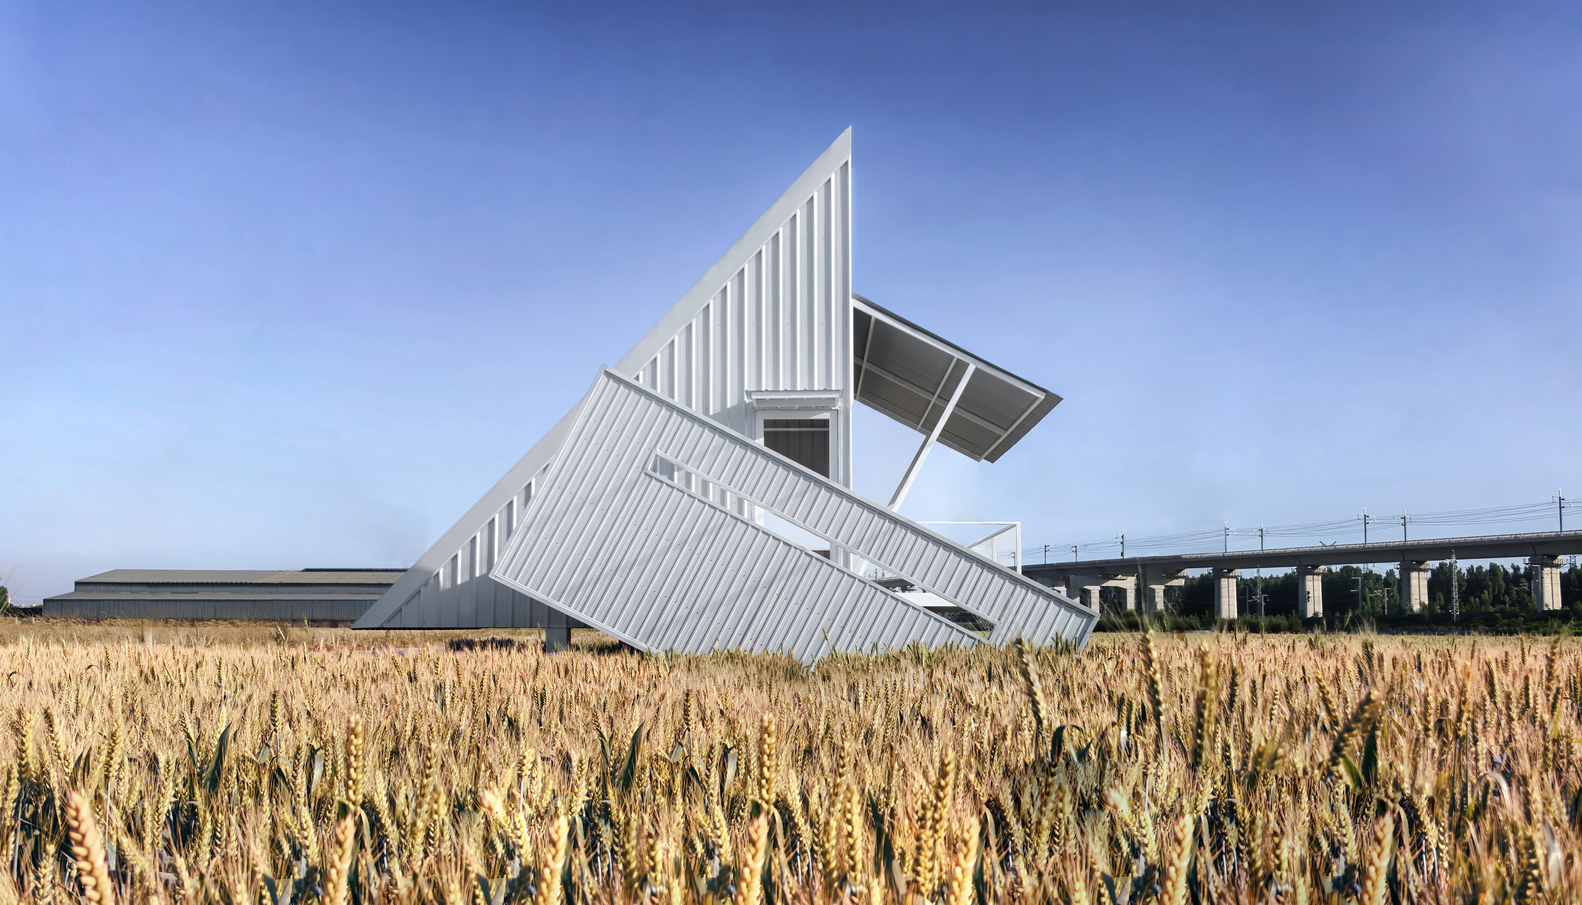
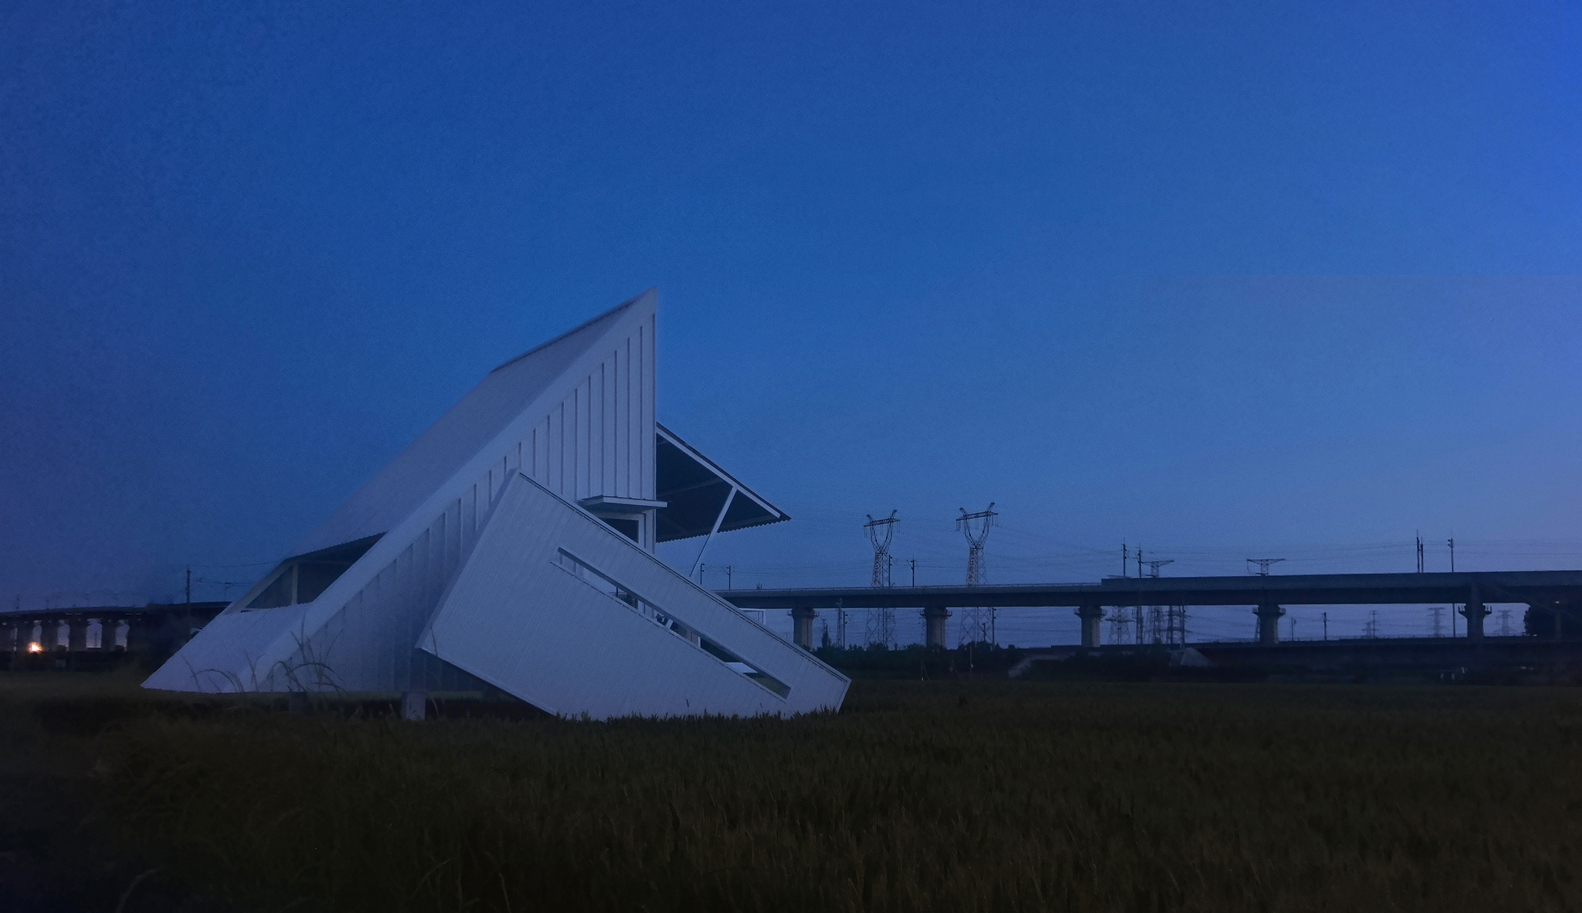
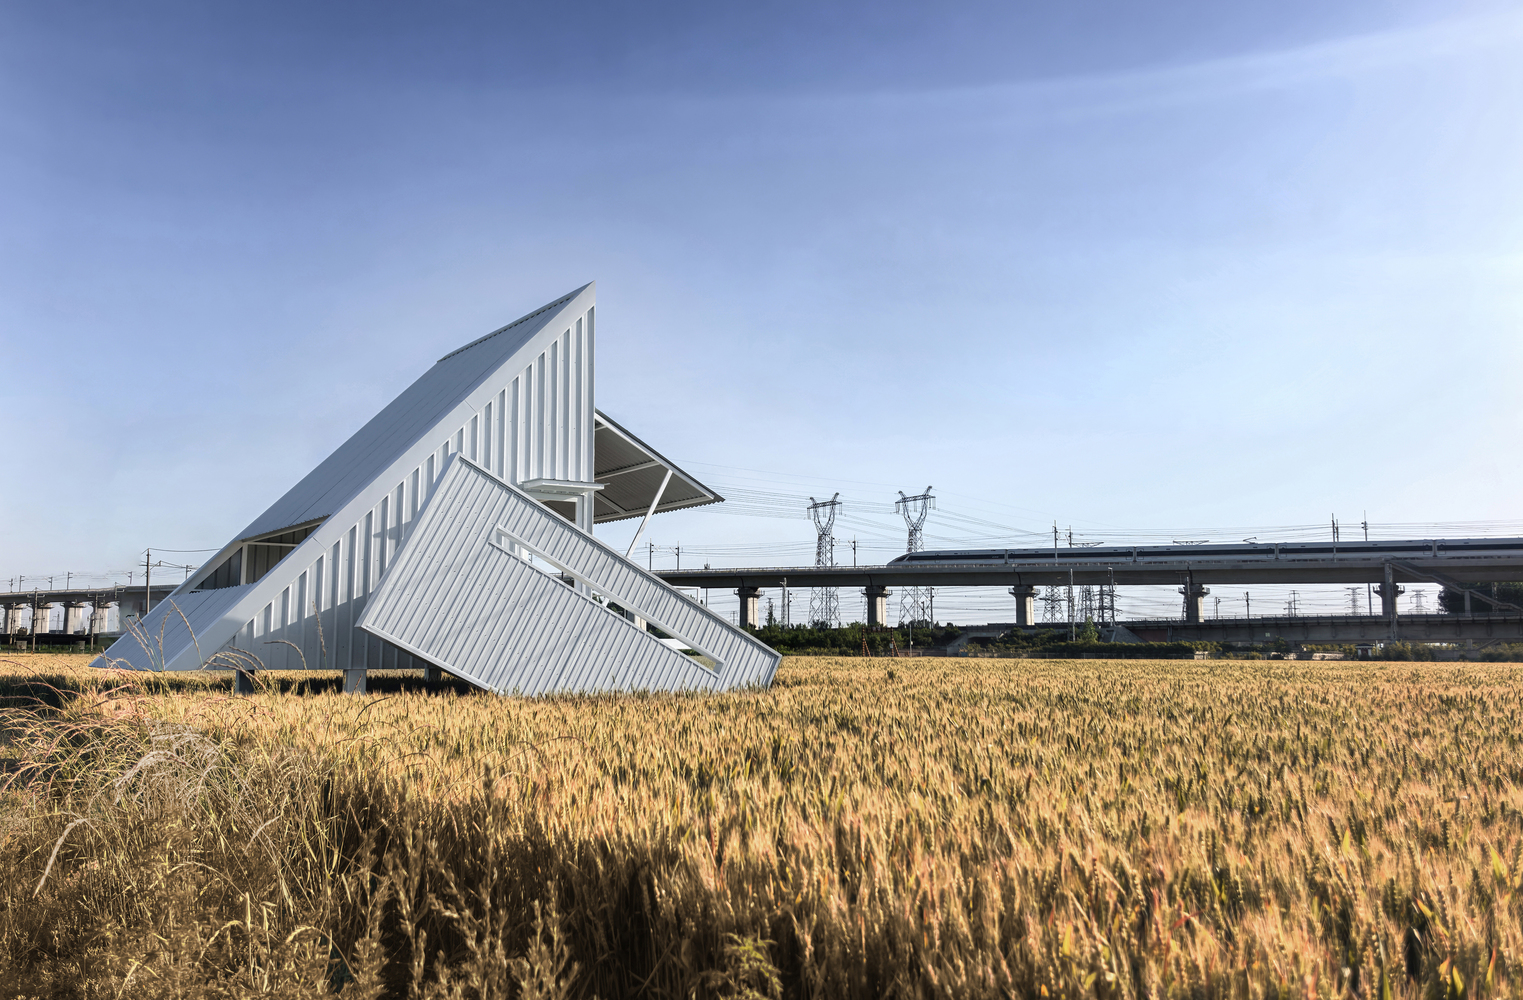
A rugged high-speed rail line cuts through the landscape overhead. At the edge of urbanization, where development meets remote villages, a unique visual texture emerges. We chose this site to conduct a subtle intervention experiment.
As a small temporary building, it is designed to be adaptable for future uses.
The structural form and materials used are all made of metal, which is convenient for disassembly and installation, and the construction cost is extremely low. The construction period is only ten days.
In fact, we deliberately keep the building in an [unfinished] state, maintaining its openness and public nature, not being occupied by a specific and single function.
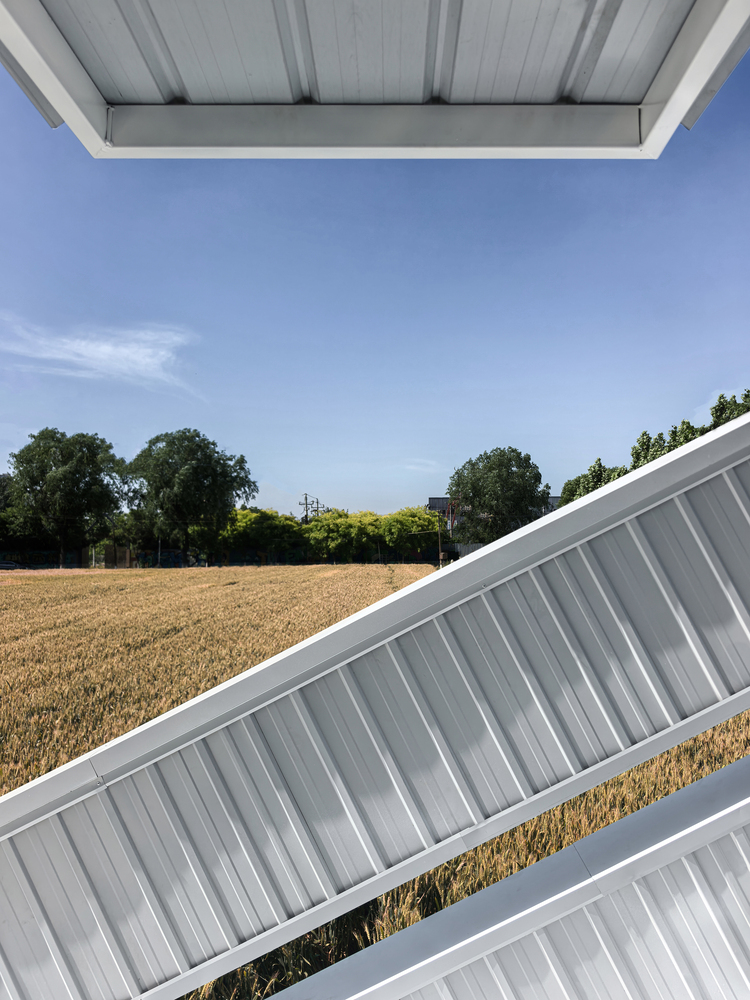
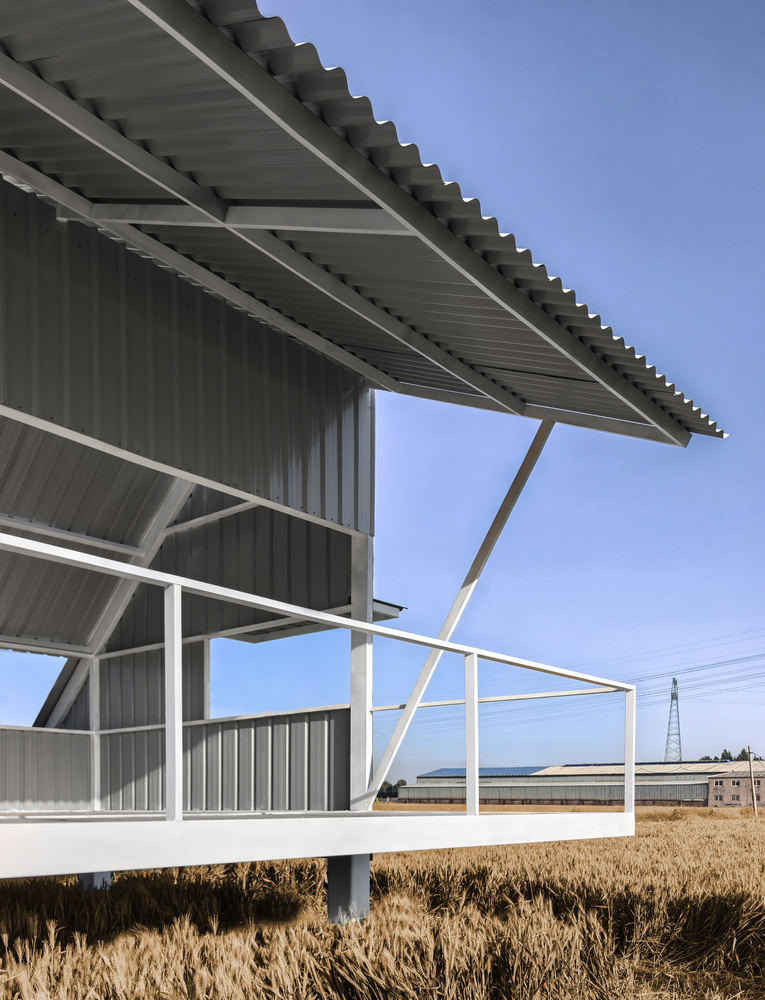
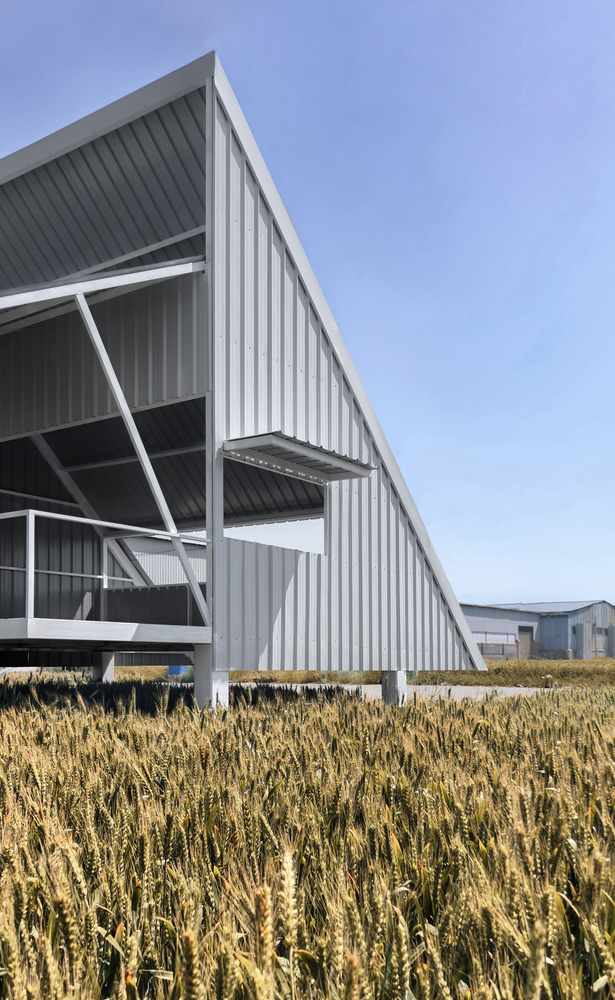
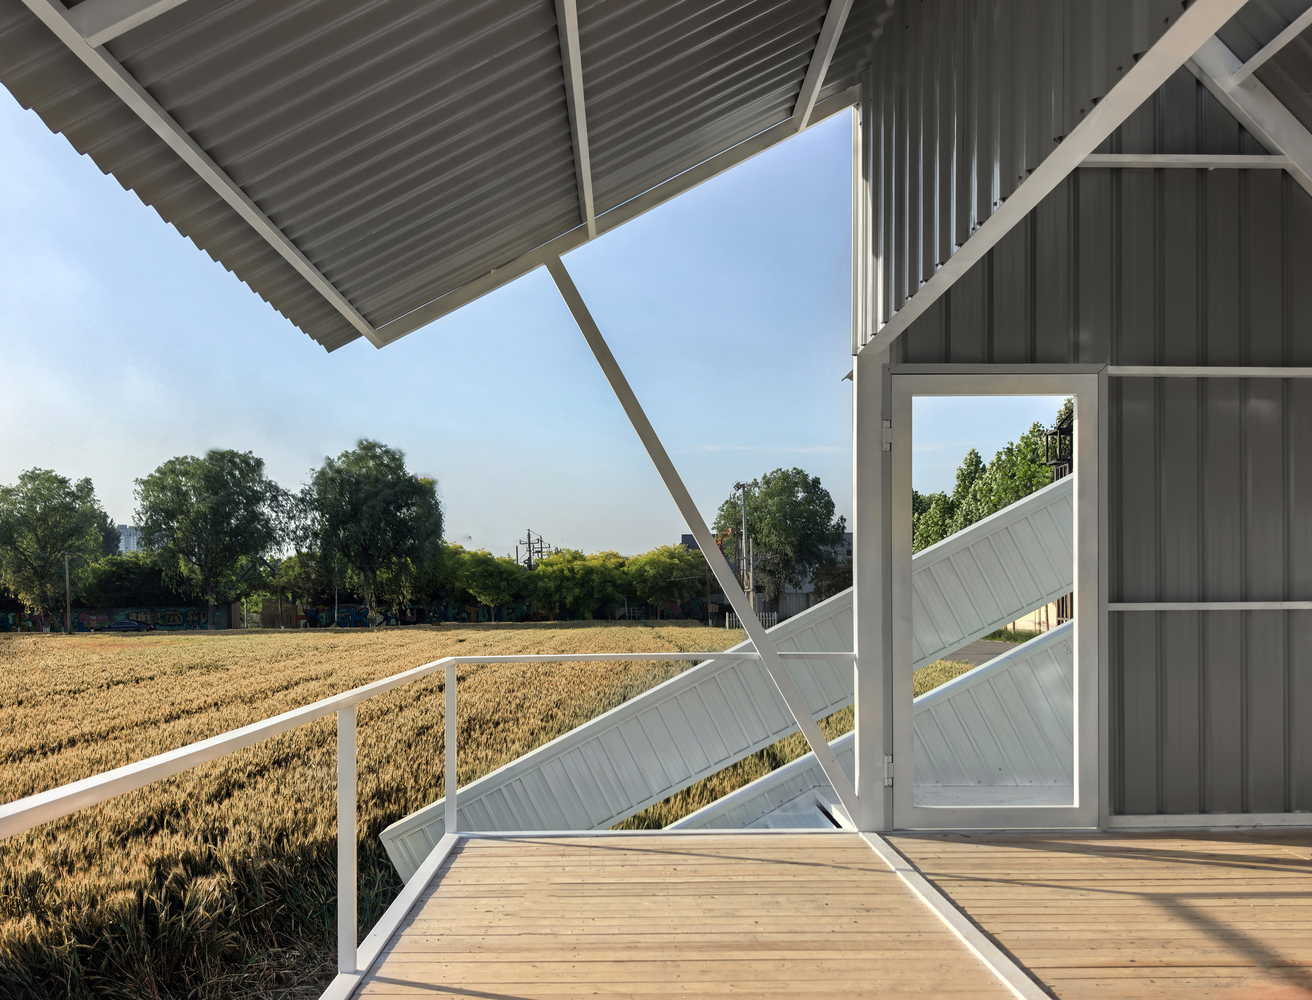
During the daily farming activities, people can freely enjoy the coolness here, rest, draw water (there are internal water supply points), chat, and temporarily store related items such as farm tools for work. The good natural ventilation and shading make these activities easier to happen.
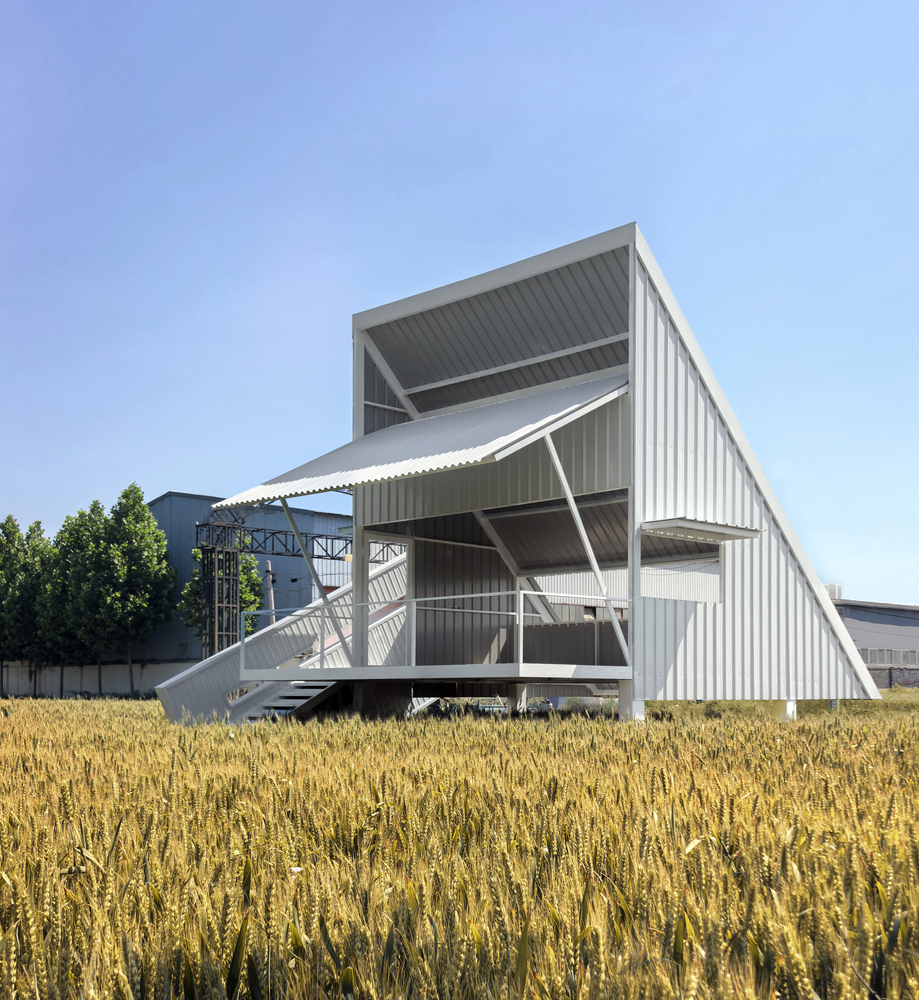
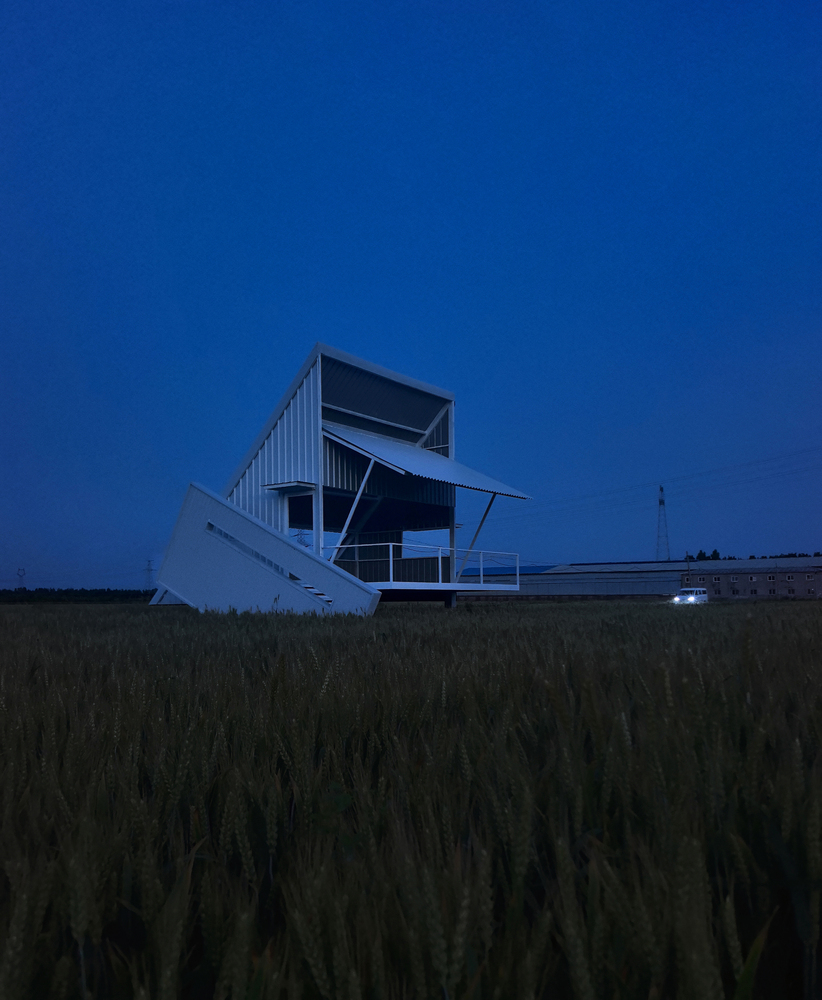
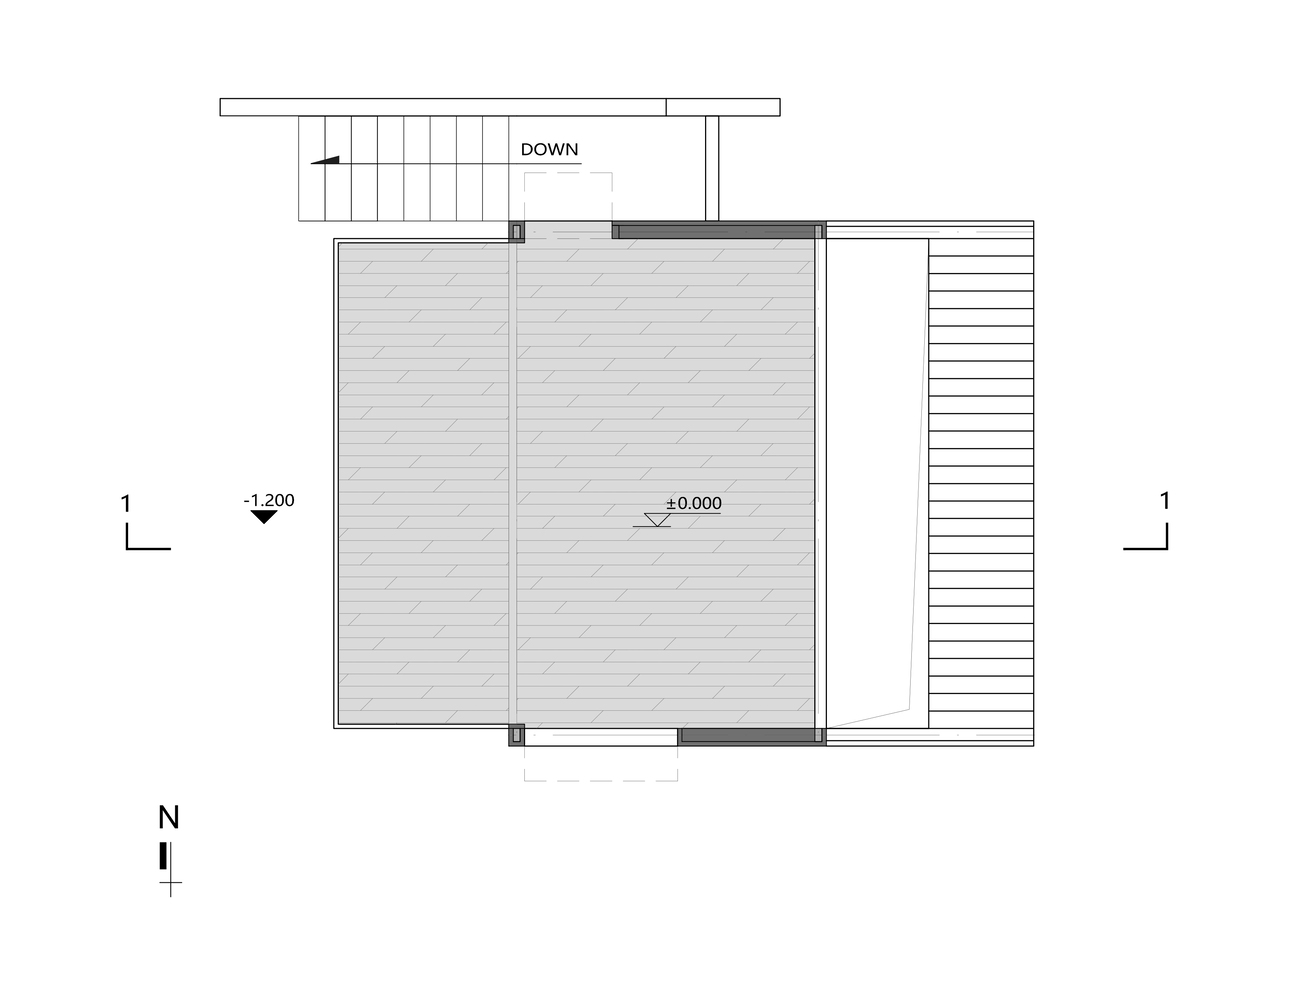
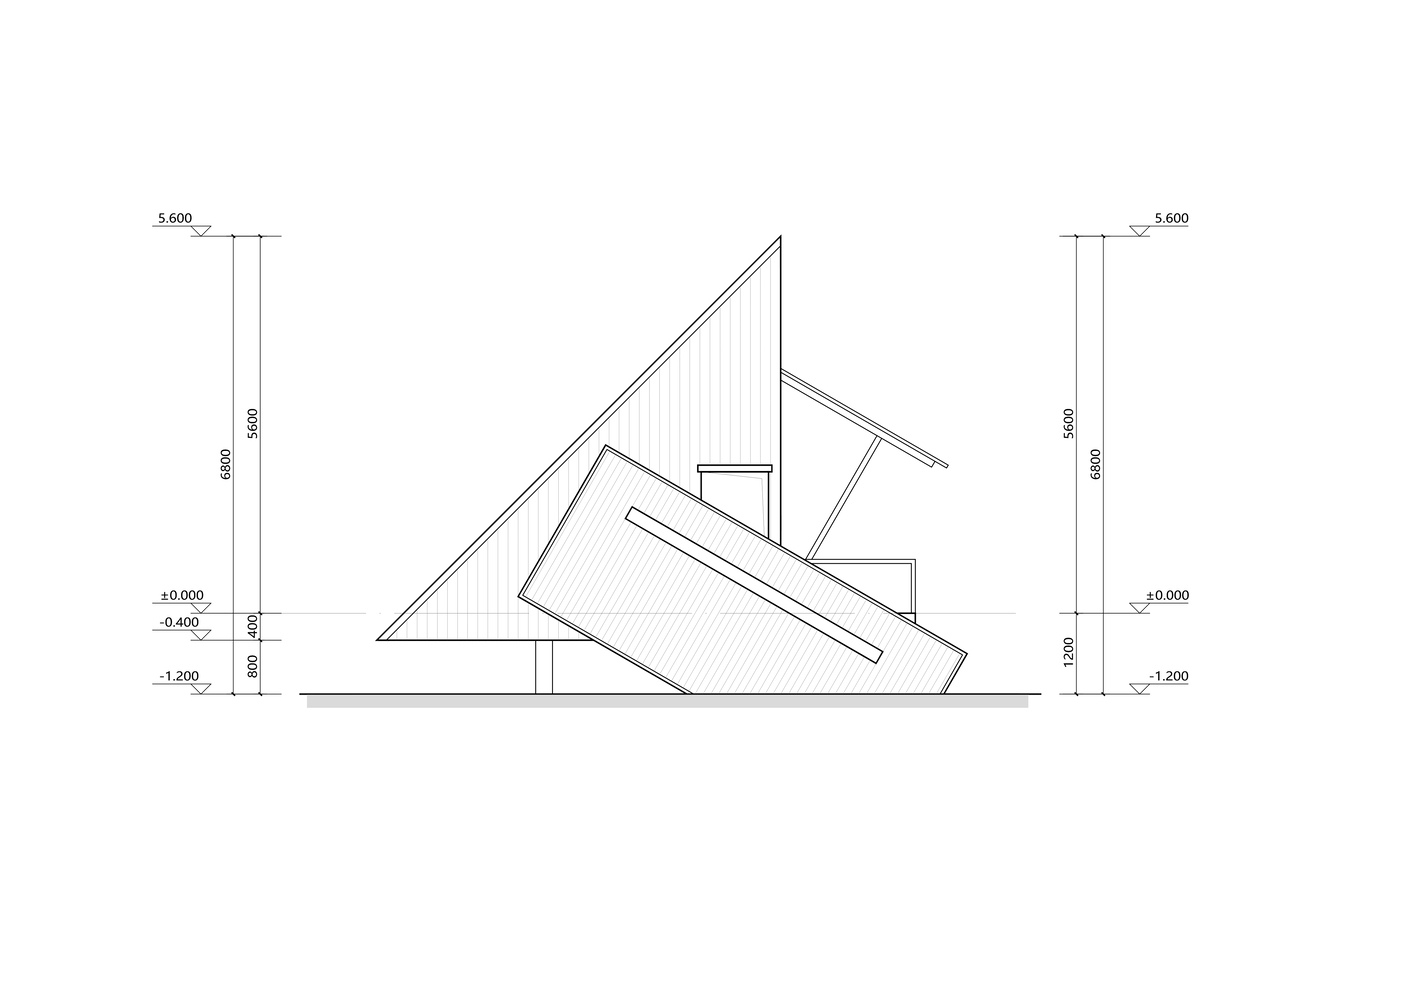
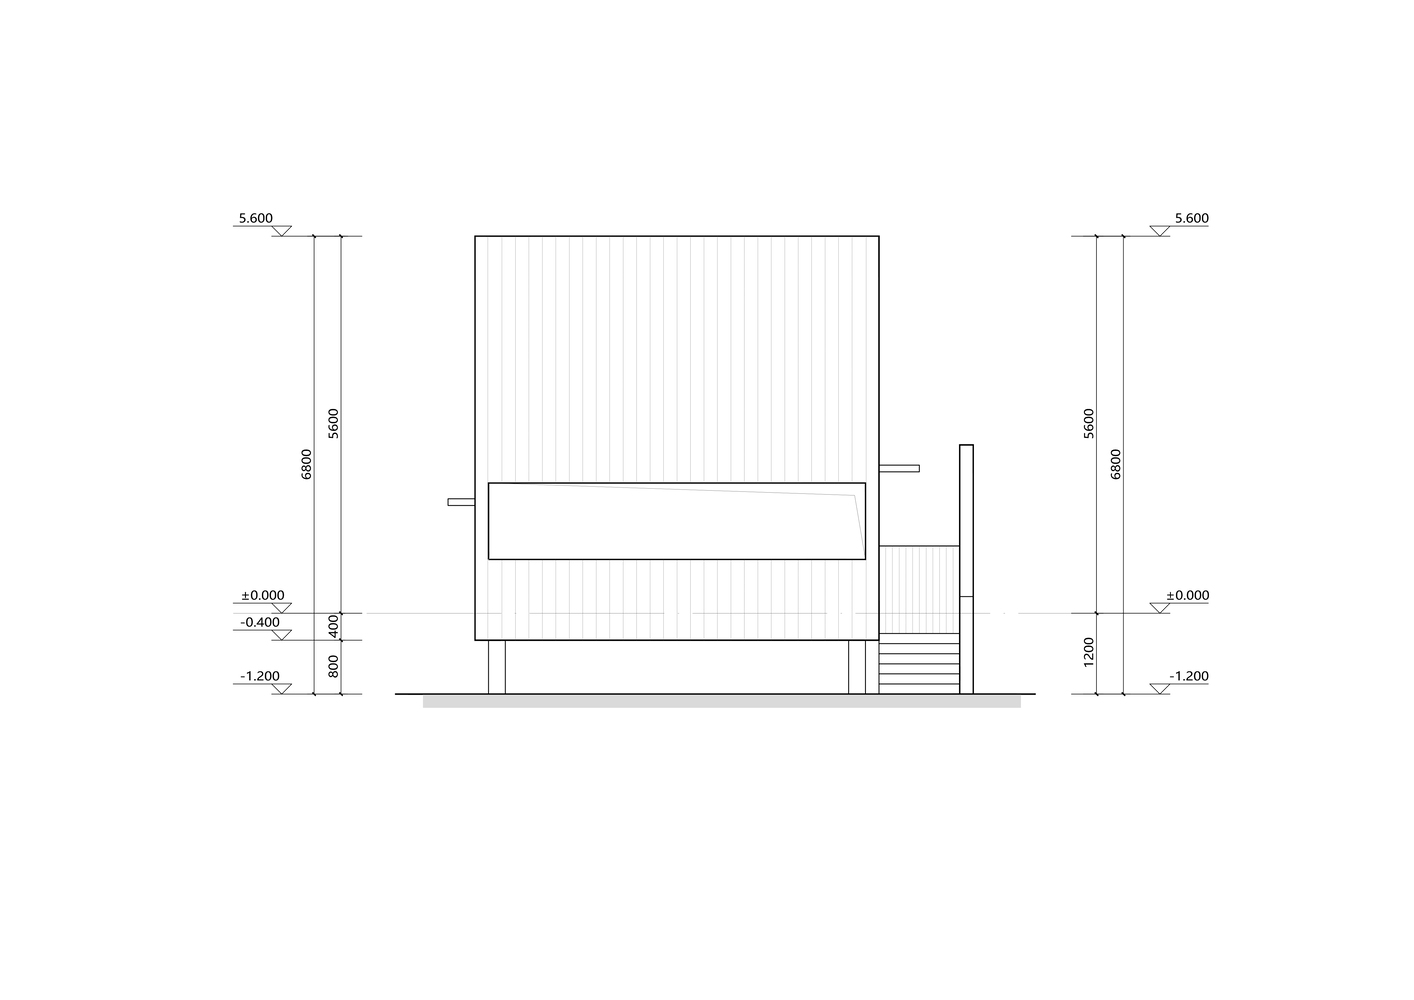
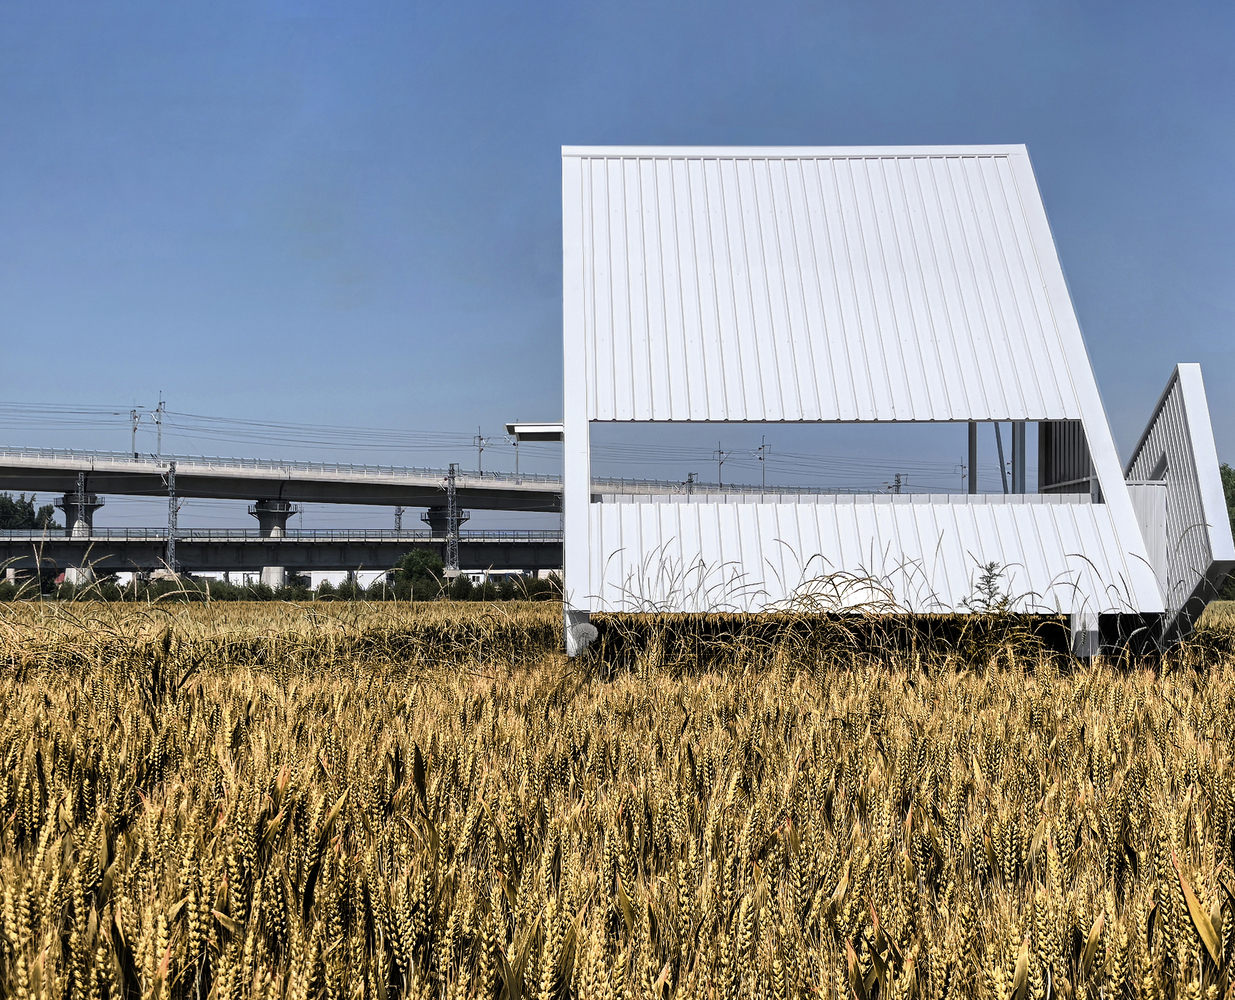
The entire building is raised, with the ground floor elevated. This design makes the main structure of the building slightly higher than the height at which the wheat ripens, aiming to minimize any interference with the [micro-ecological] environment of the wheat field.
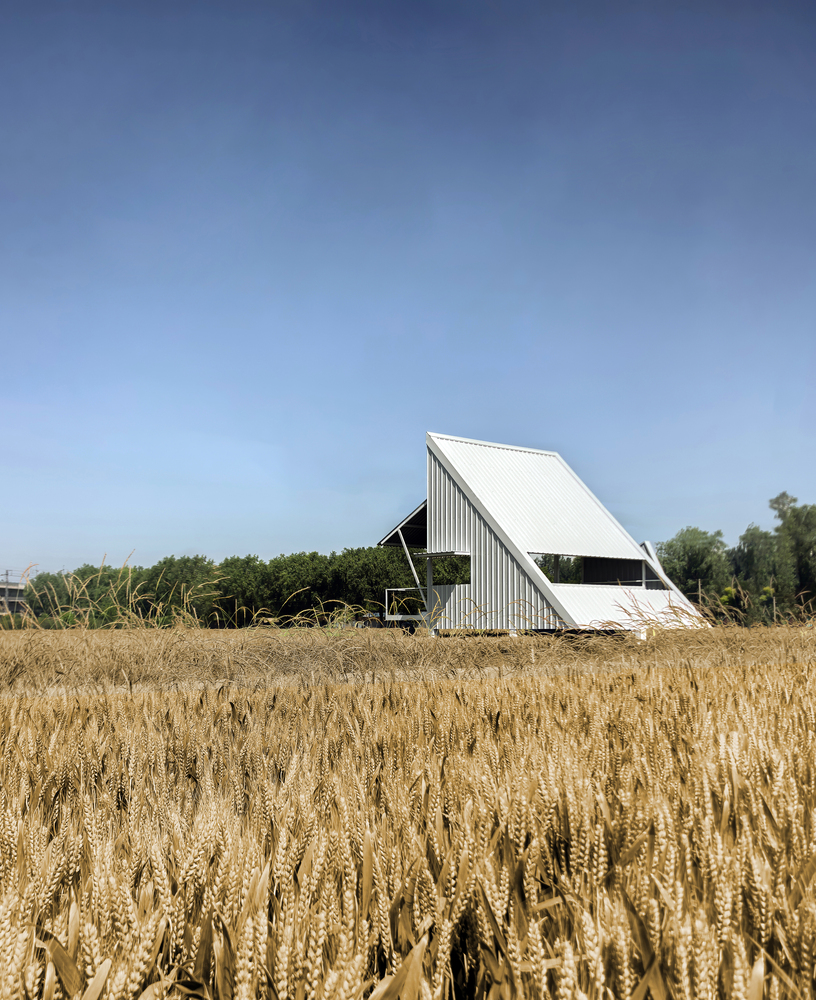
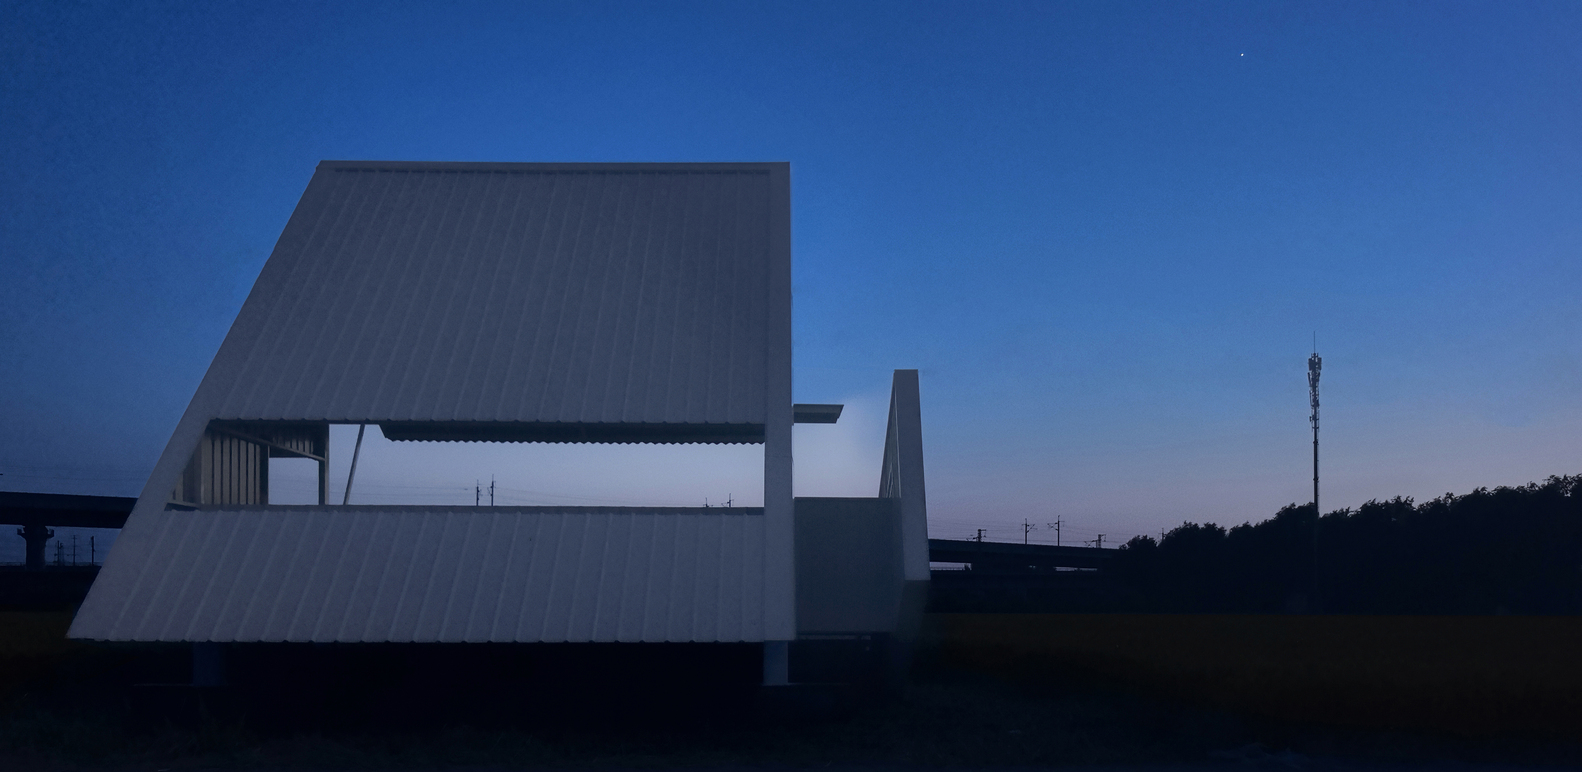
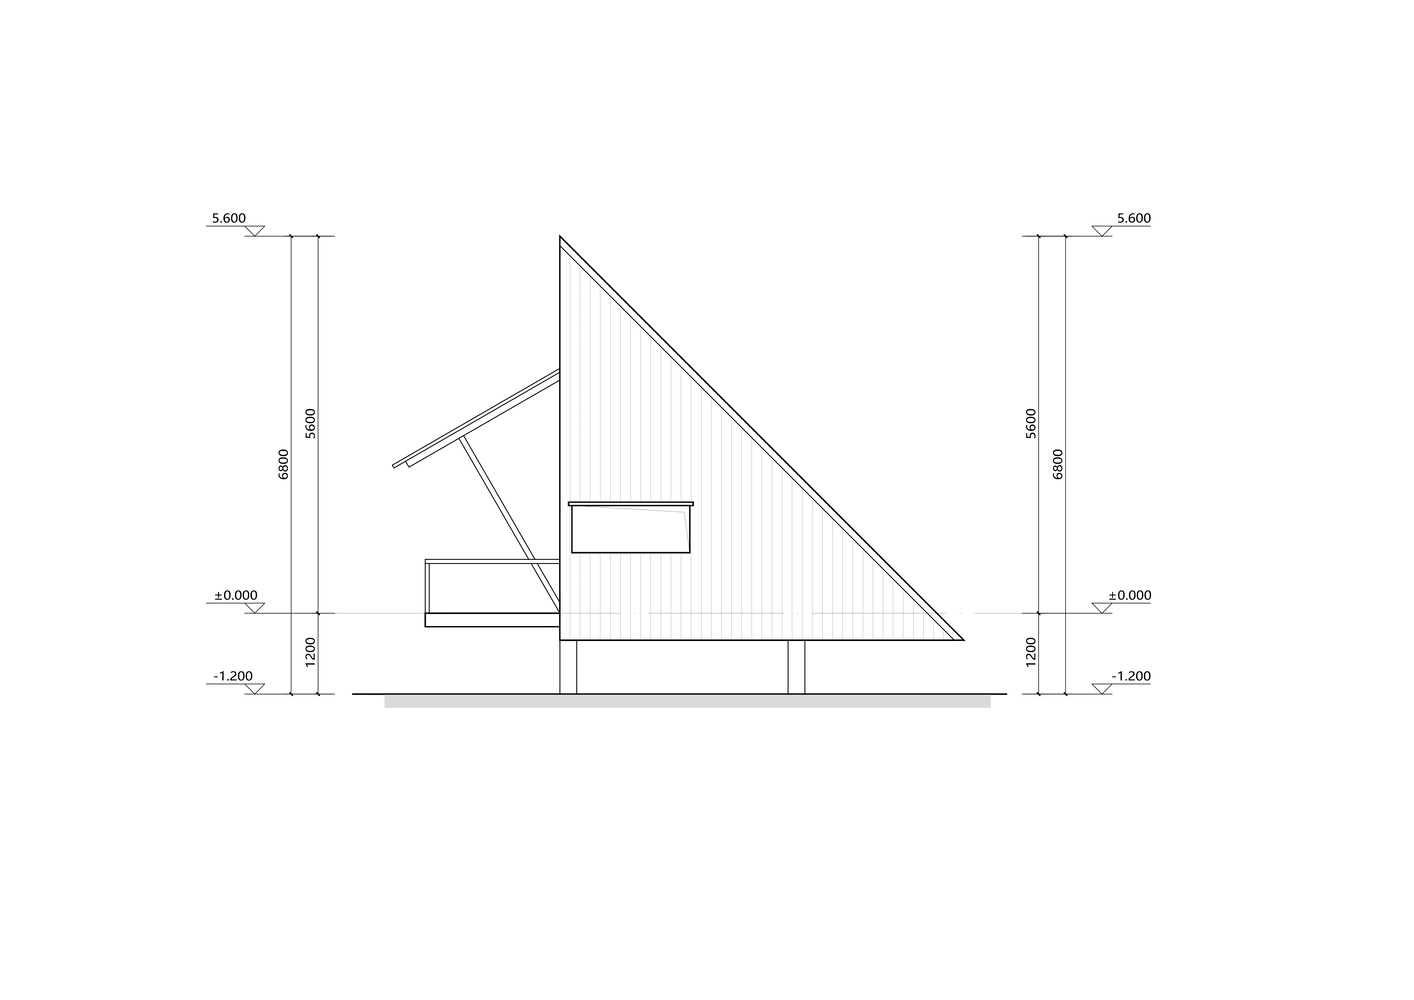
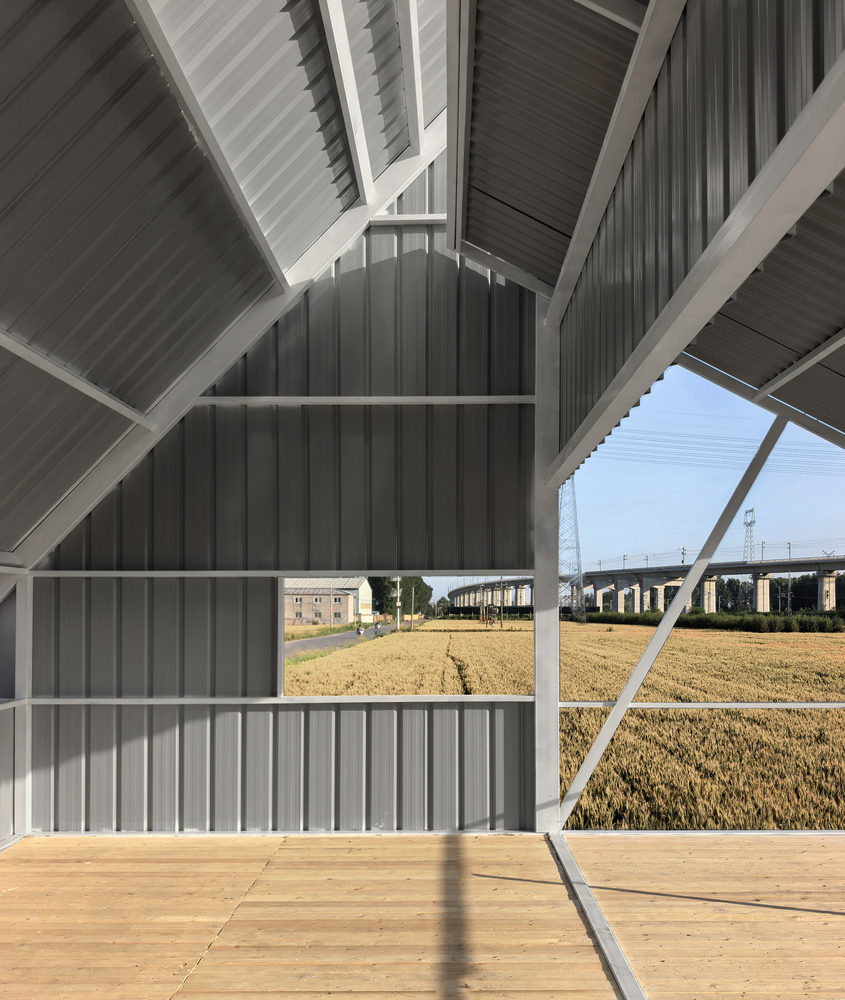
The main landscape view of the building space faces westward, towards the wheat fields and the high-speed railway. Horizontal openings connect the inner, outer, distant and near views. The right-angled triangle creates a simple and powerful form.
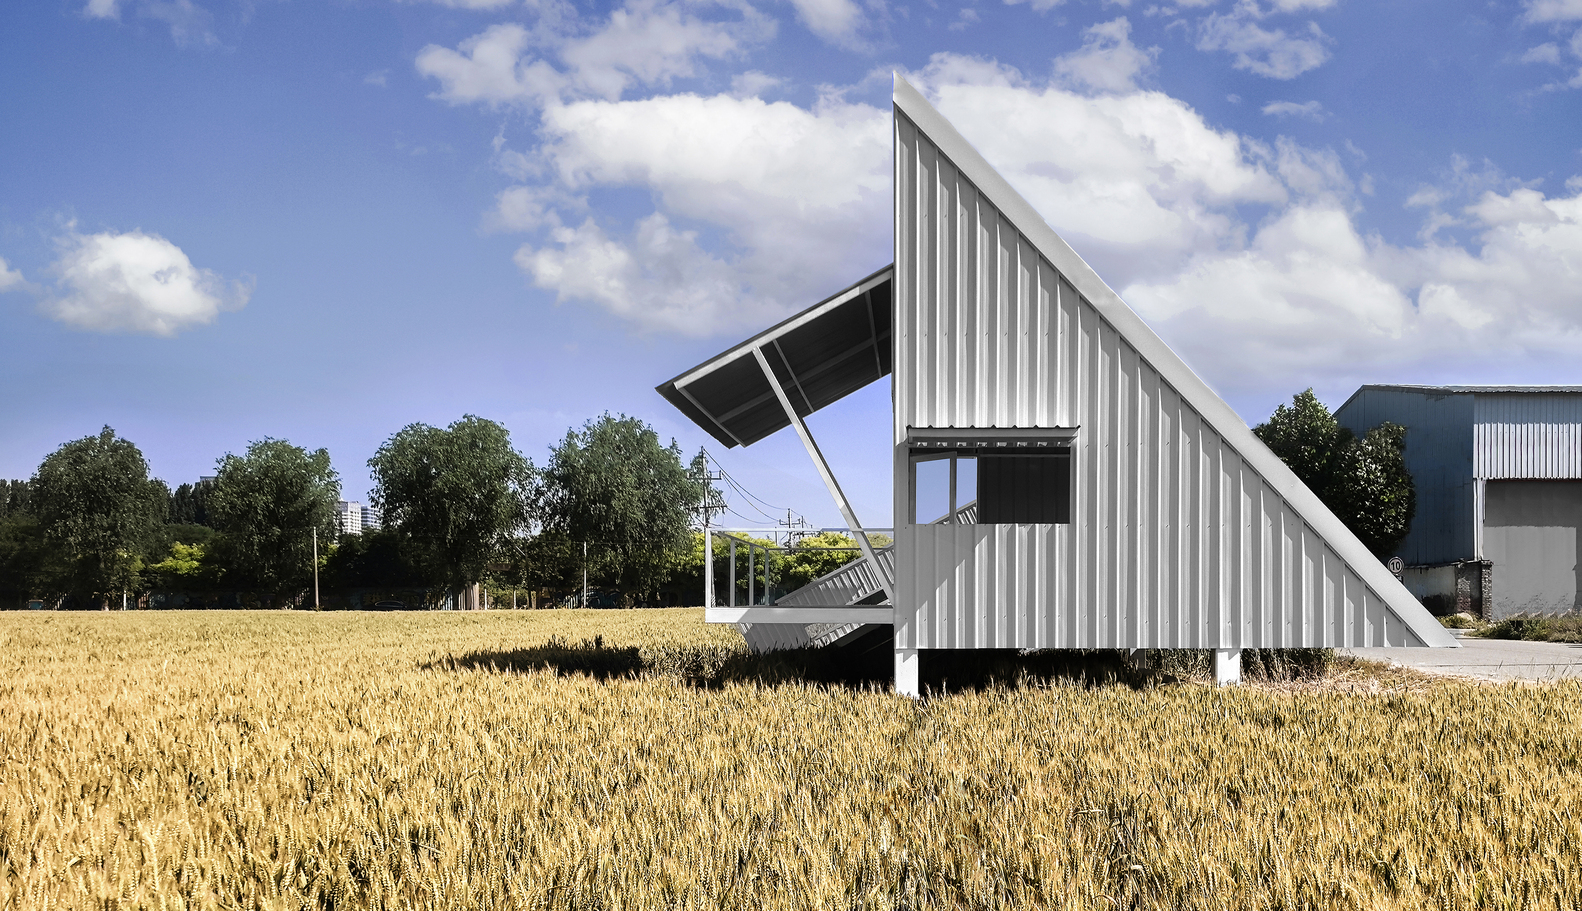
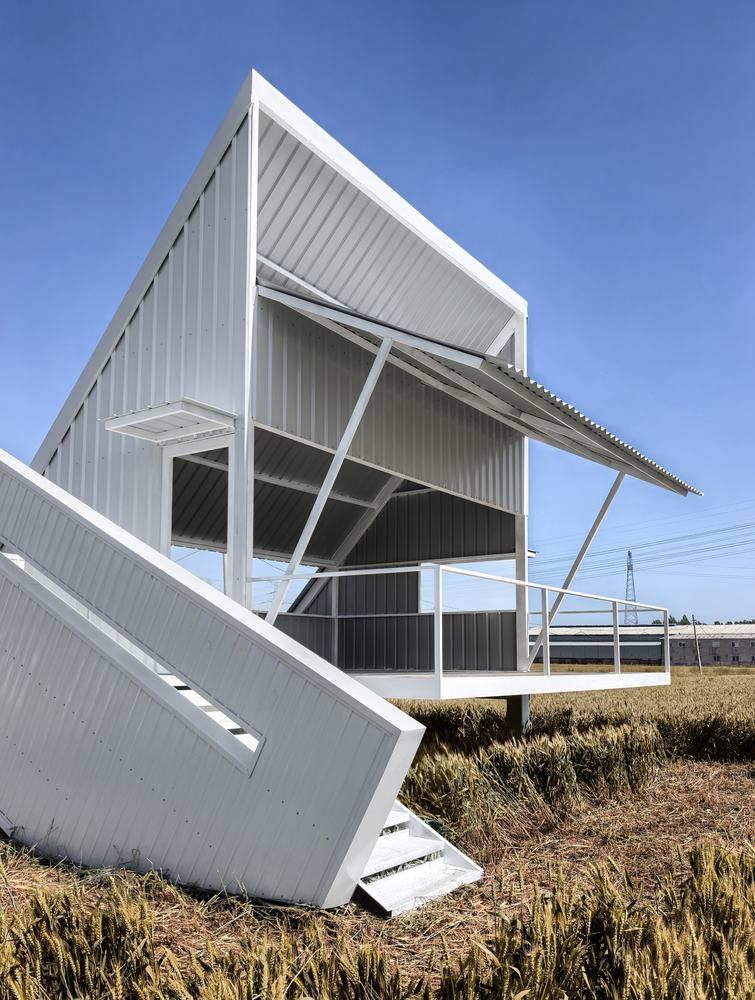
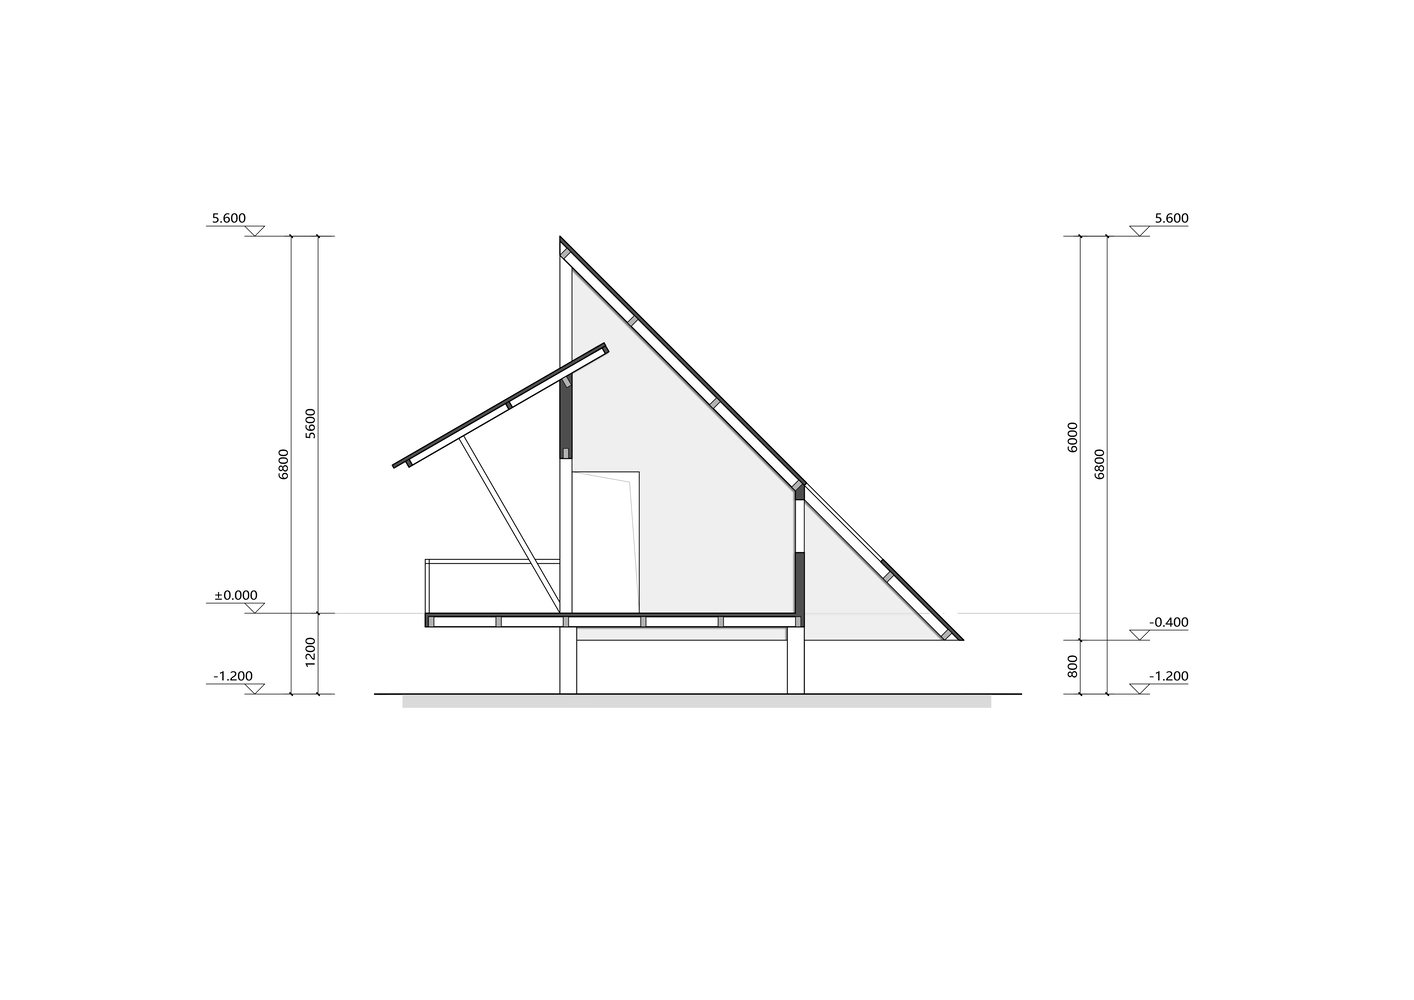
The upper triangular area provides sufficient space for air heat exchange, while the horizontally suspended triangular area offers concealment for the installation of outdoor equipment.
The inherent texture of the profiled steel sheet presents a delicate order of shadows as the natural light changes.
The wave-shaped panels that block sunlight are inserted diagonally at the top, allowing some natural light to enter.
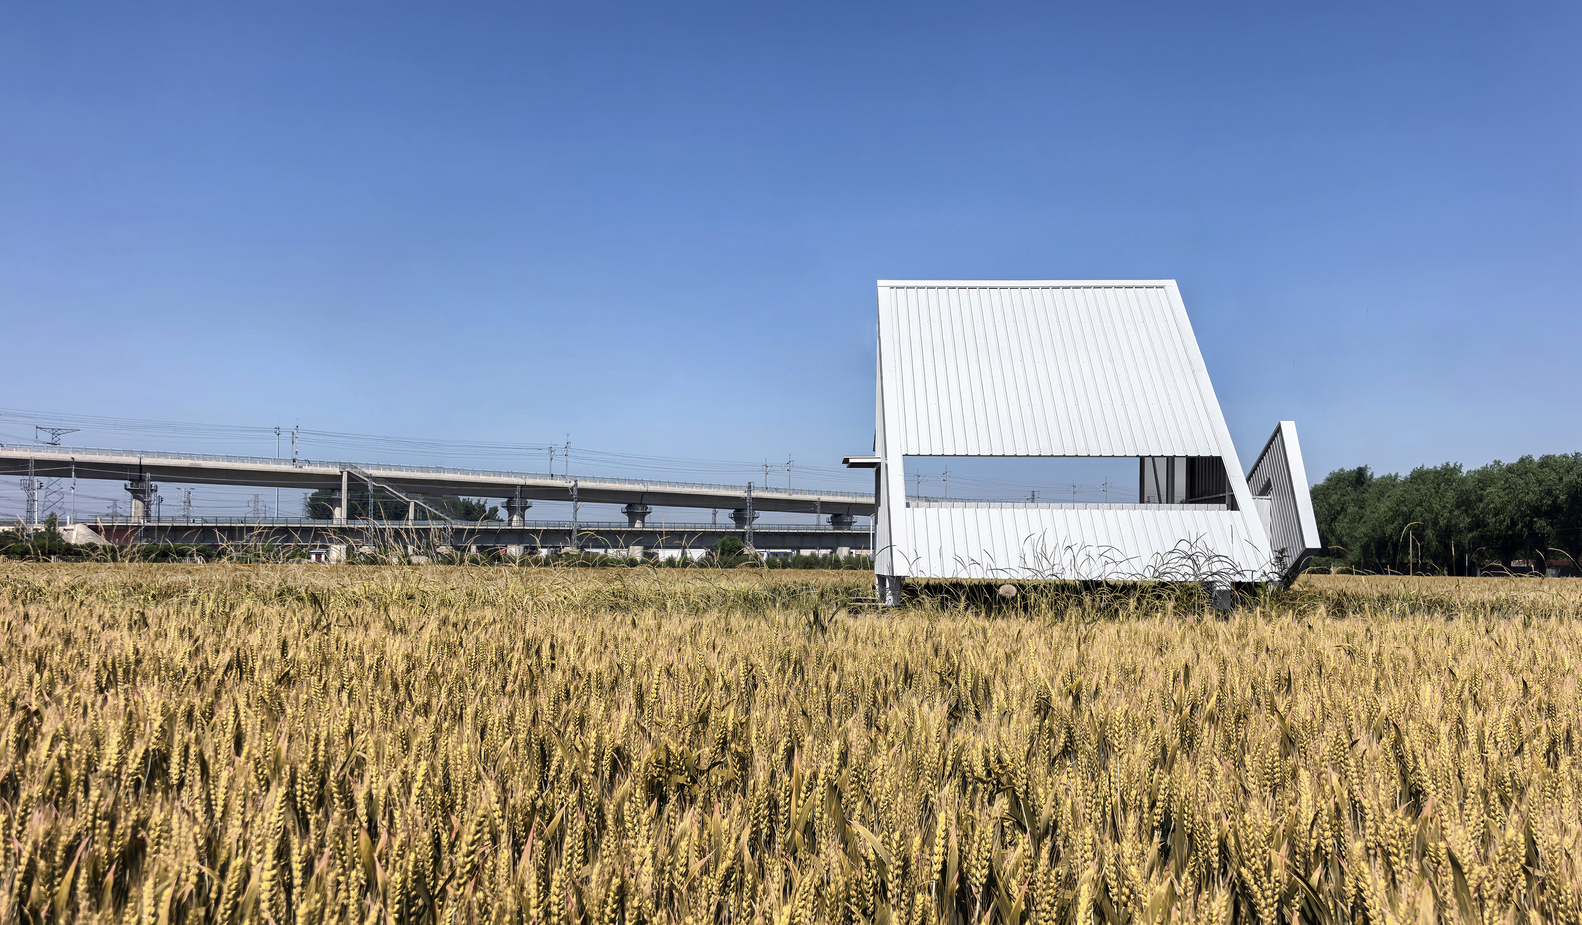
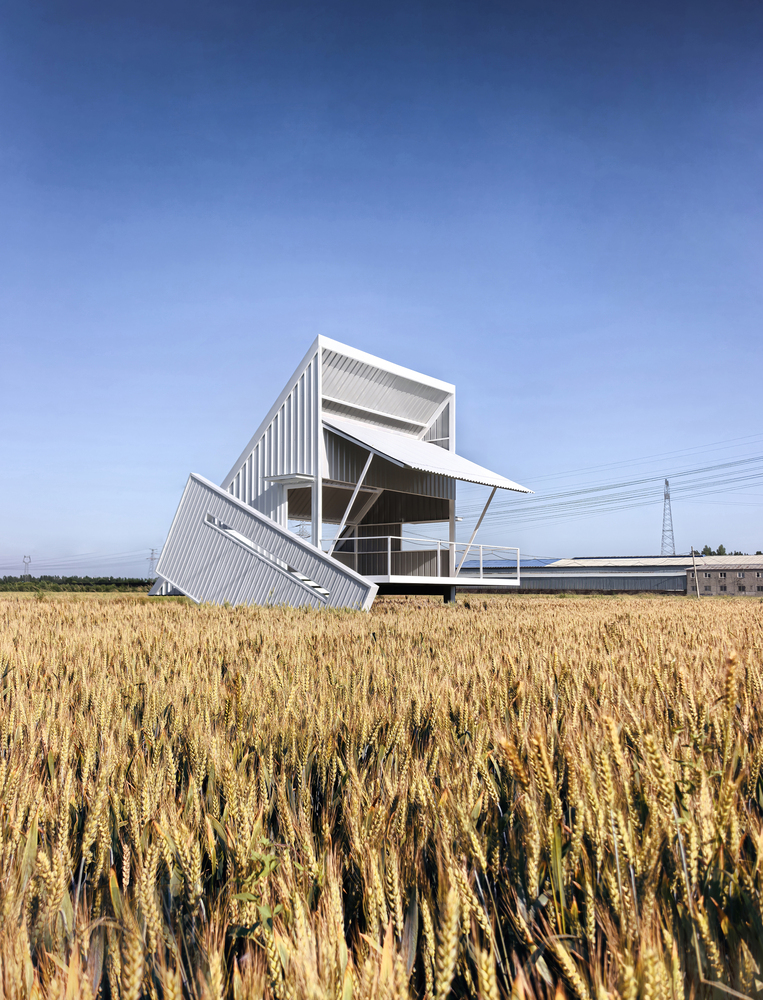
At the same time, the hot air inside will be expelled through the top opening, keeping the interior cool without the need for artificial cooling.
The wheat is ripe in the midst of summer, presenting a scene of golden patches.