Guesthouse "Postal Route"
GUESTHOUSE "POSTAL ROUTE"
Plazma Architecture Studio
ARCHITECTS
Plazma Architecture Studio
LEAD ARCHITECTS
Rytis Mikulionis, Dalia Treinytė
PHOTOGRAPHS
Norbert Tukaj
AREA
770 m²
YEAR
2026
LOCATION
Neringa, Lithuania
CATEGORY
Hospitality Architecture, Lodging, Restaurants & Bars
English description provided by the architects.
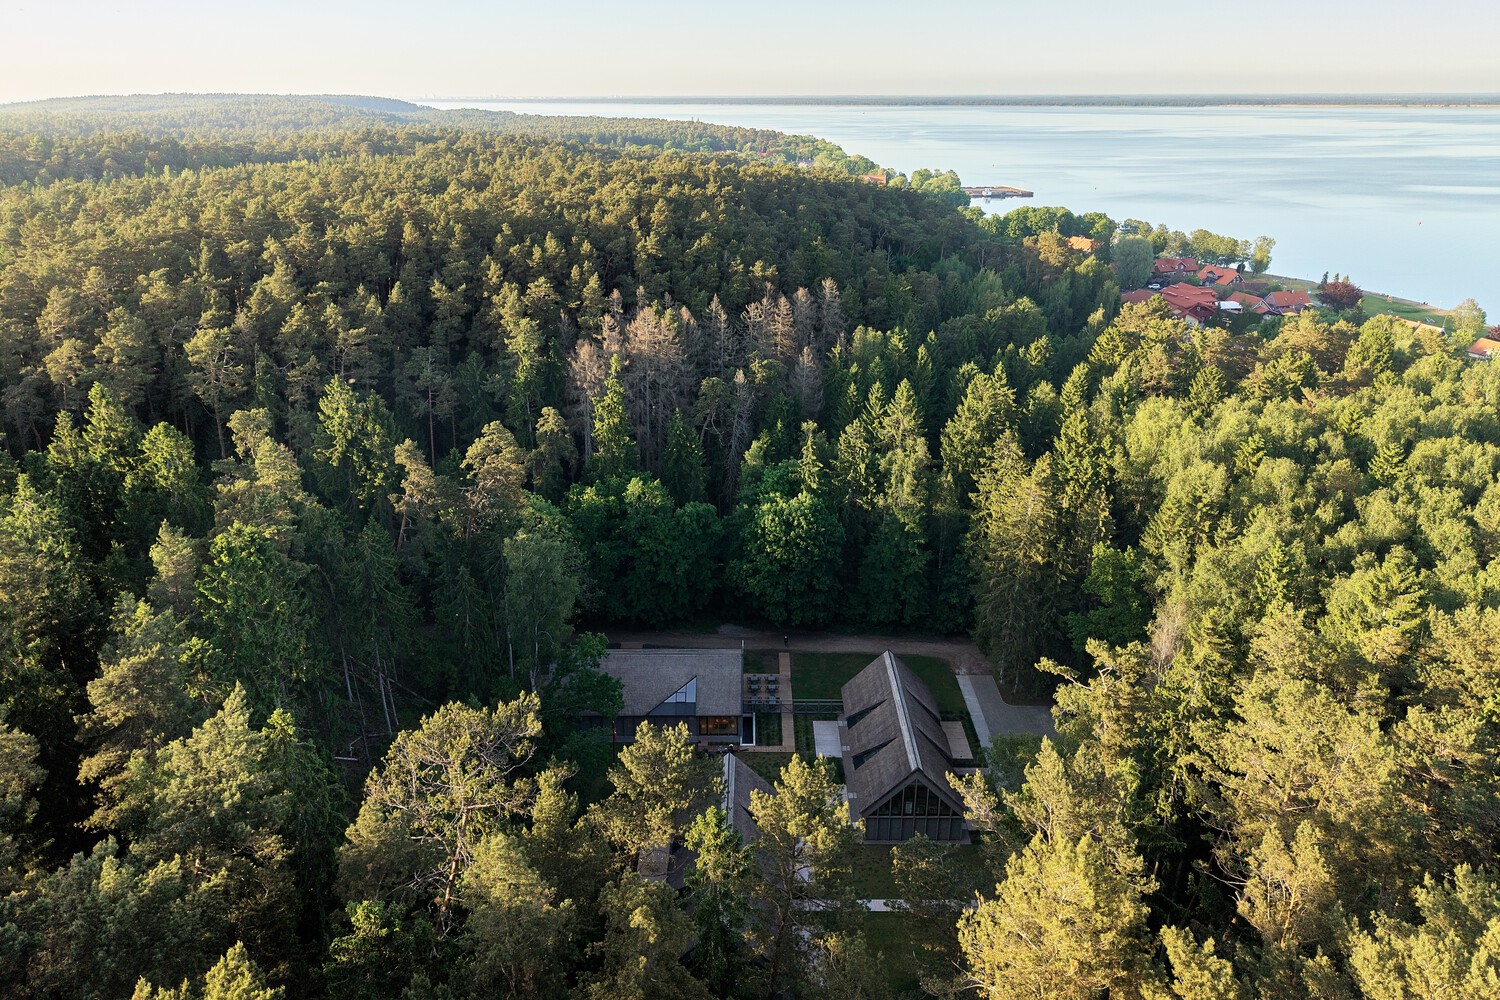
Curonian Spit. One of the stops along the postal route—one of the principal overland routes in Europe during the 17th and18th centuries, running along the Curonian Spit coastline—was located in Juodkrantė.
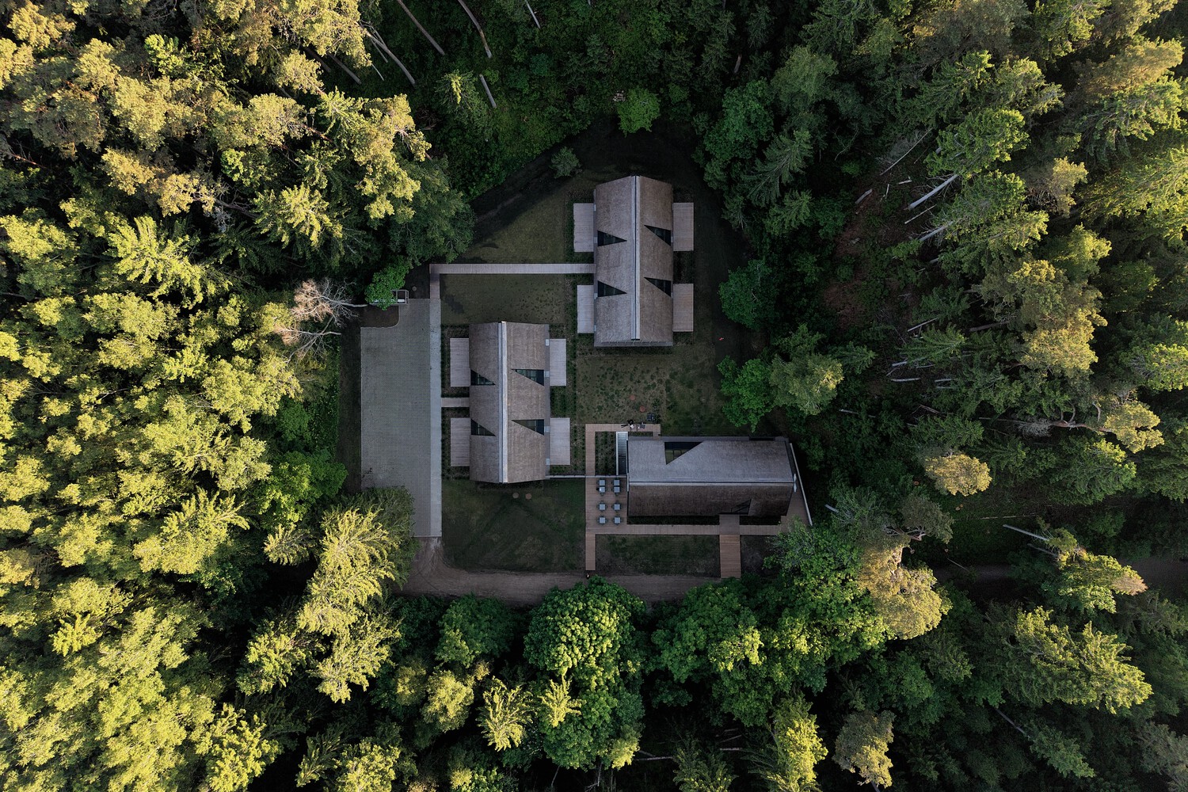
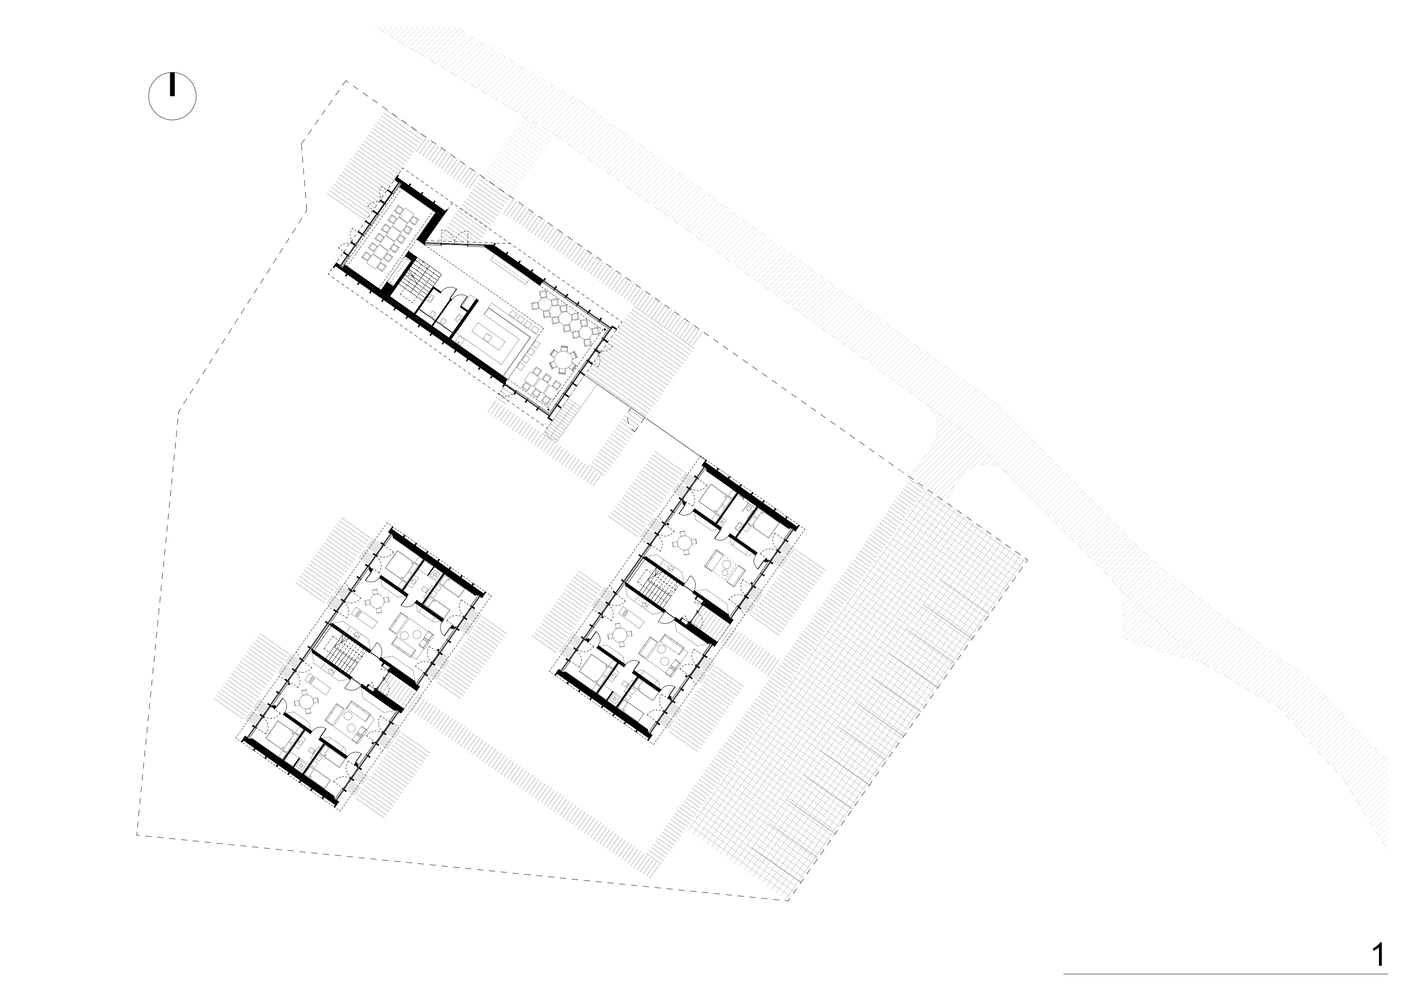
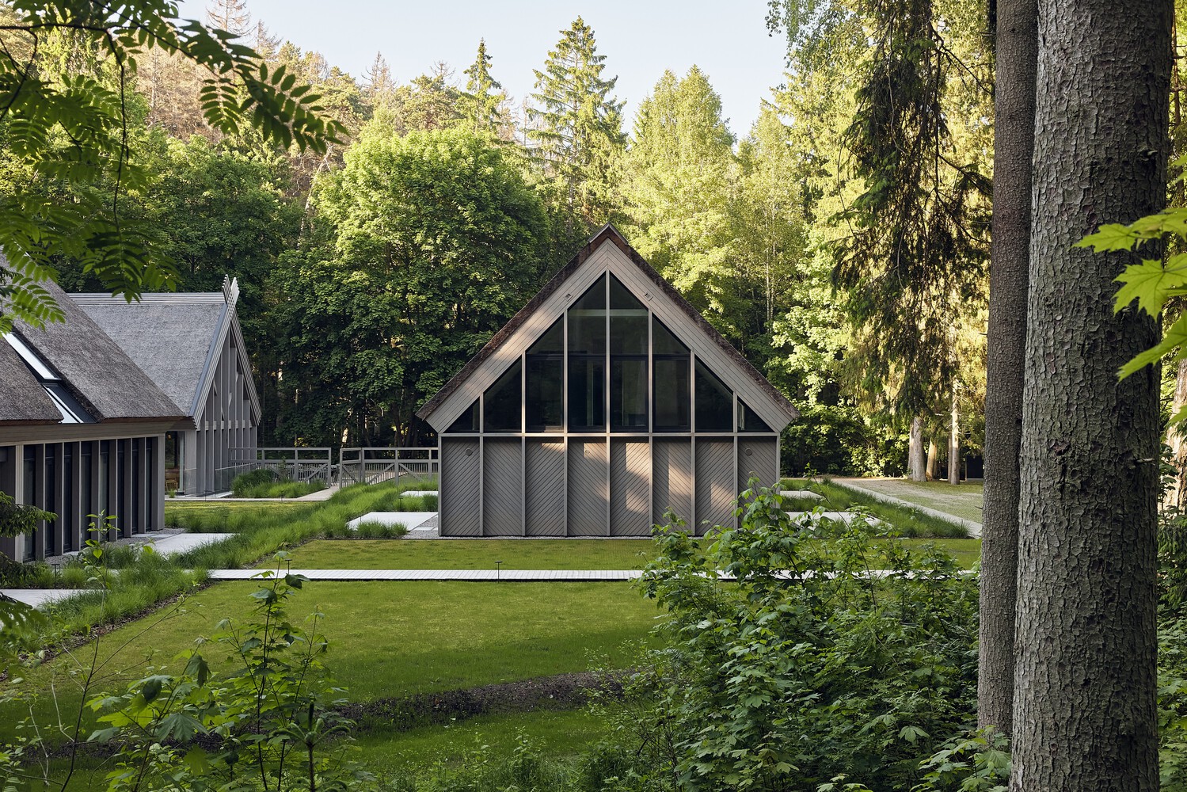
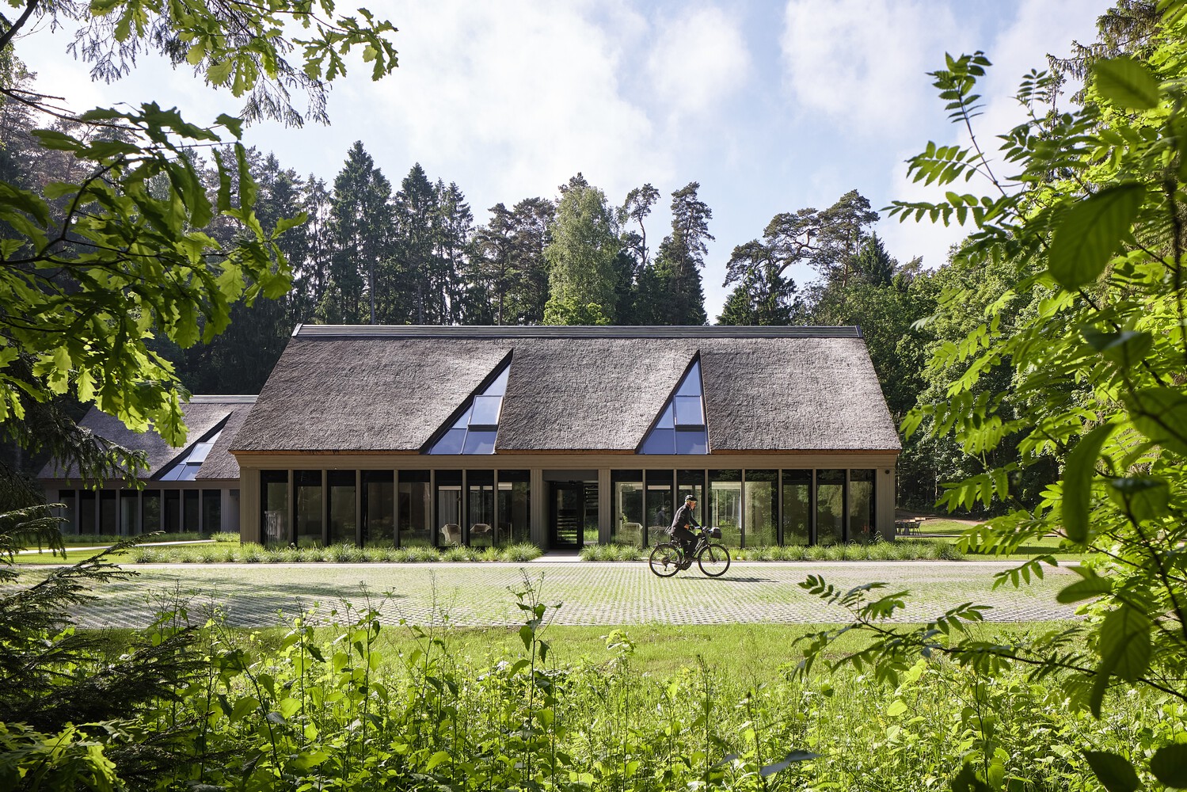
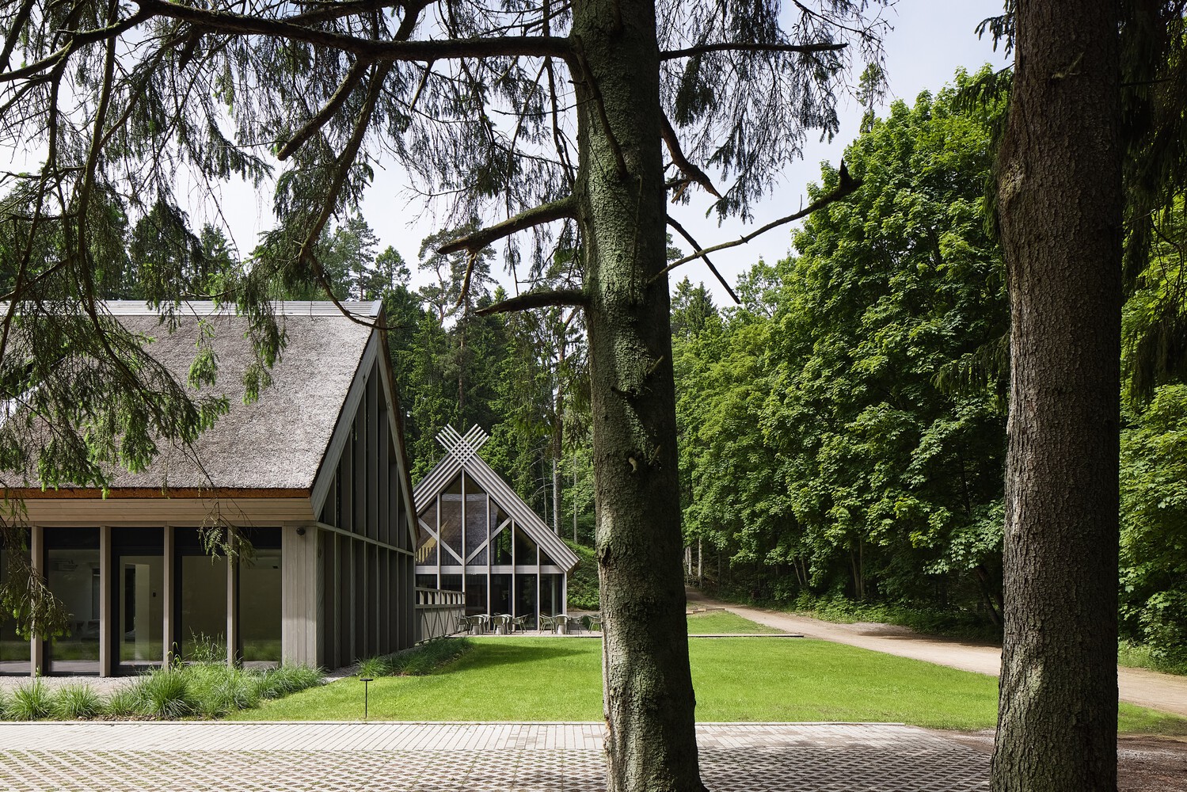
The site contains three buildings: the main "homestead-postal station" building and two auxiliary buildings.
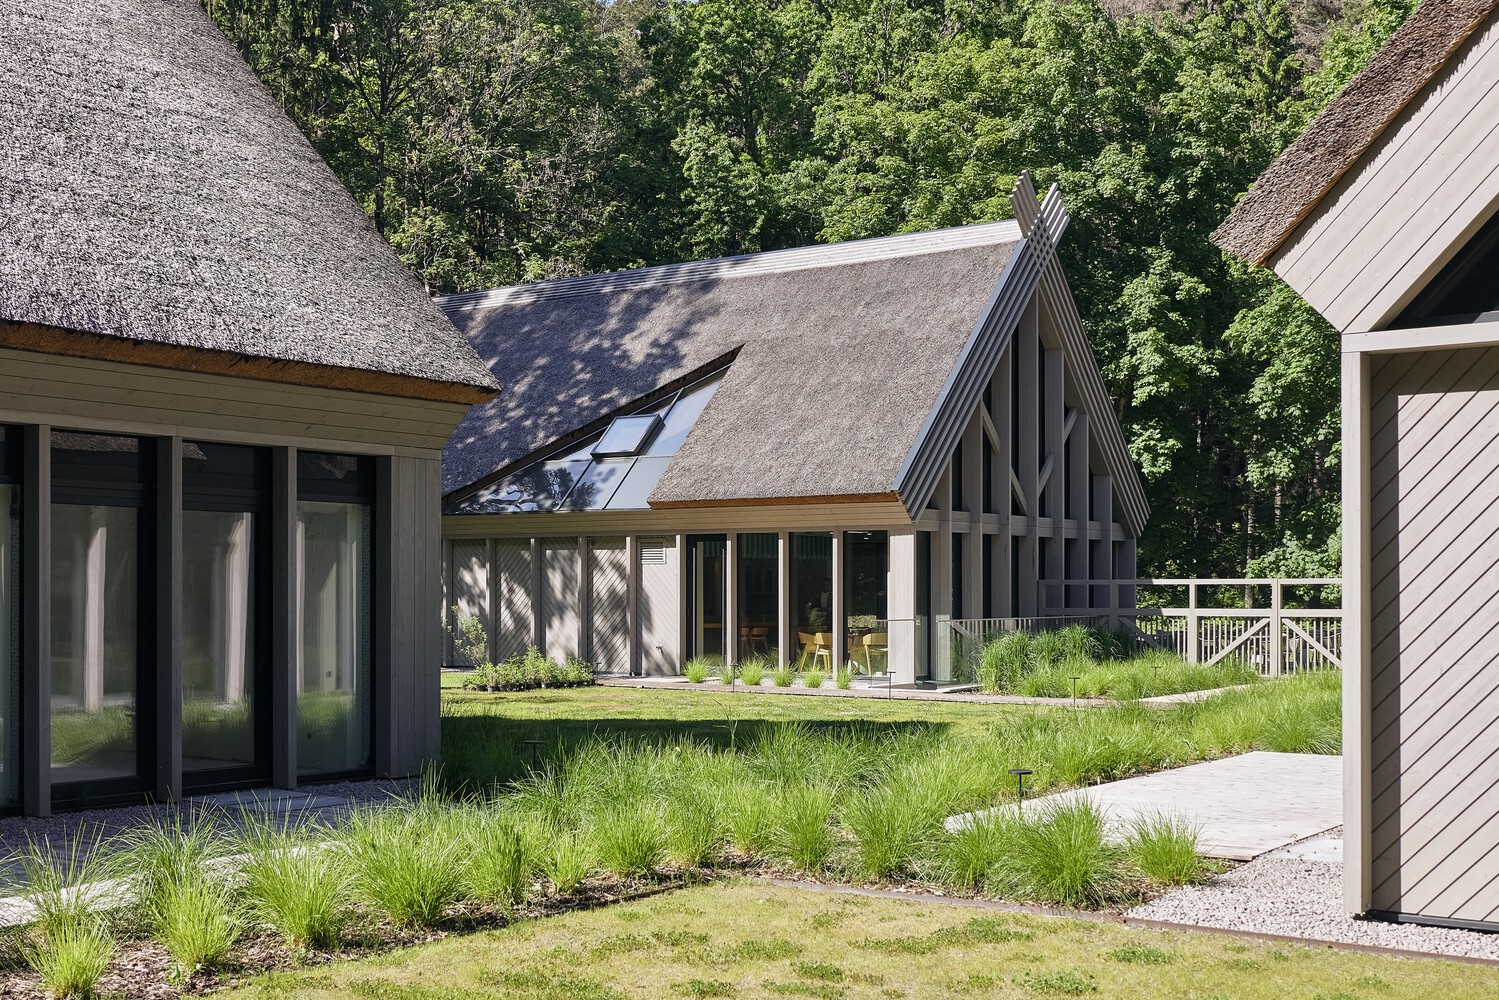
Their arrangement reflects the traditional homestead layout, with the main building positioned along the street and the auxiliary buildings placed deeper within the plot, perpendicular to the main volume.
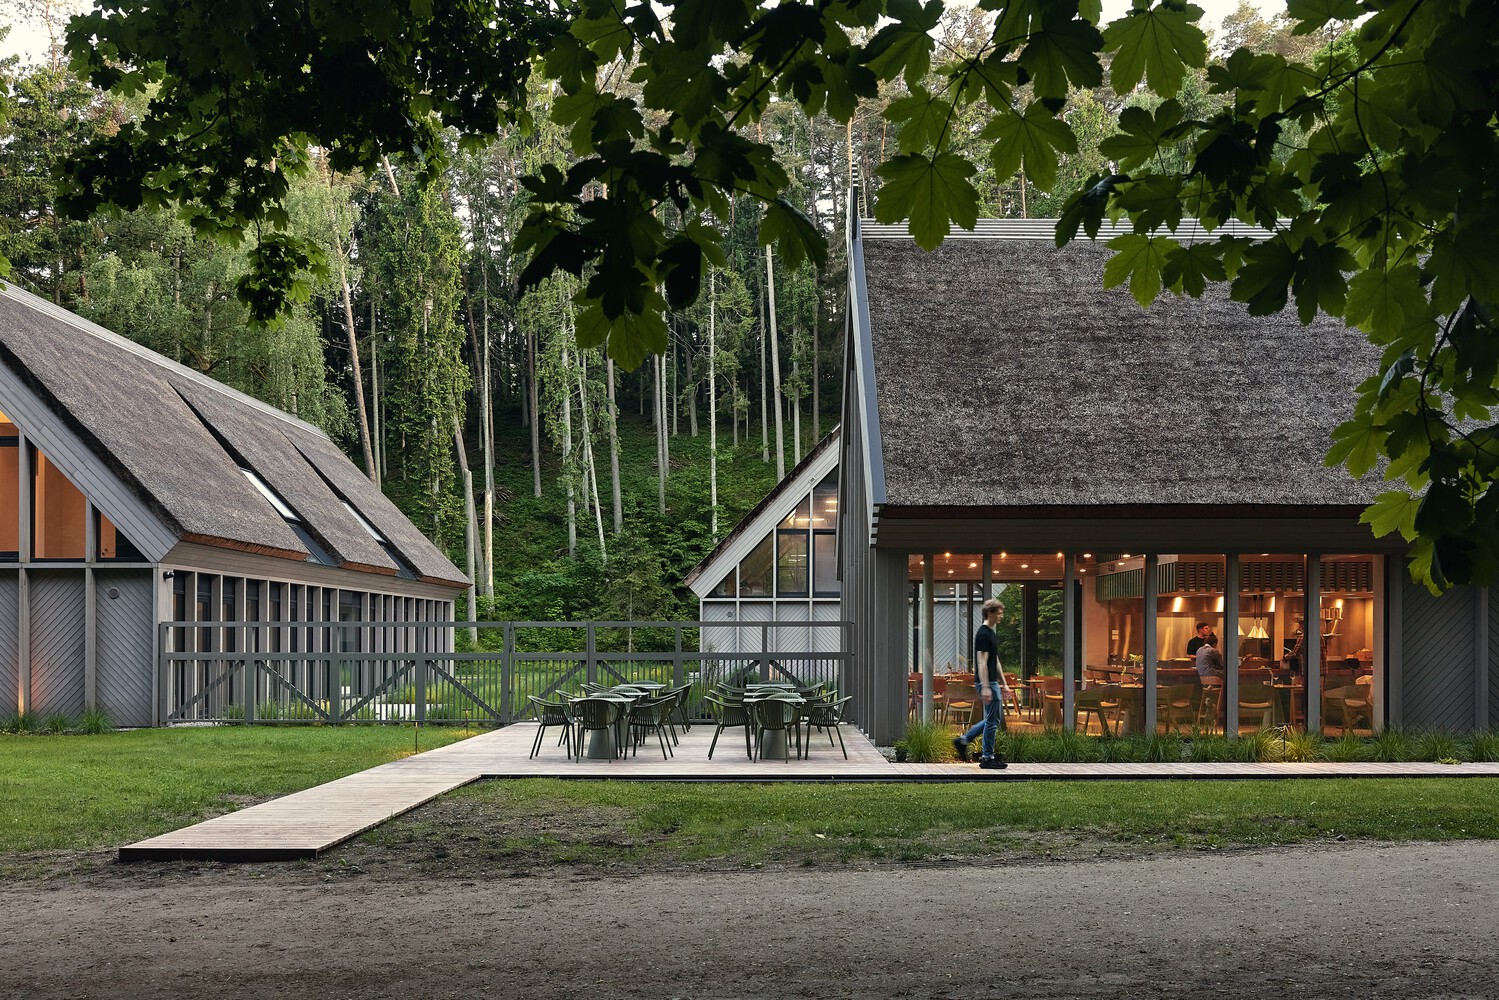
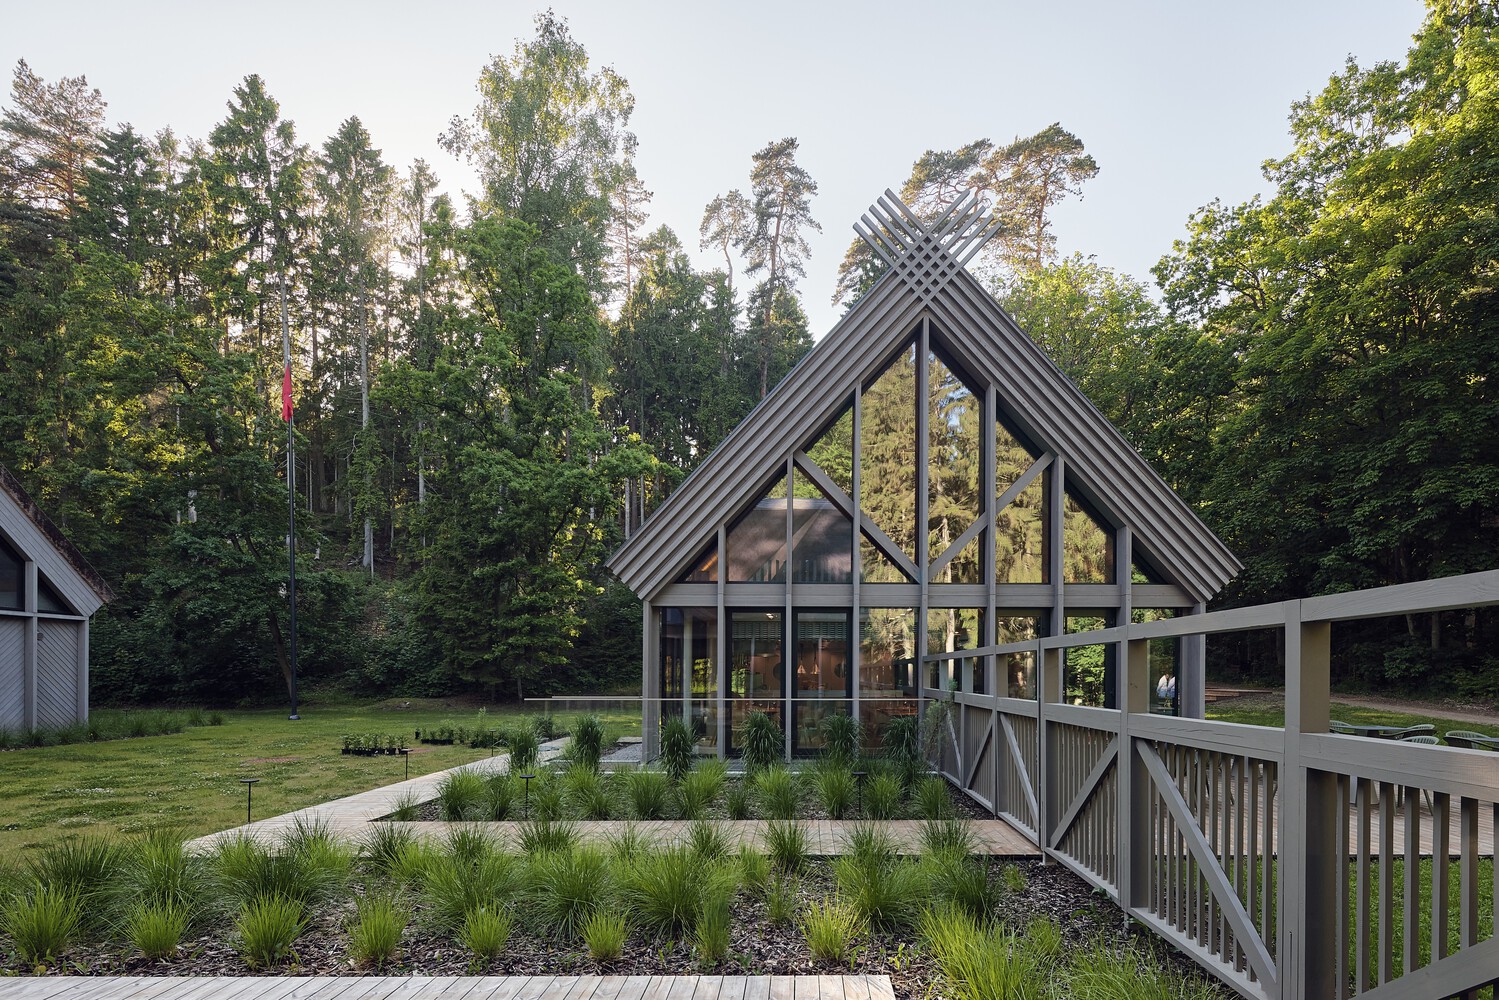
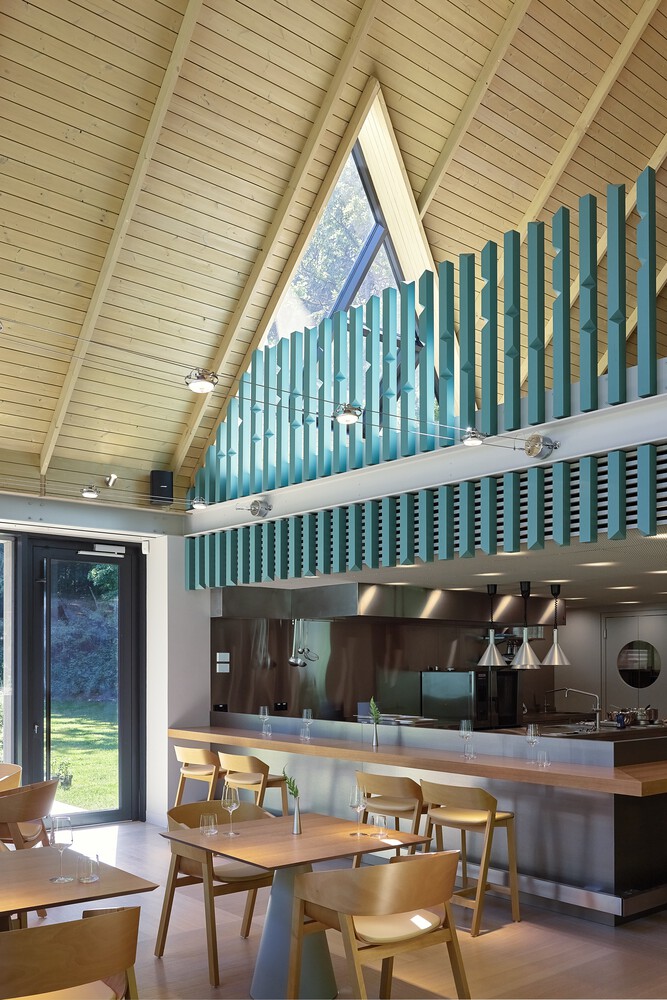
The main building of the complex is distinguished by subtly abstracted decorative roof details that references the ornamentation of traditional architecture.
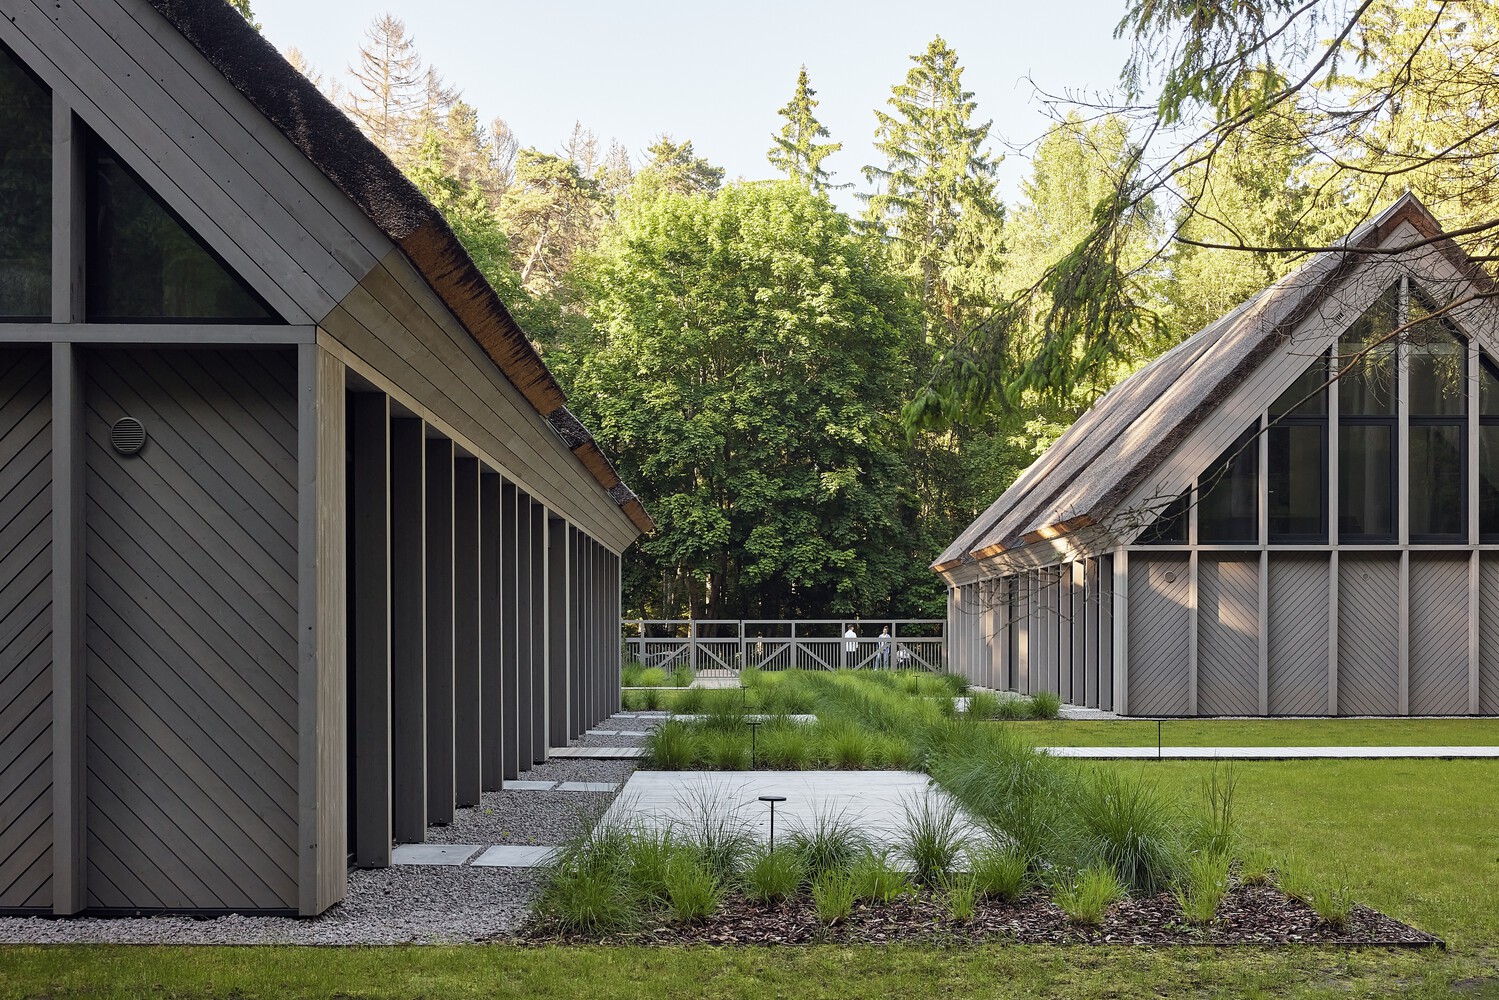
The auxiliary buildings are designed with a more restrained architectural expression, without decorative elements, emphasizing their secondary role within the overall composition.
The architecture of the complex seeks to establish a harmonious relationship between tradition and modernity.
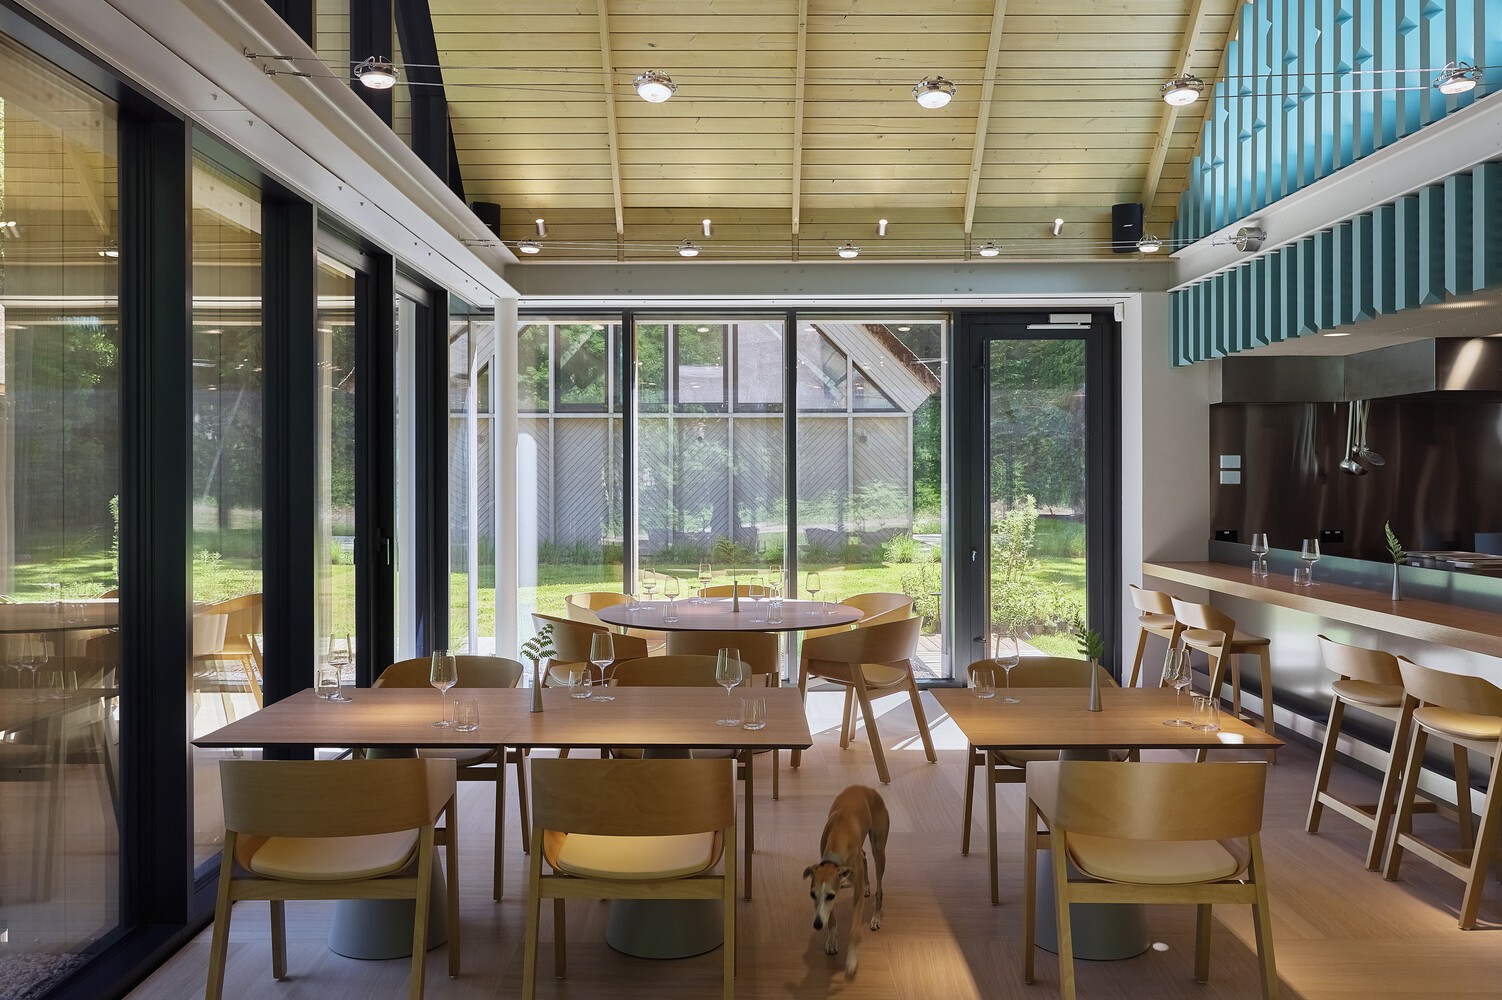
Volumes, materials, and silhouettes characteristic of the region have been employed, yet interpreted through contemporary design methods and detailing.
These solutions preserve the recognizable architectural character of the Curonian Spit while simultaneously creating a new, contemporary vision of architecture in Neringa.
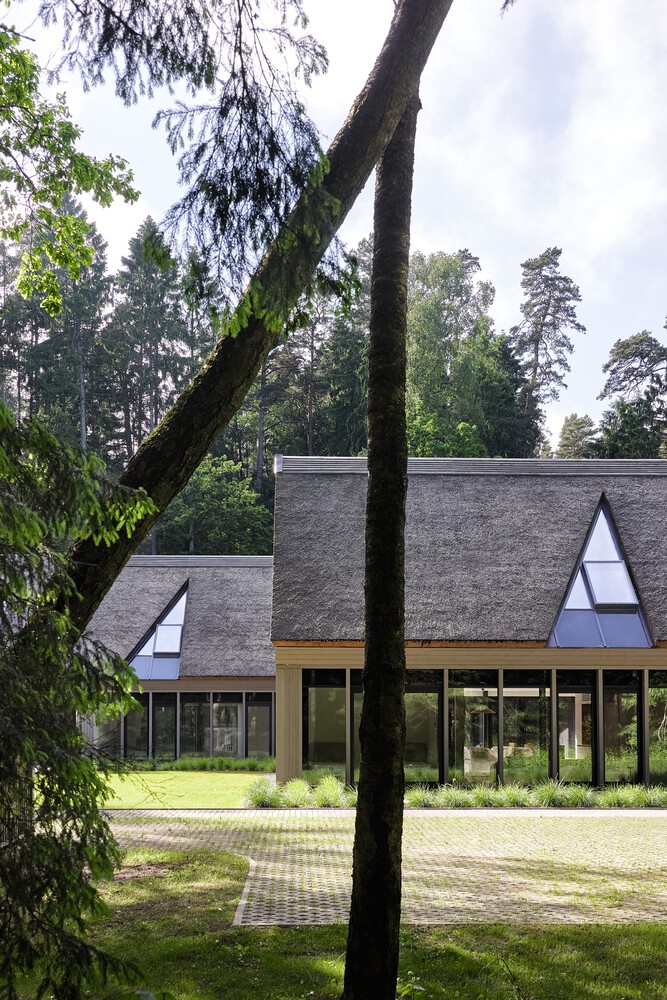
All buildings are designed as single-story structures with attic levels and pitched reed roofs. To maintain a calm and cohesive silhouette, roof windows have been integrated into the roof planes.
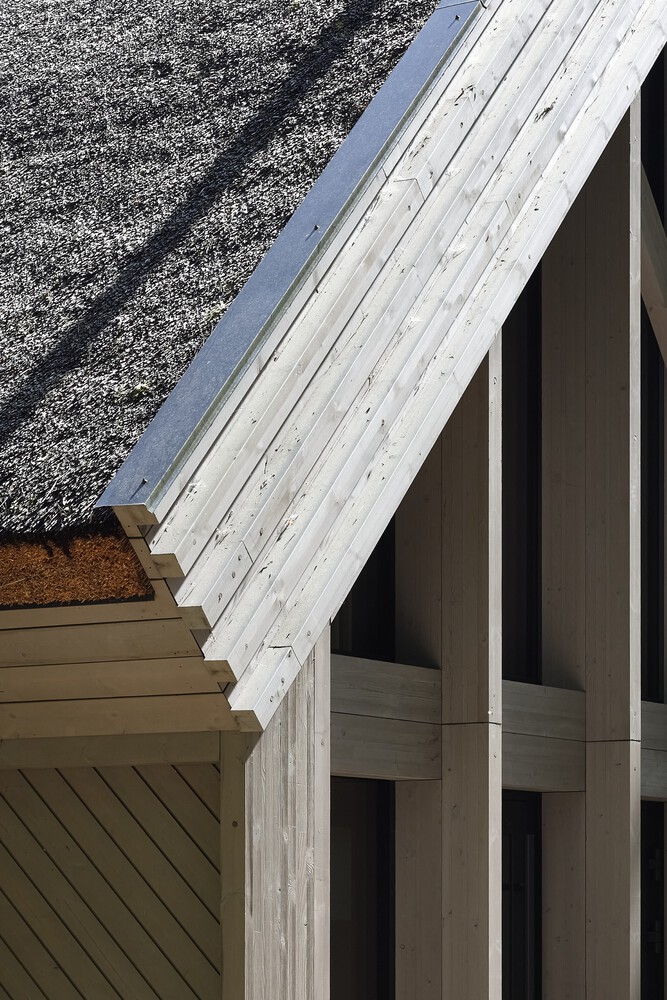
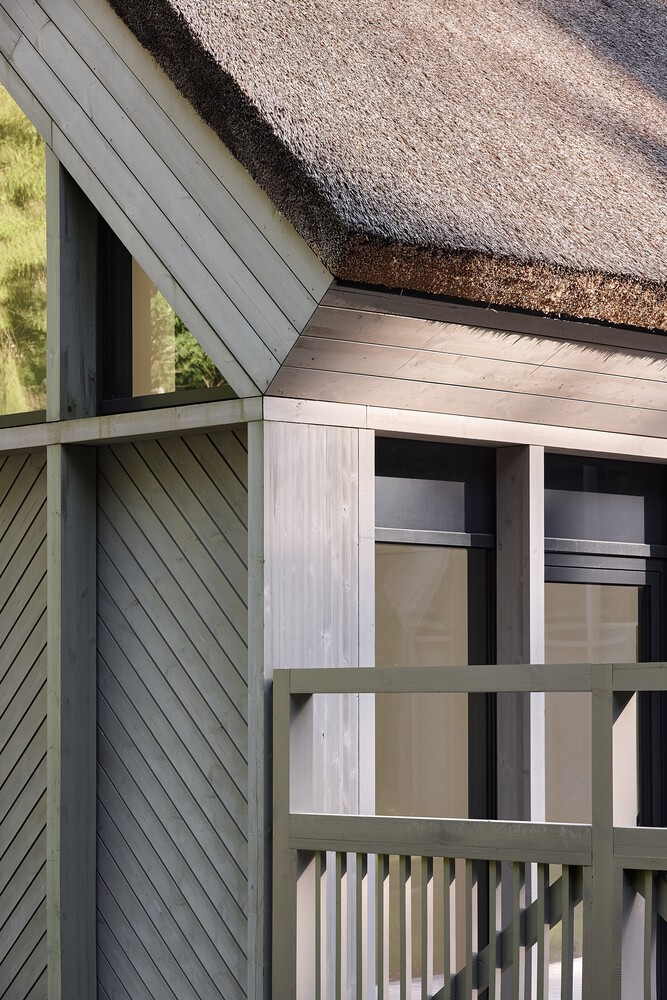
The facades are clad in grayish-brown thermally modified timber, allowing the buildings to blend naturally into the landscape of the Curonian Spit.
Public and recreational spaces within the site are clearly differentiated.
The active public zone is separated from the quieter recreational area by a light openwork fence, ensuring functional zoning of the site while maintaining visual openness and the overall unity of the complex.
BUILDING LAYOUT AND FUNCTIONAL STRUCTURE
Main Building – single-story with a mezzanine level and a basement.
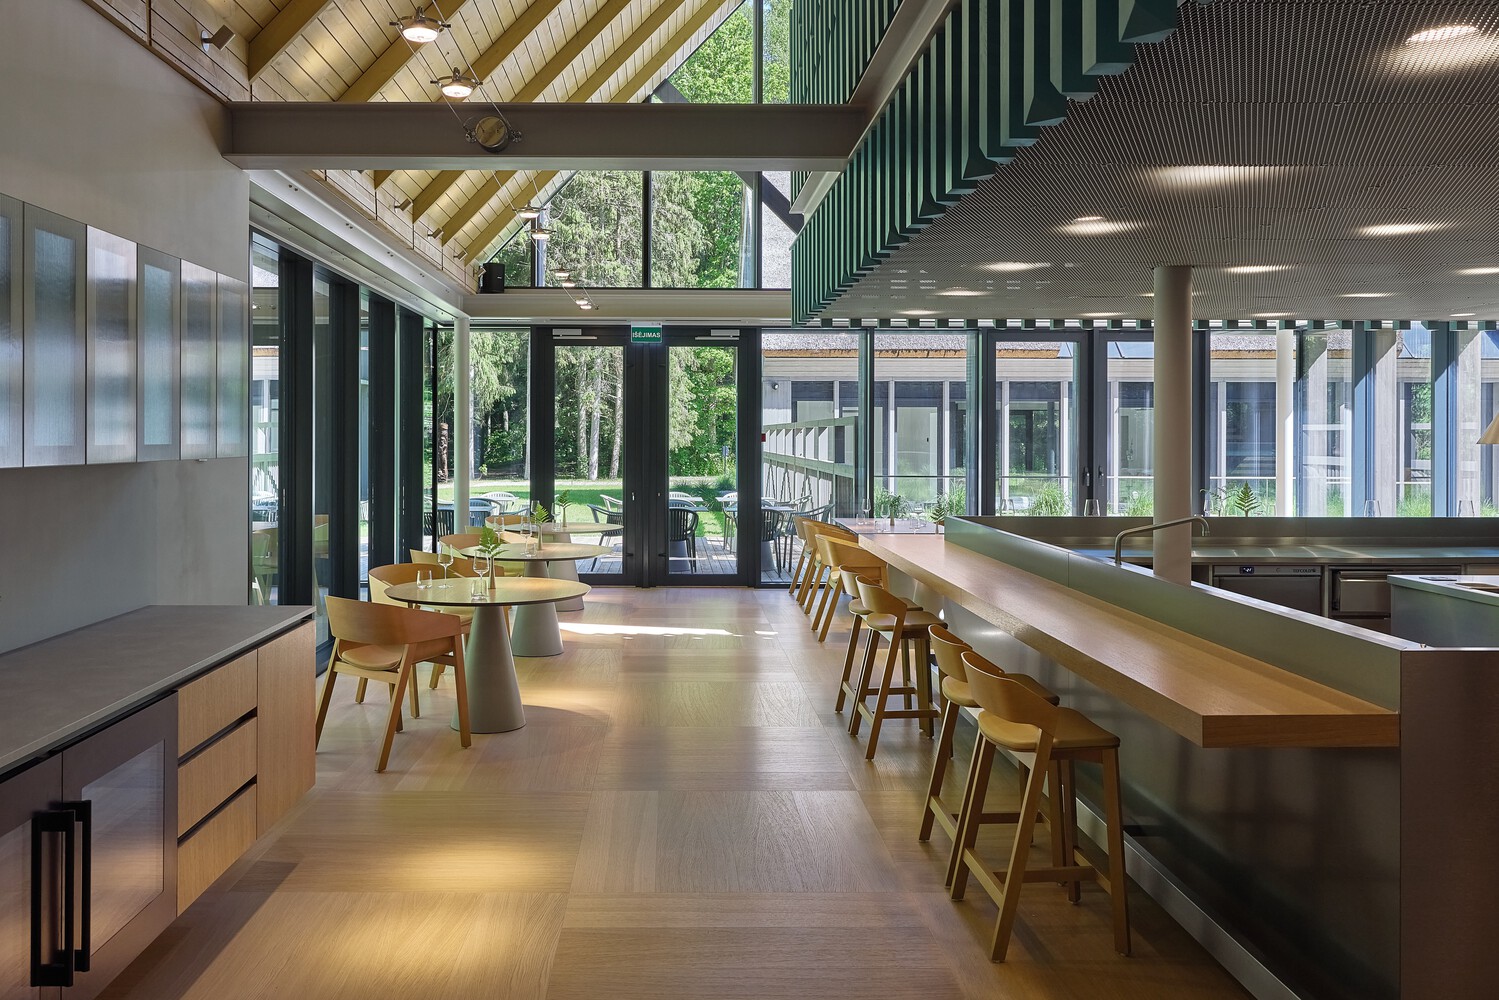
-Ground Floor: Themed leisure area with a café and bar zone, event space, restrooms
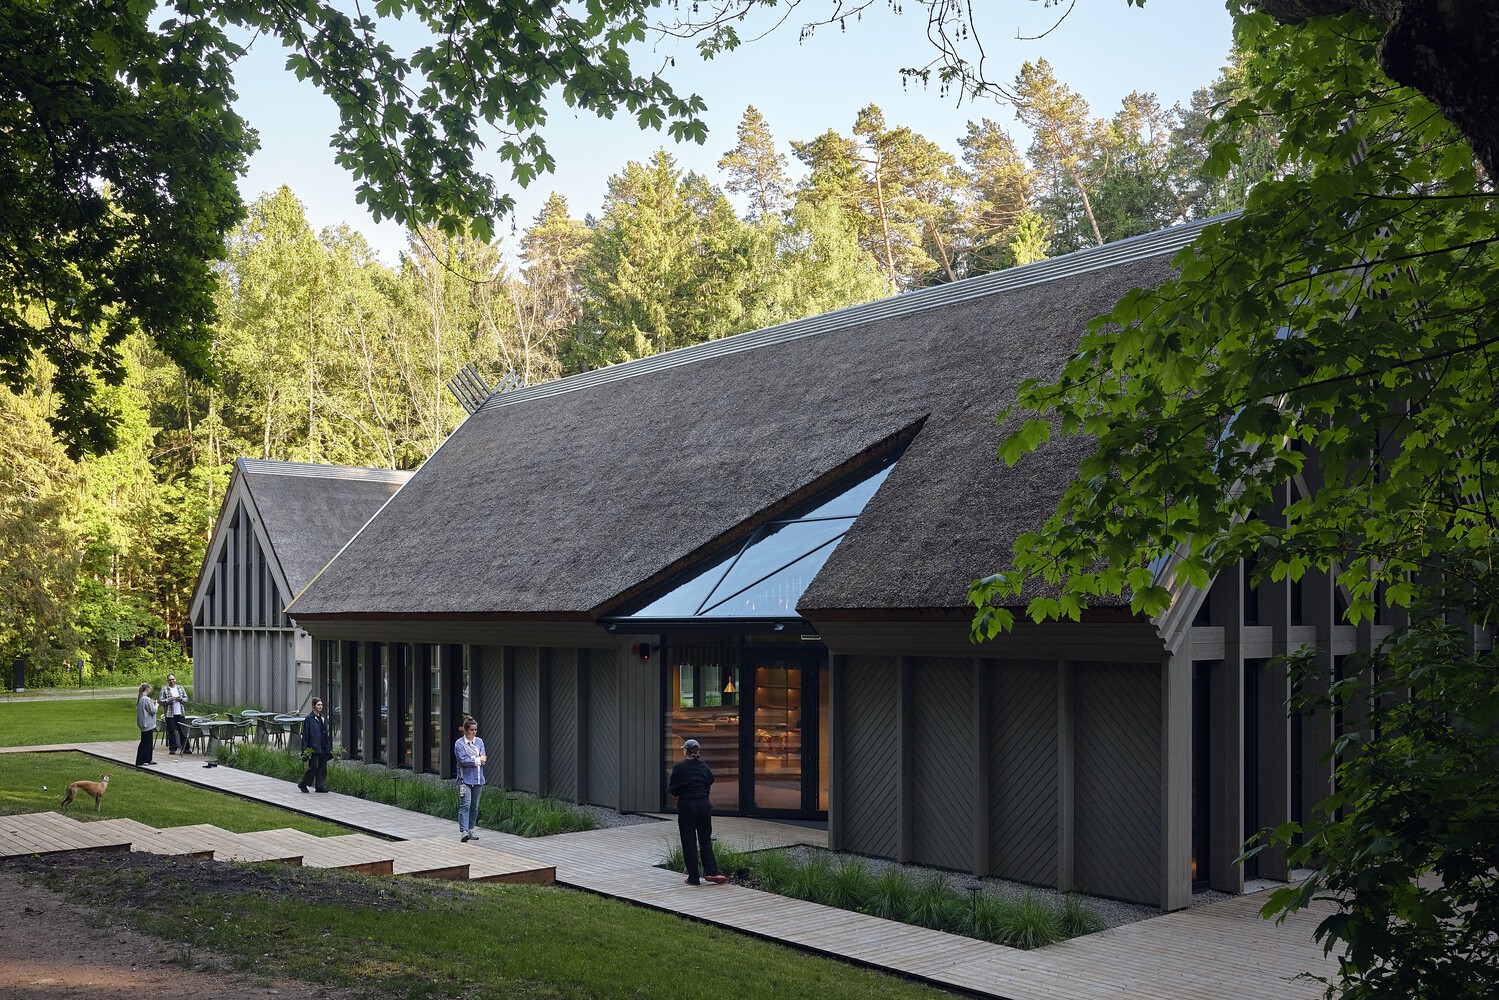
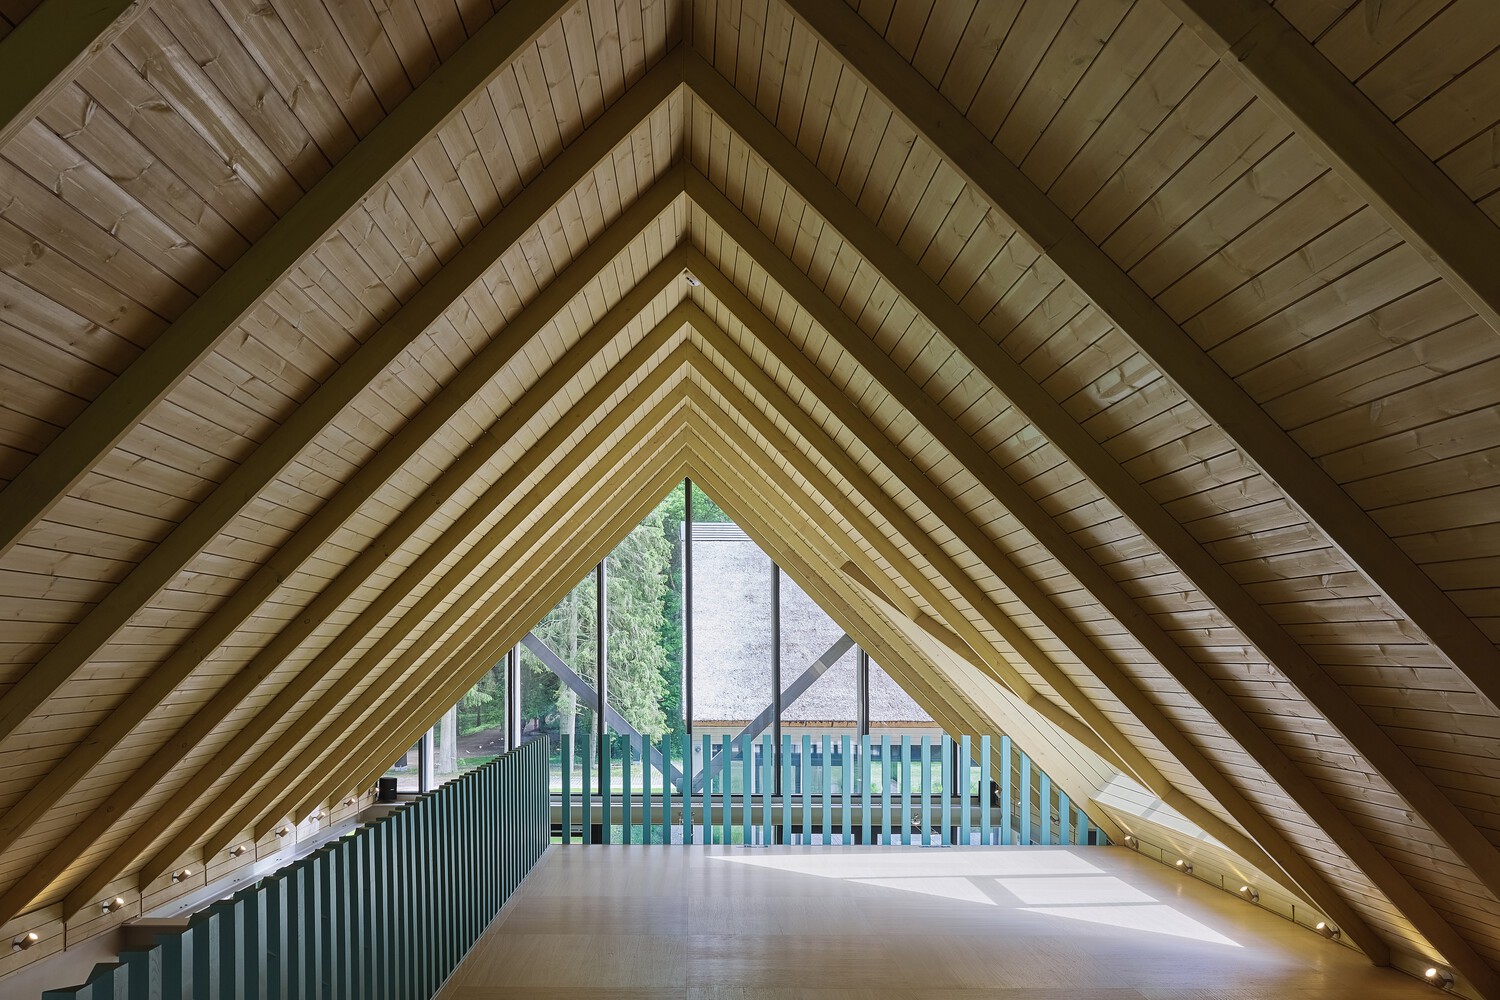
-Mezzanine level: Leisure and relaxation area -Basement: Restrooms, Staff facilities, Service and mechanical rooms
The other two buildings accommodate guest rooms. Double, triple, and quadruple rooms are planned, some of which include kitchenettes. Each building contains one accessible room.