Laguna Escondida House
LAGUNA ESCONDIDA HOUSE
Arquitectura.te
ARCHITECTS
Arquitectura.te
LEAD ARCHITECTS
Ramiro Terrado, Ignacio Tessore, Agustina Regueira, Emilia Oszlak
INTERIOR DESIGN
Arquitectura.te
CONSTRUCTION COMPANY
Aa Constructora
LANDSCAPE DESIGN
Julieta Riverti / Estación Salvaje
LIGHTING DESIGN
Arturo Peruzotti
MANUFACTURERS
Ramon Soler, Santa & Cole
PHOTOGRAPHS
Ramiro Terrado
AREA
740 m²
YEAR
2024
CATEGORY
Houses
English description provided by the architects.
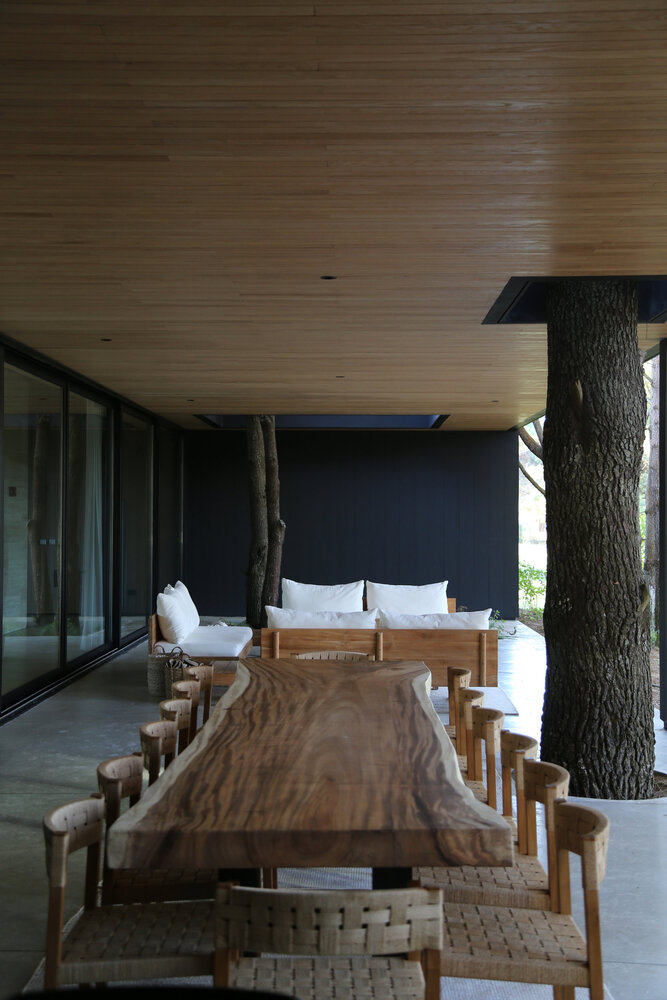
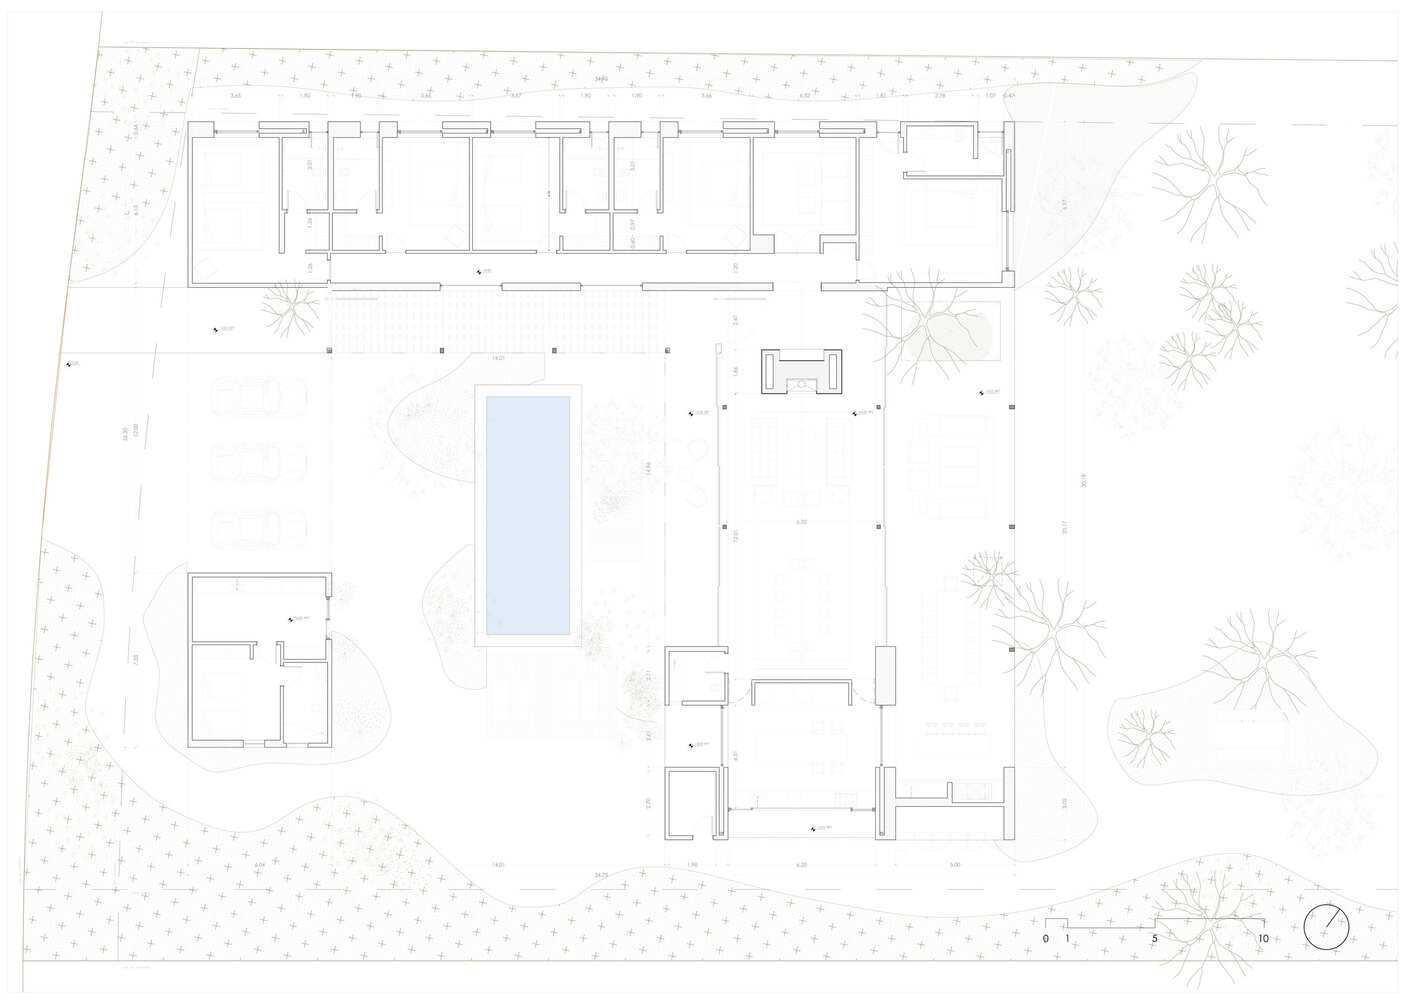
Located in a forested setting in José Ignacio, Uruguay, the home's design began with preserving the natural character of the landscape, treating the pre-existing trees as key guidelines for the layout and integration of the house on the lot.
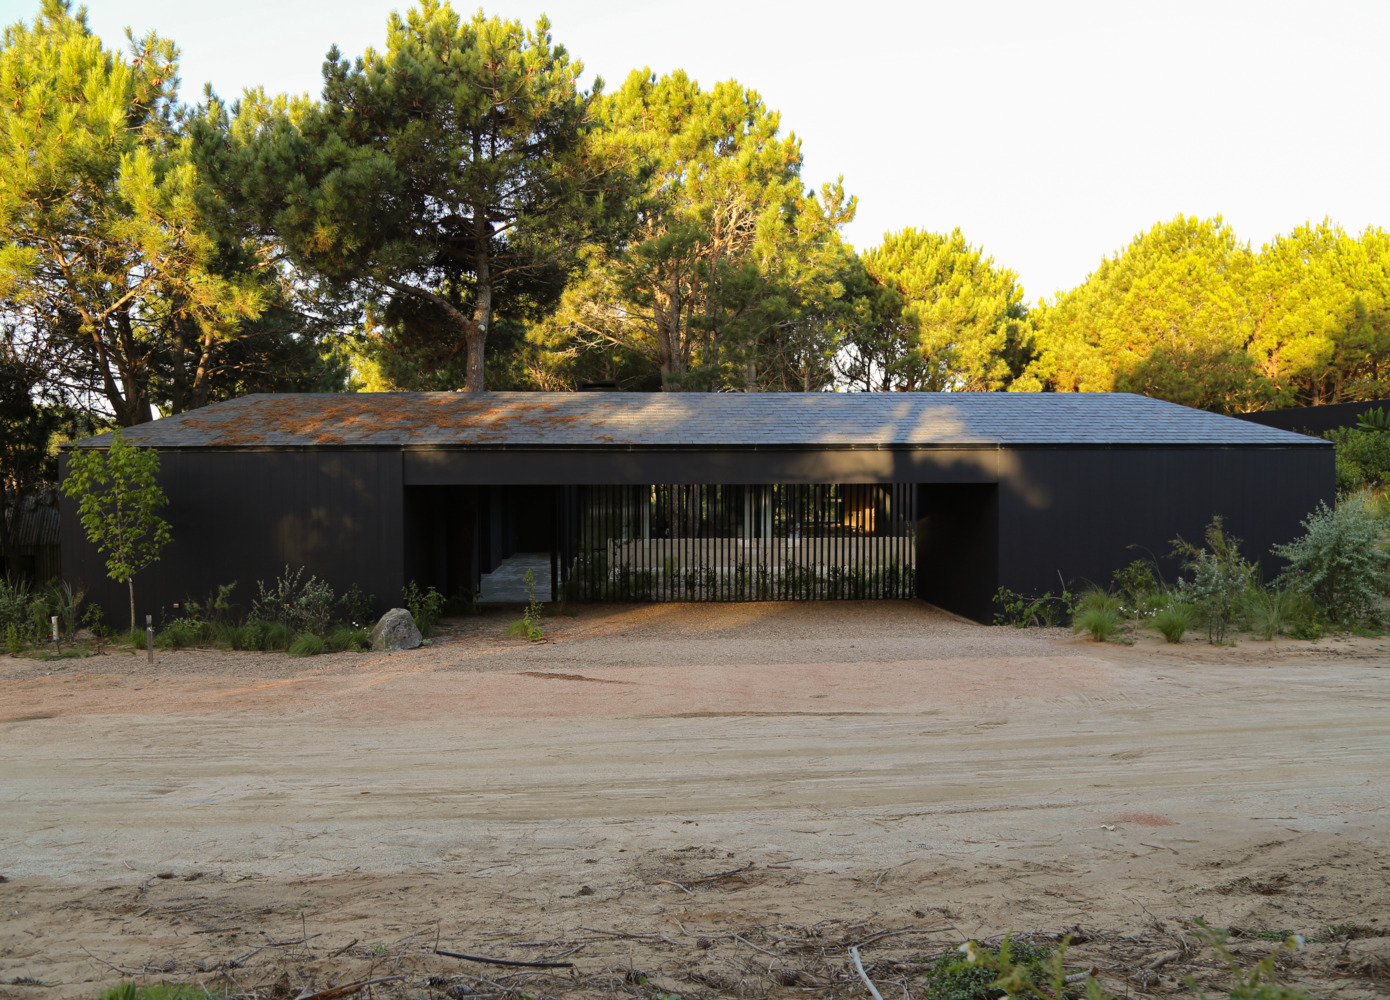
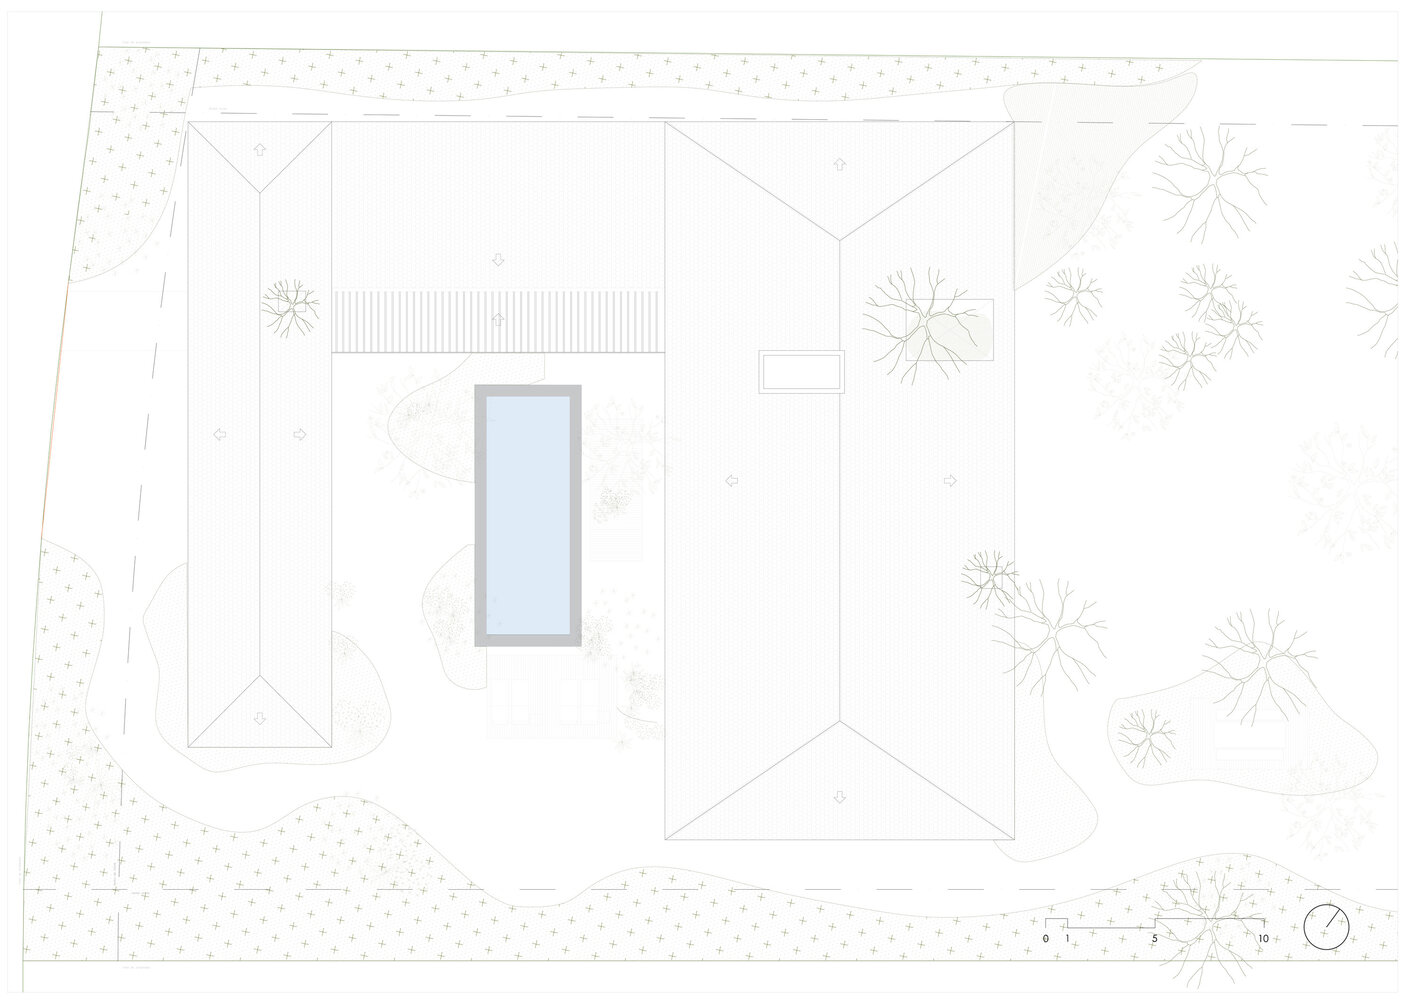
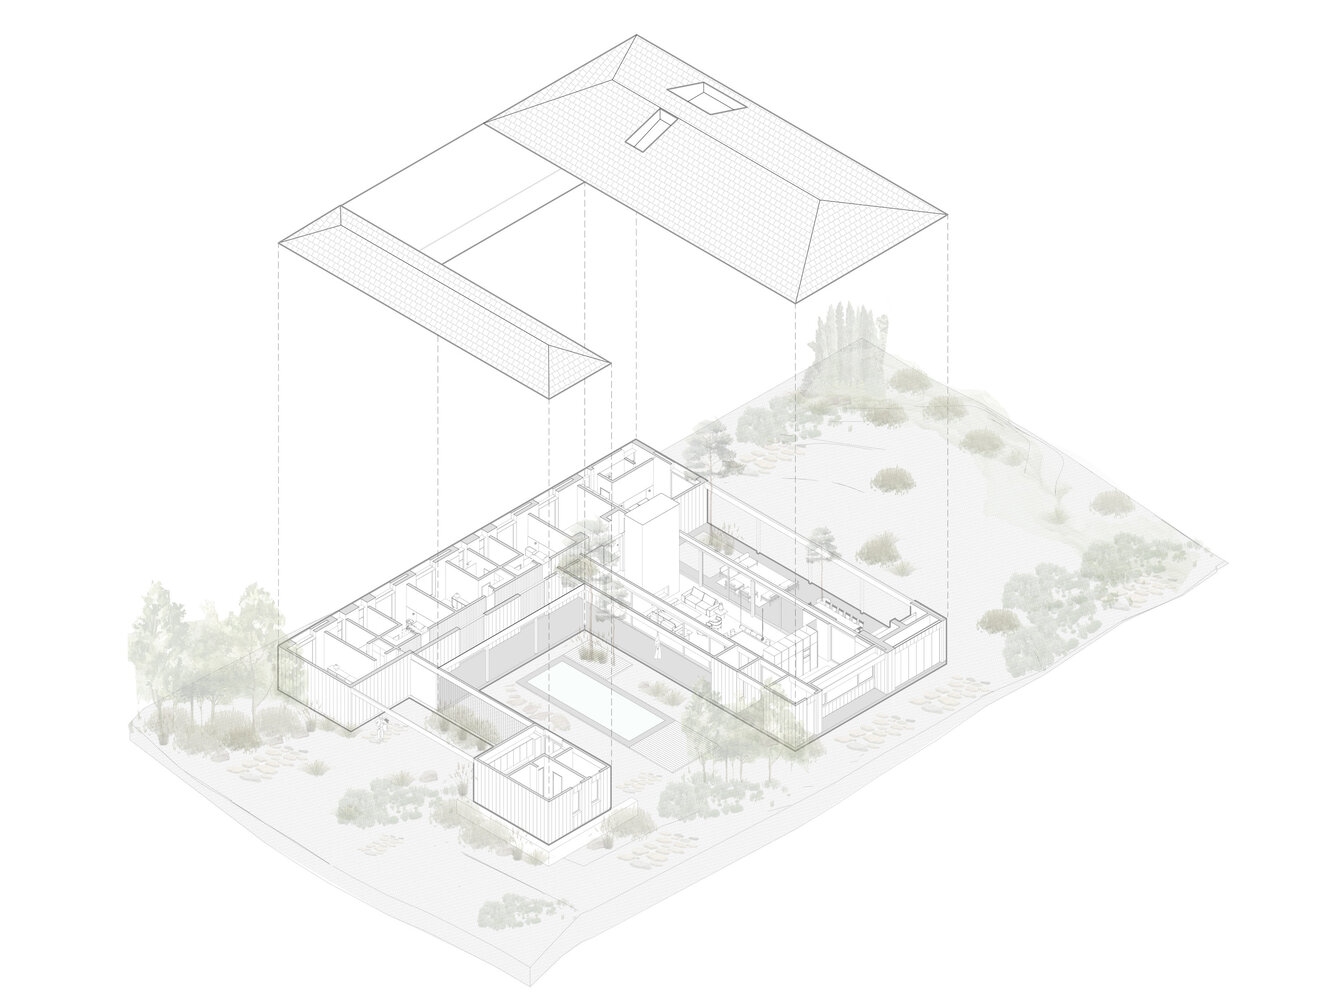
Based on this premise, the project is organized around a courtyard that functions as the core of the complex. The two main volumes are arranged around this space, linked by a connecting structure that frames the path toward the main entrance.
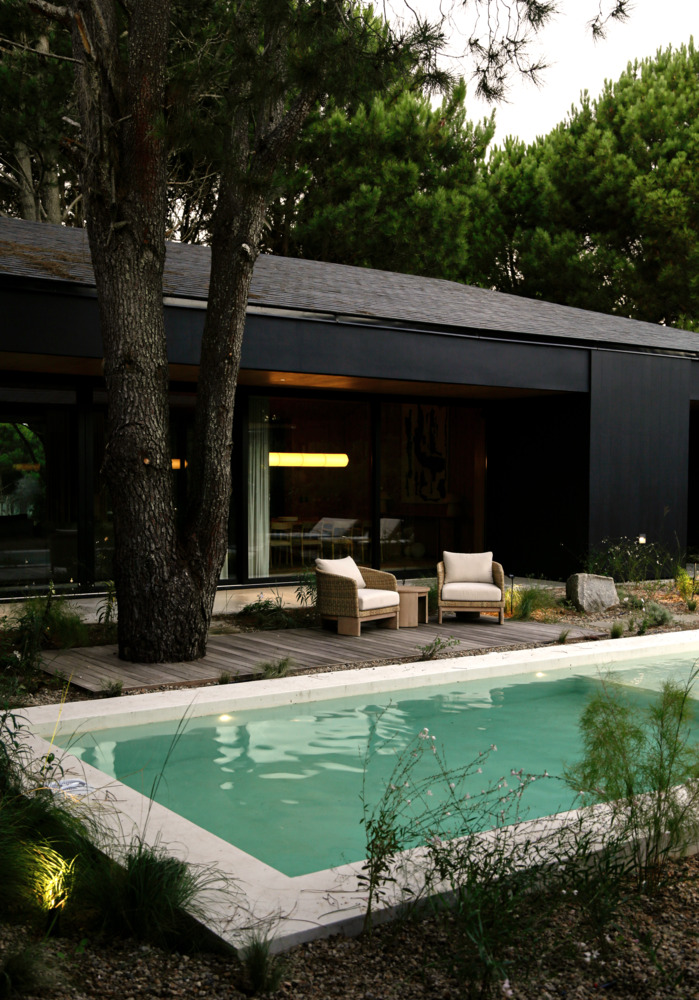
Through subtle landscaping, the courtyard is highlighted by showcasing one of the existing trees and incorporating a pool, solarium areas, and pathways of various scales.
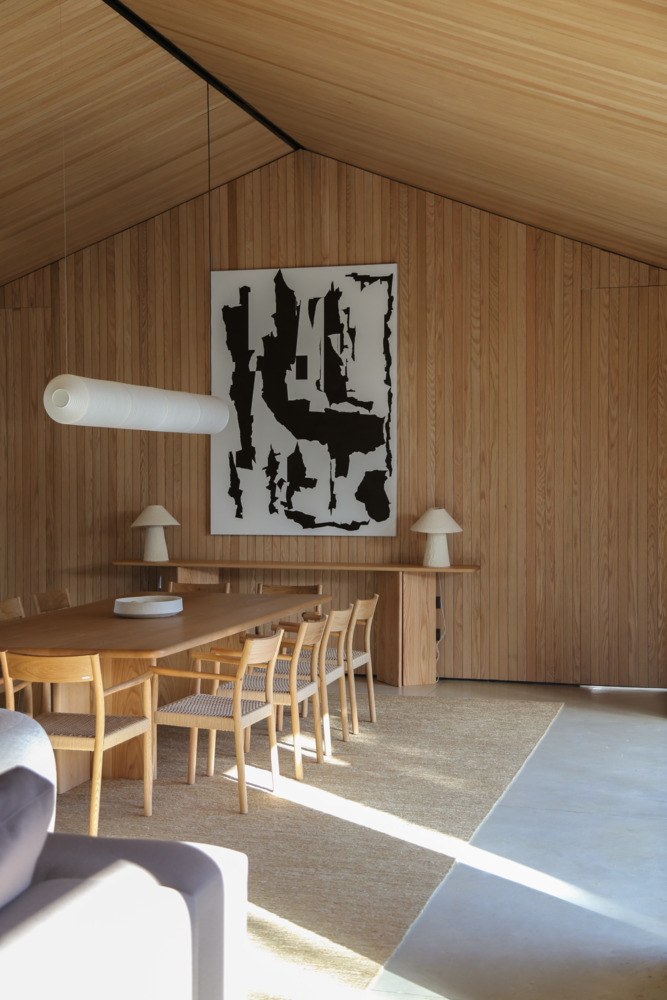
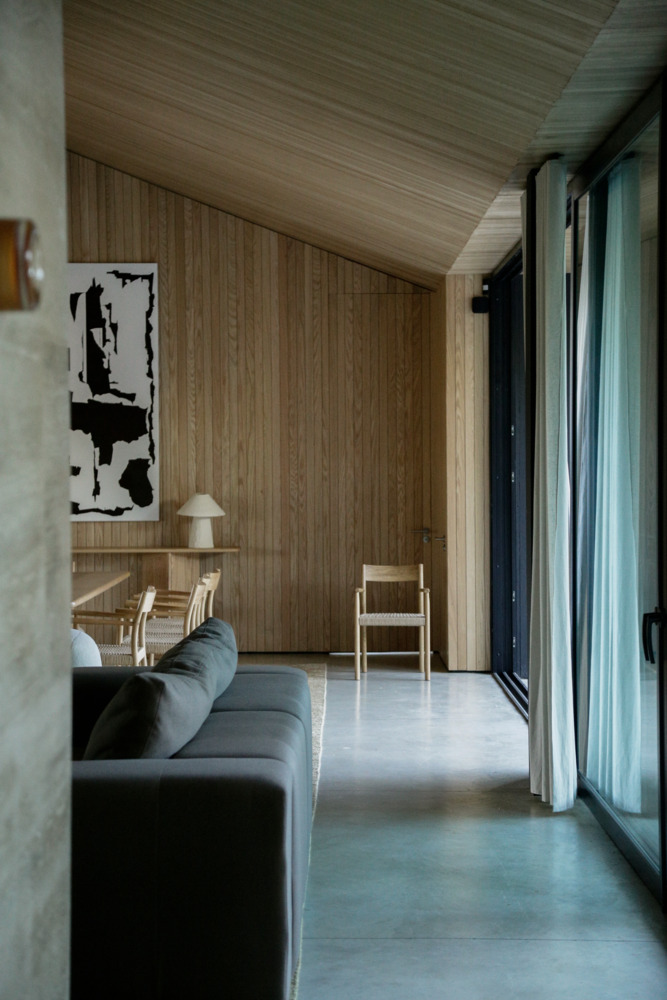
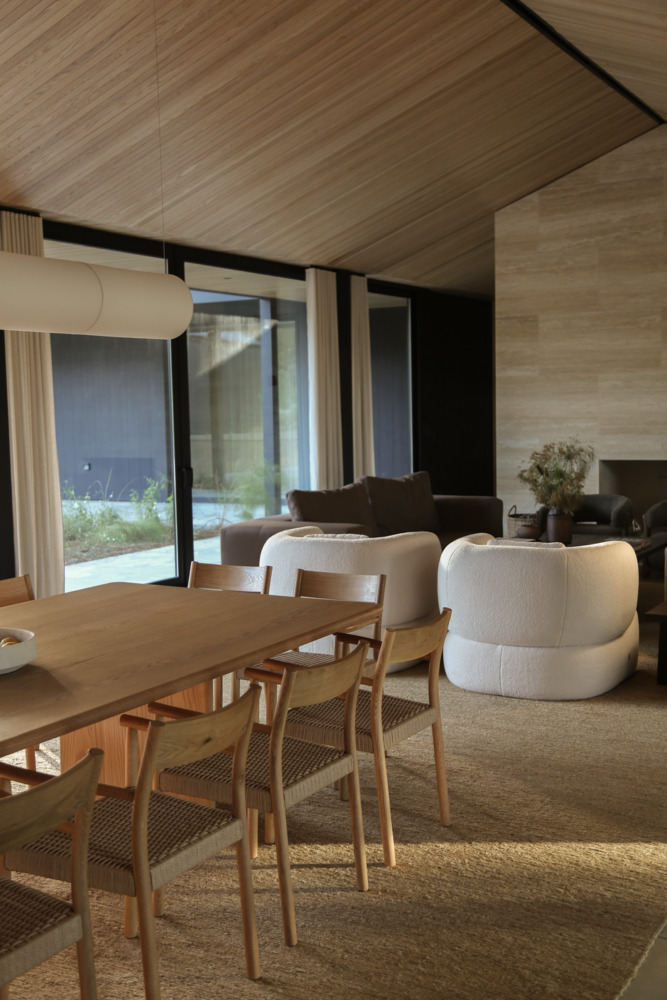
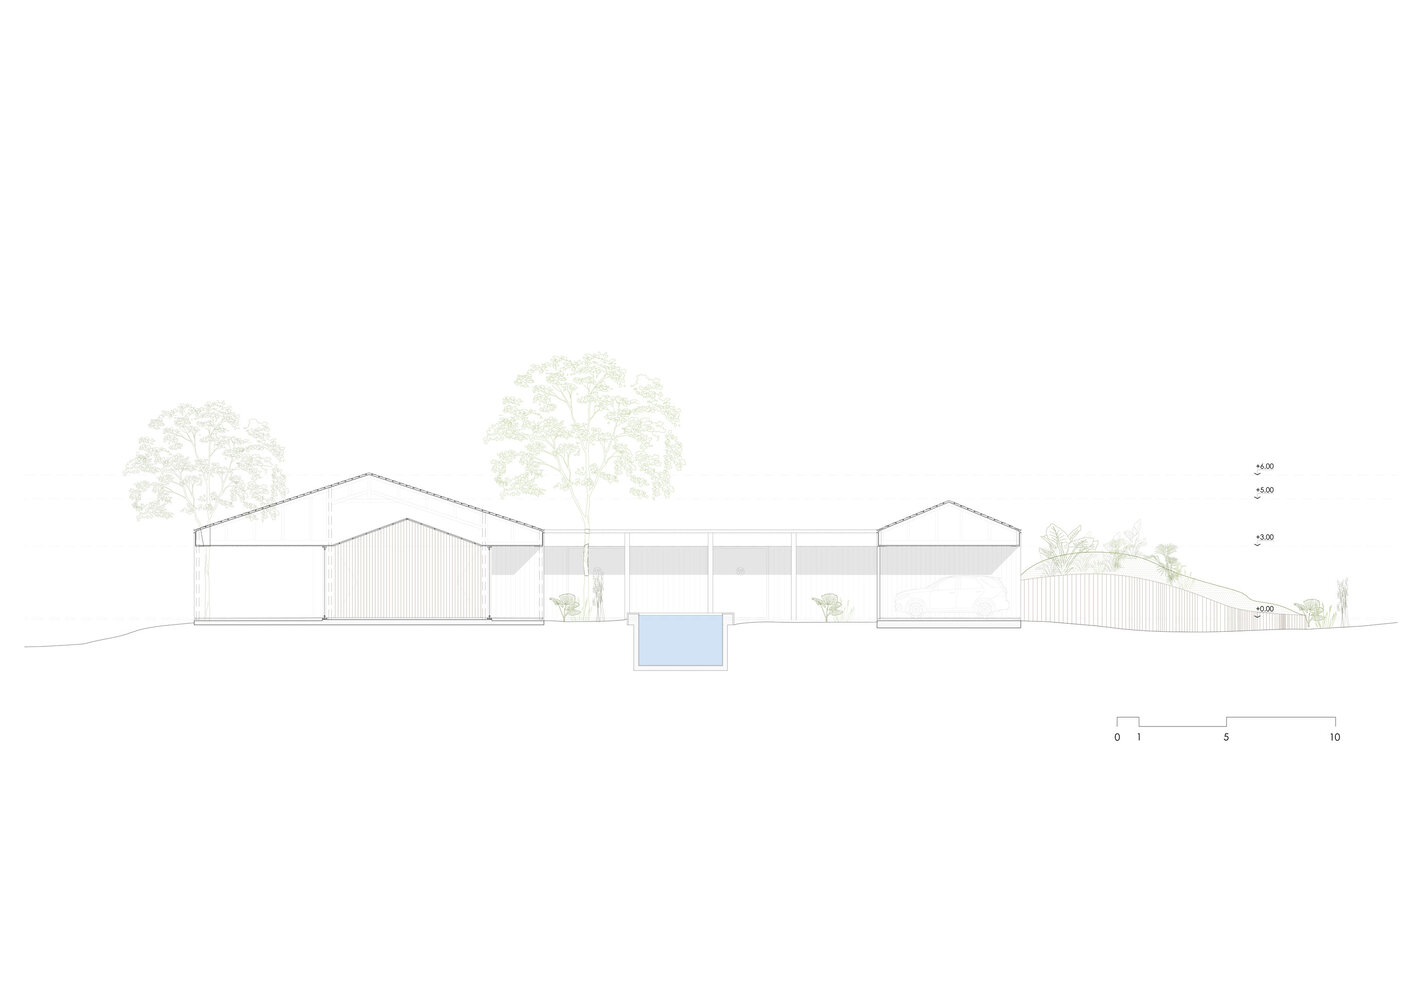
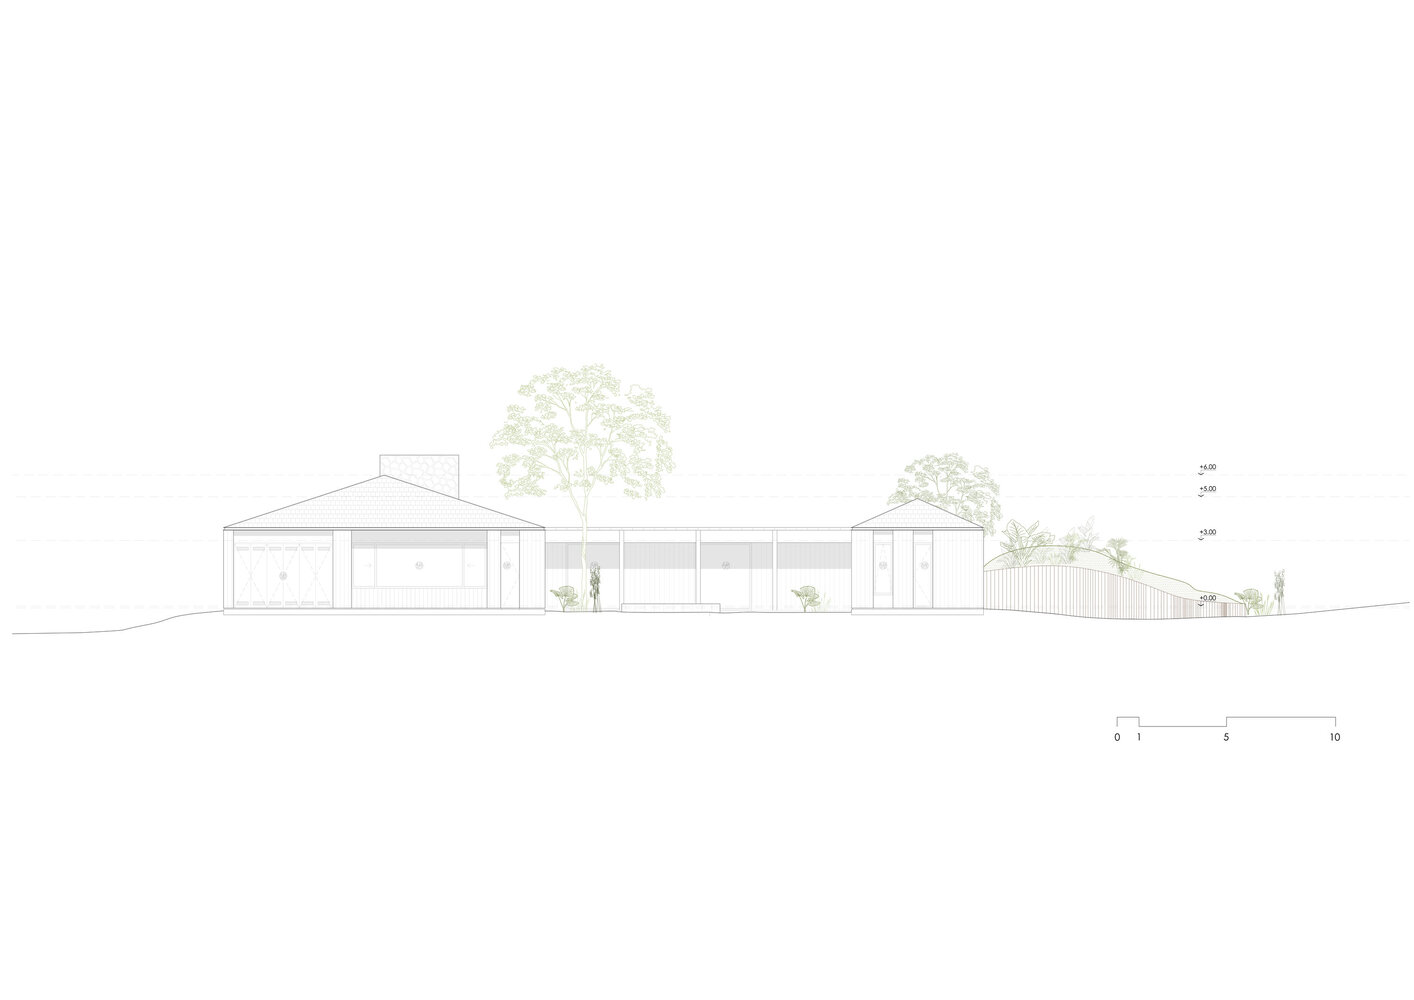
The wing housing the living-dining area features a gabled roof clad in natural wood. This sector is separated from the entrance by a travertine block that houses the fireplace and organizes the room.
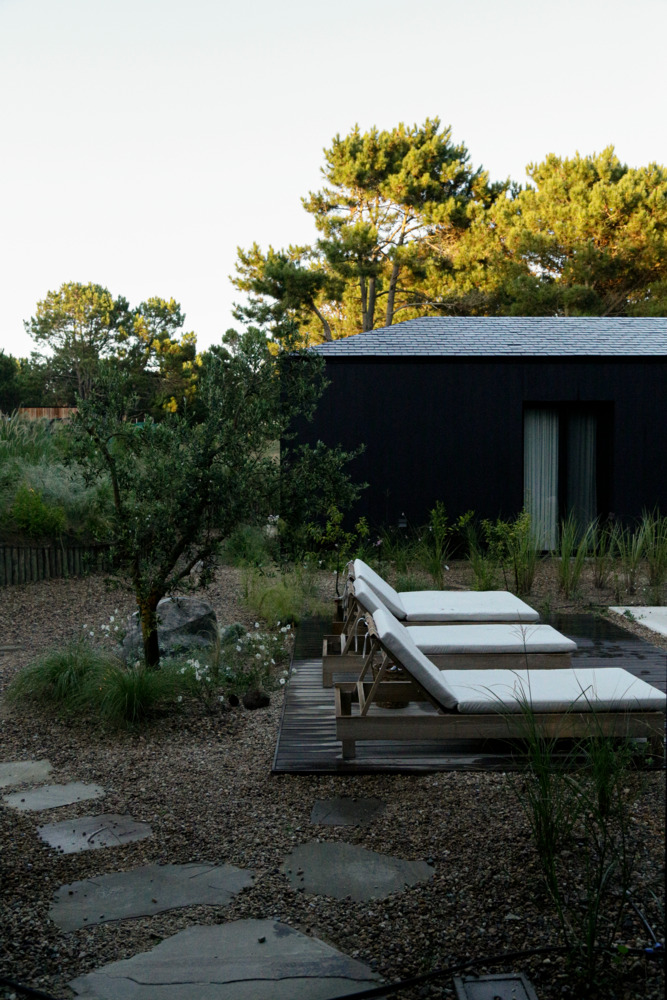
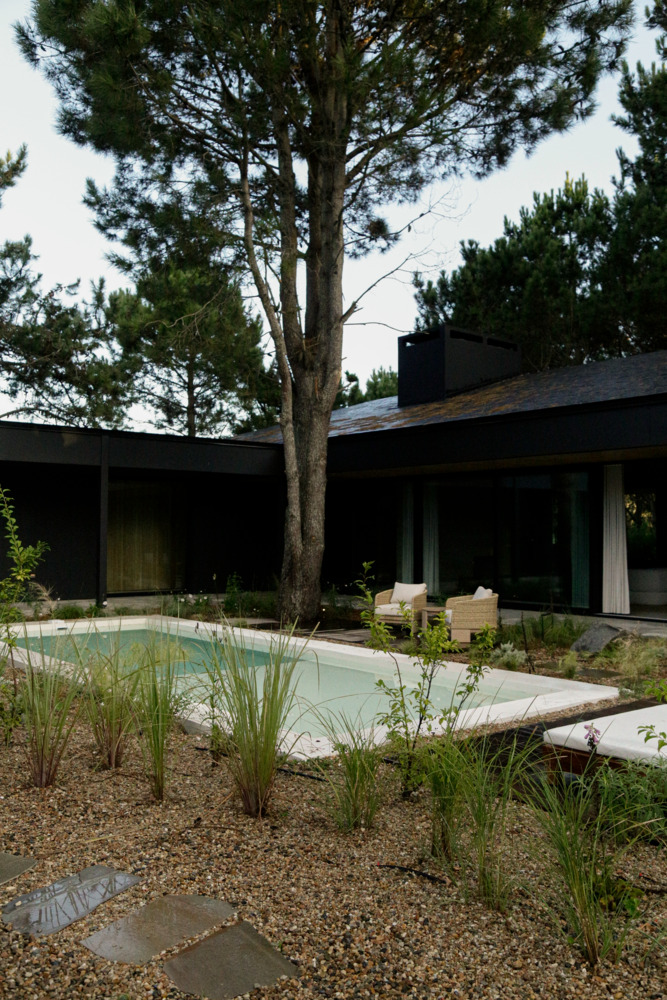
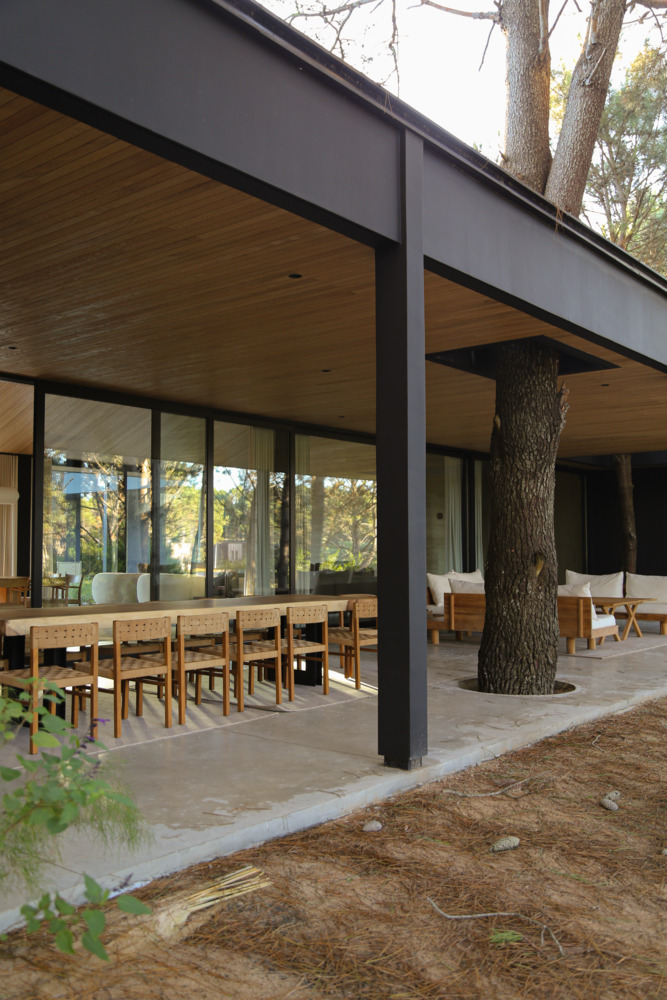
Glass enclosures on both sides guarantee open views of the forest from different perspectives. Toward the back of the lot, where the main veranda faces, the vegetation was left minimally disturbed, reinforcing the visual continuity with the natural surroundings.
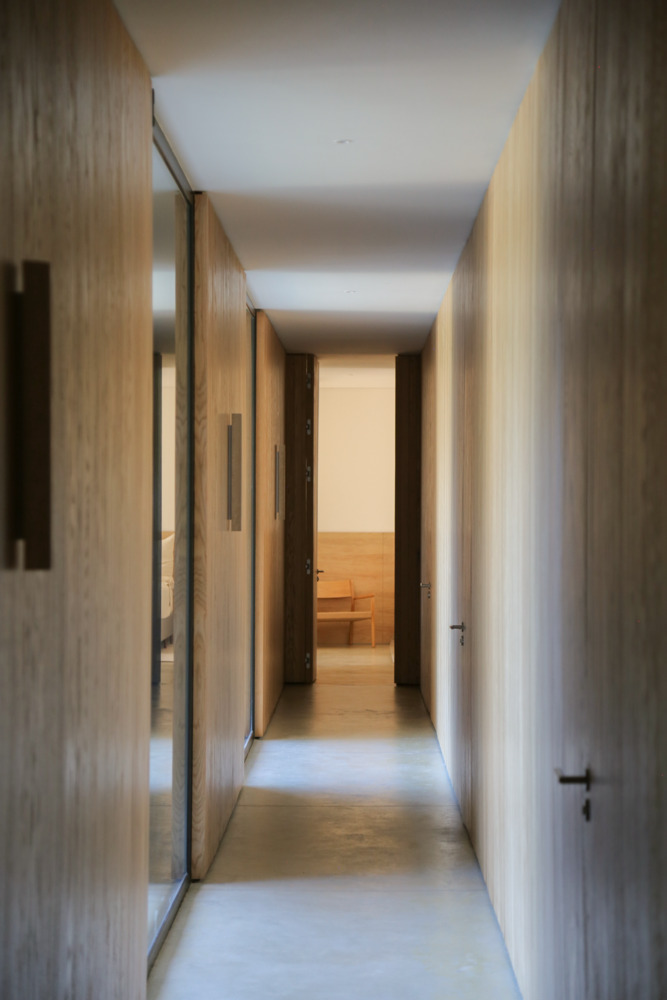
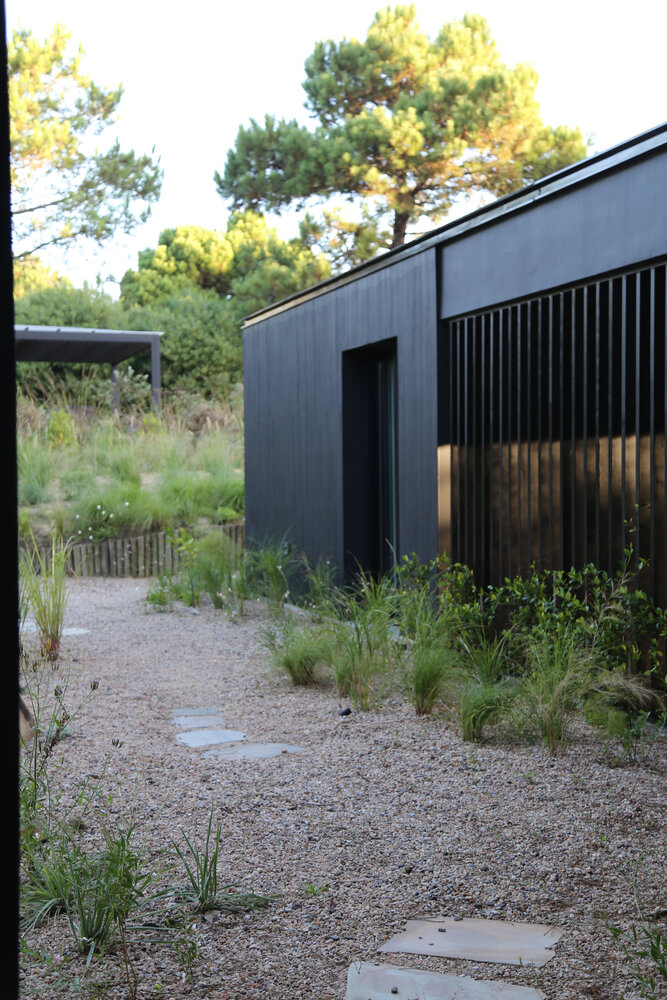
The flat-roofed volume, which acts as a connector, houses the bedrooms and bathrooms, facing northwest. The windows pocket into the walls to eliminate visible frames, ensuring unobstructed views of the outdoors.
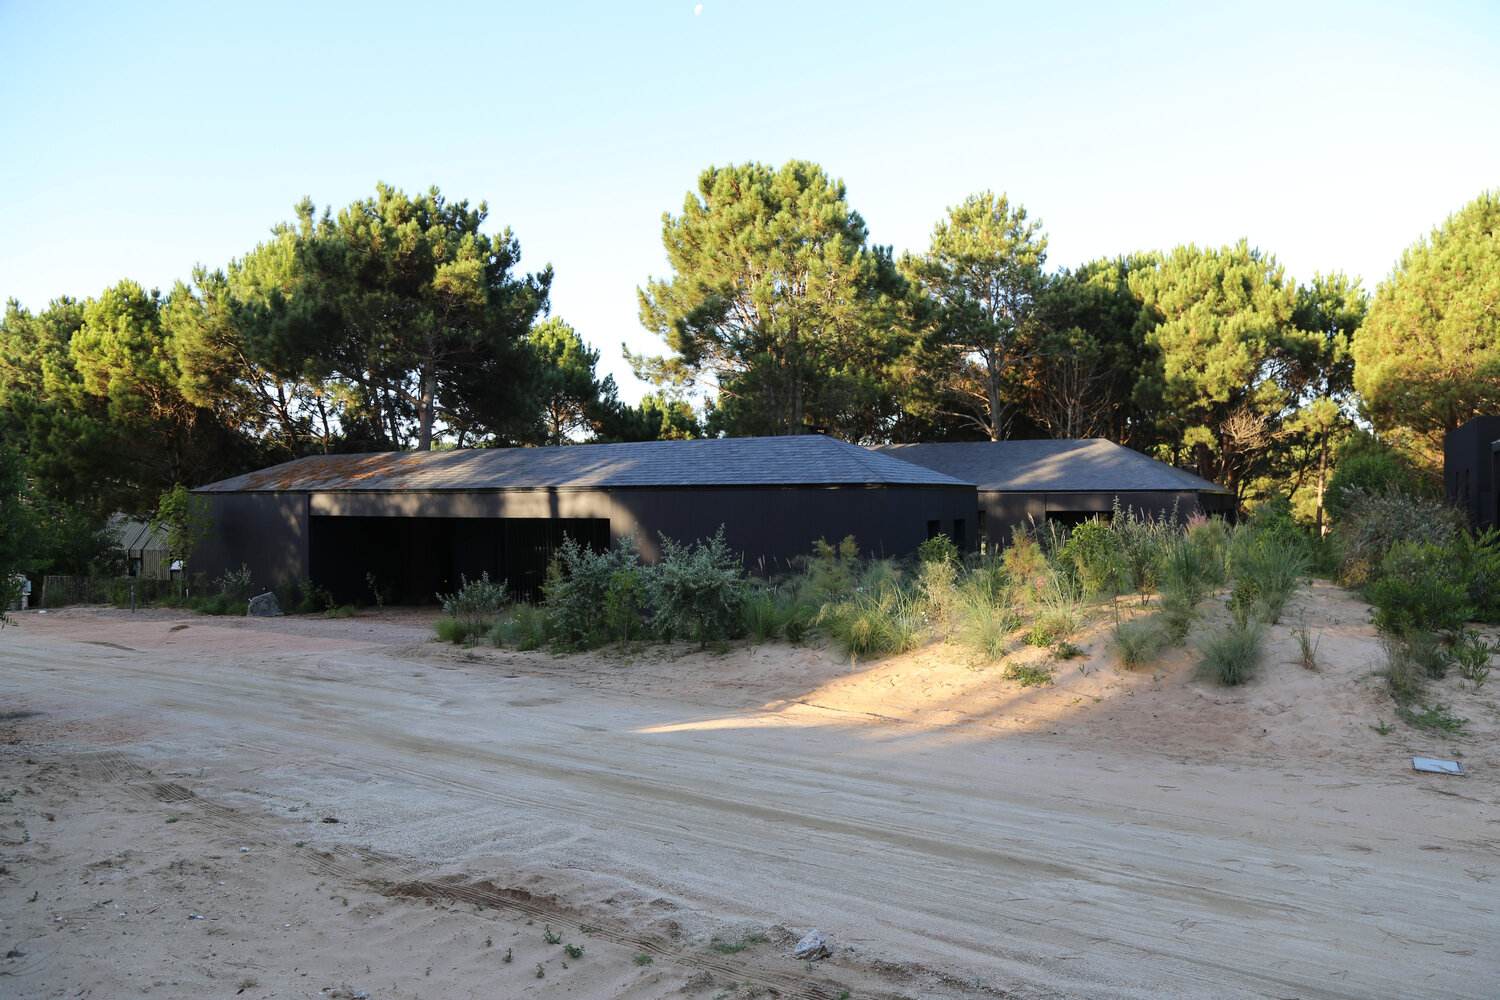
From the outside, the house features a dark, continuous envelope that softens its presence and helps it blend into the landscape.
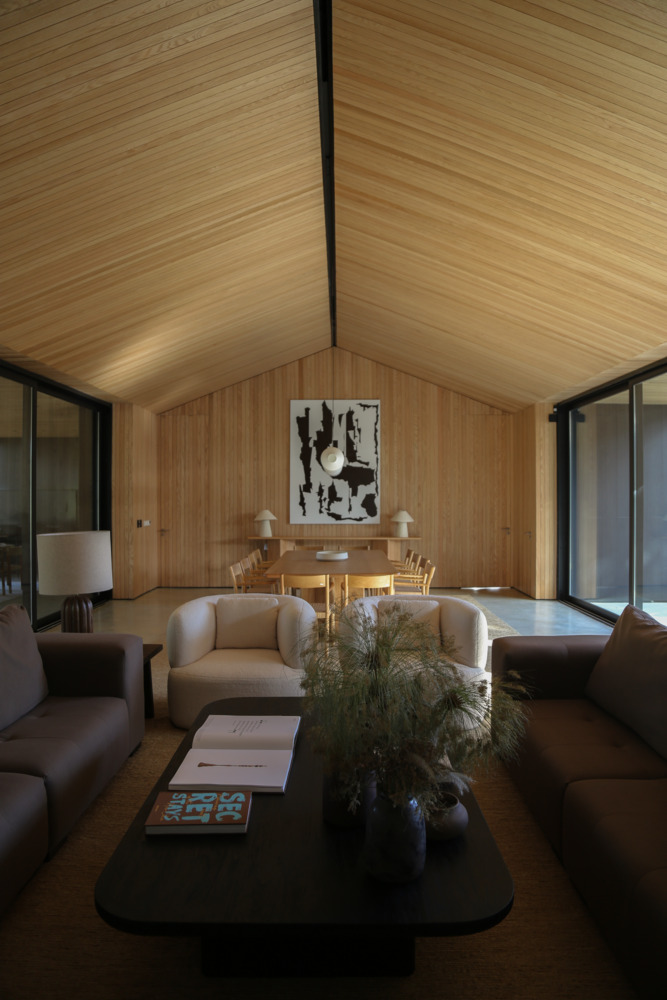
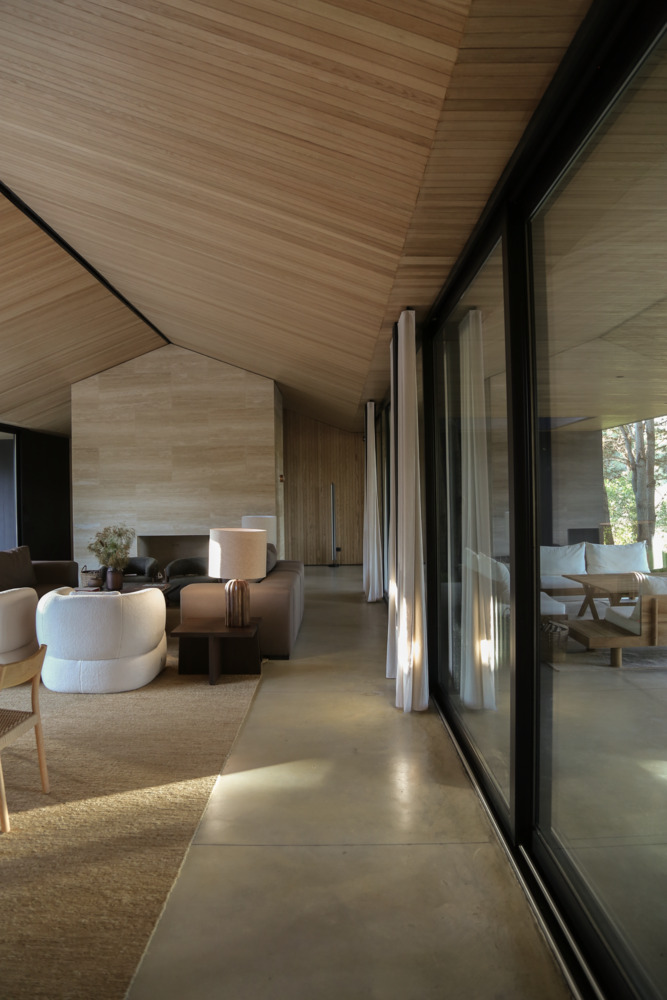
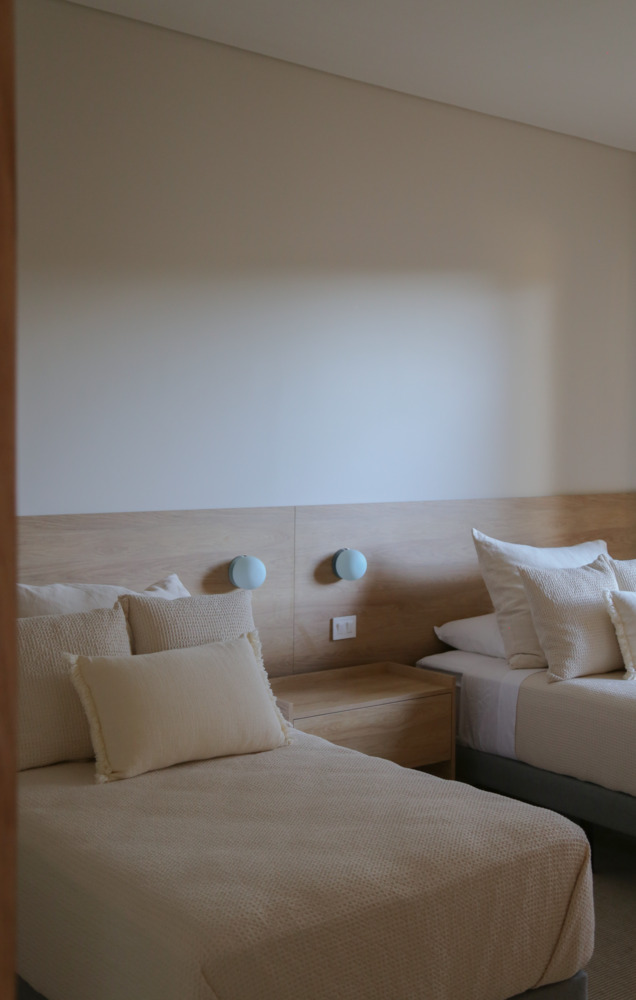
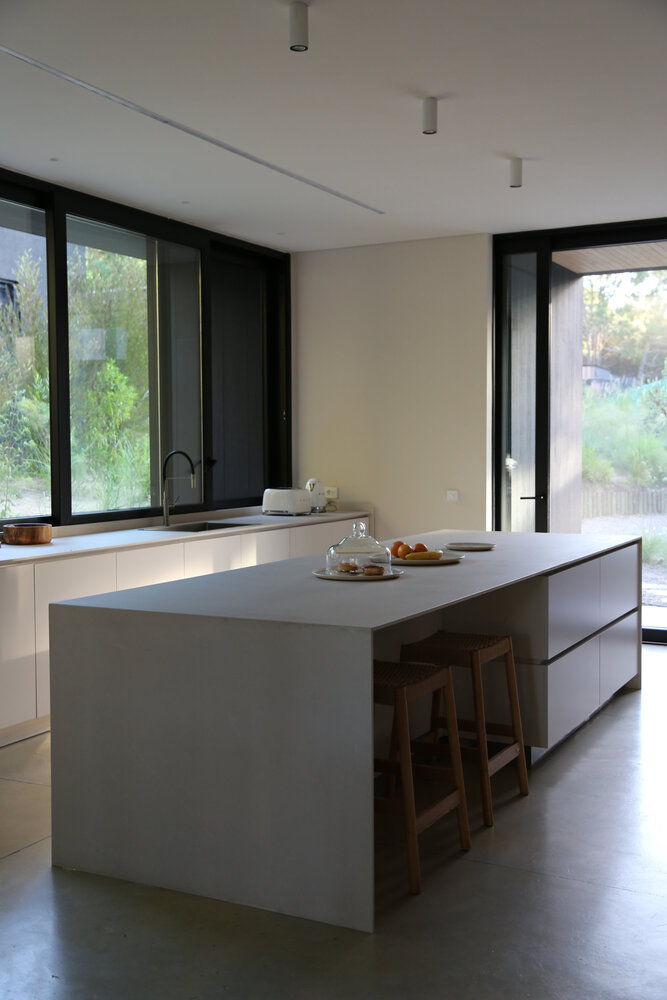
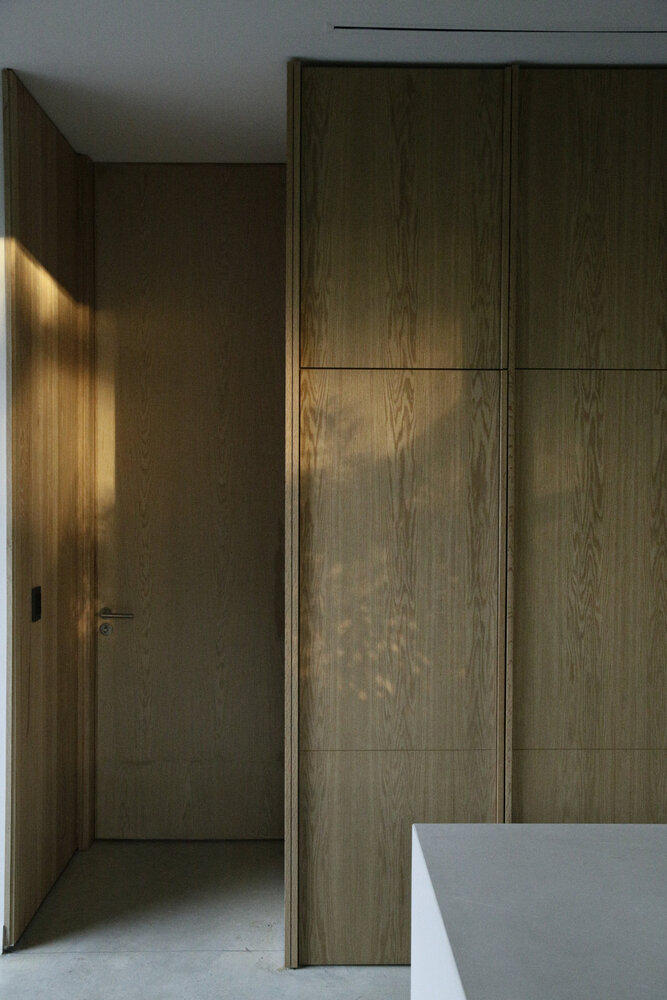
In contrast, the interiors are finished with natural wood and materials that bring warmth.
The lighting is designed to be understated, with minimal direct overhead light and a predominance of accent and indirect fixtures.
This decision enhances the domestic atmosphere and the sense of the home as a retreat nestled within the forest.