MOT-L Residence Building
MOT-L RESIDENCE BUILDING
Mário Martins Atelier
ARCHITECTS
Mário Martins Atelier
LEAD ARCHITECT
Mário Martins
LANDSCAPE
Álvaro Manso
PROJECT TEAM
Tiago Martins, Ariana Marques Da Silva, Hugo Correia, André Coutinho
ENGINEERING
Nuno Grave Engenharia
GENERAL CONTRACTOR
Rodrigues & Vermelho,lda
PHOTOGRAPHS
Fernando Guerra | FG+SG
YEAR
2024
LOCATION
Lisboa, Portugal
CATEGORY
Apartments
English description provided by the architects.
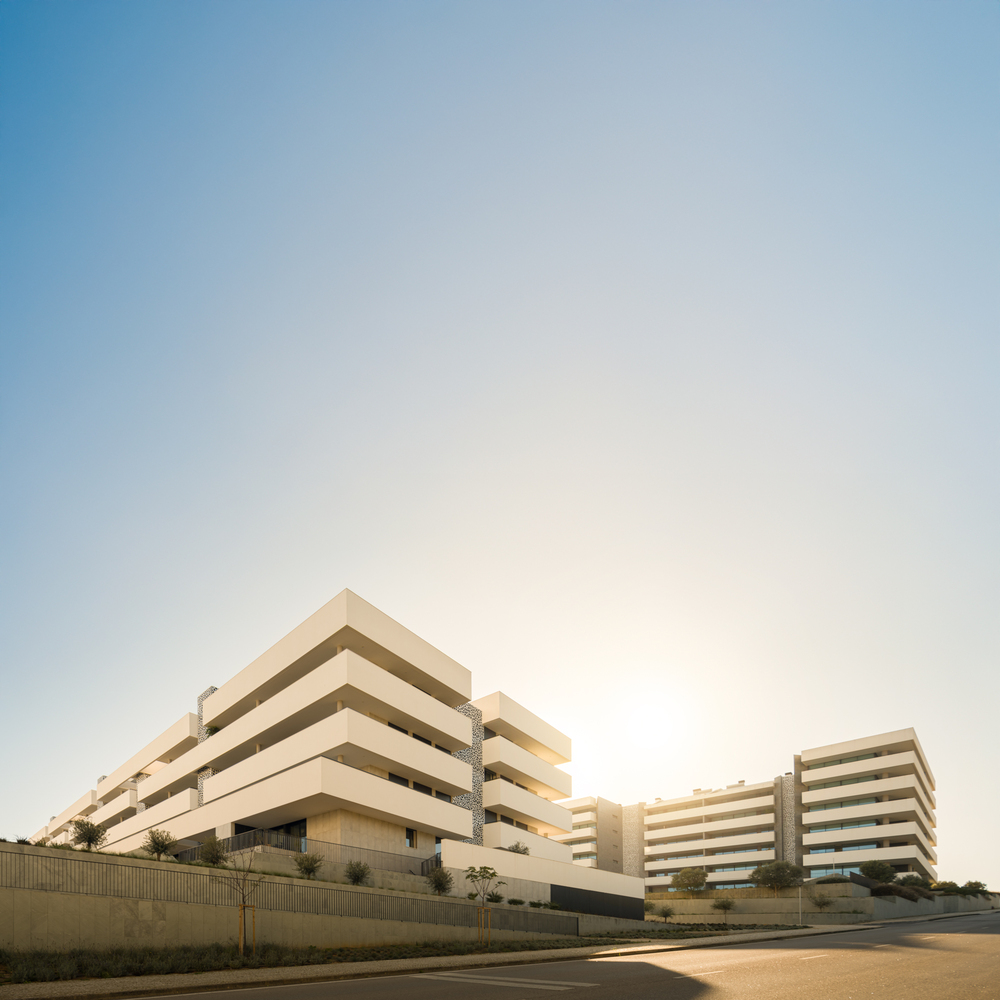
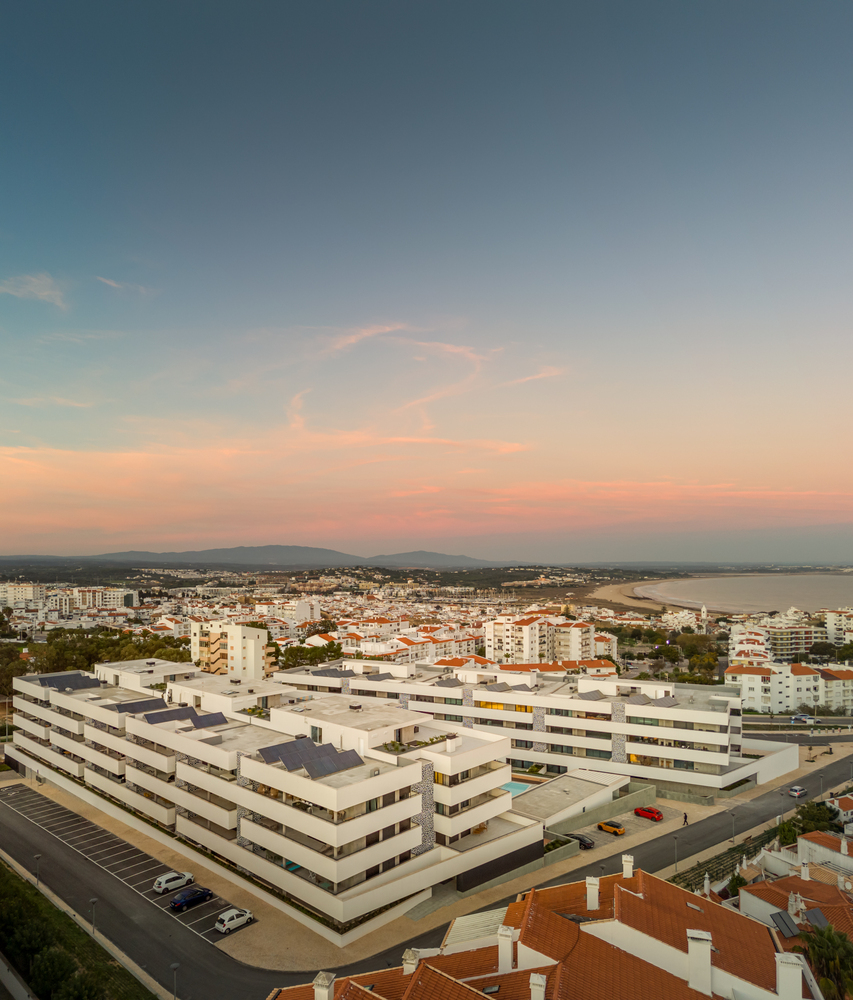
The Mot-L Residence is located in the upper part of the city of Lagos, within a recently developed urban area. The development spans three plots that interconnect to form a housing complex.
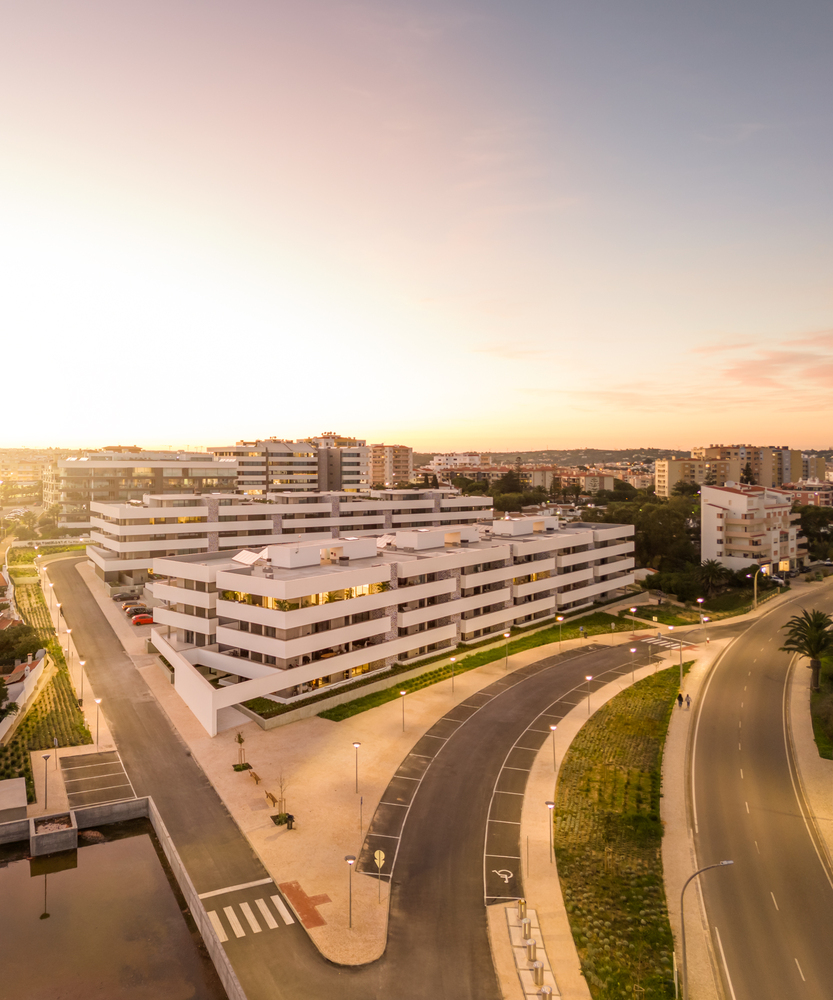
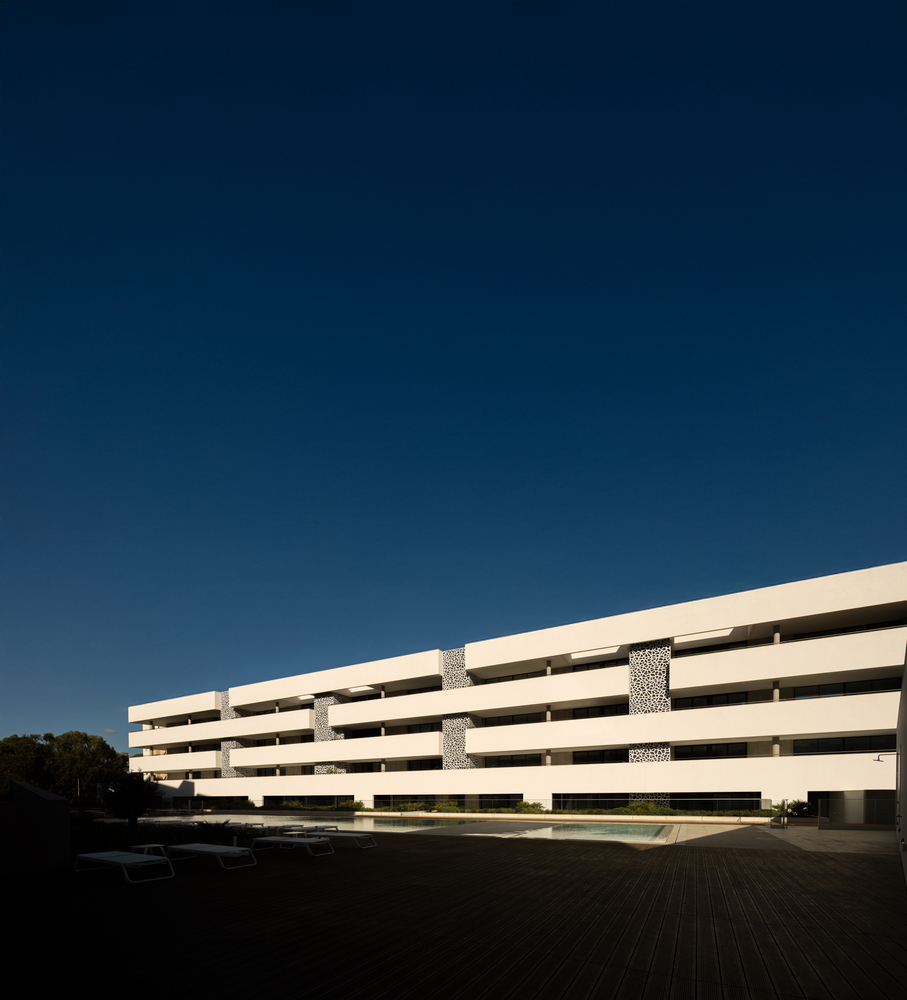
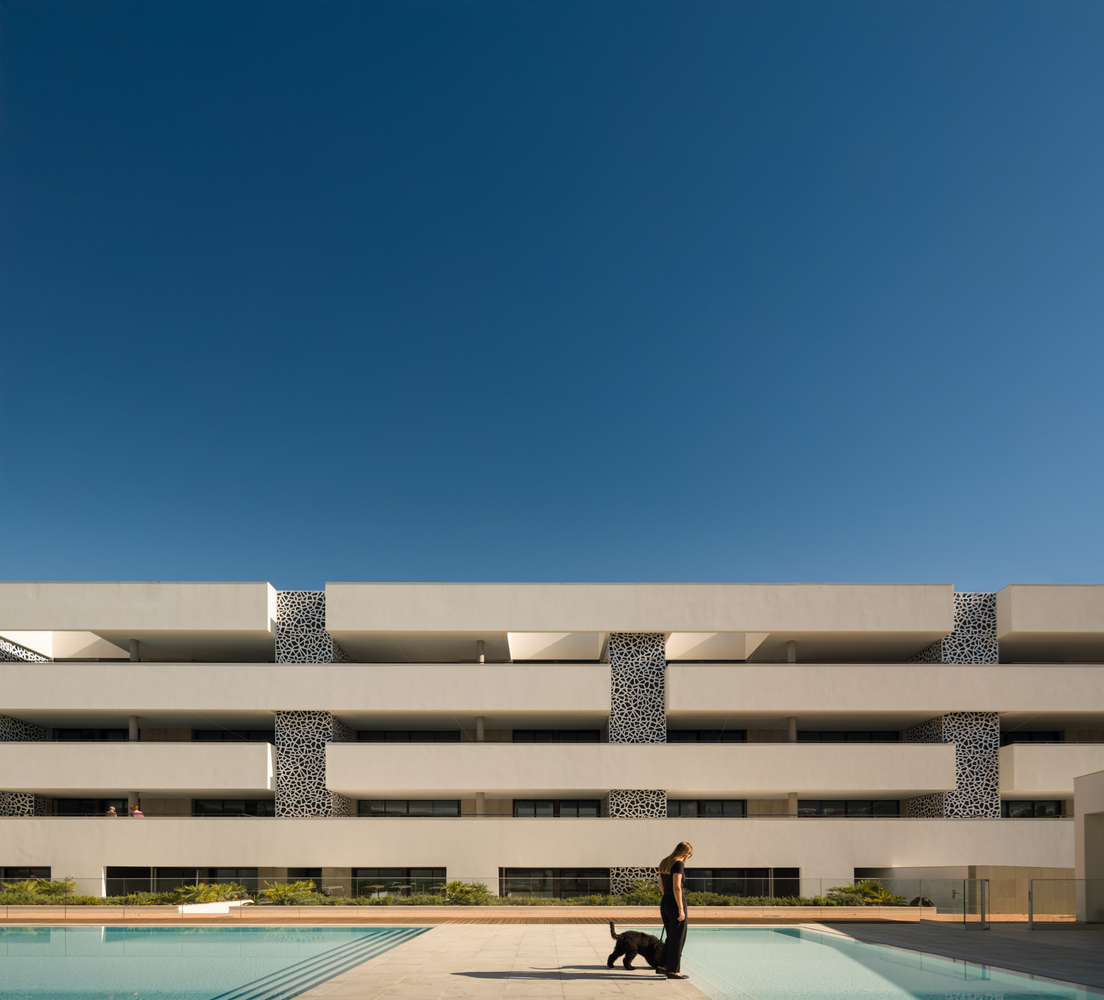
The central area is the courtyard or plaza, a privileged outdoor living space toward which most of the apartments face. Here, one finds the leisure area, swimming pool, outdoor terraces, surrounding landscaped spaces, and a small support building.
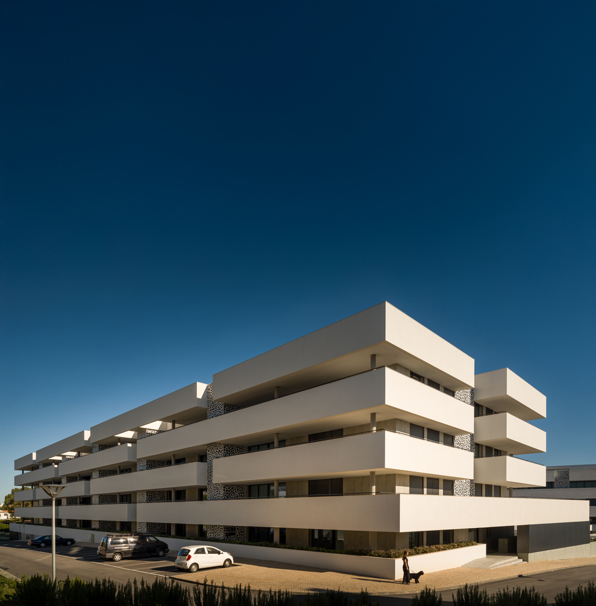
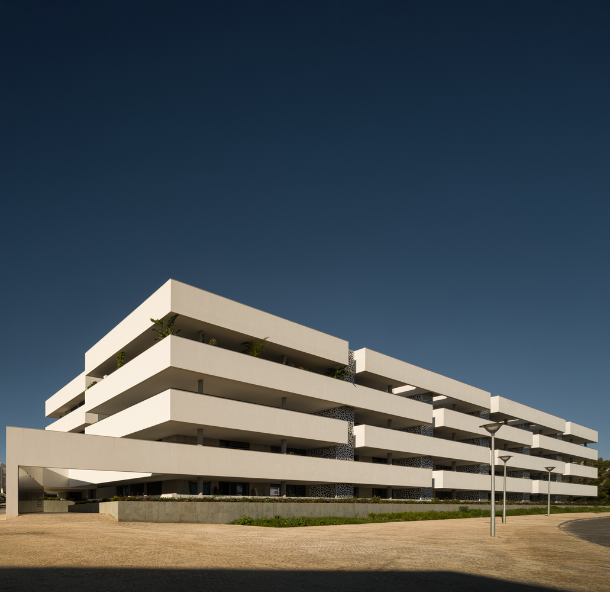
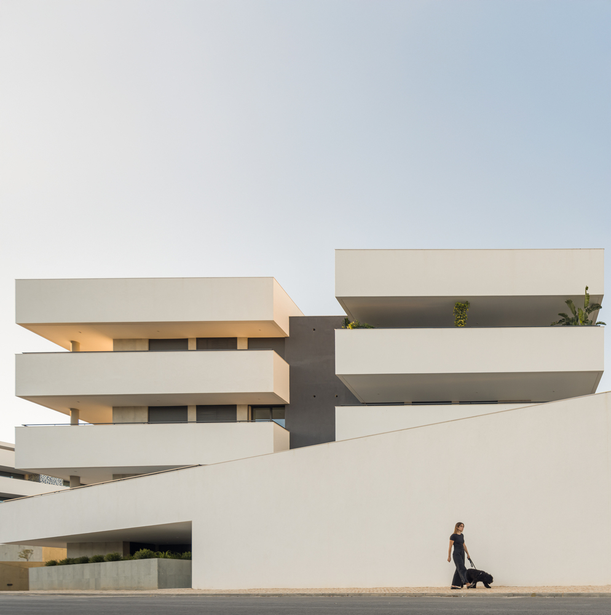
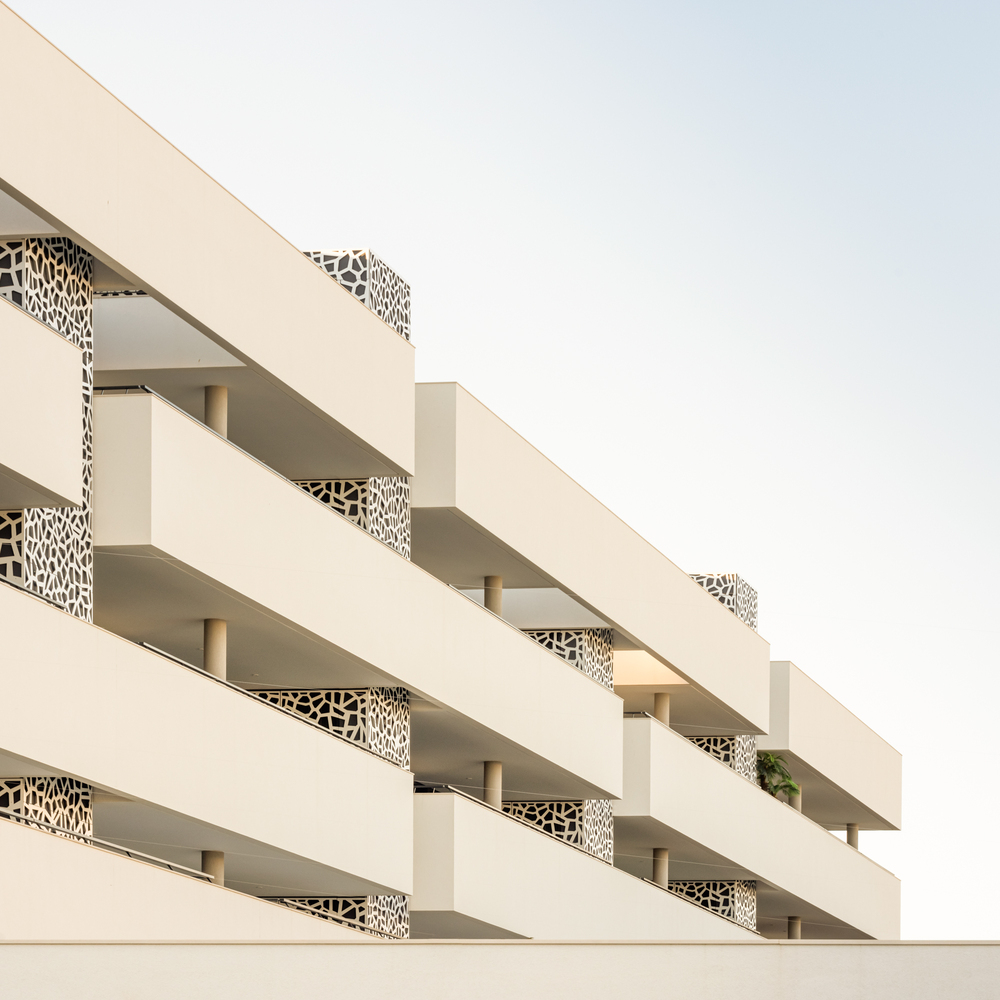
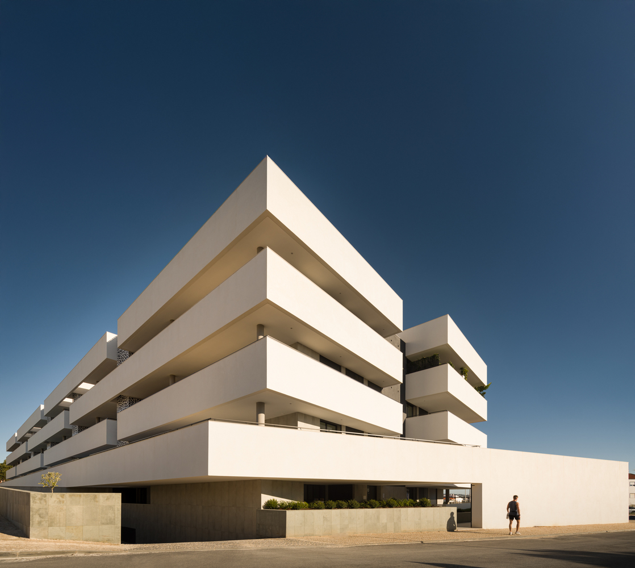
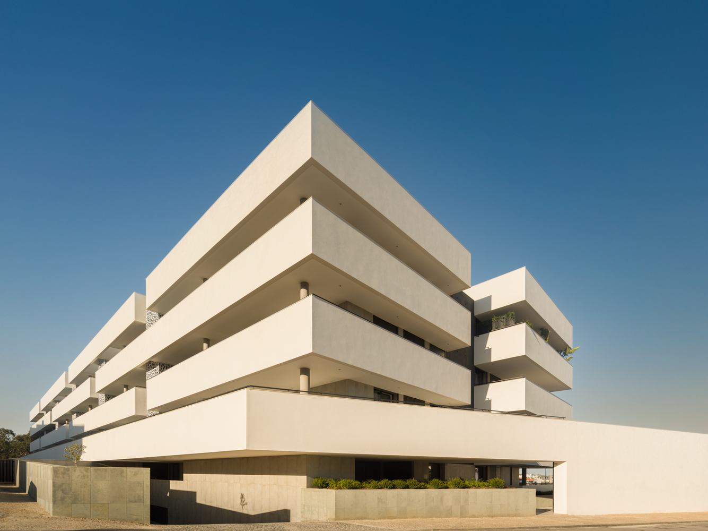
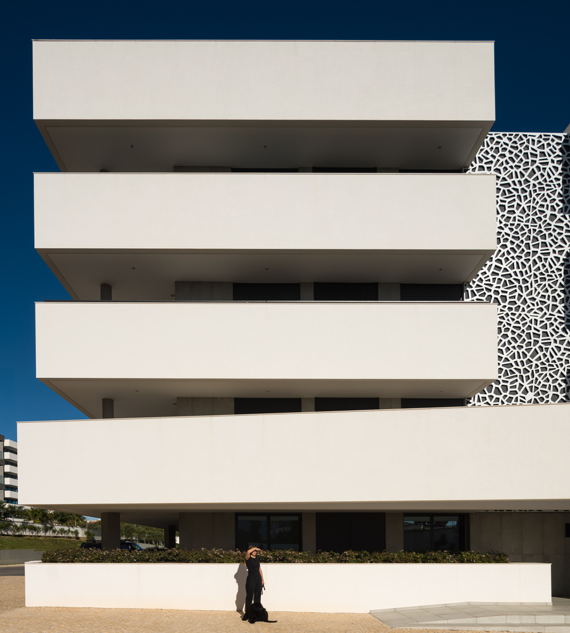
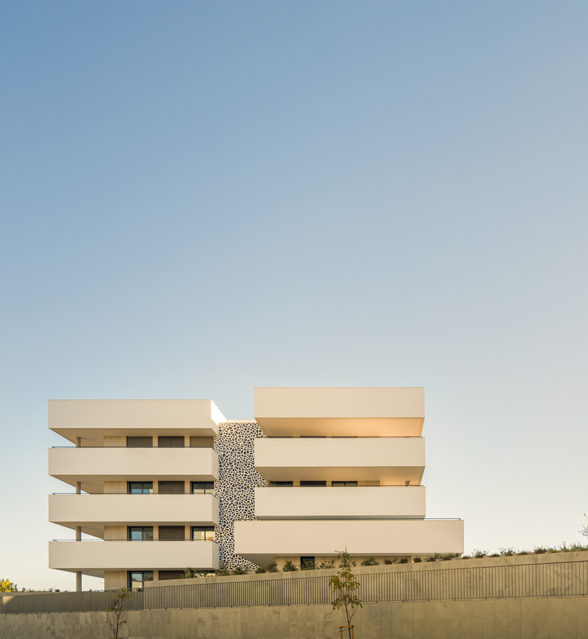
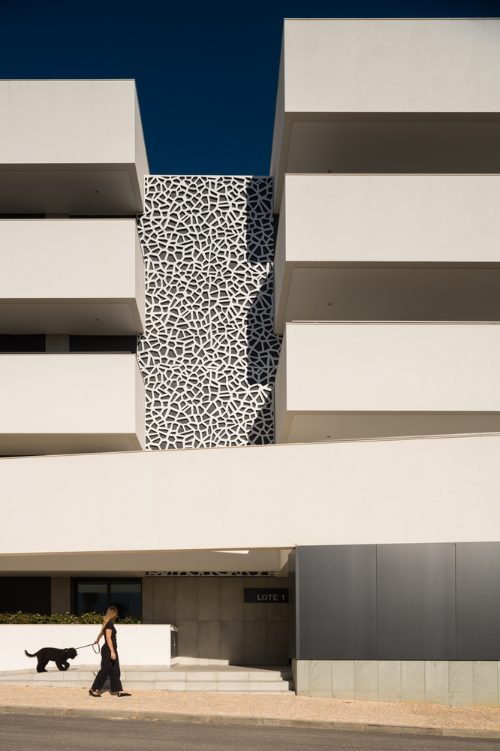
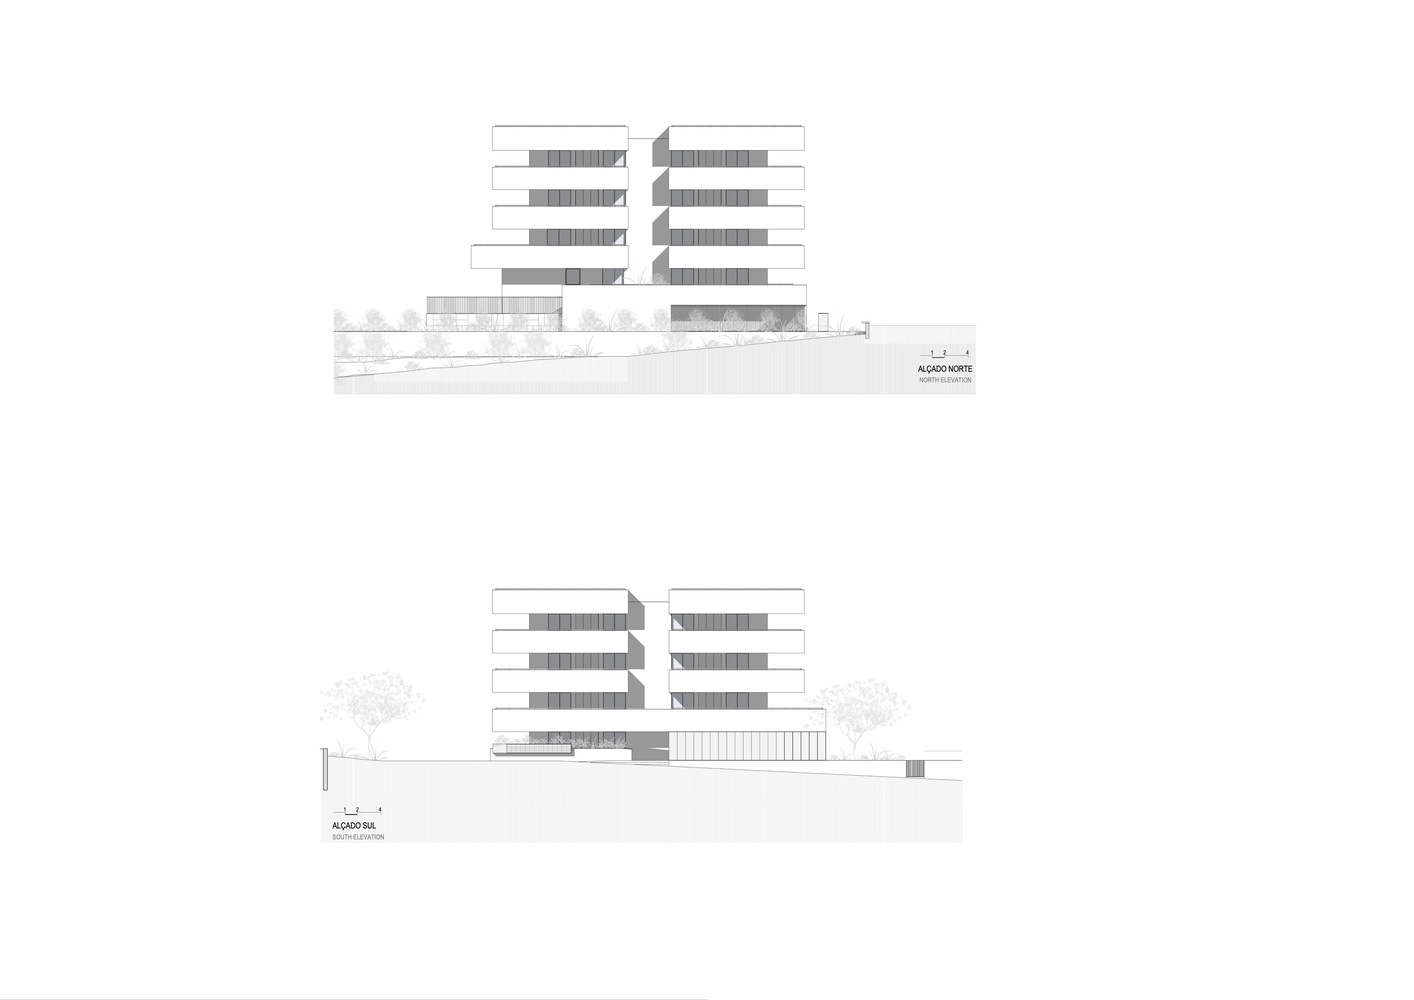
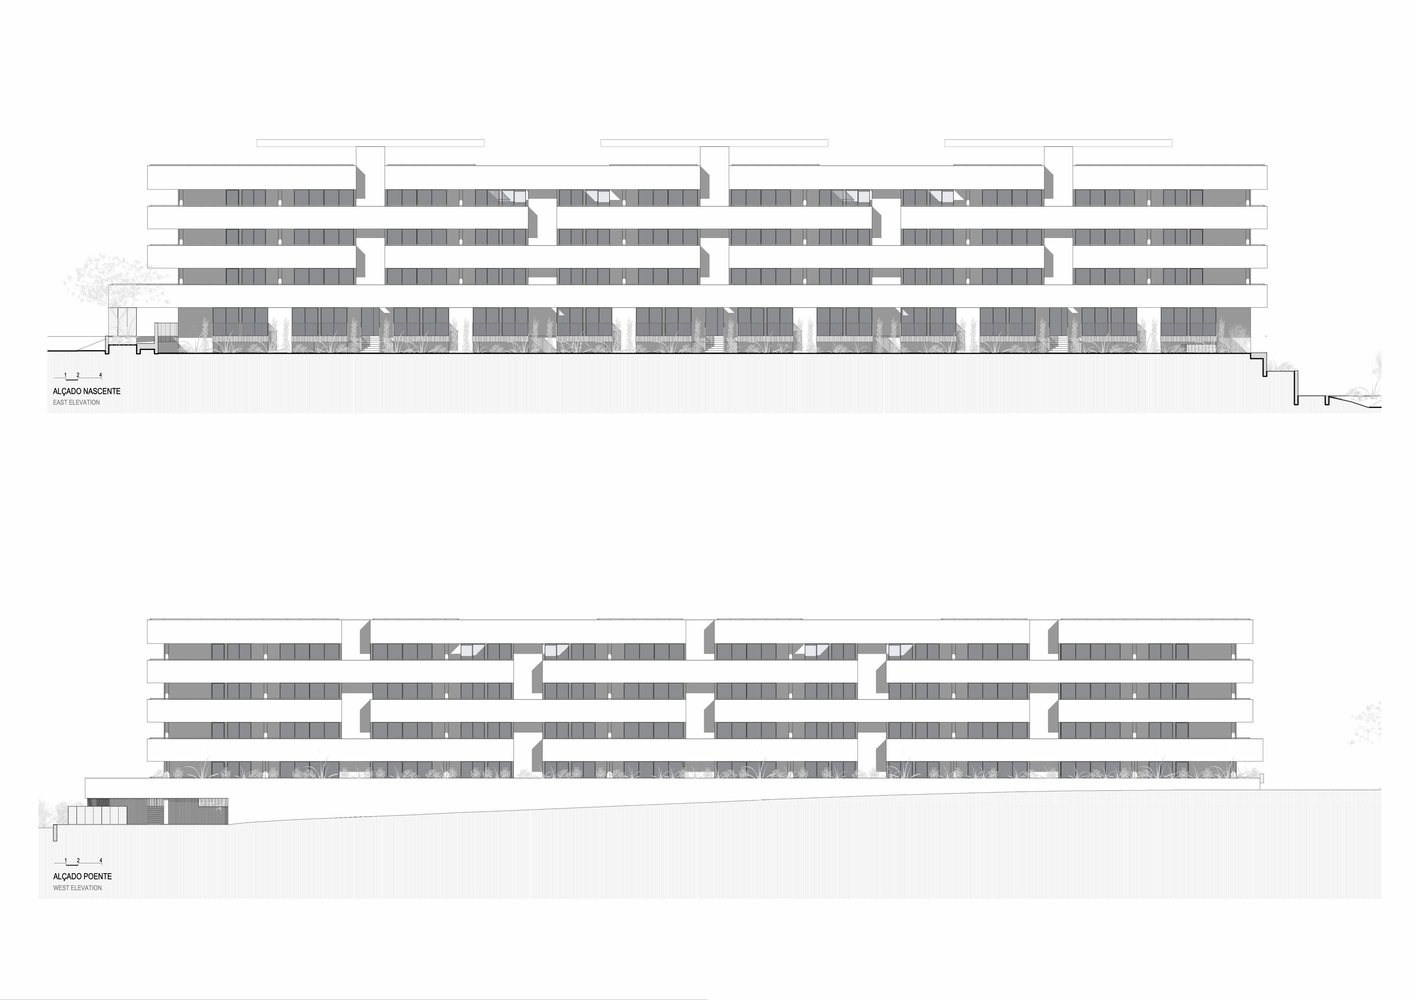
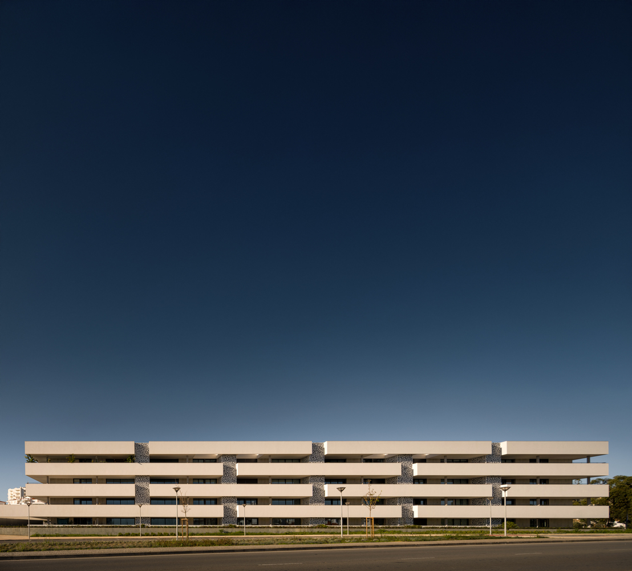
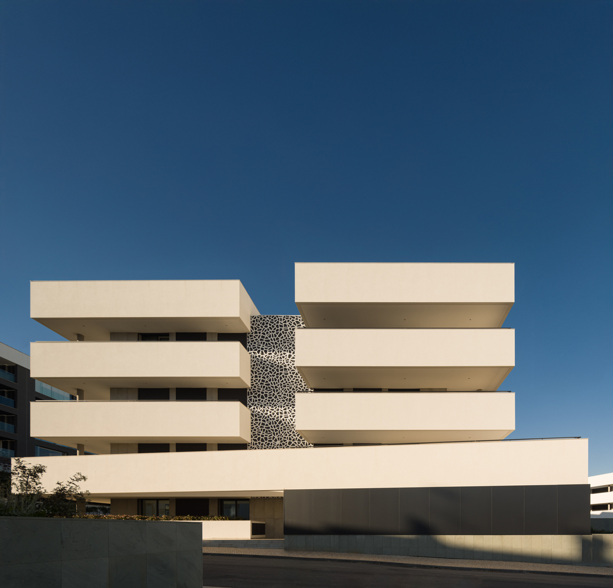
The courtyard is flanked by two long, robust four-story residential buildings. These parallelopipedal volumes are sculpted by horizontal openings, following a geometric logic that repeats throughout the development.
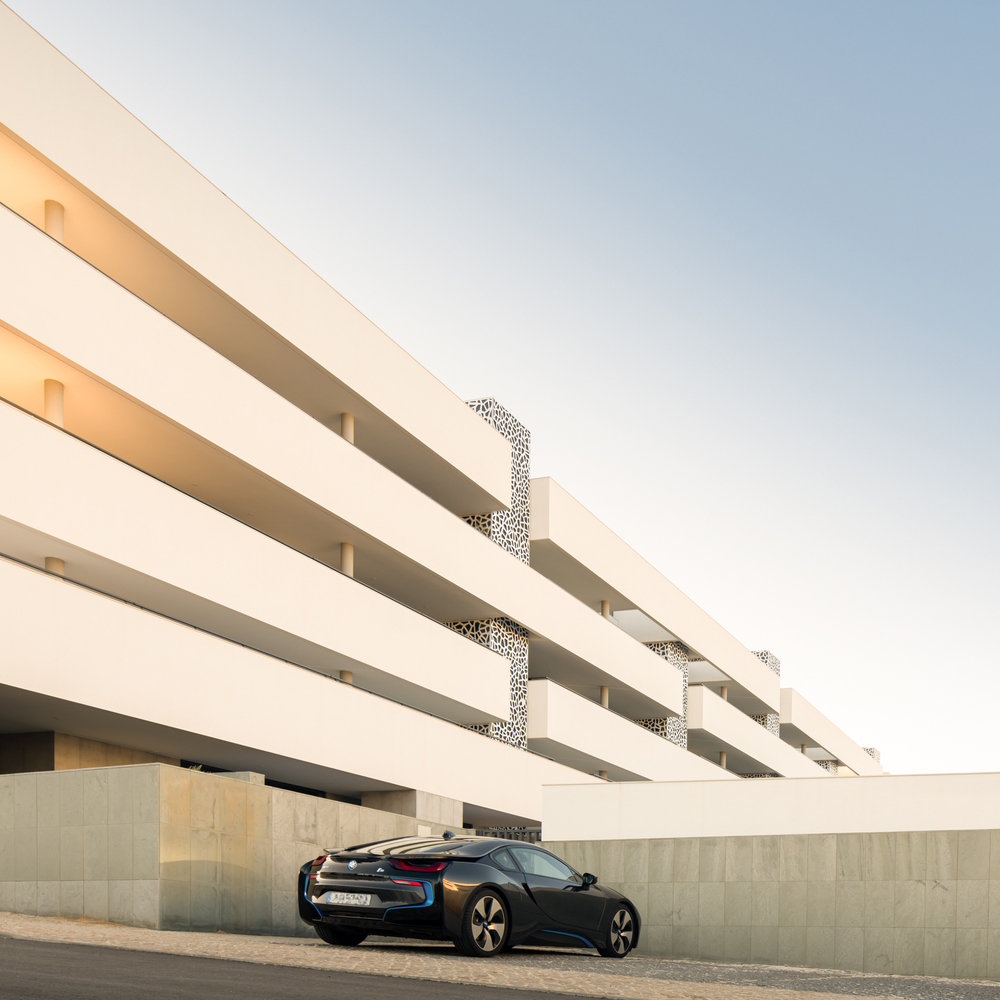
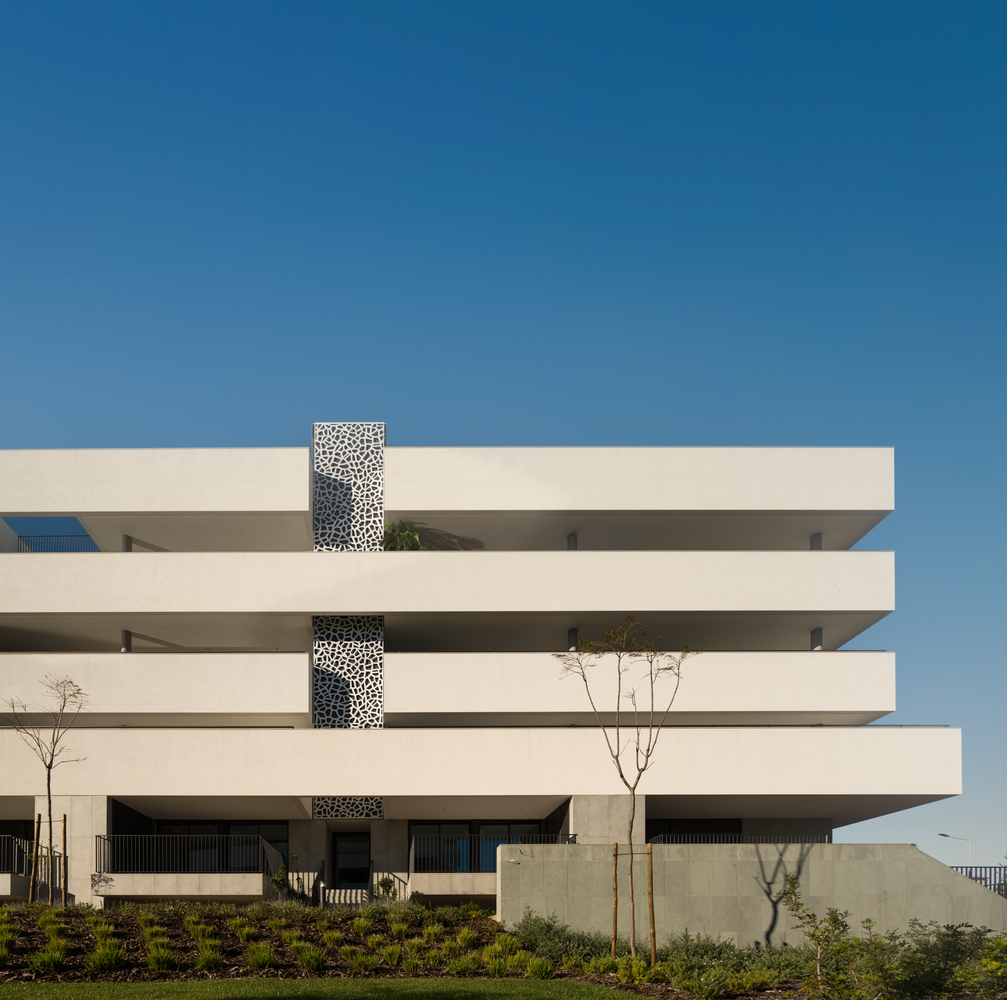
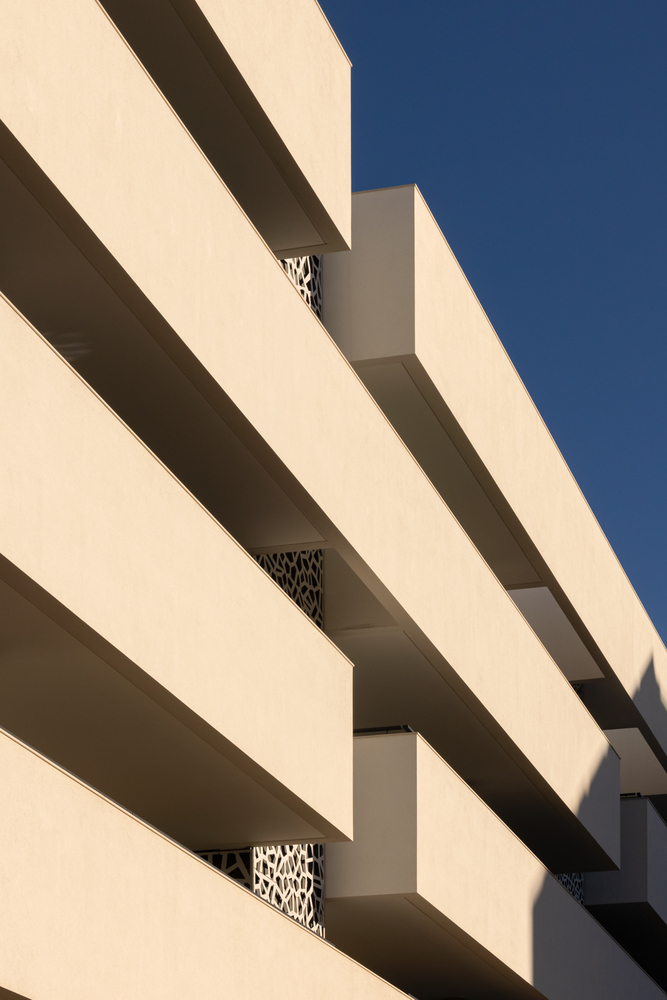
These openings are negative spaces within the volume, housing spacious balconies and terraces that complement the approximately 90 apartments in this housing complex. White, painted on plaster, is clearly dominant. The white color accentuates the shadows created in the generous suspended terraces, where the outdoor living areas become more pleasant and meaningful.
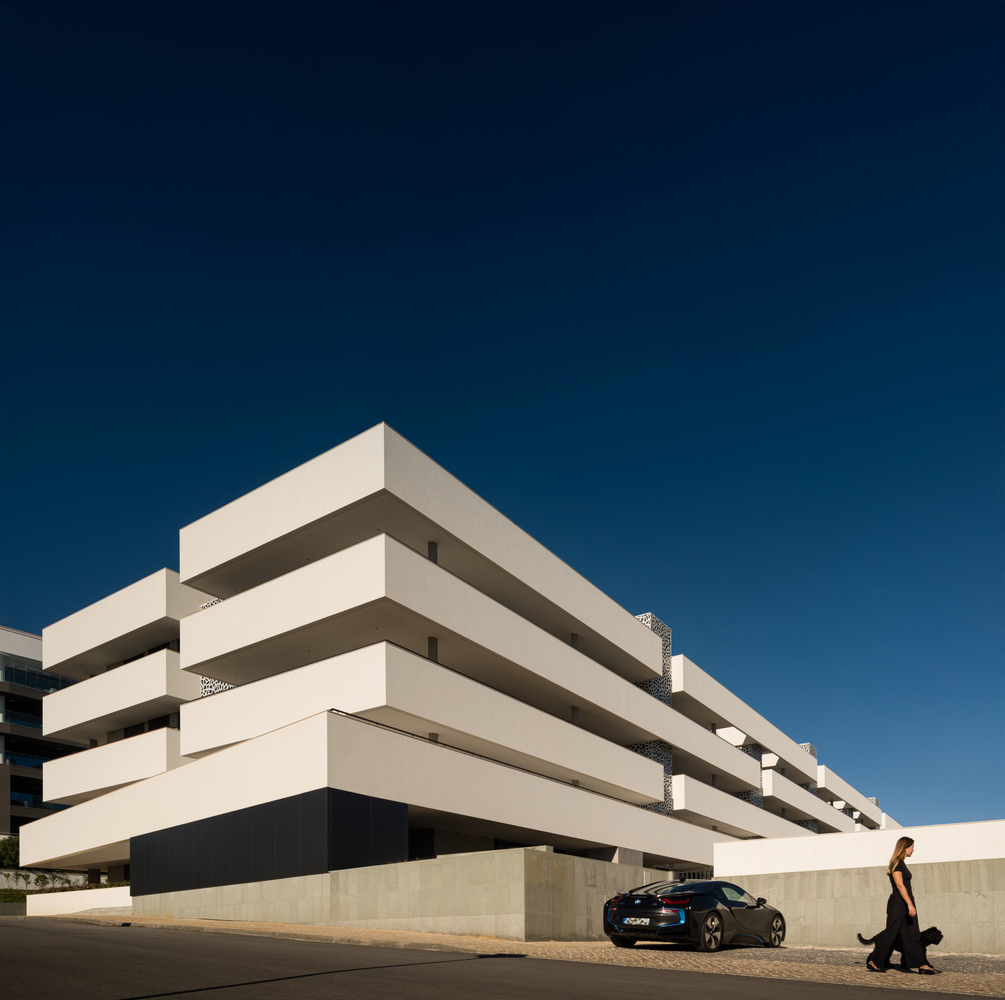
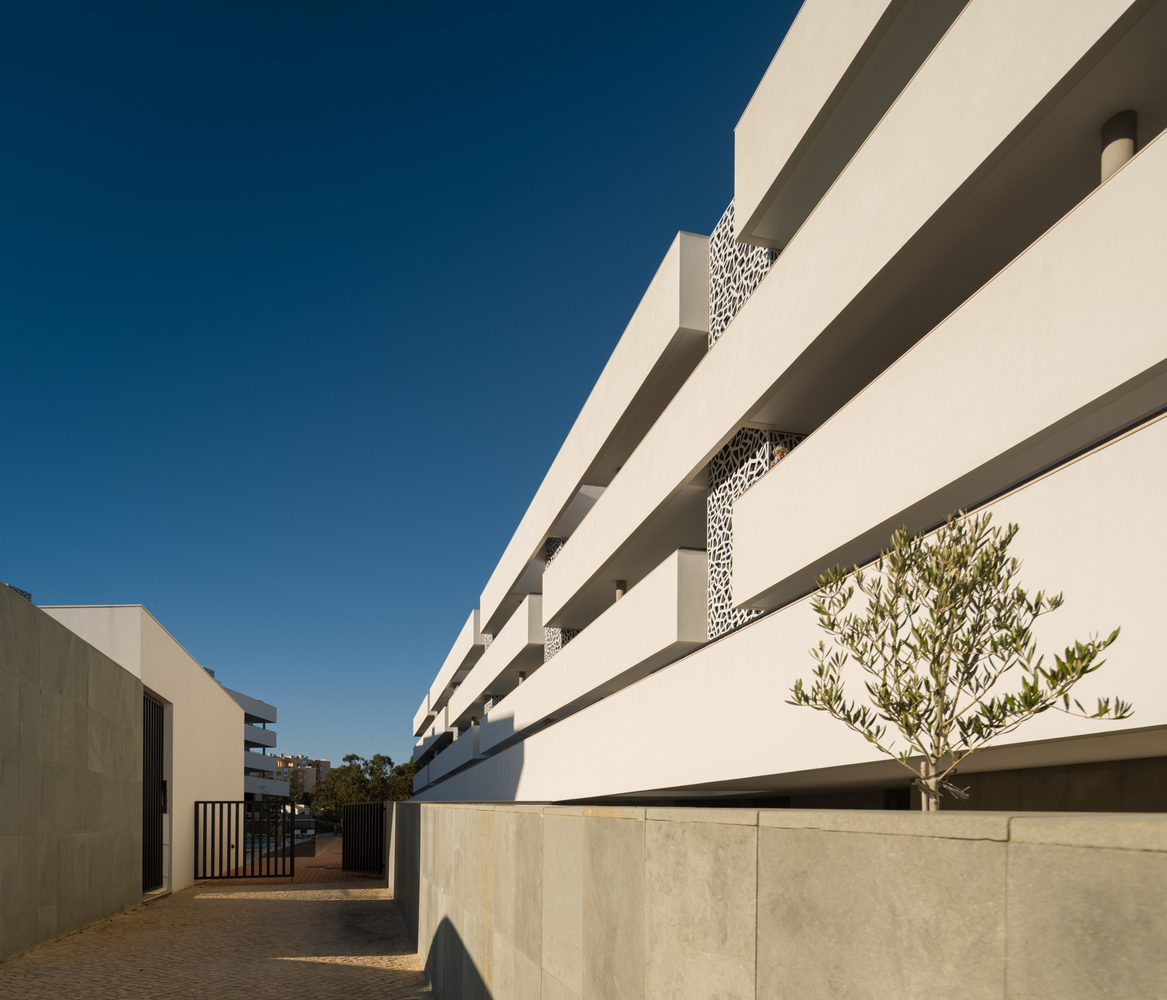
The greenish-gray tone comes from natural sandstone, used on the basement/ground floor, surrounding walls, and various planes. Thanks to its high porosity and sobriety, it conceals its own presence to visually release the building, lending it greater elegance and highlighting a certain geometric rigor.
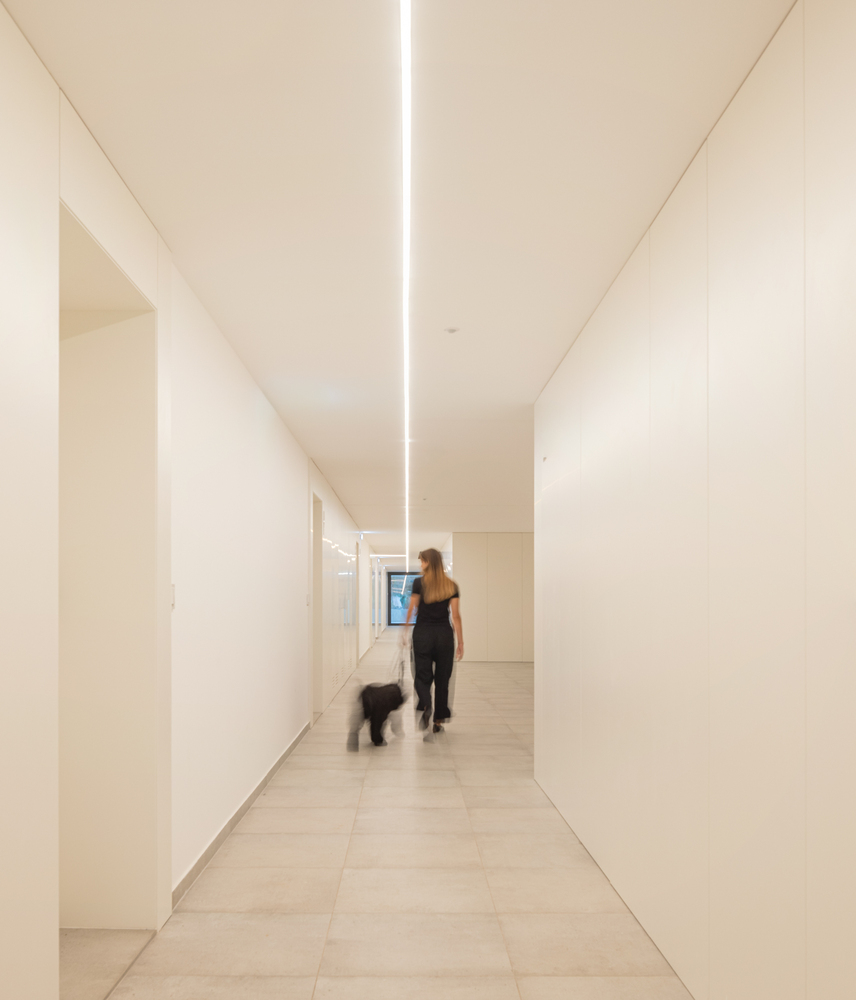
Entrance to both buildings is gained through atriums that extend into long galleries. These are filled with natural light, illuminating the accesses and entryways to the apartments, which are intended for permanent residency.
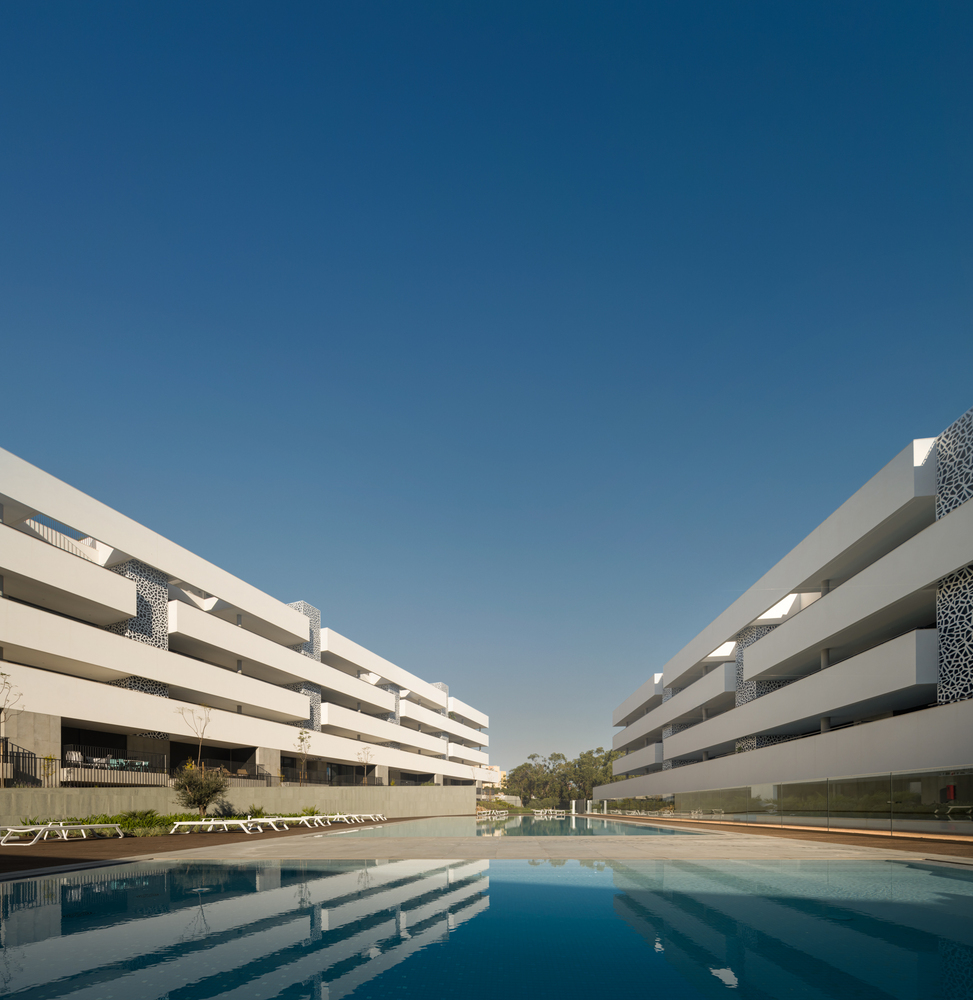
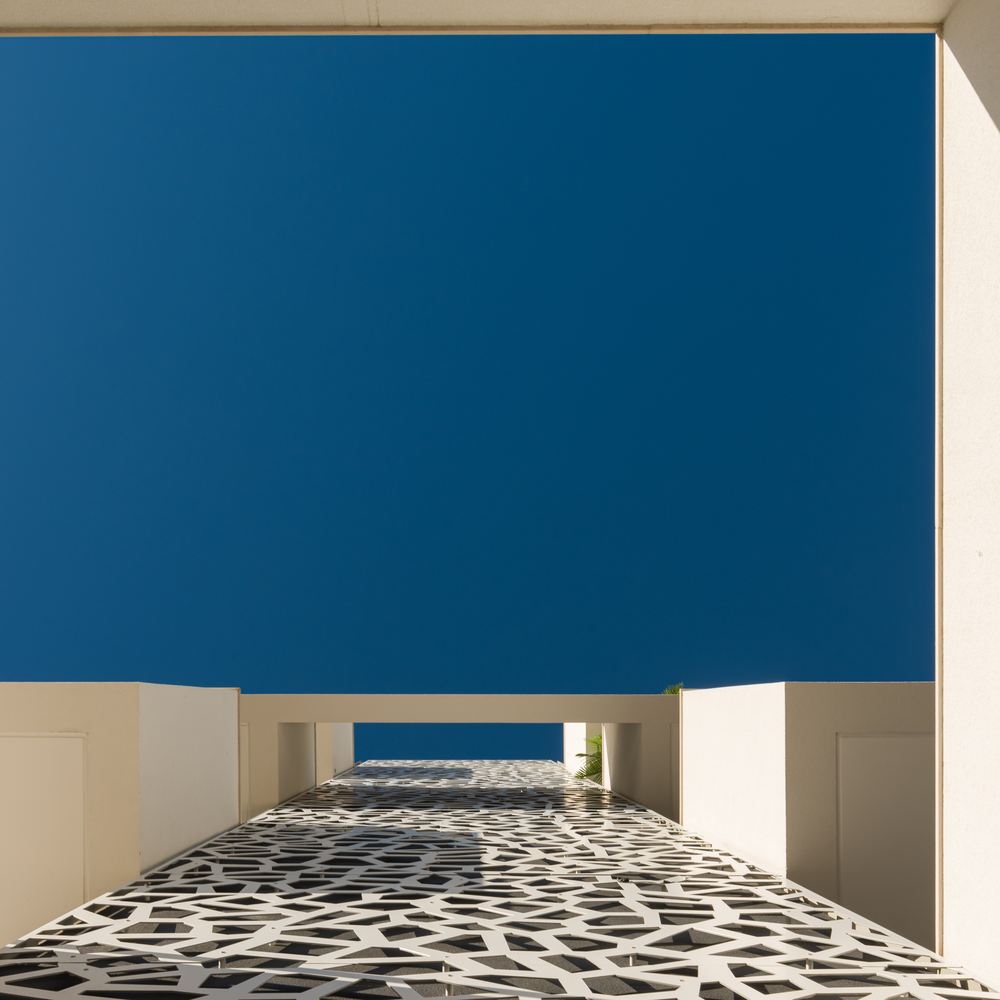
The depth of the balconies and terraces encourages outdoor living, allowing residents to enjoy a mild climate and views of the city with a sense of privacy.
This development is designed as a new urban block, open to the city yet enjoying great privacy. It represents a commitment to public space and a harmonious connection with its surroundings.
It is the urban continuation of another building we designed, the Santa Maria. In both cases, the design embodies an architecture characteristic of the South—of urban hustle, shadows, and courtyards, but also of the intimacy of spaces where one can look out and let their gaze wander.