Pineta Nature Resort
PINETA NATURE RESORT
Michele Sicher Architetto
ARCHITECTS
Michele Sicher Architetto
LEAD ARCHITECTS
MICHELE SICHER
CIVIL ENGINEERS
Bsv Societa' Di Ingegneria Srl
AREA
240 m²
YEAR
2024
LOCATION
Coredo, Italy
CATEGORY
Hospitality Architecture
English description provided by the architects.
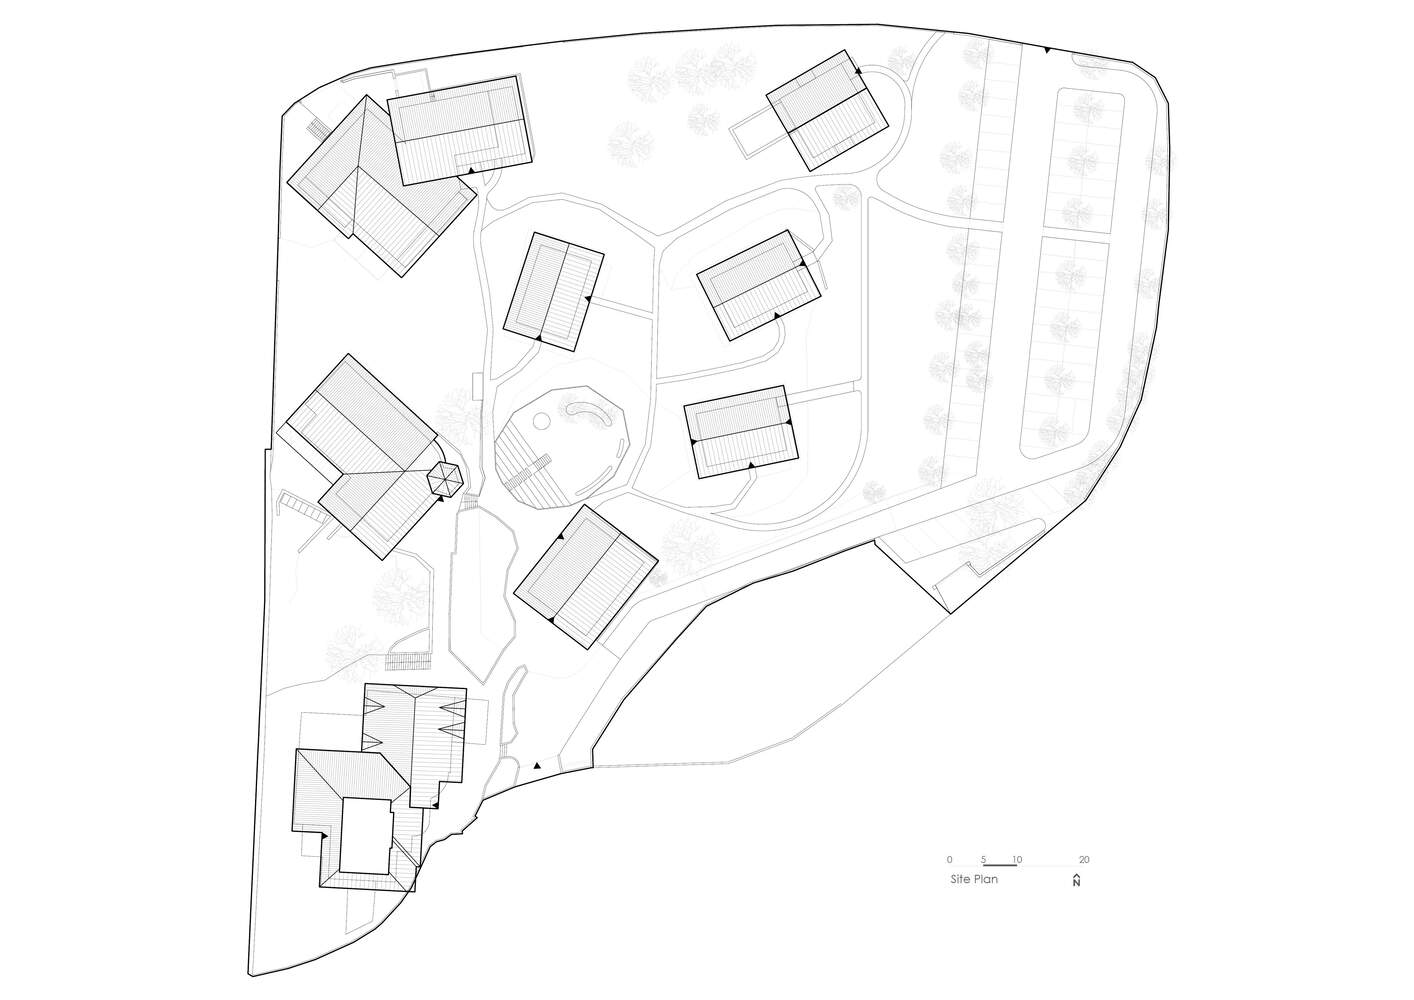
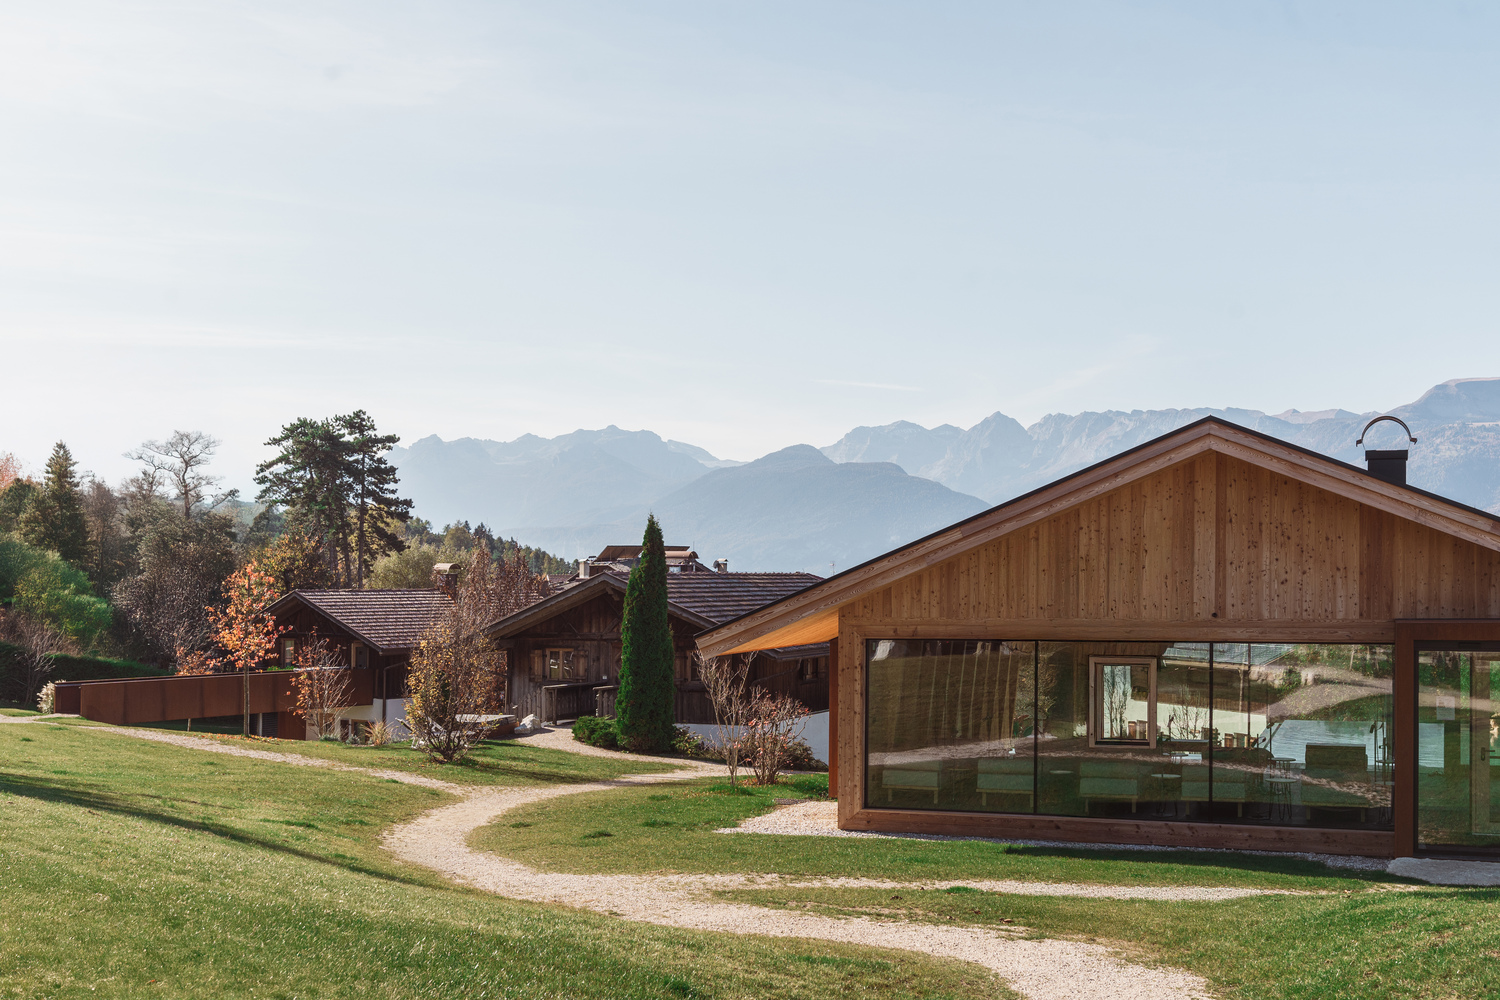
Located in the forests of Trentino, Pineta Nature Resort is a scattered hotel surrounded by a traditional Alpine landscape of timber buildings and mountain views.
The project reinterprets local architectural traditions through a contemporary design approach closely connected to nature.
INFINITY POOL - NEW BUILDING
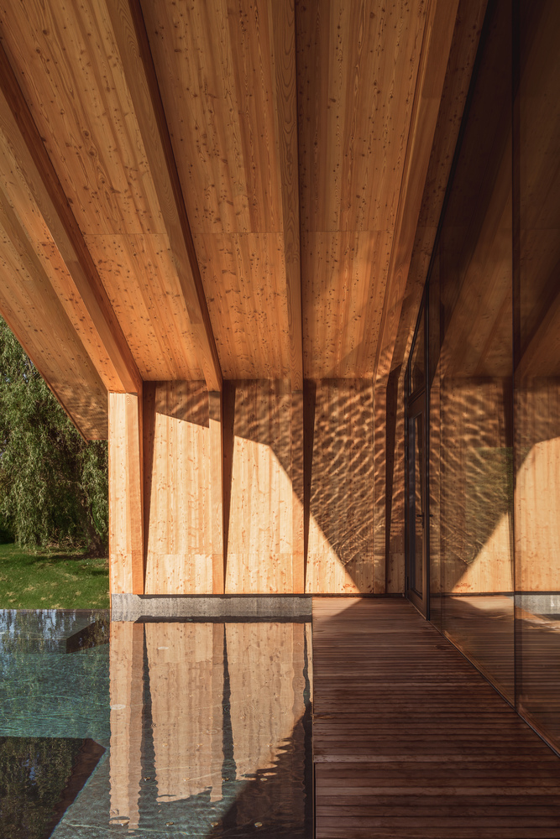
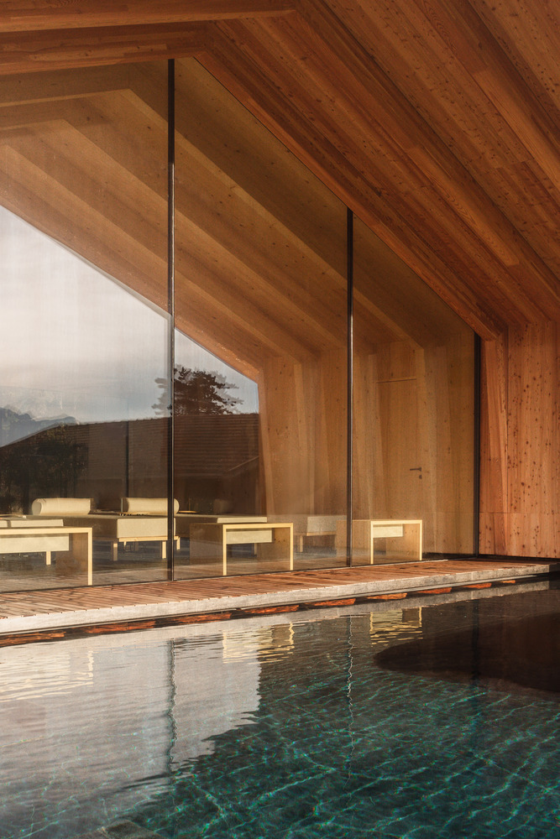
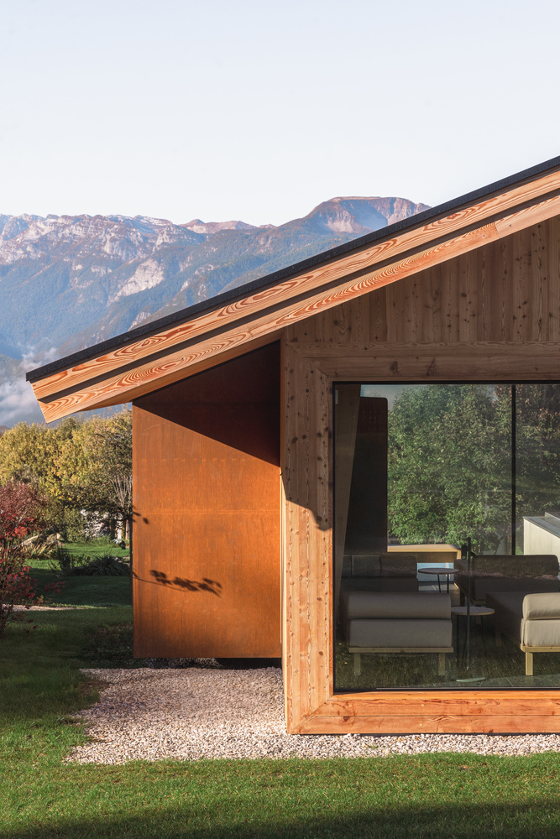
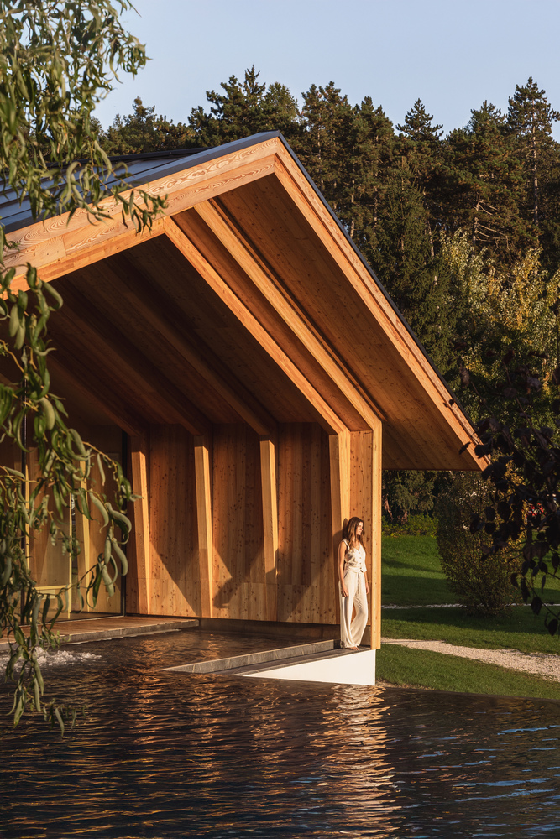
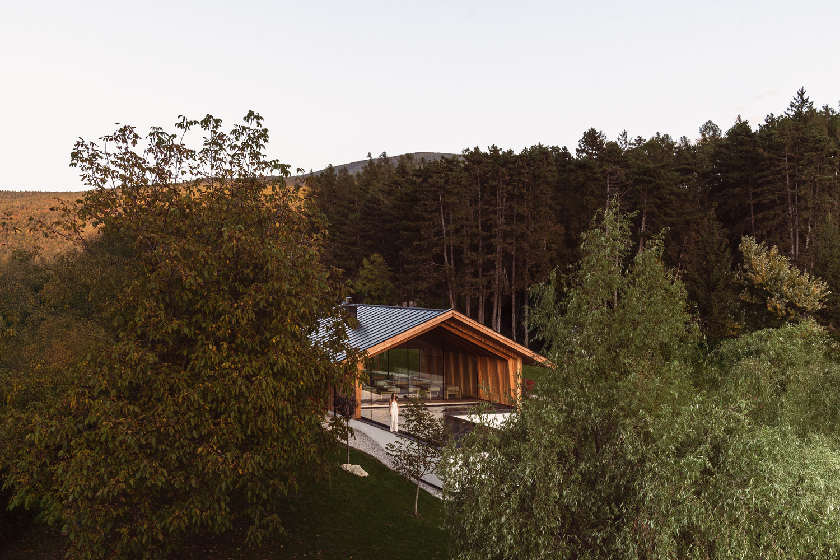
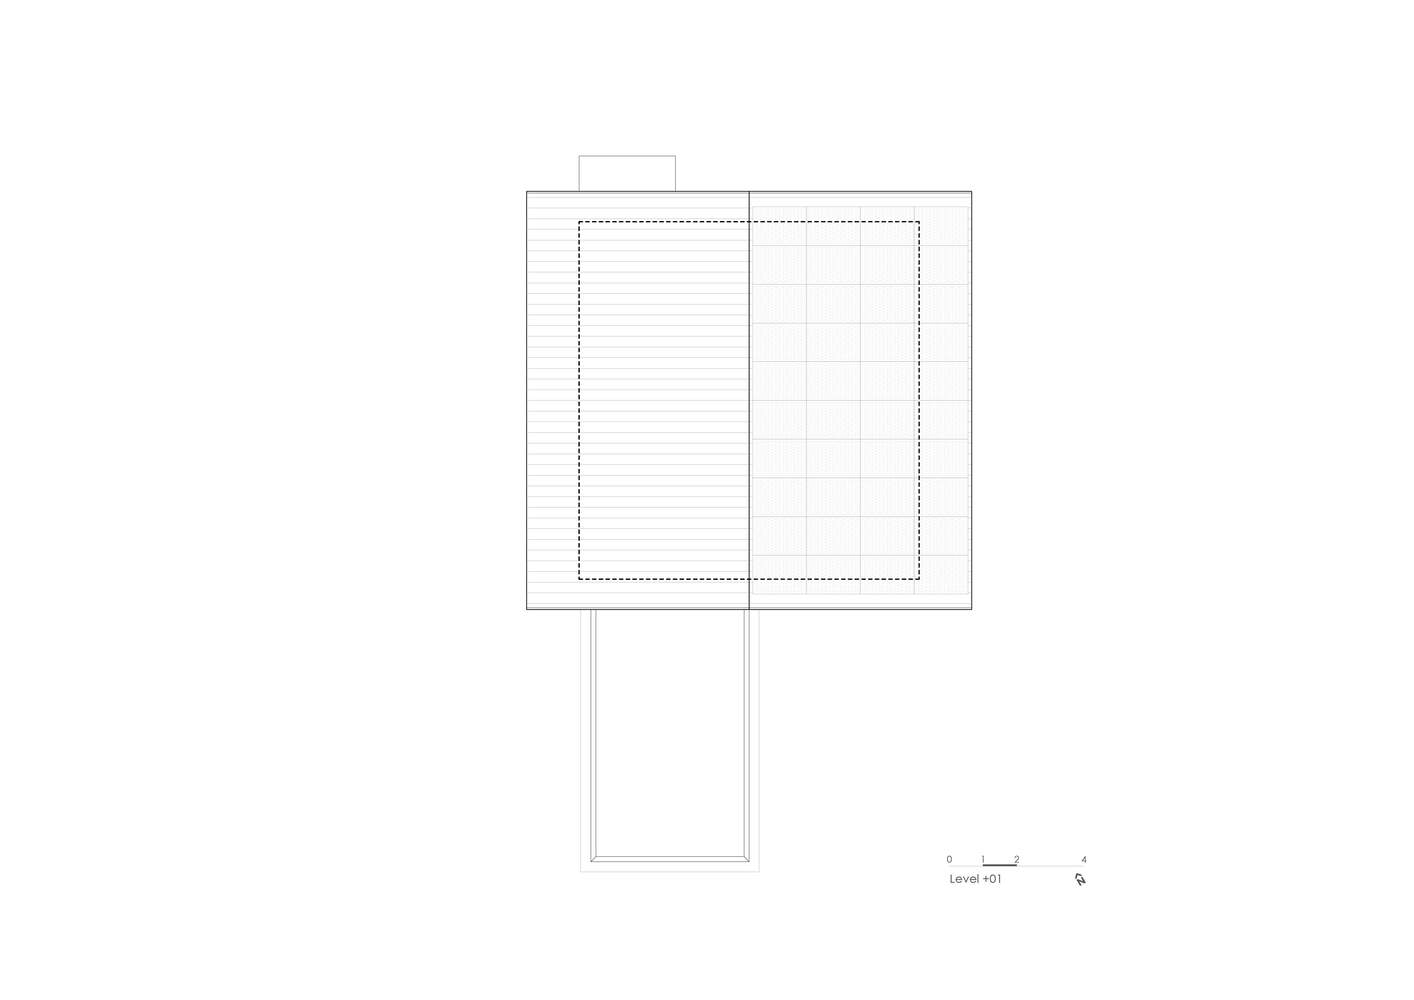
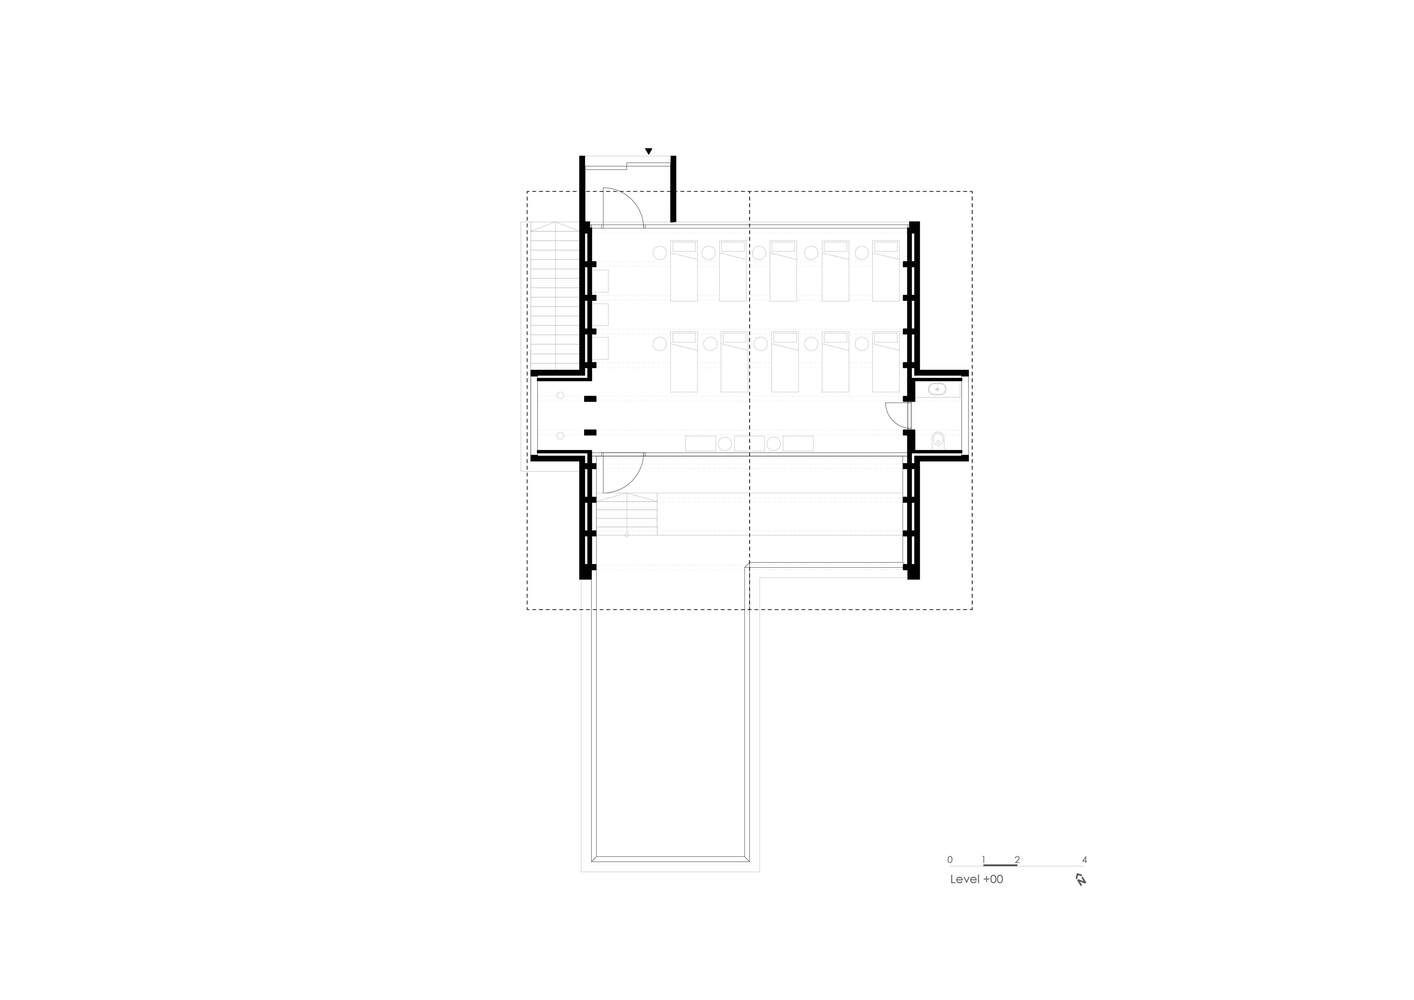
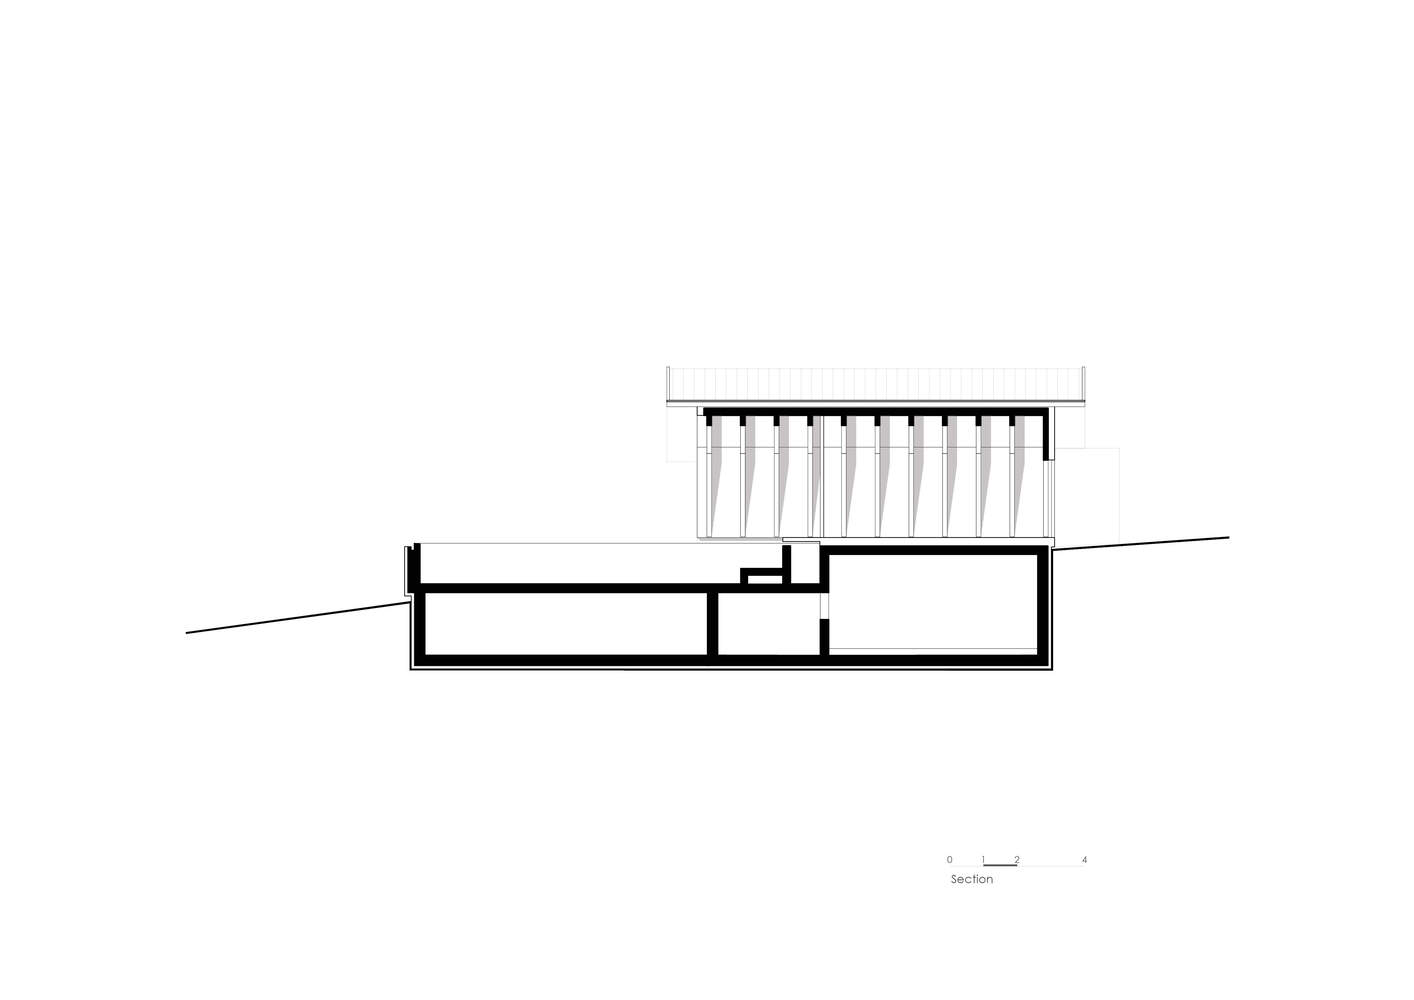
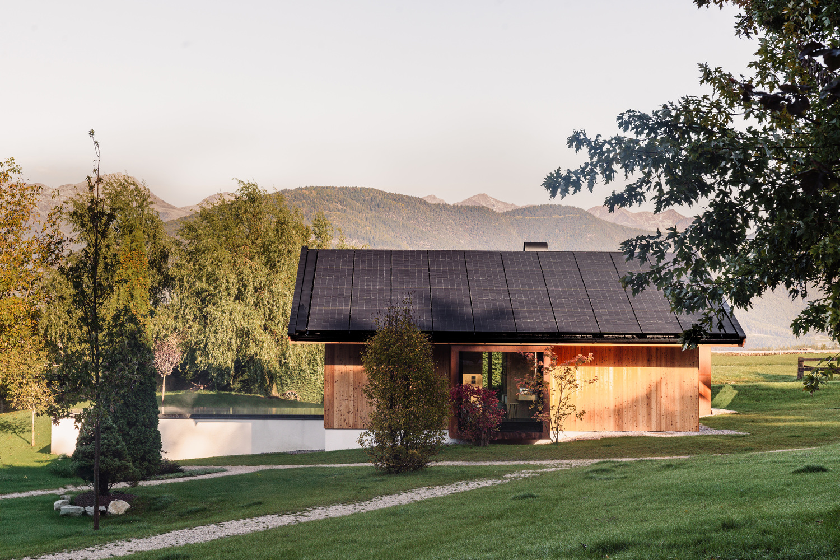
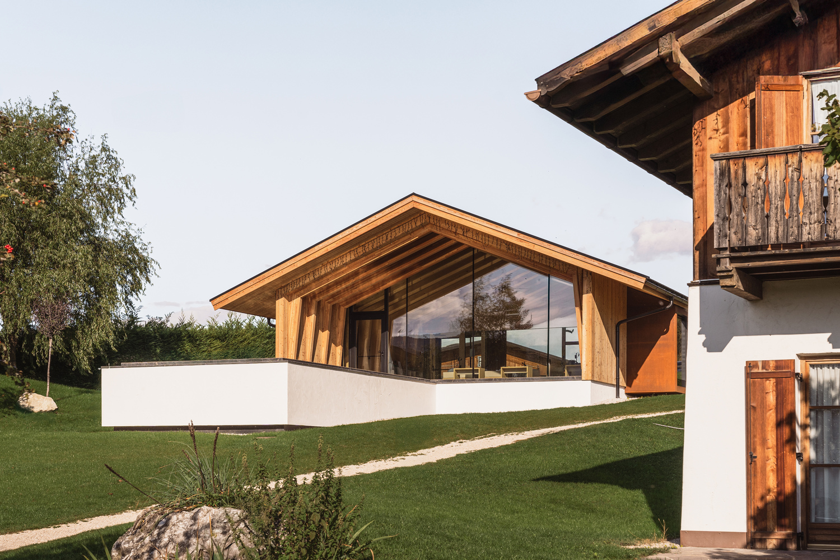
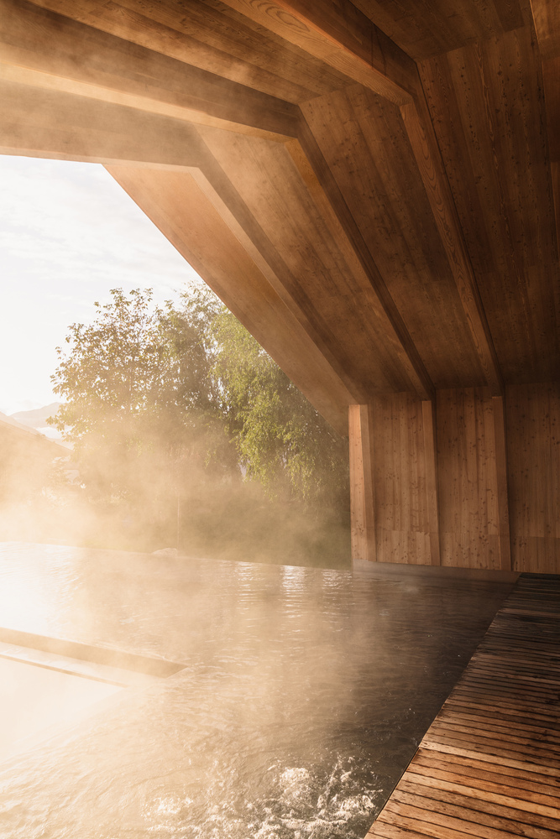
The new panoramic relaxation area with Infinity Pool is the heart of the project. Conceived as an extension of the landscape, the building opens toward the surrounding forest through large glazed surfaces that blur the boundary between inside and outside.
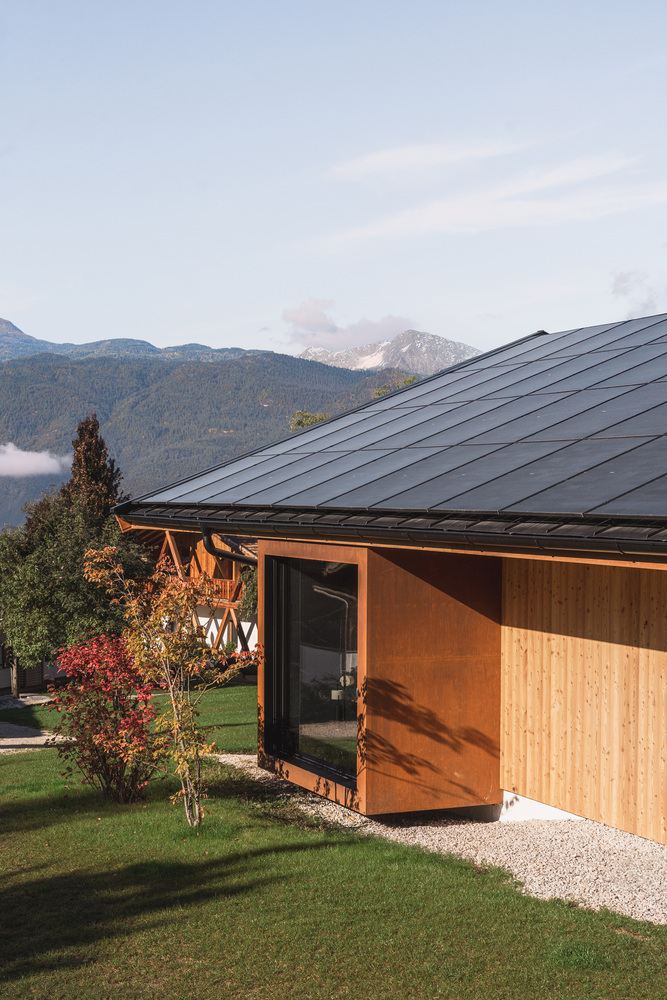
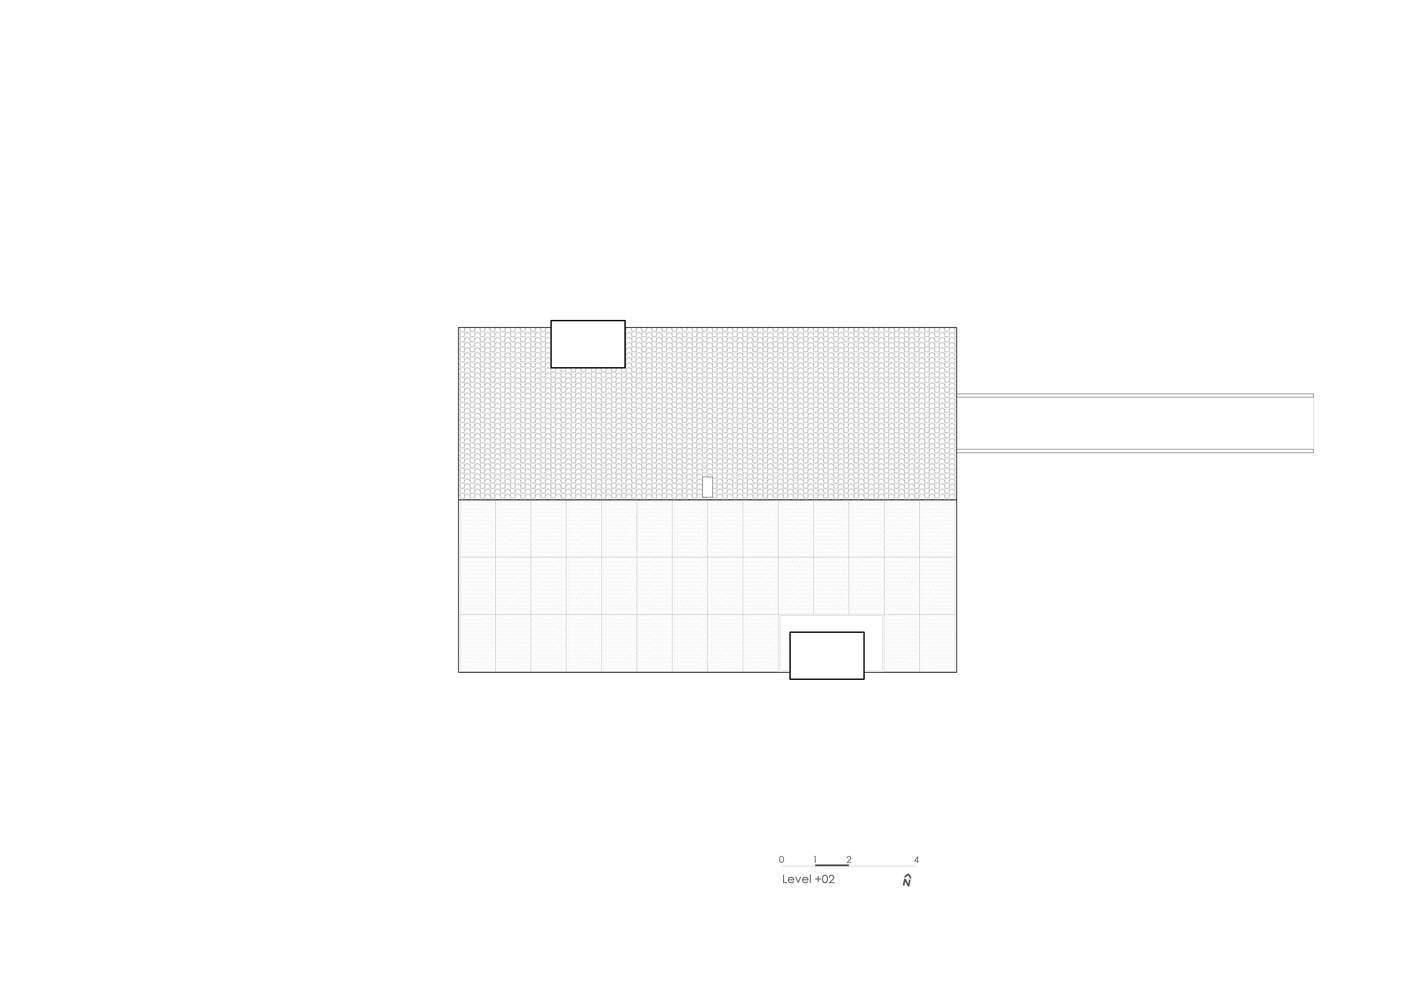
Water, wood, and nature become part of a single experience. The main volume contains the relaxation lounge and pool, while three smaller corten steel volumes accommodate the entrance, showers, and bathrooms.
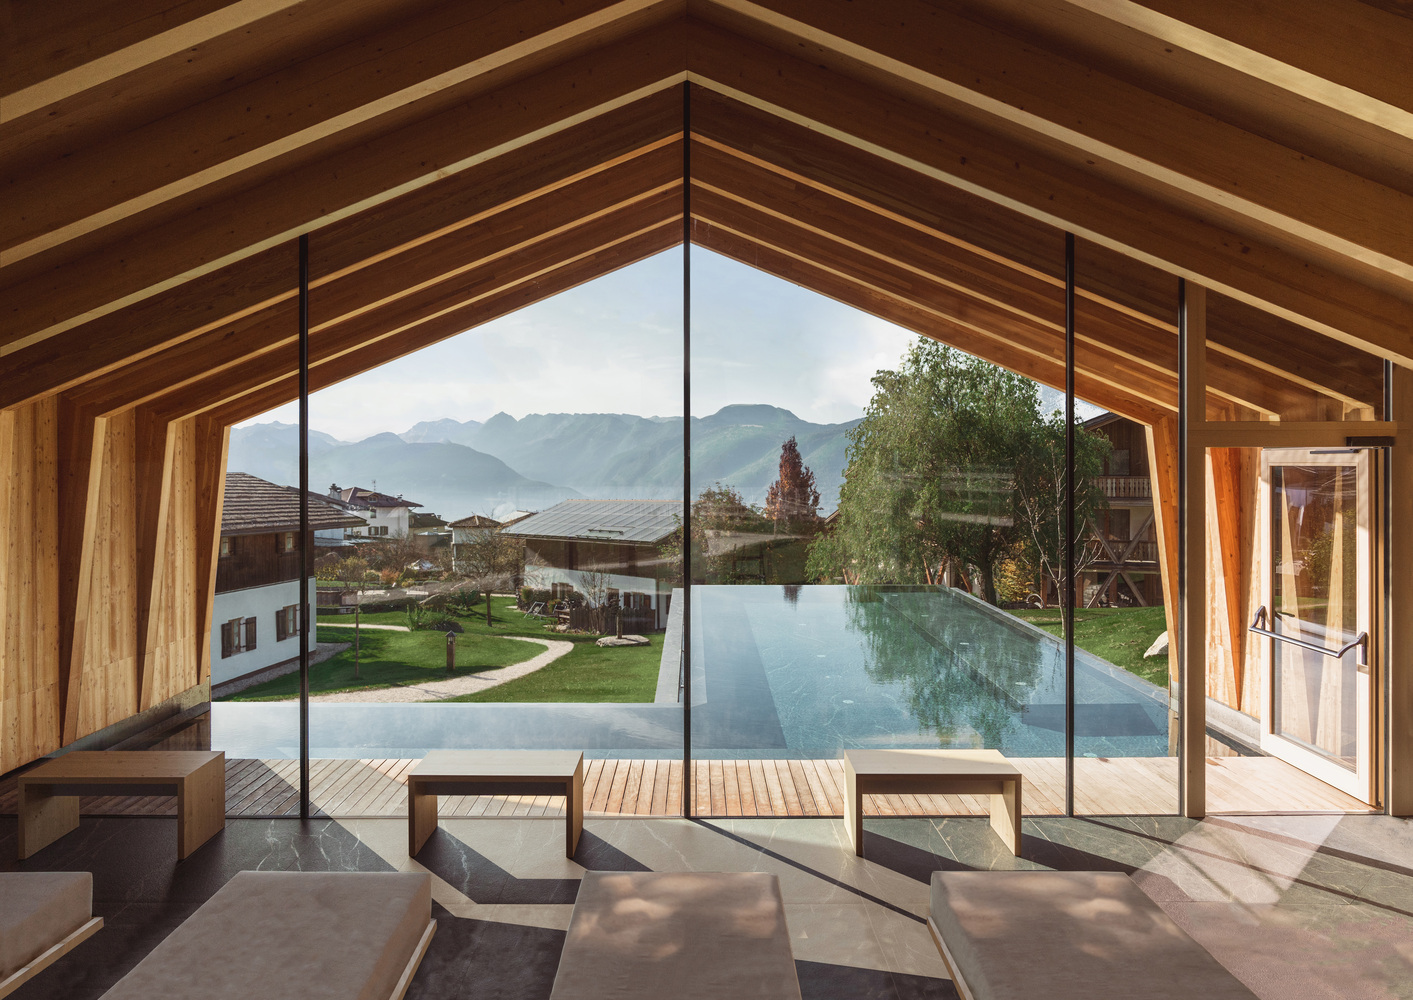
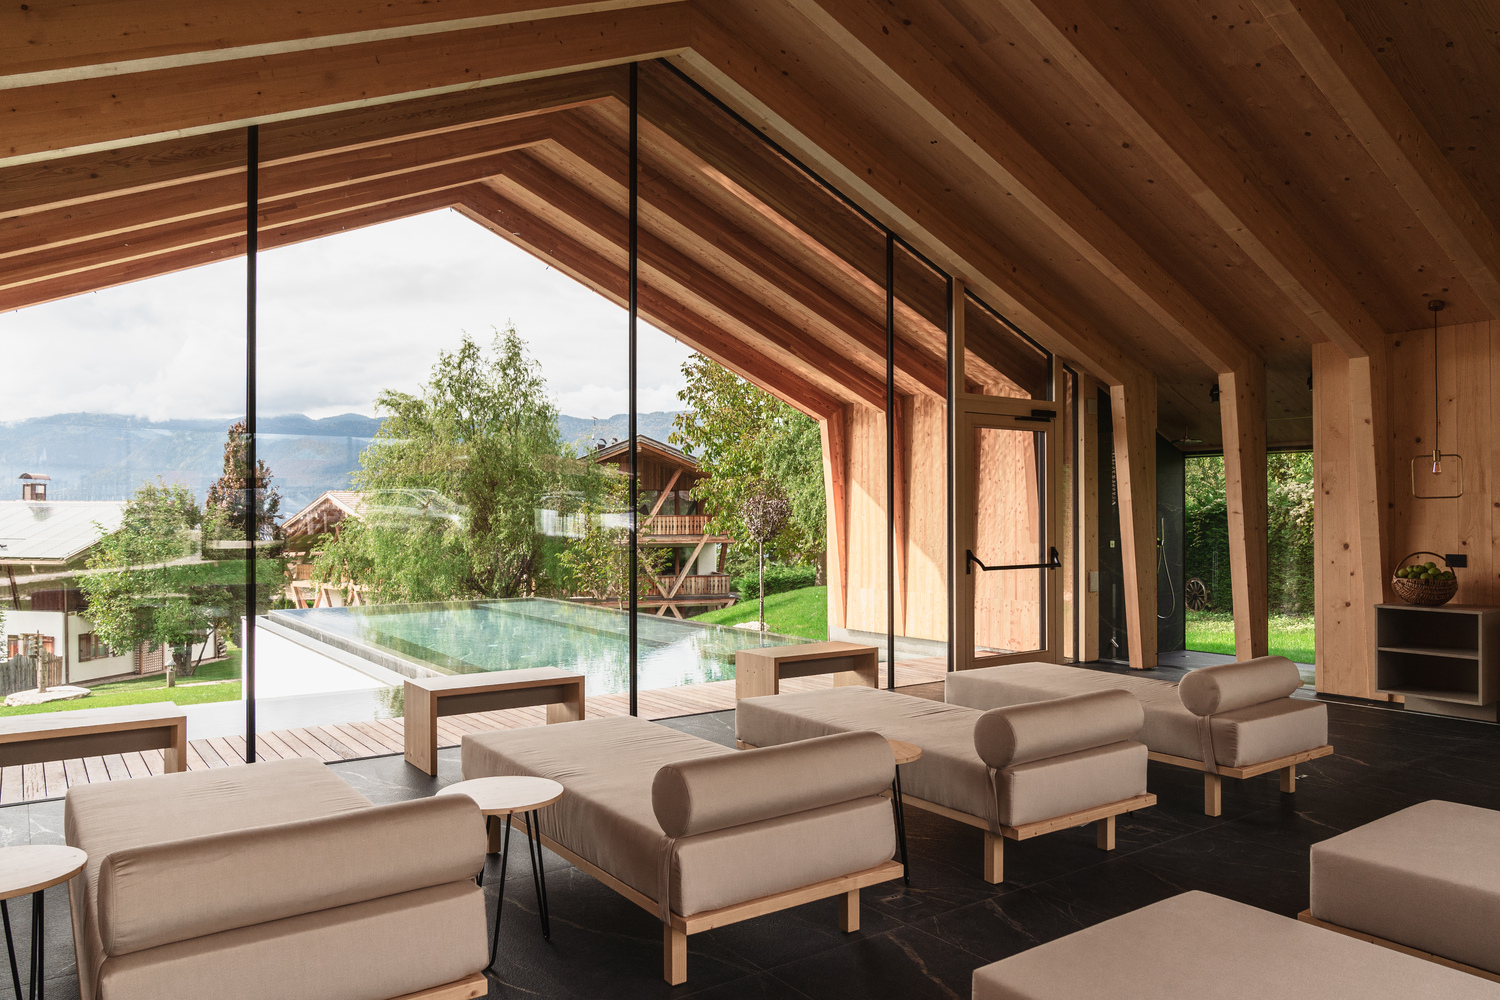
These service volumes clearly express a contemporary character while remaining fully integrated within the overall architectural composition.
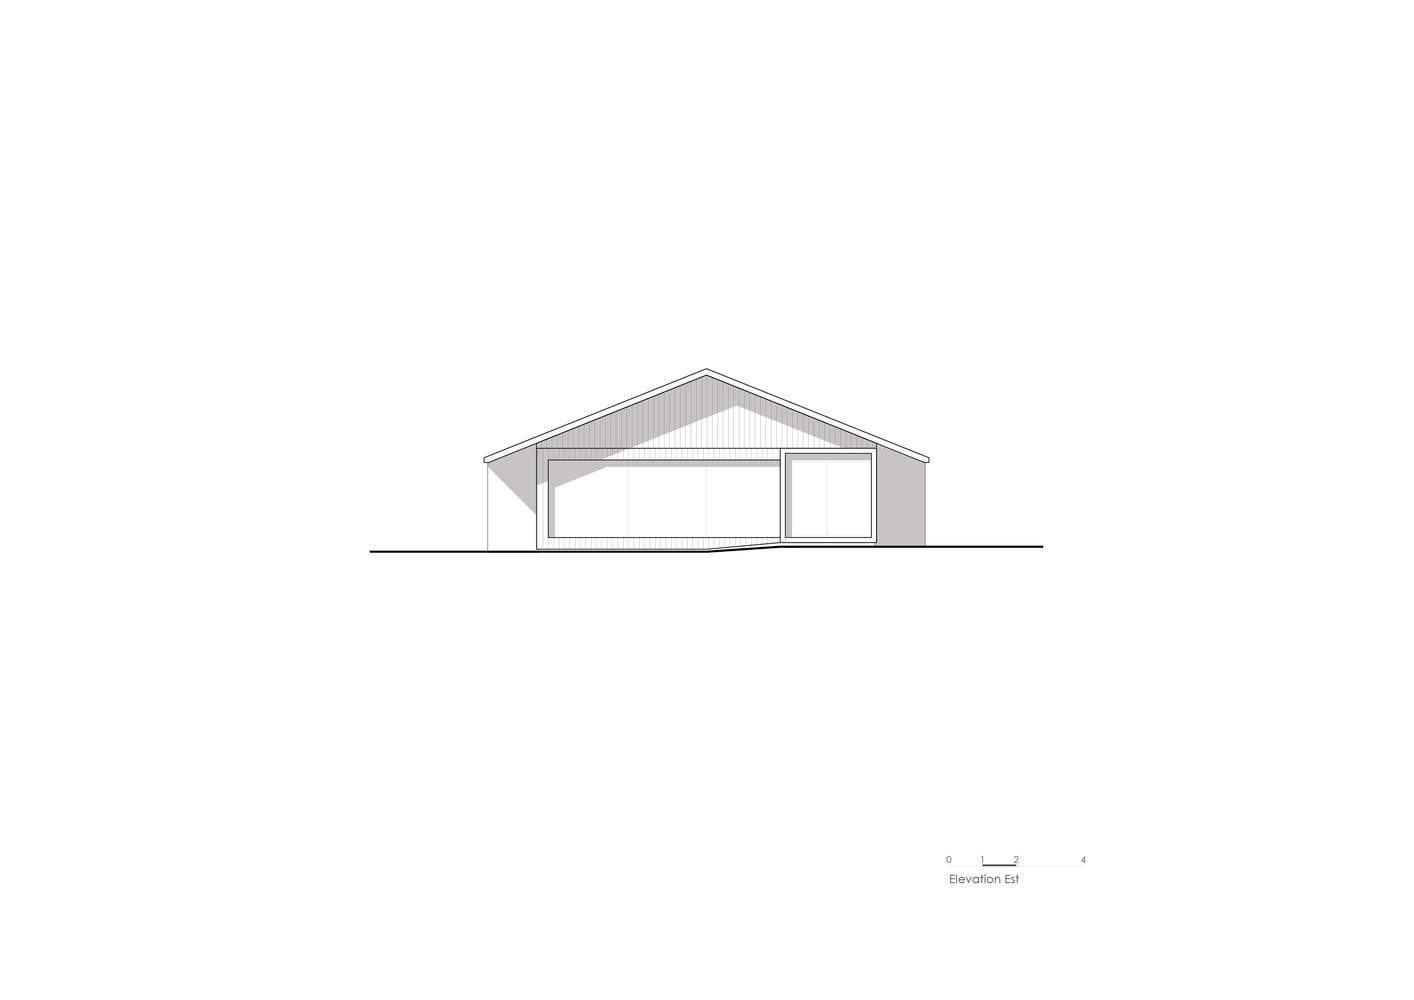
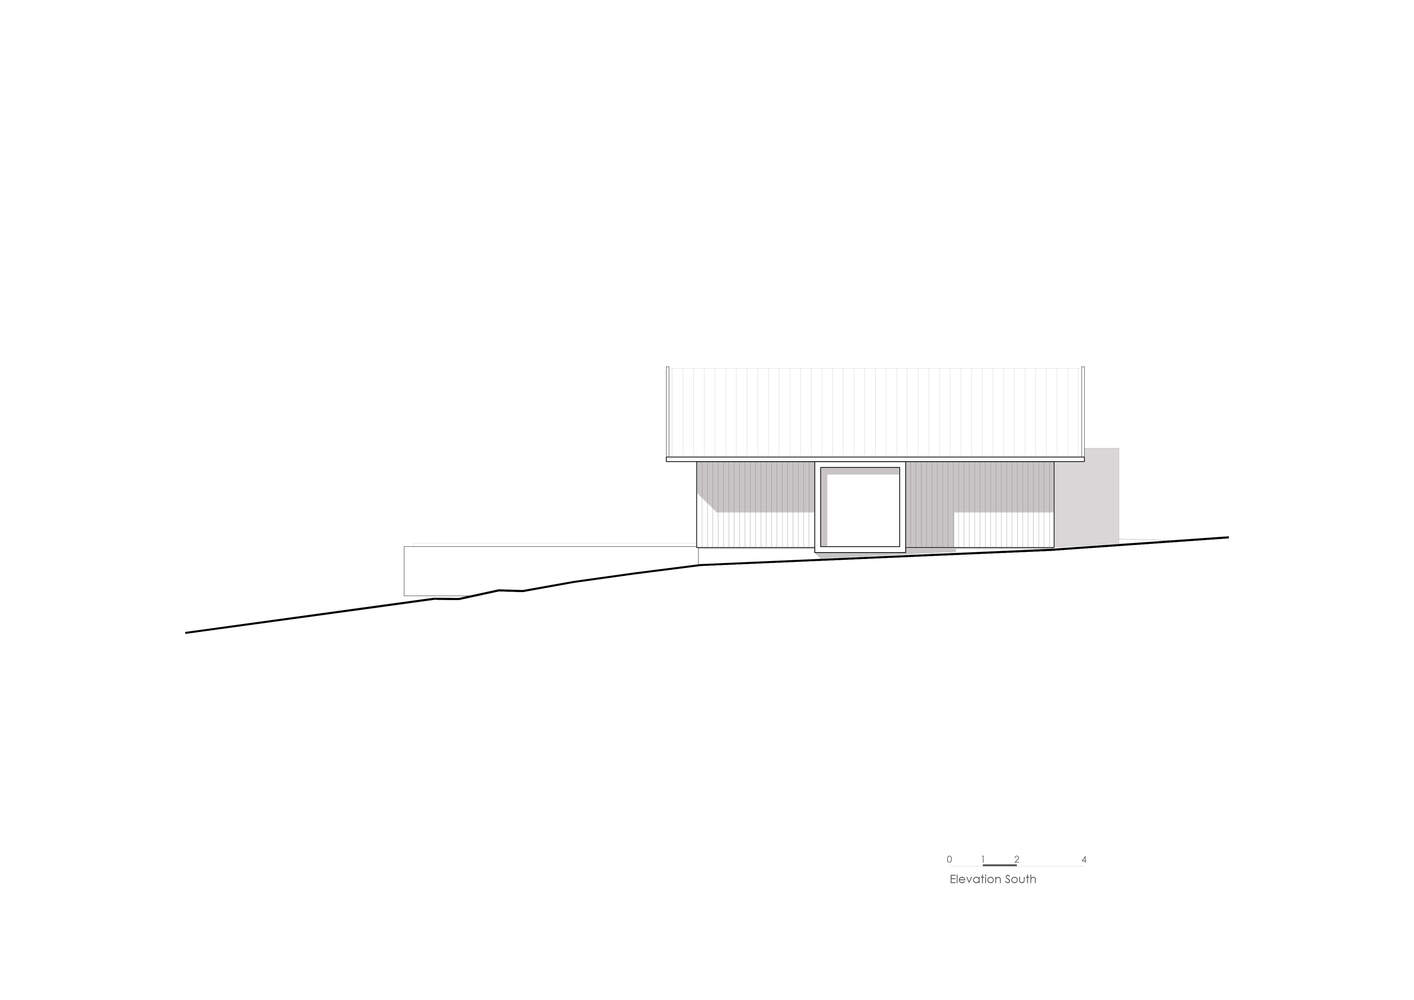
The building takes inspiration from traditional Alpine architecture through its pitched roof and vertical larch cladding. The combination of natural timber and Corten steel creates a strong connection with the surrounding mountain environment.
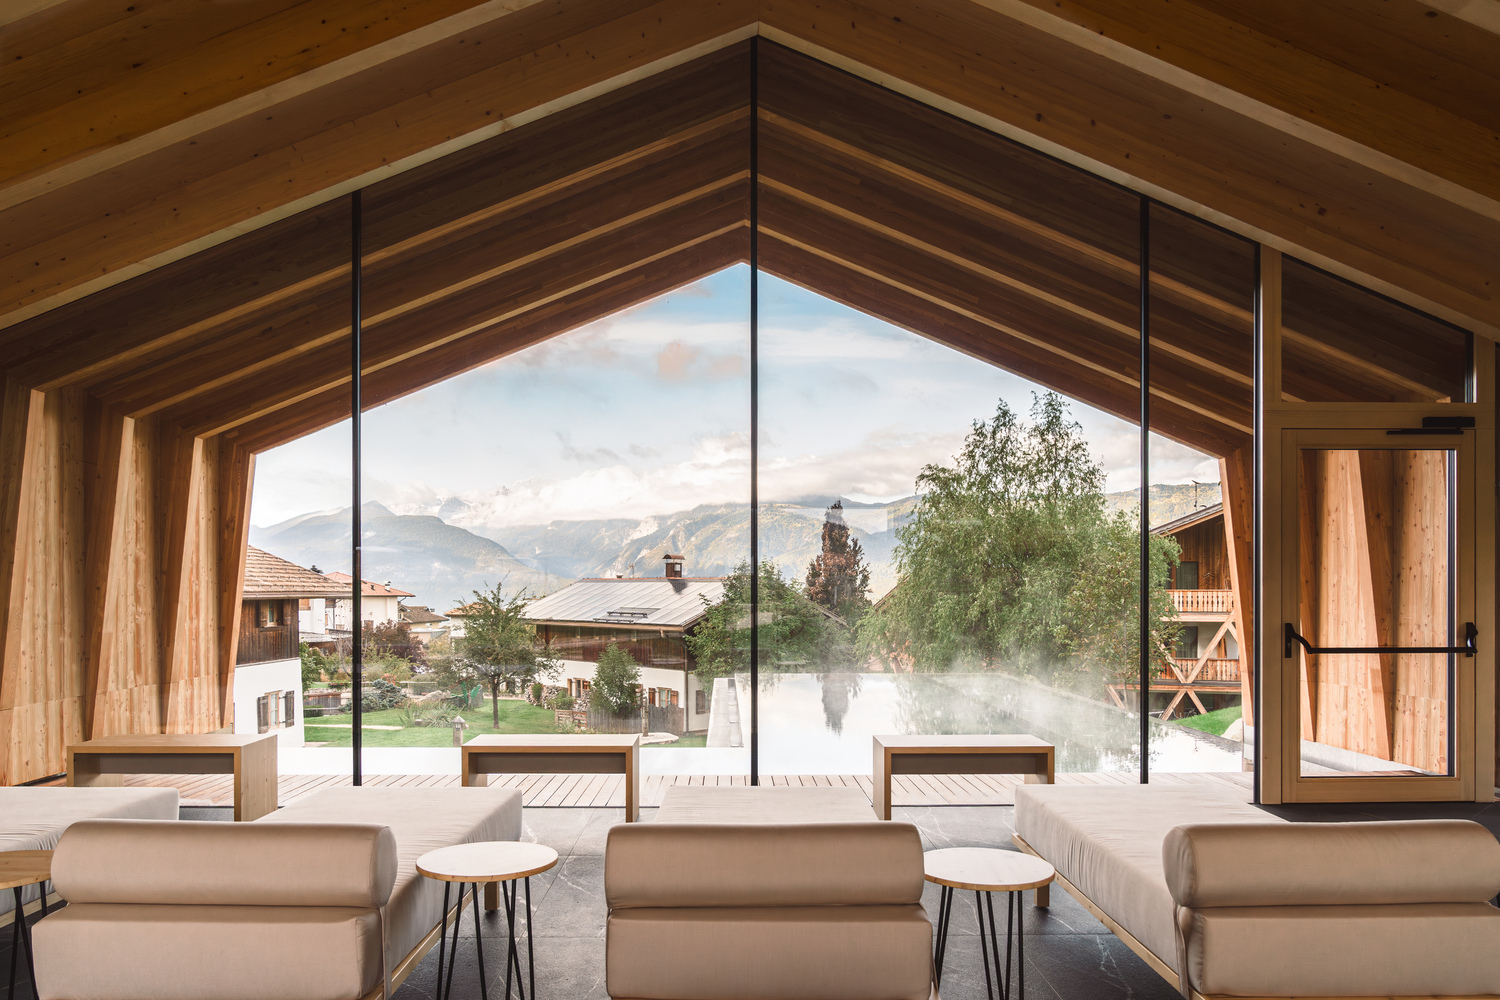
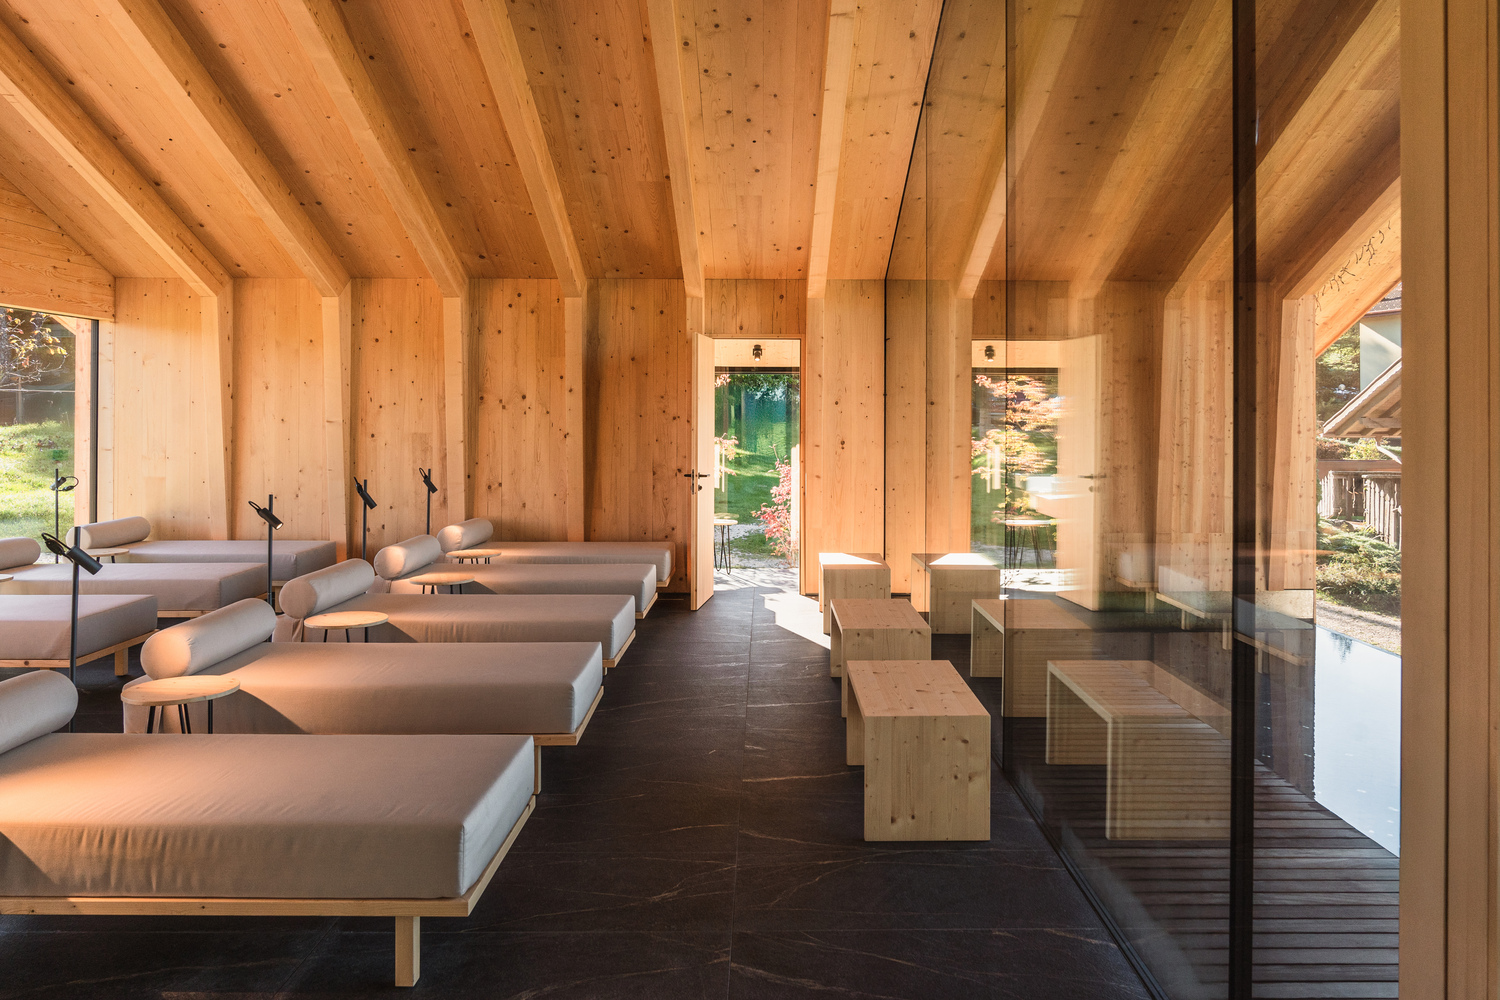
WOOD AS STRUCTURE AND ARCHITECTURAL LANGUAGE
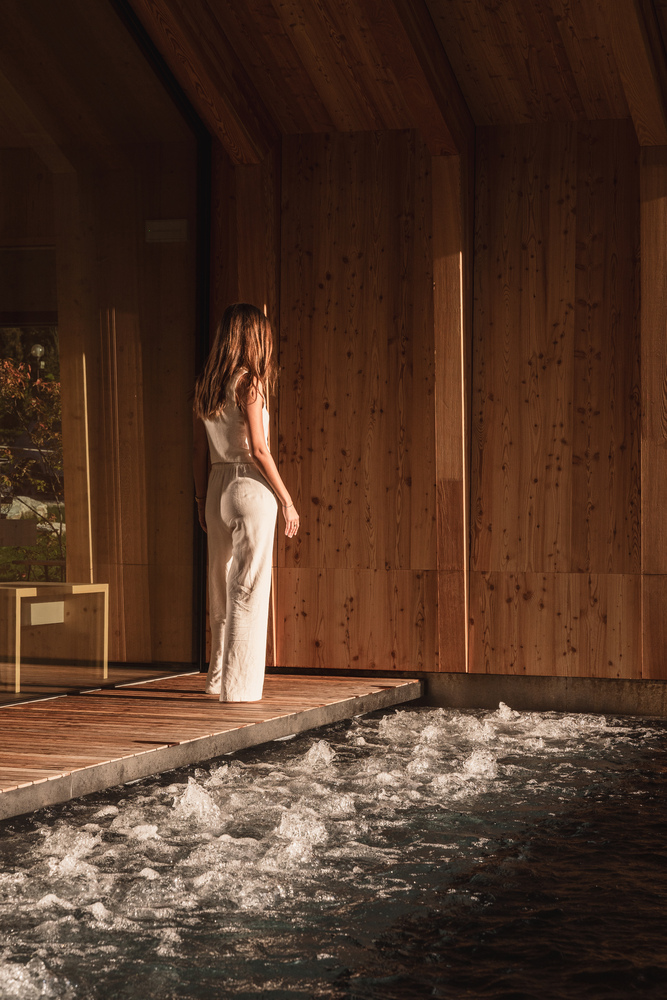
Wood is the defining element of the project. The structure is intentionally exposed, with beam frames and XLAM walls shaping the interior spaces and becoming part of the architectural expression.
The rhythm of the timber frames guides visitors through the relaxation area and frames views of the landscape. Wood was also chosen for technical reasons.
In an environment exposed to chlorinated pool vapors, it offers excellent durability and long-term resistance compared to materials that are more vulnerable to corrosion.
CHALET RENOVATION
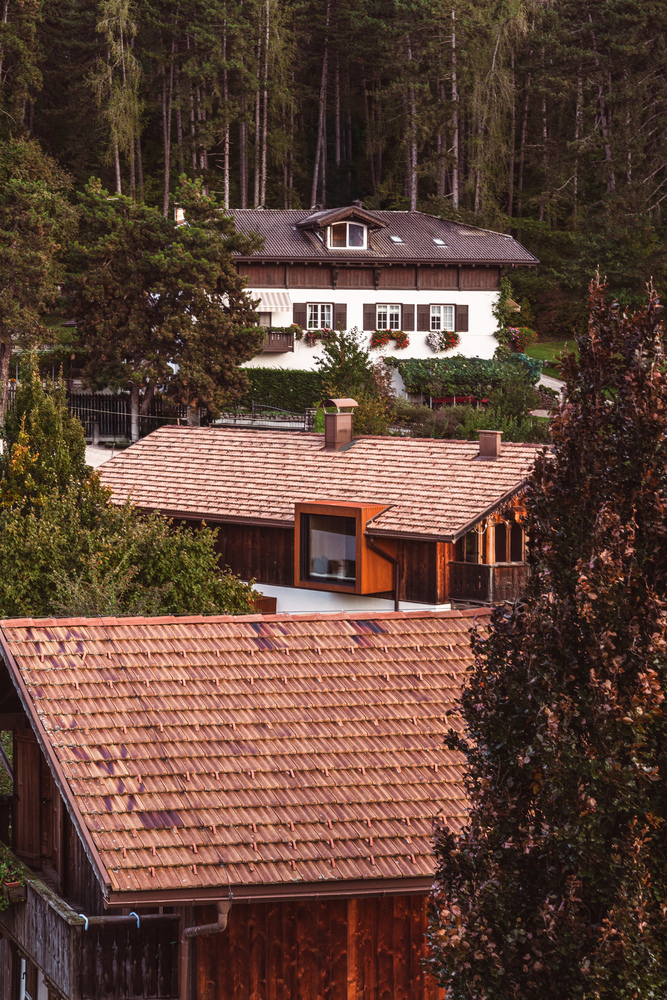
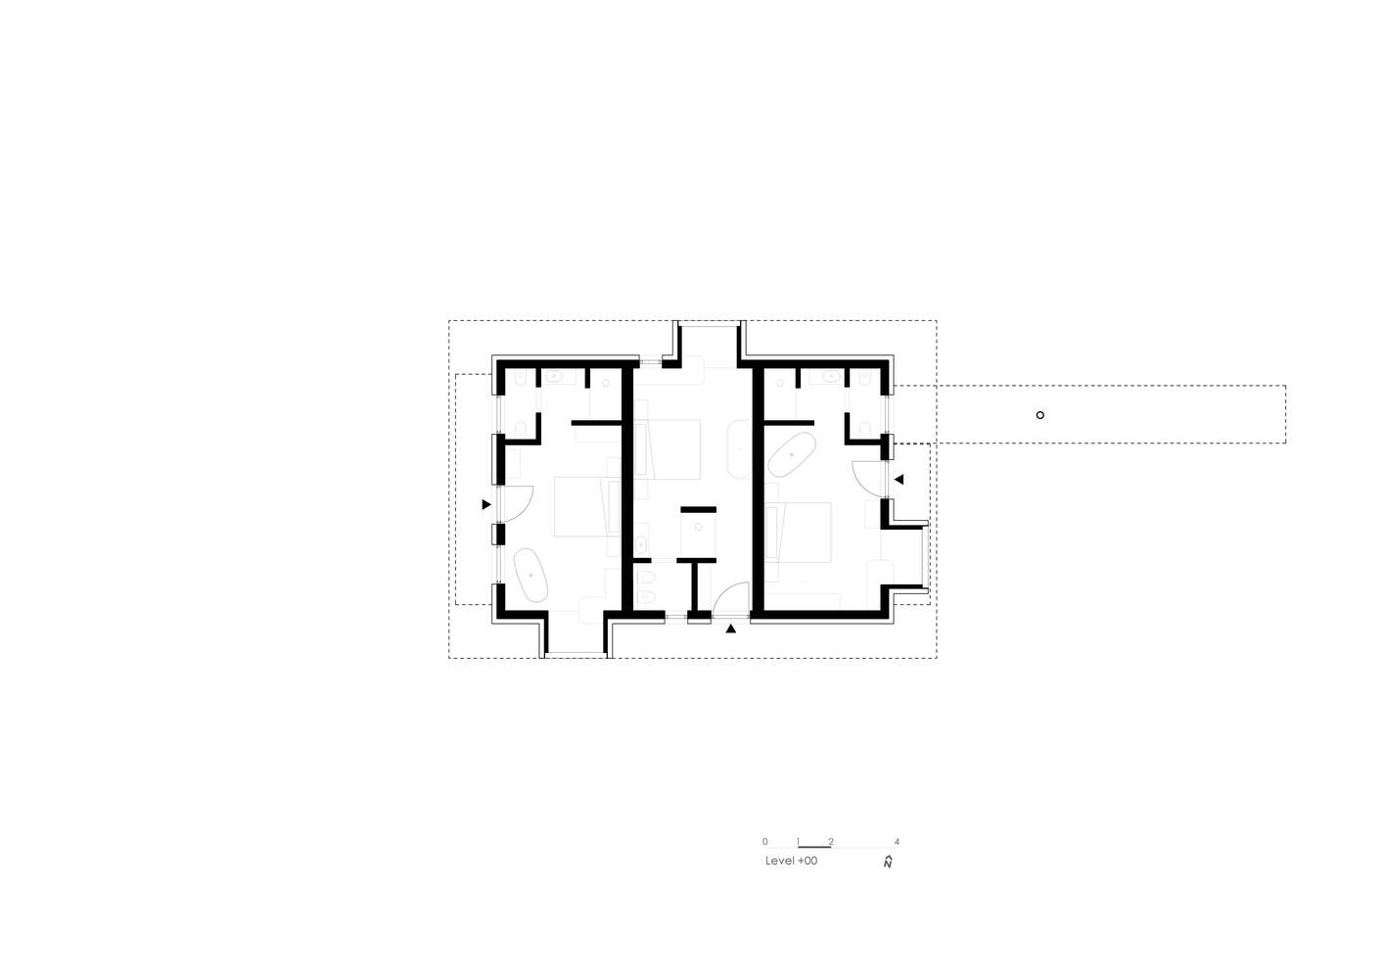
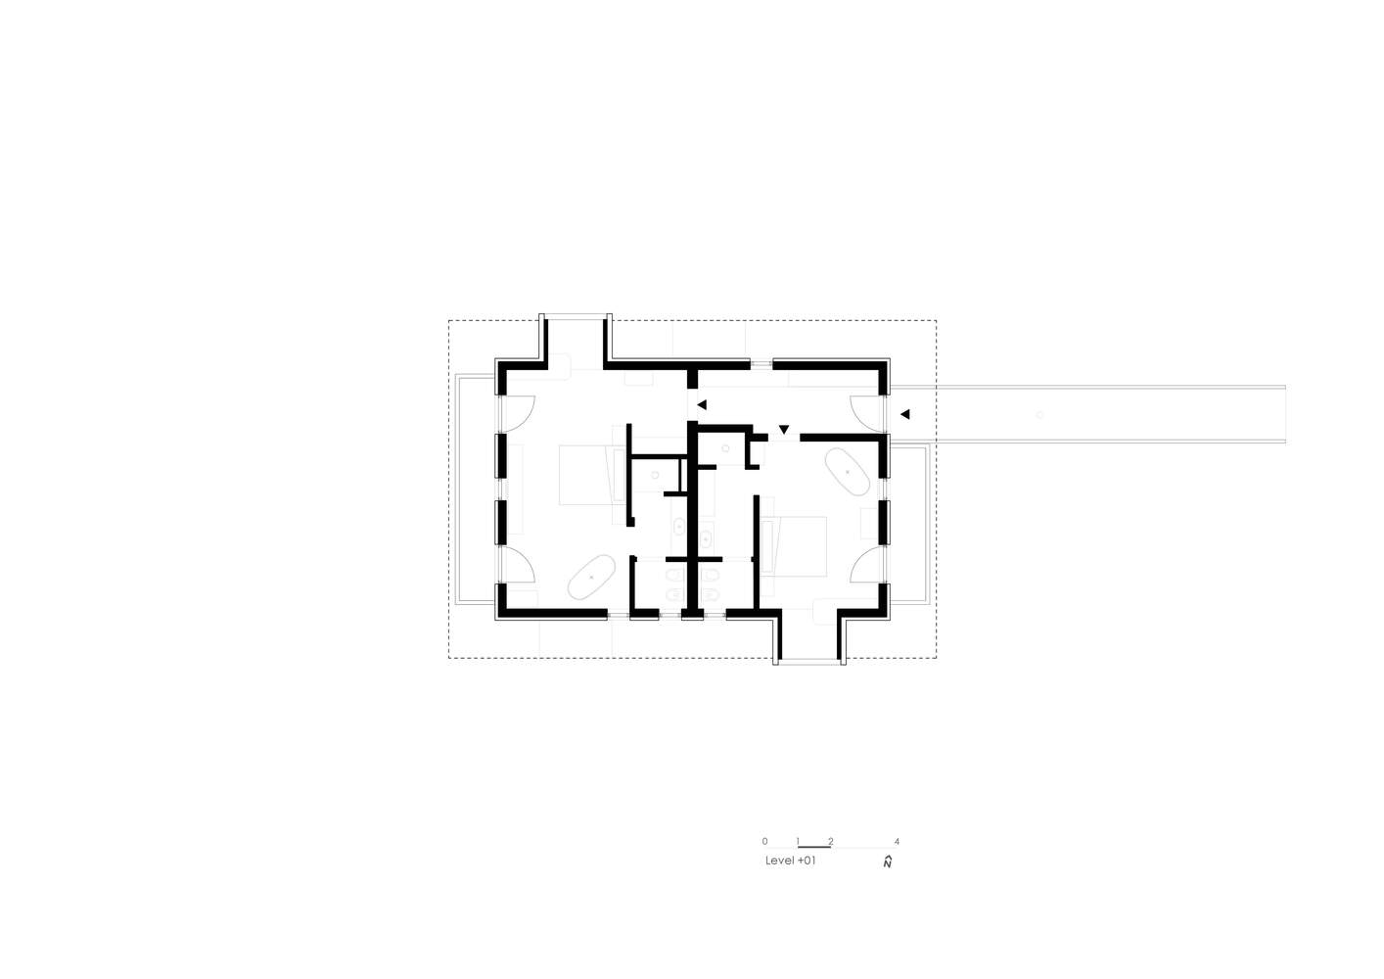
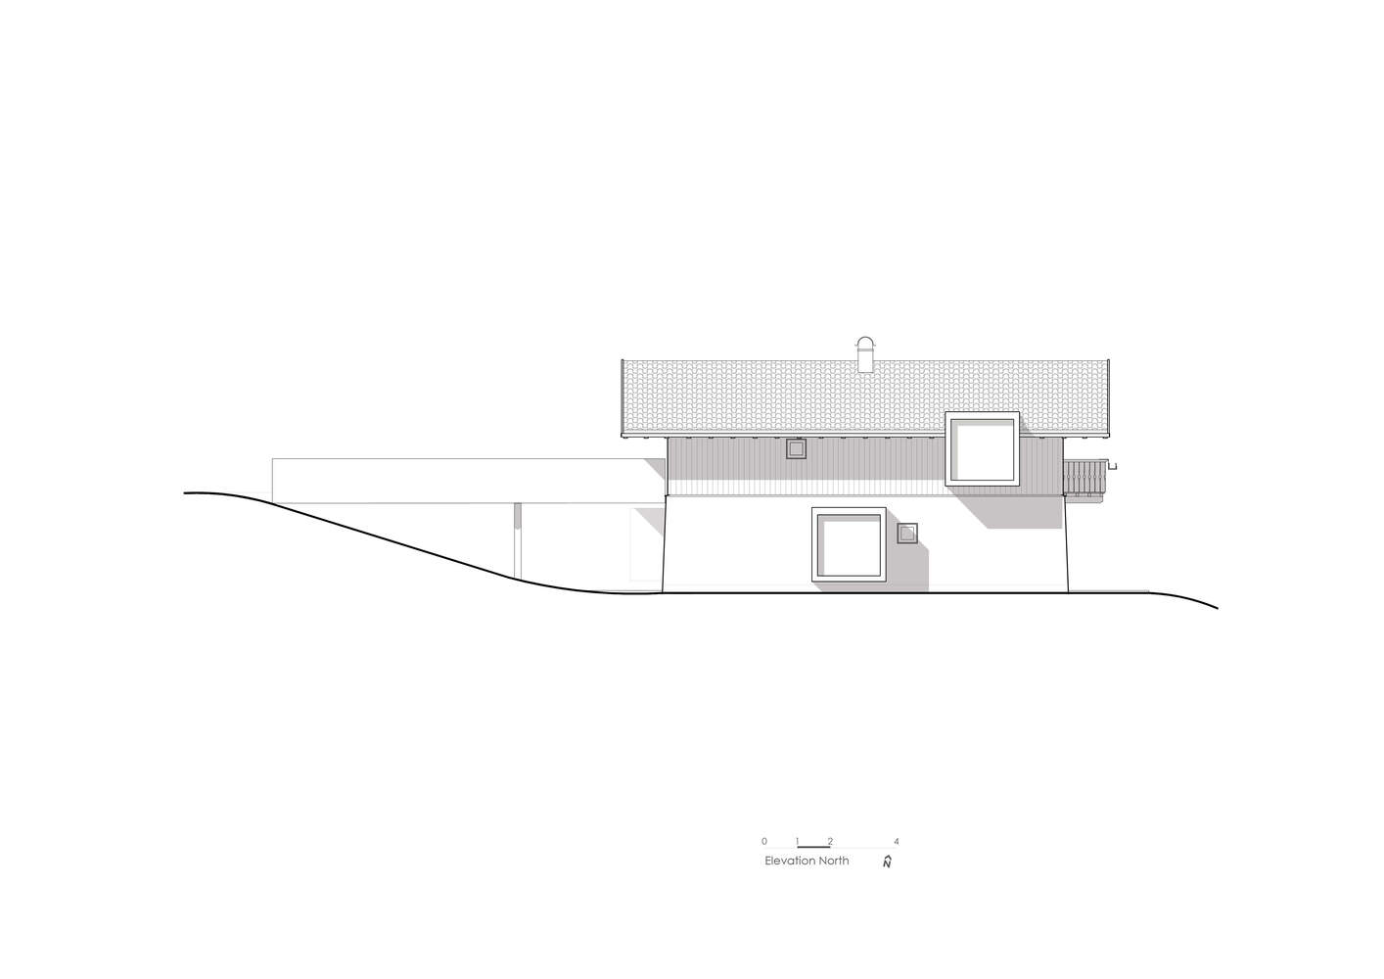
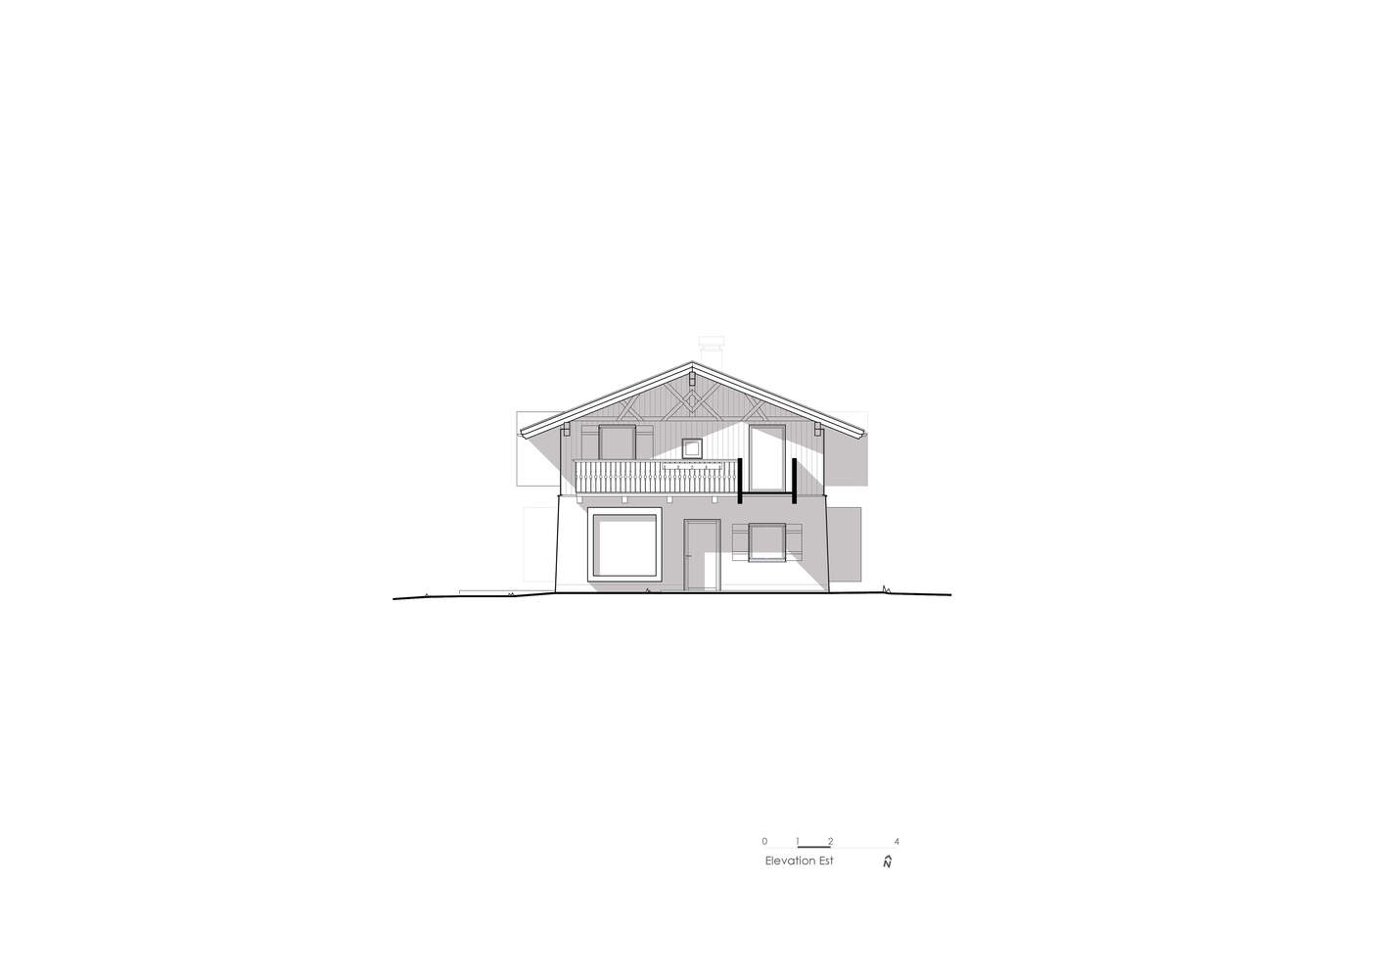
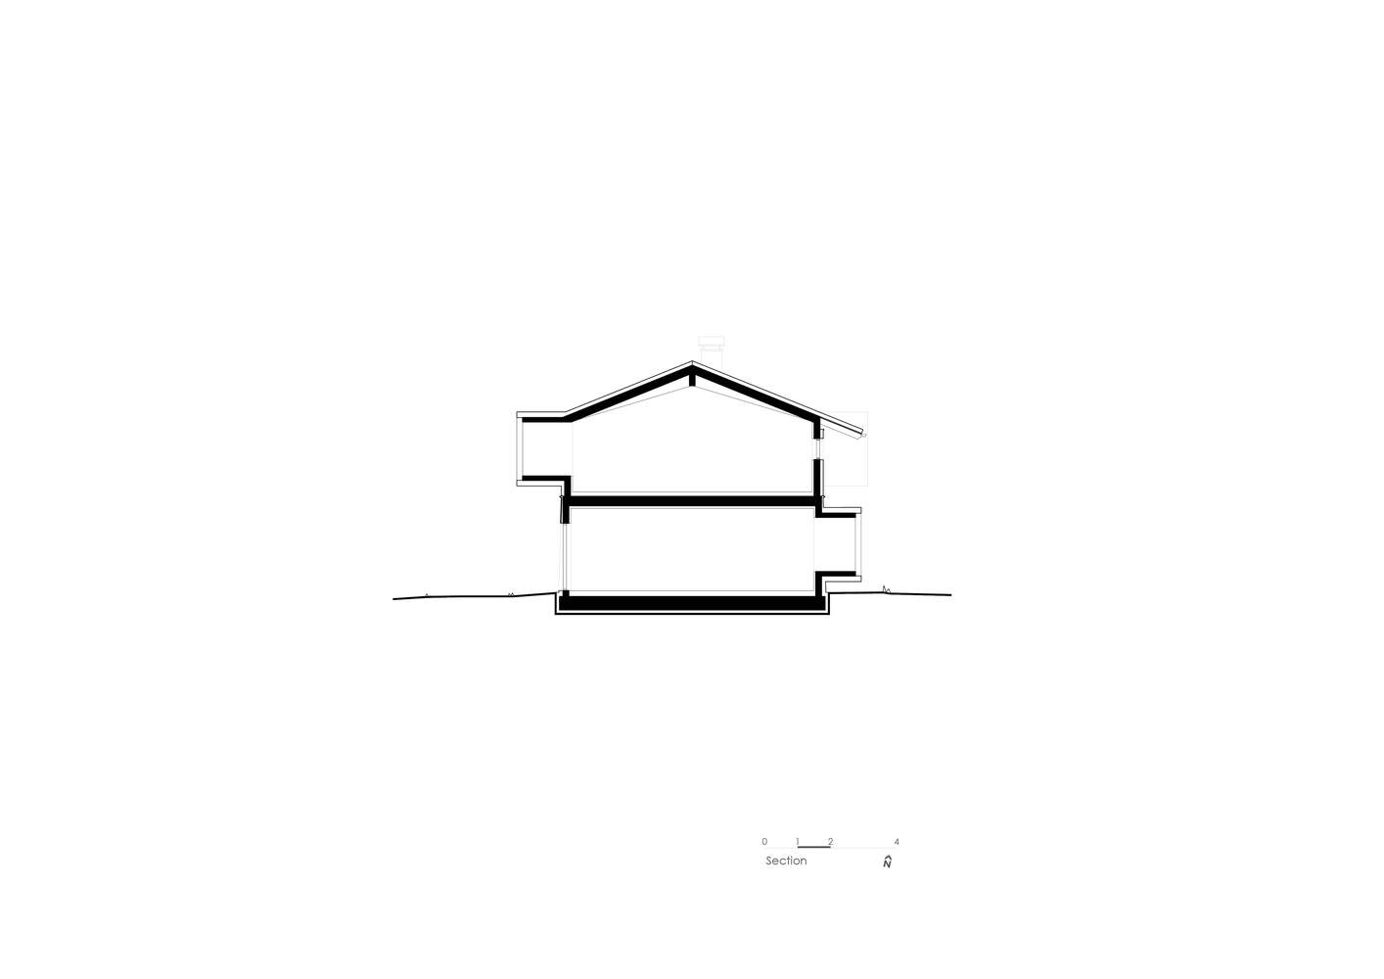
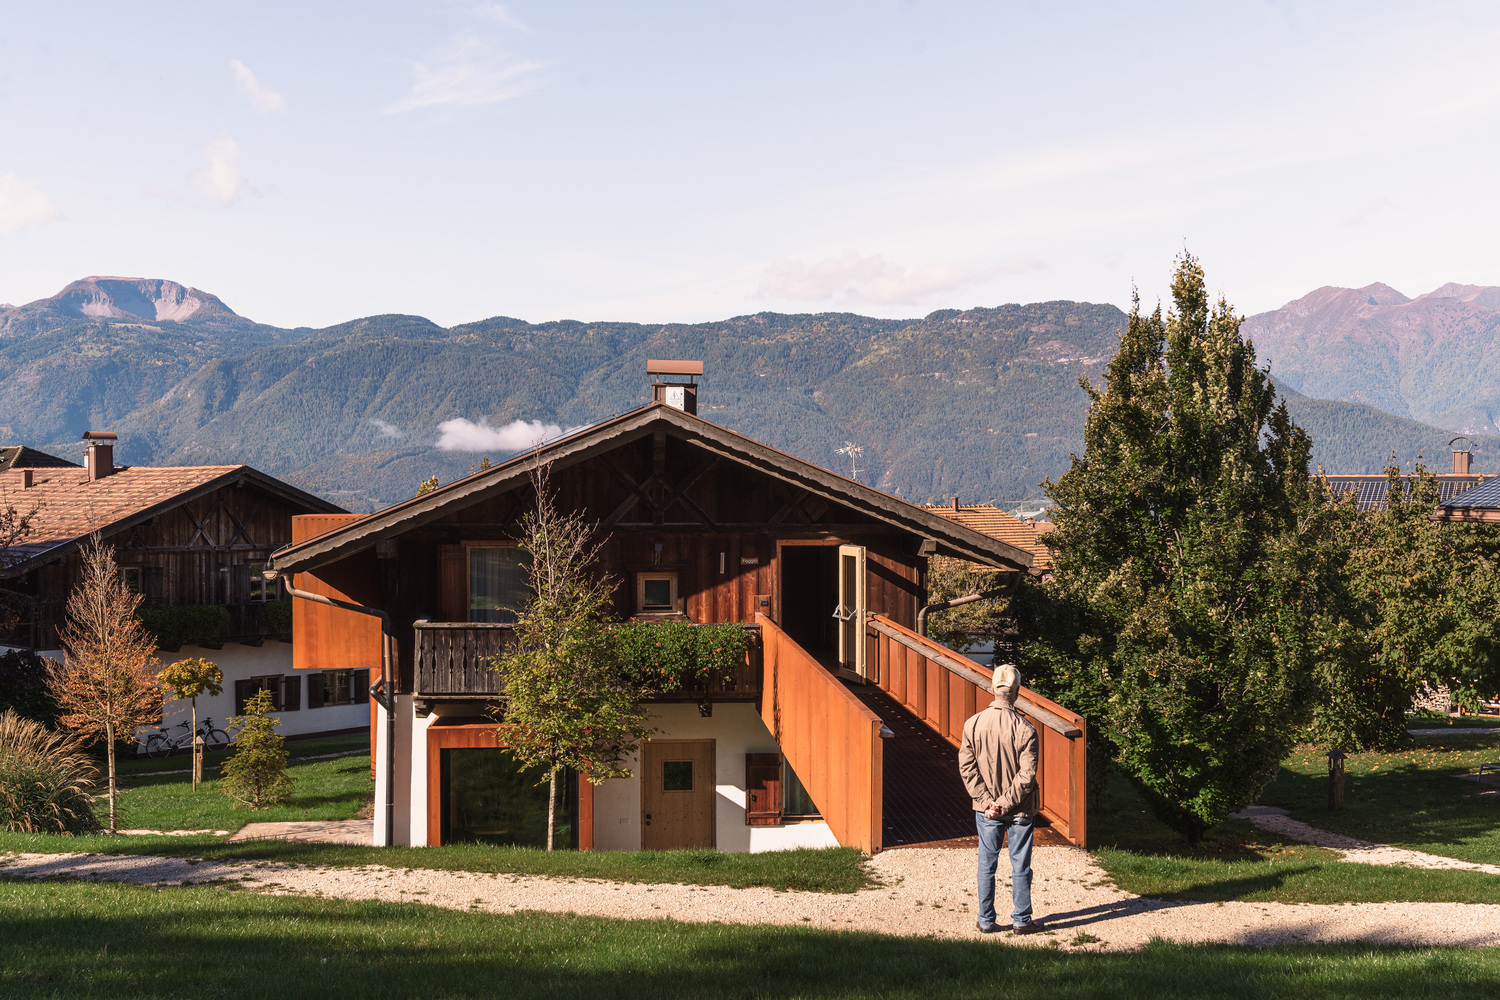
Alongside the new wellness area, an existing chalet was renovated while preserving its original shape and traditional character.
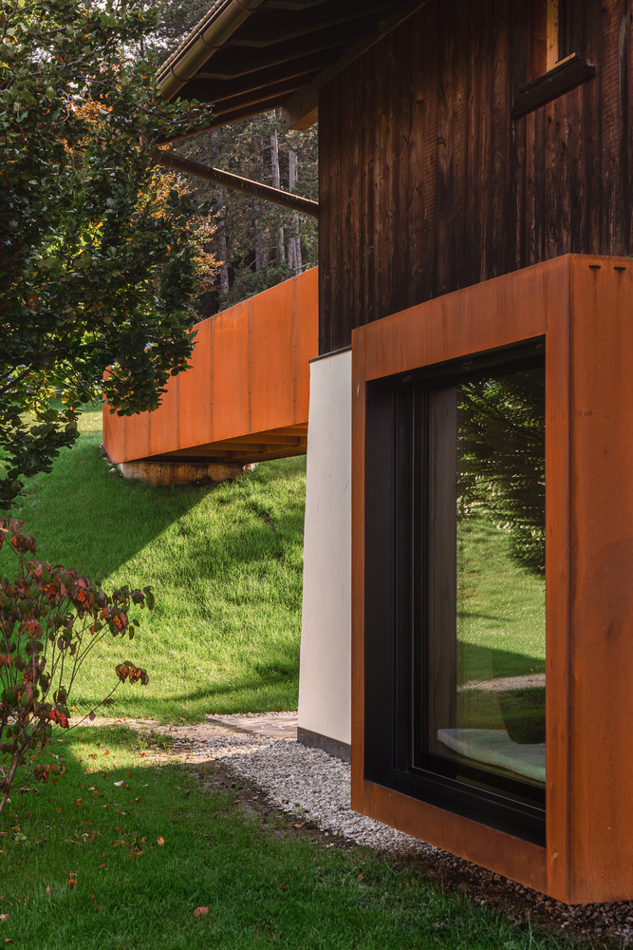
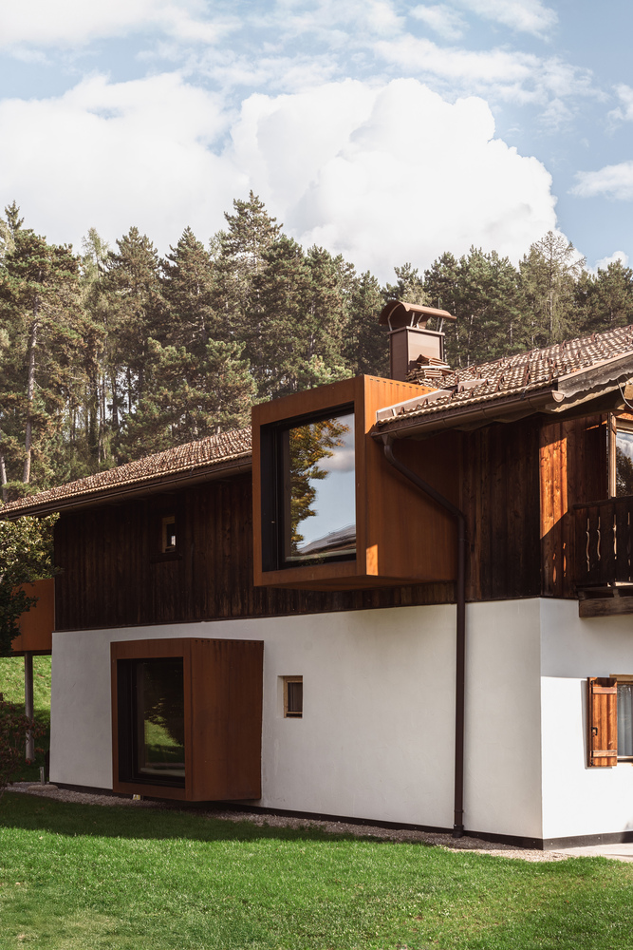
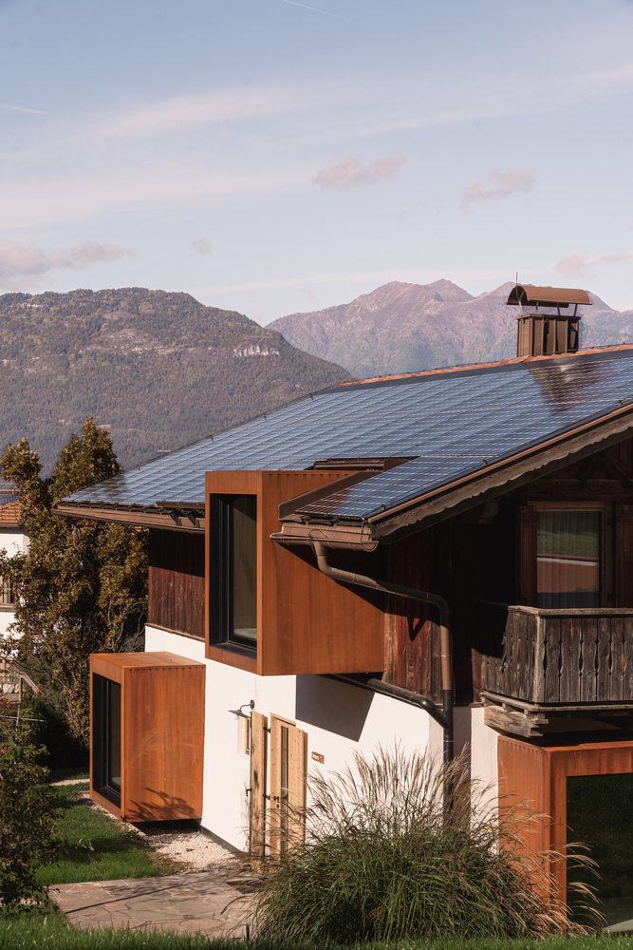
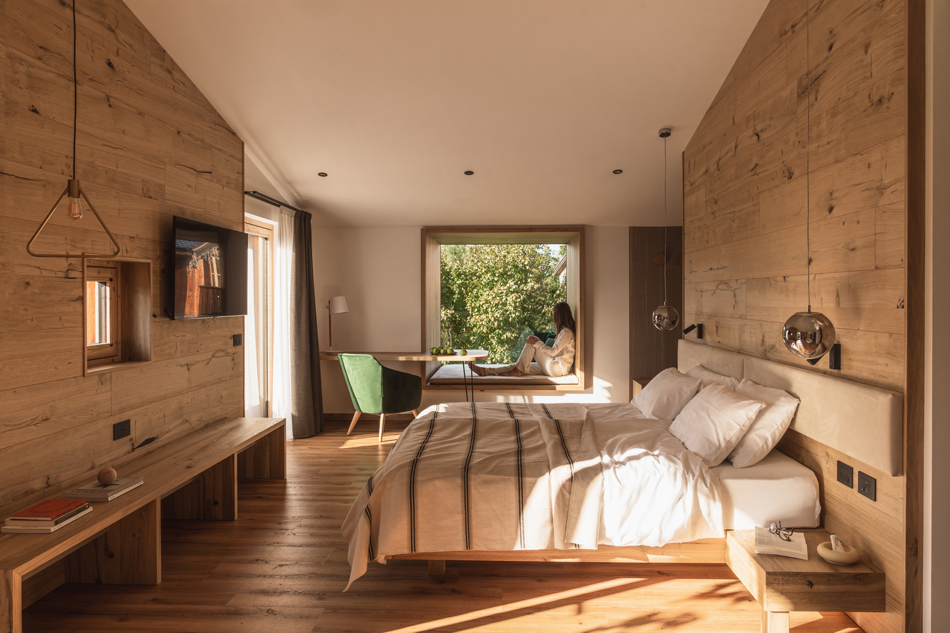
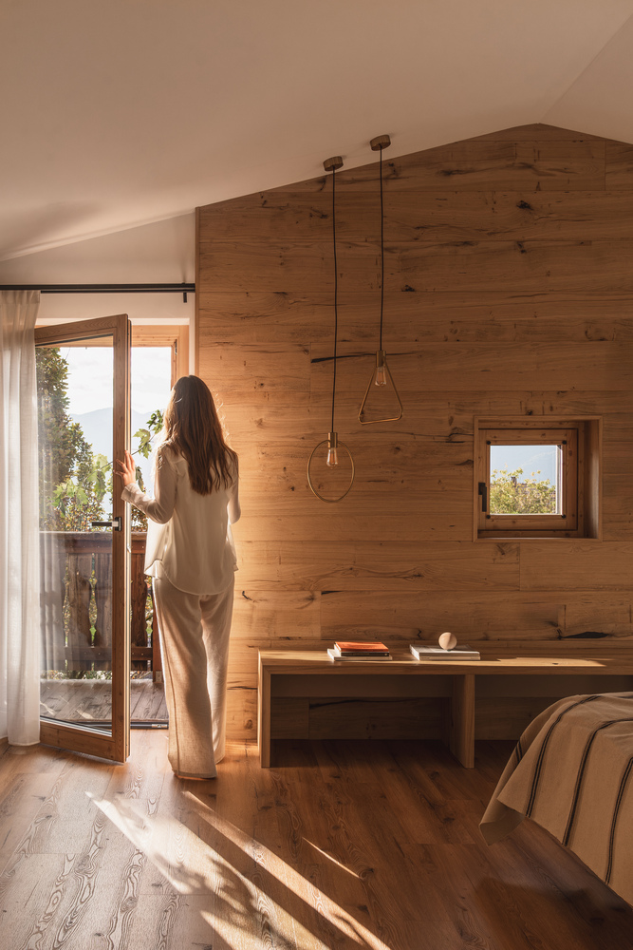
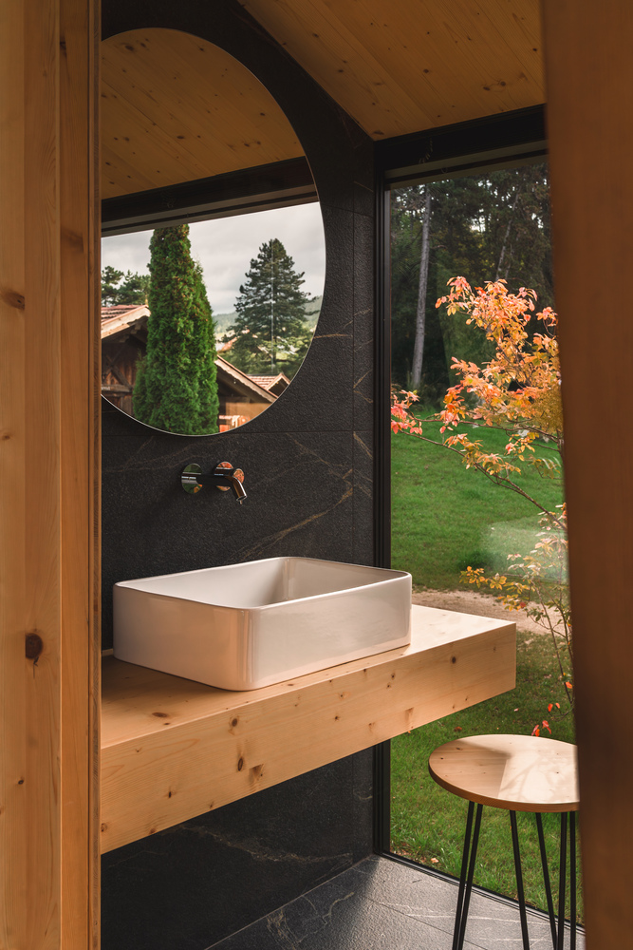
The intervention balances conservation and innovation, allowing new architectural elements to be clearly recognizable. Two former terraced apartments were transformed into five suites, improving both comfort and the relationship with the surrounding landscape.
Two of the suites are reached by a new ten-meter bridge that follows the site's natural slope and provides barrier-free access.
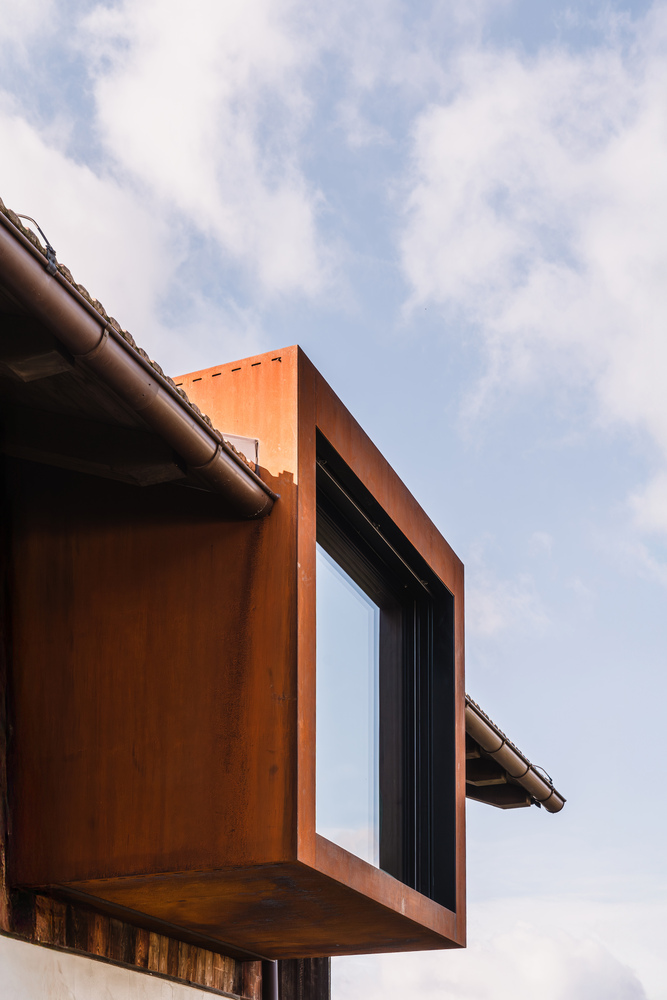
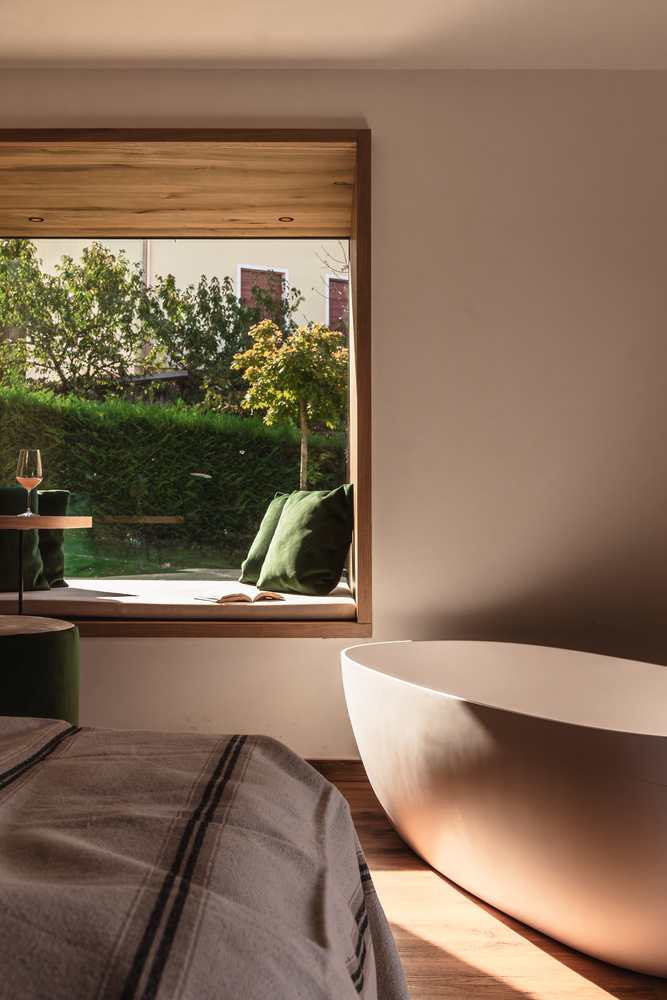
A key feature of the renovation is the introduction of five bow windows, designed to extend the rooms toward the landscape. These spaces enhance natural light, expand interior views, and make the surrounding scenery part of the guest experience.
Together, the new wellness SPA building and the renovated chalet give Pineta Nature Resort a renewed architectural identity. Combines tradition, contemporary design, and a strong connection to nature.