Breathe Lodge Residence
BREATHE LODGE RESIDENCE
Jérôme Lapierre Architecte
ARCHITECTS
Jérôme Lapierre Architecte
LEAD ARCHITECTS
Jérôme Lapierre, Vincent Foster
PHOTOGRAPHS
Maxime Brouillet
AREA
2500 ft²
YEAR
2025
LOCATION
Stanstead, Canada
CATEGORY
Residential Architecture, Houses
English description provided by the architects.
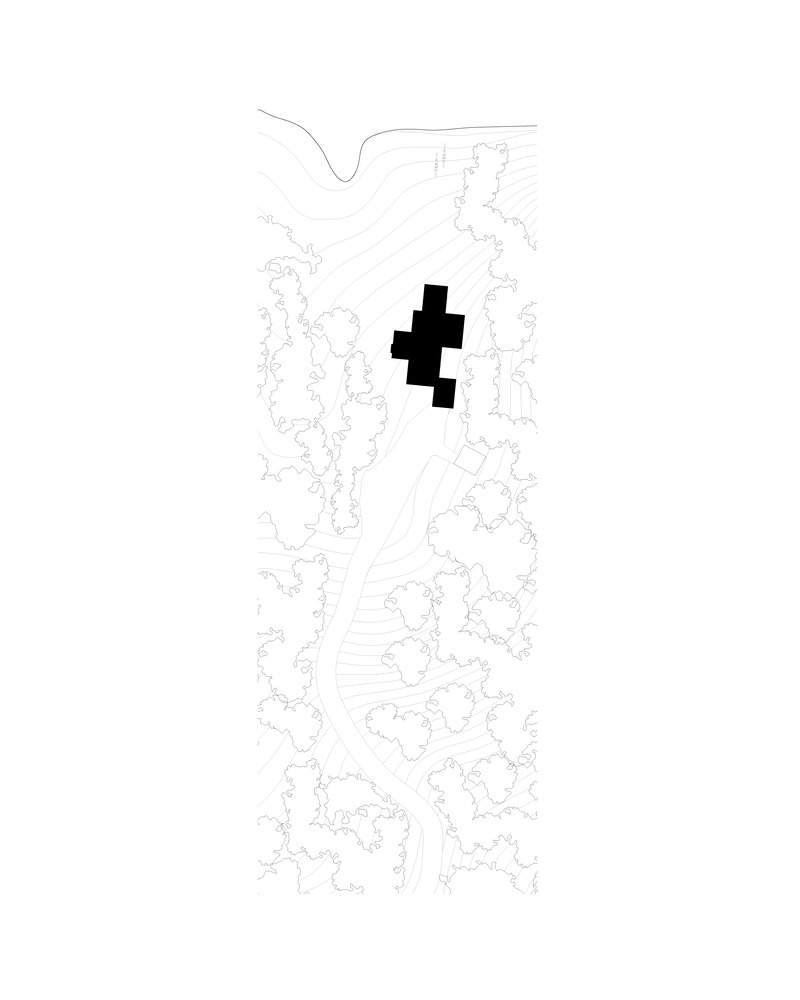
Nestled within the natural landscape of Quebec's Eastern Townships, Breathe Lodge Residence offers a thoughtful living experience designed to foster a meaningful relationship between dwelling and nature.
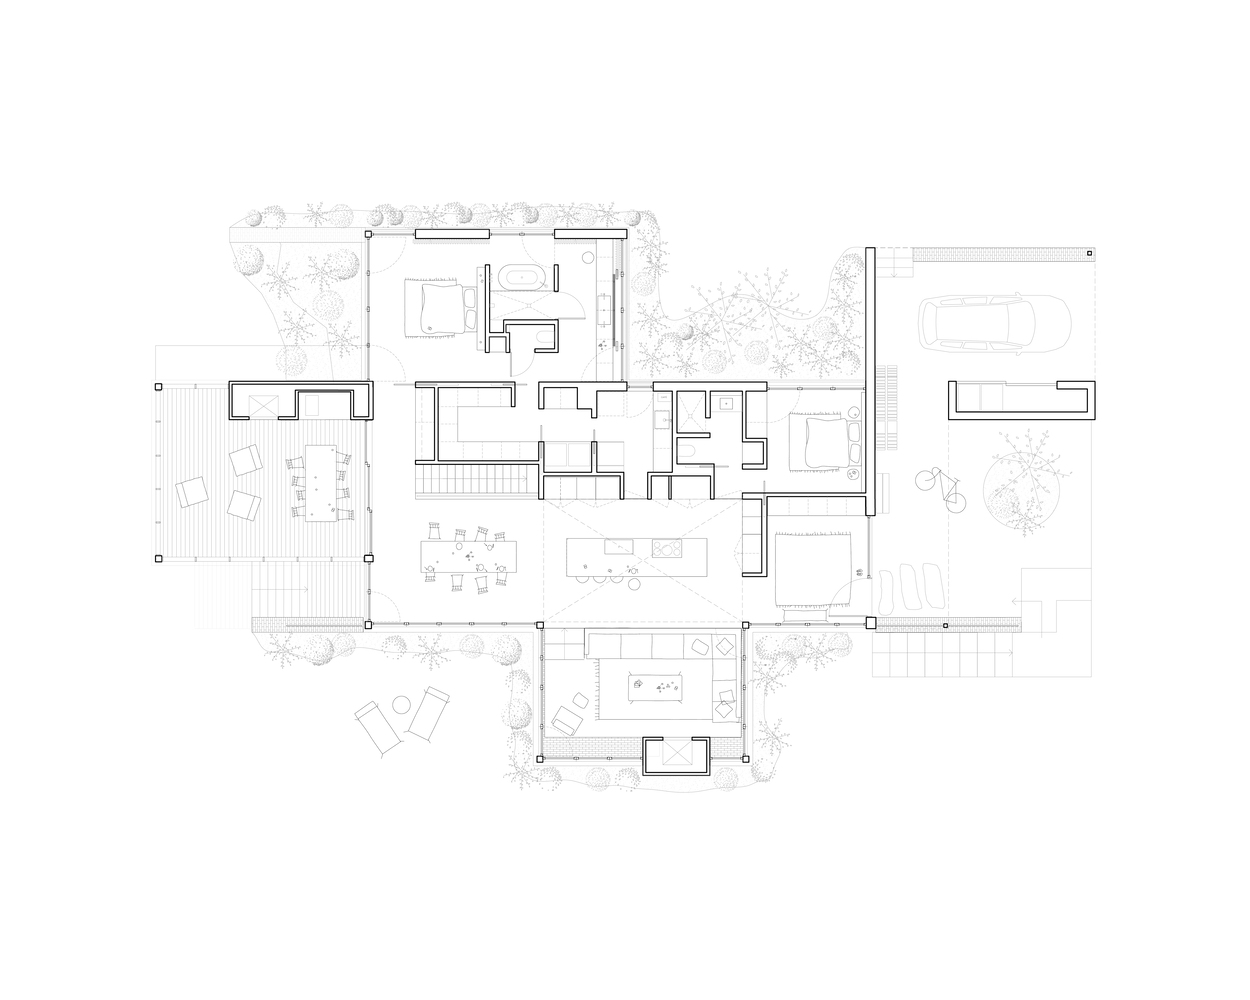
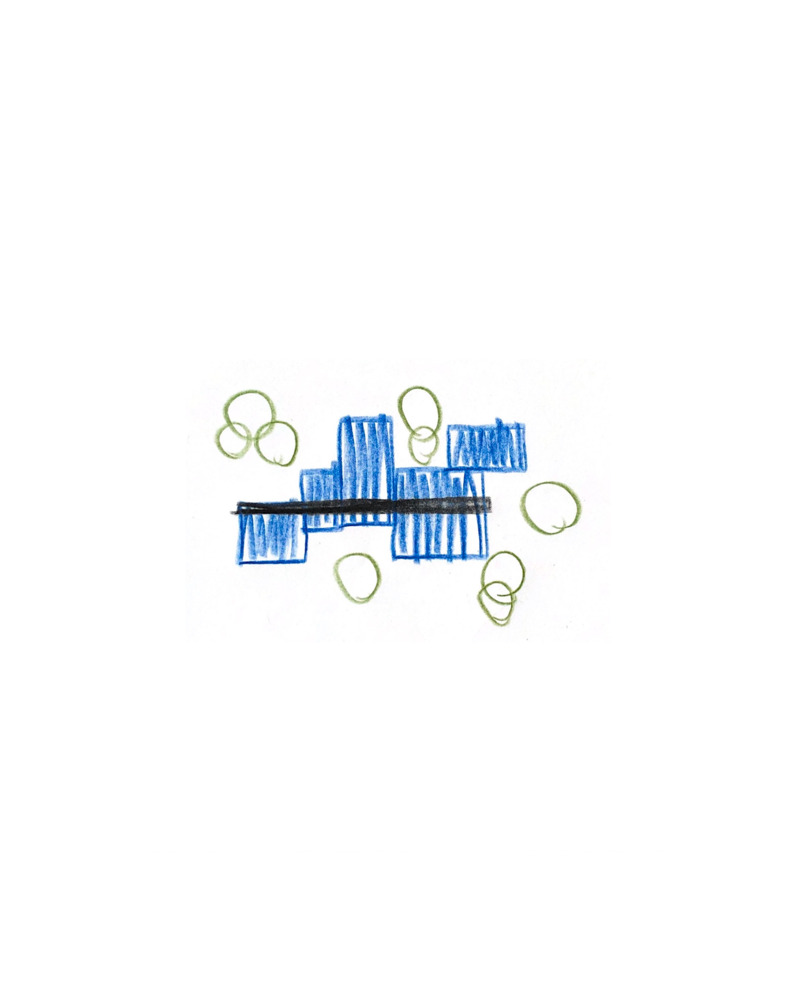
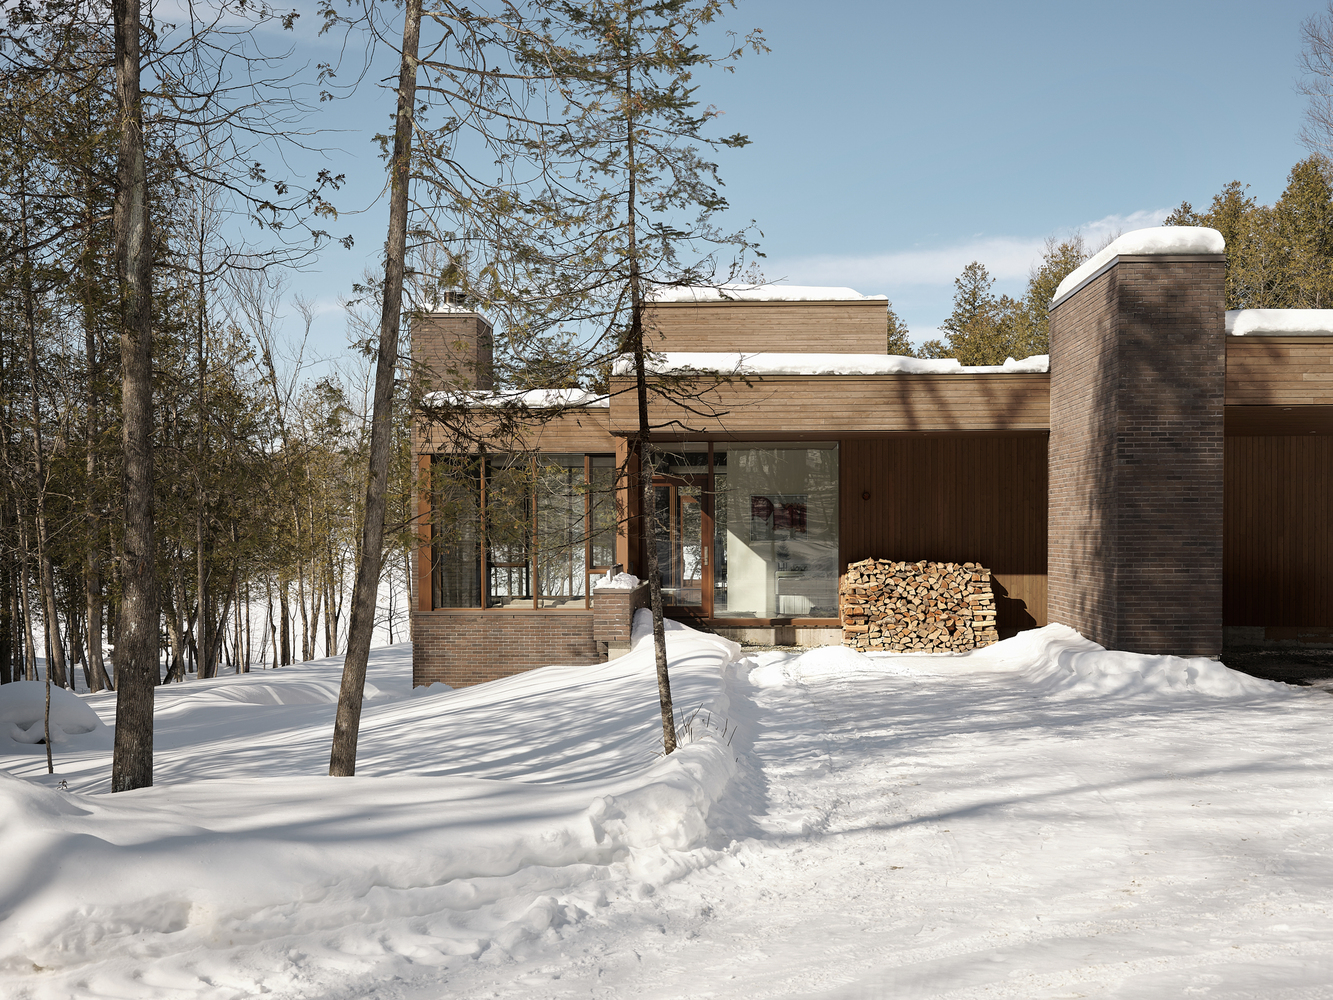
Conceived as a family retreat removed from the pace of urban life, the residence integrates into its surroundings with quiet restraint. The project adopts an irregular footprint, creating a sense of architectural promenade that echoes the winding path leading to the site
. Through a series of volumetric extrusions and offsets, the architecture unfolds as an immersive experience between lake and forest.
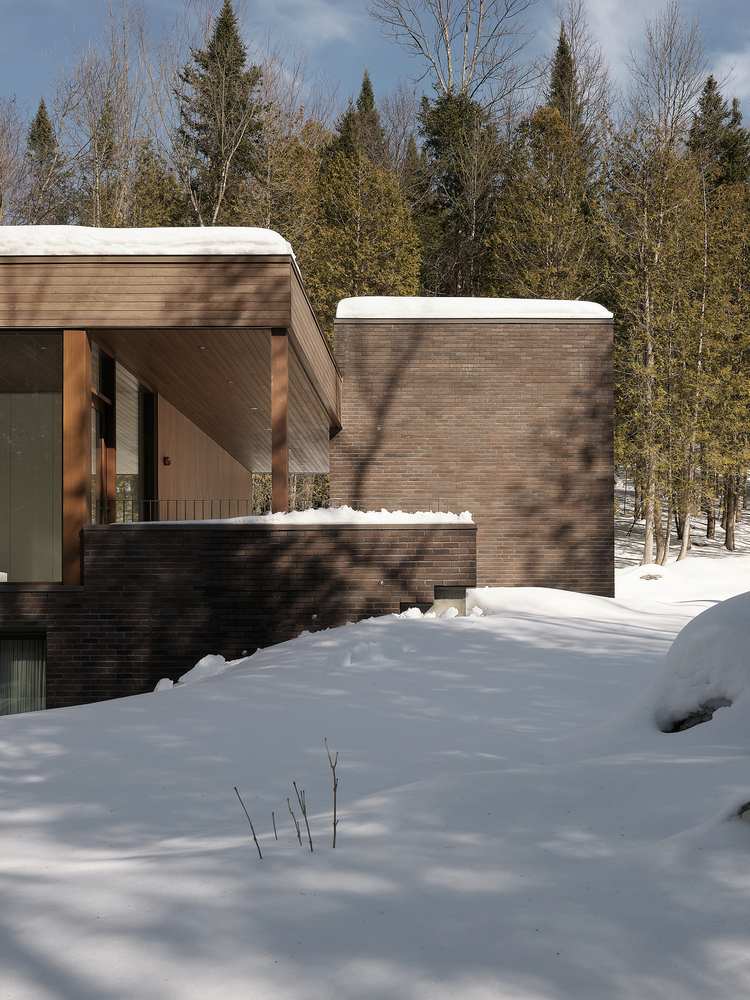
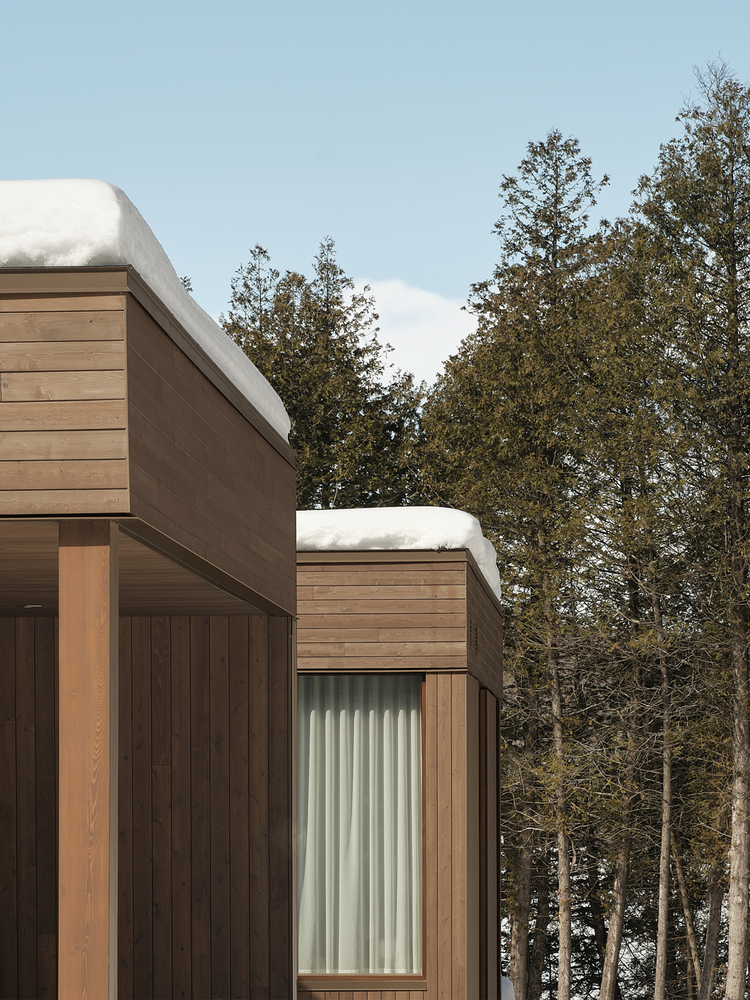
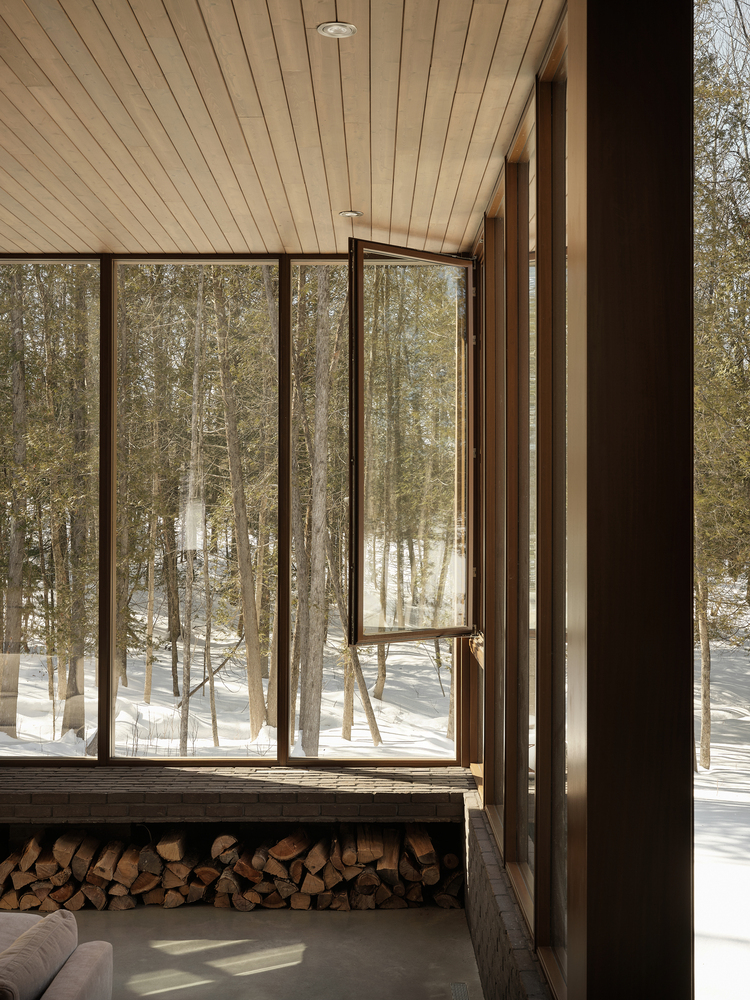
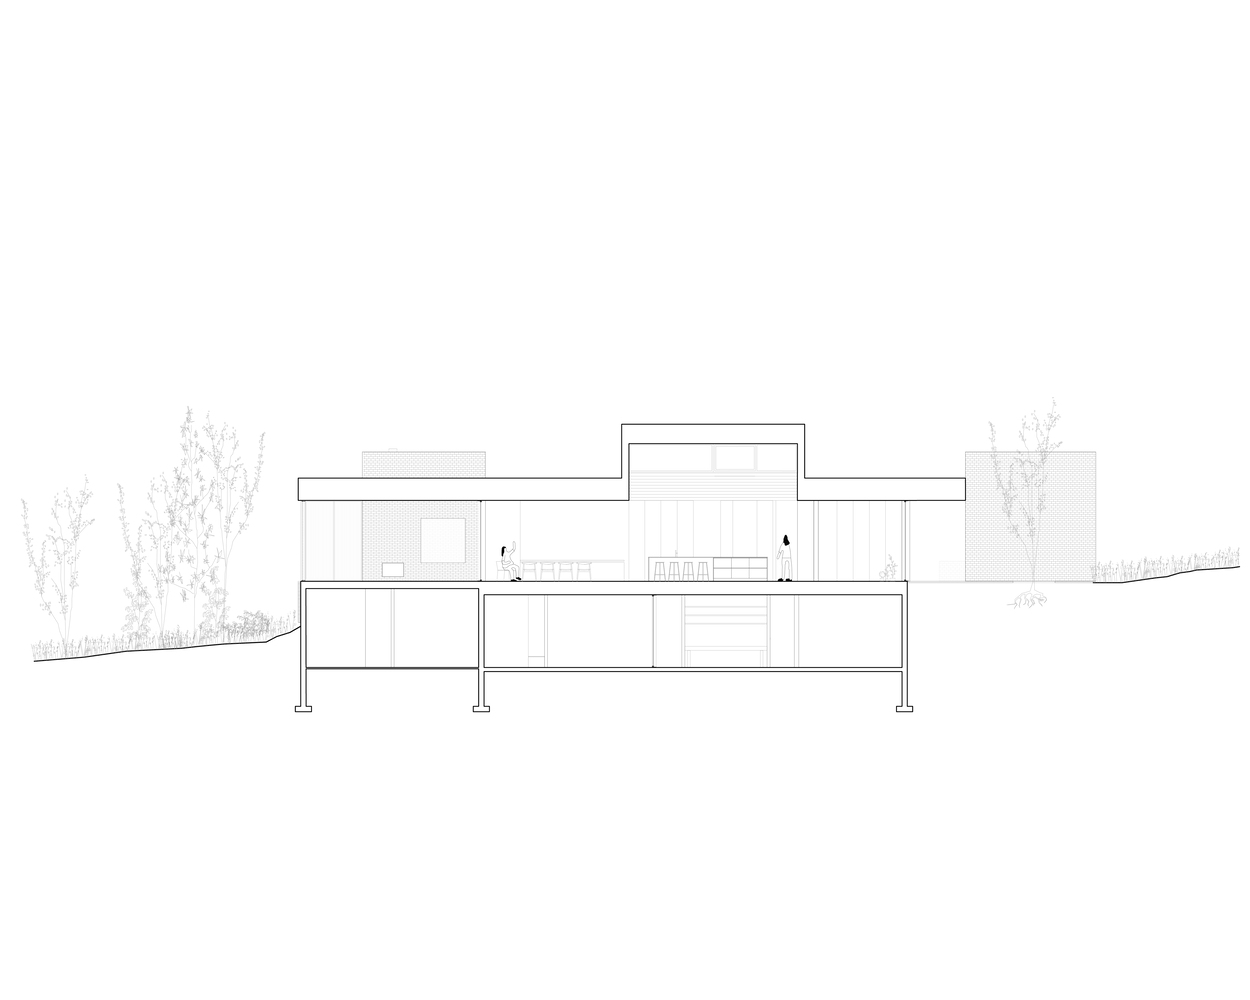
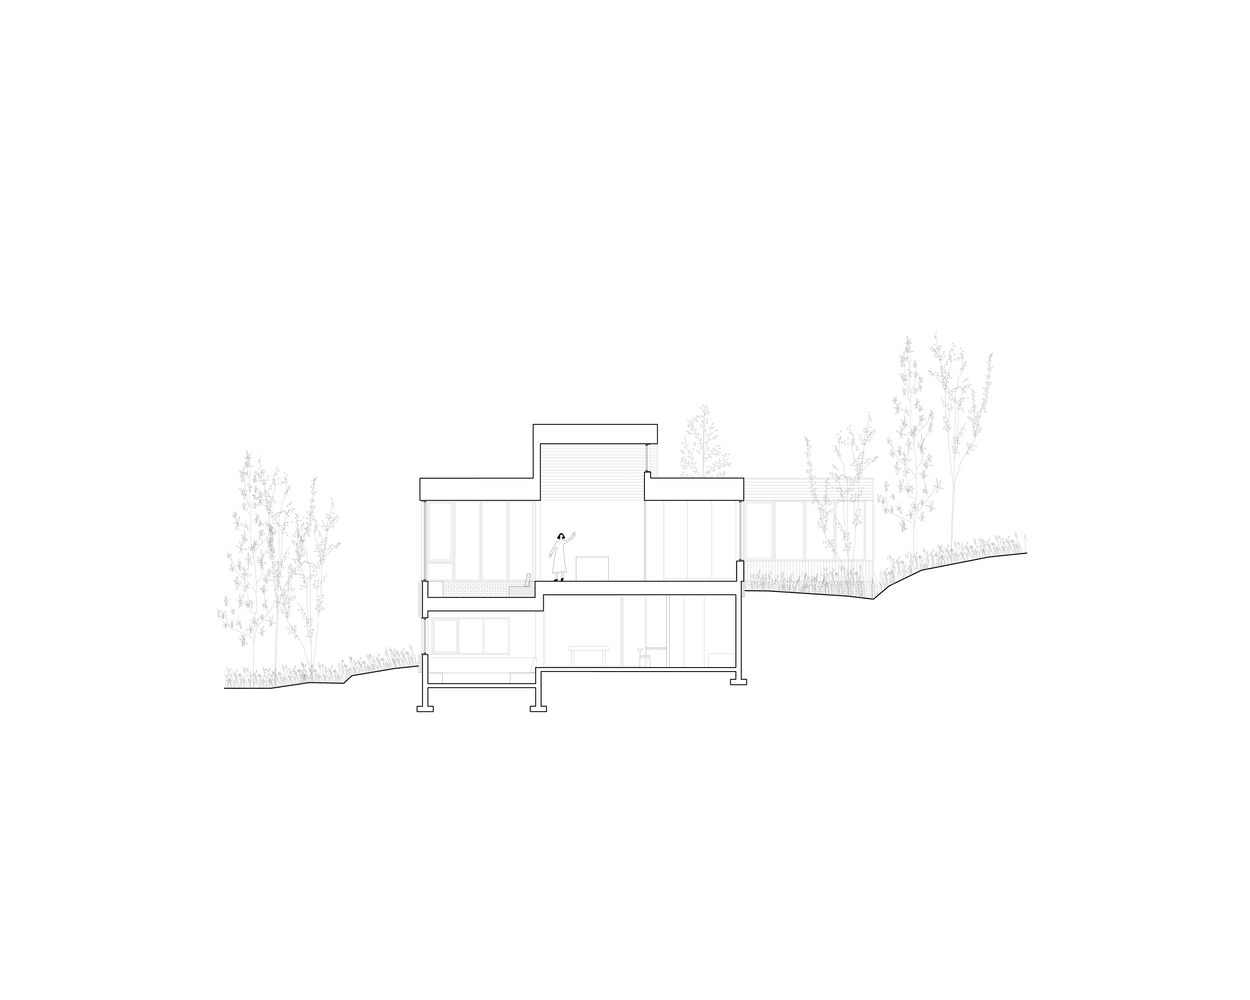
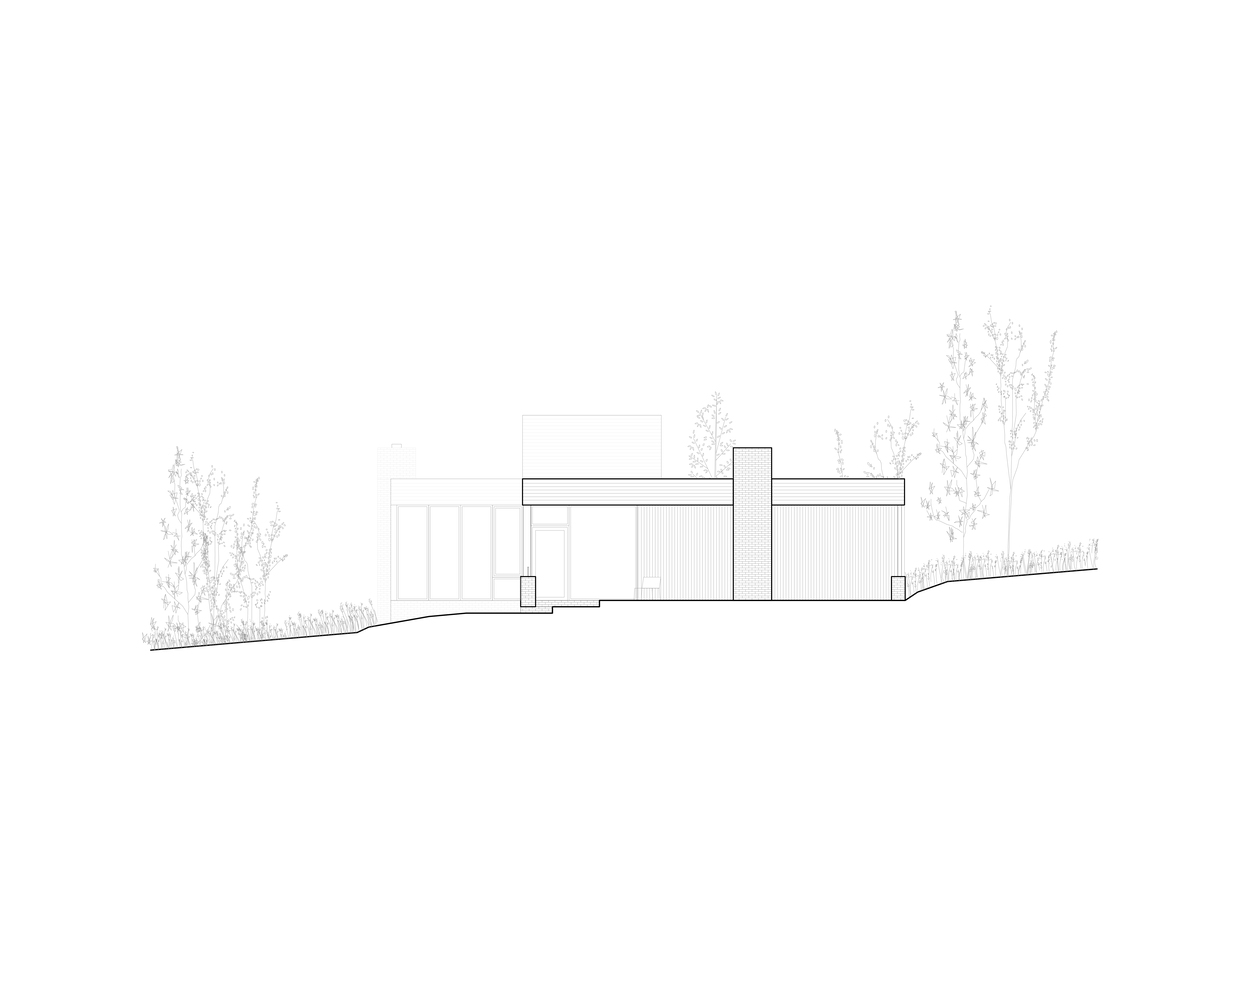
The residence is delicately embedded within the site's natural slope. Upon arrival, visitors perceive a light timber volume, appearing as a long single-storey structure resting upon a brick plinth anchored into the landscape.
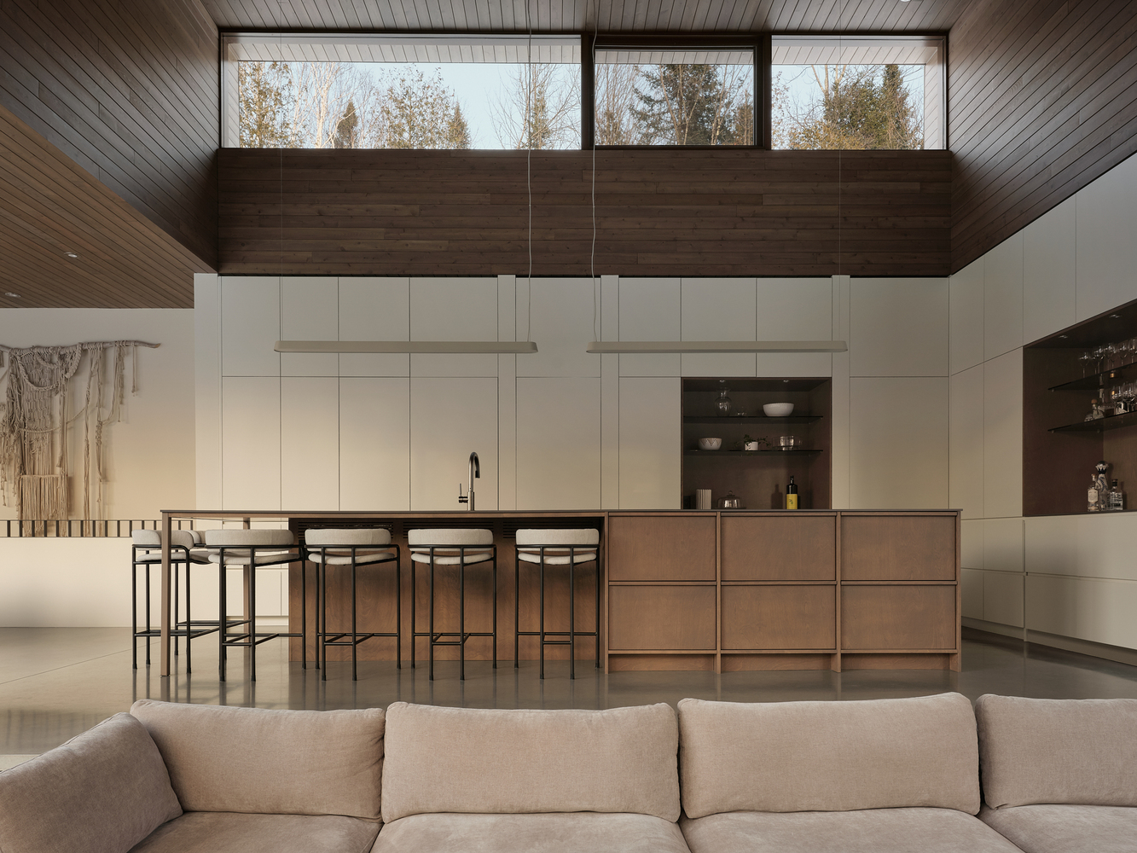
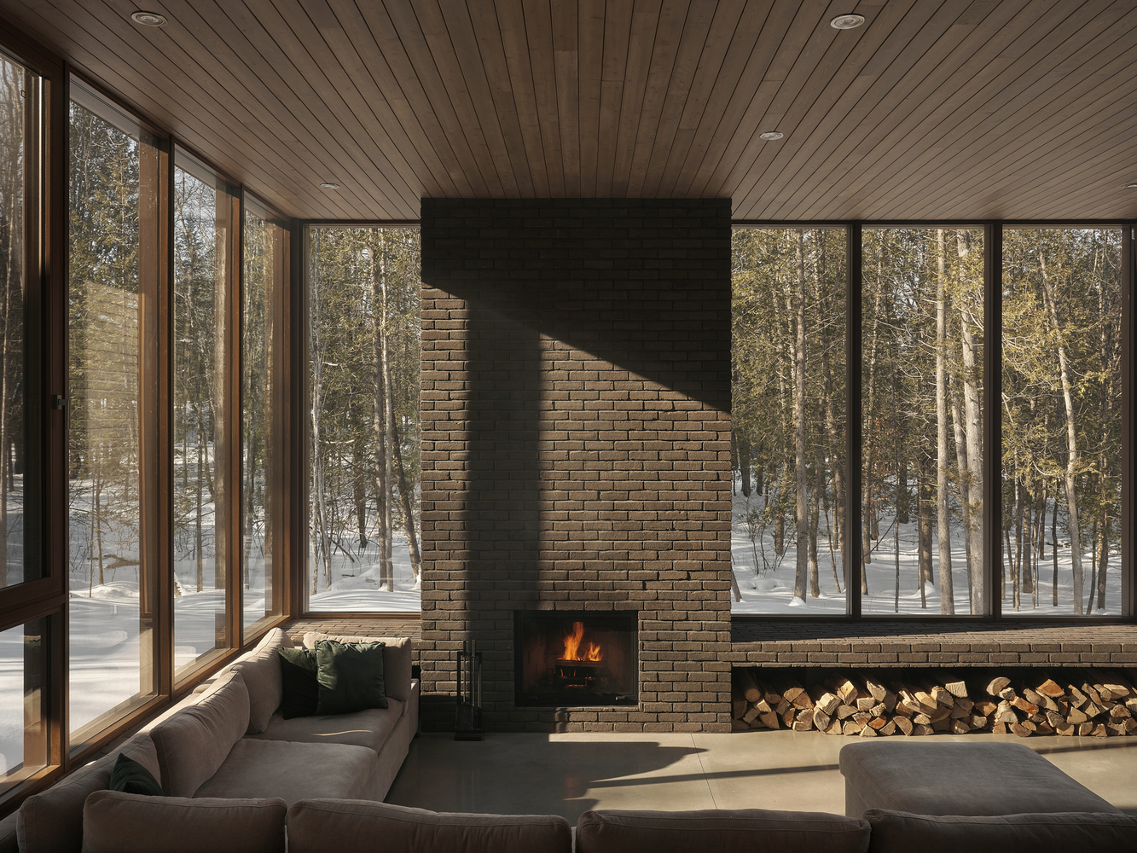
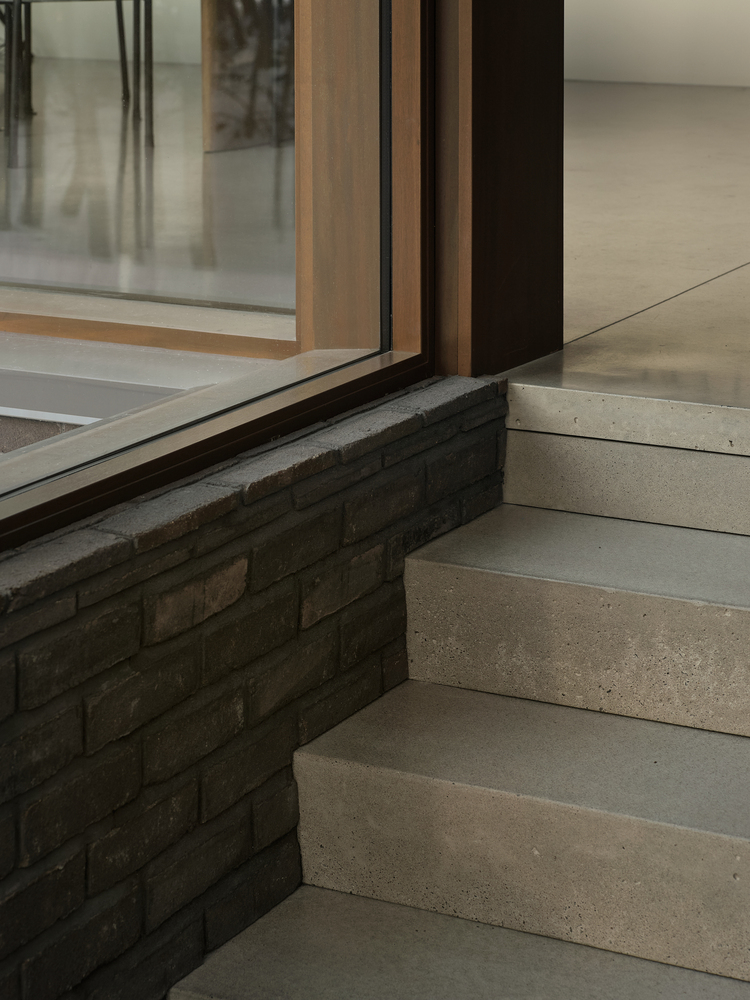
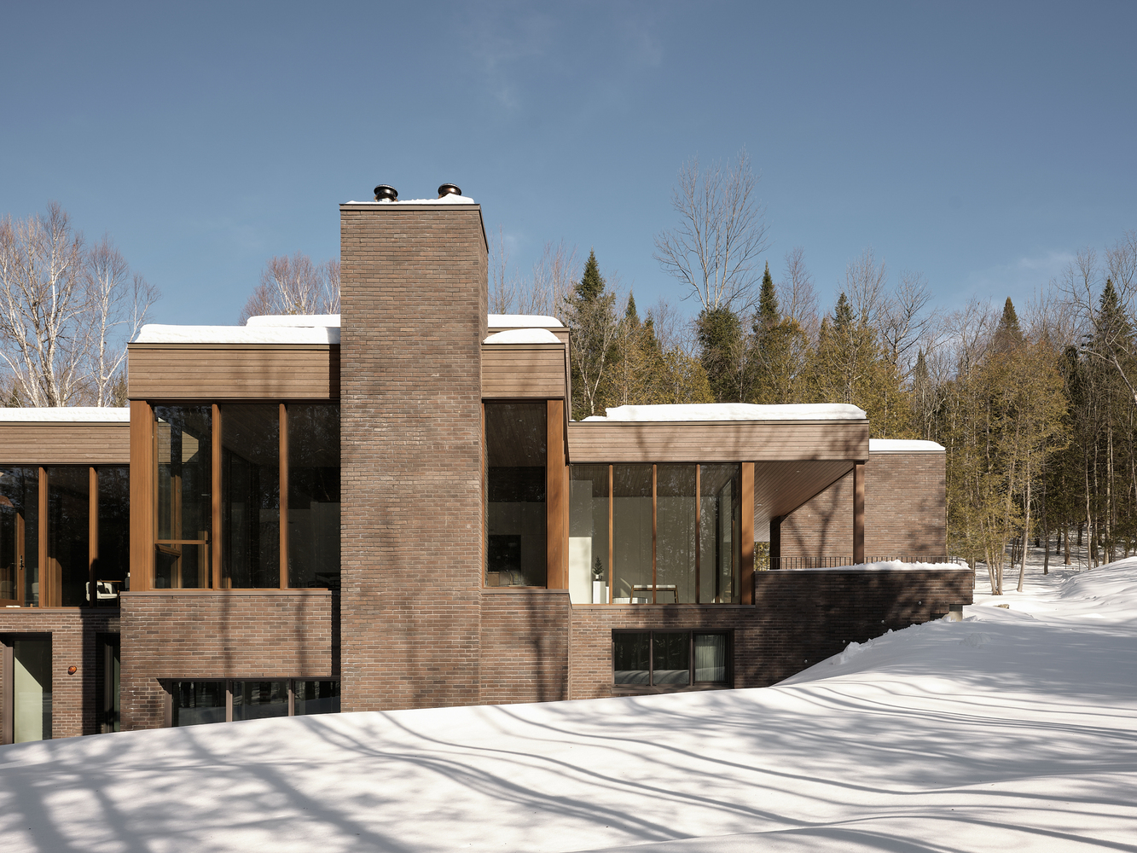
As one moves through the site, the brick base gradually reveals itself, housing the spaces dedicated to the children. This composition establishes a clear material relationship between the substantial mineral foundation and the lighter upper level composed of wood and glass, which appears gently placed atop it.
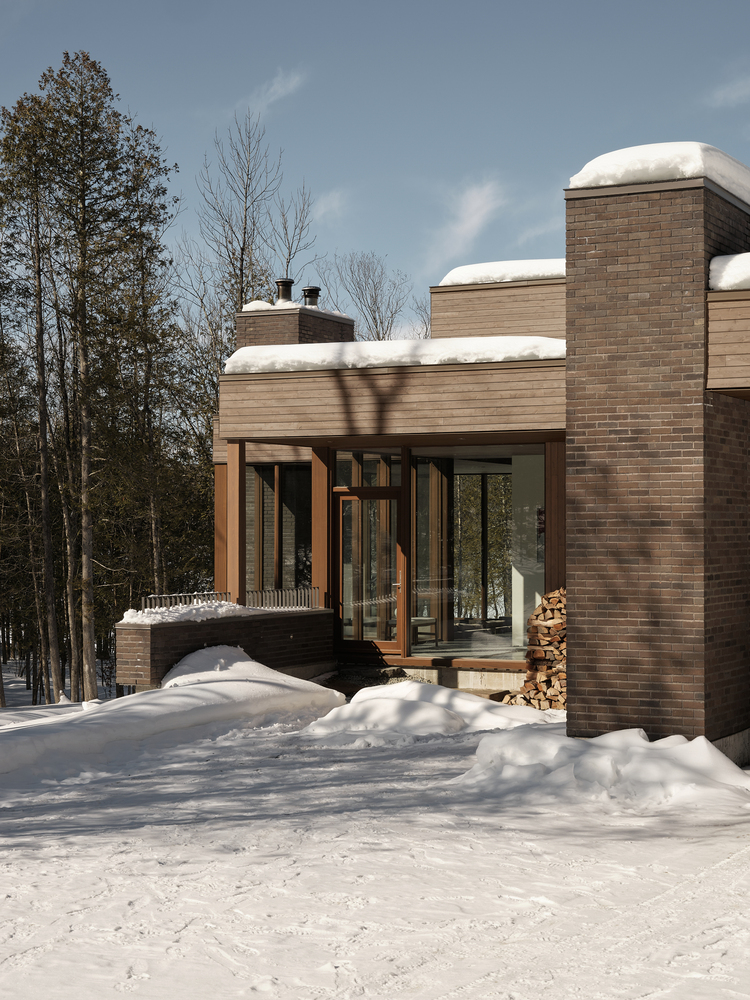
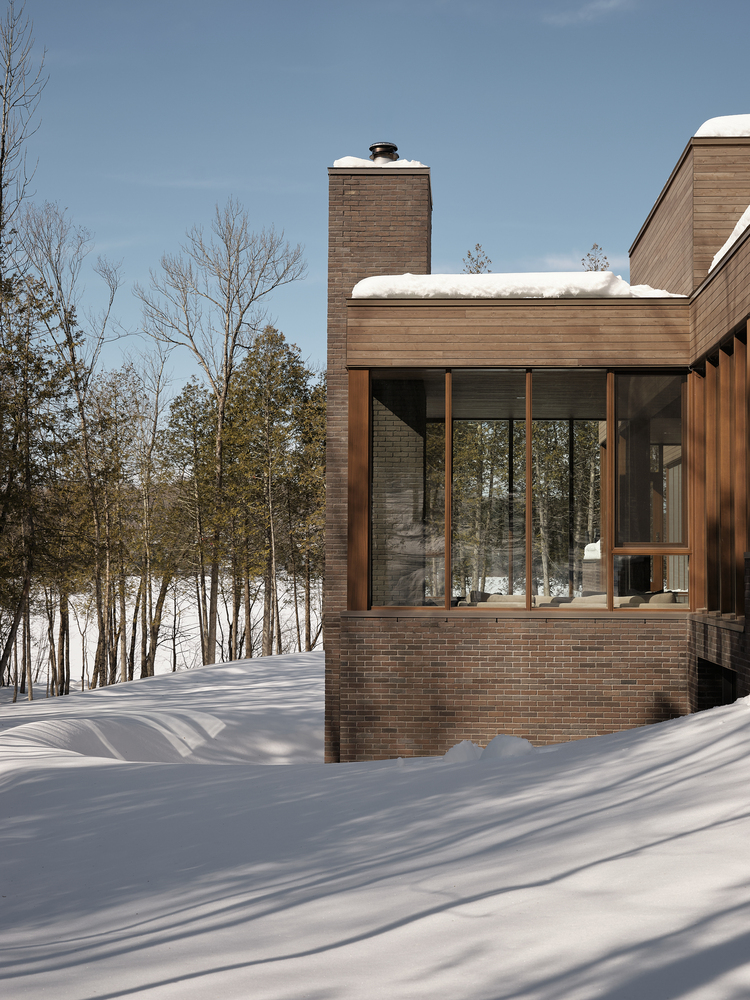
Three prominent brick chimneys rise through the timber volume, grounding the more ethereal spatial character of the upper floor within the mineral plinth below. Acting as architectural landmarks, they punctuate the living spaces while reinforcing material continuity throughout the residence's various volumes.
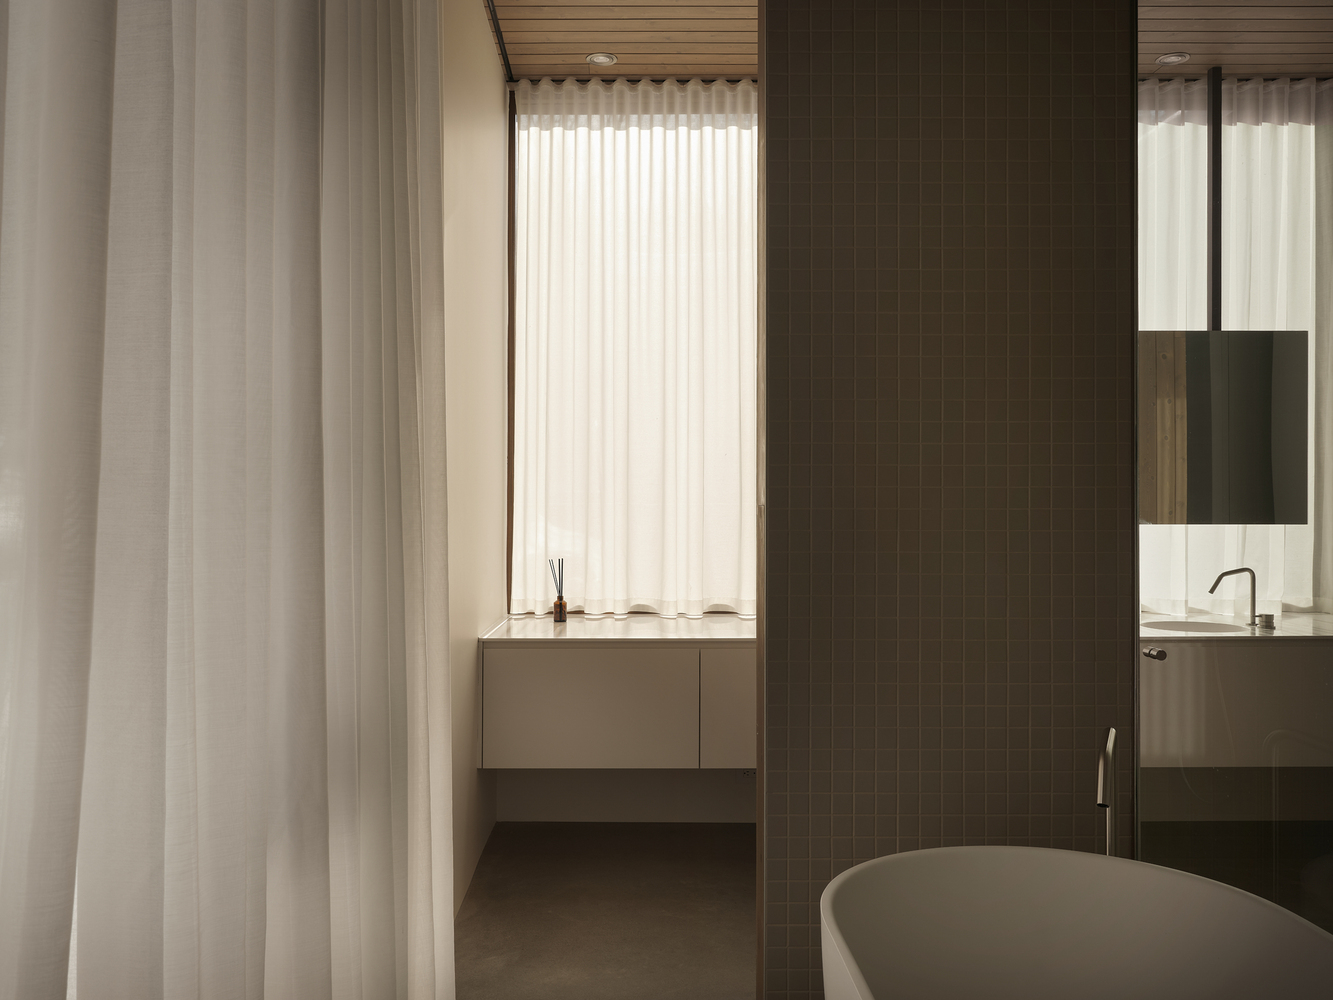
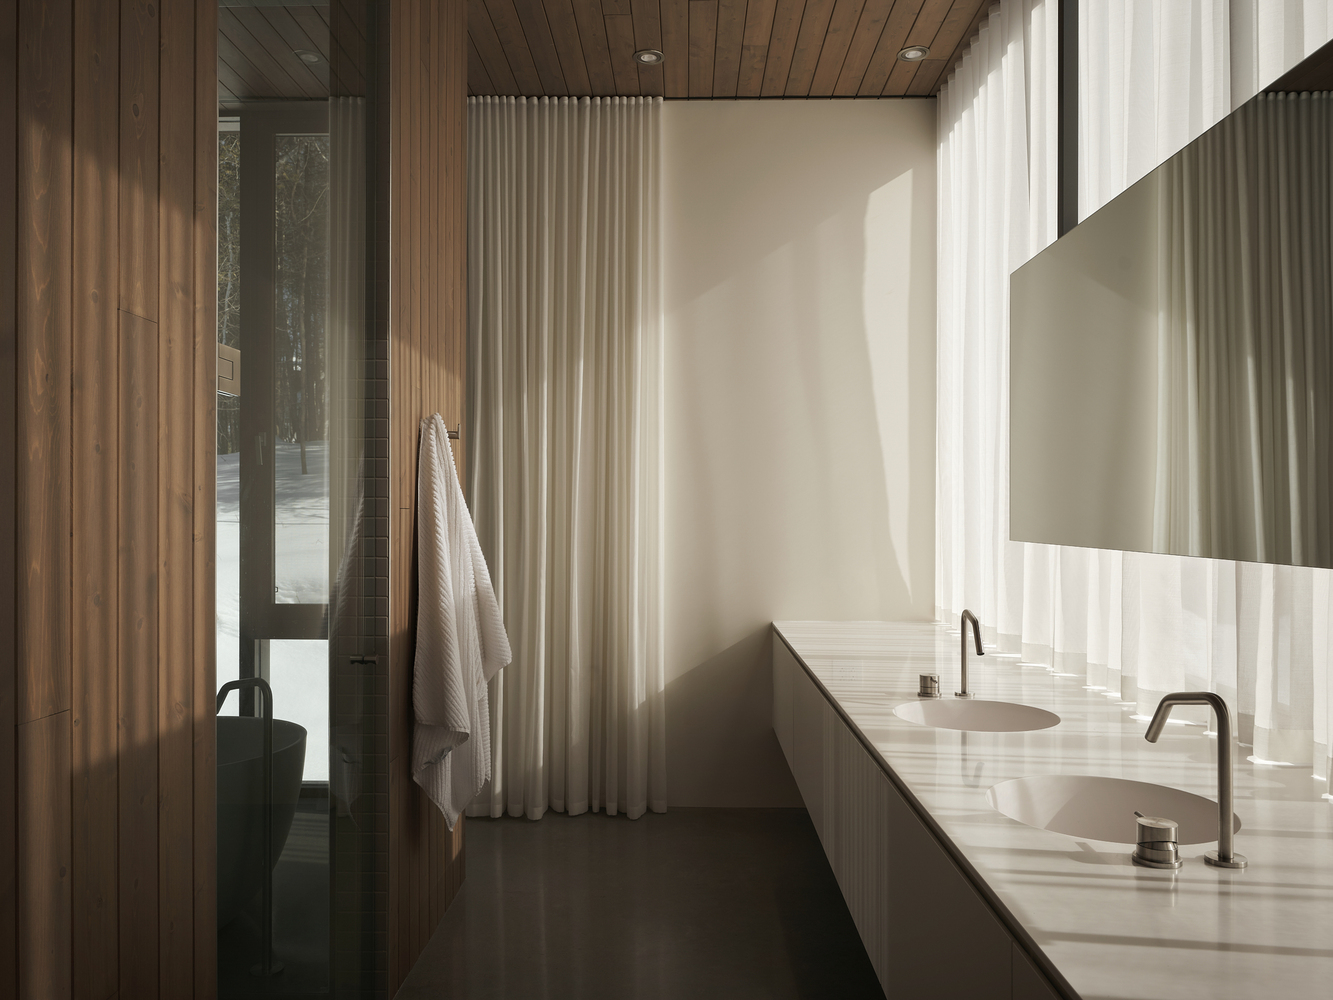
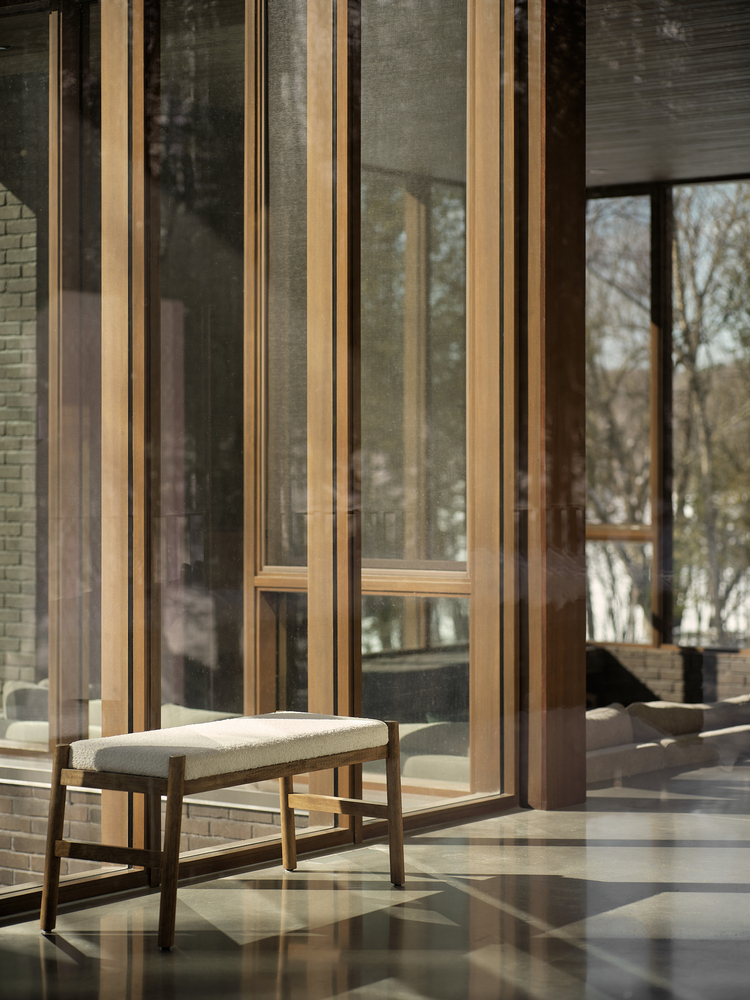
The project's tectonic expression can be understood through the simple interplay between the brick plinth and the vertical extension of its chimneys, upon which a delicate fold of glass and a gently ascending roof are carefully set.
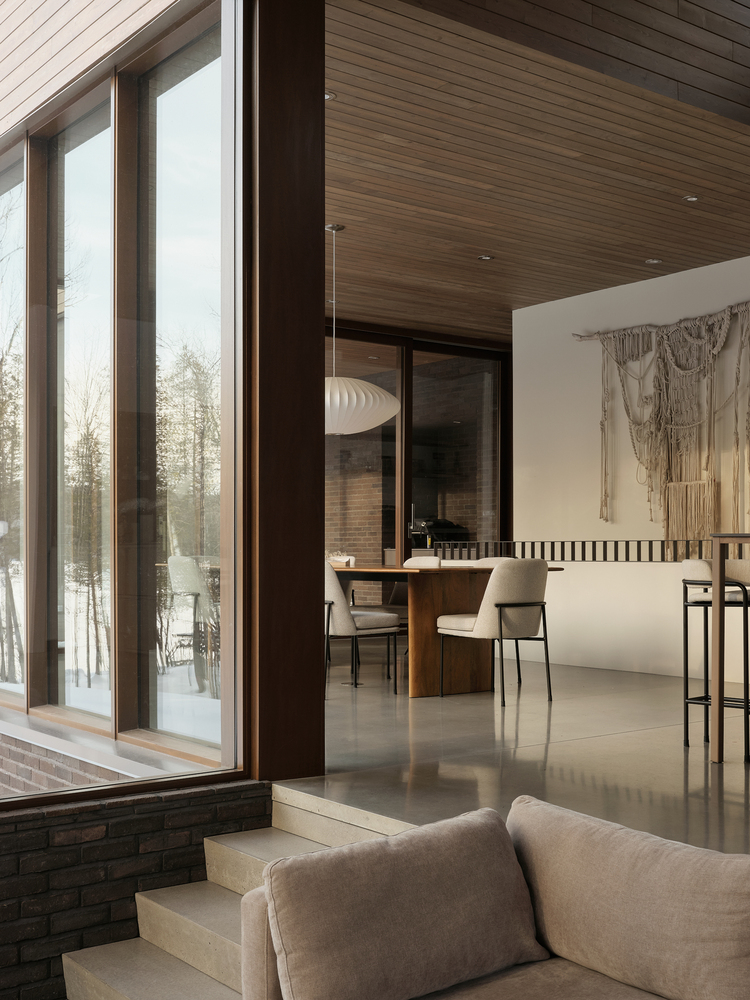
Certain volumes are recessed into the brick base, while others extend beyond the roofline, creating a rich diversity of visual connections and natural light conditions that enhance the experience of moving through the home.
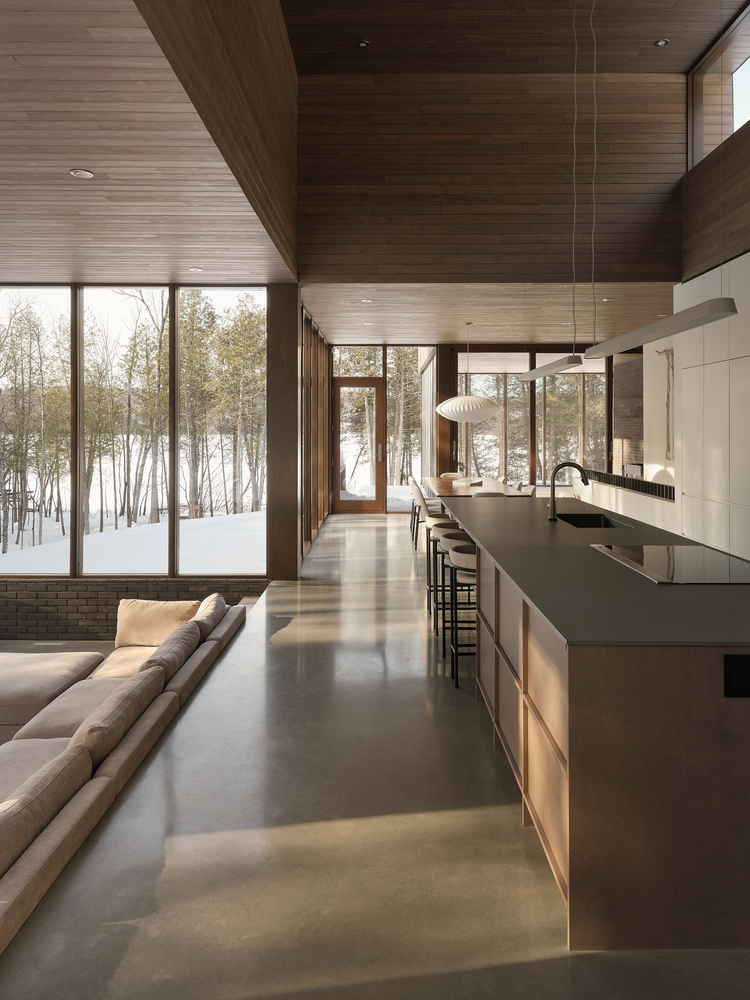
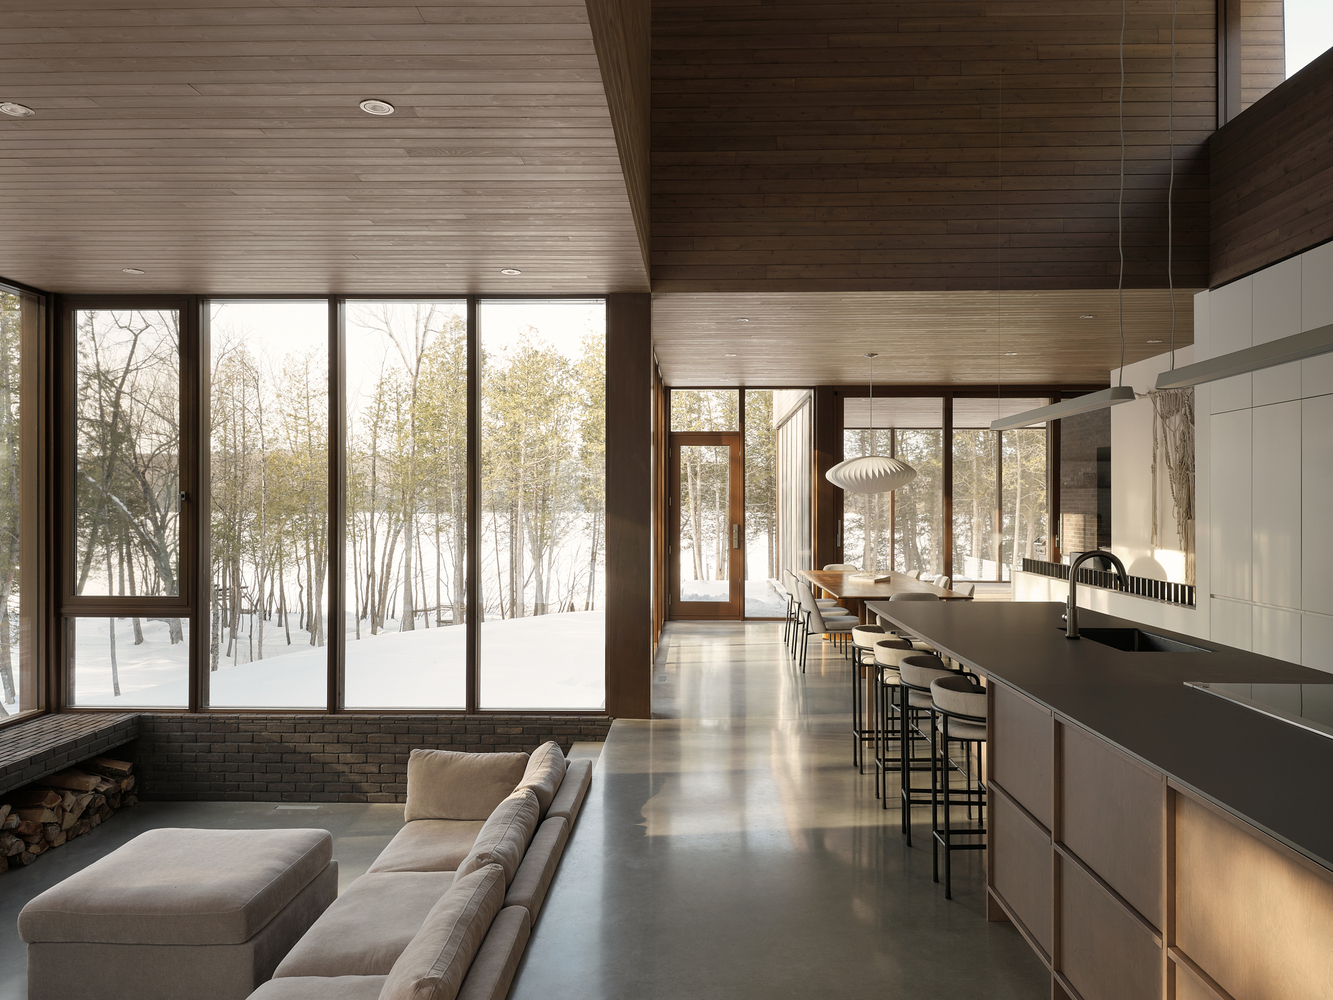
The sunken living room, in particular, acts as a generator of experience, strengthening the intimate relationship between the architecture and the surrounding forest.
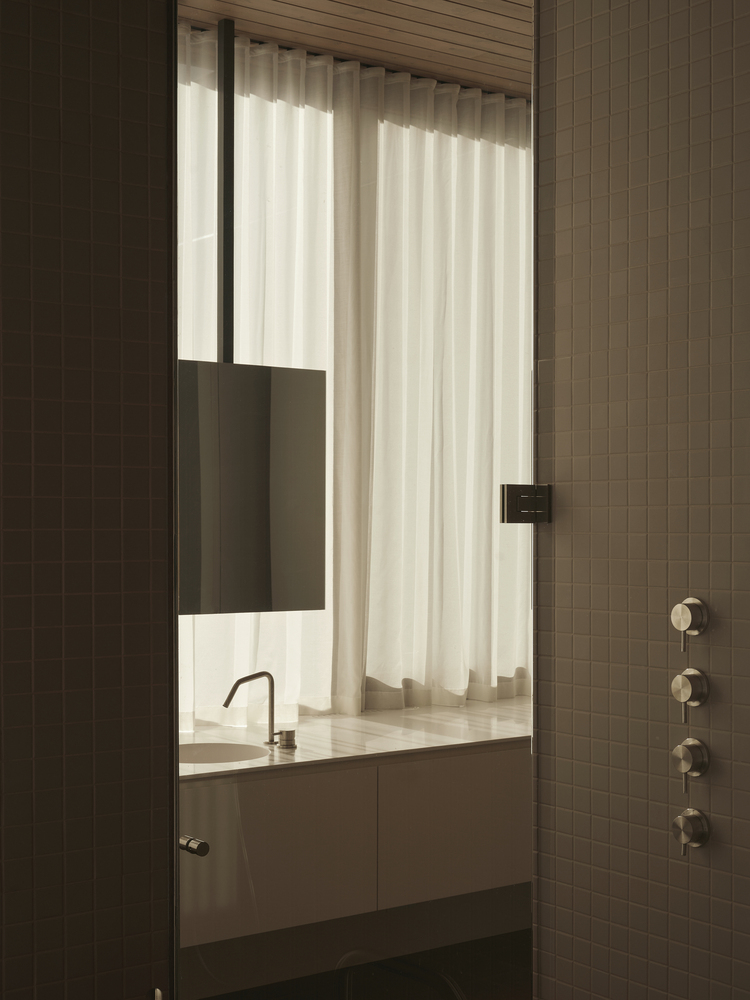
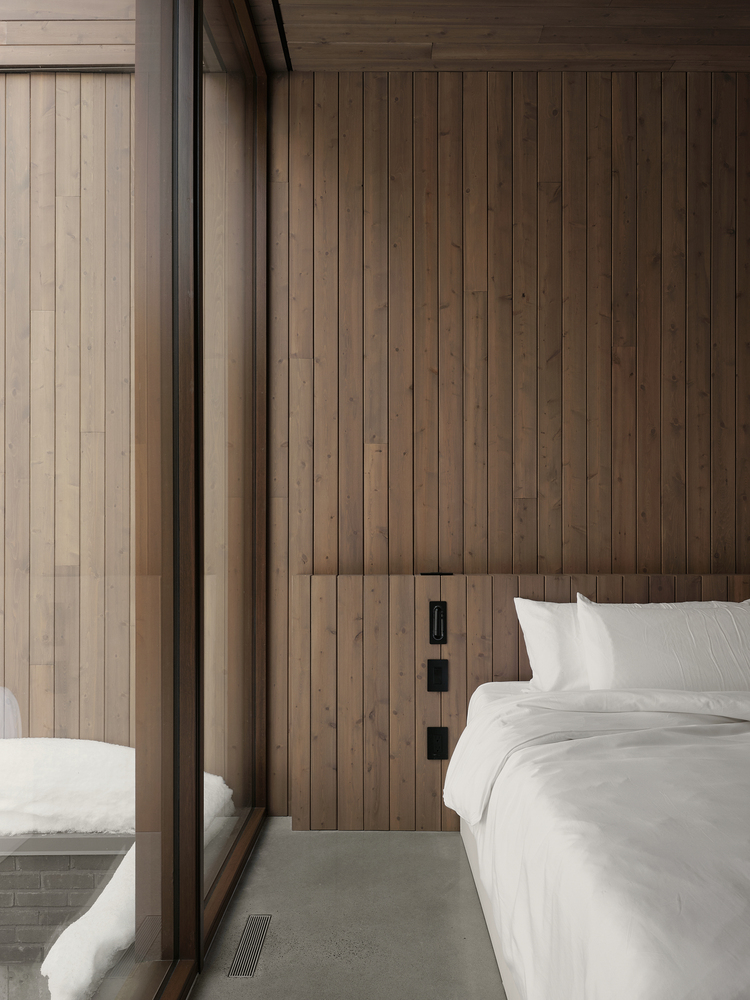
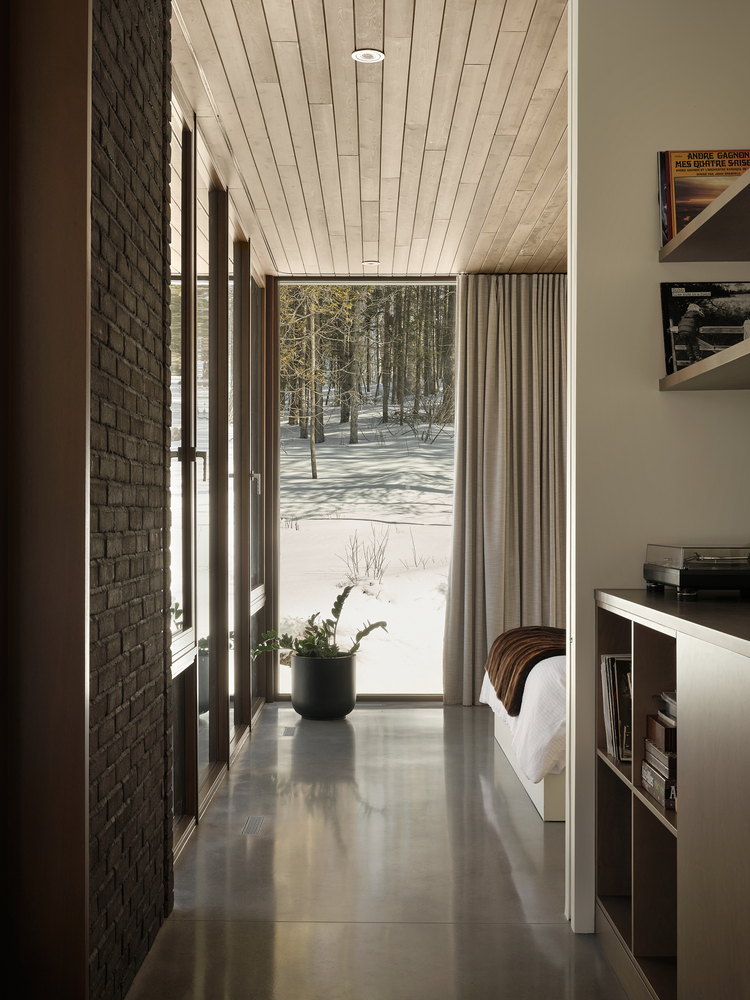
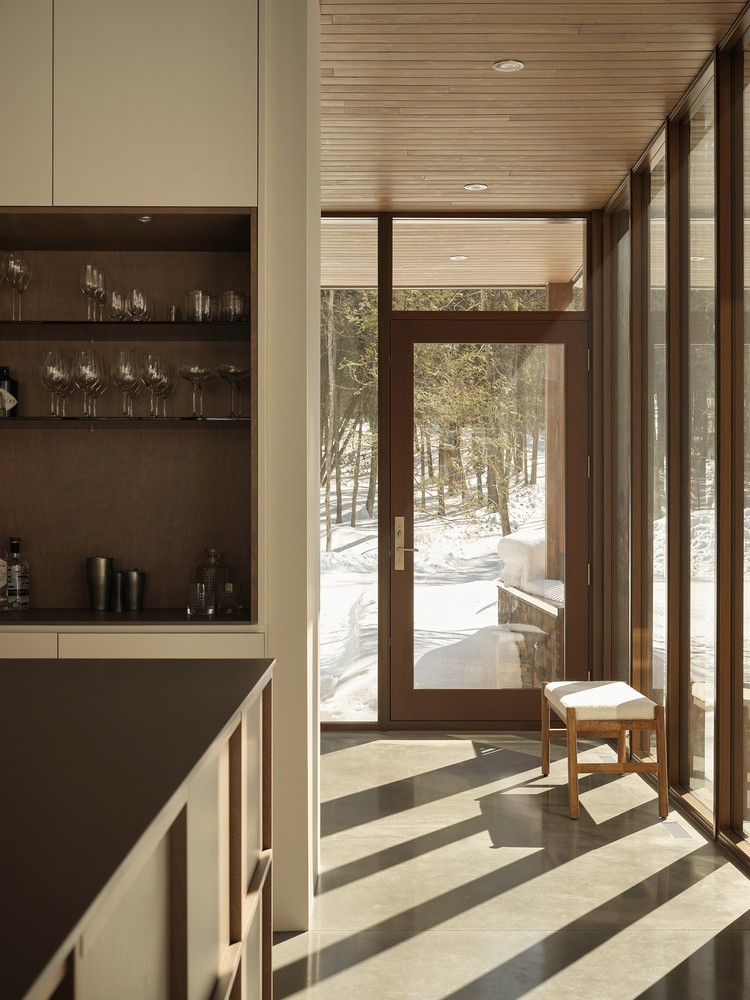
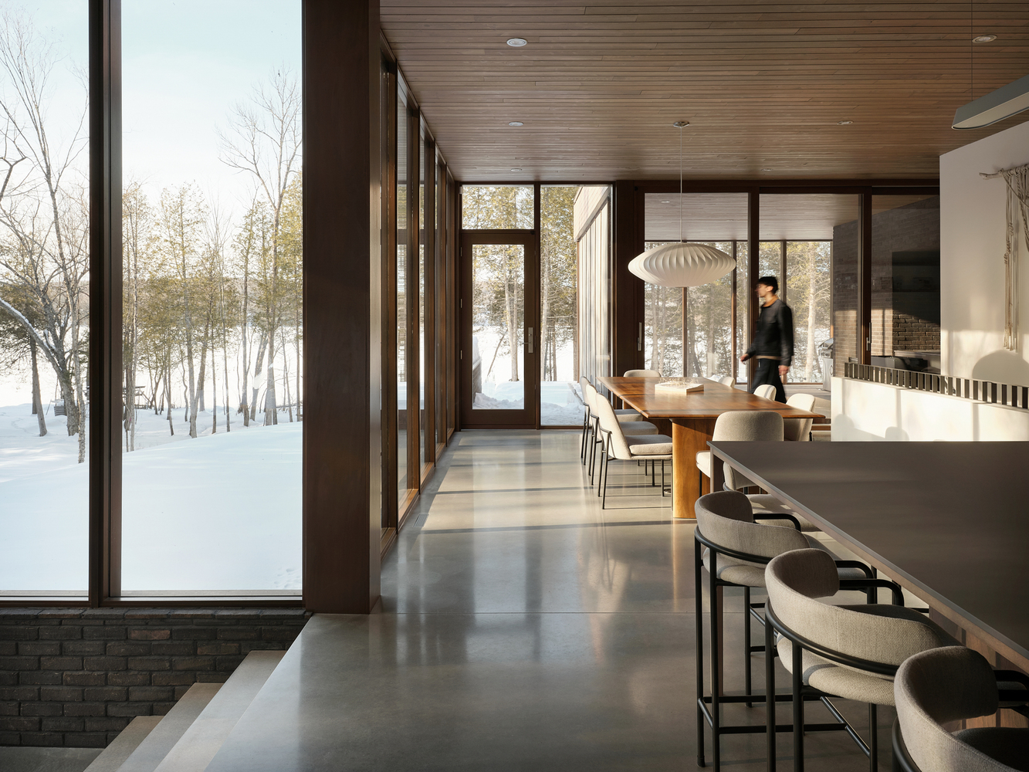
The interior spaces were conceived as a sequence of moments that frame nature, daylight, and the site's seasonal transformations.
Breathe Lodge Residence emerged from the dialogue between landscape, natural materials, and the sensory experience of inhabitation.
Through a sensitive volumetric composition and a restrained yet enduring material palette, the project seeks to establish a balance between permanence and lightness, intimacy and openness.
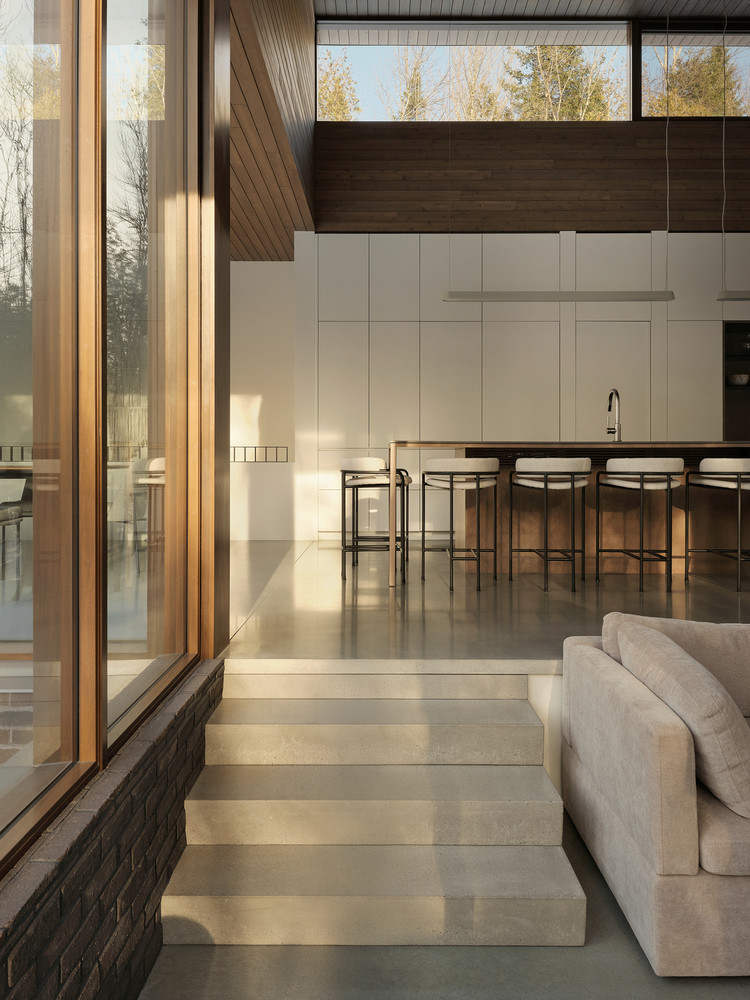
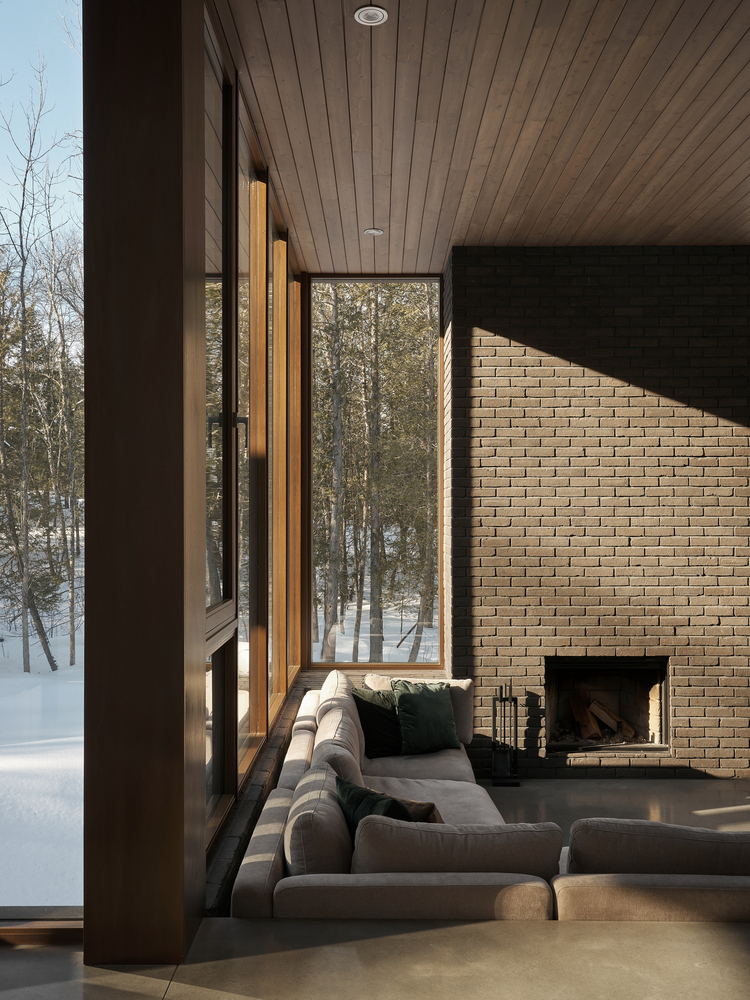
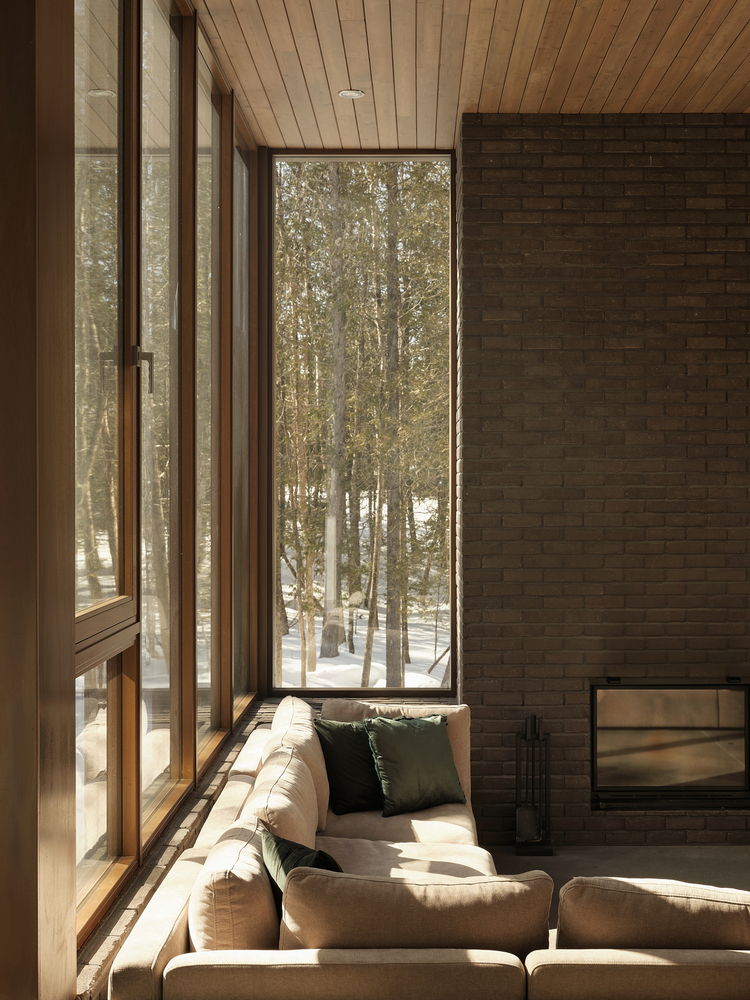
Architecture becomes a connective thread between its occupants and the territory, offering a restorative refuge designed for a slower rhythm of life.