Eva And Marc Besen Centre
EVA AND MARC BESEN CENTRE
Kerstin Thompson Architects
ARCHITECTS
Kerstin Thompson Architects
PROJECT MANAGER
Urban + Reshape Development
BUILDER
Mccorkell Constructions
LAND SURVEYOR
Wayne Mitchell Surveying
LANDSCAPE CONSULTANT
Oculus Consultants, Oculus
INTERIORS
Kerstin Thompson Architects
QUANTITY SURVEYOR
Wt Partnerships, Wt Partnership
GEOTECHNICAL ENGINEER
Geoaust
TOWN PLANNER
Contour
ESD CONSULTANT
Finding Infinity
SPECIALIST LIGHTING
2b Designed
TEAM
Kerstin Thompson, Claire Humphreys, Leo Showell, Grant Dixon, Martin Allen, Sophie Nicholaou, Michael Whittingham, Audrey Shaw, Leonard Meister, Sarah Cooper, Viet Truong, Hilary Sleigh, Tamsin O'Reilly
STRUCTURAL/CIVIL ENGINEER
Webber
PHOTOGRAPHS
Leo Showell
AREA
2375 m²
YEAR
2024
LOCATION
Healesville, Australia
CATEGORY
Exhibition Center
English description provided by the architects.
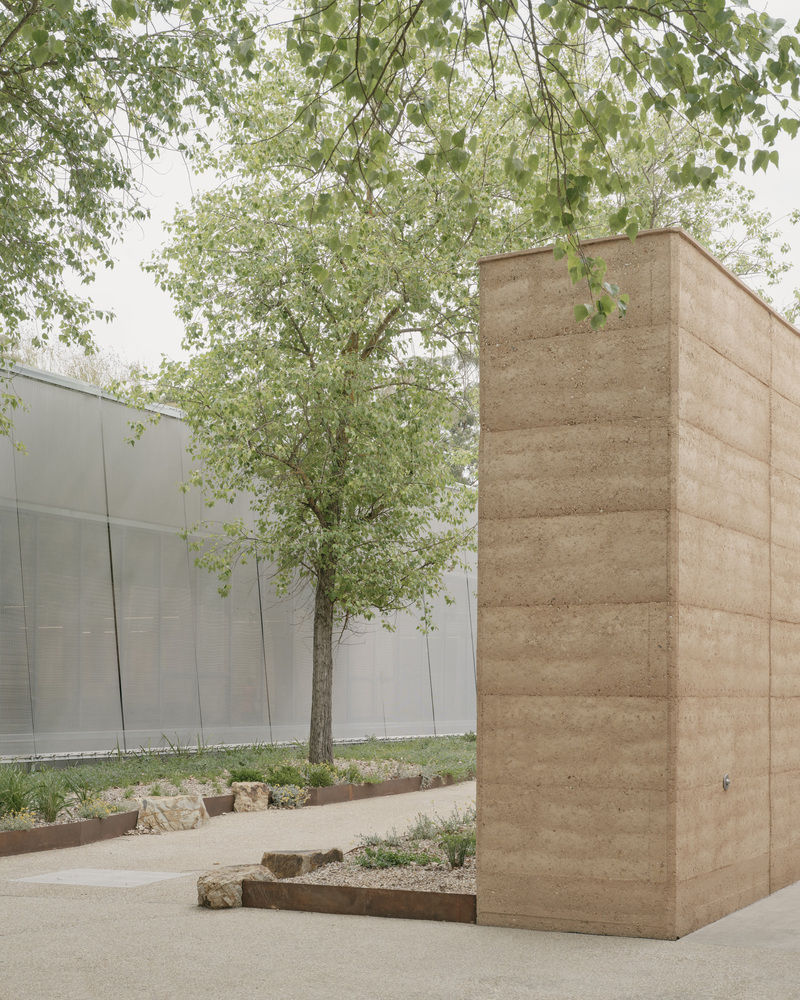
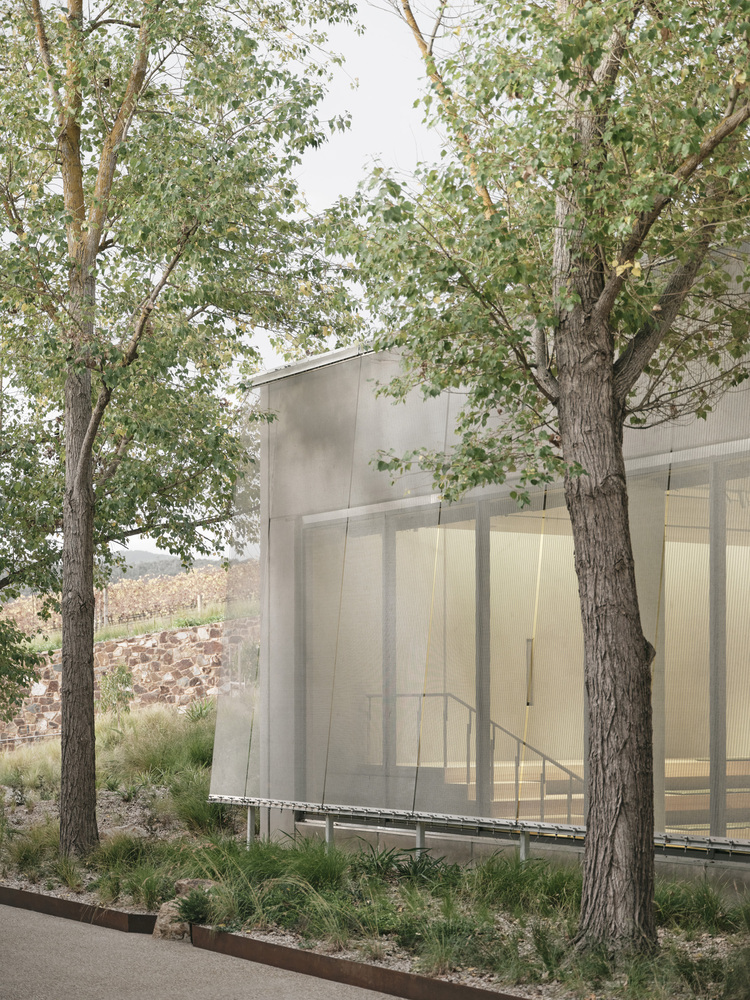
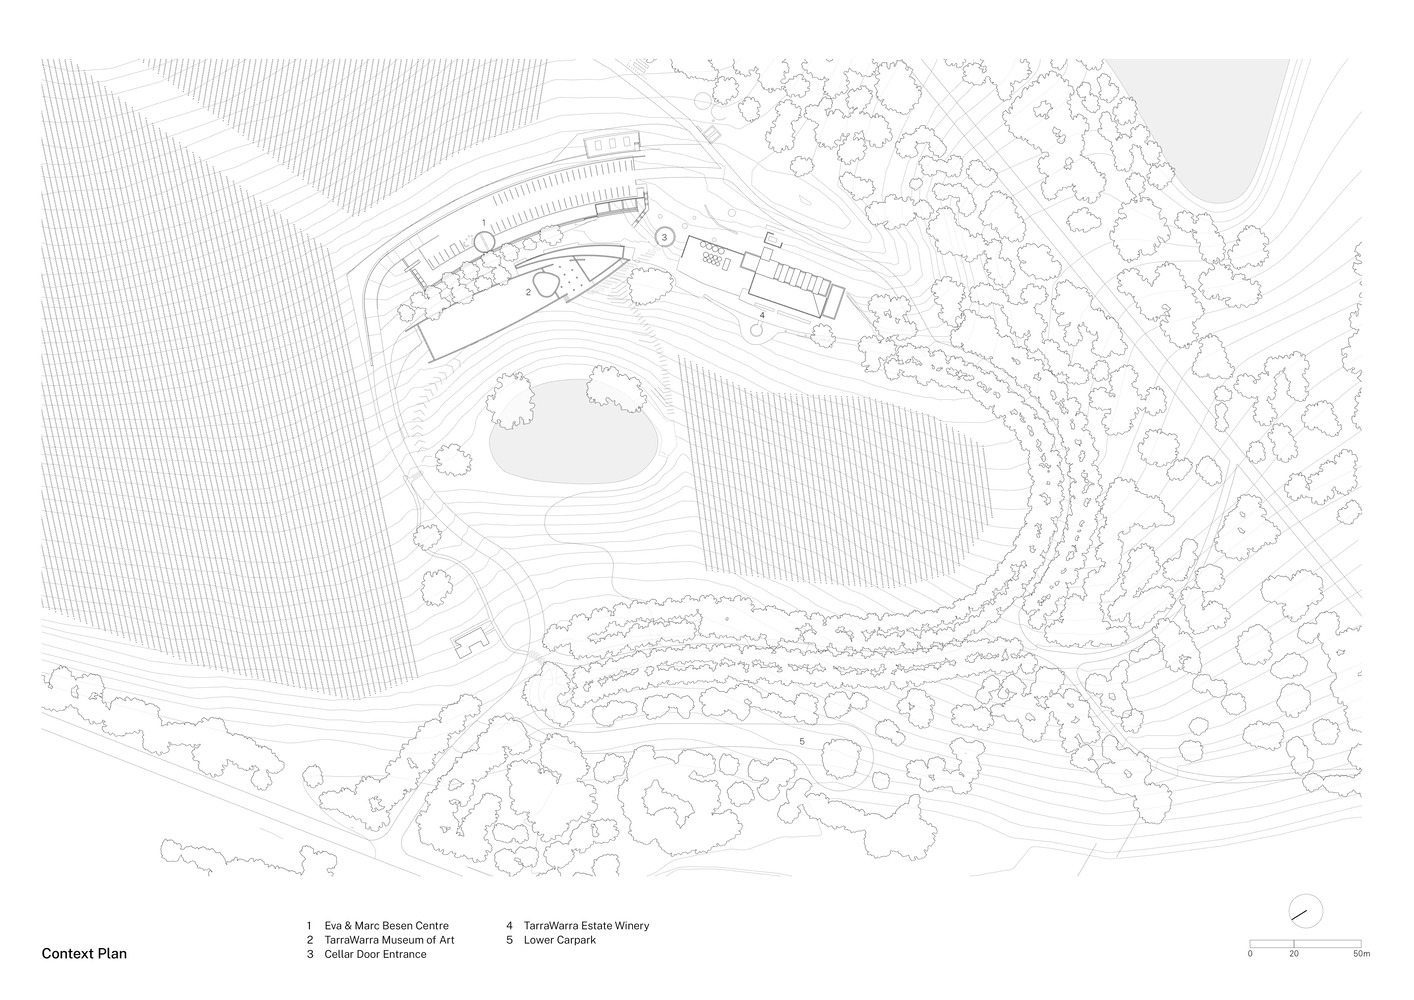
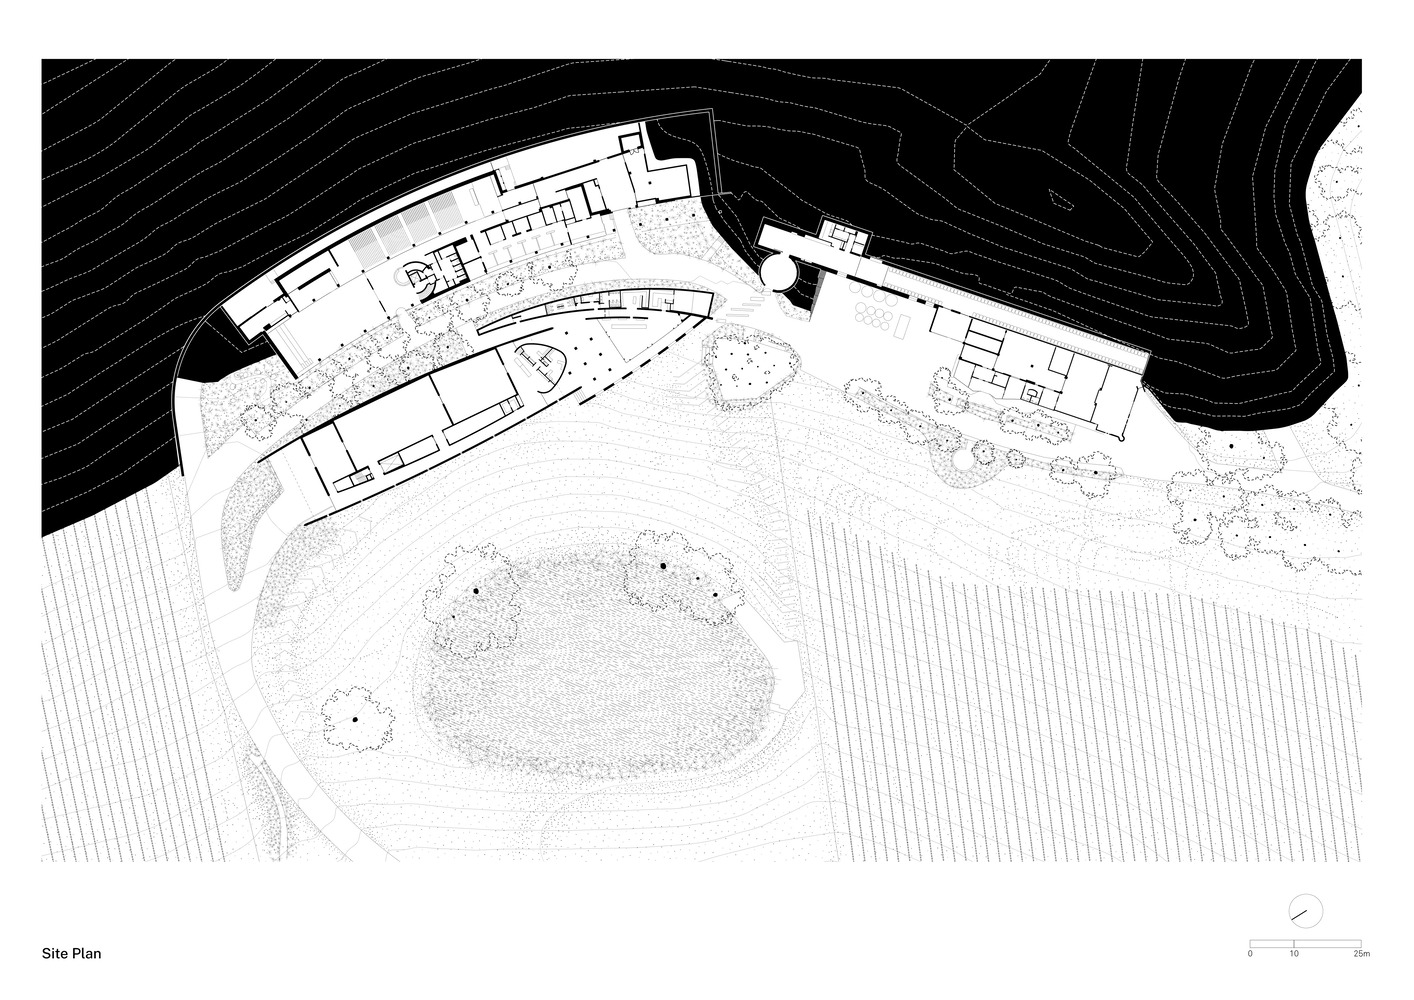
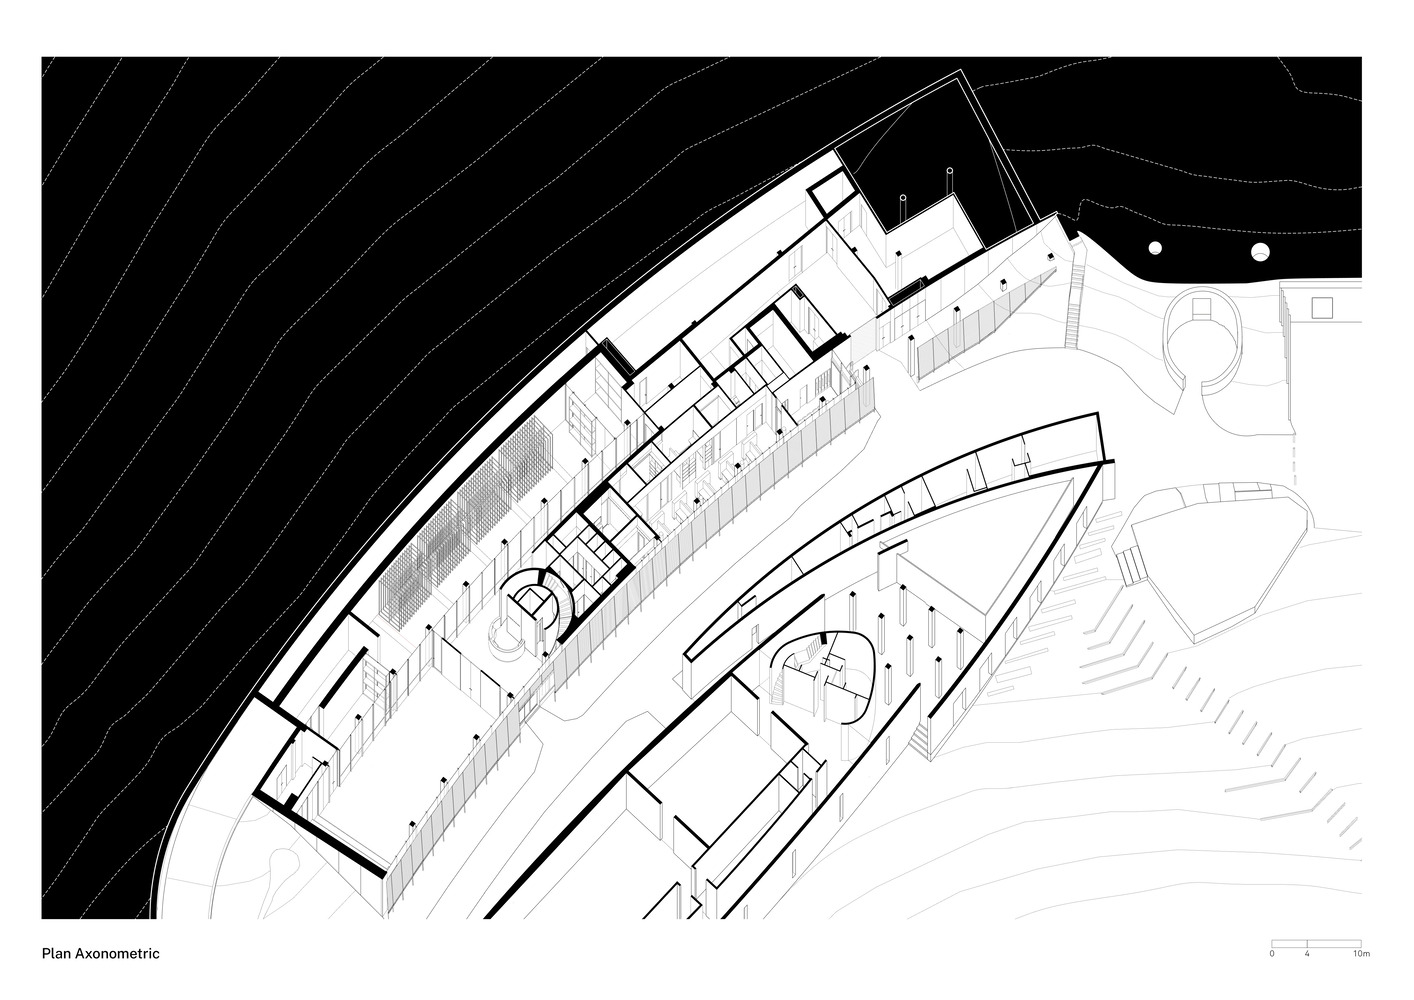
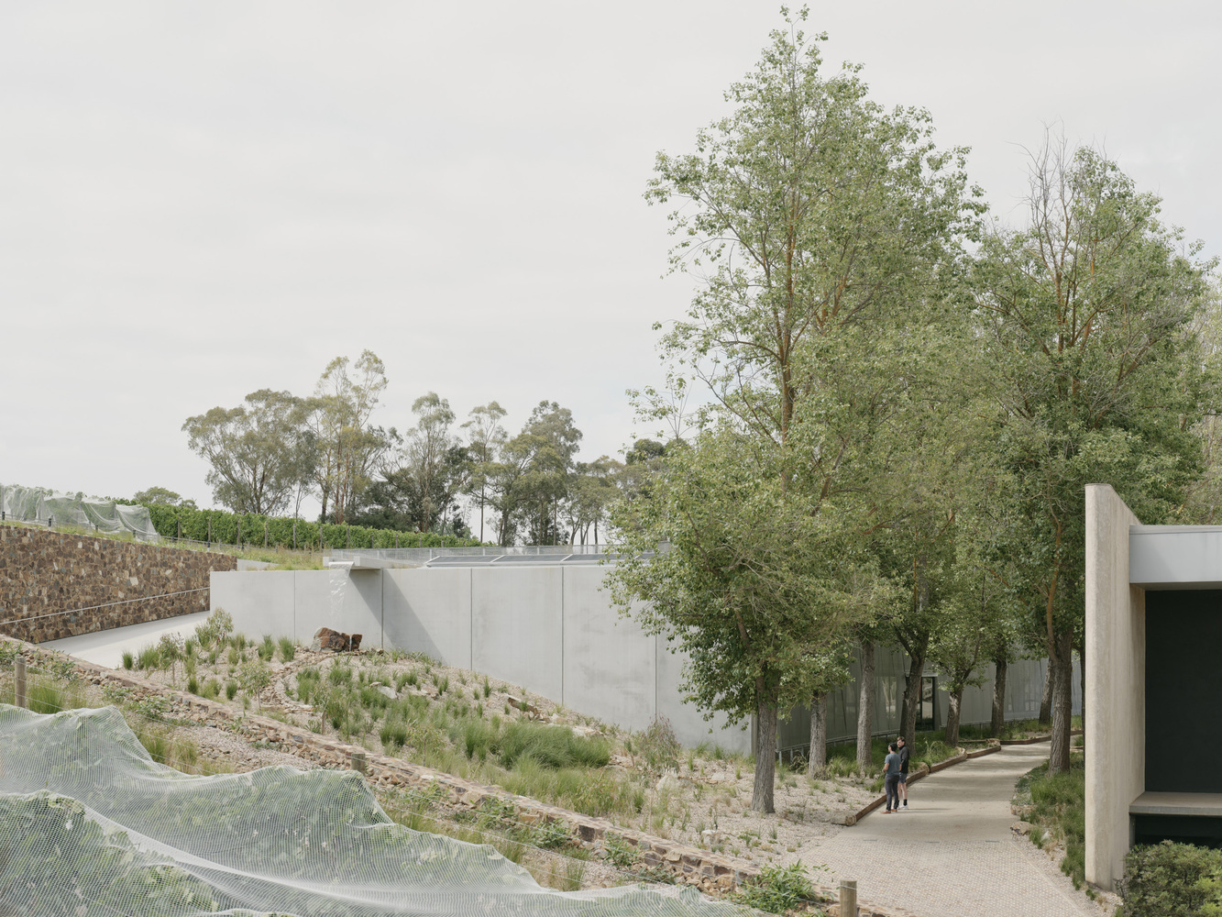
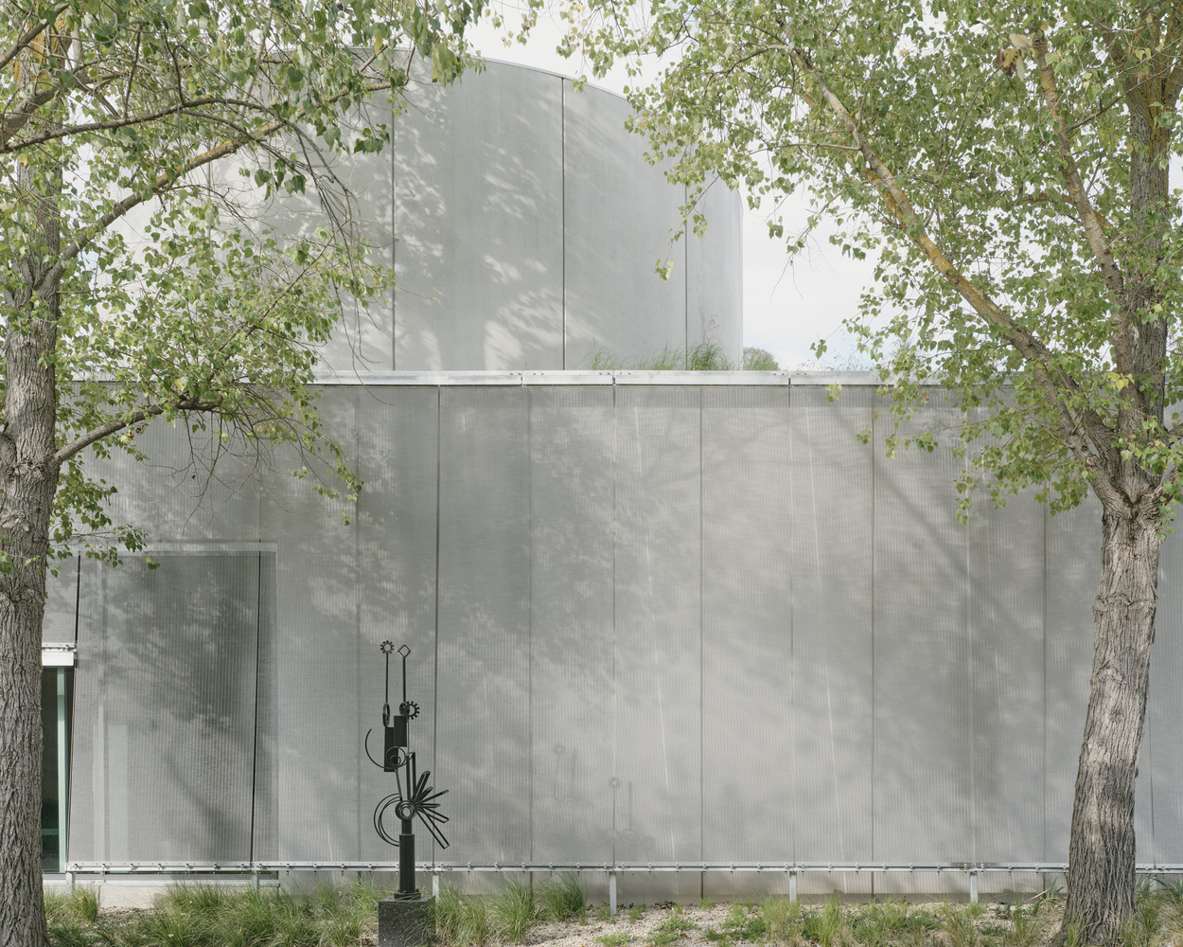
The Eva and Marc Besen Centre, adjacent to the TarraWarra Museum of Art, is a new purpose-built facility designed as a cultural hub catering to a diverse range of activities and experiences.
The facility serves a dual role as both a cultural repository and an educational hub.
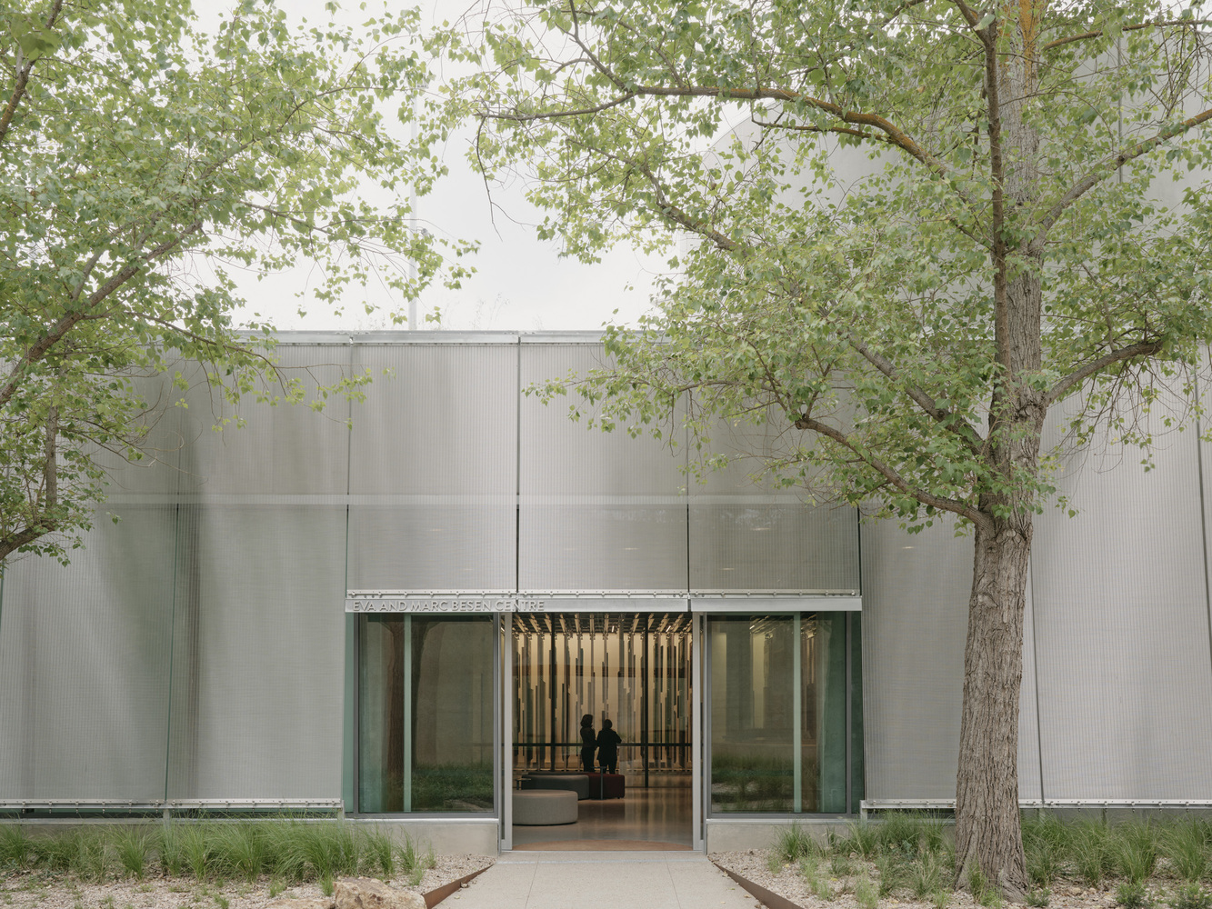
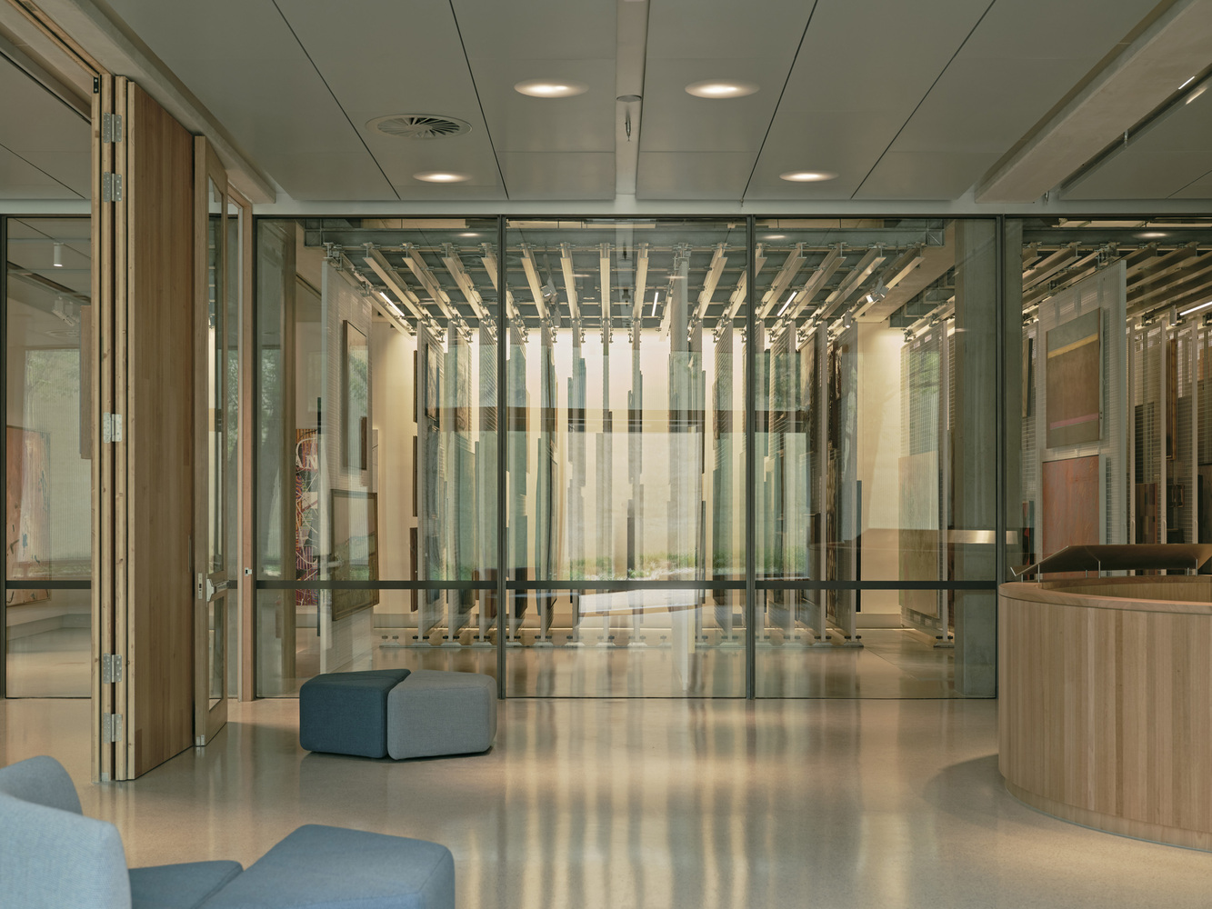
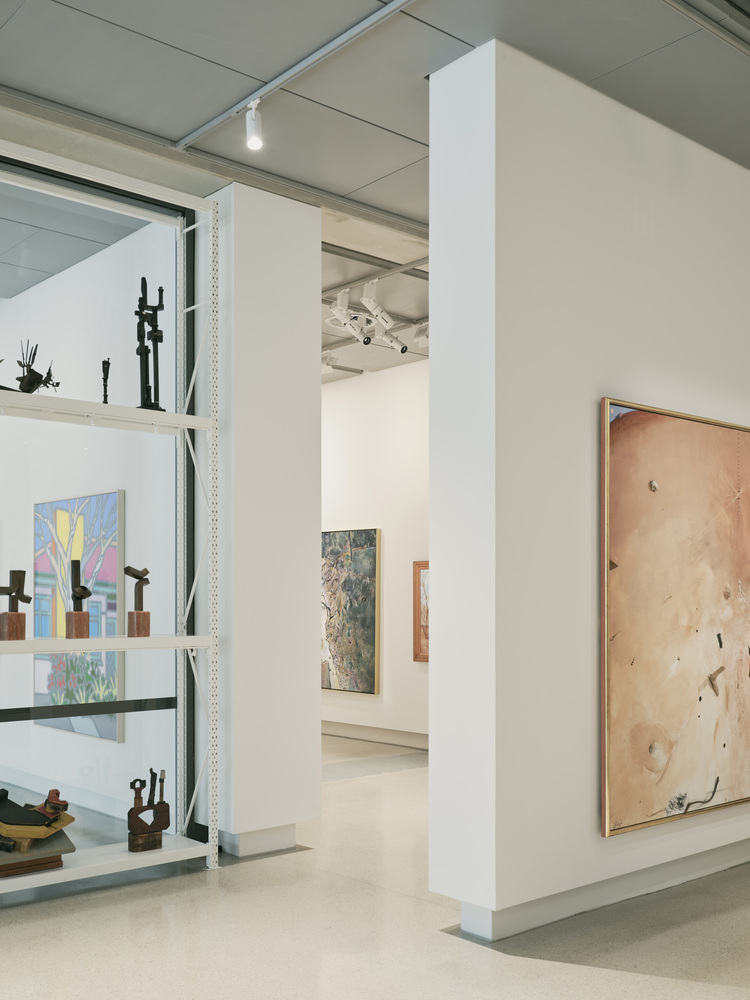
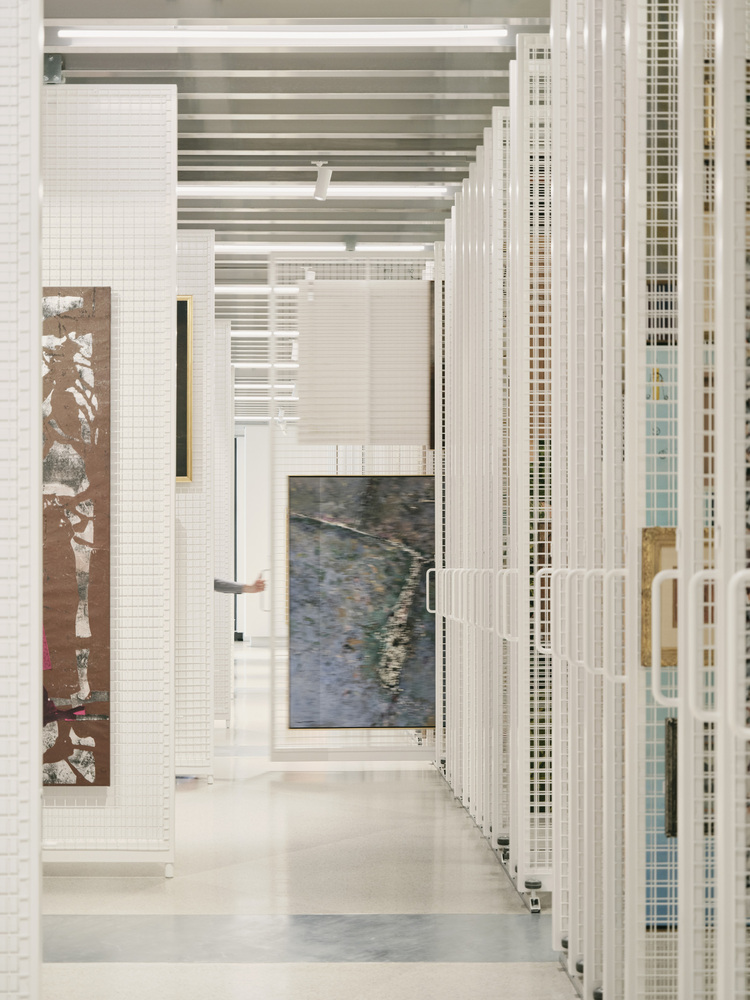
Within its walls, a curated selection of 300 artworks drawn from the TarraWarra Museum of Art's permanent collection of Australian painting and sculpture.
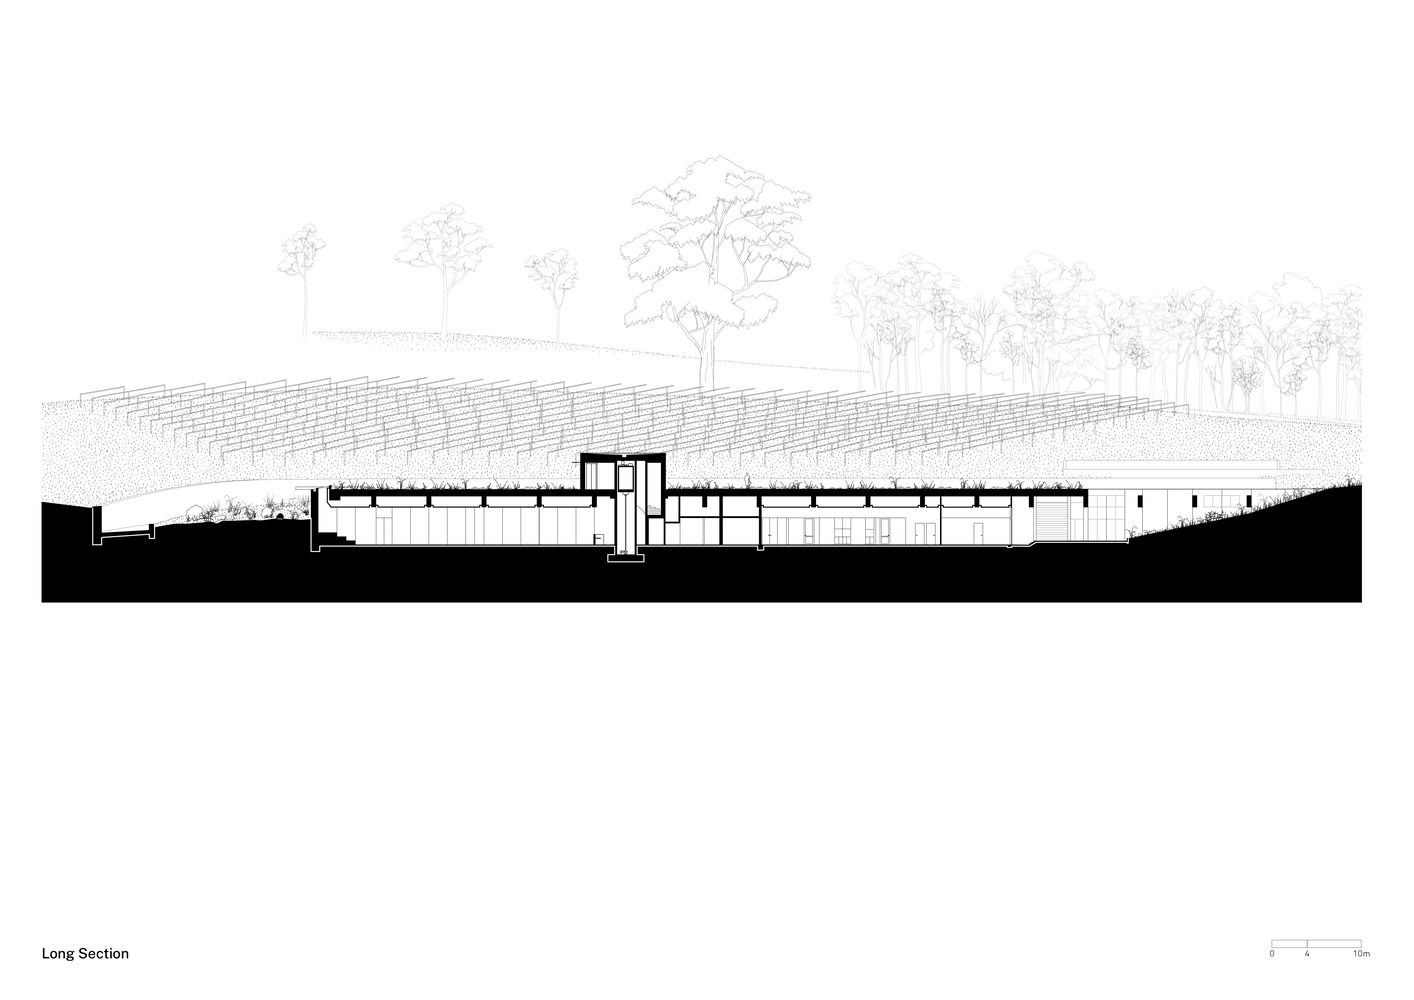
This noteworthy feature distinguishes itself through an innovative approach: the artworks will be viewable to visitors through a secure glass wall, acting as an engaging and informative educational tool. Back of house is front of house.
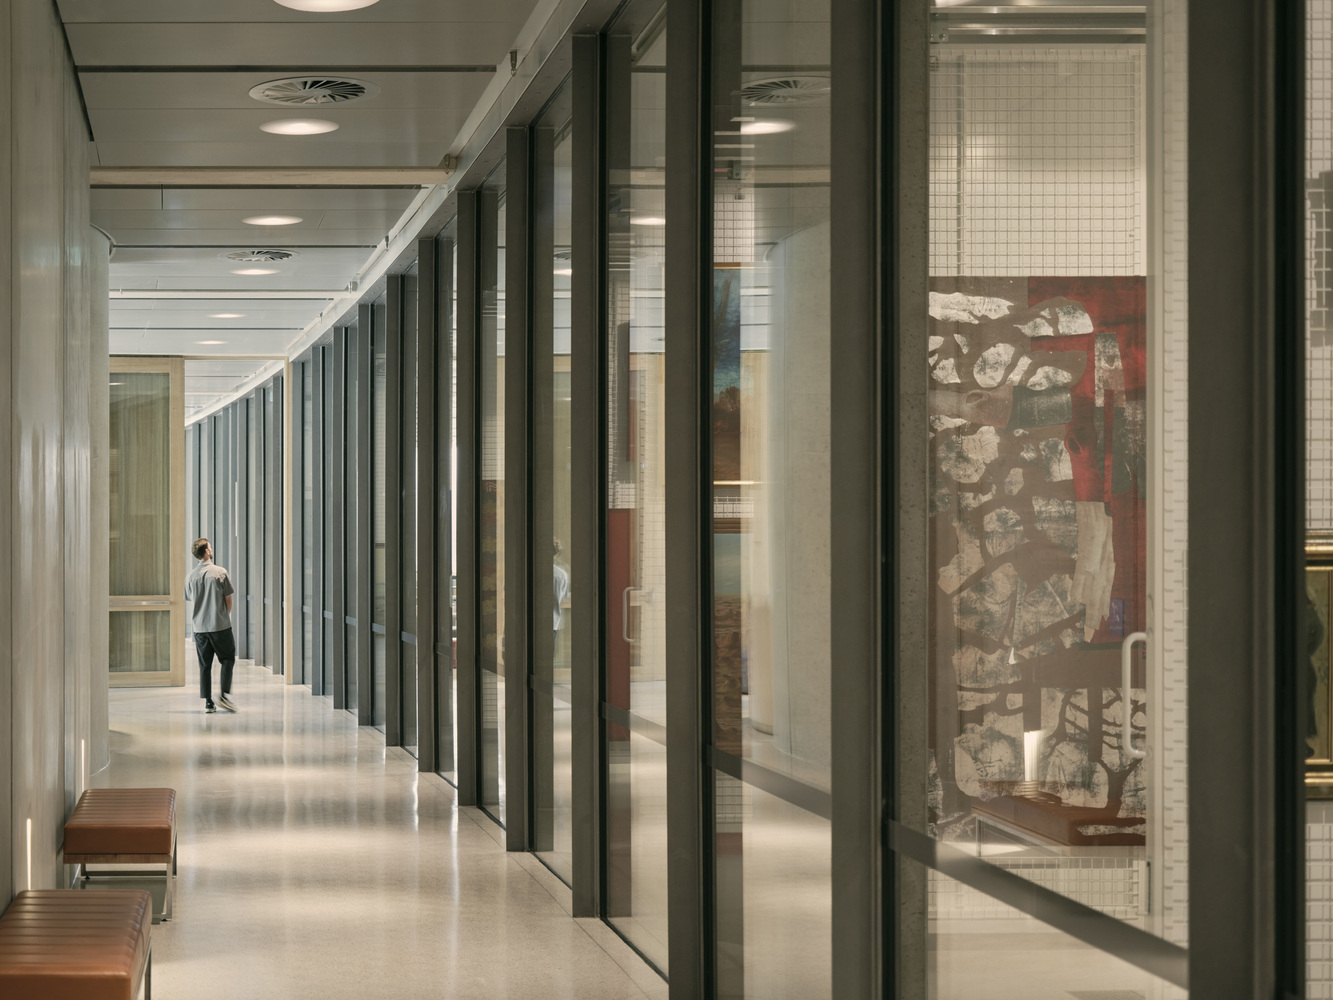
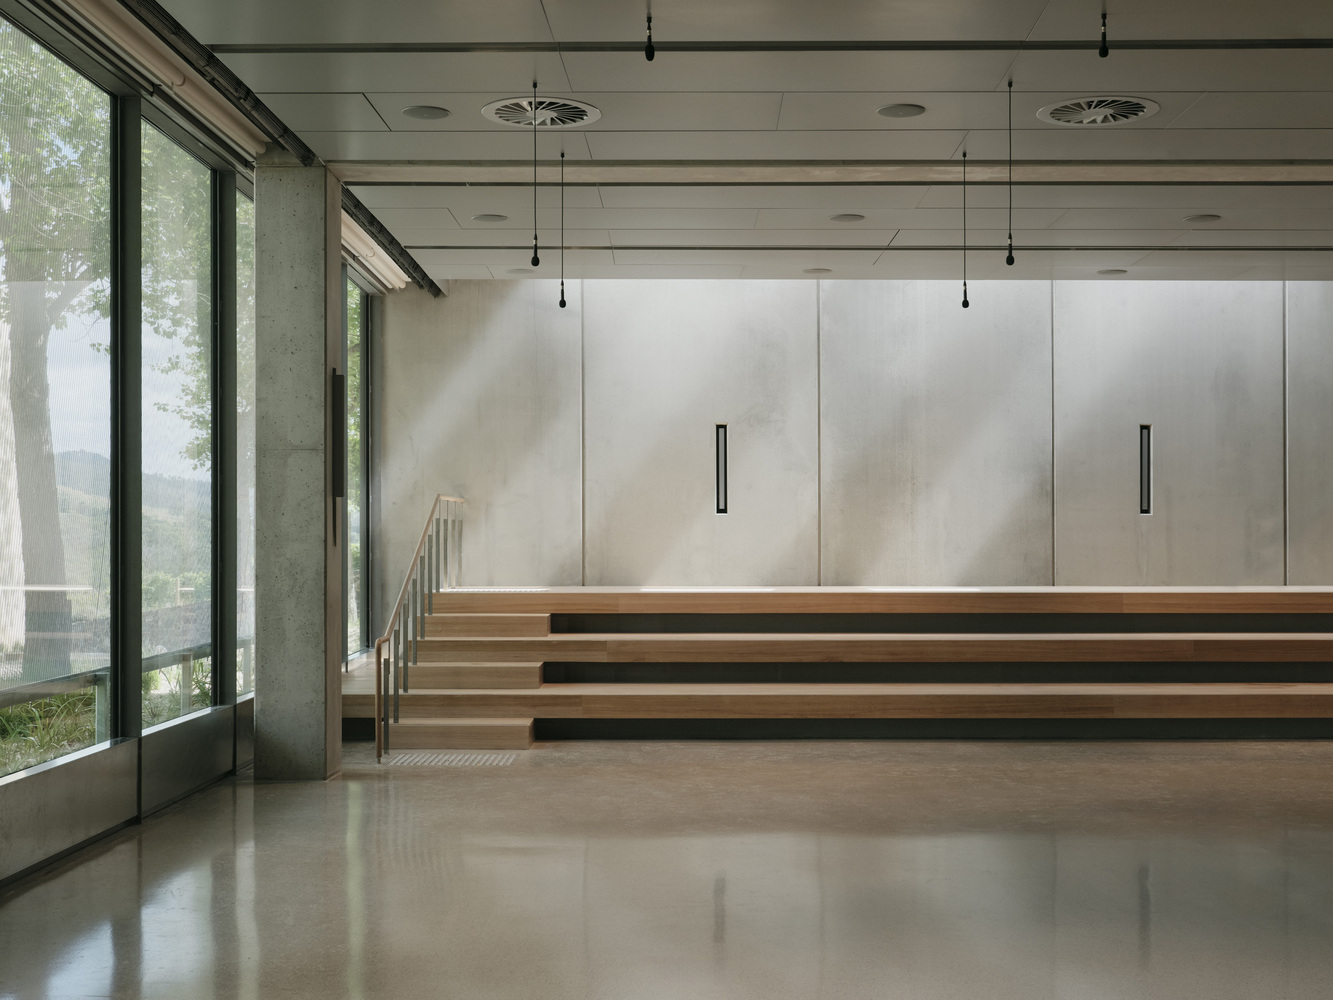
Designed to support educational workshops, lectures, forums and conferences, the spaces are flexible and adaptable.
The centre facilitates a diverse array of cultural events including exhibitions, performances, classical music concerts and live arts events, accommodating gatherings of up to 200 attendees.
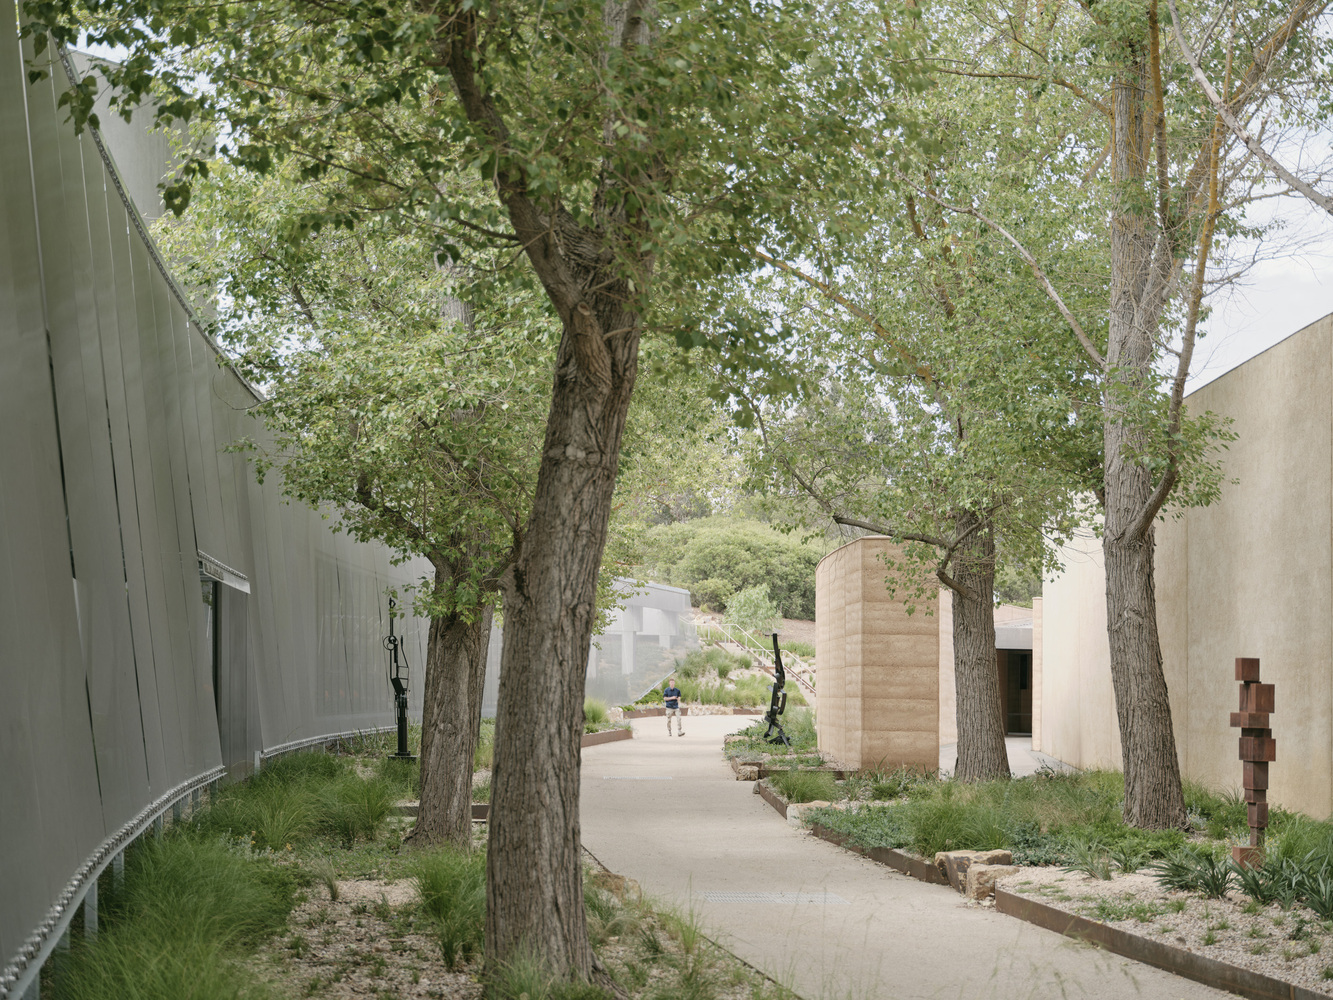
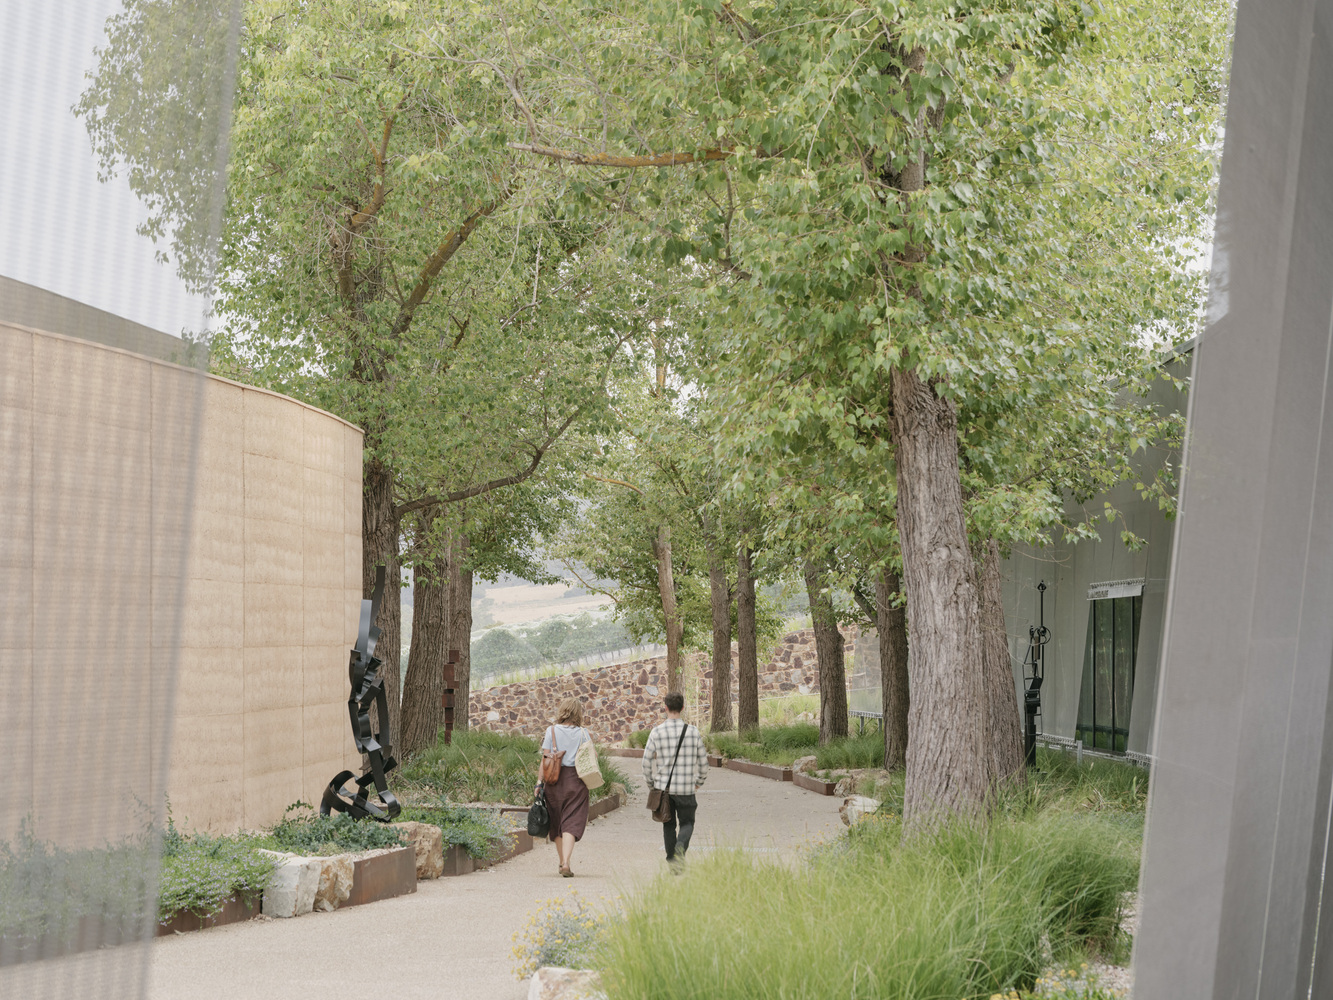
The range of offerings reflects EMBC's commitment to fostering artistic exploration, cultural enrichment, and intellectual engagement.