House On The Reservoir
HOUSE ON THE RESERVOIR
Obranegra Arquitectos
ARCHITECTS
Obranegra Arquitectos
LEAD ARCHITECTS
Carlos Pardo Botero, Mauricio Zuloaga Latorre, Nicolás Vélez Jaramillo
DESIGN TEAM
Daniel Valencia, Daniel Zuluaga, Manuela Vargas, Hernan Ruiz
LANDSCAPE DESIGN
Nicolás Hermelin
GENERAL CONSTRUCTORS
Enpiedra
AREA
655 m²
YEAR
2025
LOCATION
Retiro, Colombia
CATEGORY
Houses
English description provided by the architects.
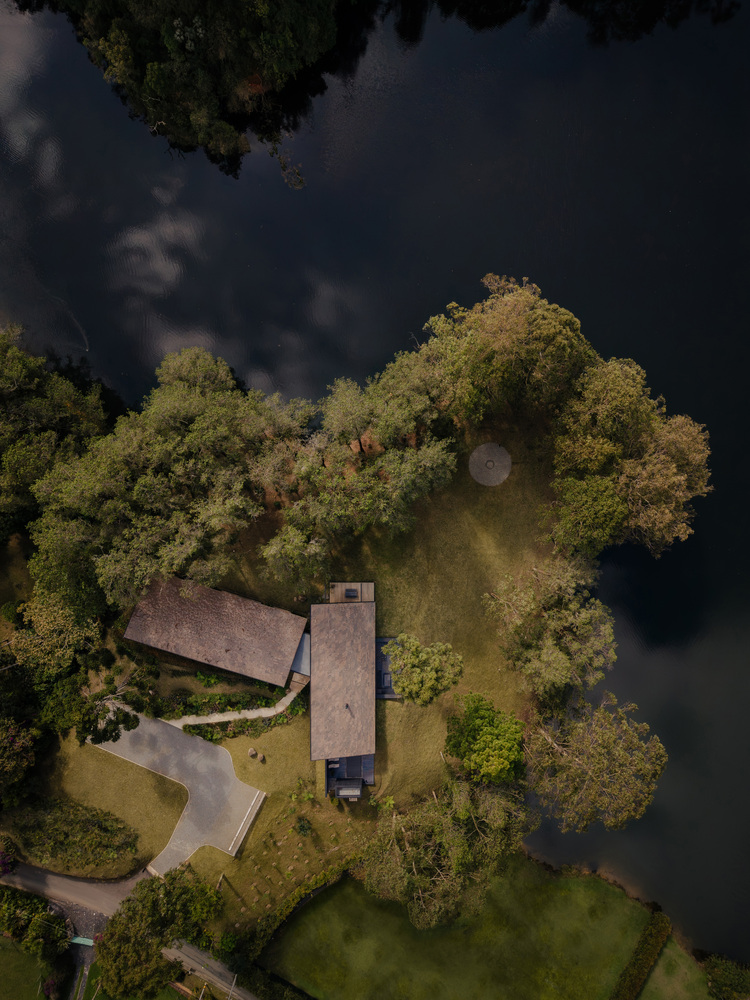
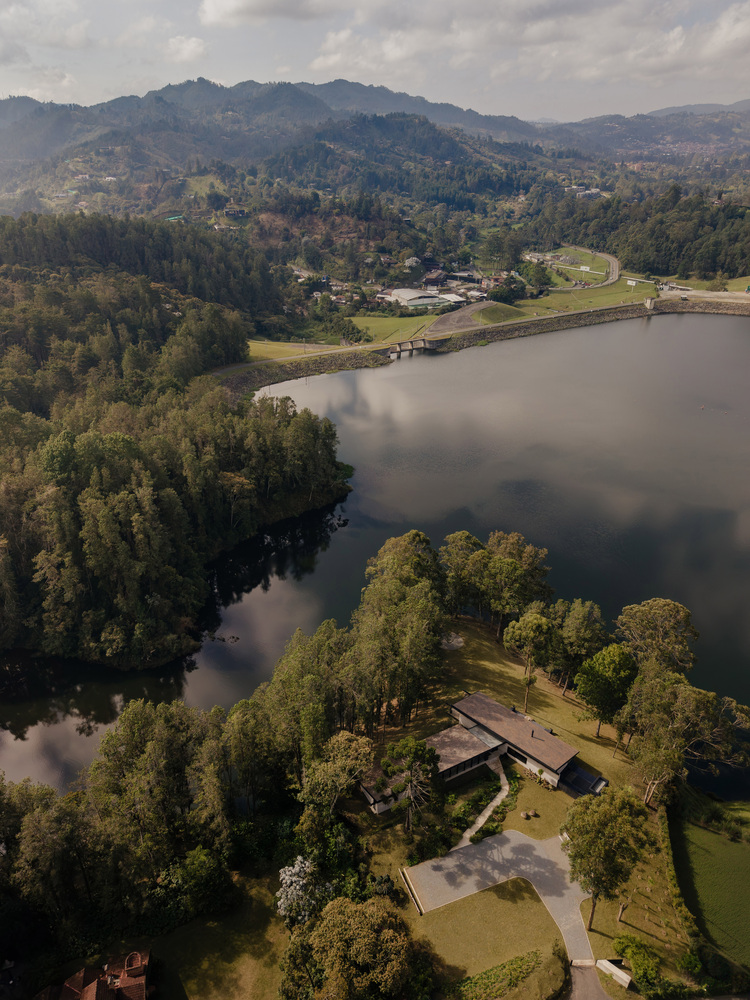
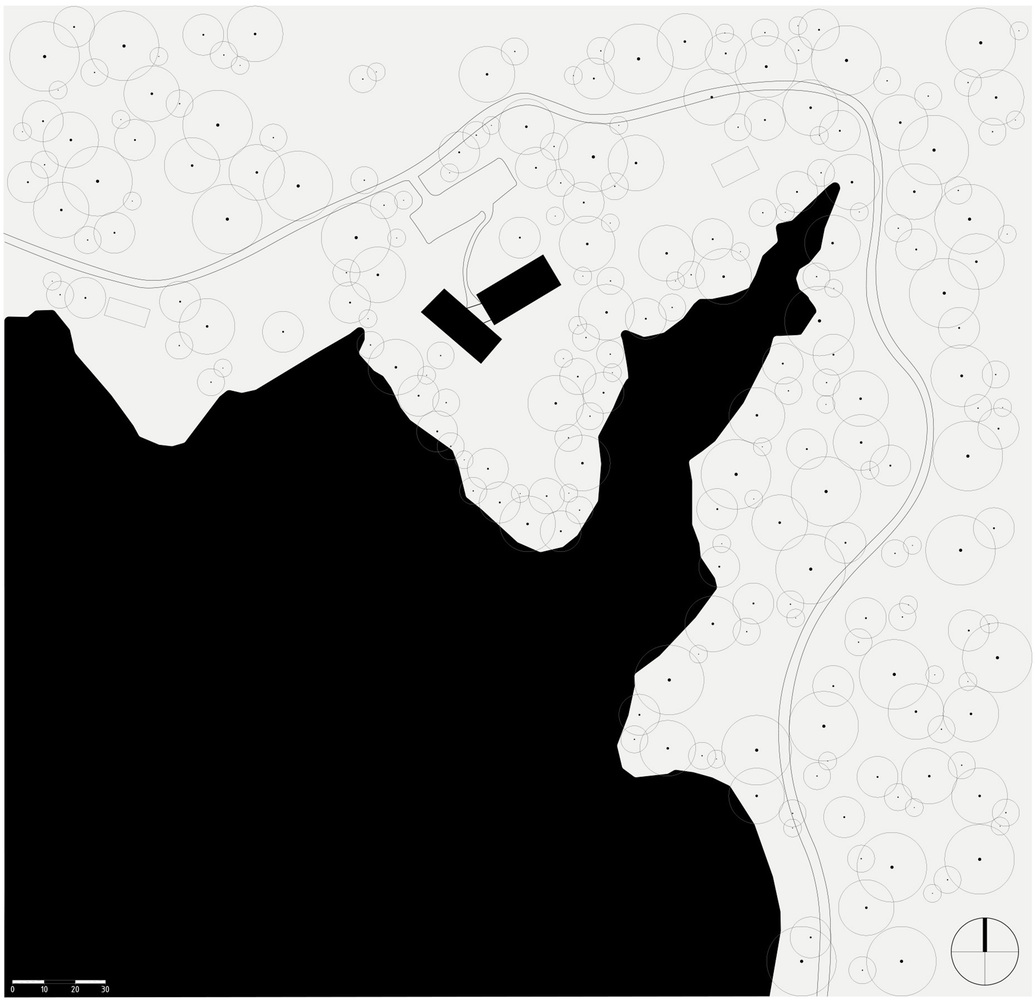
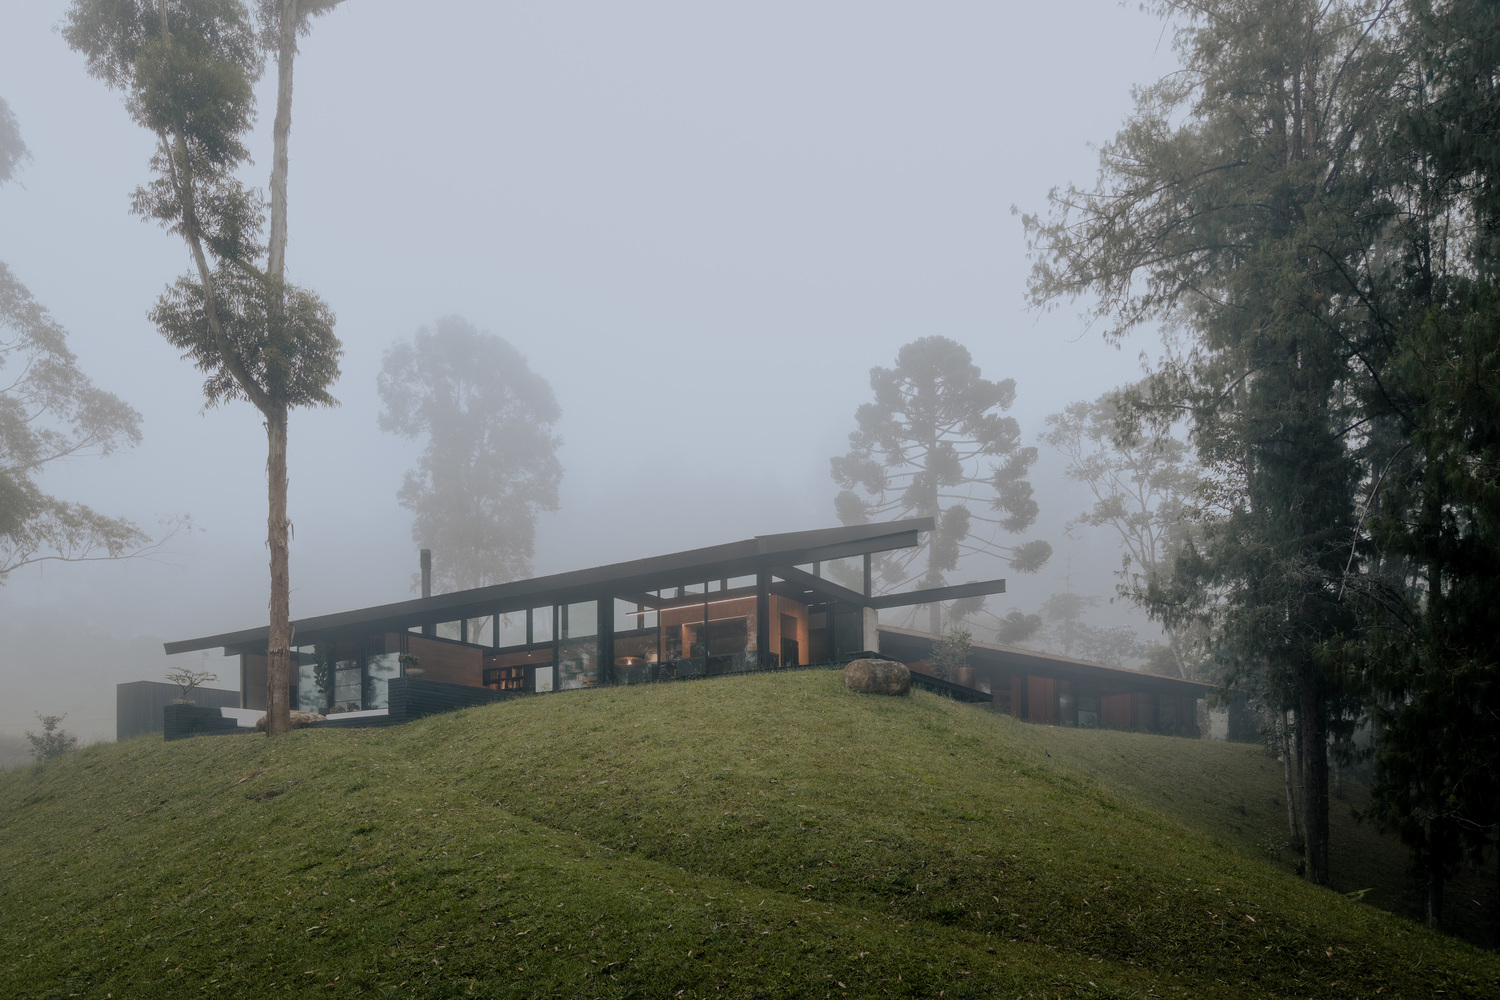
Built on a small peninsula within the La Fe reservoir, 30 km east of Medellín, the project is set in a mountainous landscape with highly variable weather conditions, where fog, intense sunlight, heavy rain, and cold nights can occur within the same day. This shifting condition defines both the site and the design decisions.
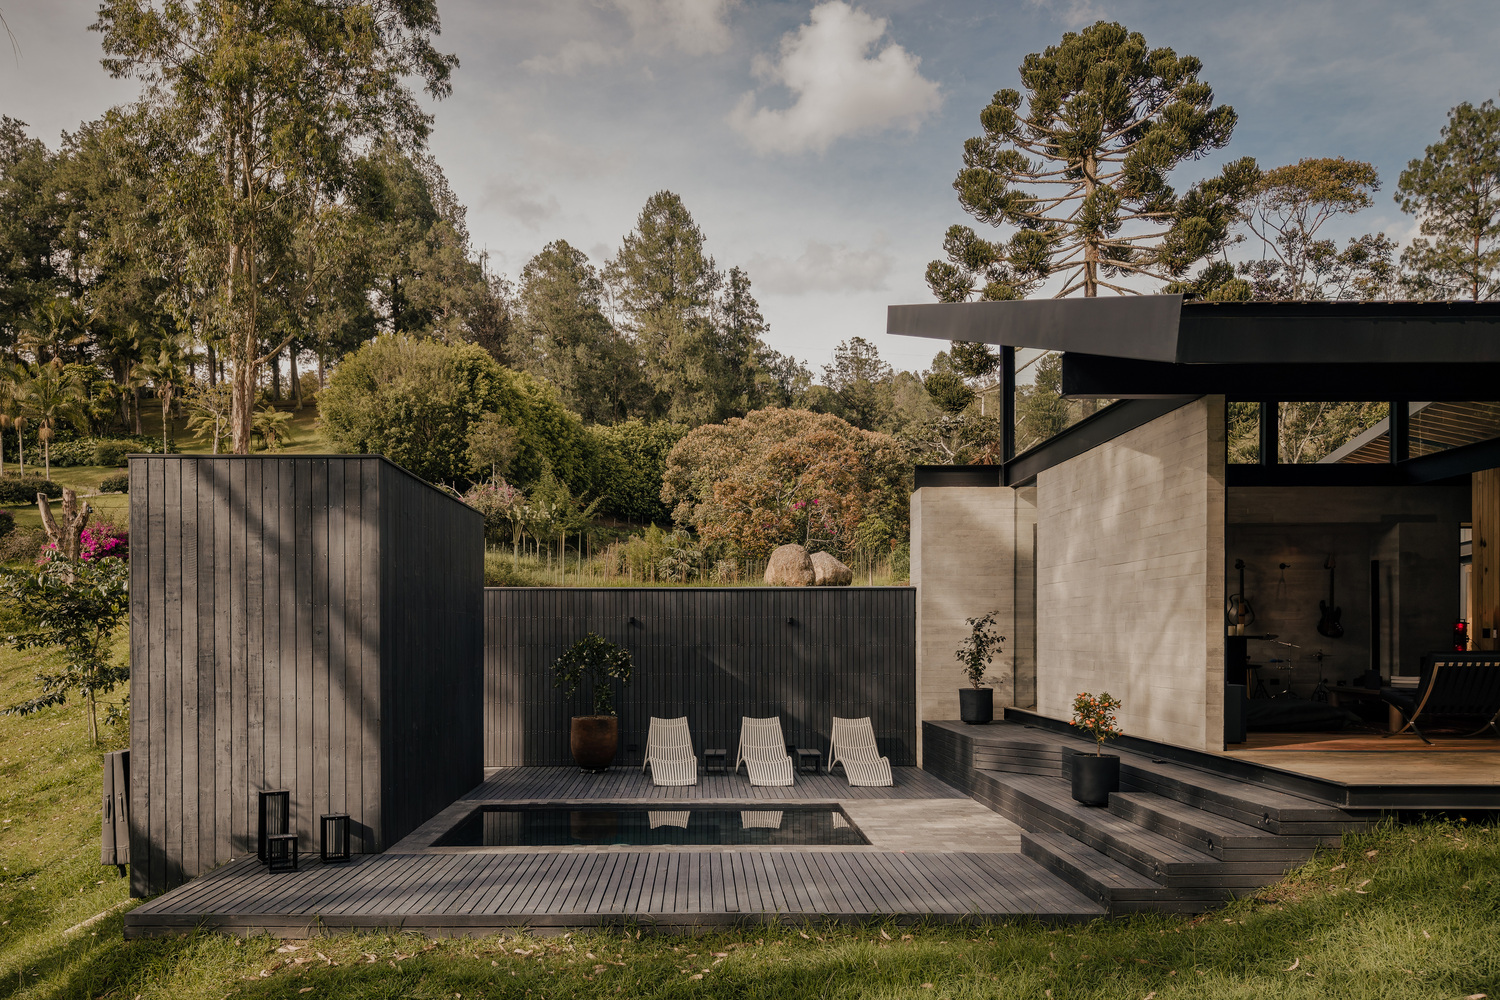
The proposal seeks to establish a deep relationship with the atmosphere of the place: the surrounding mountains, the reservoir, the steep topography, and the trees that frame it.
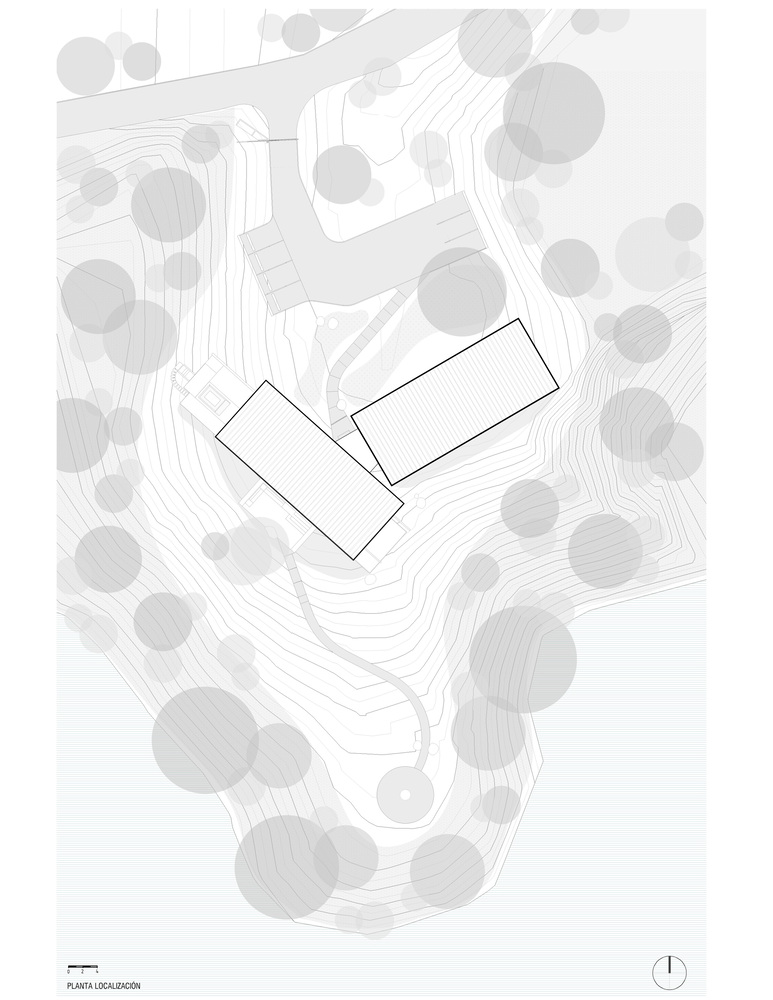
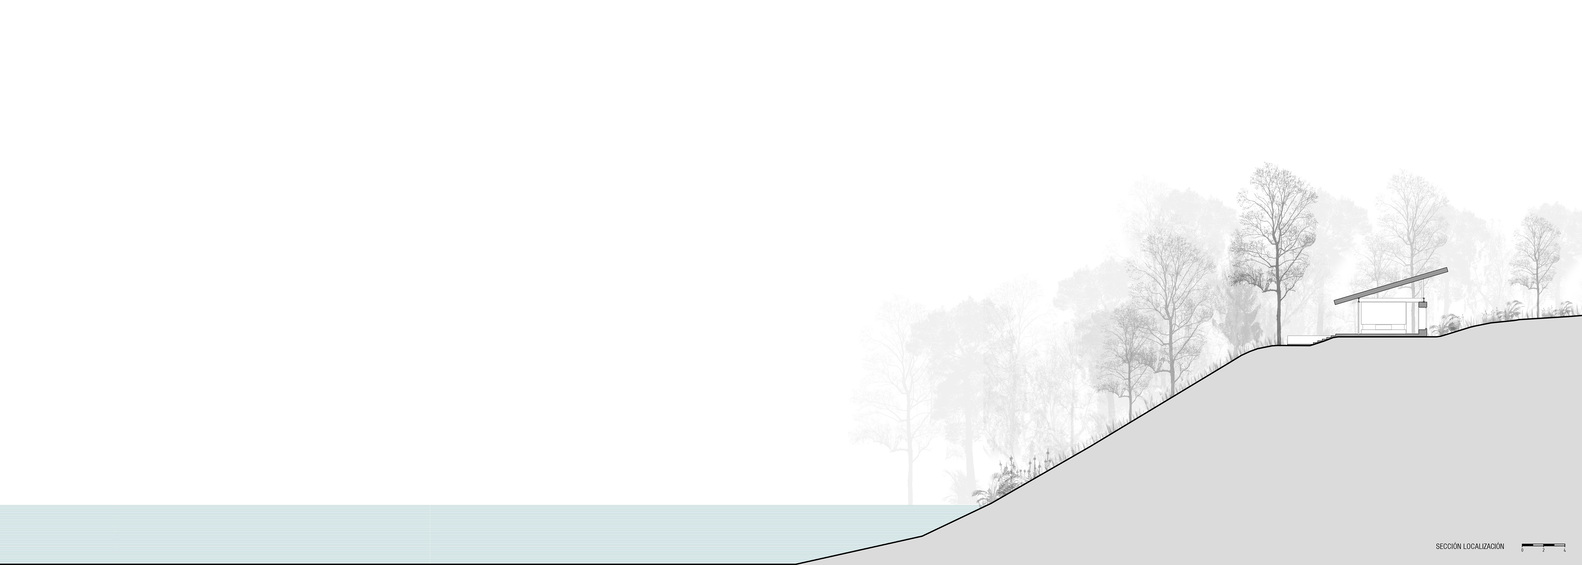
The site is composed of an upper terrace used as the point of access, and a lower one where the house is located. From there, the slope descends more sharply until it reaches the reservoir.
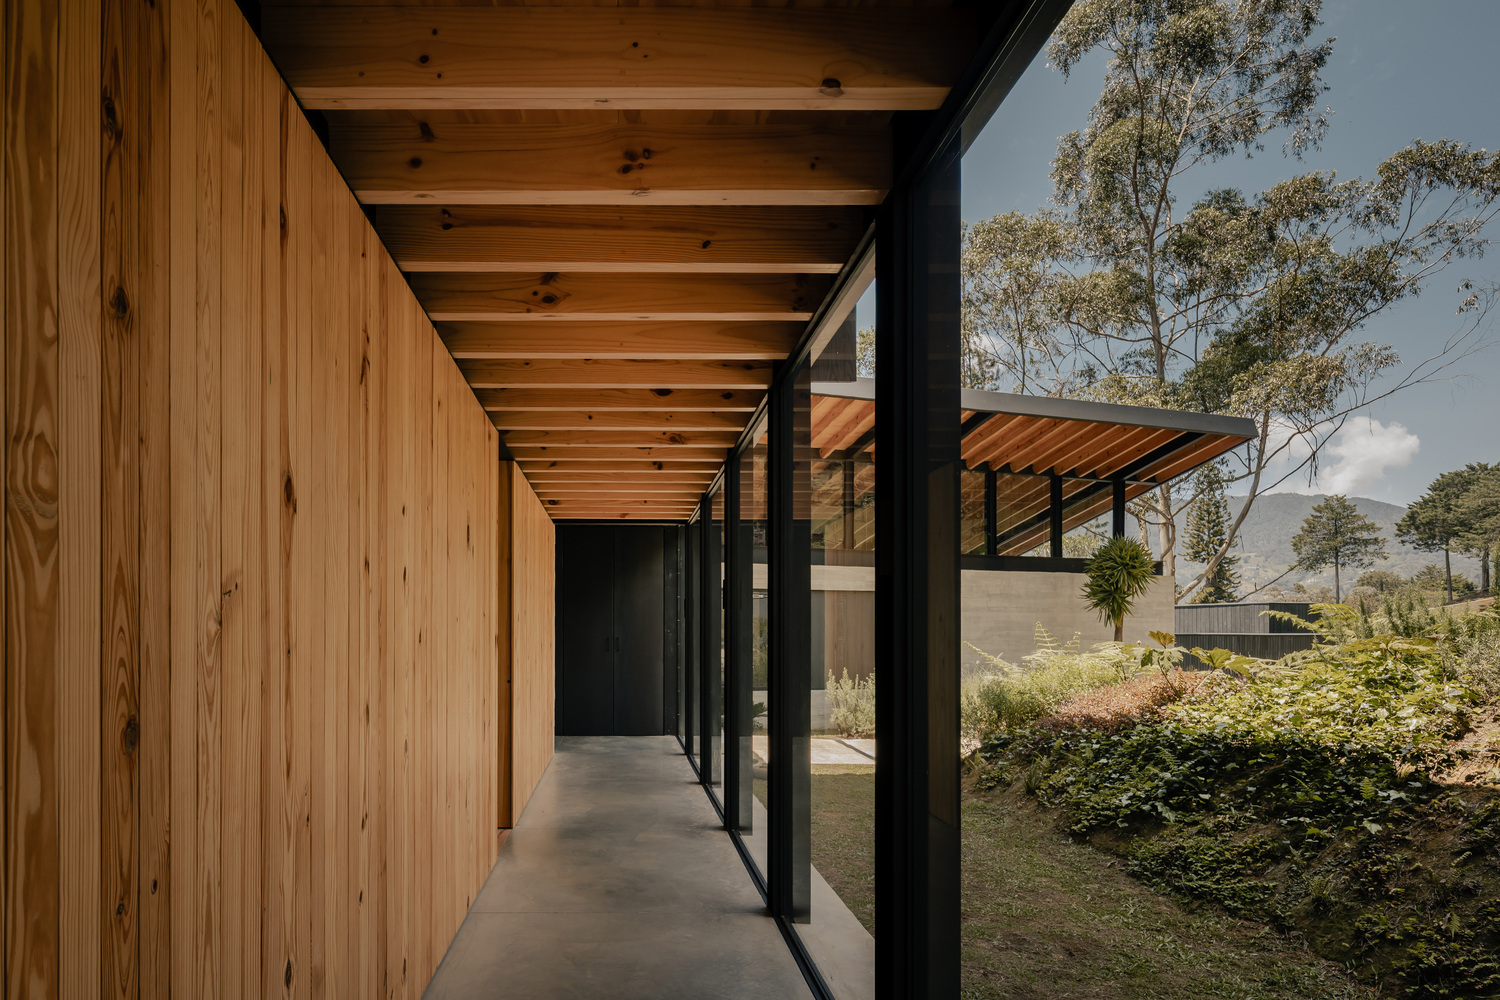
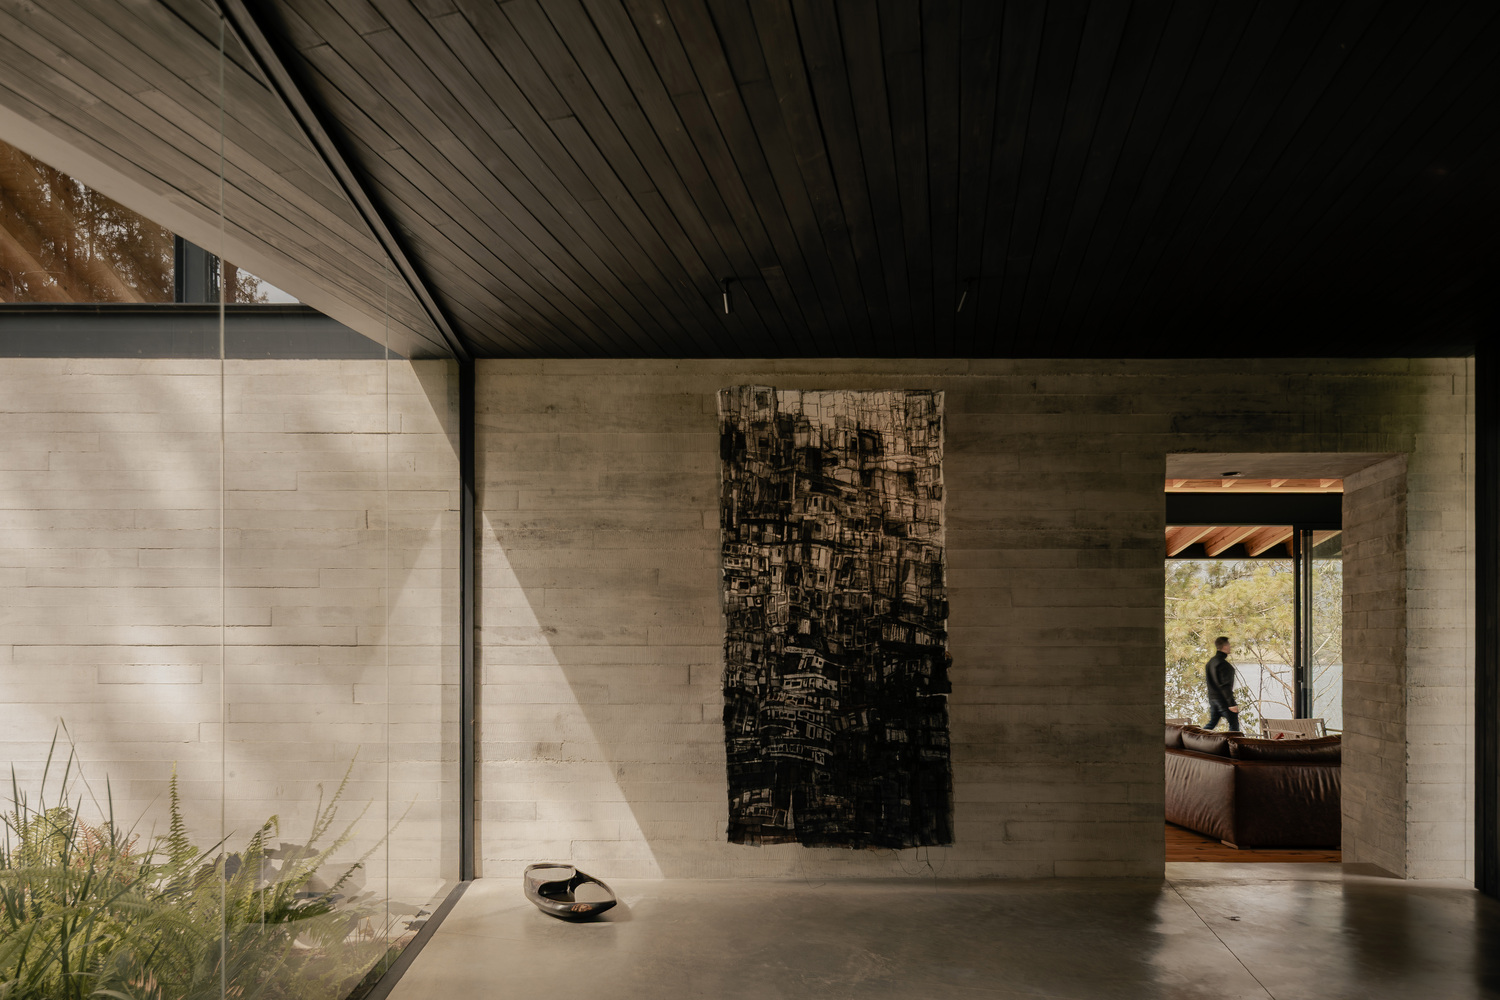
Along the edge, a band of pine, eucalyptus, and native myrtle trees protects the house from sun and wind. The peninsula condition determined both the geometry of the plan and the placement of the house.
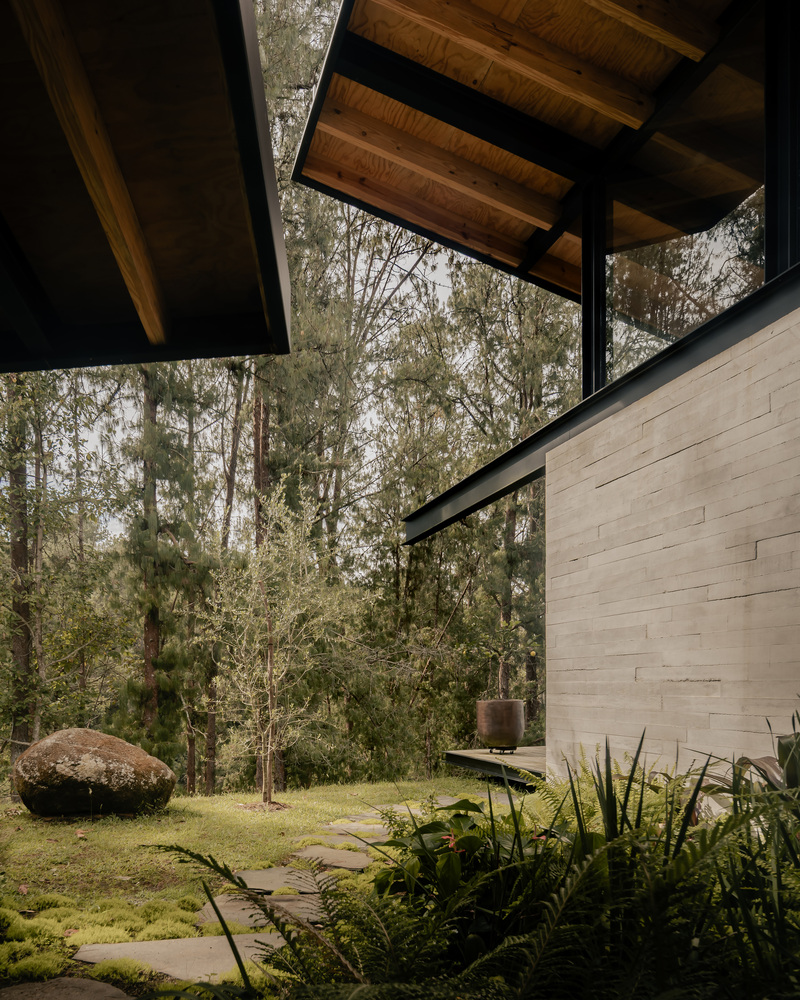
Before entering, one descends along a winding path, immersed in dense vegetation of diverse species. This landscape strategy aims to delay arrival and gradually reveal the house, turning the journey into a sensory experience.
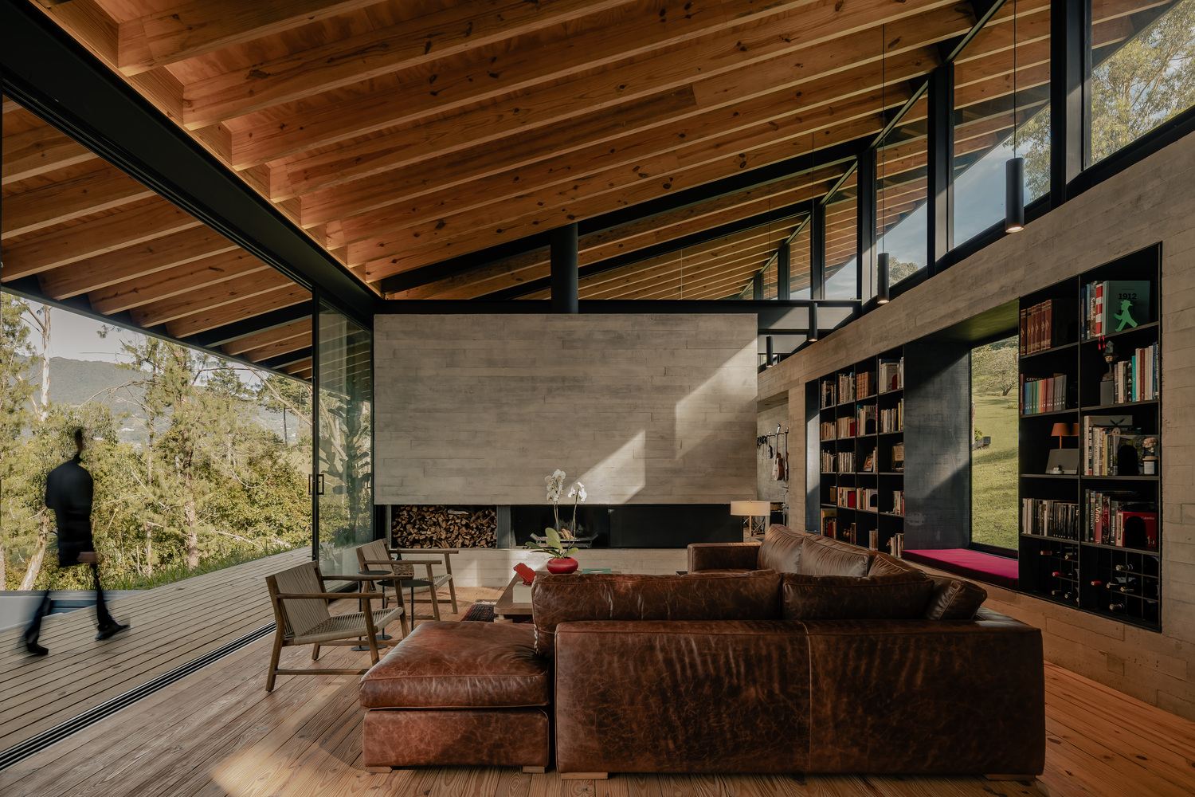
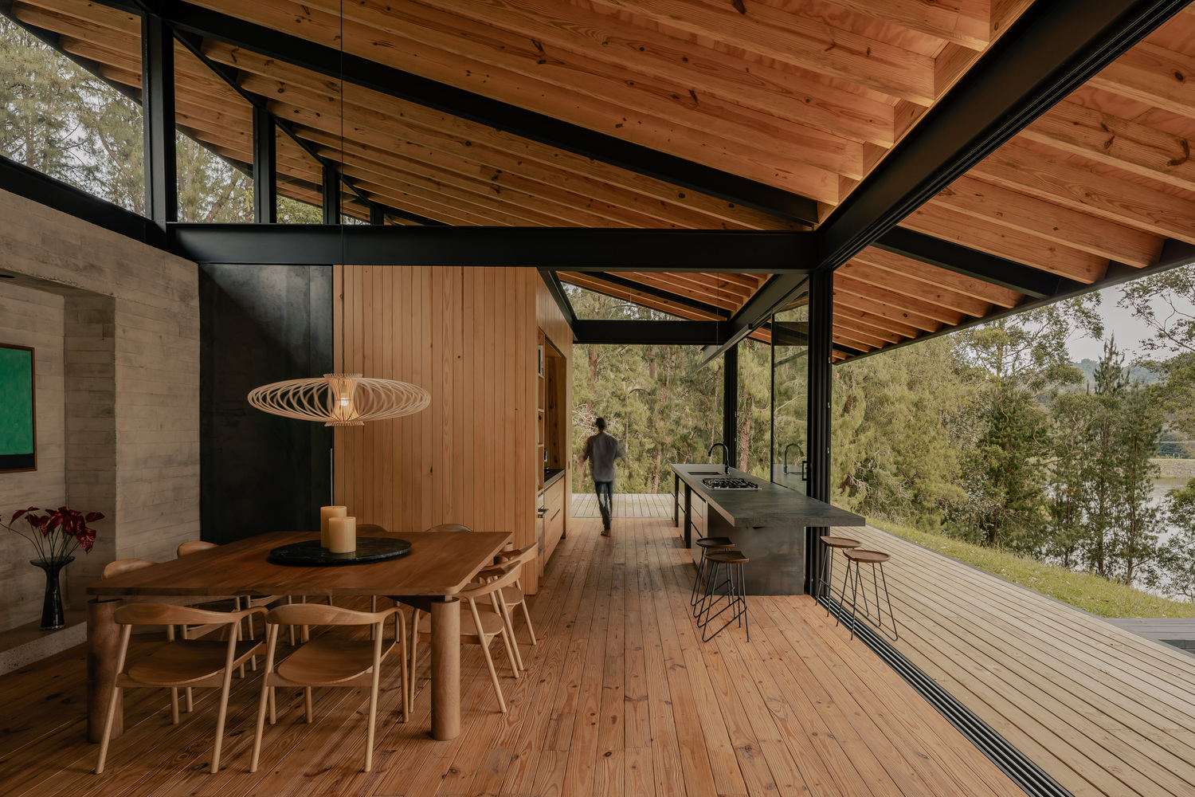
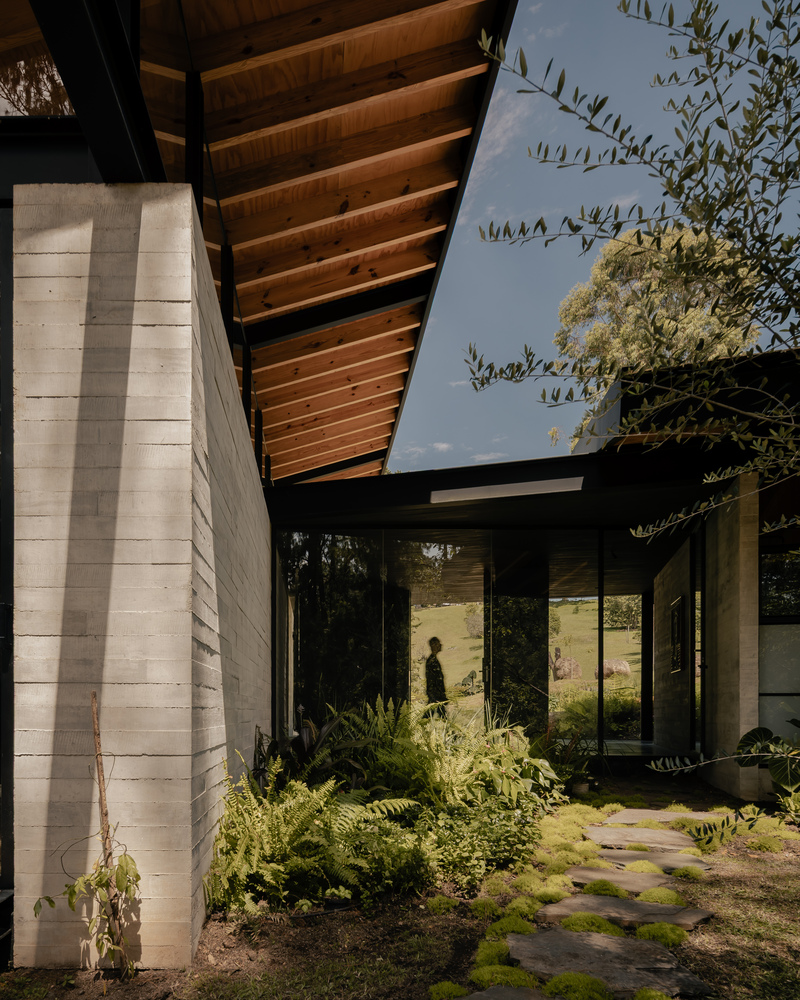
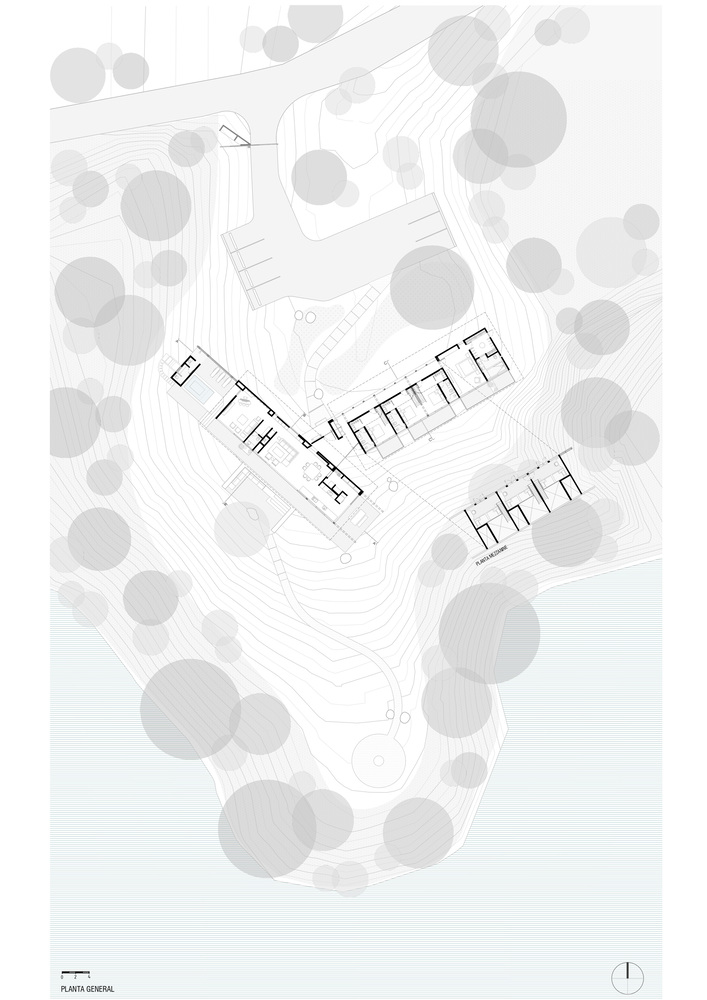
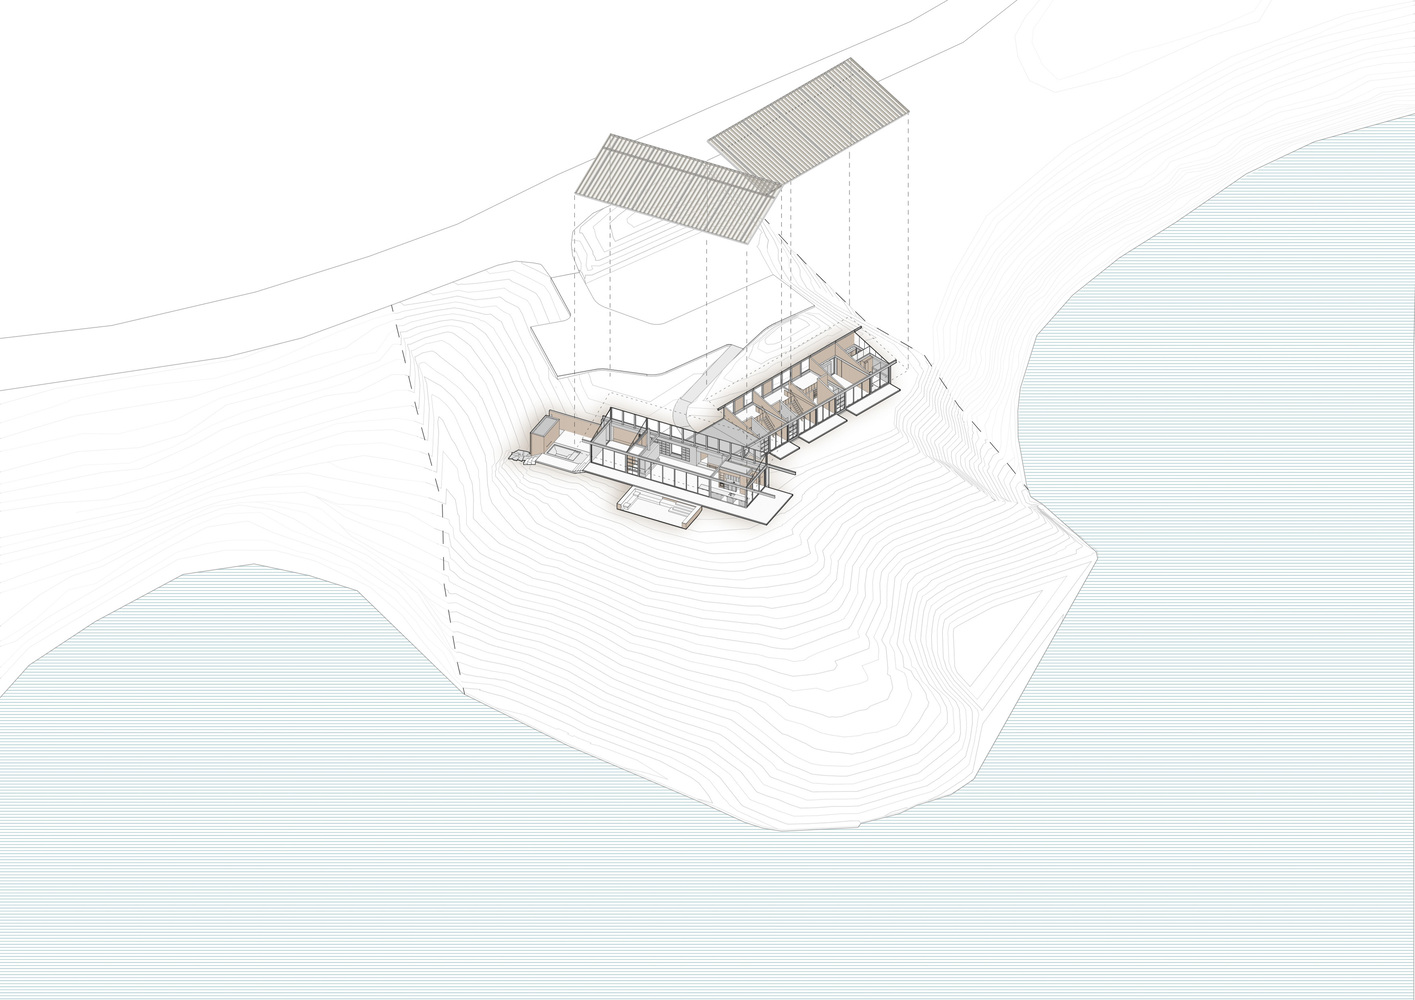
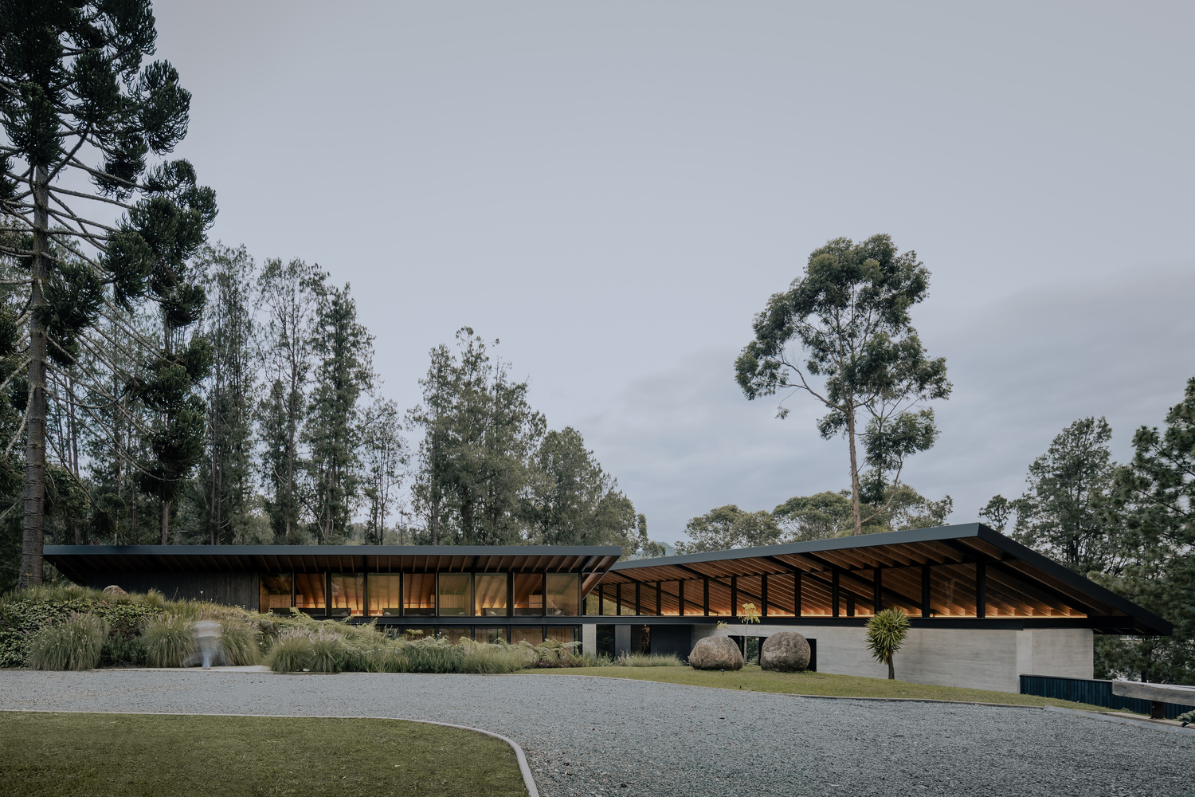
The project is composed of two displaced volumes, connected by a transitional space that acts as a threshold and invites movement through the house while framing views of the landscape in all directions. Rather than an autonomous form, the house is the result of a precise strategy of adaptation to the site’s geography.
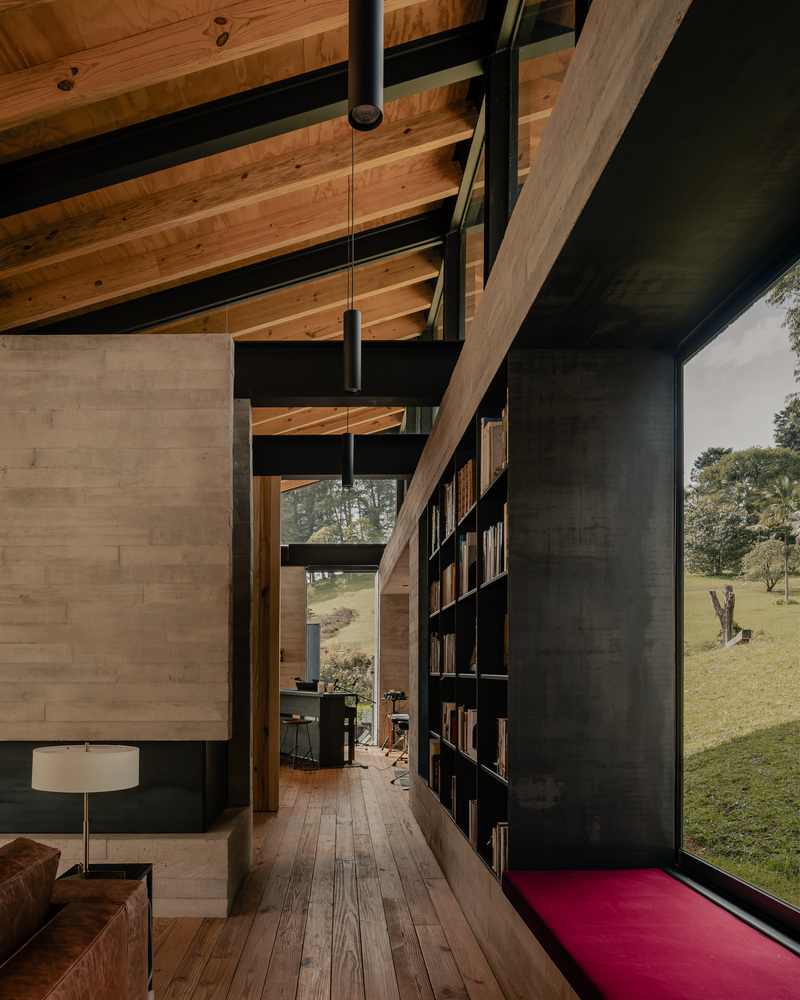
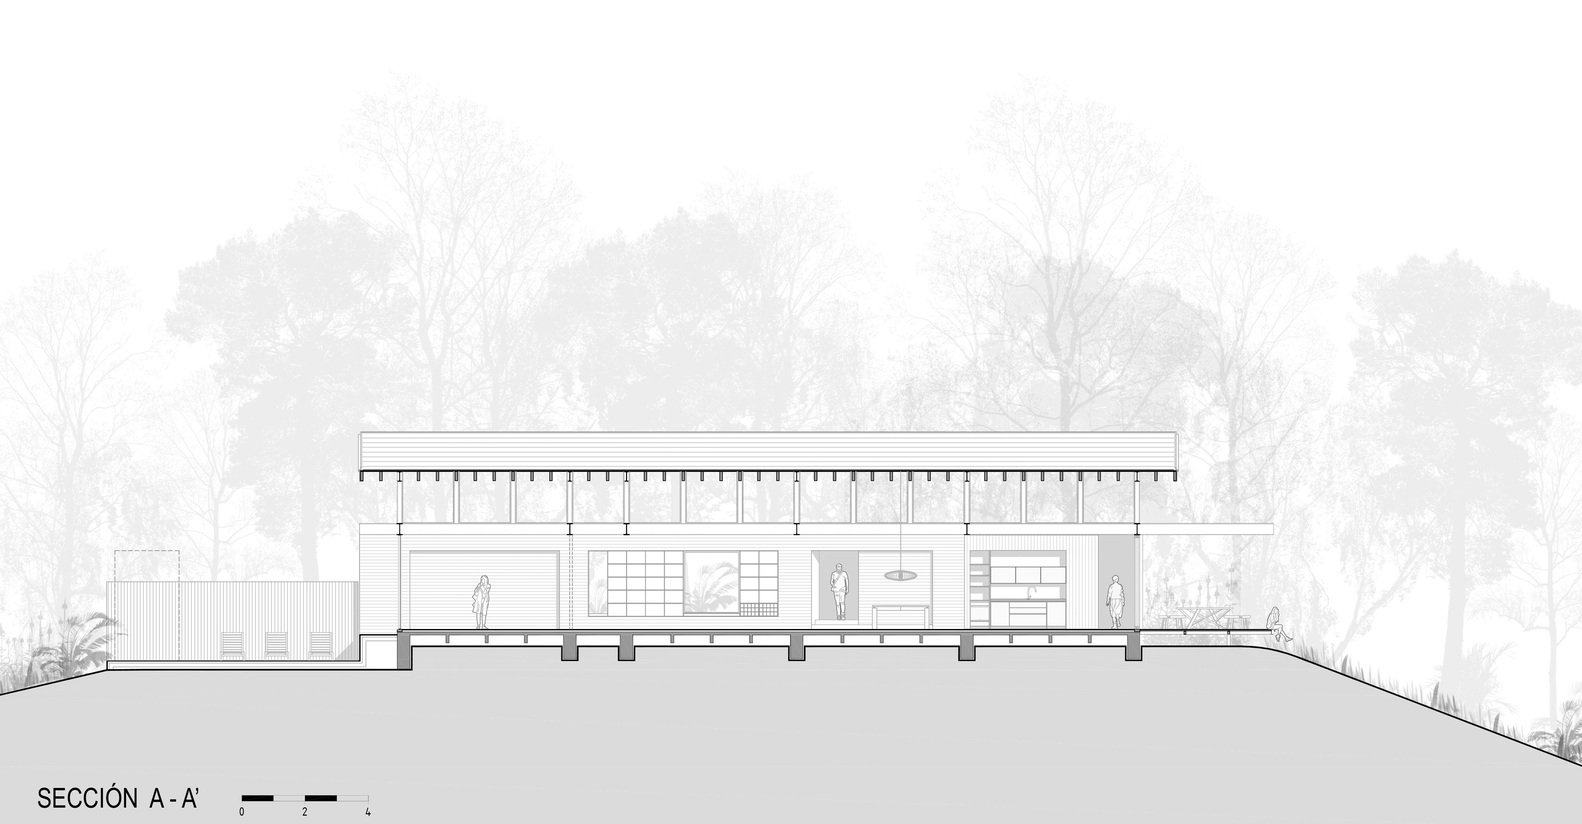
The social volume is an open, continuous, and transparent space where one can cook, dine, read, or play music while enjoying views of the reservoir.
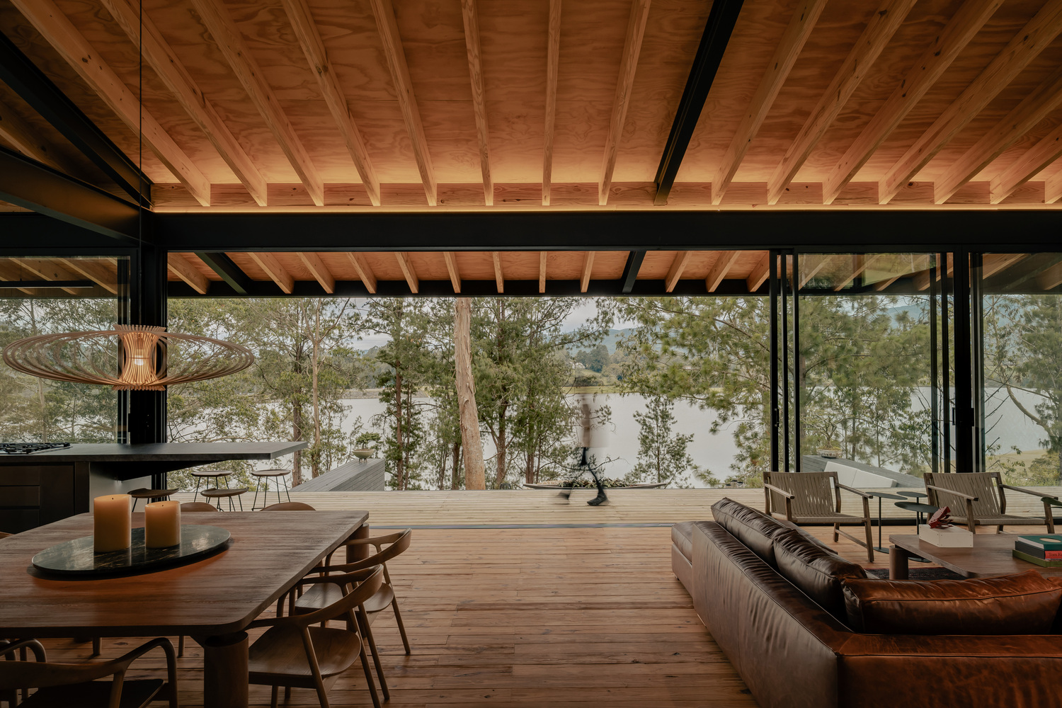
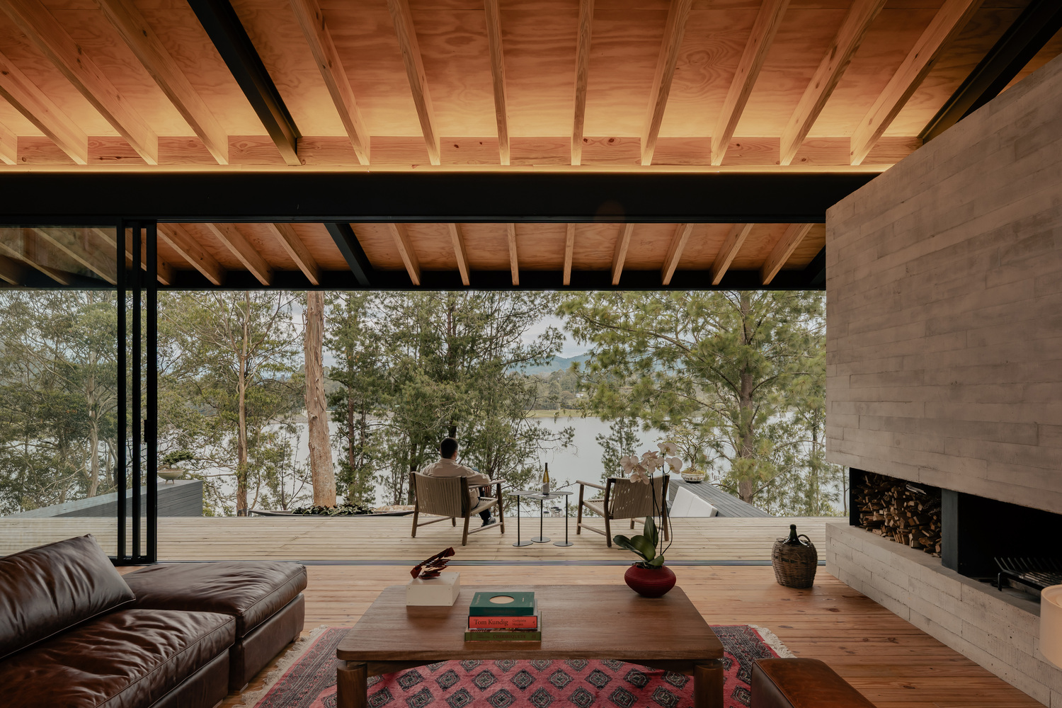
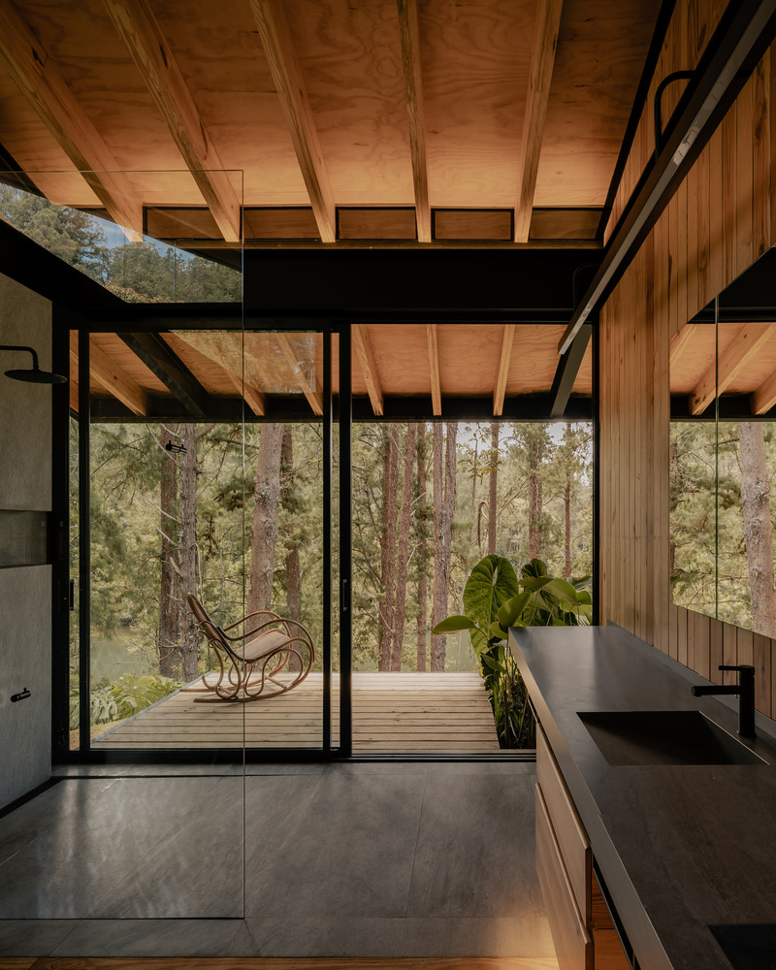
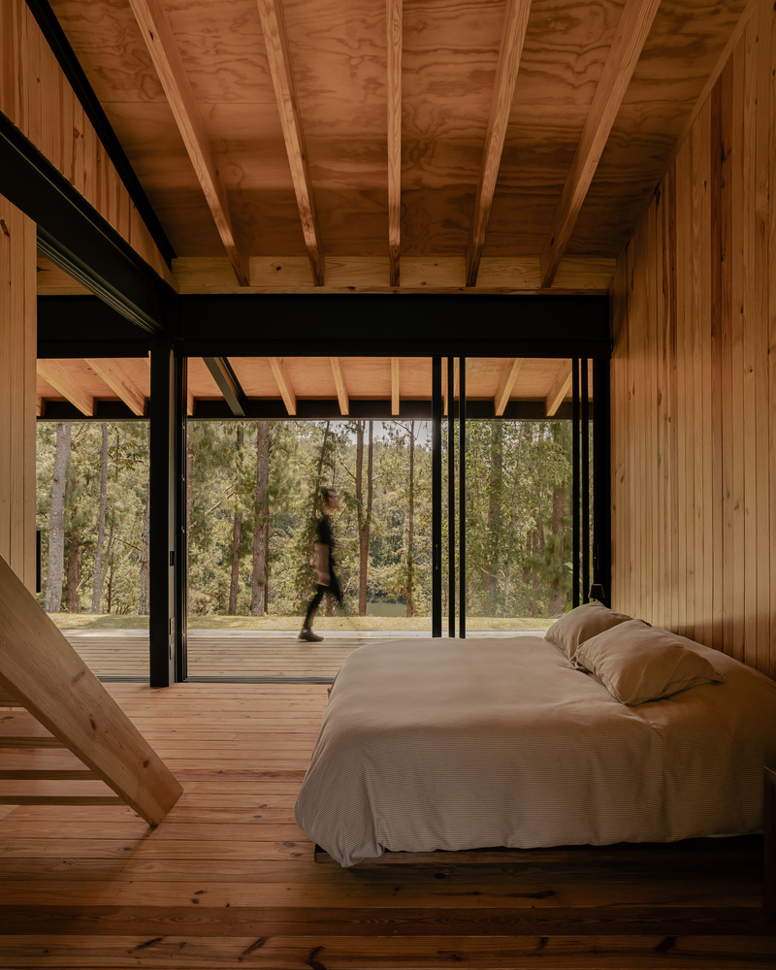
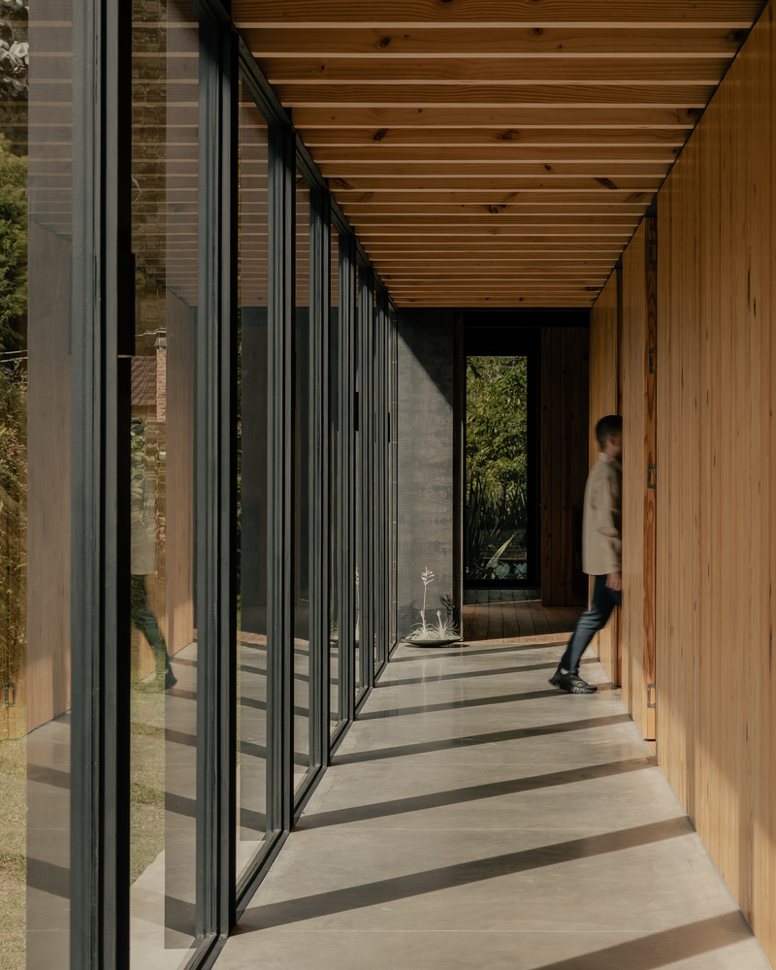
The sleeping volume, more compartmentalized, features two transparent facades; from the corridor, one can look toward the access garden, while the bedrooms establish a more intimate relationship with the nearby forest and the proximity of the water.
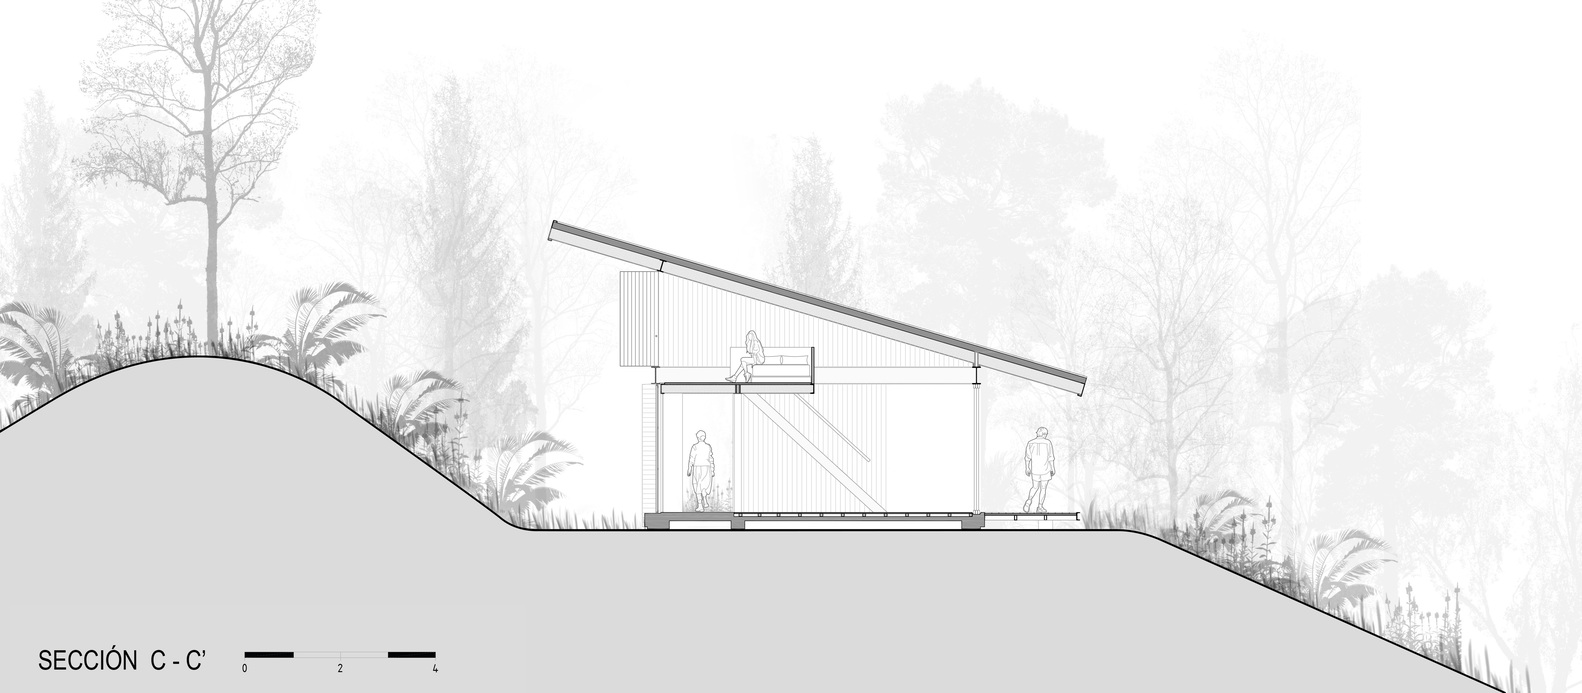
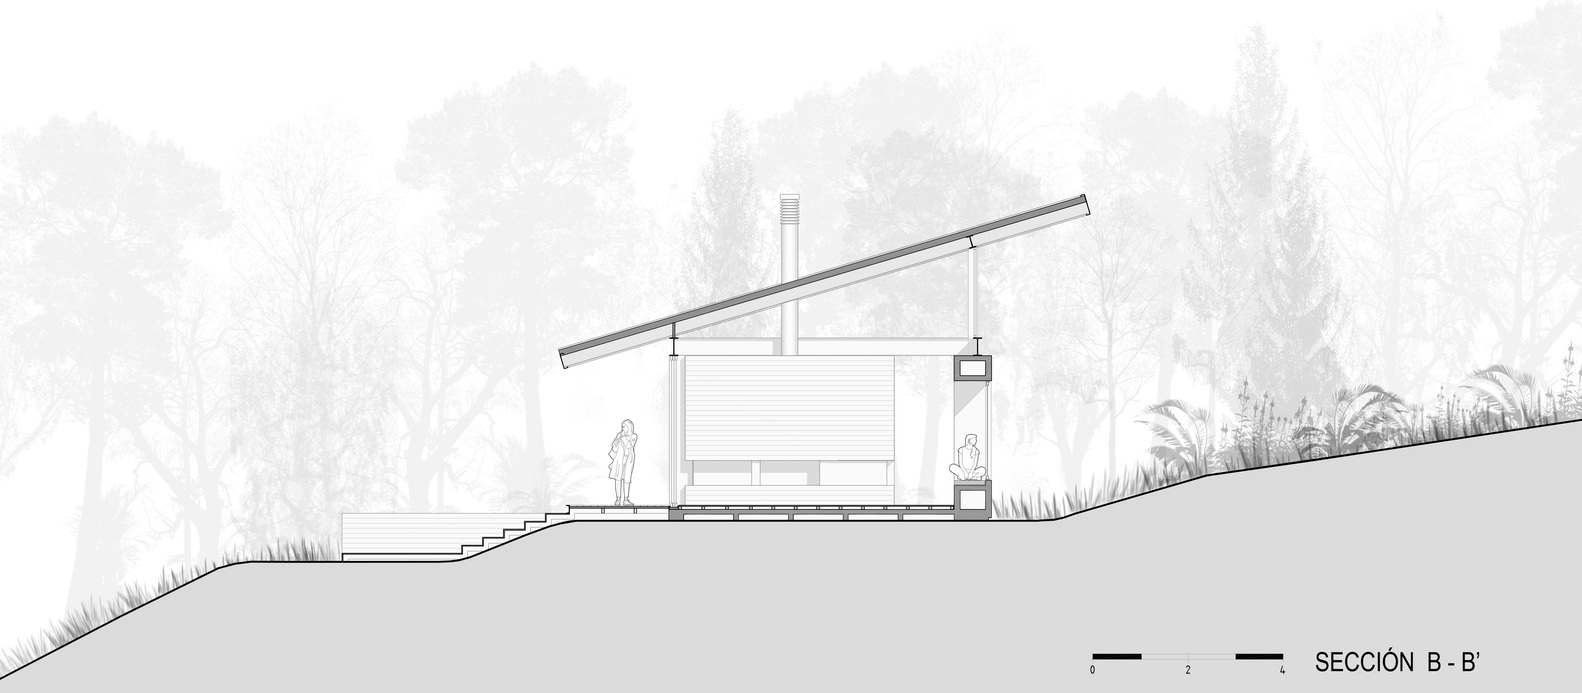
The house is fundamentally conceived in section. The large roof is the key architectural element that defines the spatial quality of the house and its relationship with the site.
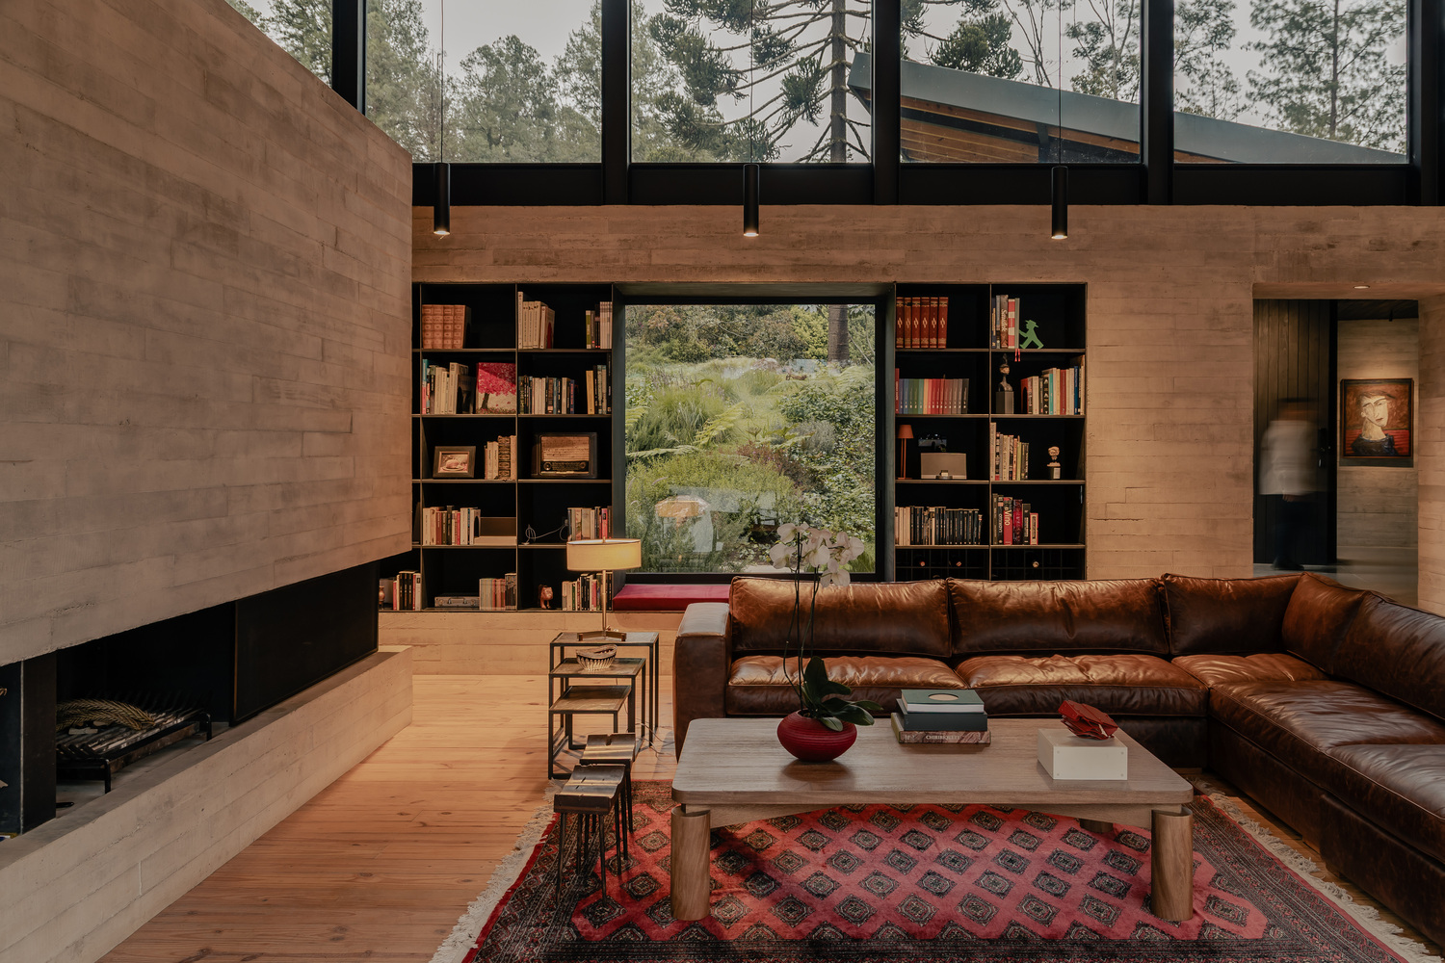
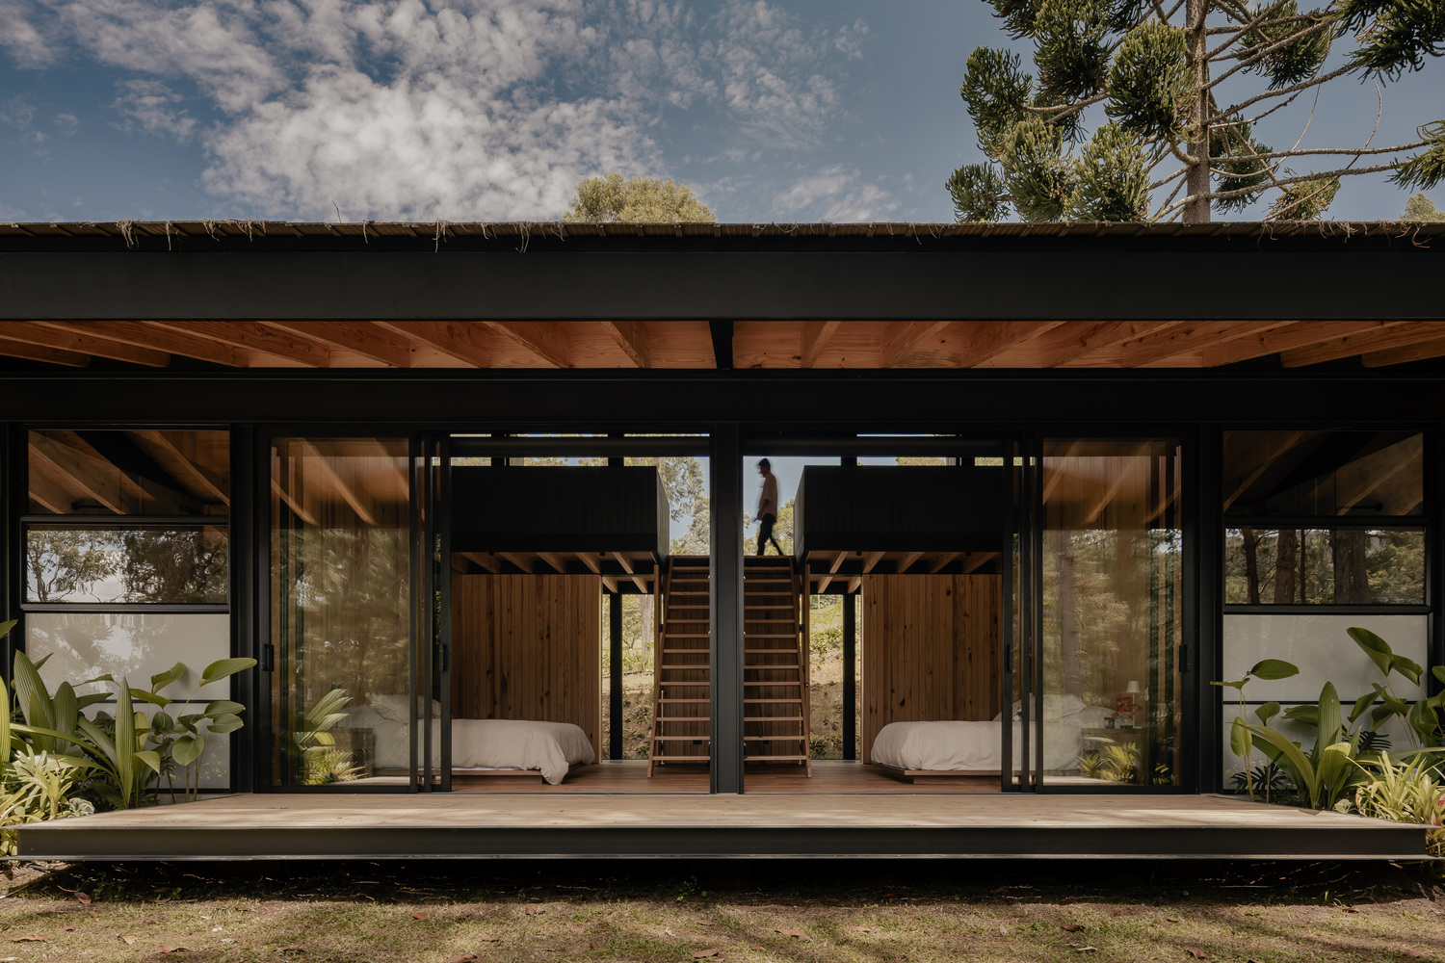
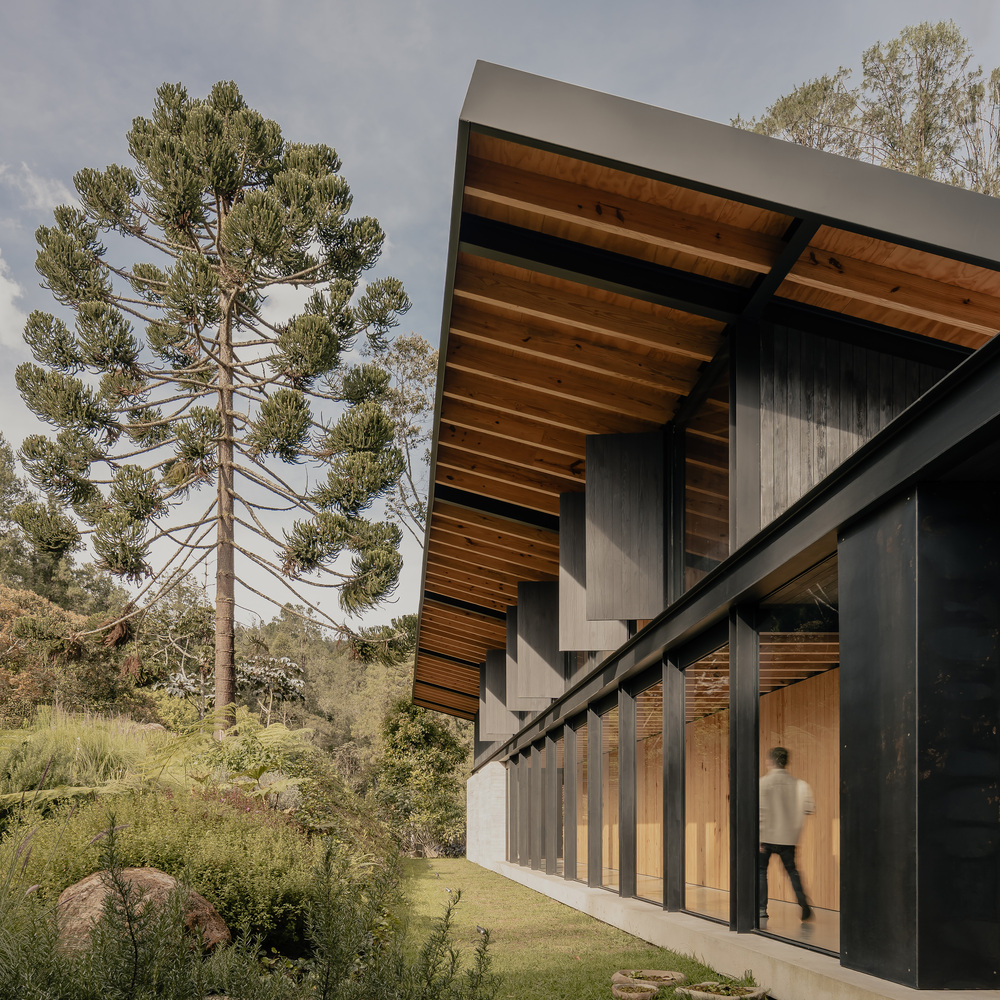
In both volumes, the roof slope follows the natural gradient of the terrain, allowing rainwater to flow naturally toward the reservoir. Wide overhangs respond to the climate, providing protection from sun and rain while framing the landscape and bringing it closer to the interior.
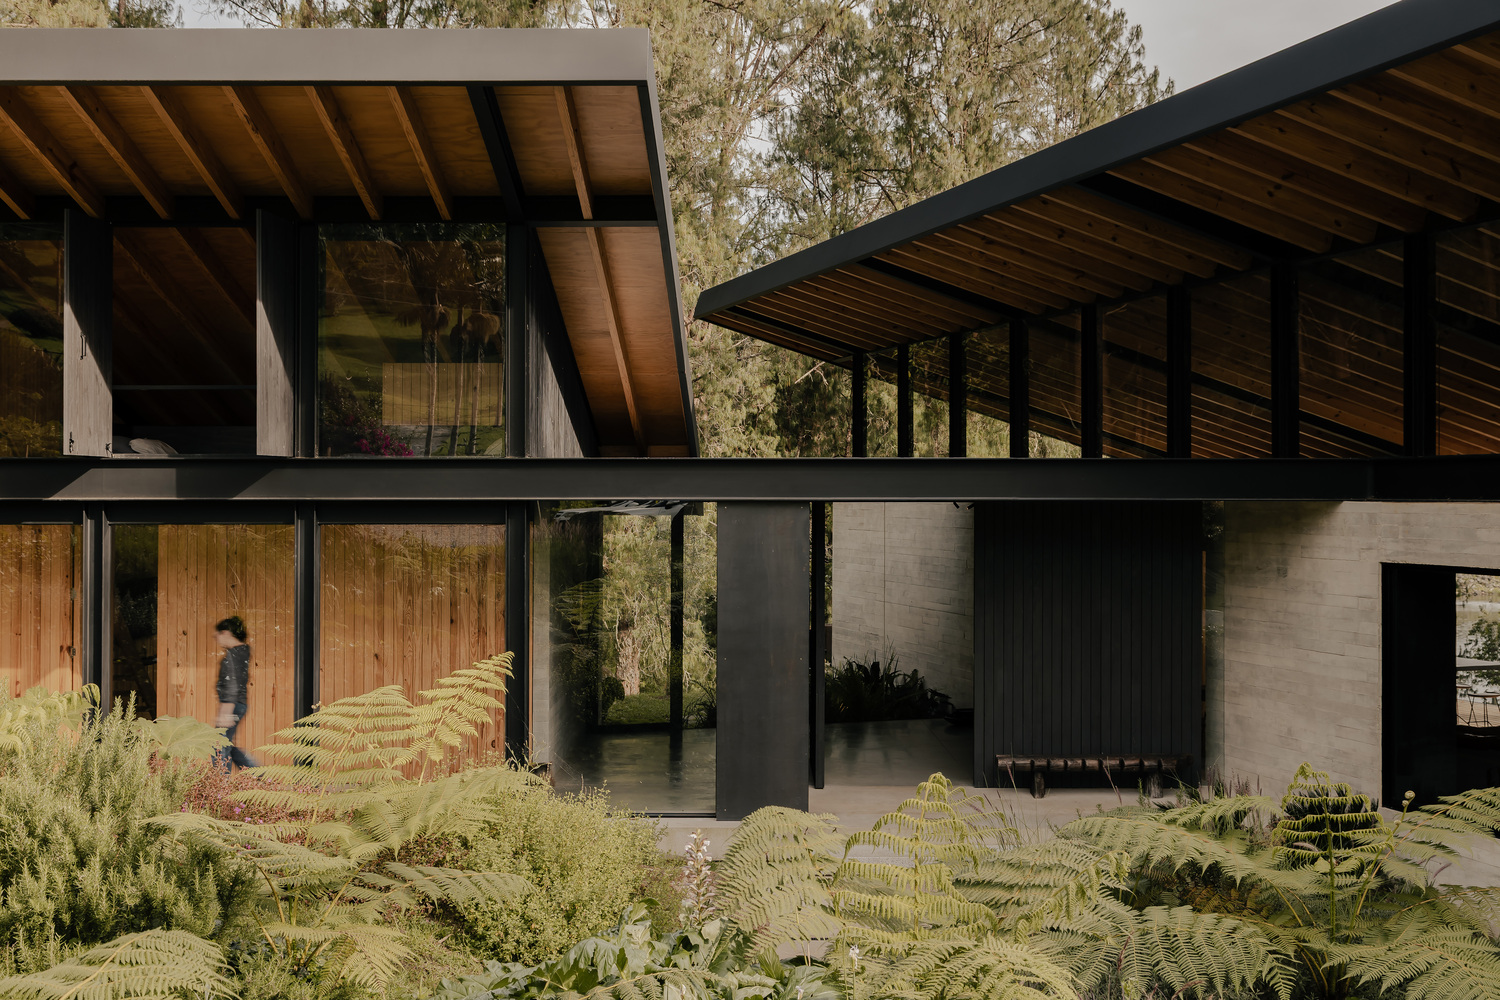
Beneath them, a series of terraces and corridors act as transitional spaces between the domestic and the natural. Through these horizontal lines of composition, the architecture emphasizes the verticality of the forest, avoiding imposing itself on the landscape.
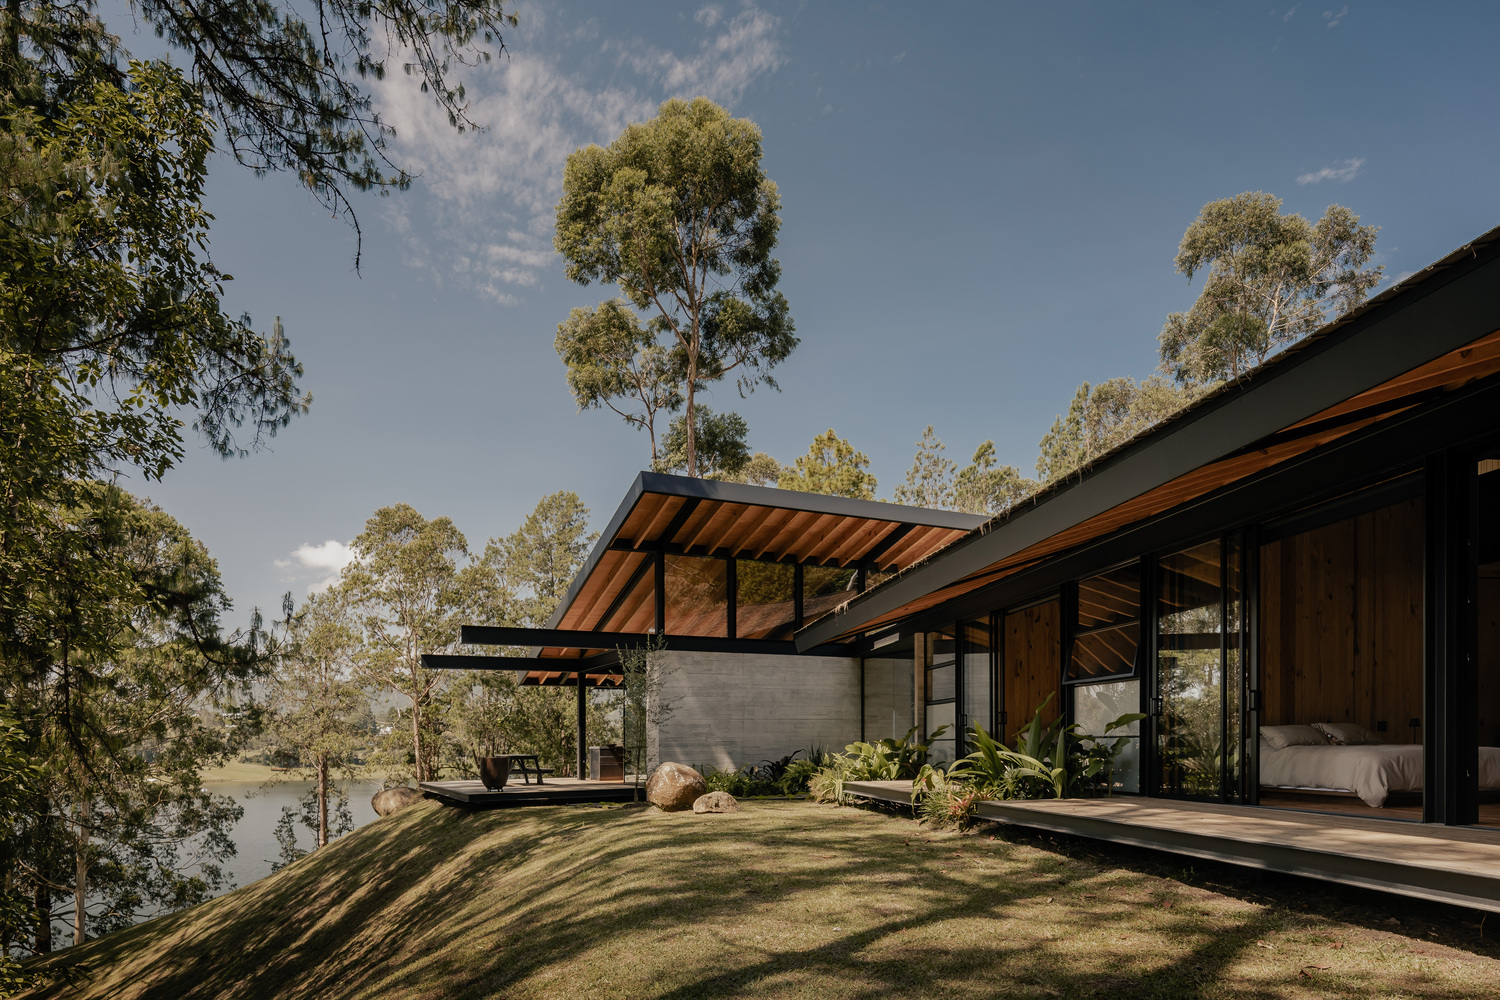
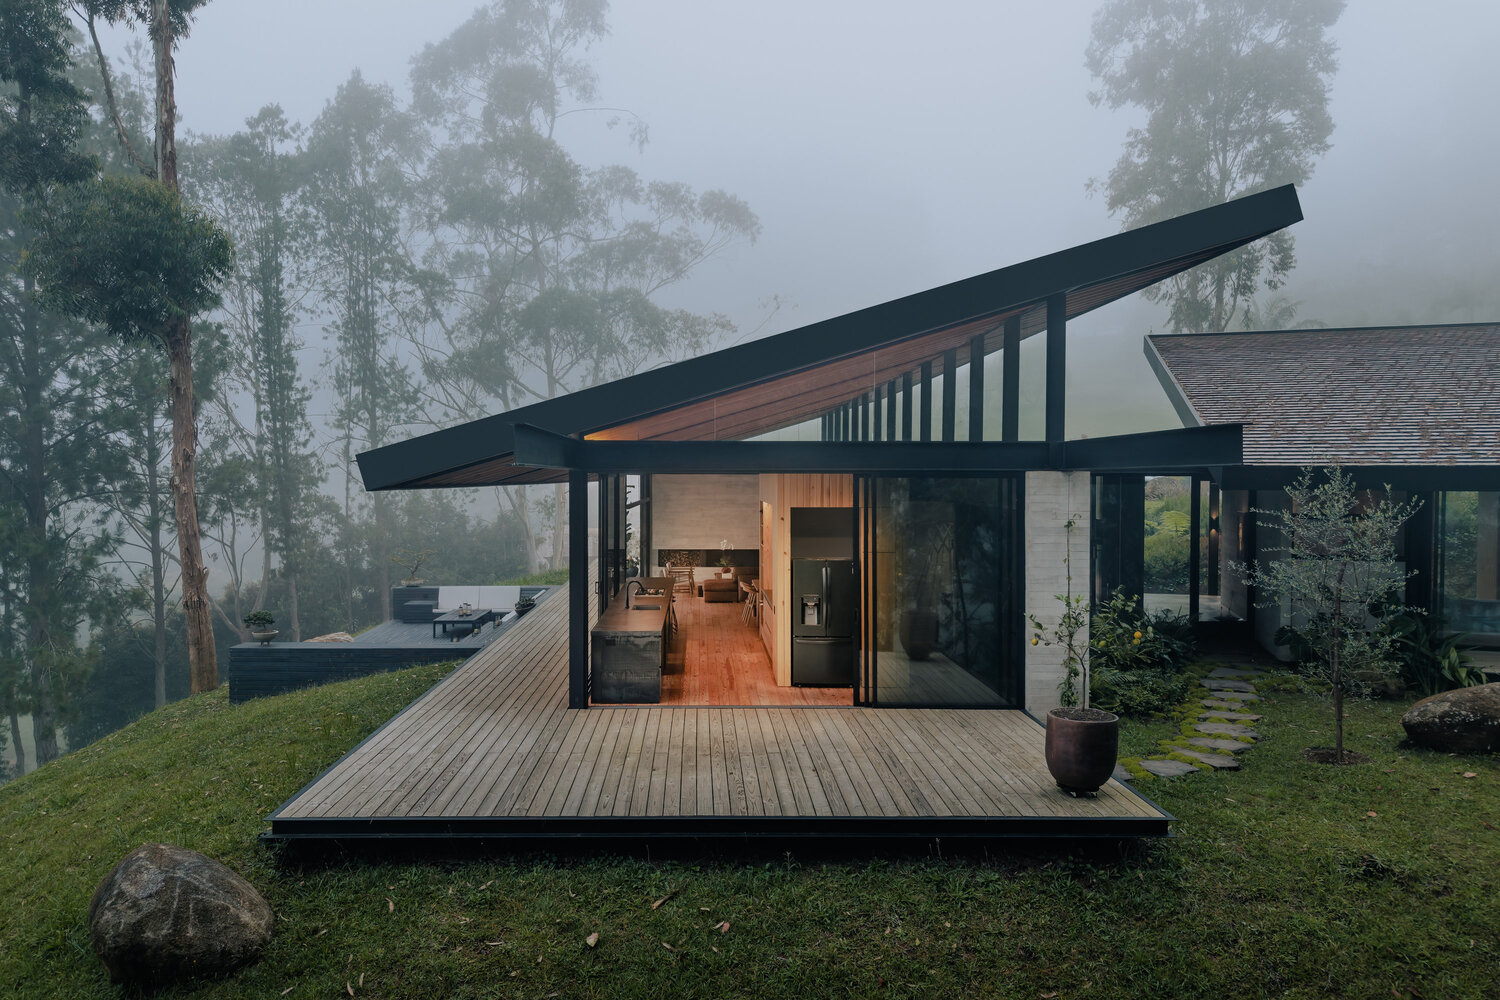
The constructive honesty reveals the beauty of the materials. Concrete, metal, and pine wood—used in roofs, floors, and walls—help maintain a stable temperature, improve acoustics, and create a warmer, more intimate atmosphere.
This house was conceived as a space for contemplation and pause, a place to live in harmony and intimate relationship with nature.