NIEUW BERGEN
Mvrdv
ARCHITECTS
Mvrdv
PHOTOGRAPHS
Ossip van Duivenbode
YEAR
2026
LOCATION
Eindhoven, The Netherlands
CATEGORY
Apartments
English description provided by the architects.
Nieuw Bergen, a residential project comprising seven buildings designed by MVRDV, has been completed in the heart of Eindhoven.
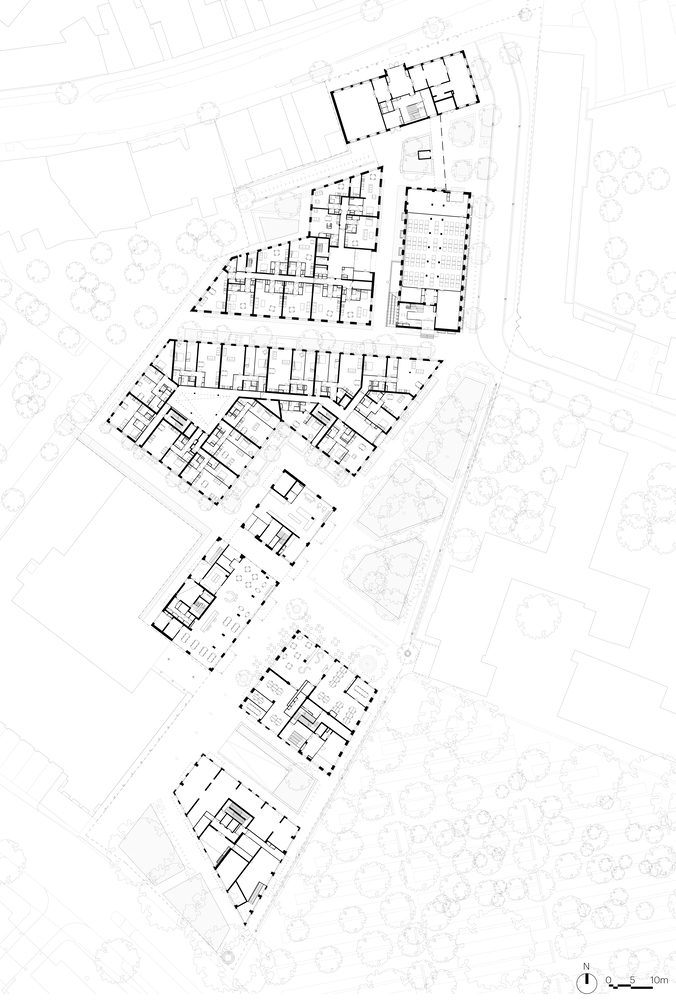
The development combines five new buildings with two transformed historic structures, introducing 237 diverse homes to the city that range from apartments for singles to family residences, and from social housing to luxury penthouses.
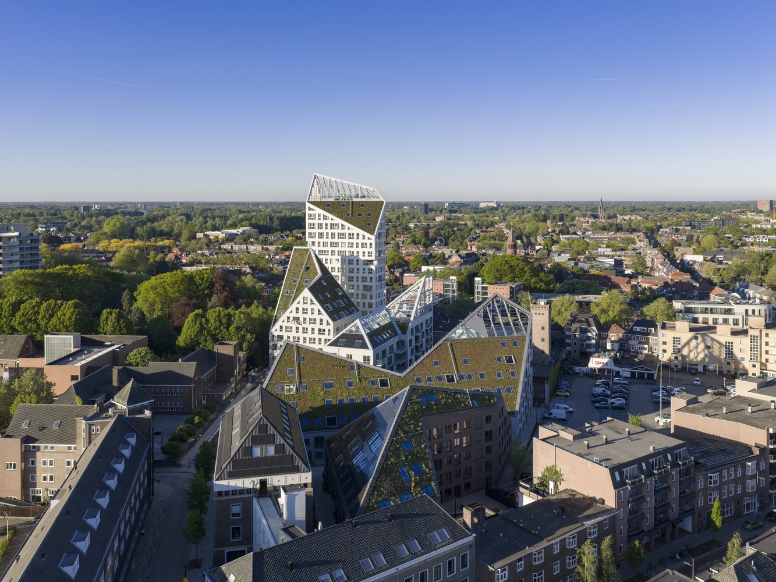
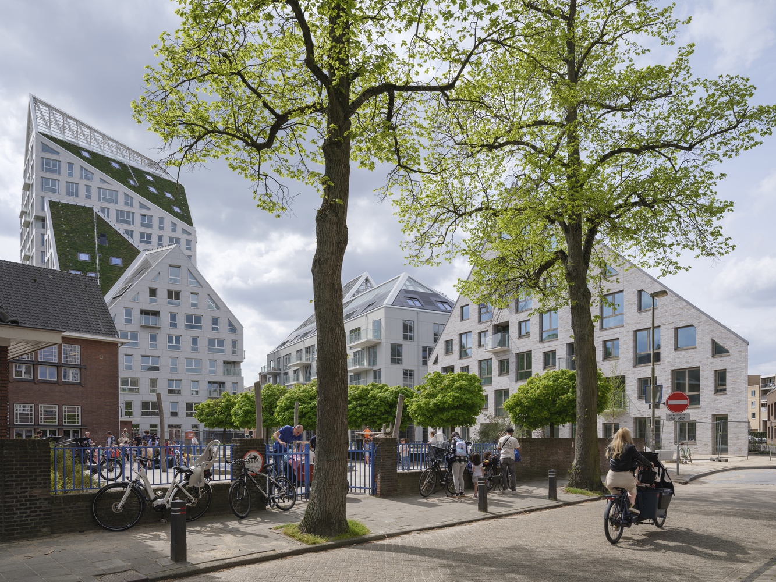
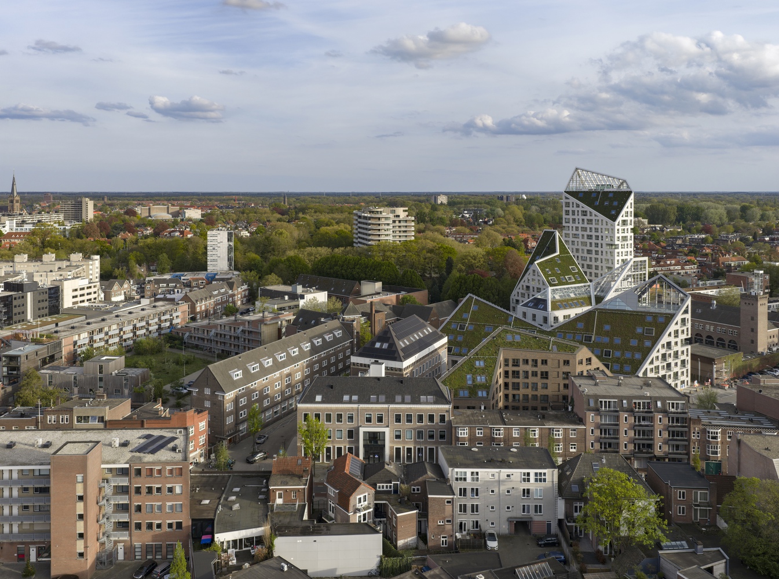
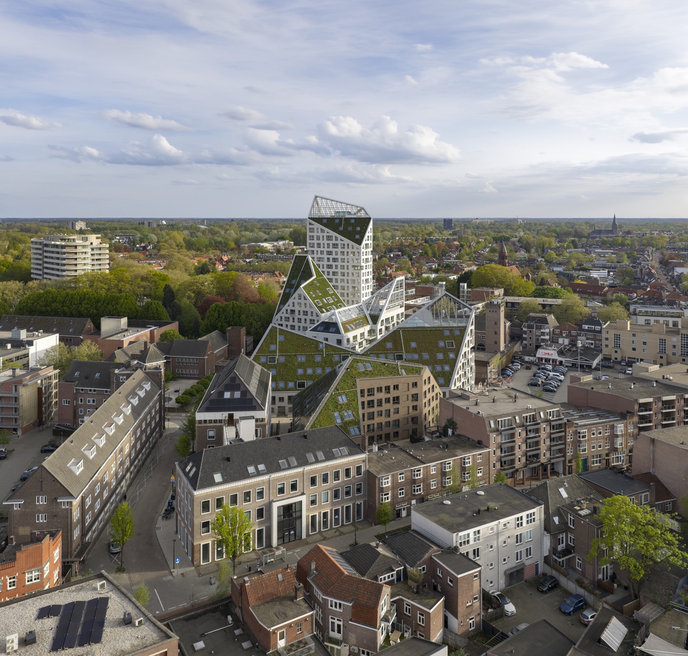
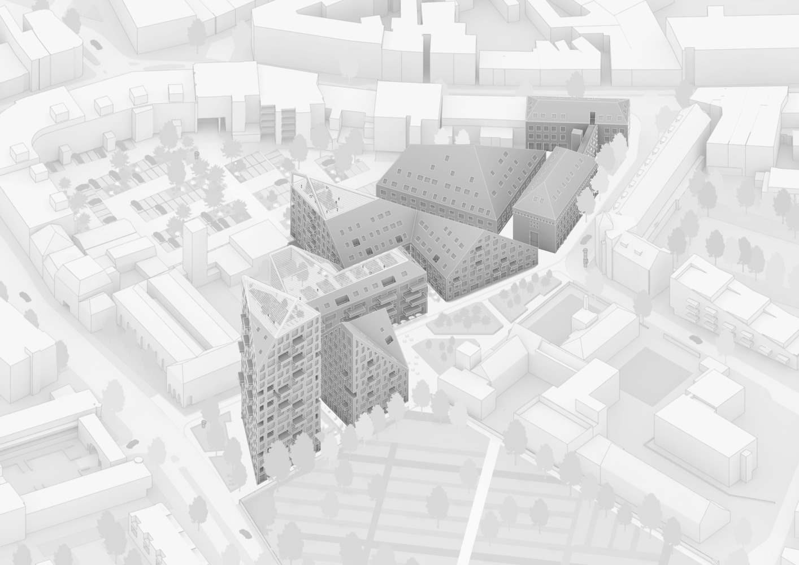
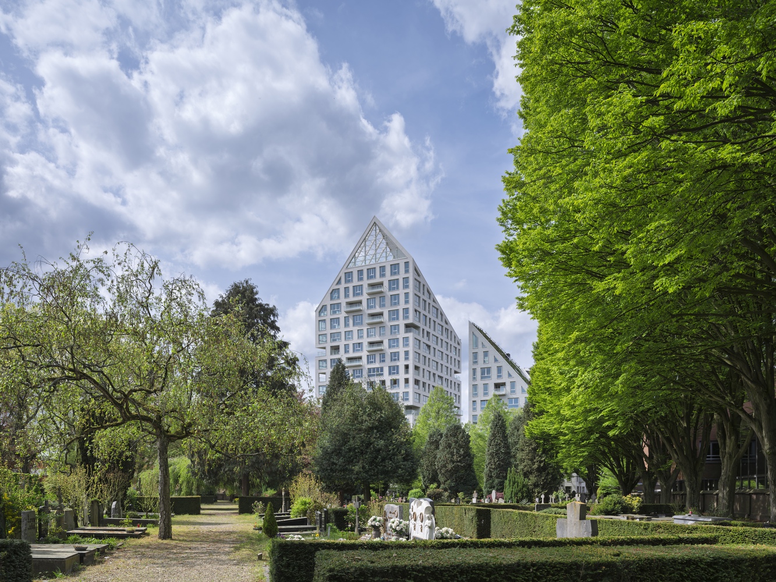
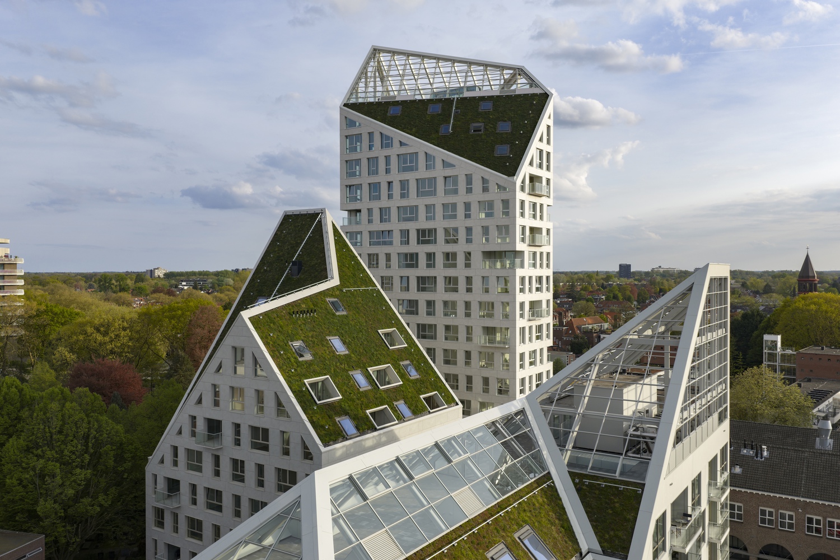
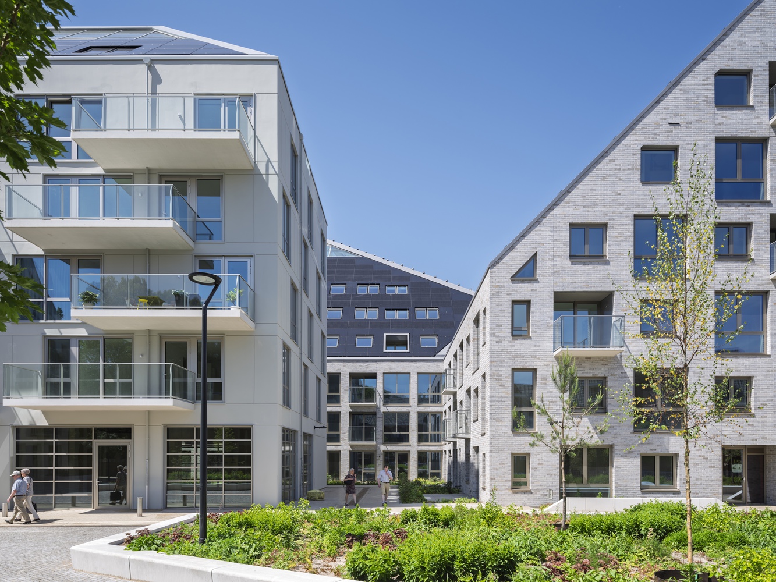
Characterised by jagged sloping roofs that maximise sunlight access while giving the development a dramatic, mountainous silhouette, the project demonstrates how careful design can add density while retaining a sense of openness, character, and urban identity.
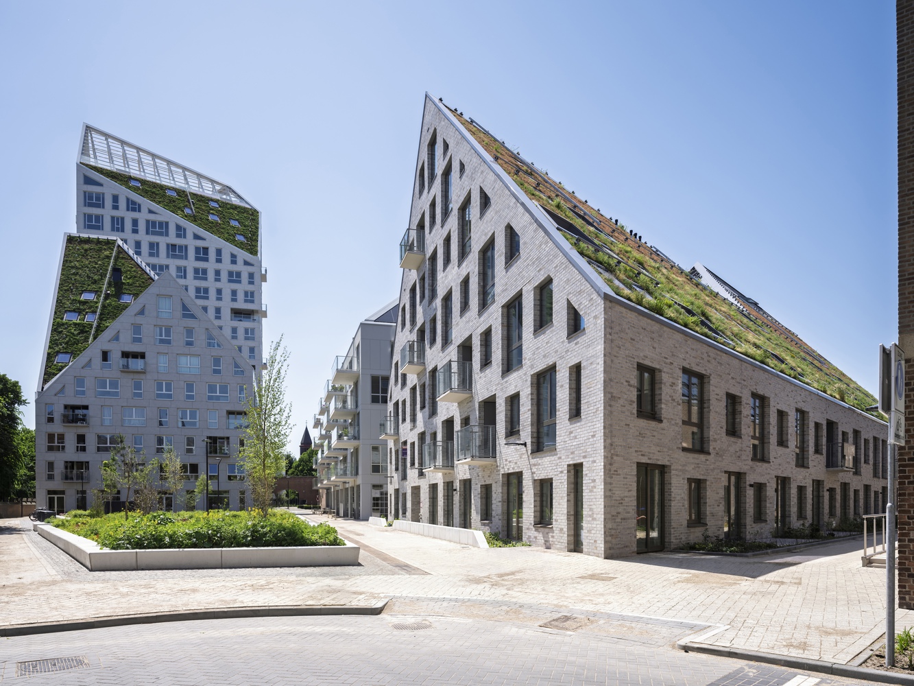
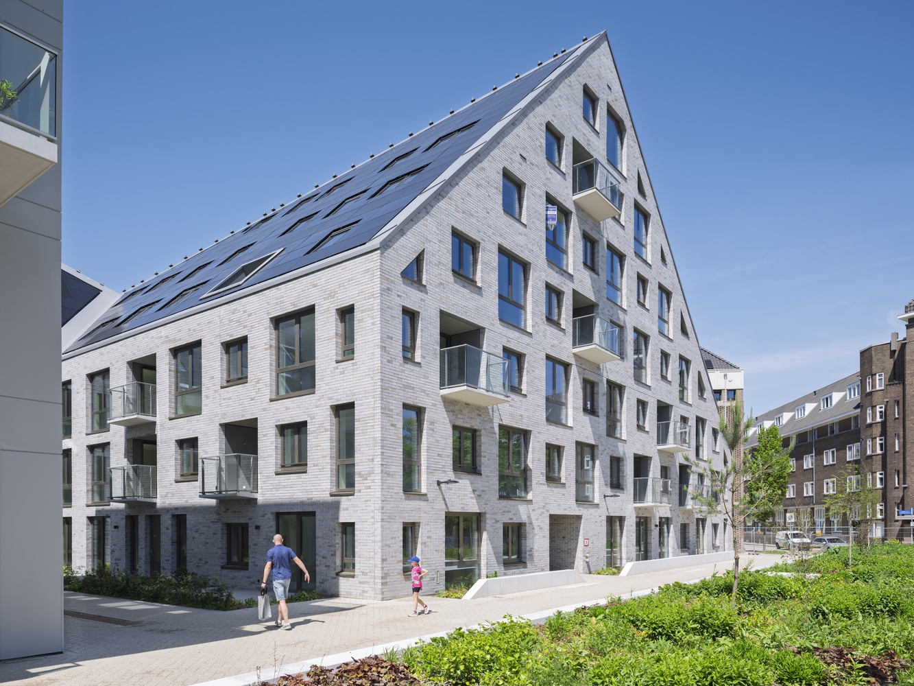
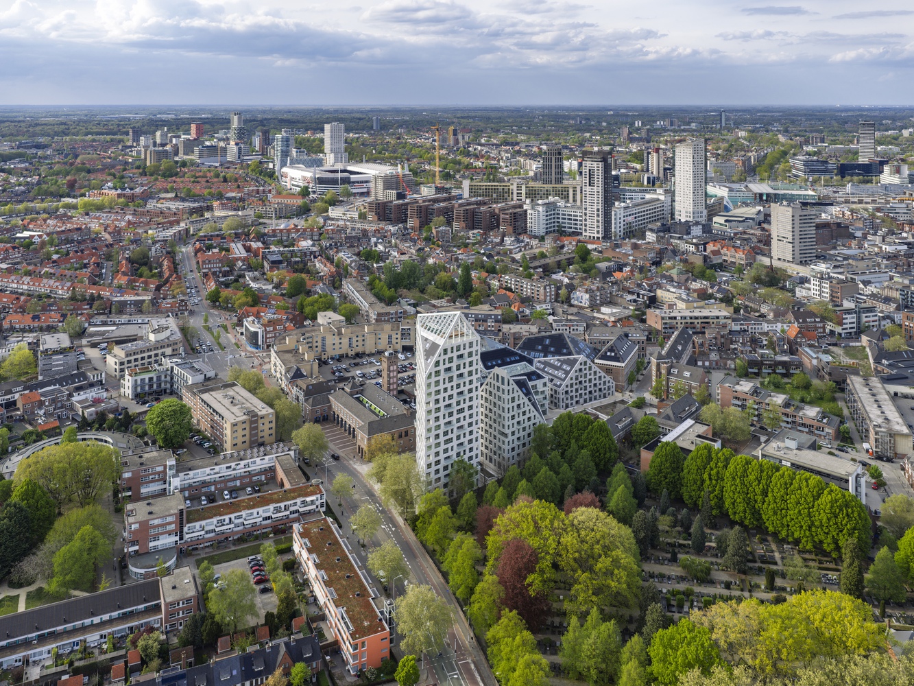
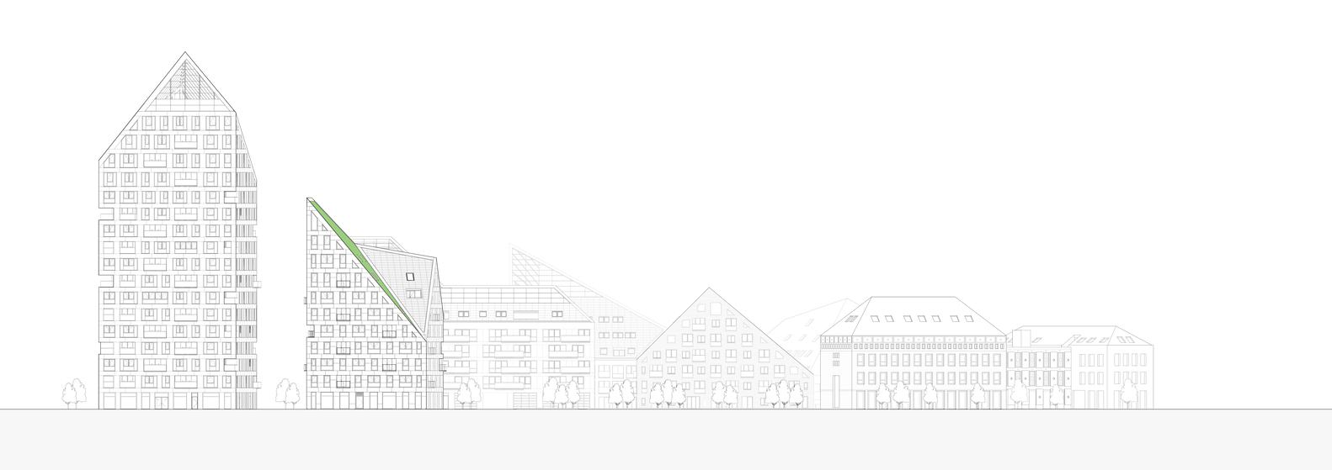
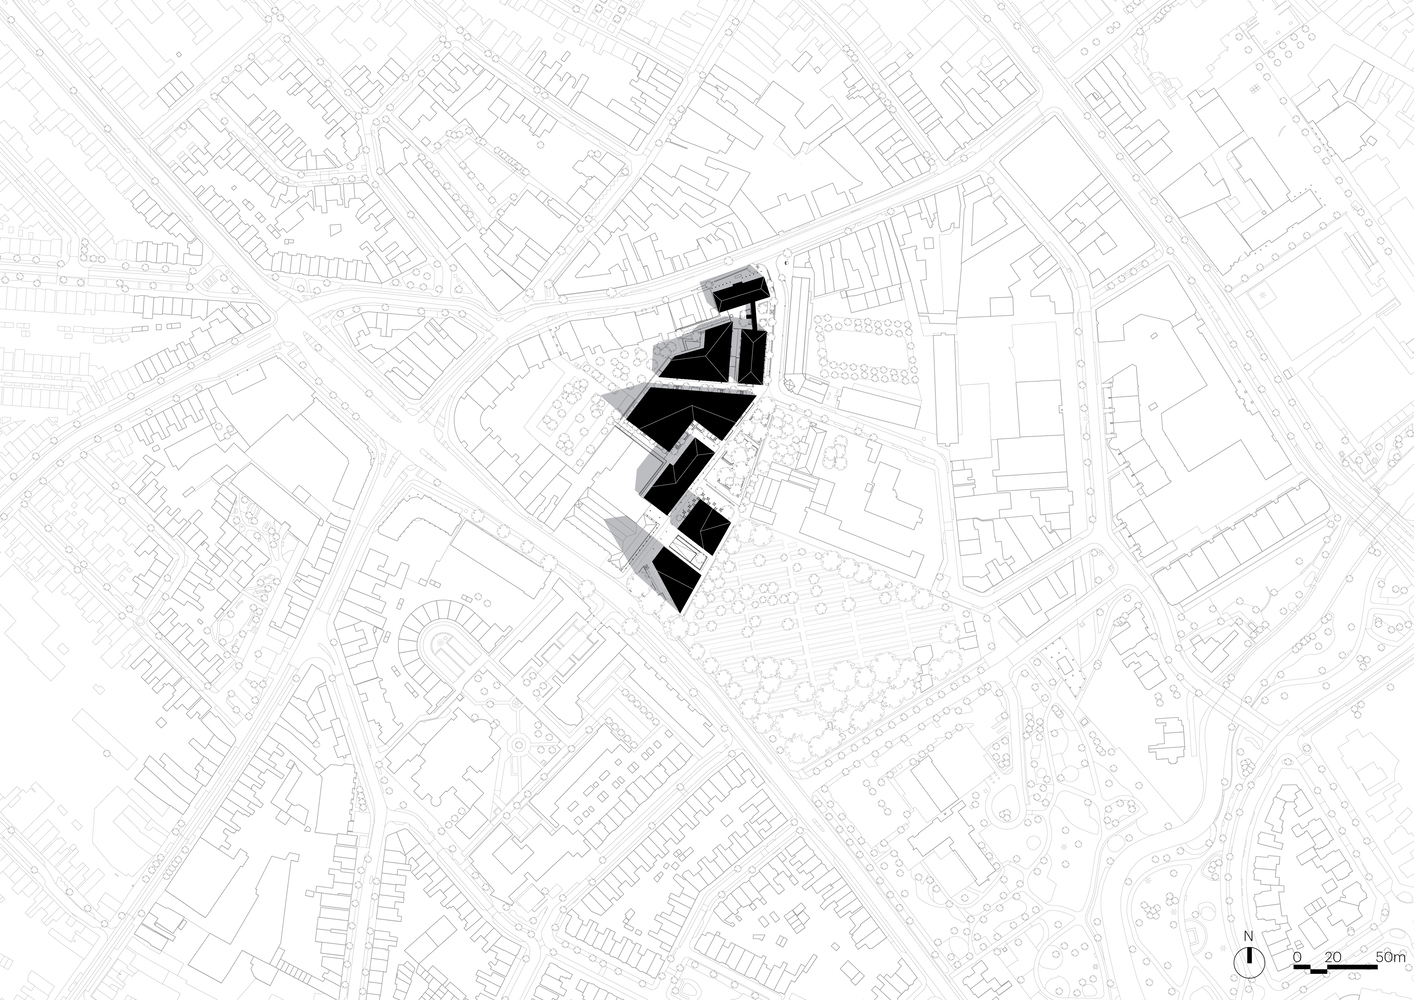
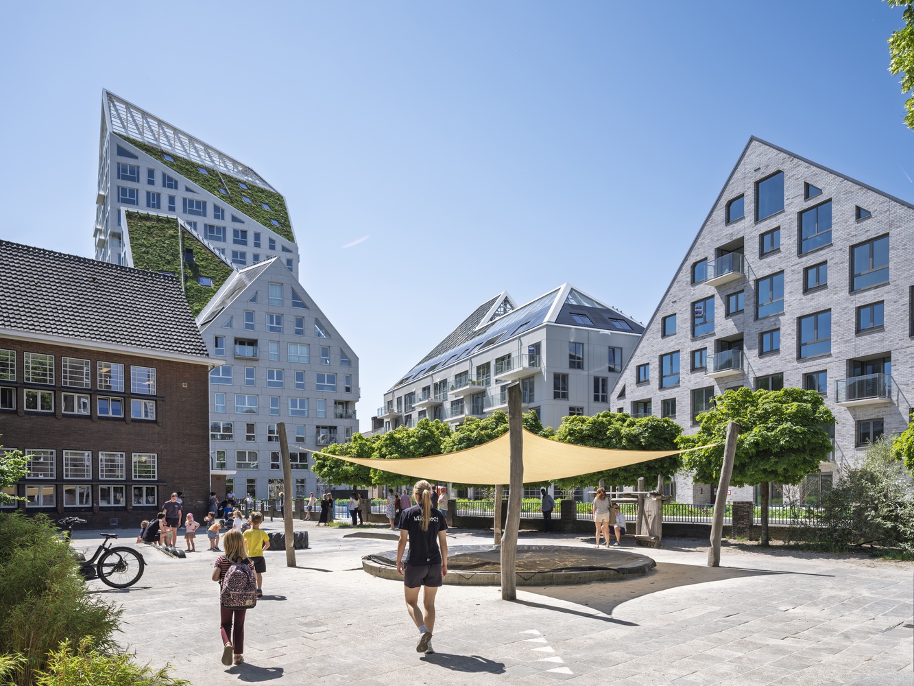
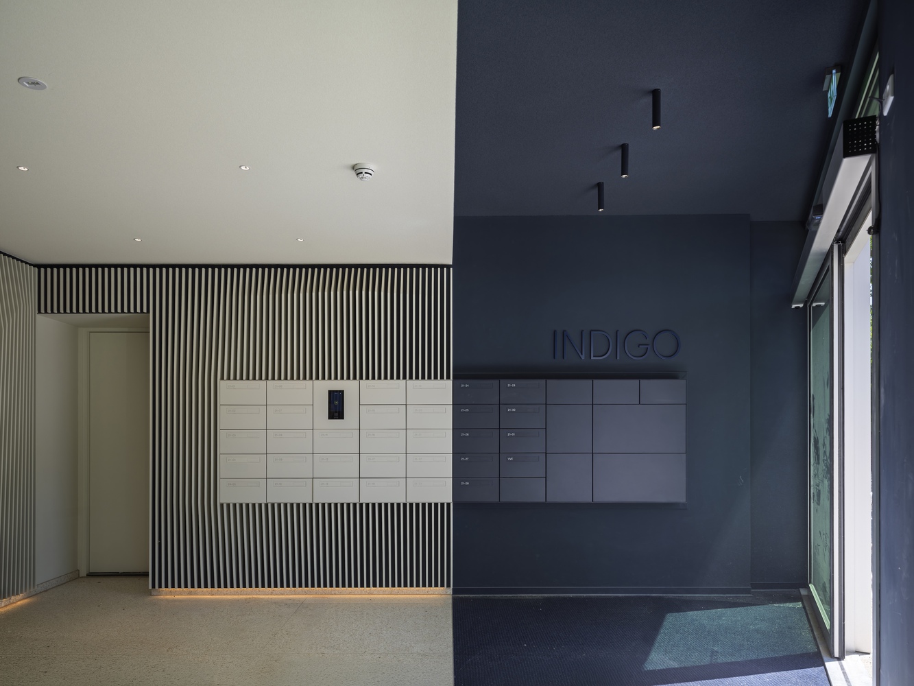
Developed by SDK Vastgoed, the seven buildings – named Indigo, Violet, Bleu, Rouge, Orange, Jaune, and Vert – express a gradual transition in scale that allows the dense new development to blend into the low-rise, historic architecture of Bergen.
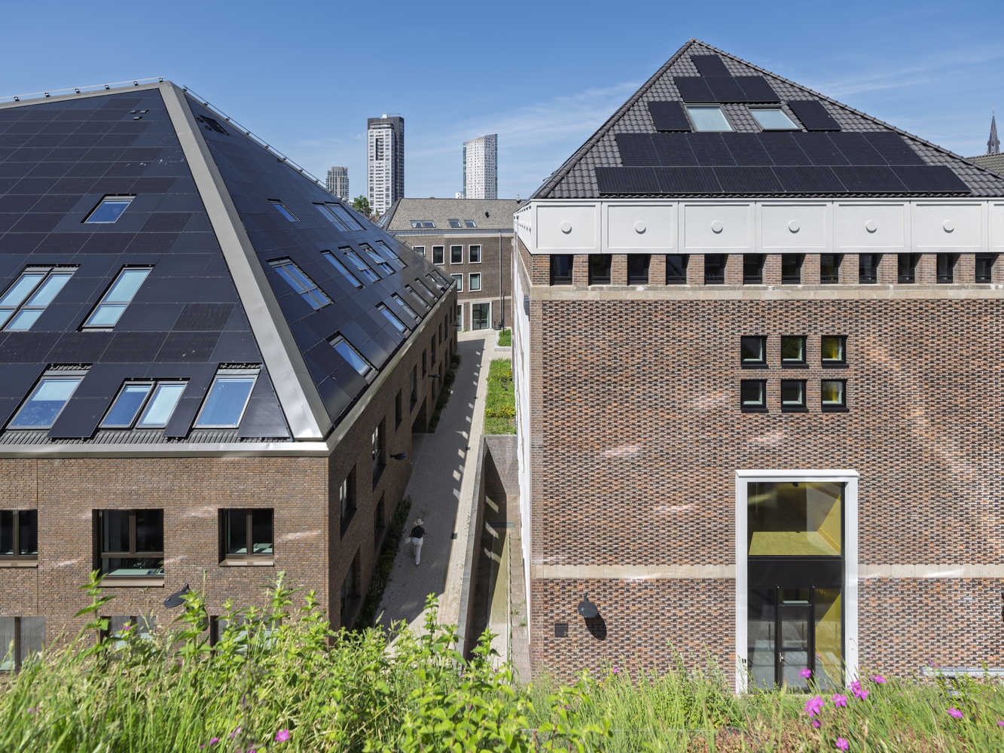
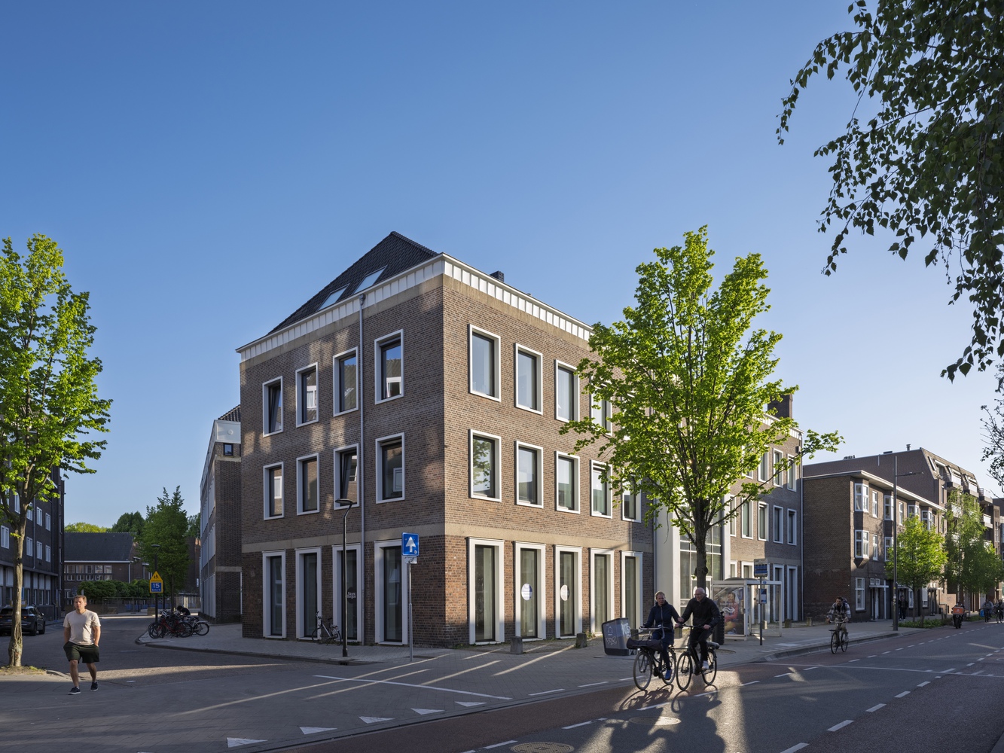
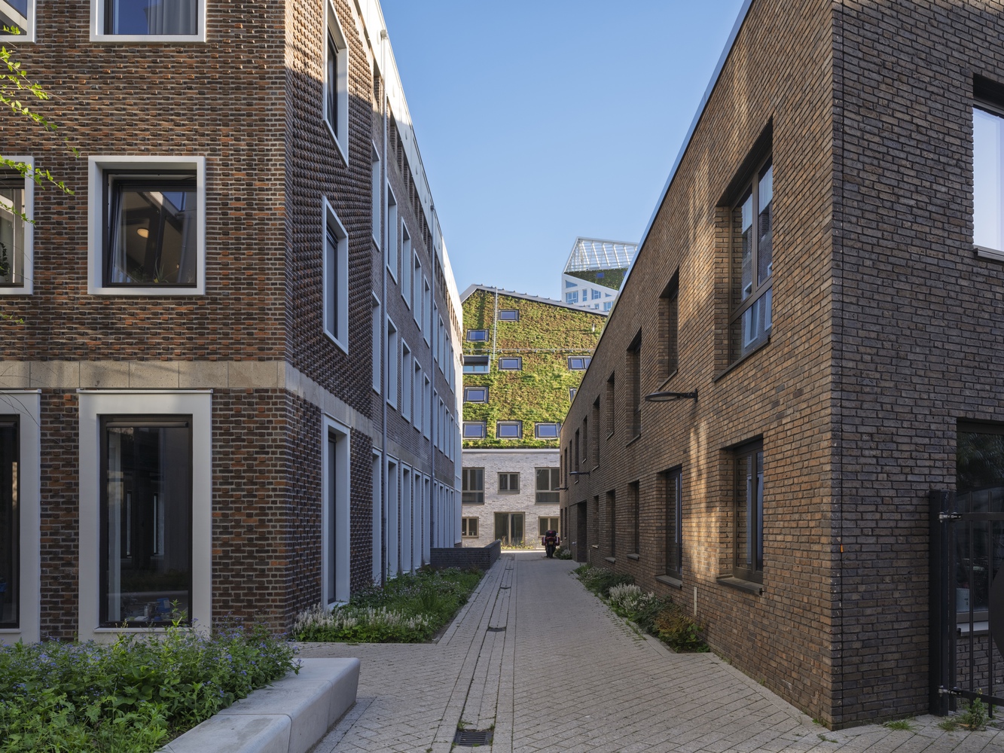
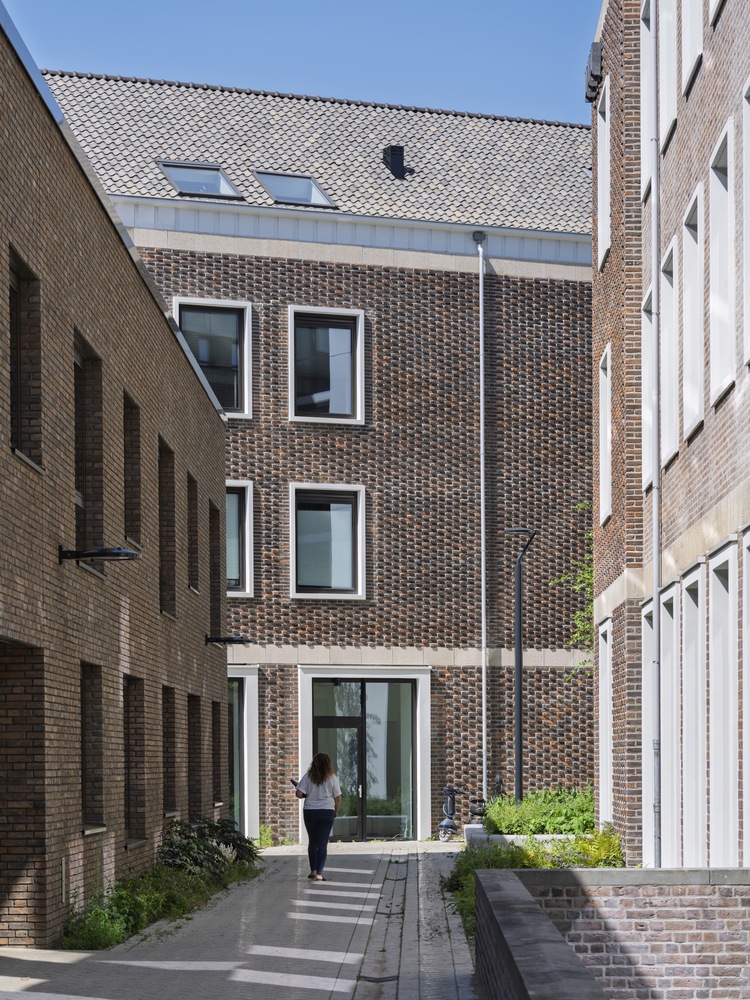
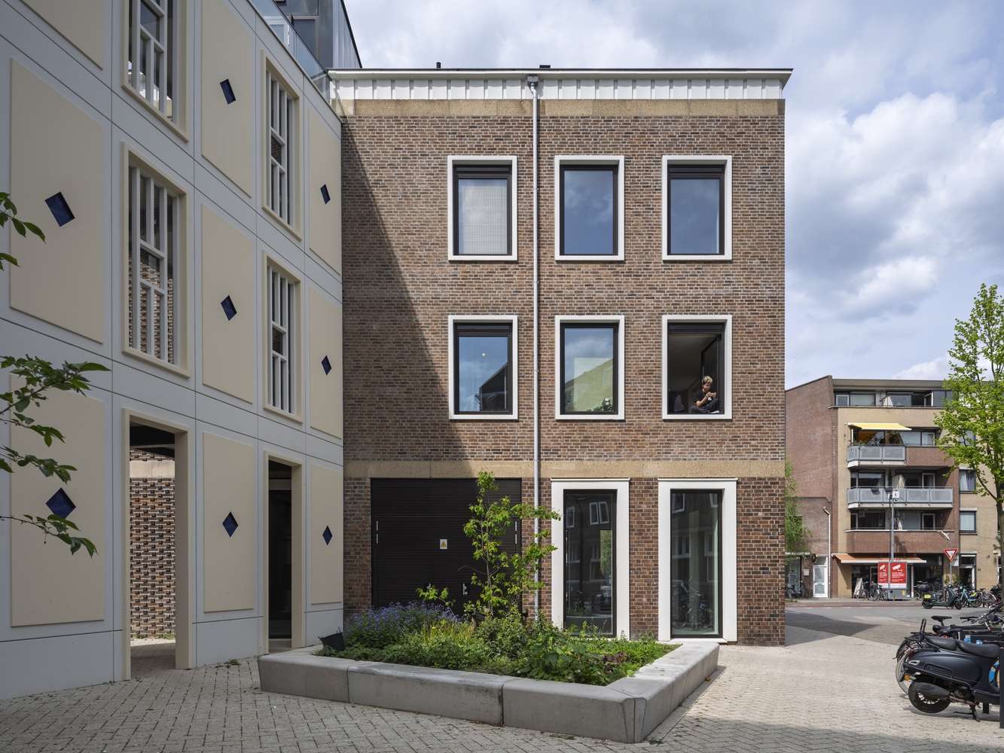
Vert and Jaune, located next to Grote Berg street at the heart of the neighbourhood, are transformations of two buildings constructed in the 20th century; both served as the neighbourhood's police station at different periods in time.
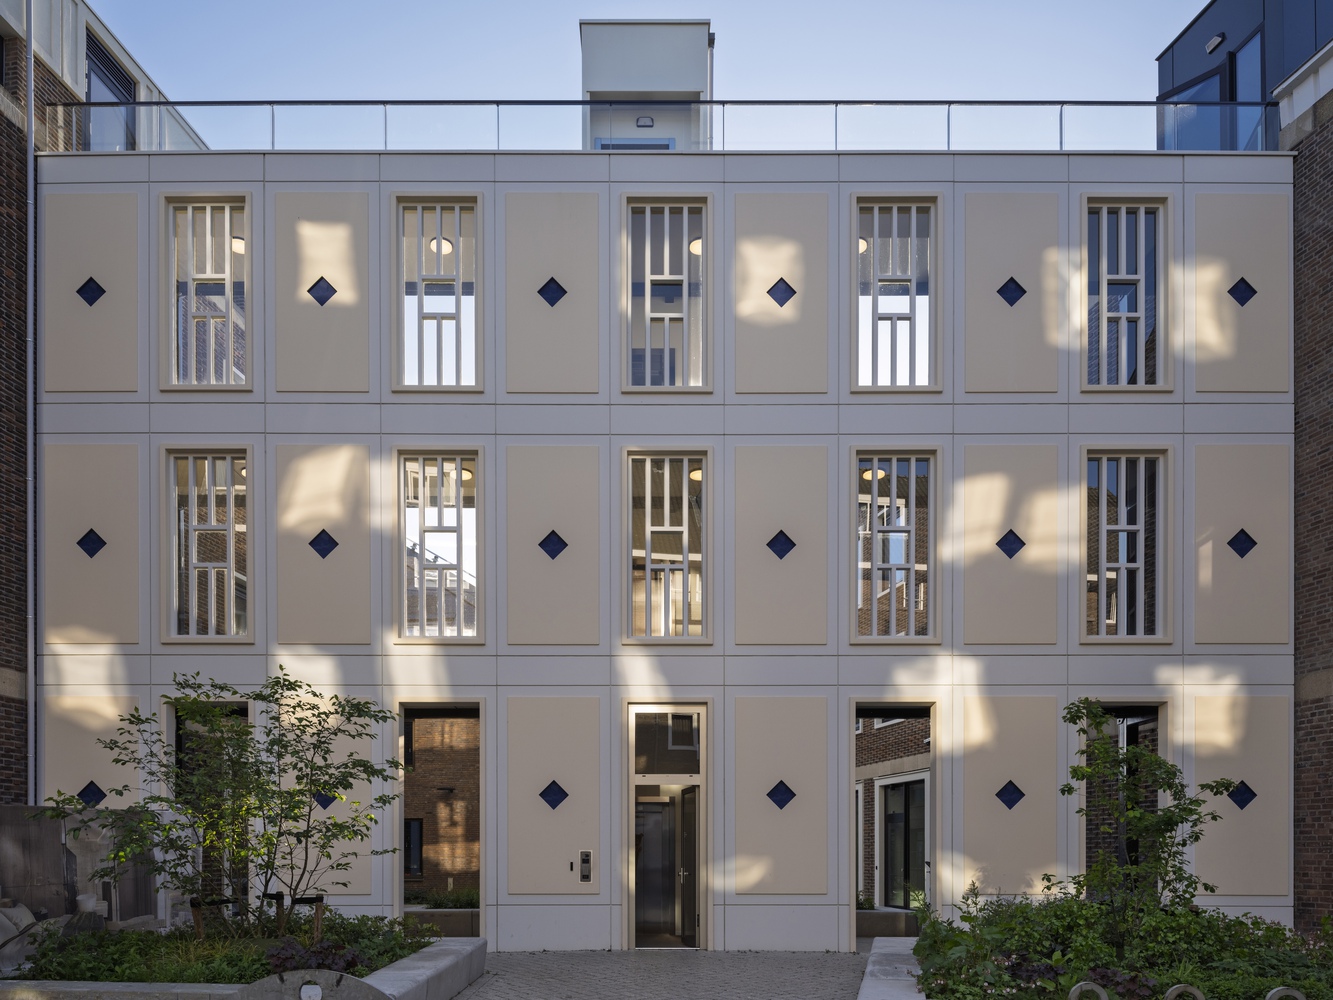
They are connected by the recreated façade of a building that once filled the space in between – creating a colonnade-like structure that maintains the memory of the ensemble as it once was.
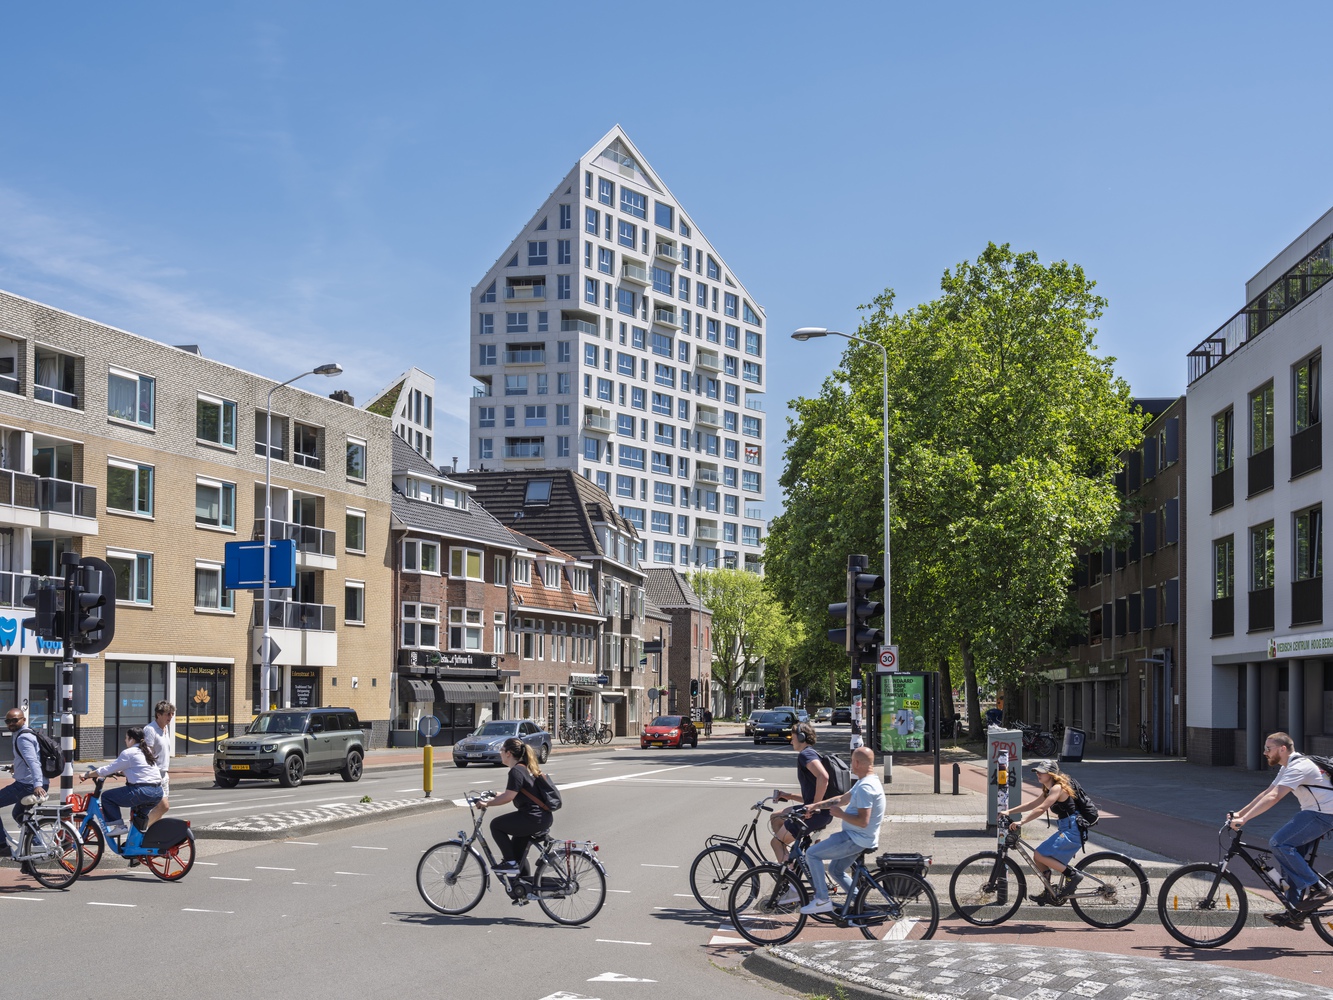
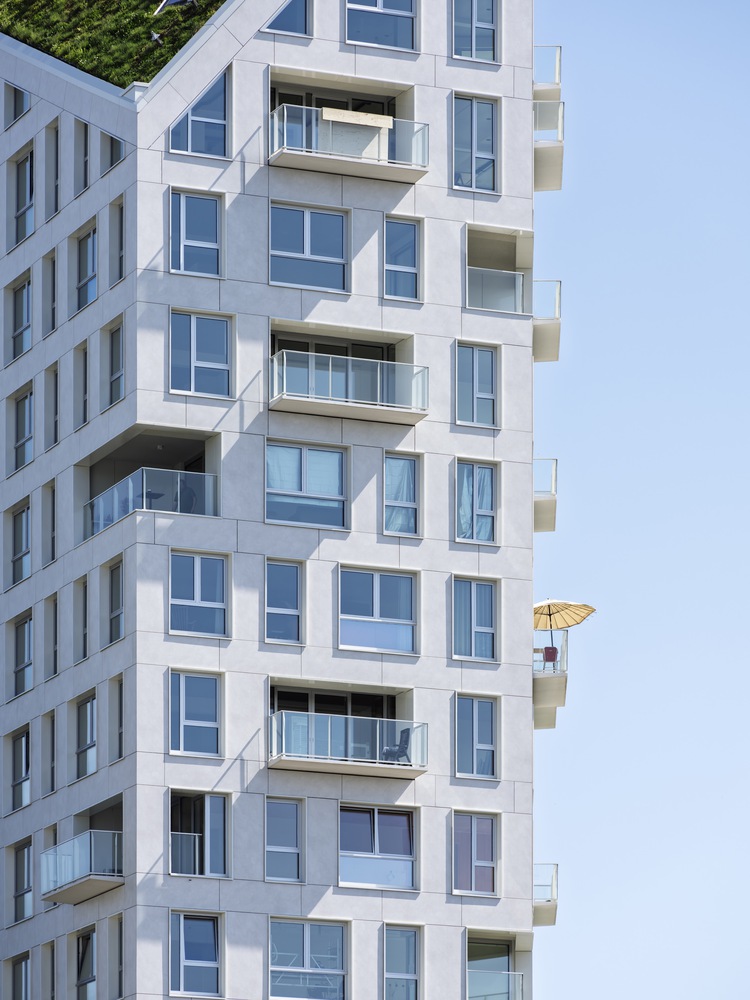
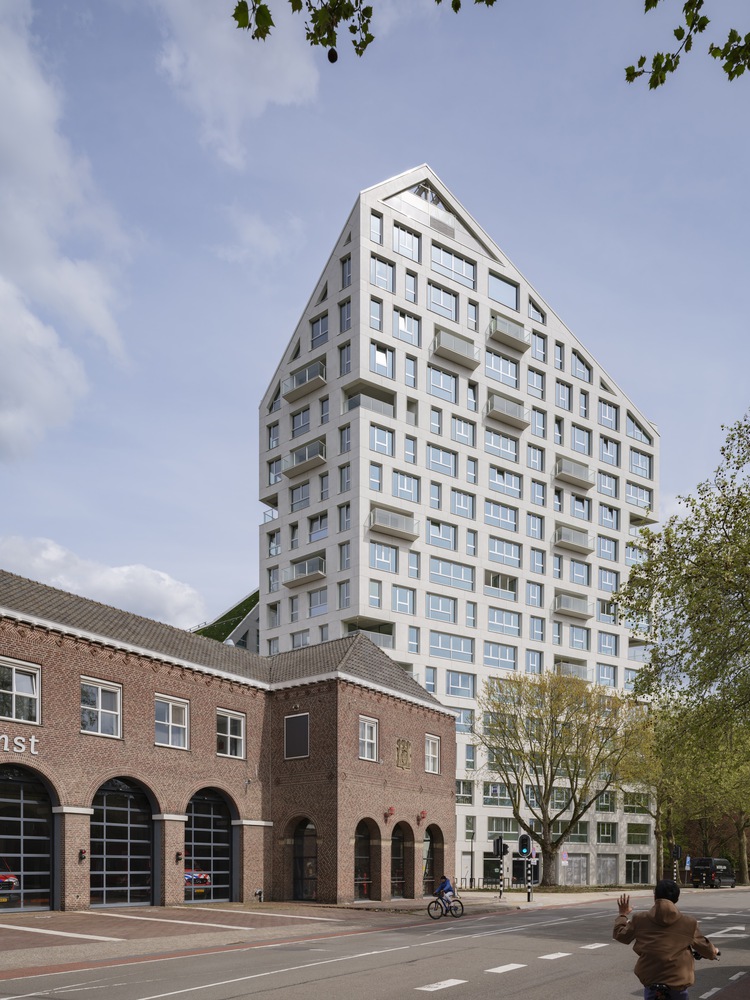
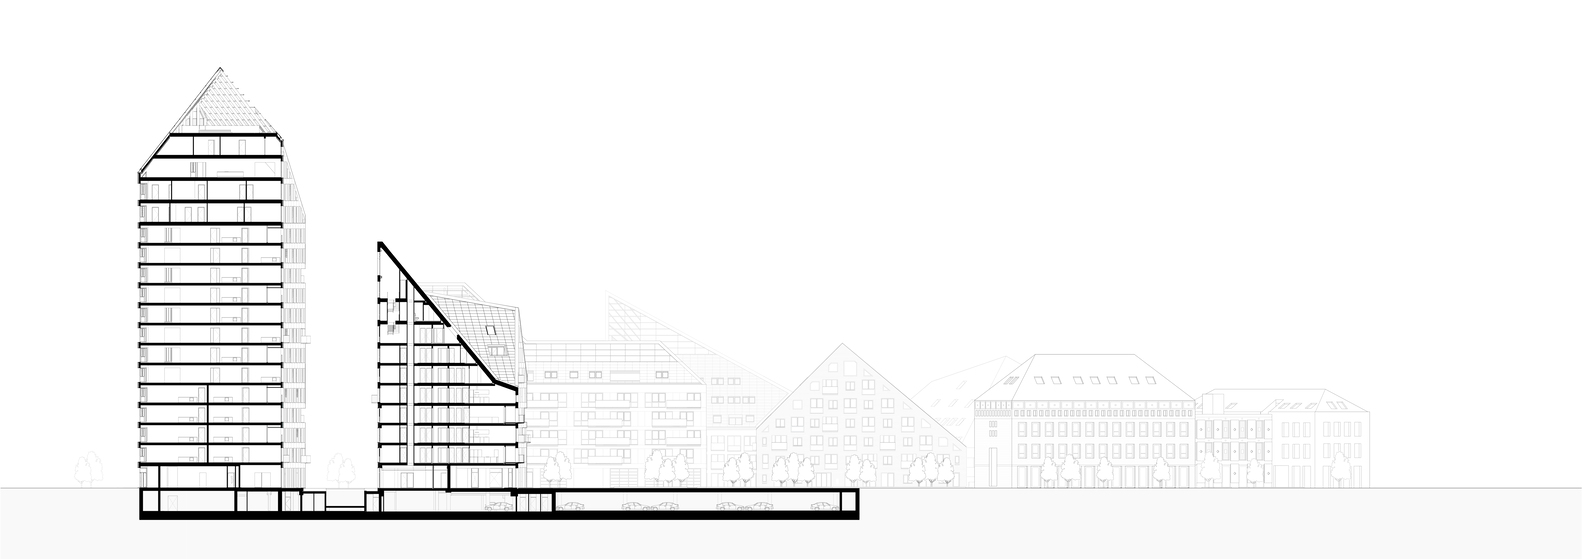
Behind these renovated buildings, the five new structures gradually rise in scale, from the six-storey Orange – which houses 48 of the development's 54 apartments for social housing – eventually rising to a height of 17 storeys with the tower at the other end of the development, Indigo.
This transition is reinforced by a gradient of façade colours, starting with the dark red brick of the two existing buildings, and moving through brown, beige, and light grey before ending at the white stone façade of the tower.
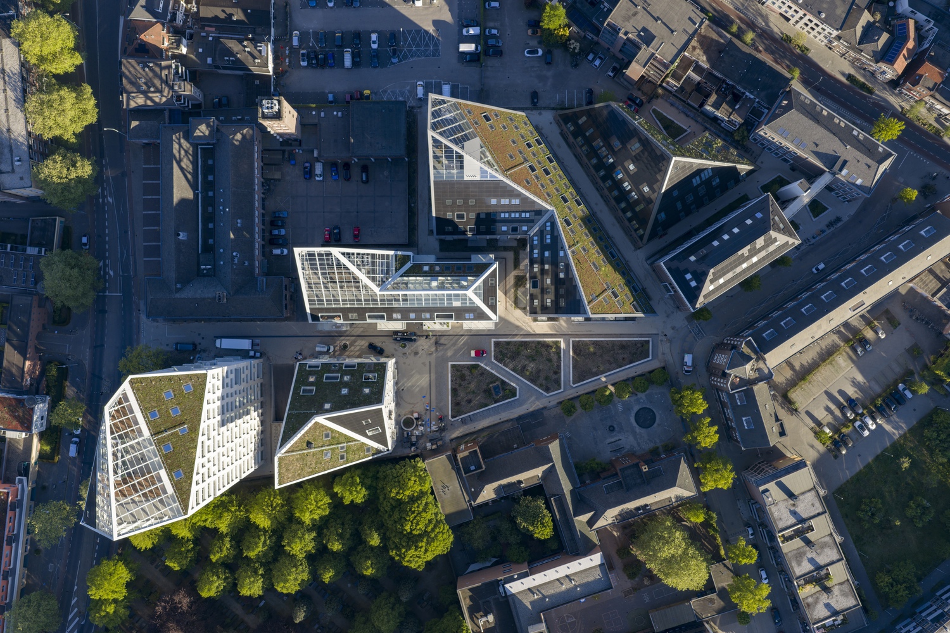
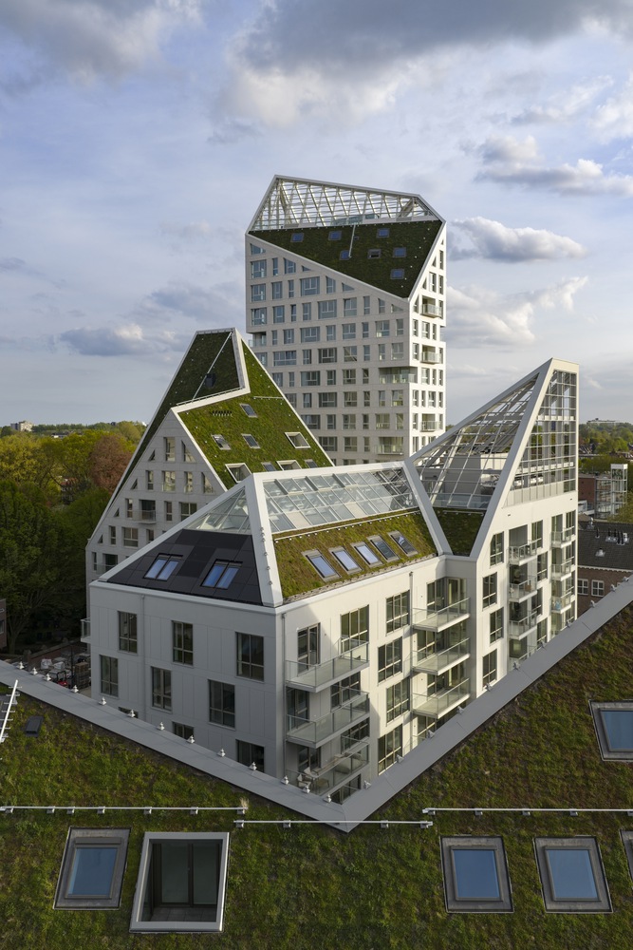
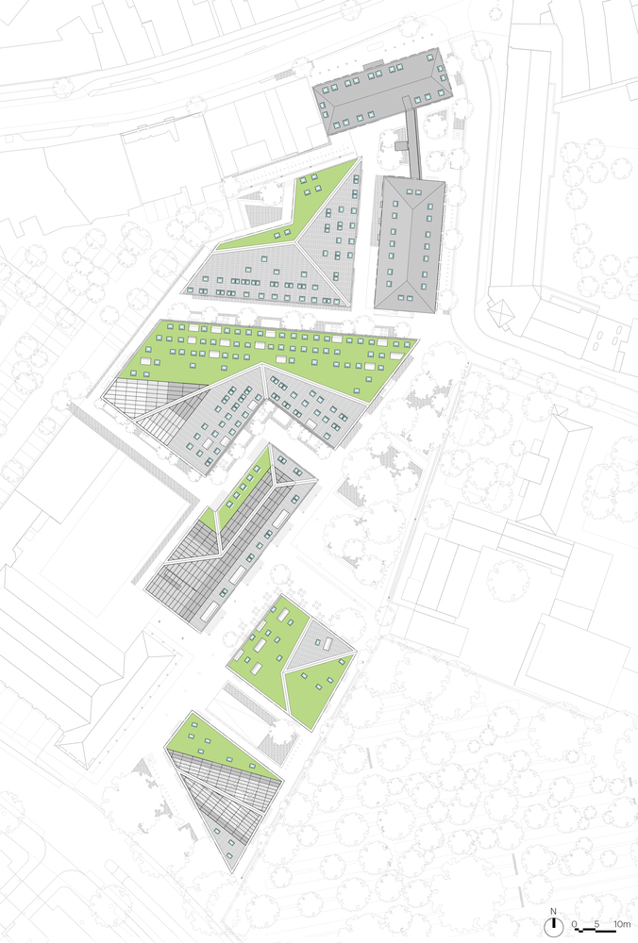
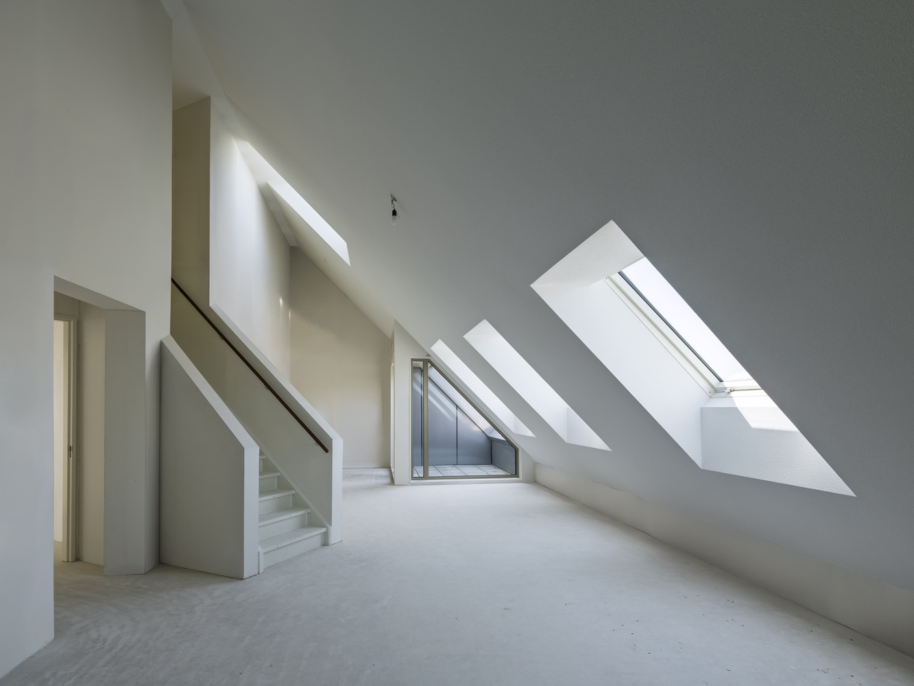
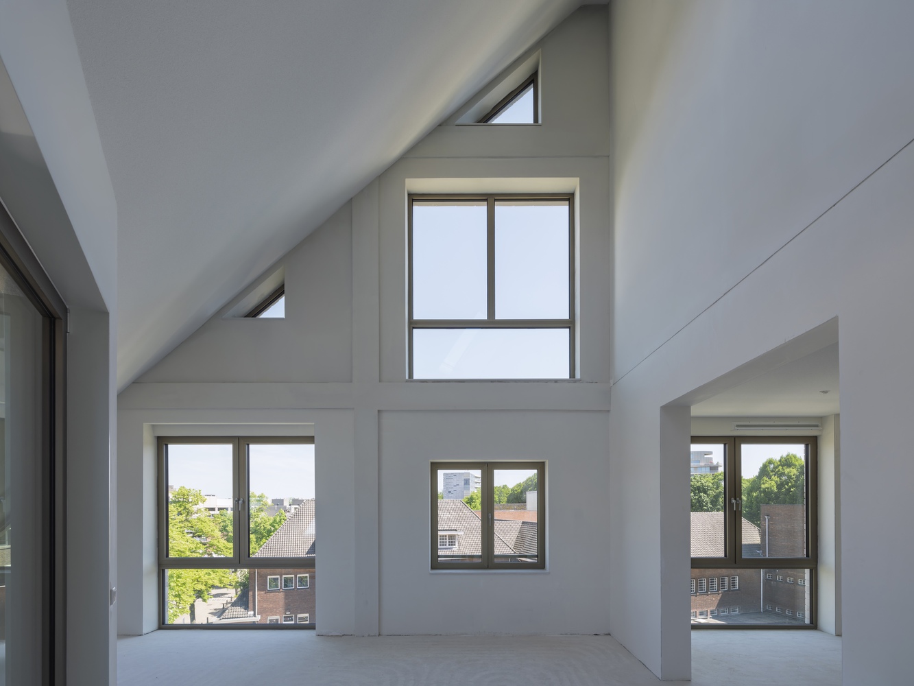
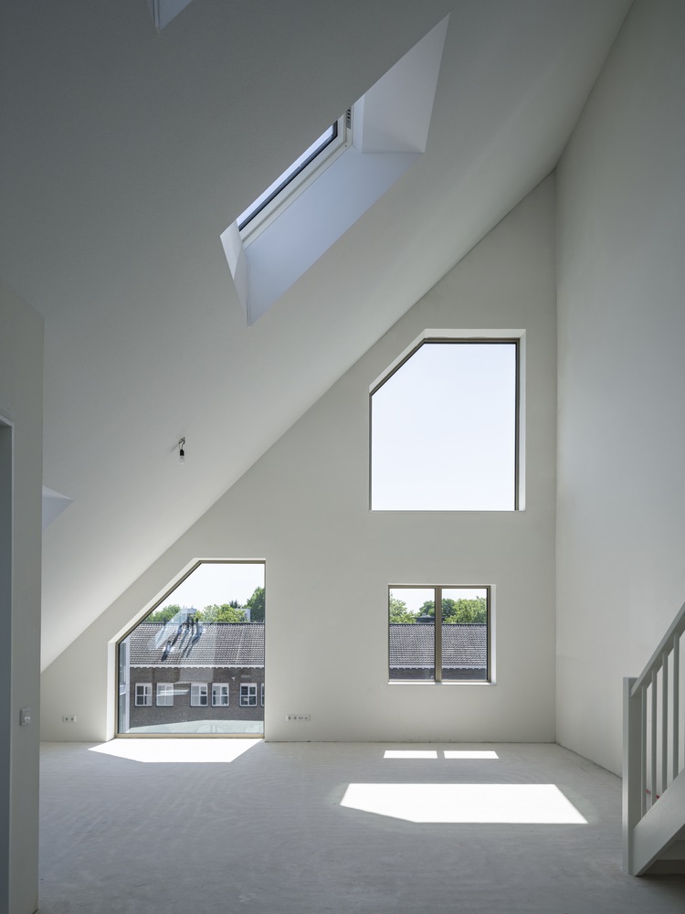
The jagged rooflines of these five buildings are created using a systematic approach to daylight access: roof surfaces trace a 45-degree angle from the base of neighbouring structures, ensuring bright, sunlit homes and public spaces and making Nieuw Bergen feel open and airy in spite of its density and intimate street layout.
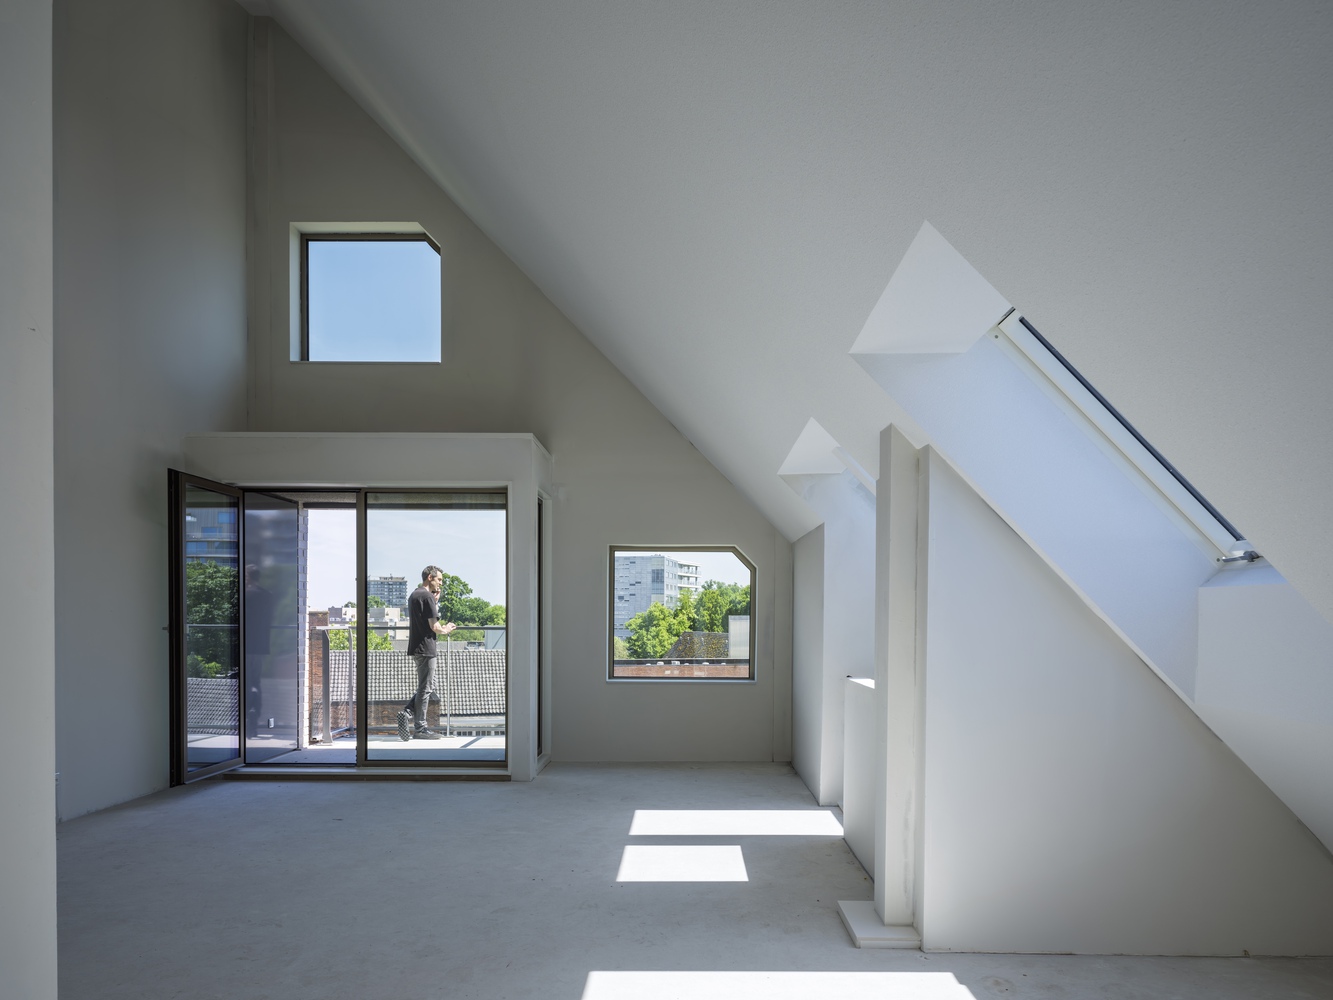
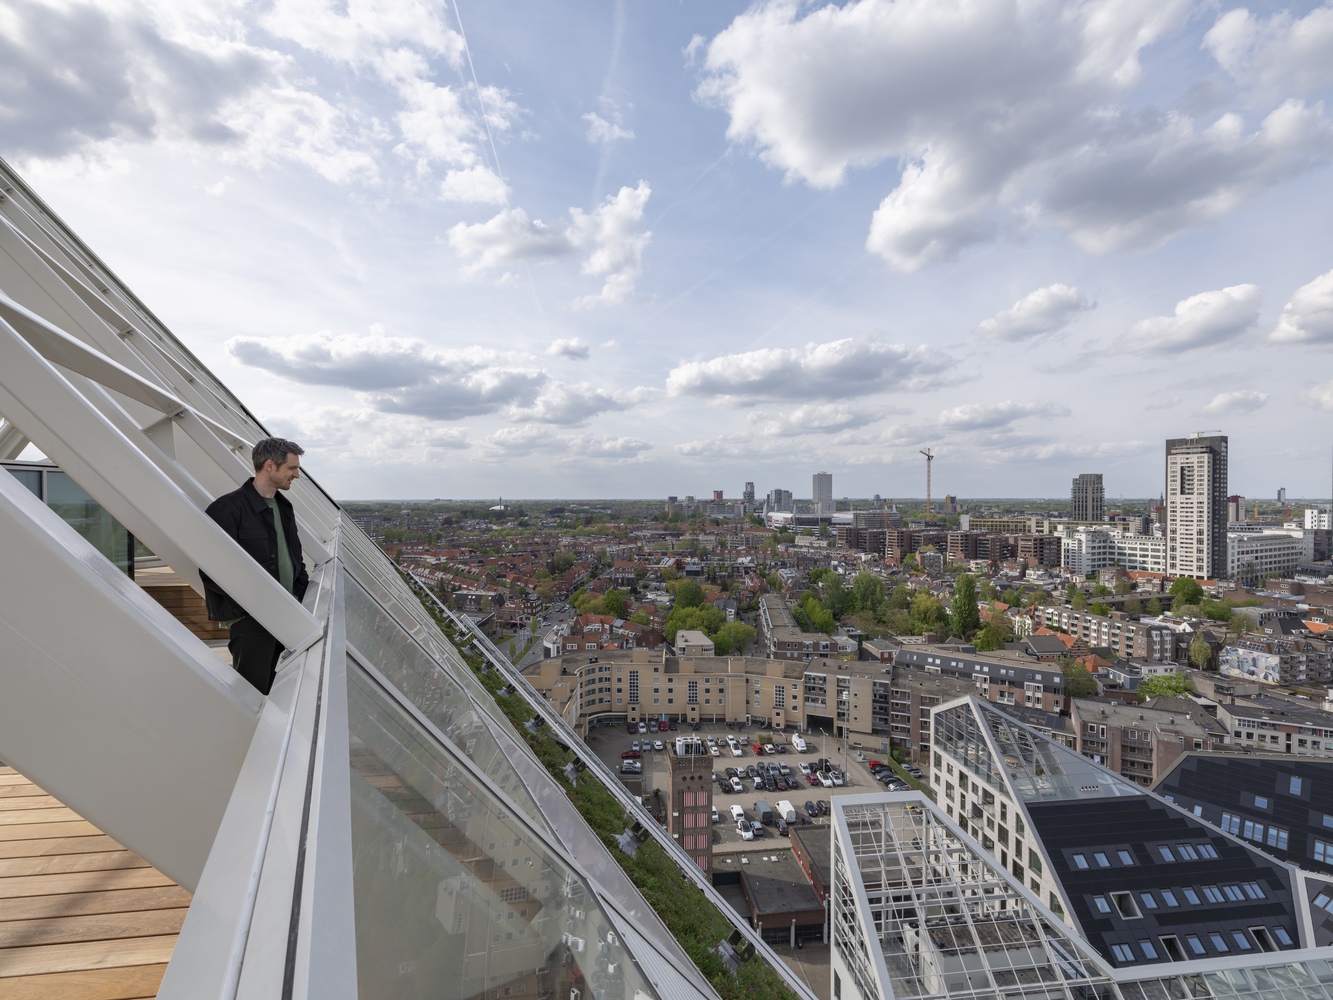
These sloping roofs also provide ideal surfaces for photovoltaic panels and for green roofs, which add to the biodiversity of the neighbourhood.
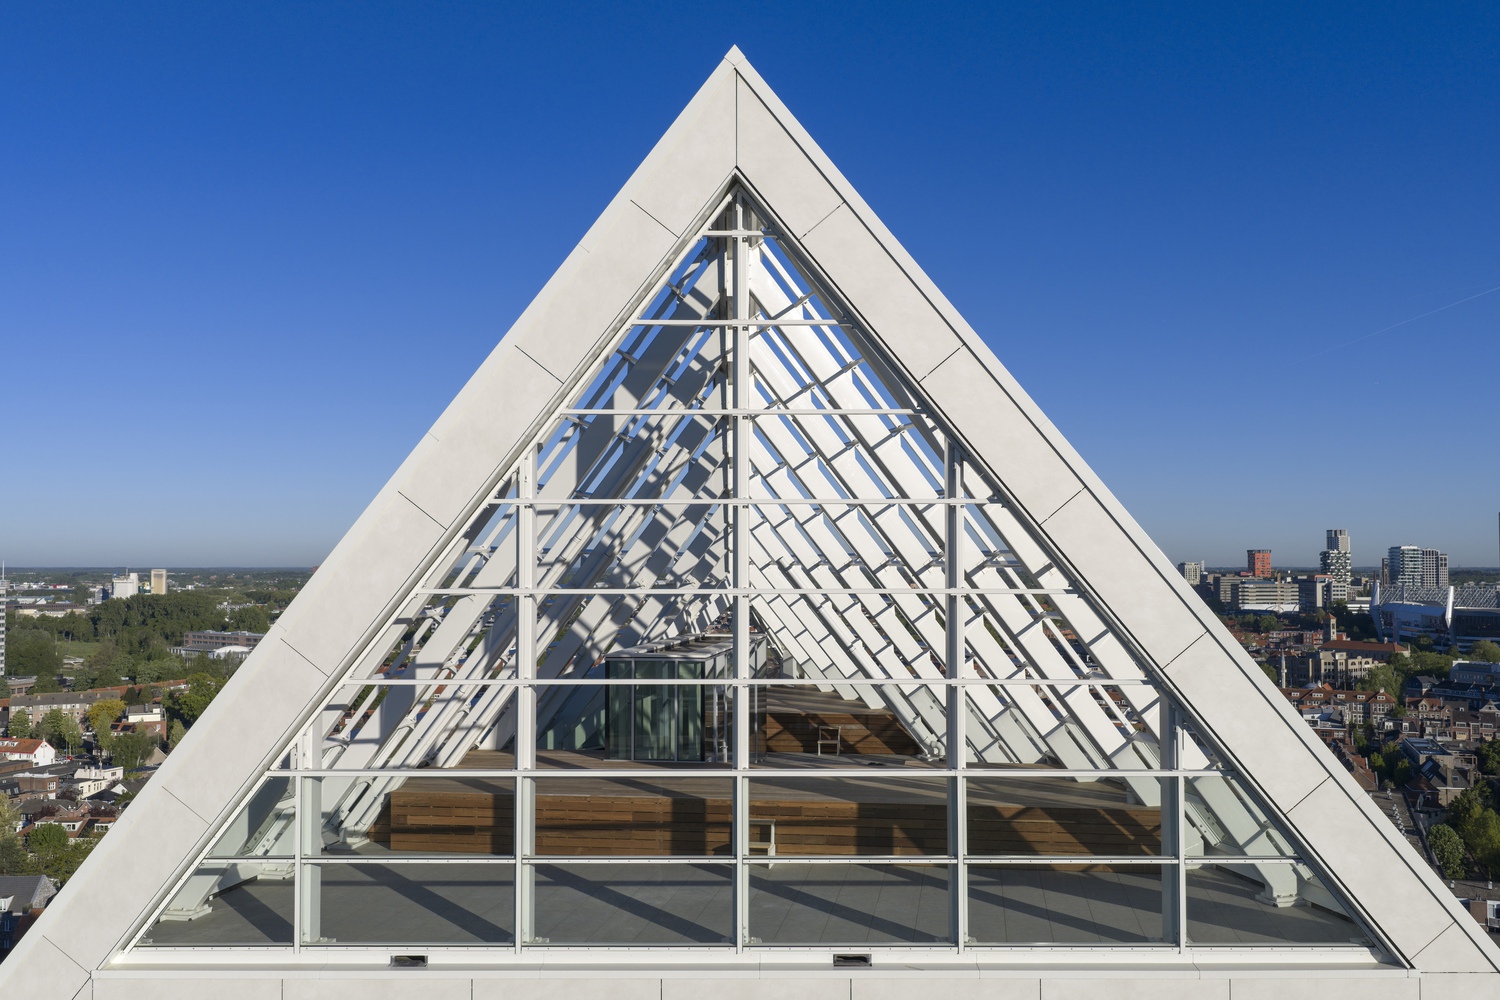
The peaks of three of these roofs feature open roof terraces, with glass parapets serving as windbreaks. These provide communal spaces on Bleu and Rouge, with the roof of Bleu also including a glass-enclosed greenhouse for communal gardening.
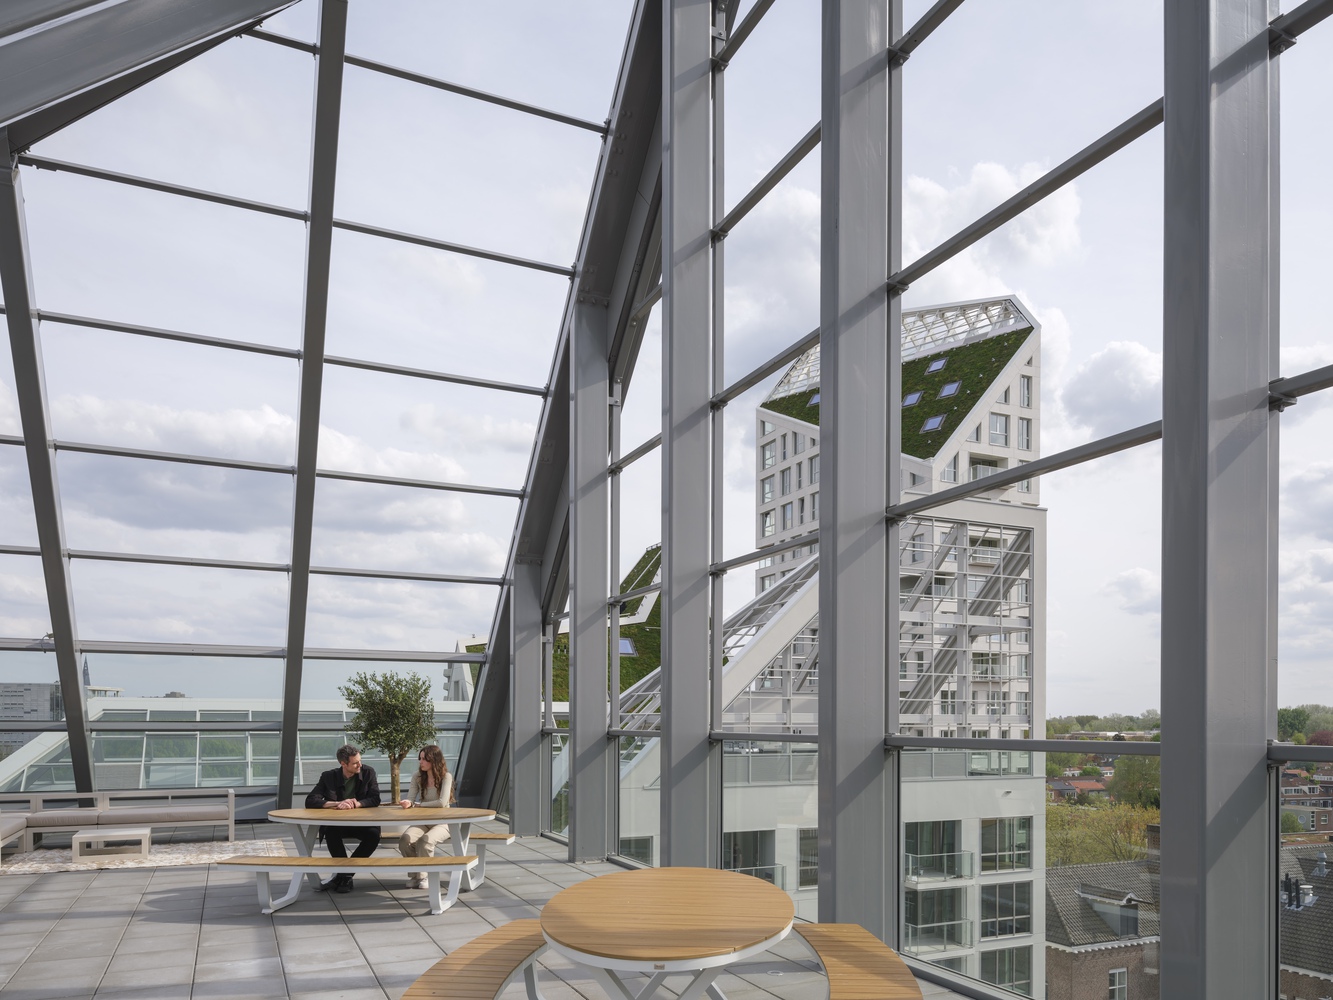
These opportunities for residents to meet together, host events, and cultivate gardens help to stimulate social cohesion among residents.
Commercial spaces, located on the ground floors of Indigo, Violet, Bleu, Vert, and Jaune, will also benefit from the sunny, largely car-free public spaces that encourage visitors to linger, while also providing ample room for dining and drinking terraces.
"The neighbourhood of De Bergen is one of the oldest and most authentic parts of Eindhoven, known for its small restaurants and boutique shops, making it a charismatic neighbourhood close to the city centre", says MVRDV founding partner Jacob van Rijs.
"To turn this site from a cluster of municipal buildings and parking lots into a place to live and stay, with activity throughout the day, we wanted buildings with character, embedded into the neighbourhood in a way that feels natural.
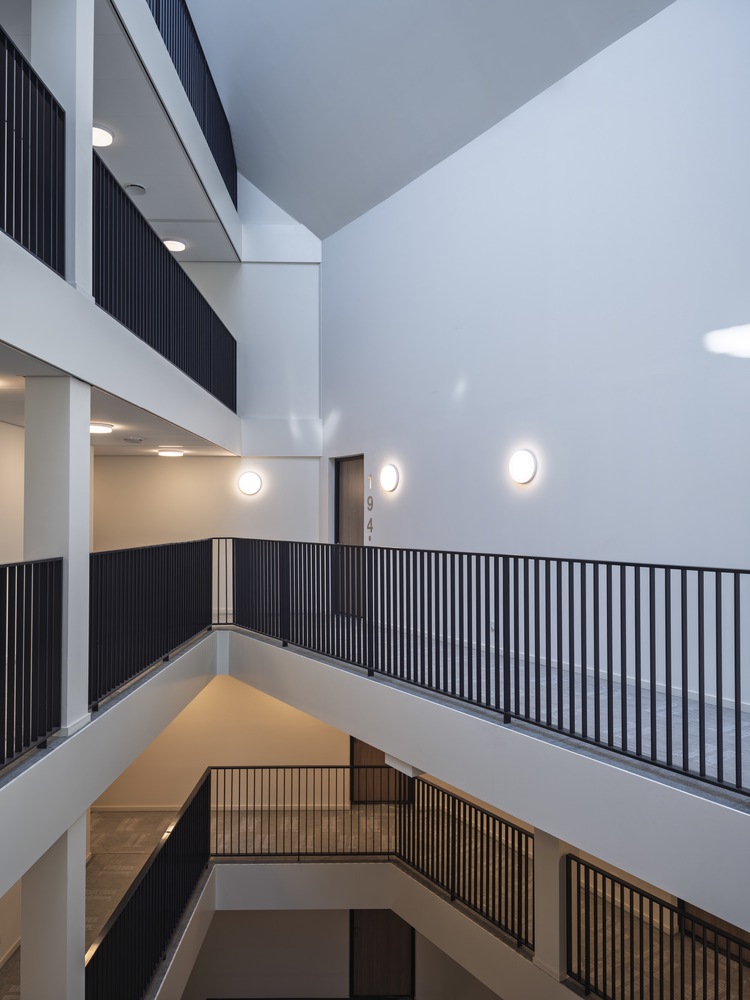
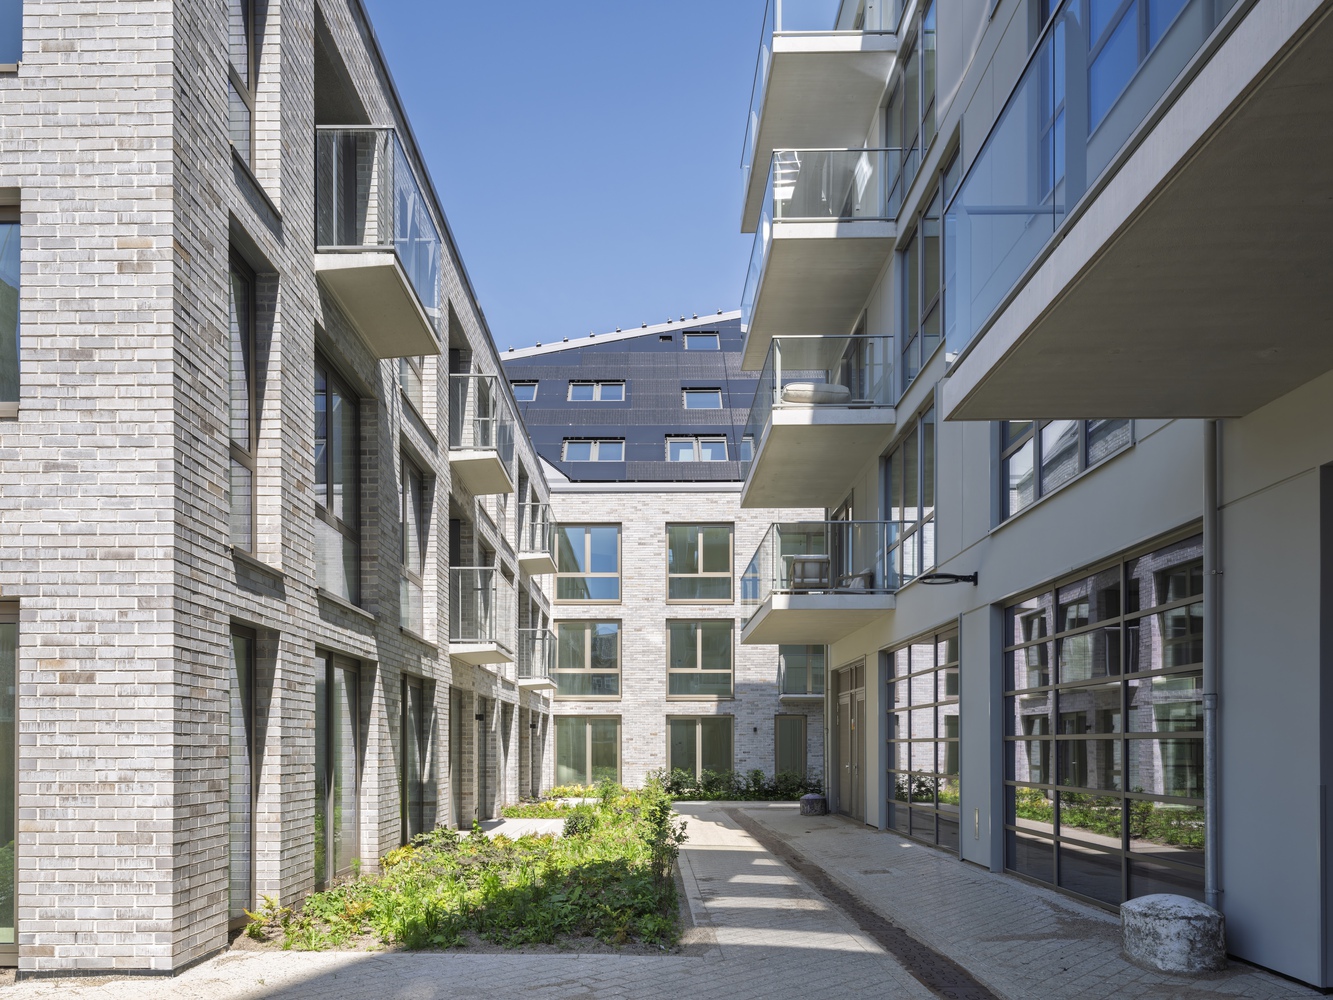
The sloping roofs achieve this in a way that benefits both residents in their apartments and visitors in the streets. The result is a chain of polite, yet simultaneously radical buildings with an exciting contour resembling a mountainous landscape – adding 'bergen' in De Bergen!"
Sustainability was a key consideration in the project's design: the reuse of existing structures reduces embodied carbon, while energy-efficient building systems, solar panels, and green roofs limit operational emissions.
The combination of landscaping and rooftop greenery enhances biodiversity, mitigates heat, provides rainwater retention, and improves residents' well-being.
The completed project demonstrates how thoughtful design can densify a city centre without compromising character, sustainability, or community.