Hilltop House
HILLTOP HOUSE
W O V E N Architecture and Design
ARCHITECTS
W O V E N Architecture and Design
LEAD ARCHITECTS
Julian Carnrite
ENGINEERING & CONSULTING > STRUCTURAL
Skyline Engineering
ARCHITECTURE OFFICES
W O V E N Architecture And Design
MANUFACTURERS
Brizo, Fleetwood Windows and Doors, Infinity Surfaces, Kentwood Floors, Liteline , Wolf / SubZero
GENERAL CONTRACTOR
Coast Prestige Homes
PHOTOGRAPHS
Genevieve Graham
AREA
3166 ft²
YEAR
2023
LOCATION
Canada
CATEGORY
Residential Architecture, Houses
English description provided by the architects.
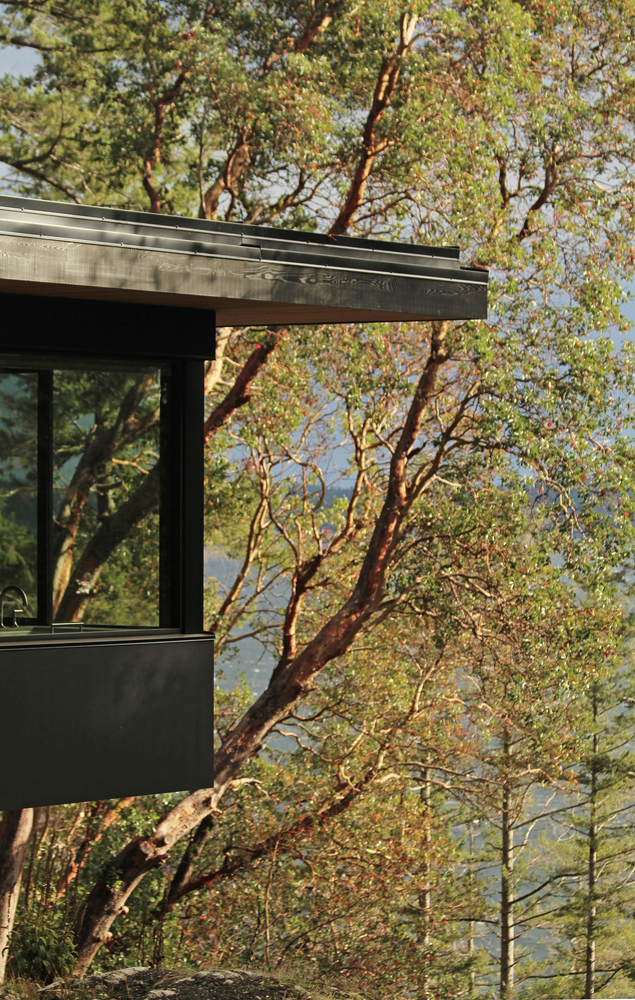
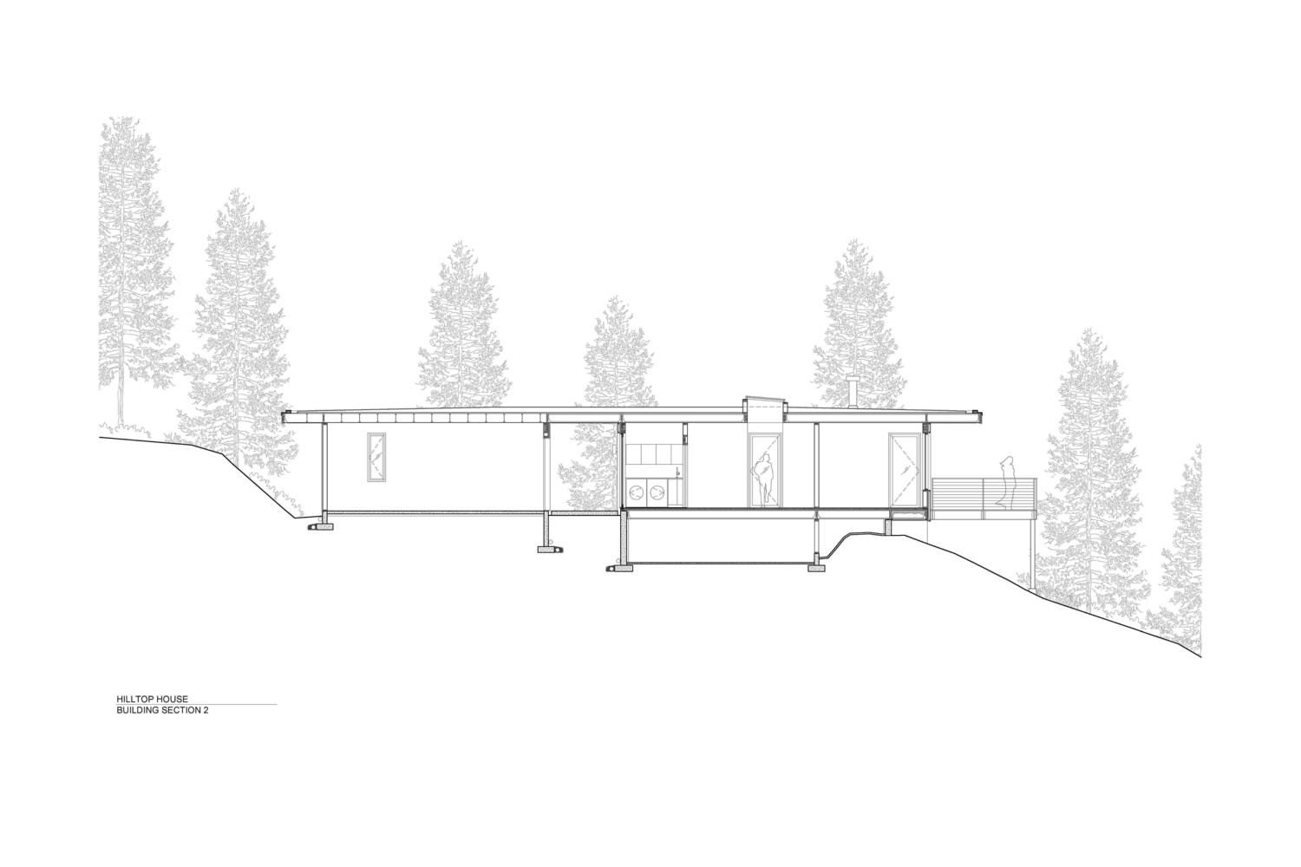
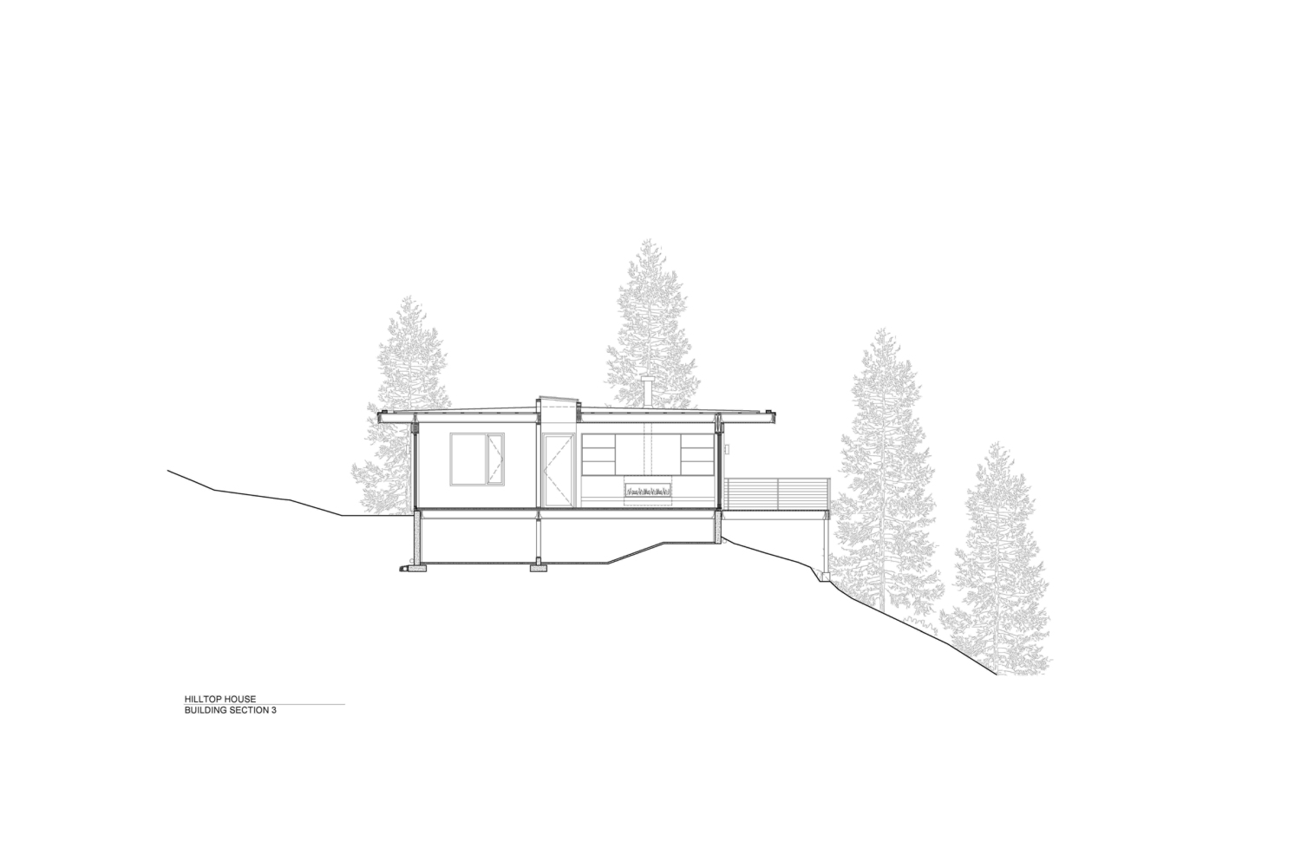
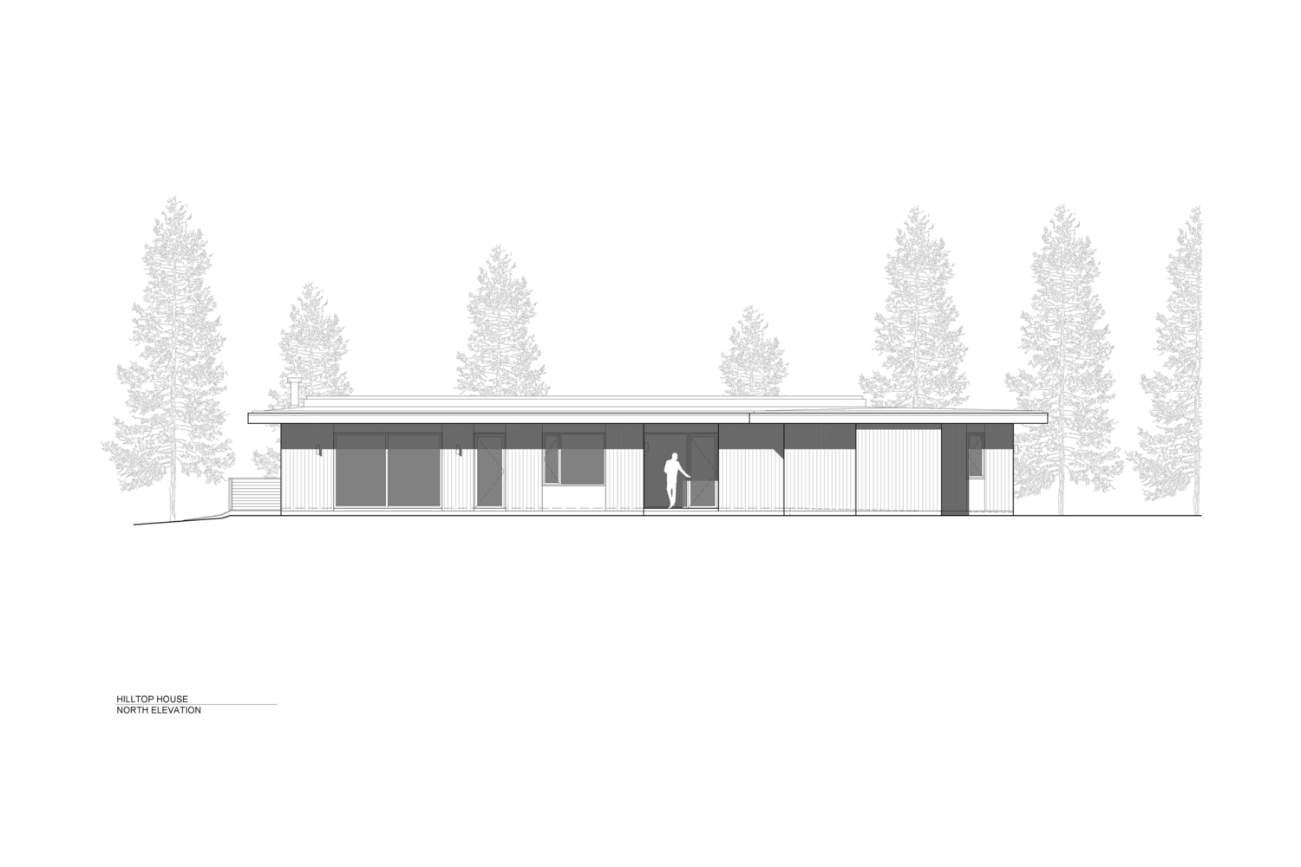
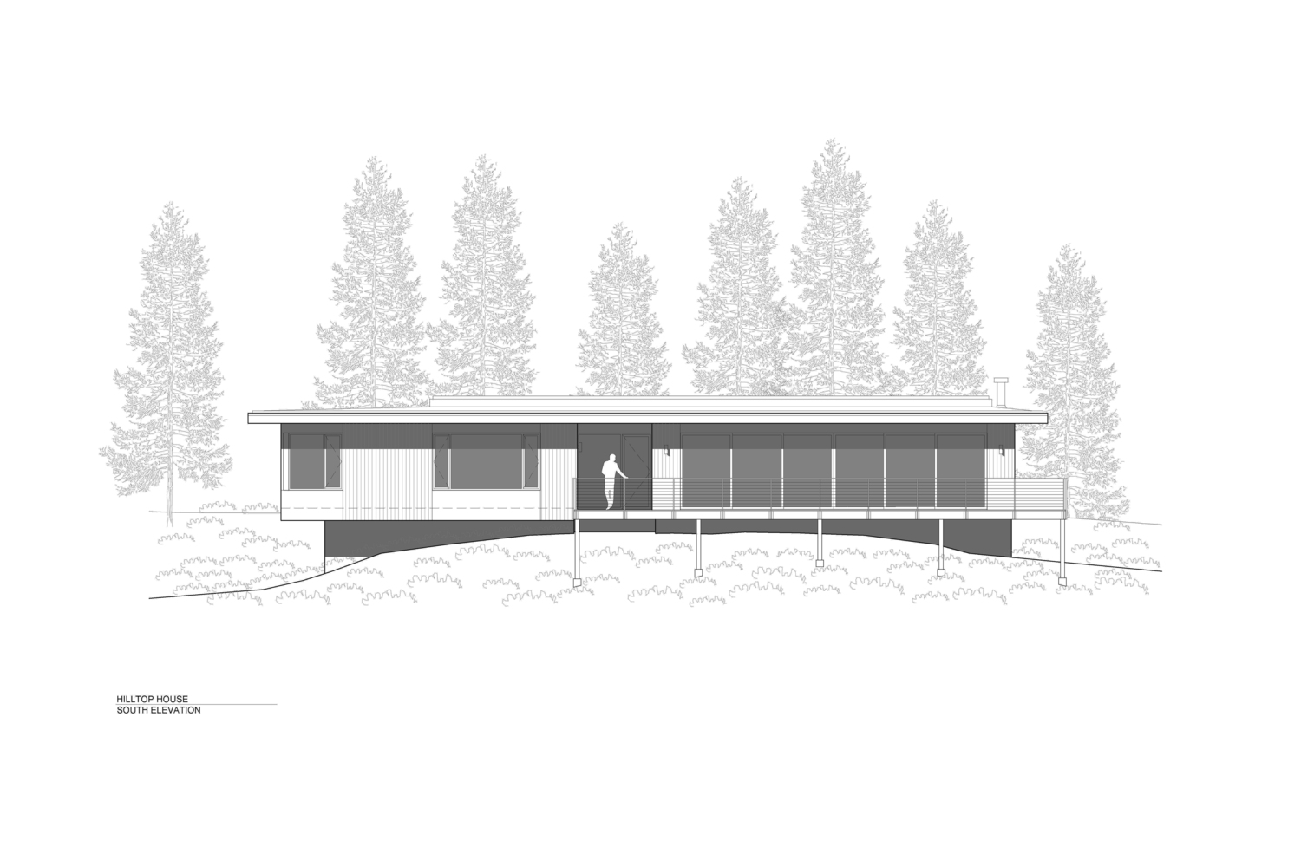
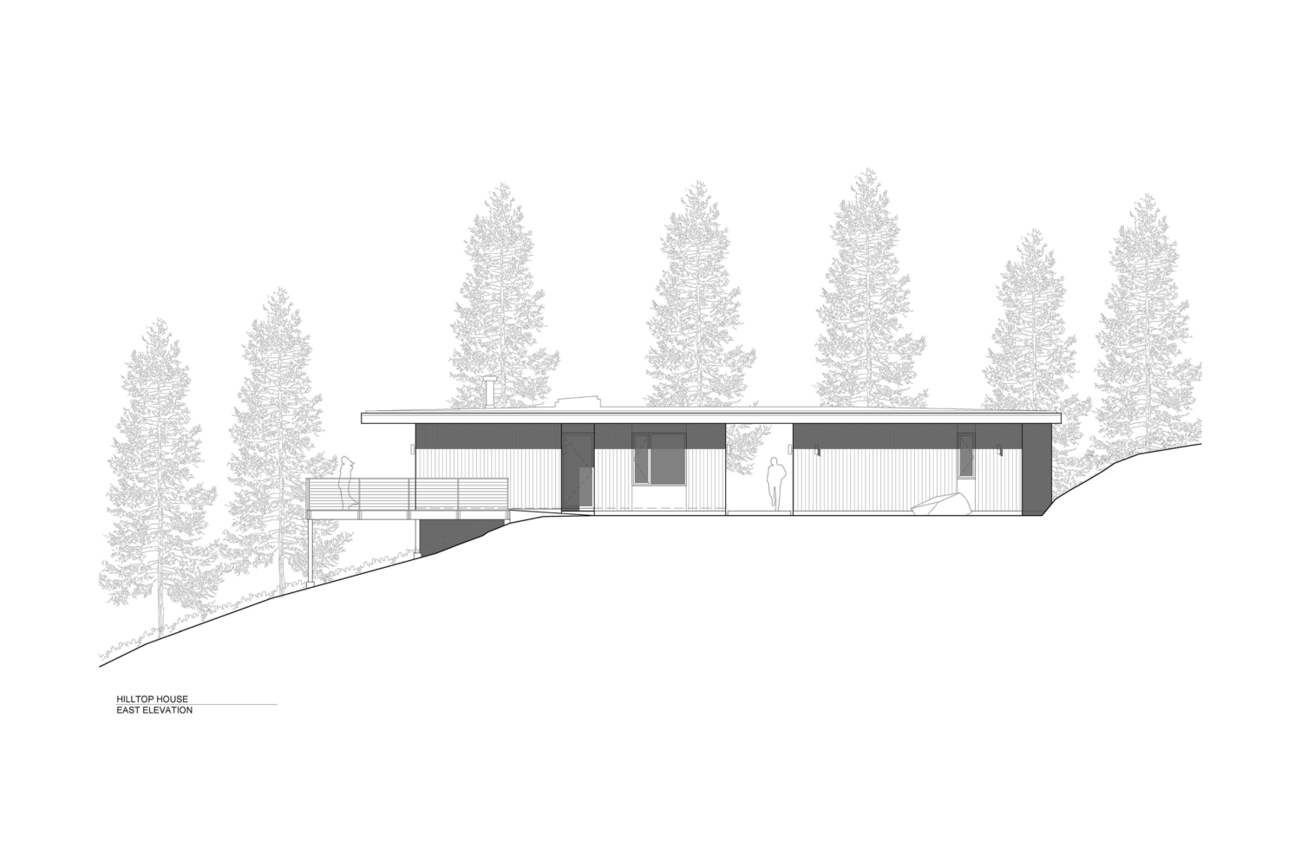
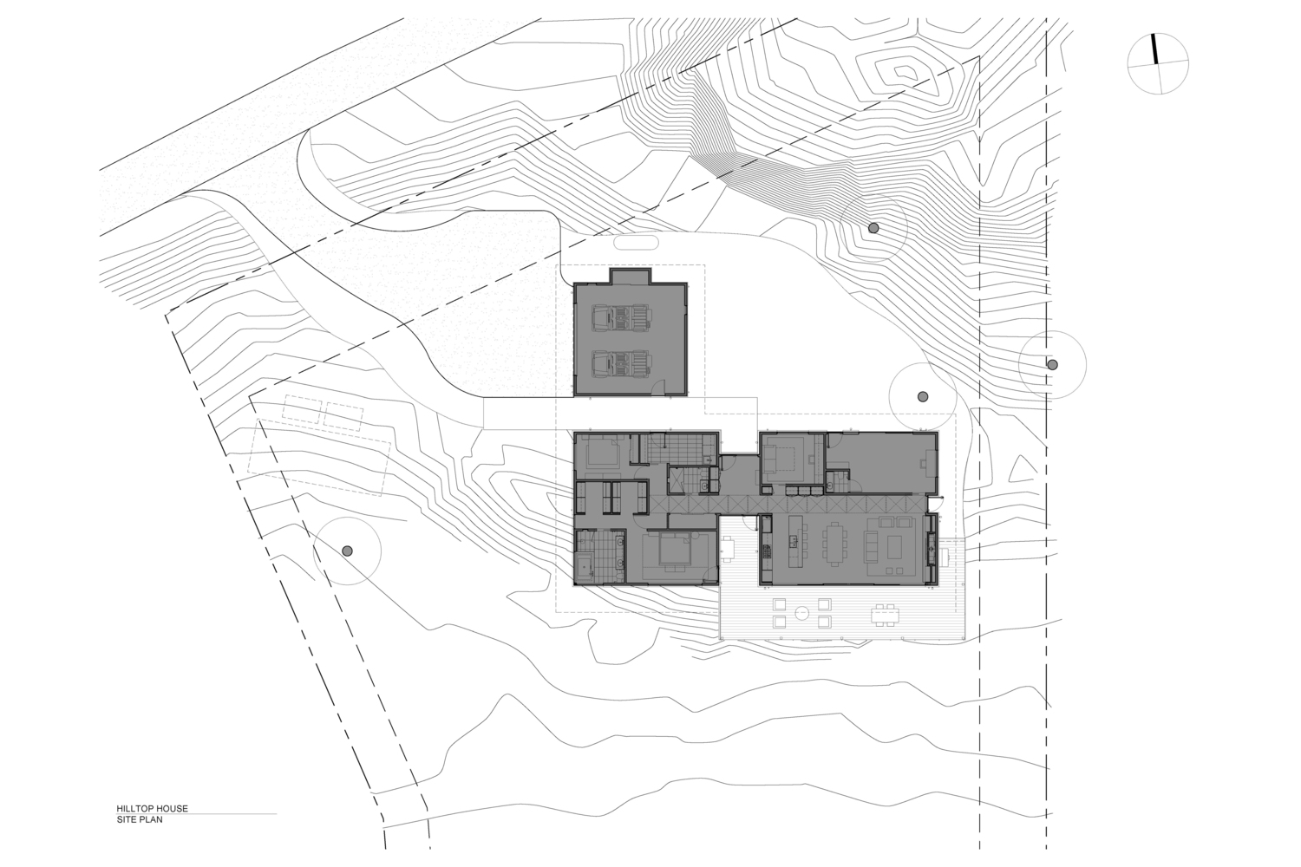
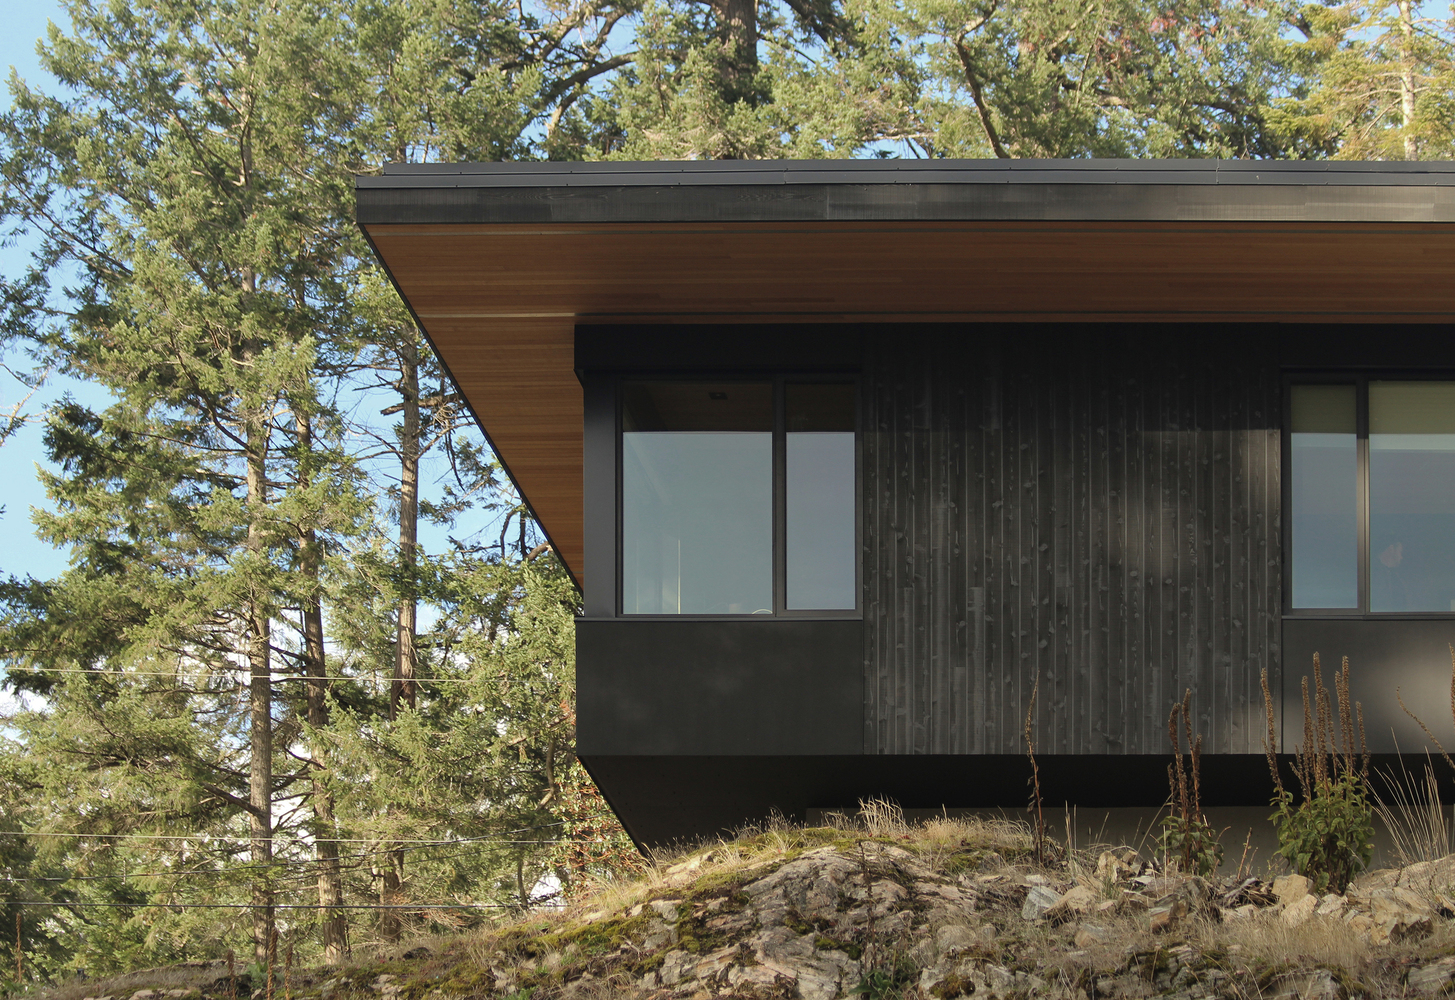
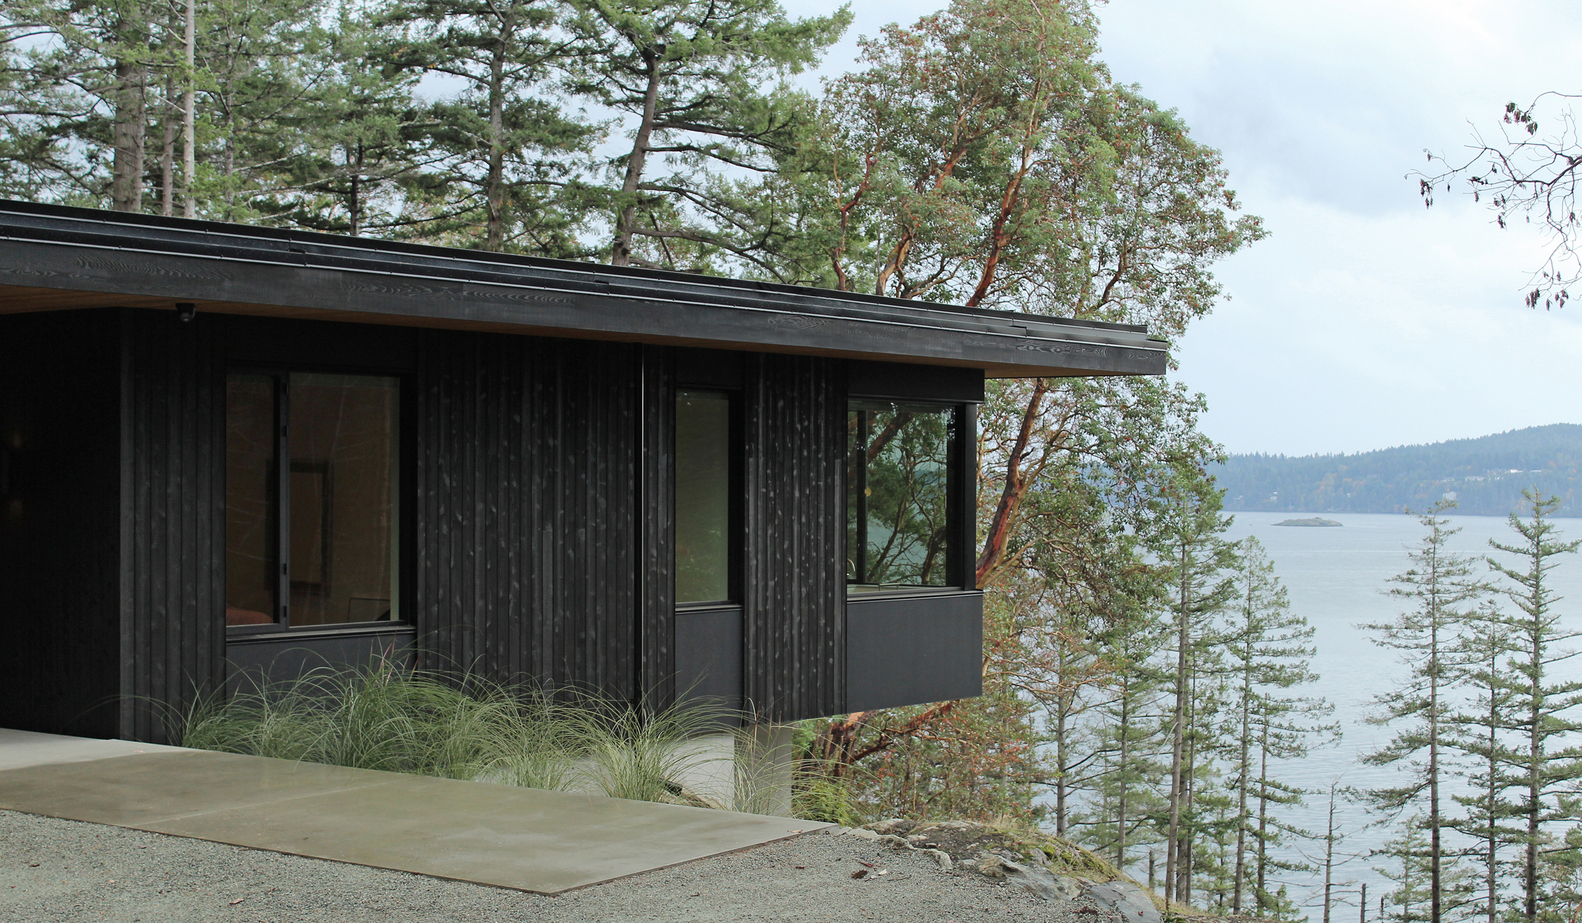
Perched atop a steep, rocky slope on a Gulf Island in British Columbia, the angular form of the Hilltop House hugs the contours of the land.
Designed as a refuge for a Toronto-based client seeking respite from urban chaos, this home is more than a dwelling—it's a meditation on light, landscape, and longevity.
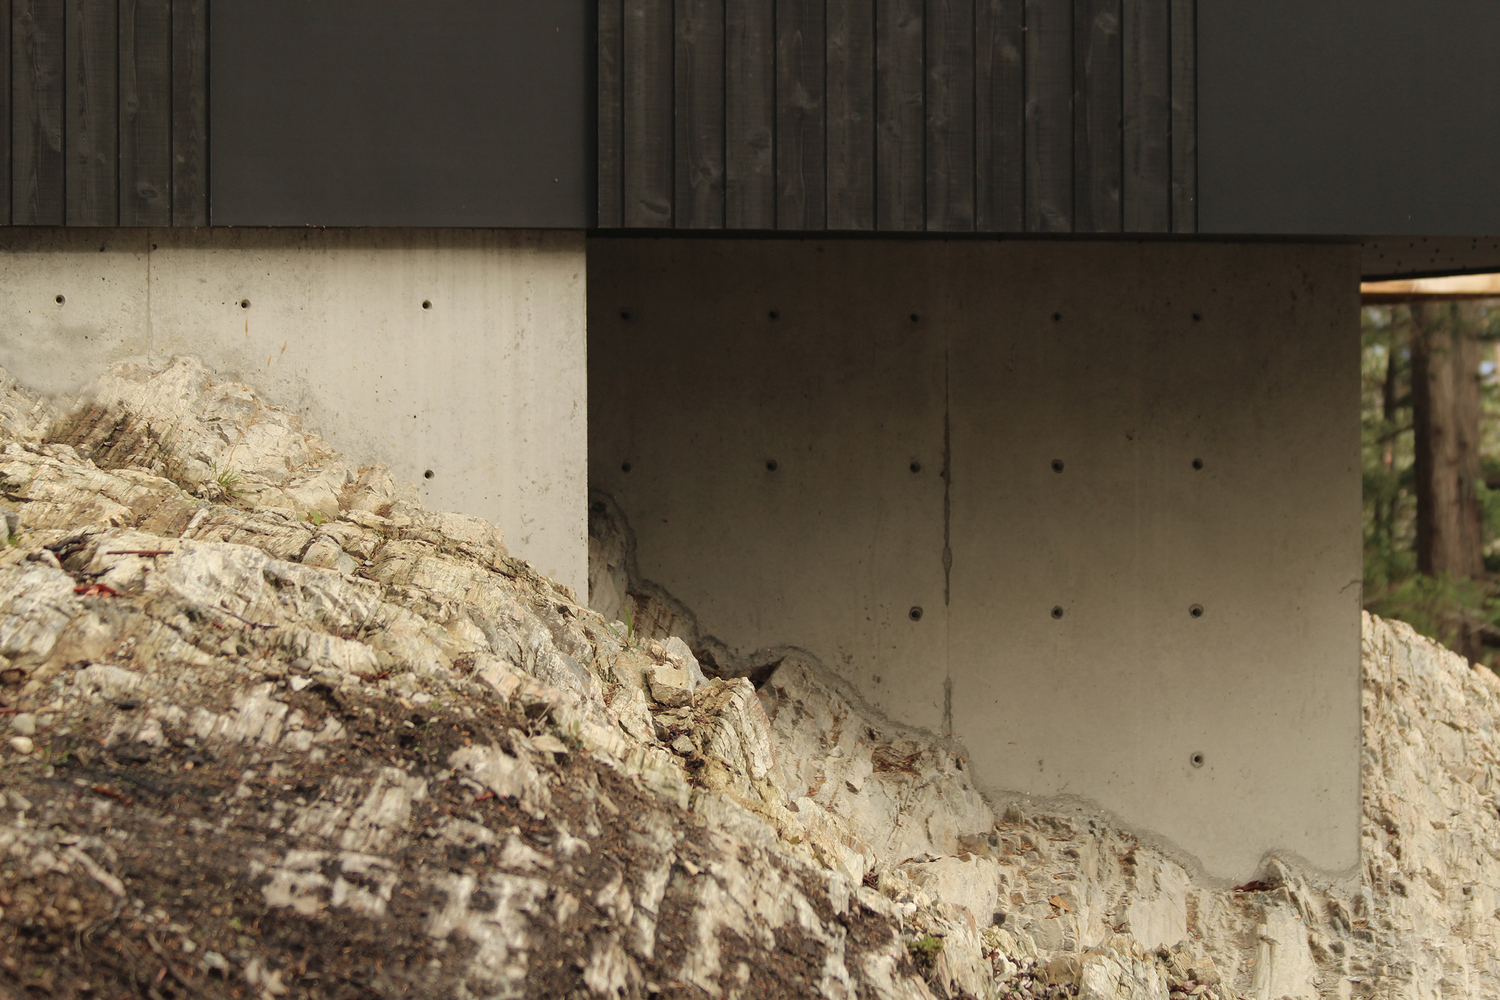
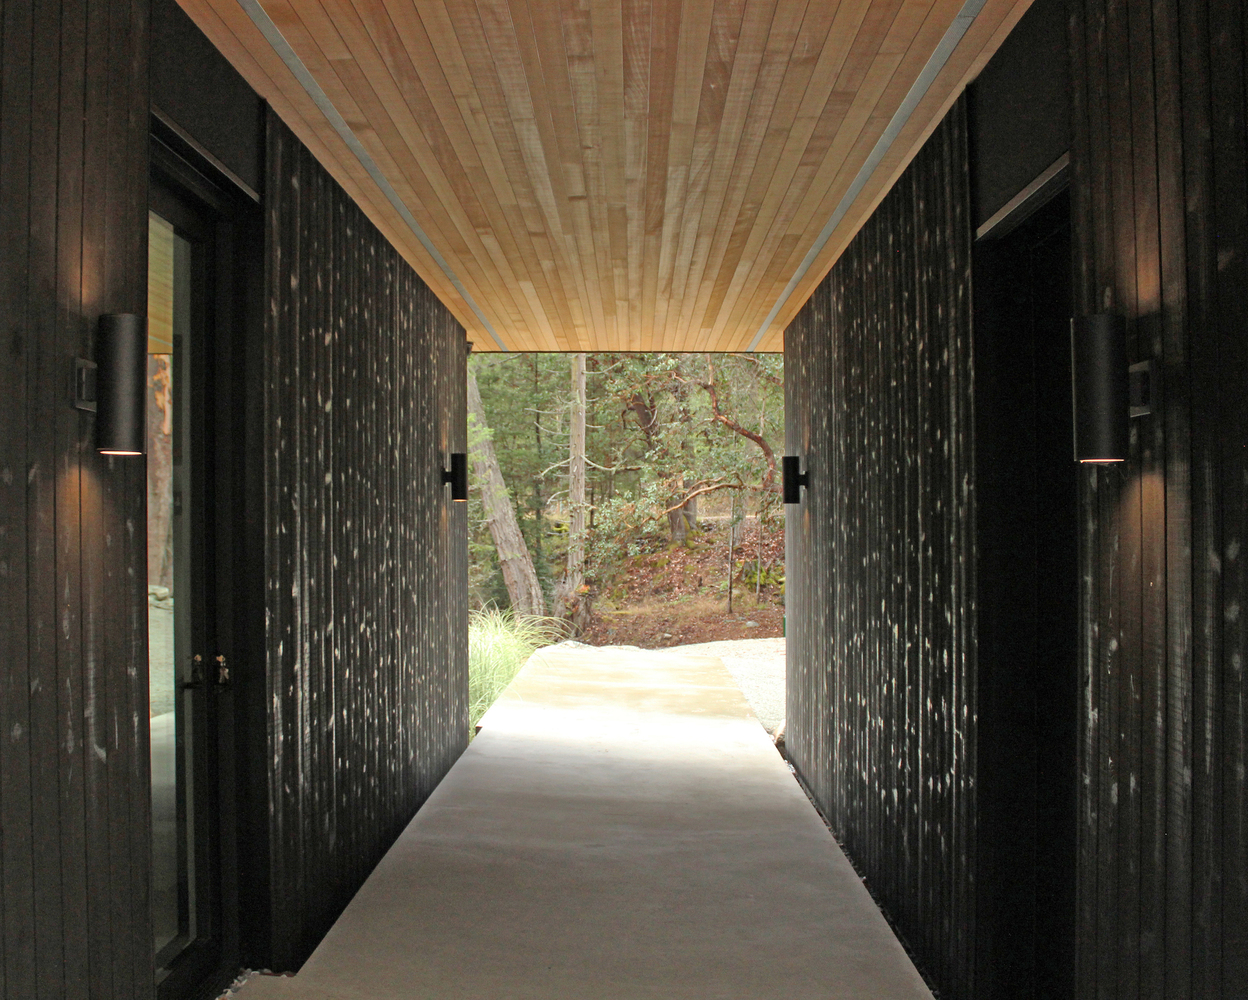
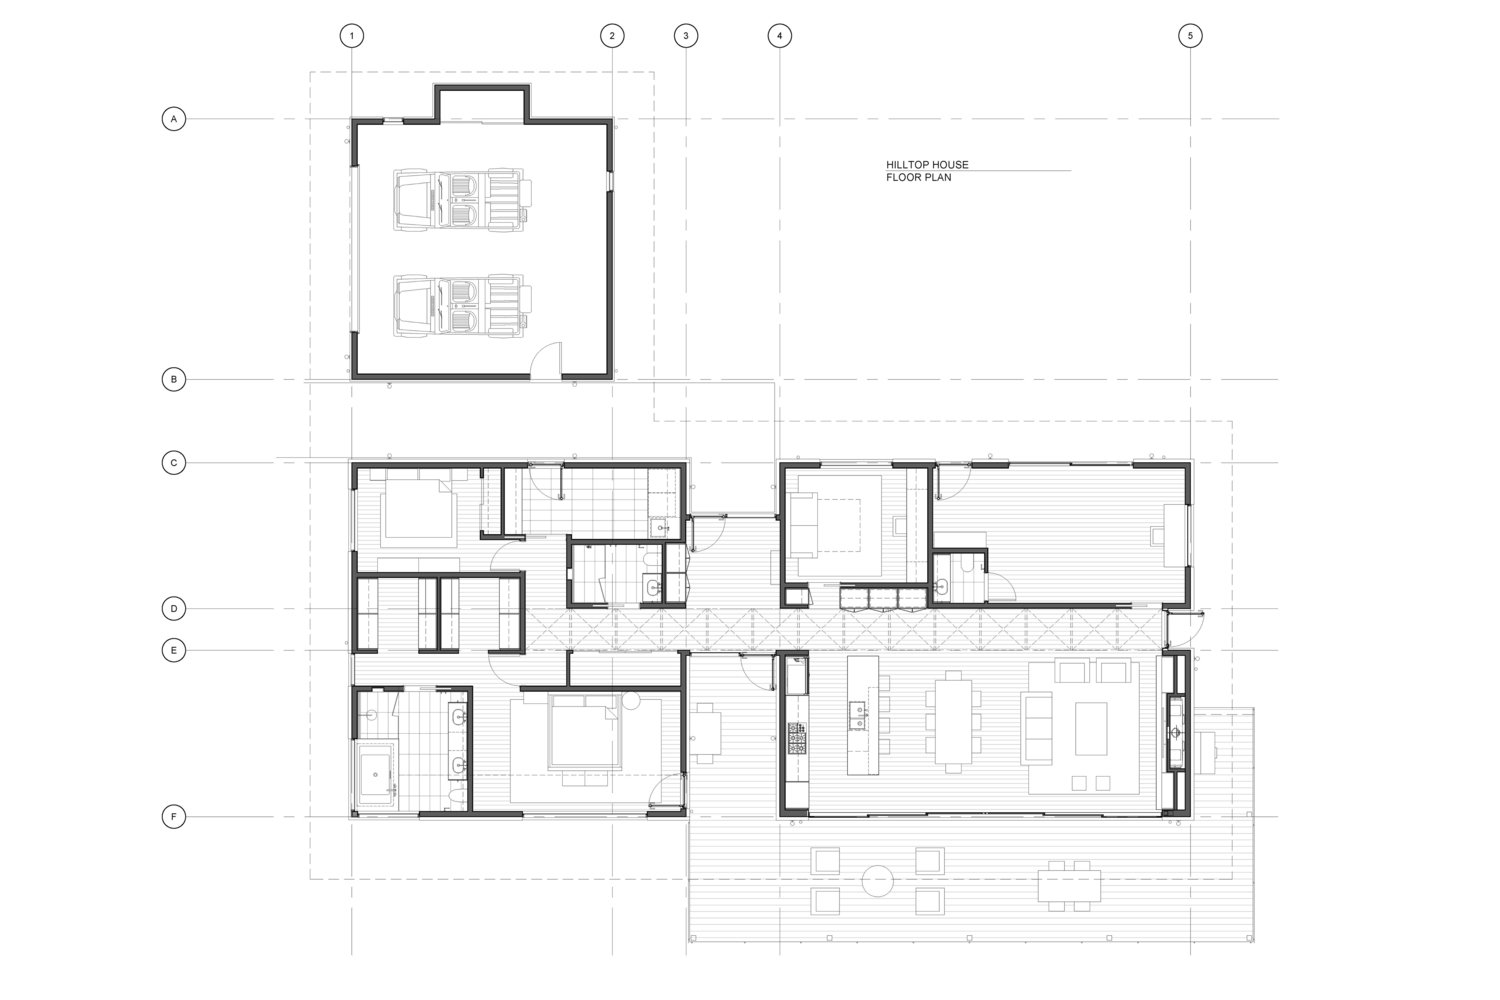
The house unfolds in an L-shaped embrace, its geometry dictated by the rugged terrain. By wrapping around a massive rocky knoll, the design creates an intimate, sheltered courtyard at its core—a private oasis shielded from the coastal winds.
This courtyard isn't just an amenity; it's a threshold, guiding visitors from the outside world into the heart of the home.
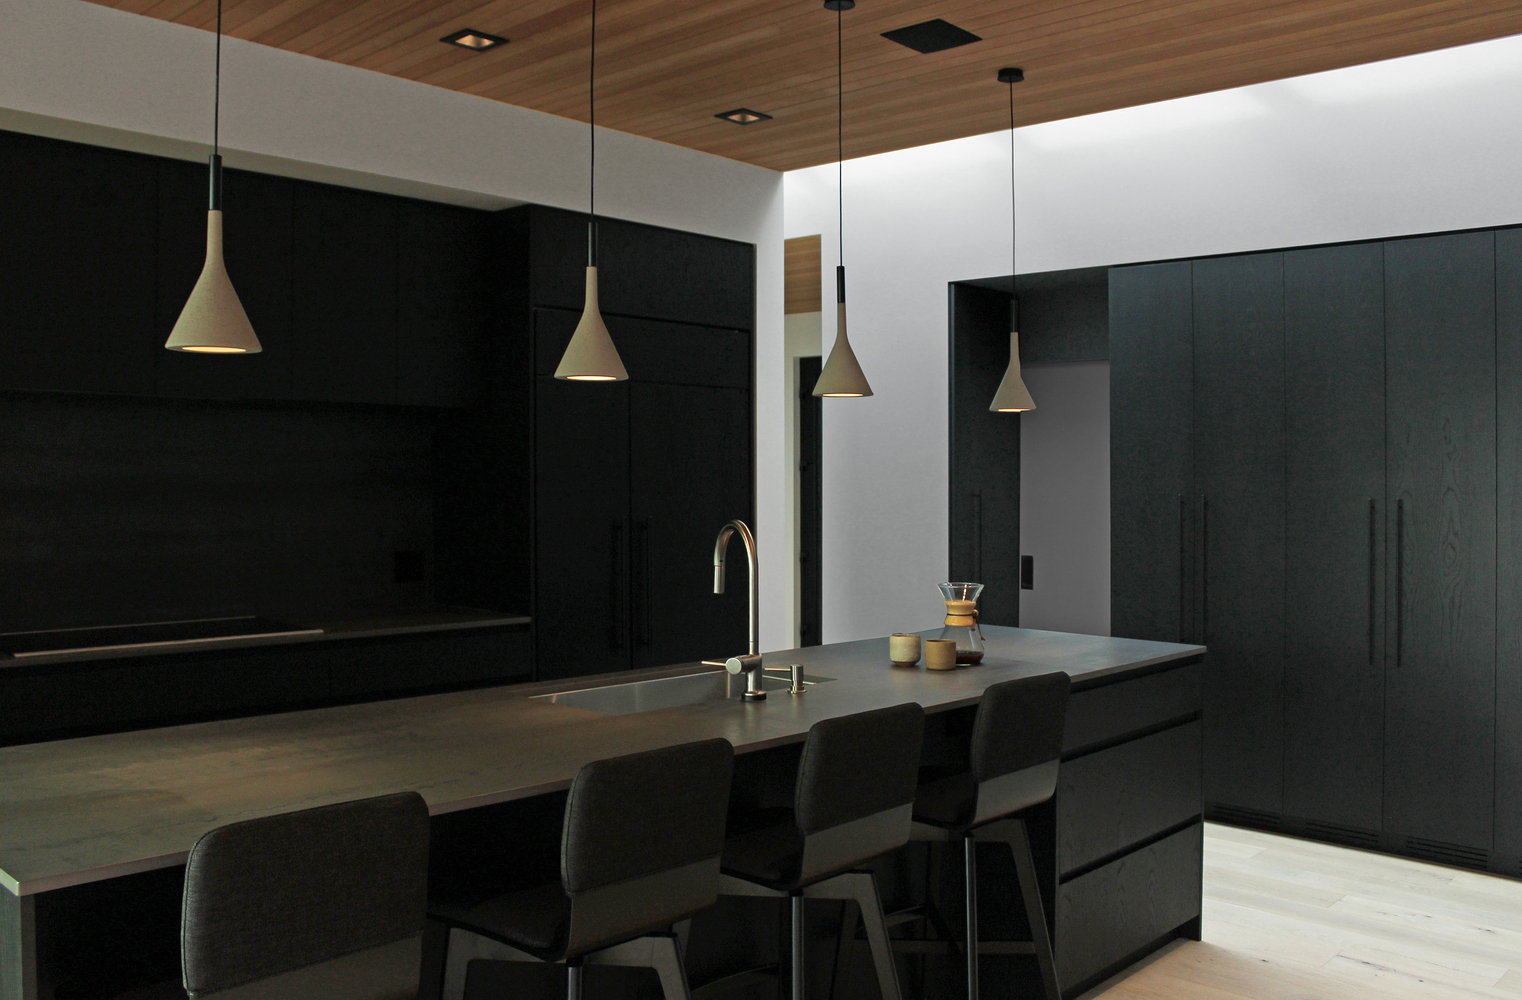
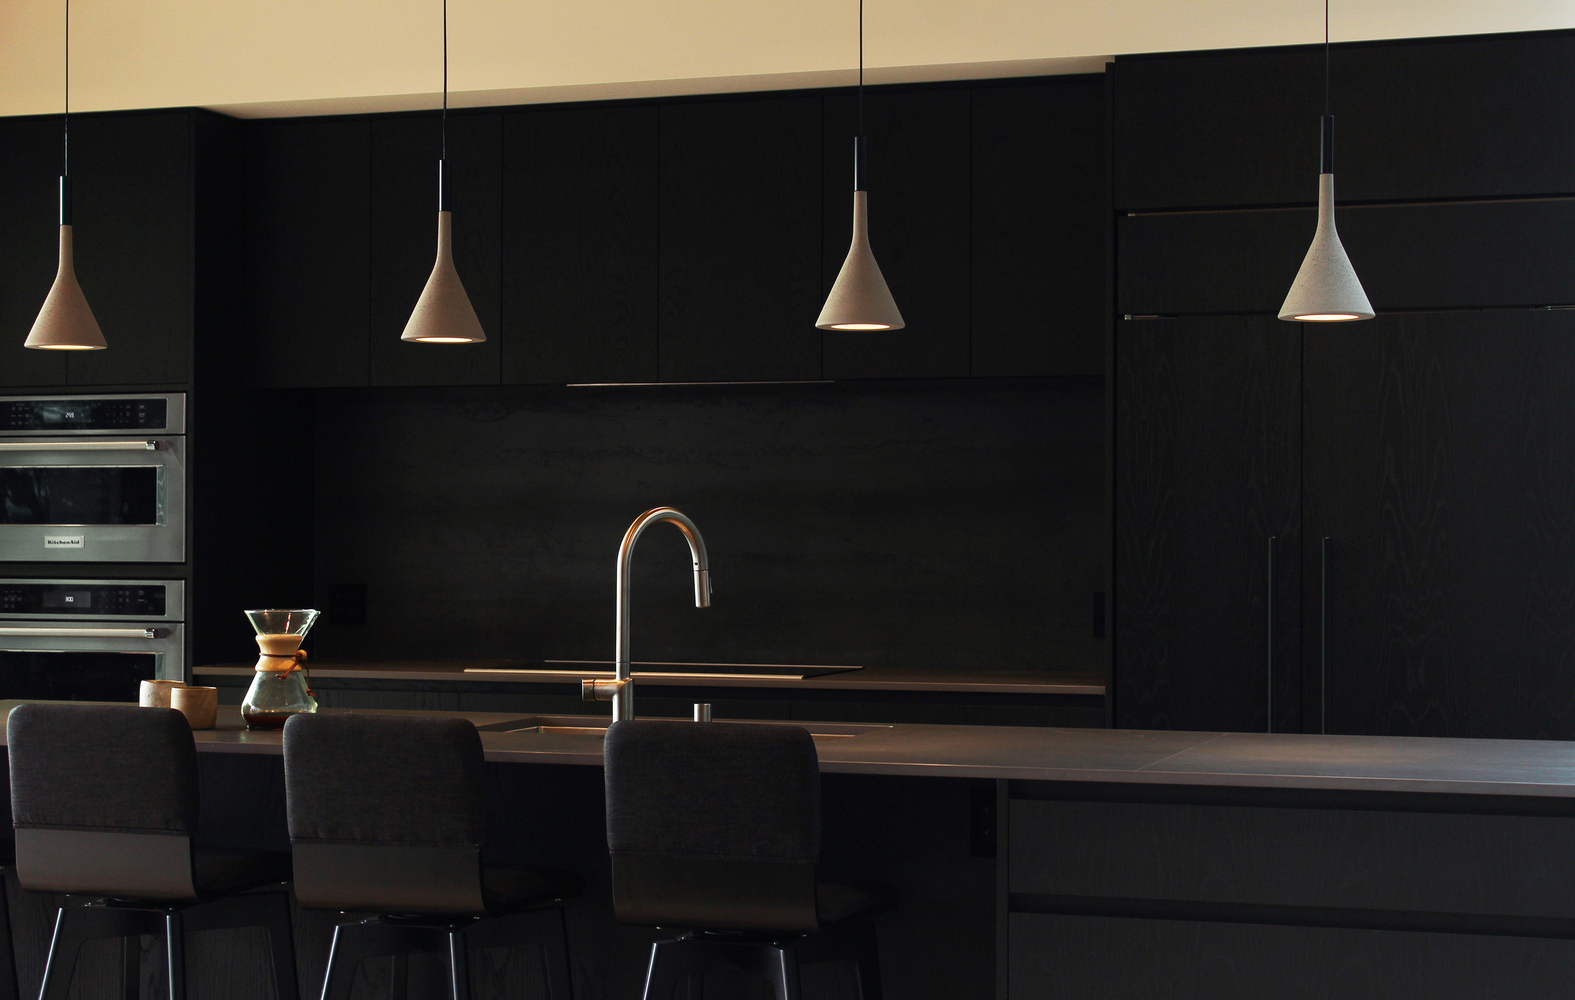
Upon arrival, the journey begins in a breezeway, a transitional space that prepares the senses for what lies beyond.
Opening onto the courtyard, it reveals a quiet, unassuming door that belies the drama inside. Stepping through, the home rewards curiosity with a sweeping view: a vast glazed wall frames the forest and Salish Sea below, as if the landscape itself has been framed for contemplation.
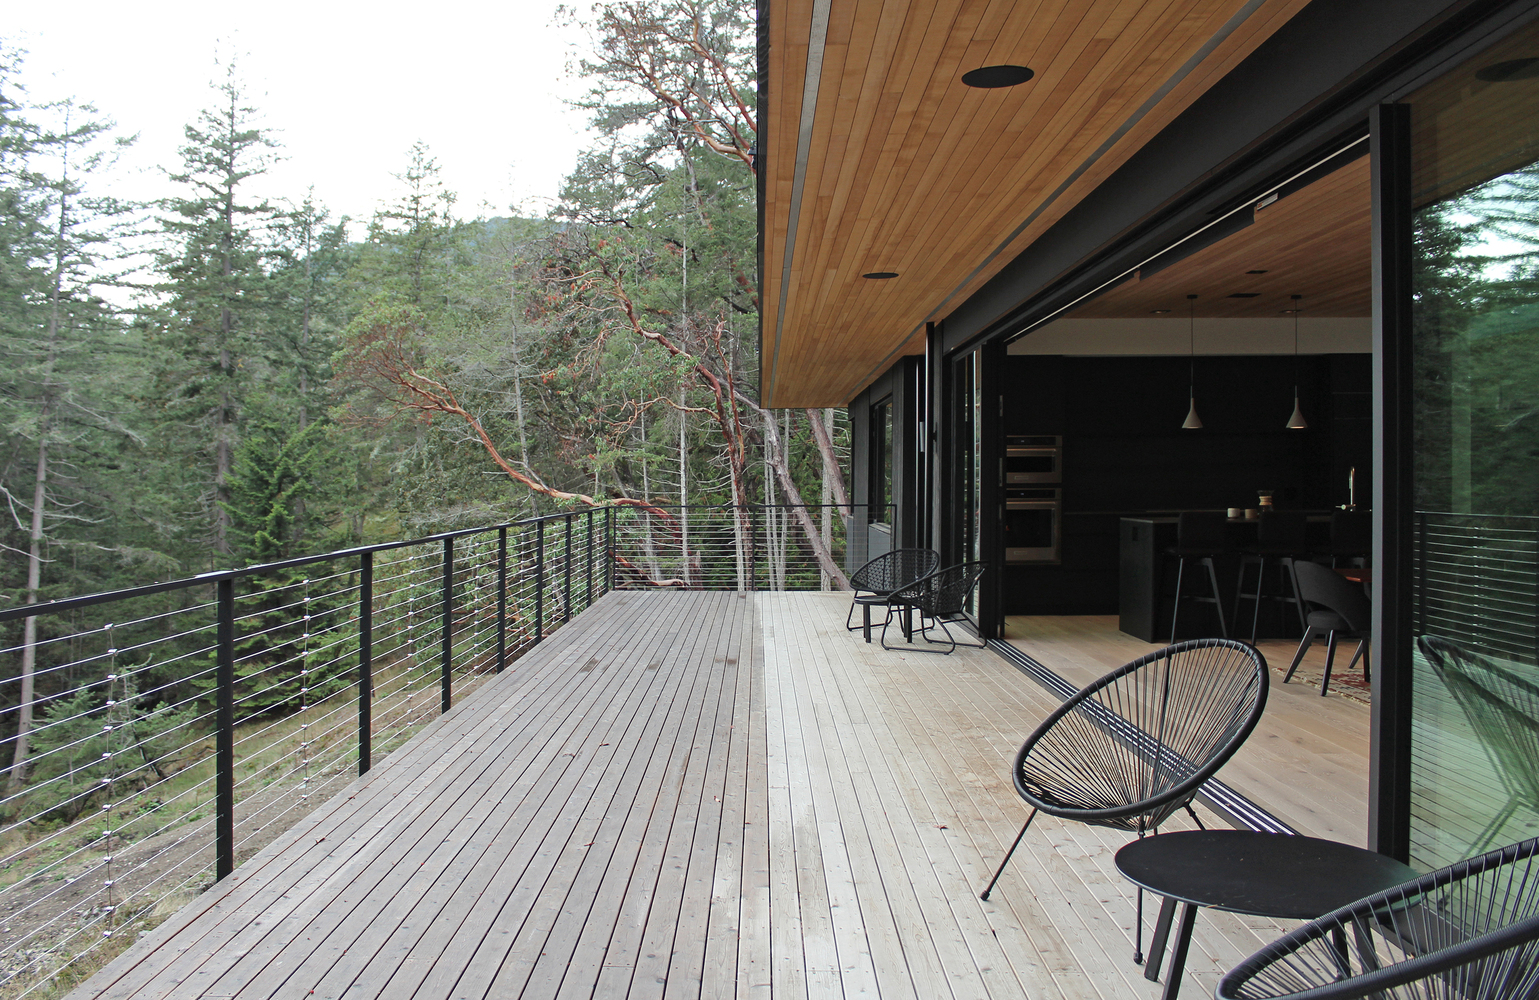
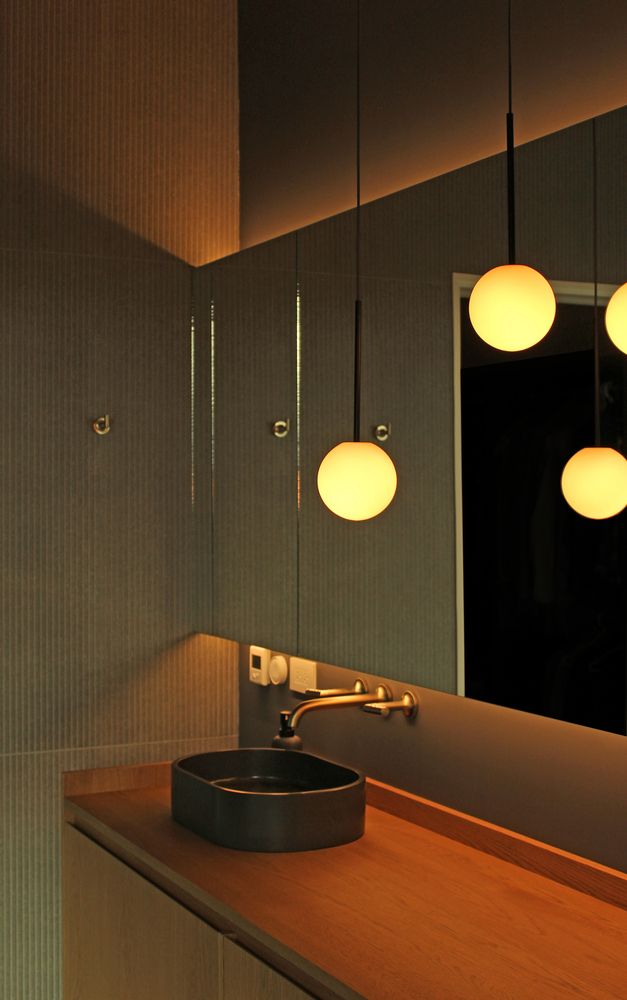
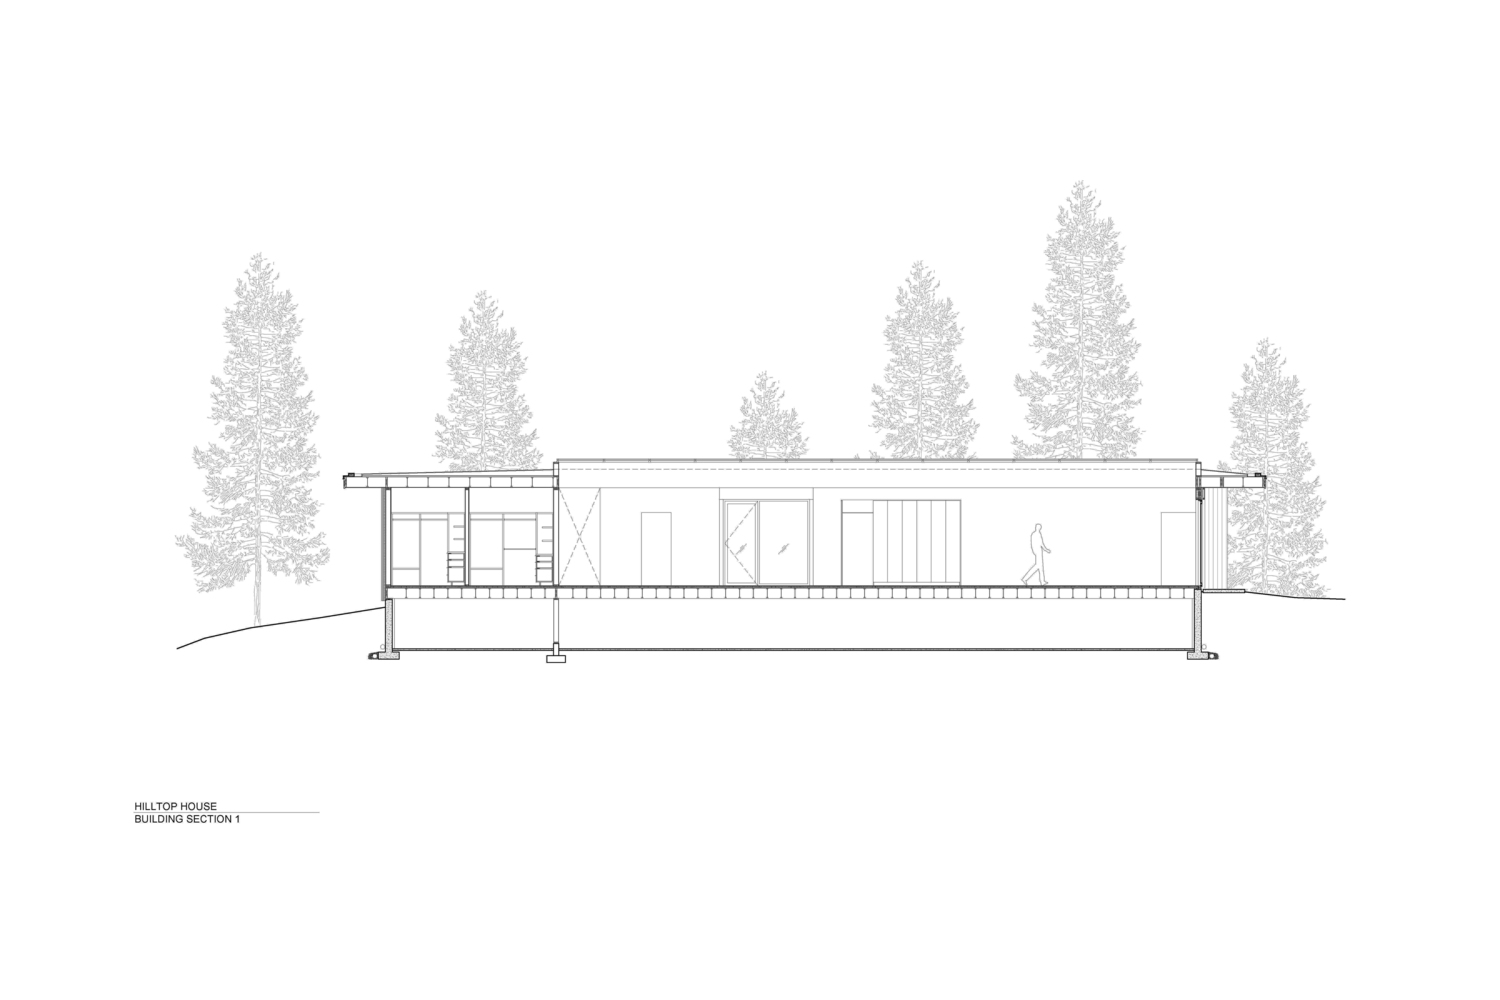
British Columbia's winters are long, dark, and drenched in rain—a challenge for even the most resilient souls. The Hilltop House fights back with light. A 61-foot / 18.5 metre skylight stretches along the spine of the home, bathing the circulation spaces, living areas, and bedrooms in natural illumination.
On the shortest day of the year, the house doesn't just survive the gloom; it thrives in it, turning the sky into a moving canvas of clouds and sun.
The Great Room extends this dialogue with the outdoors. Floor-to-ceiling sliding glass doors dissolve the boundary between inside and outside, allowing the occupants to step onto a deck that floats in the treetops.
It's a seamless transition, one that turns even the act of pouring a morning coffee into a ritual of connection with the wild.
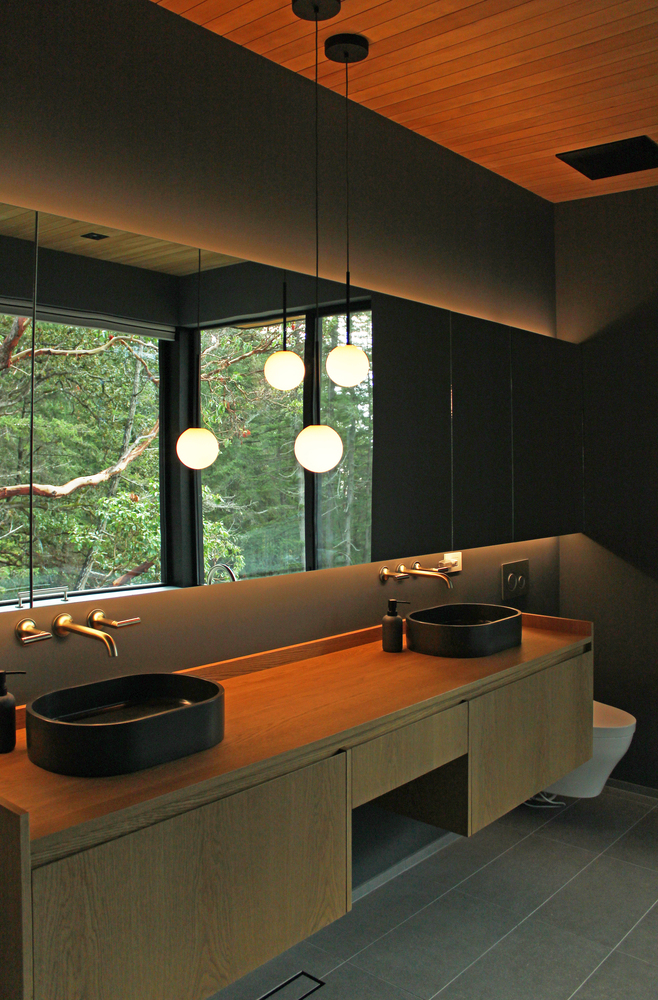
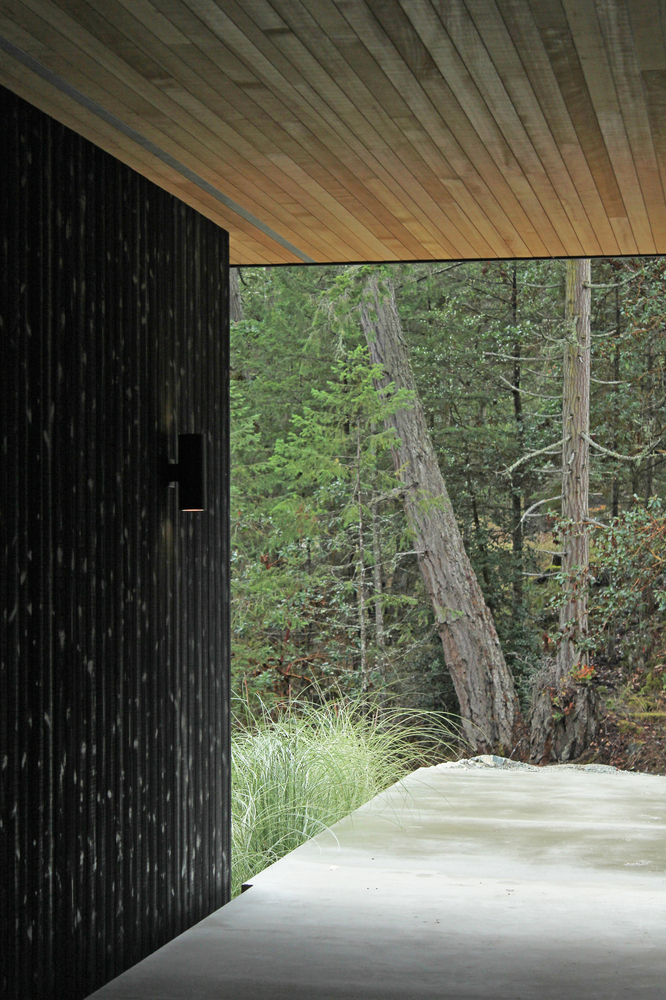
Behind the scenes, the home operates with quiet efficiency. A heat pump and HRV system ensure thermal comfort year-round, while a layer of insulation wraps the exterior envelope like a blanket. The drilled well and septic system root the home in self-sufficiency, a nod to the off-grid ethos of coastal living.
Wildfires are an increasing threat in the region, but the Hilltop House is prepared. A rooftop sprinkler system, triggered automatically when needed and fed by on-site water storage, stands guard against embers.
It's a proactive measure, one that doesn't sacrifice aesthetics for safety but instead integrates resilience into the home's DNA.
The Hilltop House is more than a home—it's a statement. It says that even in the most remote corners of the world, design can elevate daily life. It says that sustainability isn't a compromise but an enhancement. And perhaps most importantly, it says that peace isn't found in escape, but in harmony with the land, the light, and the rhythms of the natural world.