The Landing At Evermore Resort
THE LANDING AT EVERMORE RESORT
Polk Stanley Wilcox Architects
ARCHITECTS
Polk Stanley Wilcox Architects
LEAD ARCHITECTS
Reese Rowland FAIA, Wendell Kinzler AIA, Laura Hendrix ASID
INTERIOR DESIGN
Polk Stanley Wilcox Architects
DESIGN TEAM
Polk Stanley Wilcox Architects
ENGINEERING & CONSULTING > MEP
Imeg
GENERAL CONTRACTOR
Mec General Contractors
LANDSCAPE ARCHITECTURE
Edsa
PHOTOGRAPHS
Timothy Hursley, Chad Baumer
AREA
31000 ft²
YEAR
2024
LOCATION
Orlando, United States
CATEGORY
Hospitality Architecture, Hotels
English description provided by the architects.
The Grand Cypress Resort in Orlando, Florida was for decades a golf destination, known for its Jack Nicklaus–designed courses and private villas.
The property was reimagined as Evermore, a family-focused alternative to traditional park lodging. Bordering Disney World, it provides access to all major attractions;
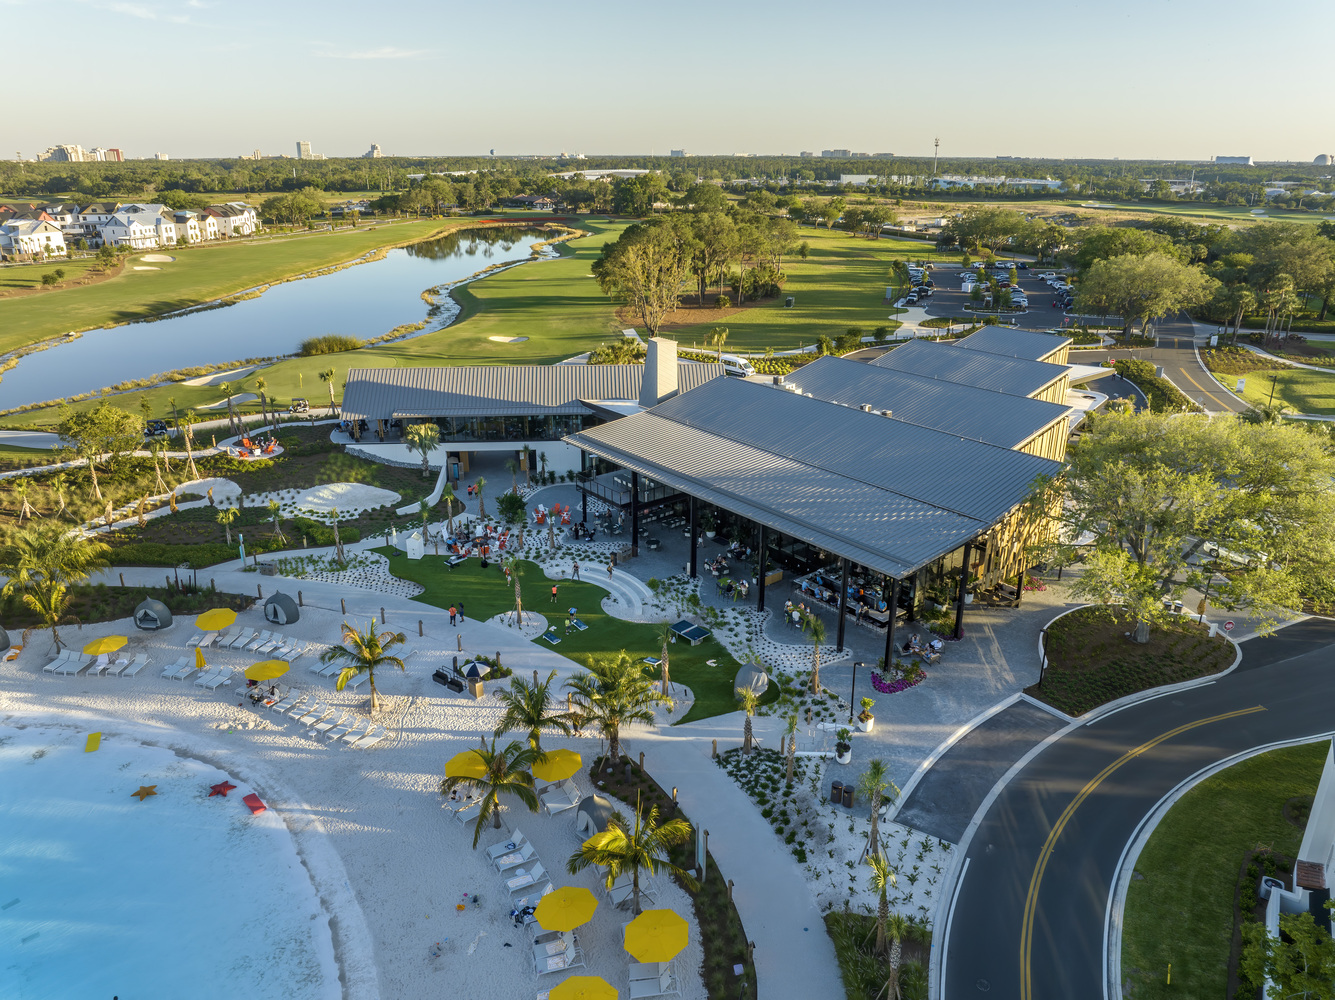
however, its defining feature is a new eight-acre freshwater lagoon bordered by beaches and framed by a new "town" anchored by a new Conrad hotel to the north, with flats and homes flanking the east and west.
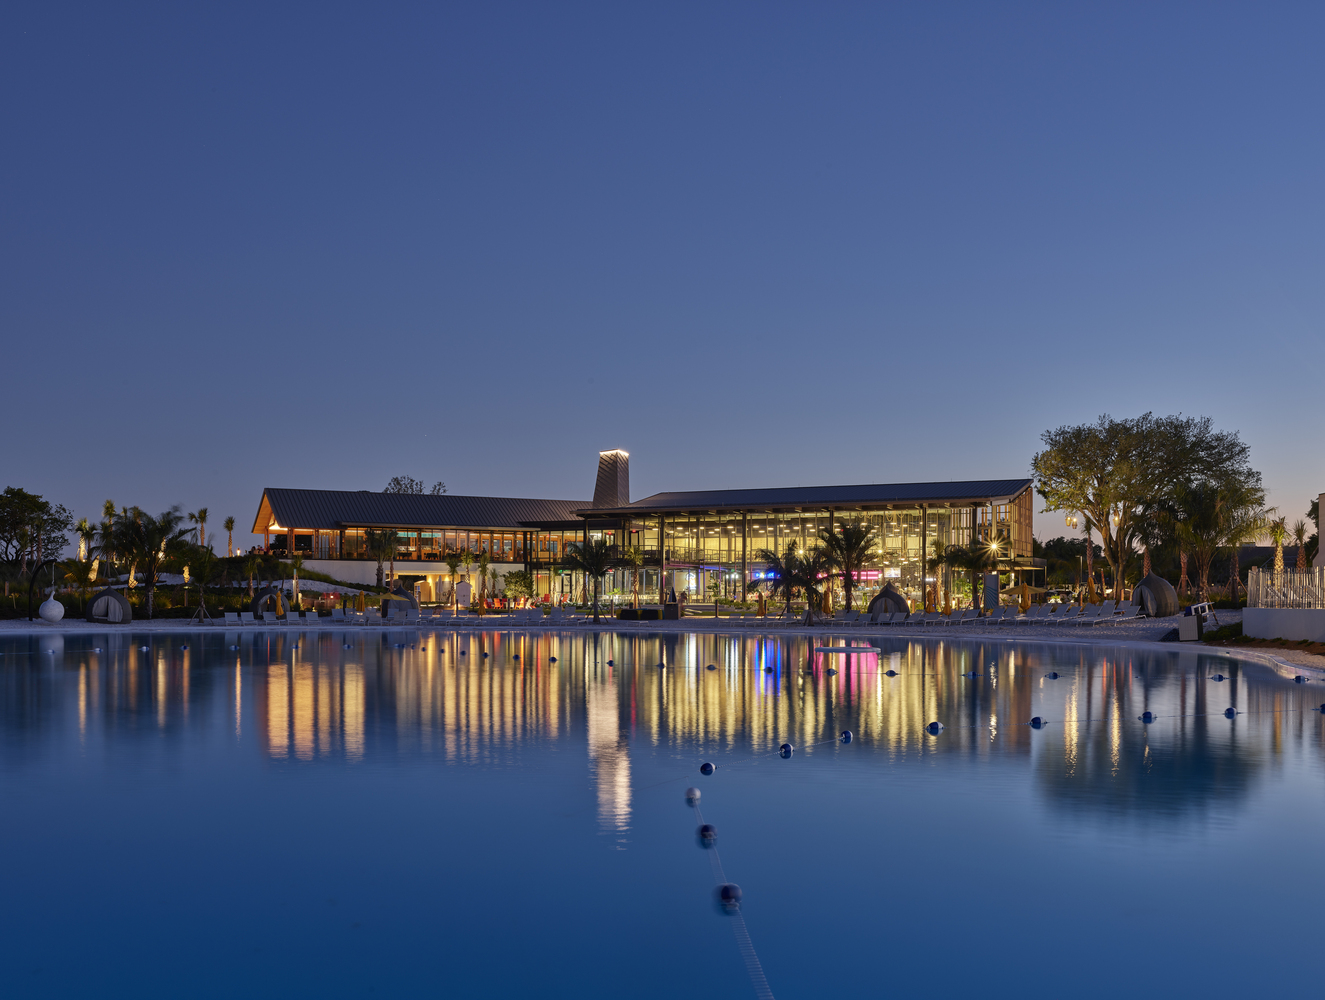
Our task was to design South Beach's primary gathering and entertainment venues, linking the lagoon to the golf experience. Of our four projects, The Landing serves as the resort's social and operational heart—welcoming guests at arrival, providing market, dining, fitness, gaming, and bar experiences, and acting as the gateway between beach and golf. Every aspect is organized to maximize views, comfort, and connection.
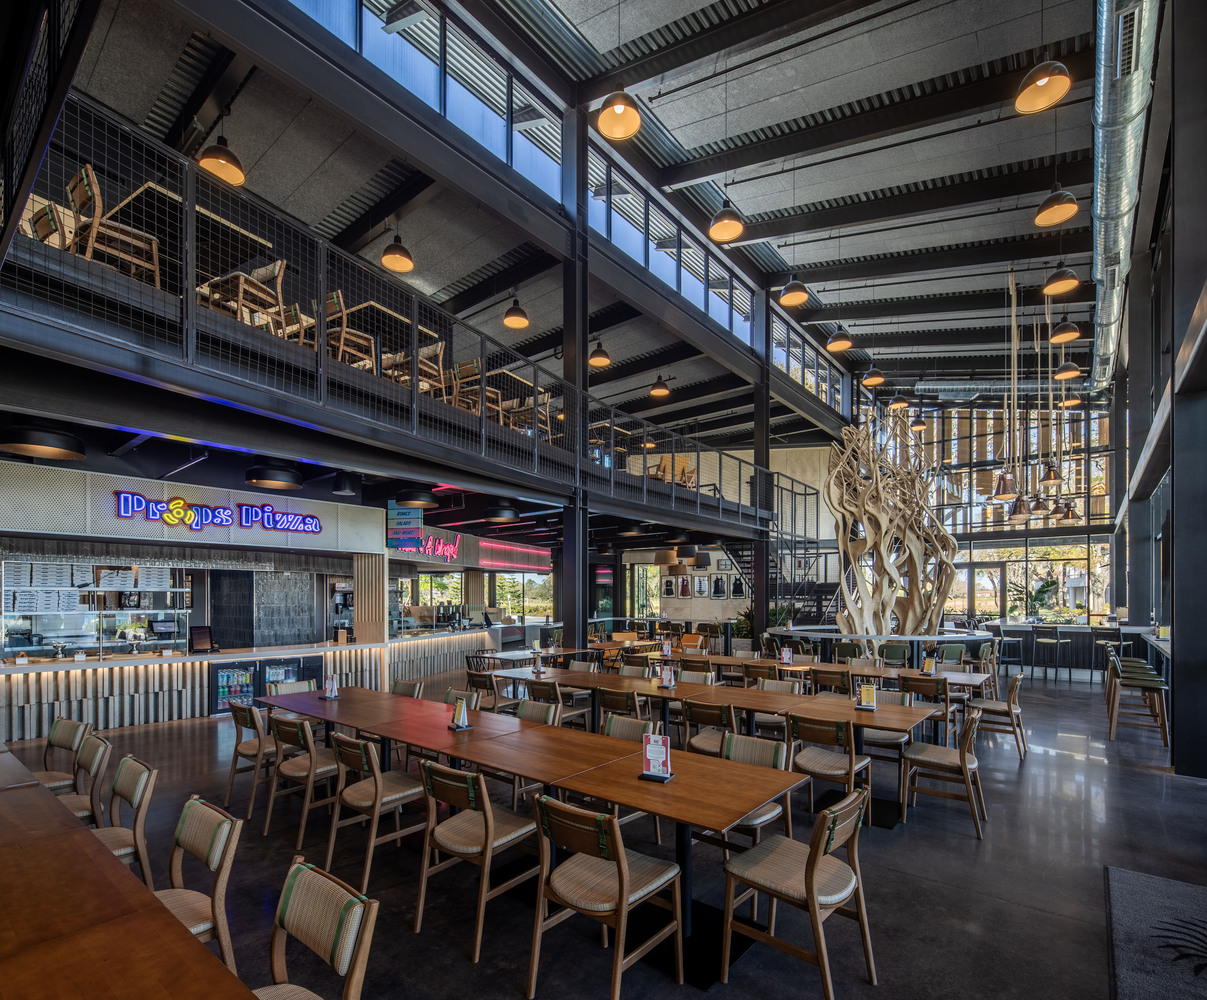
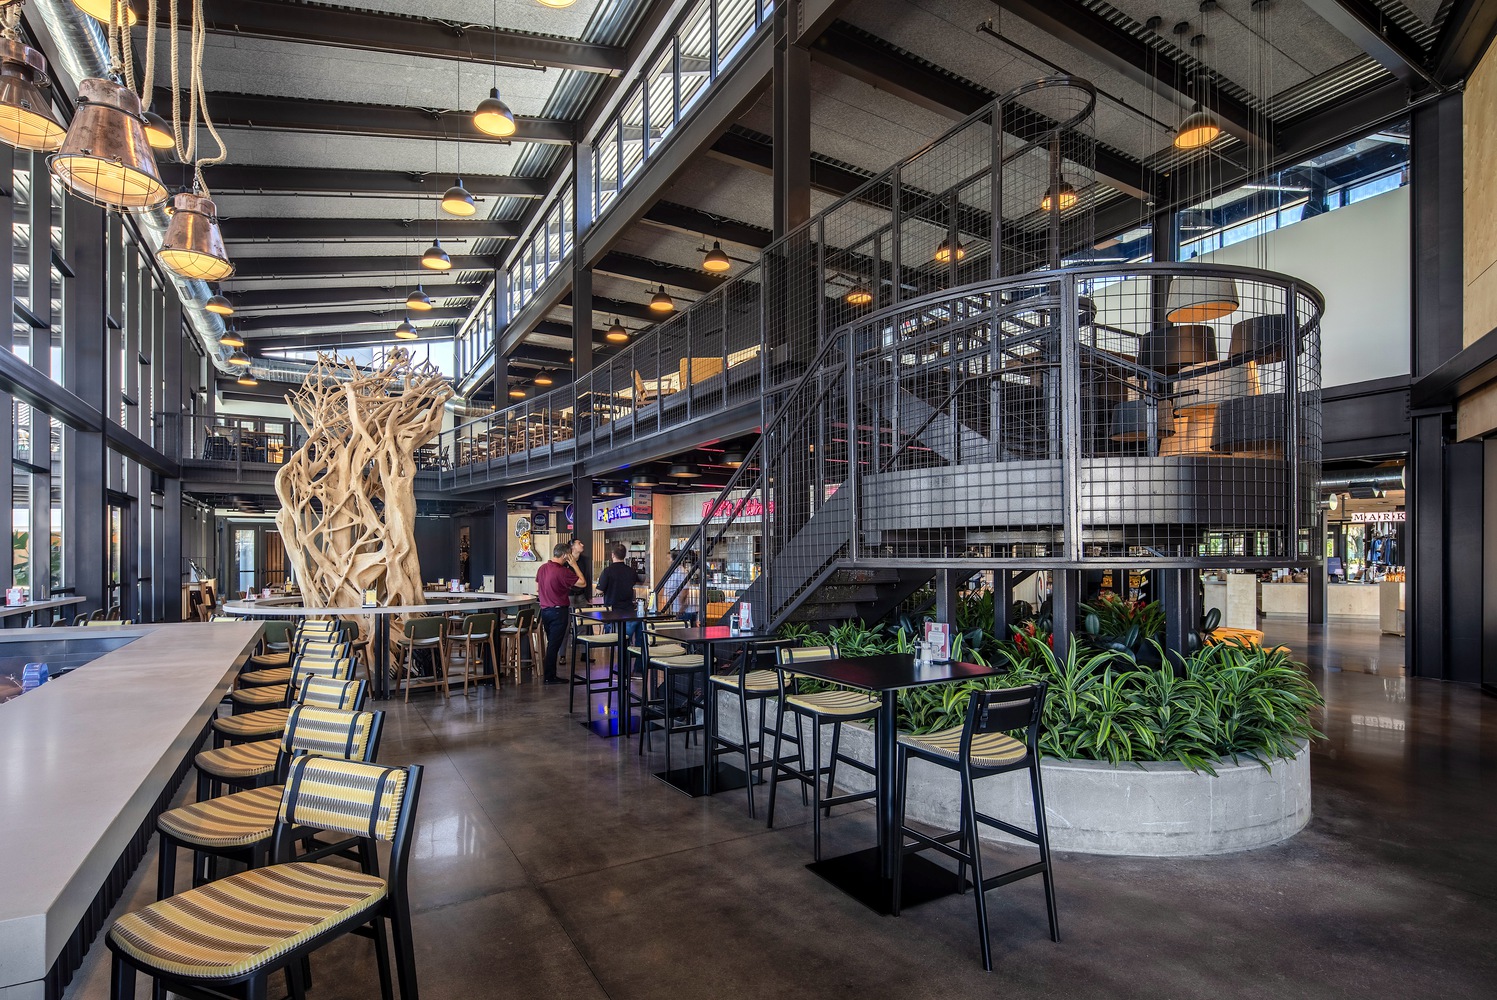
Our challenge was to avoid theming prevalent in the parks and create a tropical, yet modernist character found in Florida and Caribbean beach/pier buildings where beauty and uniqueness are discovered in the expression of authentic materials and methods and their pavilion-like connection to the water.
The Landing's malleable form responds directly to site constraints, view corridors, and a cherished mature landscape.
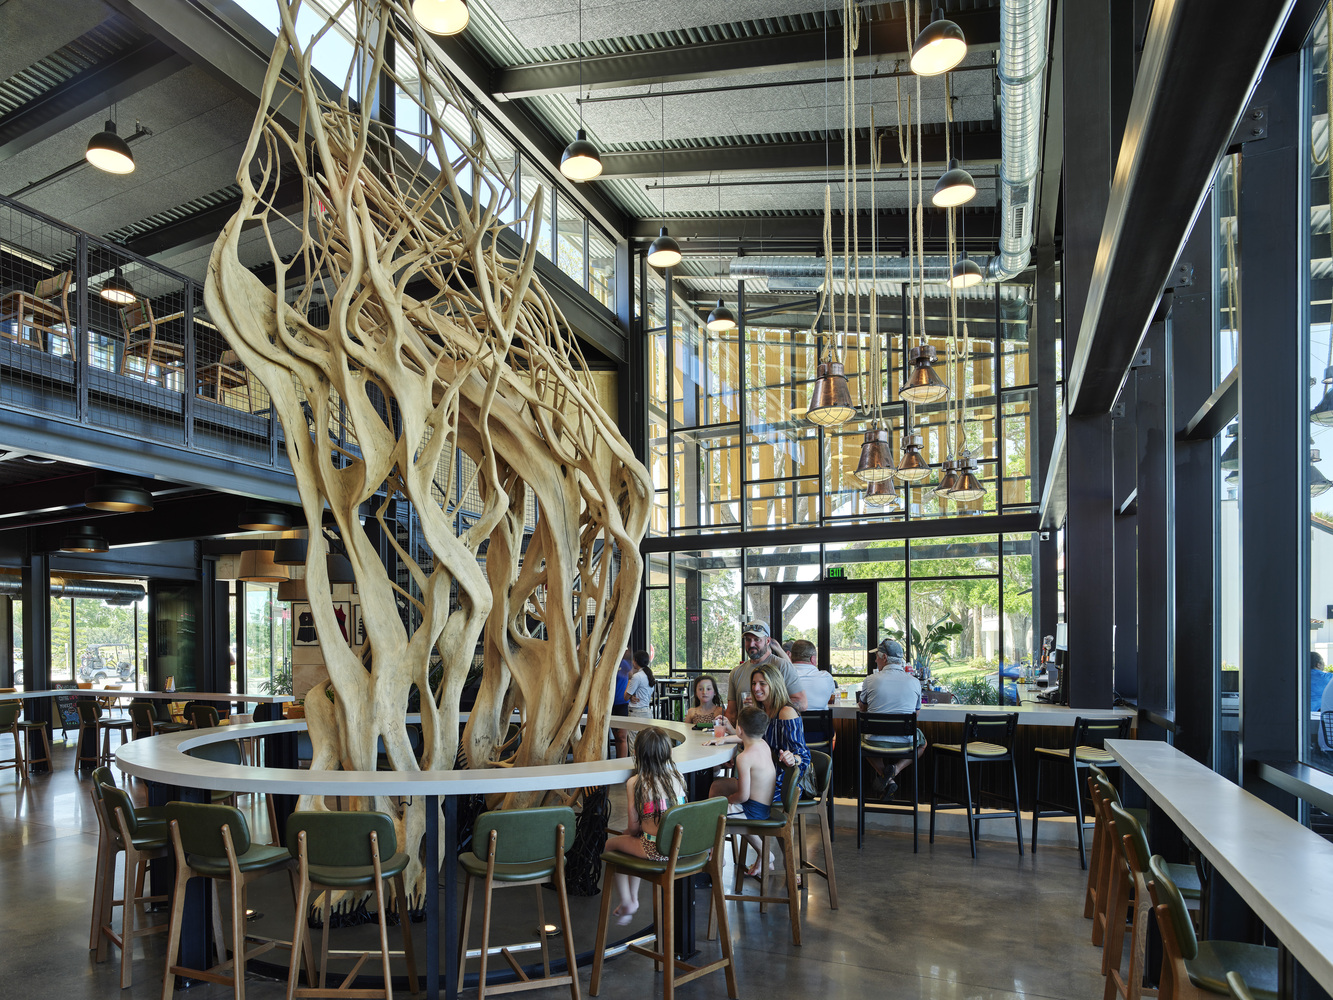
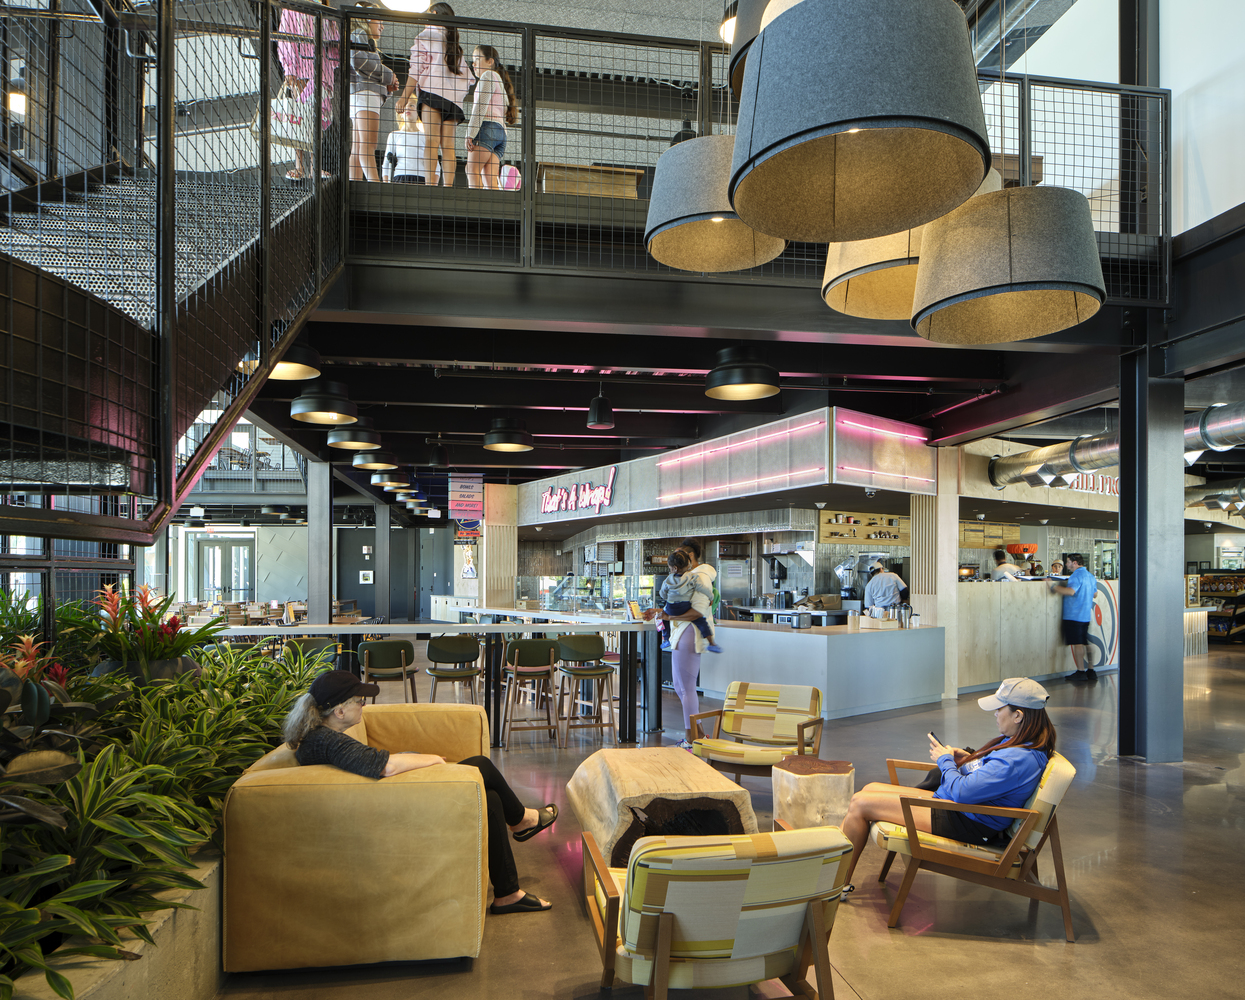
Originally conceived as a modest beach pavilion, it evolved into a complicated culinary and operational hub for a 3,000-guest resort, supporting meal preparation and distribution across numerous beach destinations, residences, and meeting venues.
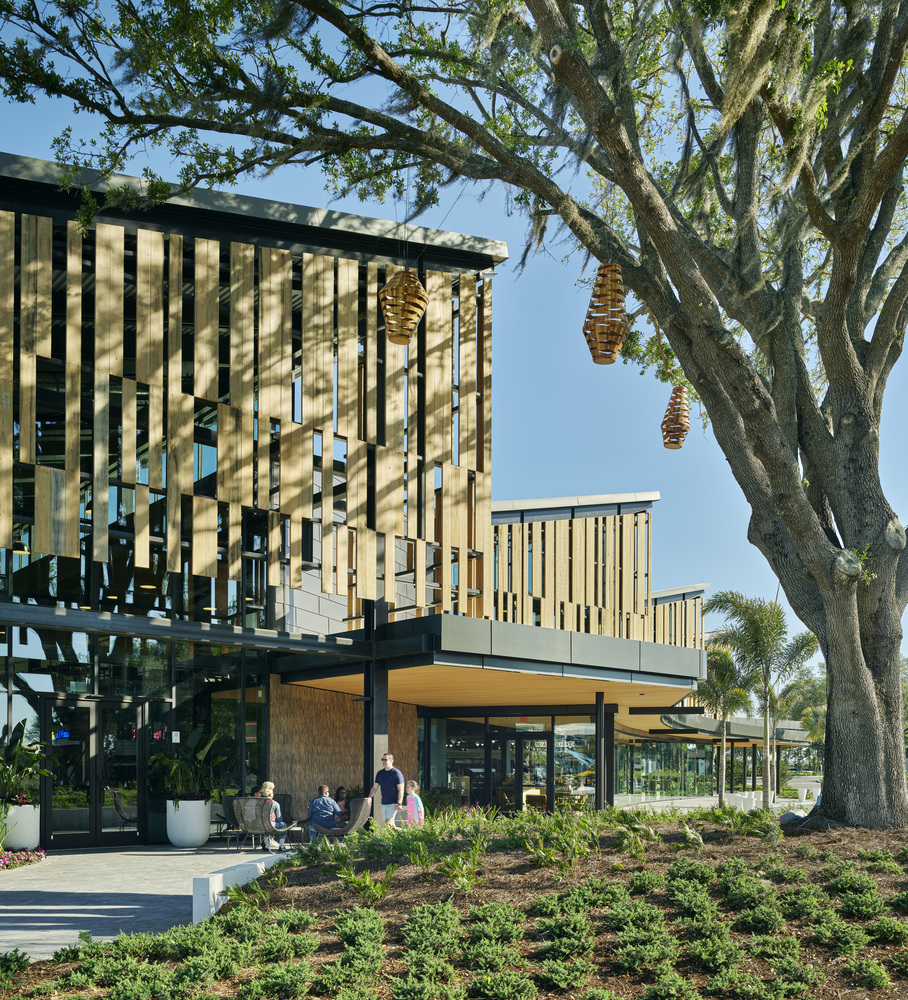
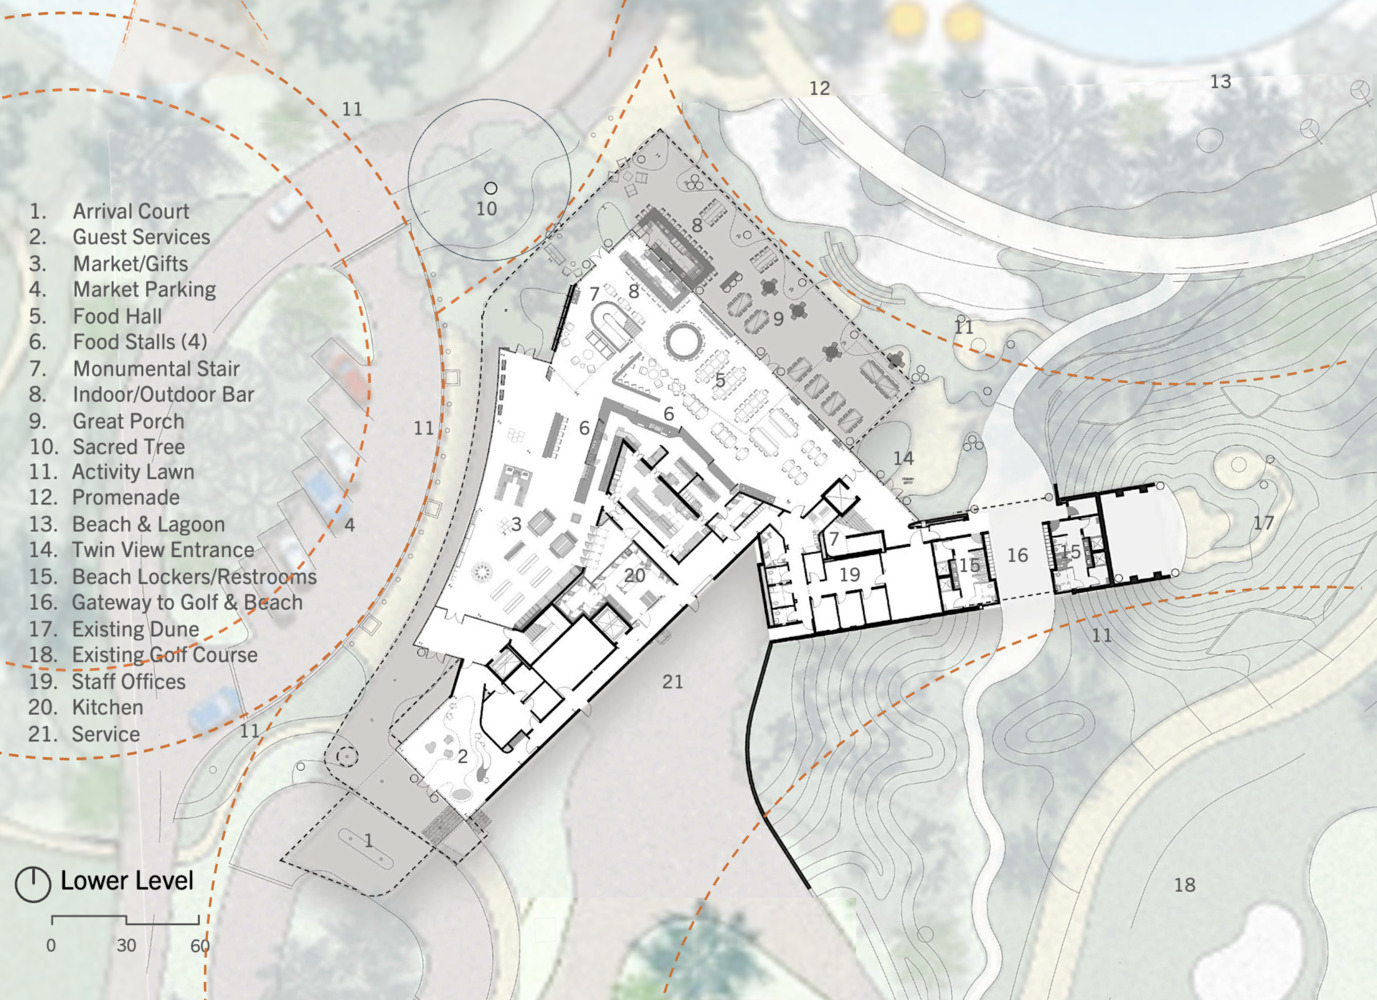
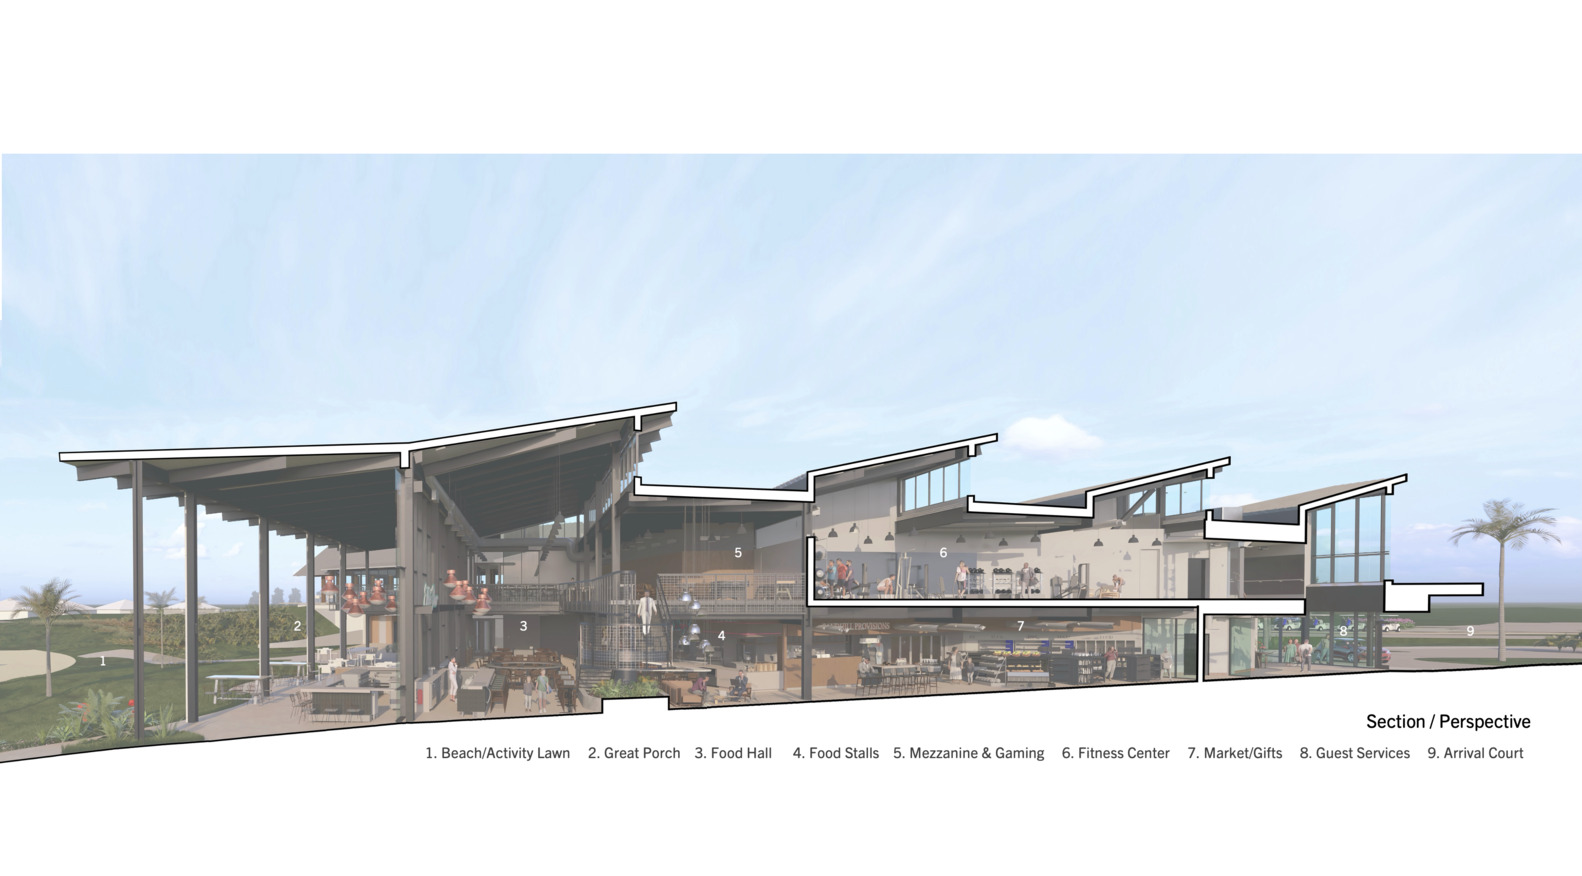
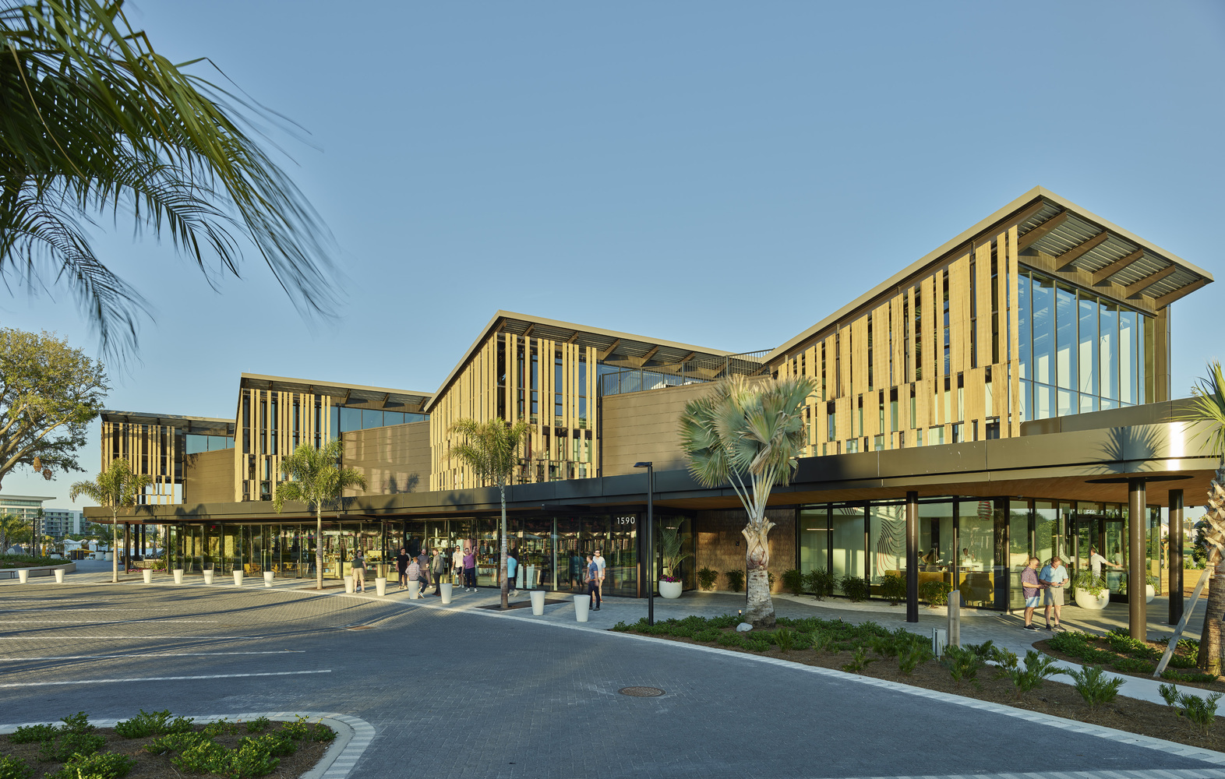
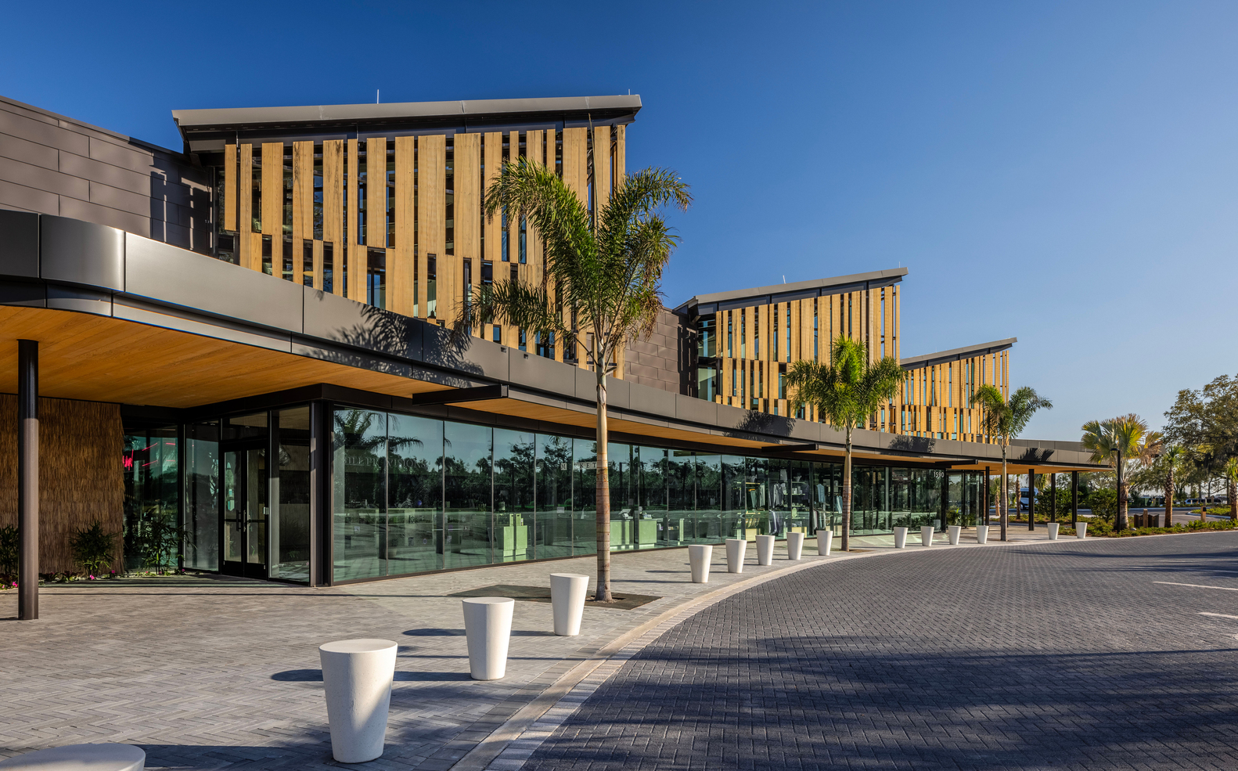
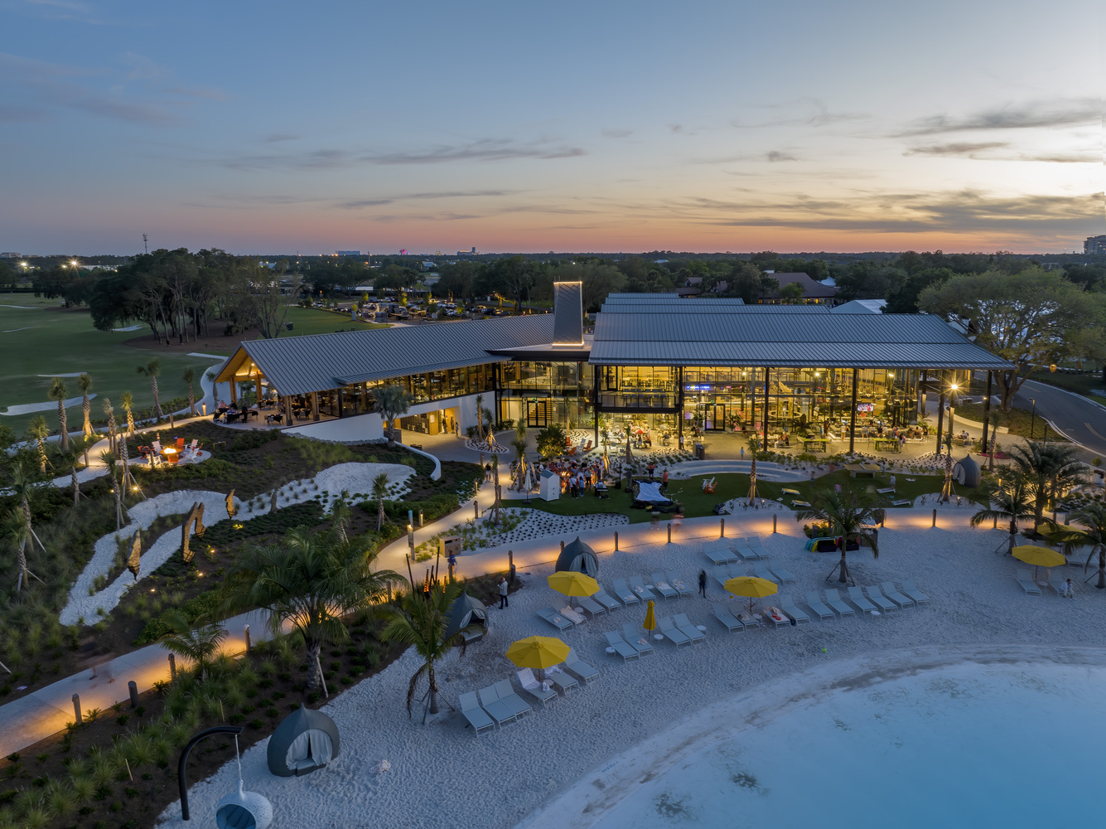
Public-facing amenities—Guest Services, Market, Food Hall, and Fitness—wrap around and conceal extensive two-level back-of-house operations, creating an intuitive streetscape and vibrant Community Porch overlooking the beach.
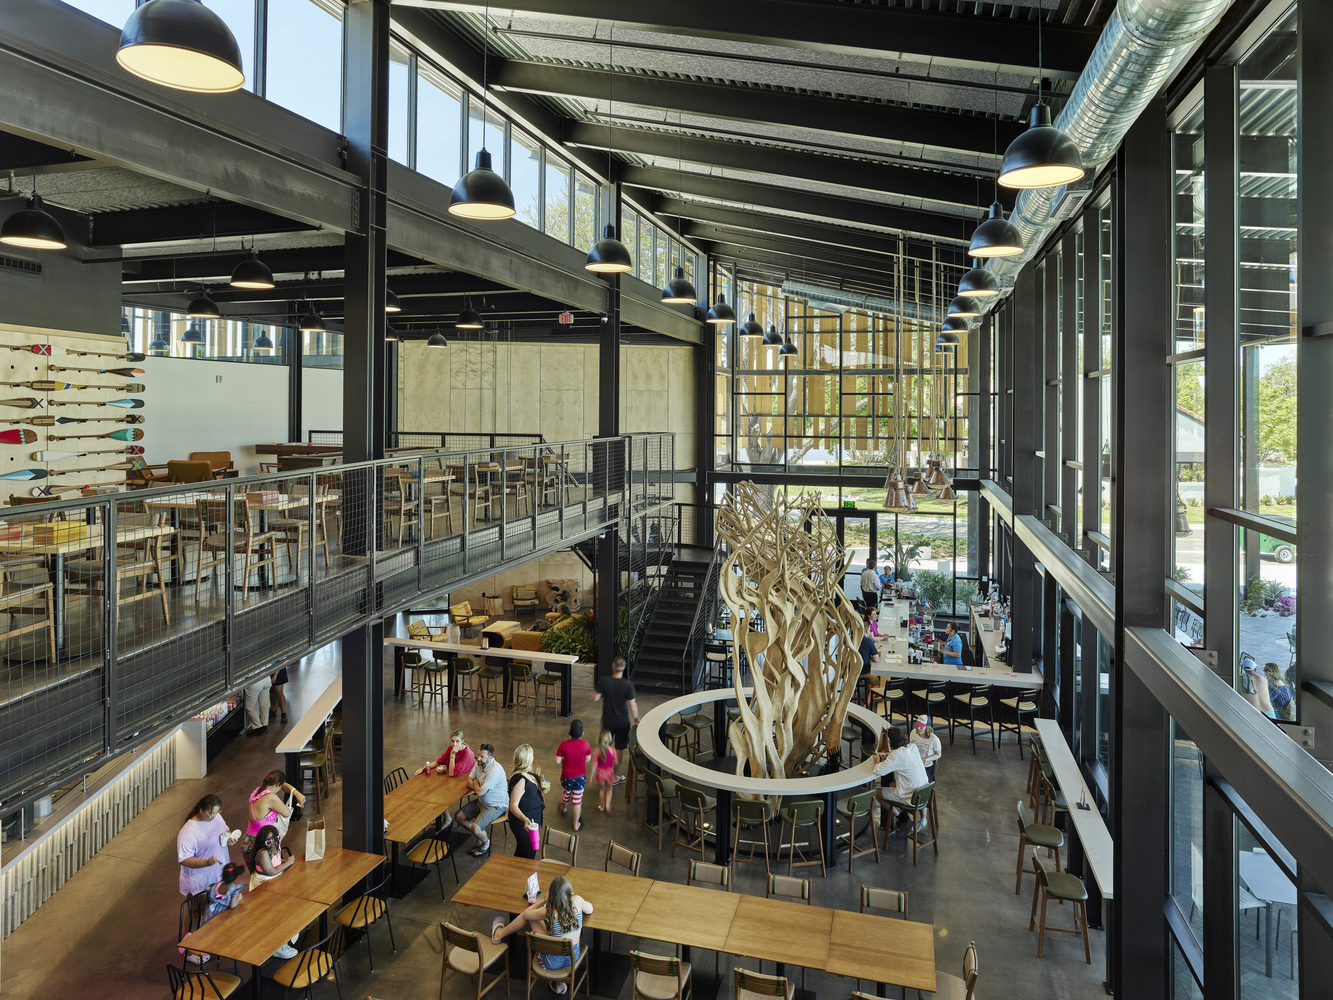
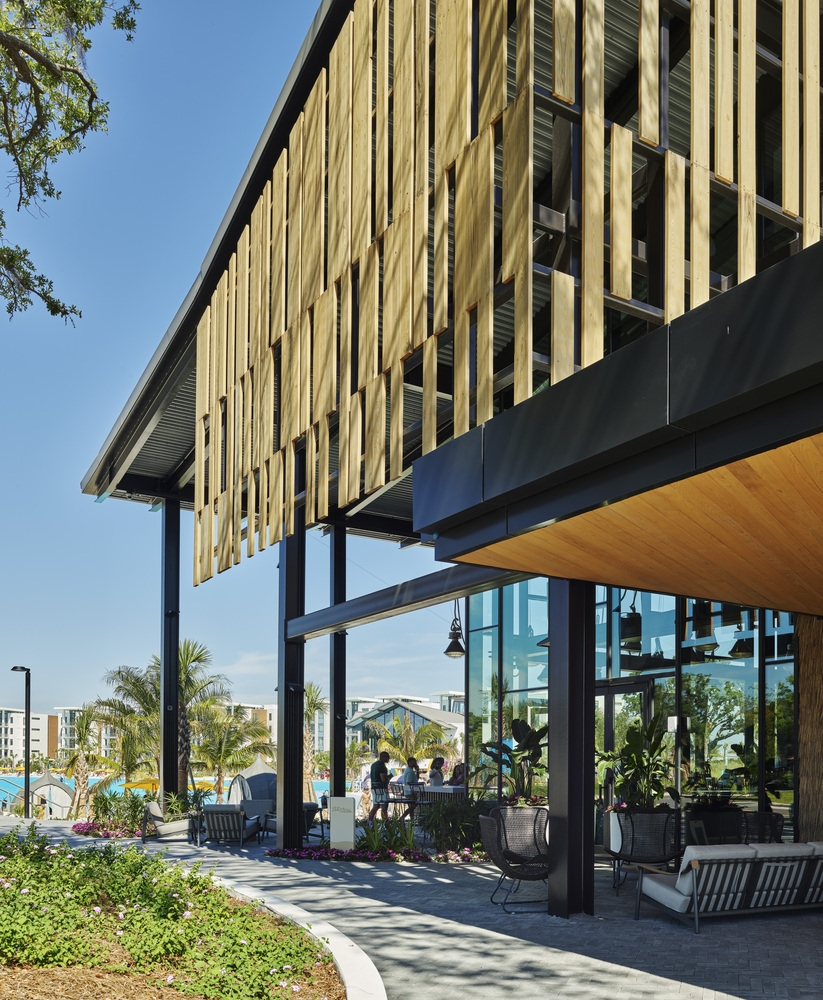
A series of repeating clearstories and distinctive rhythm of wood screens above the Market's curving glass streetscape façade provide compositional order while filtering western light into the upper-level fitness center and Food Hall.
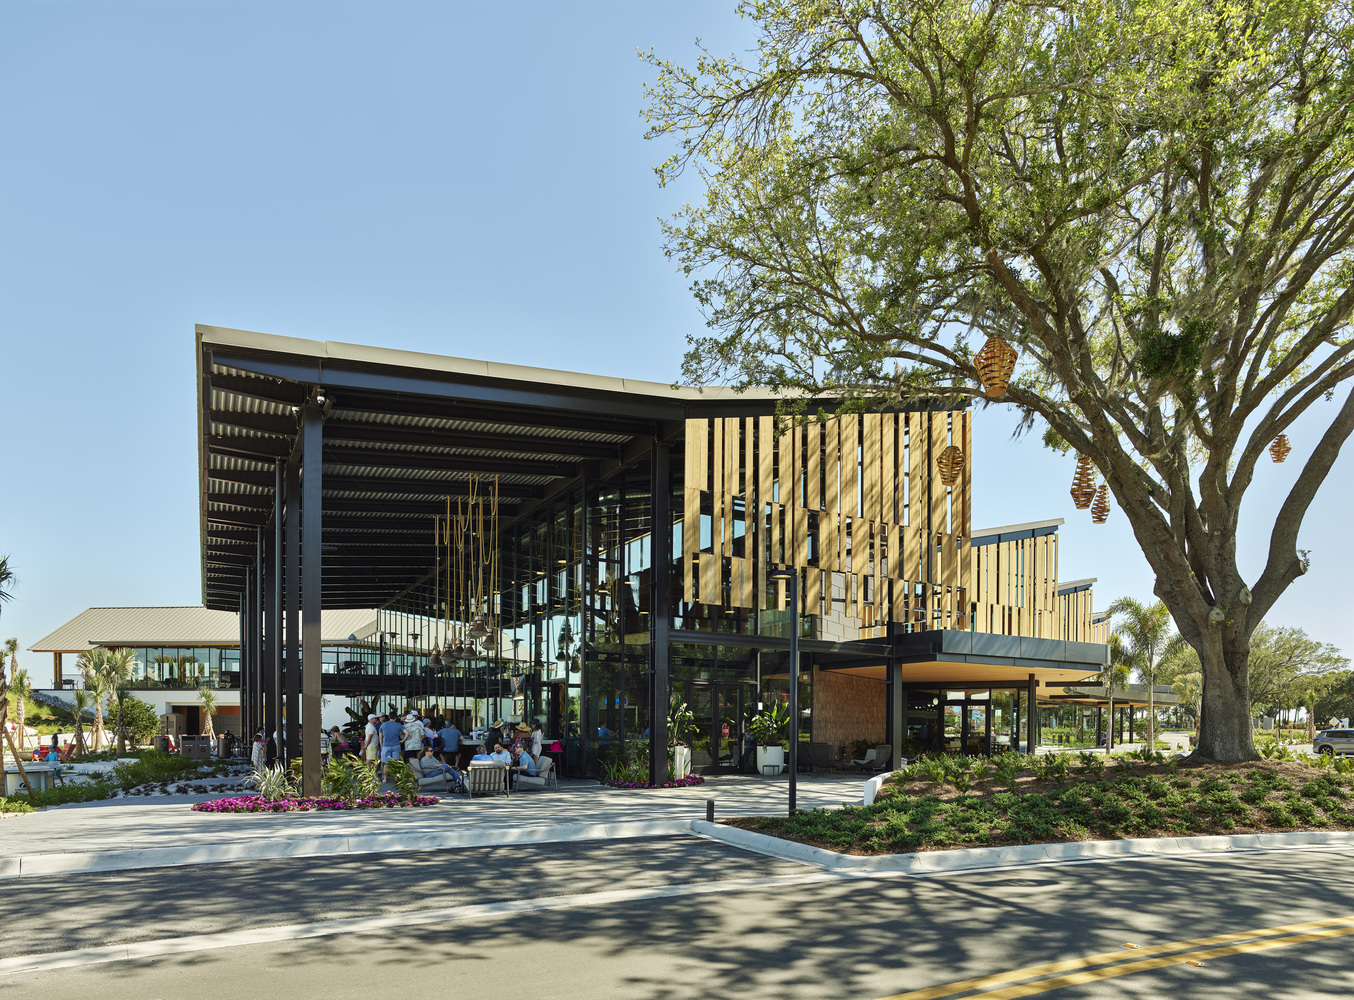
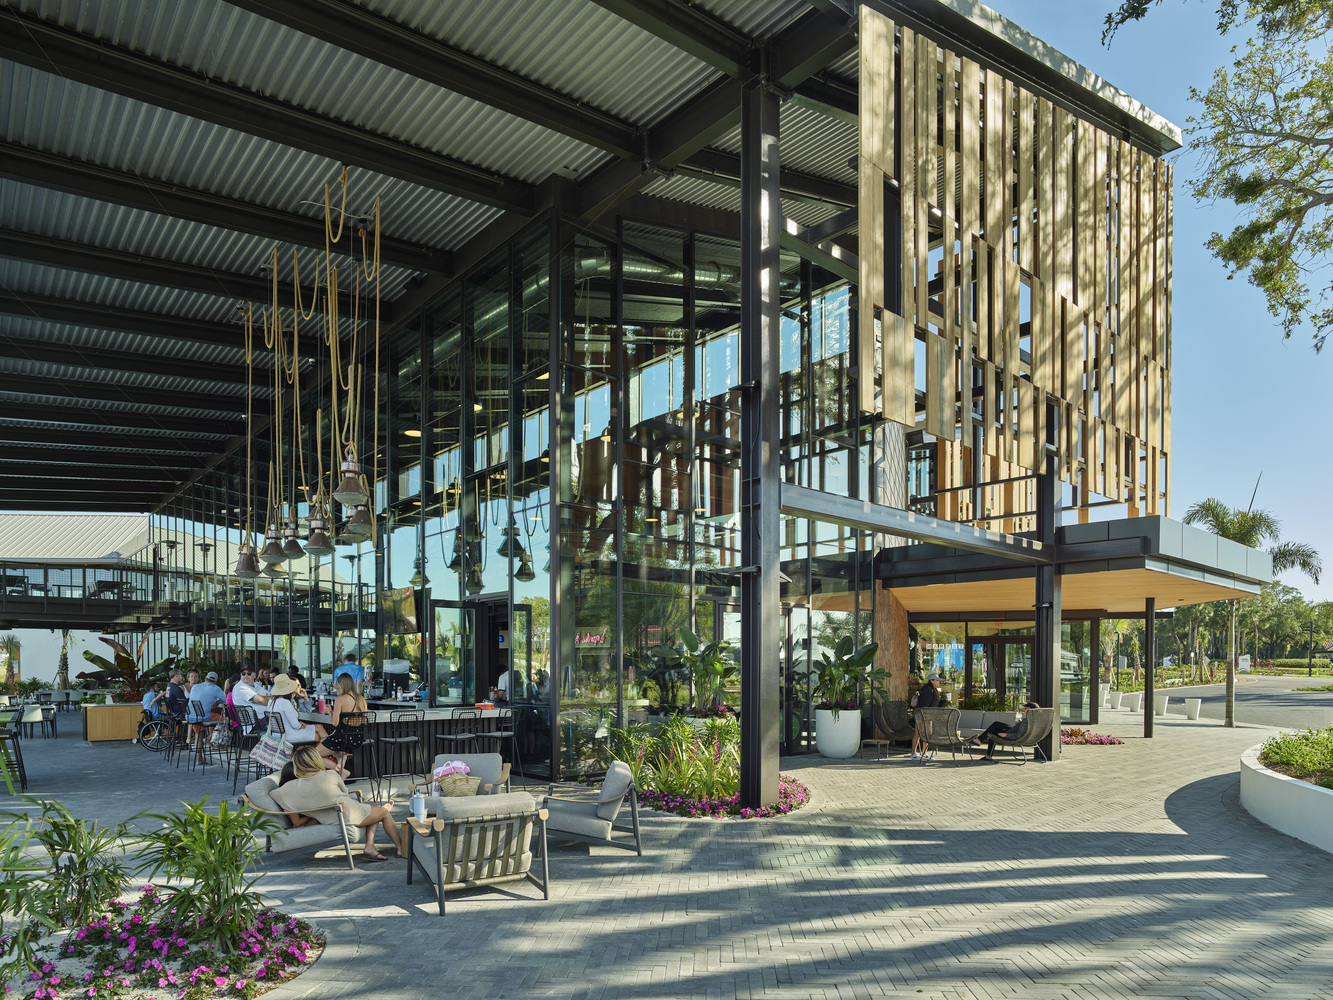
As the building widens, clerestories lengthen along the curved façade, which was set by the street and future phase two circular "town center" lawn. Exposed structure and expansive glazing dissolve the boundary between inside and out, making the beach-facing north porch as important as the Food Hall itself. The bar extends seamlessly across both environments.
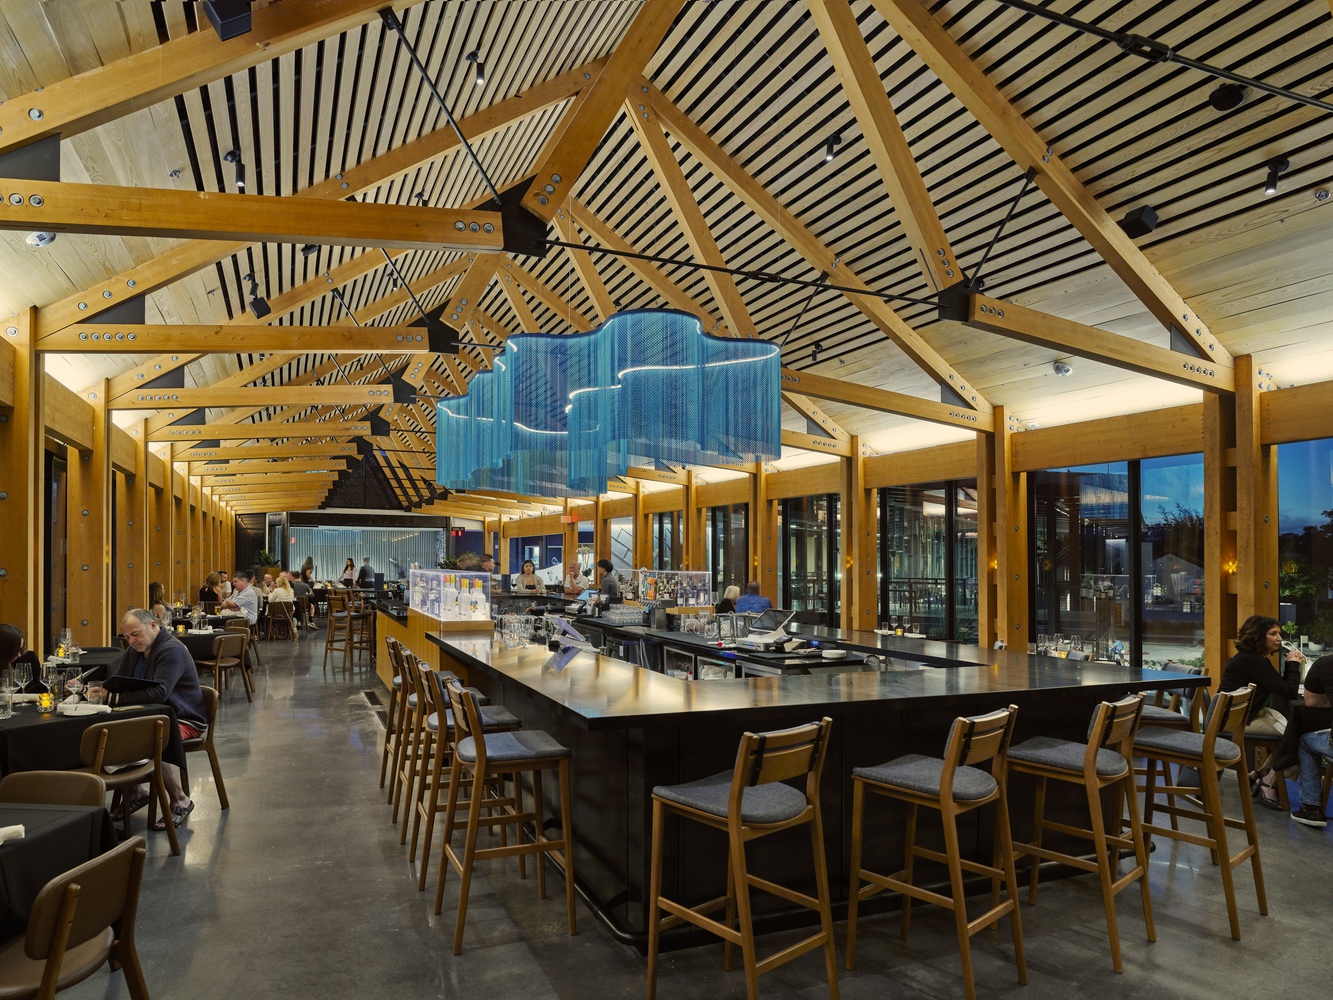
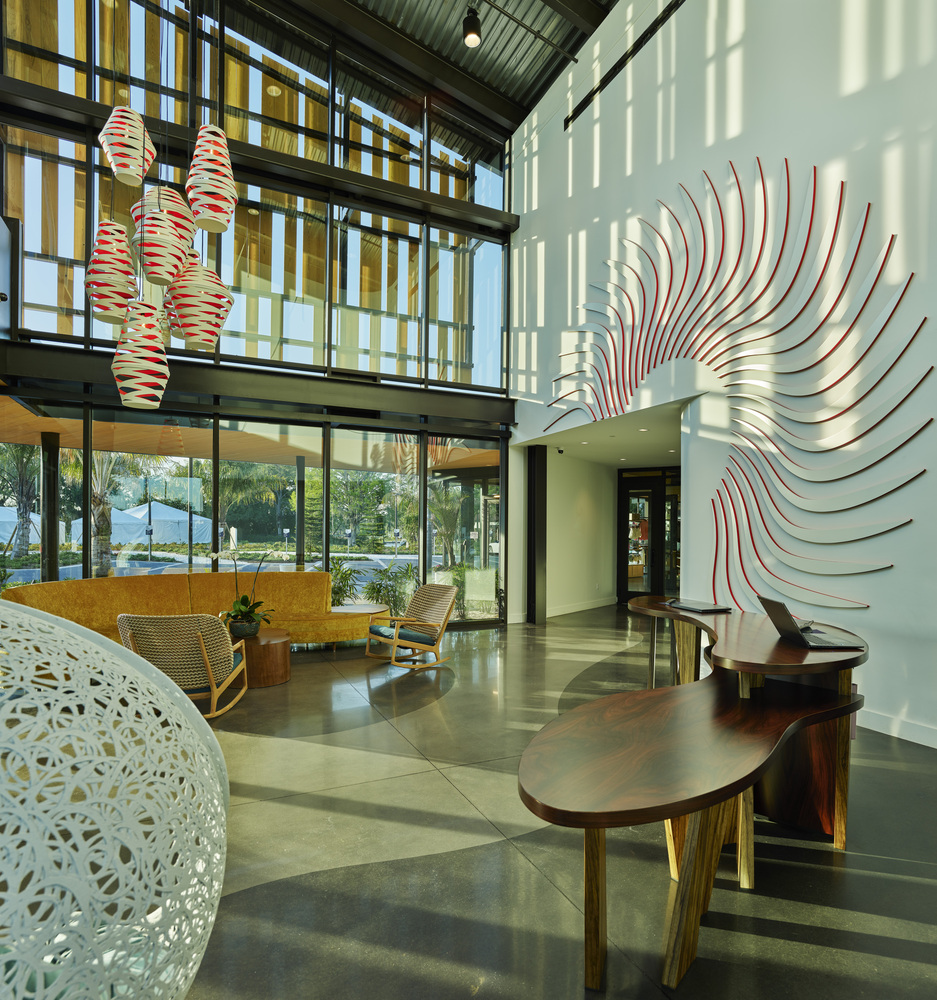
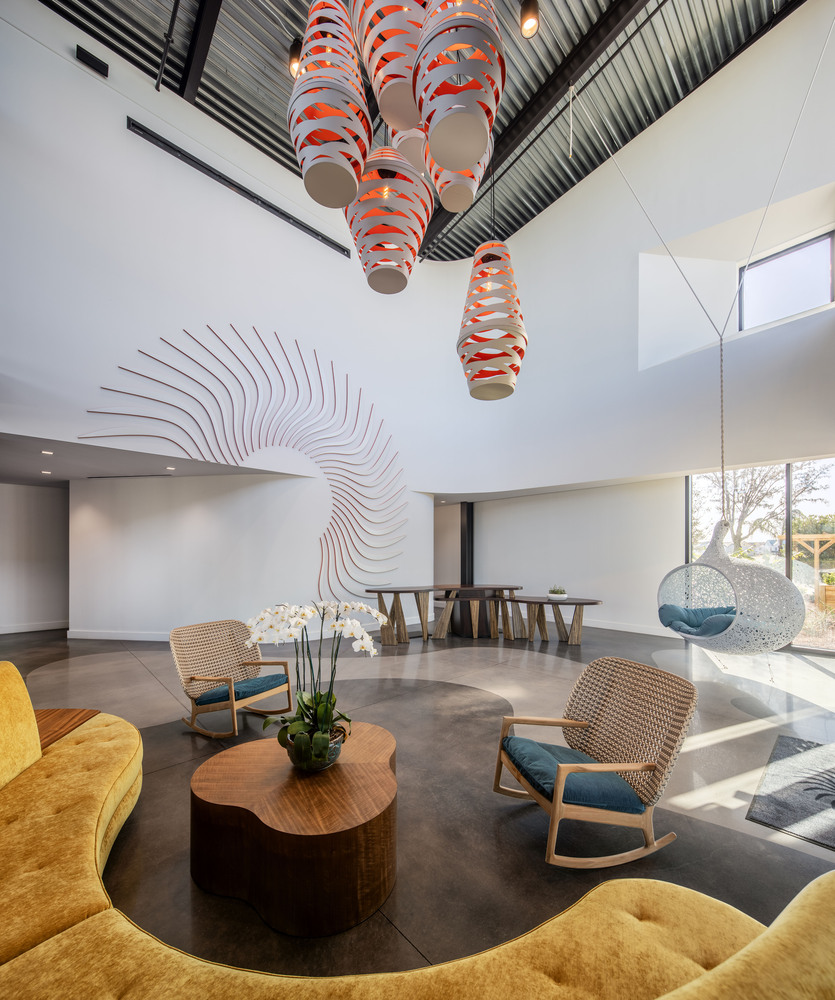
Natural light is the theme. A clear, open circulation path connects Guest Services, Market, Food Hall, and beach as a continuous sequence, with open stairs and lofts making movement on display and family groups easy to reconnect. Intimate gathering spaces balance larger communal dining areas, while four food stations activate the hall.
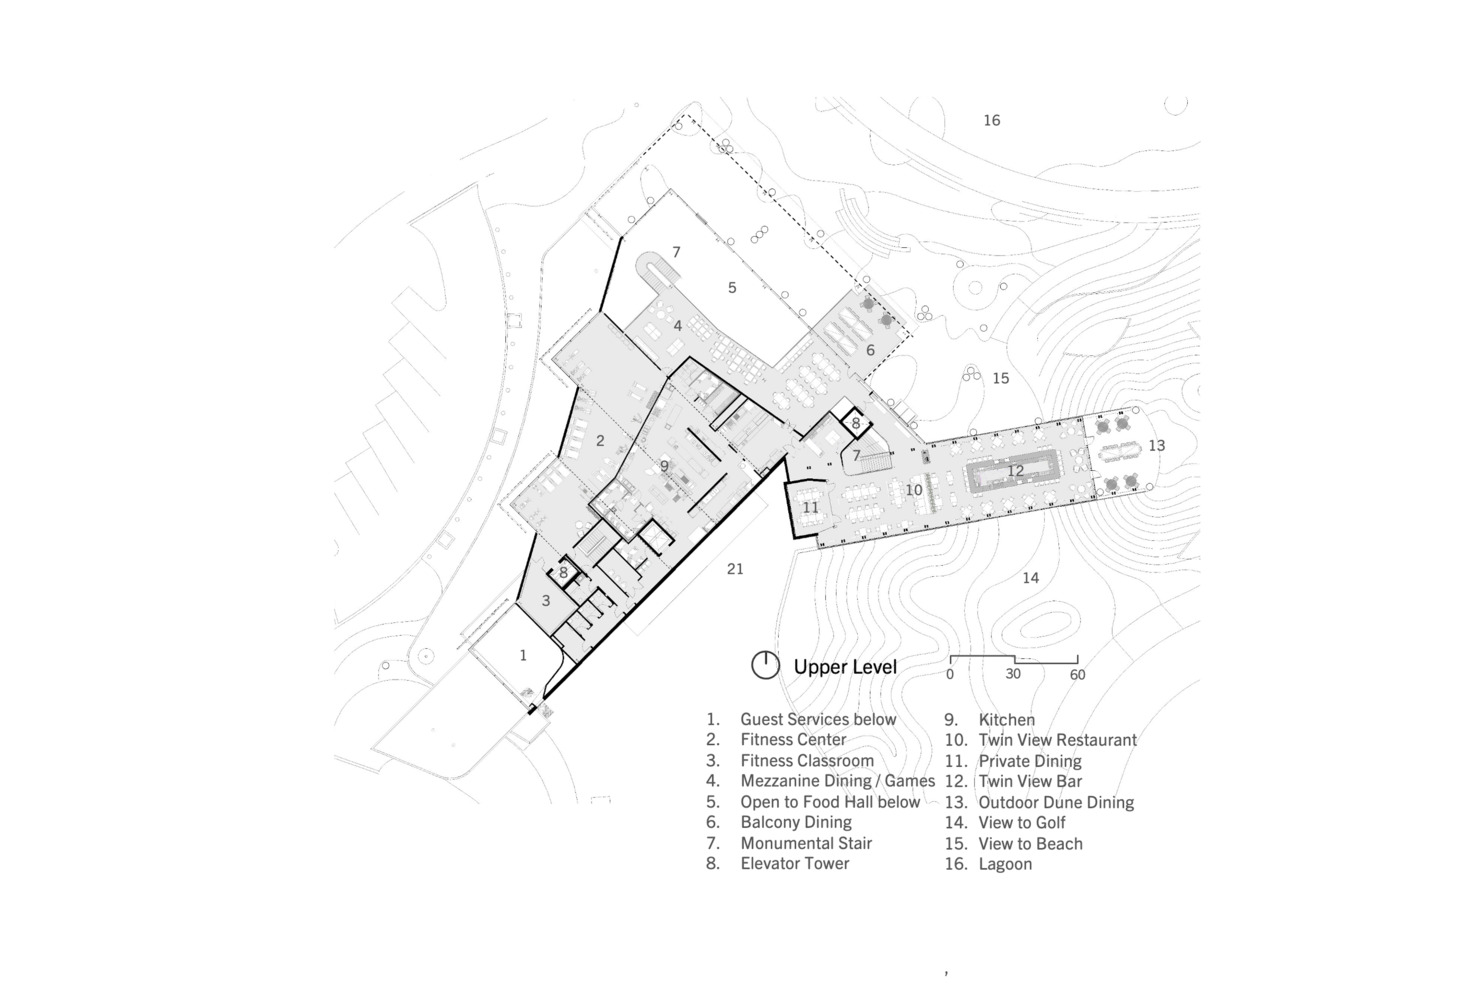
Resort artifacts, such as nautical lighting, historic signage, and a dramatic driftwood sculpture, reinforce a strong sense of place. Above, games, dining, balconies, and viewing areas wrap around food operations, strengthening connectivity throughout.
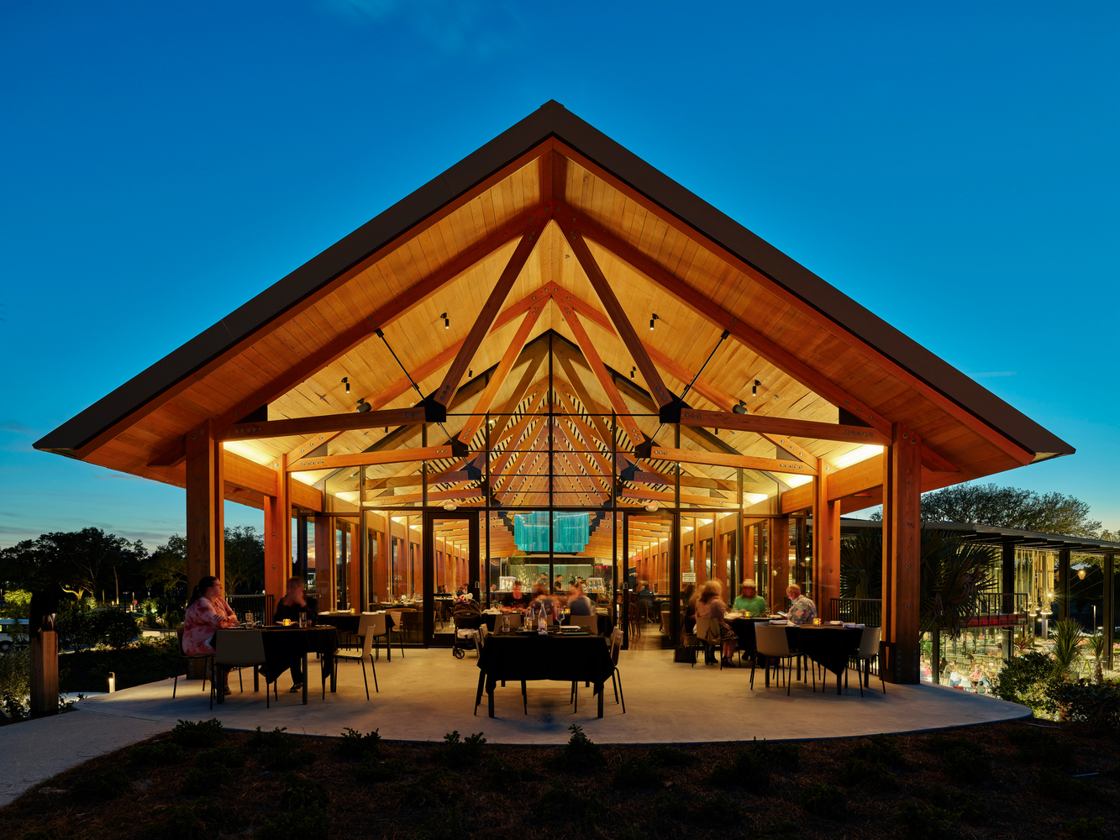
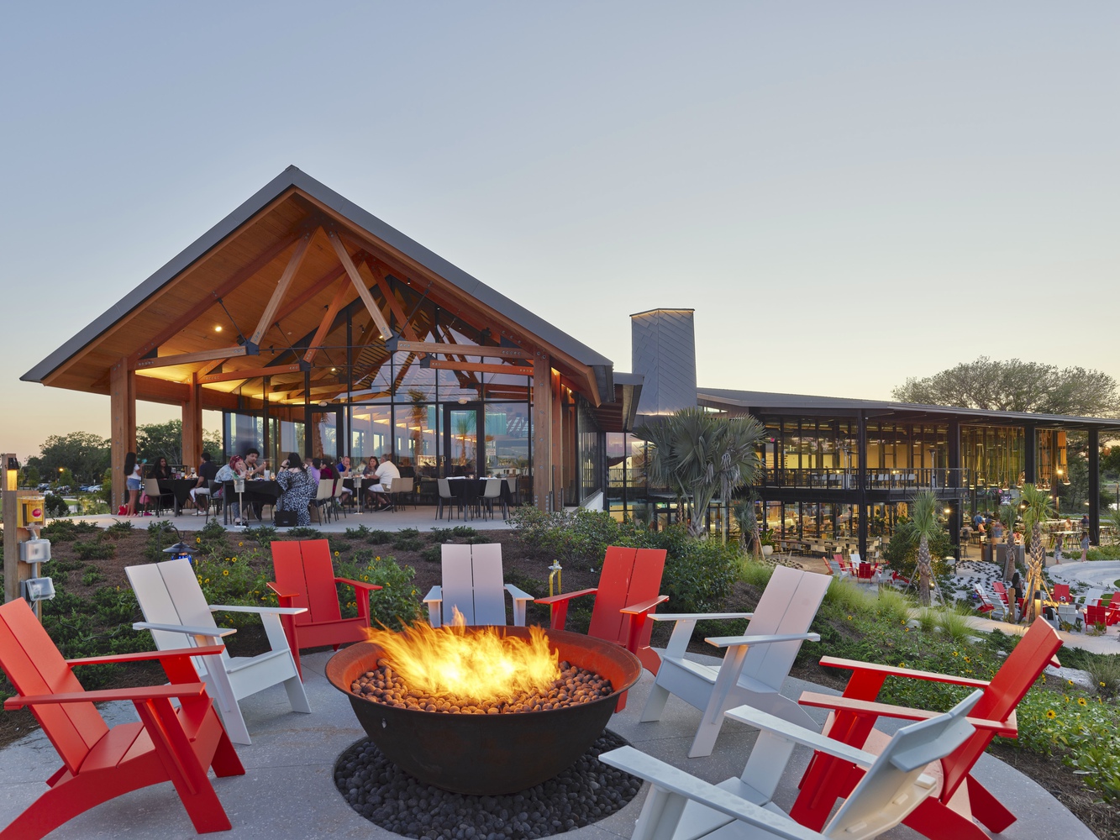
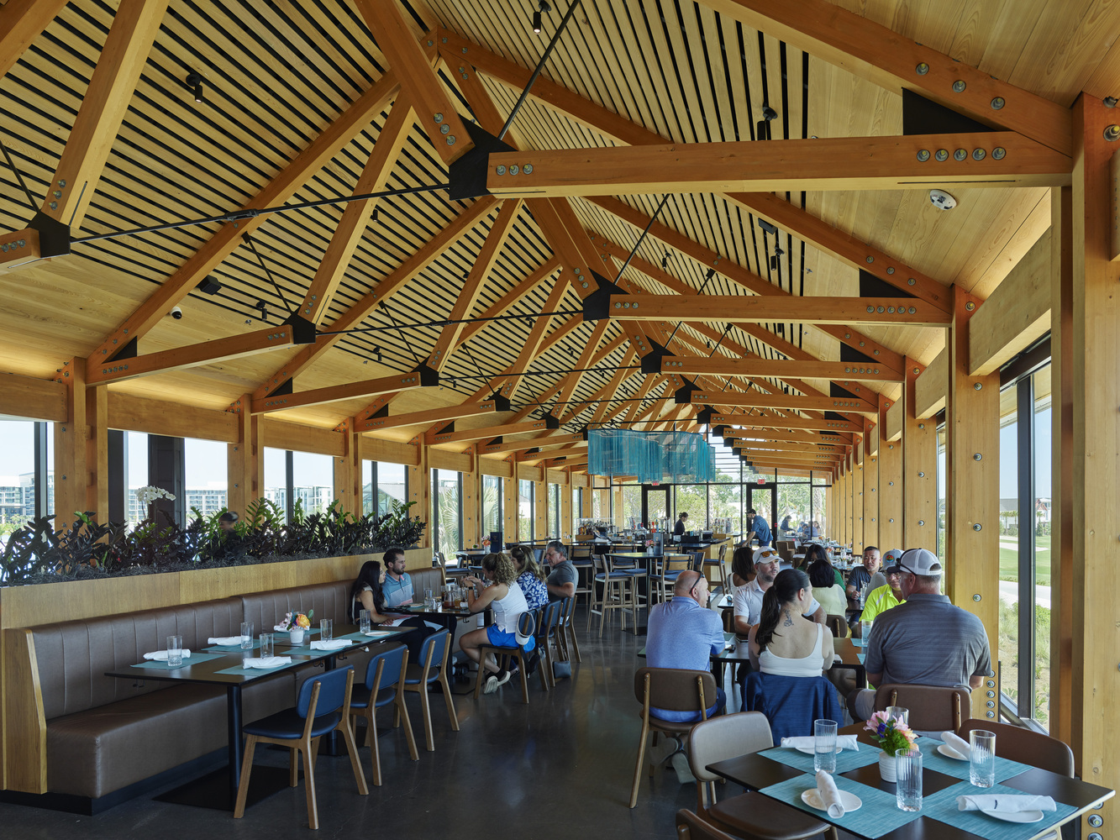
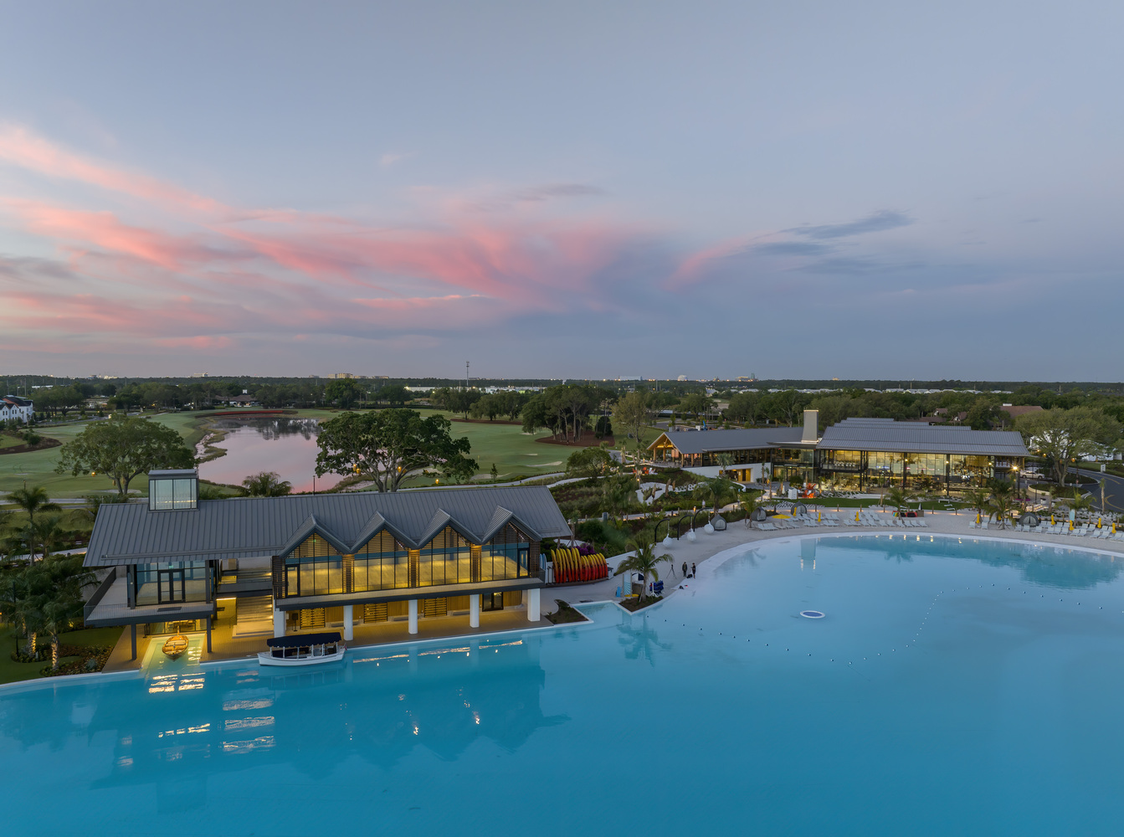
A sculpted zinc elevator tower acts as a hinge, anchoring the composition of two distinct buildings and serves as a beacon visible across the lagoon. Adjacent, the elevated Twin View Restaurant & Bar bridges a restored dune and The Landing, capturing panoramic "twin" views of both beach and golf.
Below, a portal links beach and golf while providing lockers and restrooms for day visitors. Filling the wedge between the two main structures, a grand stair frames glimpses of the dynamic structure and views above to draws guests upward.
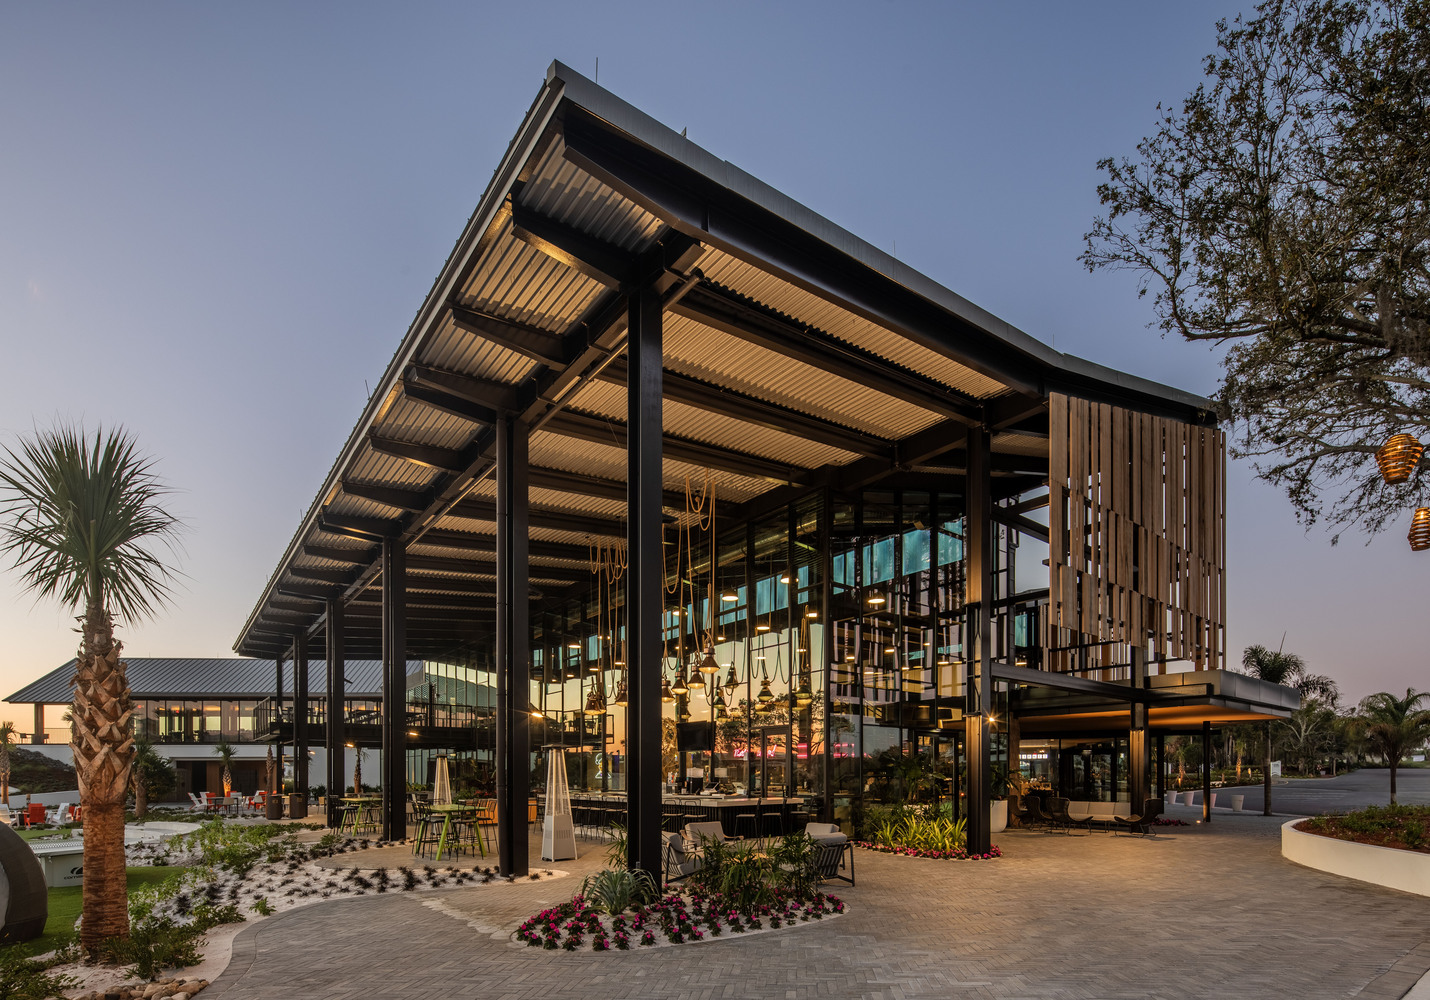
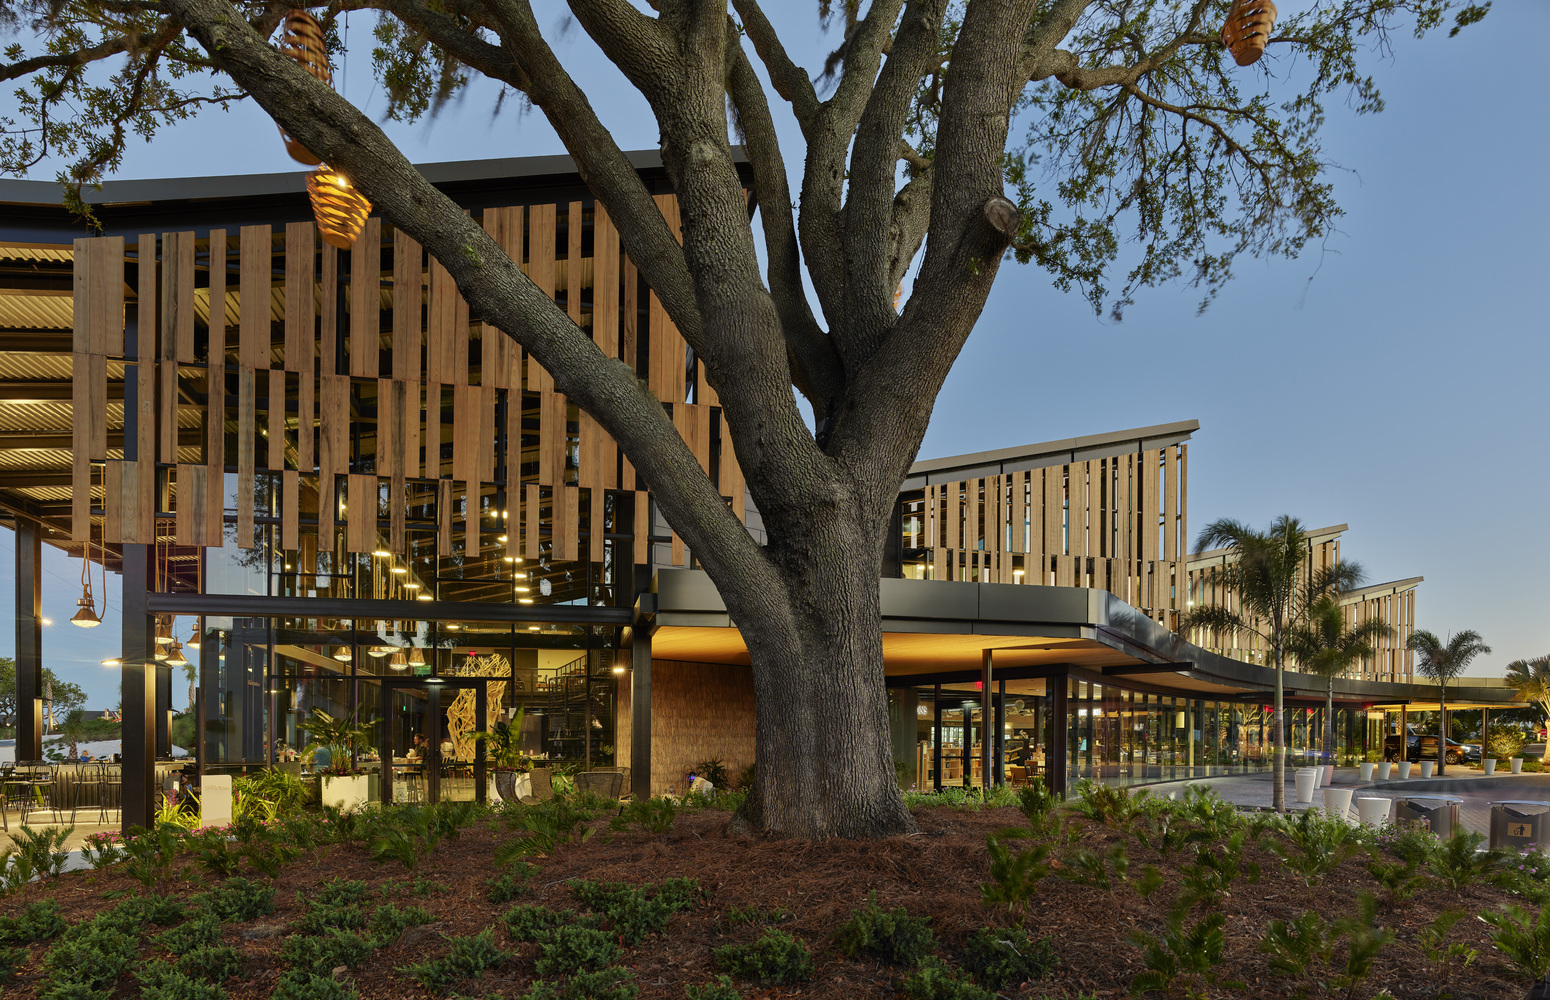
Initially envisioned as a post-golf bar overlooking the 18th hole, Twin View evolved into a destination restaurant and literal bridge structurally and metaphorically between the quieter golf experience and the energy of the beach.
The kitchen's location within the main building frees the dining to have nearly 360-degree views from Twin View as a glass bridge. Repeating elegant "twin" inverted wood trusses strengthen the bridge typology.
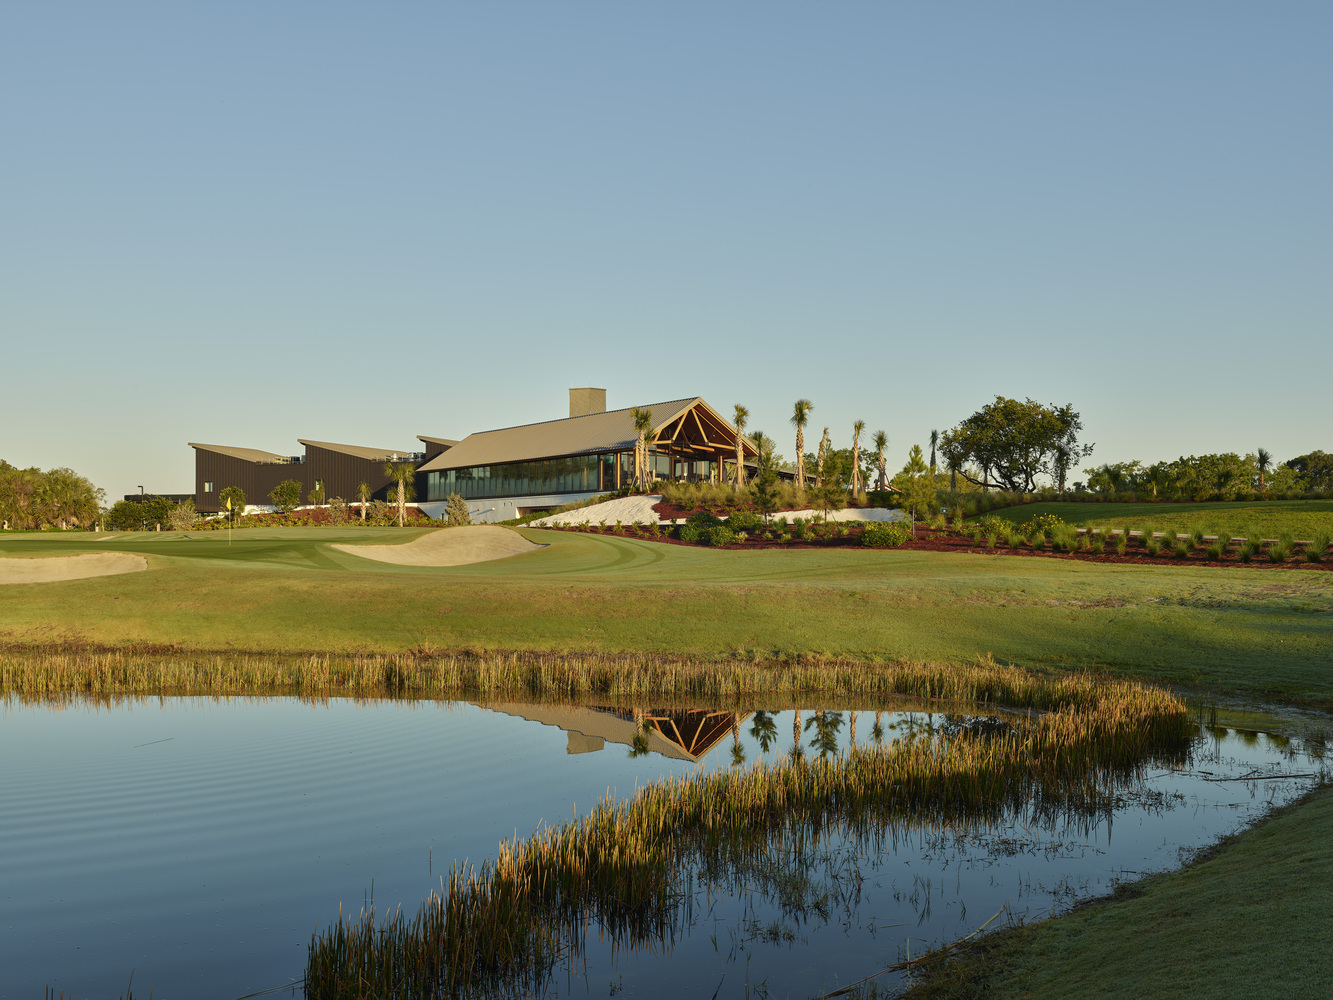
A dynamic custom chain light in the shape of the lagoon, centered over the bar and opening below, floats free above the crossroads of golf and beach, beckoning from above in the bridge-like space as seen from around the site.
Dining extends on top of the dune with comfort and ease in mind. Beach activity hidden by the dune gives way to peaceful 18th hole views.
The Landing navigates the balance between service and experience through an authentic architecture that creates the framework for lasting memories, balancing respite and activity as the vibrant heartbeat of Evermore.