Lenovo Tianjin Innovation Park
LENOVO TIANJIN INNOVATION PARK
E PLUS DESIGN
ARCHITECTS
E PLUS DESIGN
LEAD ARCHITECTS
Wang Zhe
LANDSCAPE DESIGN
Beijing Century Wheat Field
INTERIOR DESIGN FOR PUBLIC AREAS
E PLUS DESIGN
CONSTRUCTION DRAWING DESIGN
Tianjin Tianyou Architectural Design
CURTAIN WALL CONSTRUCTION UNIT
Jangho
CURTAIN WALL CONSULTANT
Beijing Sapert
PHOTOGRAPHS
Weiqi Jin
AREA
55280 m²
YEAR
2025
LOCATION
Tianjin, China
CATEGORY
Office Buildings
English description provided by the architects.
The Lenovo Tianjin Innovation Park is a future-oriented office space that breaks through the limitations of traditional office building design.
It explores how sensible and forward-looking design can embrace intelligent office technology to achieve ultimate efficiency, offer flexible usage scenarios, and provide people-oriented green spaces.
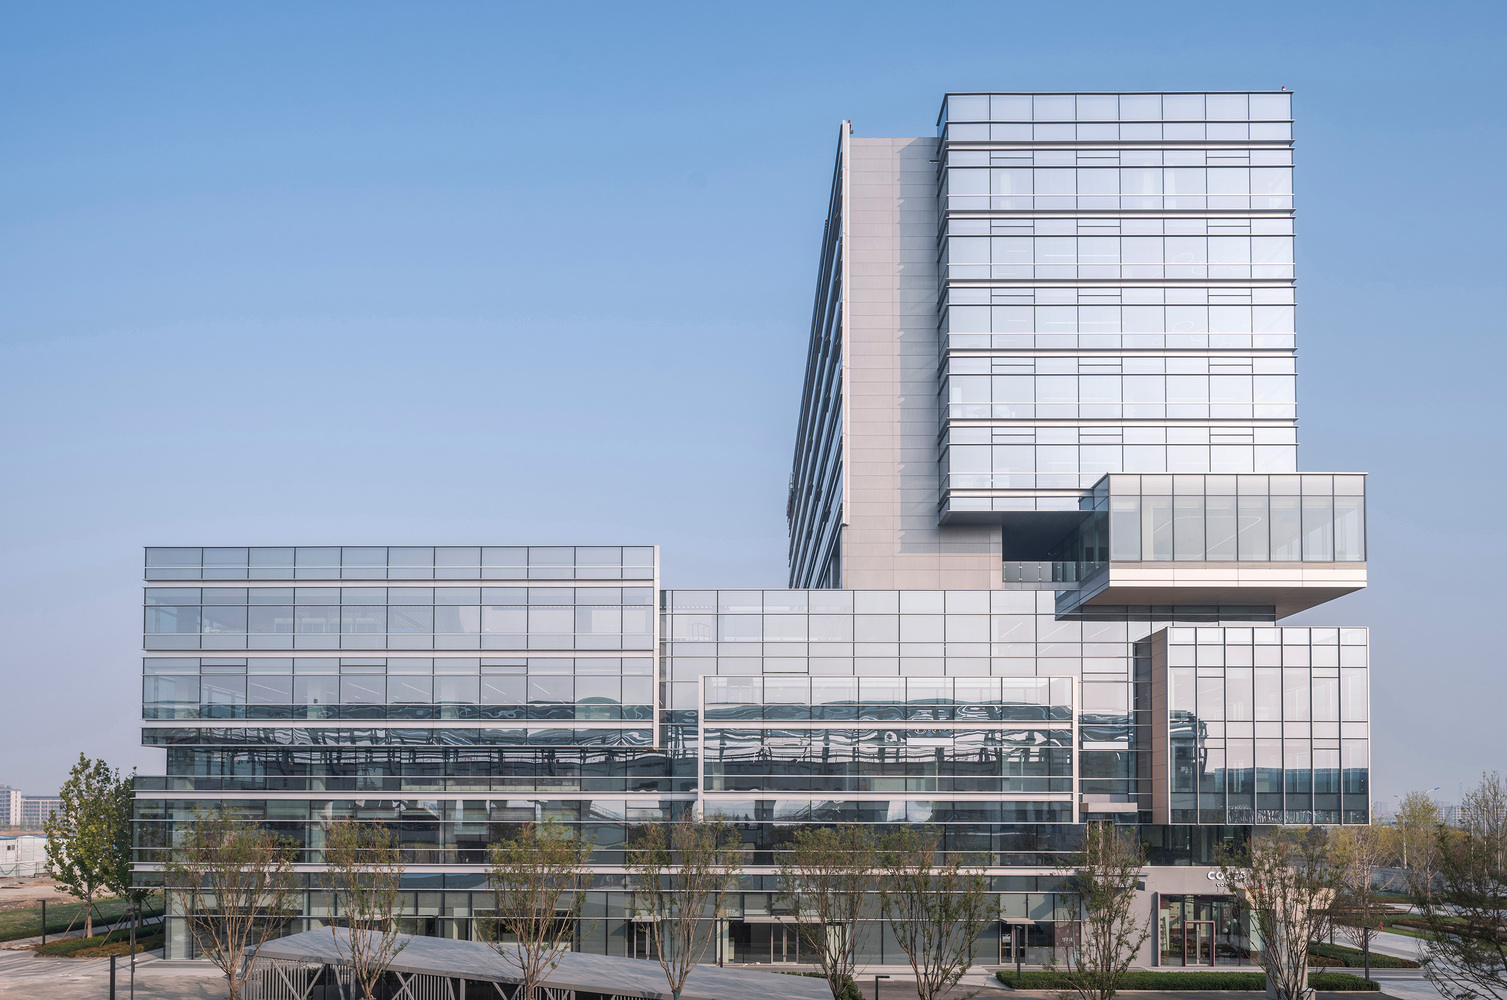
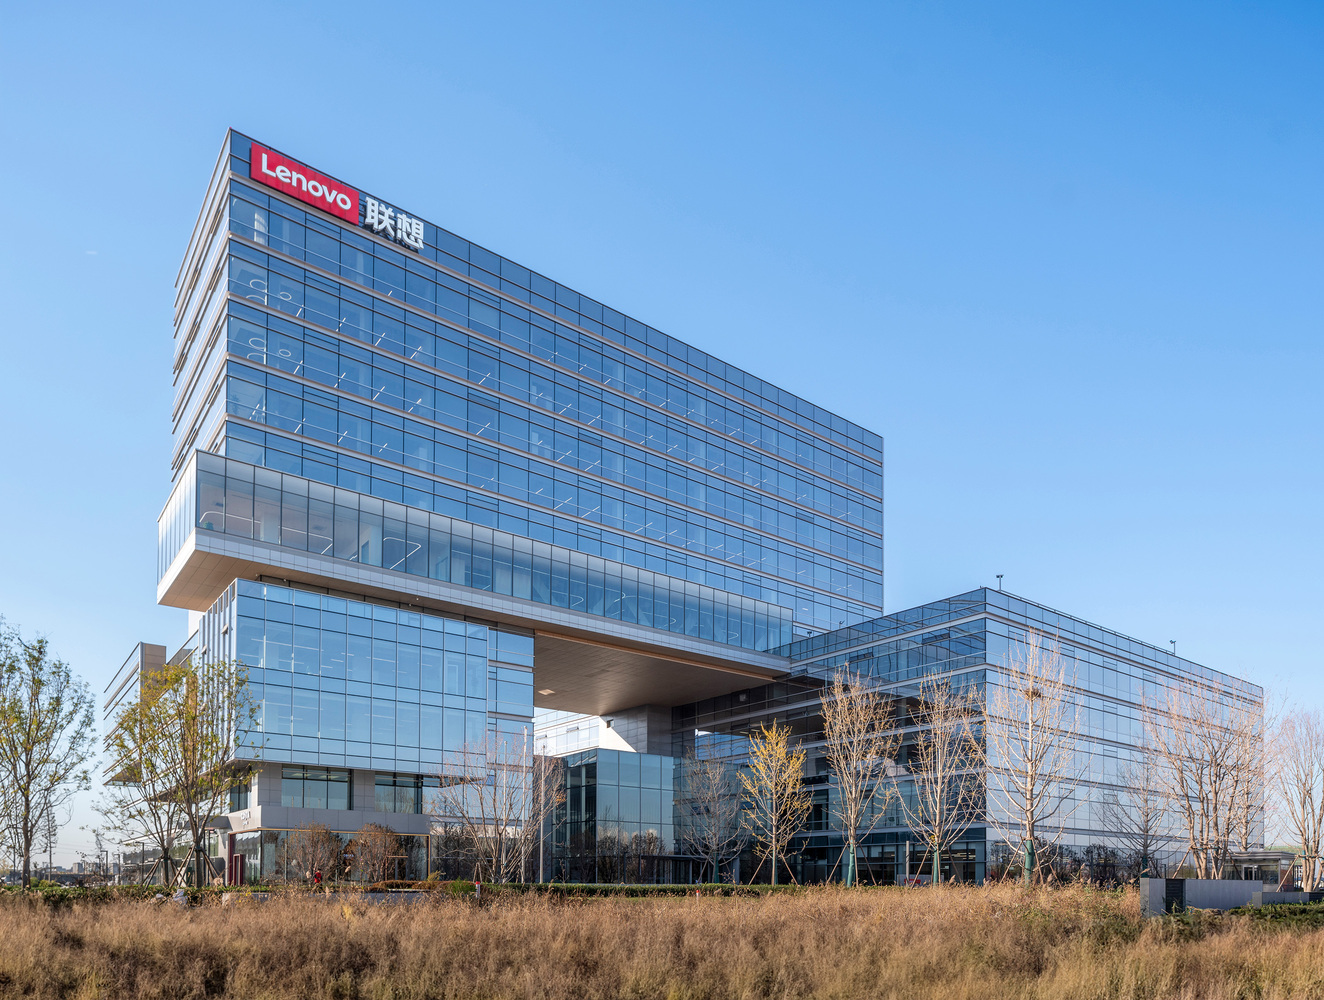
The project is located in the Airport New Area of Tianjin. As a global leader in the digital economy, Lenovo regards the Beijing-Tianjin-Hebei region as a strategic highland for business development. The group's global headquarters is in Beijing, while its transformation and business development base is in Tianjin.
As a comprehensive hub integrating headquarters R&D, technological innovation, venture capital incubation, and financial services, the Innovation Technology Park will host Lenovo's R&D functions in cutting-edge fields such as AI applications.
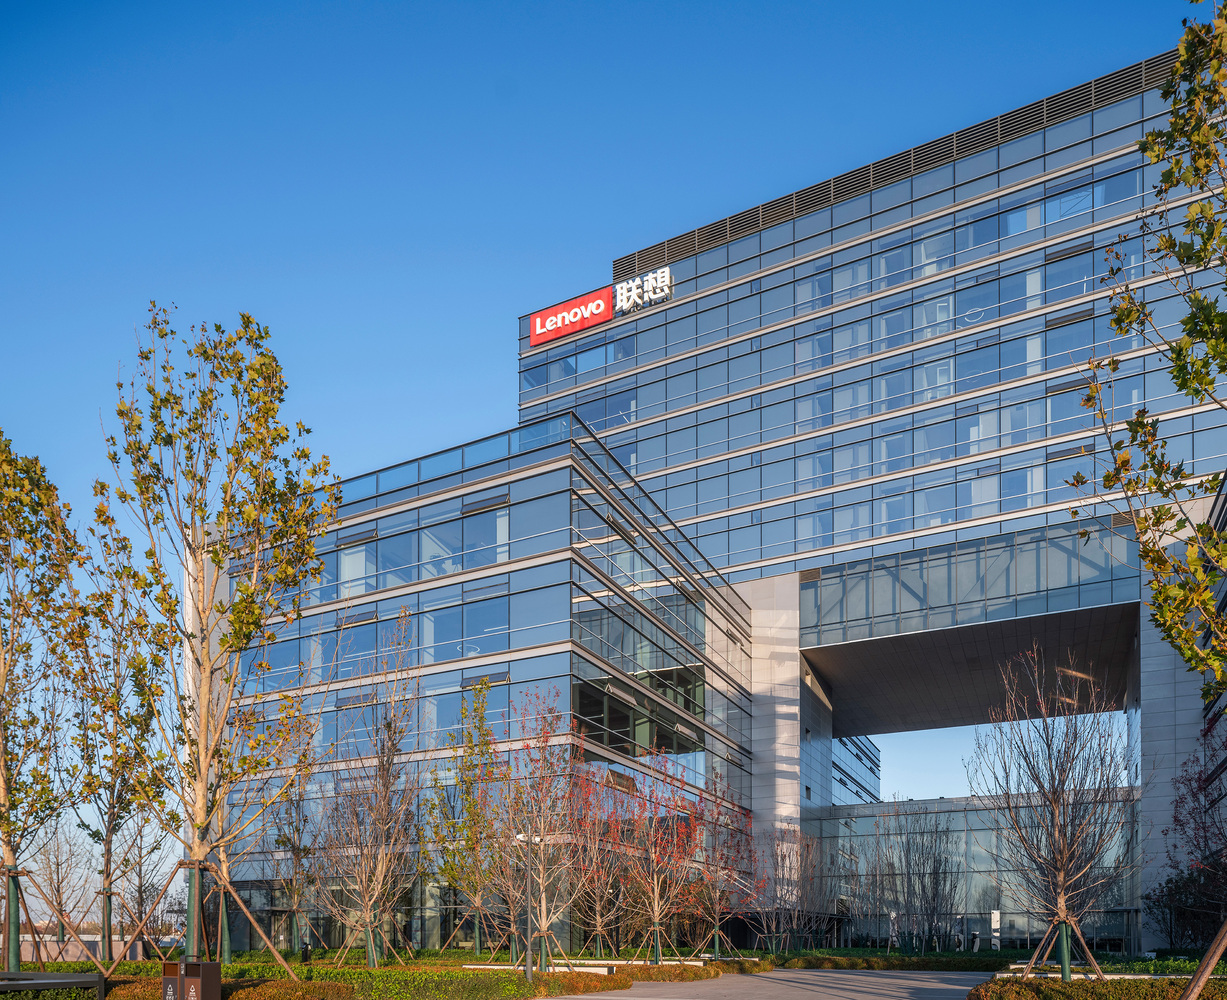
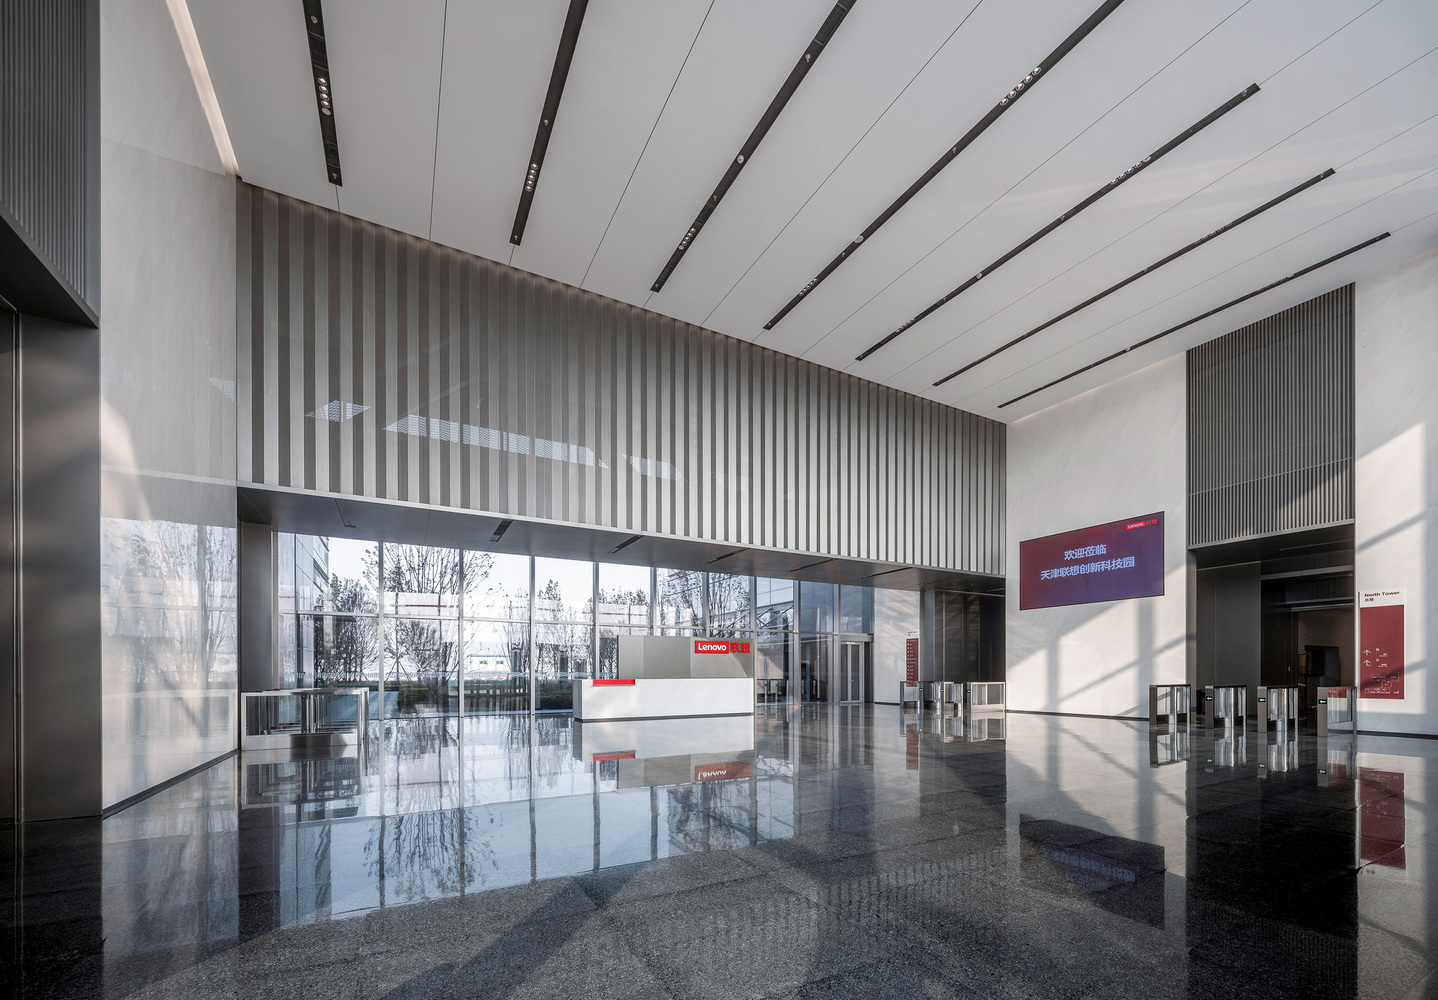
It is expected to bring together over 3,000 R&D and management professionals. Together with the previously fully operational Innovation Industrial Park, it forms the "Two Parks" dual wings of Lenovo Group's development in Tianjin.
Lenovo is known for its innovation, embrace of change, and minimalist design aesthetic. We hope the building's design will embody these core brand values and set a benchmark for the future development of Tianjin's Airport New Area under the Beijing-Tianjin-Hebei integrated development strategy.
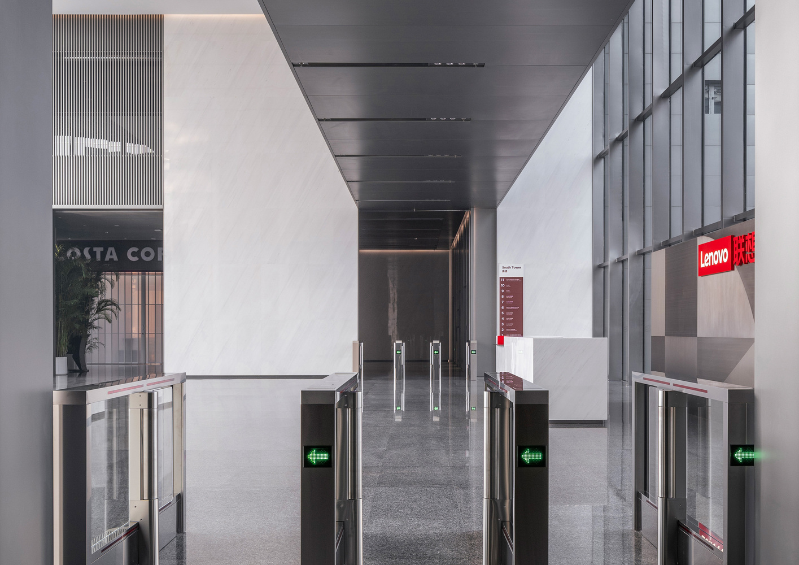
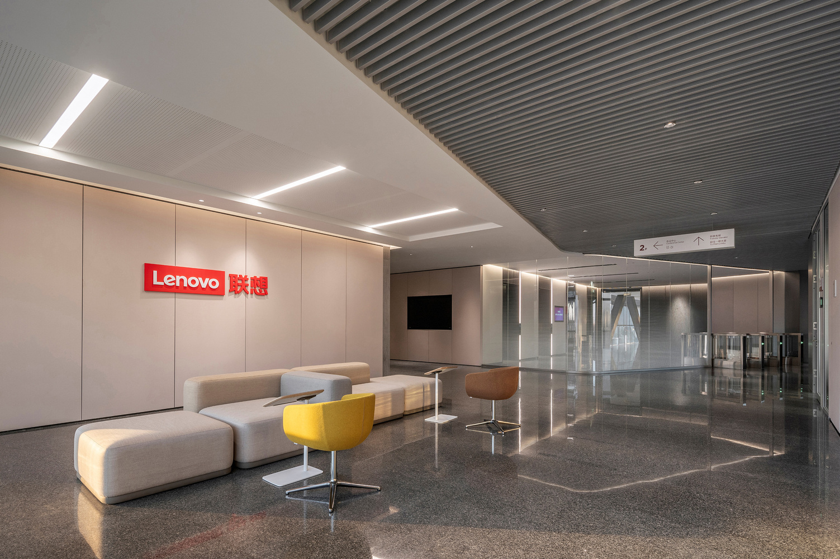
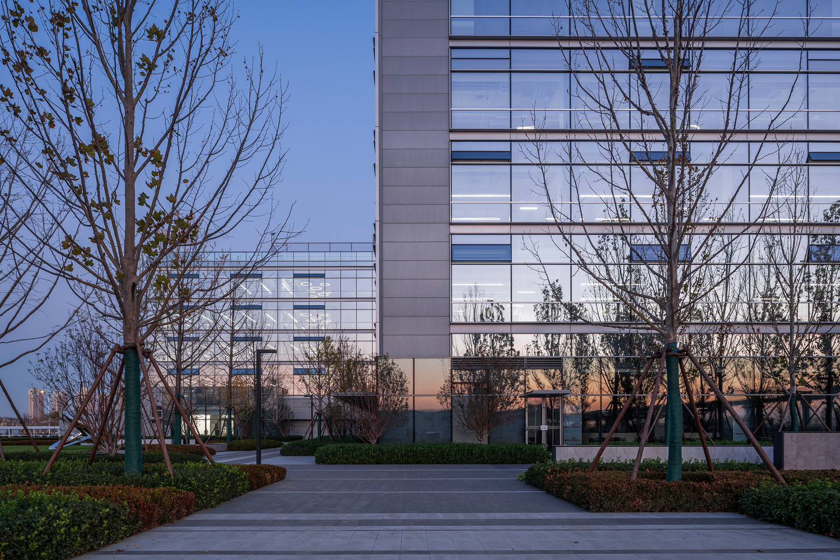
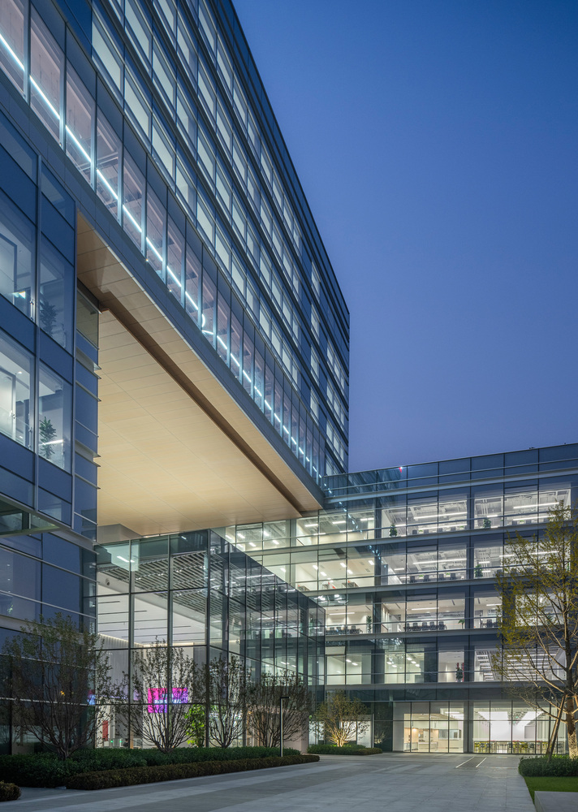
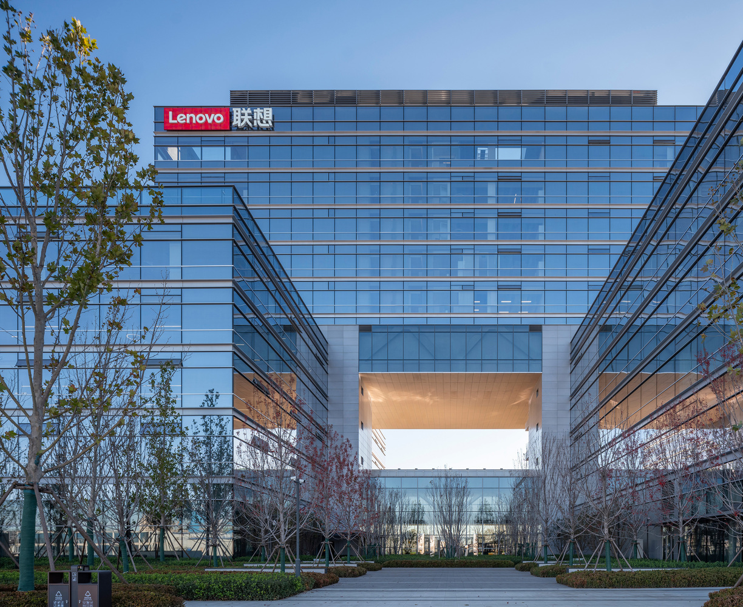
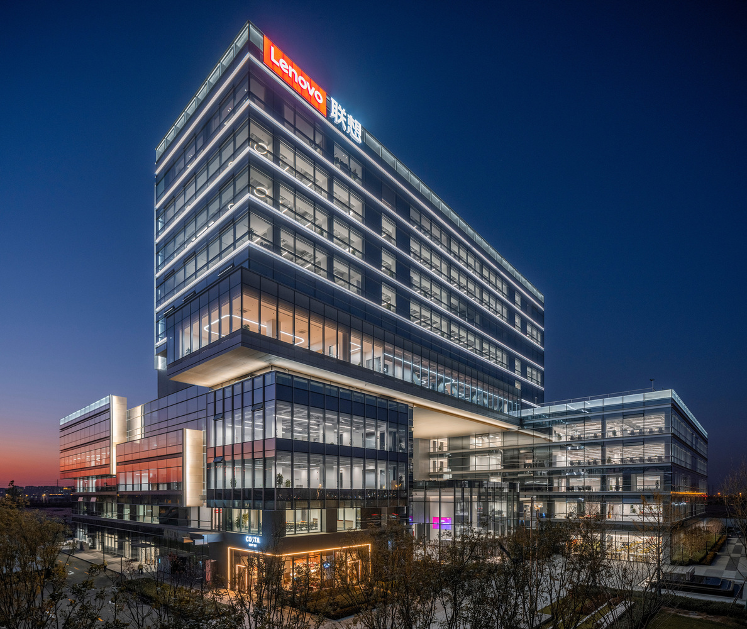
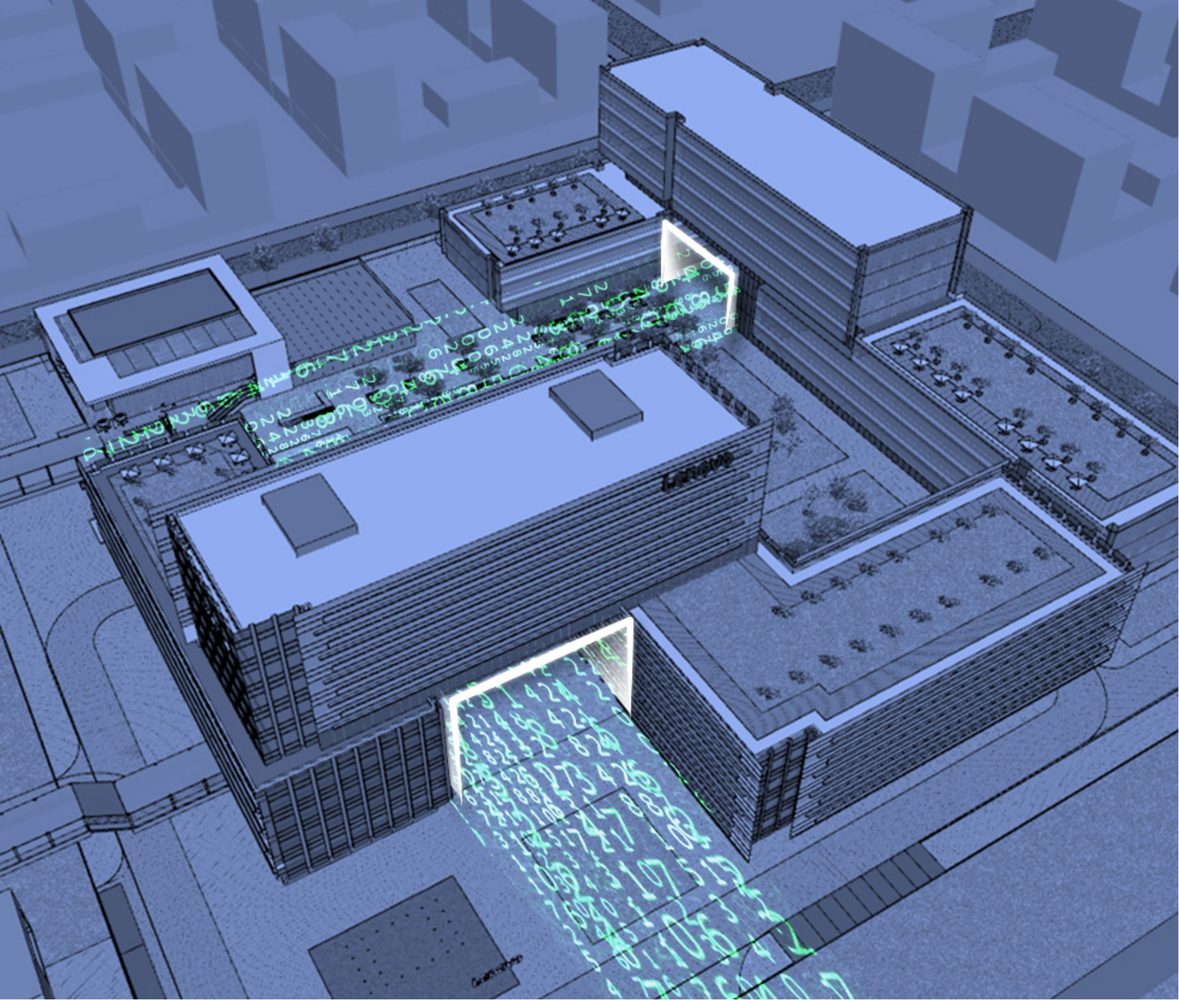
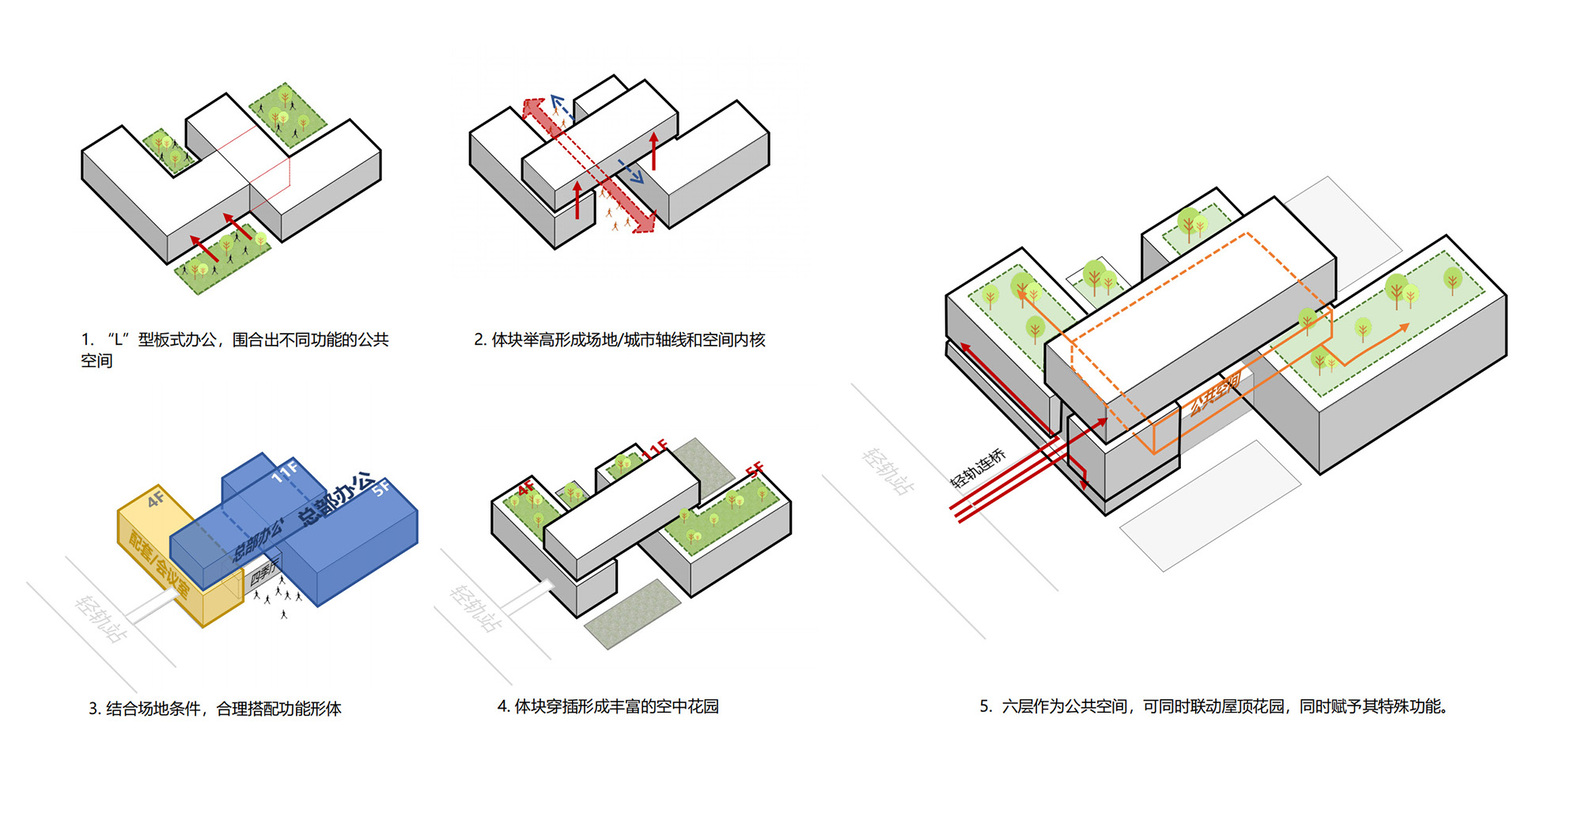
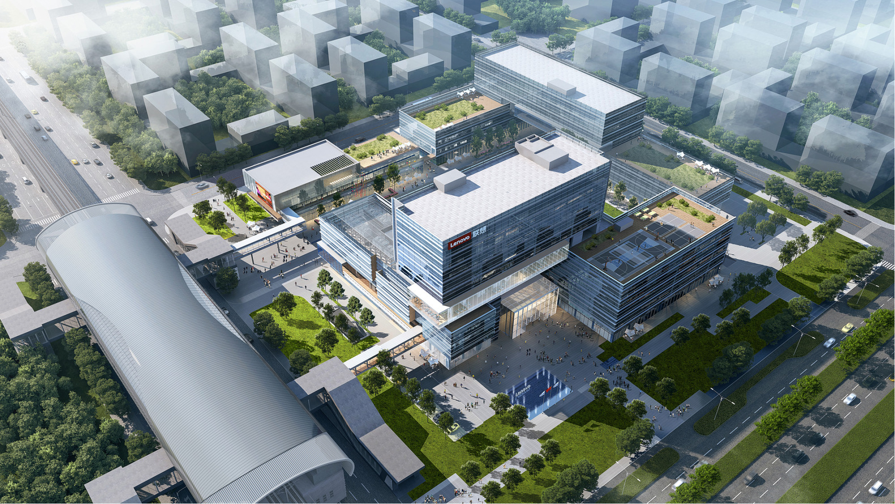
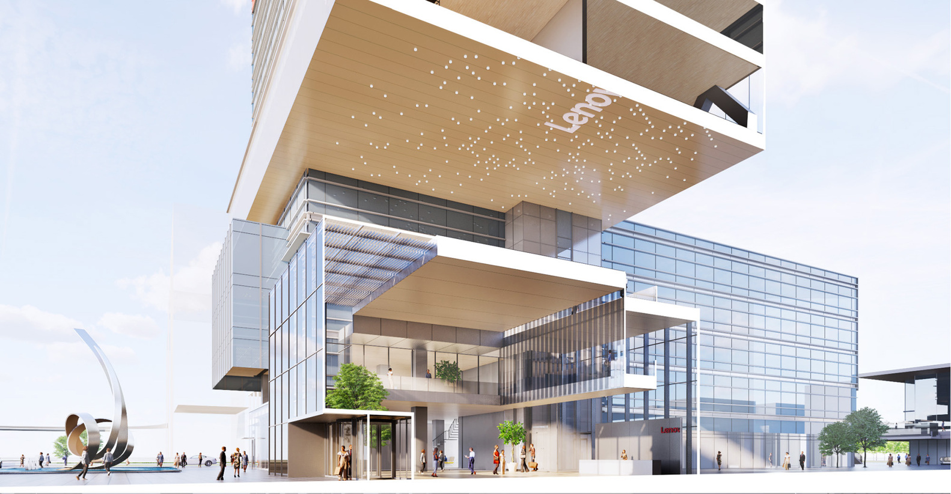
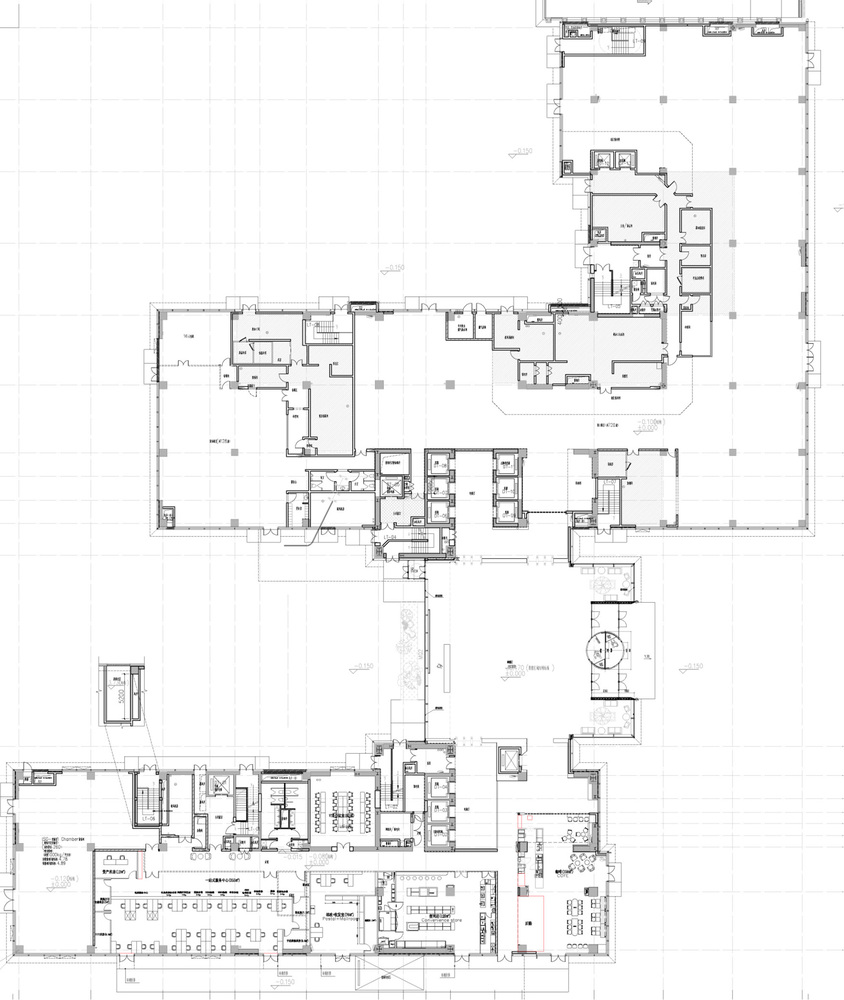
The building consists of three horizontally extending office blocks interwoven and organized around a central, spacious, and open public Four Seasons Hall. Each block is efficiently customized according to corporate needs and connects via the Four Seasons Hall to the city's light rail and outdoor gardens.
Like Lenovo's Beijing headquarters, both the Four Seasons Hall and the Enterprise Garden are open to the public. This friendly and open spatial layout reflects the shared growth of the enterprise and the city, serving as both the corporate living room and a gateway to the airport's core area.
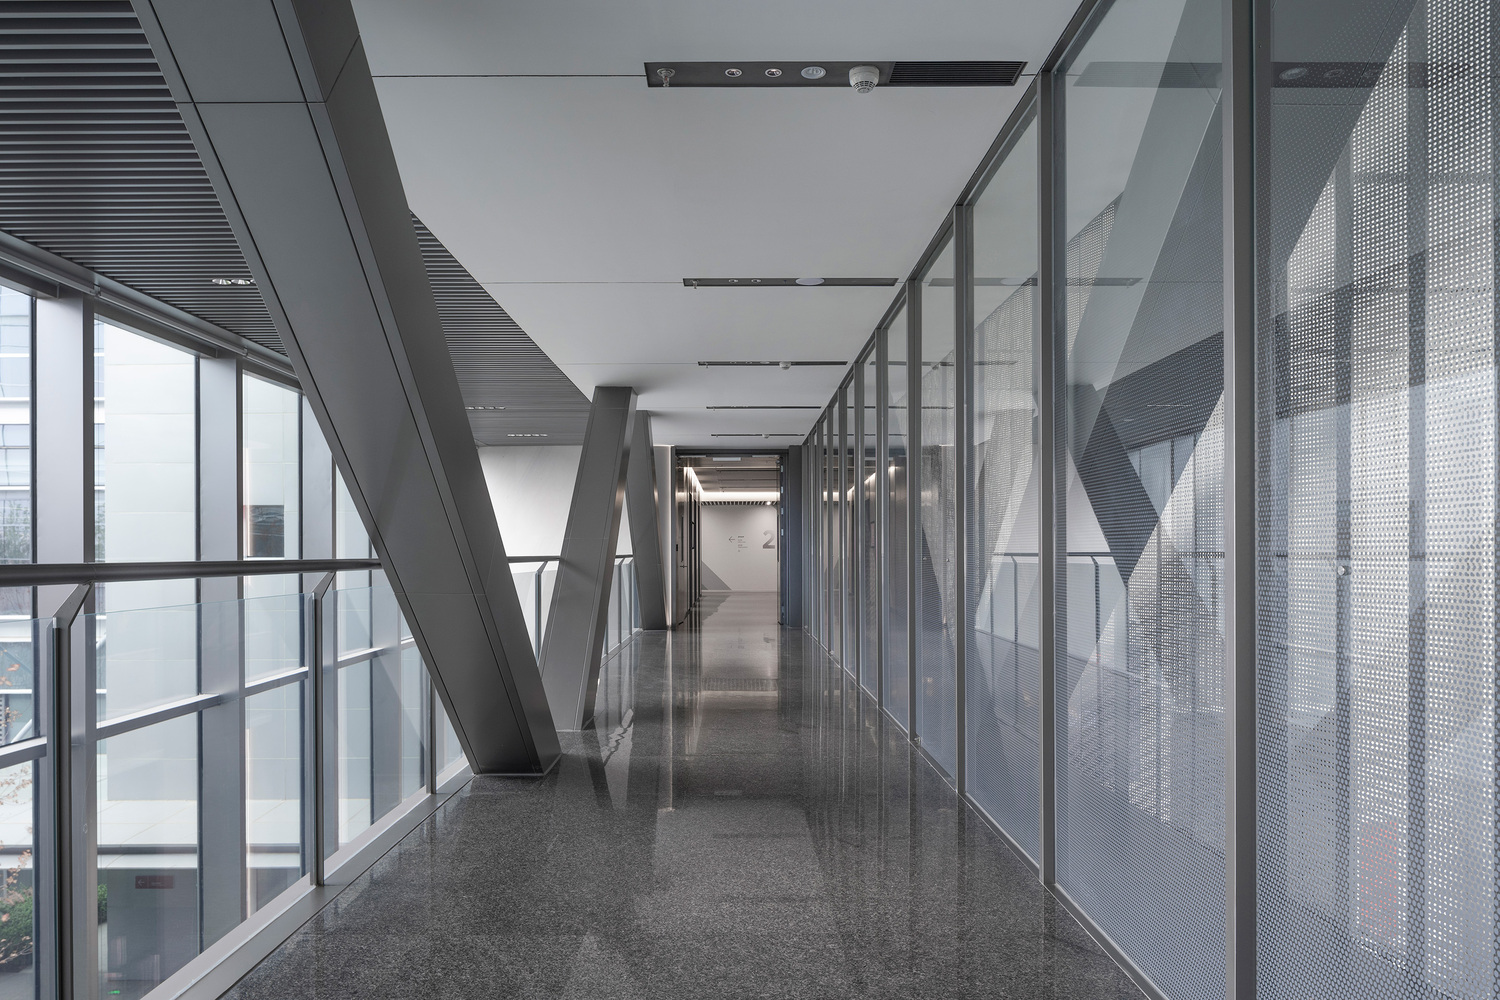
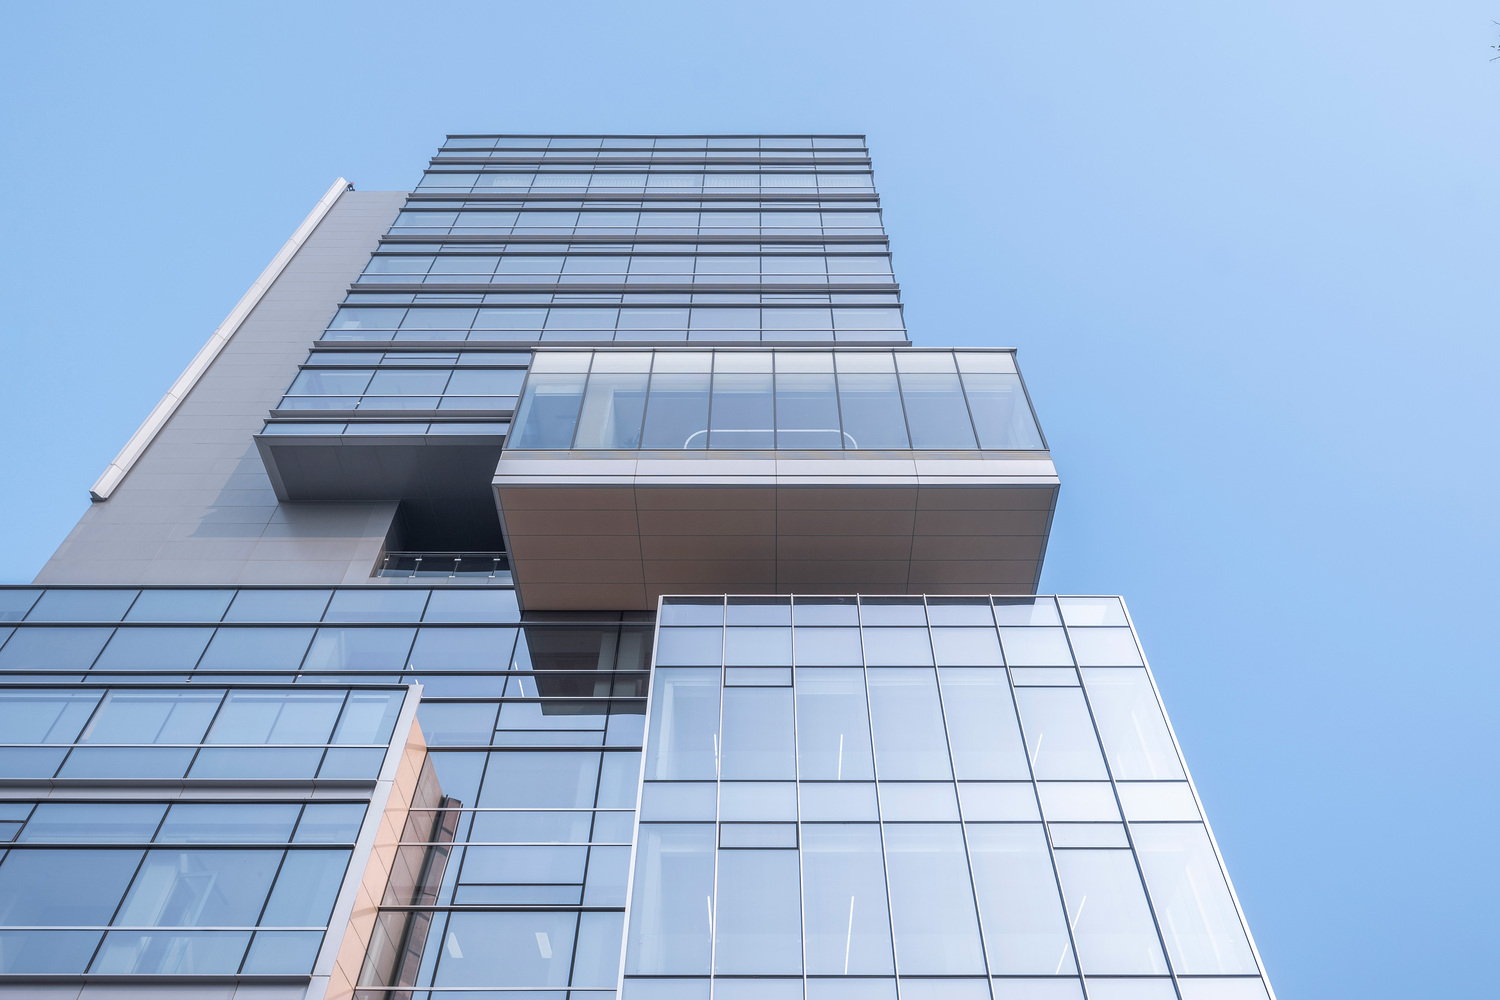
The building is clearly divided into north and south wings, as well as high and low zones. The horizontally extending layout provides highly efficient R&D space with a maximum single-floor area exceeding 3,000 square meters, while ensuring the space depth is not excessive, thereby preserving workstation lighting and comfort.
An interwoven loop of vertical and horizontal circulation systems ensures that internal departments are both independently accessible and conveniently interconnected.
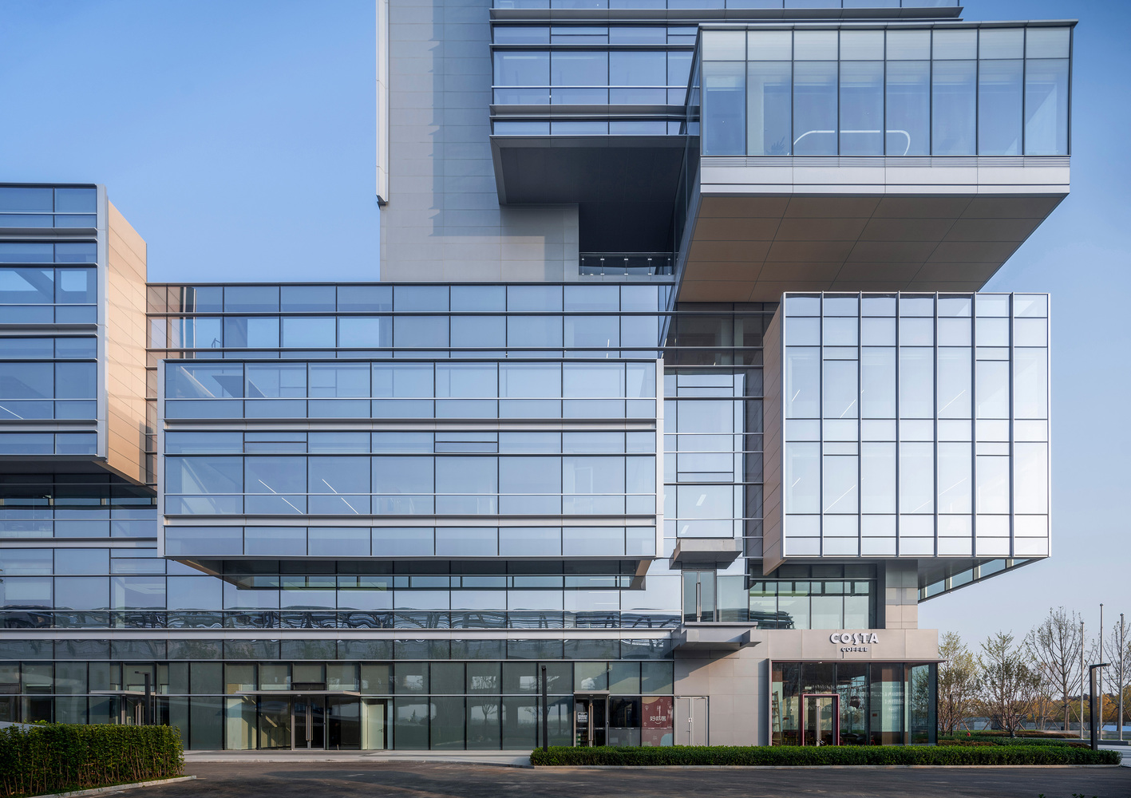
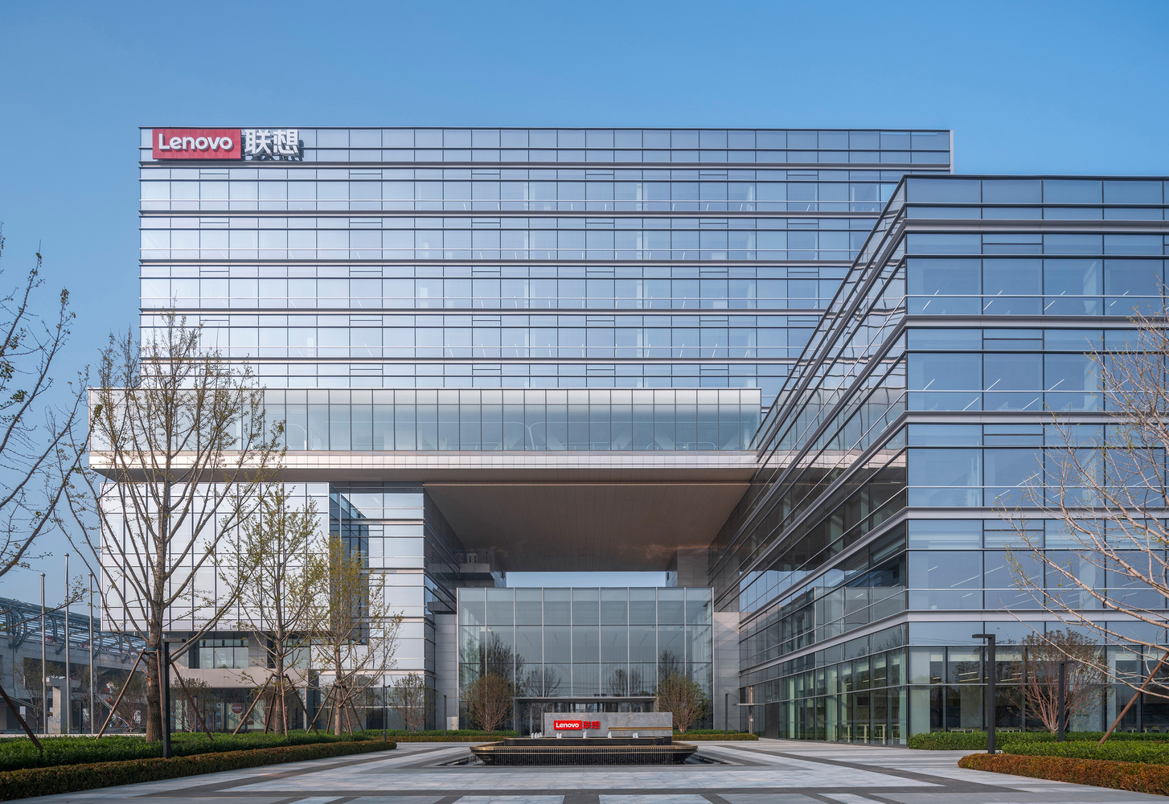
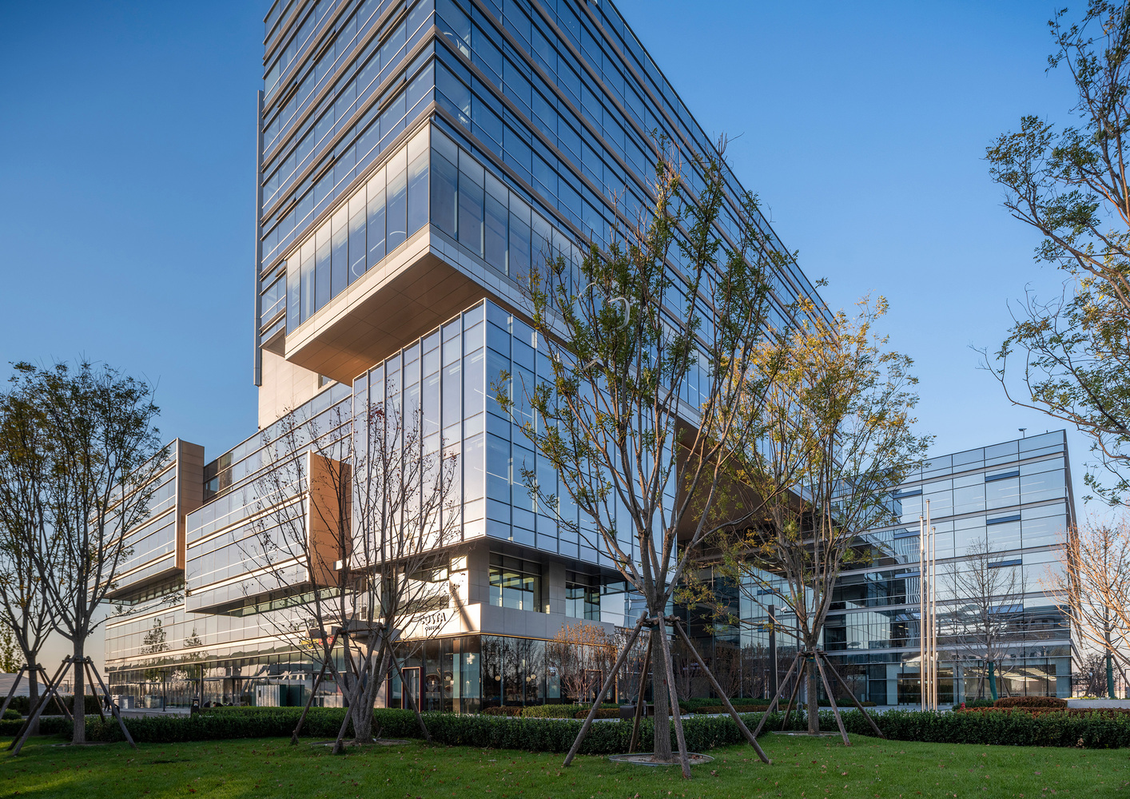
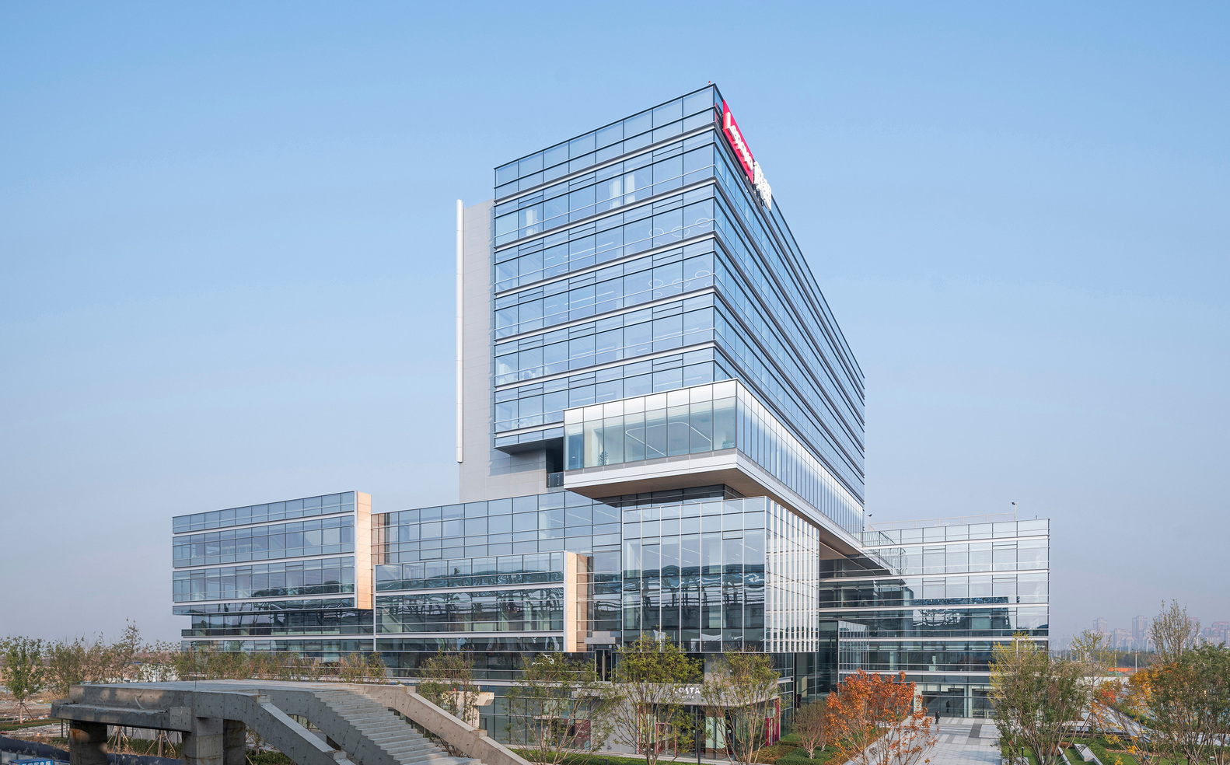
The building's form embodies technology and vitality through its simplicity. It does not maximize the permitted height to pursue a so-called "landmark" status.
The overlapping blocks are clean and crisp, and the large-span spaces exude a sense of strength. Simple horizontal lines combined with a 2.7-meter-wide floor-to-ceiling glass curtain wall provide optimal views and natural light for interior spaces, while also offering openable windows for all offices.
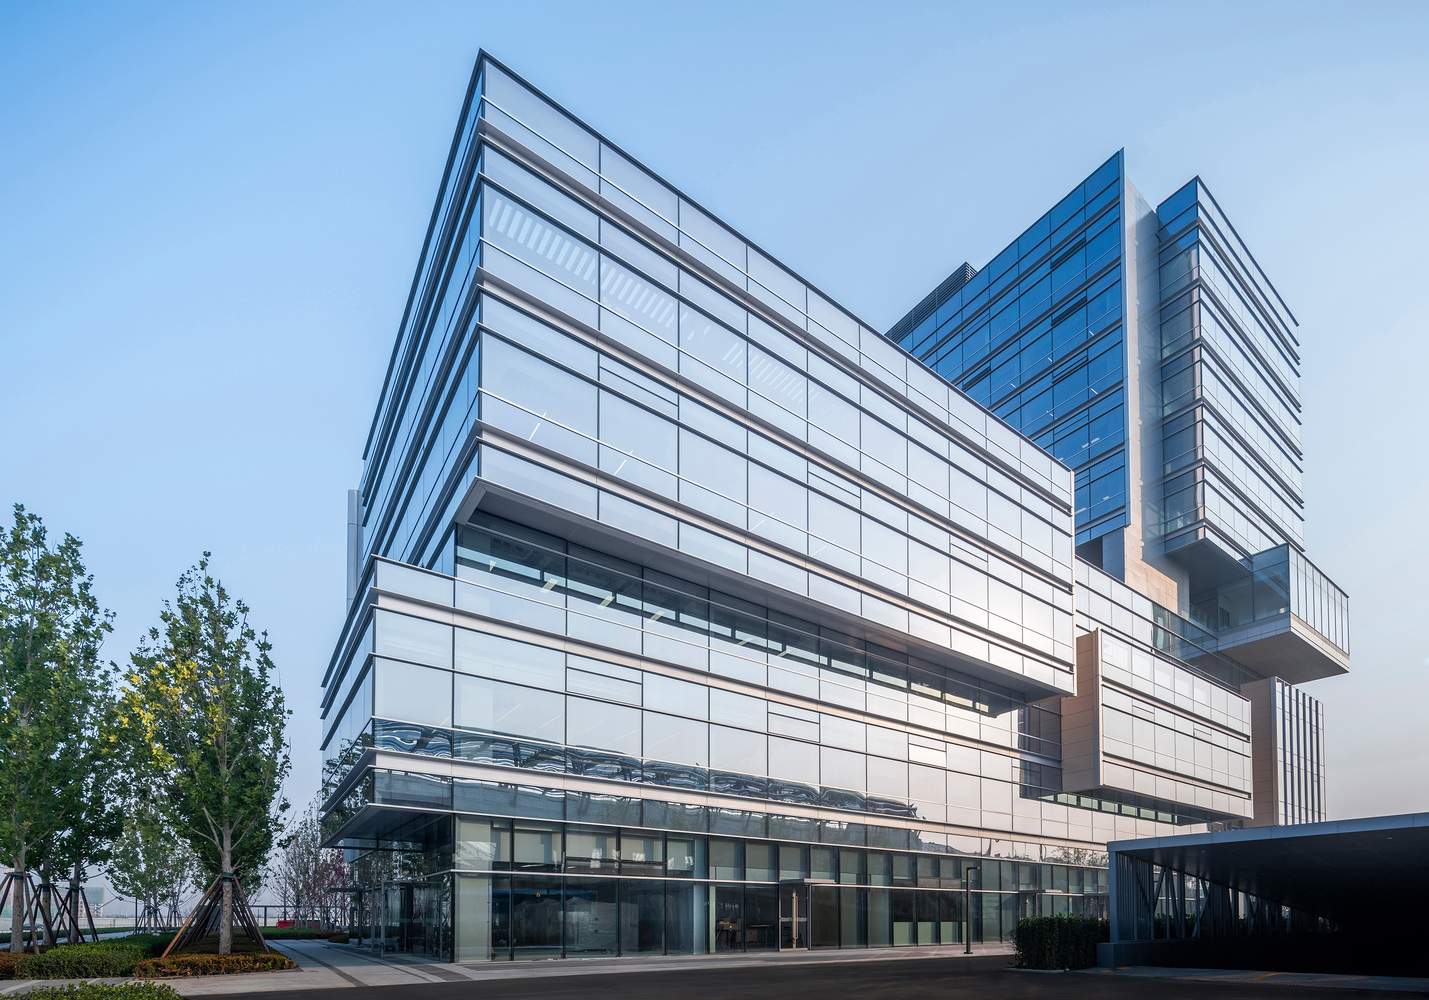
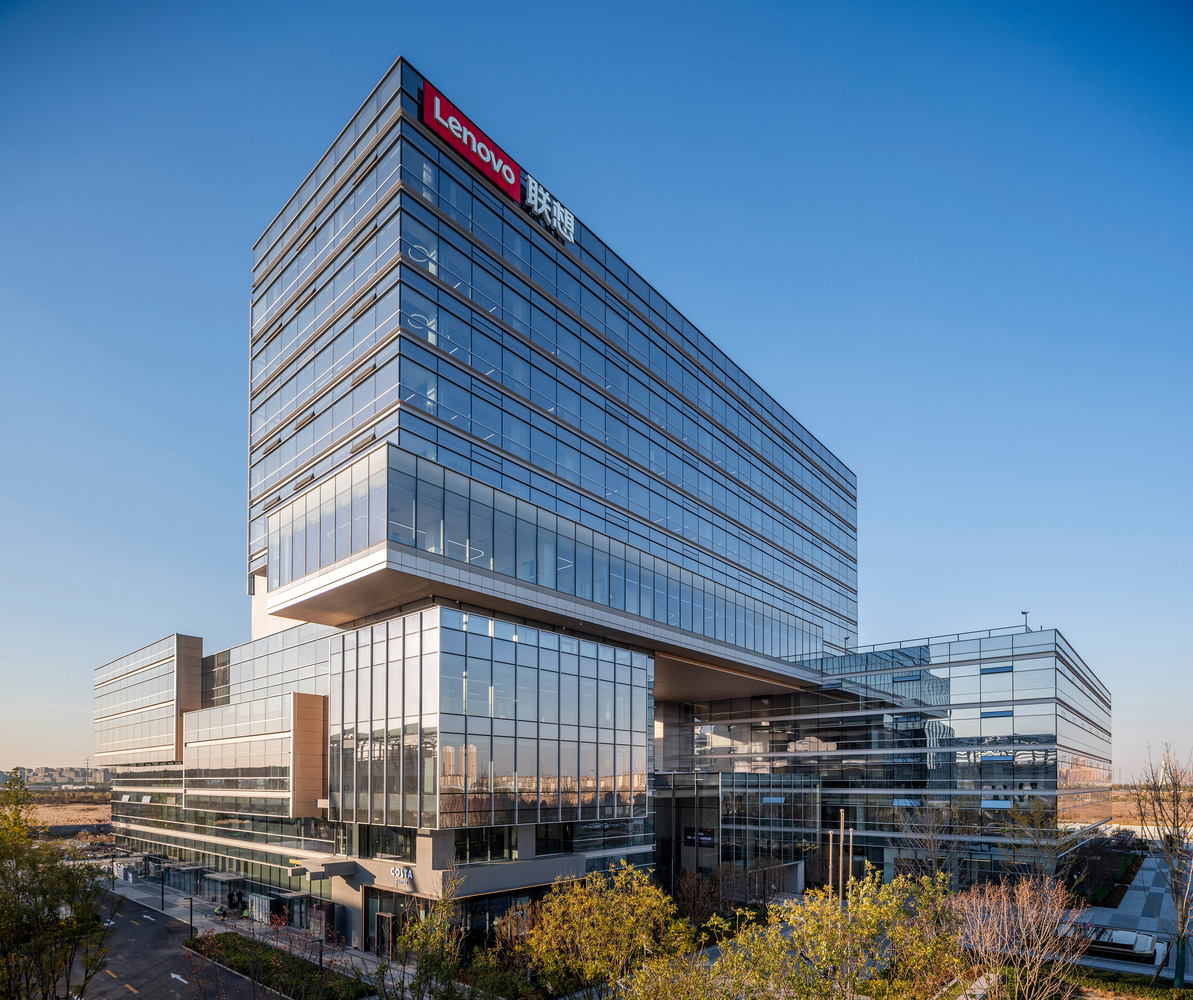
The Four Seasons Hall differs from a typical office lobby by serving multiple functions including corporate exhibition, crowd organization, and urban living room.
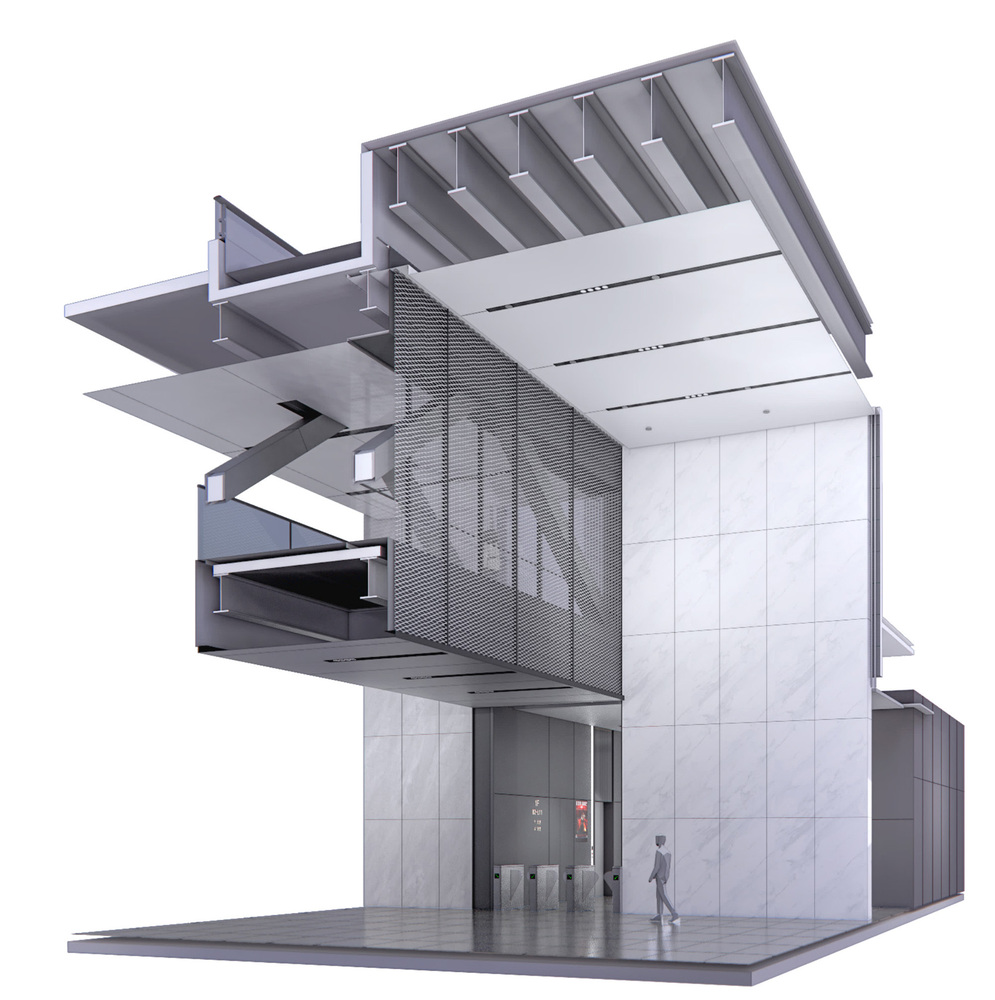
We created a transitional space in the elevator lobby, using white marble and dark grey metal textures to simply and clearly define spatial layers and circulation directions. Partial glass roofs allow natural light to enter, adding richer expression to the space.
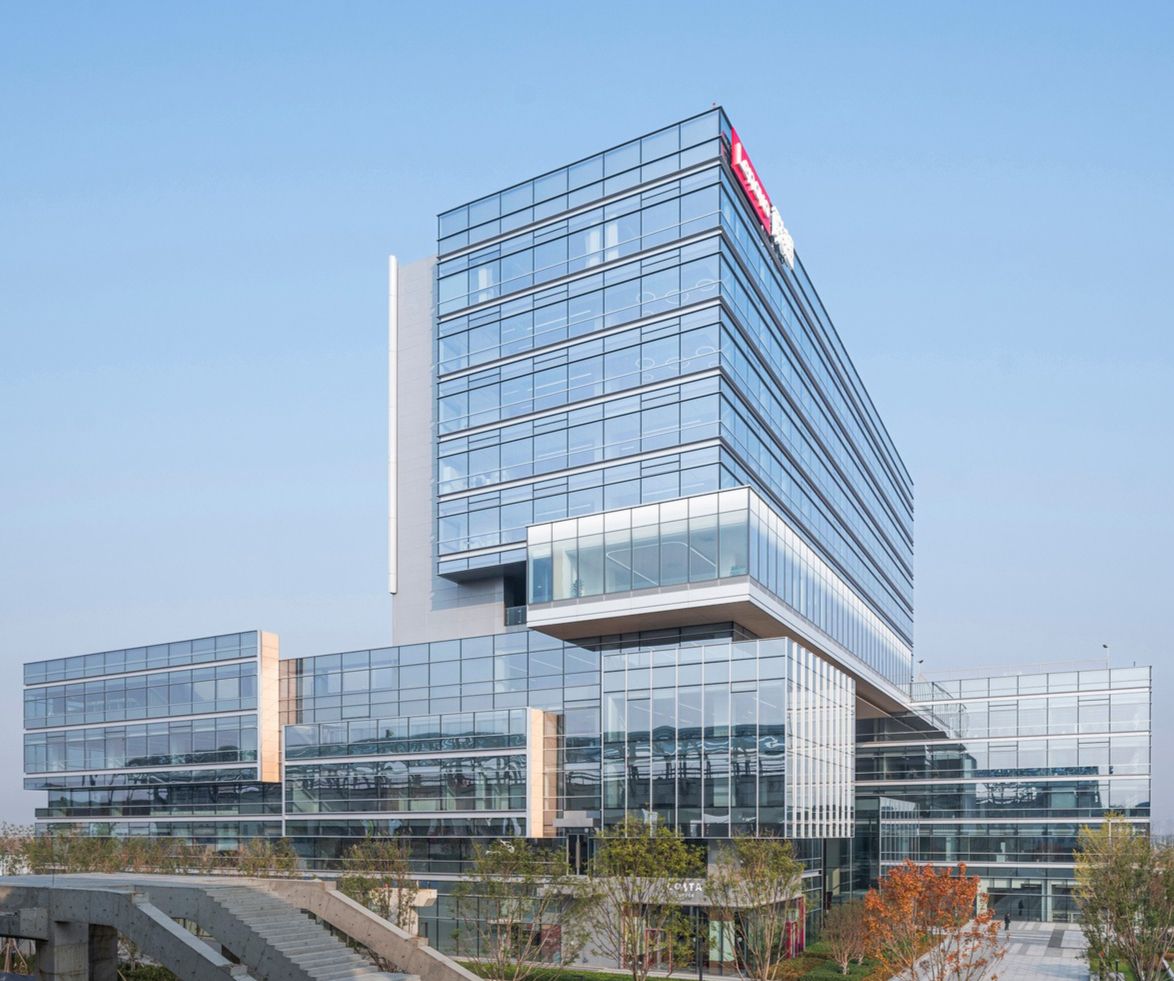
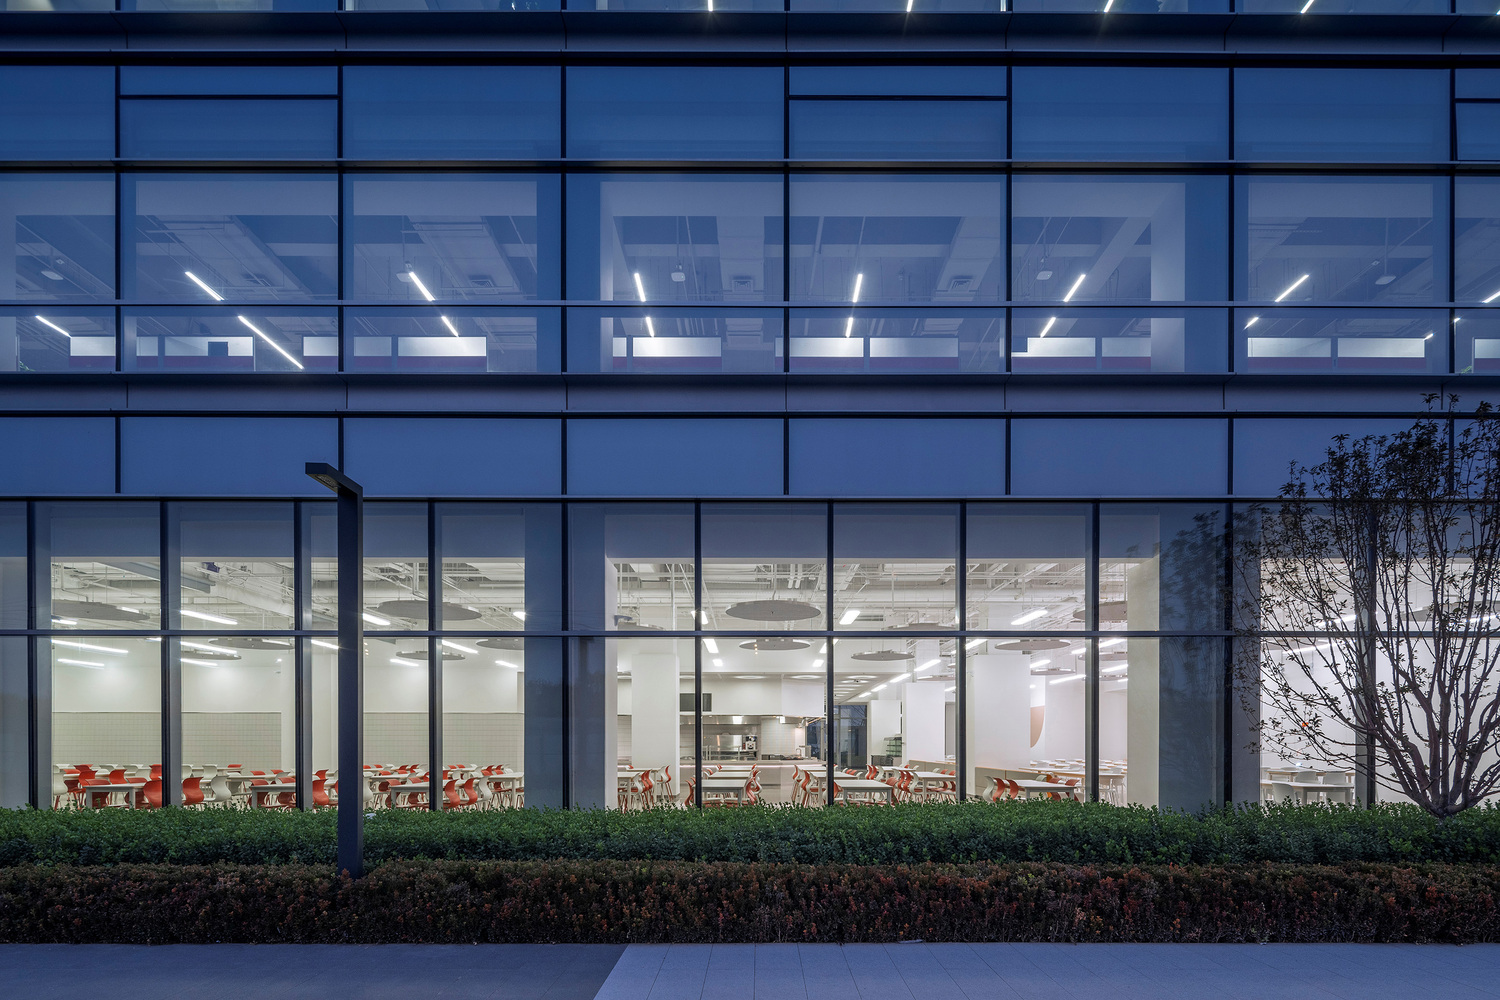
The fitness floor located in the middle of the building is suspended in the air, ecomprehensive indoor sports facilities and outdoor rooftop courts.
It acts as the spatial and volumetric "anchor" of the building, providing the most convenient access for employees from all floors of both the north and south wings.
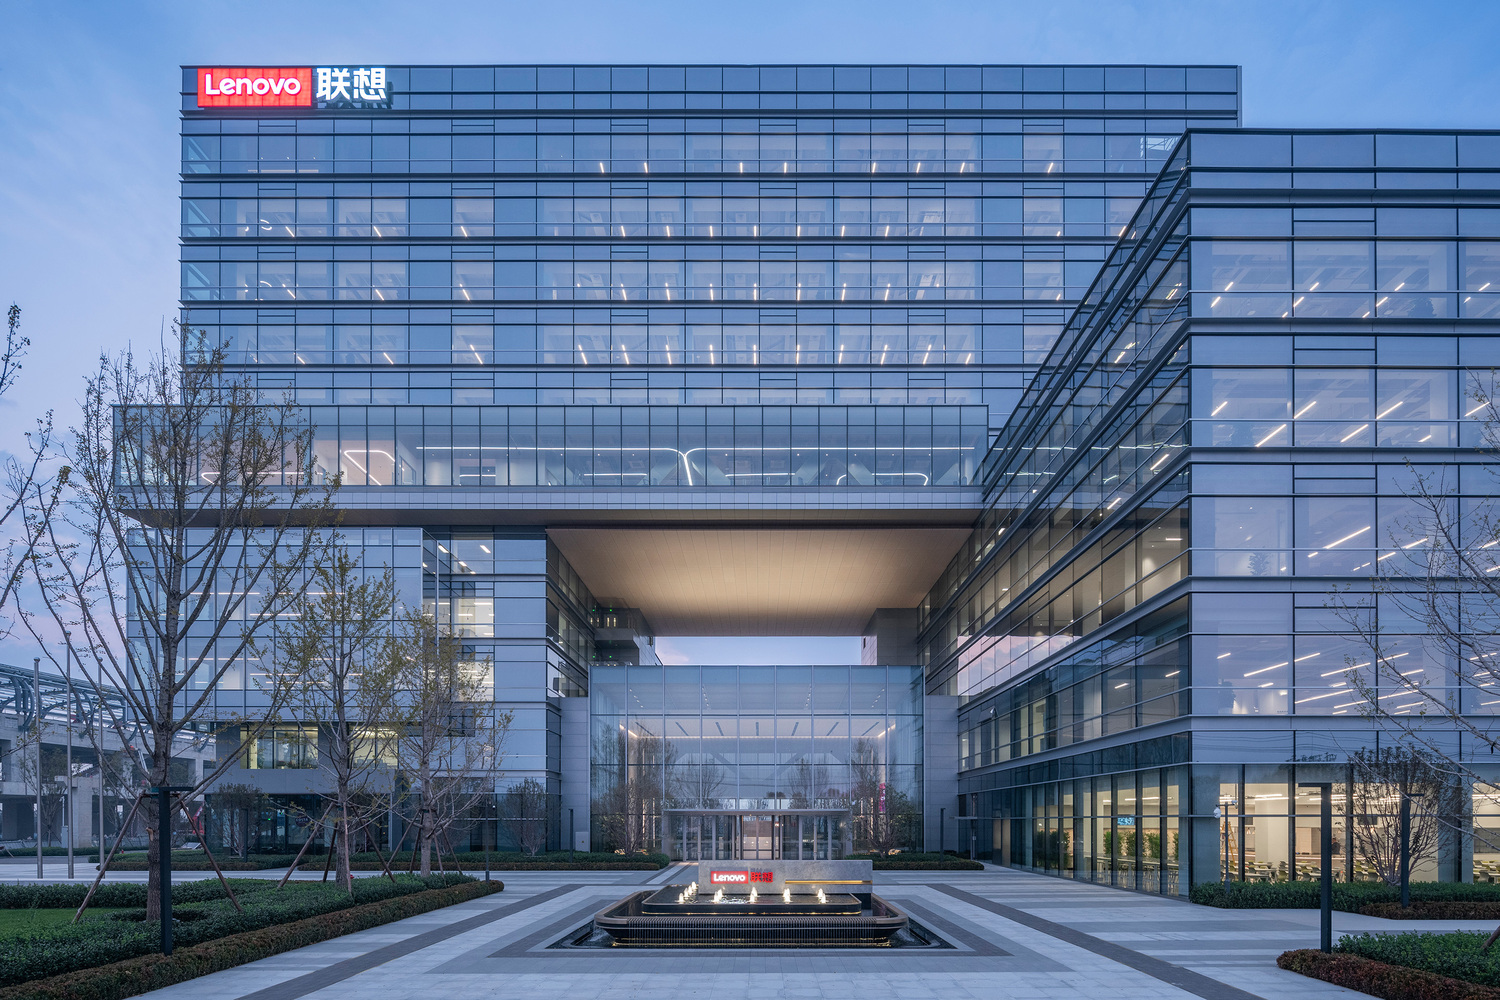
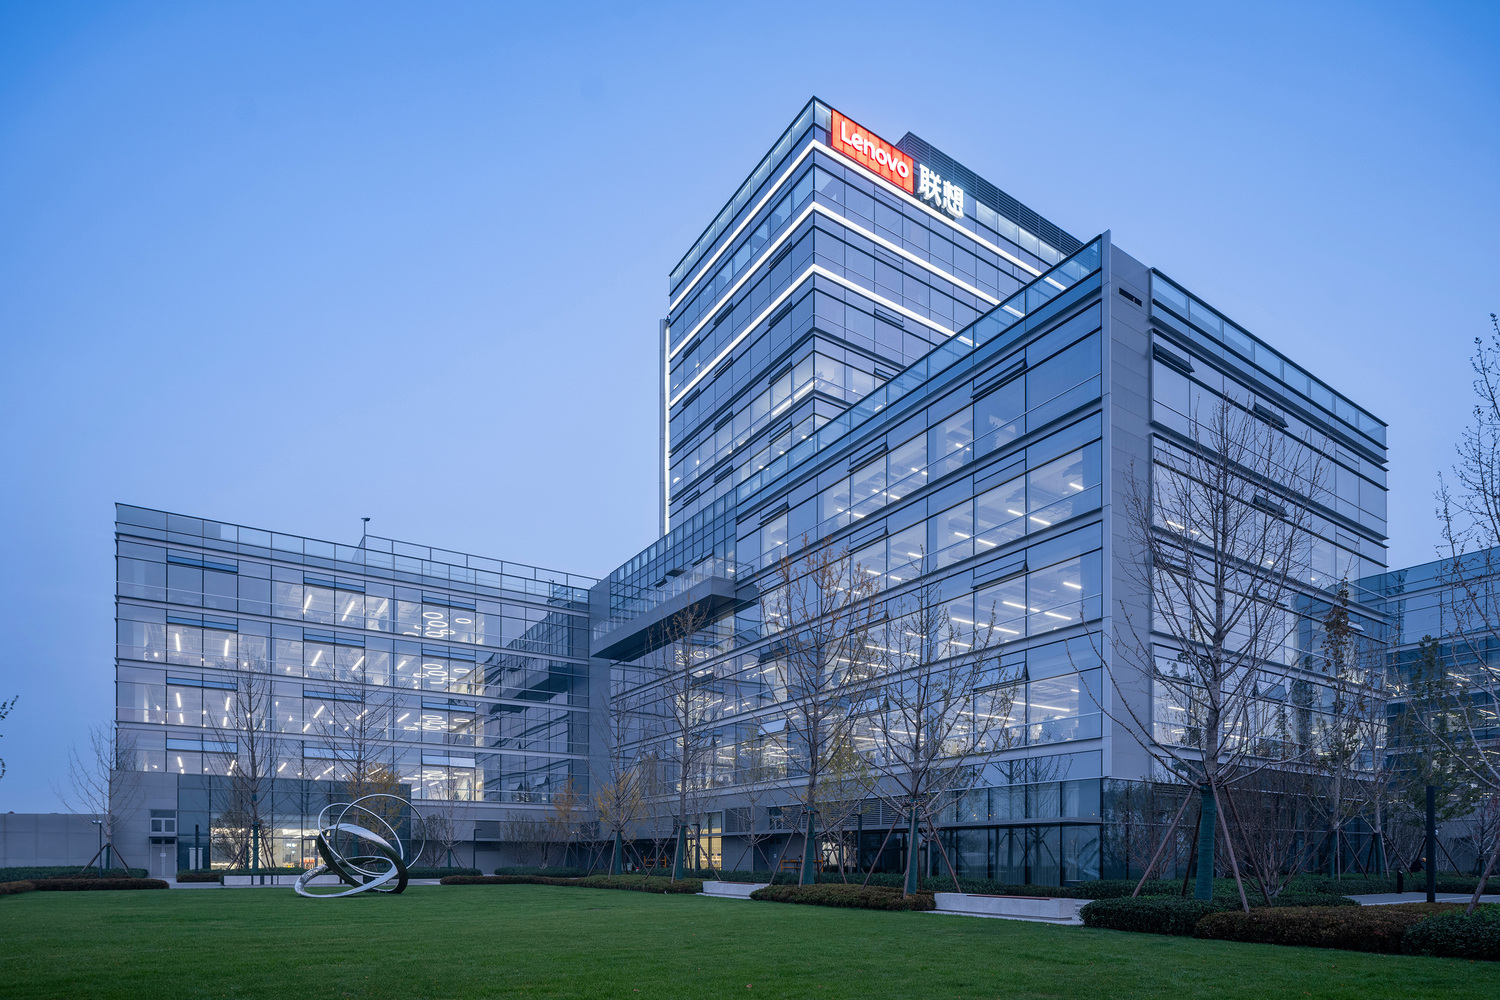
Its suspended position also avoids noise disturbance to adjacent floors, adding another layer of health and vitality to the green office environment.