VIRTIS HOUSE
Fitore Arquitetura
ARCHITECTS
Fitore Arquitetura
LEAD ARCHITECT
Aguinaldo Fitore
INTERIOR DESIGN
Fitore Arquitetura
WOOD
Indusparquet
AUTOMATION AND LIGHTING
Ledluz
FRAMING
Mav Do Brasil
PHOTOGRAPHS
Favaro Jr.
AREA
282 m²
YEAR
2025
CATEGORY
Residential Architecture, Houses
English description provided by the architects.
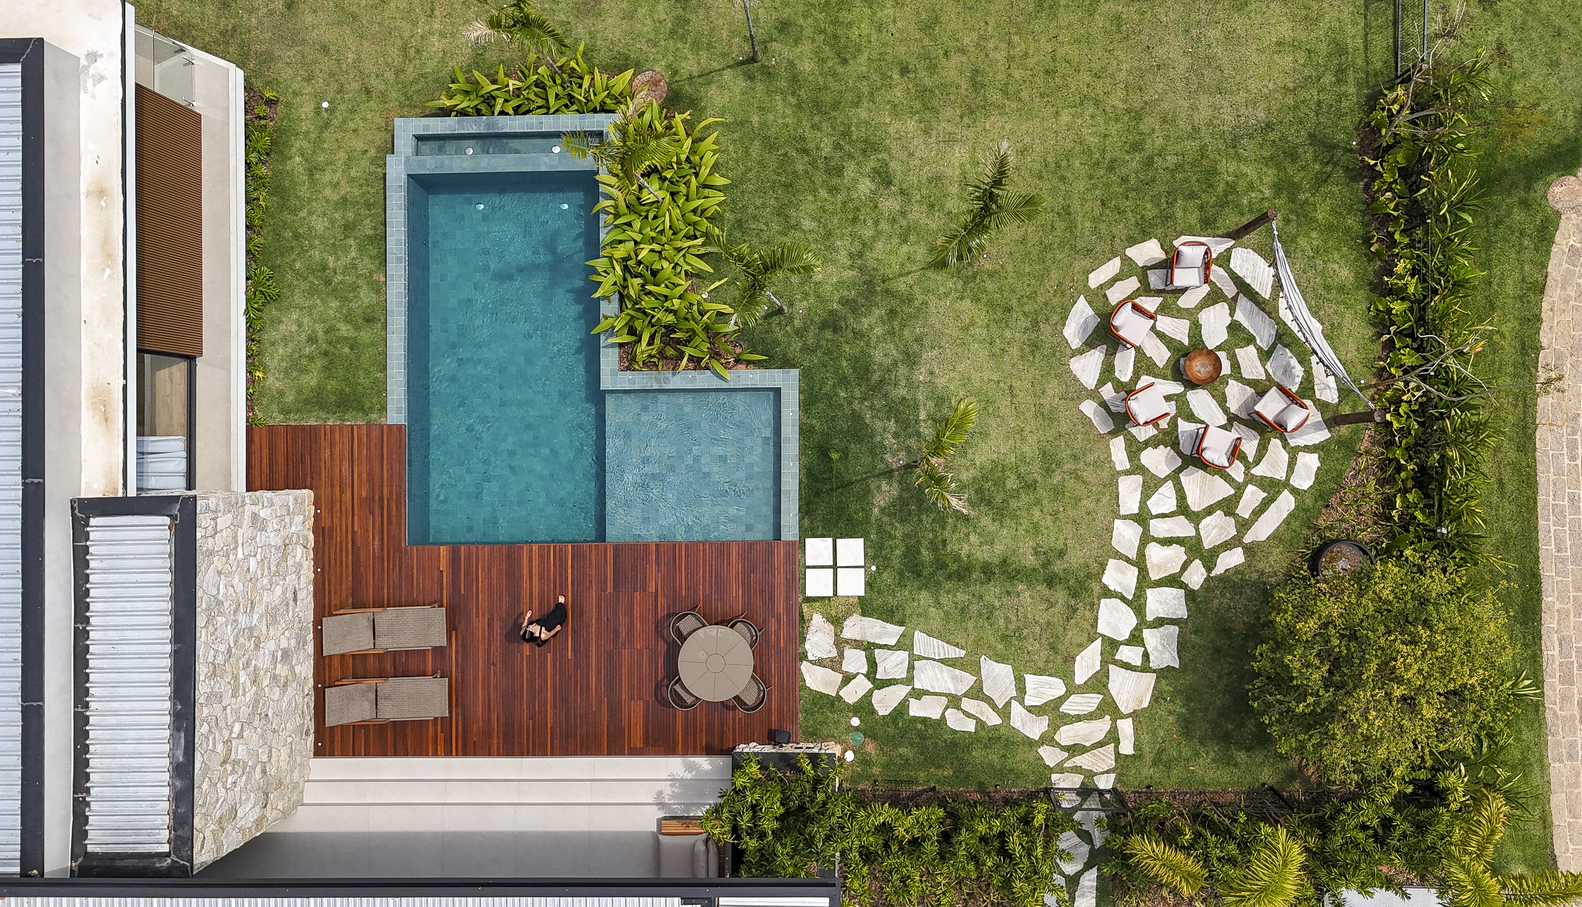
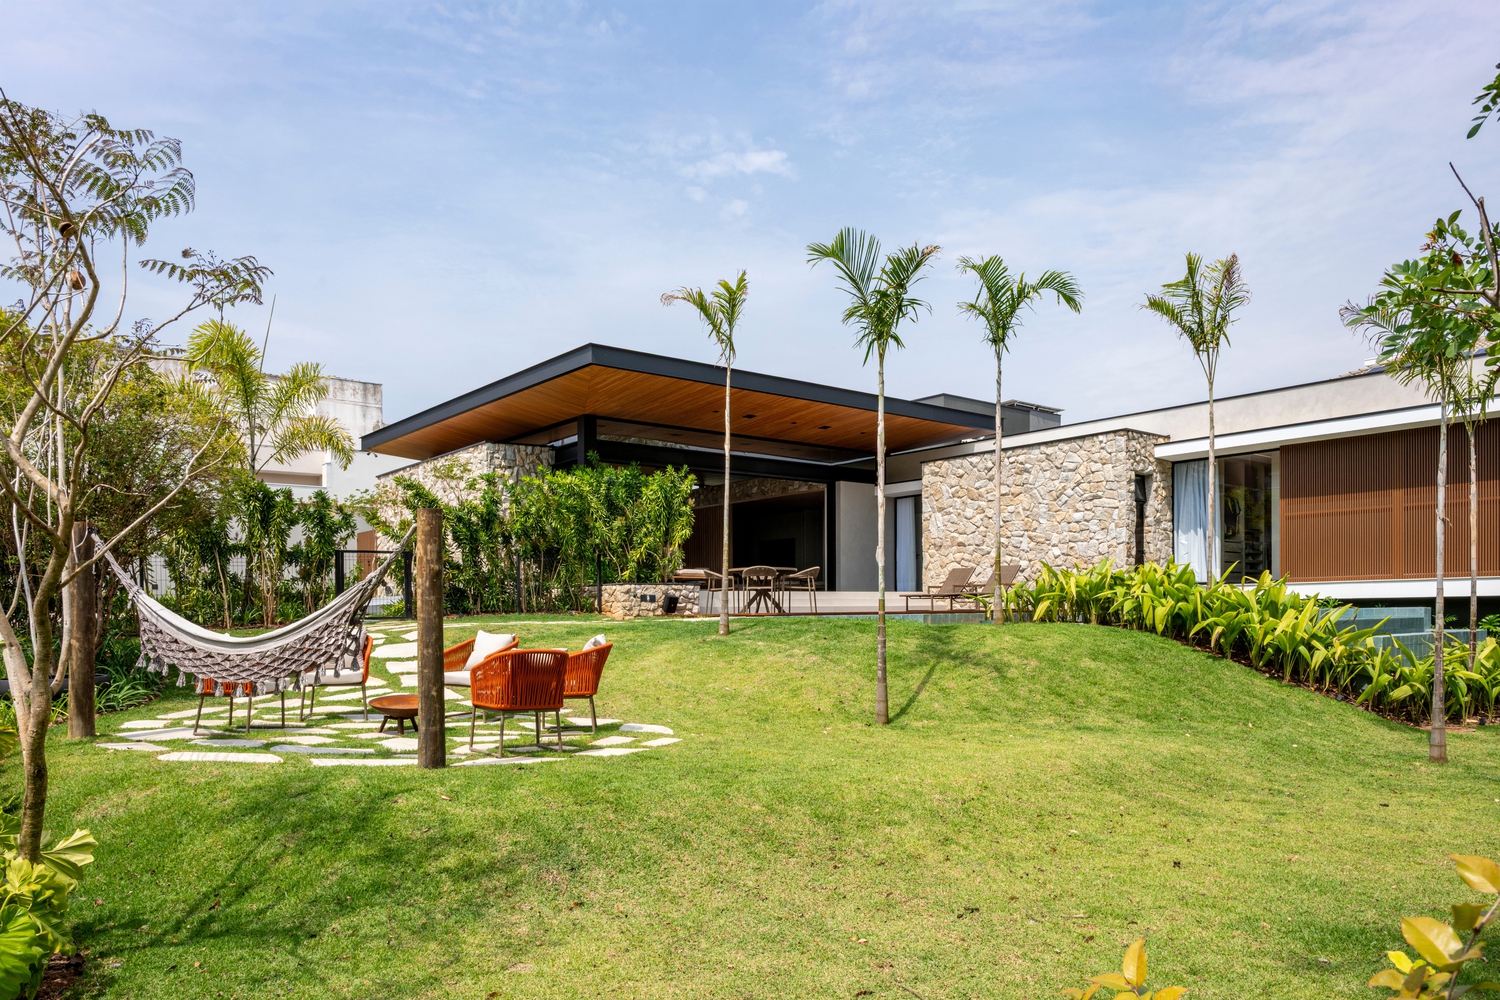
A compact and precise architecture that opens generously to the landscape, transforming urban limitations into a living experience connected to nature.
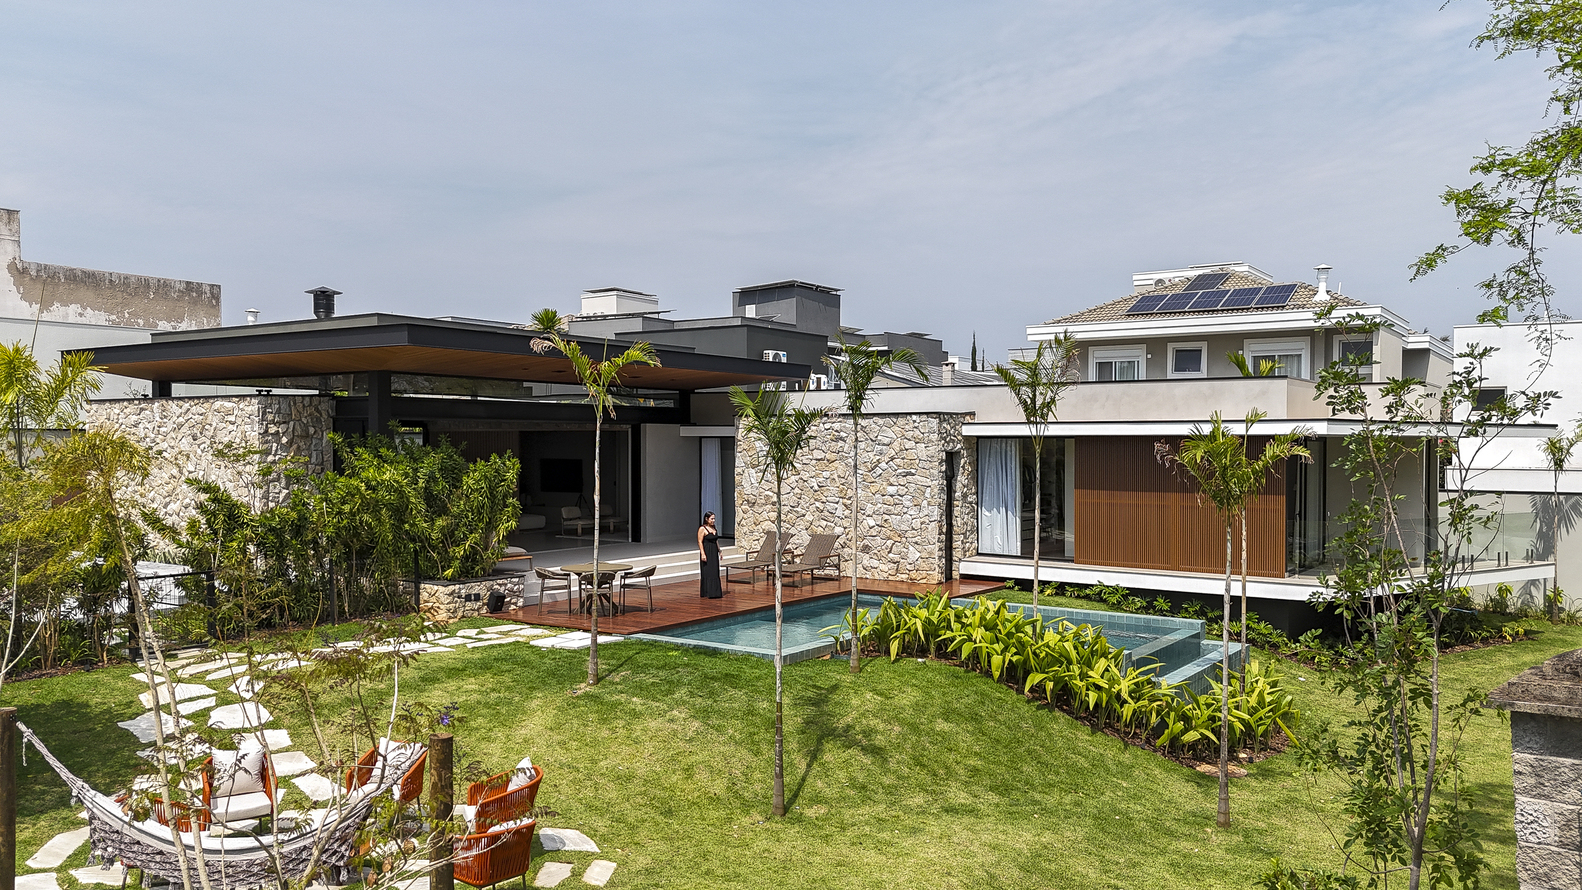
Located in Swiss Park, in Campinas—a large complex of gated communities marked by typological repetition and formal homogeneity—the project emerges as a clear counterpoint to the prevailing setting.
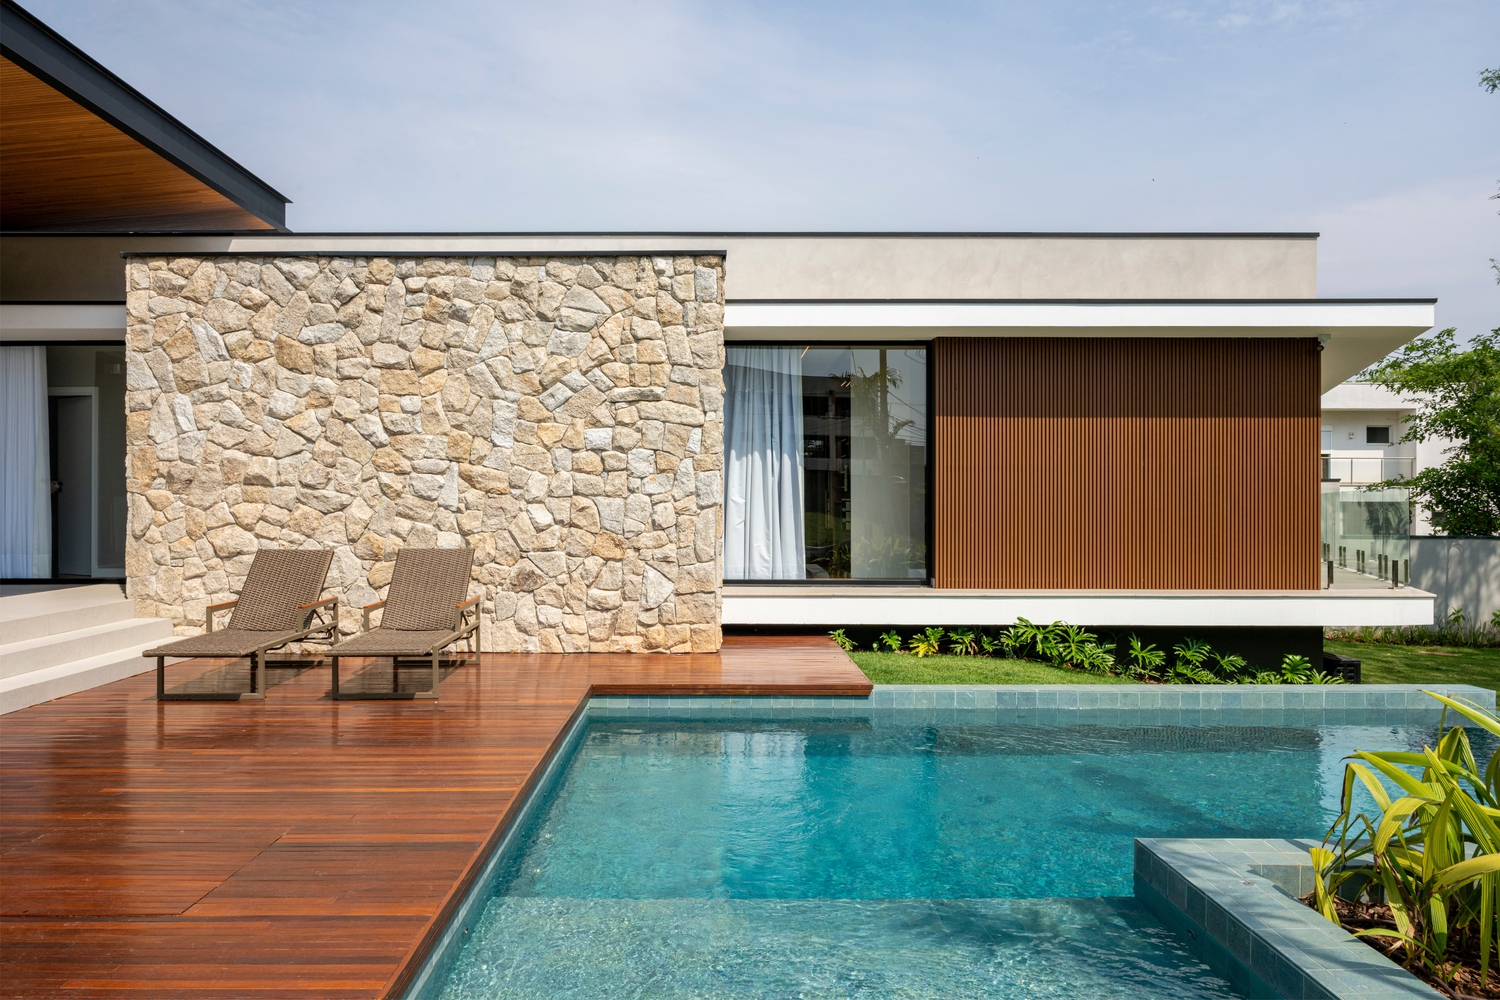
Amidst similar residences, the proposal sought to establish identity, modernity, and personality, without disrupting the scale of its surroundings.
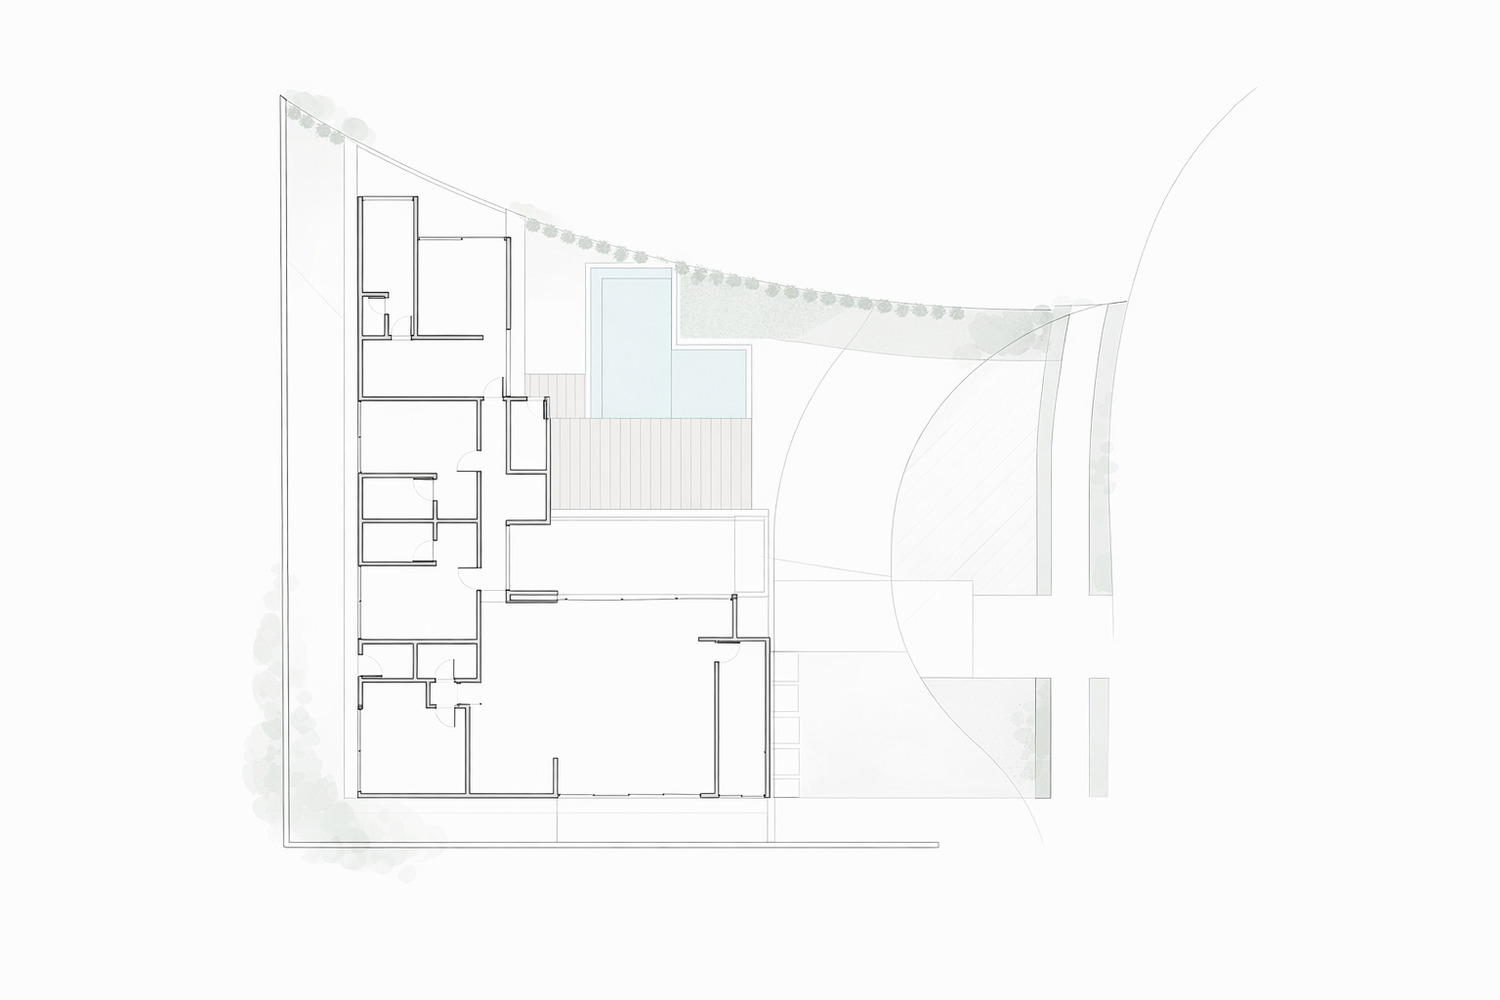
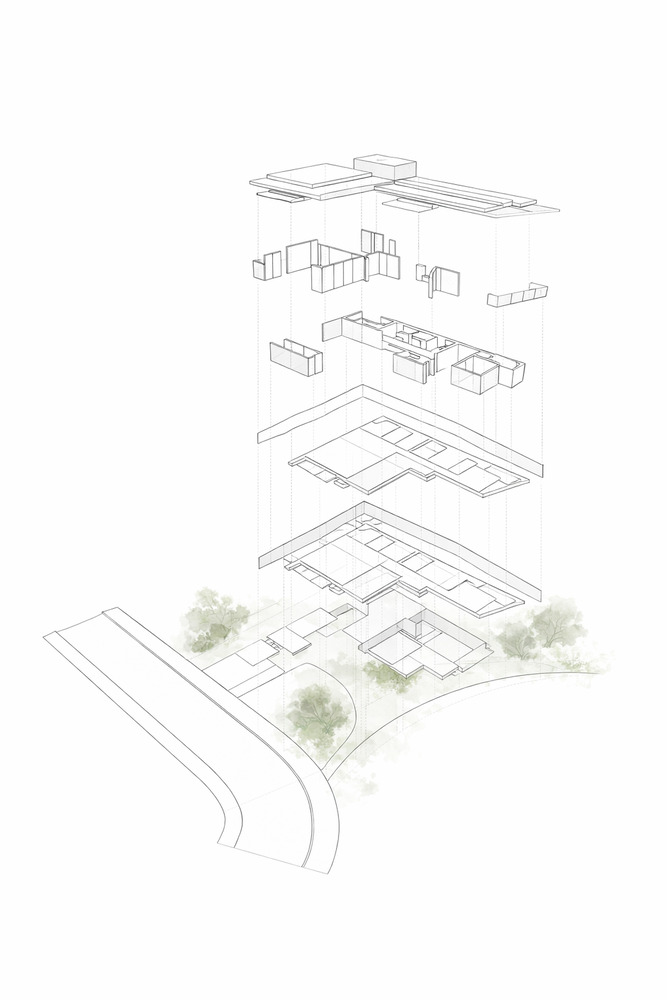
The site presented a significant challenge: due to inconsistencies in the municipal registry, it was necessary to respect an unusual front setback, as if there were a cul-de-sac inside the lot.
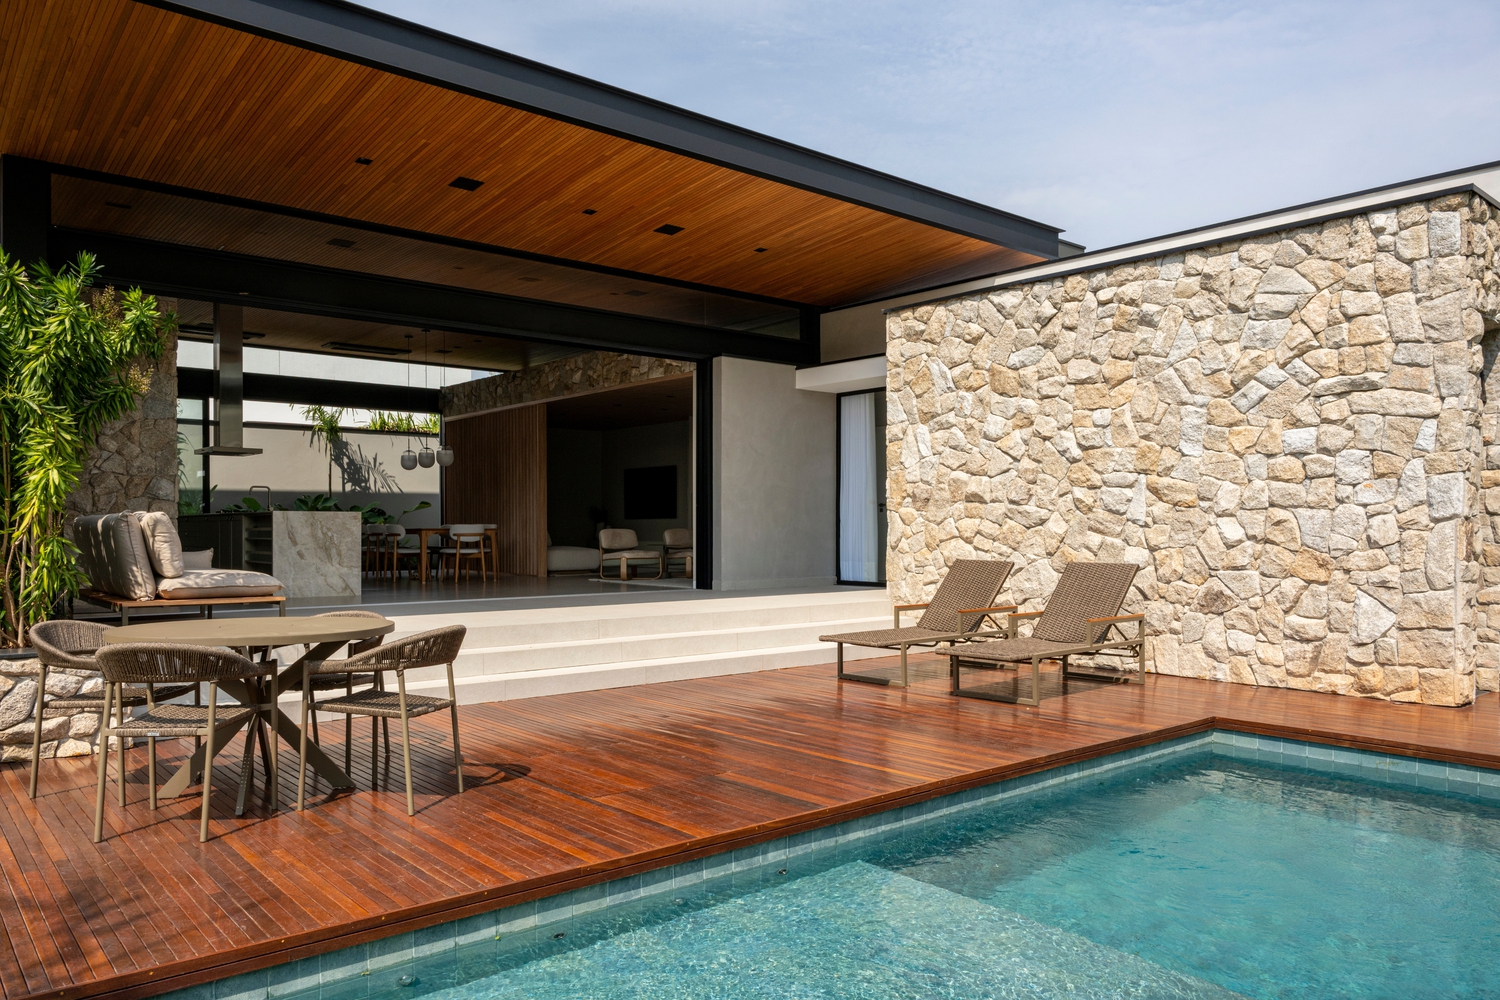
This condition set the building considerably back from the public street and made a covered garage unfeasible.
Still, the design accommodated two front parking spaces and transformed this restriction into a precise exercise in siting and taking advantage of the topography.
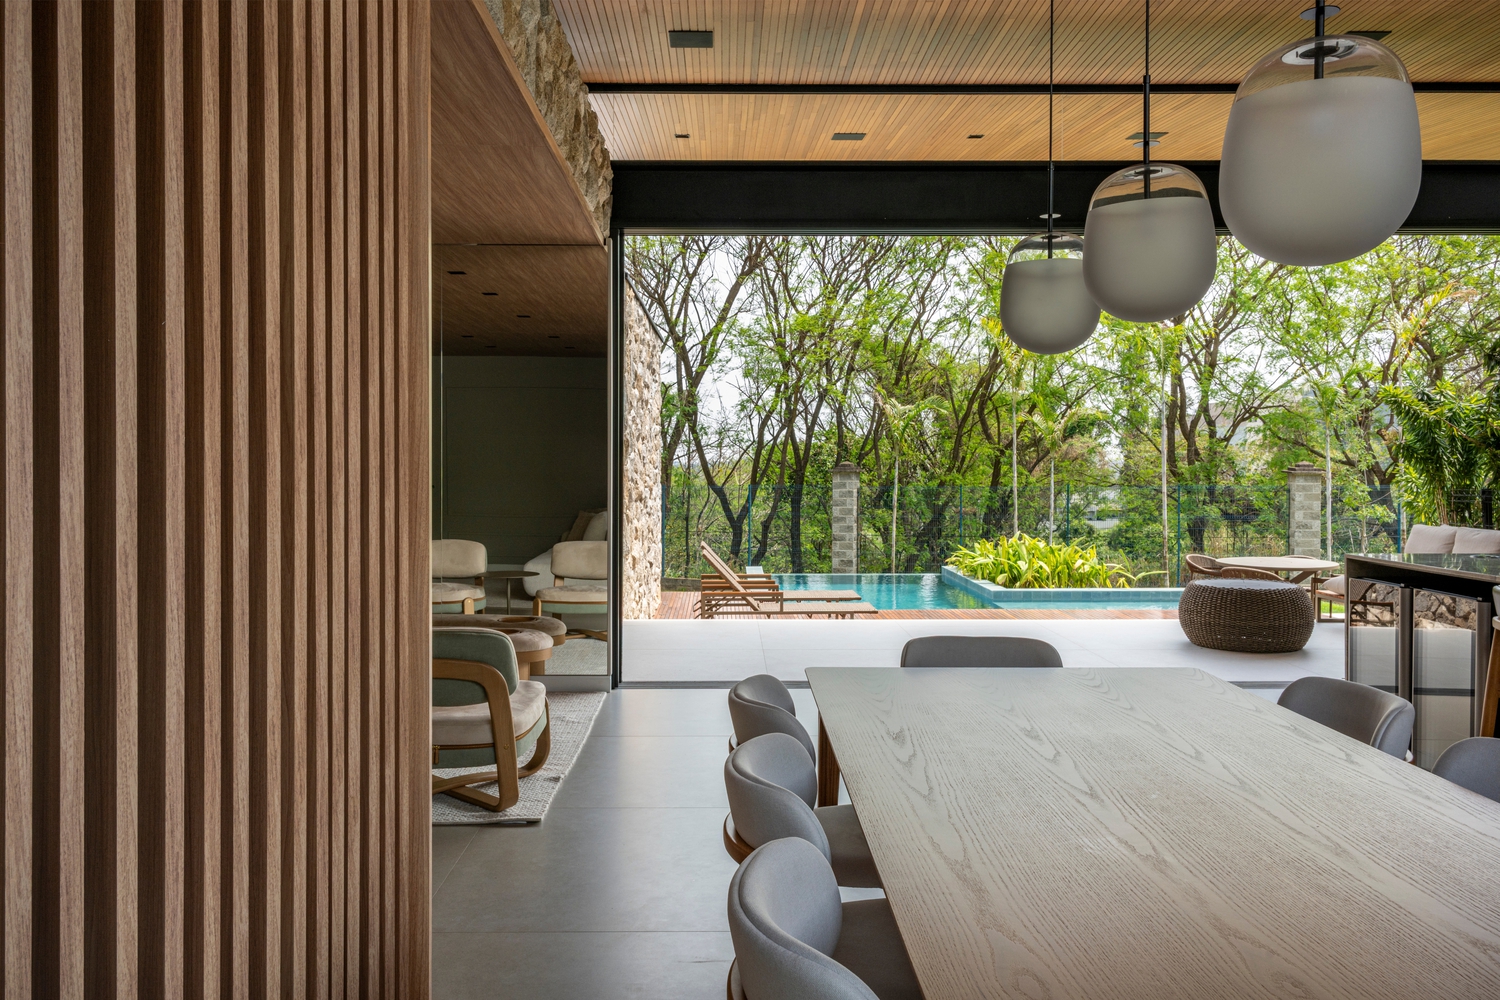
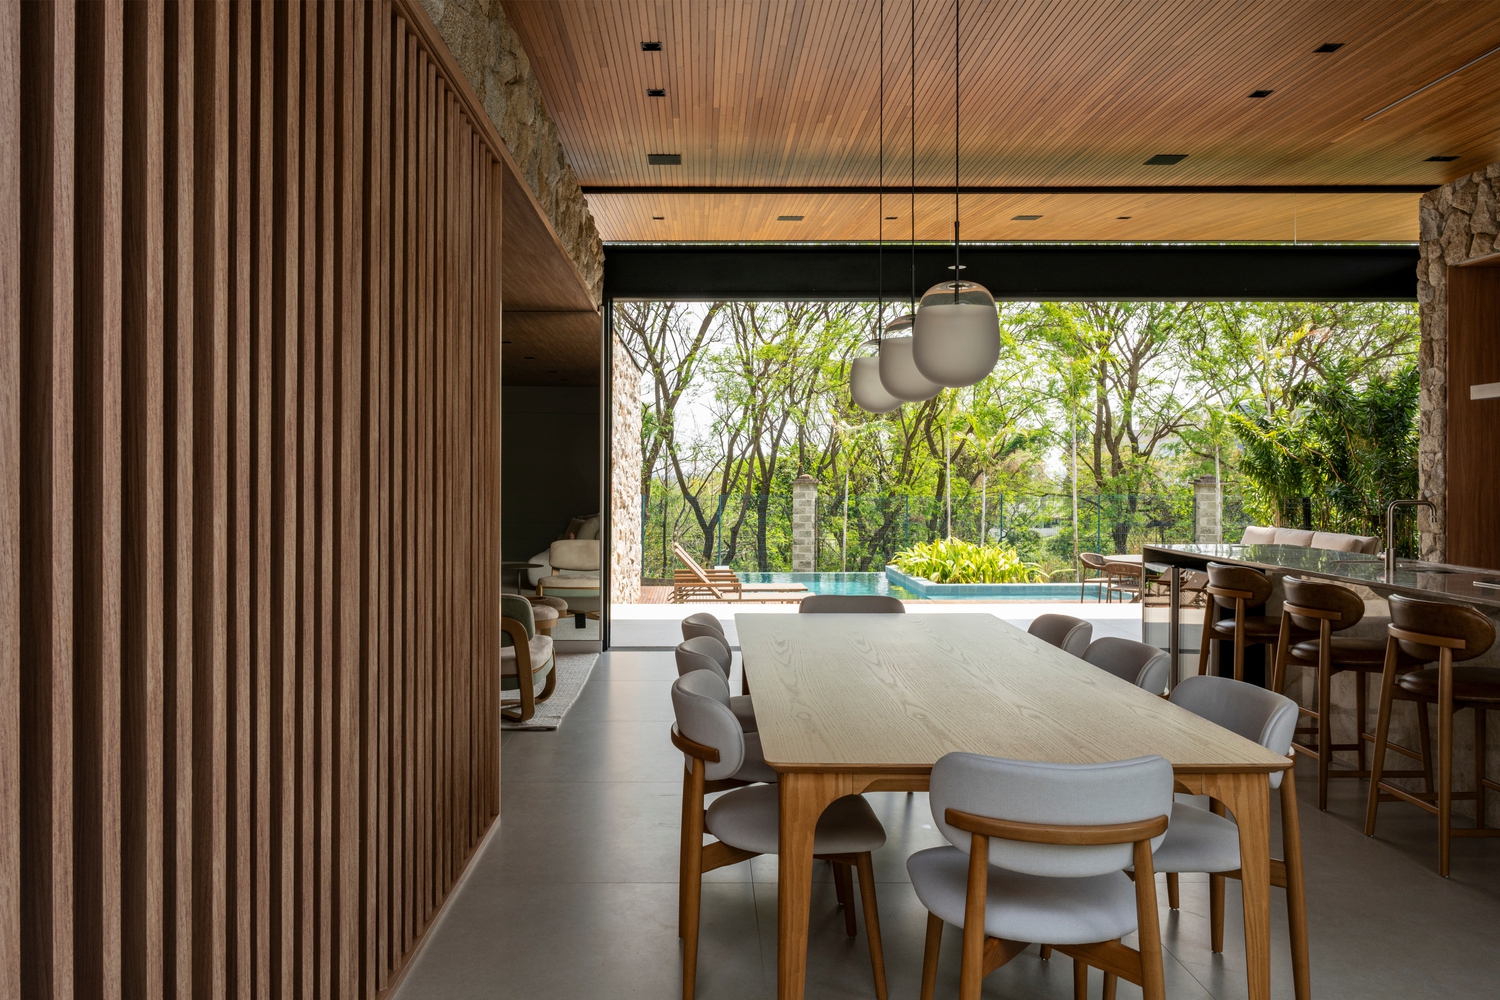
The client wanted a functional, practical, and welcoming house that would stand out clearly from the other residences in the community and make the most of the privileged view of the forest located at the back of the lot.
The core concept stems from the idea of smart compaction: a lean, efficient, and carefully sited architecture that maximizes land use and directs the spatial experience toward a relationship with the natural landscape.
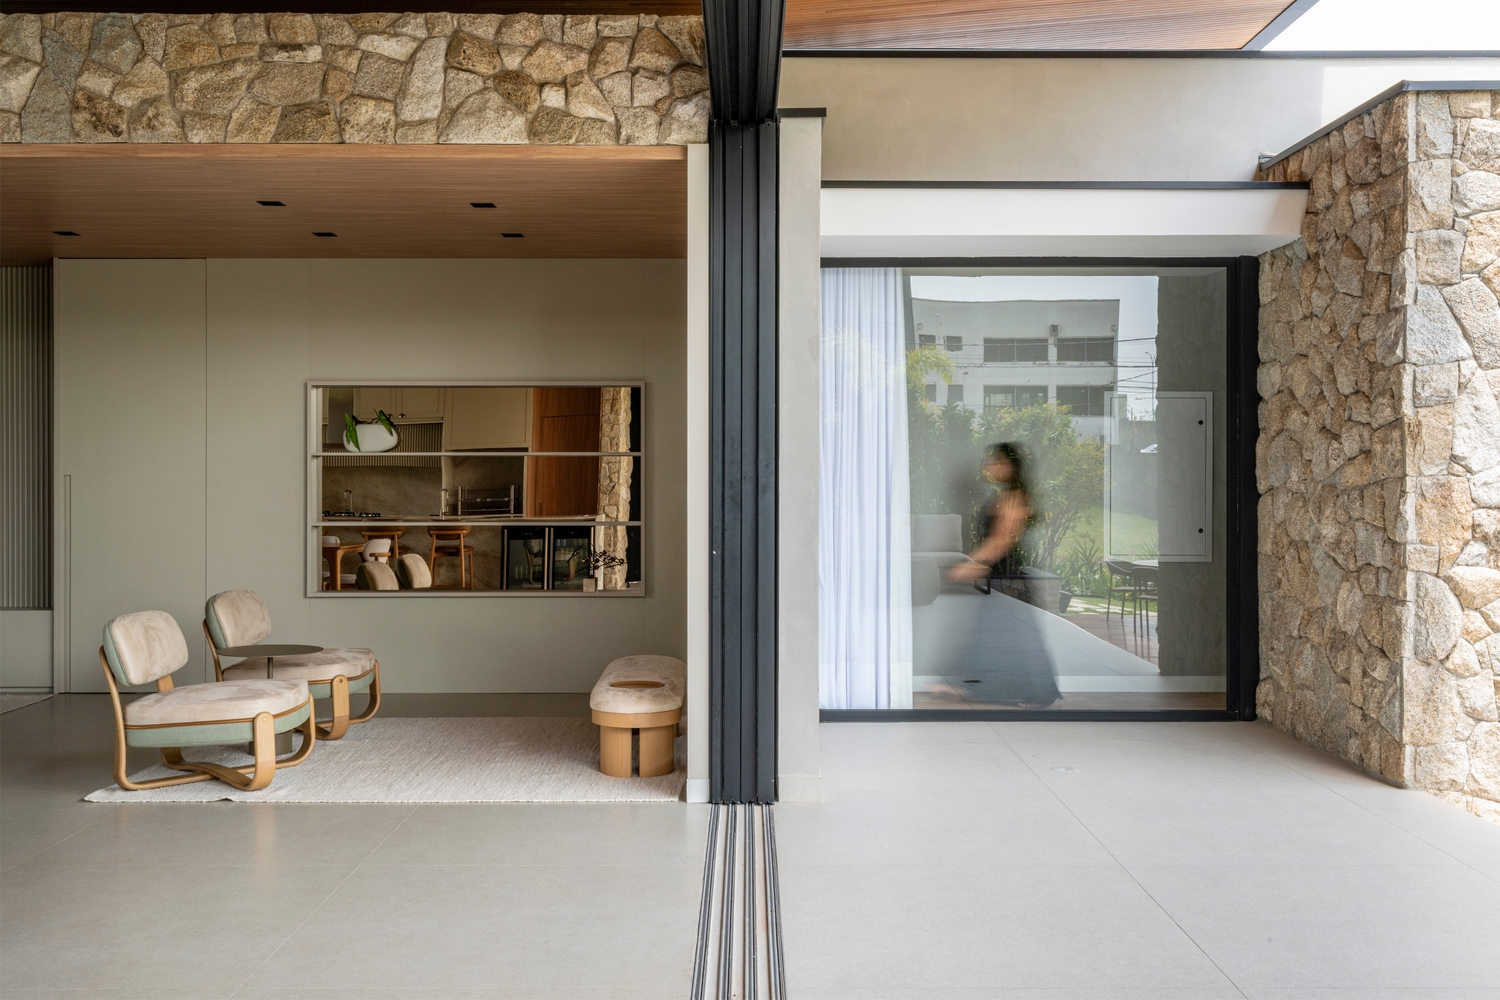
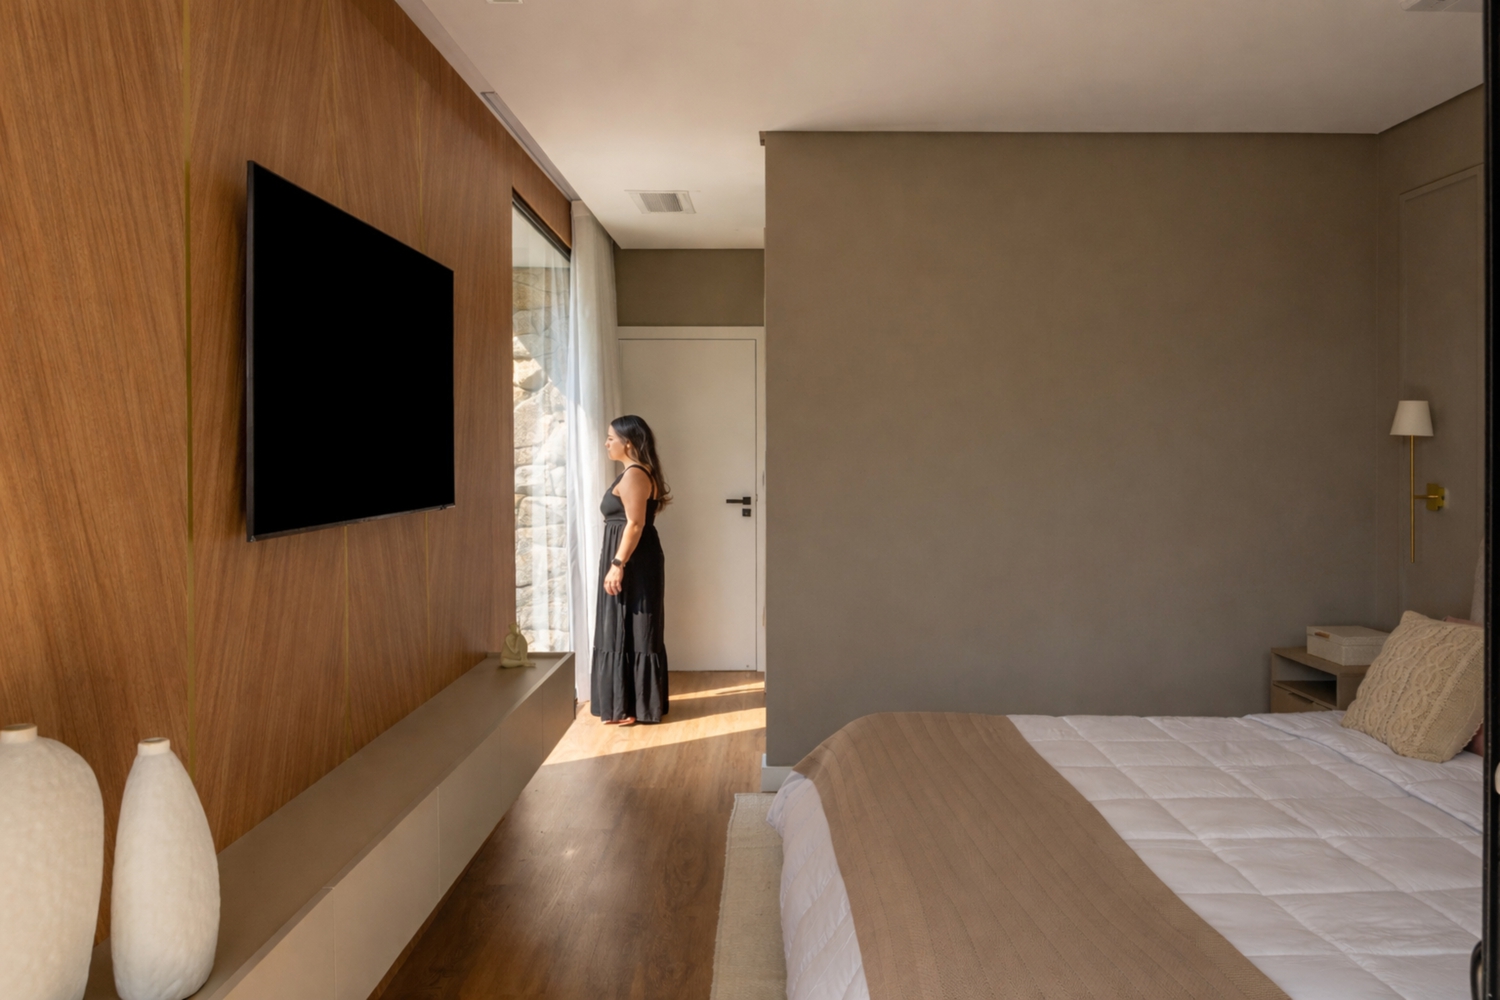
The house is organized in a clear and fluid manner, with the social area positioned as the heart of the project.
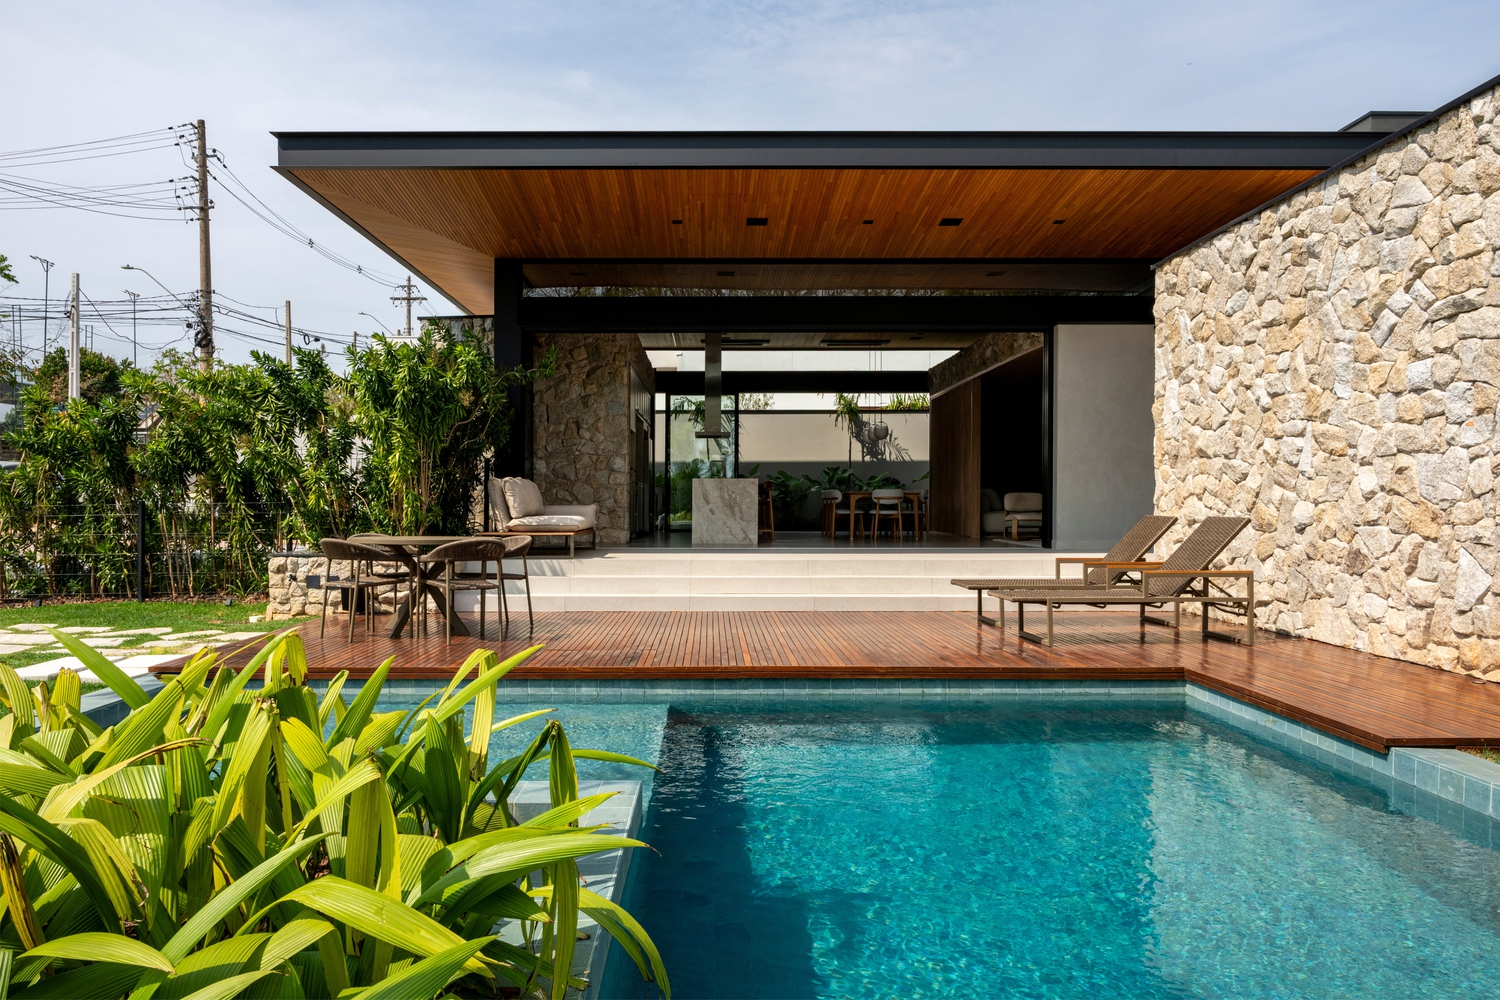
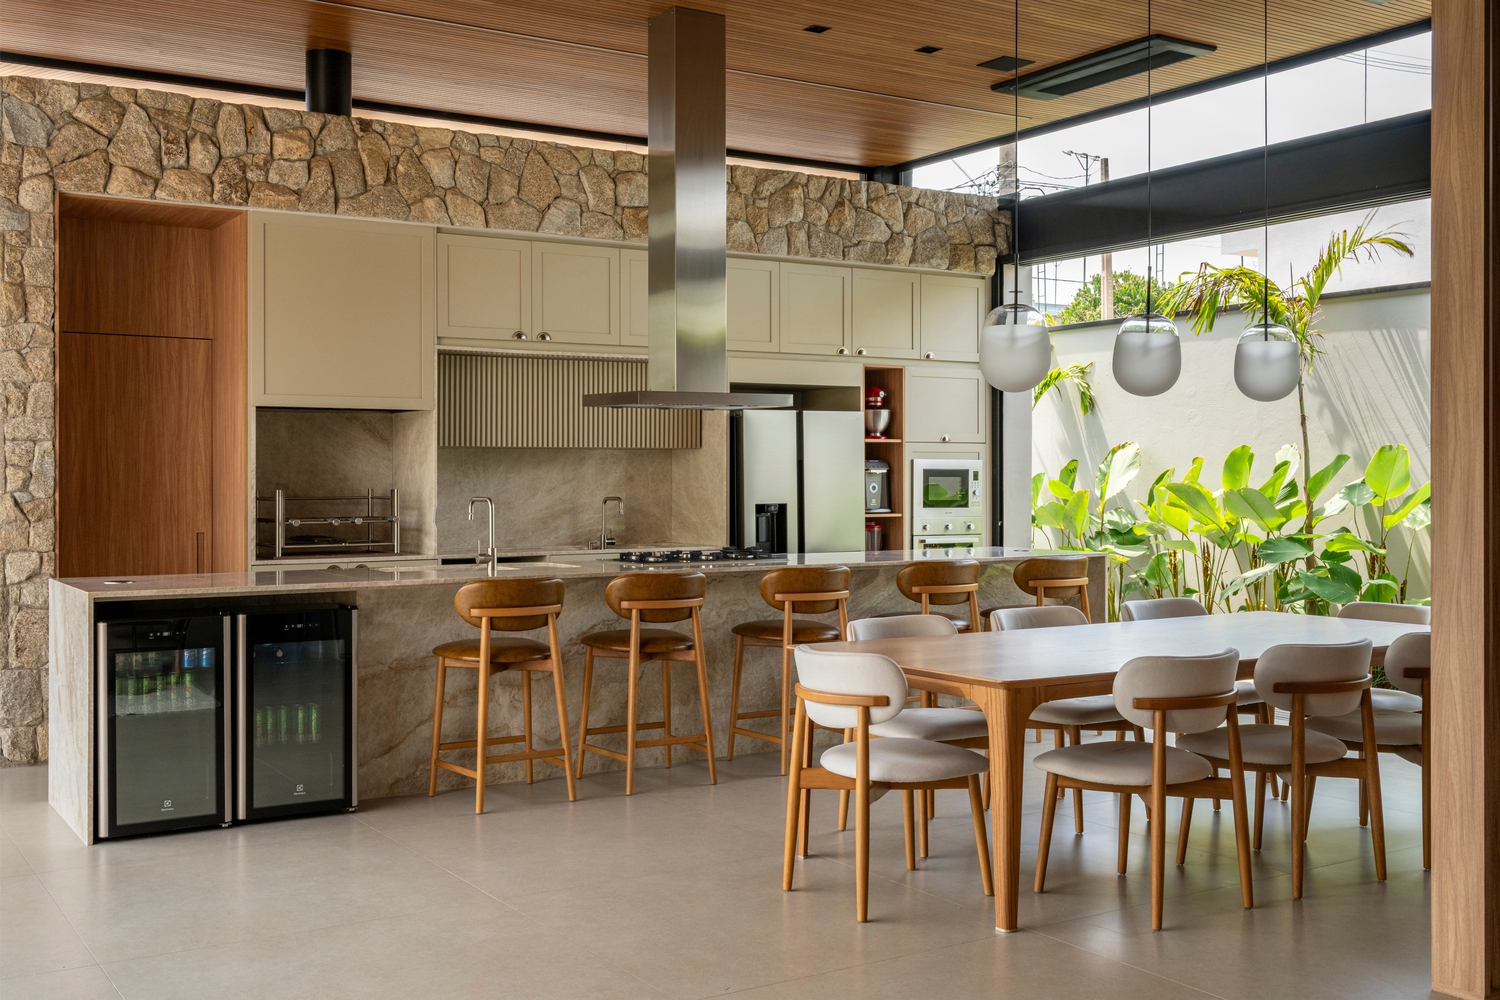
The gourmet kitchen, integrated with the living spaces, was designed as a place for gathering and spending time, benefiting from cross-ventilation and two complementary visual axes: on one side, an open view of the forest; on the other, a landscaped wall that reinforces the sense of continuity between interior and exterior.
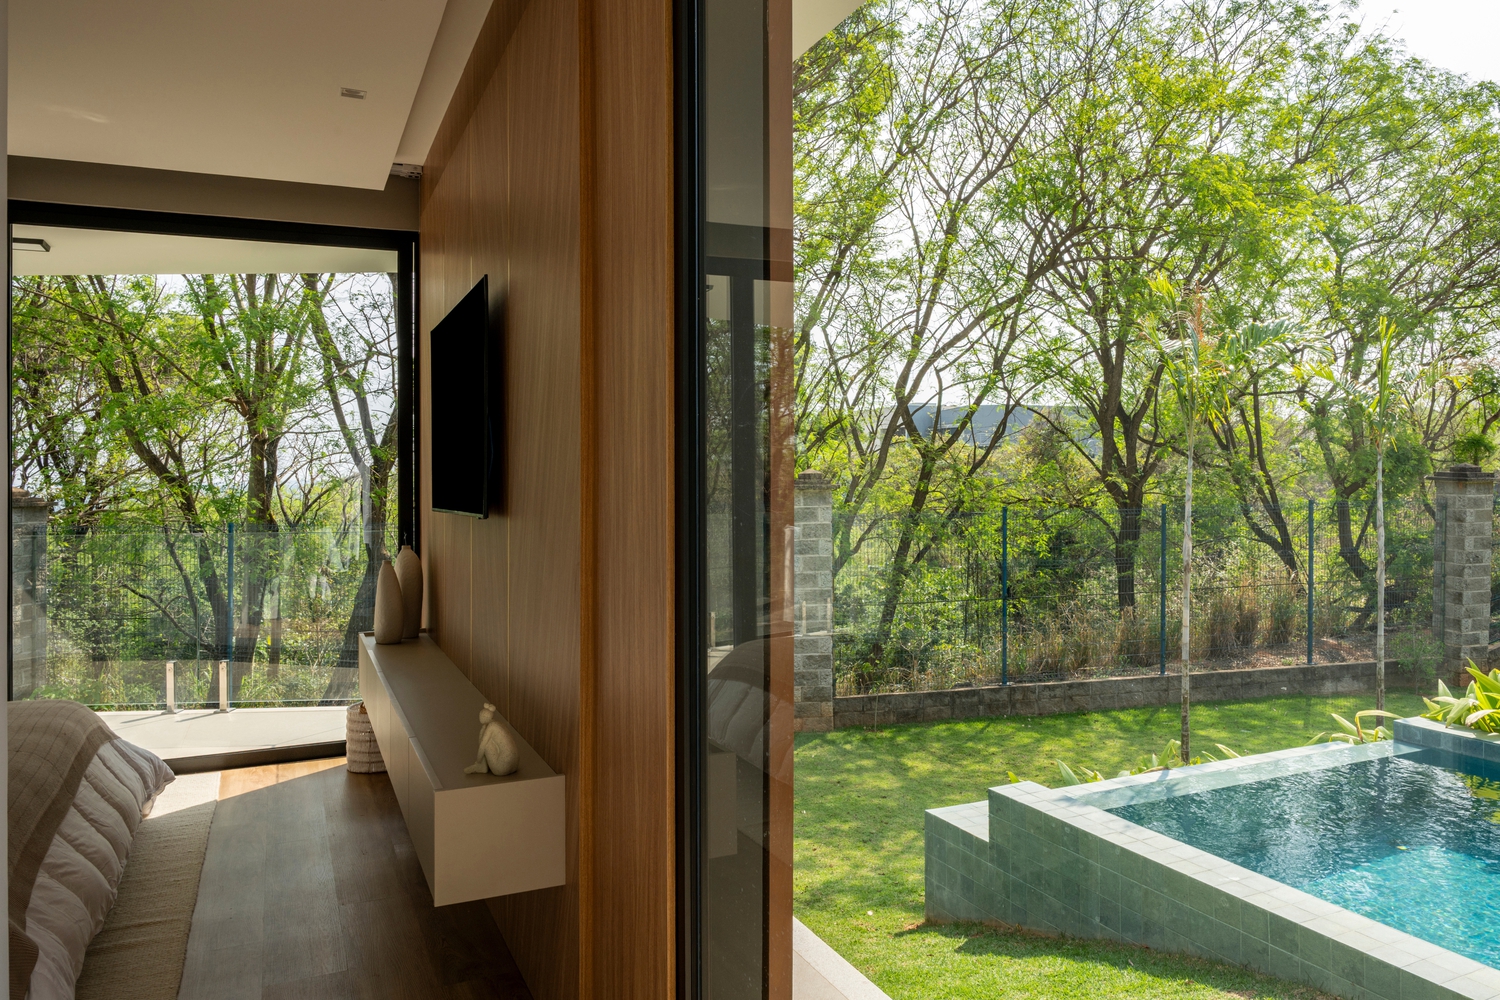
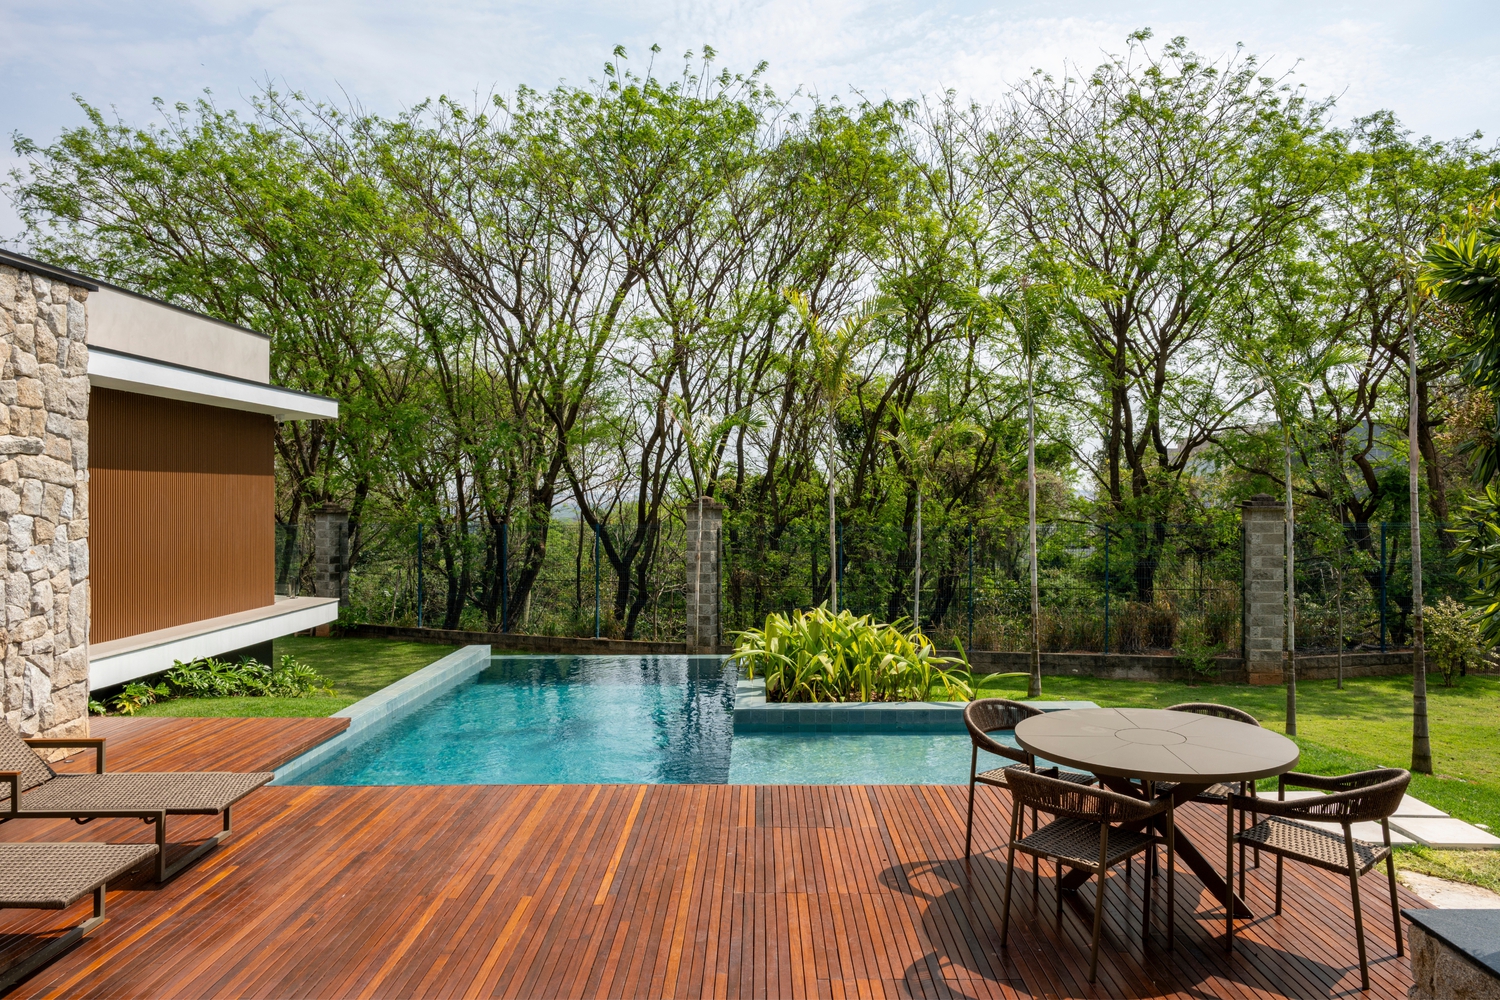
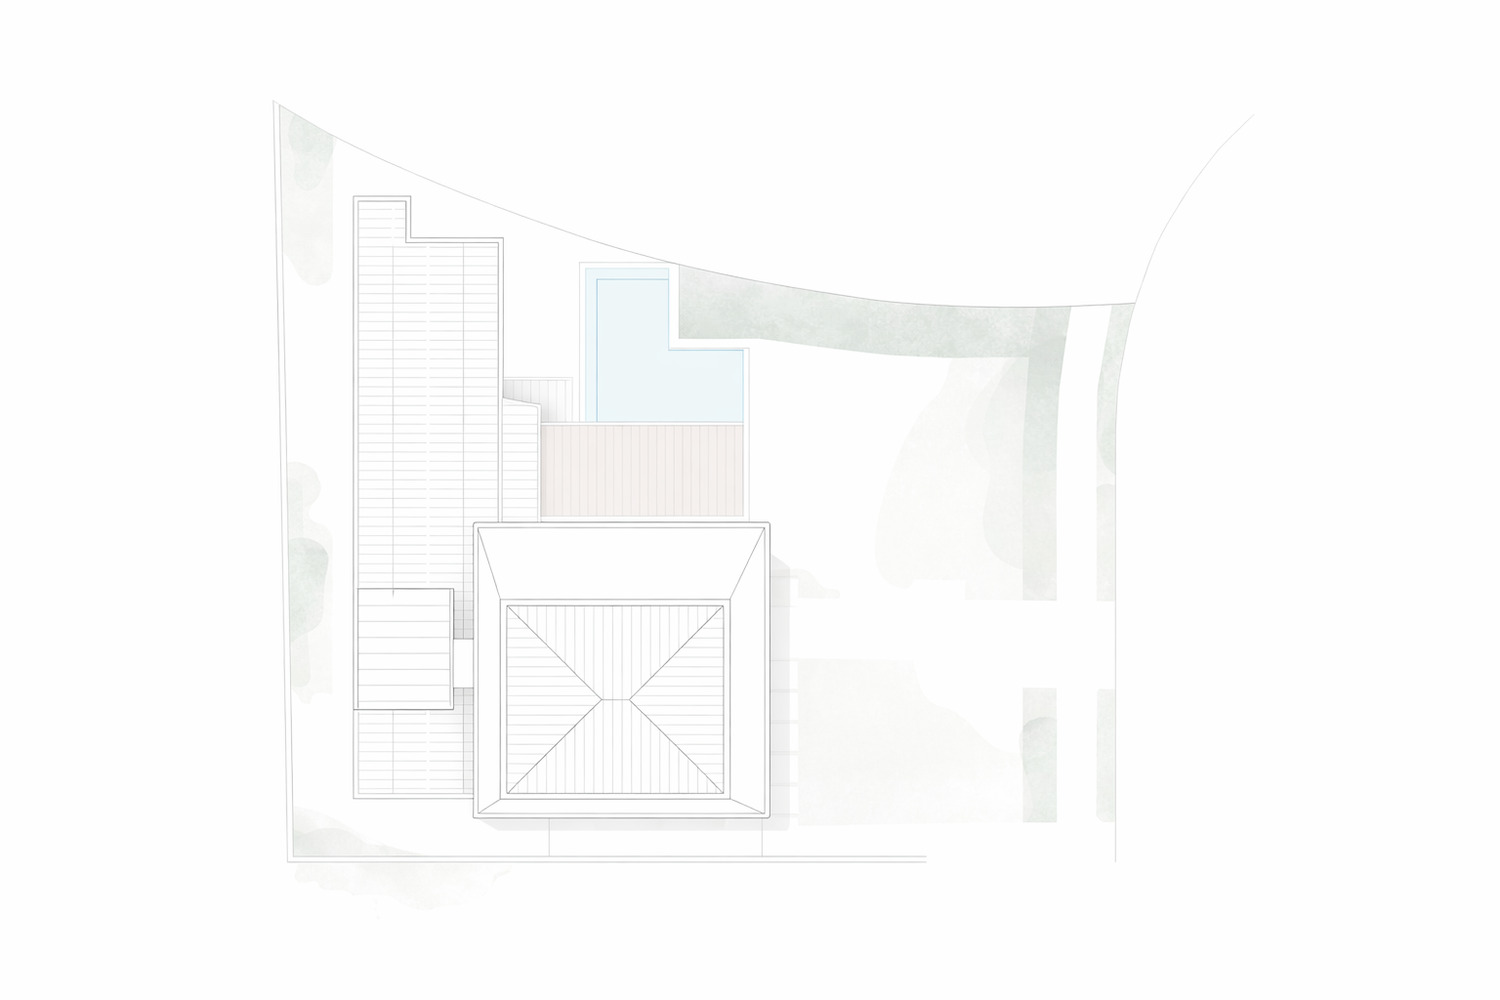
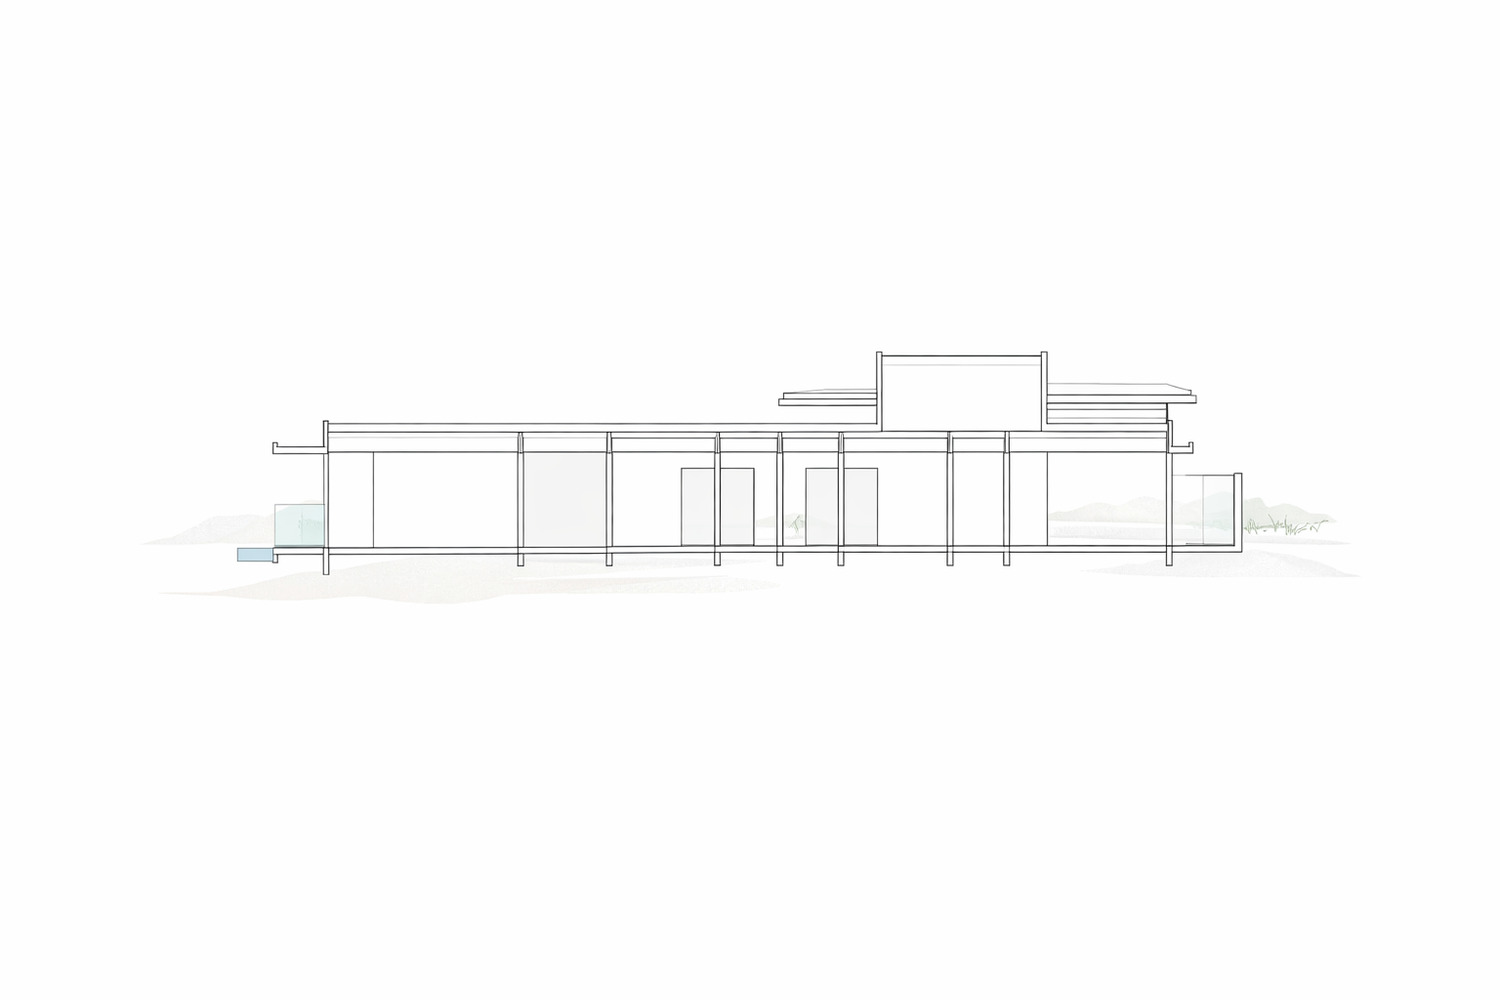
The roof over the social area is one of the project's most expressive elements. Light and entirely lined with wood, it projects over a large span, creating the perception of a floating plane.
The generous ceiling height of approximately thirteen feet enhances the entry of natural light, optimizes ventilation, and brings spaciousness and comfort to the rooms.
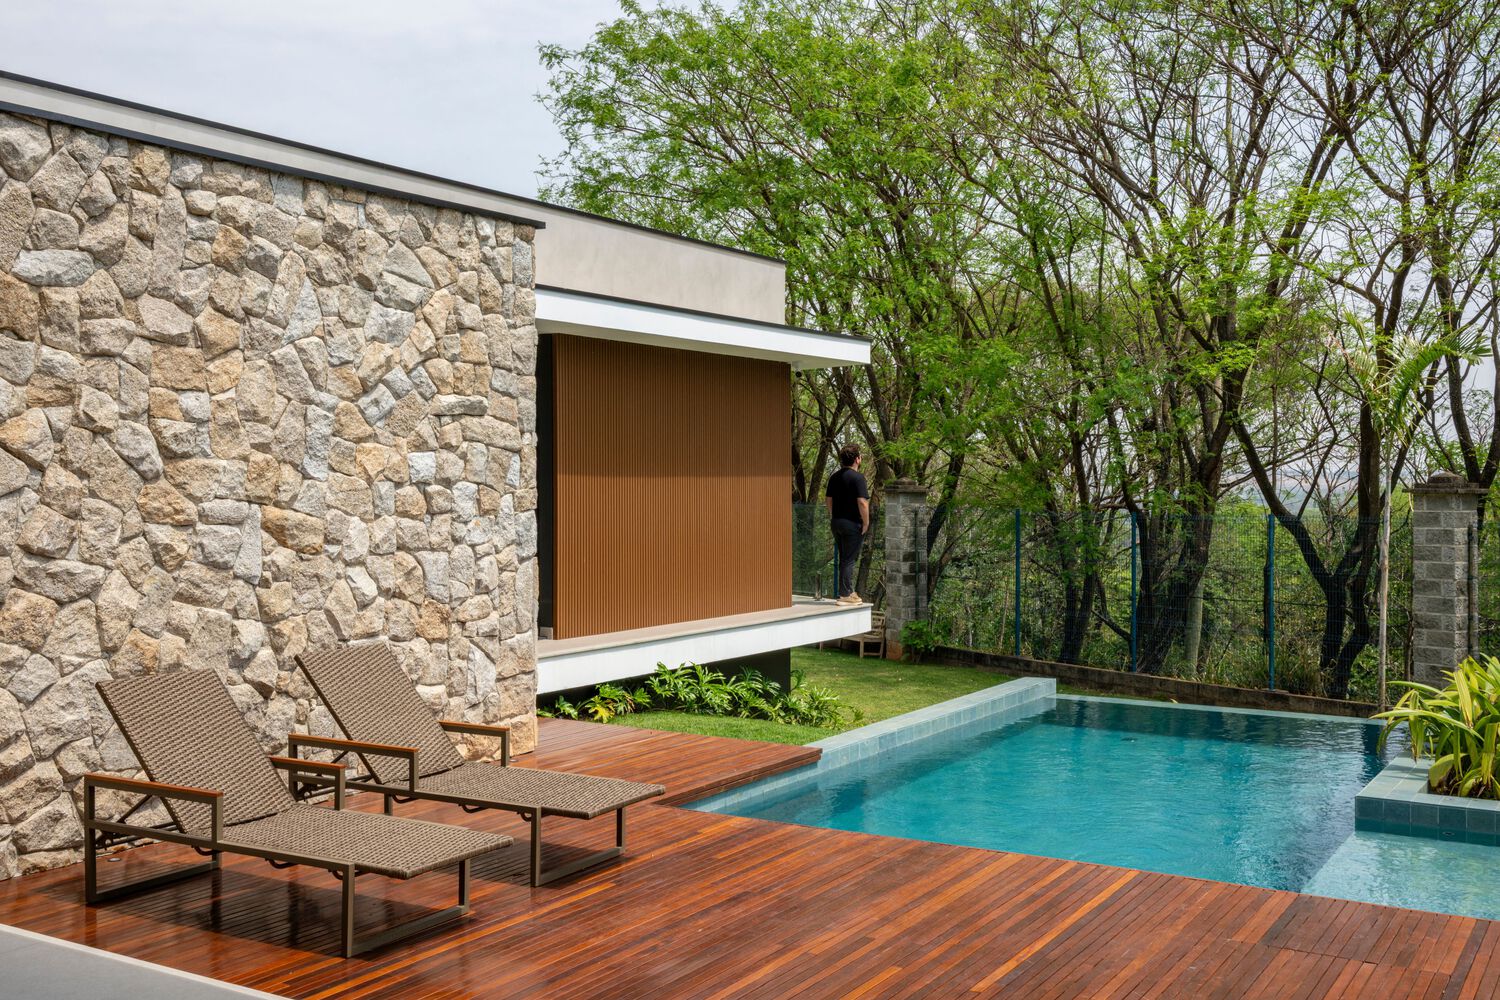
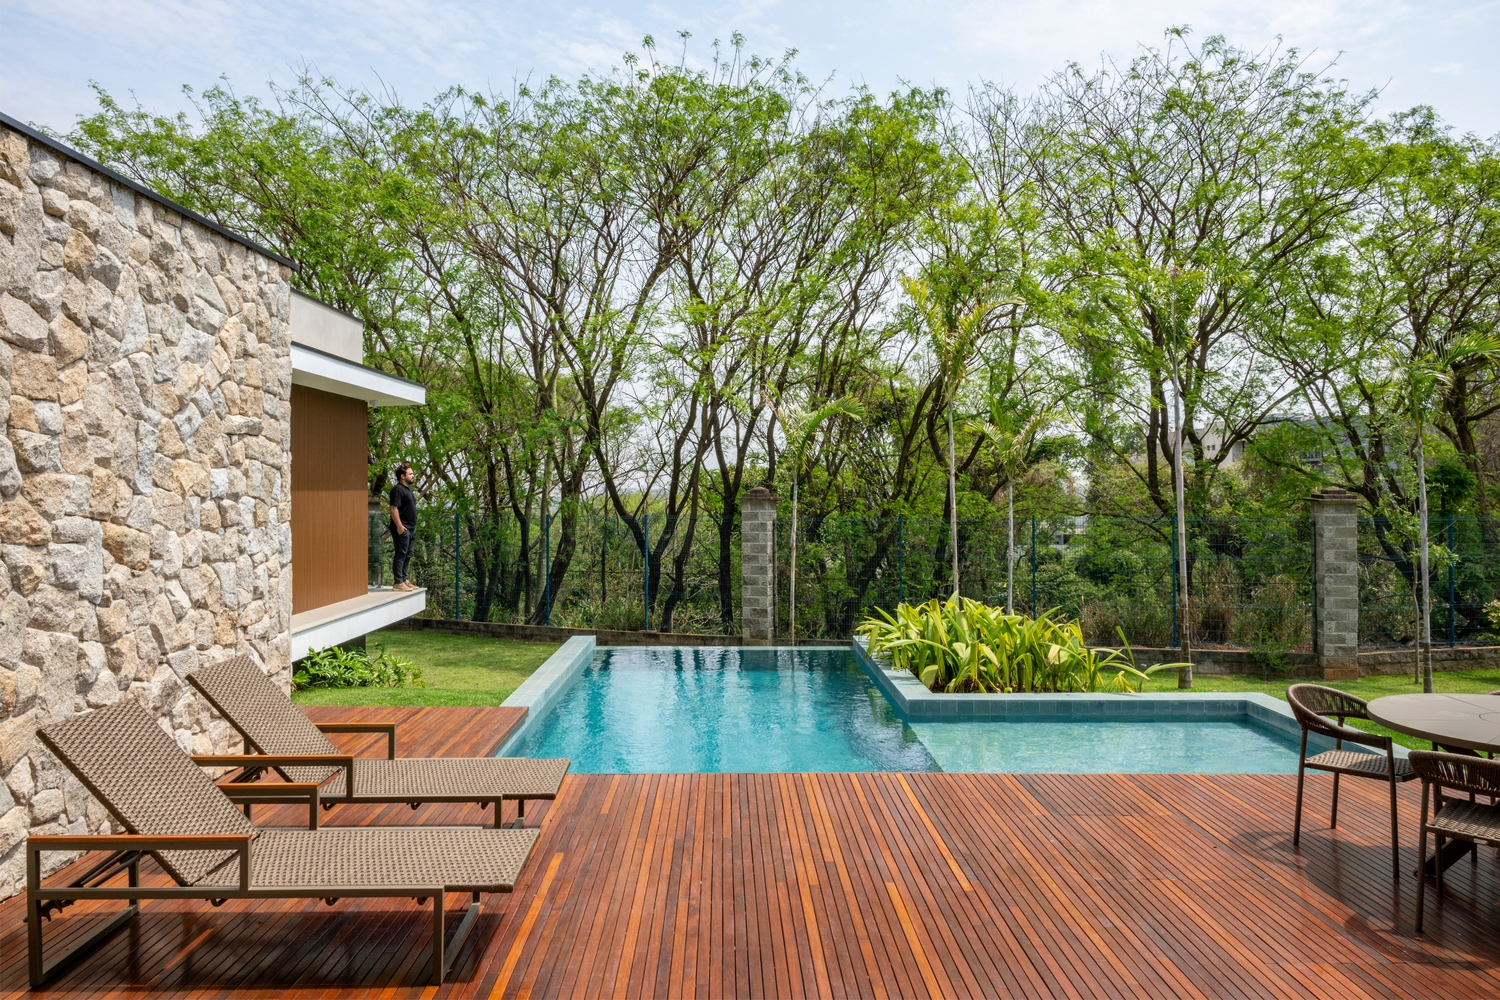
The materiality was conceived as an extension of the sensory experience. Organic-shaped natural stone, Tauari wood ceilings, black window frames, and white canopies compose a timeless, elegant, and balanced palette, reinforcing a sense of warmth, well-being, and understated sophistication.
The user experience is defined by constant visual axes, the quality of natural light and ventilation, and a direct connection to the landscape.
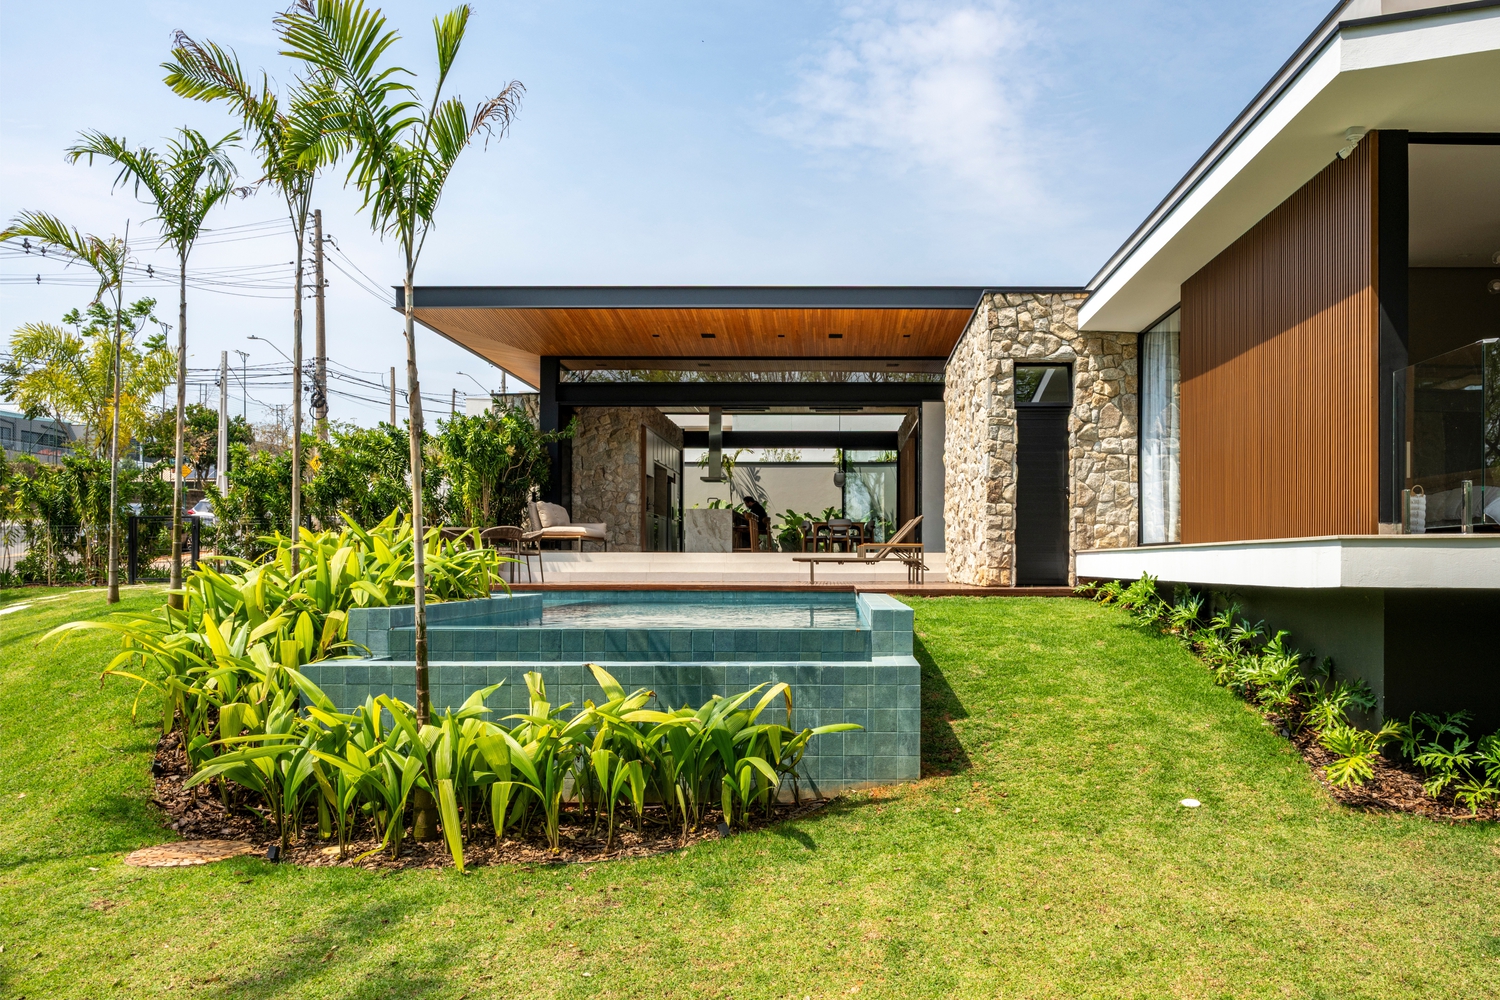
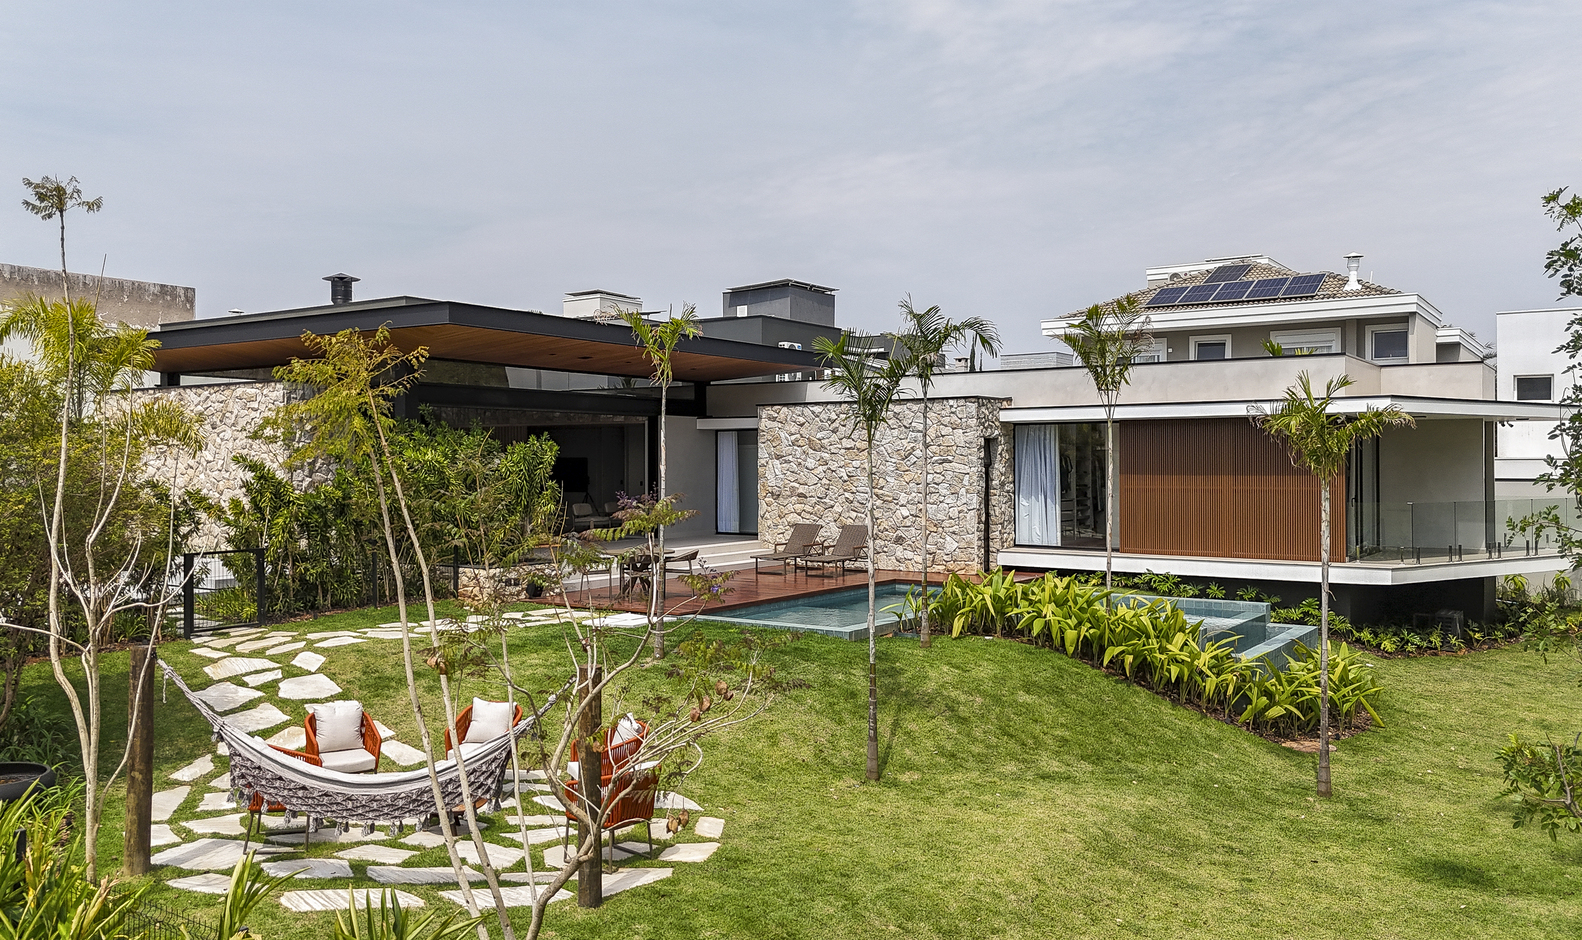
Within the context of Swiss Park, the project establishes a striking yet quiet presence, avoiding the dominant repetition and proposing a contemporary, signature interpretation of home.
For the firm, the project represents methodological maturity and precision in decision-making. If remembered in the future, it should be recognized for how it utilizes every square foot of the site and for the resulting spatial quality.