CAIÇARA HOUSE
Studio Carlito e Renata Pascucci
ARCHITECTS
Studio Carlito e Renata Pascucci
LEAD ARCHITECT
Renata Pascucci
PROJECT TEAM
Evellyn Oliveira
PHOTOGRAPHS
Julia Novoa
AREA
180 m²
YEAR
2022
LOCATION
Praia de Boiçucanga, Brazil
CATEGORY
Residential Architecture, Houses
English description provided by the architects.
The project stemmed from a twofold request: to build a home with a “caiçara” identity that was also designed for short-term rentals and a possible future sale.
The clients, a couple who have lived on the northern coast of São Paulo for over twenty years, approached Studio Carlito e Renata Pascucci with these two well-defined goals in mind.
It fell to Renata Pascucci, the architect in charge of the project, to strike a balance between identity and profitability.
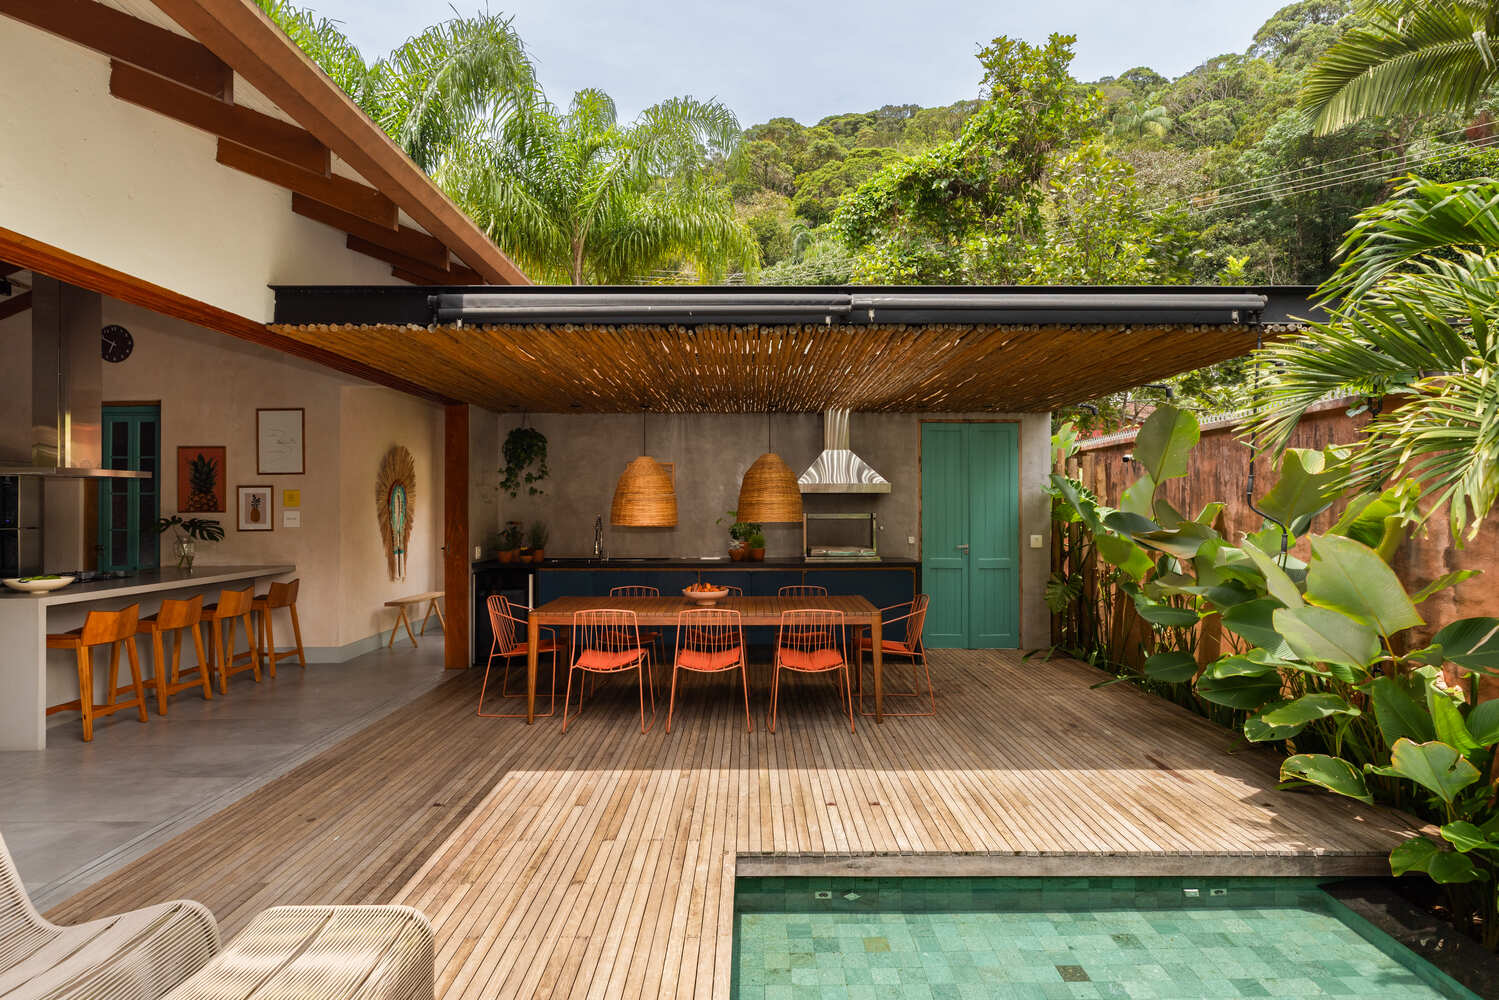
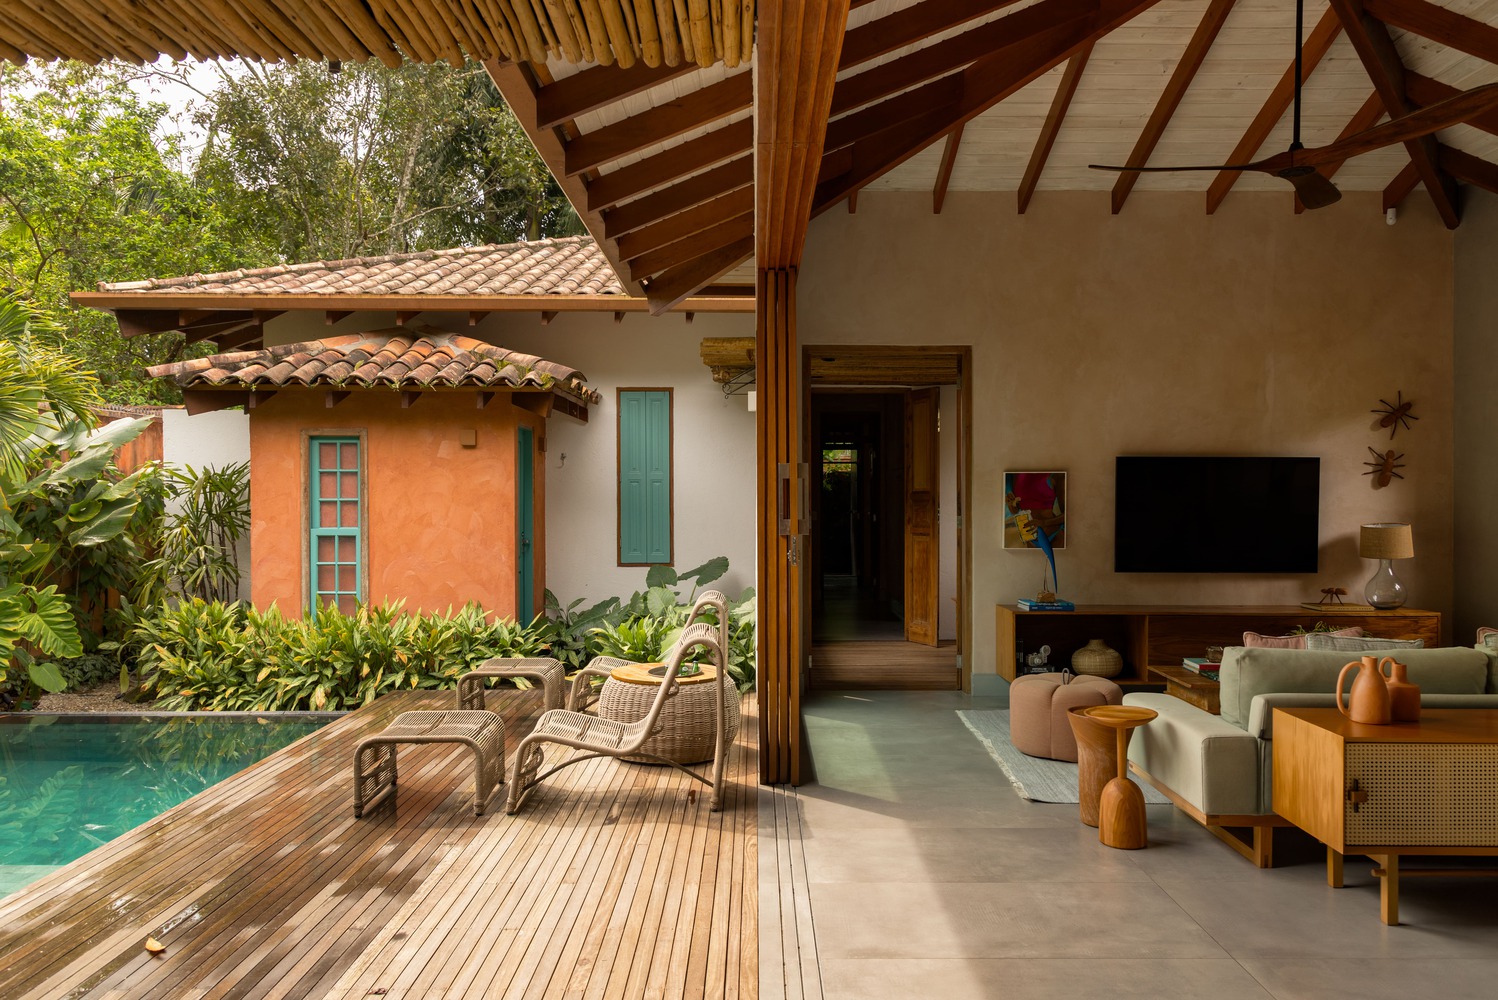
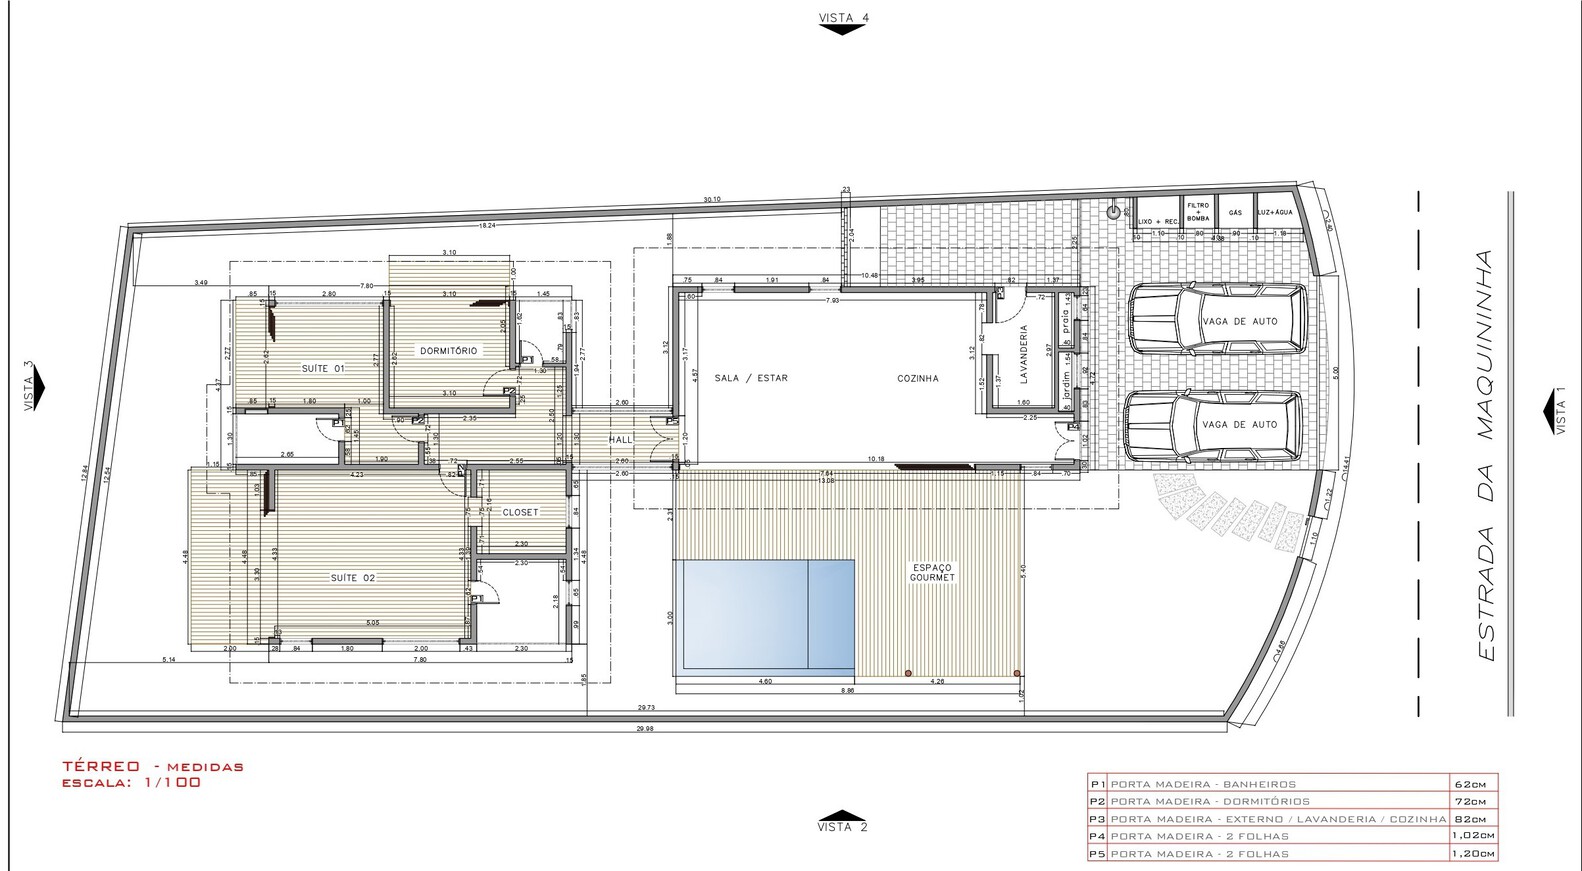
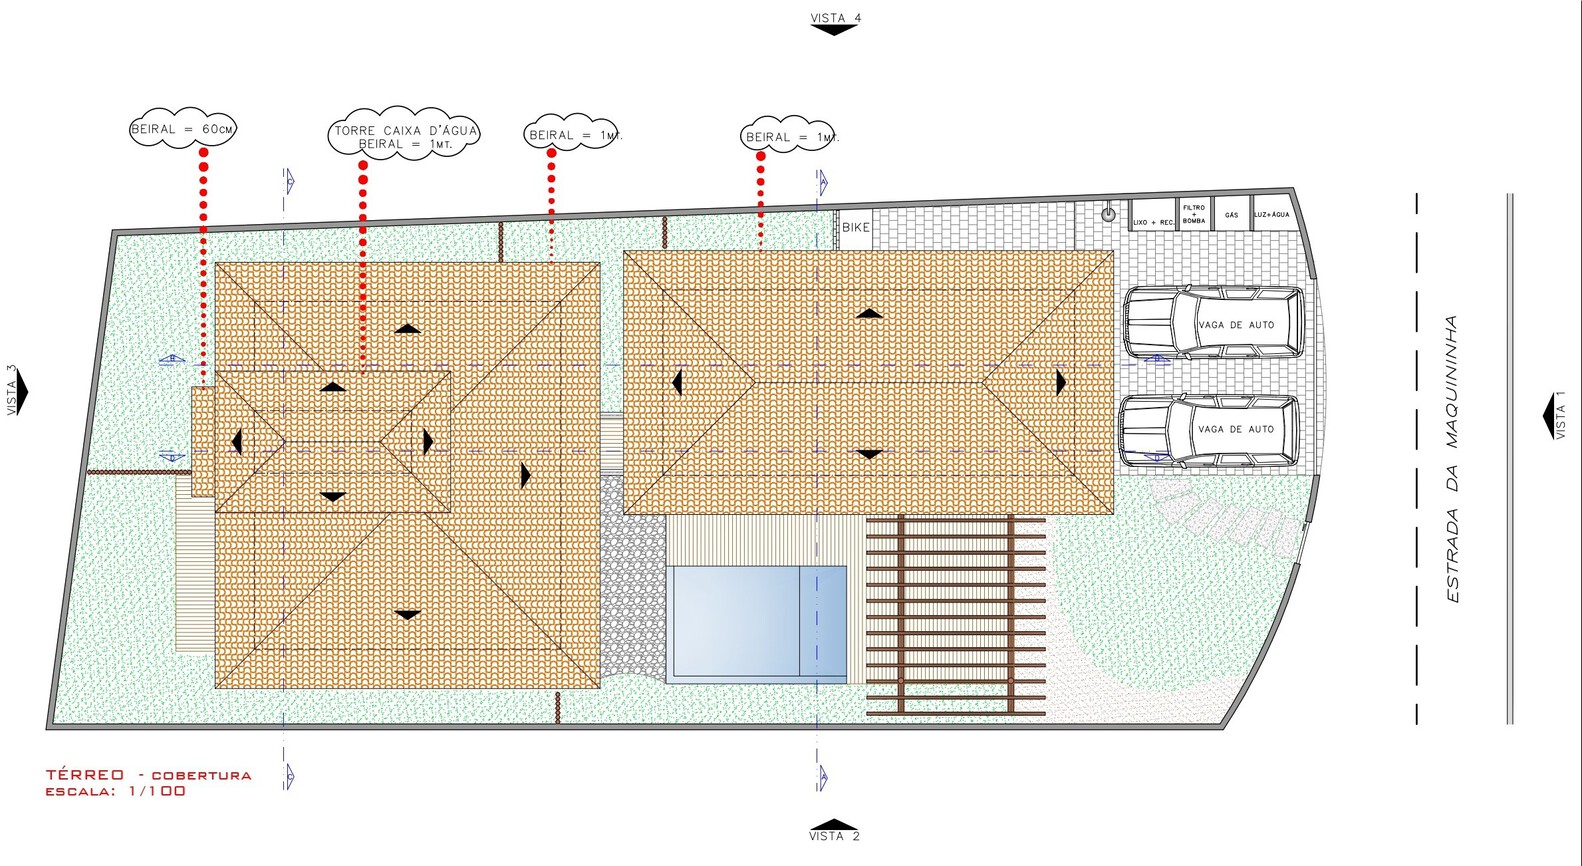
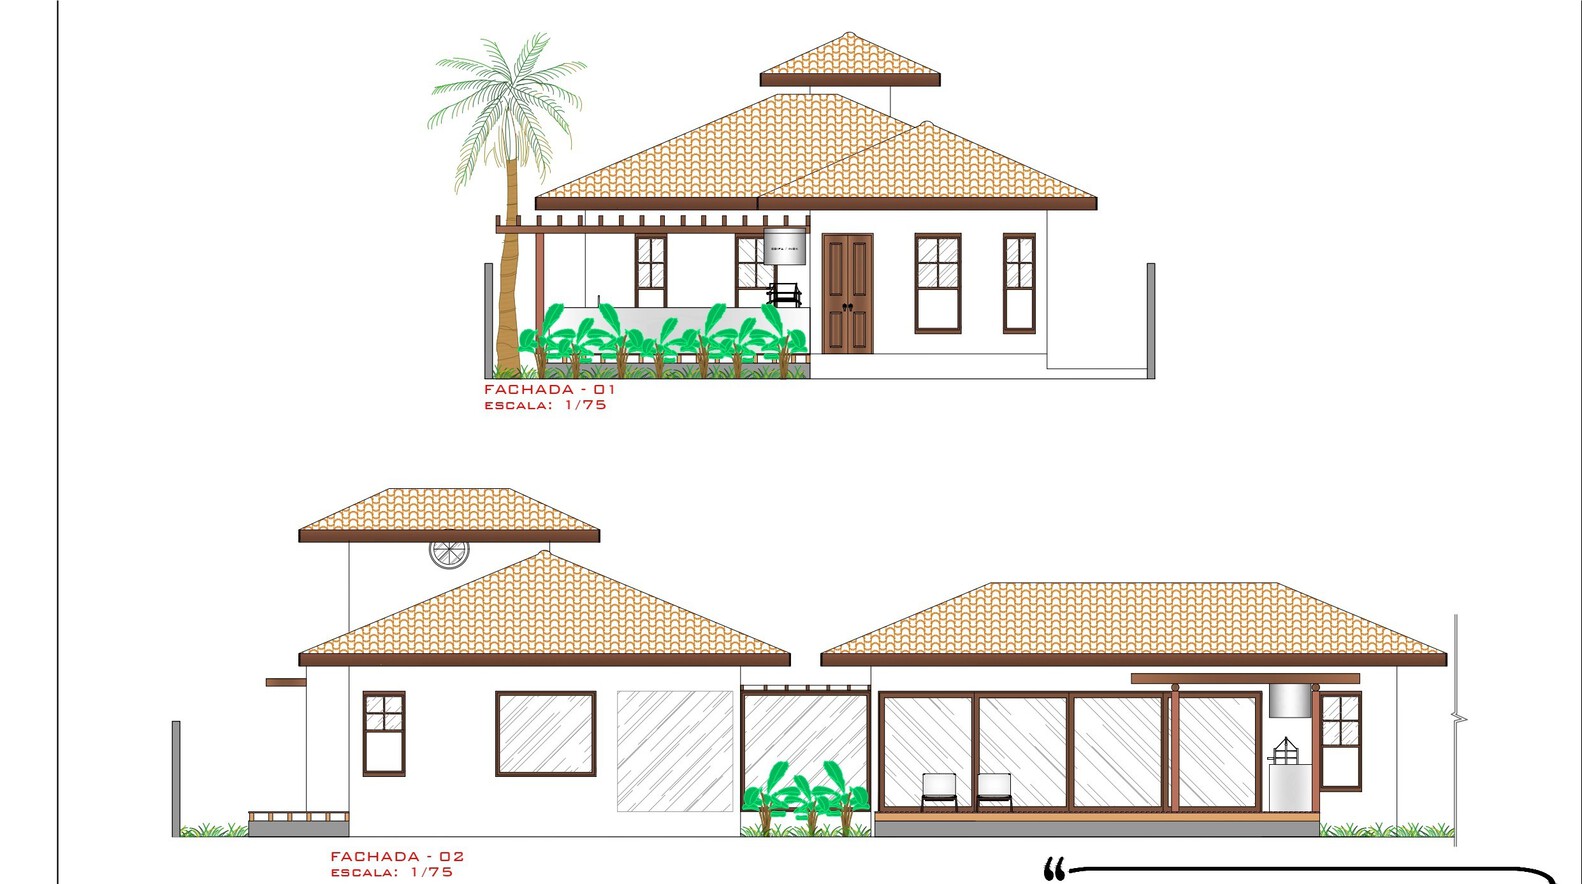
With a floor area of 180 m² and situated on a cul-de-sac surrounded by woods, the house presented a challenge: it had to be built in two distinct blocks—one for socializing and the other for privacy—without compromising the spatial flow or the relationship with the surroundings.
The solution was a covered walkway open to the garden, which connects the two volumes and serves as a transitional element between socializing and privacy.
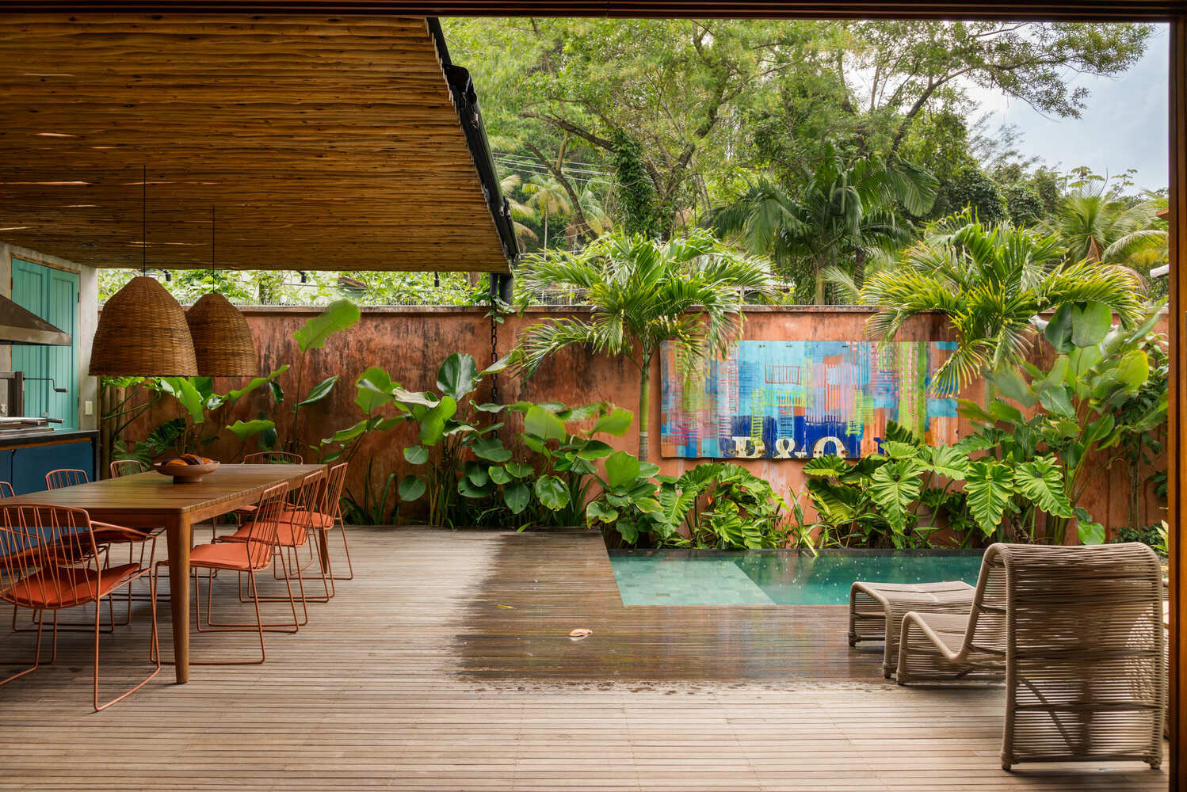
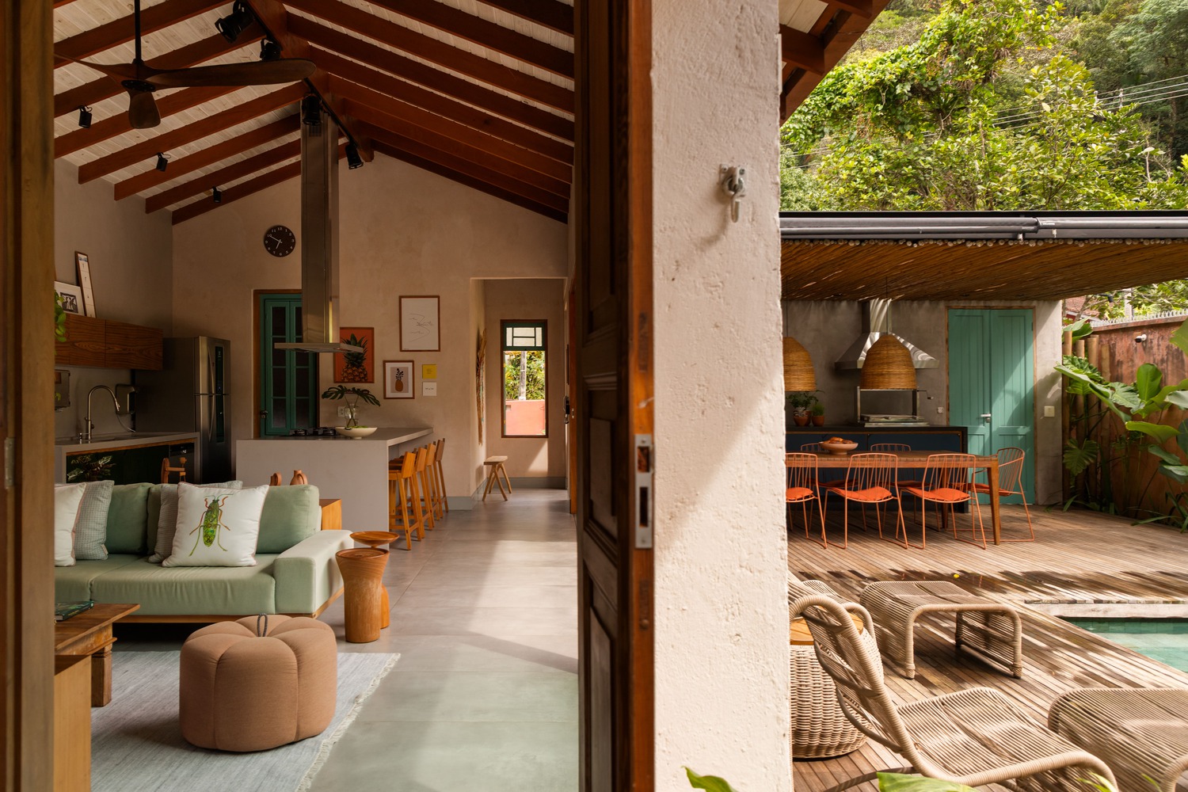
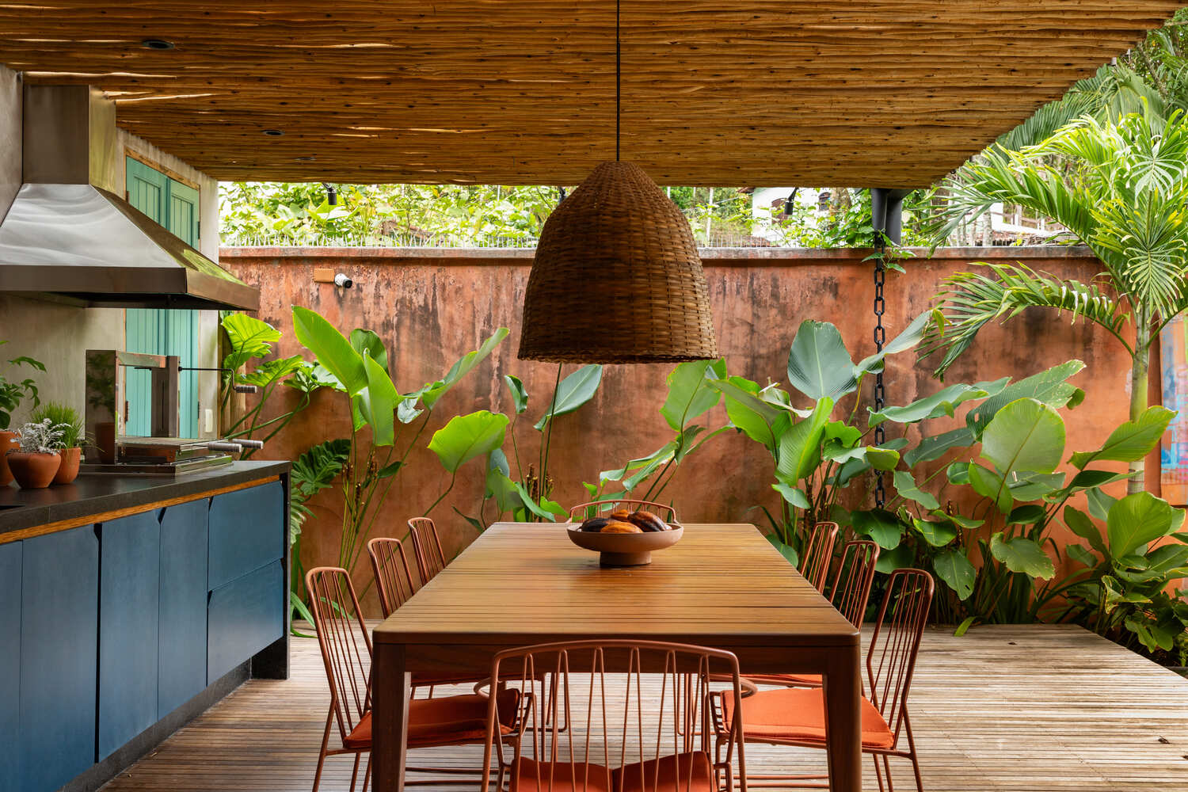
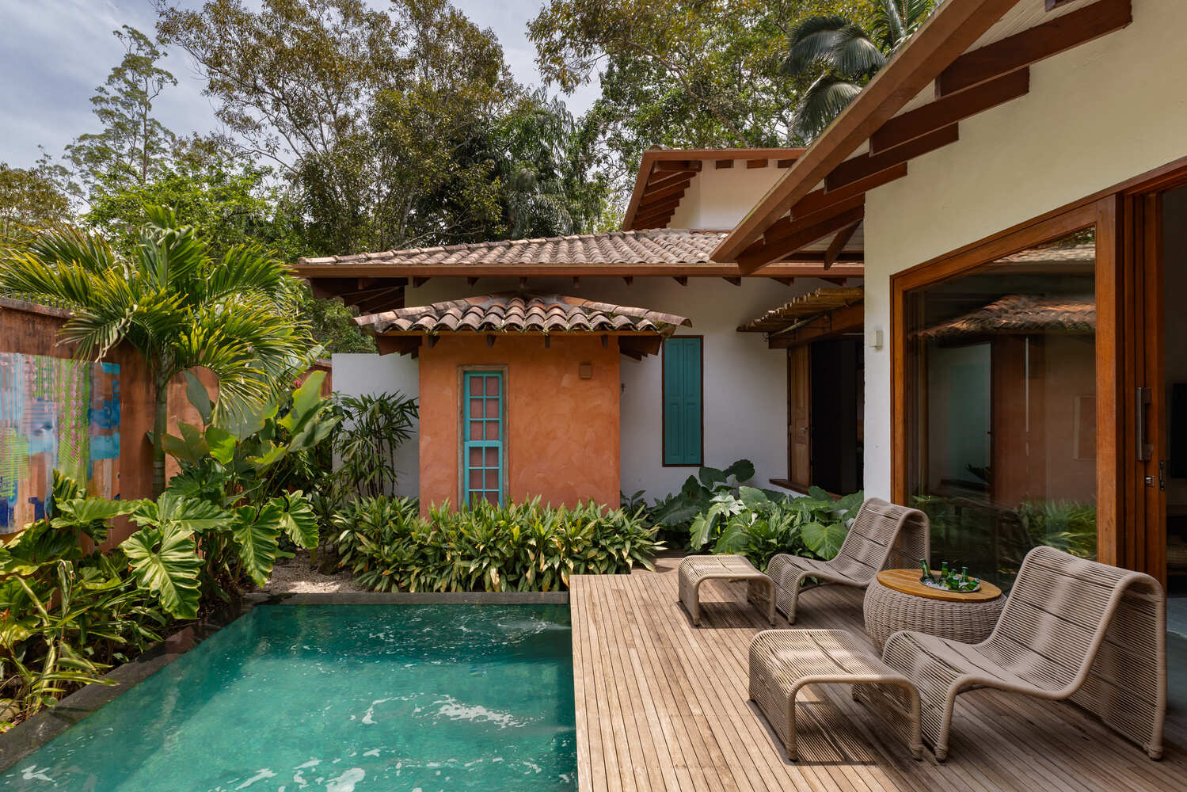
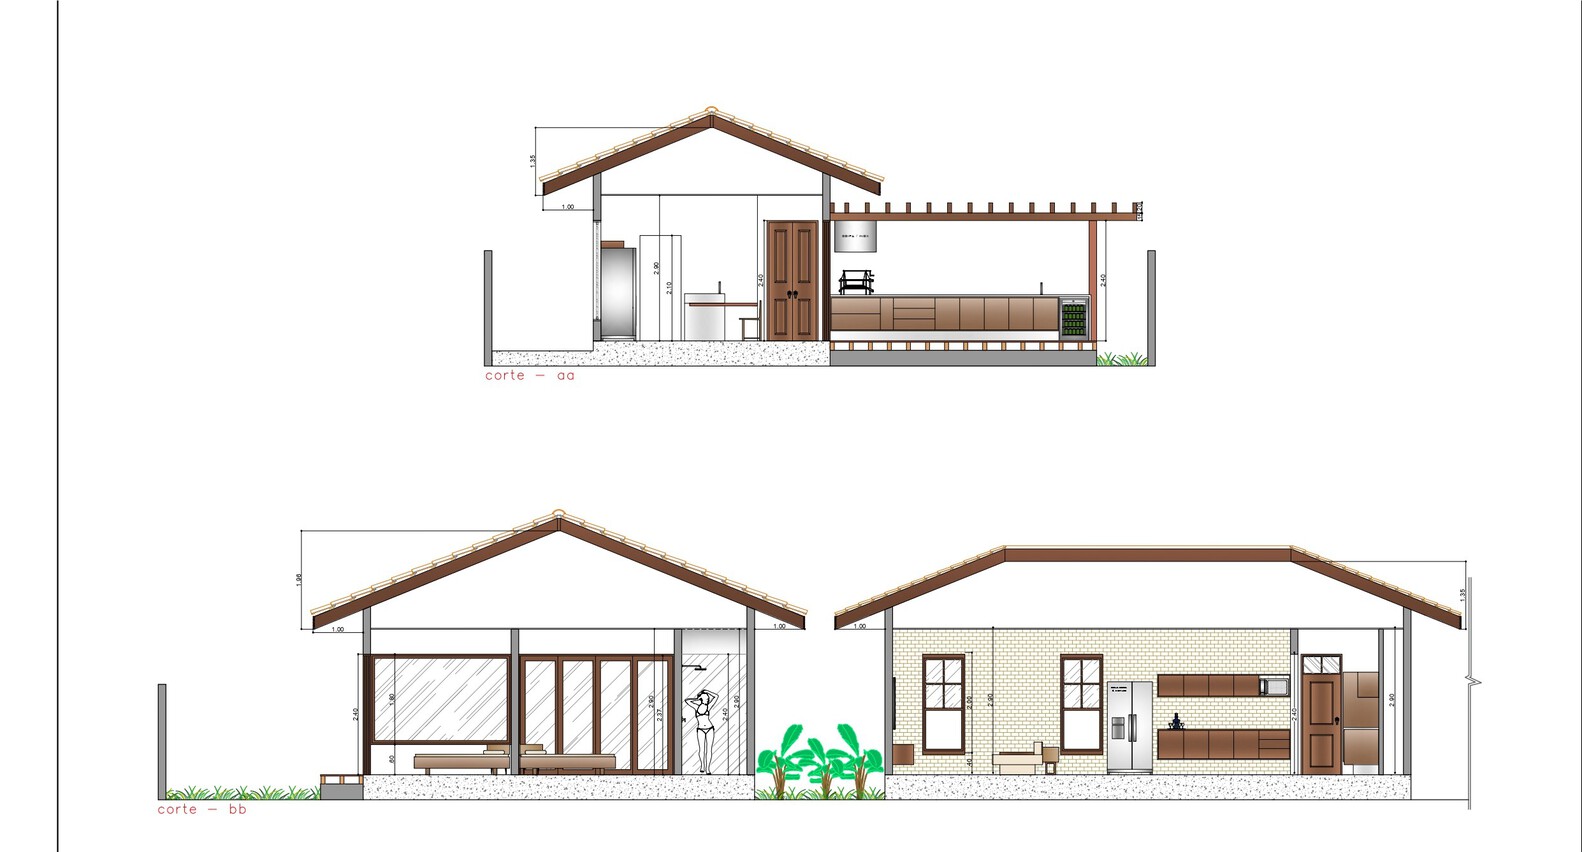
In the living area, there is complete integration between the interior spaces and the outdoors. Large sliding doors made of pink cedar separate the living room and kitchen from the gourmet area, deck, and pool in a sequence that invites movement.
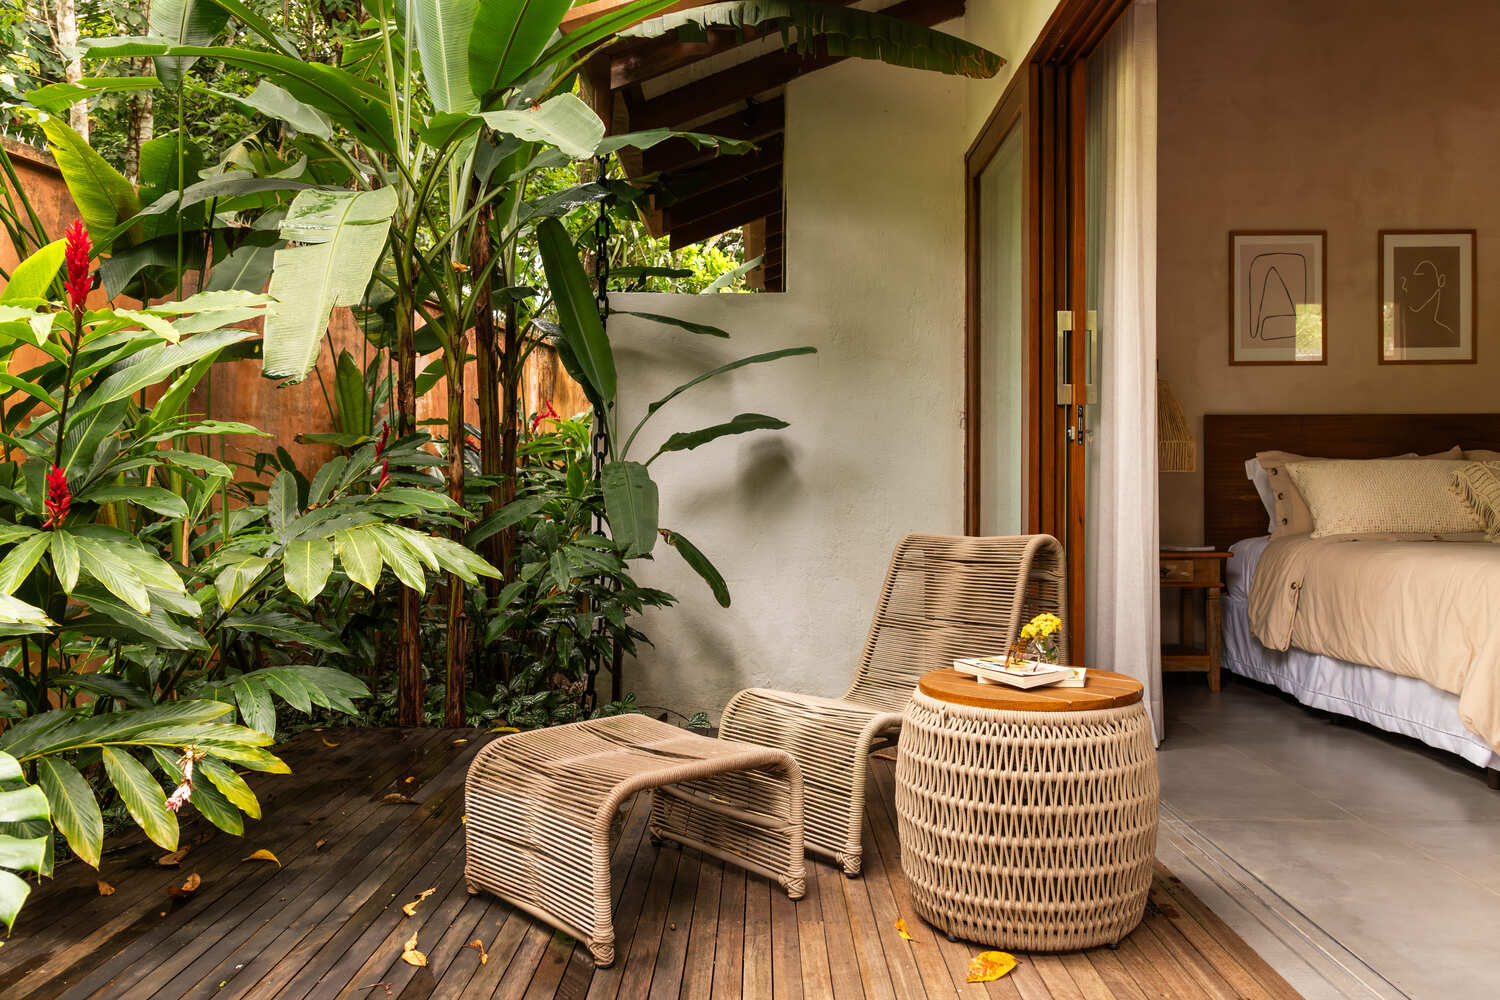
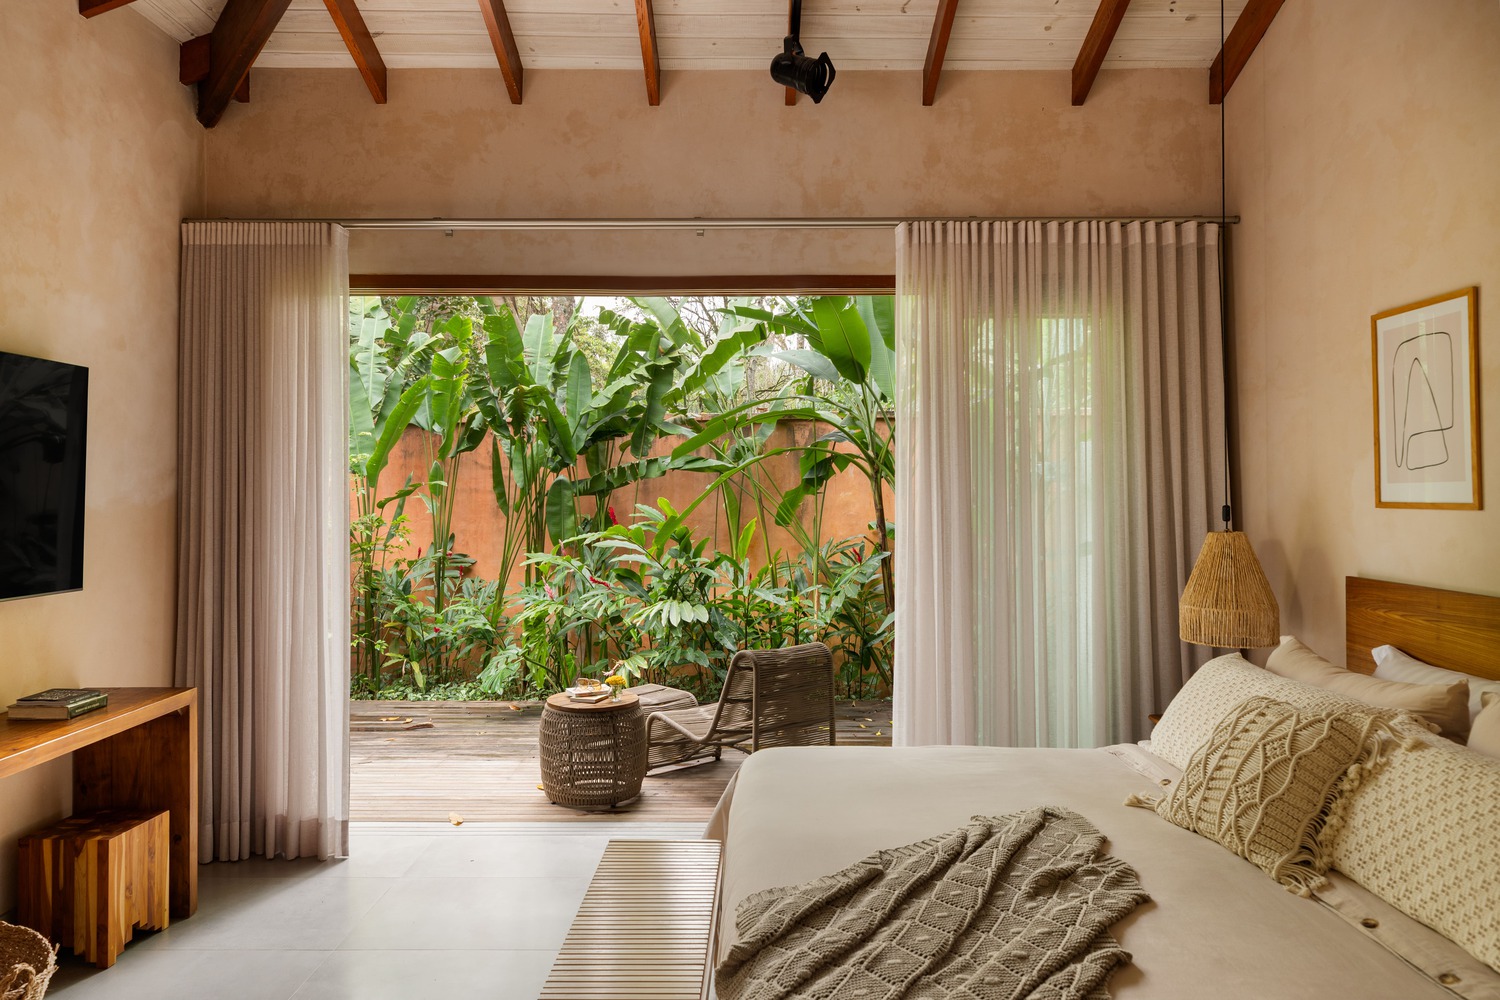
The pergola with biriba blinds filters the light, creating shifting patterns of shadow throughout the day. In the private wing, the three suites face private gardens and feature separate balconies, each with its own connection to the greenery.
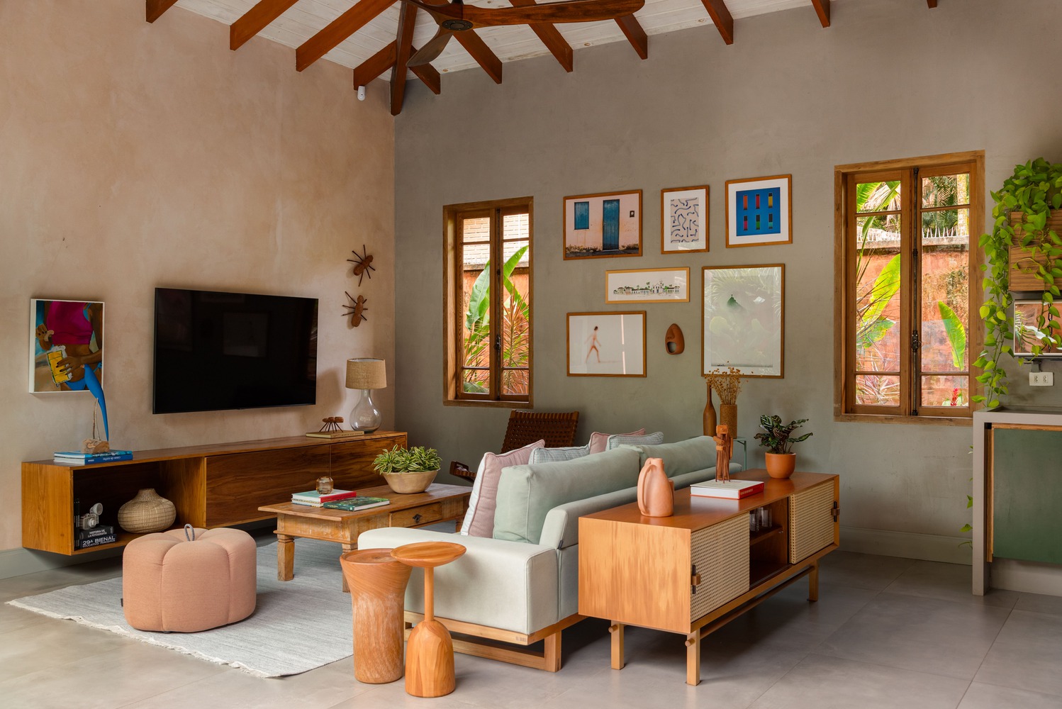
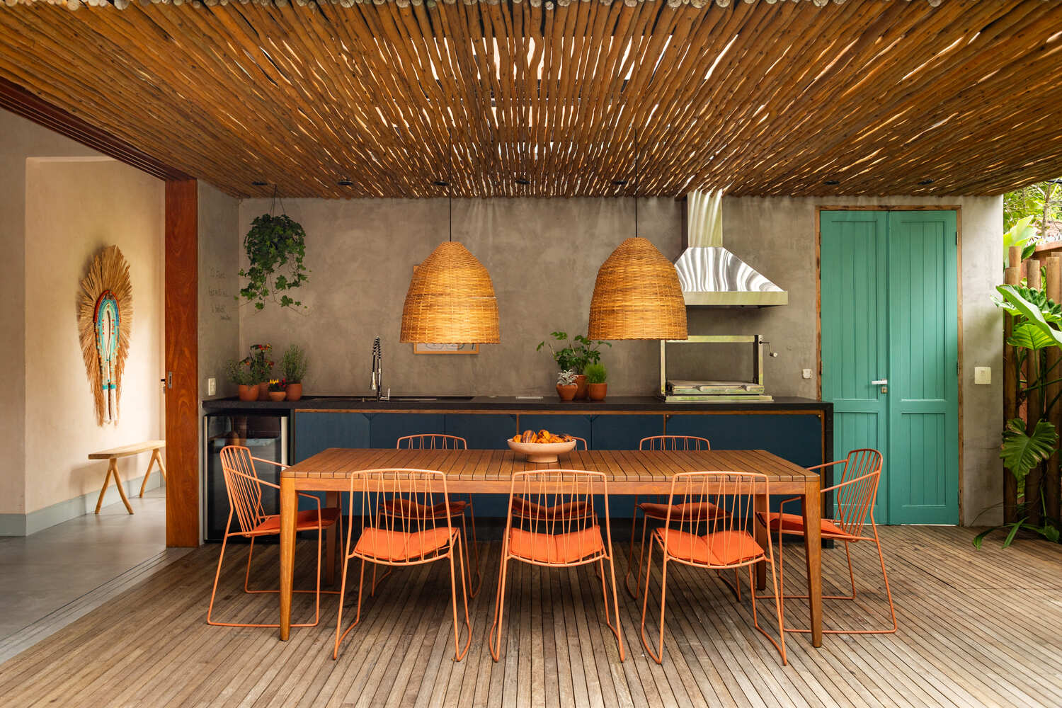
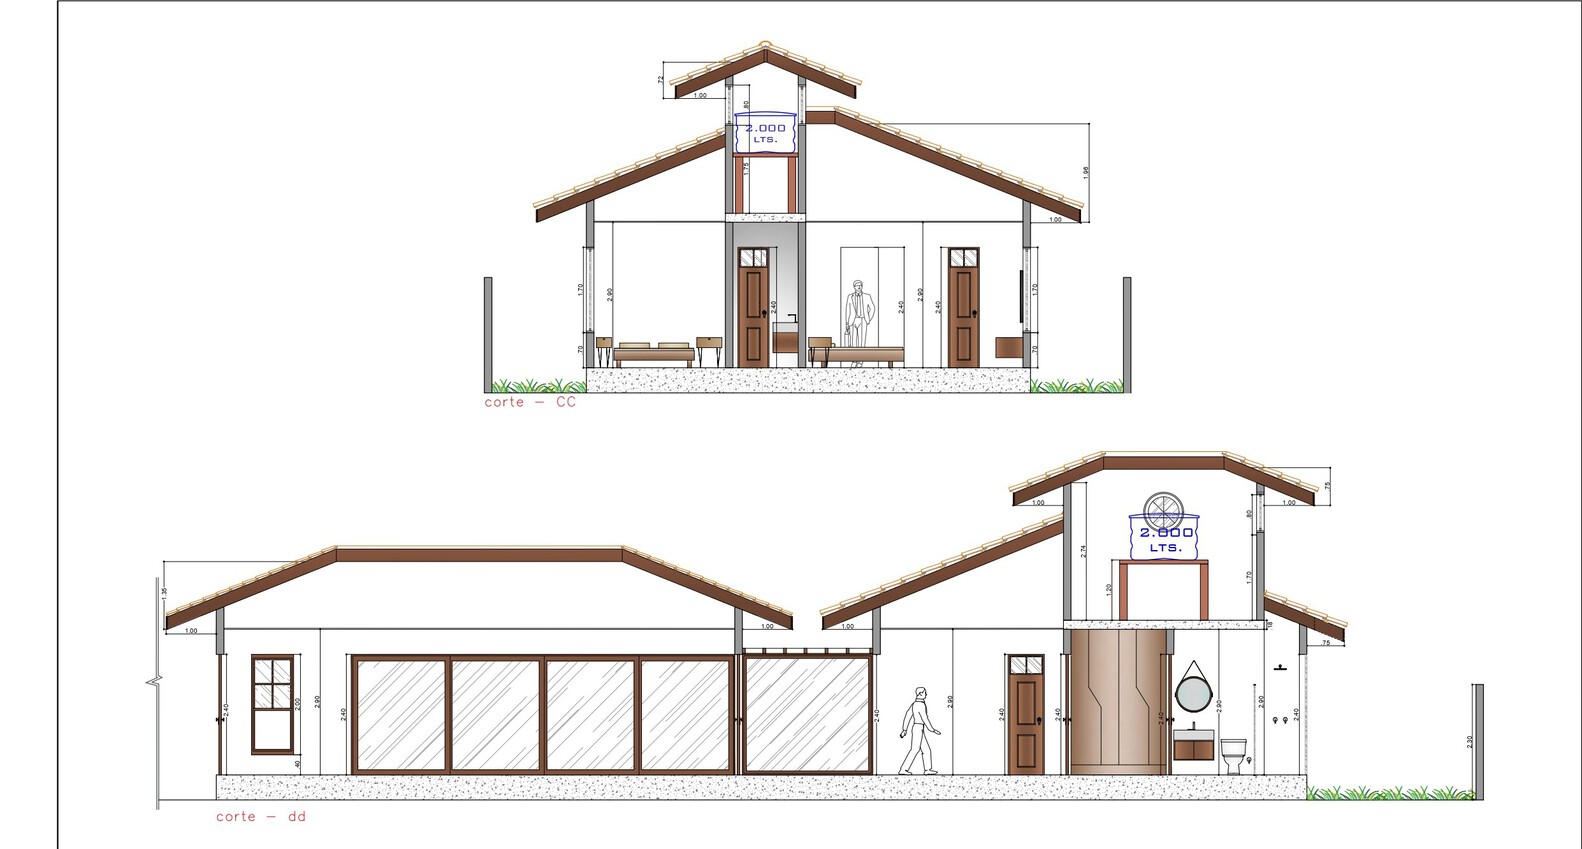
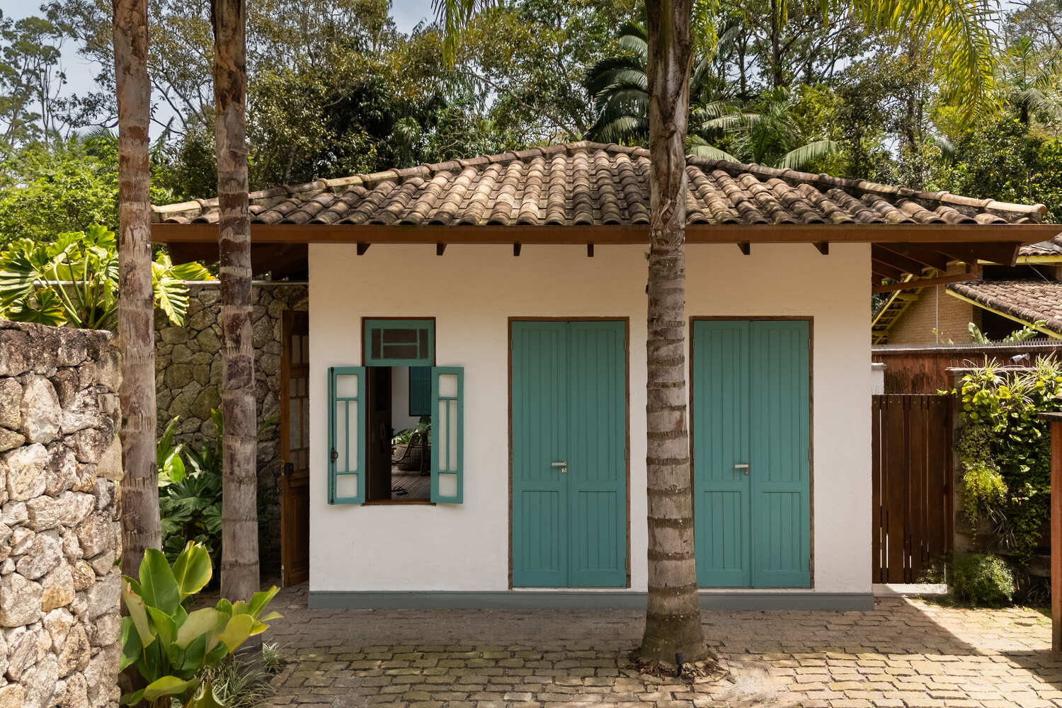
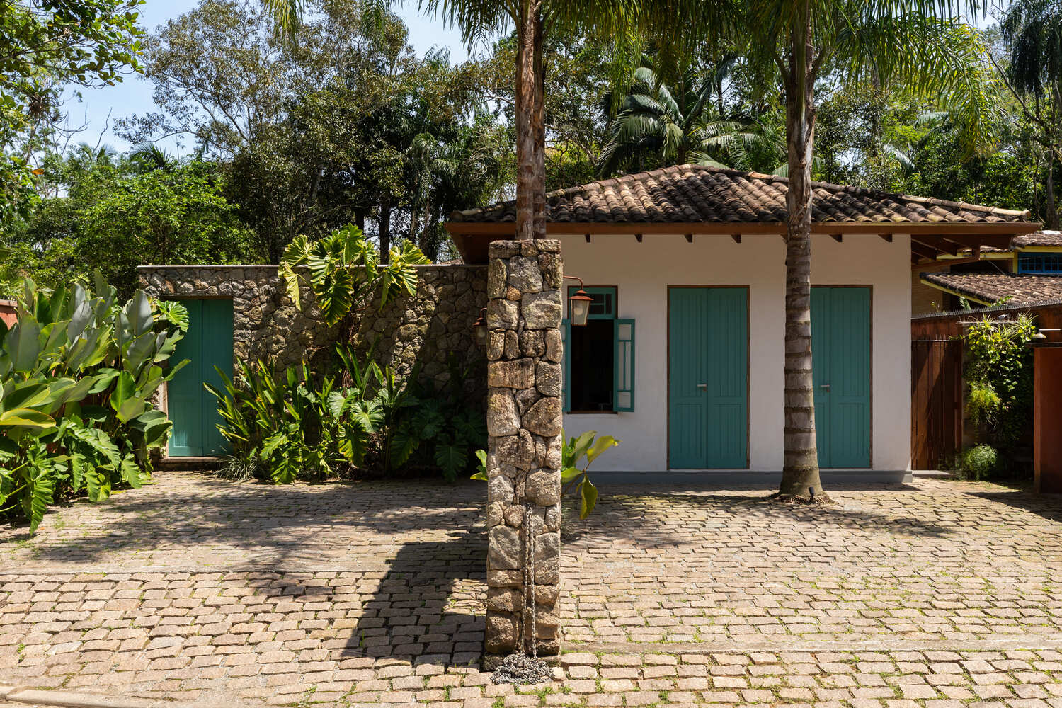
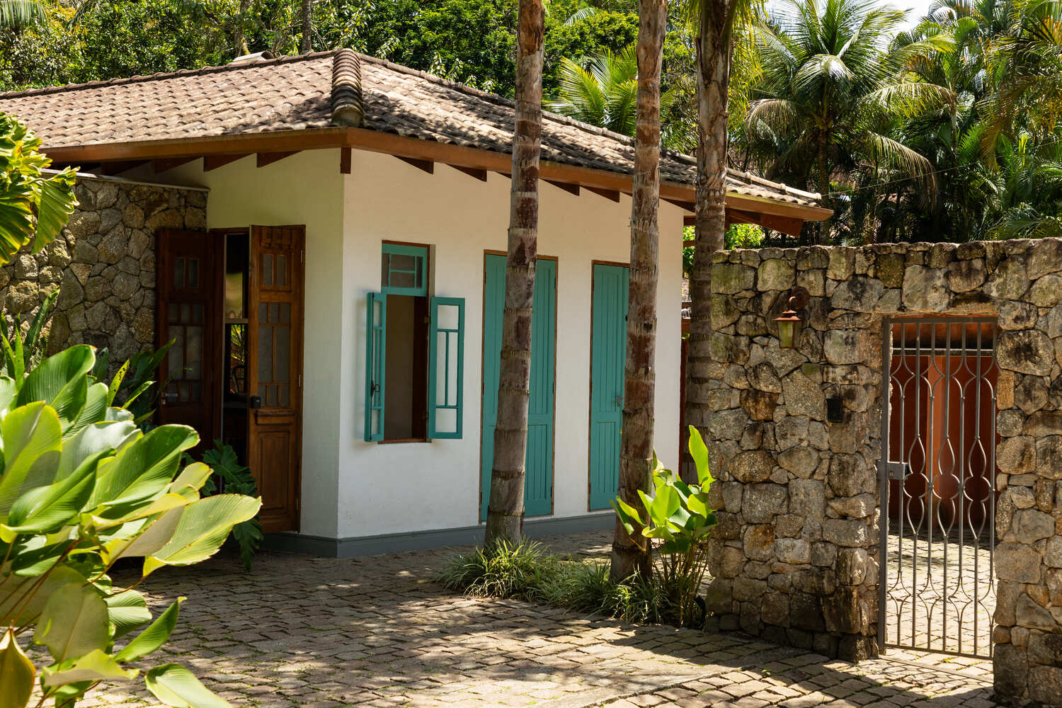
The materials are a key distinguishing feature of the project. The white single-story structure, with a hipped roof covered in colonial-style ceramic tiles, evokes the architecture of coastal villages.
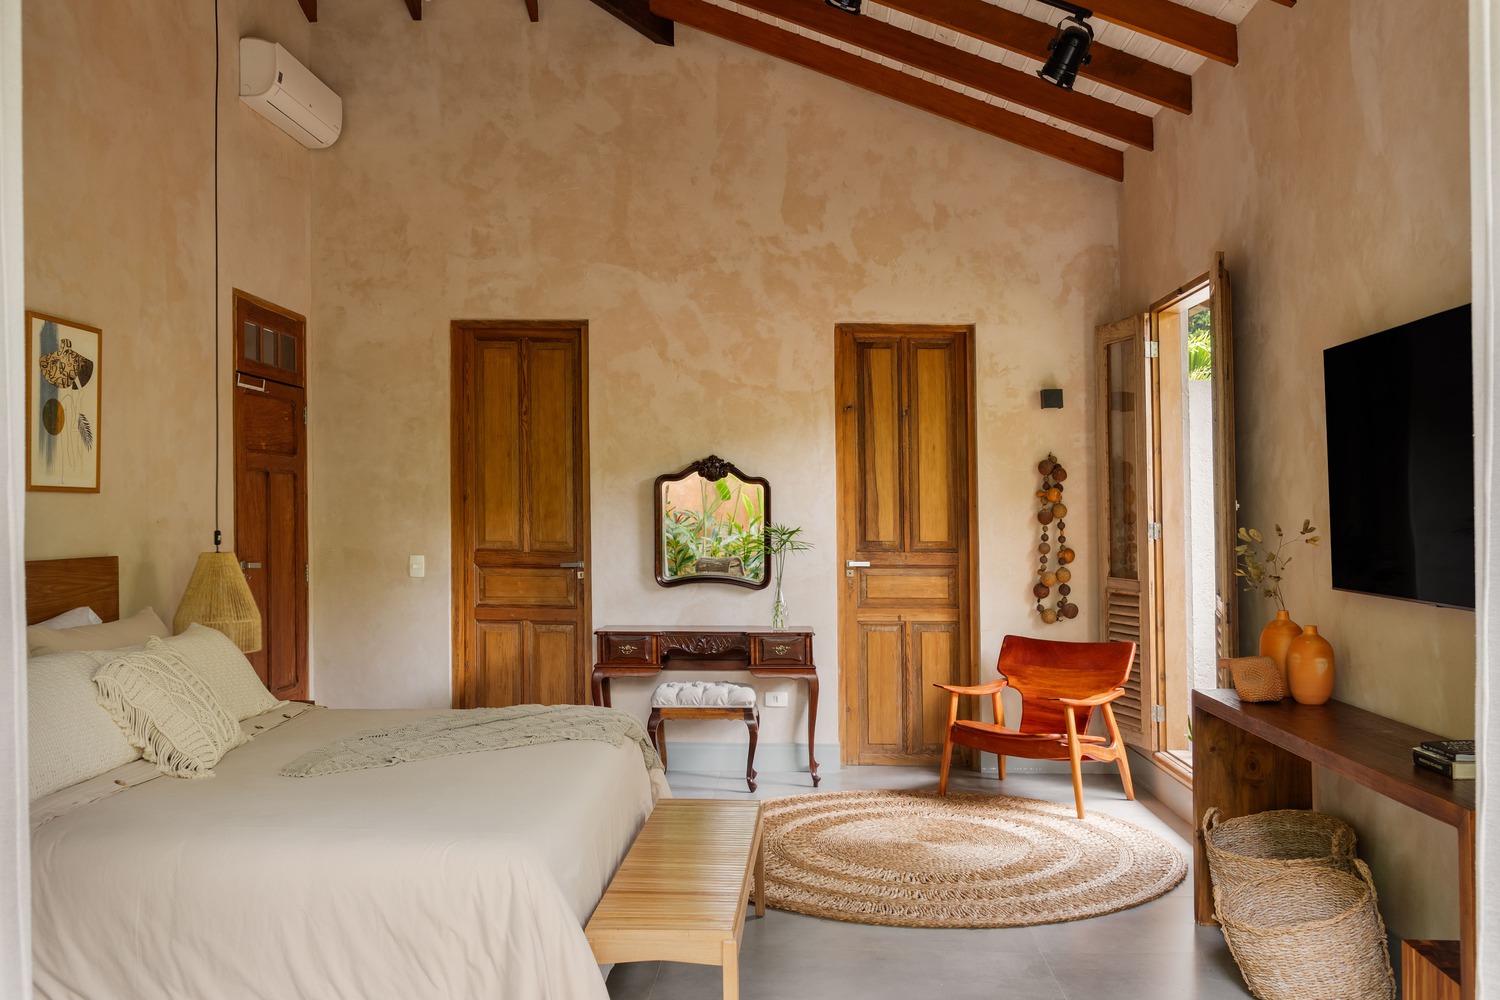
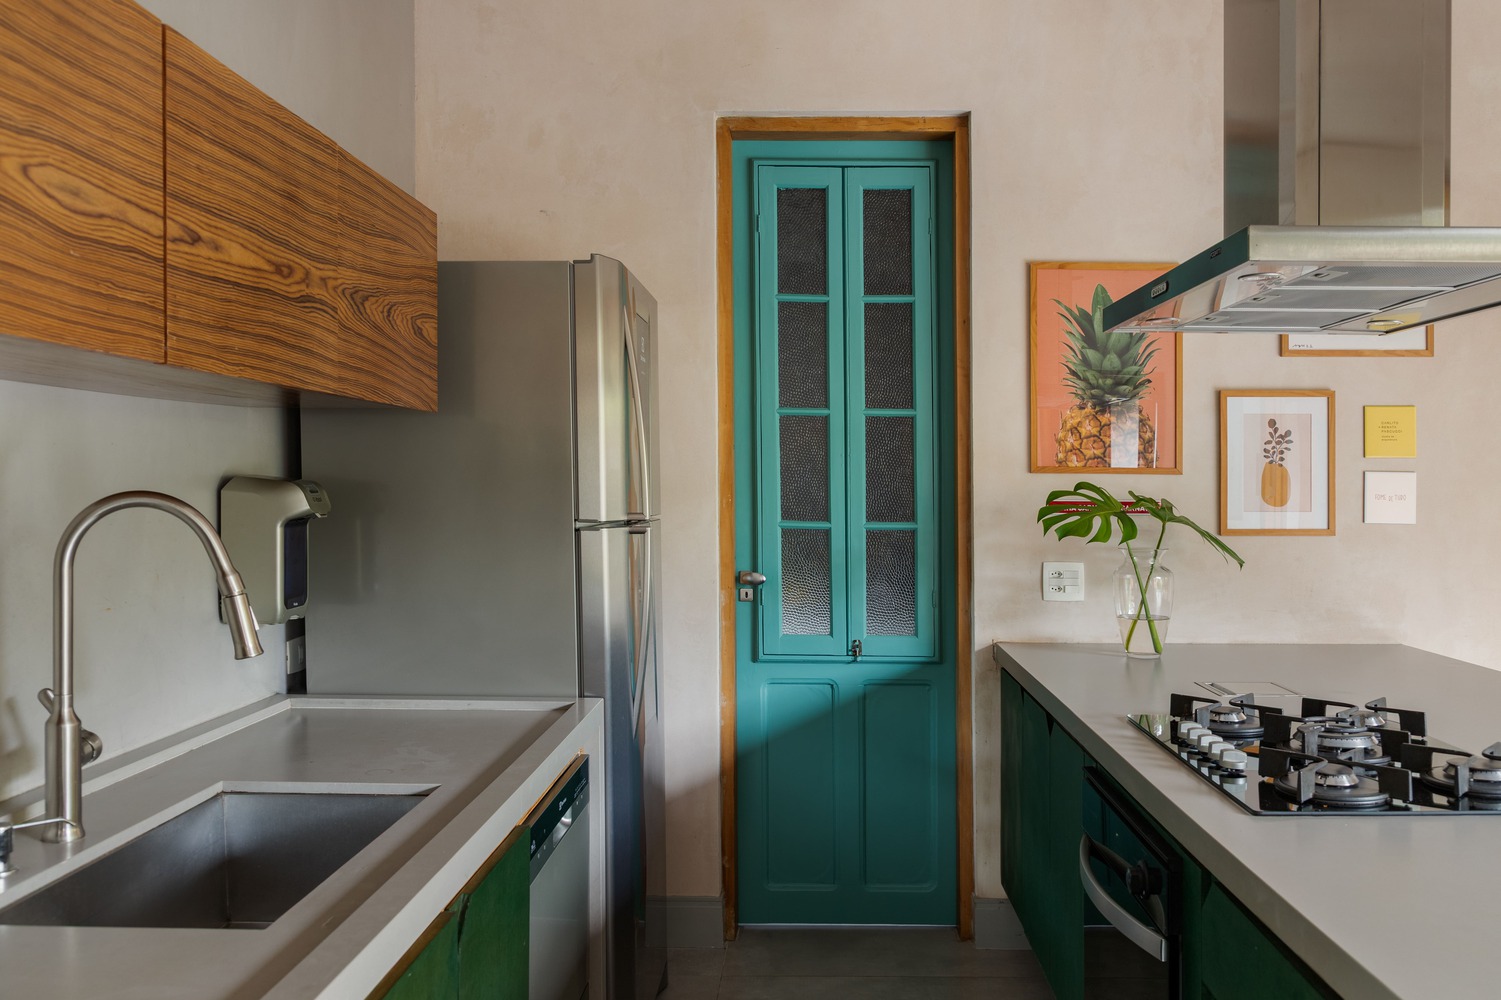
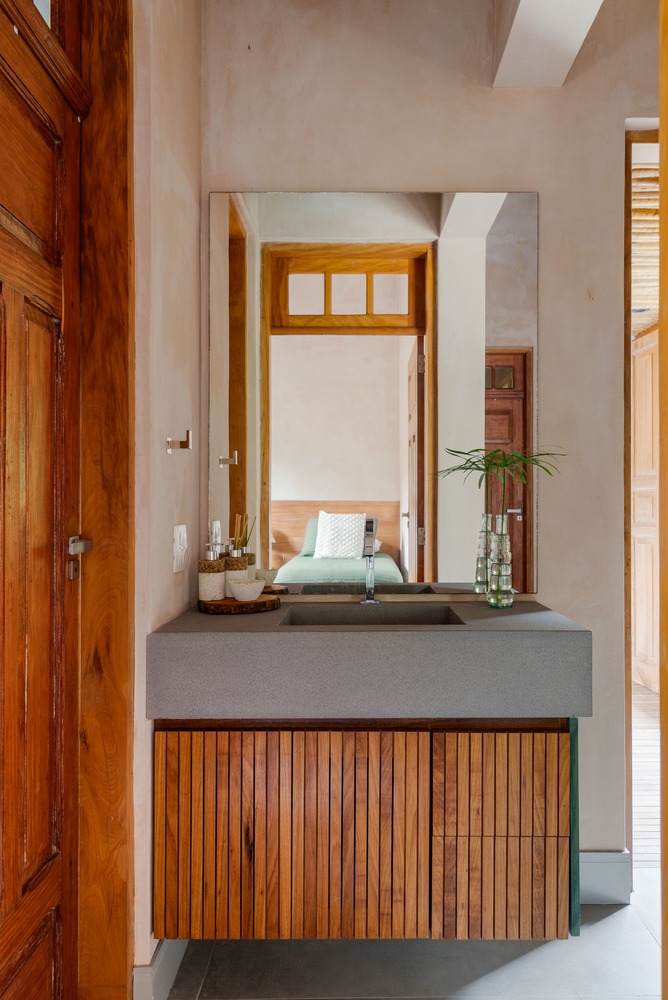
Building on this foundation, the house incorporates salvaged doors and windows—some made of Riga pine, others glazed in aqua green—which modernize the reference without romanticizing it.
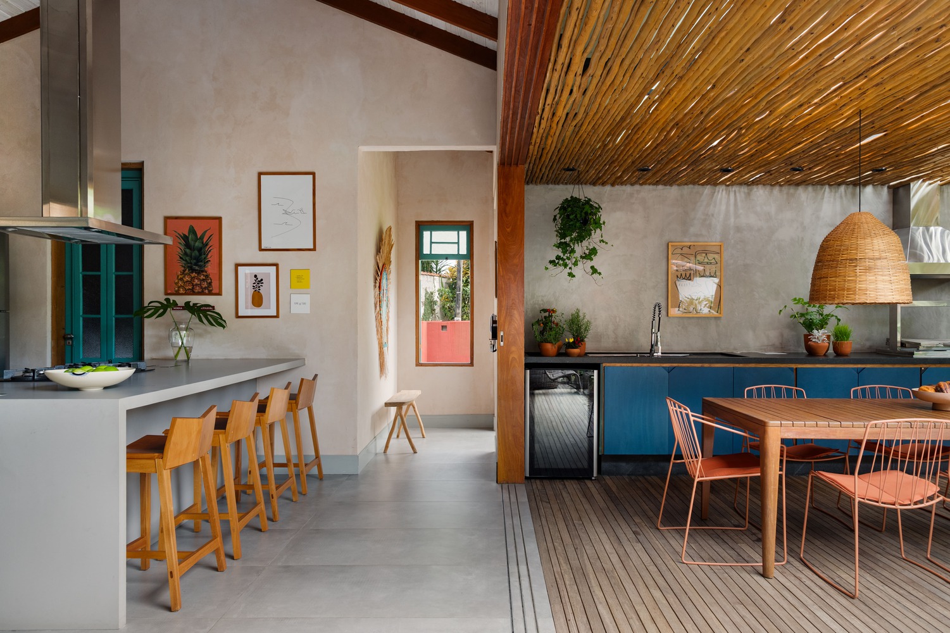
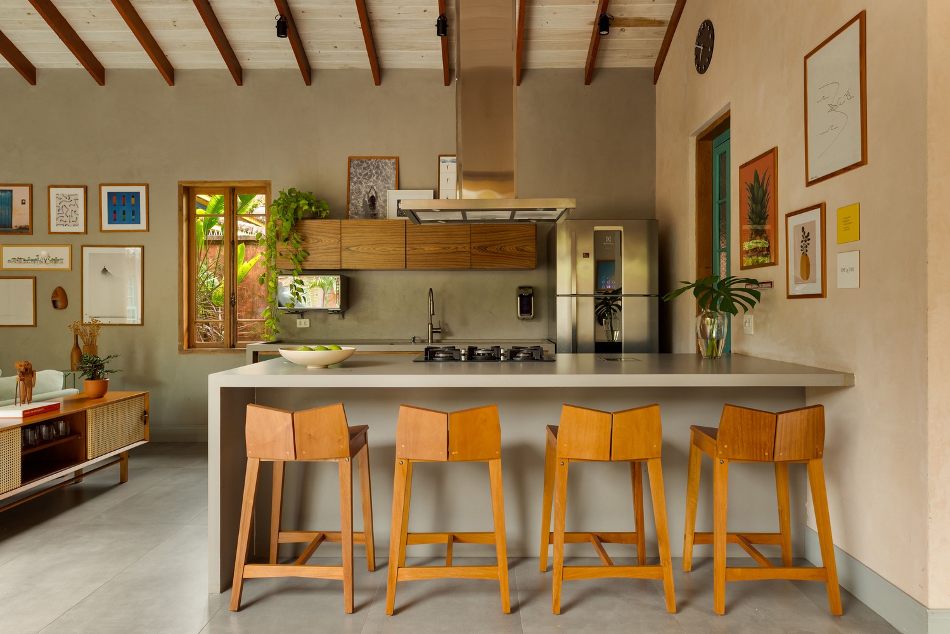
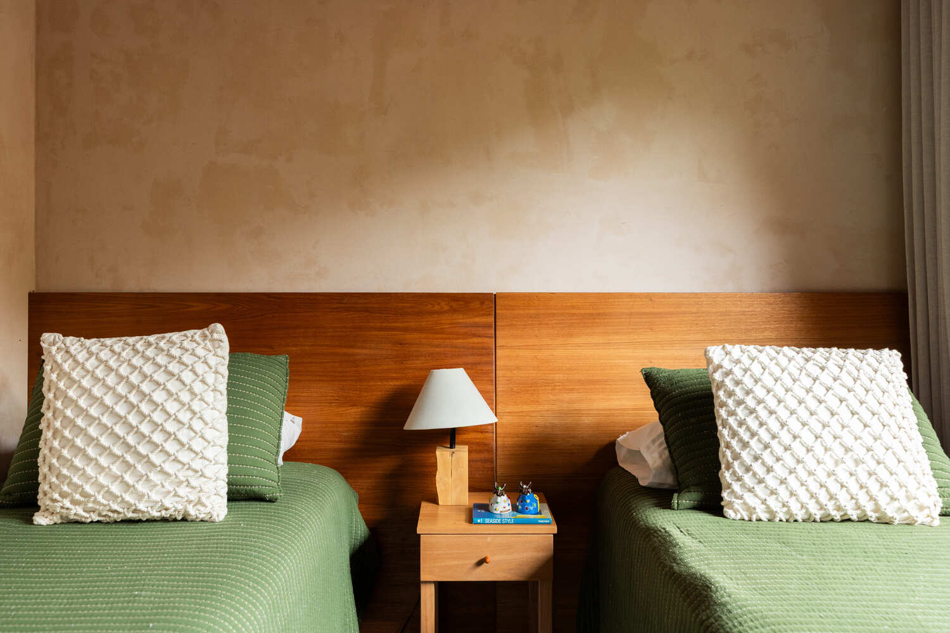
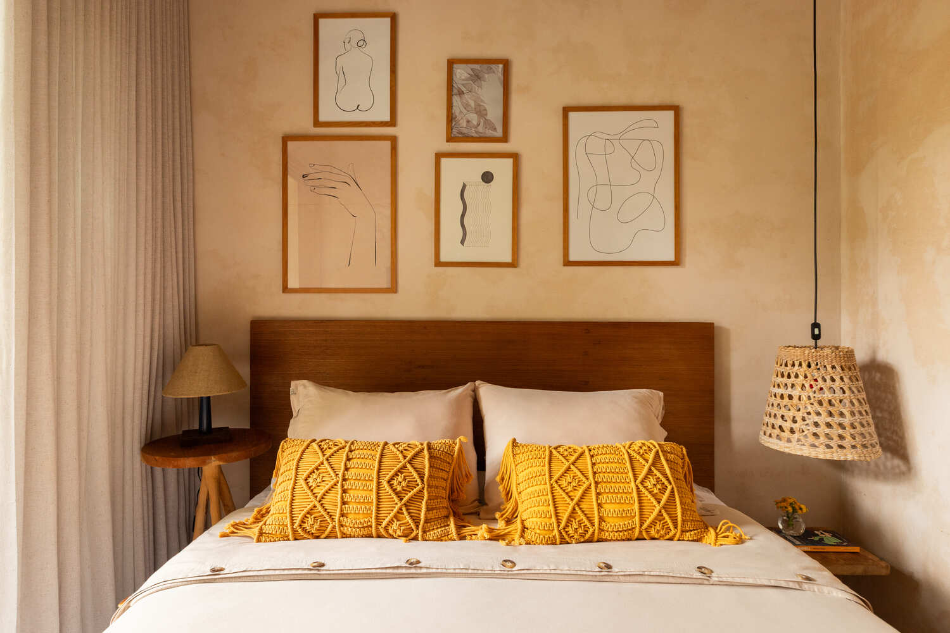
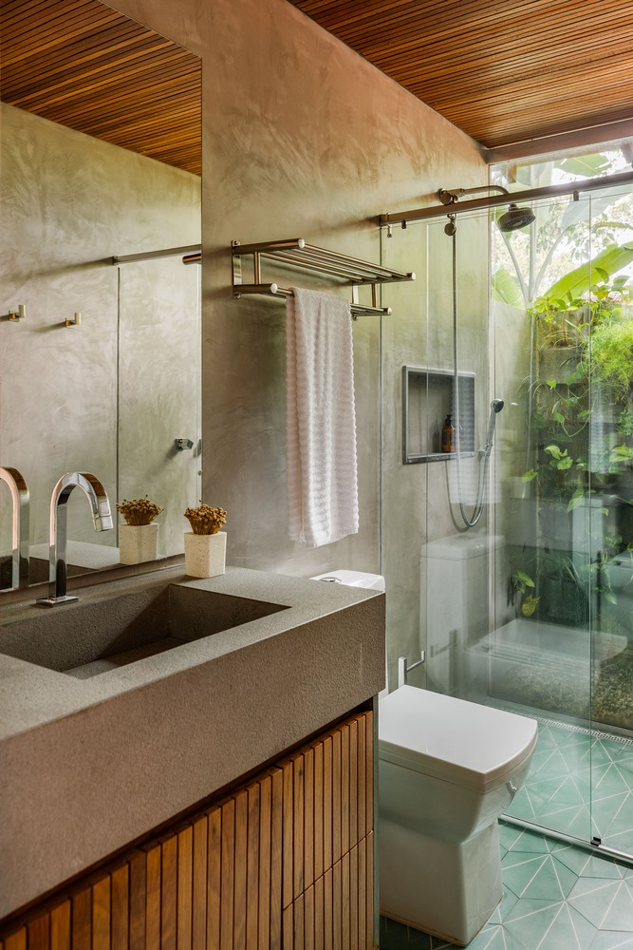
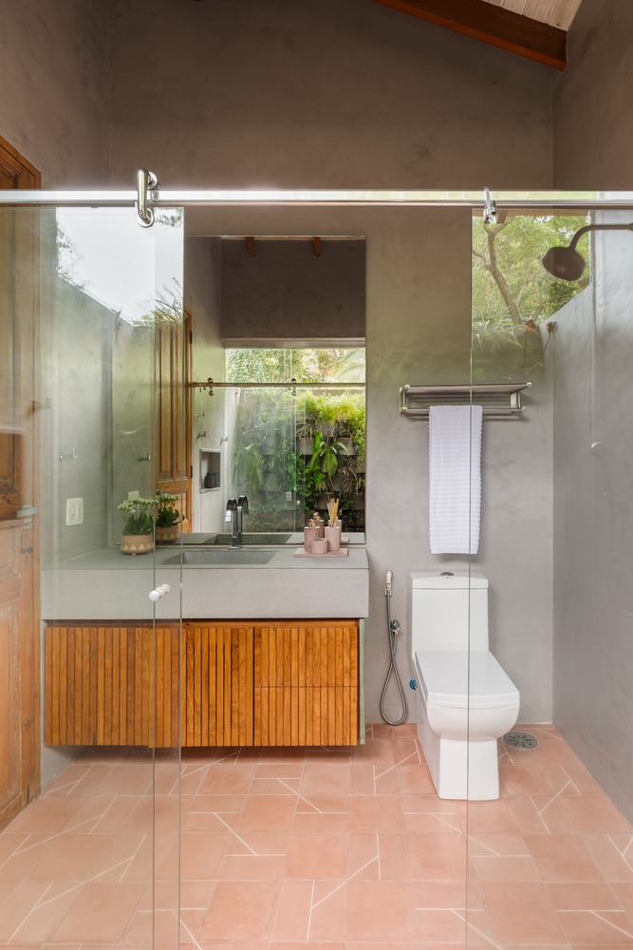
Valchromat panels appear in the kitchen and gourmet area, introducing color with precision. Moledo stone, burnt cement, hydraulic tiles, and custom woodwork by the Studio complete a concept that prioritizes texture, time, and identity.
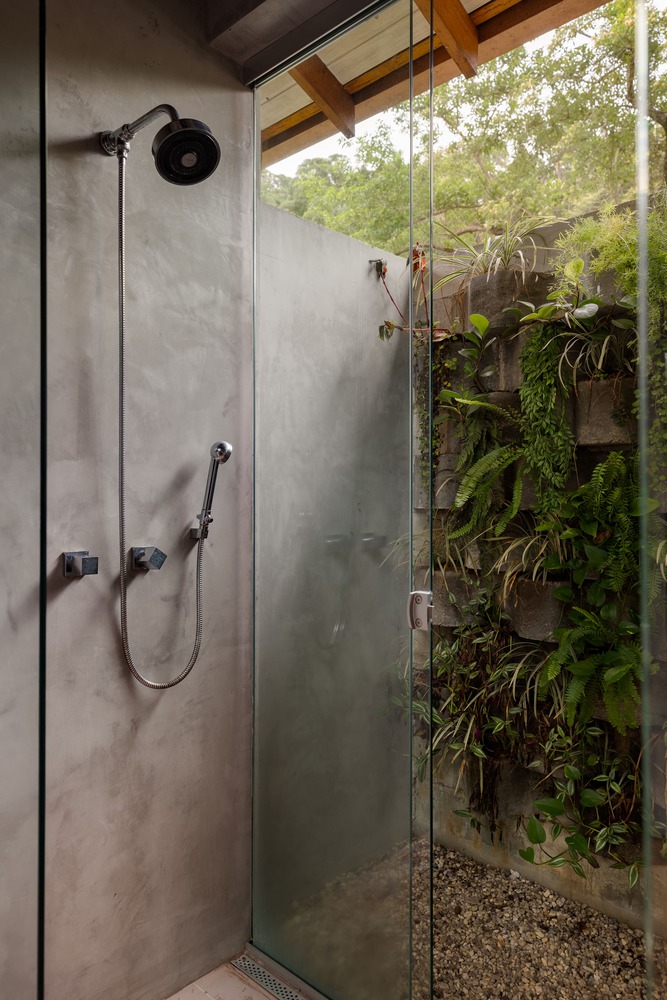
The landscaping, also designed by the Studio, organizes the vegetation by species, creating density, visual unity, and volume. The garden is not merely a backdrop: it is the central element of the home experience, visible from every angle, at every moment of the day.
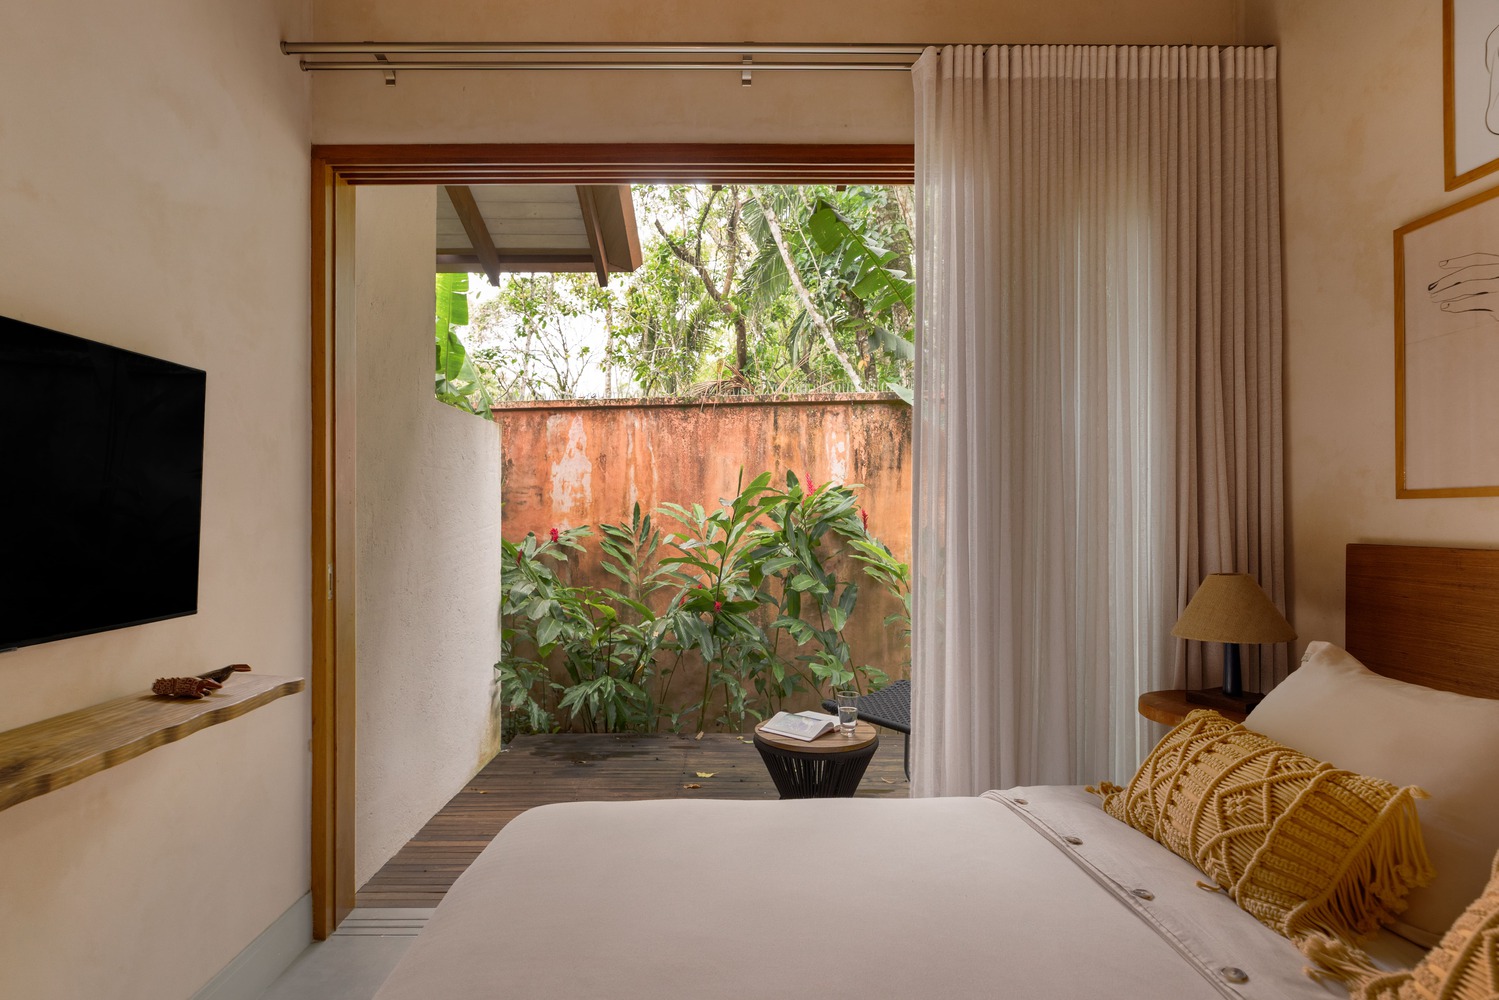
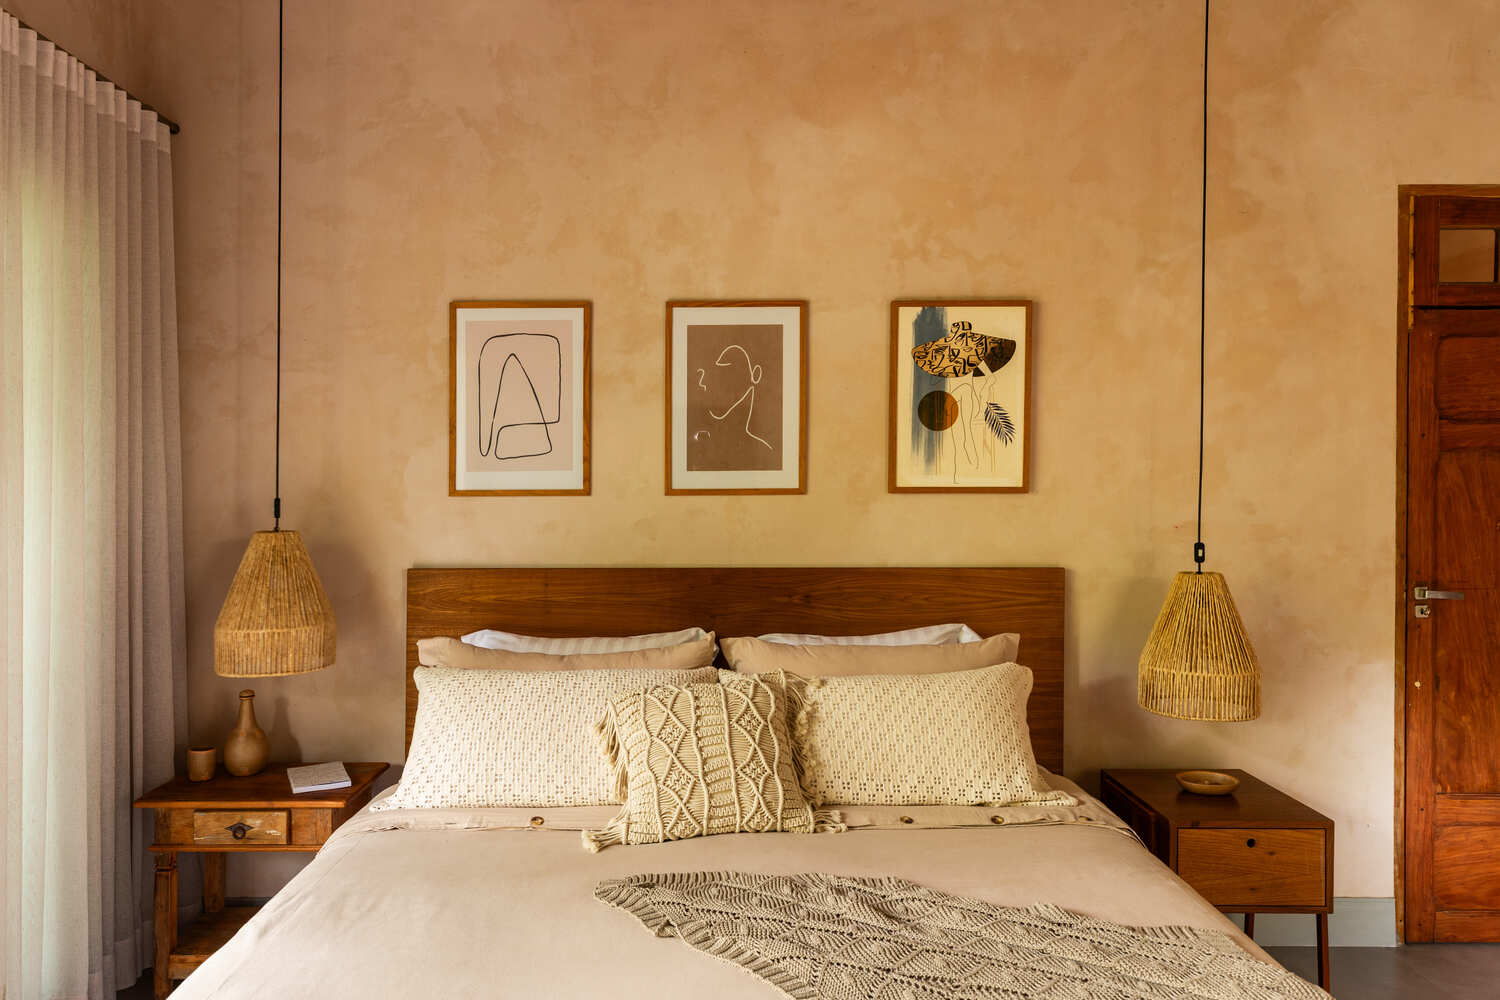
After sixteen months of construction, what made Casa Caiçara stand out was not just the visual result, but the precision of the design thinking. A compact house that feels spacious.
A historical landmark that remains contemporary. A strategic design that retains its warmth and meets the residents’ needs for both the present and the future.