Adega Do Ataíde Winery
ADEGA DO ATAÍDE WINERY
Luís Loureiro Arquiteto
ARCHITECTS
Luís Loureiro Arquiteto
LEAD ARCHITECTS
Luís Loureiro
DESIGN TEAM
Vitor Pinho, Luís Alves Ferreira
ARCHITECTURE OFFICES
Basilar Studio
TECHNICAL TEAM
Marco Esteves
PROJECT MANAGEMENT
Hugo Azevedo, Engenheiro
GENERAL CONTRACTOR
Costeira - Engenharia E Construção S. A.
ENGINEERING & CONSULTING > SERVICES
Uimake
ENGINEERING & CONSULTING > MECHANICAL
Niluft Engenharia Lda
MANUFACTURERS
Carpintaria Feitoria, Knauf, Navarra Alumínio
ENGINEERING & CONSULTING > ENVIRONMENTAL SUSTAINABILITY
Edifícios Saudáveis
ENGINEERING & CONSULTING > CIVIL
Sopsec
LANDSCAPE ARCHITECTURE
Marta Cudell
PHOTOGRAPHS
Nelson Garrido
AREA
2700 m²
YEAR
2023
LOCATION
Adeganha, Portugal
CATEGORY
Industrial Architecture, Winery
English description provided by the architects.
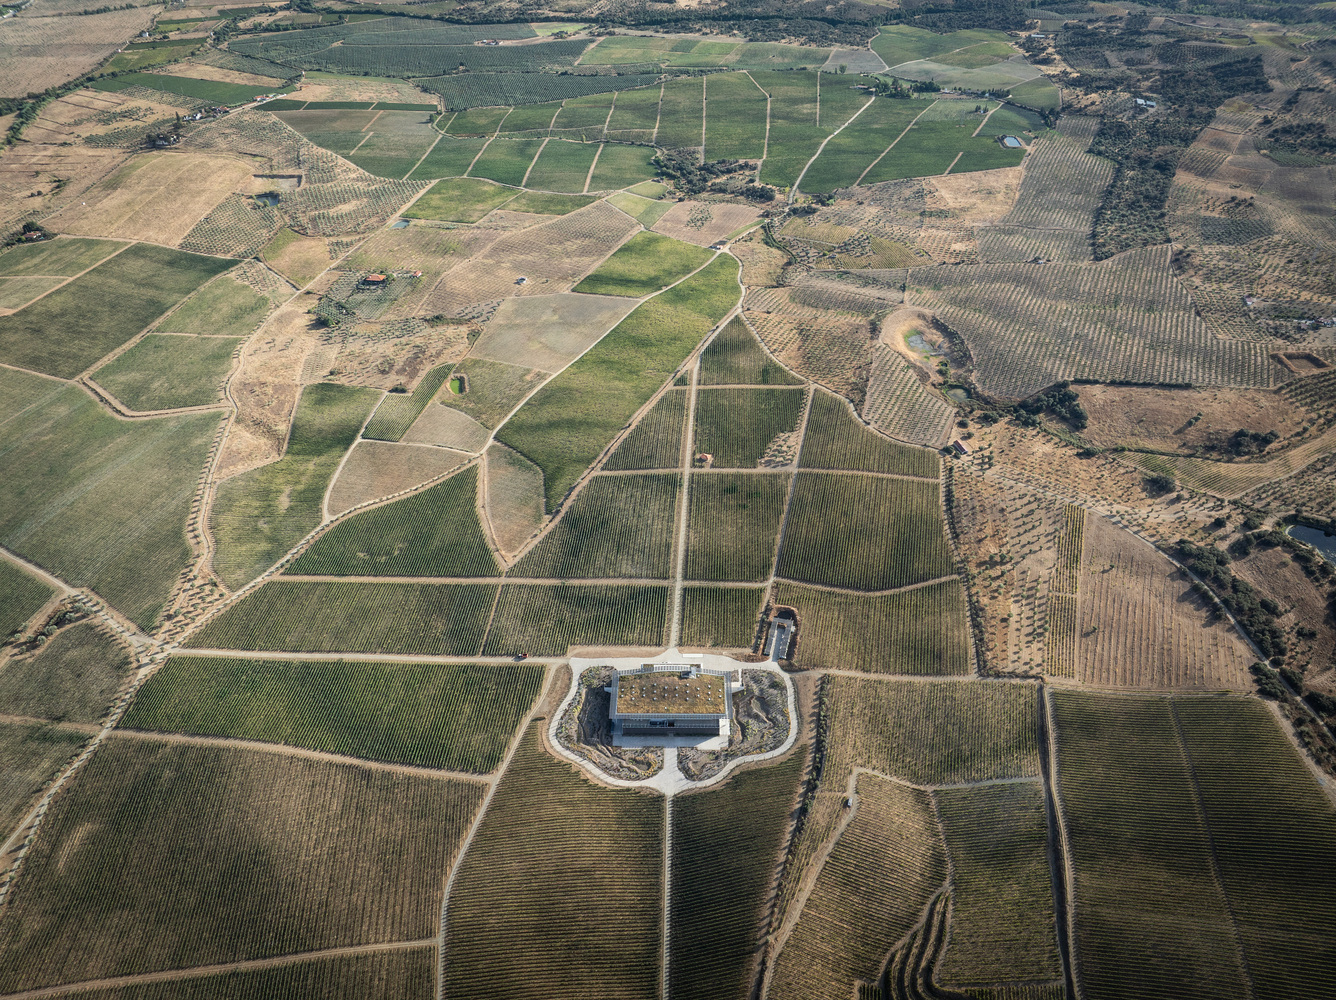
Located in the Douro Superior, within one of the largest areas of organically certified vineyards in northern Portugal, the Quinta do Ataíde Winery is conceived as a contemporary architectural response to a highly sensitive cultural landscape, where sustainability is a central design driver rather than a technical afterthought.
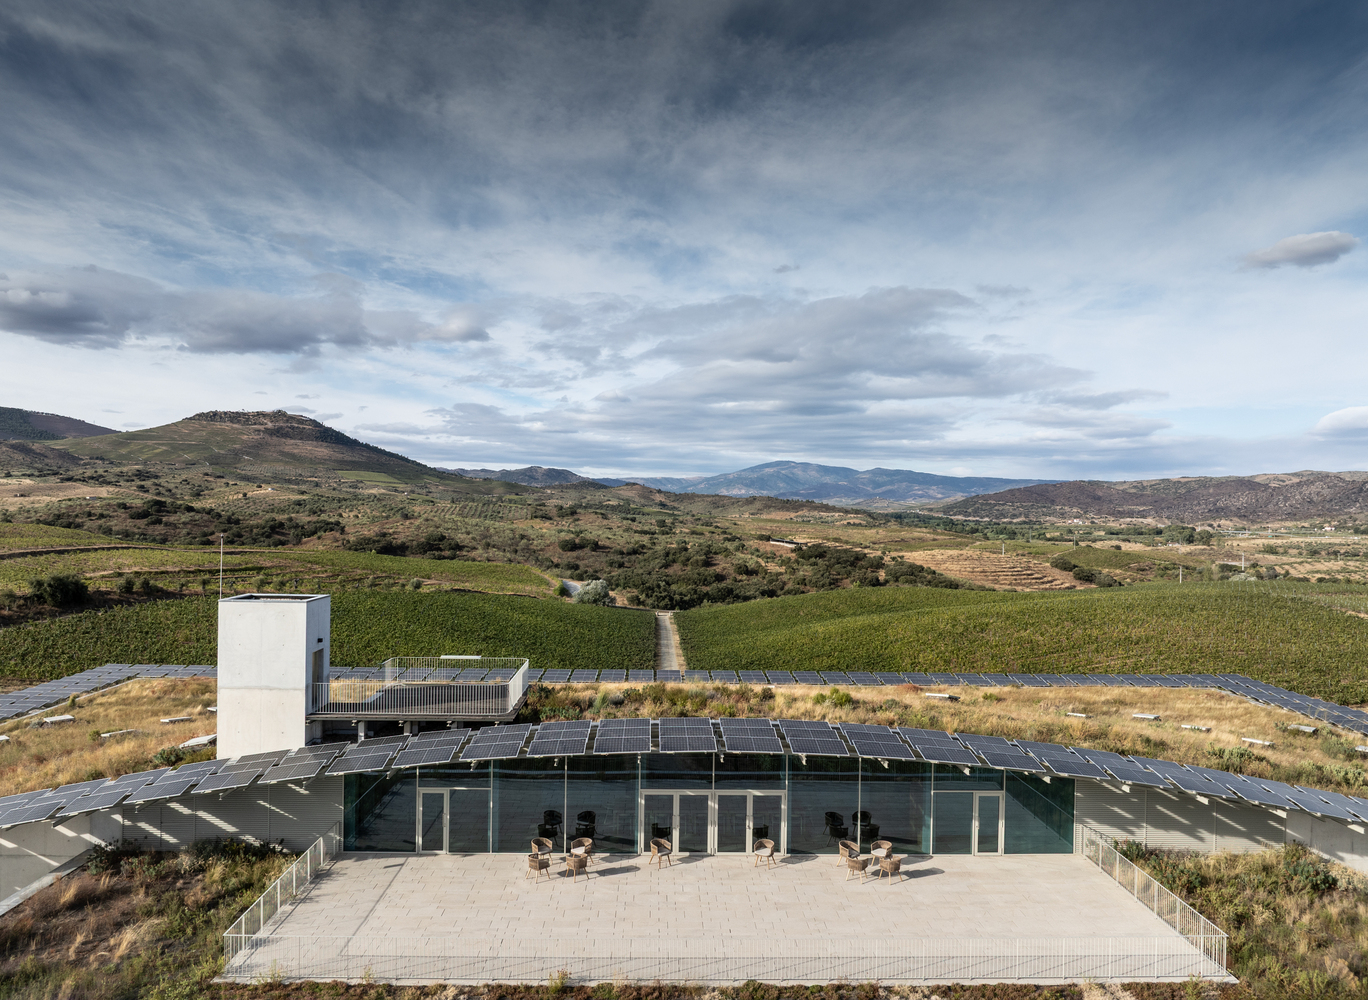
Developed for Symington Family Estates, the project reflects a long-term commitment to environmental responsibility, aiming to achieve LEED v4 Gold certification and positioning the winery among the most advanced sustainable wine production facilities of its kind.
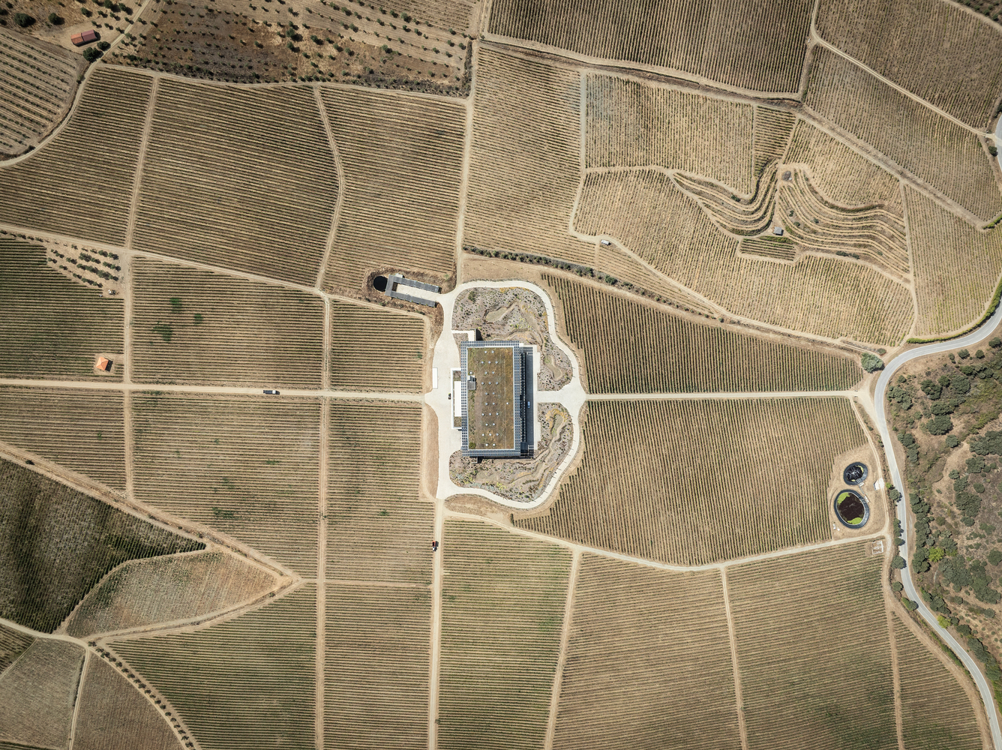
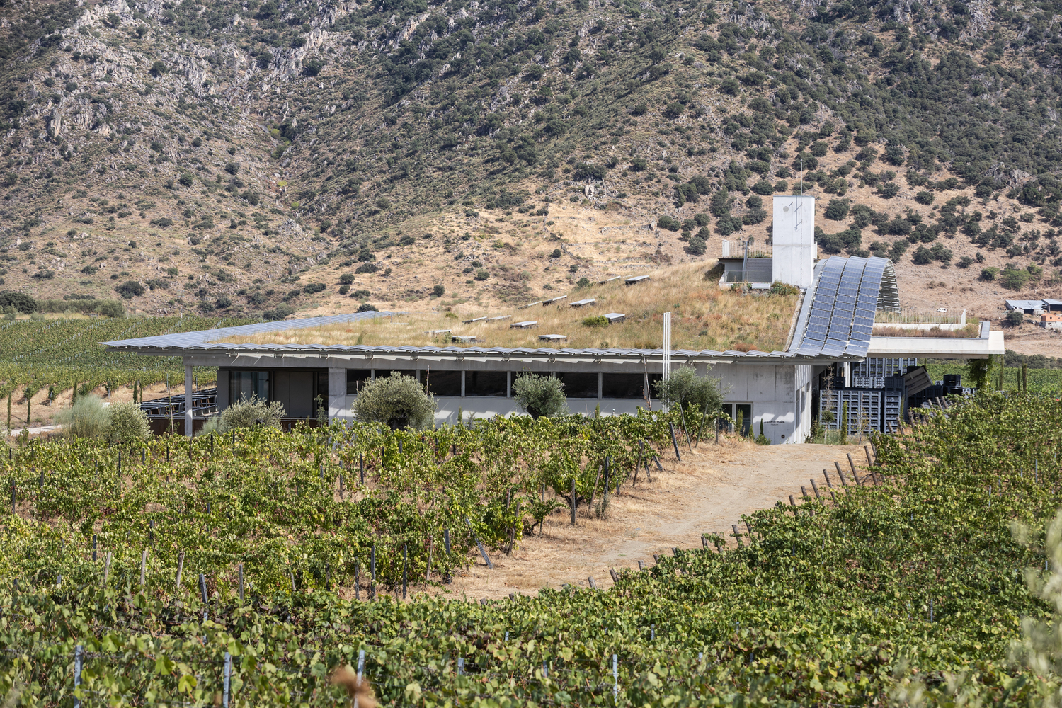
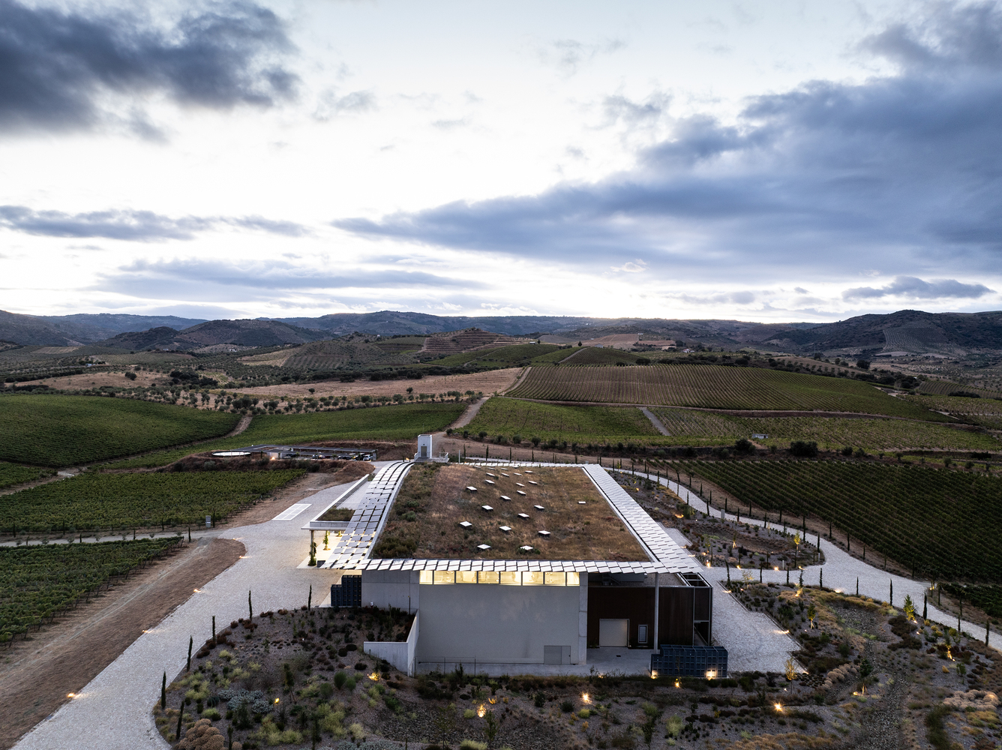
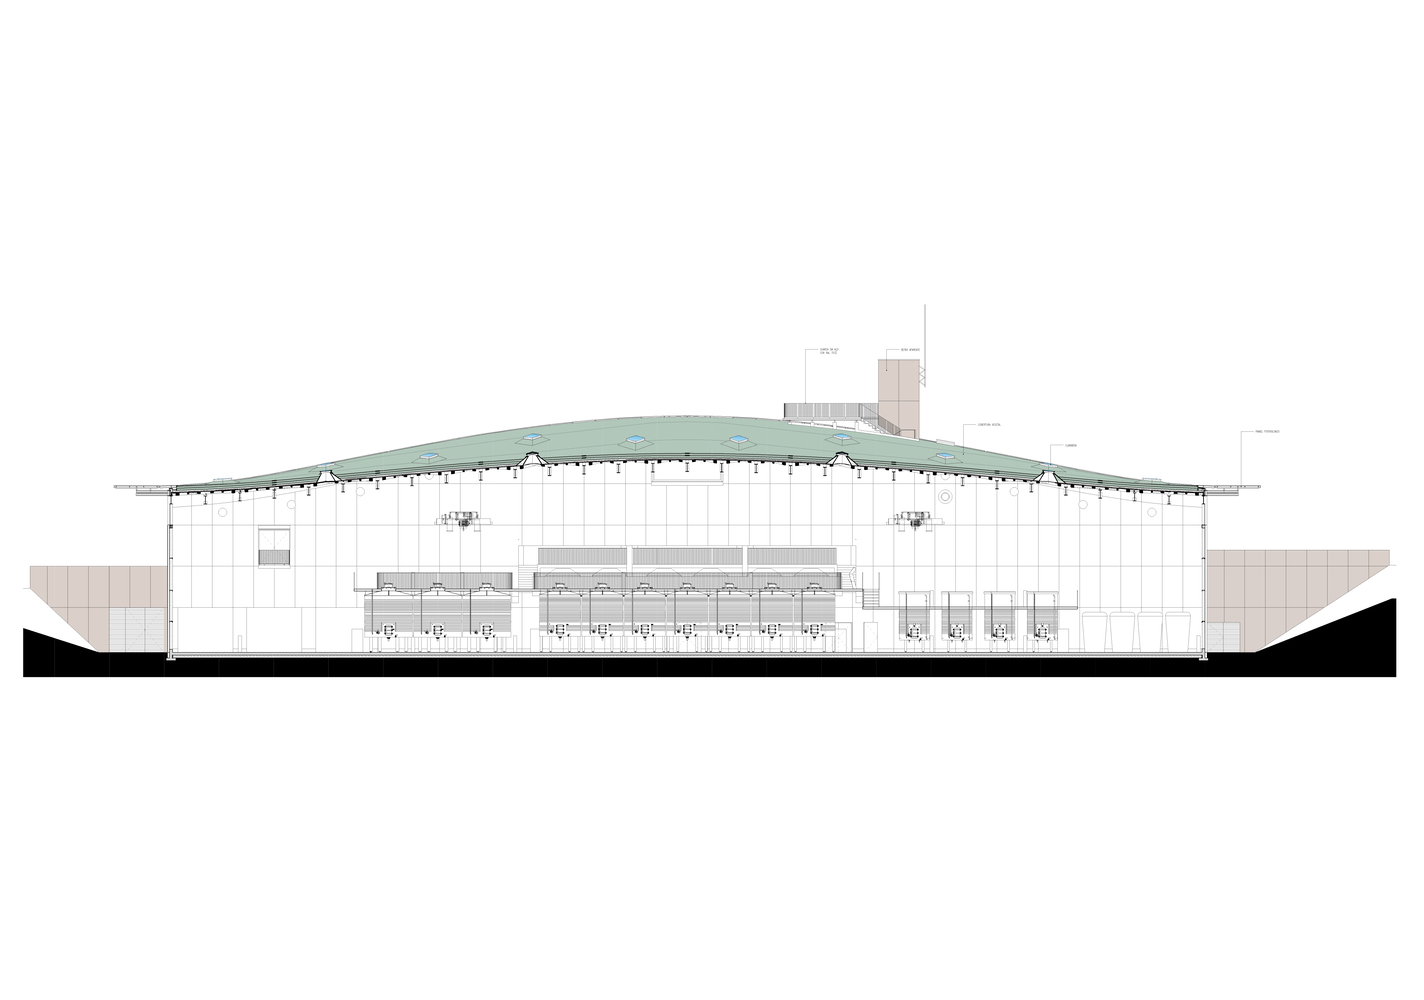
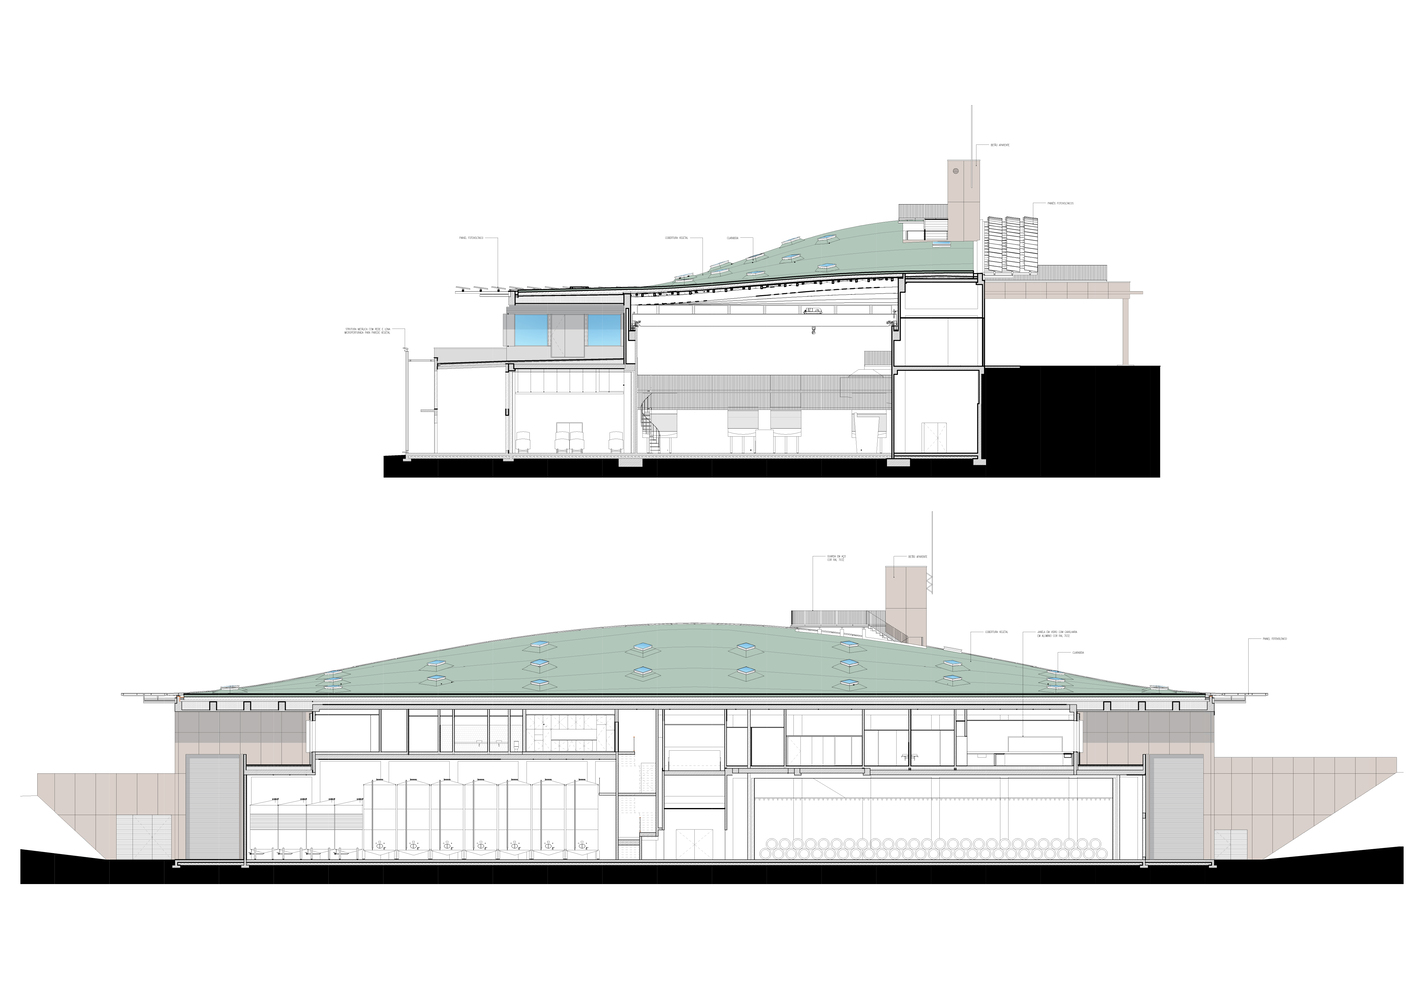
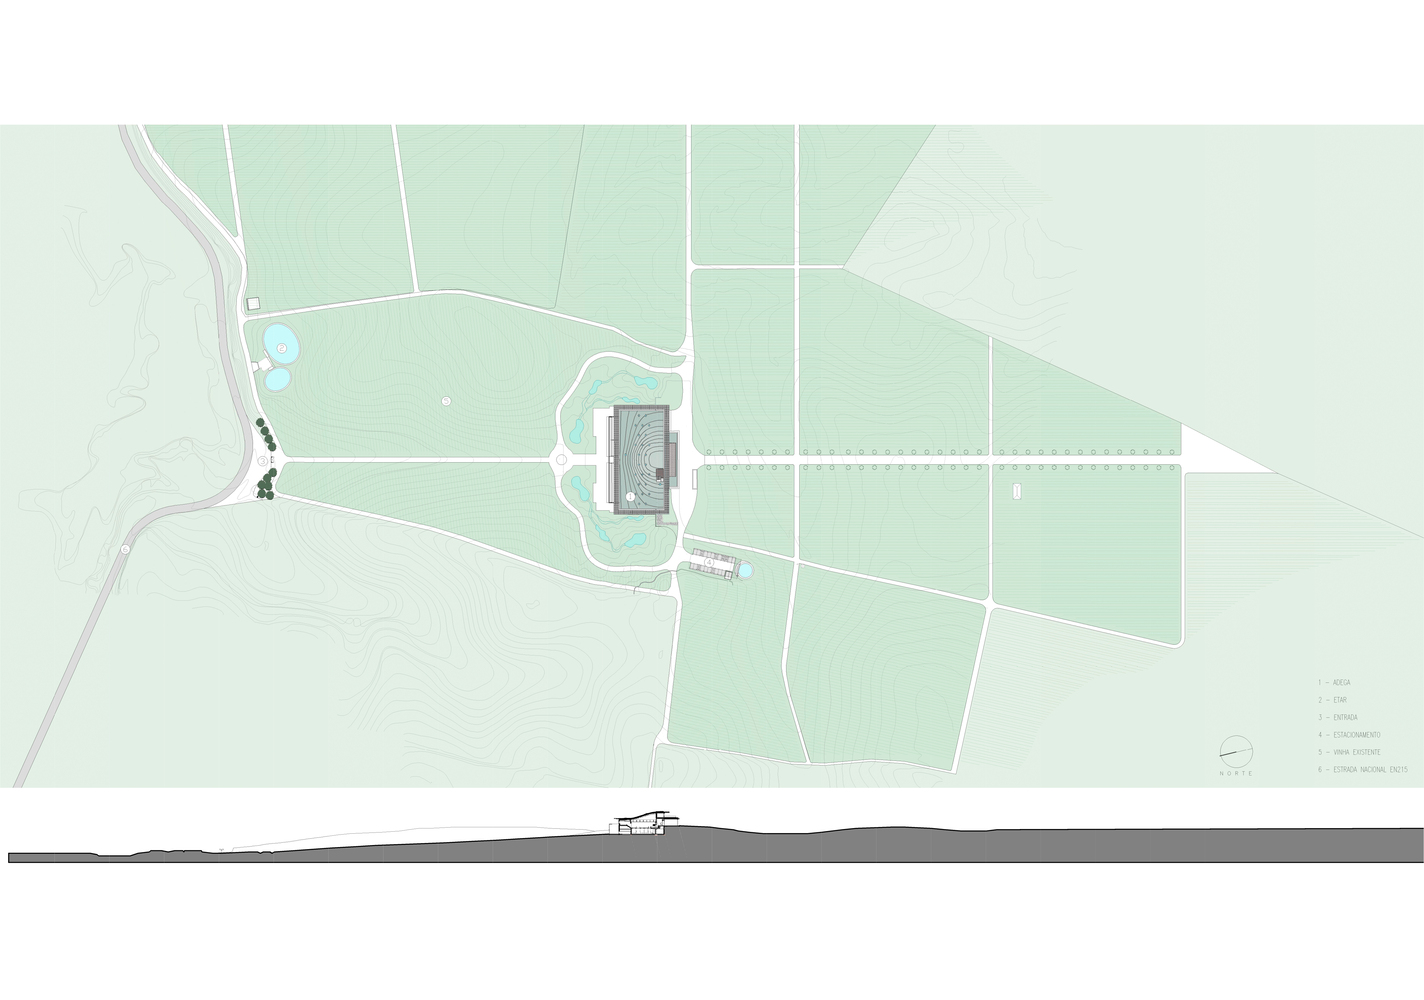
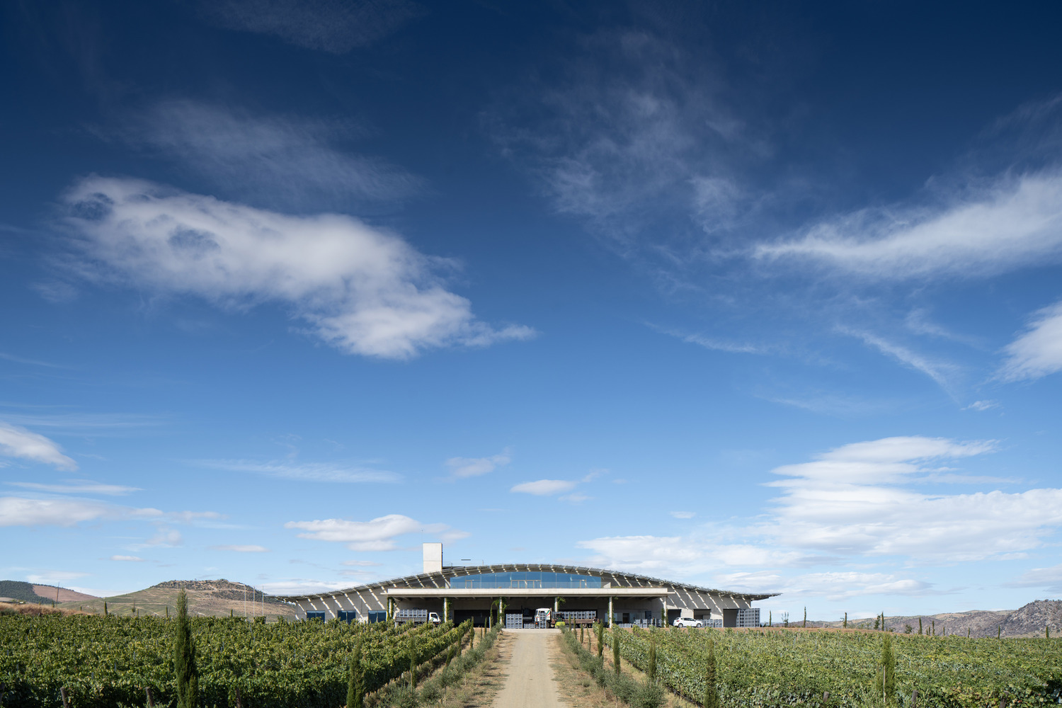
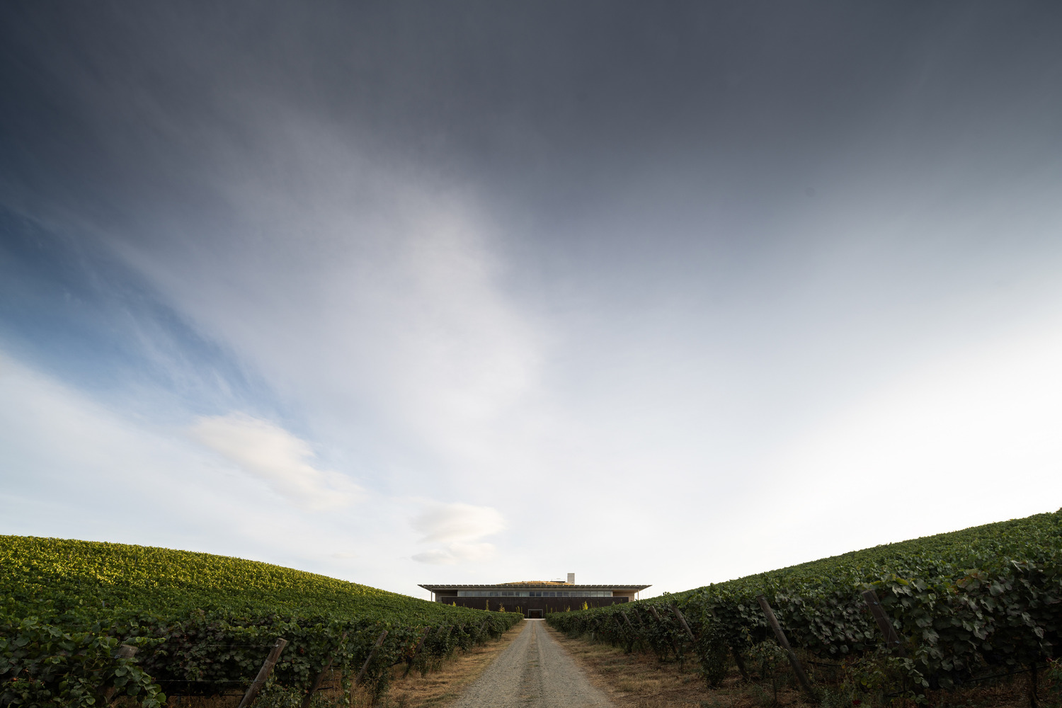
The building is carefully embedded into the natural topography of the Vilariça Valley, taking advantage of an existing slope to minimise visual impact while enhancing environmental performance.
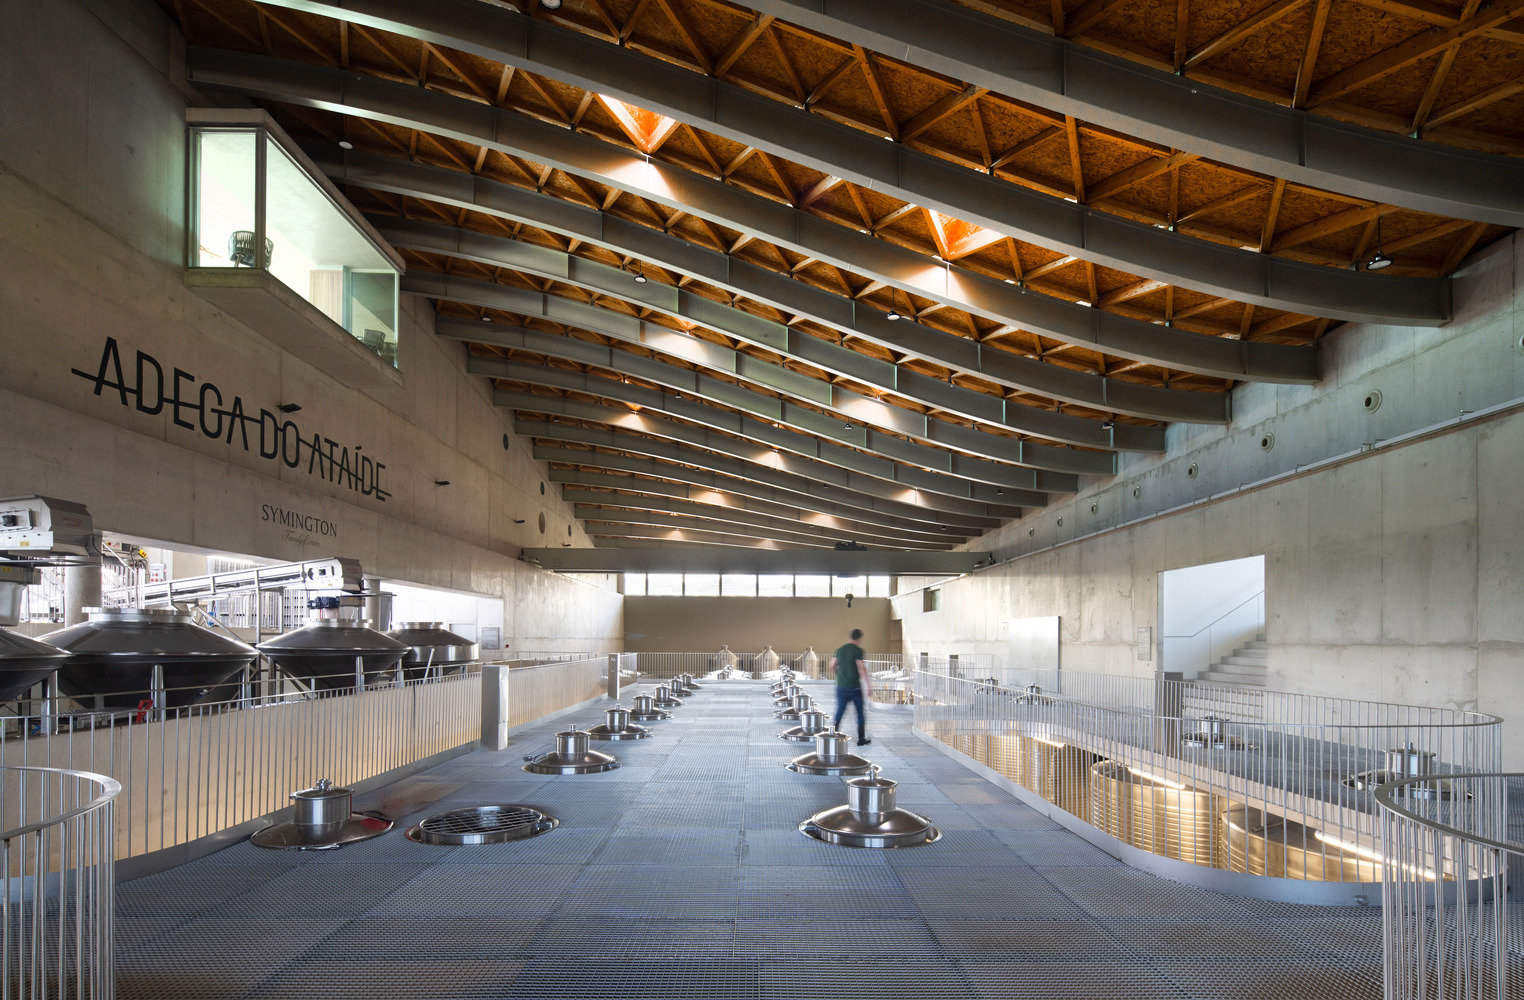
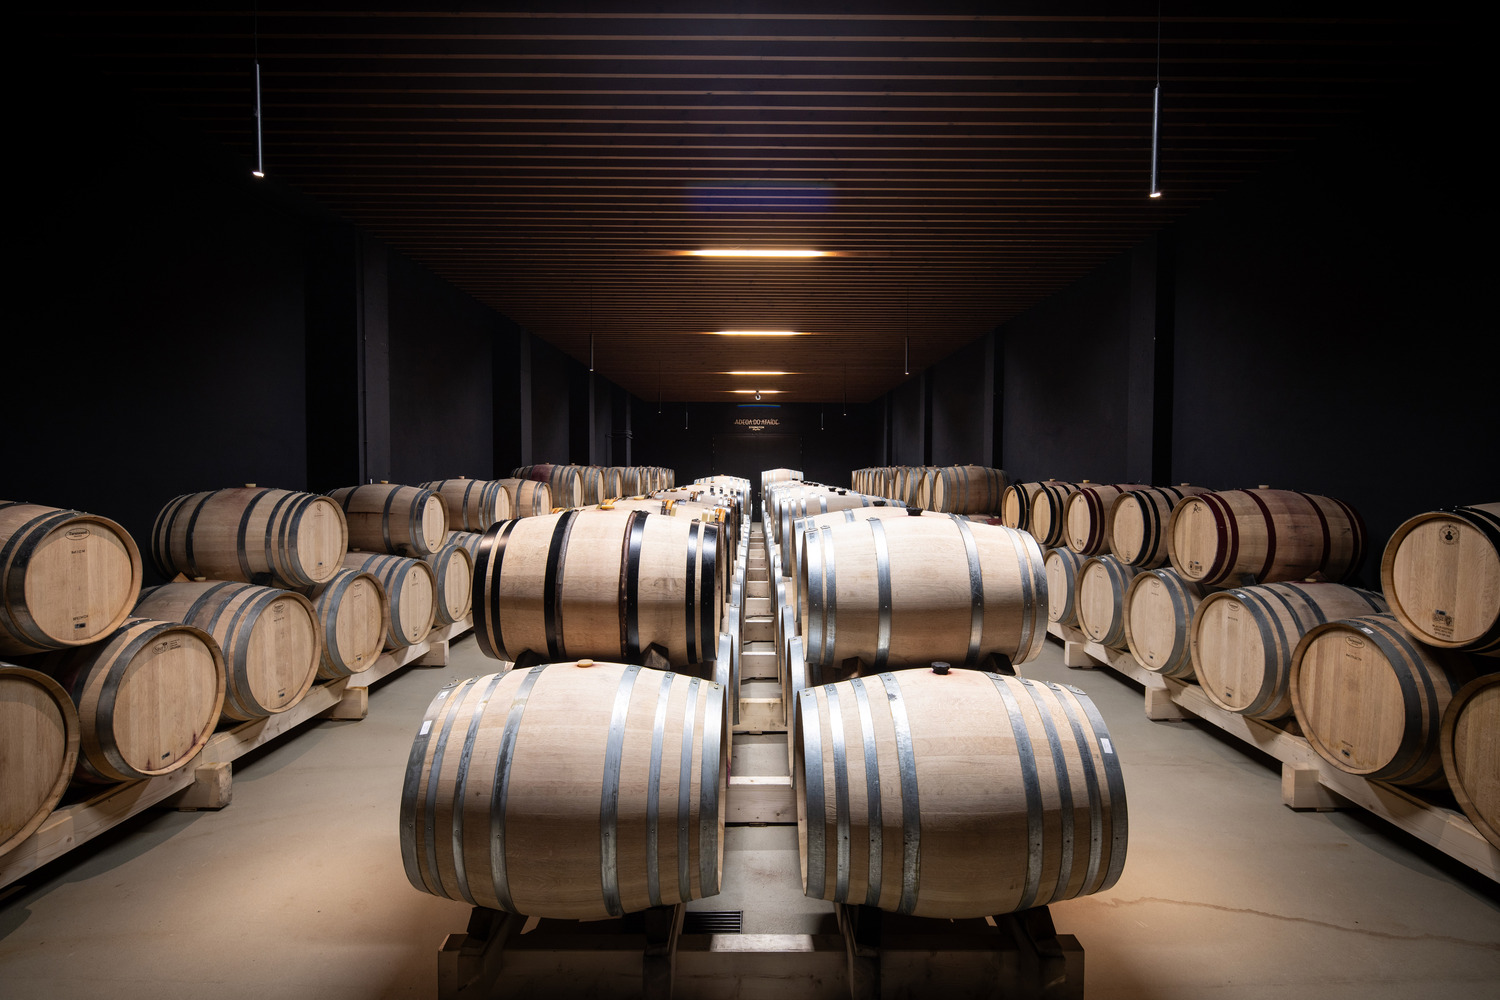
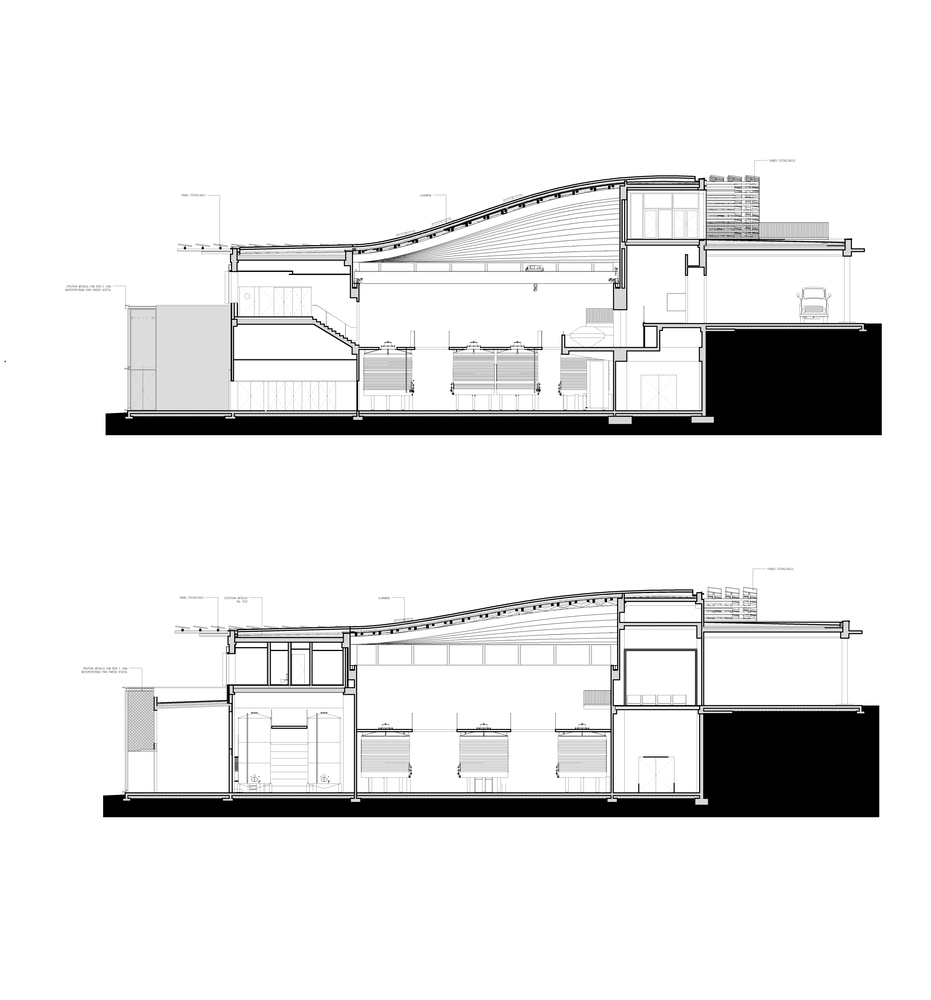
This strategy allows the winery to benefit from the thermal inertia of the ground, reducing energy demands and ensuring stable interior conditions essential for wine production.
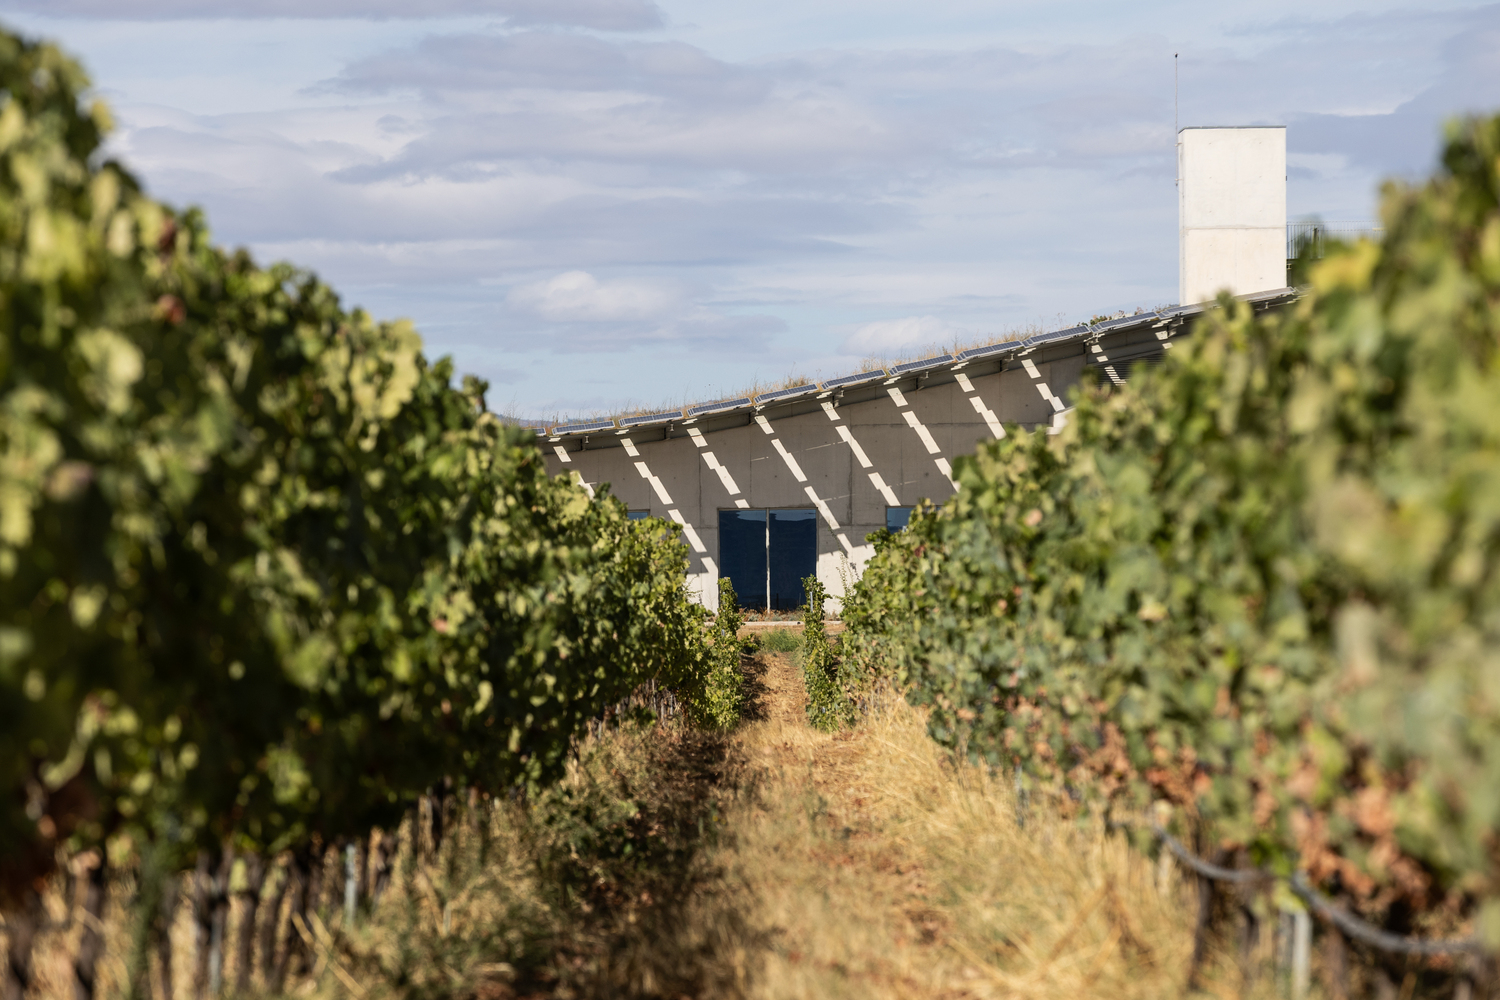
Positioned between gentle hills and surrounded by organic vineyards and olive trees, the building establishes a balanced relationship between architecture and landscape, where the intervention becomes almost imperceptible.
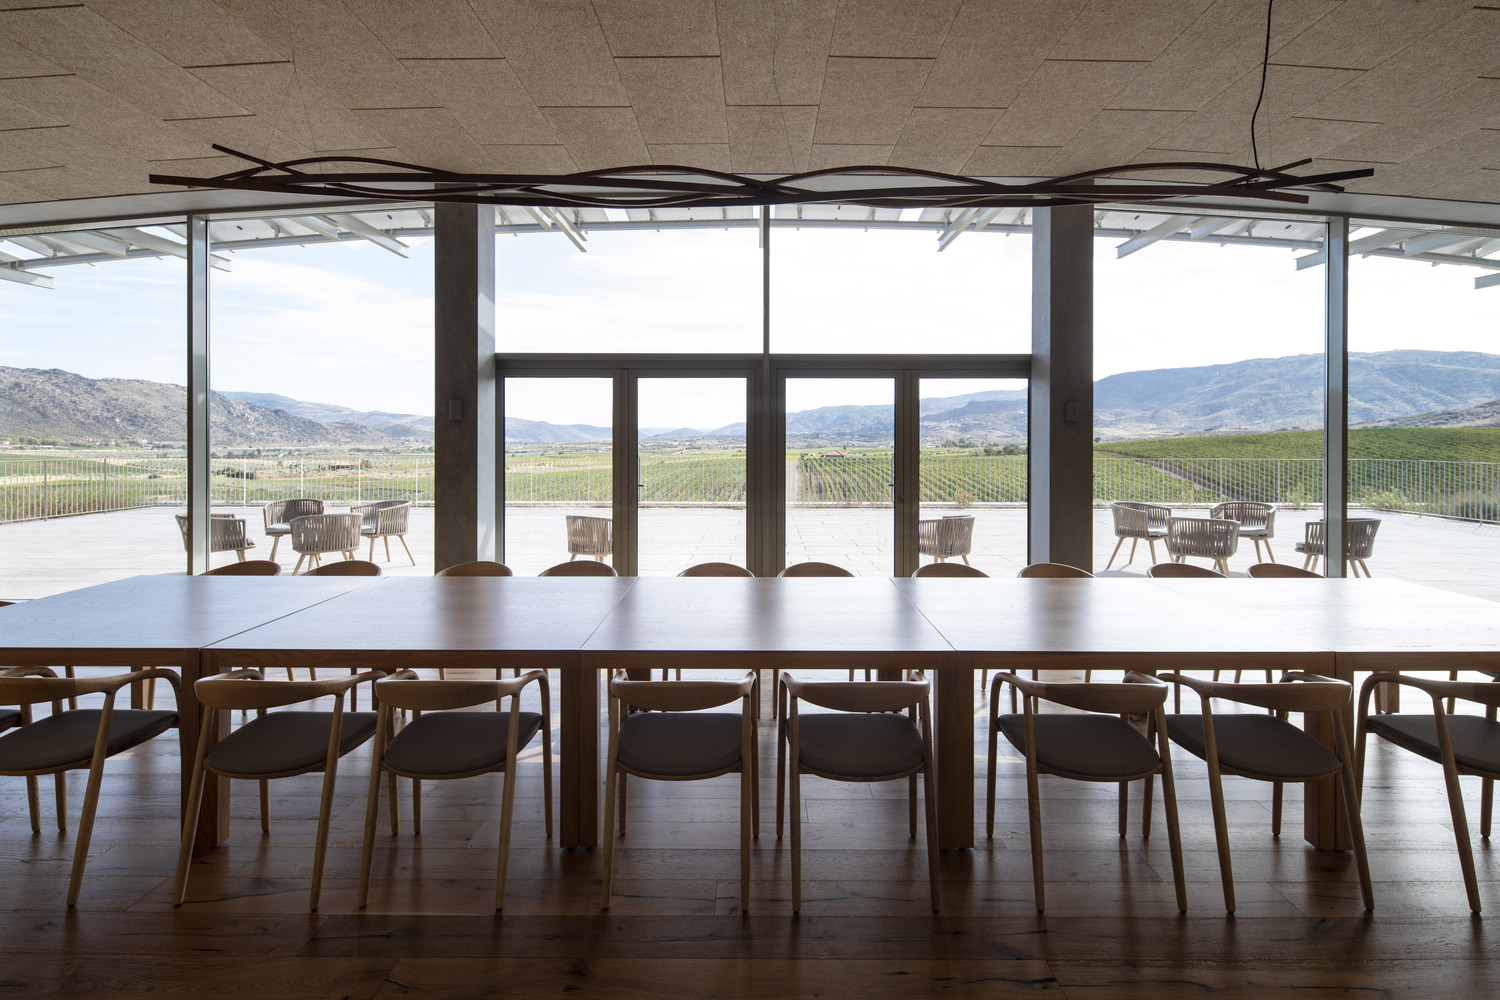
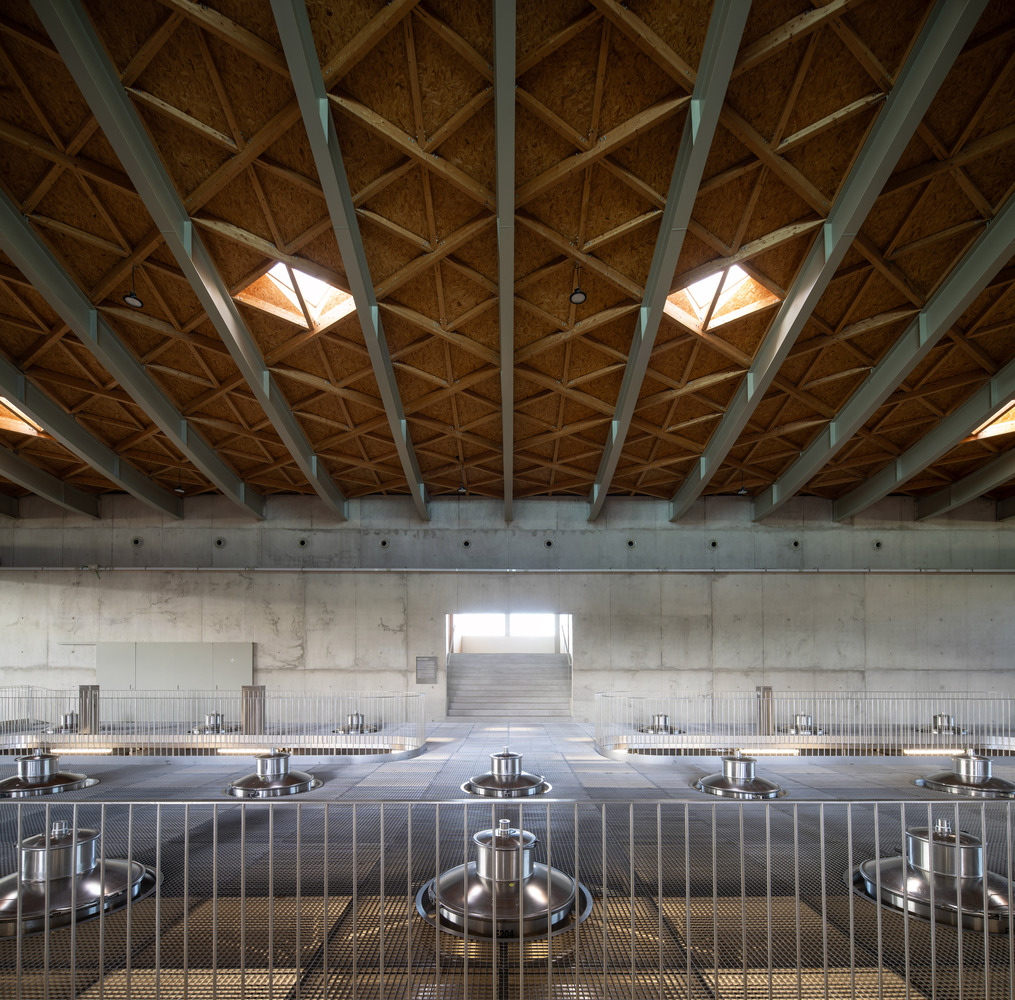
One of the main challenges of the project was reconciling the scale and technical complexity of a contemporary winery with the sensitivity of the surrounding territory. This was addressed through the partial embedding of the building and the careful control of its volumetry. The construction system, primarily based on reinforced concrete, ensures the structural robustness required for large-span production areas while contributing to thermal stability and durability.
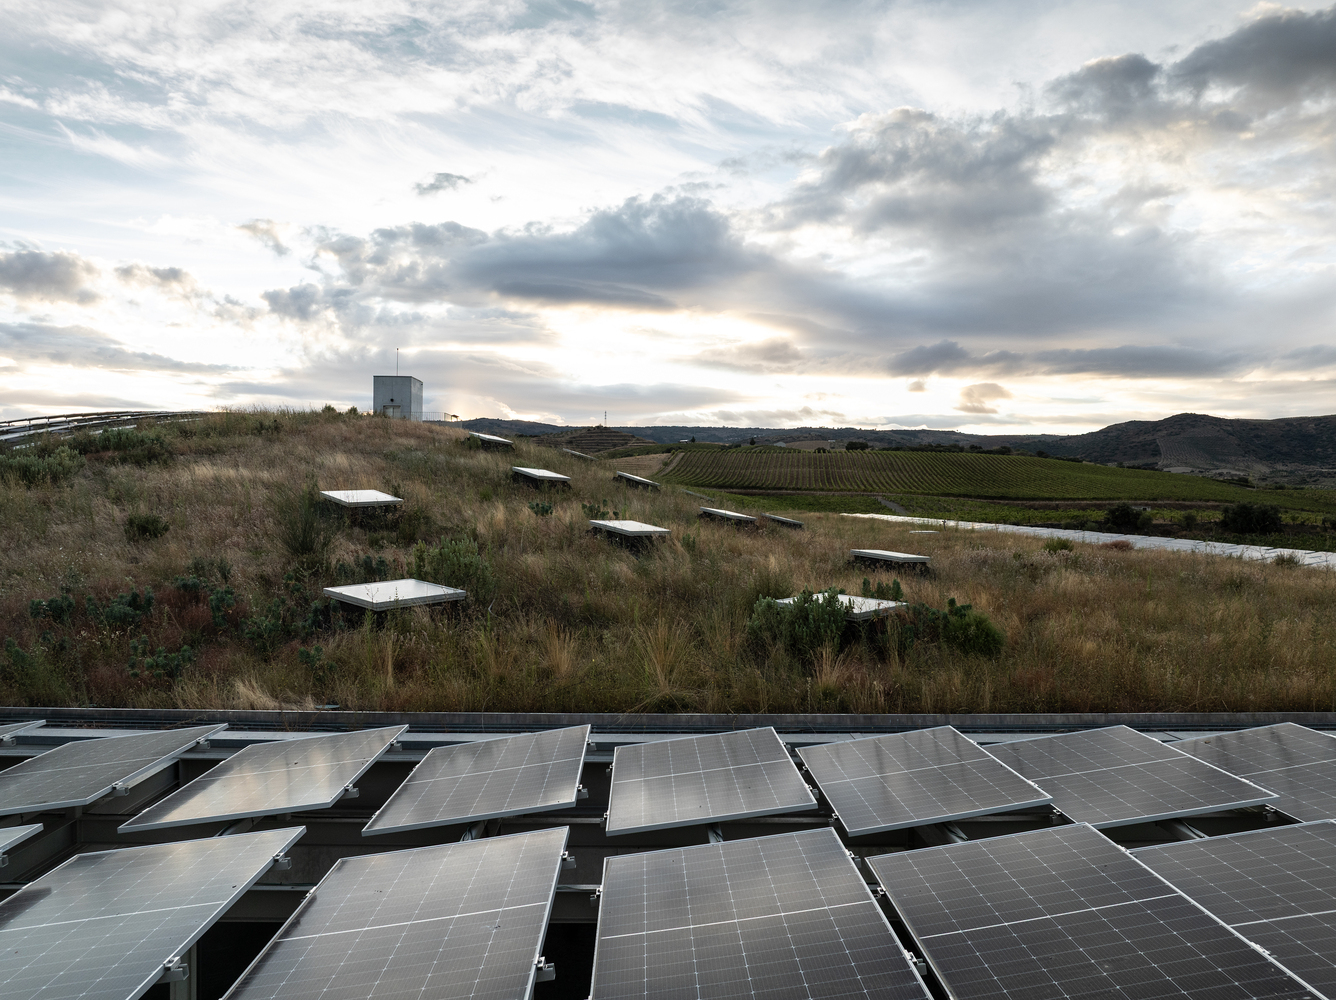
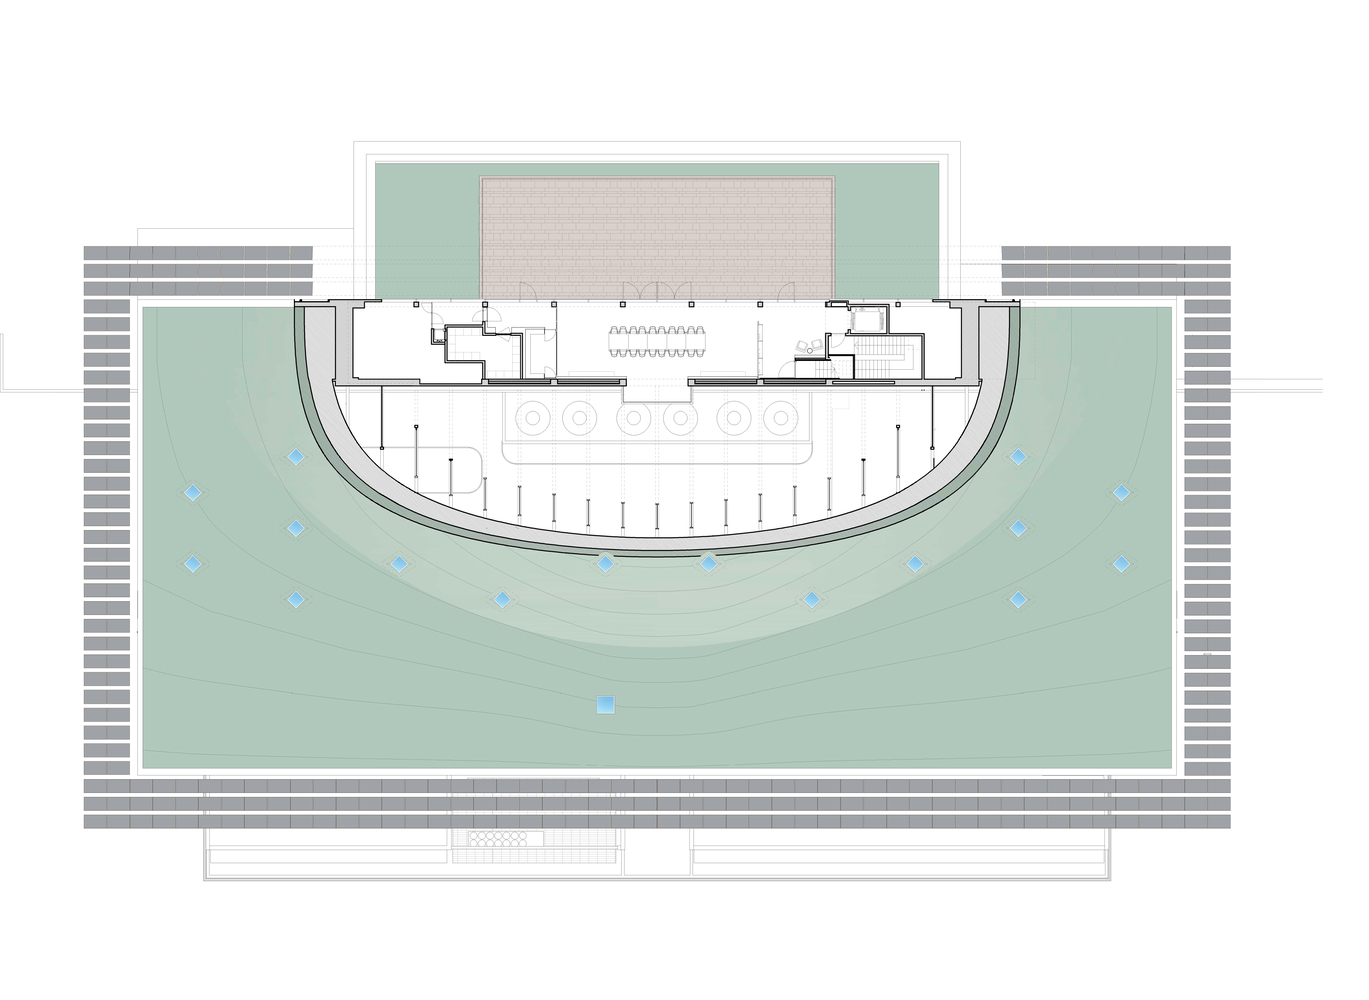
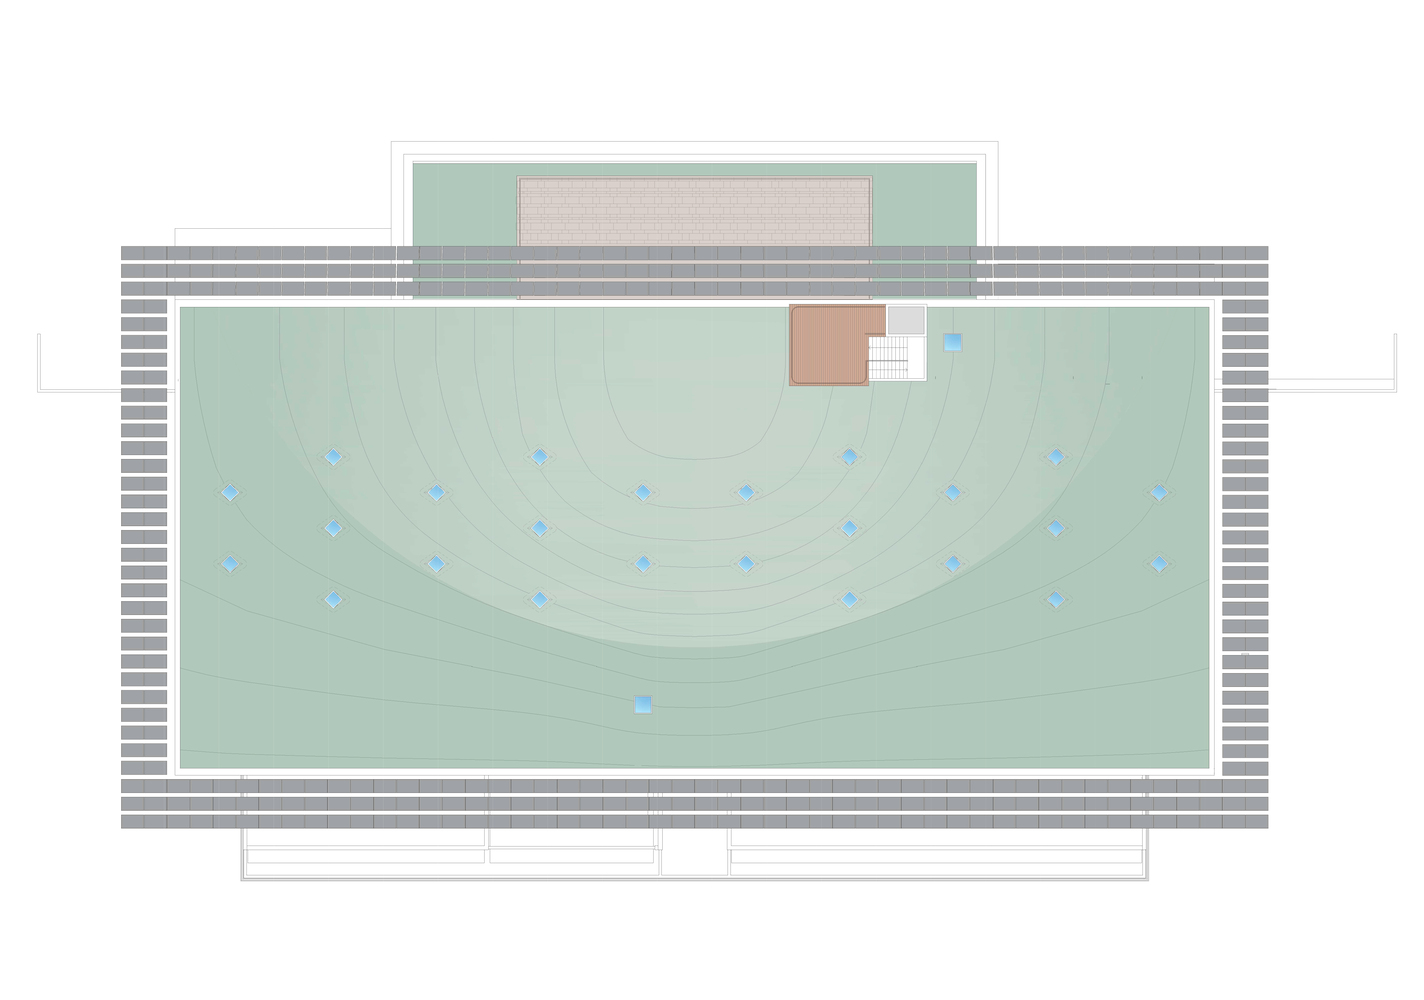
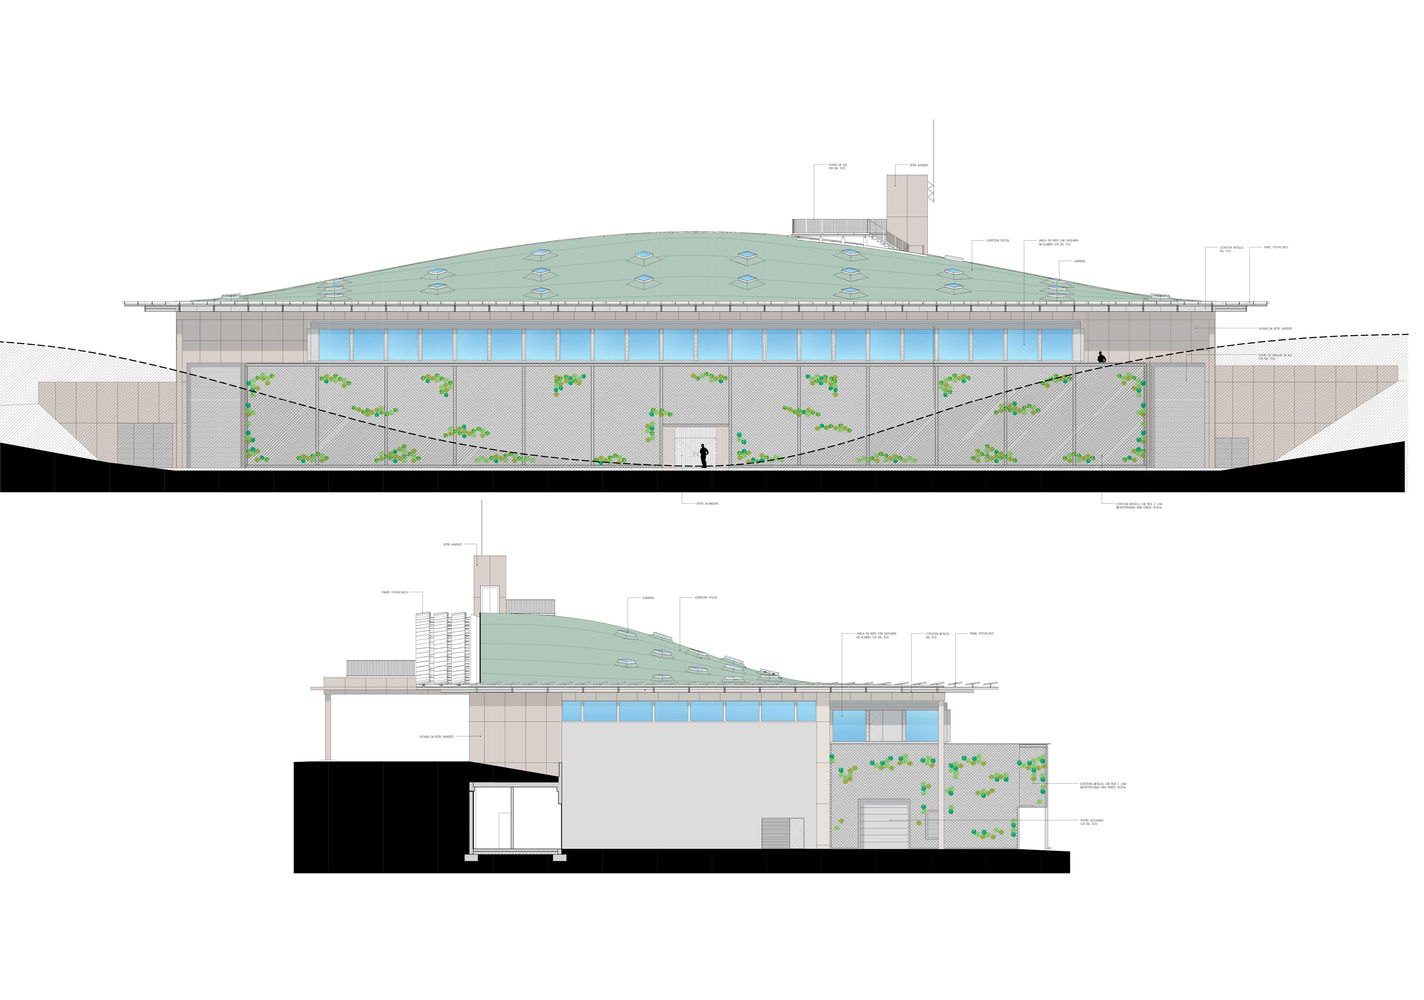
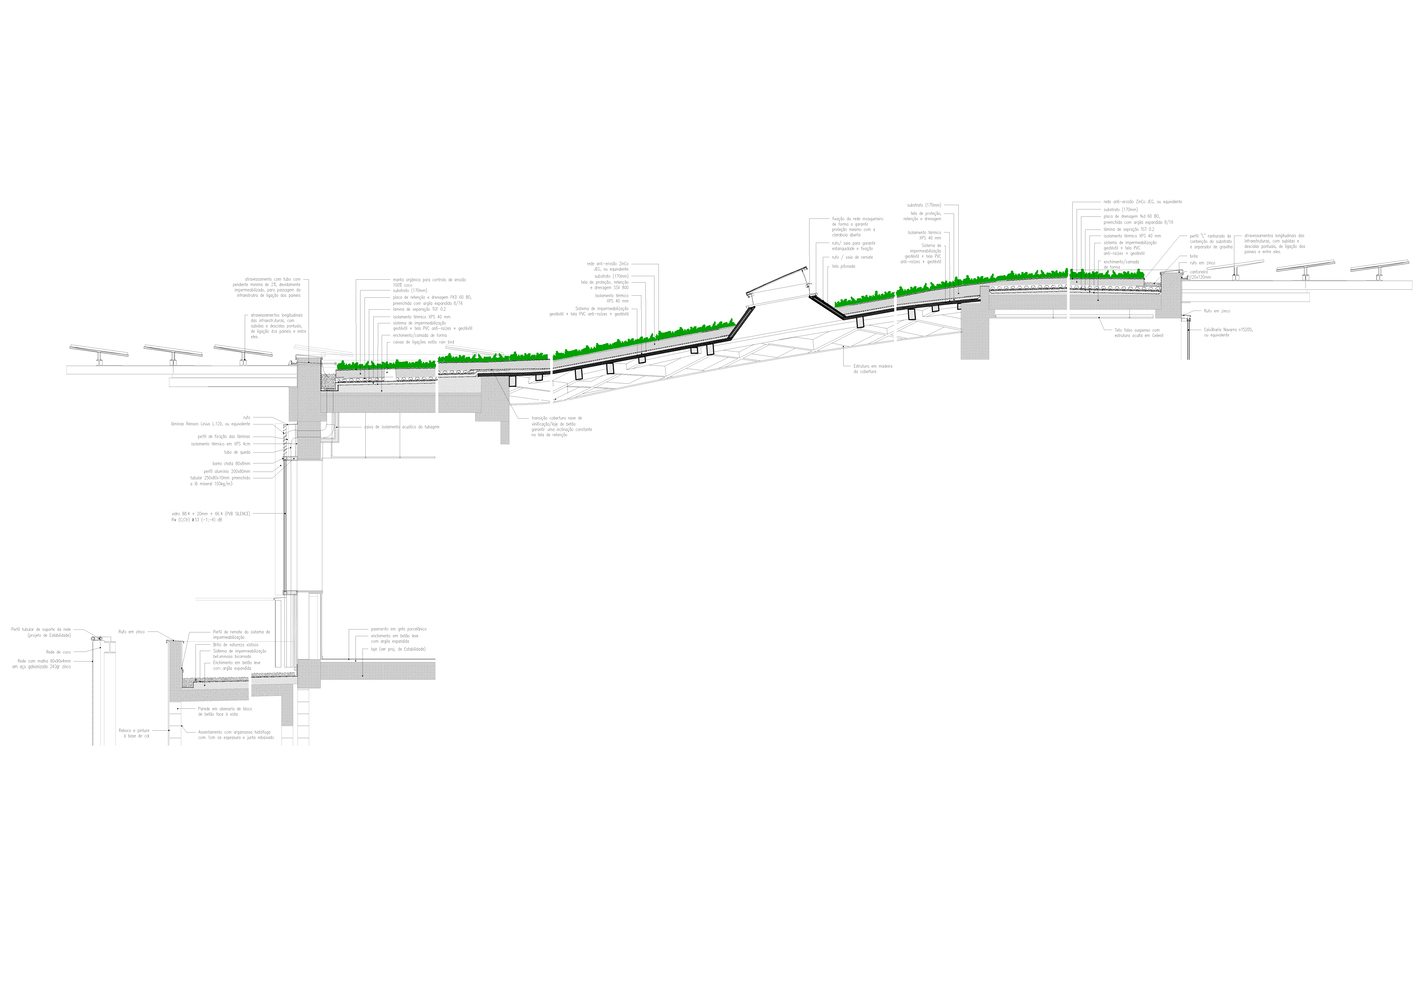
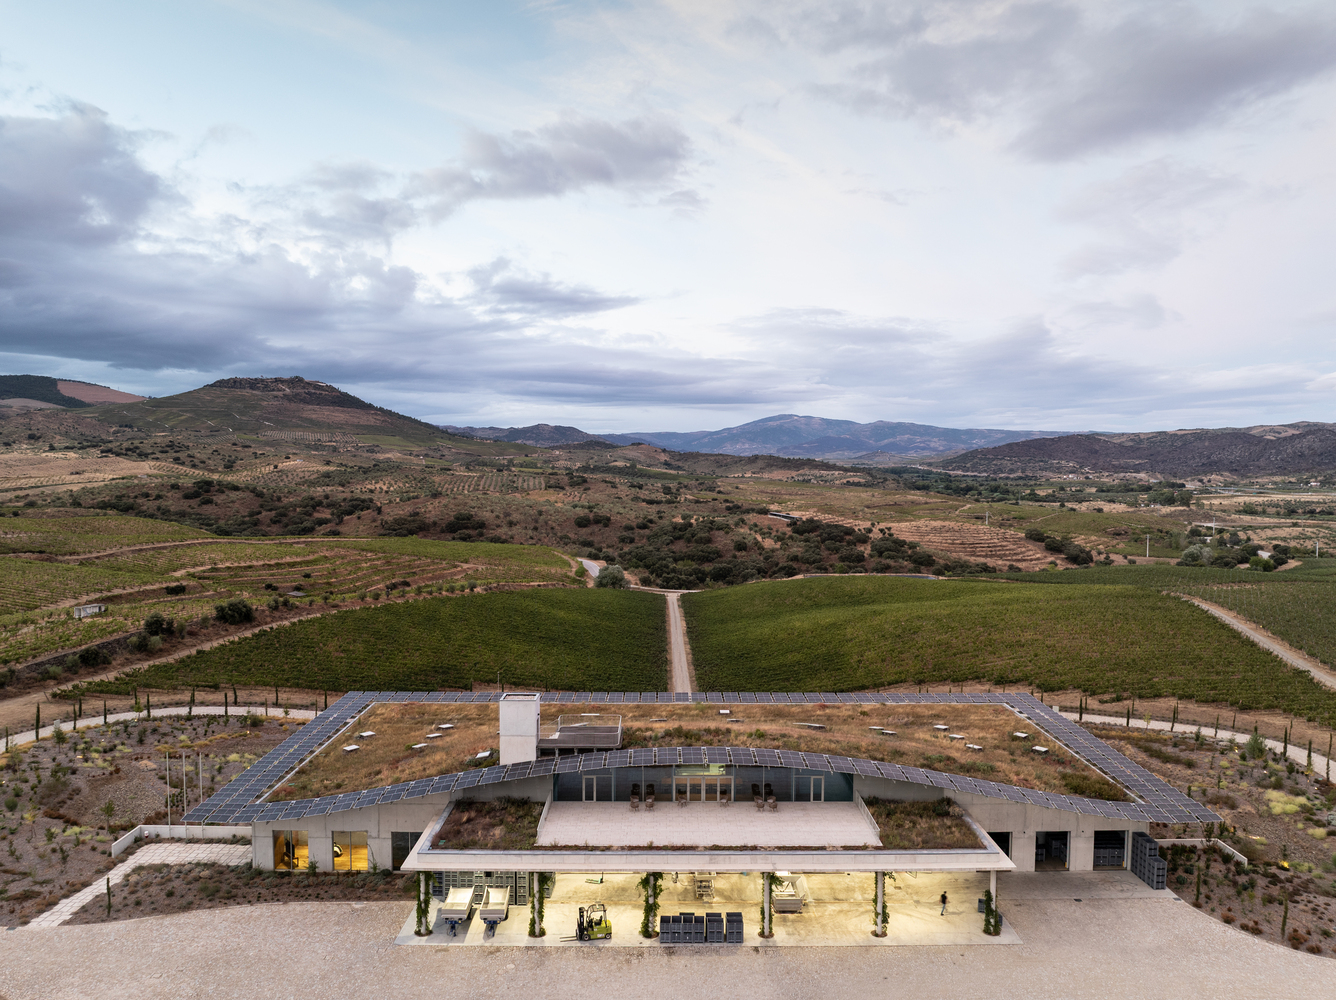
The environmental strategy is further reinforced by the building envelope. A continuous green roof of approximately 2,700 square metres, composed of native vegetation, allows the structure to merge visually with the landscape while improving insulation and regulating internal temperatures. Vegetated walls and a carefully designed landscape project enhance biodiversity and contribute to the control of the microclimate around the building.
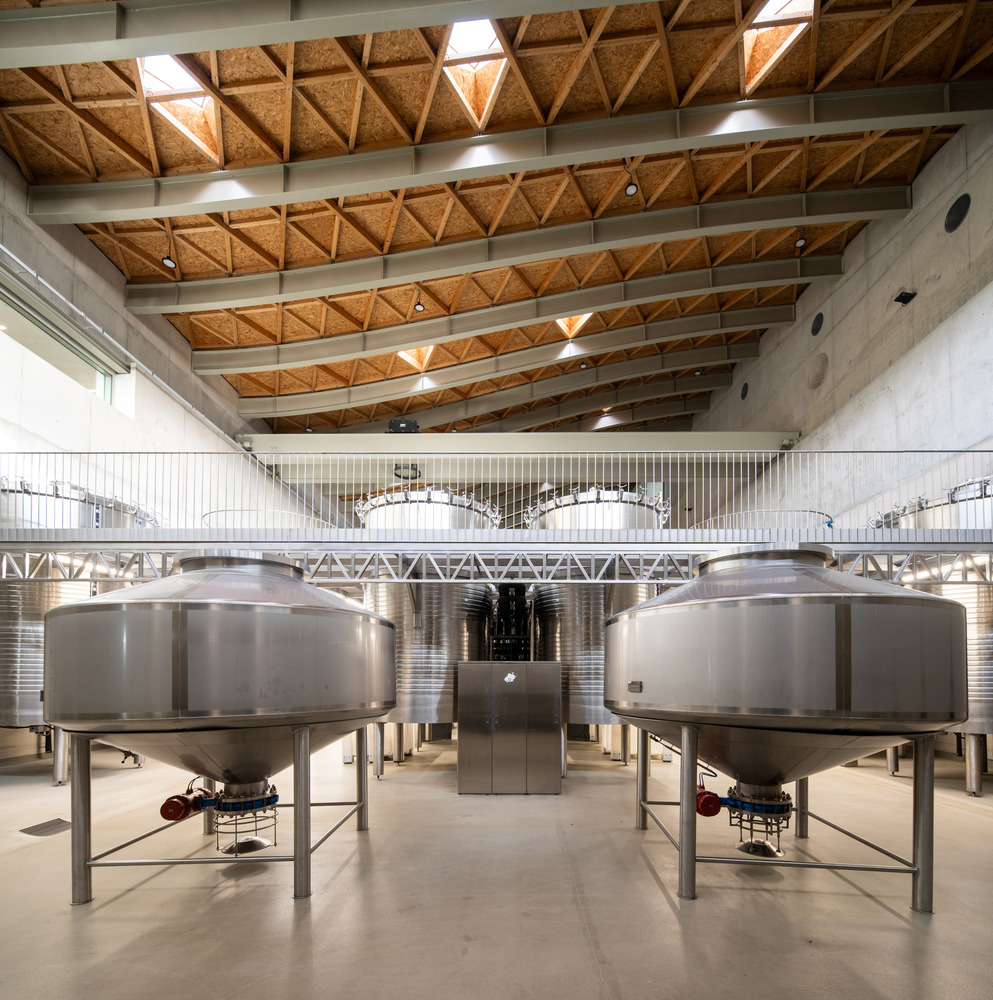
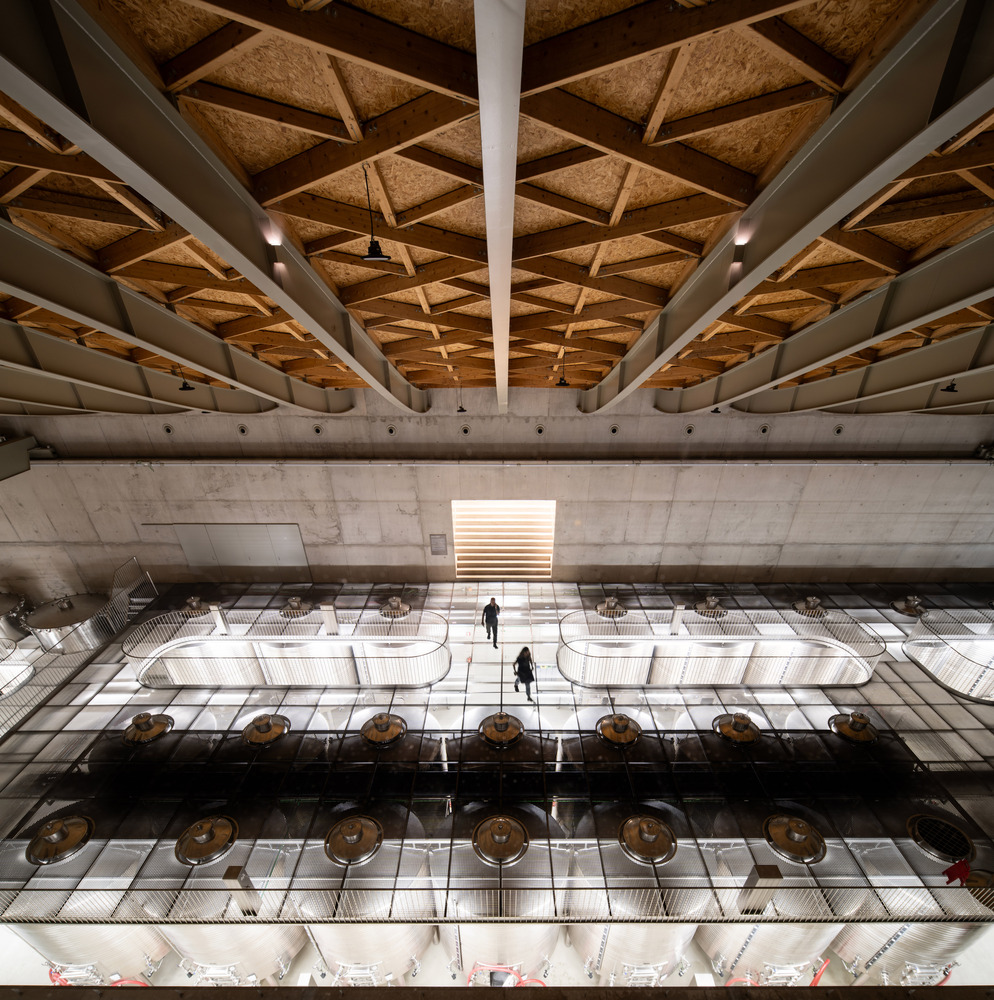
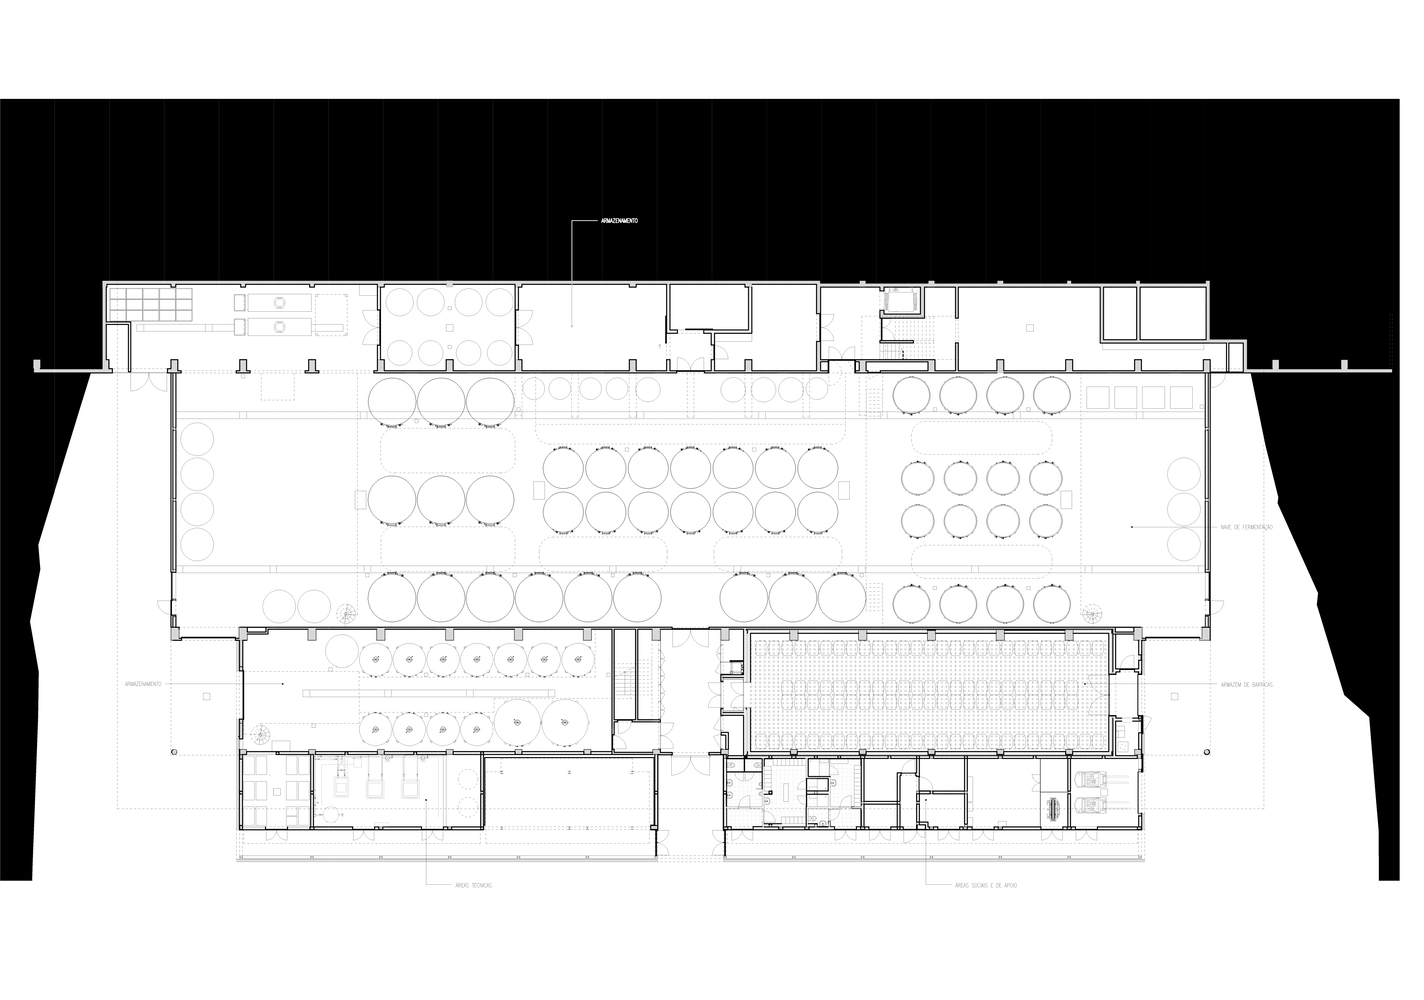
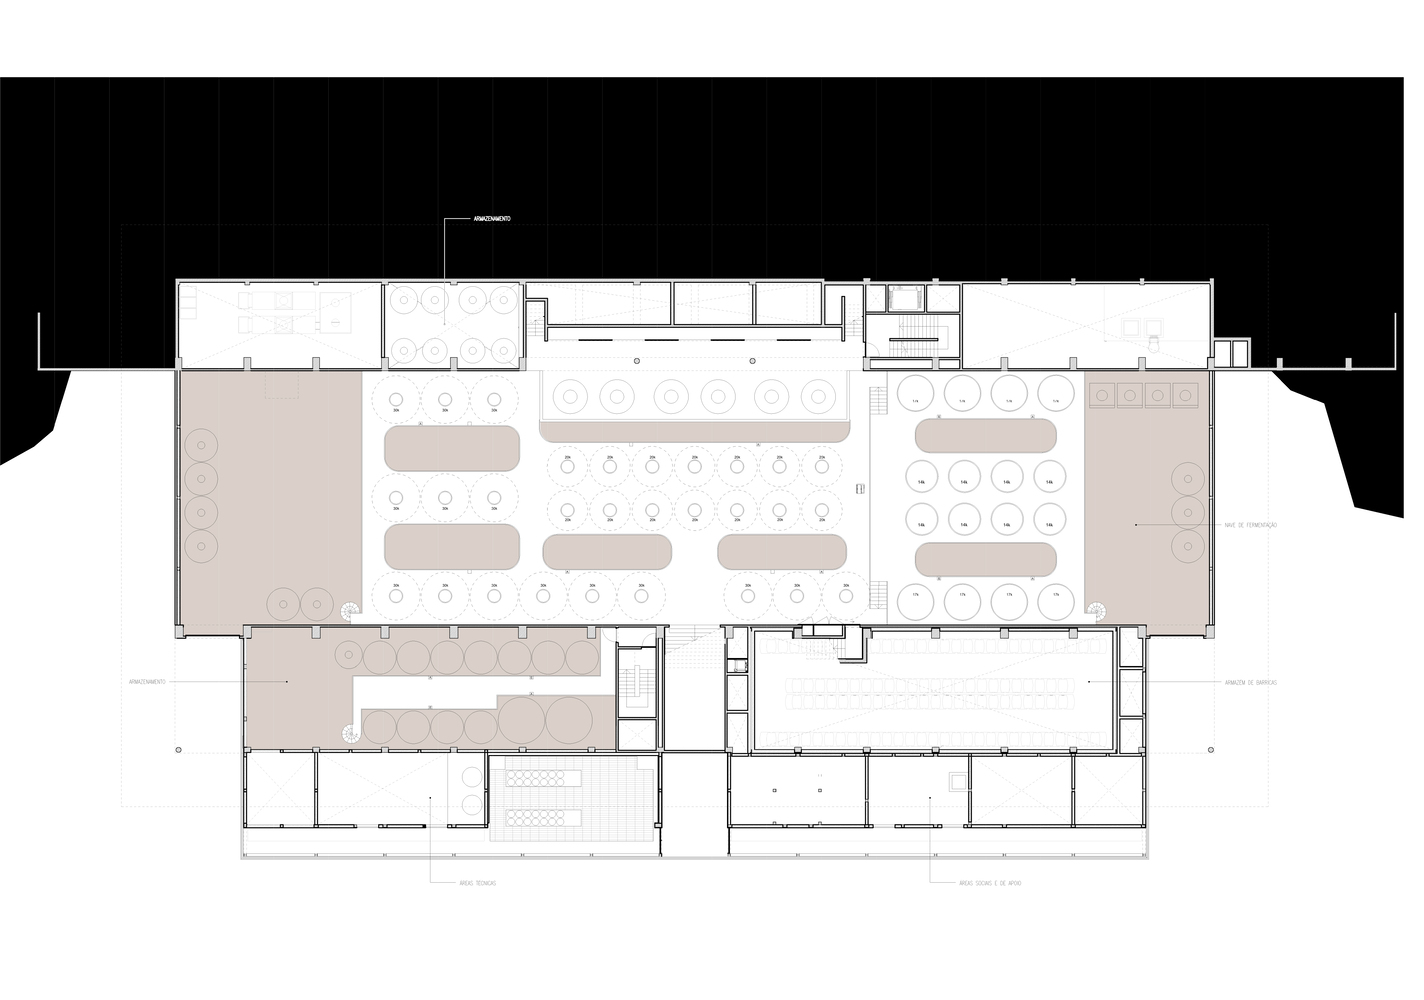
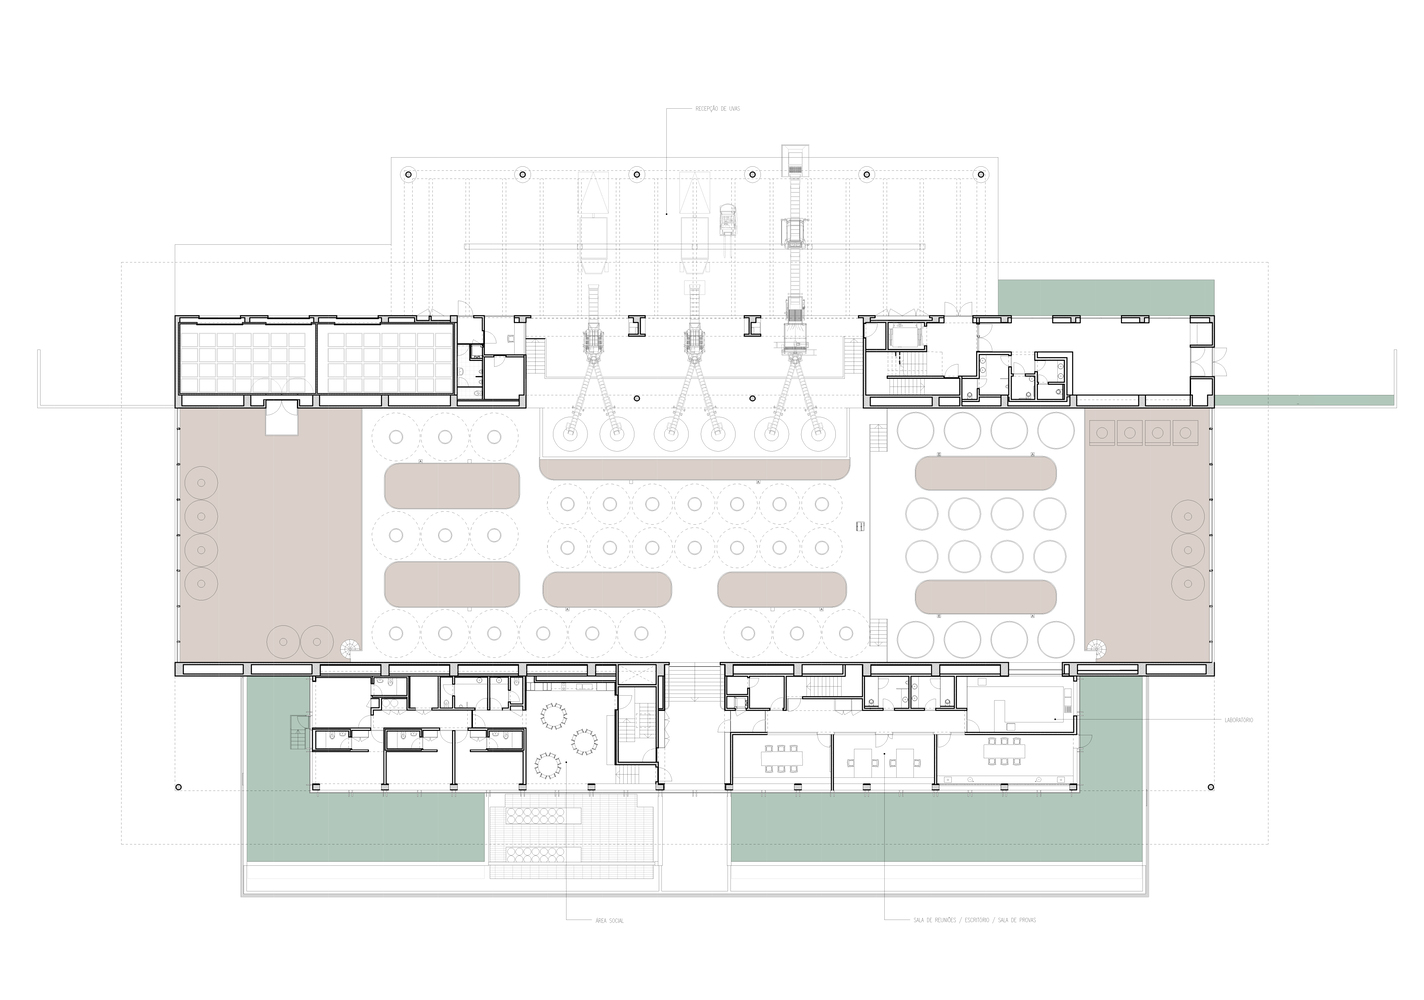
The winery operates as a gravity-fed system, enabled by the natural slope of the terrain. Grapes are received at the upper level and move through successive stages of production without mechanical pumping, reducing energy consumption while preserving the quality of the fruit. This spatial configuration aligns architectural design with process efficiency, minimizing resource use throughout production.
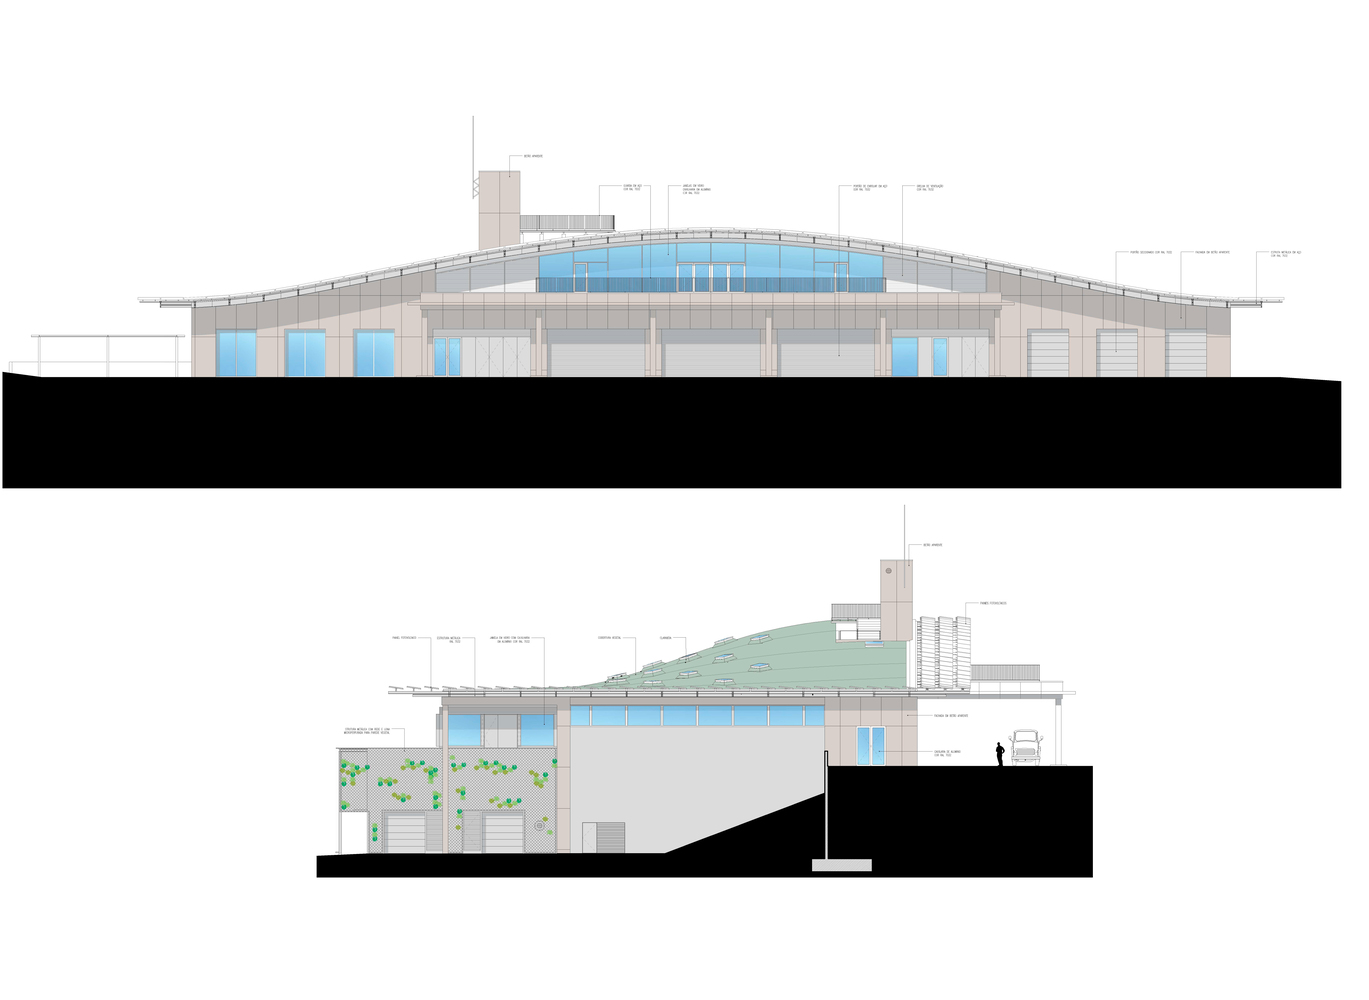
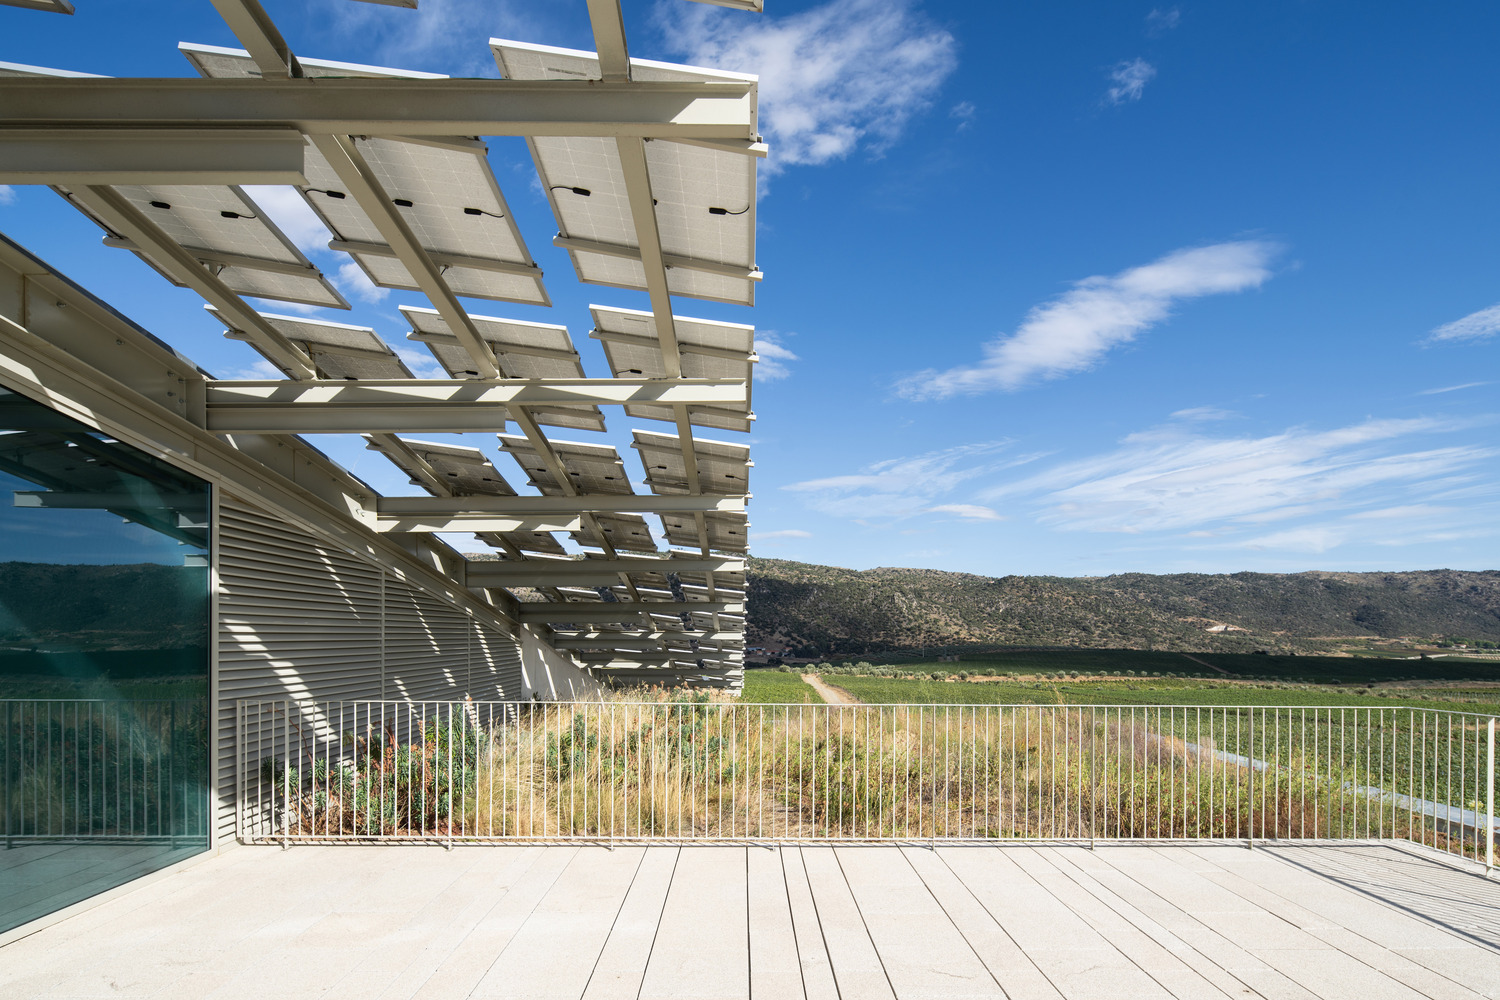
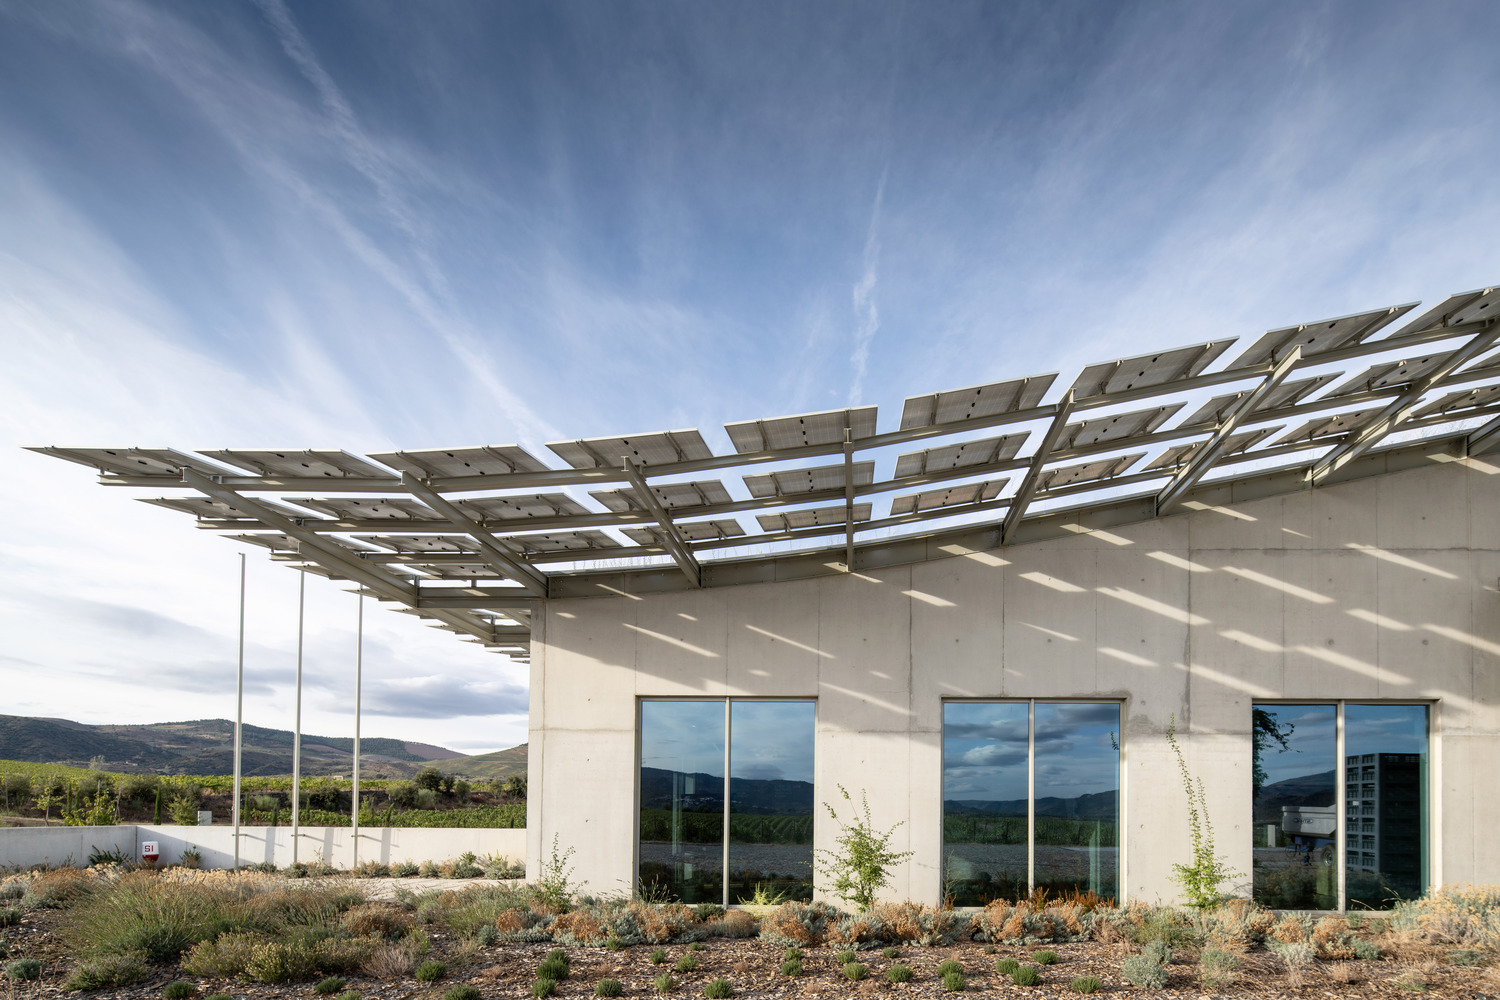
Energy performance is a key component of the project. The building is designed as a positive-energy facility, producing more electricity than it consumes through approximately 700 square metres of photovoltaic panels integrated into the perimeter structure.
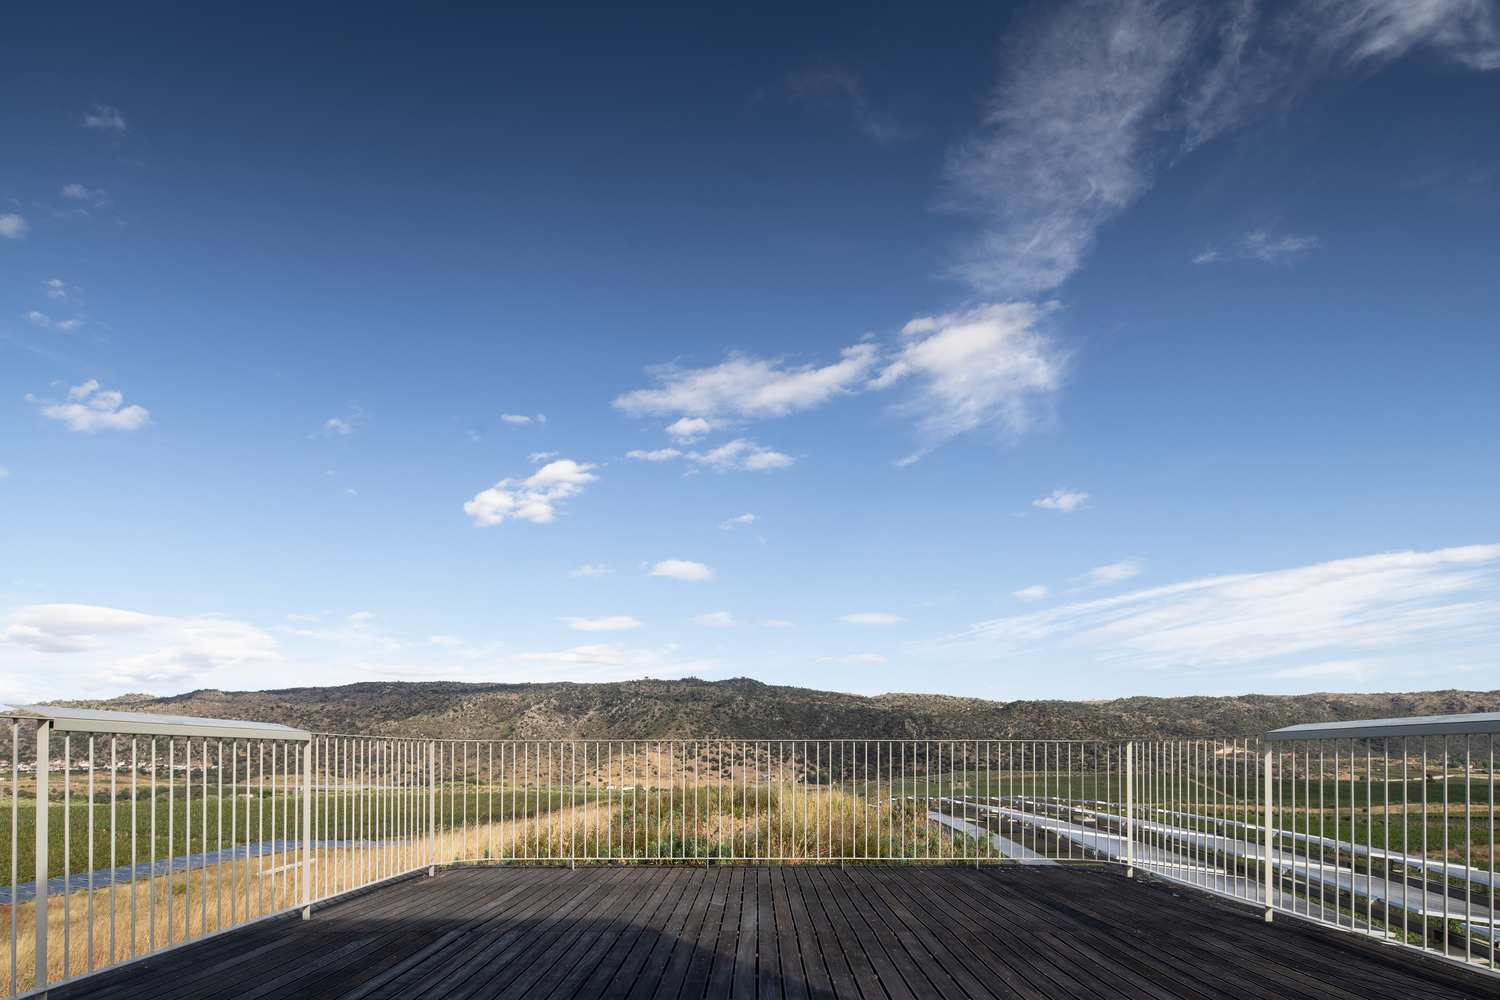
Water management follows the same logic of efficiency: on-site treatment systems allow for the reuse of water in irrigation and other non-potable applications, significantly reducing overall consumption.
Beyond operational efficiency, the project incorporates innovative environmental research, including the capture and reuse of carbon dioxide released during fermentation.
This approach transforms a by-product of the winemaking process into a resource for agricultural use, reinforcing the circular logic that underpins the project.
Architecturally, the winery is defined by a restrained and precise language, where form follows both process and environmental performance.
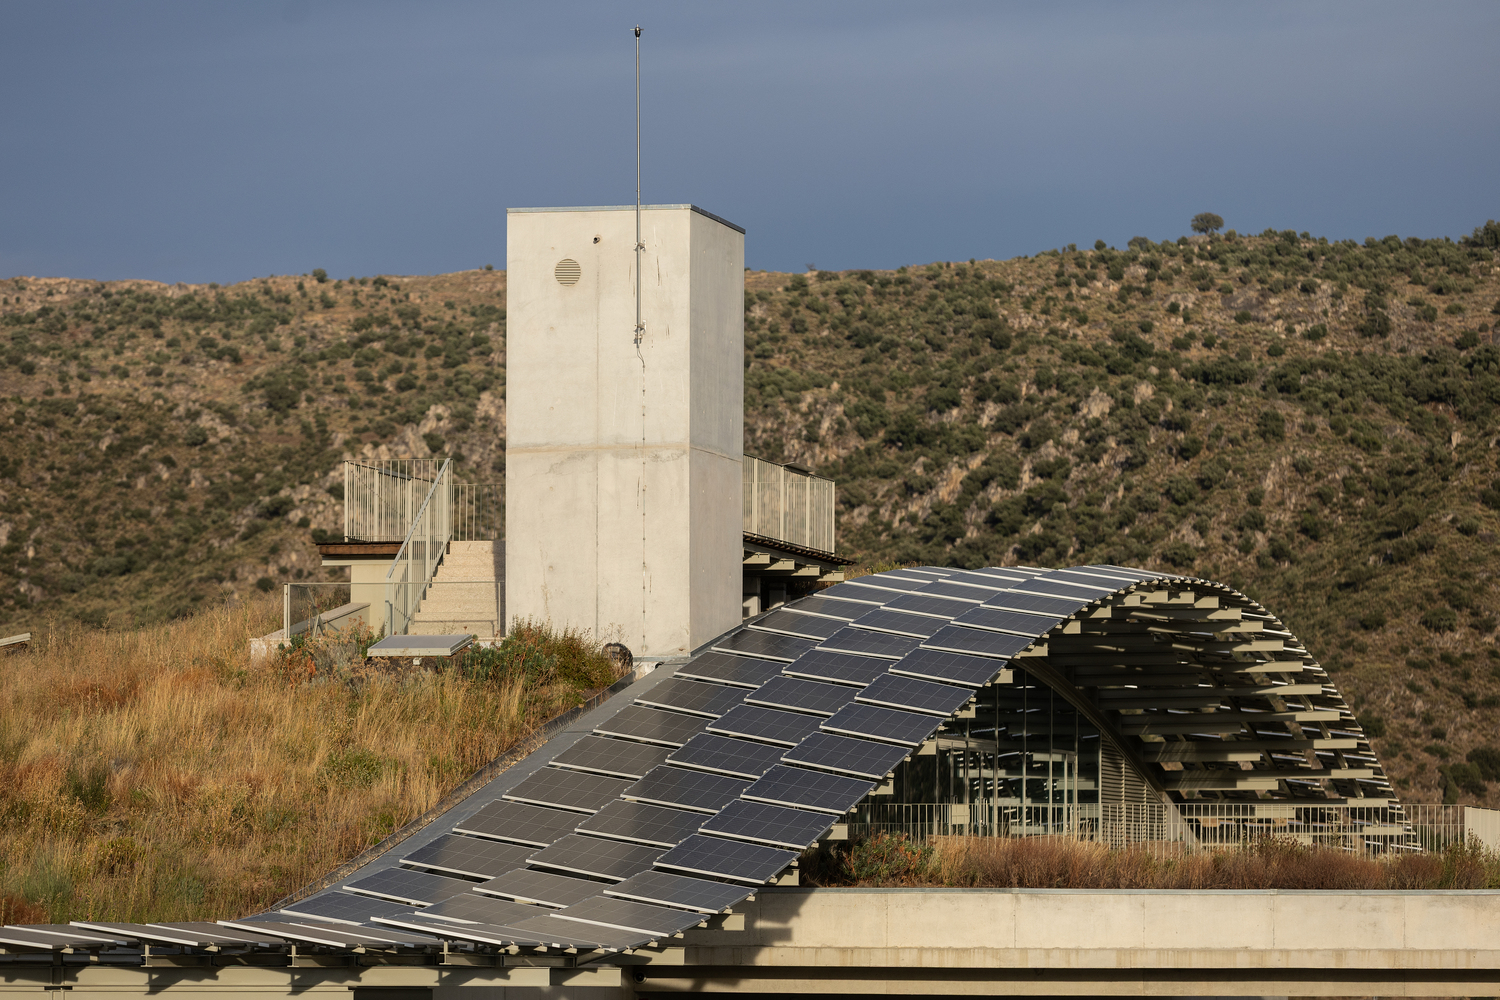
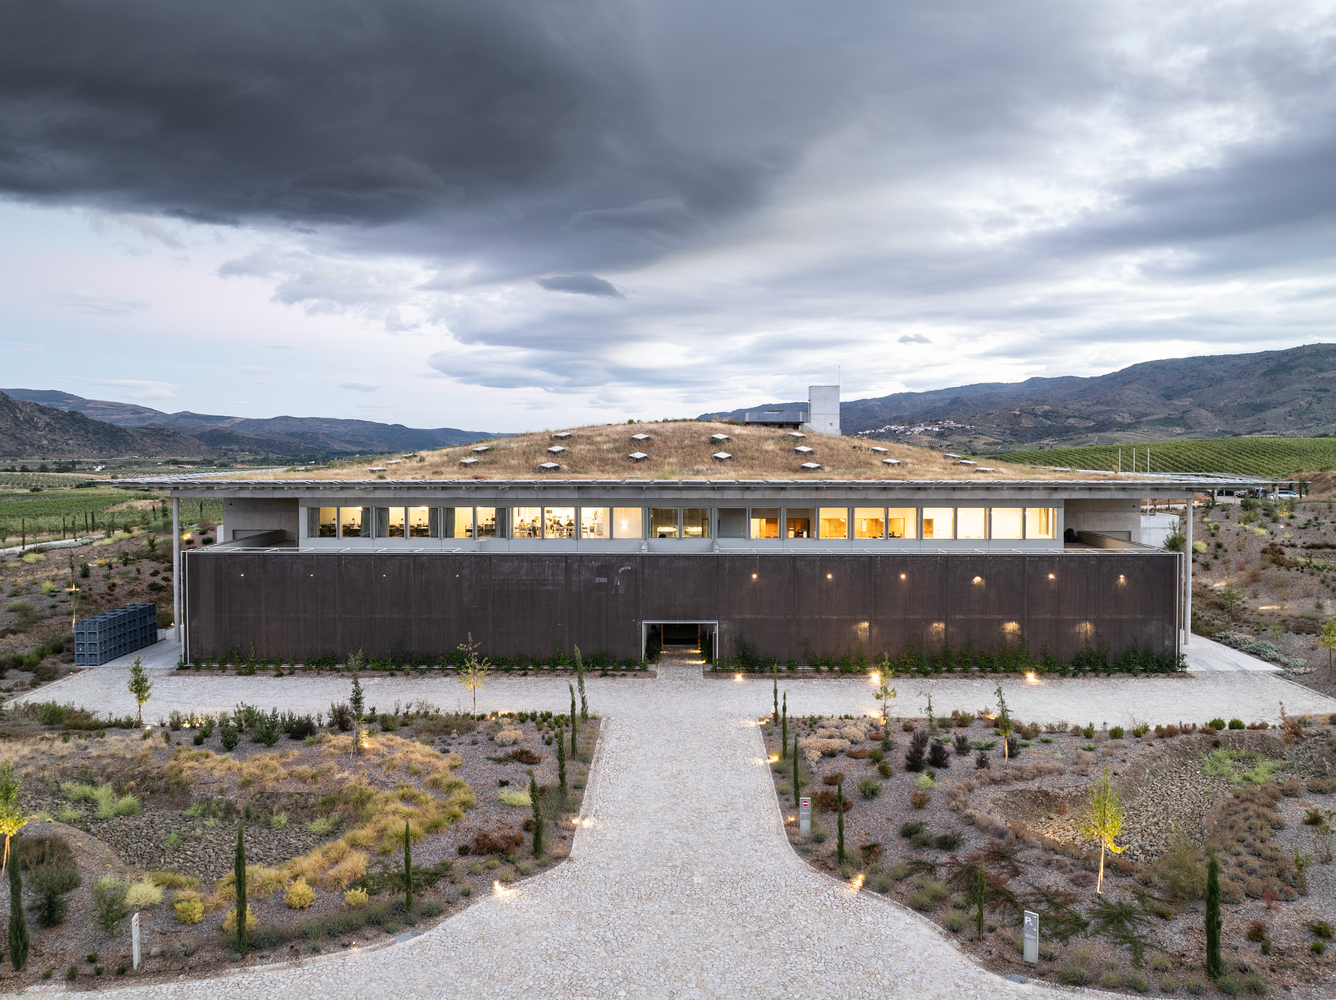
The building's horizontal expression reduces its perceived scale, while the interplay between orthogonal organisation and the organic geometry of the roof reflects the dialogue between technical precision and the natural landscape.
More than an industrial facility, the Quinta do Ataíde Winery represents an integrated model of sustainable architecture in the Douro, where energy, water, landscape, and production are conceived as a single system.
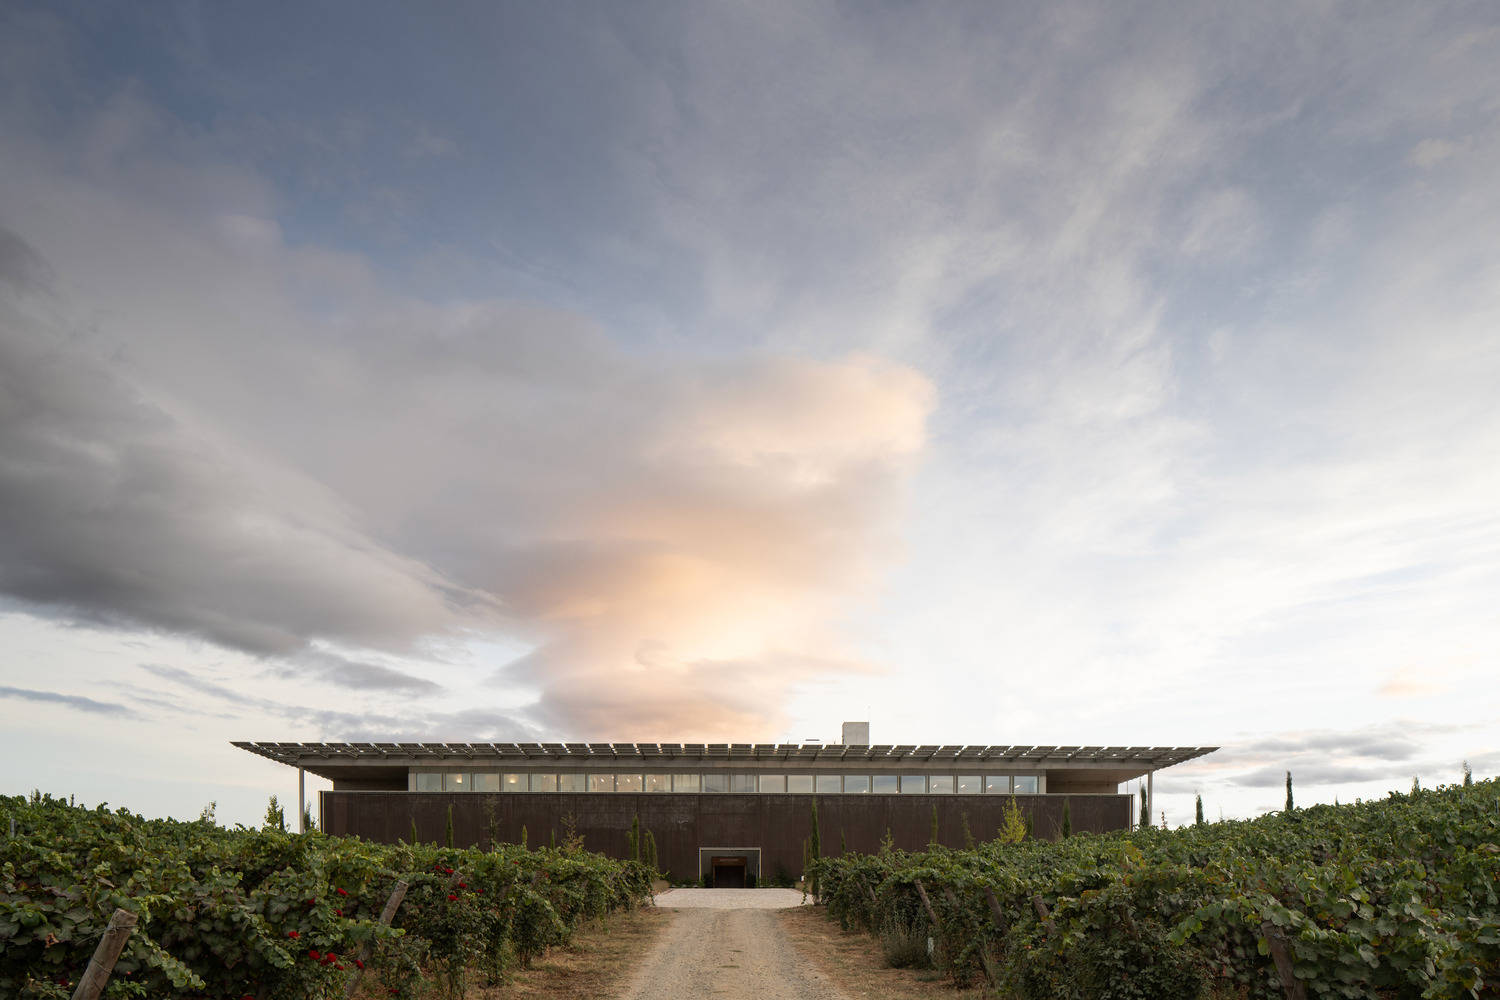
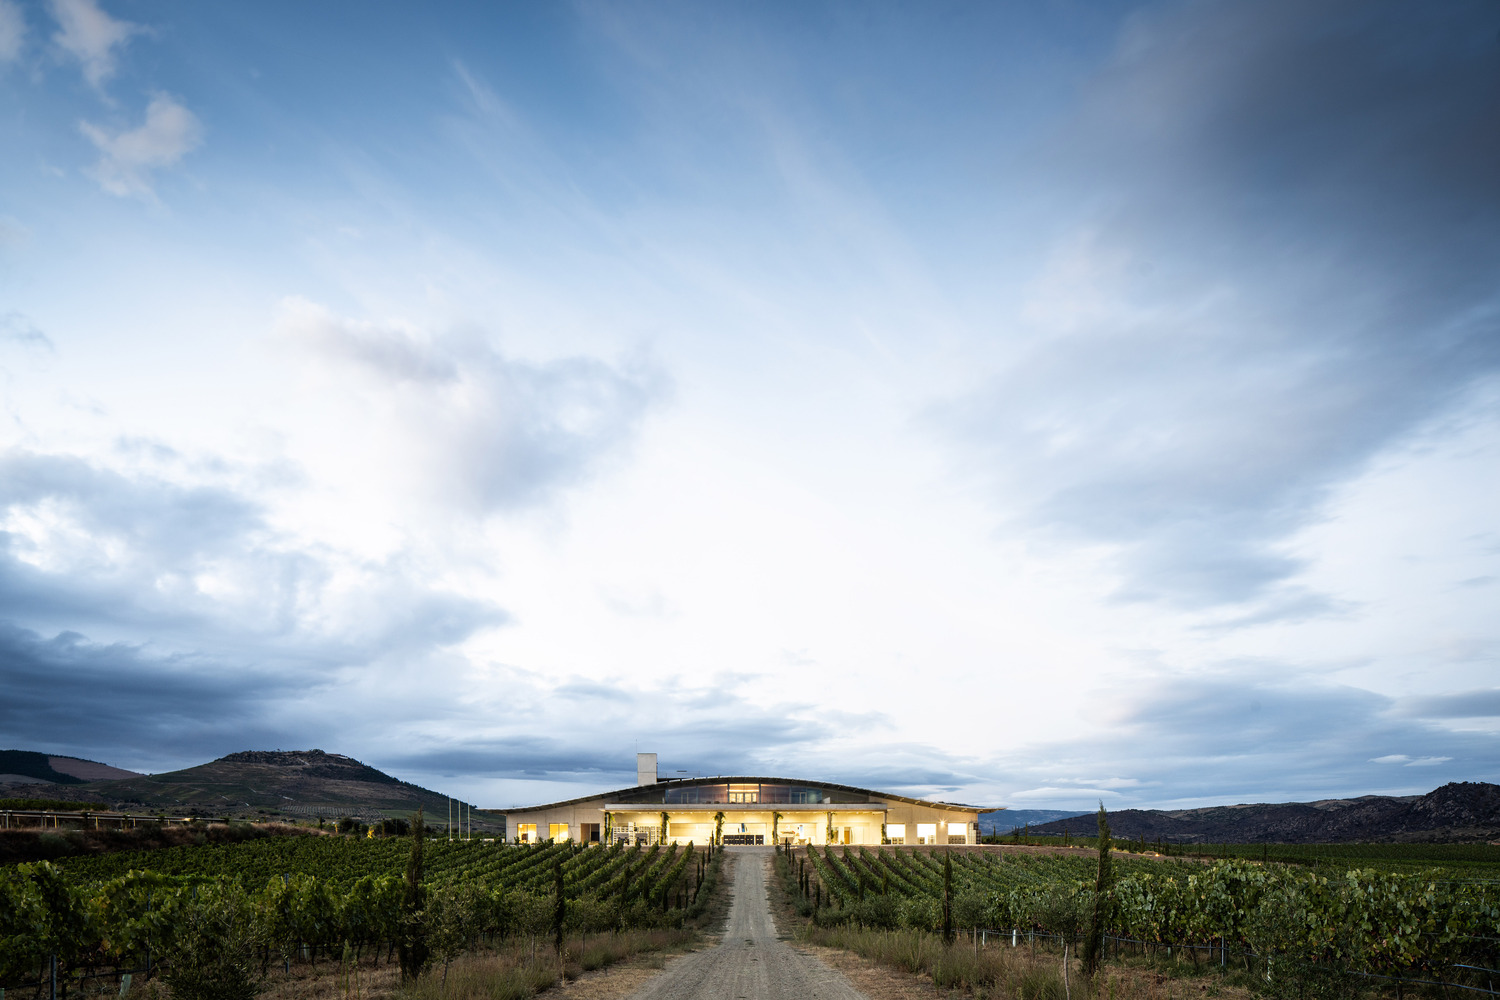
It stands as a contemporary benchmark for how architecture can enhance both environmental performance and the identity of place.