Jiangshan Tonglumen Urban Terrace
JIANGSHAN TONGLUMEN URBAN TERRACE
Gad
ARCHITECTS
Gad
LEAD ARCHITECTS
Wu Xuan
ARCHITECTURAL DESIGN
Wu Xuan, Wang Hangxu, Ma Yuqing, Tang Junru
LANDSCAPE CONCEPT DESIGN
Guo Yu, Lu Zhenqiu, Xia Ming, Chen Yuling
M&E
Cui Daliang, Wu Wenjian, Lu Baiqing, Yao Guocai, Yu Haiyang, Pan Xiaohui, Hong Zhiyan
LANDSCAPE DESIGN
Zhejiang University Of Technology Engineering Design Group Co., LTD.
CONSTRUCTION DRAWING INSTITUTE
China Academy Of Art Landscape & Architectural Design General Institute Co., LTD.
CLIENT
Jiangshan Chengxing Real Estate Co., LTD.
CURTAIN WALL DESIGN
Zhejiang Provincial Institute Of Industrial Design Co., LTD.
STRUCTURE
Ren Guangyong, Shi Lei
PHOTOGRAPHS
Chen Xi Studio
AREA
21810 m²
YEAR
2025
LOCATION
Quzhou, China
CATEGORY
Commercial Architecture
English description provided by the architects.
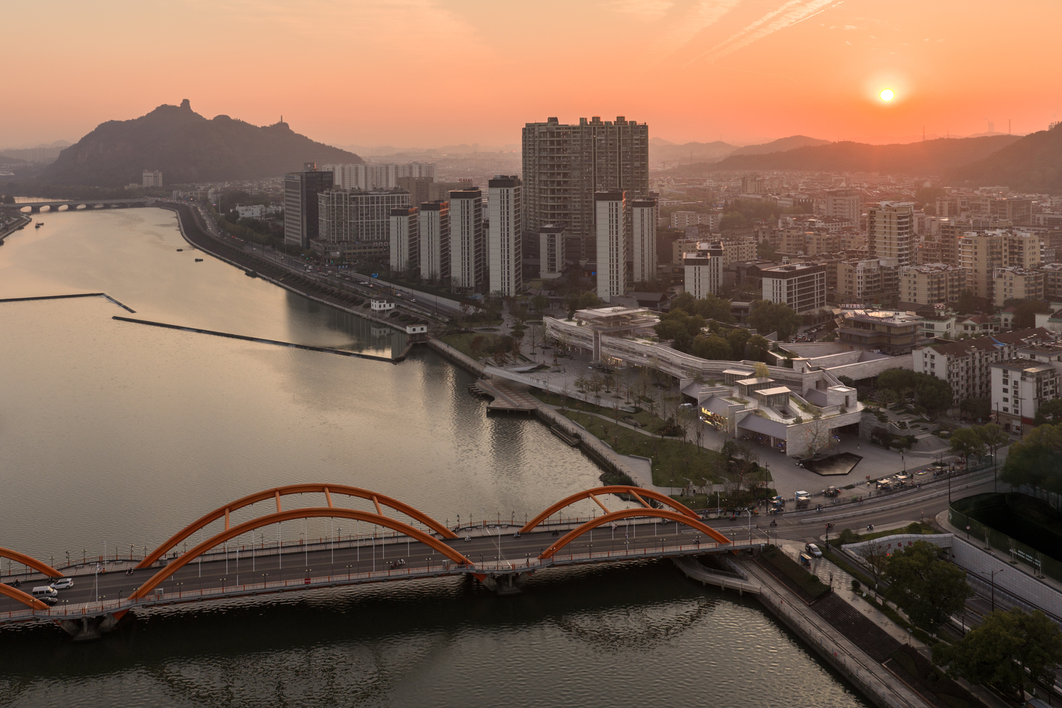
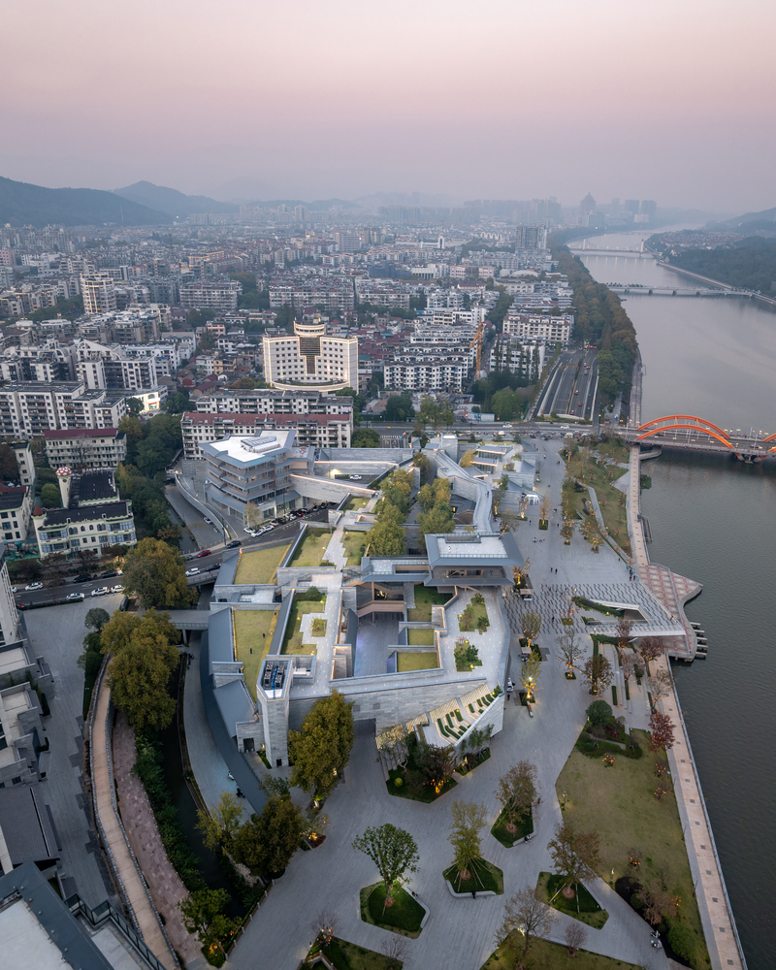
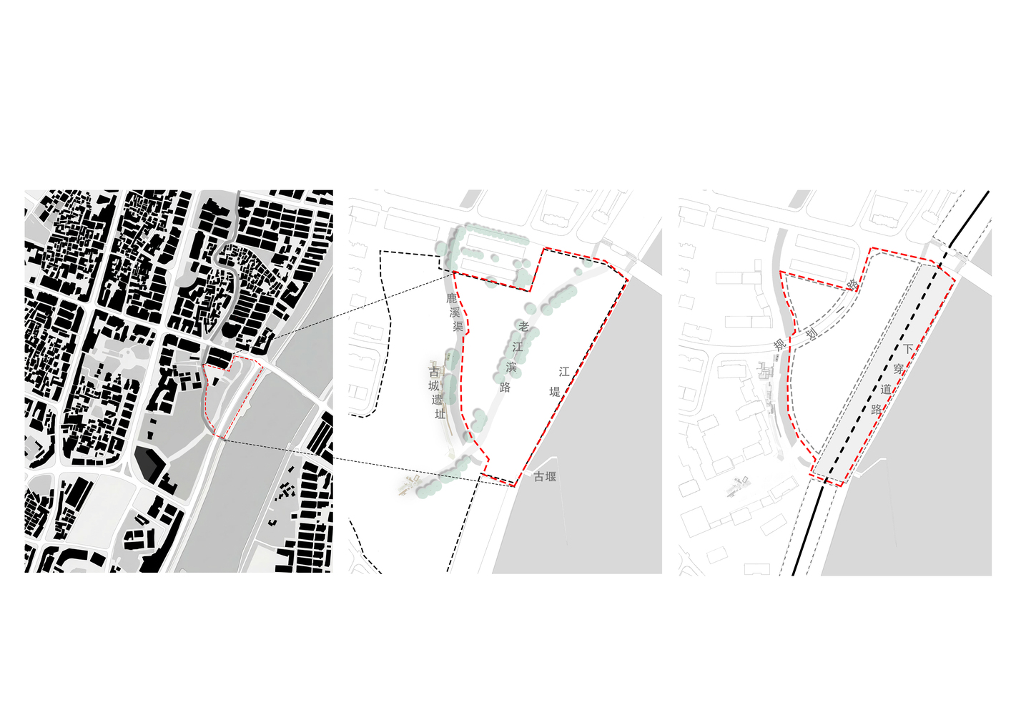
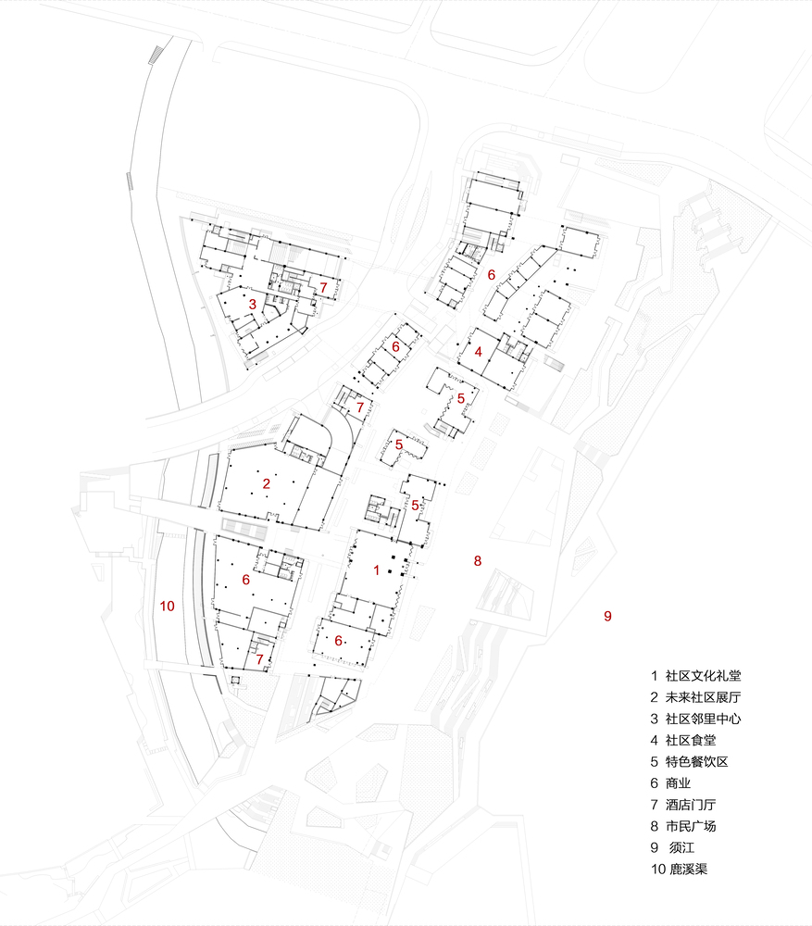
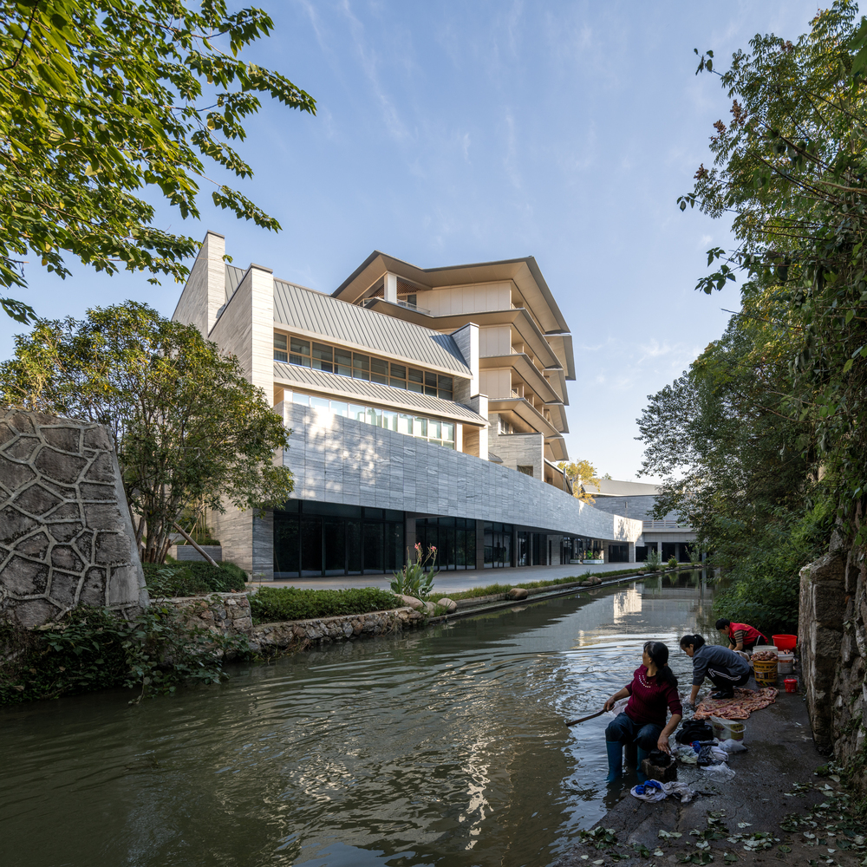
Jiangshan Tonglumen Urban Terrace is located in the core area of Jiangshan, Zhejiang Province — a waterfront public core integrating a neighborhood center, retail, hospitality, and urban plaza. To the east, the site adjoins the ancient city wall ruins, where the Xu River and the Luxi Canal converge; century-old sycamores and the old street fabric remain intact.
Yet despite this depth of historical heritage, the site has long been fragmented by modern traffic roads and an artificial canal, forming a structural void within the urban fabric. How to transform this void into a public catalyst for the city's core area — allowing the vitality of everyday street life to flow back to the waterfront — became the central design question of this project.
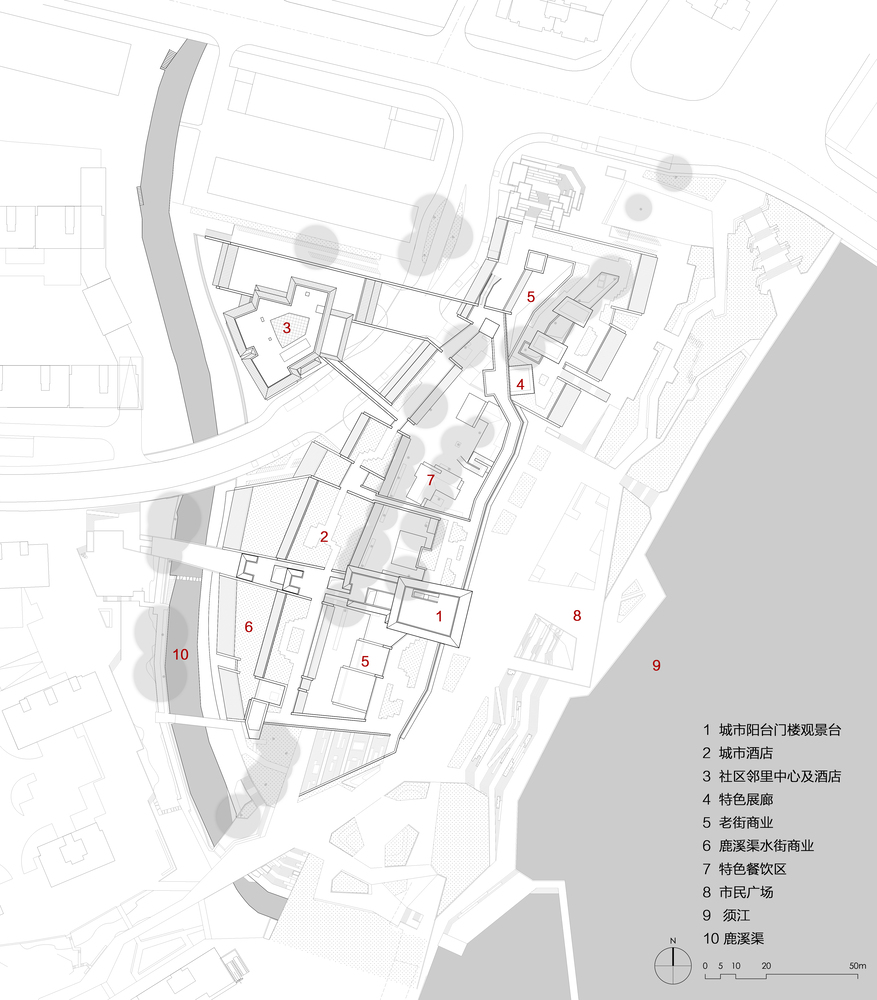
Using five site elements — the old street, ancient trees, the historic canal, the city wall ruins, and the old weir — as guiding clues, the design adopts a "Darning" strategy to repair the deep relationship between site and city across multiple dimensions.
A road-to-tunnel strategy converts the waterfront road into an underground tunnel, returning the ground level entirely to pedestrians and creating a continuous sequence of plazas and waterfront green belts.
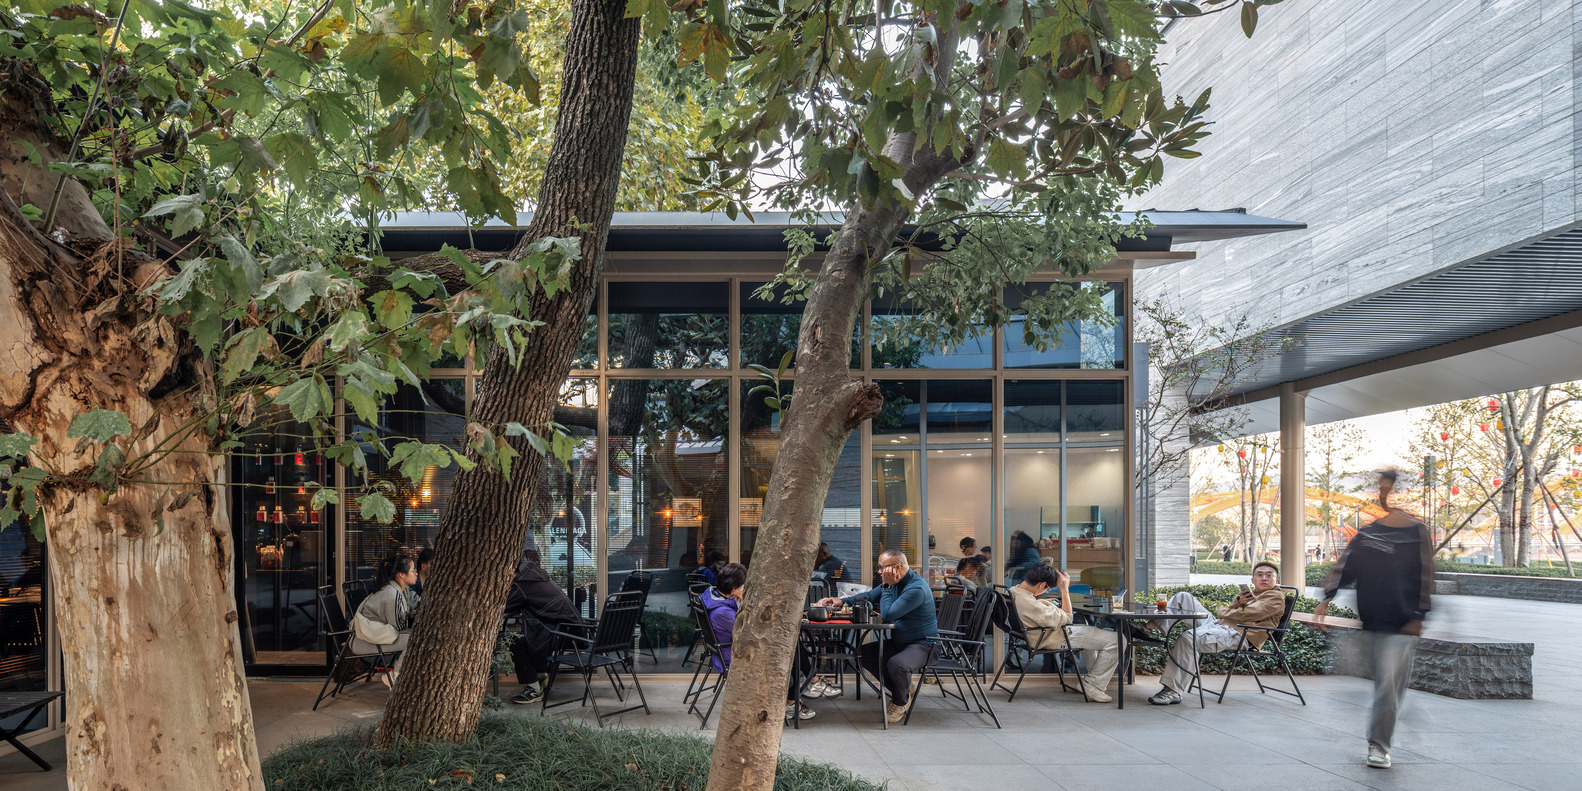
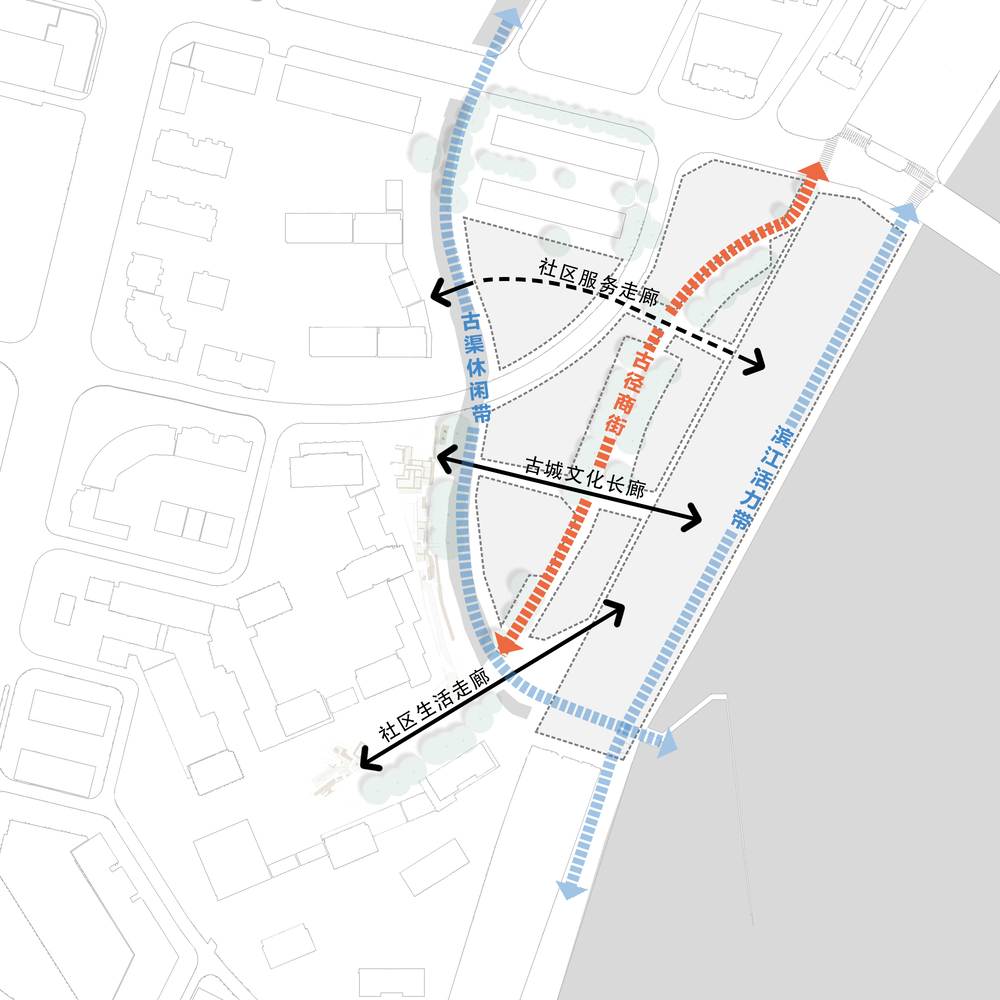
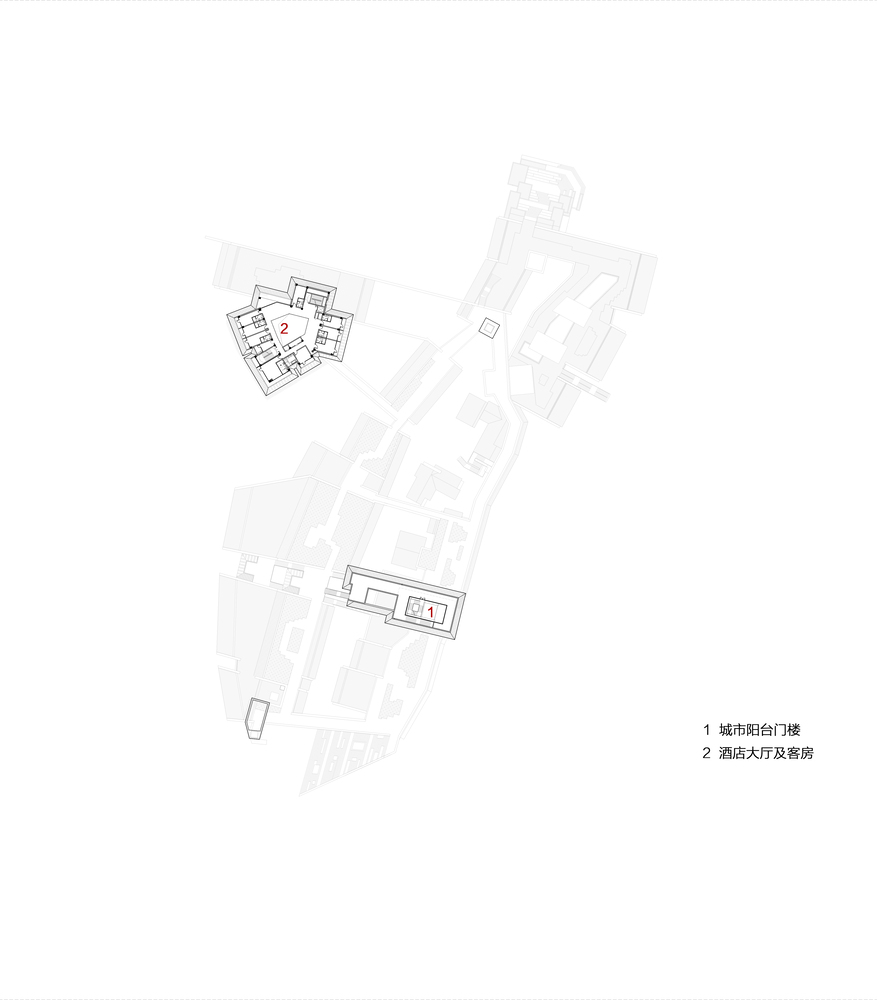
Spatially, the project rejects the introverted logic of enclosed development, adopting instead a block-based layout that allows the building cluster to integrate naturally into the old town's spatial order. The overall layout takes the form of "One street, Two belts, and Three corridors".
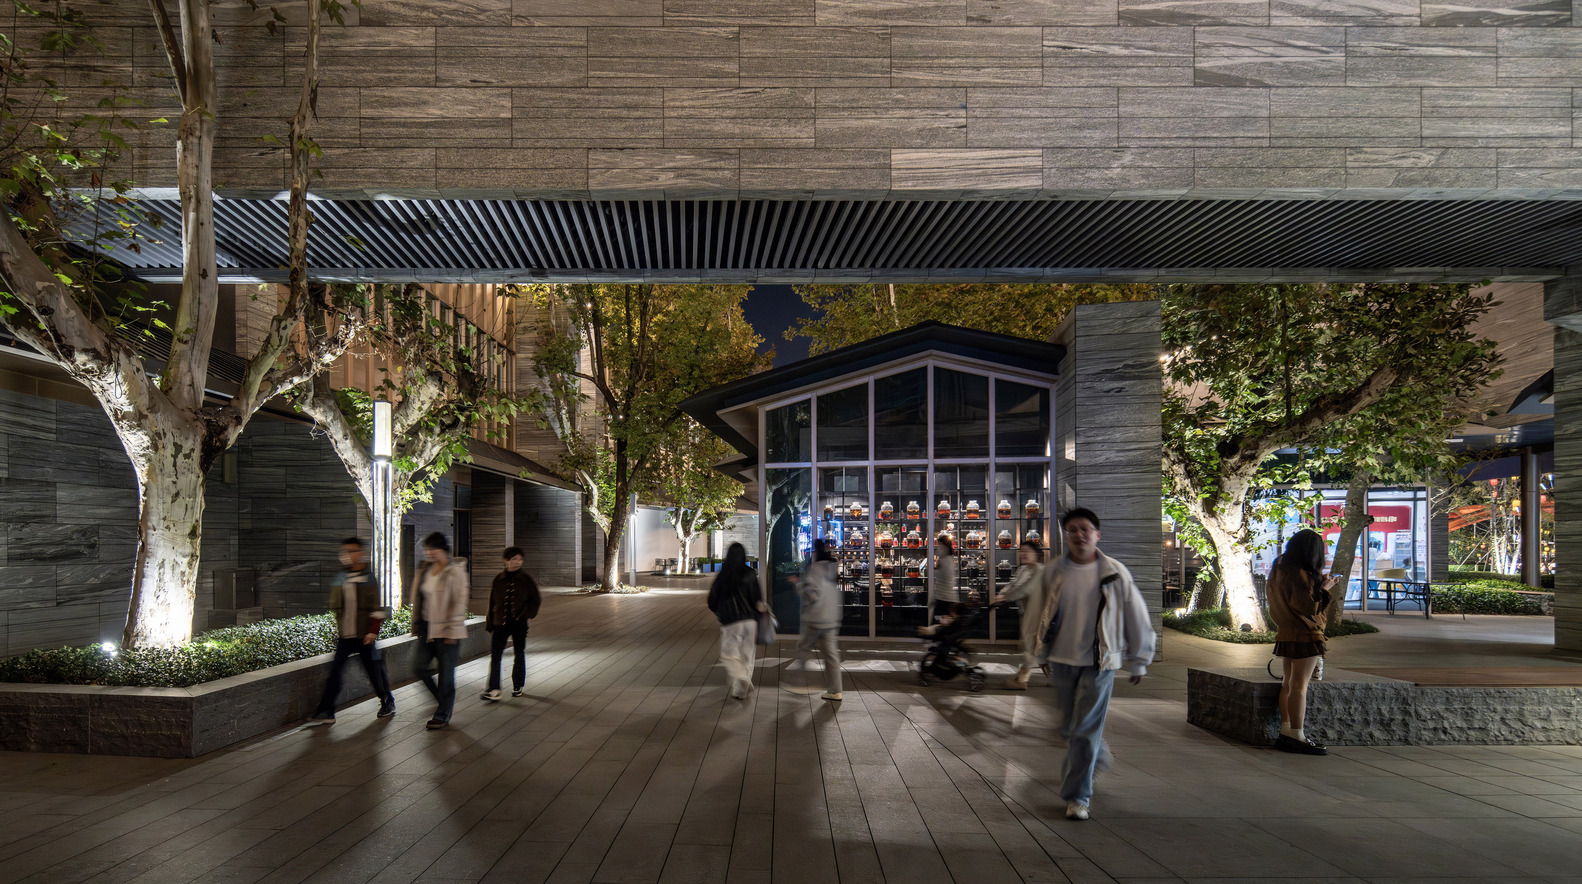
The design preserves the natural realm formed jointly by the old street's alignment and the century-old sycamores, precisely surveying and protecting them.
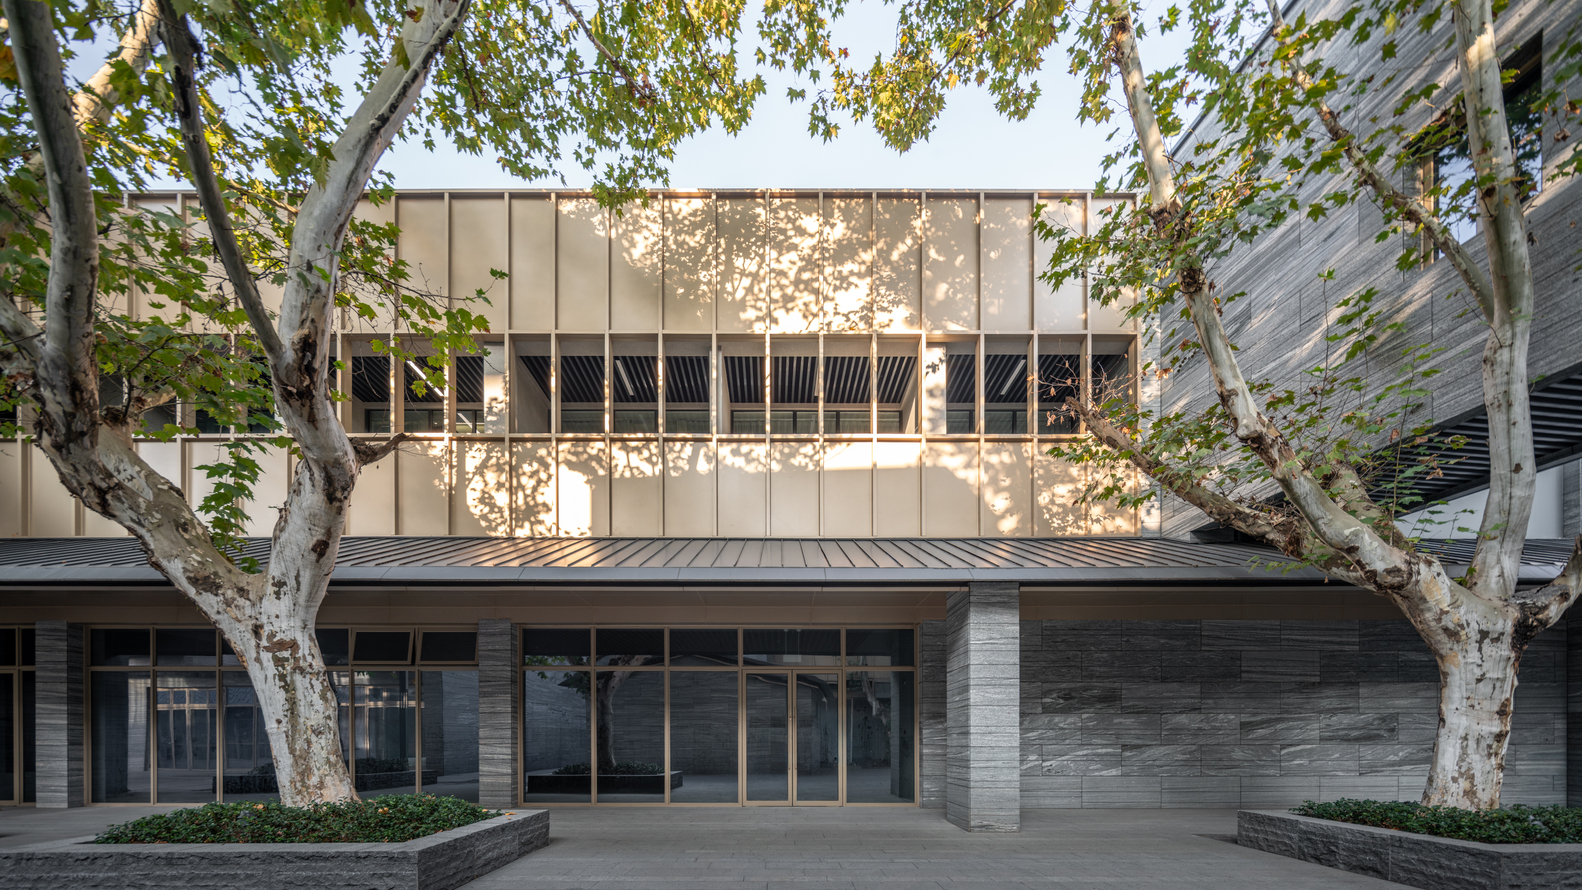
Building volumes retreat beyond the trees' canopy spread and root protection zones, allowing citizens to wander leisurely beneath the old trees while the architecture recedes into the background — restoring to the block a long-absent sense of warmth and texture. The Luxi Canal is revitalized into a waterside commercial street.
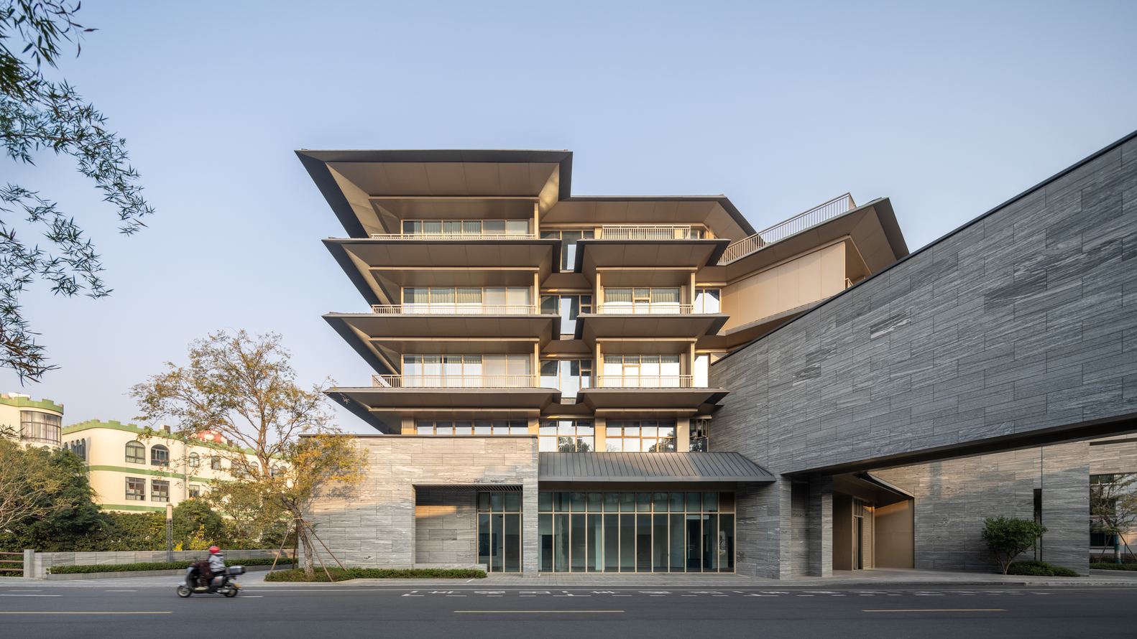
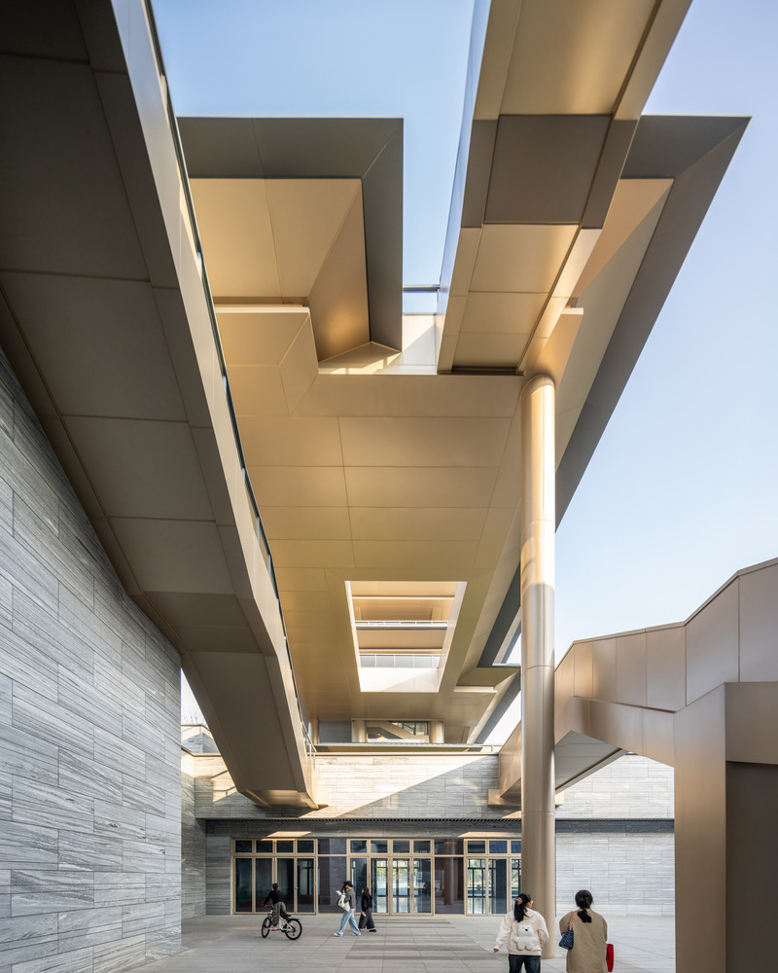
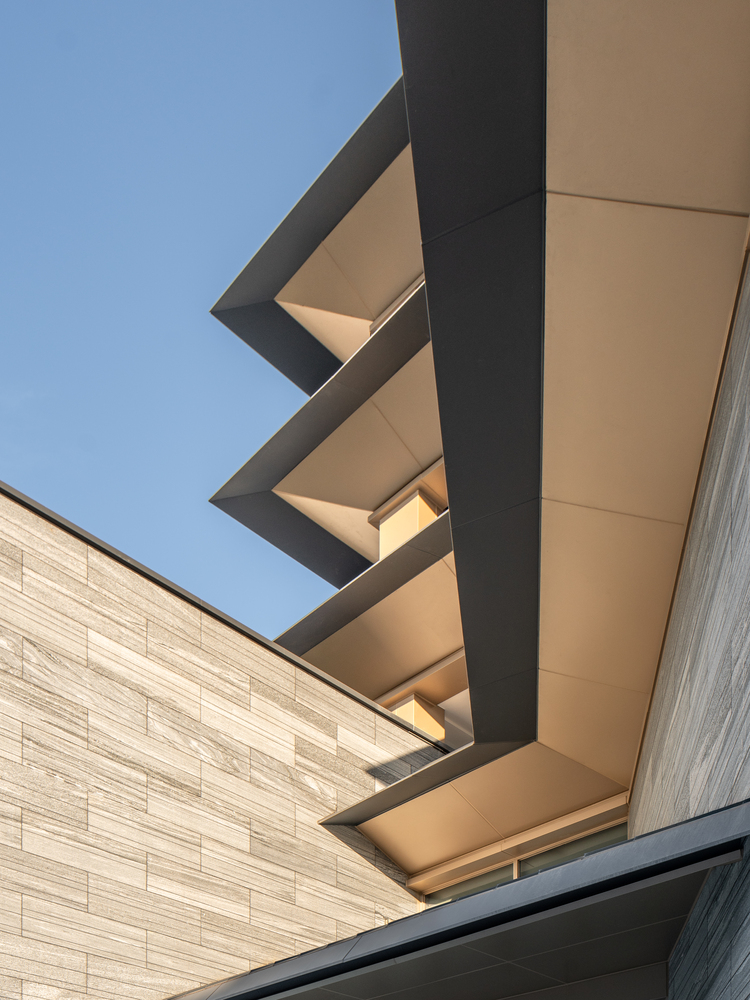
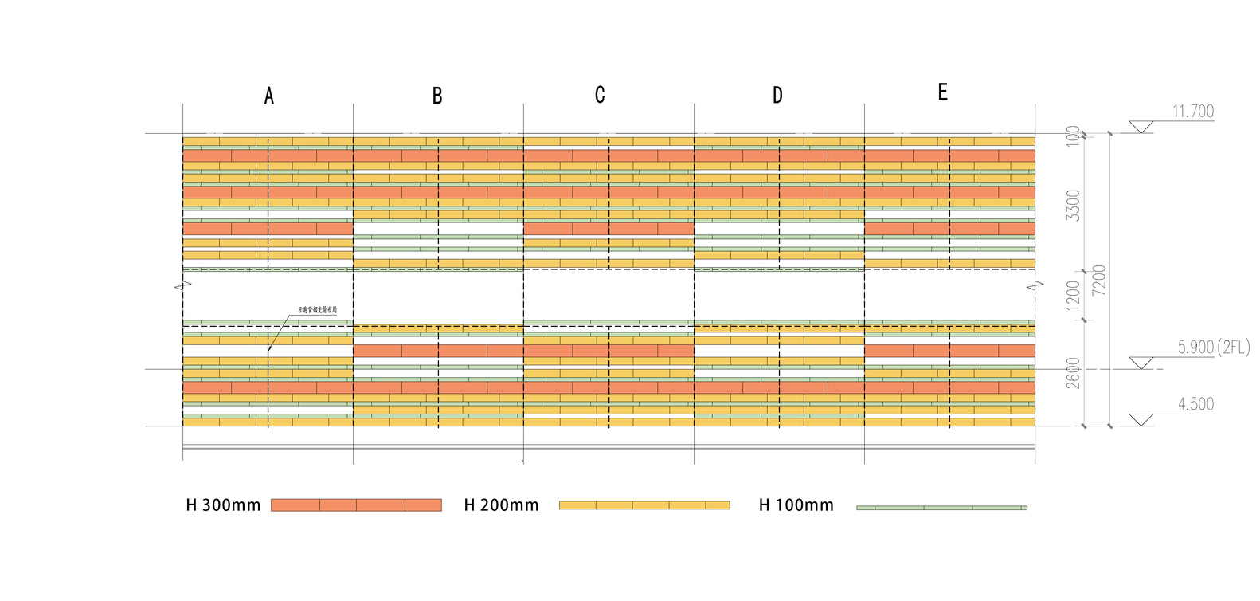
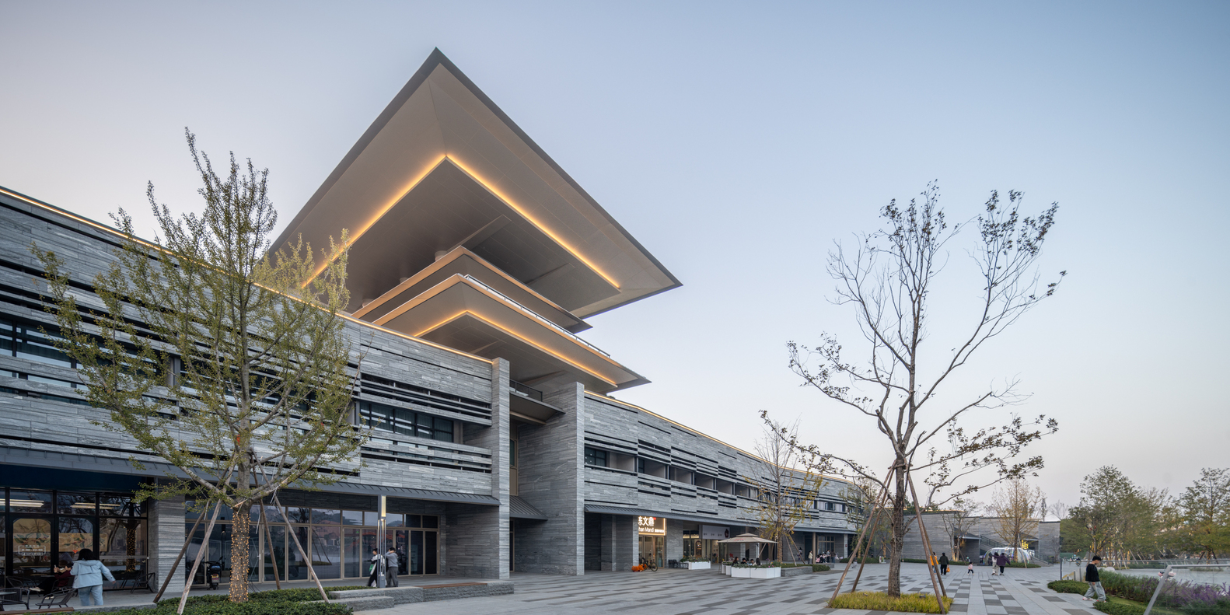
In its façade language, the design adopts grey stone as the primary tone, echoing the historic imagery of the ancient city wall through a modern tectonic vocabulary, creating a transparent, open, and modularly designed façade system.
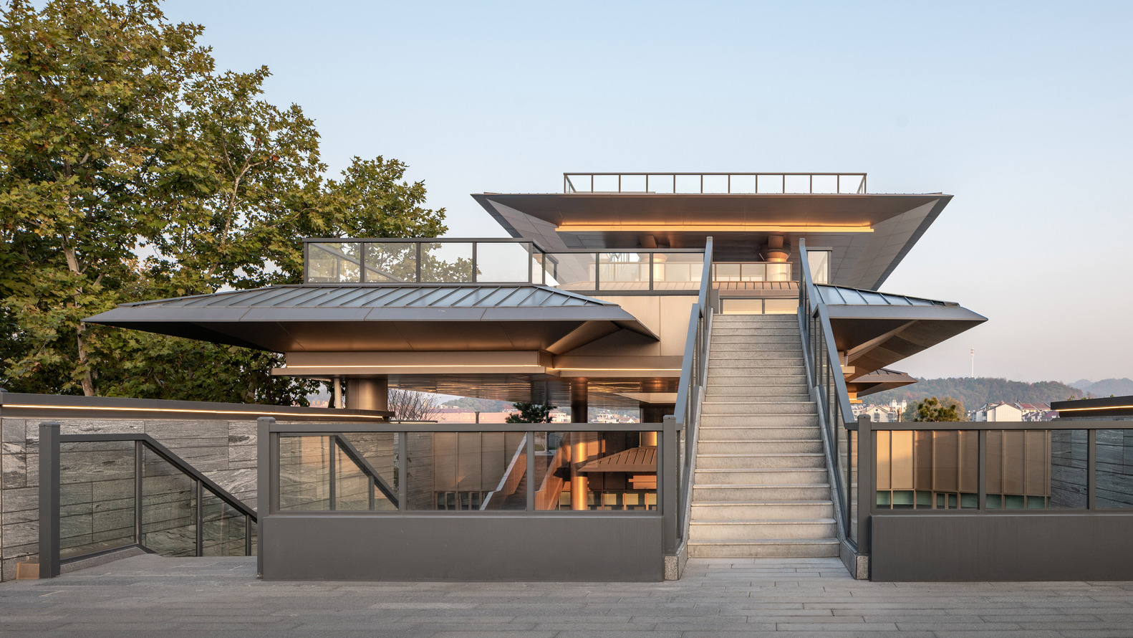
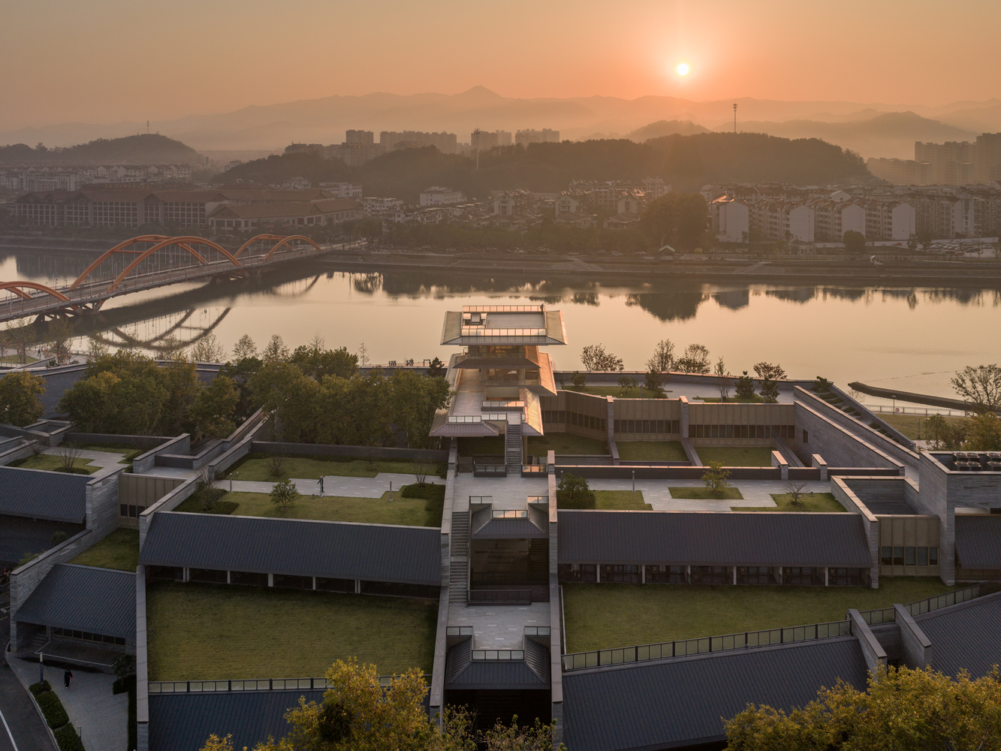
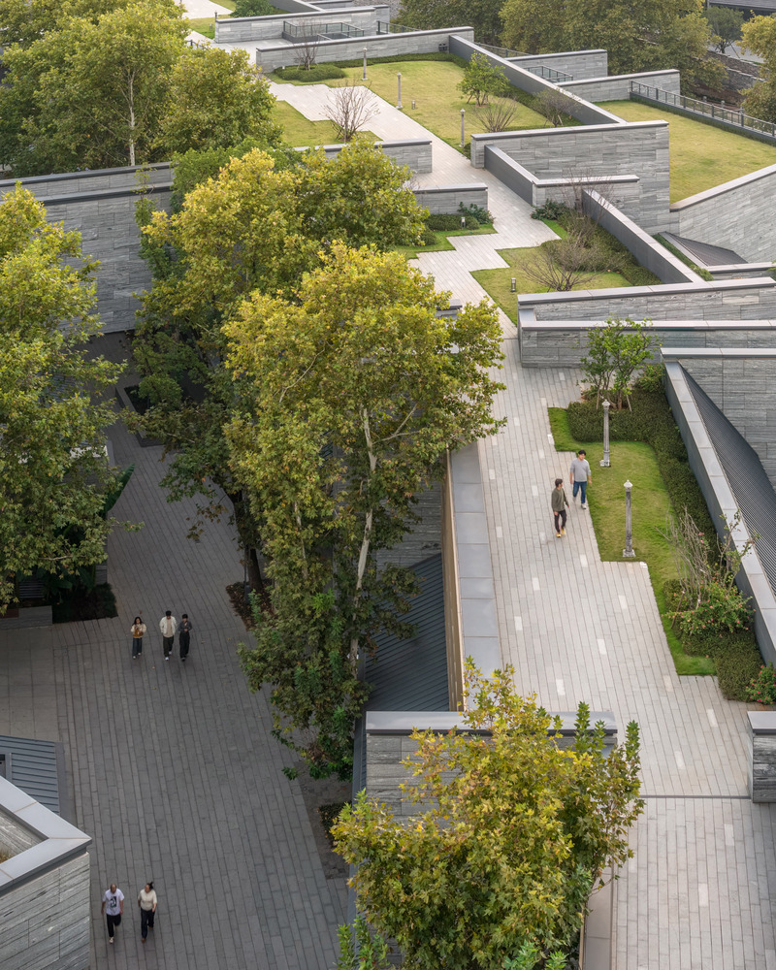
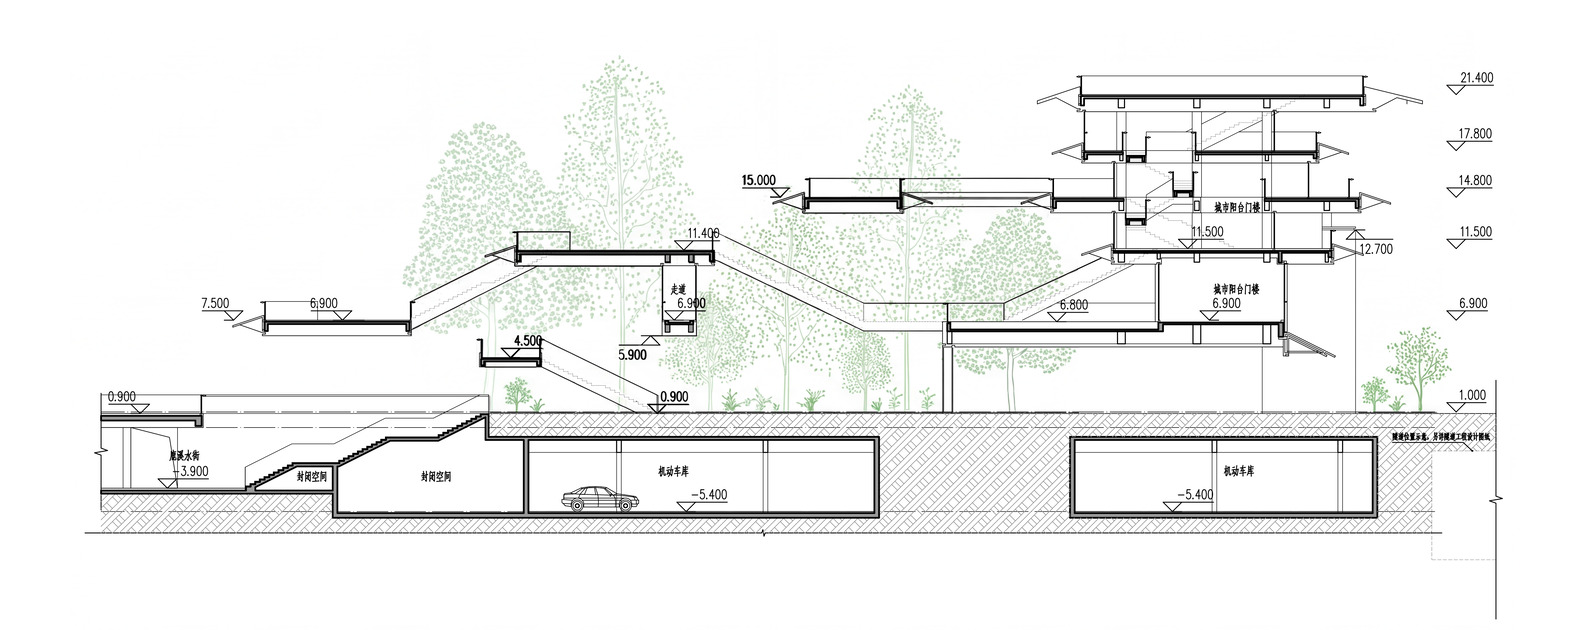
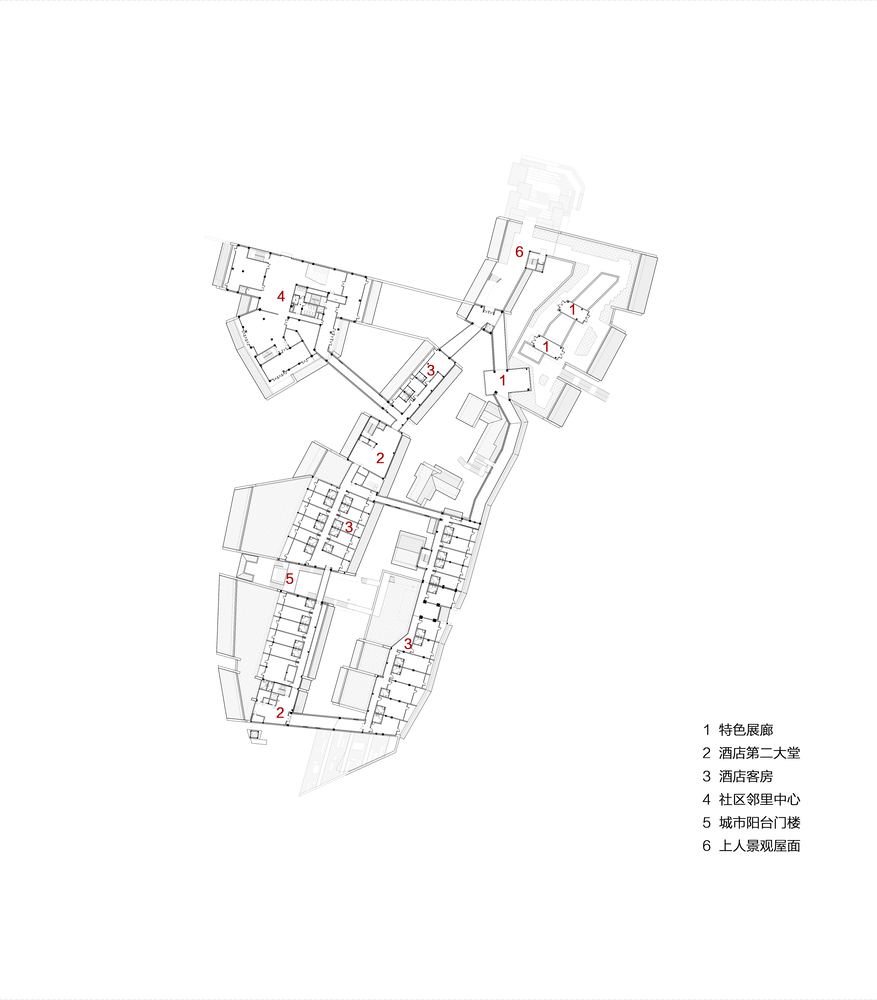
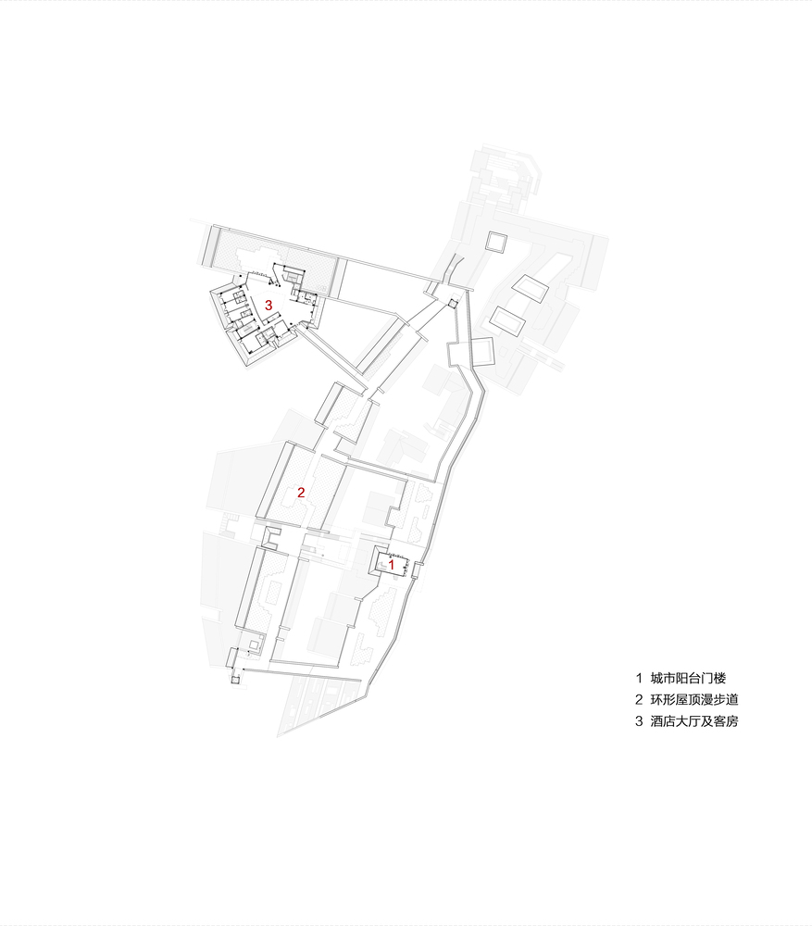
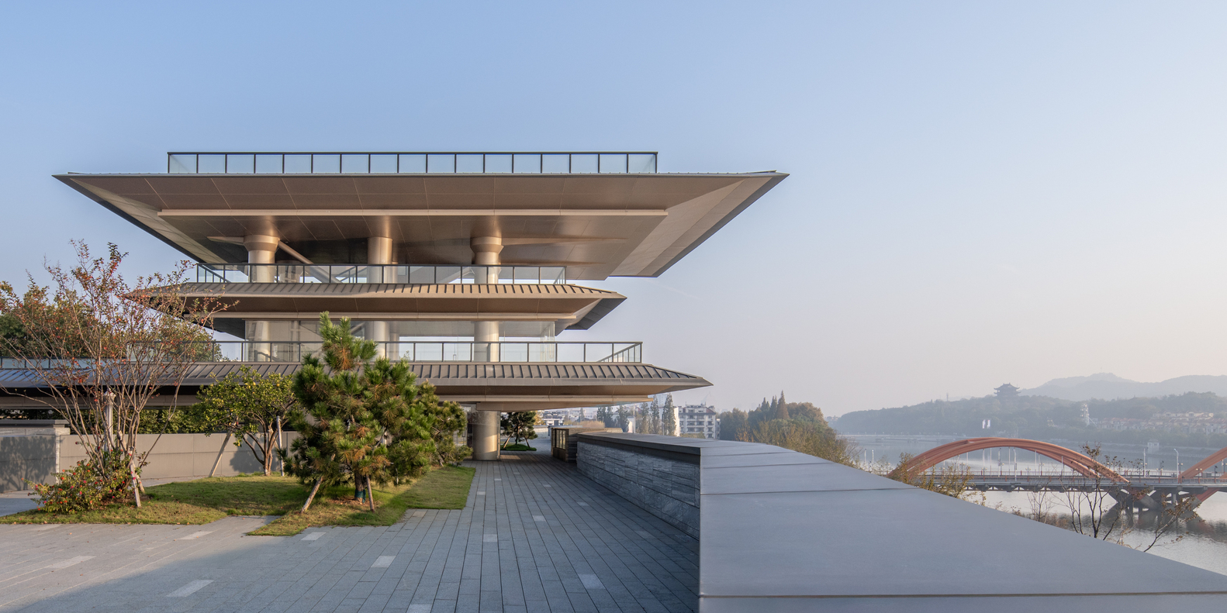
The ring-shaped roof platform formed atop the second-level hotel volume takes "a 1:10 scale model of old Jiangshan" as its motif, creating a "miniature old town" open to the public around the clock — offering citizens a panoramic vantage point over the surrounding landscape.
Through layered three-dimensional circulation, the design weaves all programs into a unified whole. This "vertical micro-city" not only stitches together the fractured public interface within the old town fabric, but also becomes a new living room where the people of Jiangshan are willing to linger and share.
Through the principle of preservation through active use, the project reawakens dormant historical heritage and reintegrates it into contemporary daily life, achieving a symbiosis between cultural-context resources and contemporary urban development.