EL HOUSE
Wahana Architects
ARCHITECTS
Wahana Architects
PRINCIPAL ARCHITECT
Rudy Kelana
DESIGN TEAM
Ruth Connie Rajagukguk, Gloria Gracia
CONTRACTOR
Hanslala Contractor
PHOTOGRAPHS
Mario Wibowo
AREA
1158 m²
YEAR
2026
LOCATION
Jakarta, Indonesia
CATEGORY
Houses
English description provided by the architects.
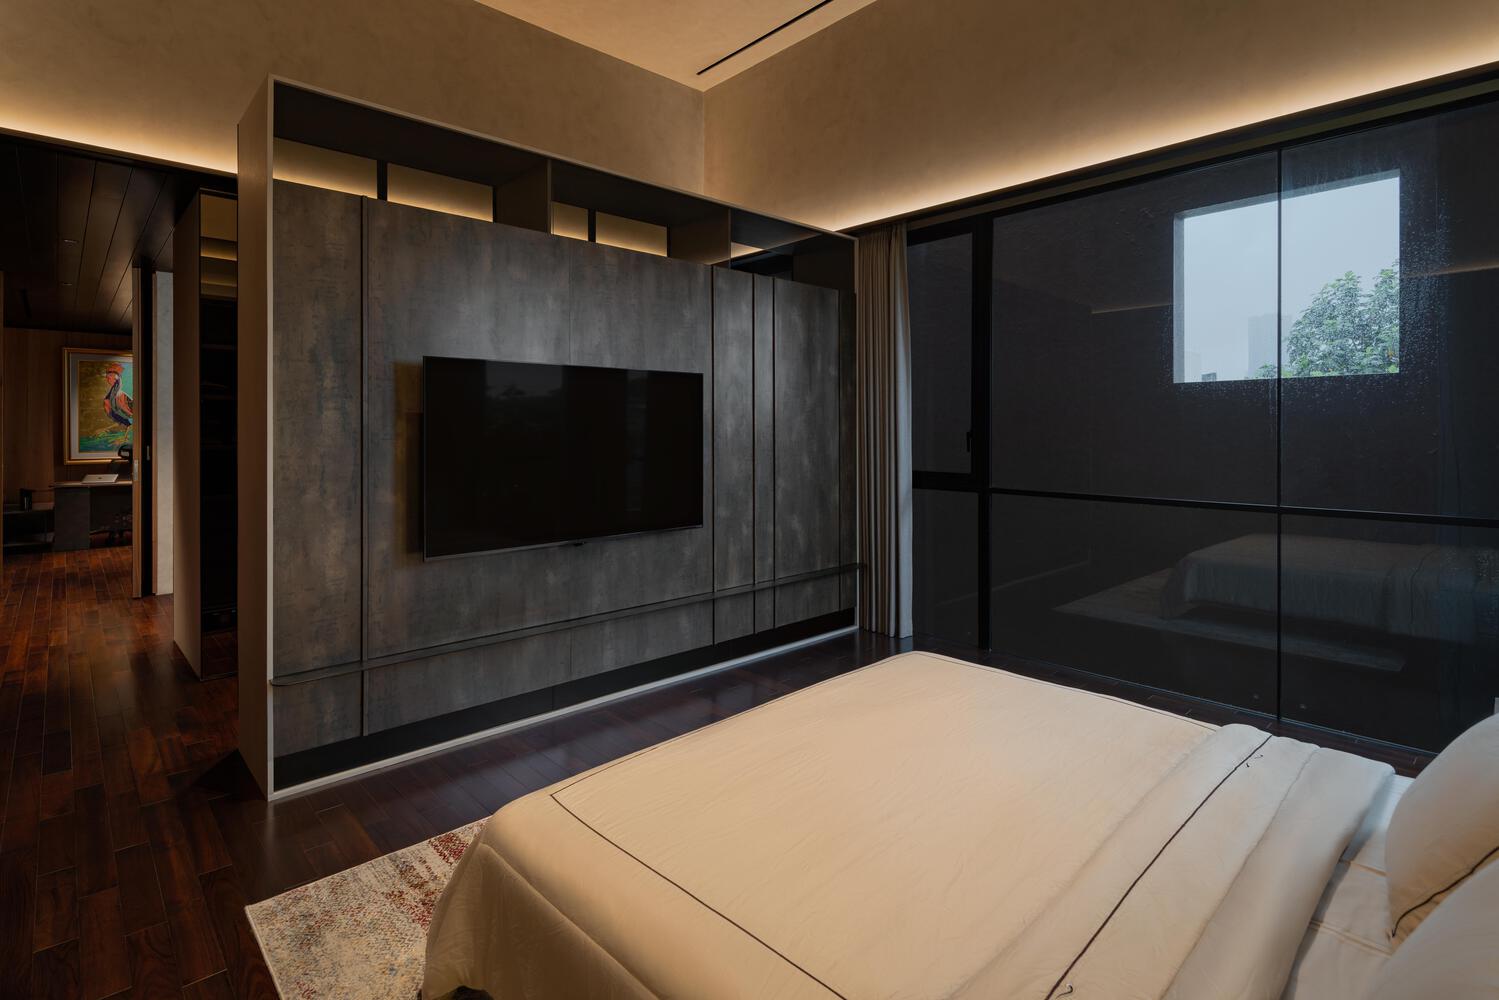
More than a residence, El House was conceived as a welcoming oasis for extended family, close friends, and professional colleagues, and was designed to foster connections across generations and relationships.
Driven by that heartfelt ambition, Wahana Architects focused on creating a truly welcoming place where ease and comfort would set the table for an ambiance conducive to a variety of conceived gatherings.
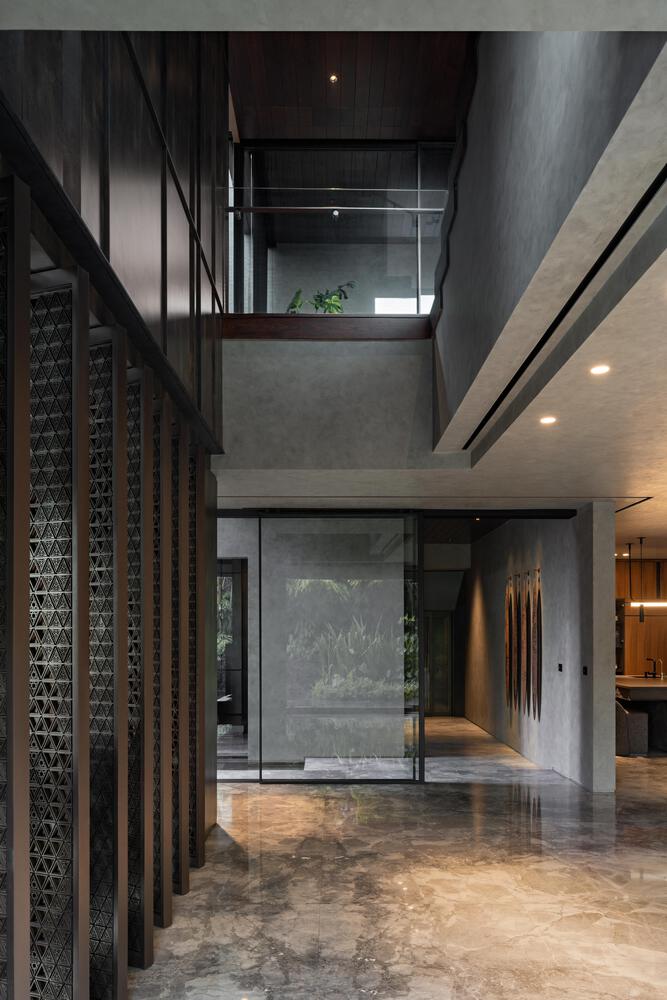
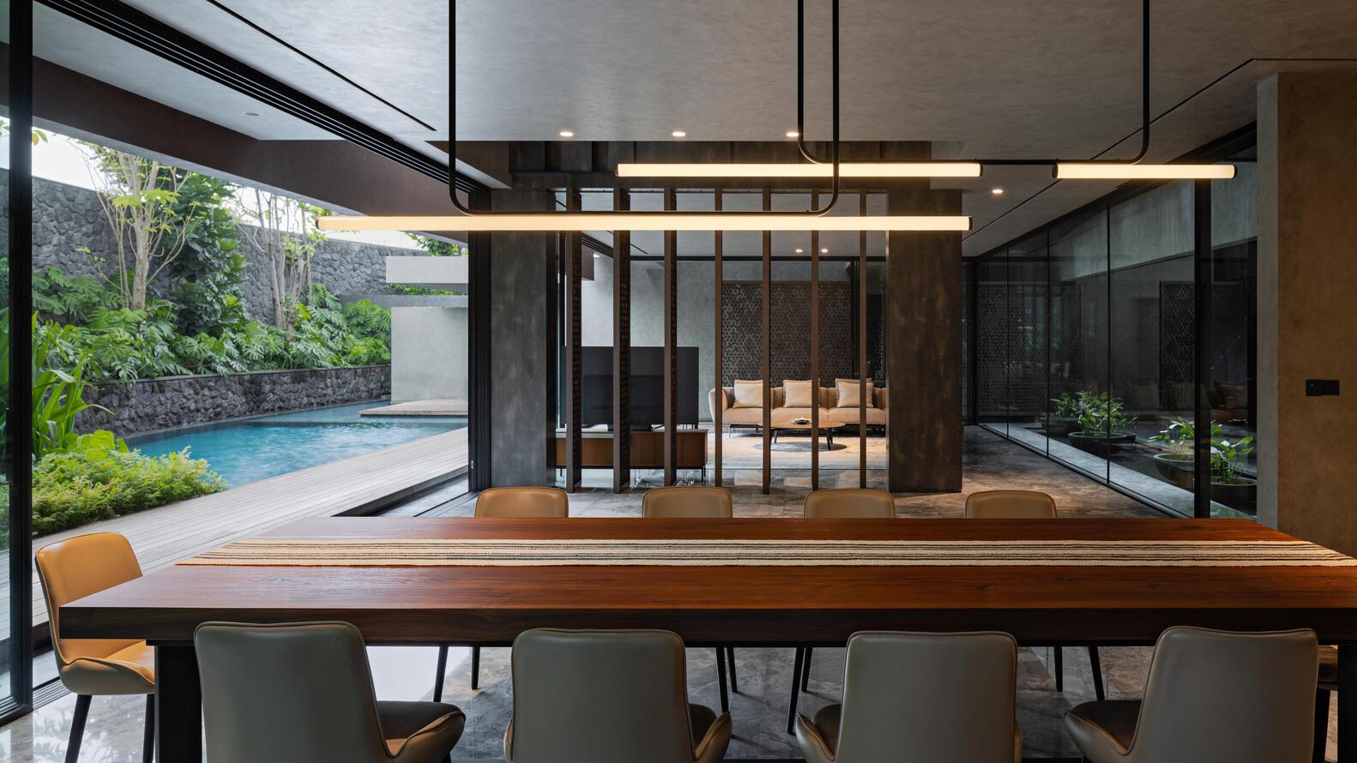
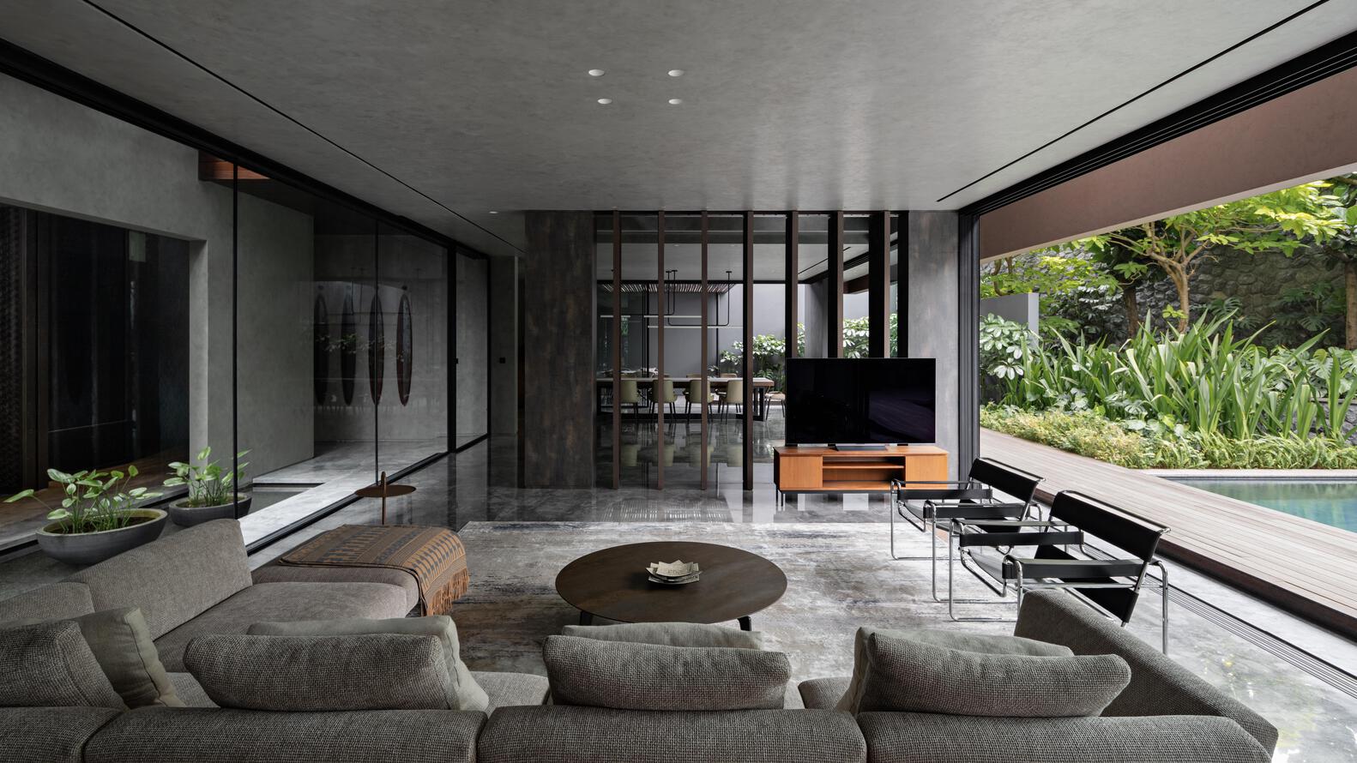
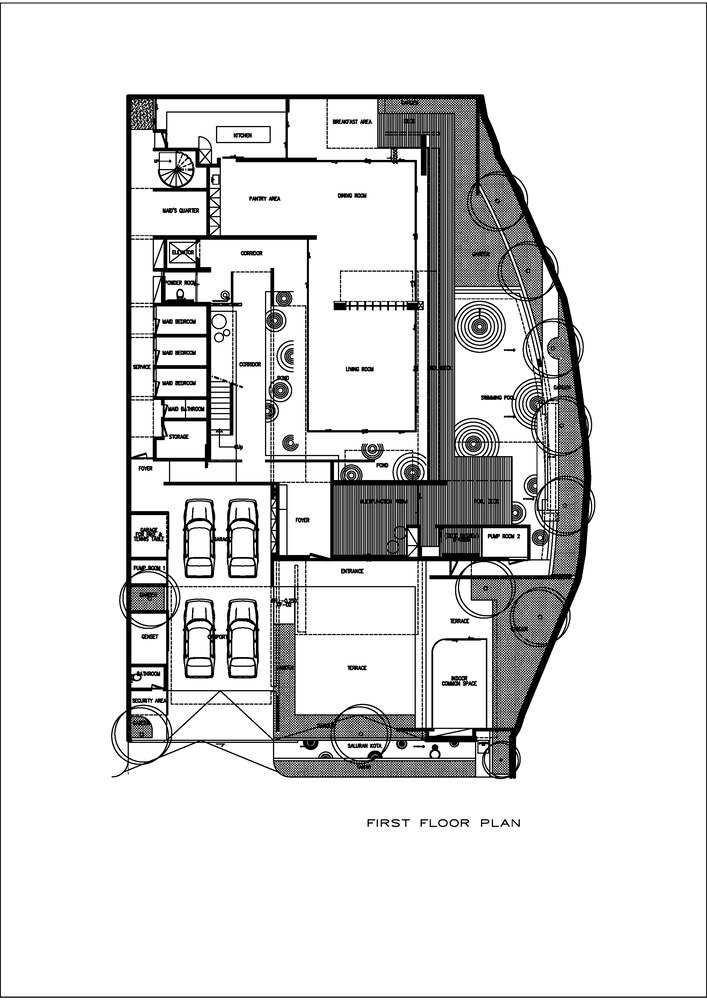
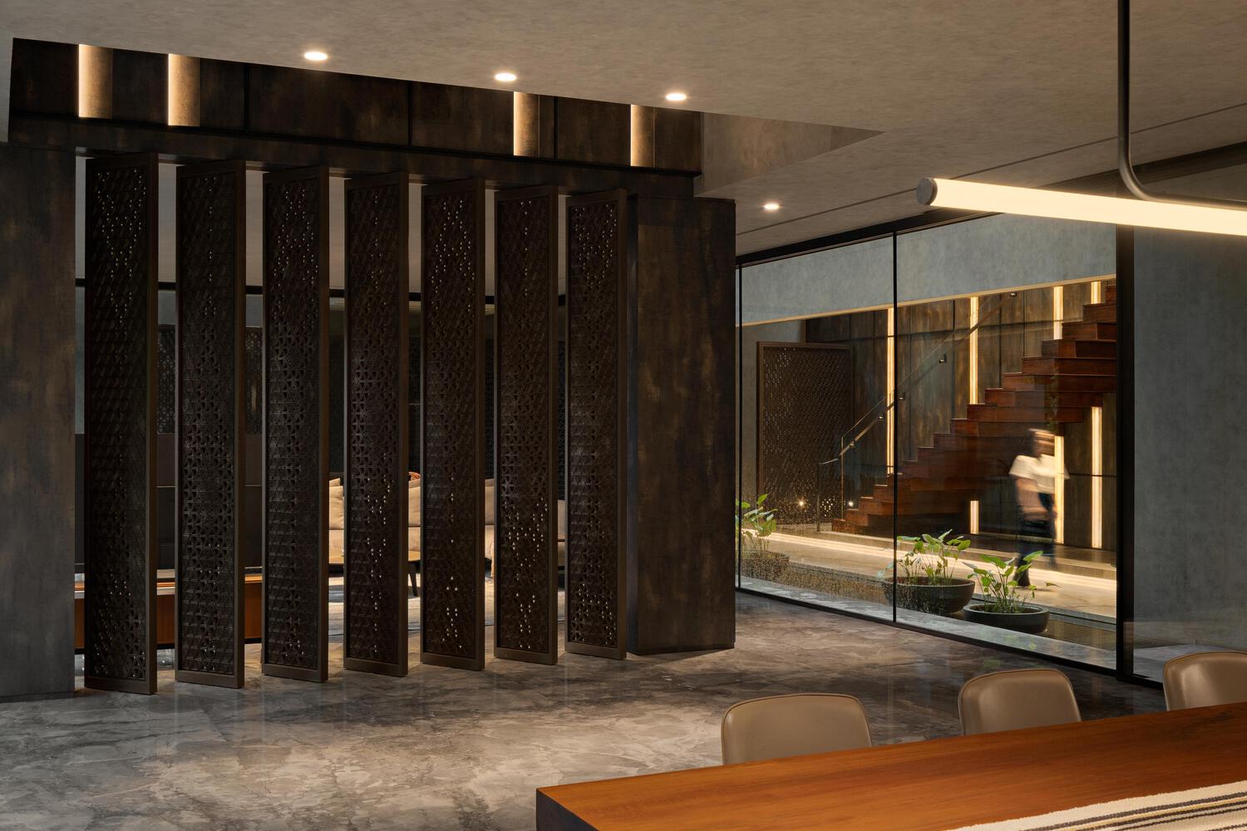
Guided by that concept, the spatial order of the home radiates outward from a central core featuring an expansive living and dining area, conceived as the social heart of the home.
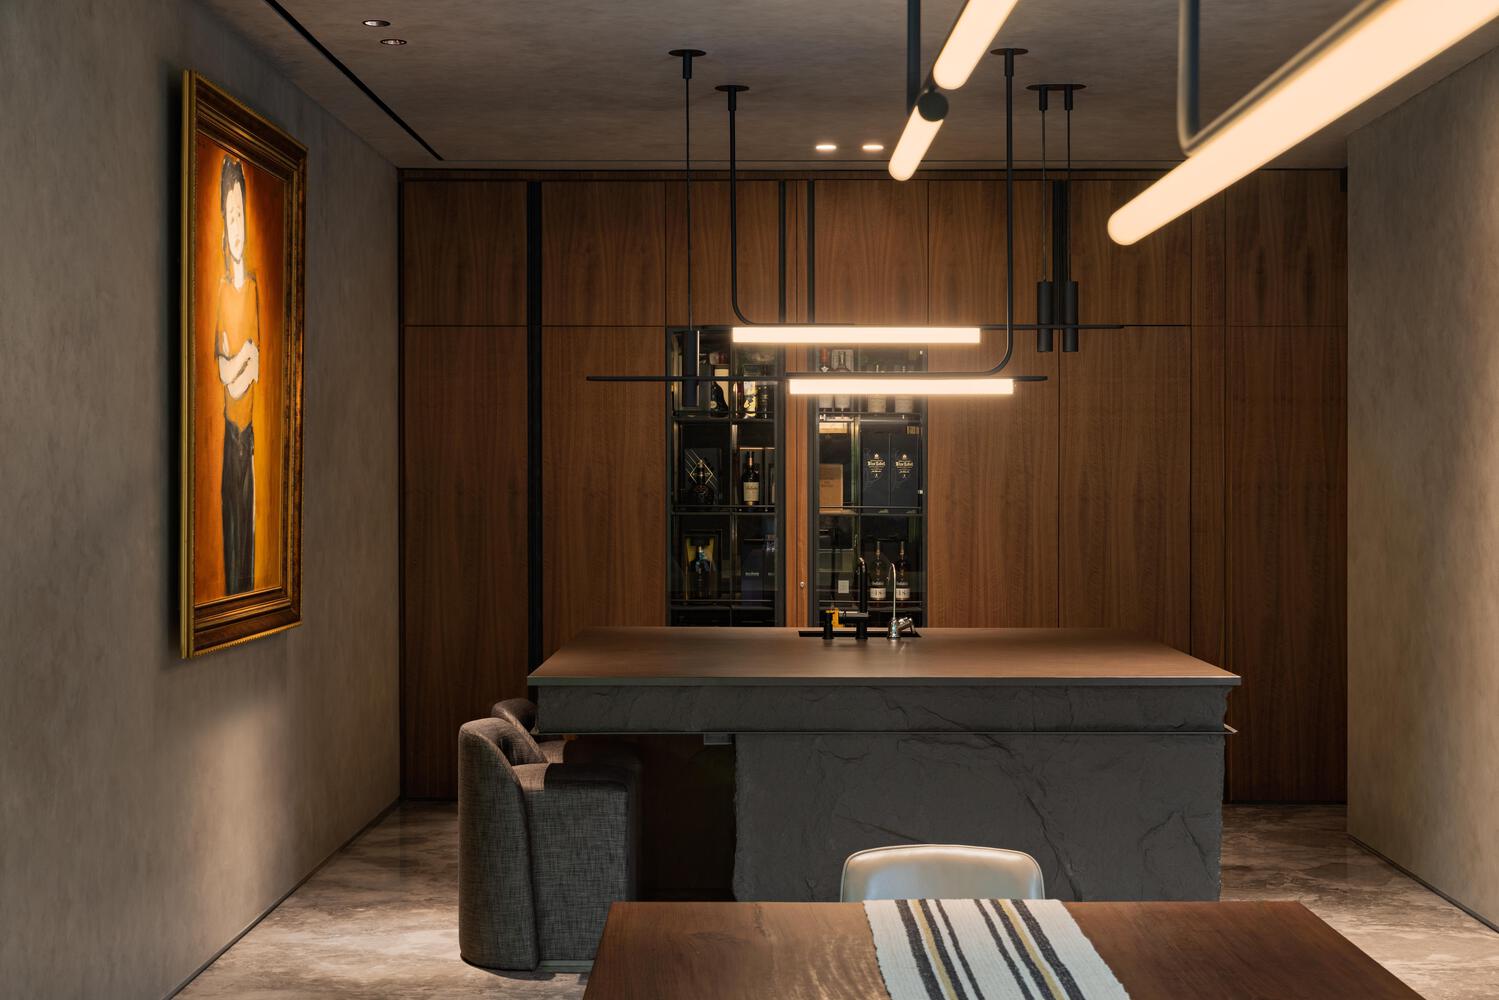
The open setting offers tremendous flexibility for accommodating both intimate dinners and larger social gatherings, supported by a carefully integrated professional-grade kitchen that extends the notion of connectivity and refined hospitality.
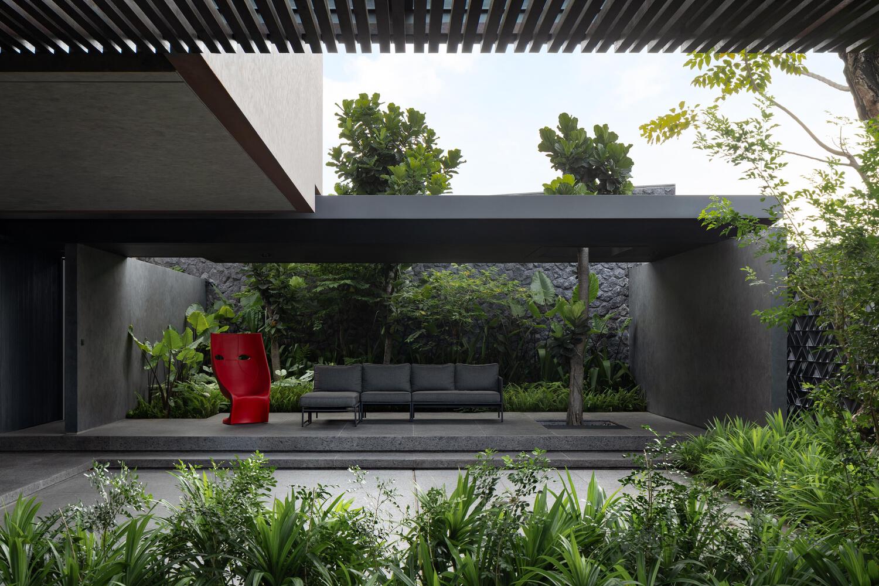
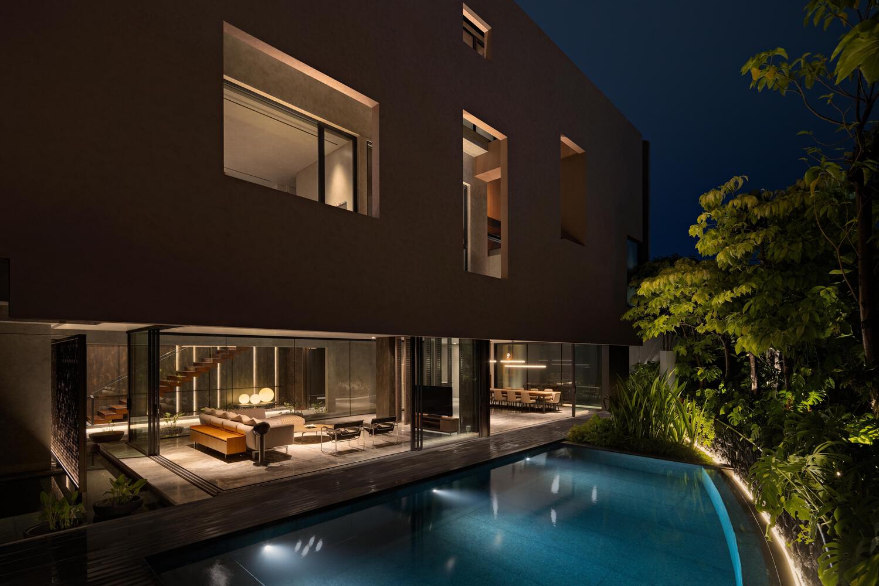
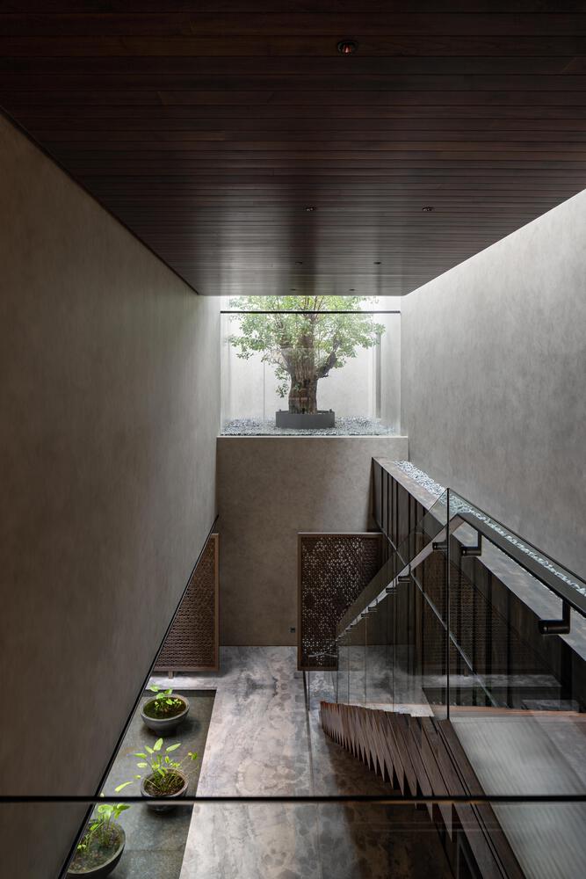
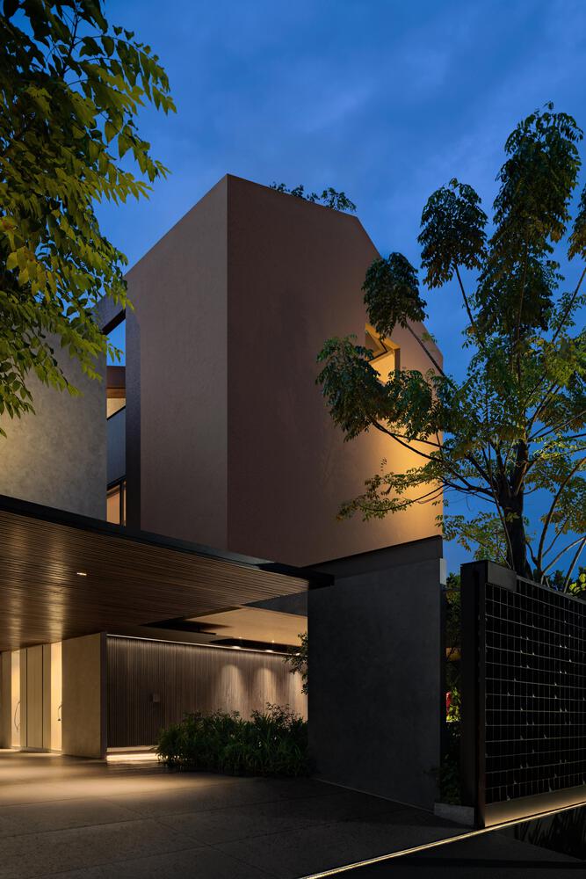
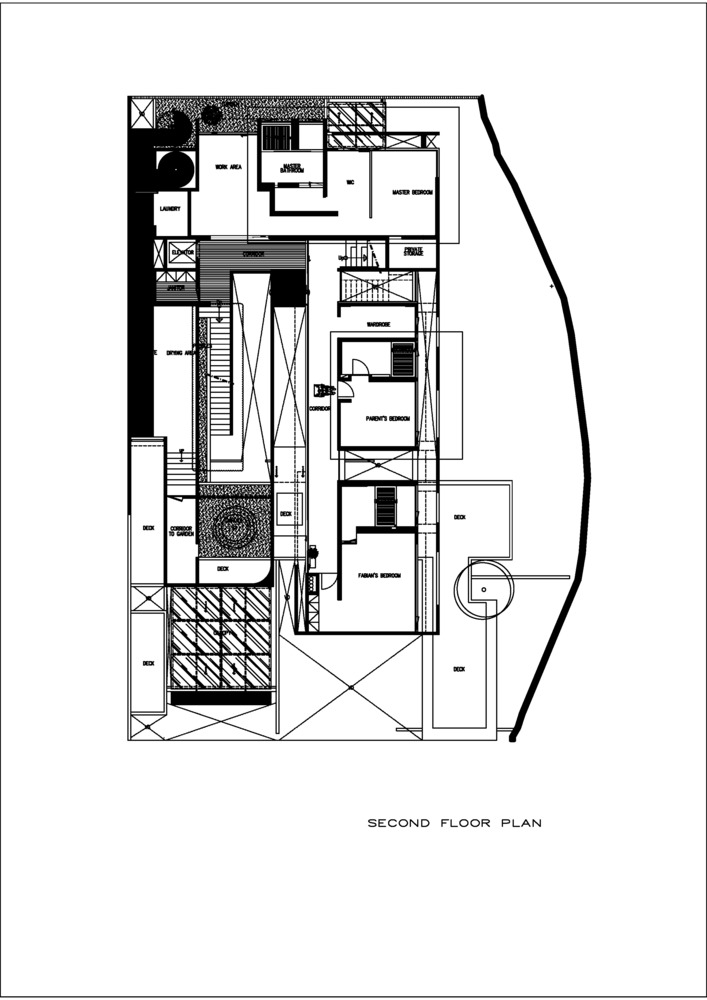
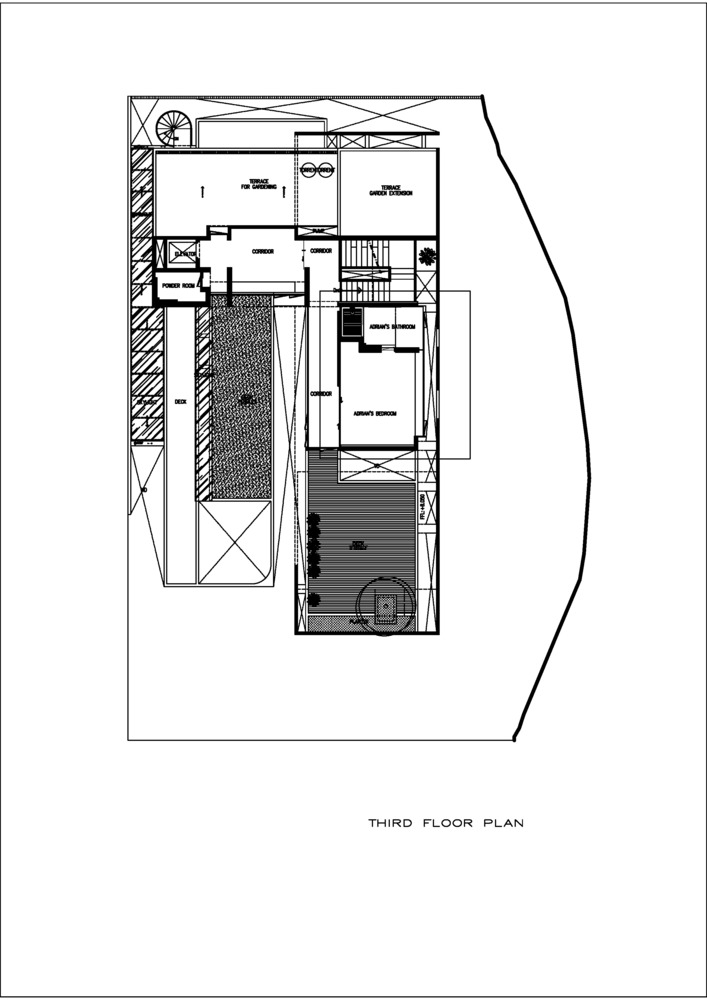
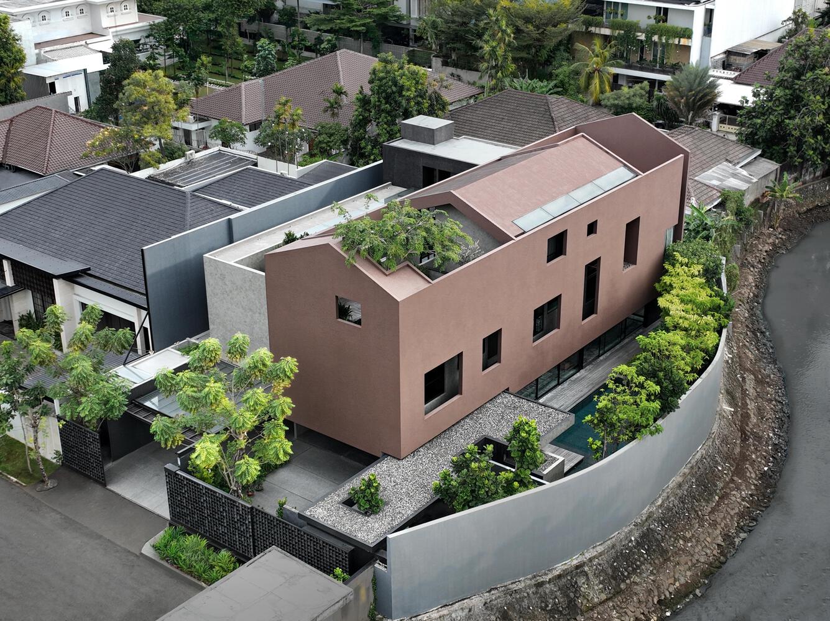
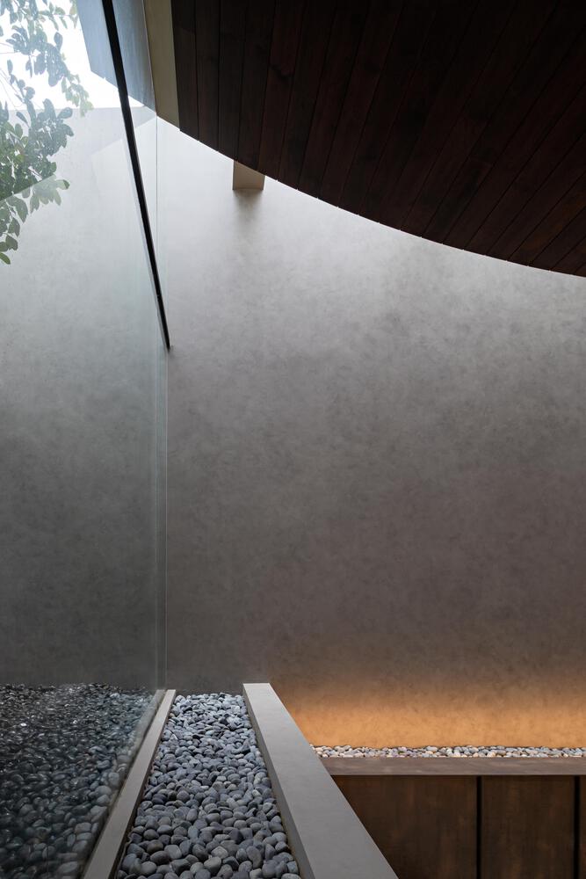
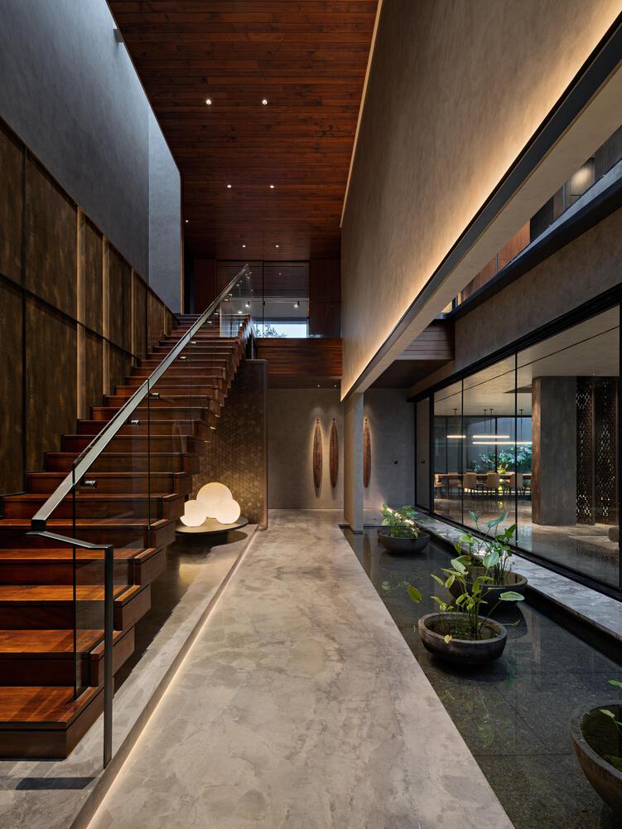
From an architectural perspective, the concept of layering dictates the spatial hierarchy of the project, with El House divided into two distinct volumes demarcated by a slender, elongated transitional space.
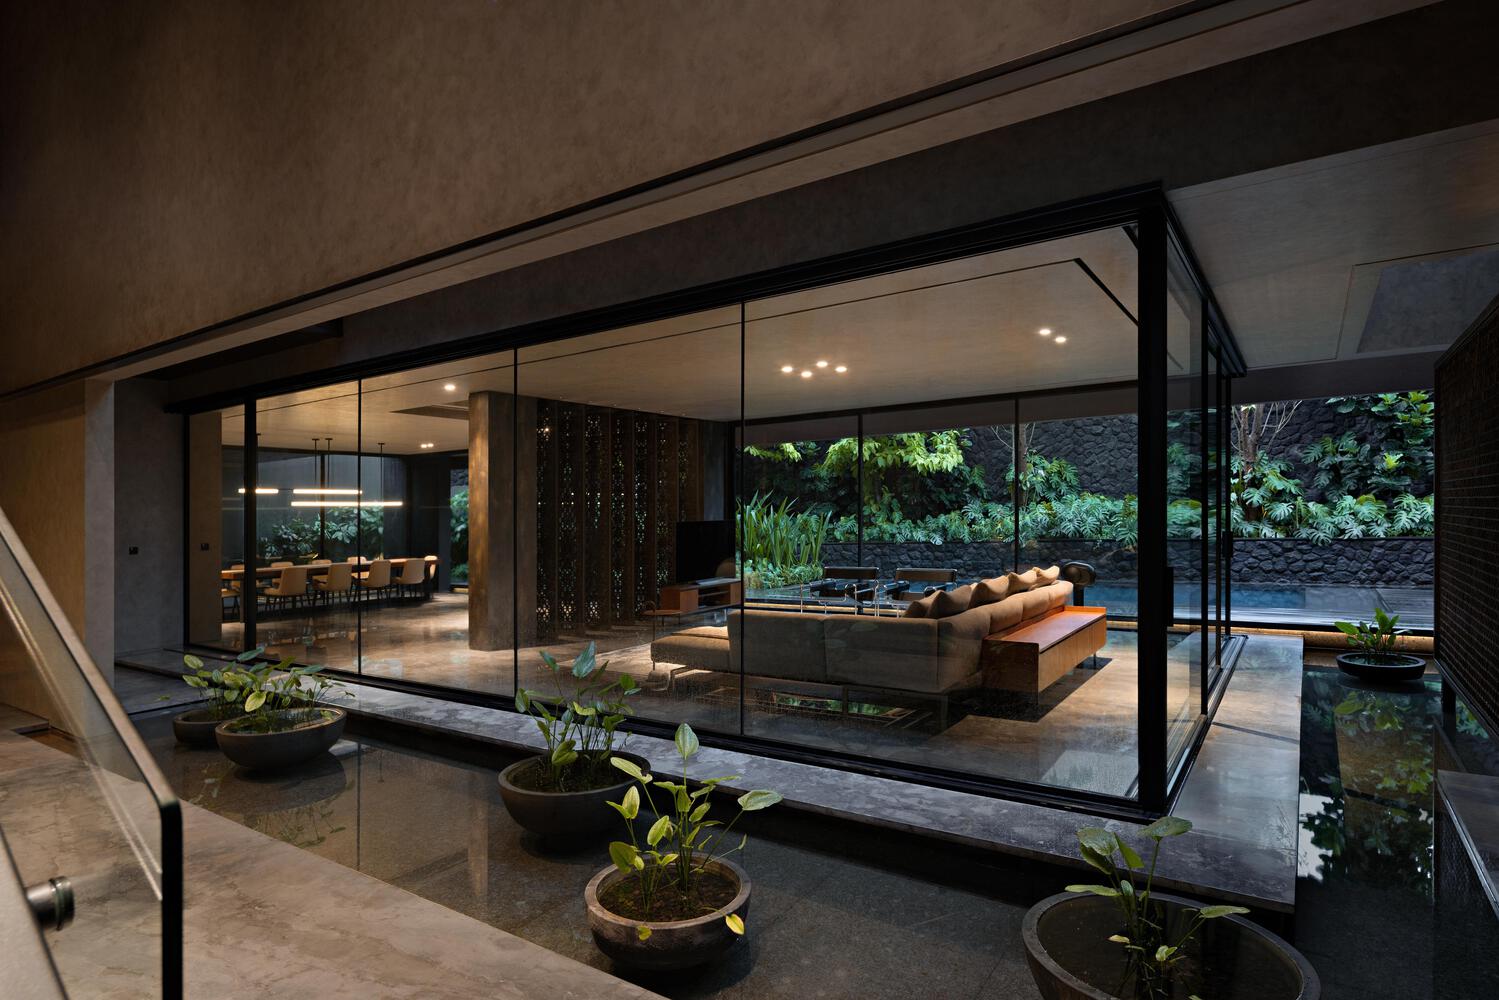
Articulated as a linear reflective pond, the visual gesture induces moments of pause and contemplation, while simultaneously establishing a sensory relationship with the home's natural surroundings.
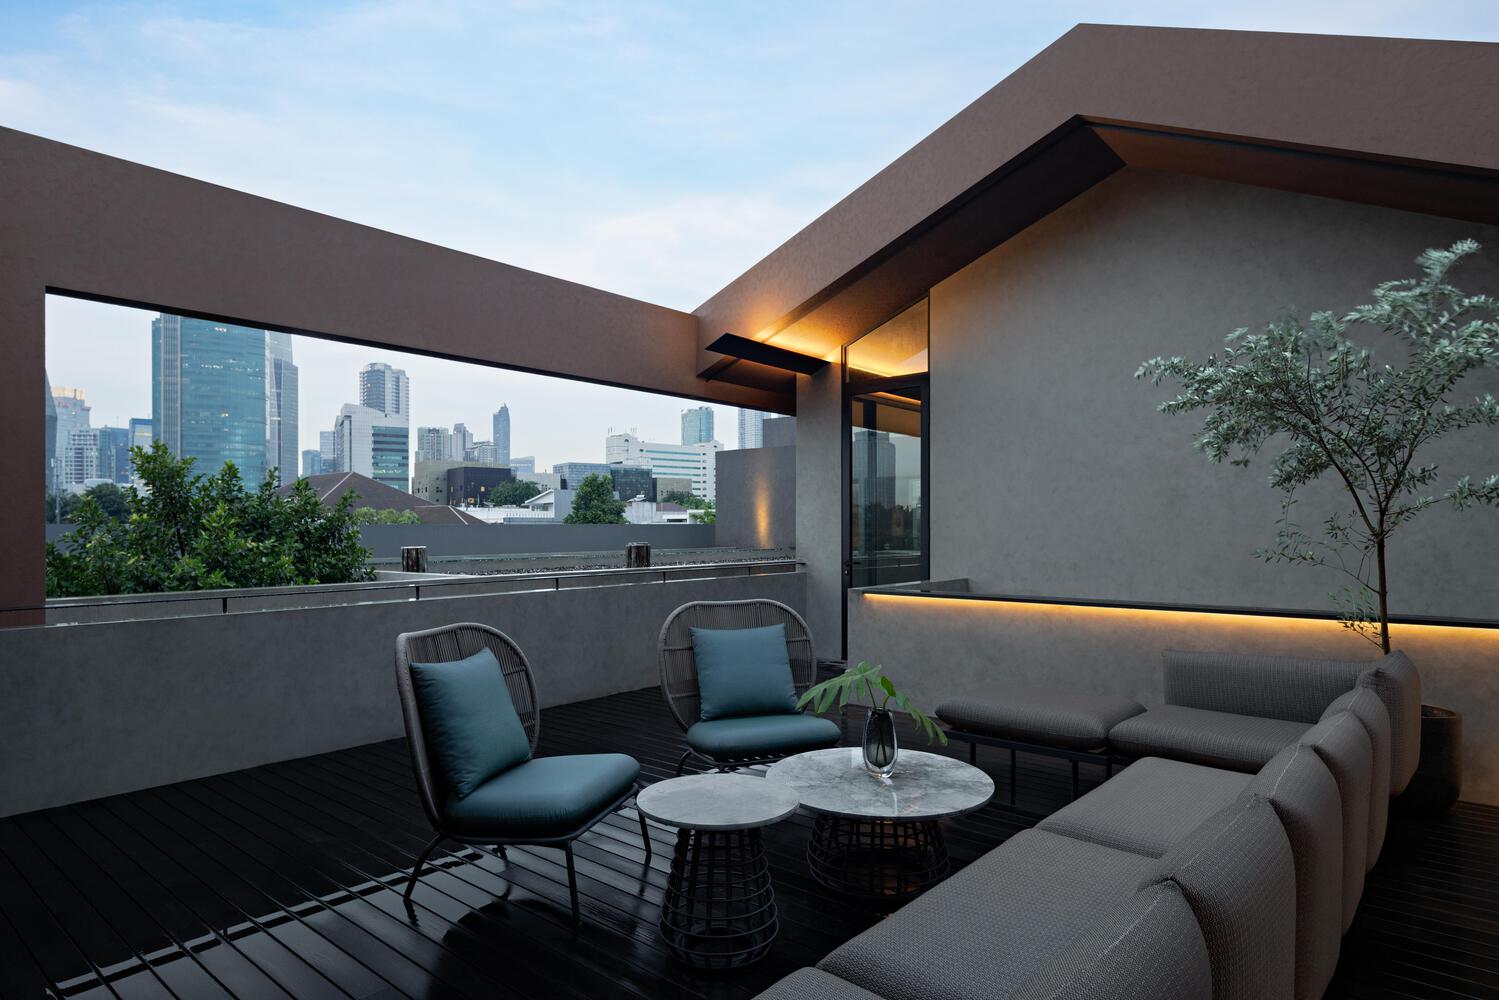
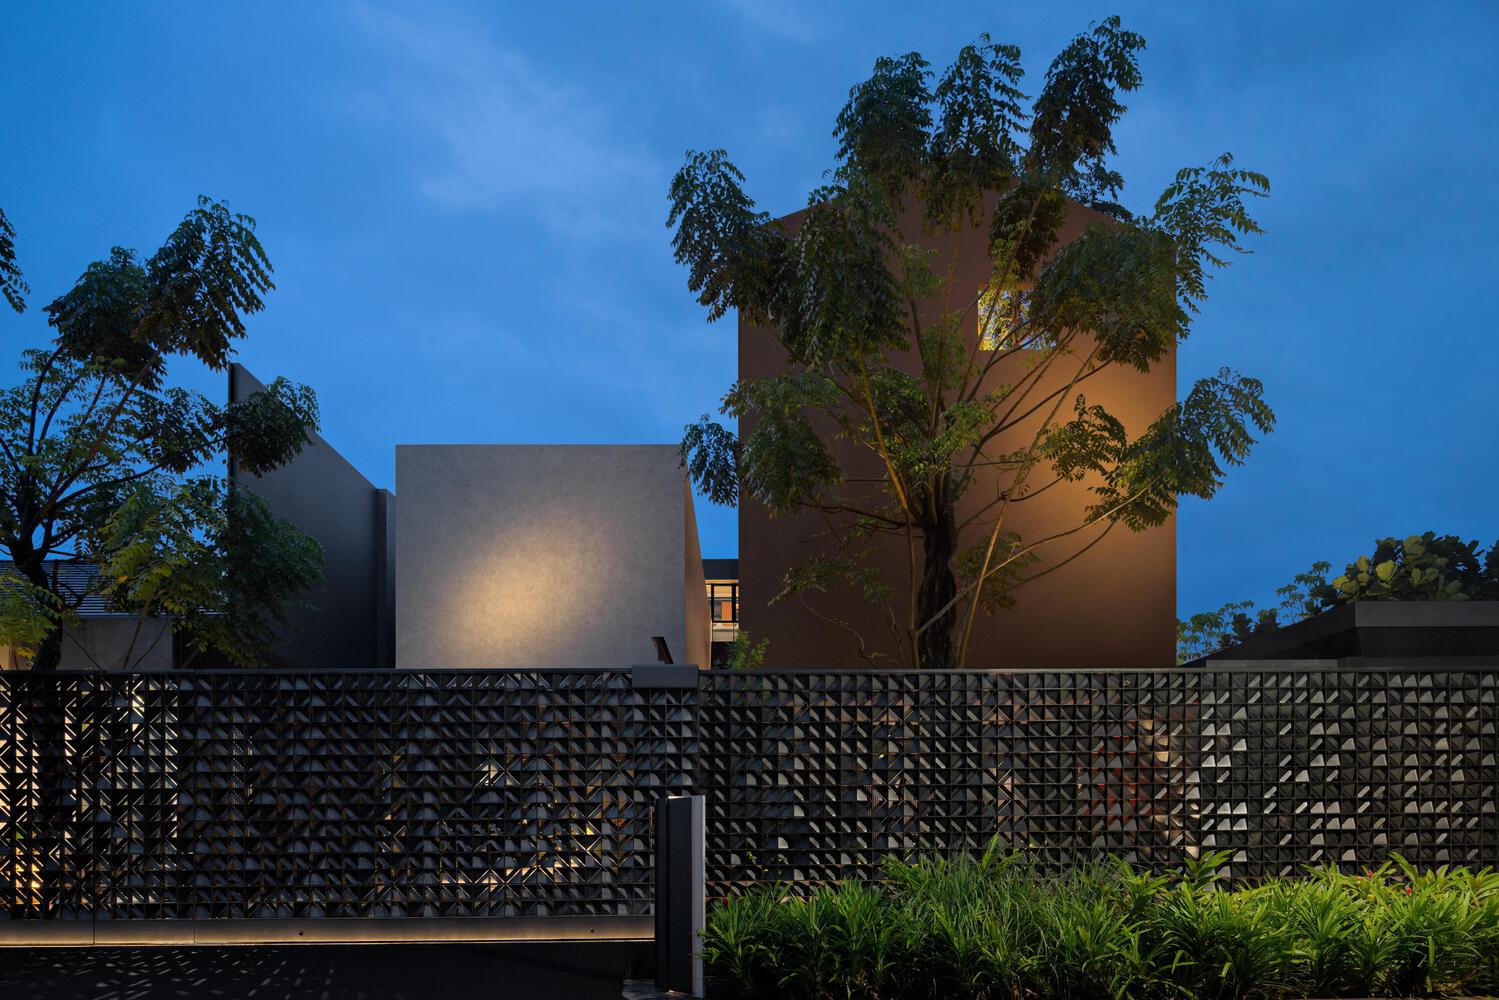
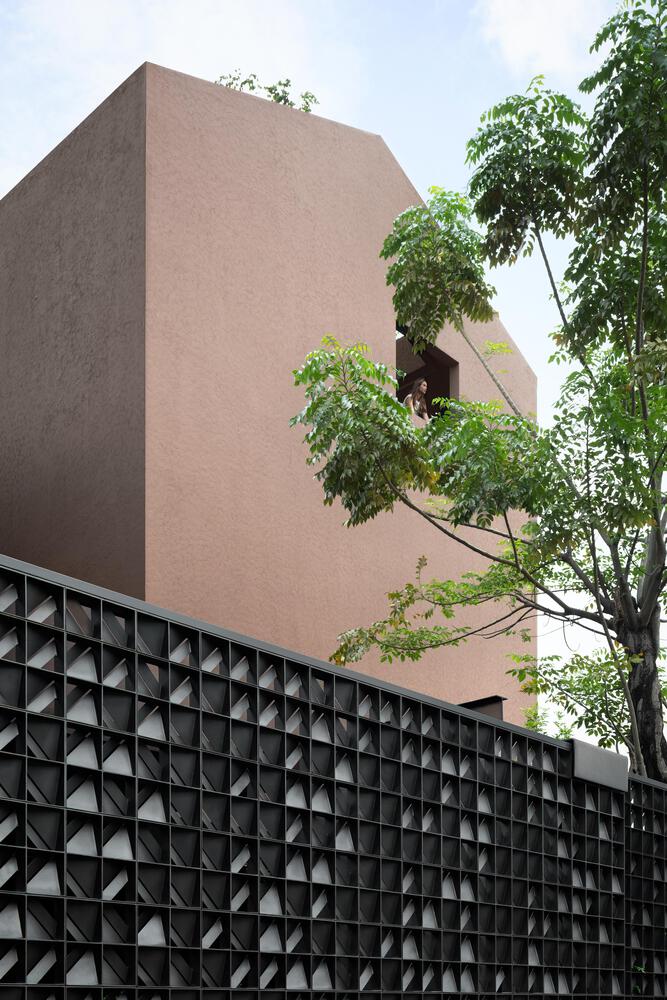
The right wing of El House is wrapped in the embrace of a brown-toned secondary skin that serves as both a protective veil and an expressive layer.
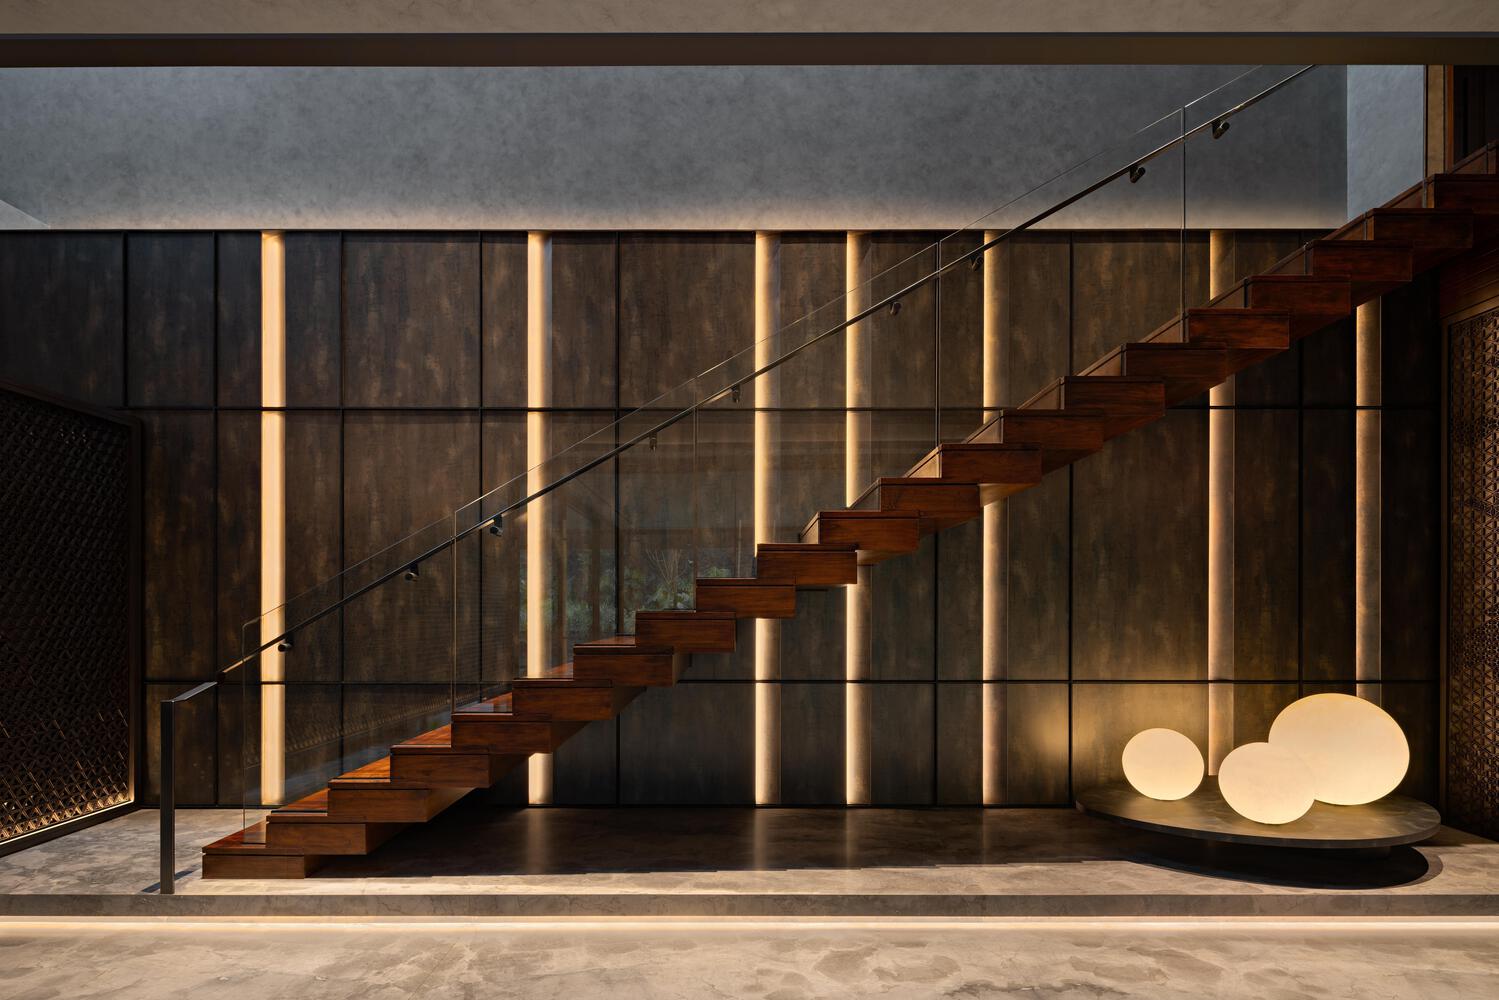
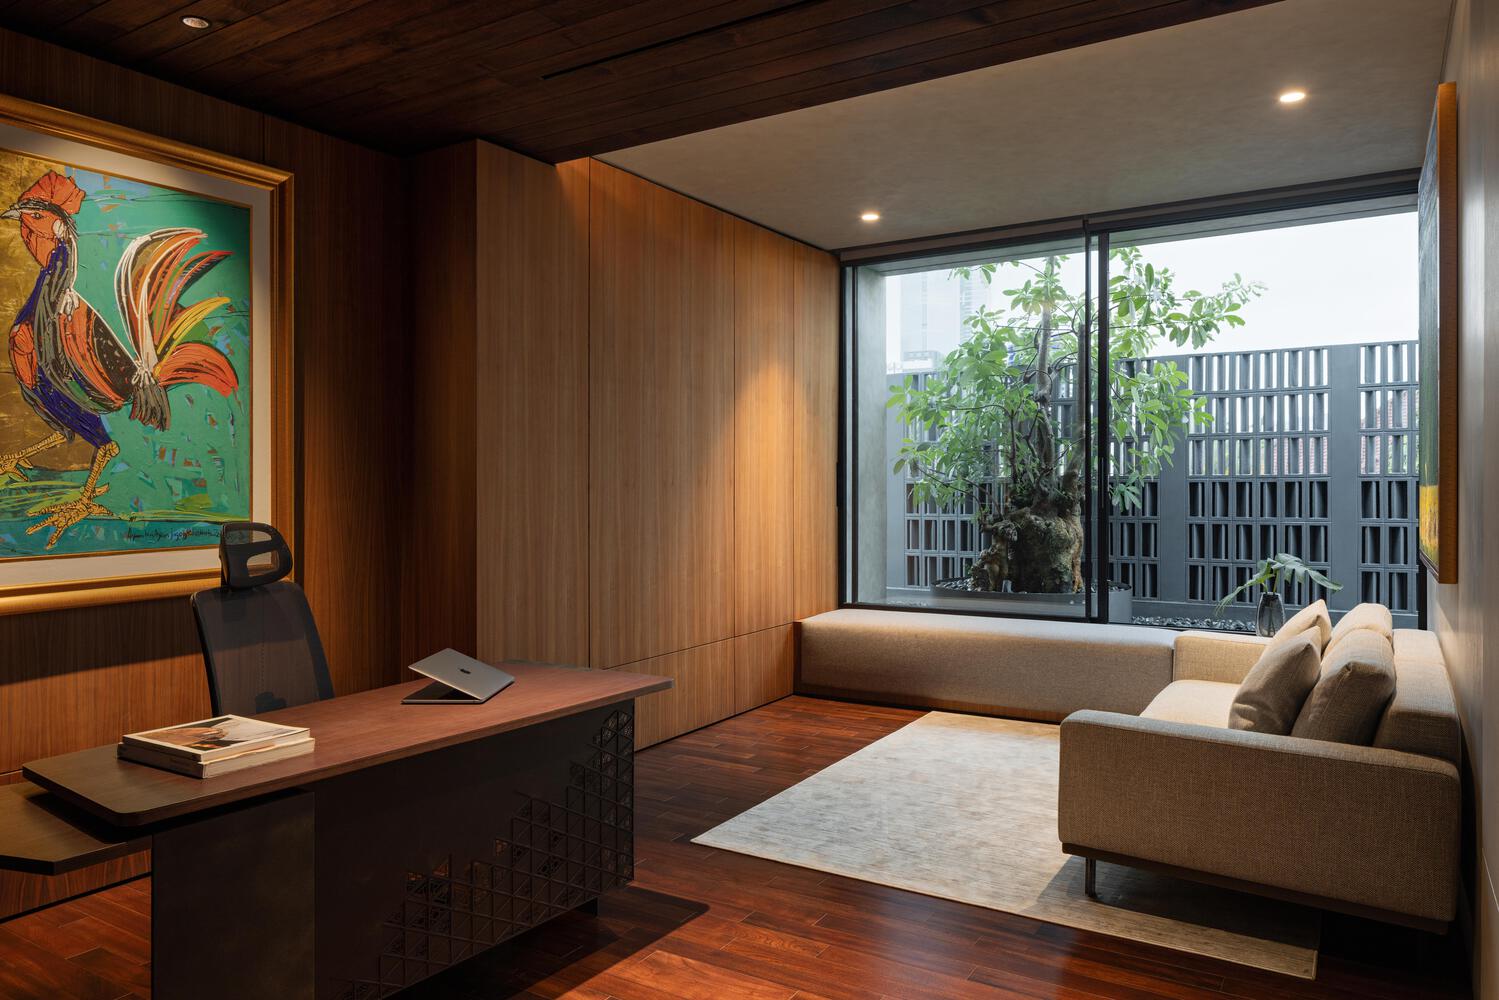
While adding texture, depth, and a distinct identity to the facade, the envelope forms part of a broader architectural interplay between solid masses, transitional voids, water, and layered surfaces.
Both restrained and evocative, El House ultimately embodies a contemporary vision of domestic life convergence.
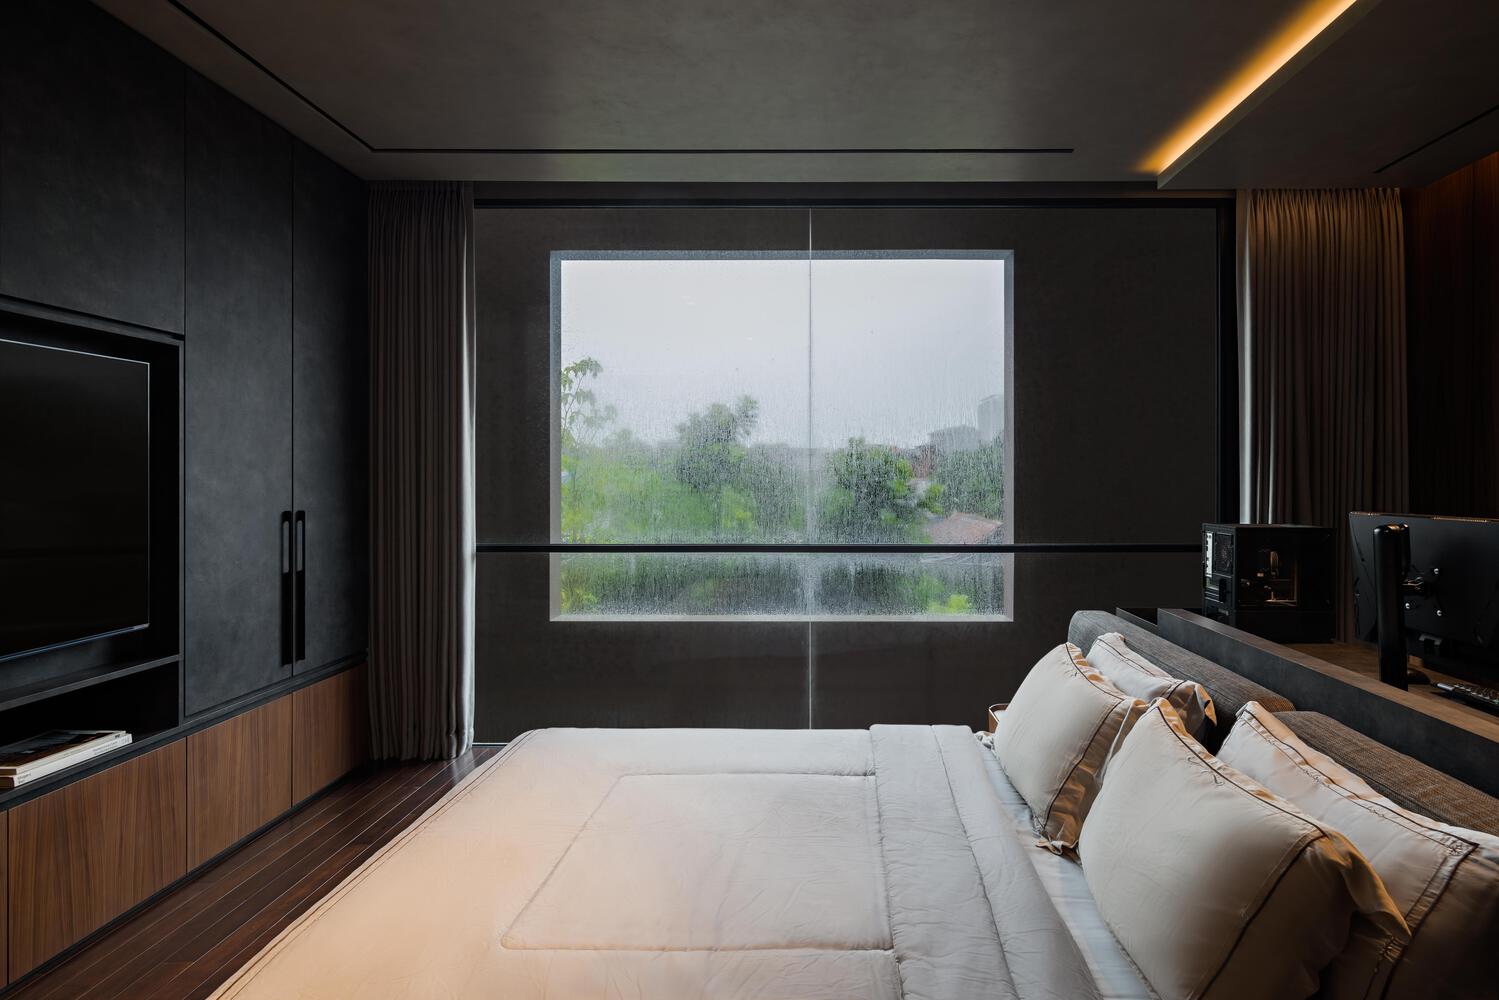
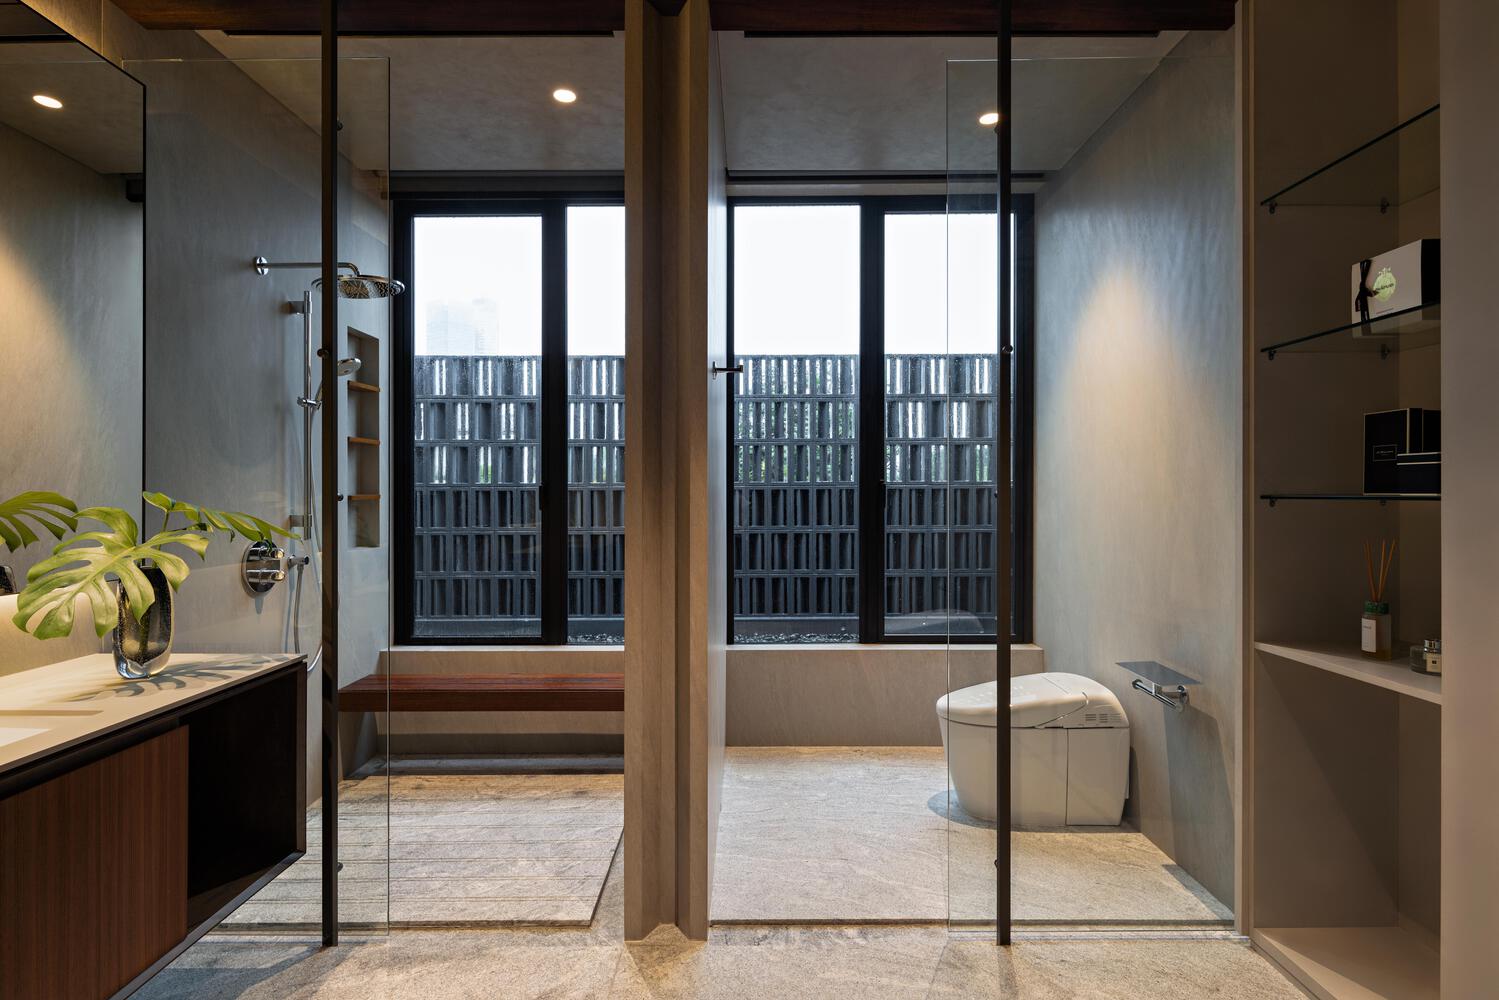
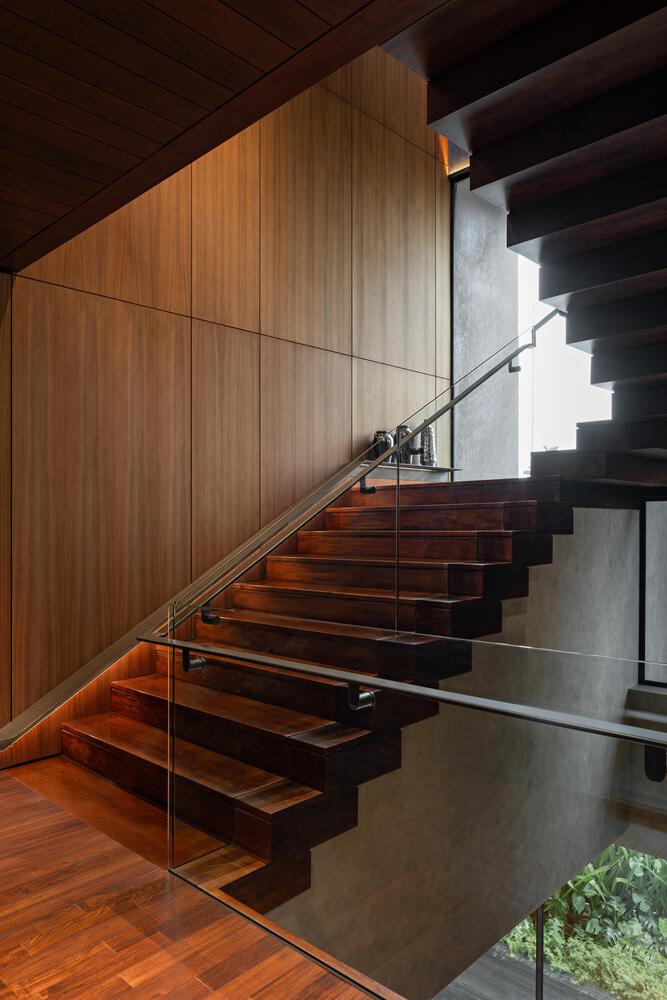
Spatial clarity, material depth, and hospitality frame an architecture centered on togetherness, where seamless continuity encourages interaction and reinforces a sense of openness and inclusivity.