Egedammen Kindergarten
EGEDAMMEN KINDERGARTEN
BBP Arkitekter
ARCHITECTS
BBP Arkitekter
LEAD ARCHITECTS
Ebbe Wæhrens
DESIGN TEAM
Ebbe Wæhrens
TECHNICAL TEAM
Søren Nygaard
LANDSCAPE ARCHITECTURE
Thing Brandt Landskab
CIVIL ENGINEER
Lyngkilde Ingeniører
PHOTOGRAPHS
Jens Markus Lindhe, Mikkel Eye
AREA
1050 m²
YEAR
2022
LOCATION
Søborg, Denmark
CATEGORY
Educational Architecture, Kindergarten
English description provided by the architects.
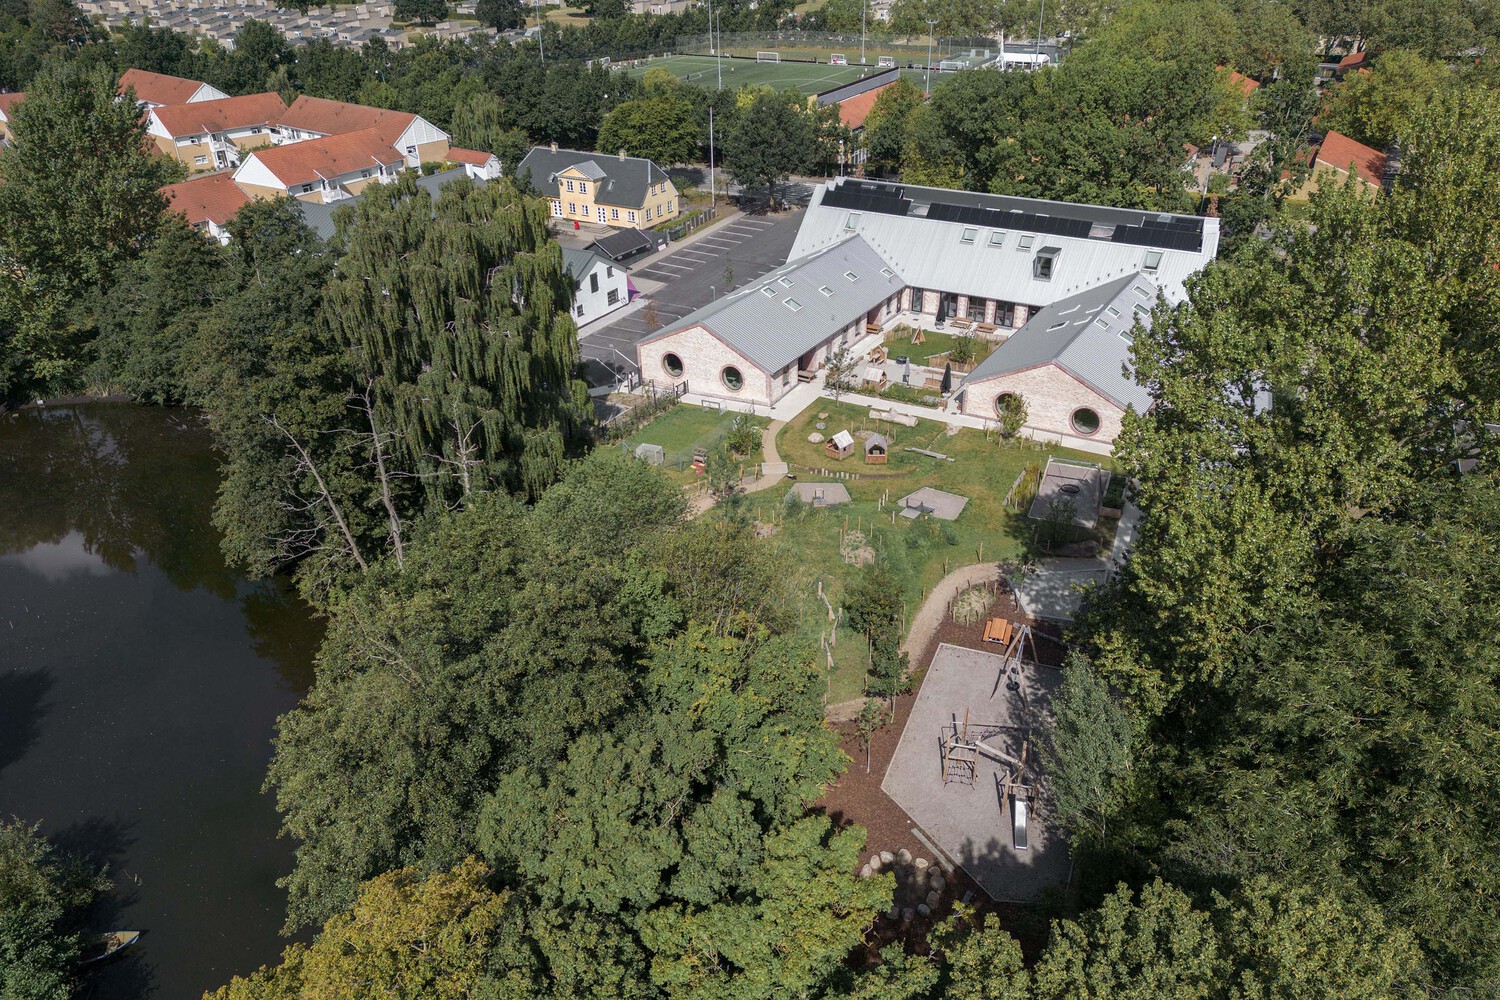
Egedammen is a municipal kindergarten for 144 children in Gladsaxe a part of Greater Copenhagen.
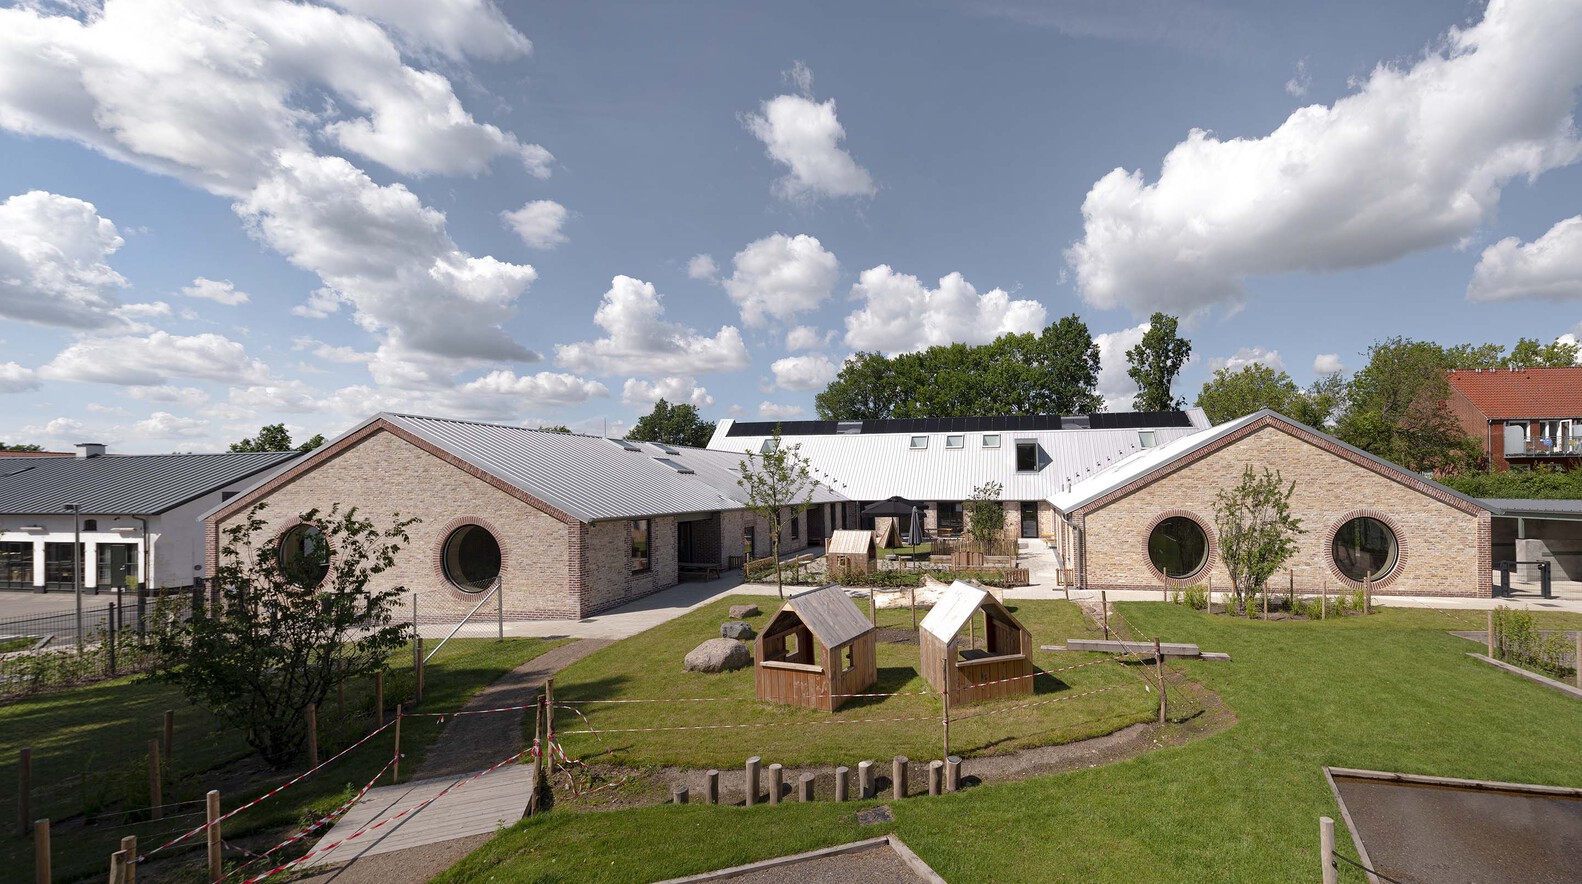
The building is designed with a phenomenological approach, focusing on spatial experiences and the way children perceive scale, light, sound, and materials.
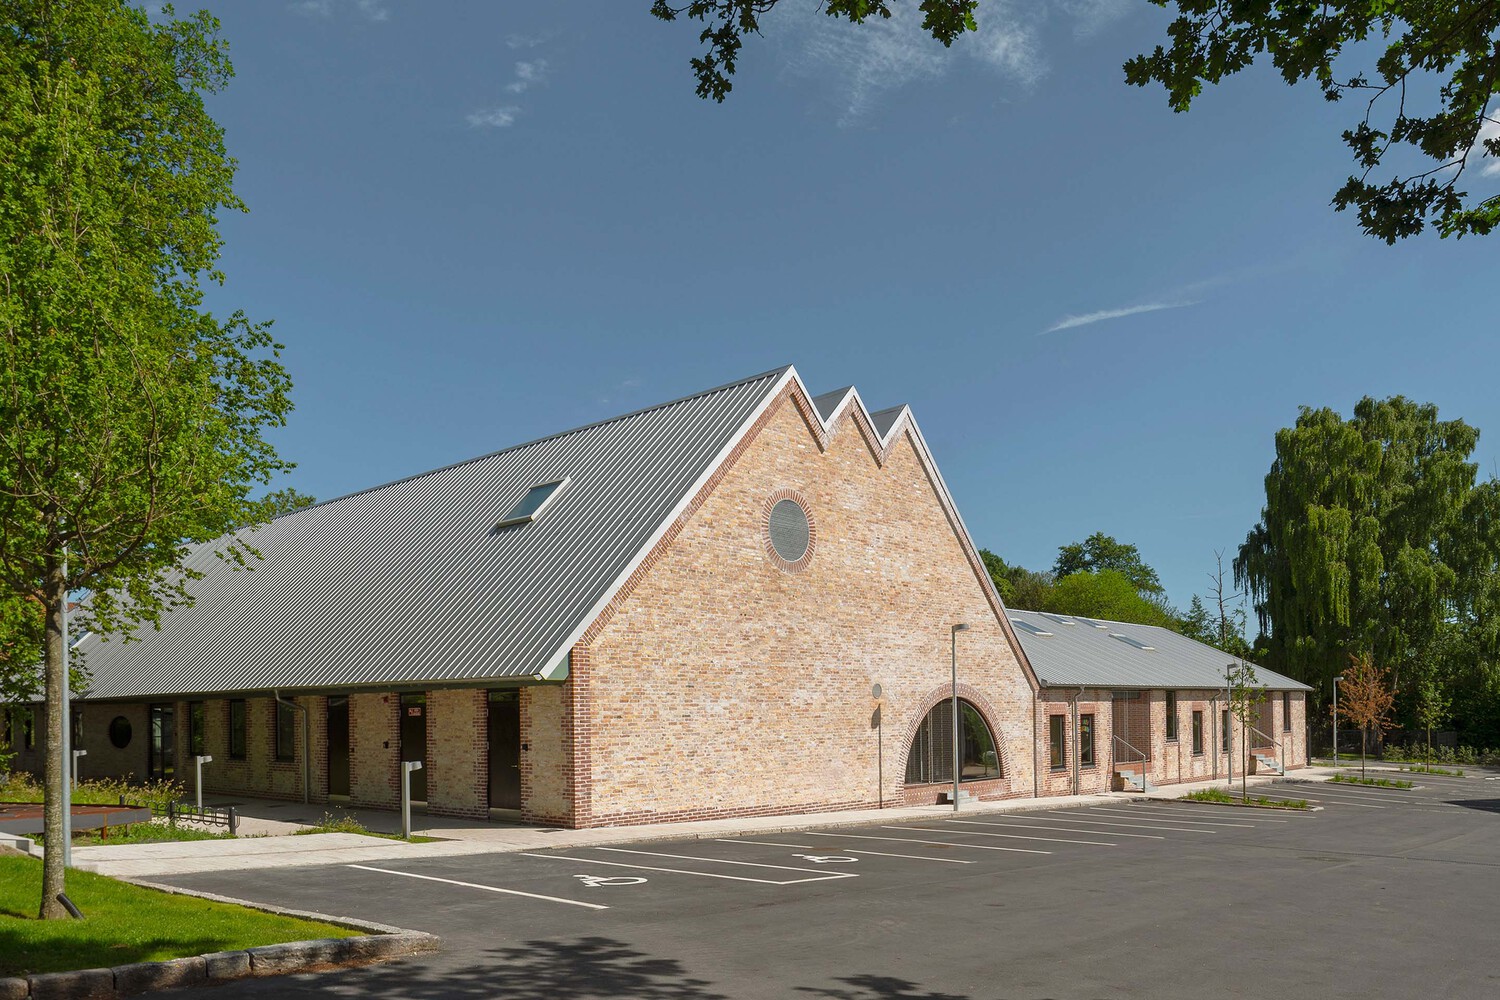
Constructed primarily in wood with a brick exterior shell, the kindergarten is certified with the Nordic Swan Ecolabel, one of the world's strictest environmental certifications.
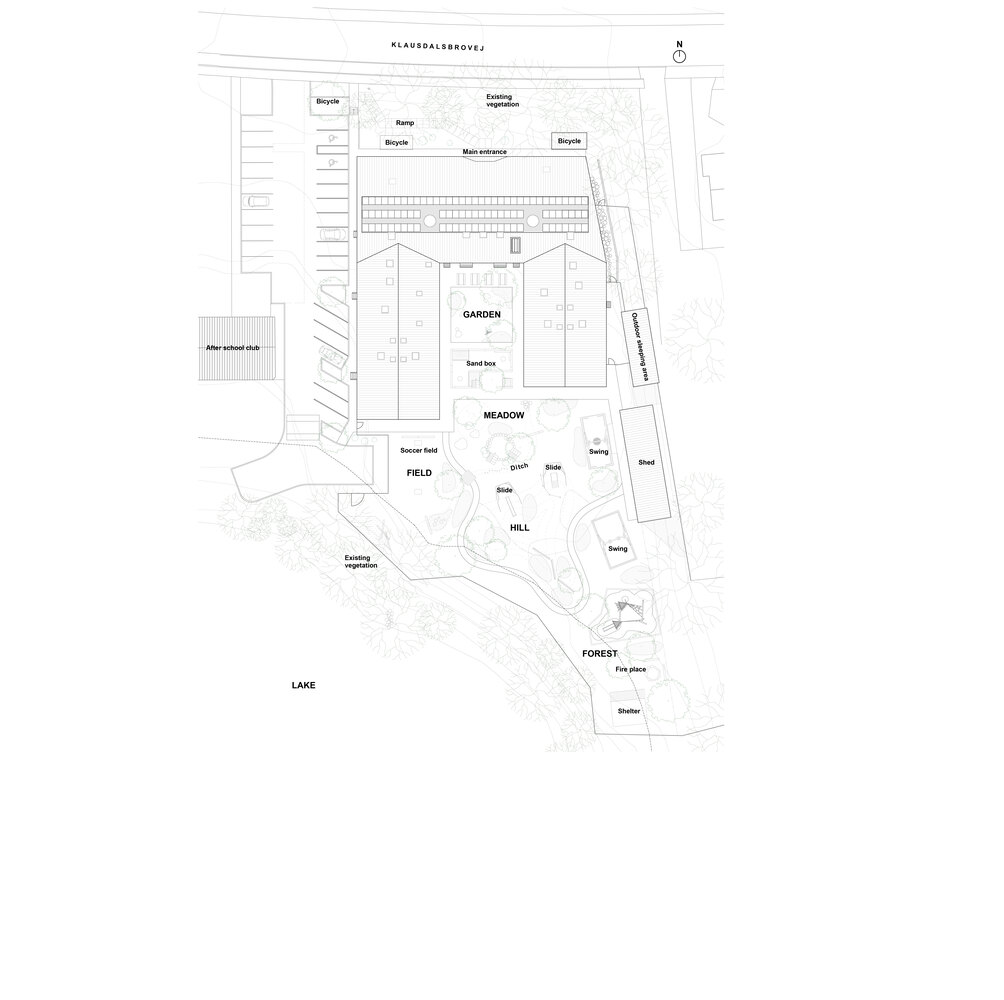
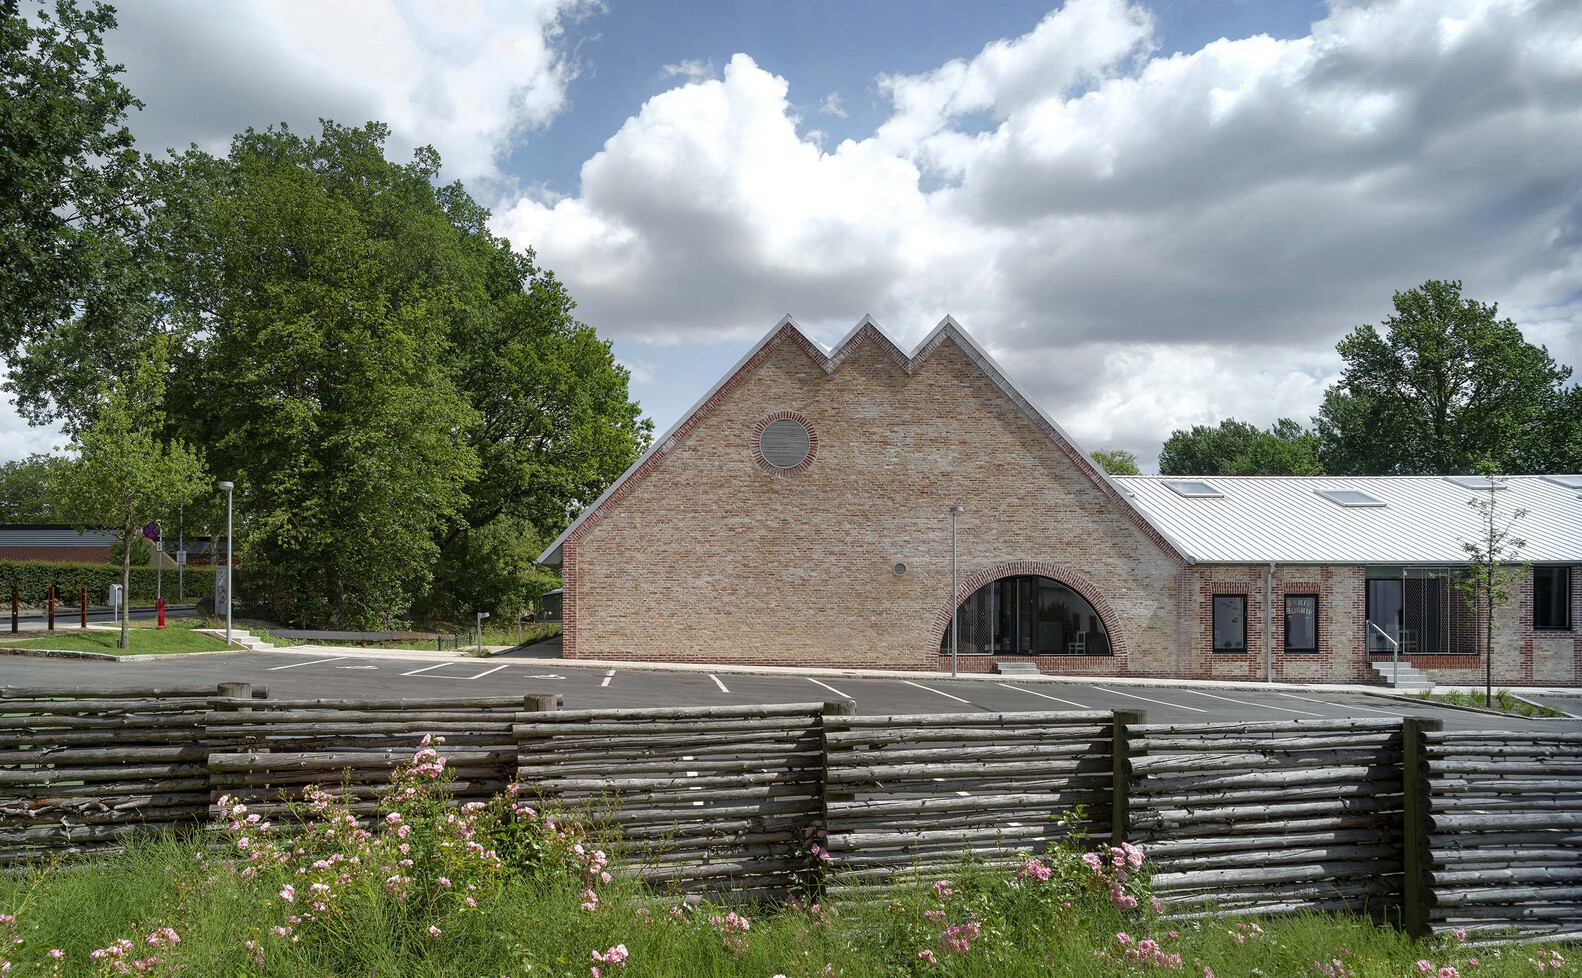
The kindergarten is located next to the historic farmhouse Egegården, now used as an after-school centre. The architecture of the farmhouse served as inspiration for the new building, helping it blend into its local context.
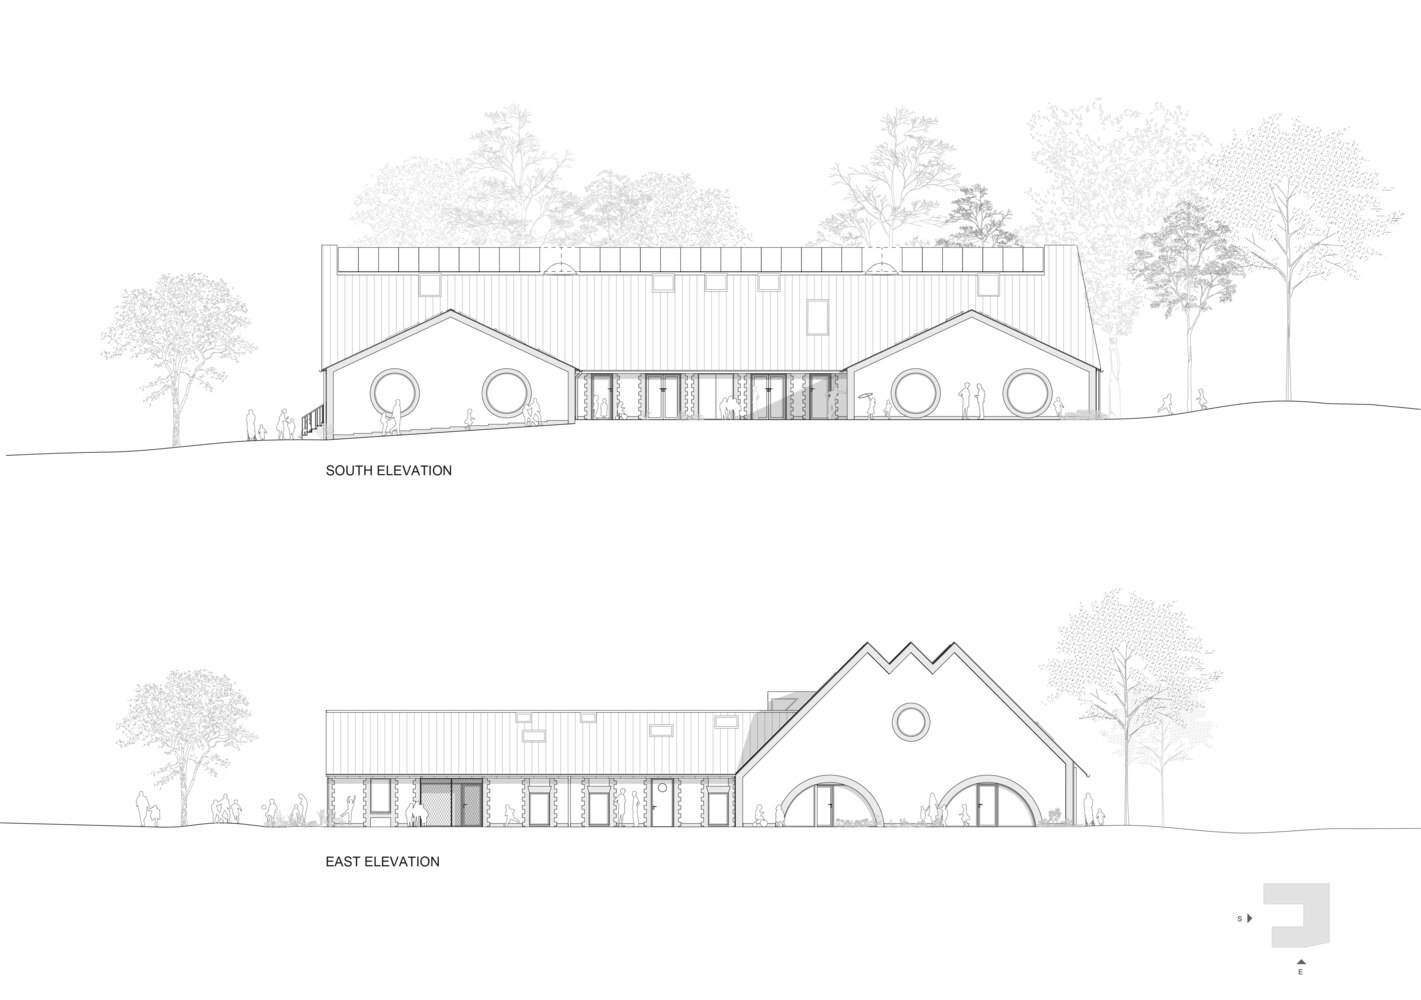
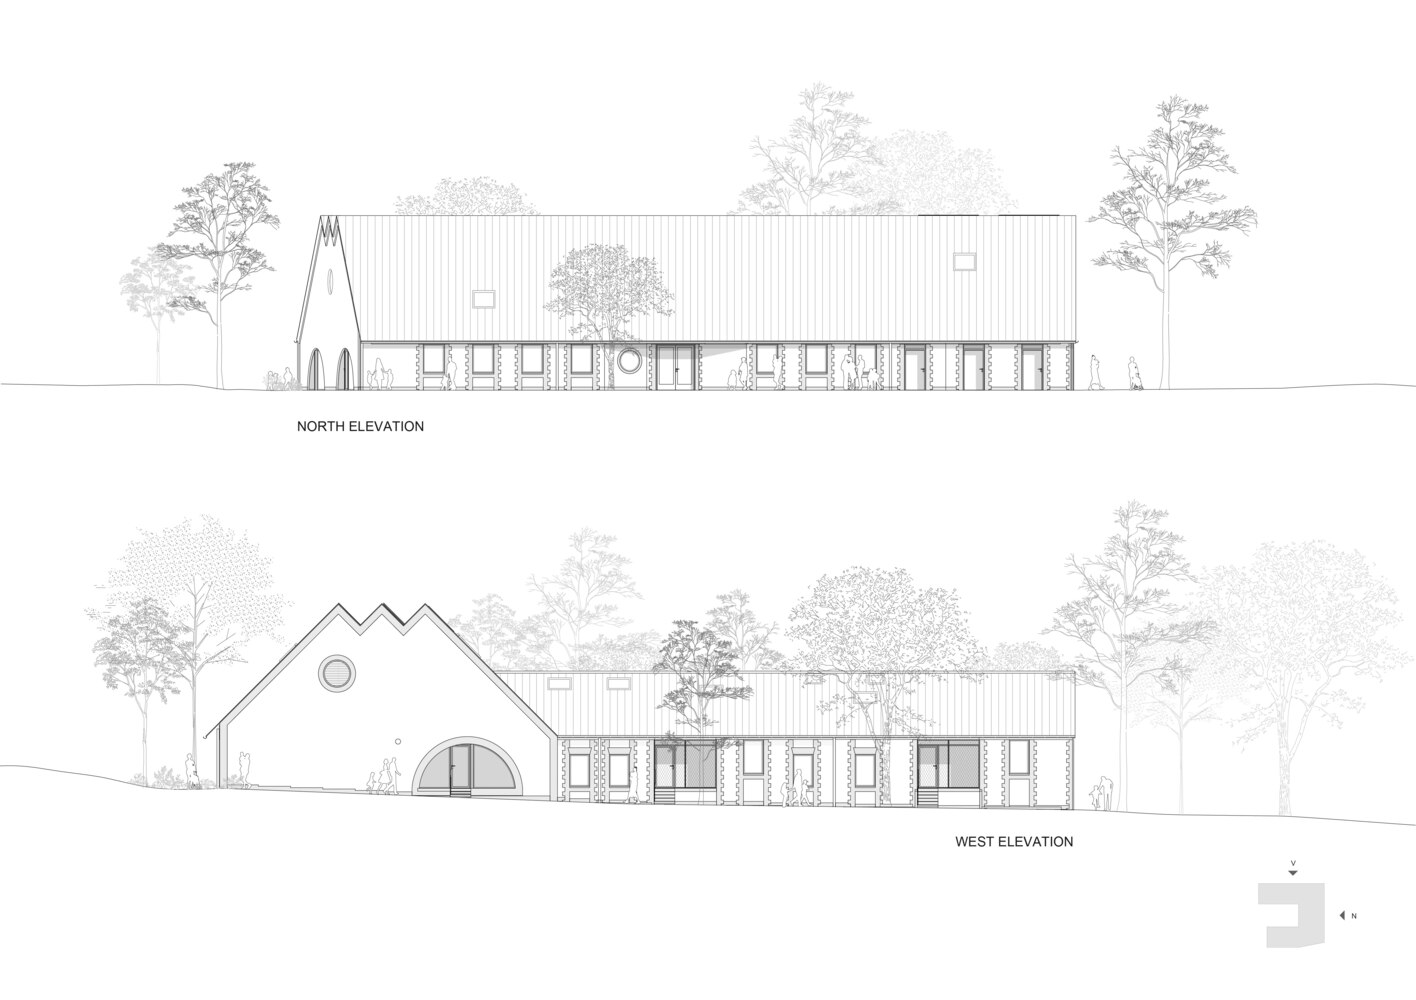
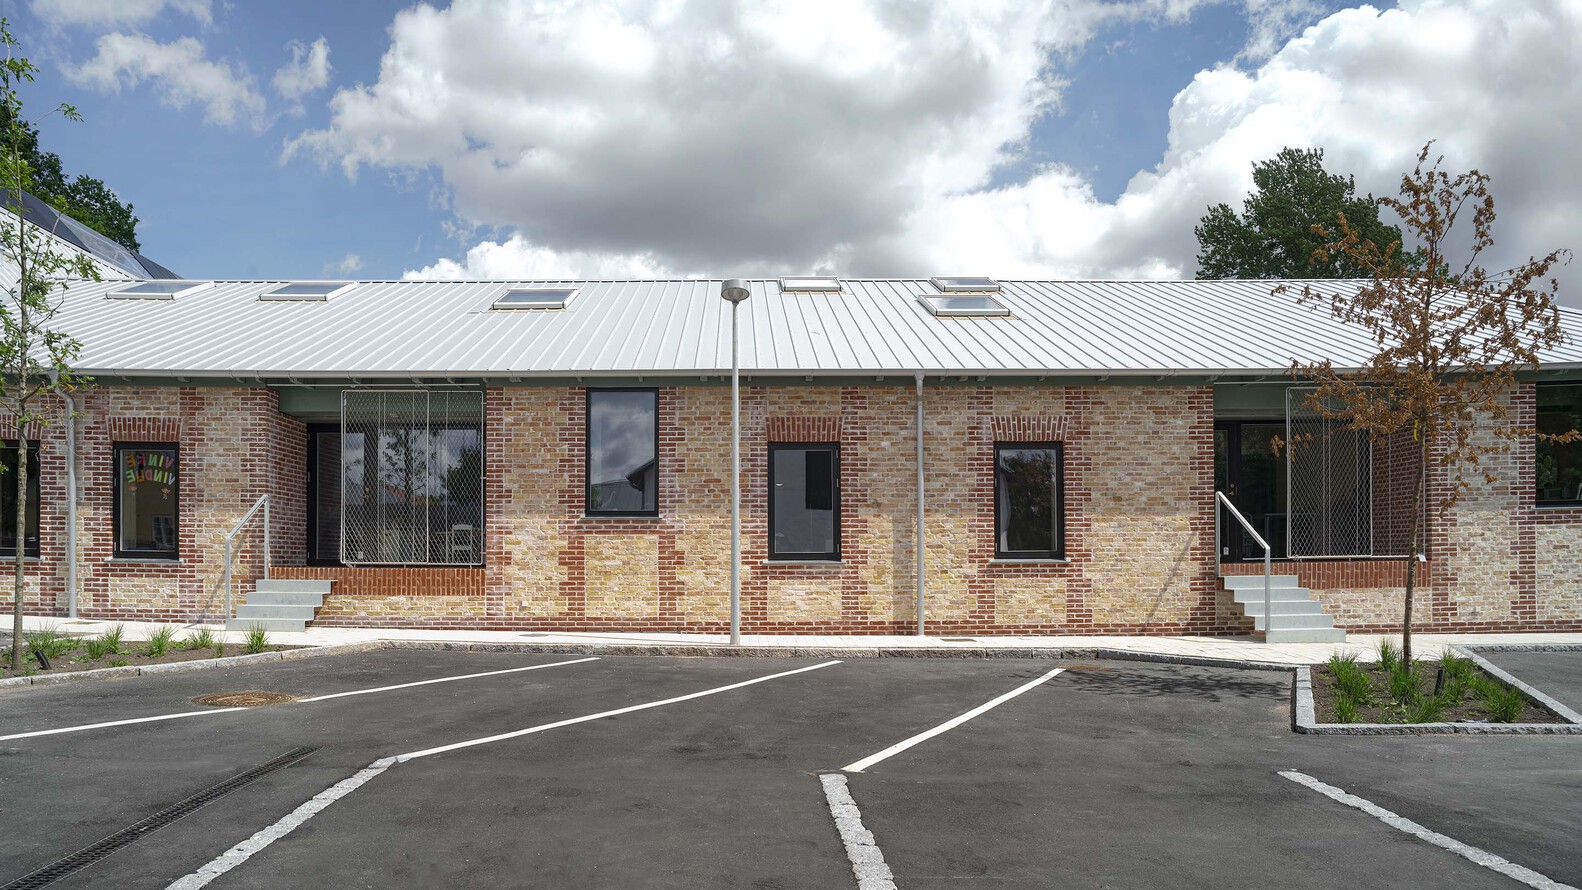
The façades are built with yellow recycled bricks laid in cement-free lime mortar to reduce CO₂ emissions. New red bricks are used only where greater strength and water resistance are required, such as at window lintels. These red elements form a functional ornament in the façade.
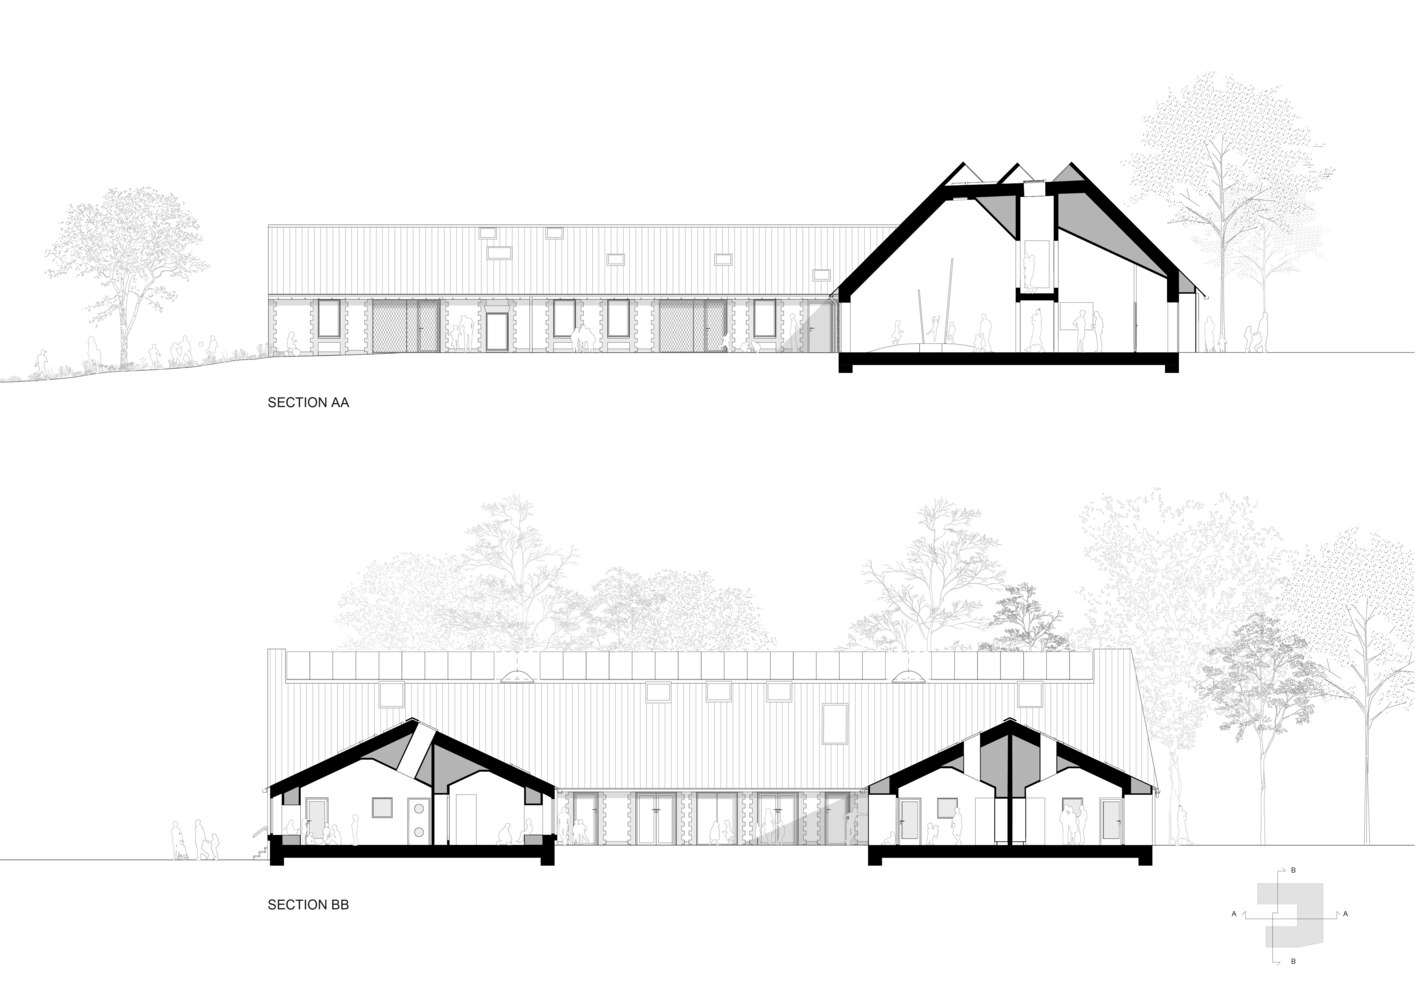
A key architectural theme is the variation of room types and scales arranged in sequence. This is already visible from the outside, where a low entrance façade sits beneath a large roof structure. The roof contains technical and ventilation systems, expressed architecturally through large round intake grilles in the gables. The roof itself is a Copenhagen-style mansard roof, with solar panels placed on the flat upper surface. Three gable peaks give the building its distinctive profile while concealing the solar cells.
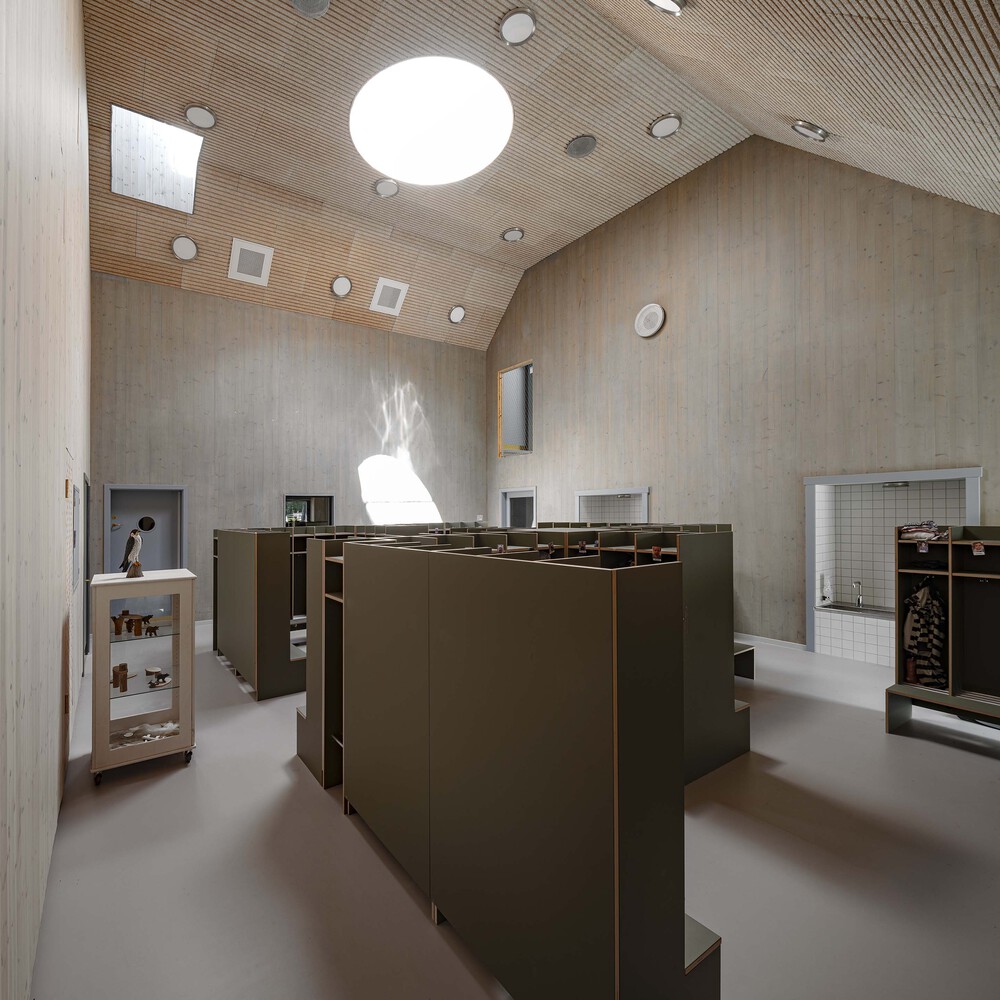
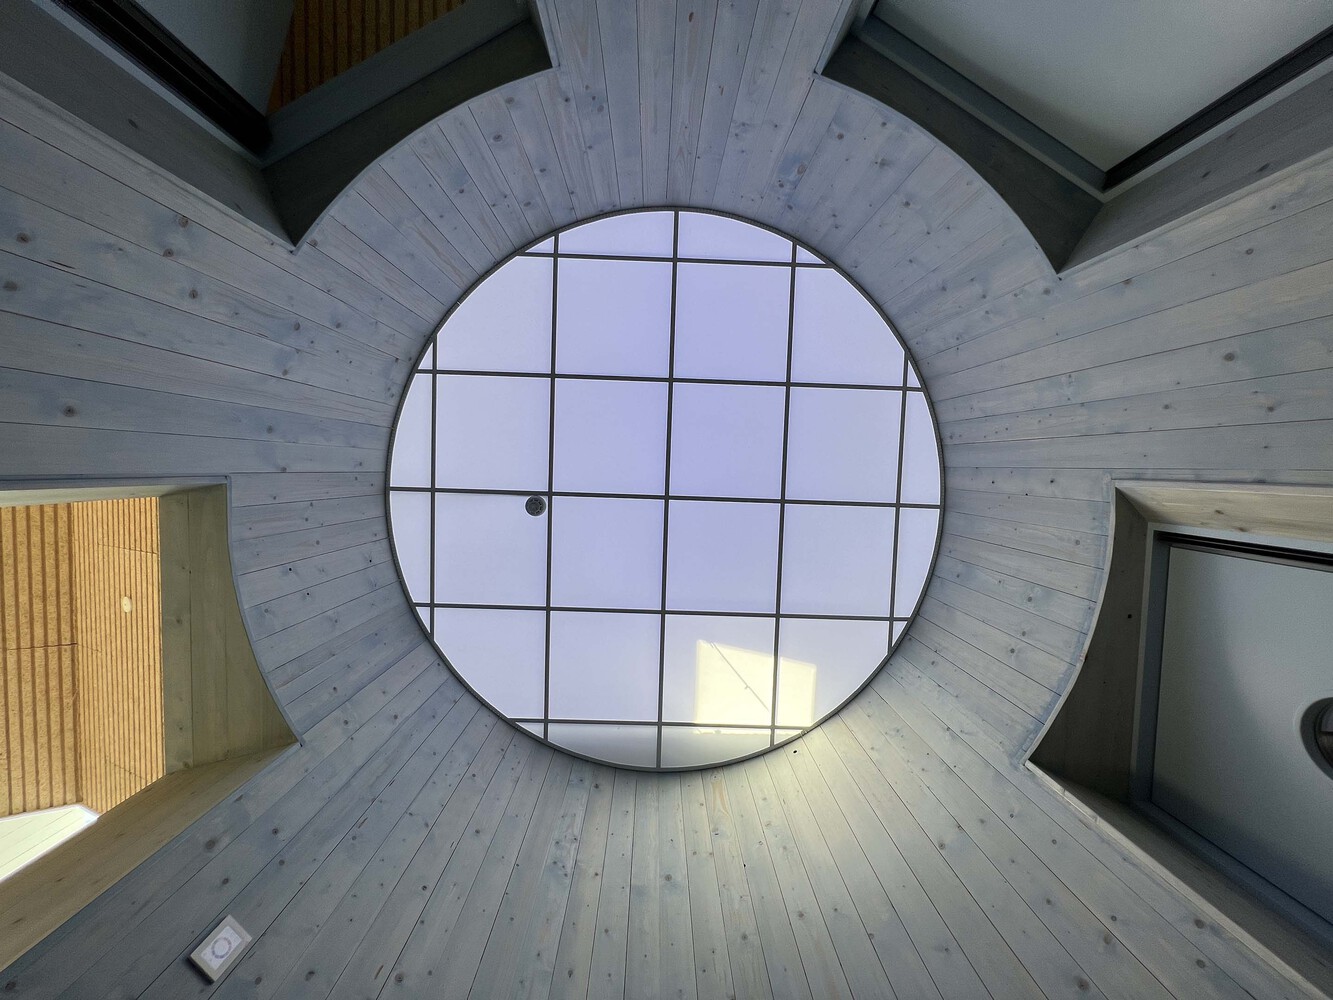
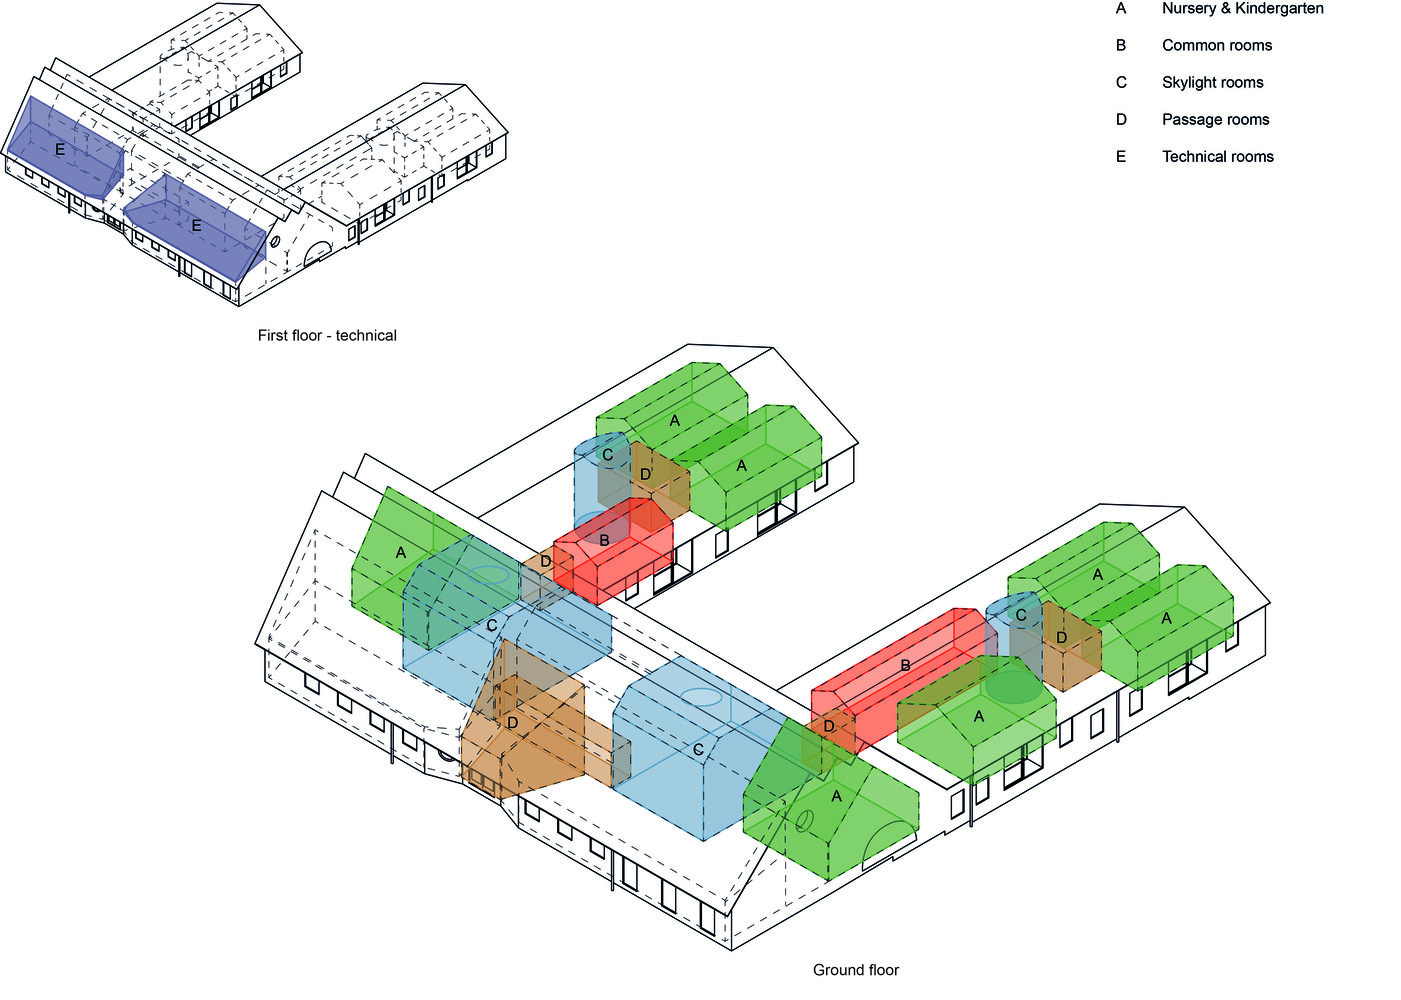
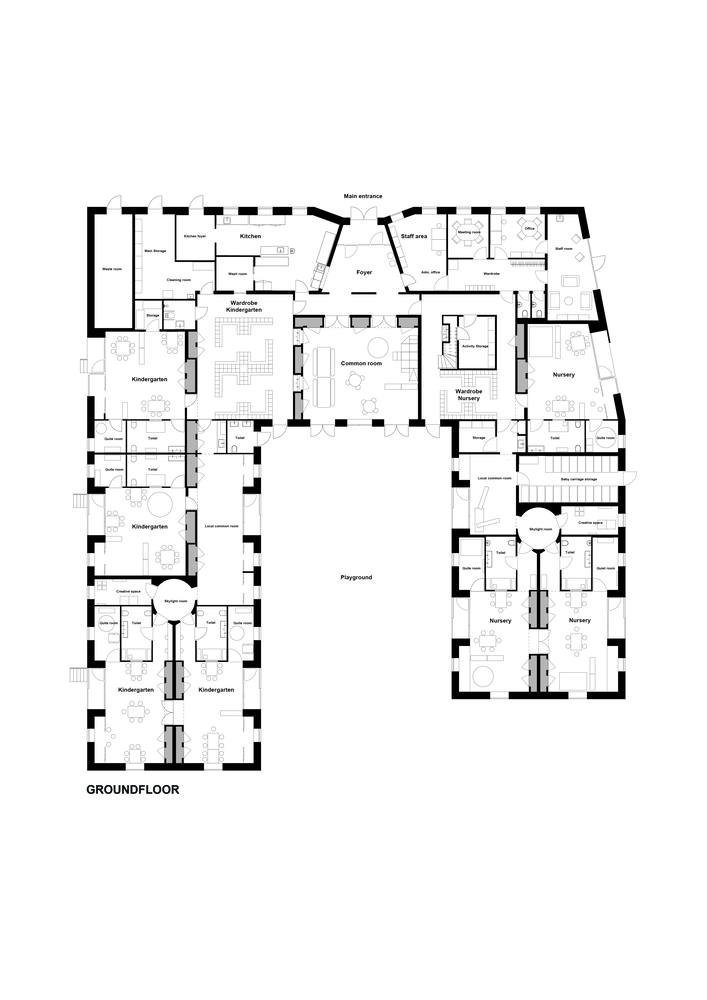
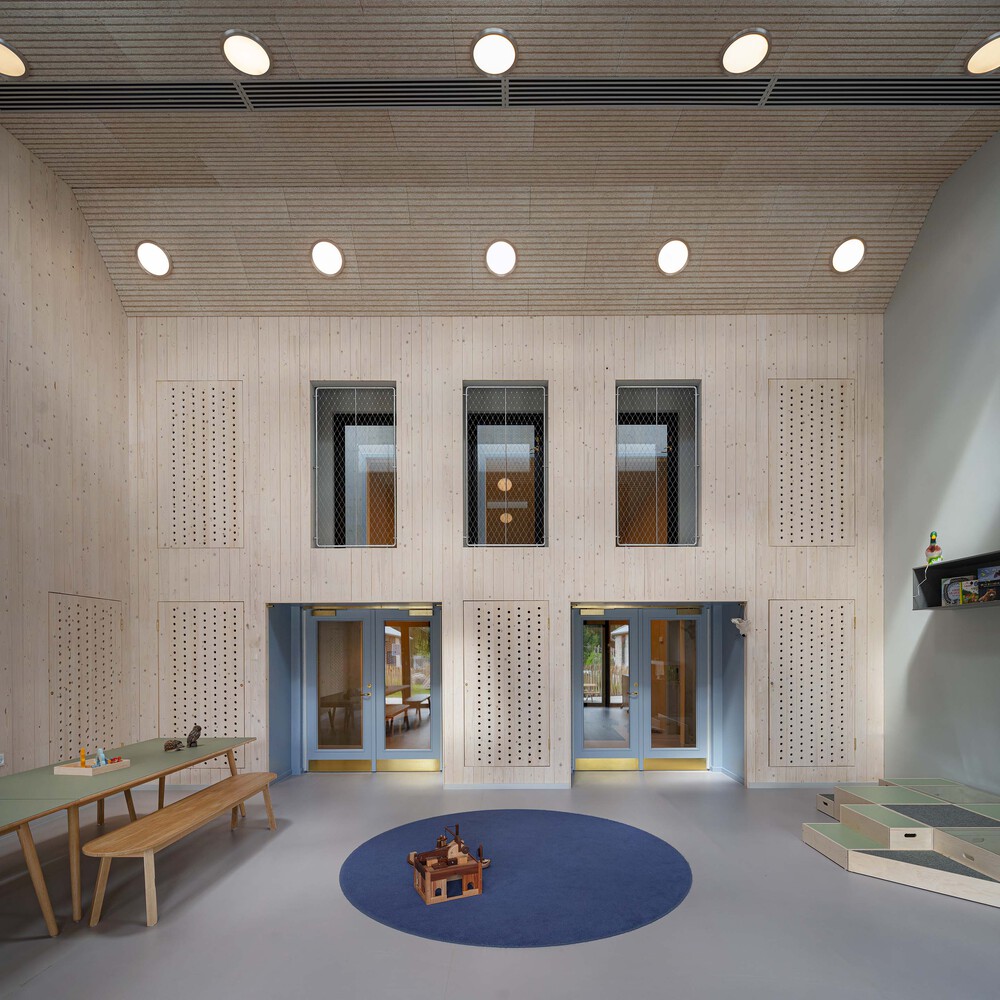
Egedammen's architecture cannot be communicated in an aesthetically pleasing floor plan. The interior is conceived as a series of diverse spatial moments, encouraging children's understanding of their surroundings.
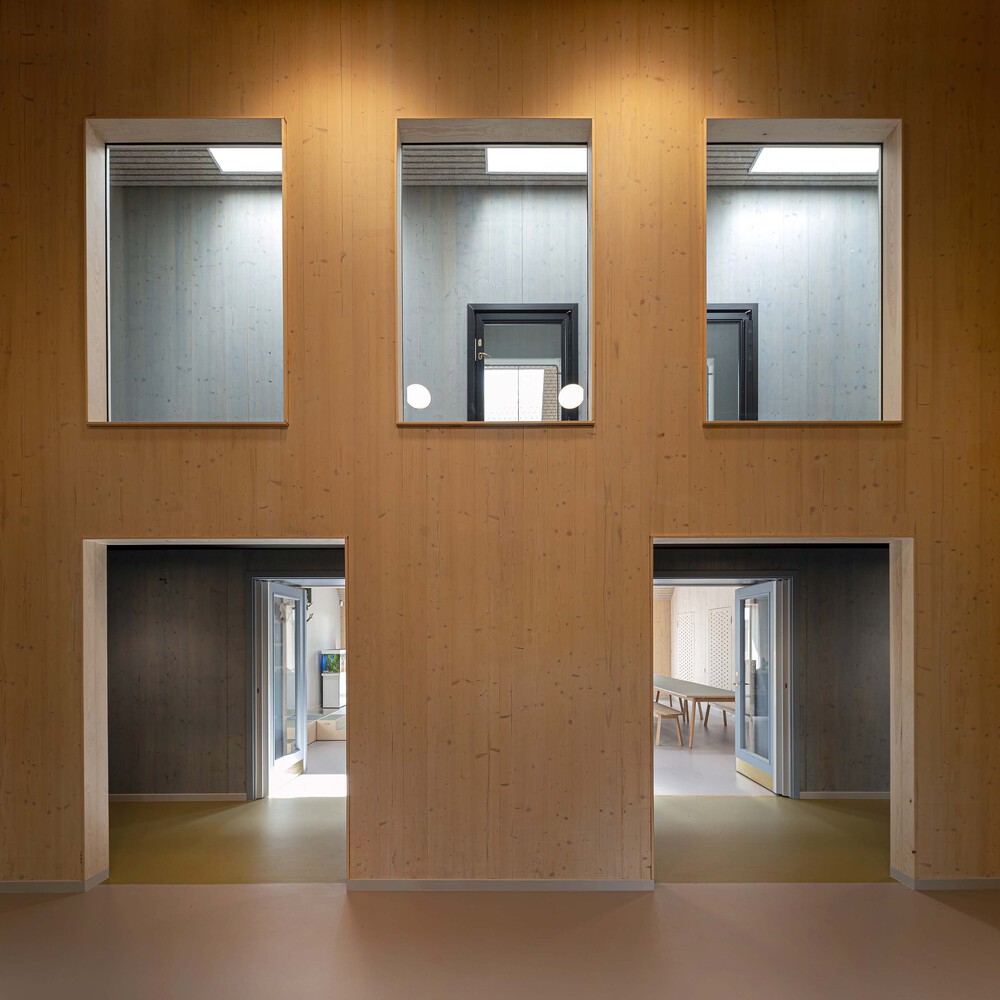
Because the ventilation rooms on the first floor do not occupy the full roof volume, the design allows for double-height common rooms, play areas on stairs, mezzanines, and attic spaces with views both inside and outside.
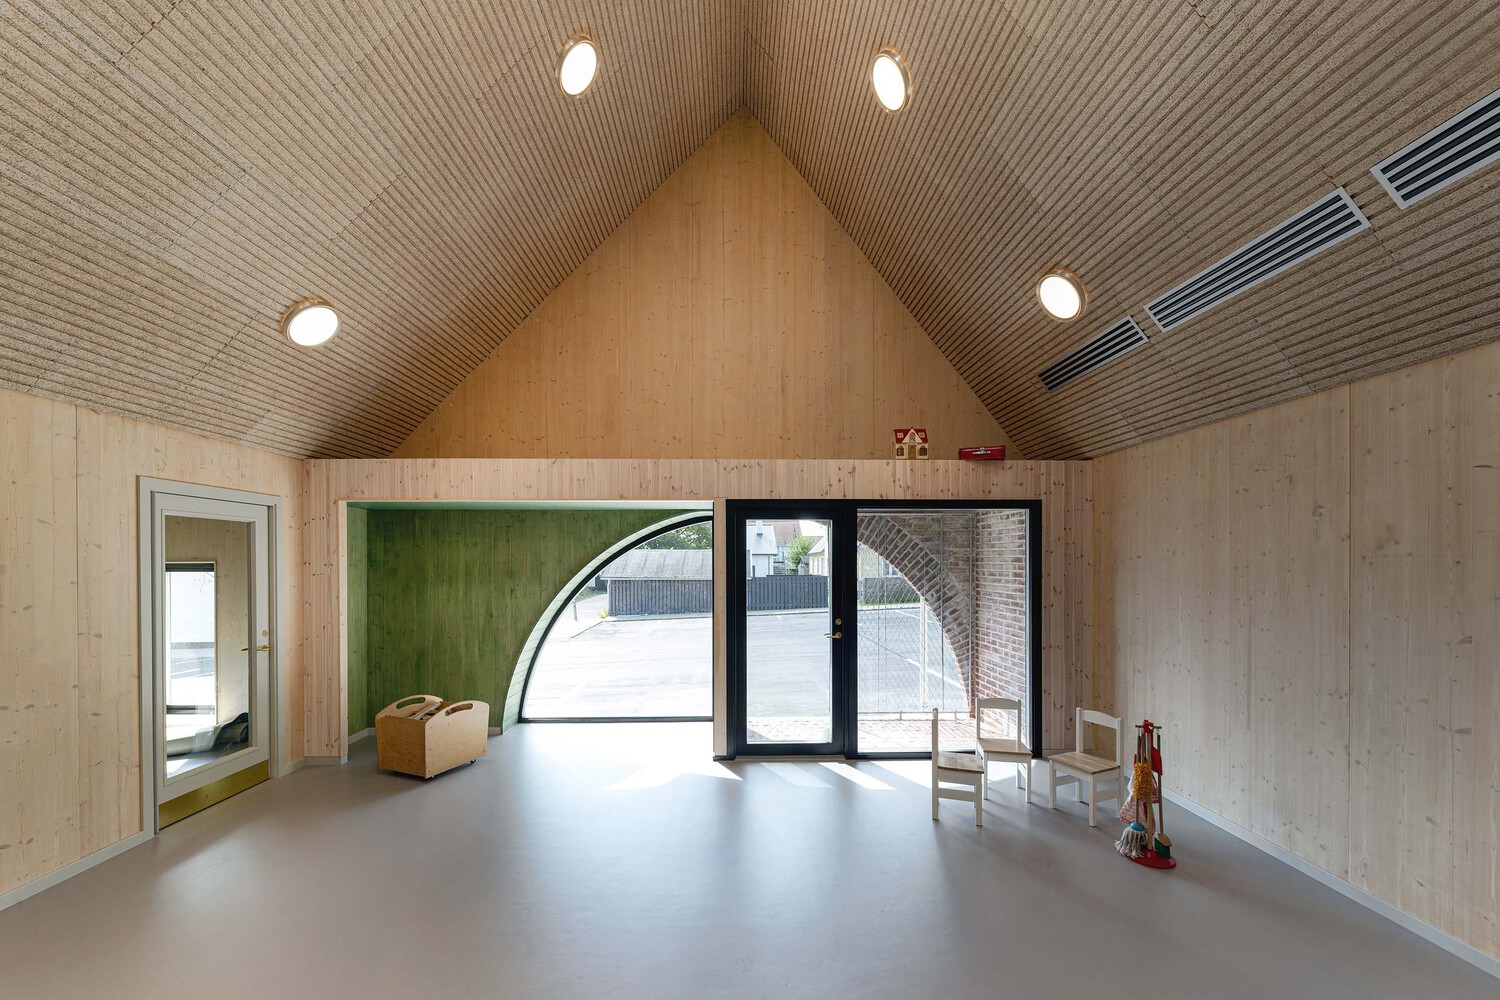
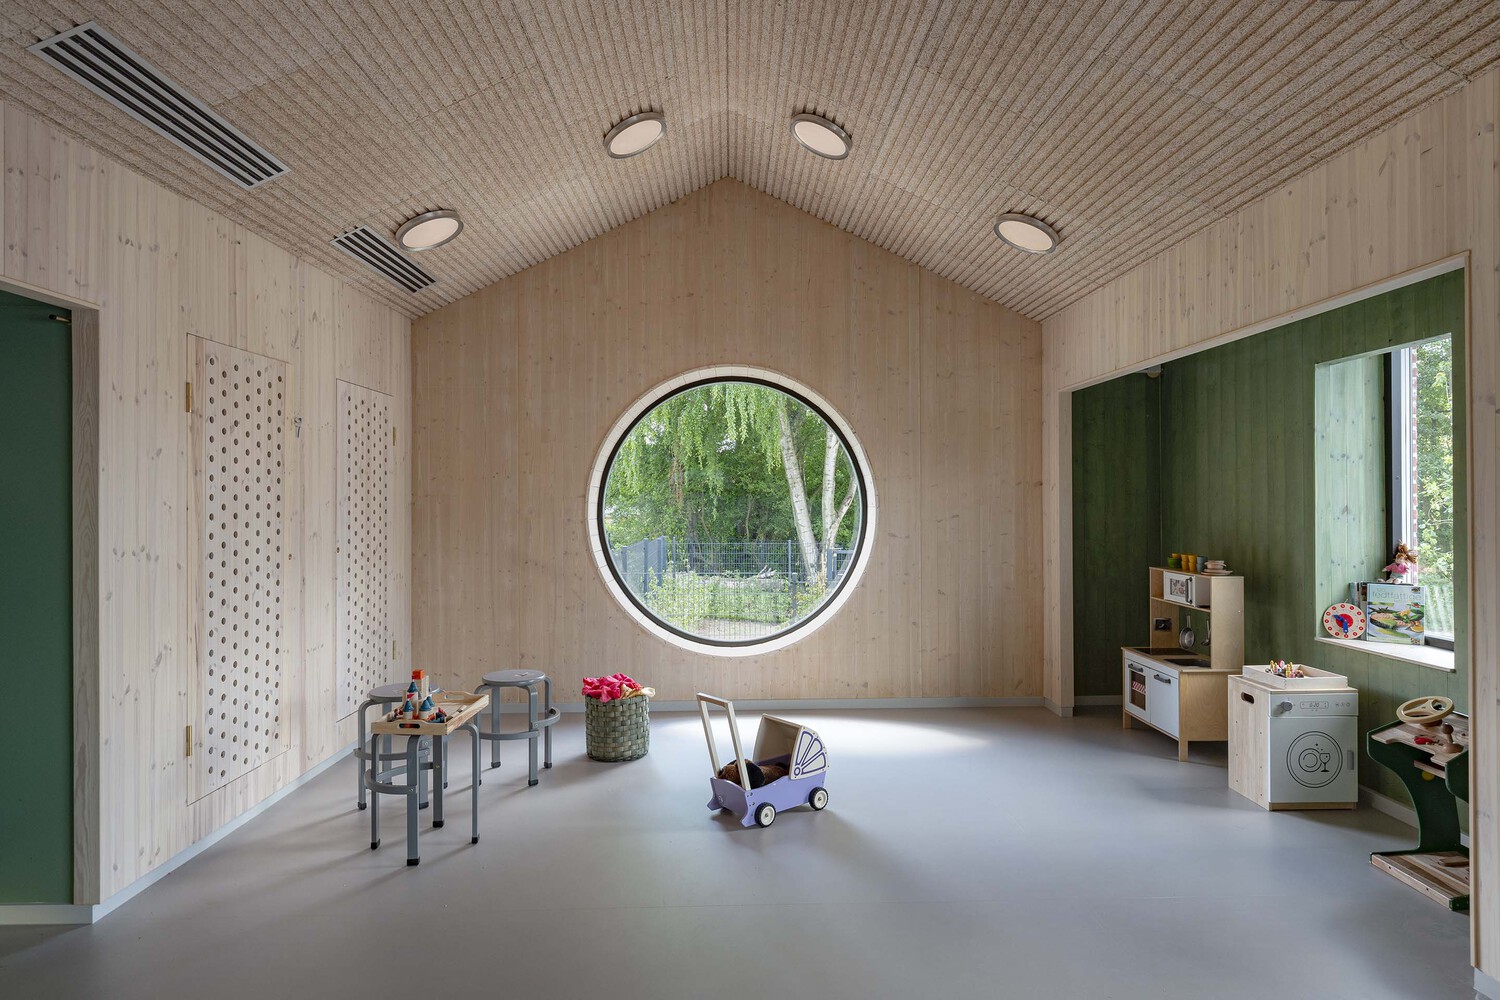
The layout includes niches where children can withdraw and observe others playing.
Outdoor porches enclosed with wire mesh act as safe outdoor niches, allowing children to step outside independently without adults worrying about them leaving the area.
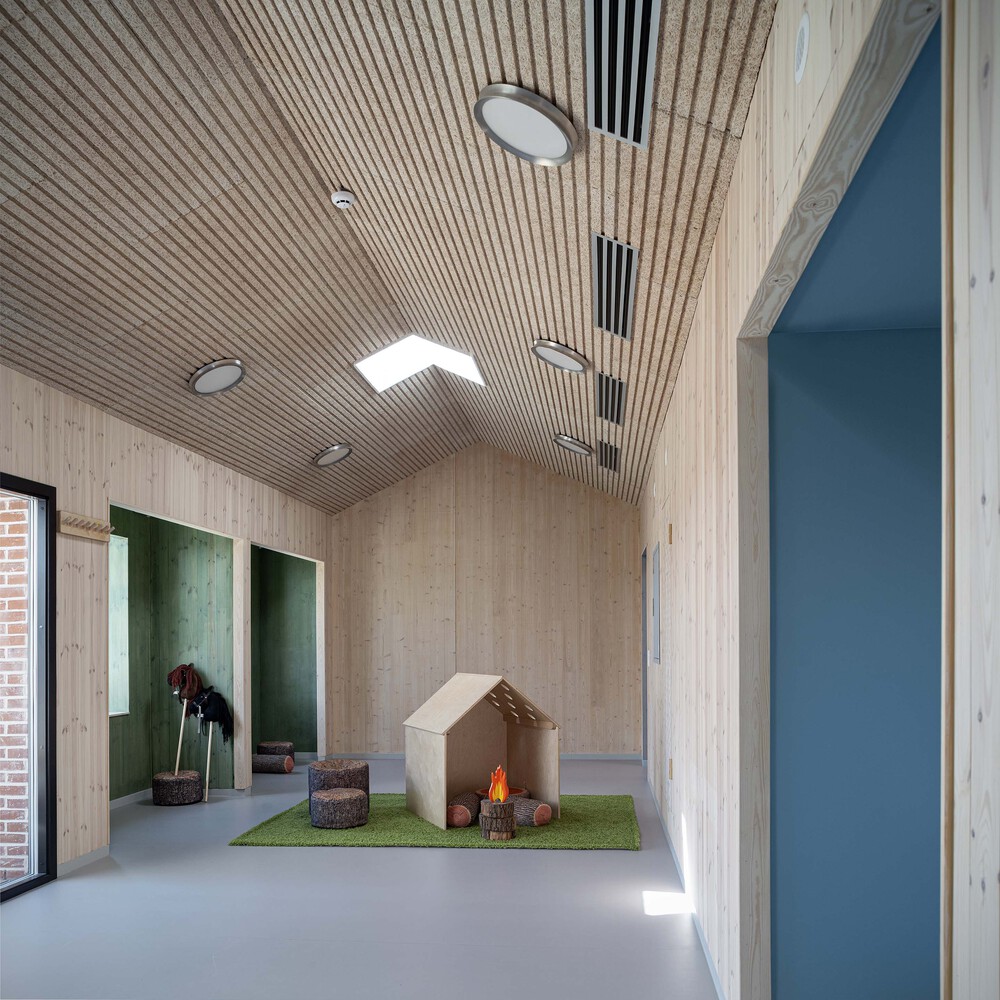
Interior surfaces are treated with wood-coloured primer and clear fire varnish. Rooms with skylights are painted blue, while niches overlooking the garden are green, adding subtle orientation and atmosphere.
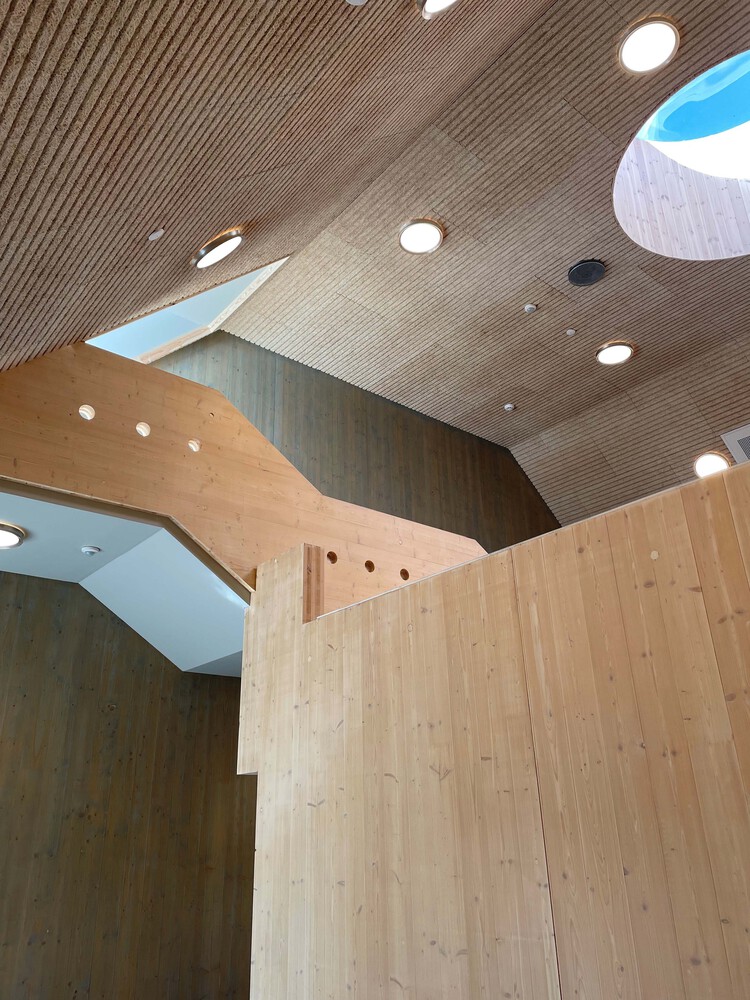
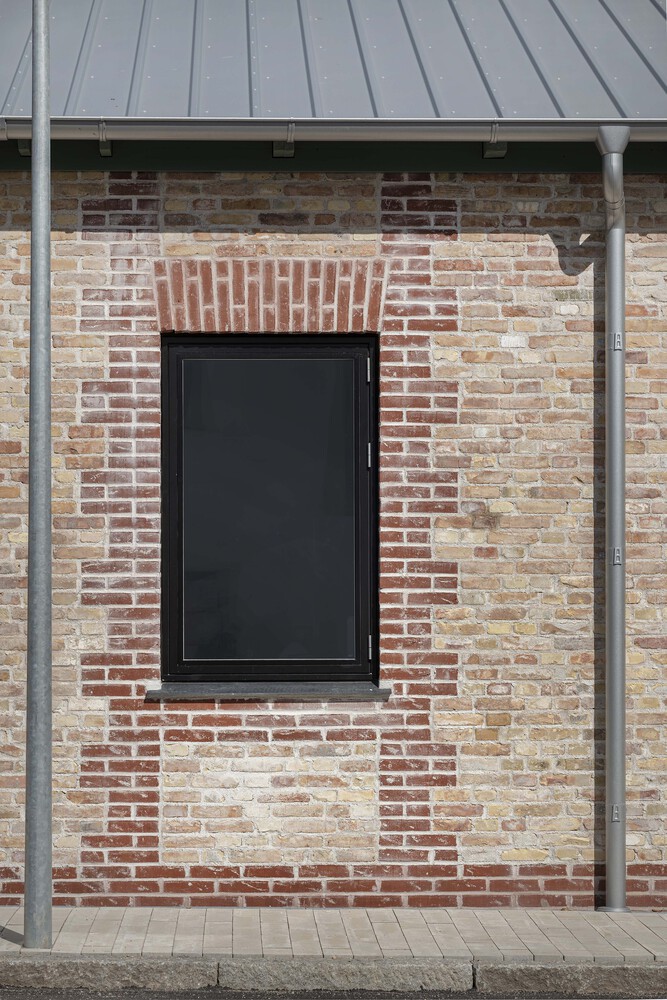
Although the building appears as a traditional brick house from the outside, its inner structure is made of Cross Laminated Timber (CLT).
The recycled brick shell stands independently and is connected to the timber structure only through thin masonry ties across thick insulation. The lime mortar enables the façade to be disassembled and reused in the future.
Avoiding cement and steel reinforcement has architectural consequences: window openings require traditional arches rather than modern concrete lintels.
The roof is built from wooden cassettes and clad in coated metal sheets designed not to release harmful chemicals into rainwater, which is directed into the nearby lake.
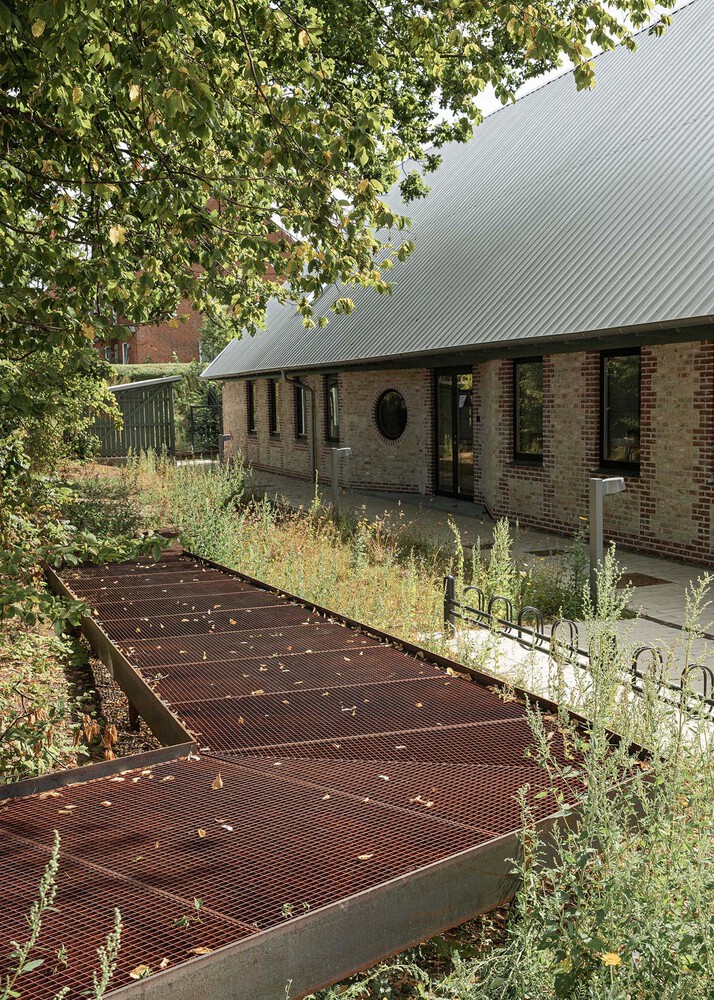
The only major unavoidable concrete elements are the foundations and floor slab with underfloor heating, accounting for about 75% of the building's total CO₂ footprint.
The project was nominated for EUmies award in 2024.