Anjung House
ANJUNG HOUSE
Eleena Jamil Architect
ARCHITECTS
Eleena Jamil Architect
PHOTOGRAPHS
Zakee Man
AREA
565 m²
YEAR
2026
LOCATION
Selangor, Malaysia
CATEGORY
Houses, Offices
English description provided by the architects.
The Anjung comprises two components: a retreat house and a studio space, the latter occupied by Eleena Jamil Architect. Developed by the practice itself, the project reflects and embodies its values and aspirations.
Experimental in approach, it builds on the practice's longstanding interest in investigating the relationship between contemporary architecture and place through the articulations of form and materiality, as well as a direct engagement with its surrounding context.
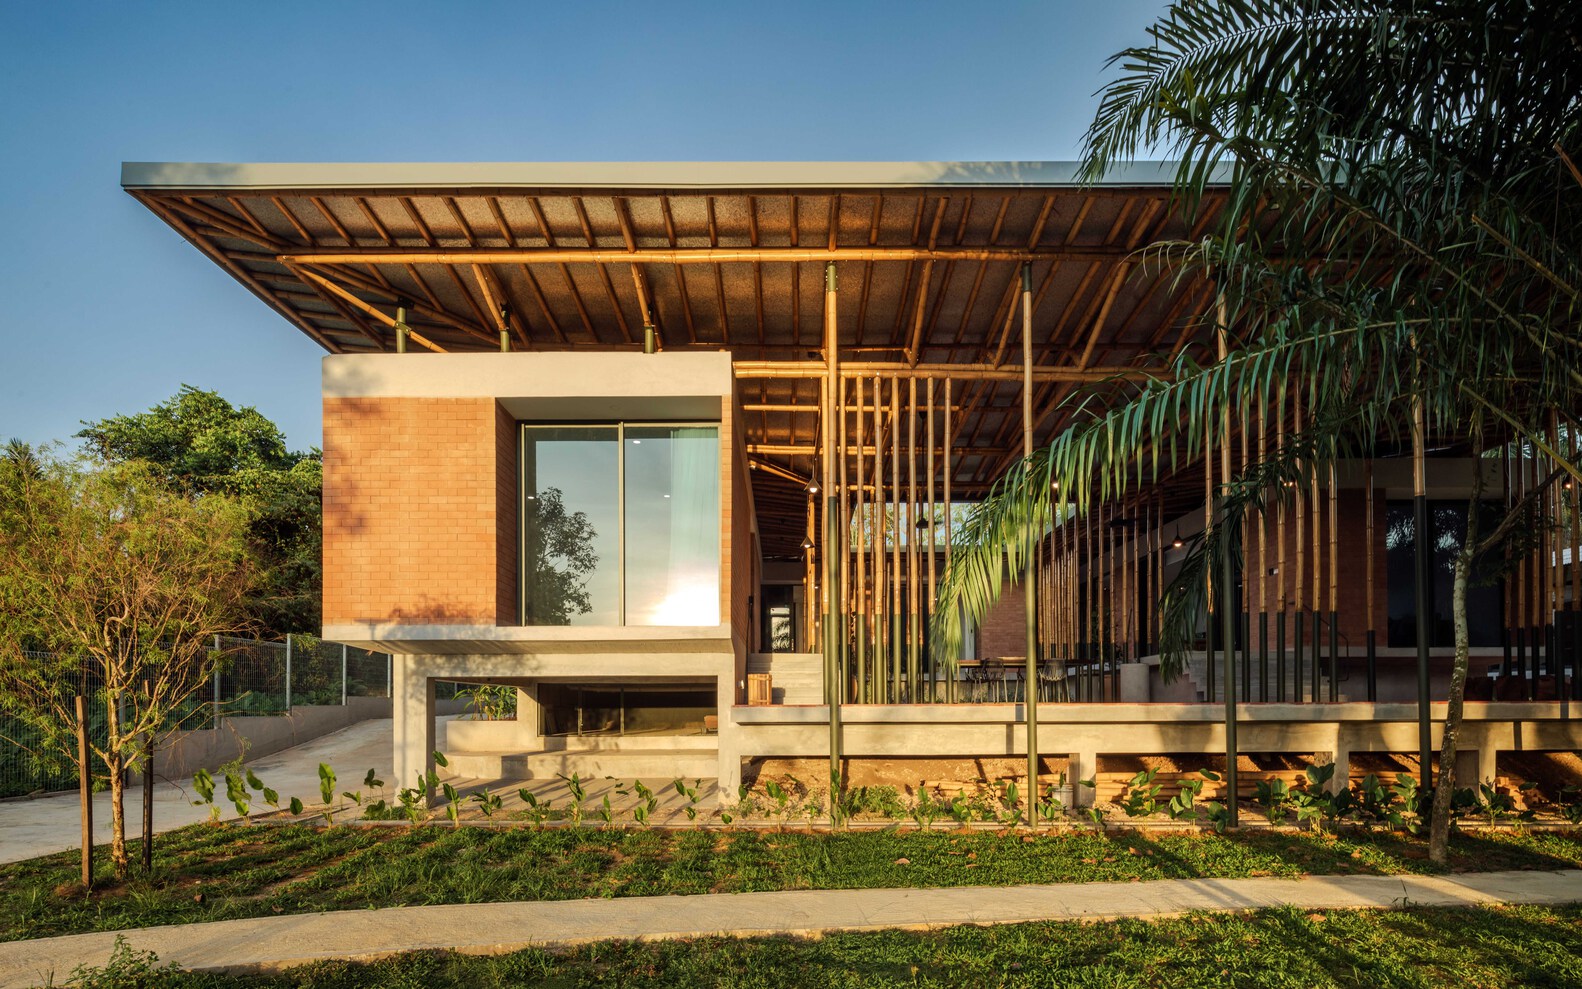
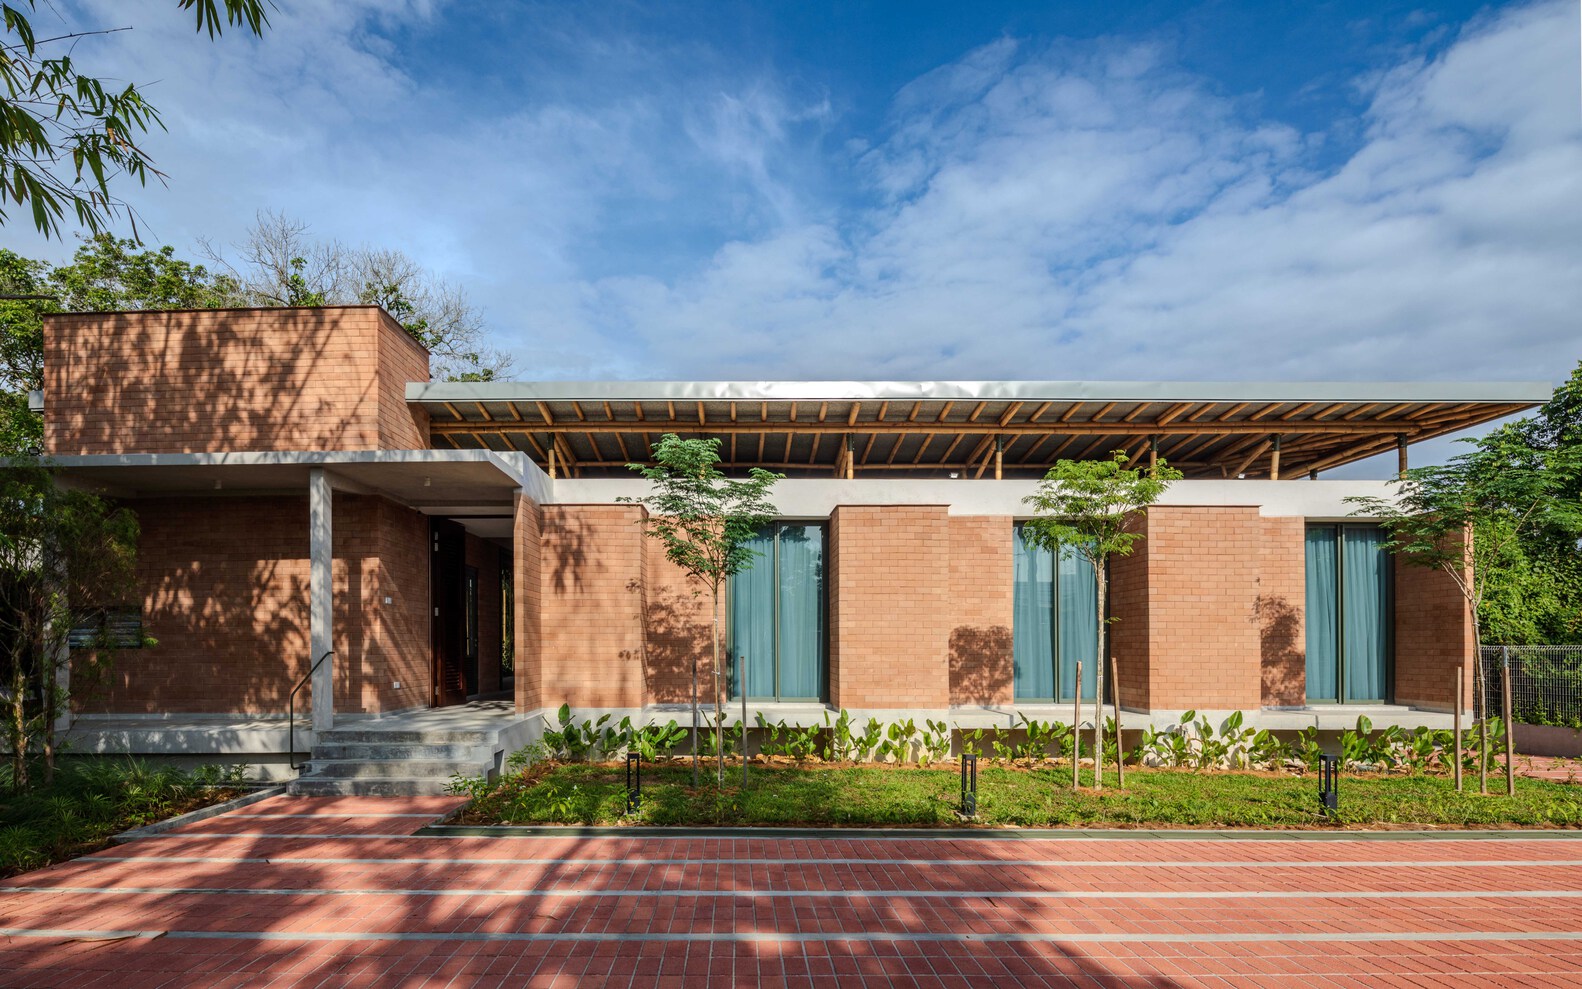
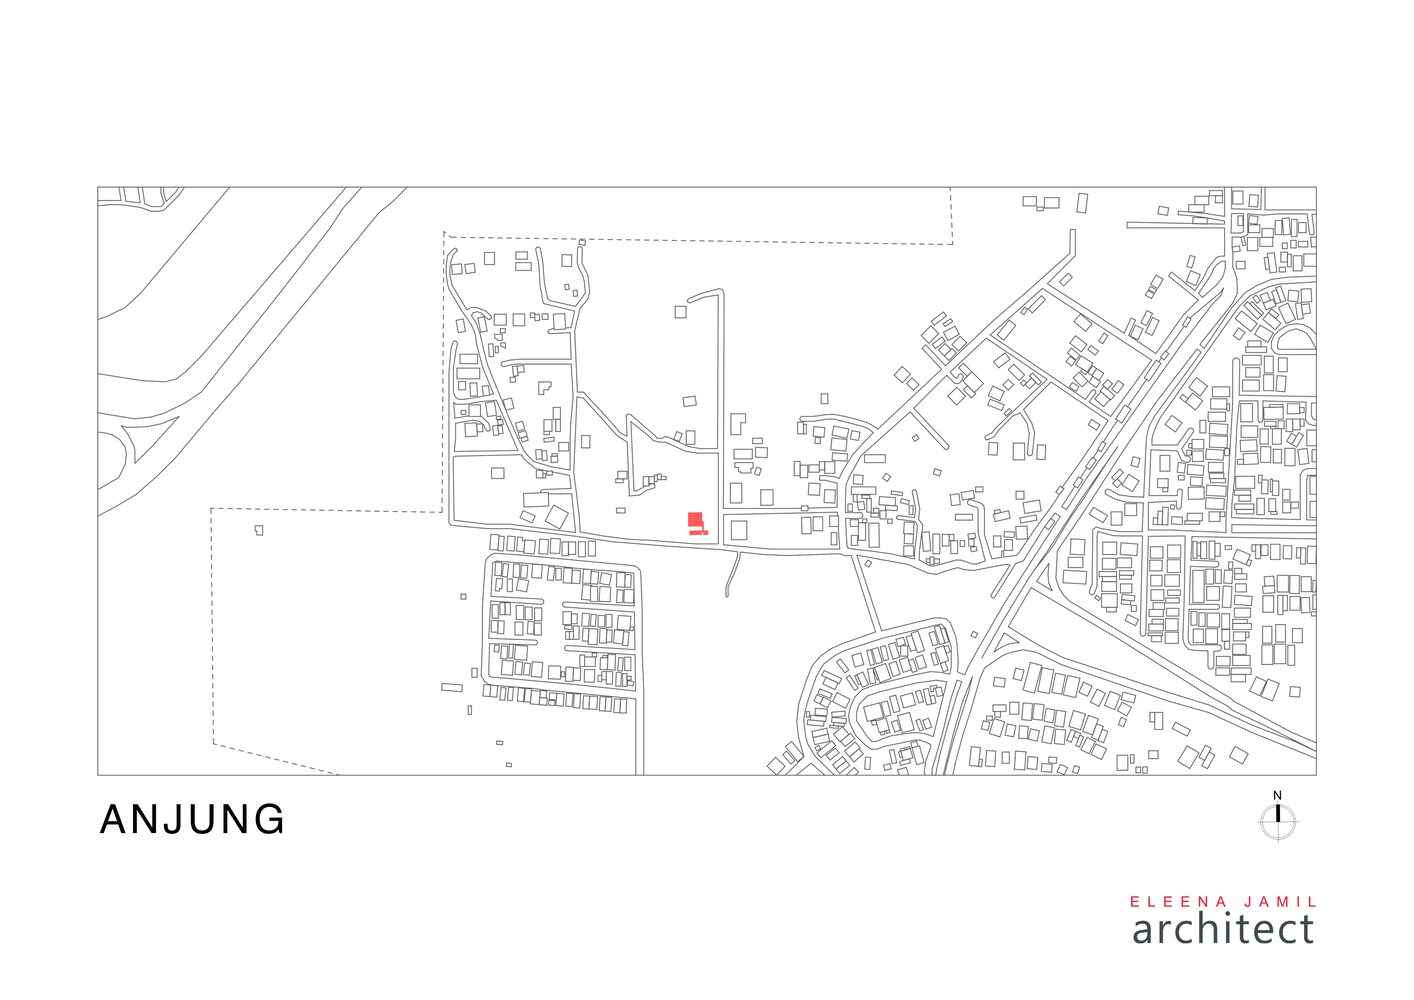
The development sits on a one-acre site that was formerly part of a palm oil plantation, located about 40 minutes south of Kuala Lumpur. Set on a terrain lower than its surroundings and bordered by a small stream, the site has a naturally high water table and experiences occasional minor flooding during downpours.
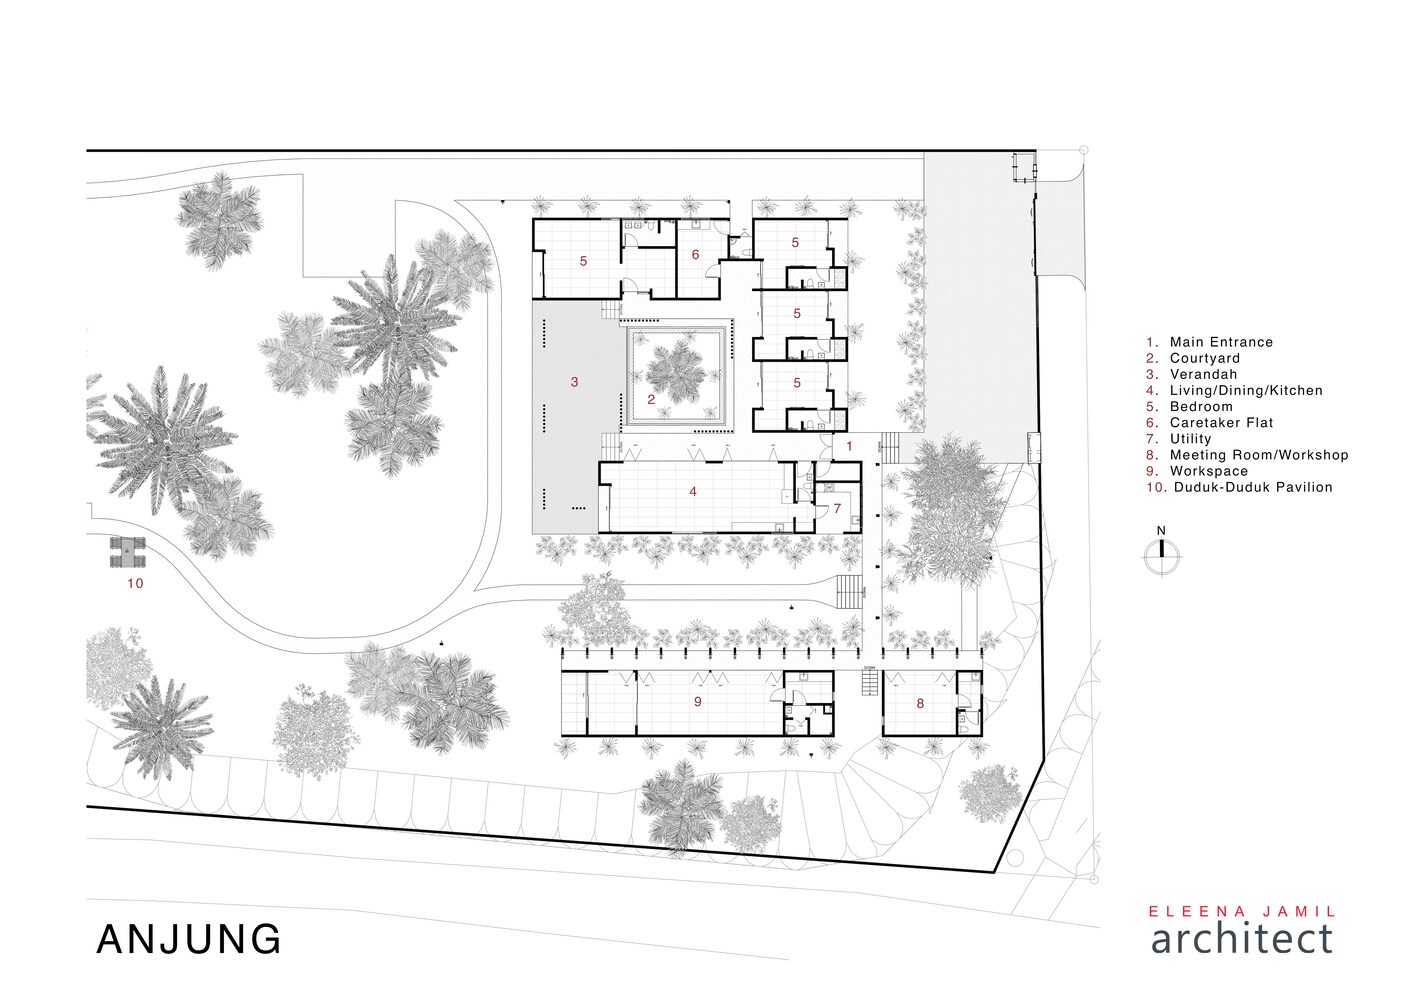
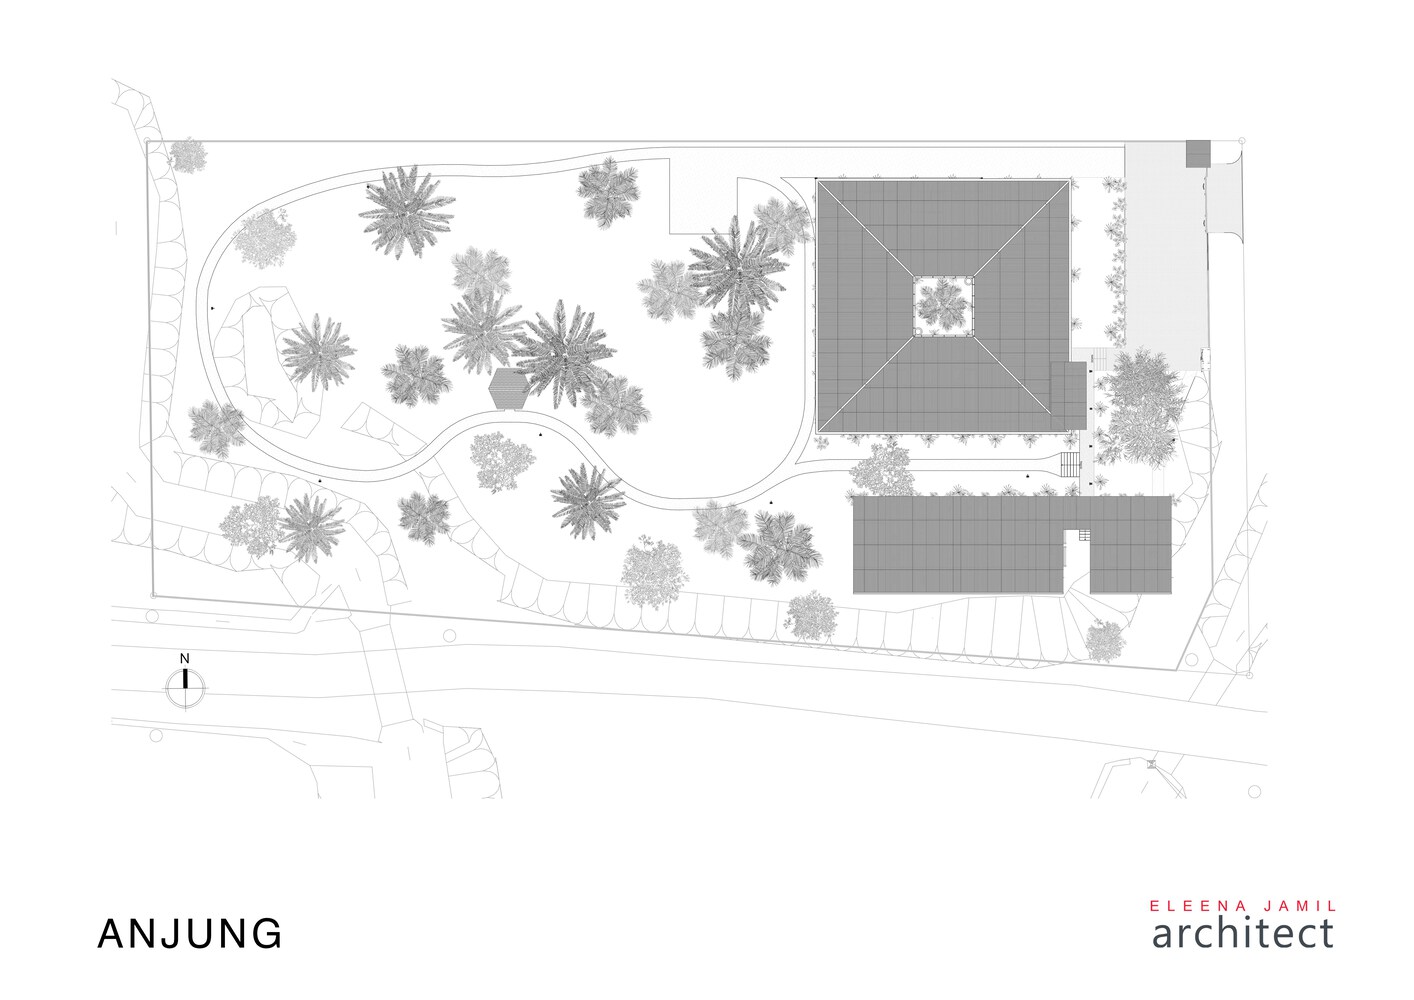
To address the soggy ground conditions, the house and studio are positioned along the higher eastern edge of the site, close to the road.
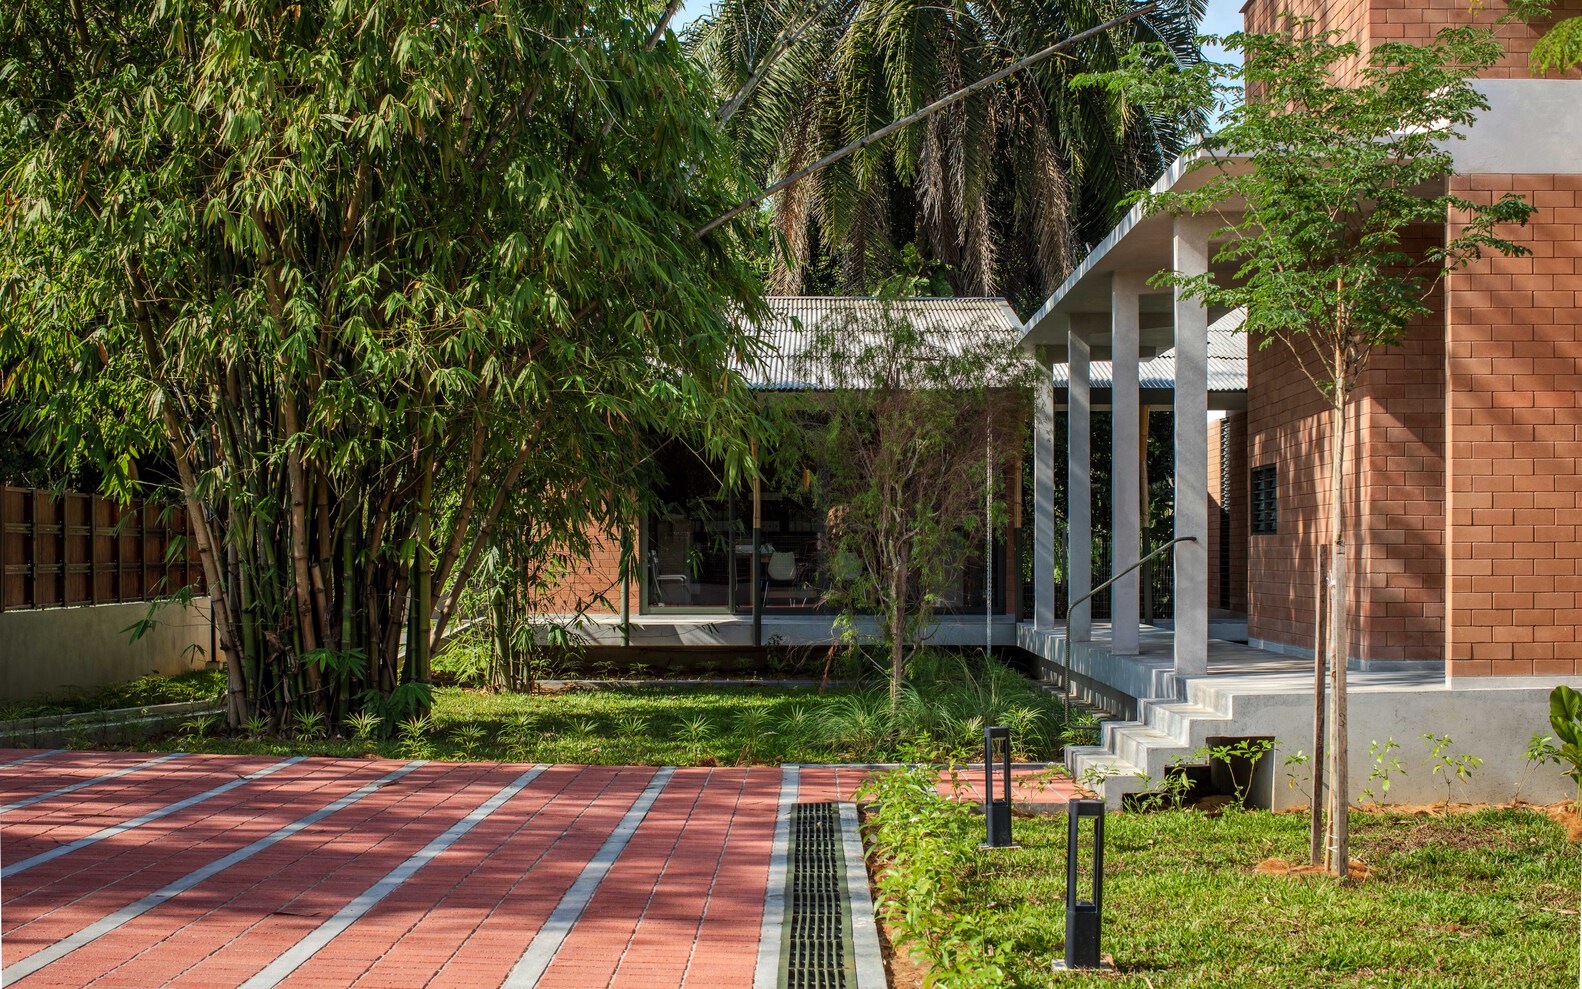
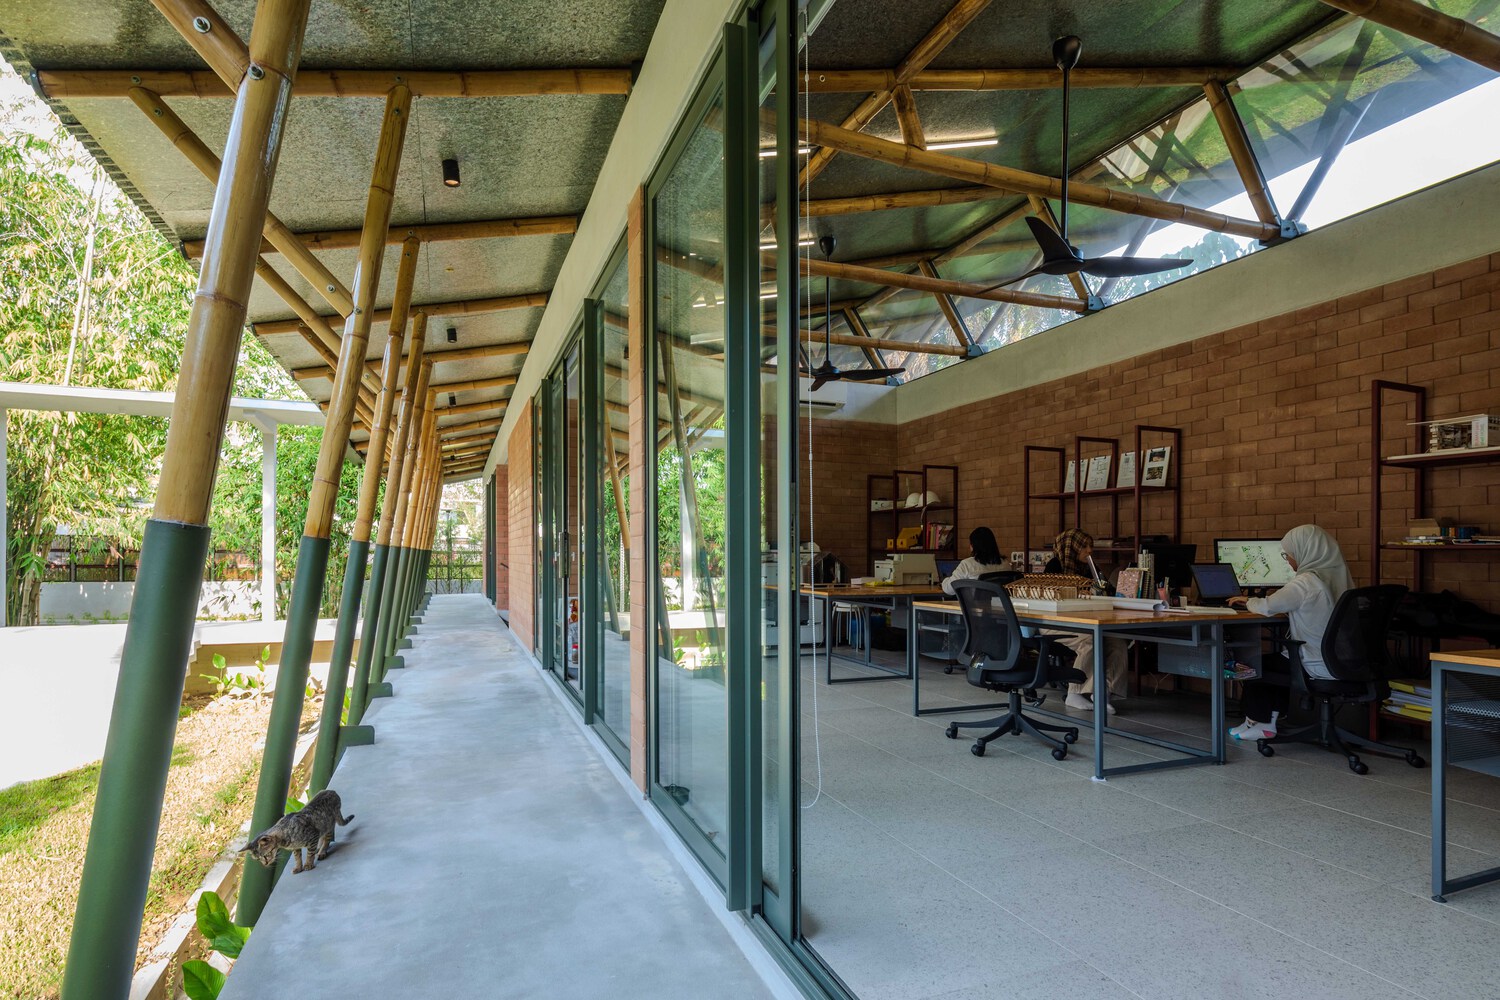
As such, the house opens out to the main garden towards the rear, where much of the existing vegetation – including palm oil and woody trees, as well as two mature bamboo groves - has been preserved as part of the new landscape. These mature trees provide immediate shade and help anchor the new structures within their environment.
The development is named after Anjung, a Malay word which means verandah or terrace, and here it refers to the generous use of the architectural feature in mediating between the inside and the outside throughout the house and studio. In vernacular domestic structures, anjung is a transitional space attached to the main house in vernacular structures.
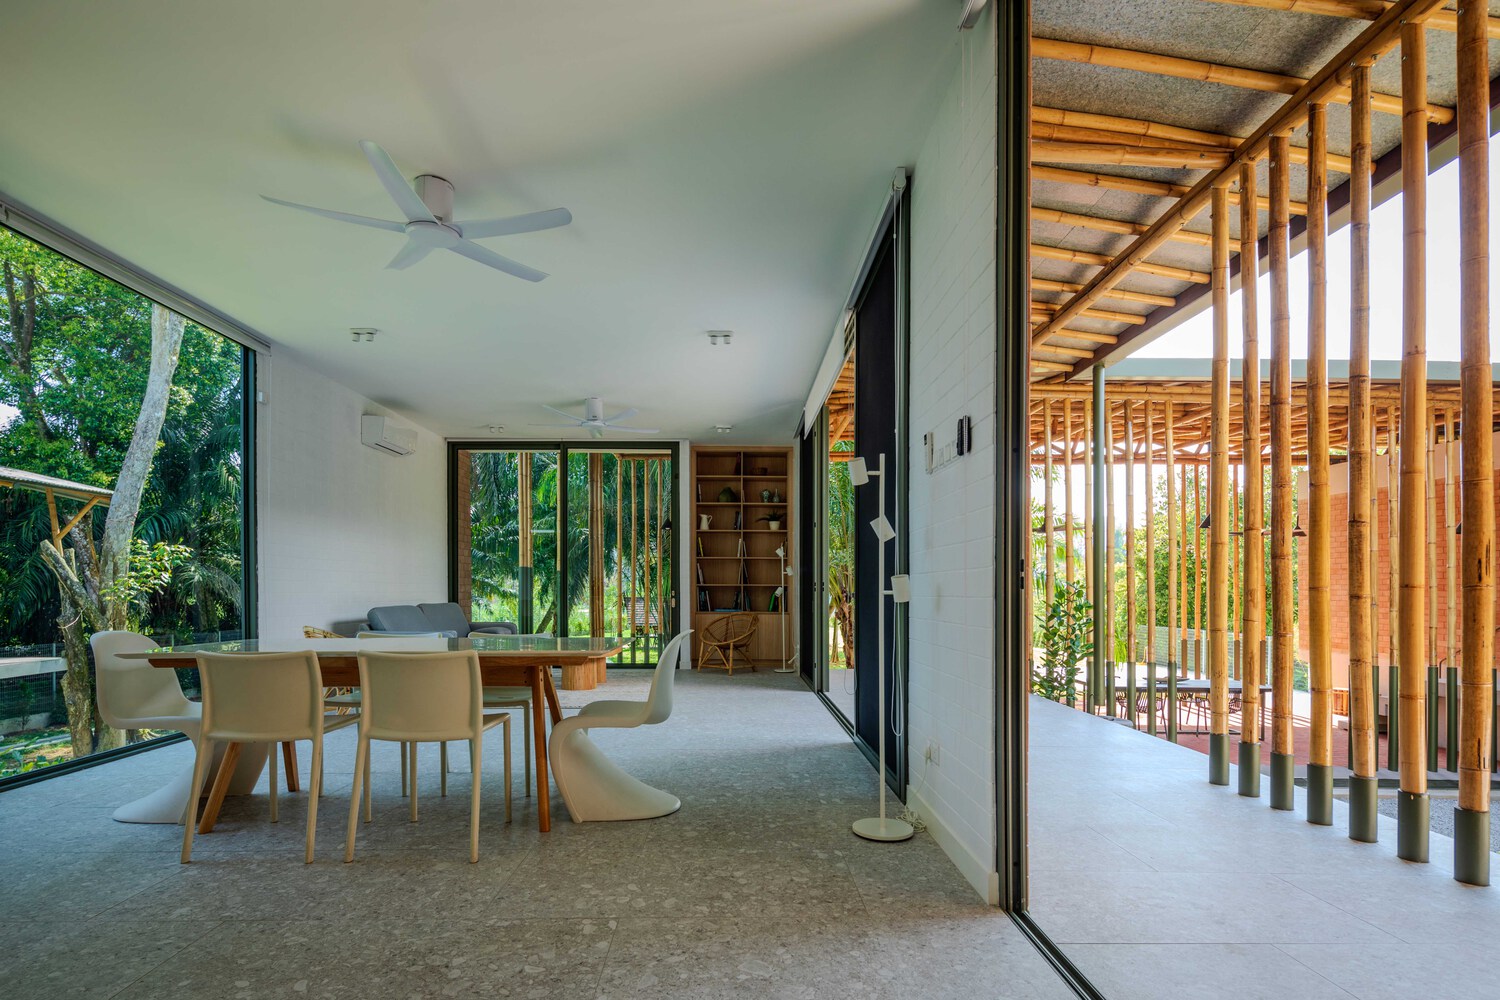
It typically takes the form of a raised deck attached to the main house, with an overhanging roof, forming a semiprivate domain used in many ways. In Anjung, more than half of its built spaces are semi-outdoors, illuminating a daily life that leans more toward the outside and connects with it.
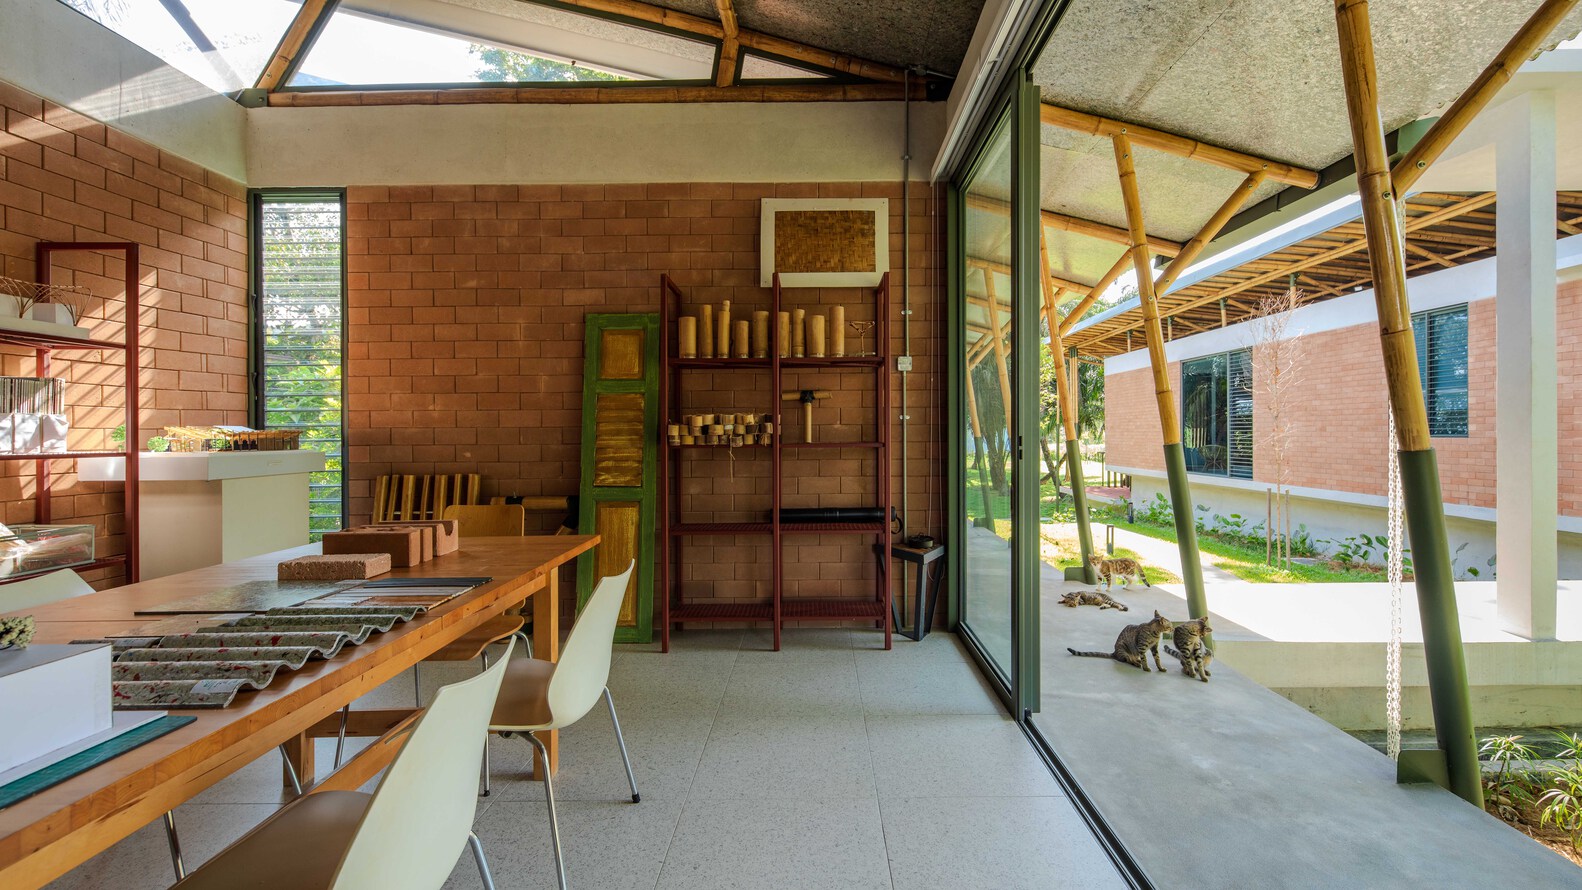
The development forms a study rooted in vernacular design, exploring climate-driven forms and local materiality to create contemporary spaces for living and working. Materials are selected to reduce the carbon costs of the overall construction. Bamboo – in its most natural state, i.e., full culms – is used for the roof structure; it is combined with interlocking compressed earth blocks (CEBs) for walls and roofing sheets made from recycled food packaging.
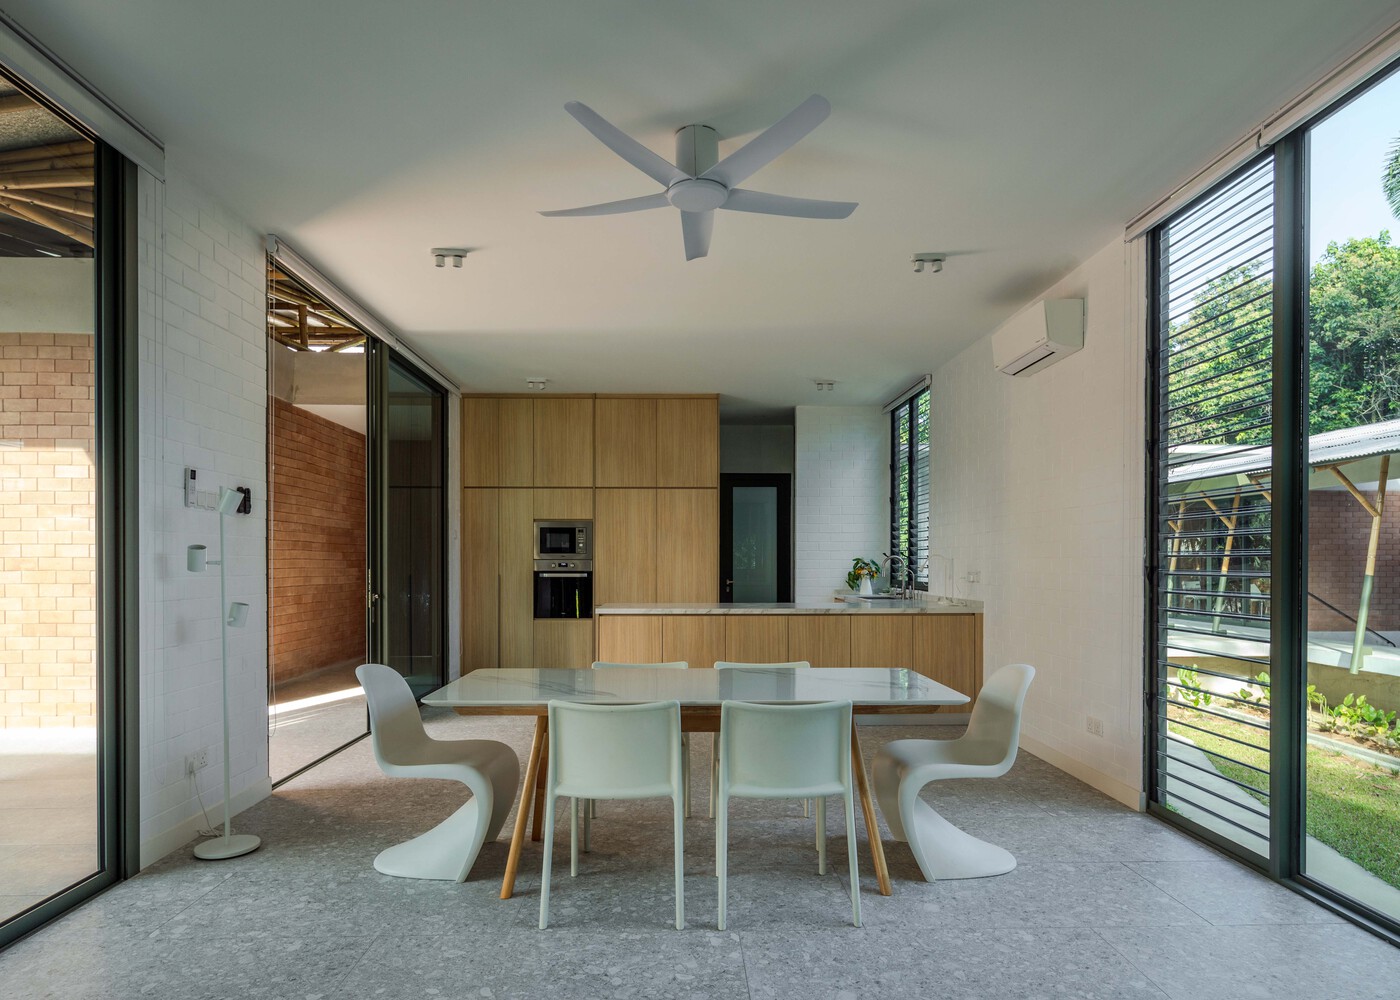
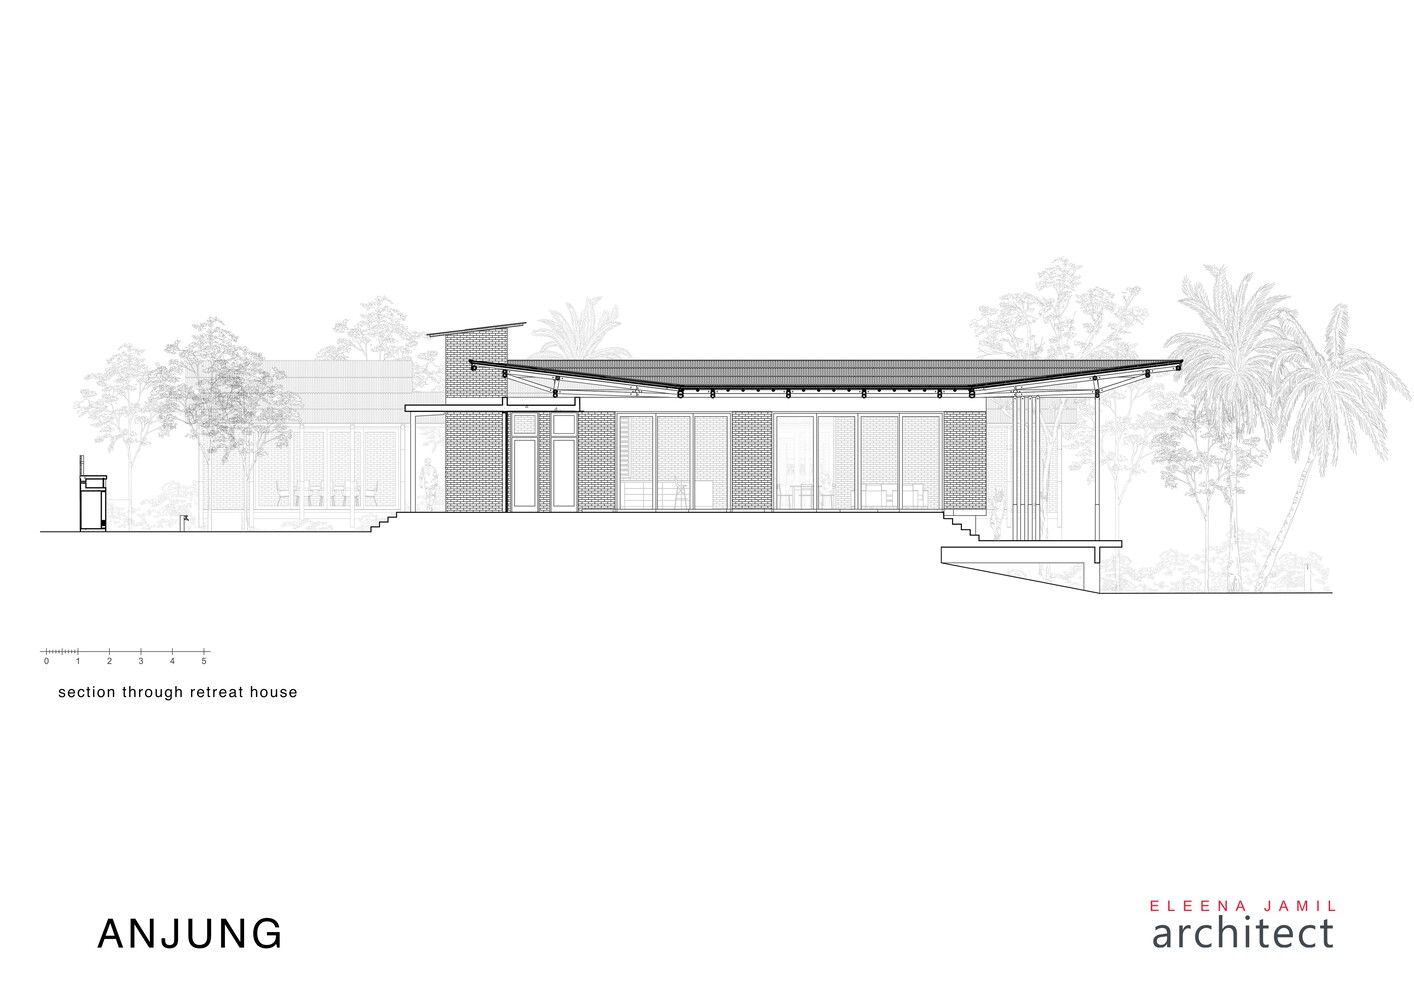
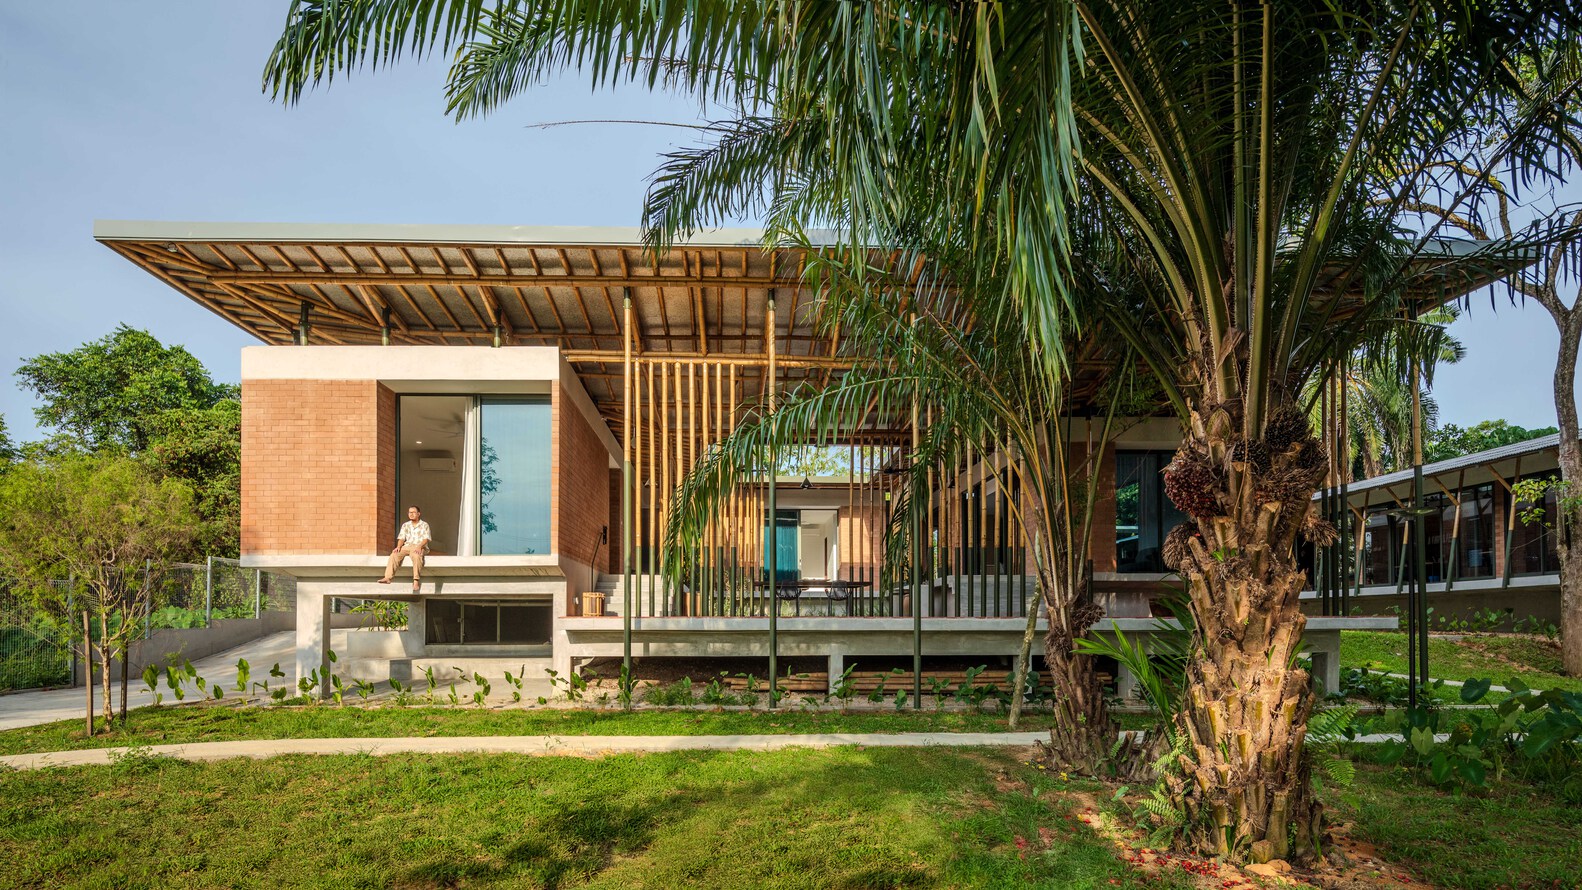
The house is conceived as a perfect square, with habitable spaces arranged around a central courtyard, which is accessed via a covered terrace. On the western side, a large, covered verandah steps down 1.5 metres in response to the site's natural contours. Overlooking the garden, this verandah is the house's primary social space.
All living spaces are single-banked, with large openings facing both the garden and the courtyard, encouraging natural light and air throughout the house. The roof is made of trussed bamboo culms topped with recycled roofing sheets, forming a series of mono-pitched planes that slope down to the courtyard's edges.
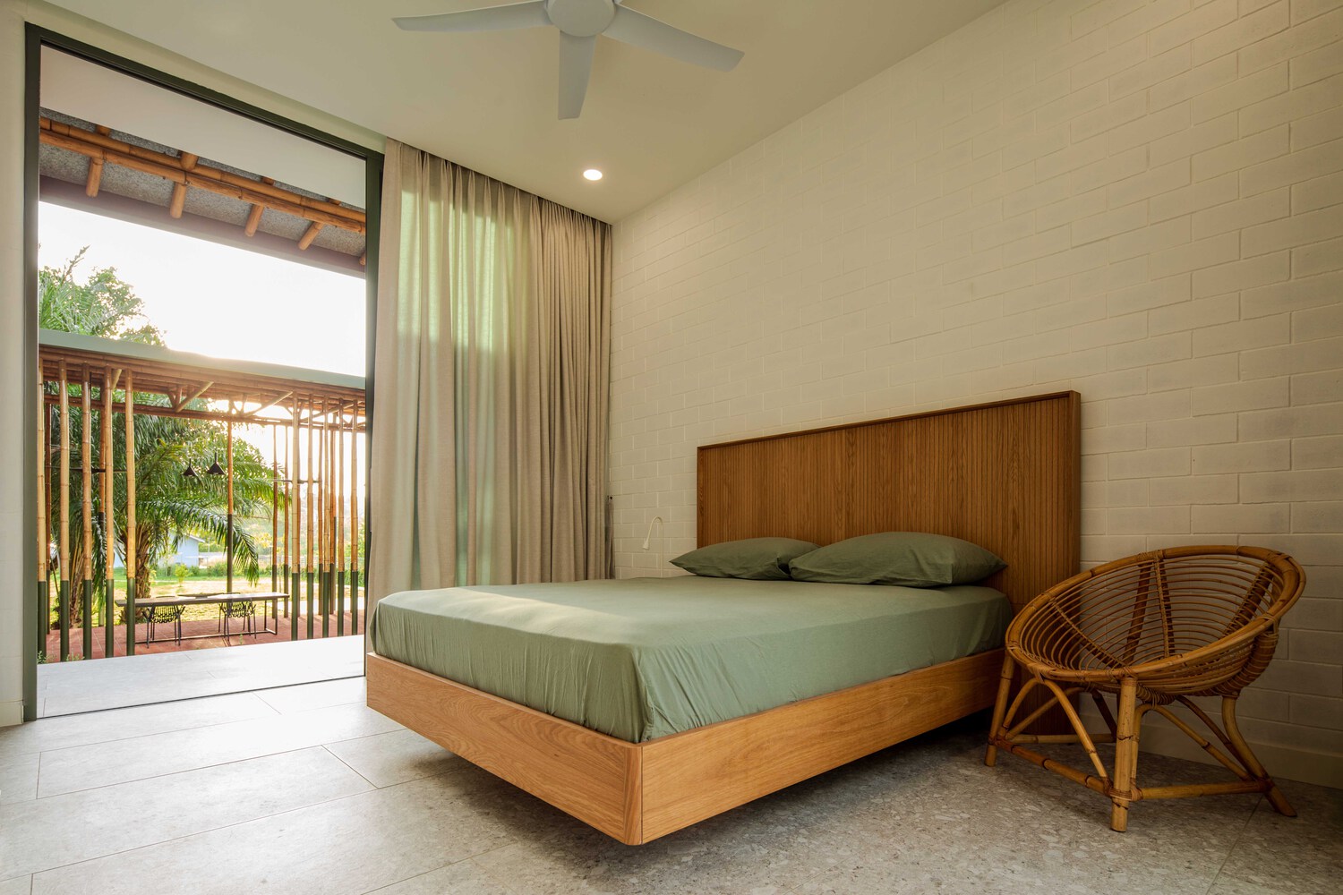
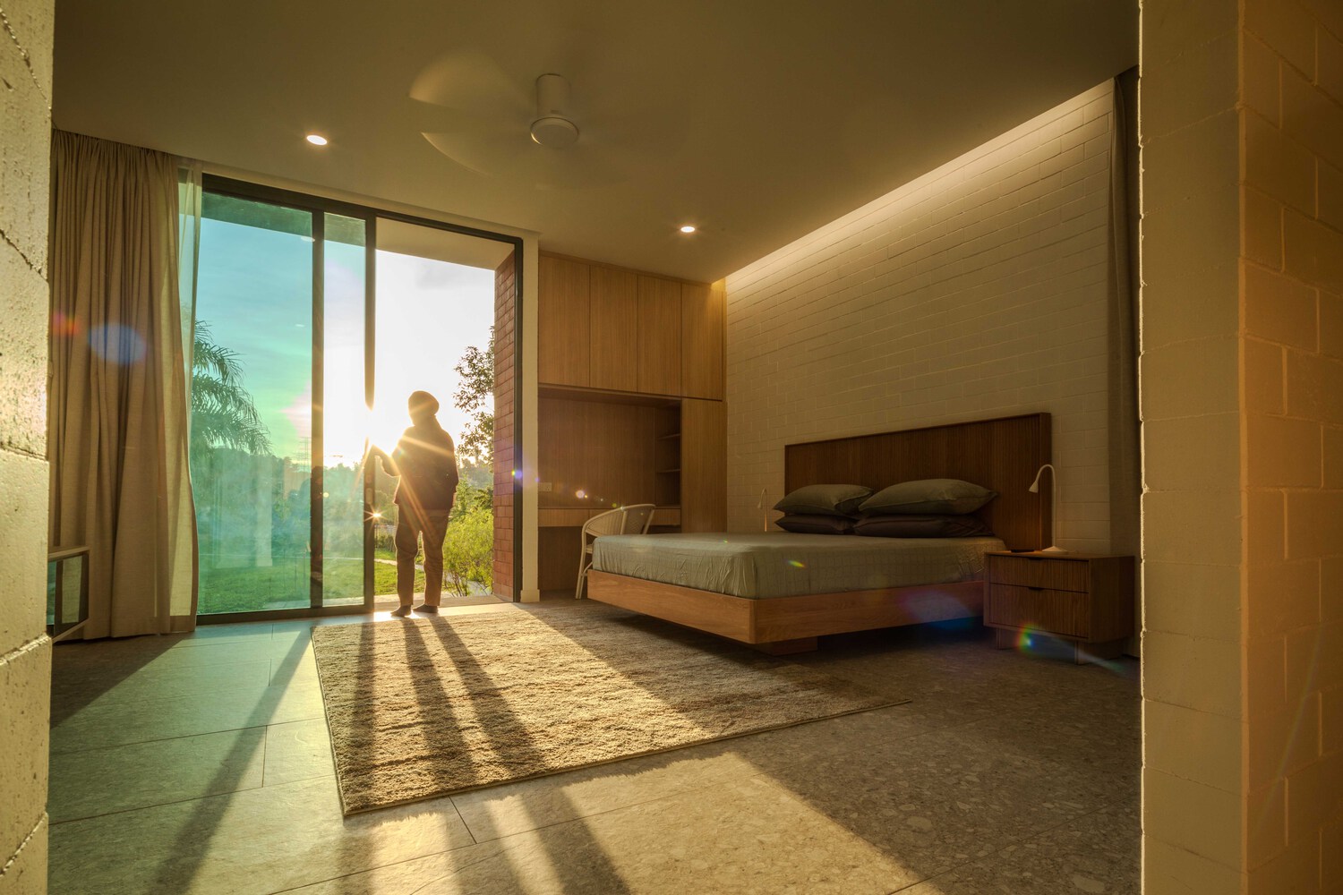
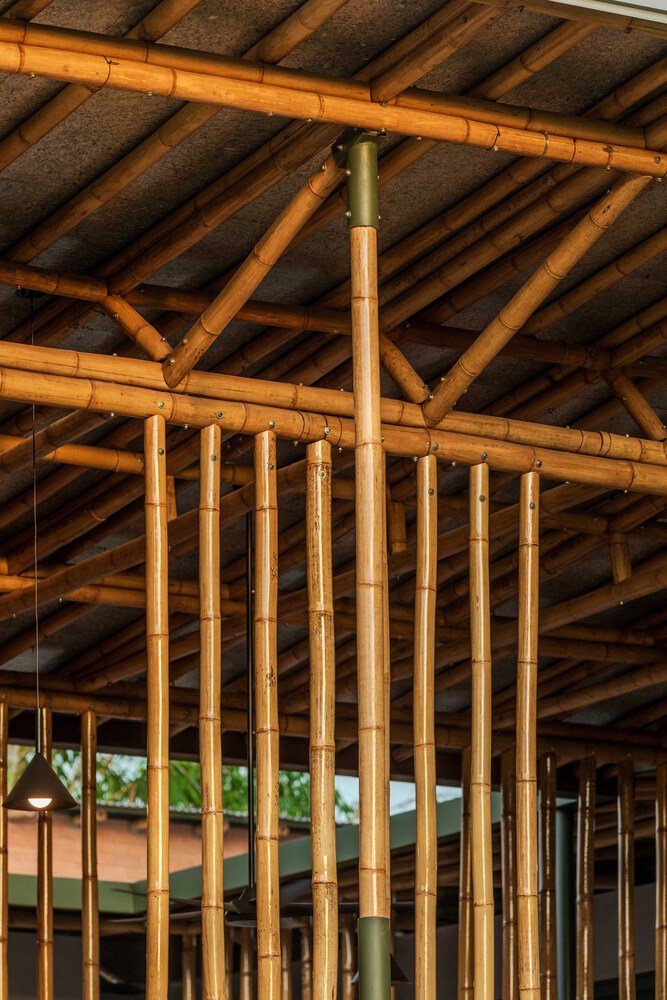
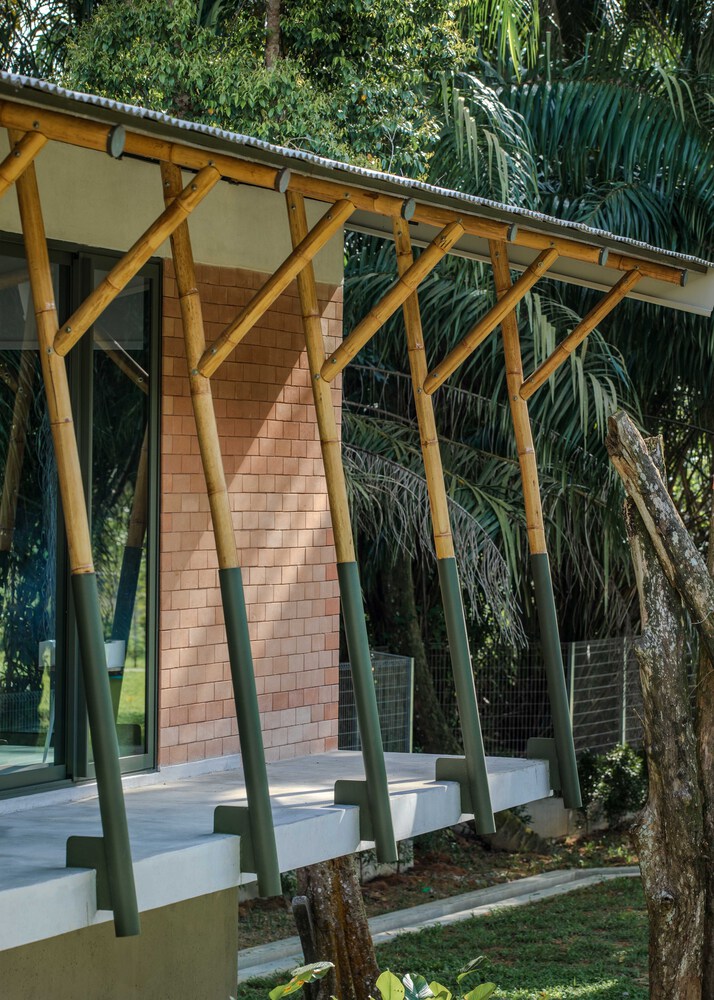
This configuration allows rainwater to be channelled into harvesting tanks fashioned from standard concrete pipes. Along the terraces and verandah, the roof trusses are supported by bamboo columns arranged in a syncopated rhythm of vertical poles, evoking the character and density of the surrounding trees.
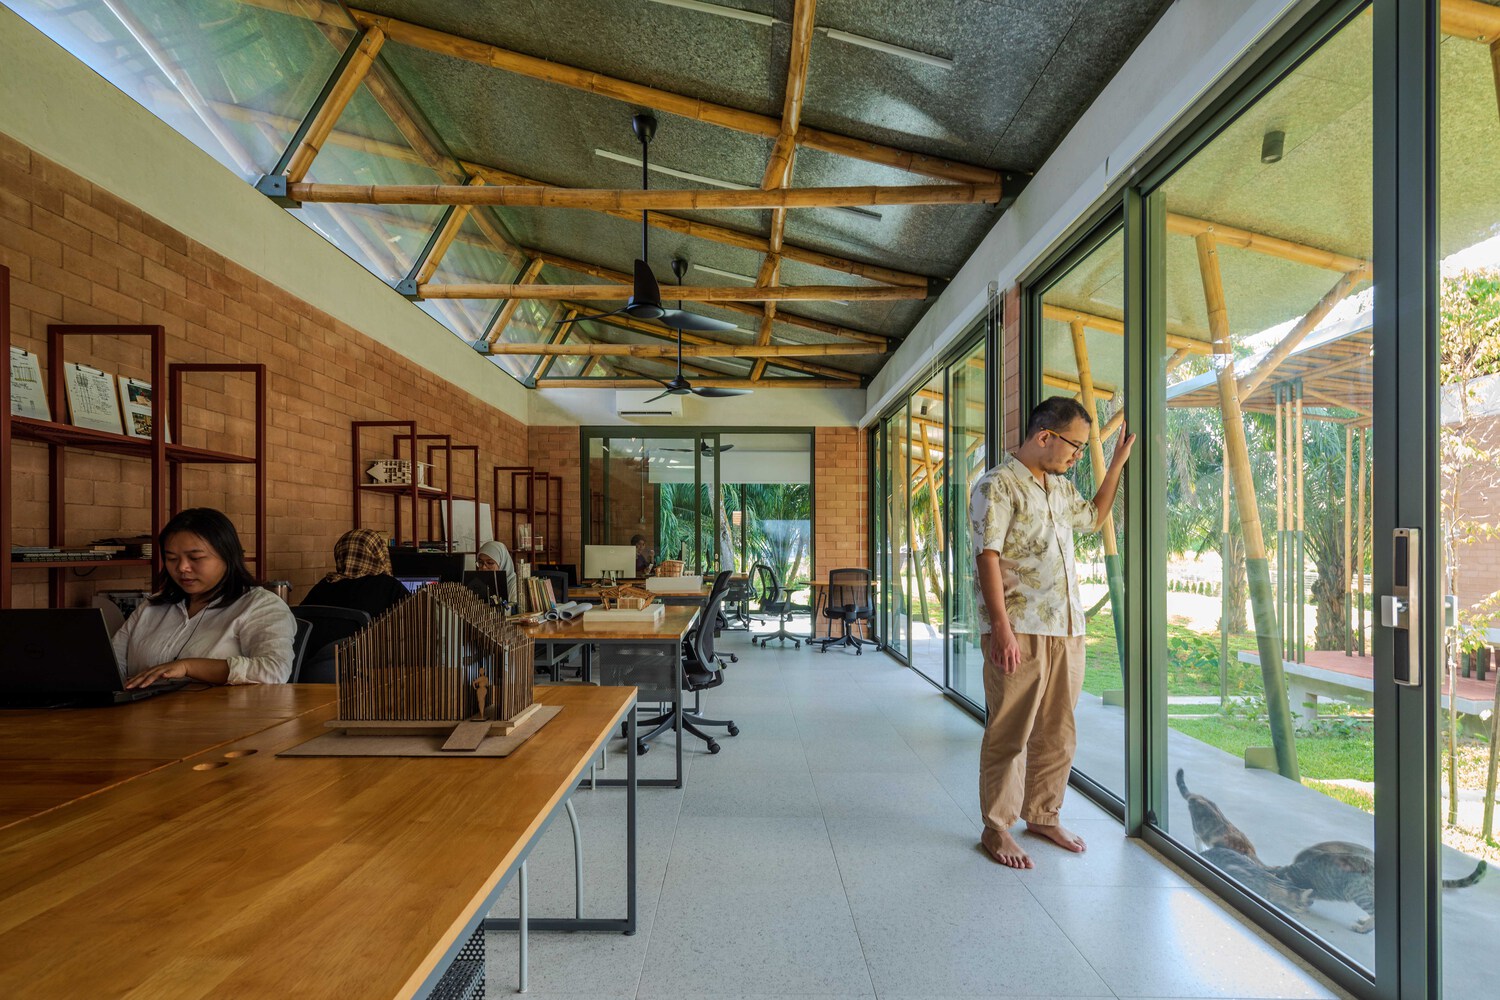
The studio adopts a linear arrangement divided into two parts: a workspace and a combined meeting room and workshop area. Their mono-pitched roofs slope low, creating deep overhangs that shade a walkway on the northern side, linking both volumes to each other and to the main house.
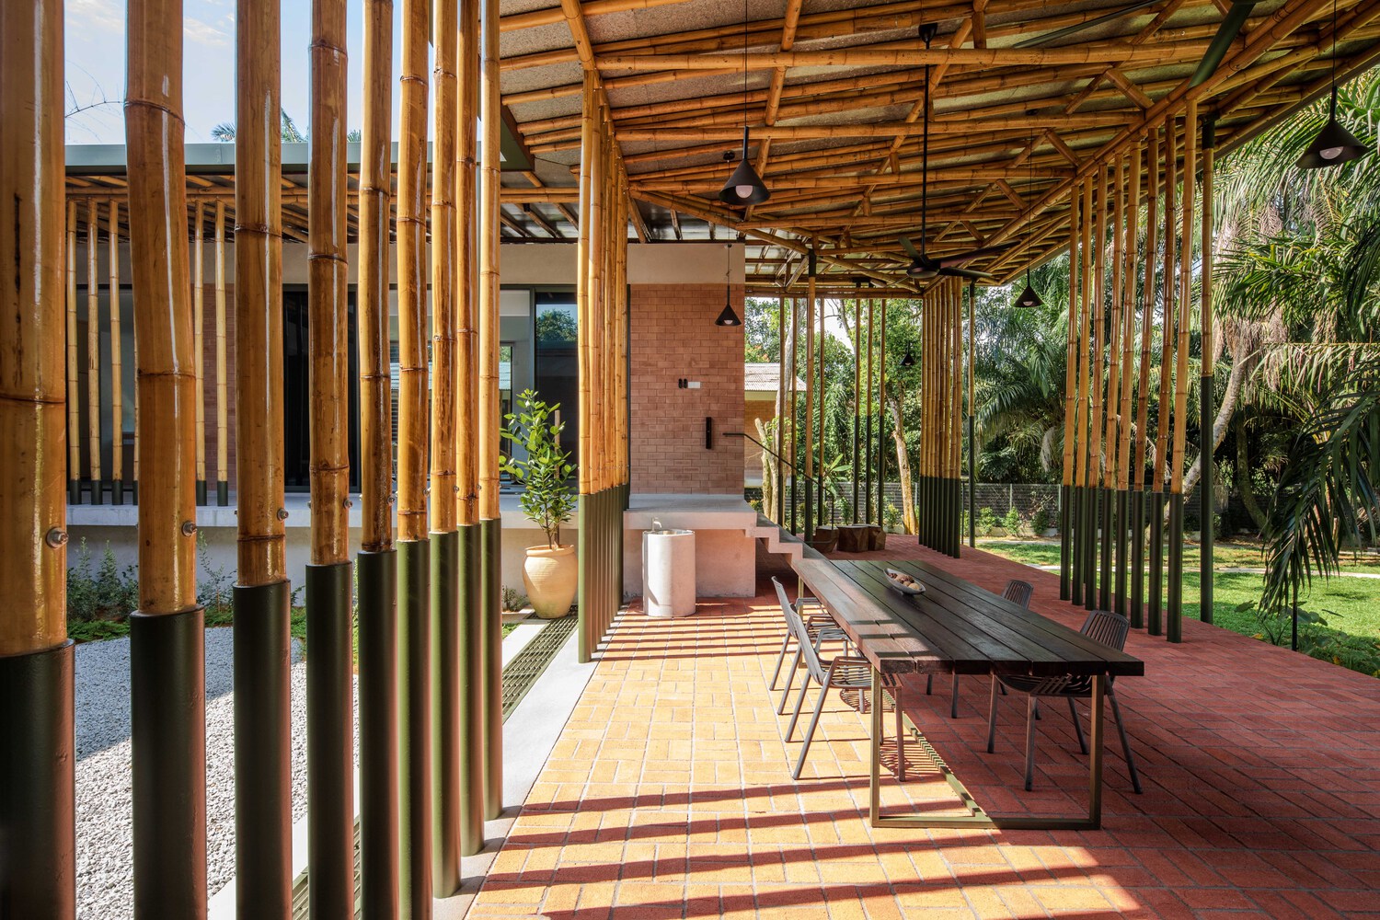
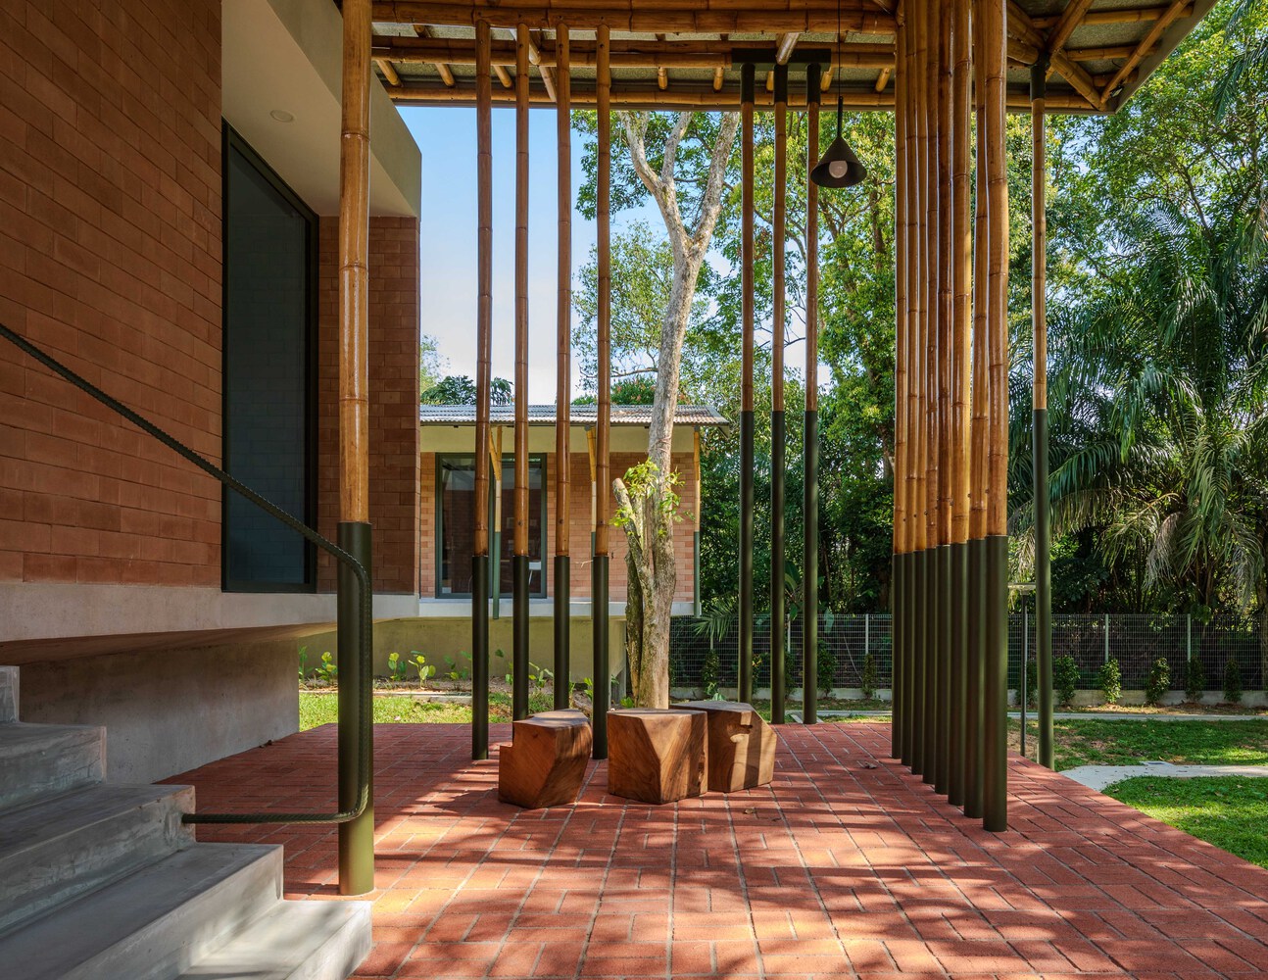
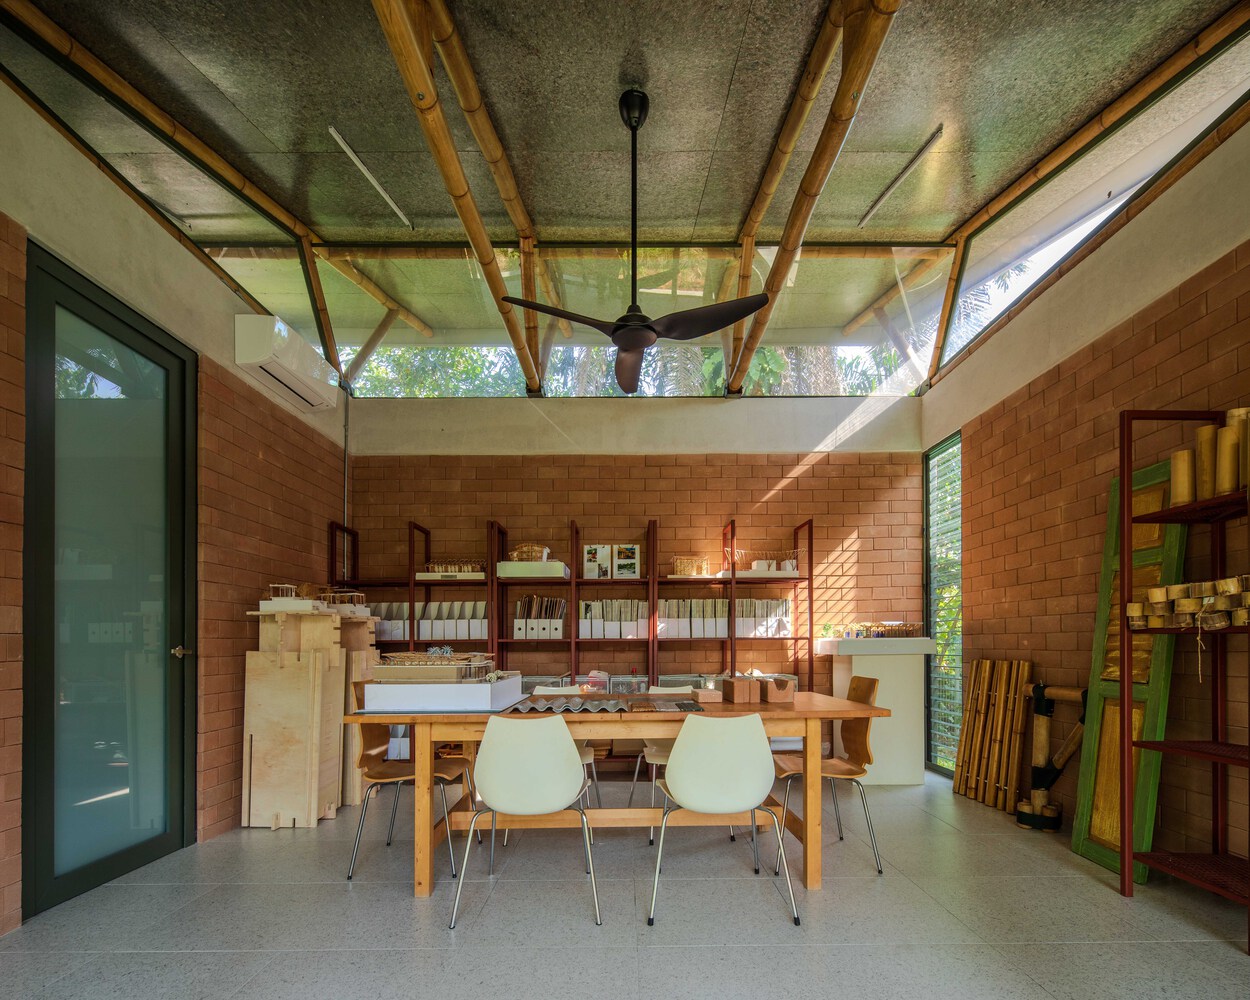
Within the studio, the bamboo trusses are left exposed internally and externally, revealing the craftsmanship of their joinery. This creates a series of lofty workspaces, filled with natural light streaming through the clerestory windows to the north, complemented by daylight from the wide expanse of glazed sliding doors along the southern facade.
Carefully placed air gaps along the tops of beams and clerestory windows promote crossventilation, allowing warm air to rise and escape naturally, keeping interiors cool and comfortable throughout much of the day.
The studio's design approach builds on the practice's earlier project – The Bamboo Classroom in the Philippines – where deep roof overhangs and naturally ventilated clerestory openings were similarly employed to create comfortable learning environments both inside and outside the classrooms.
In a country where labour and fuel remain relatively inexpensive, construction tends to rely on carbon-intensive materials, used mainly in situ, for example, reinforced concrete for structures, clay bricks for walls, and concrete tiles for roofs. The Anjung project aims to redirect these labour-intensive eorts towards greener, more sustainable materials.
The CEBs used in the project offer a significantly more sustainable alternative to standard masonry materials. Unlike conventional bricks, which require firing at temperatures exceeding 1,000°C, CEBs cure naturally, and are produced by compressing locally sourced soil – in this case, laterite - with only a small amount of cement additive.
This process substantially reduced carbon emissions. The CEBs are also load-bearing, eliminating the need for concrete columns and the associated timber formwork during construction.
When left exposed as the finished wall surface, as in this project, they also remove the need for additional wall plastering. The CEB walls support concrete roof beams that run along the perimeter of the buildings.
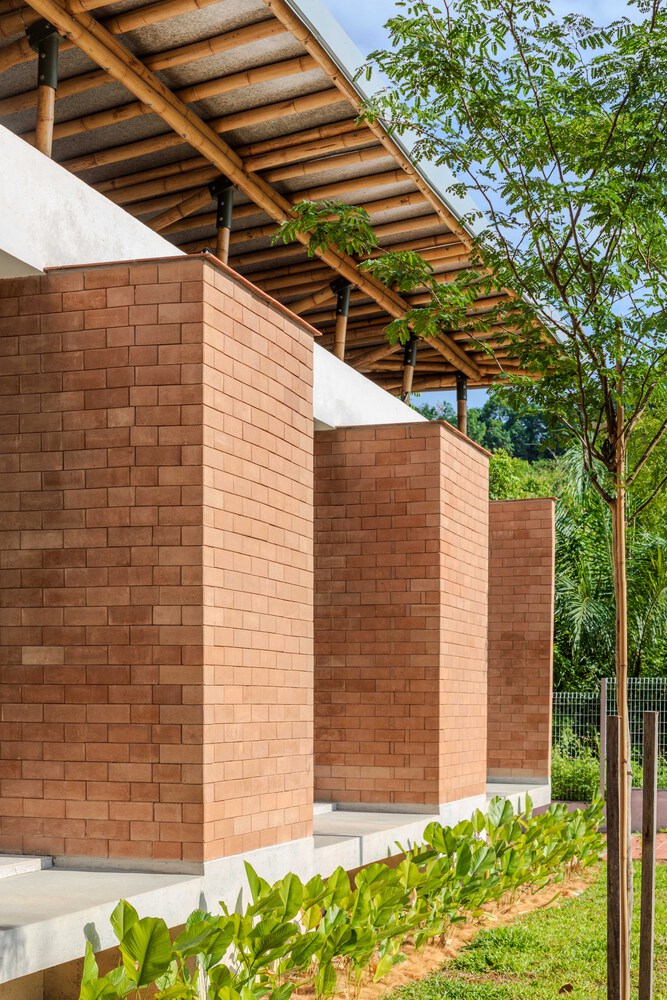
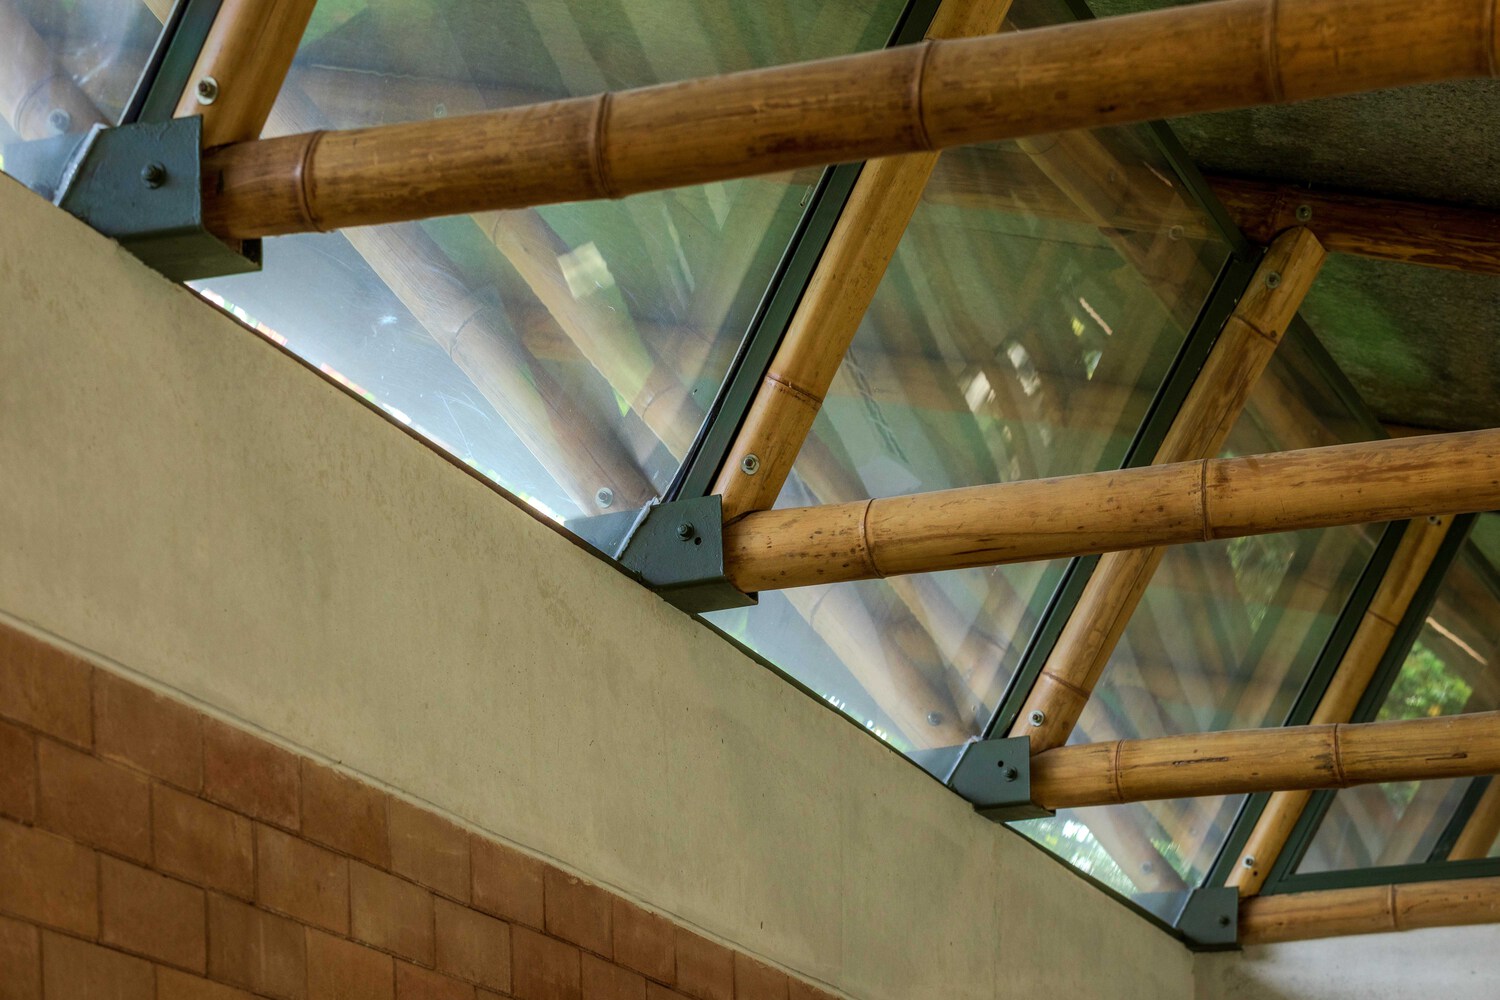
The decision to use concrete beams is driven by the need for a robust base for bamboo roof trusses. The bamboo culms are anchored to the beams using custom metal connectors, ensuring they can resist wind uplift forces during increasingly frequent climate change-driven storms.
Along terraces and verandahs, the lower ends of the bamboo columns are fitted into steel pipes – like a shoe – functioning like protective shoes that keep the bamboo dry while providing a structural connection to the floor slab.
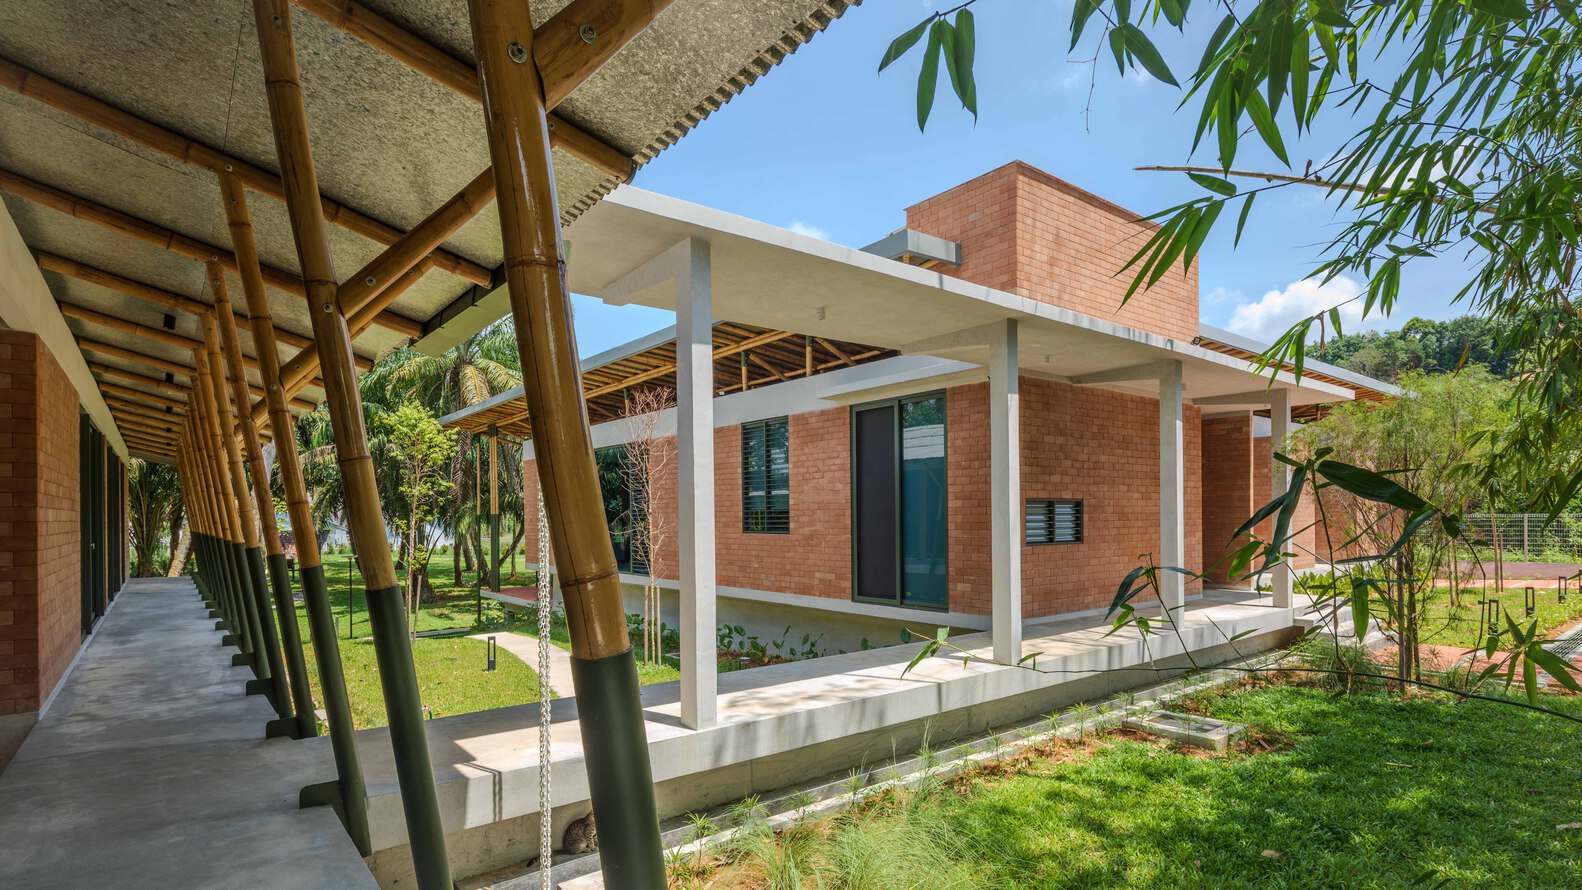
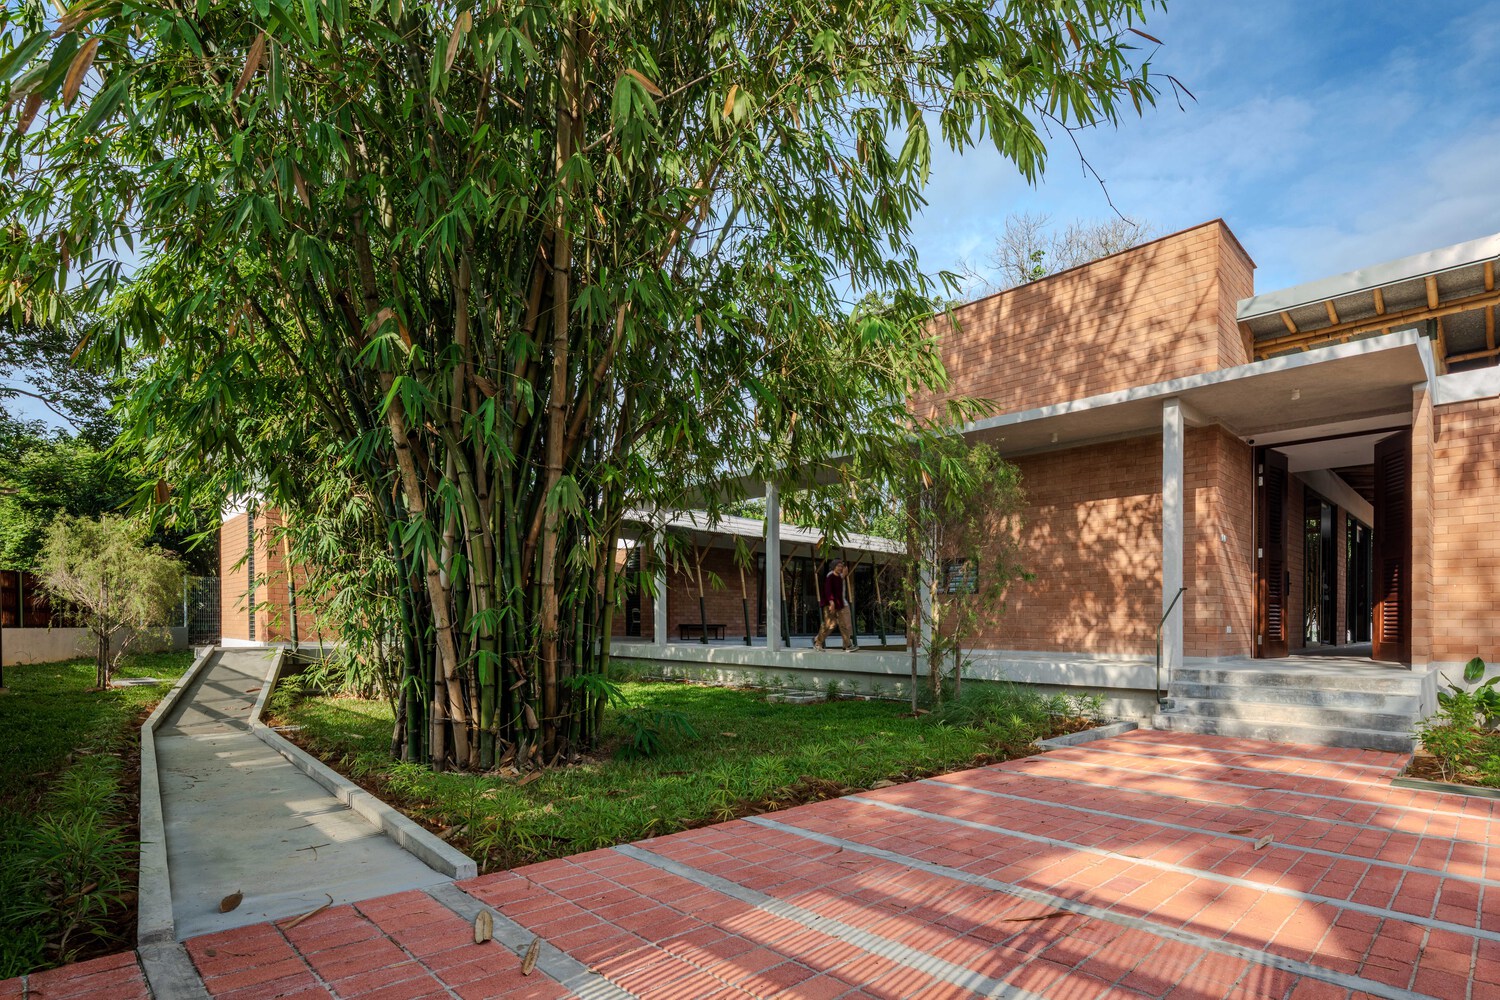
Round culms are used throughout the building – the most natural state for bamboo in construction - requiring minimal processing and therefore maintaining a low carbon footprint as a structural material.
Roof and ceiling coverings are corrugated and flat panels made from recycled food and beverage cartons, compressed under heat and pressure to give a distinctive speckled surface pattern in varying hues of green.
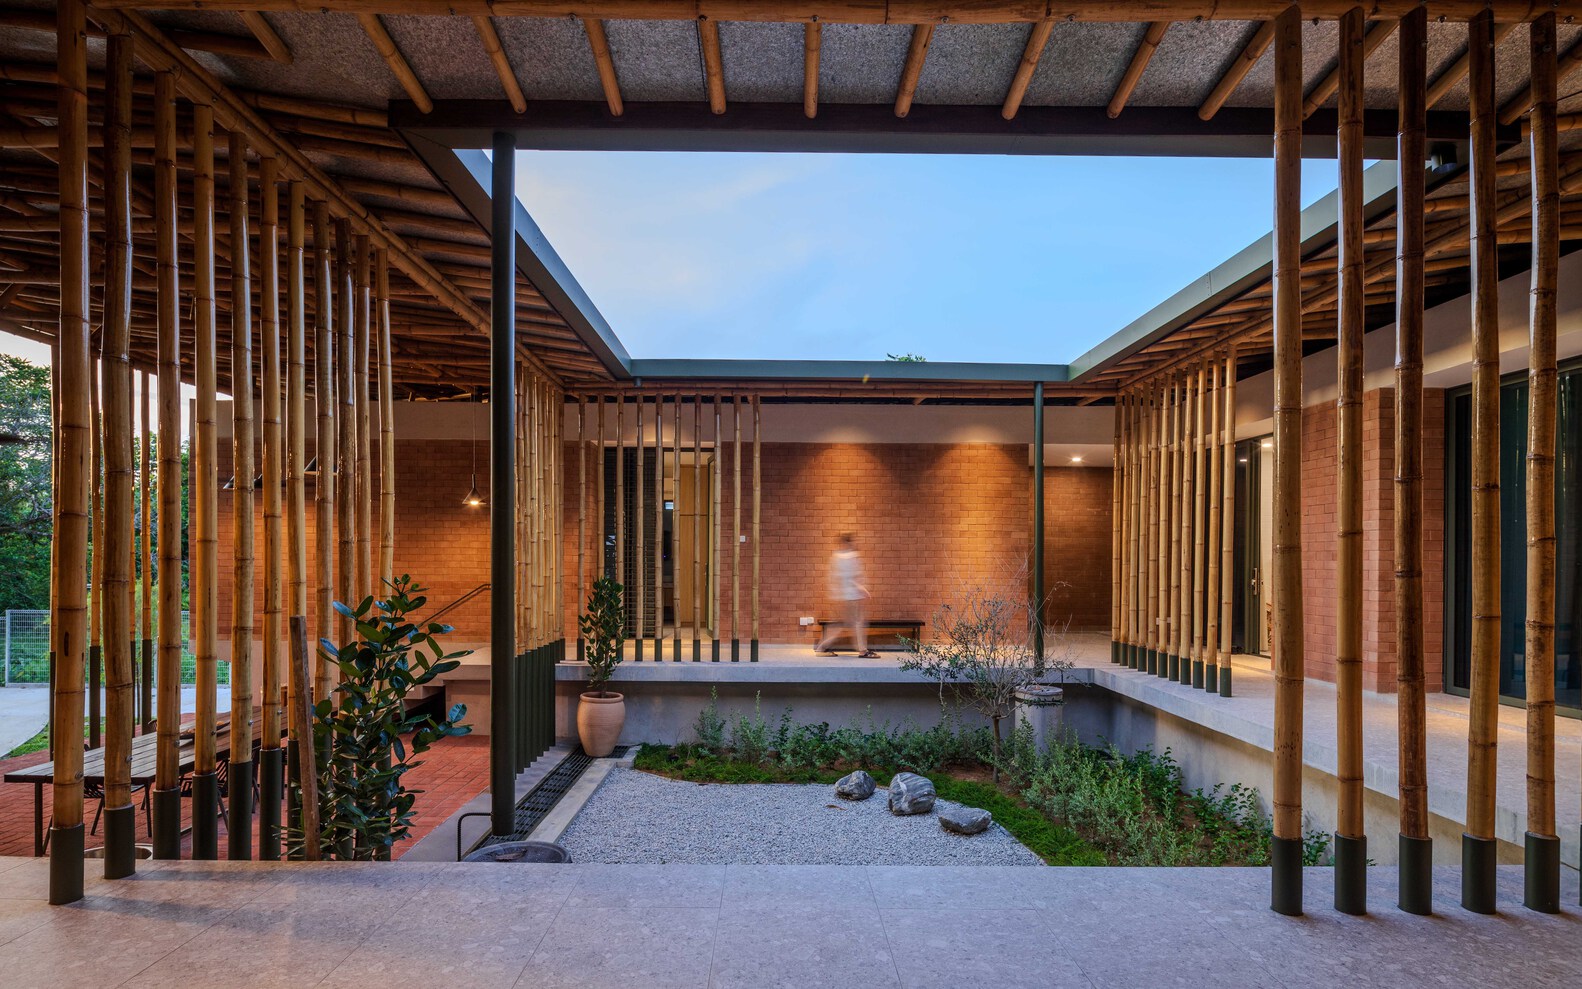
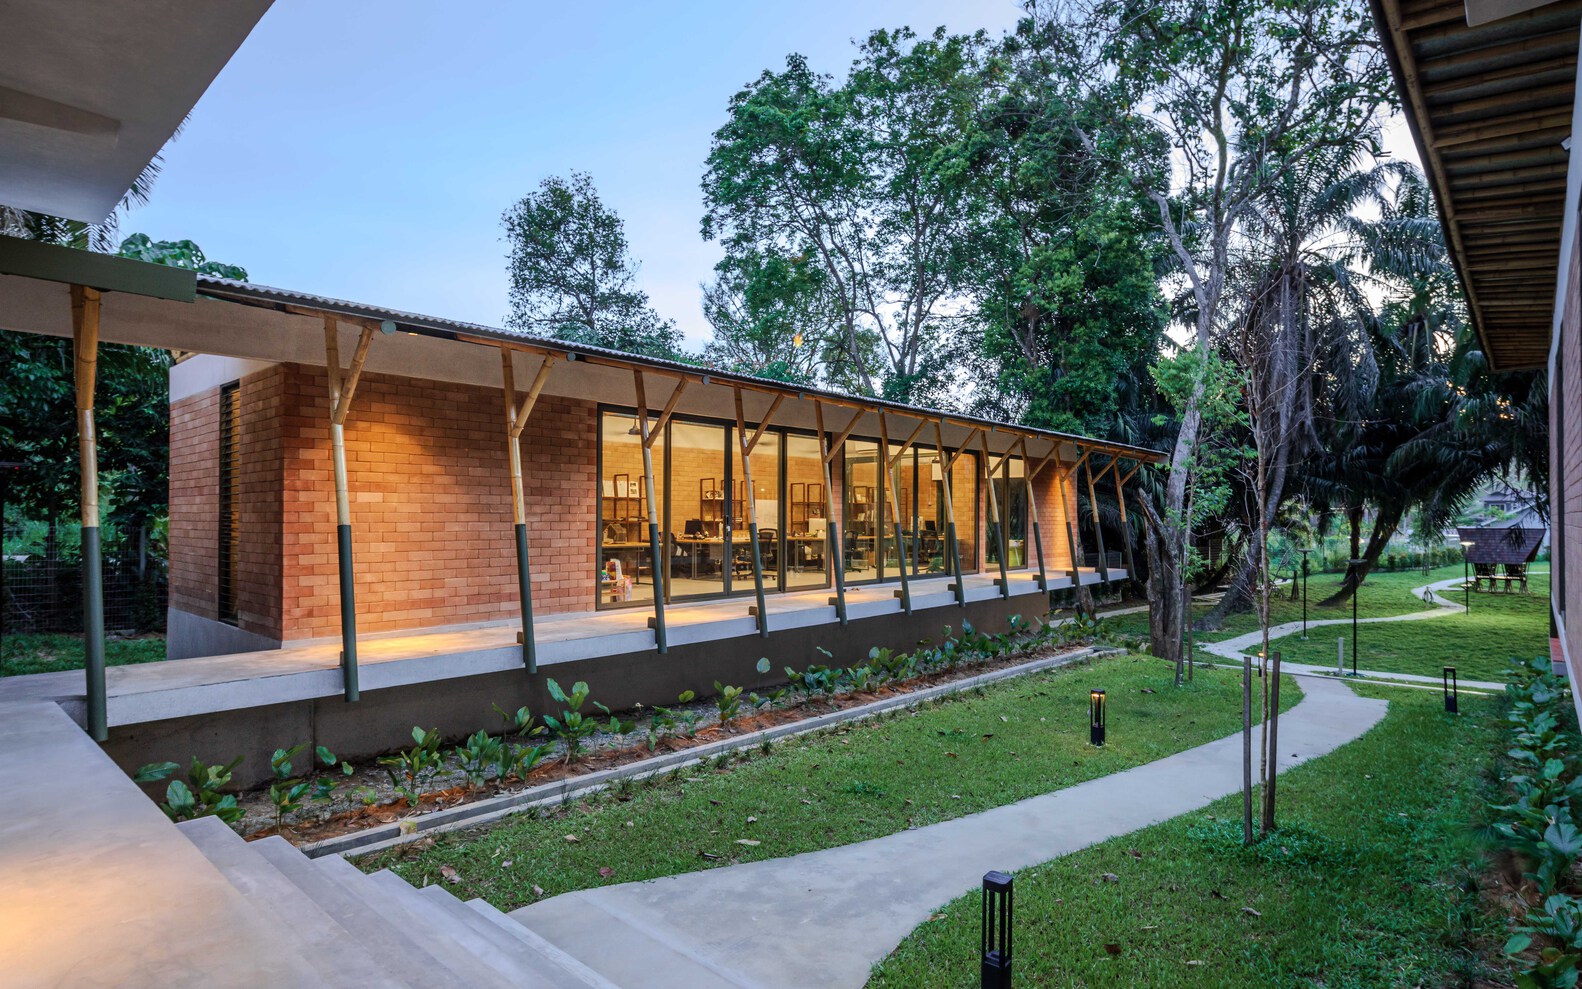
The furniture similarly reflects the same carbon-reducing principle: salvaged hardwood timbers were repurposed on site into tables and benches, complemented by locally produced rattan pieces. In the studio, the working tables are made from locally sourced rubberwood.
The house currently functions as a retreat for family and friends, with plans to open it later in the year for short stays, events, and architectural workshops.
Meanwhile, the fully operational studio serves as a showcase for potential clients and visitors, demonstrating how architecture can be thoughtfully grounded in the specific qualities and conditions of its site and locality.