LAKE CABIN
Matéria Base
ARCHITECTS
Matéria Base
ENGINEERING & CONSULTING > MEP
Amaru
GENERAL CONSTRUCTION
Matéria BASE + Equipe Local (Mestre Hebert Brasil)
ENGINEERING & CONSULTING > STRUCTURAL
Ramon Ayoroa (Structural Calculations); Geraldo Filizola (Structural Consultant)
ENGINEERING & CONSULTING > ENVIRONMENTAL SUSTAINABILITY
Fernanda Petrus, Manuel Meyer (Water Management); Fluxus Design Ecológico (Water Management)
LANDSCAPE
Matéria BASE + Vinicius Almedeia
PHOTOGRAPHS
Federico Cairoli
AREA
120 m²
YEAR
2023
LOCATION
Valença, Brazil
CATEGORY
Residential Architecture, Houses
English description provided by the architects.
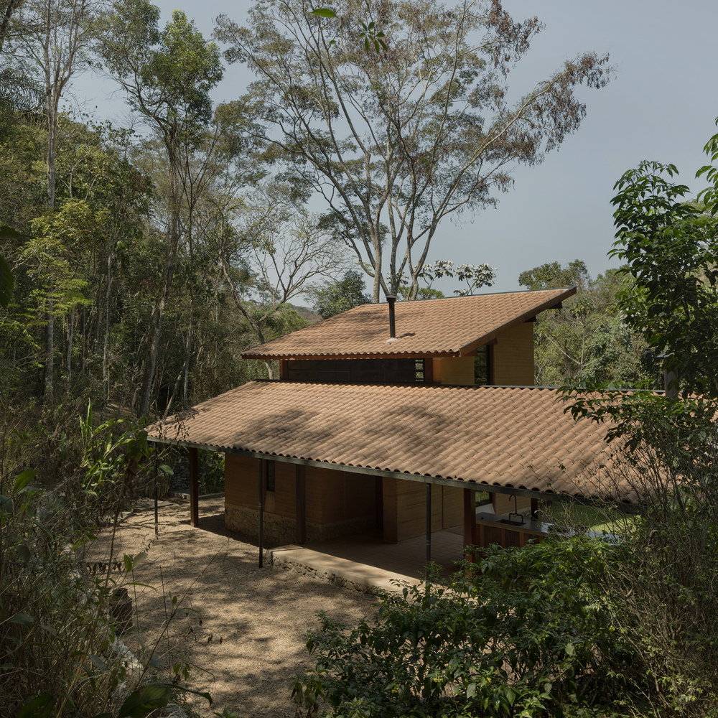
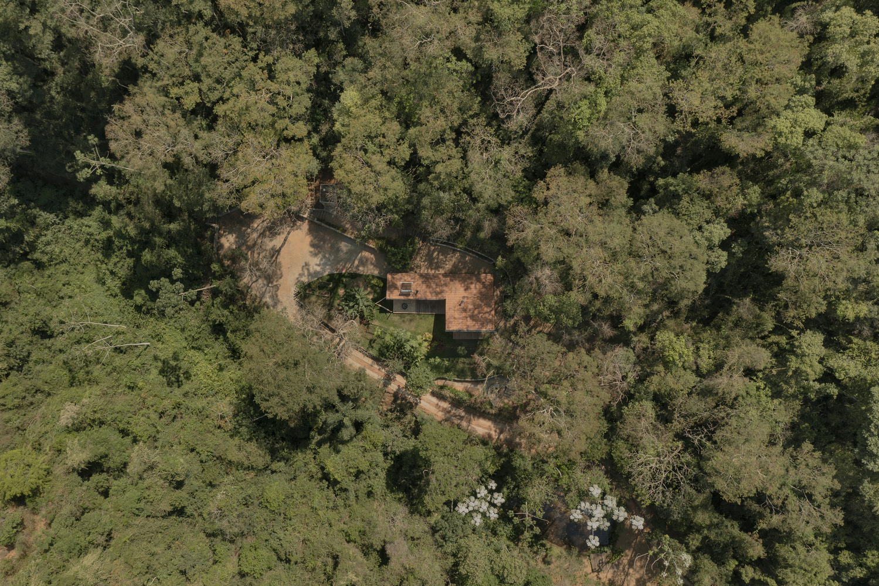
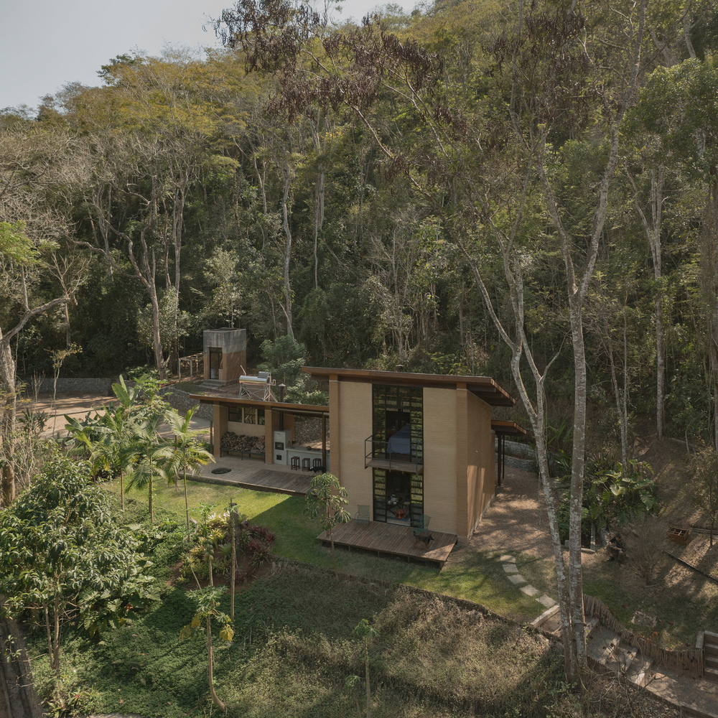
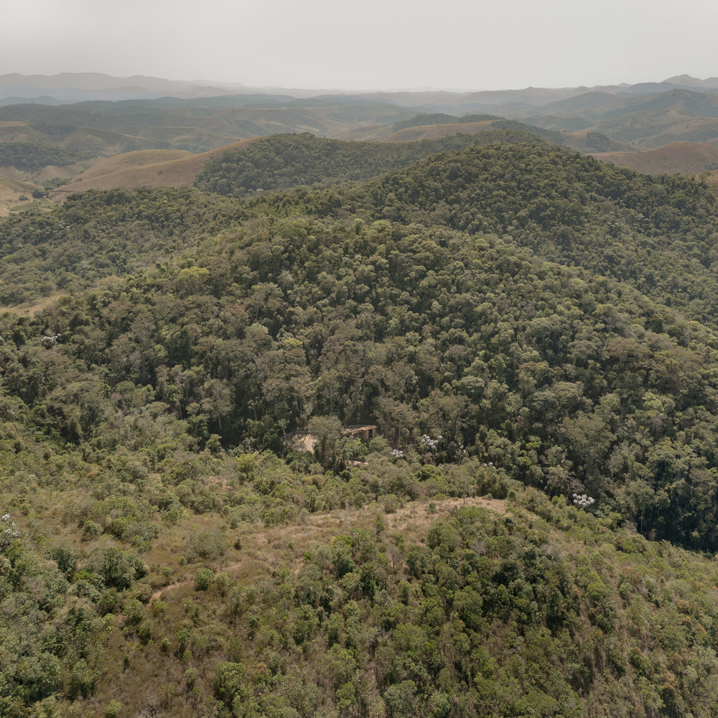
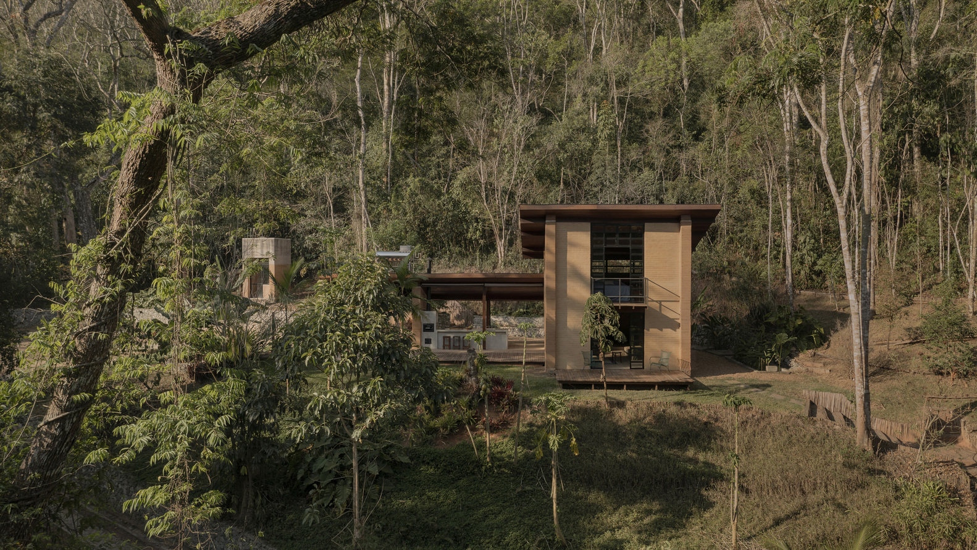
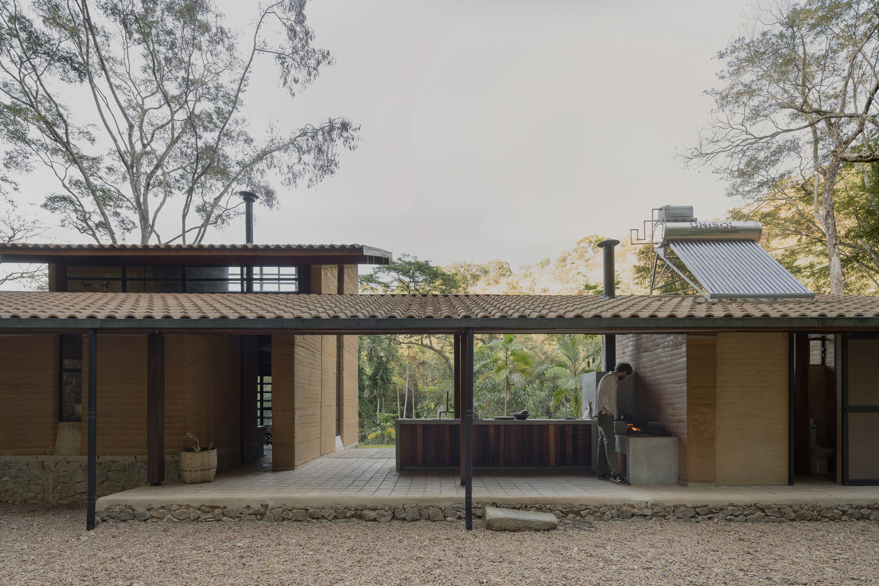
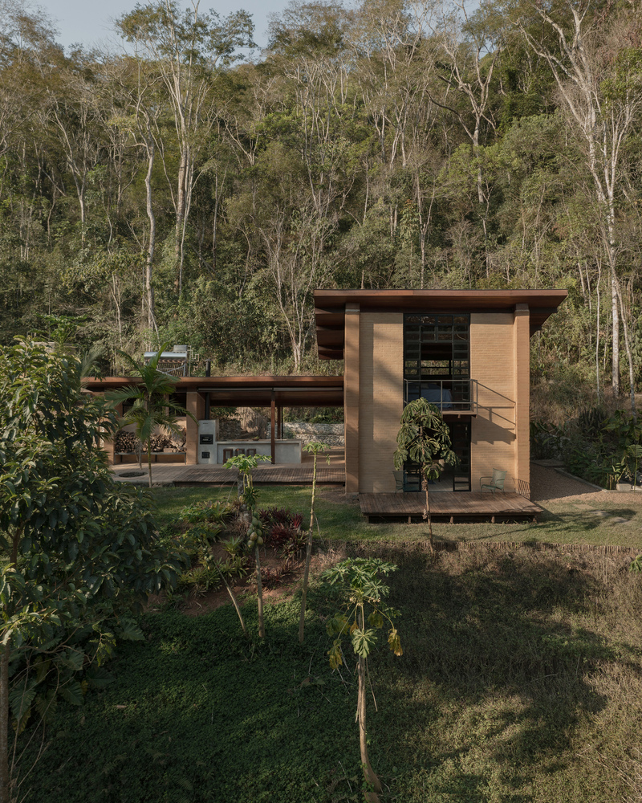
Near an old pond built to hydrate pack animals on an ancient forest trail once used for transporting coffee sacks, a small plateau now hosts a new construction: a cabin for temporary stays, designed for the rural lifestyle of a small family.
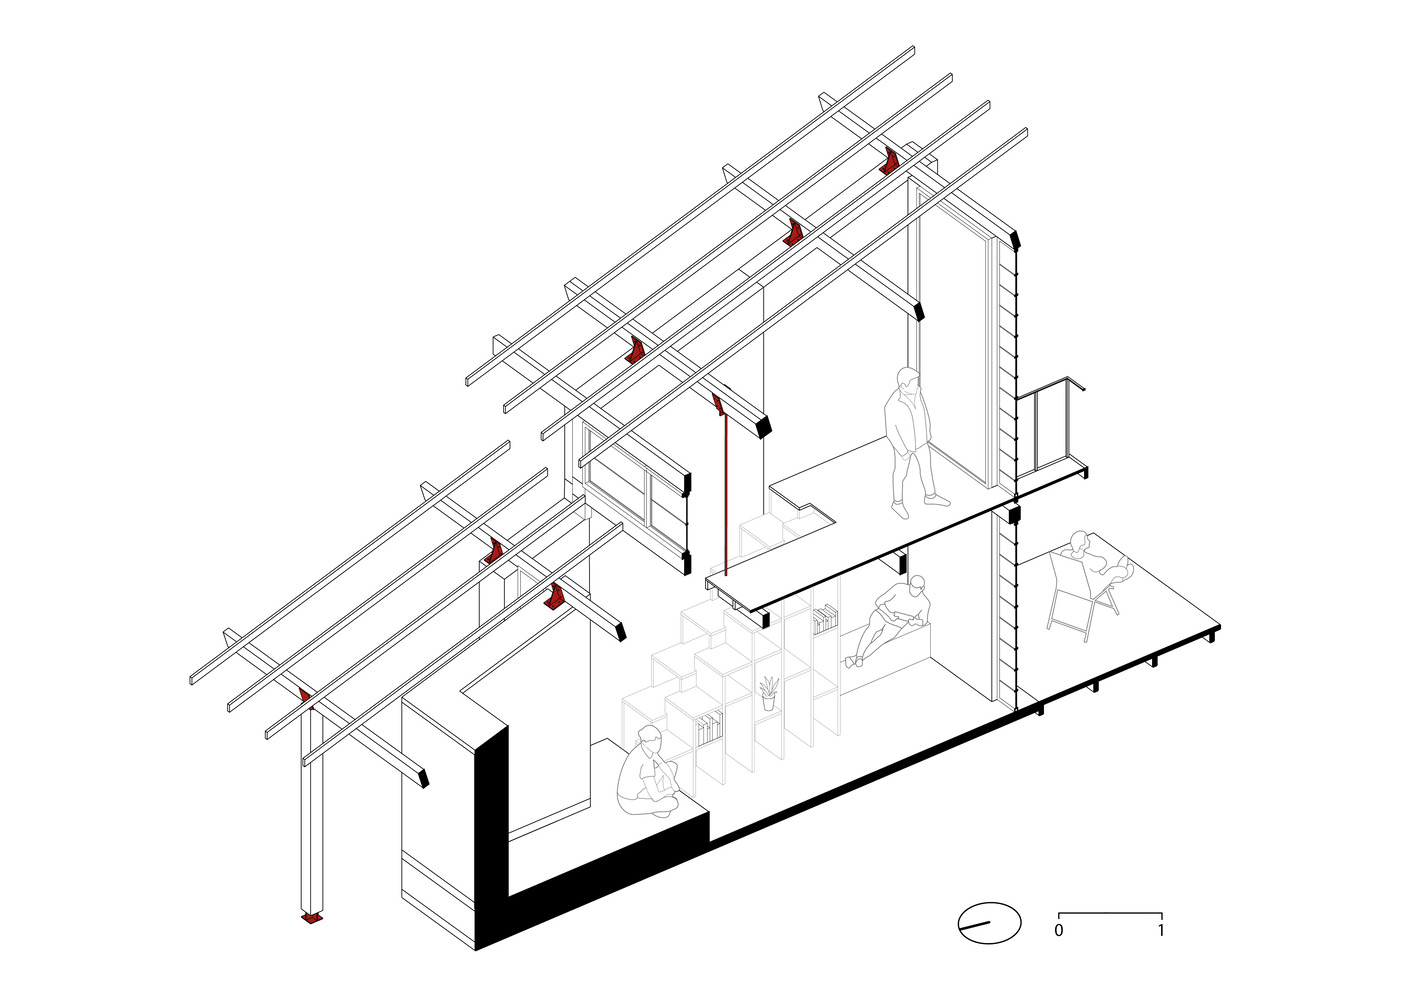
Inspired by the ideas in Henry David Thoreau's Walden, where the author builds a cabin as a practical manifestation of self-reliance and reflection on the habitable world, the project sought a design that would guarantee thermal comfort, simple technologies, and execution by local workers.
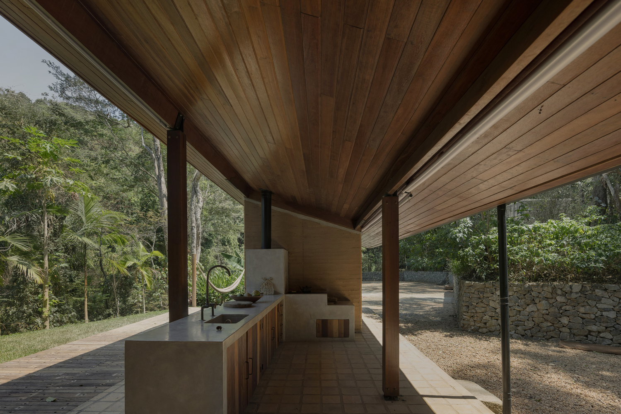
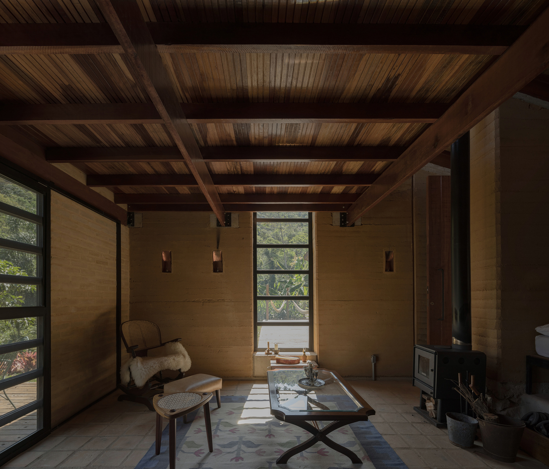
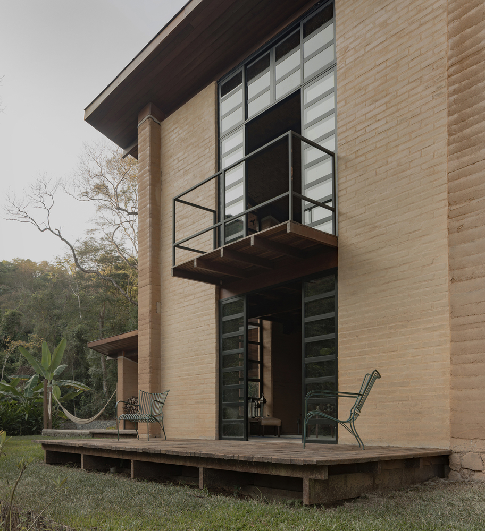
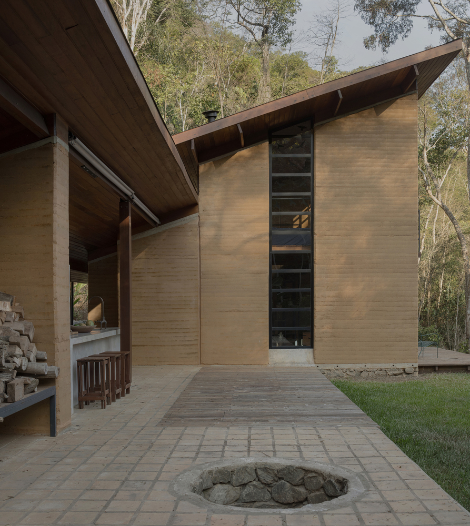
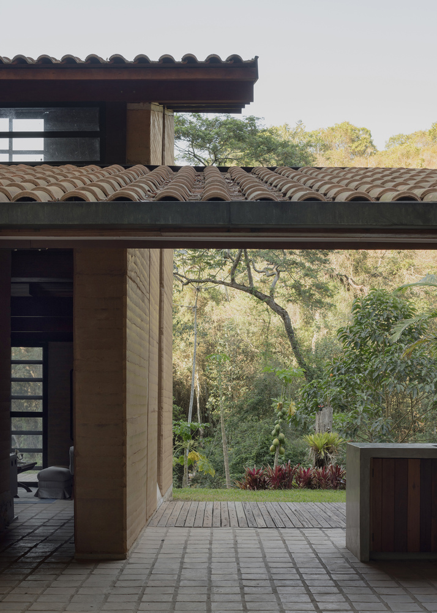
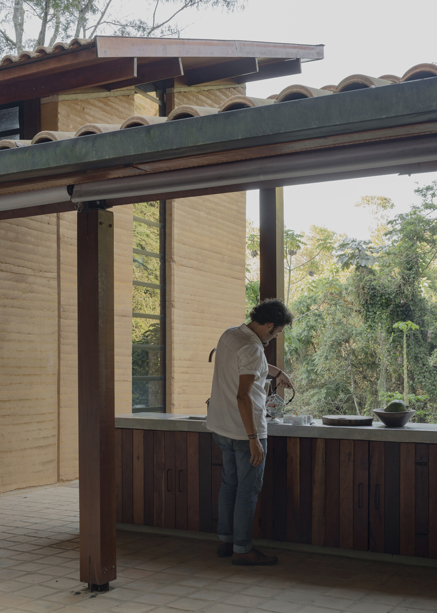
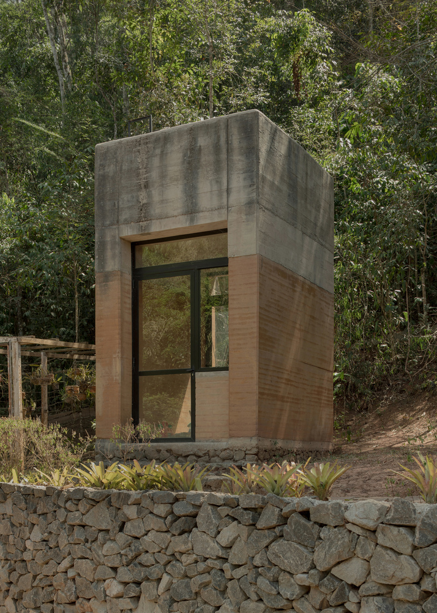
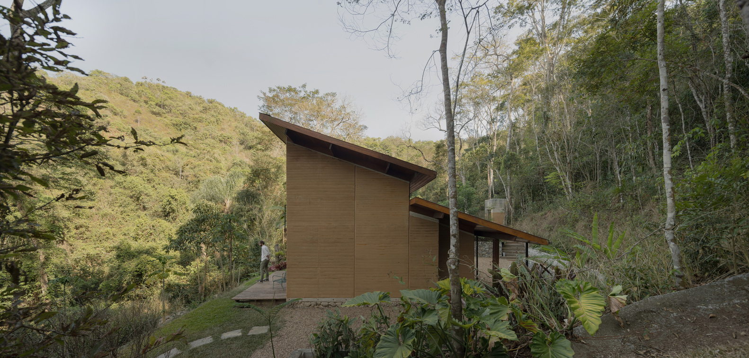
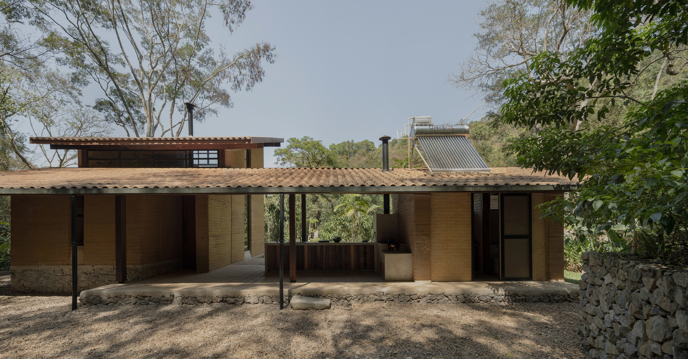
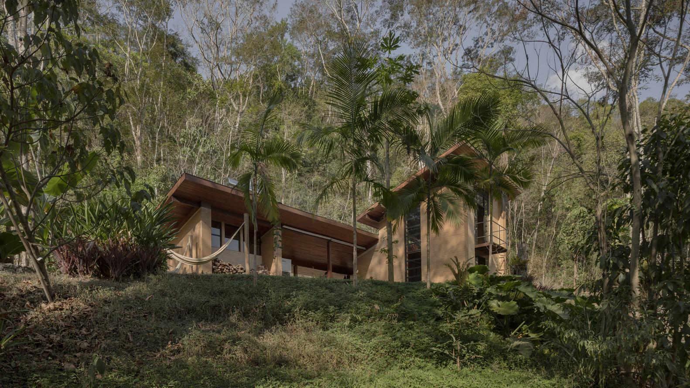
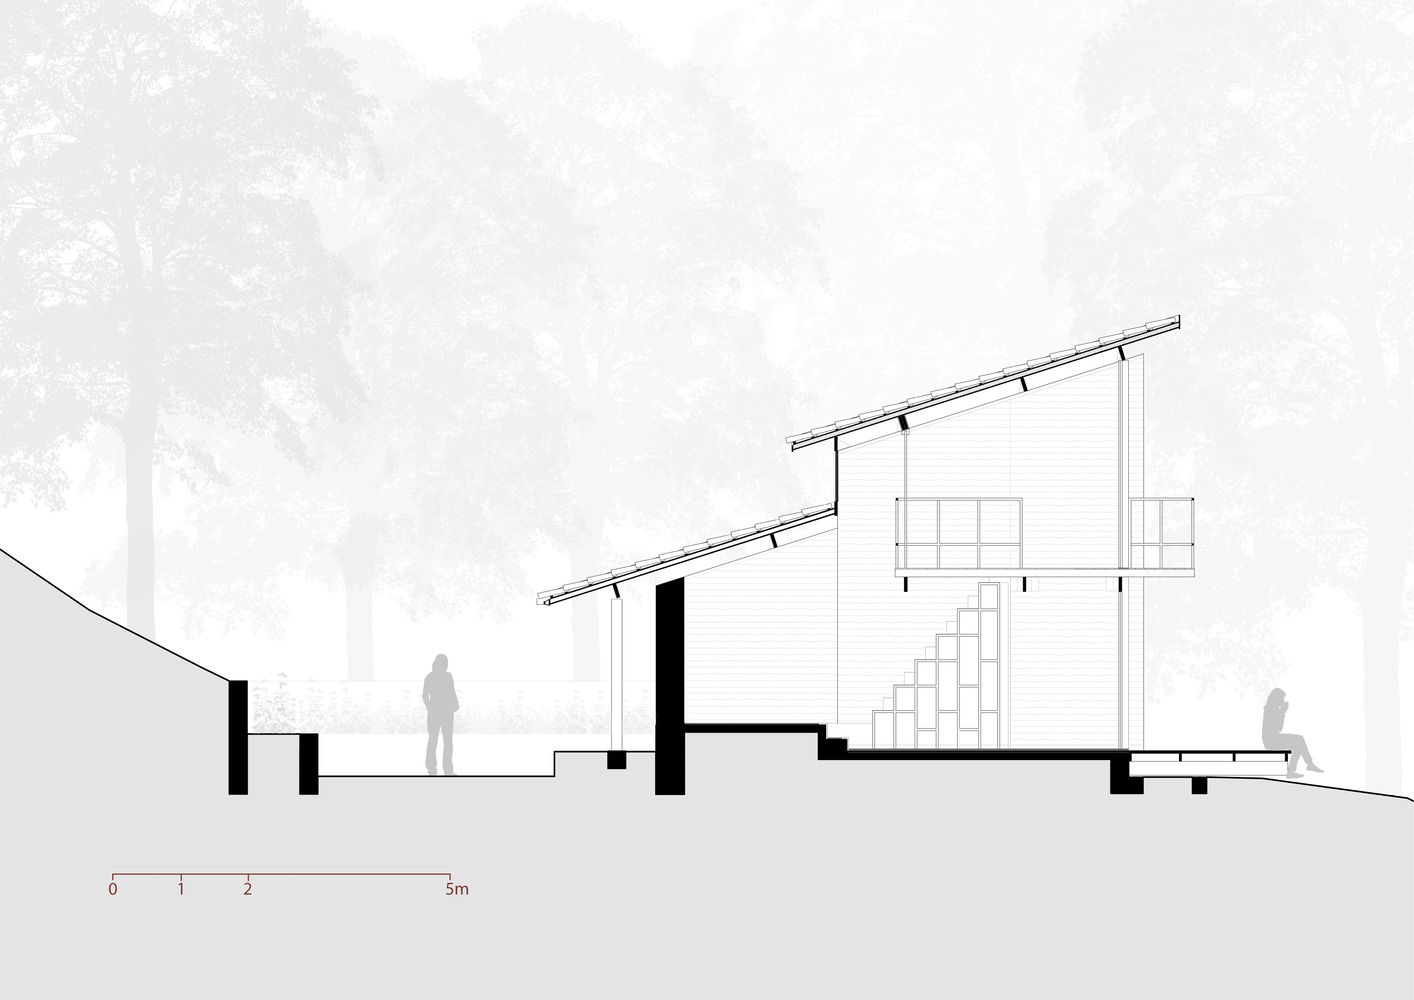
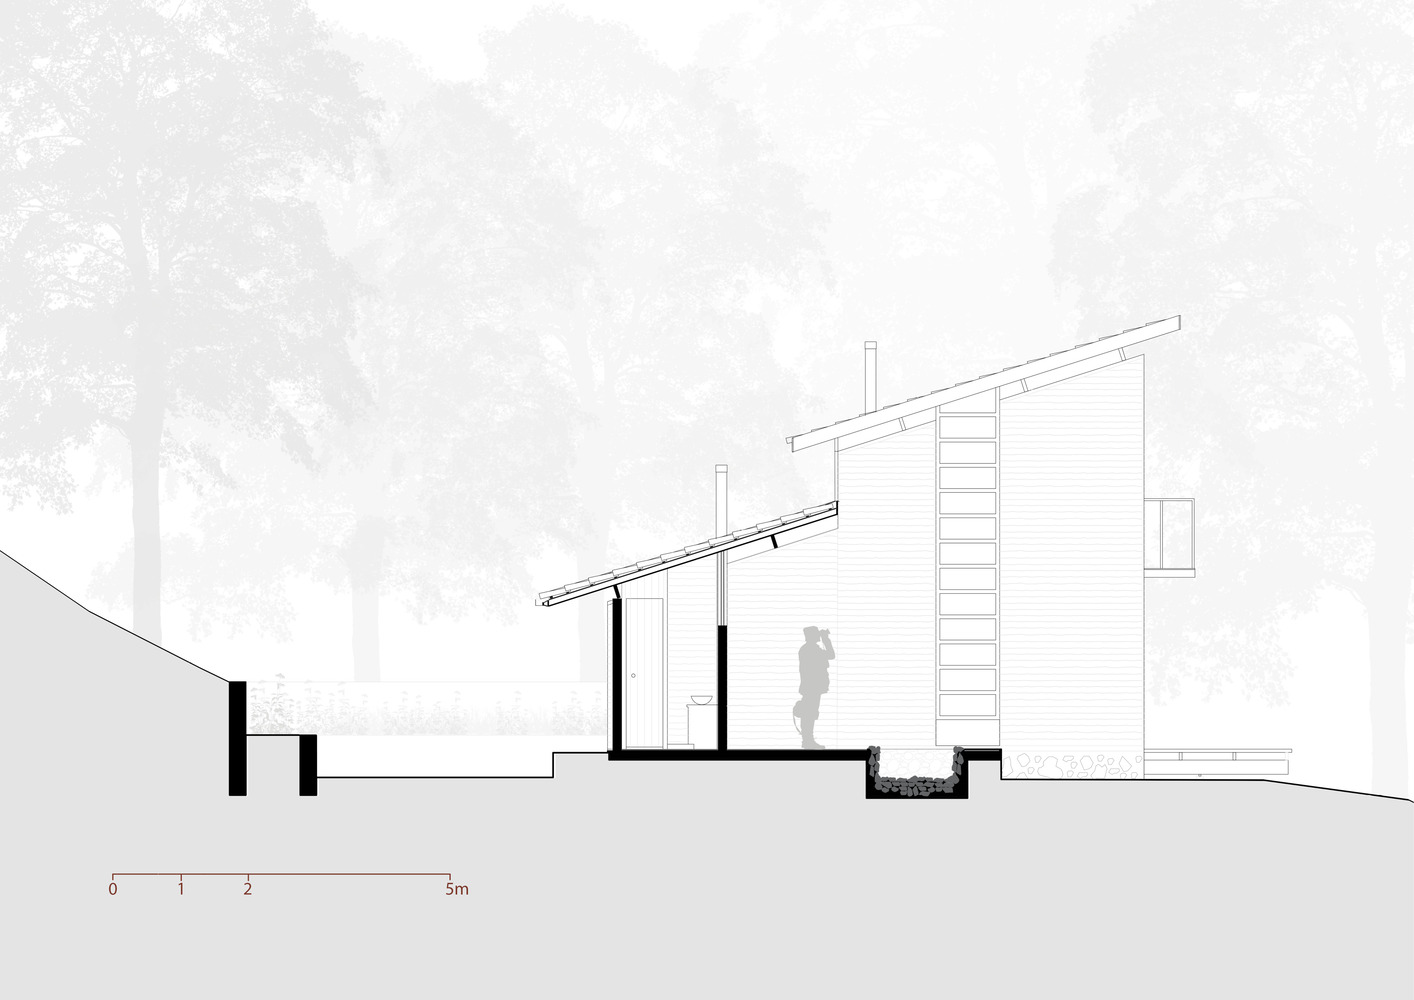
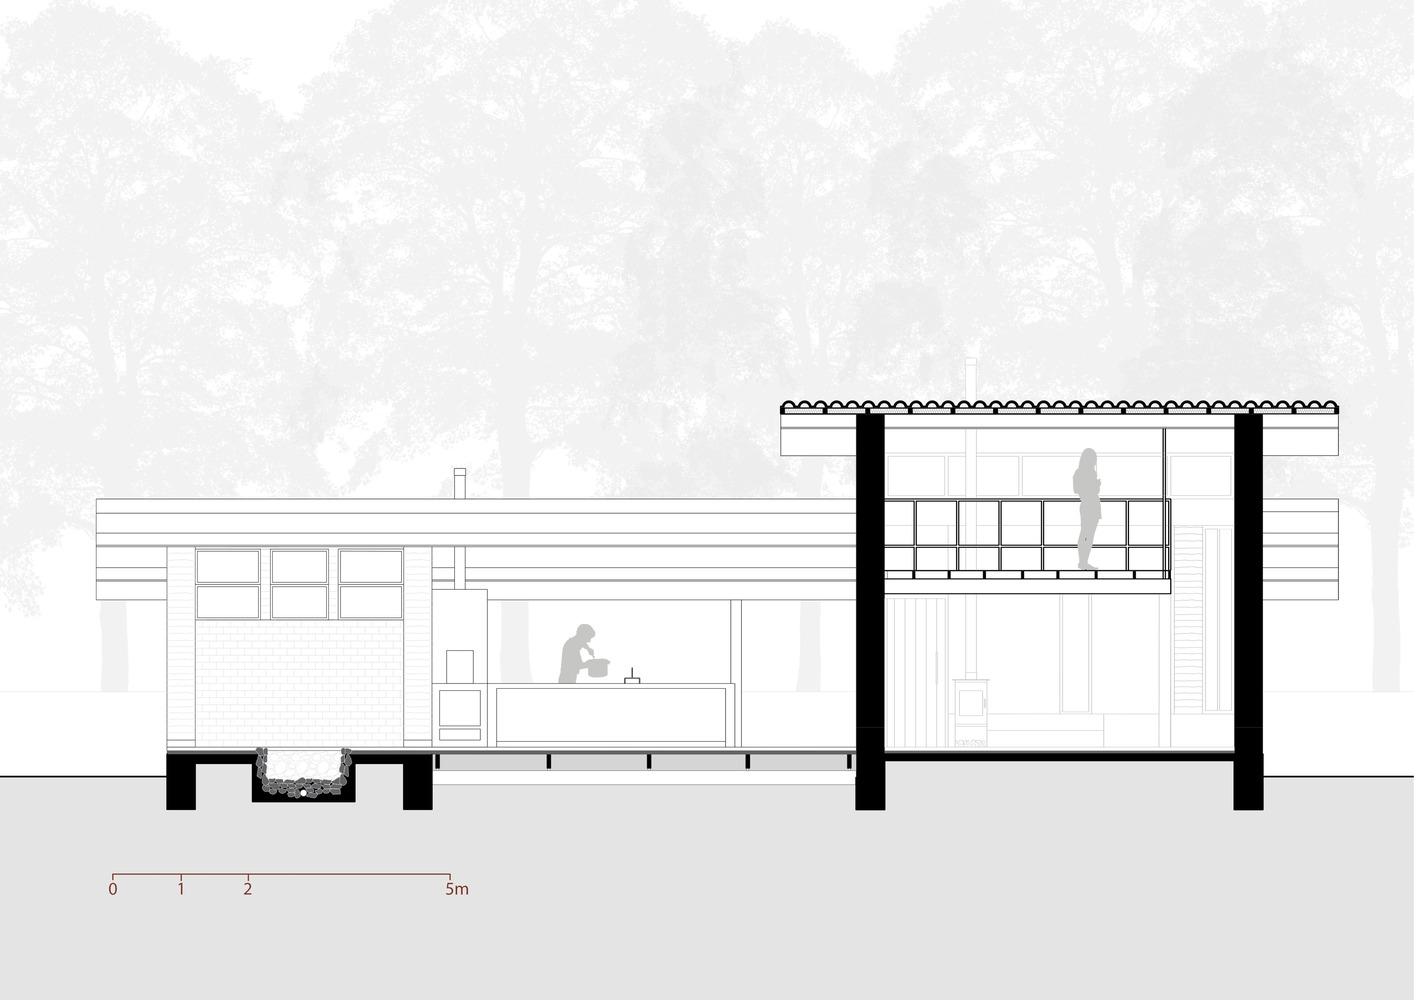
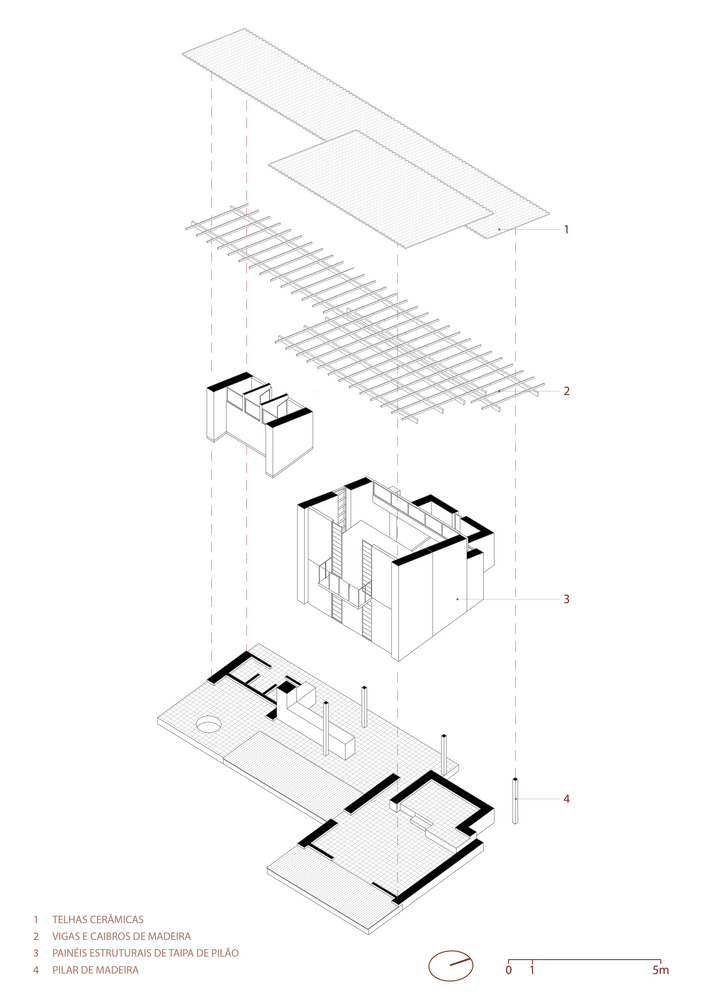
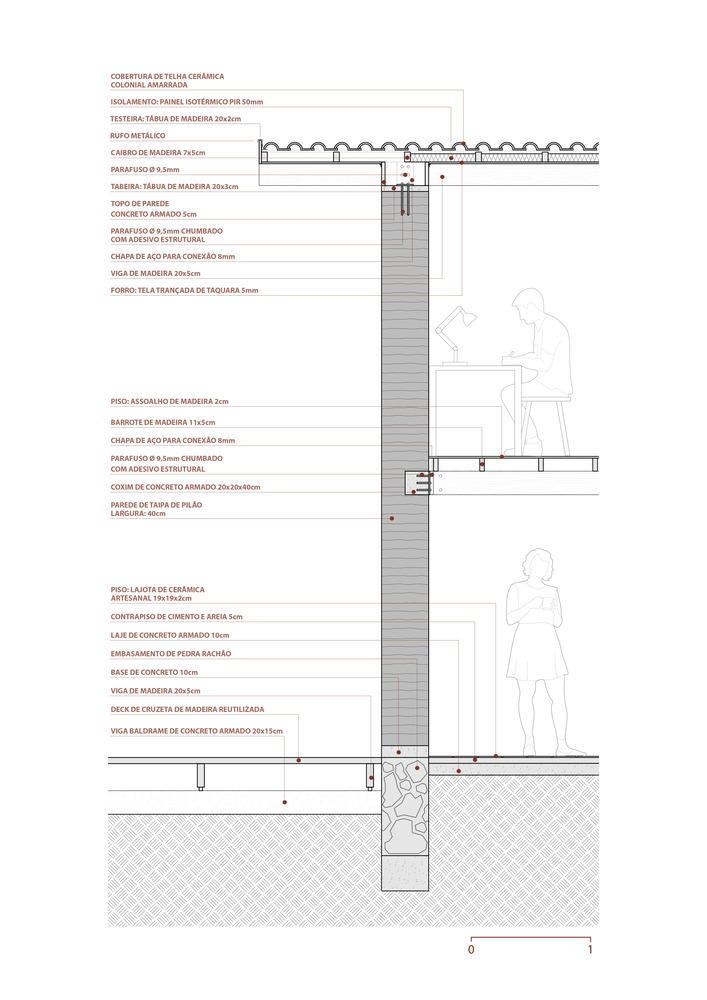
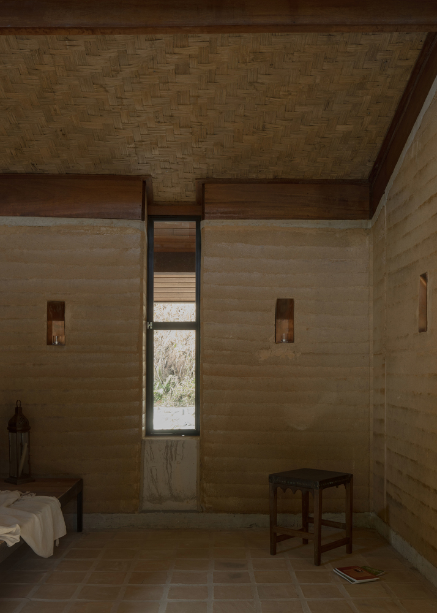
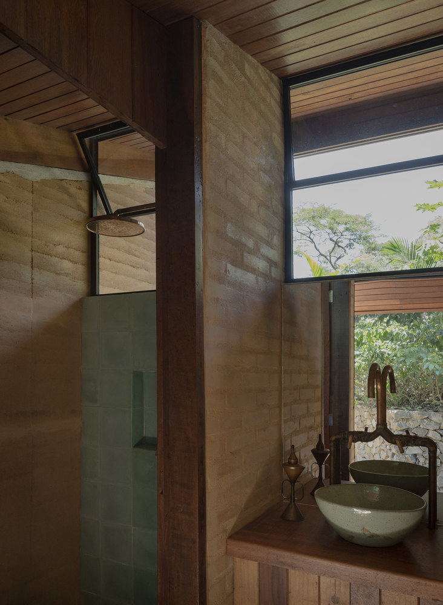
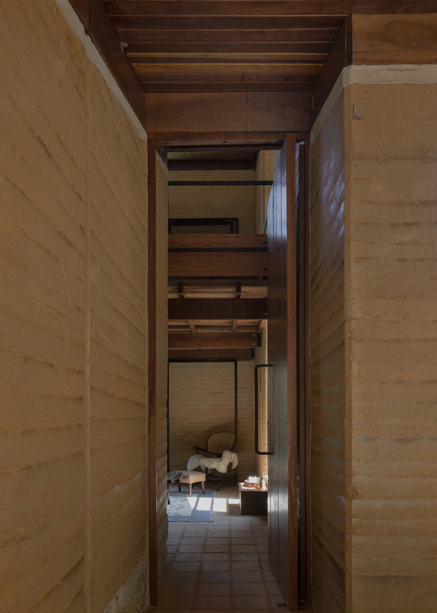
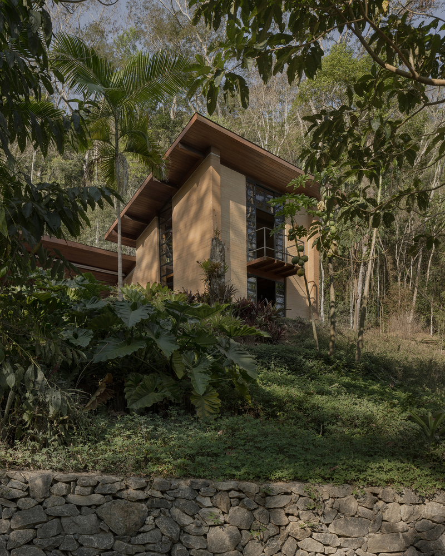
Located in the Comuna da Serra Reserve (RPPN-ReCoSer), the earth itself takes center stage: rammed earth and compressed earth blocks raise walls over stone foundations, supporting the timber roof, echoing ancestral knowledge found in centurial houses of the region. Free from the electrical grid, the house operates with a water wheel, solar heating, and off-grid sanitation, integrating culture, nature, and living.
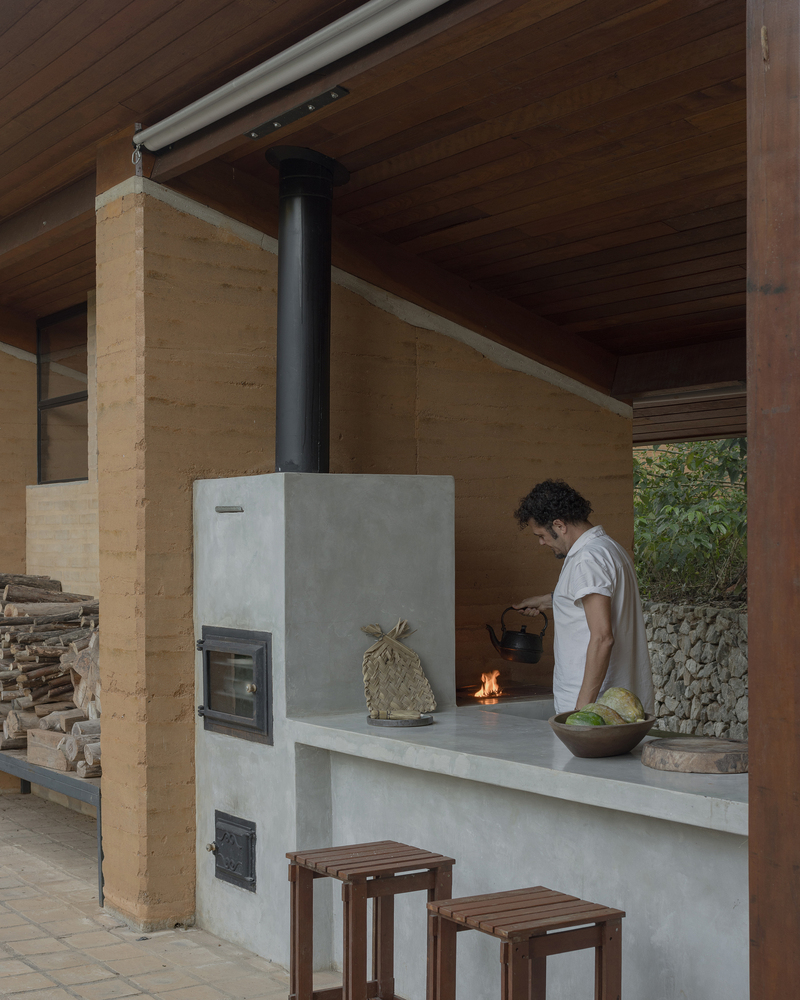
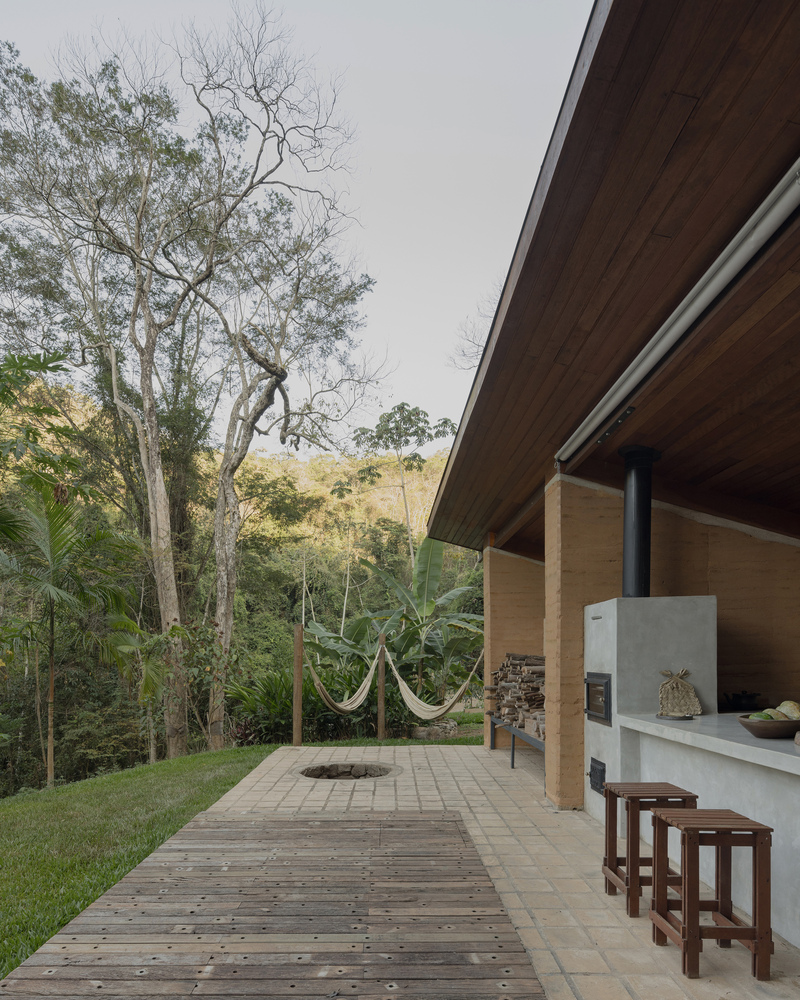
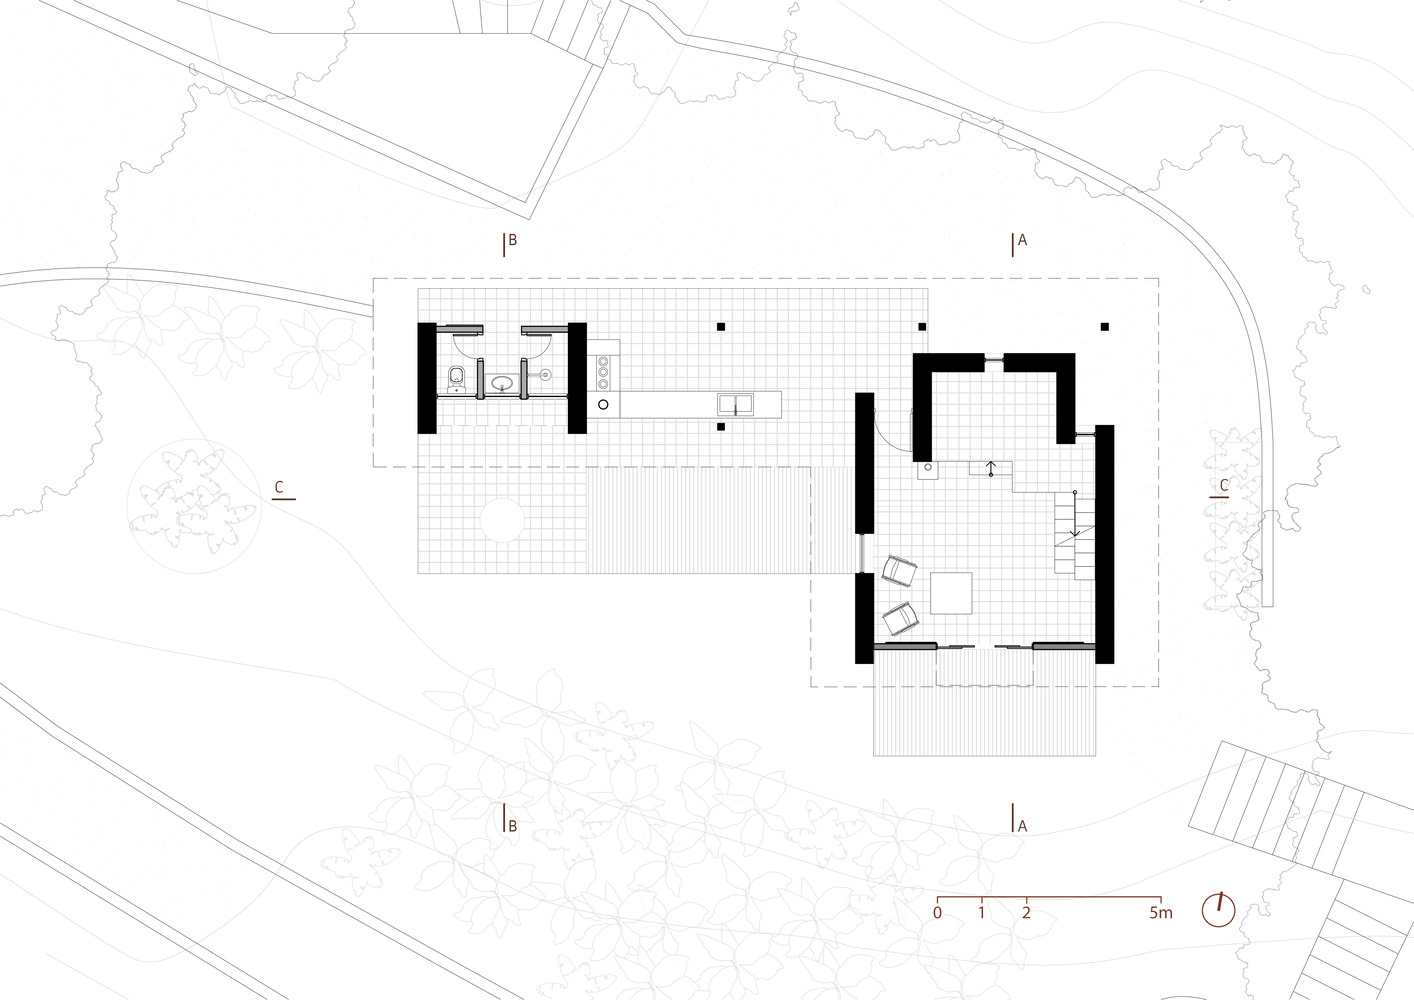
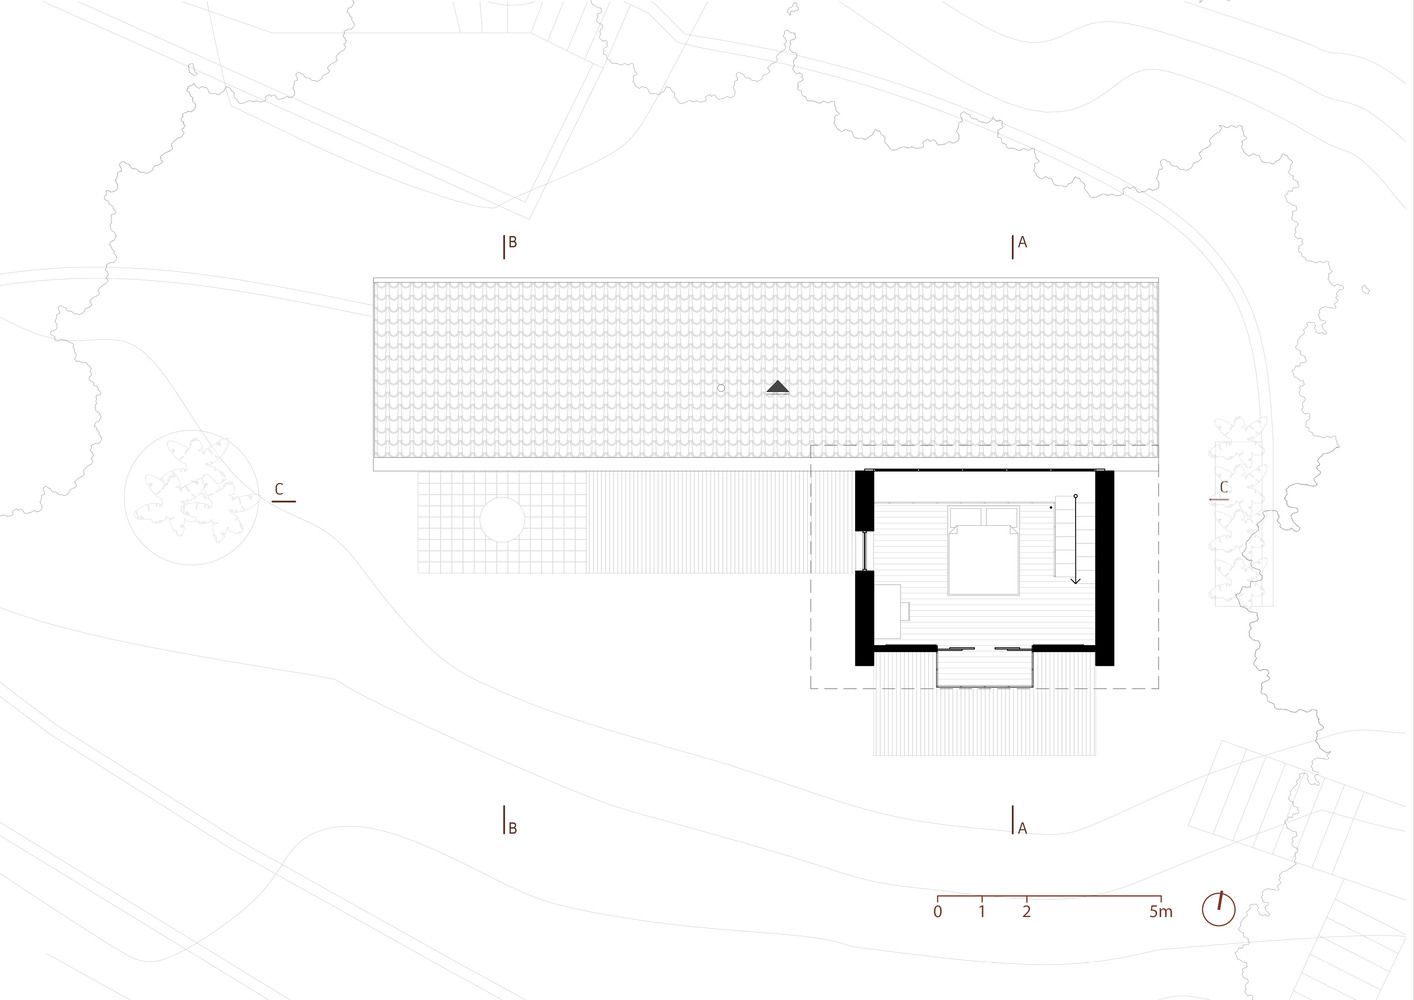
Rather than an isolated building, an "idios" in the territory, the proposal aimed to mobilize the surrounding area and strengthen community bonds. Inspired by rural dwellings, its spatial organization incorporates multiple functions: living, working, resting, and socializing in a logic distinct from the urban house, where uses tend to be compartmentalized.
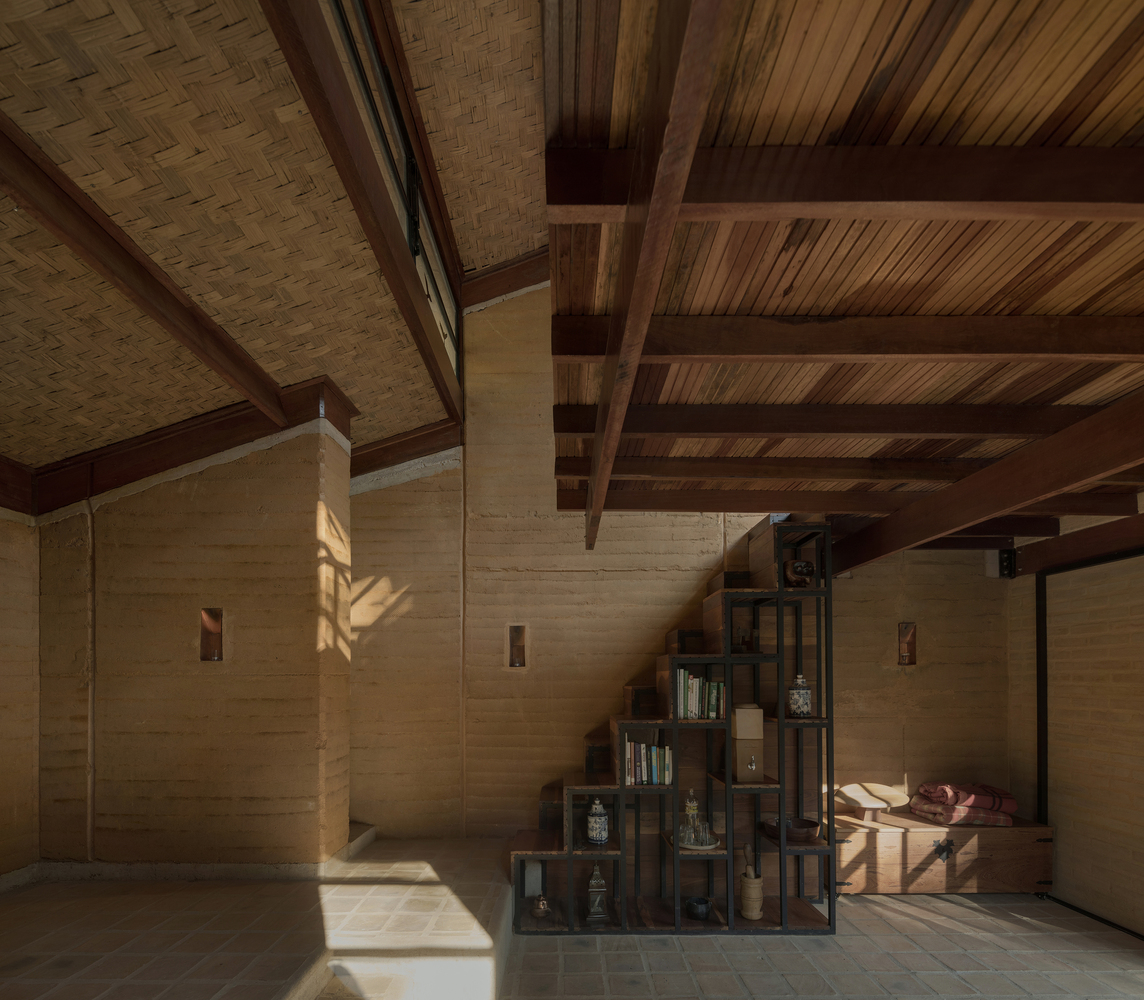
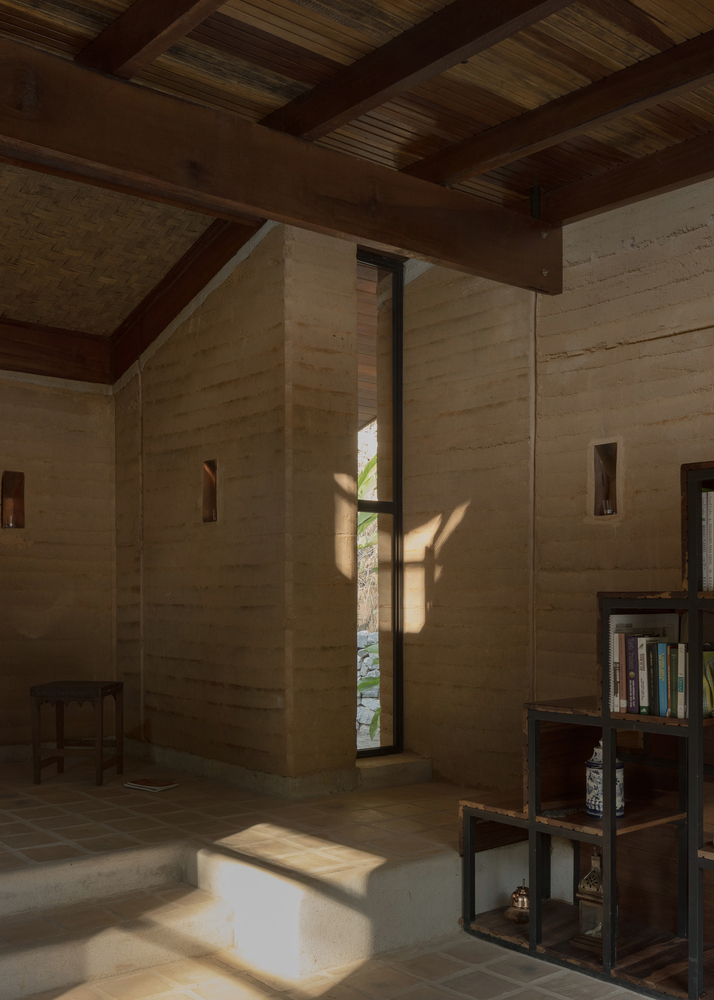
By gathering diverse activities under a single roof in a countryside "locus," the cabin challenges this functional division and proposes an integrated experience.
The cabin follows strict guidelines: reviving traditional construction techniques, engaging local workers, and choosing materials with low environmental impact.
Constructively, the project highlights the use of local earth to build structural rammed earth walls, a technique that significantly reduces emissions associated with material transport and industrial inputs.
The workforce was composed of residents from the nearest village who, despite having little construction experience, showed great curiosity and a willingness to learn.
The construction was coordinated and managed under the technical supervision and administration of Matéria Base, which guided the team's training process on-site.
The construction site became a space for collective learning, reinforcing the principles of autonomy, belonging, and territorial regeneration that structure the project.
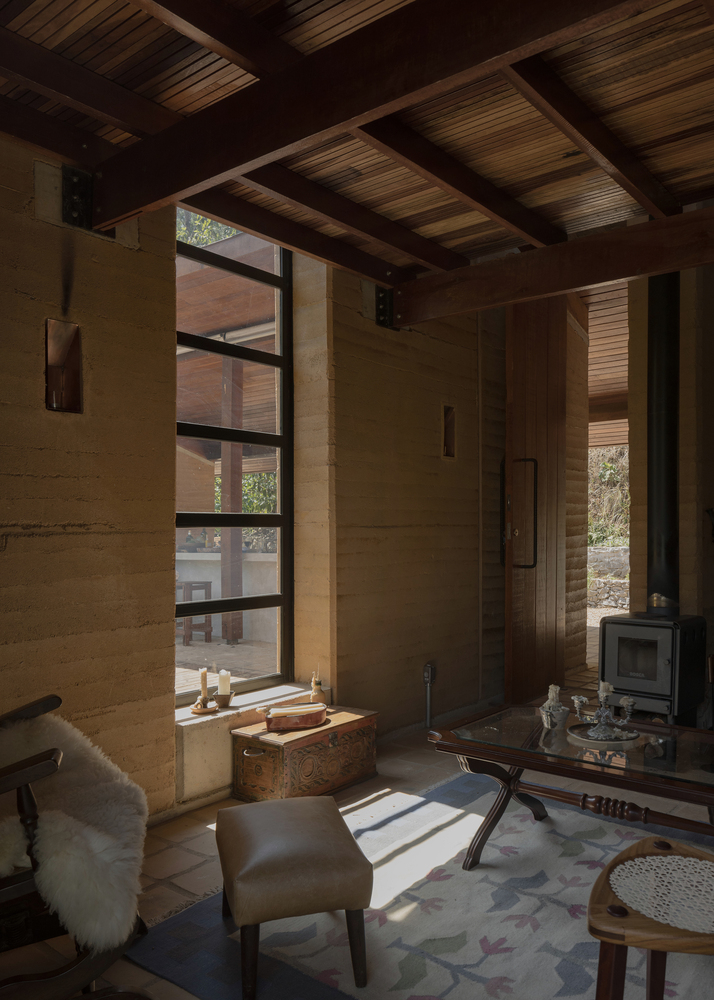
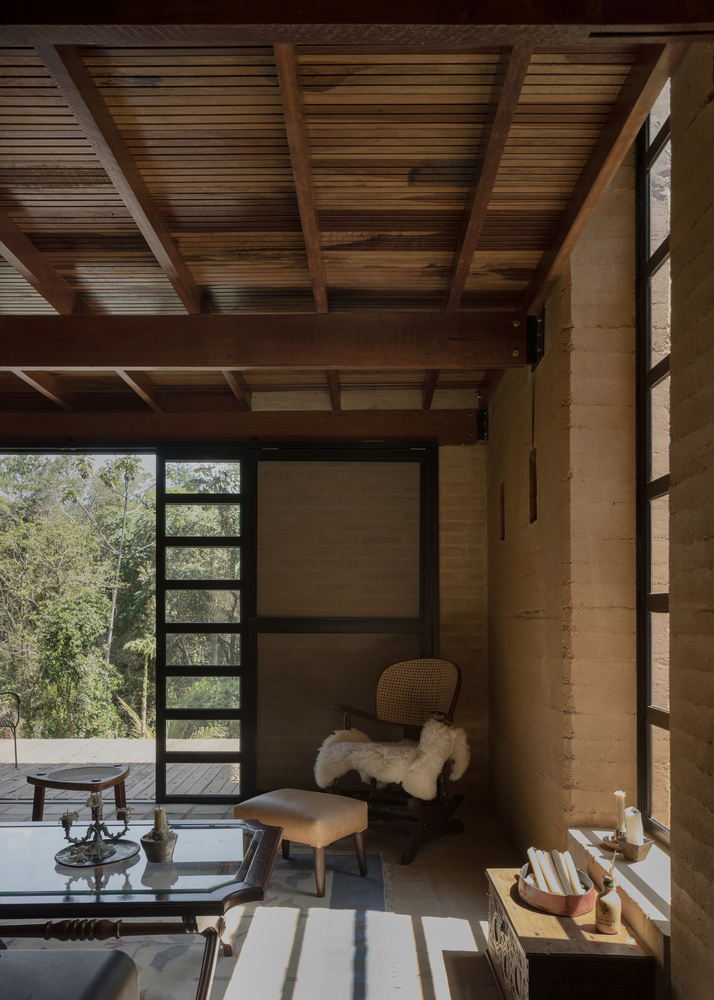
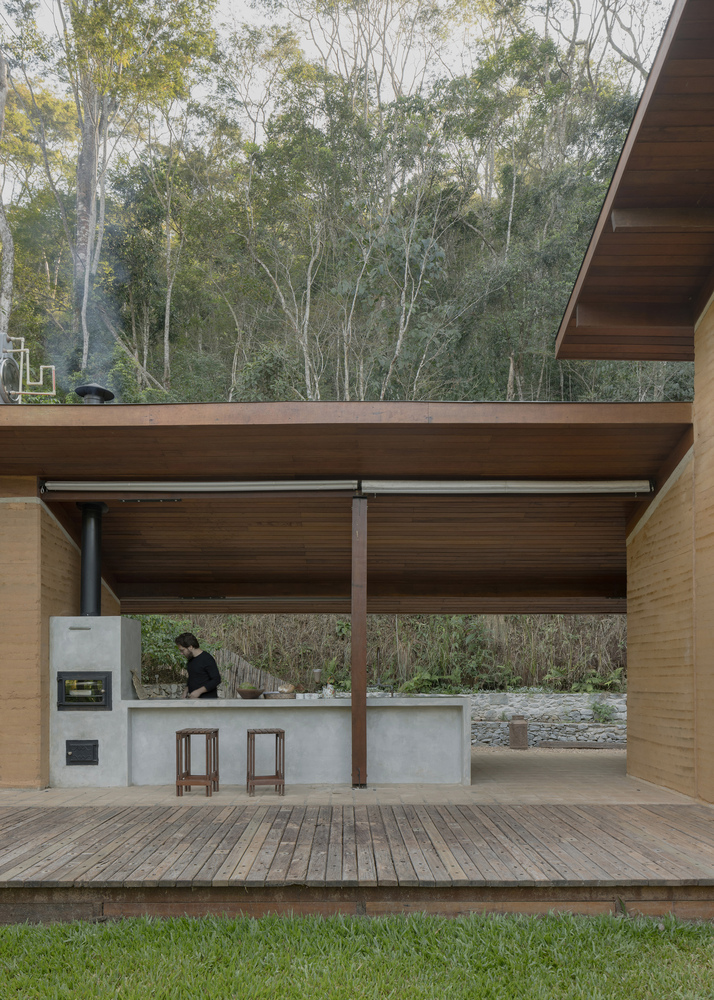
From an aesthetic perspective, the project seeks a language that blends with its surroundings—incorporating its social, natural, and symbolic landscape—without resorting to mannerism merely as an allegory.
It steers clear of a stylistic mimicry of the rural, adopting a design approach that articulates contextual belonging with a contemporary language.
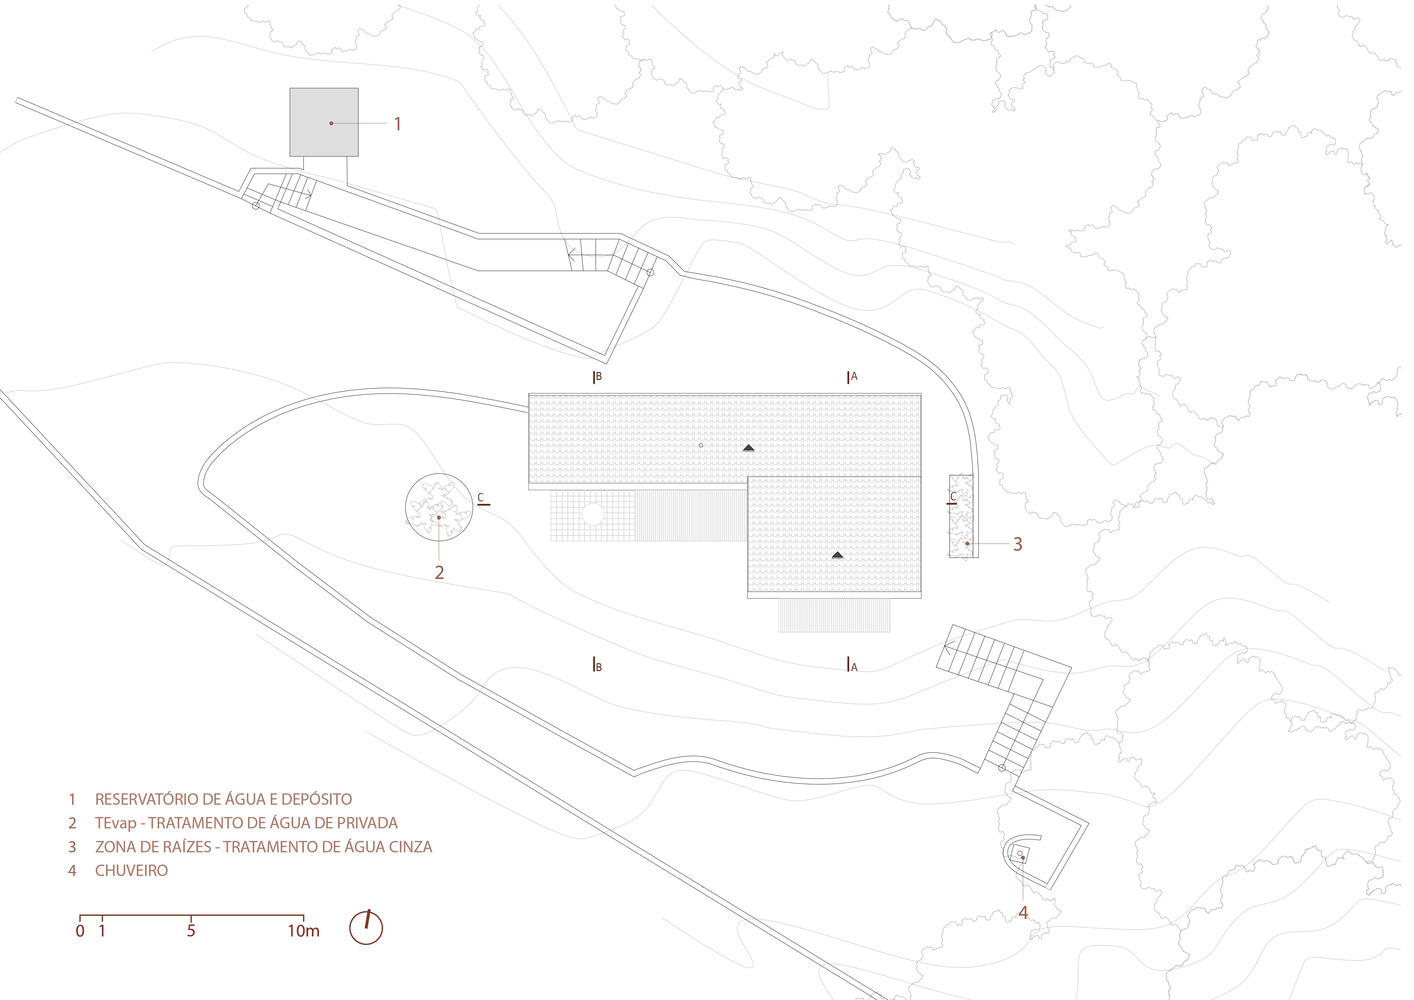
All sanitation systems operate autonomously, fully integrated with the environment. Toilet waste is directed to an evapotranspiration basin, while greywater passes through a root zone and infiltrates the soil through French drains.
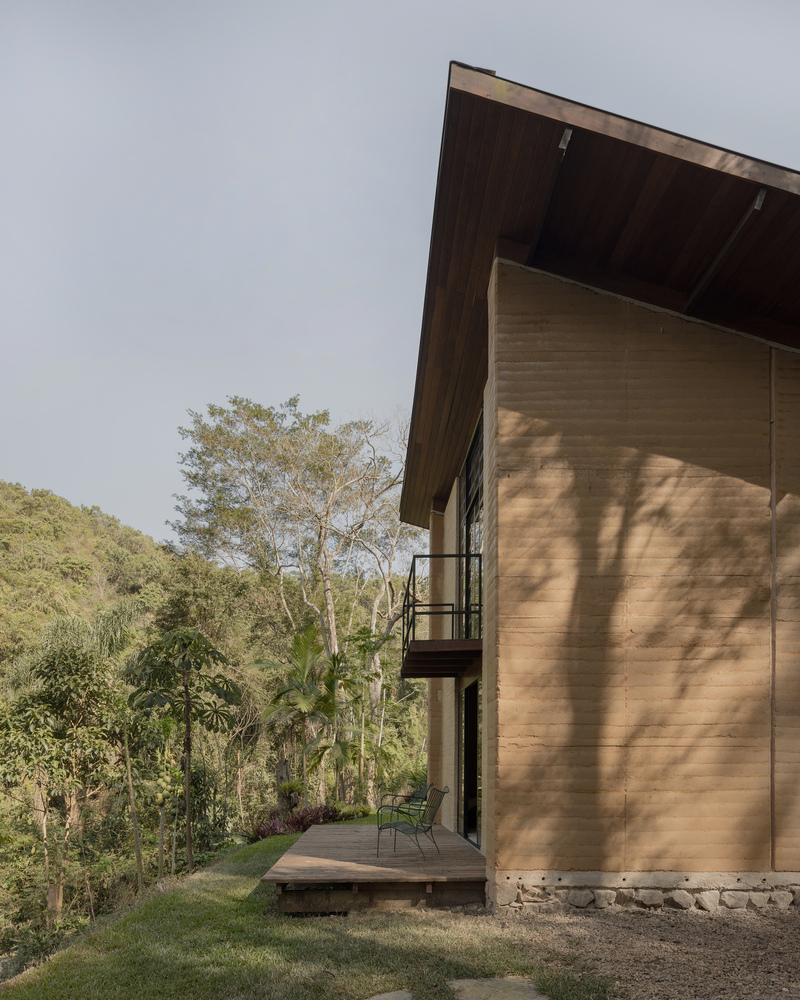
Rainwater is filtered and stored for non-potable uses, such as irrigation and an outdoor shower.
These solutions demonstrate that it is possible to operate in harmony with natural water cycles, promoting restorative relationships with the environment—an urgent condition on a planet increasingly defined by hydrological extremes of both scarcity and excess.