Mount Bazaar
MOUNT BAZAAR
People’s Architecture Office
ARCHITECTS
People’s Architecture Office
LEAD TEAM
He Zhe, James Shen, Zang Feng
DESIGN TEAM
Zhang Qiaochu, Zhang Meng
CHIEF CURATORS
Li Xiangning, GAO Changjun
STRUCTURAL CONSULTANT
Liu Su / Beijing Shouang Architectural Structure Studio
STRUCTURAL CONSTRUCTION DRAWINGS
Tongji Architectural Design (Group) Co., LTD.
CONSTRUCTION TEAM
Suzhou Shengyao Environmental Art Engineering Co., LTD.
ON SITE COORDINATION
Zhang Feng, Zhang Wenjun
LIGHTING CONSULTANT
Min Yuebo
PHOTOGRAPHS
Whyseeimage, Yumeng Zhu
AREA
470 m²
YEAR
2025
LOCATION
Shanghai, China
CATEGORY
Installations & Structures
English description provided by the architects.
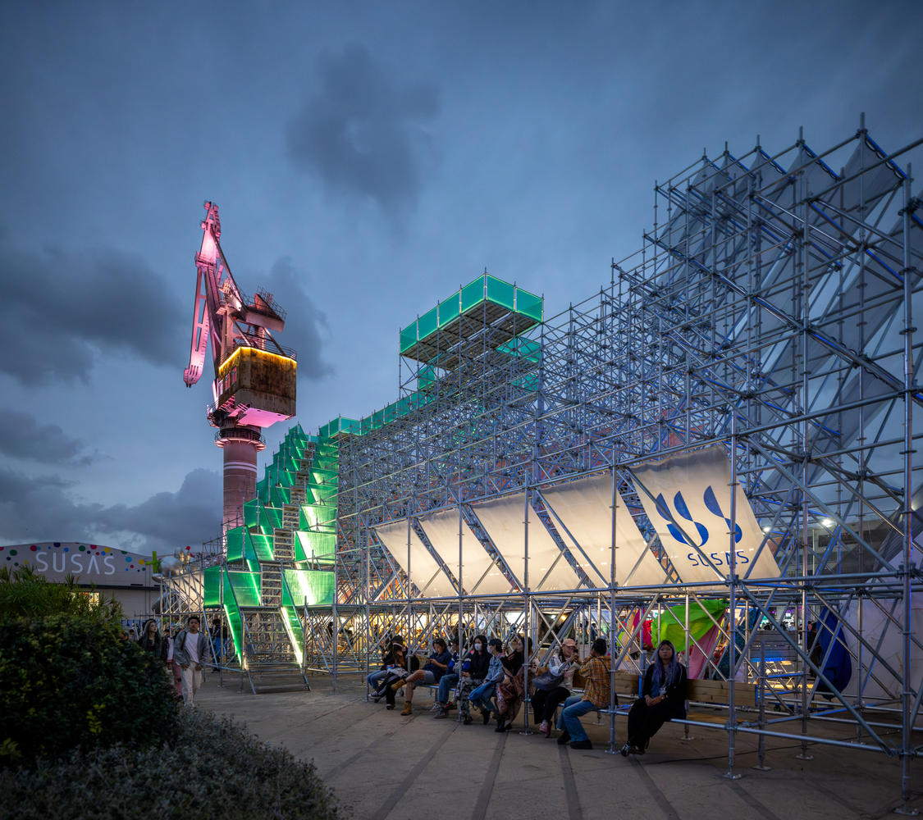
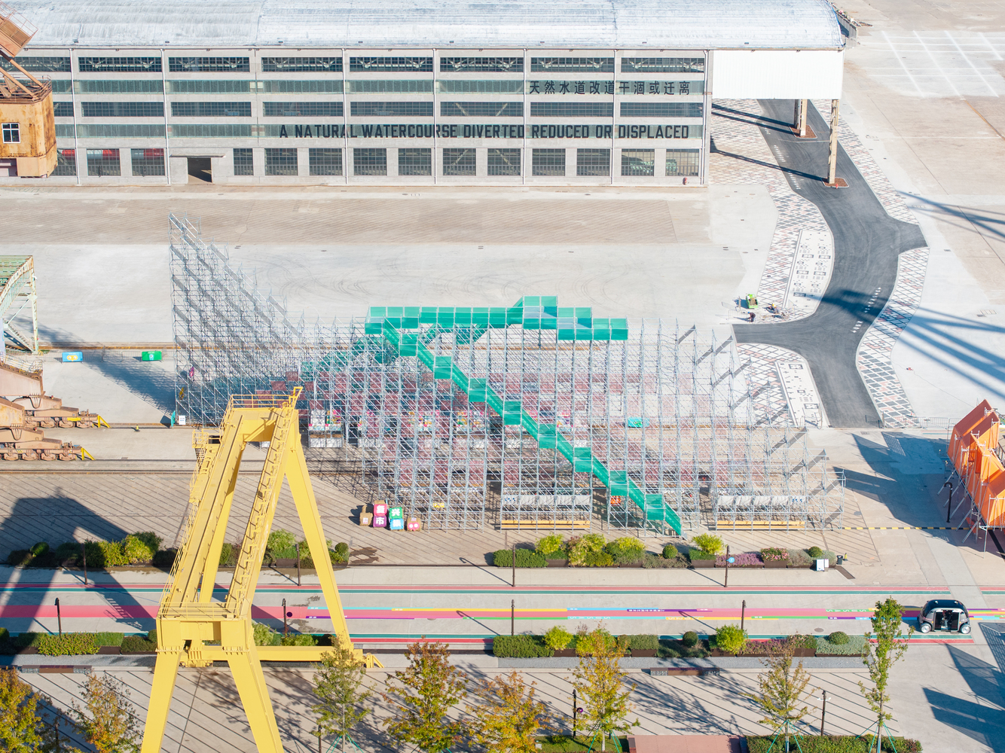
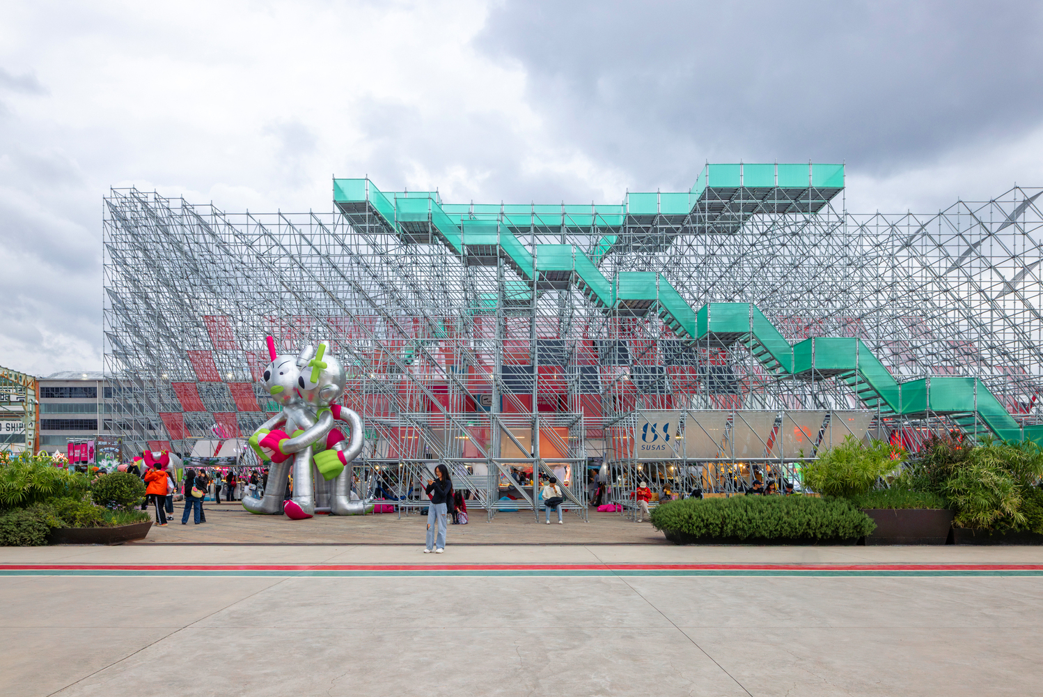
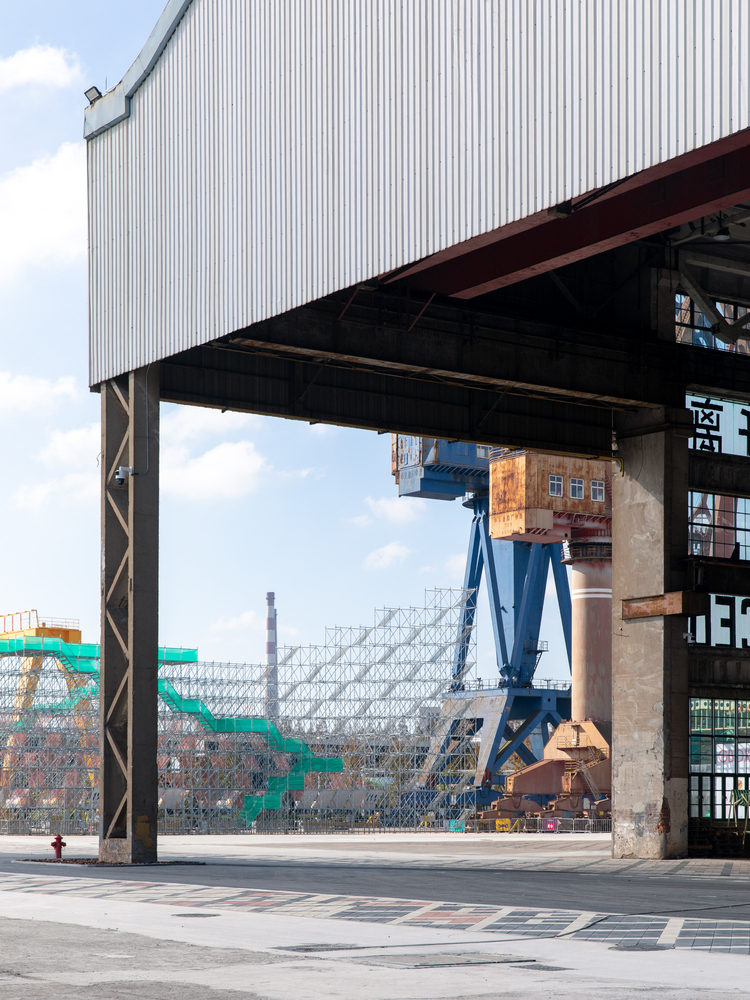
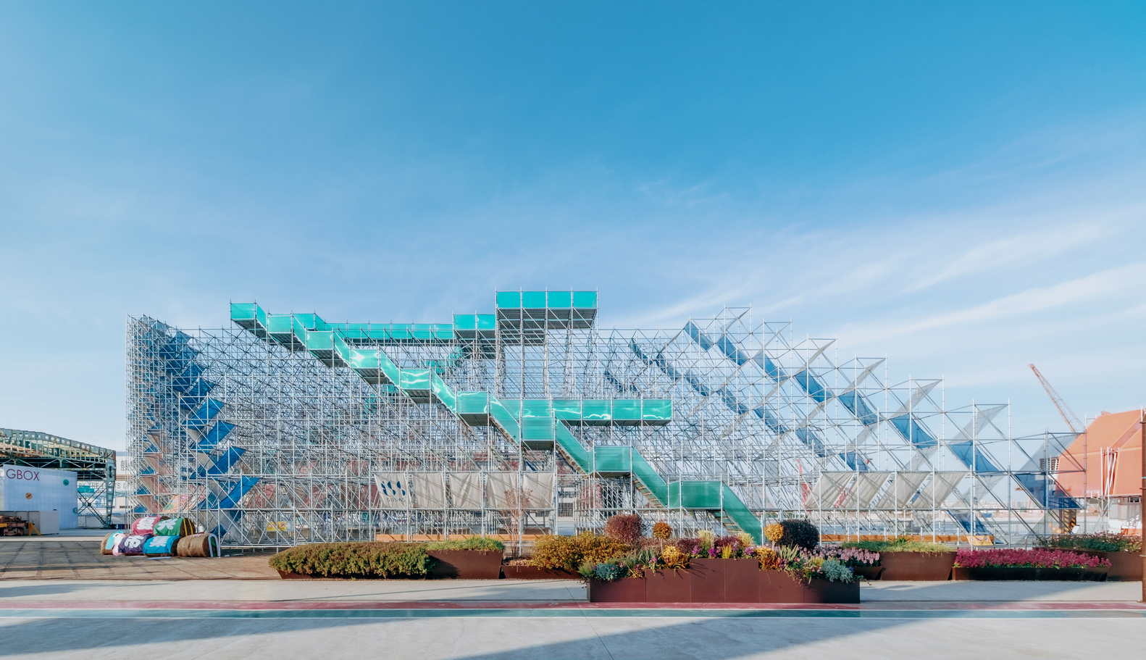
On the industrial site of Yangpu's Fuxing Island, Mount Bazaar—a three-dimensional scaffolding installation created for the 2025 Shanghai Urban Space Art Season (SUSAS)—rises from the ground to form a mountainous structure, providing citizens with a new type of public space that integrates commerce, leisure, and scenic viewing.
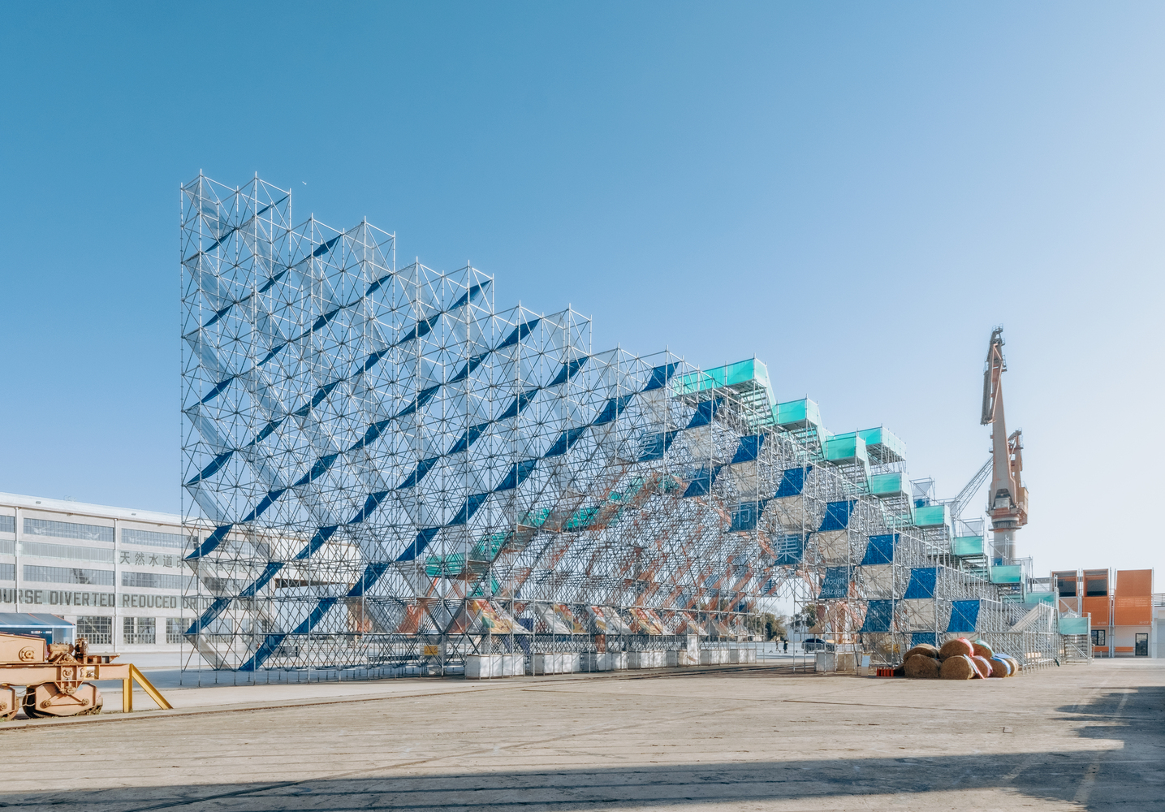
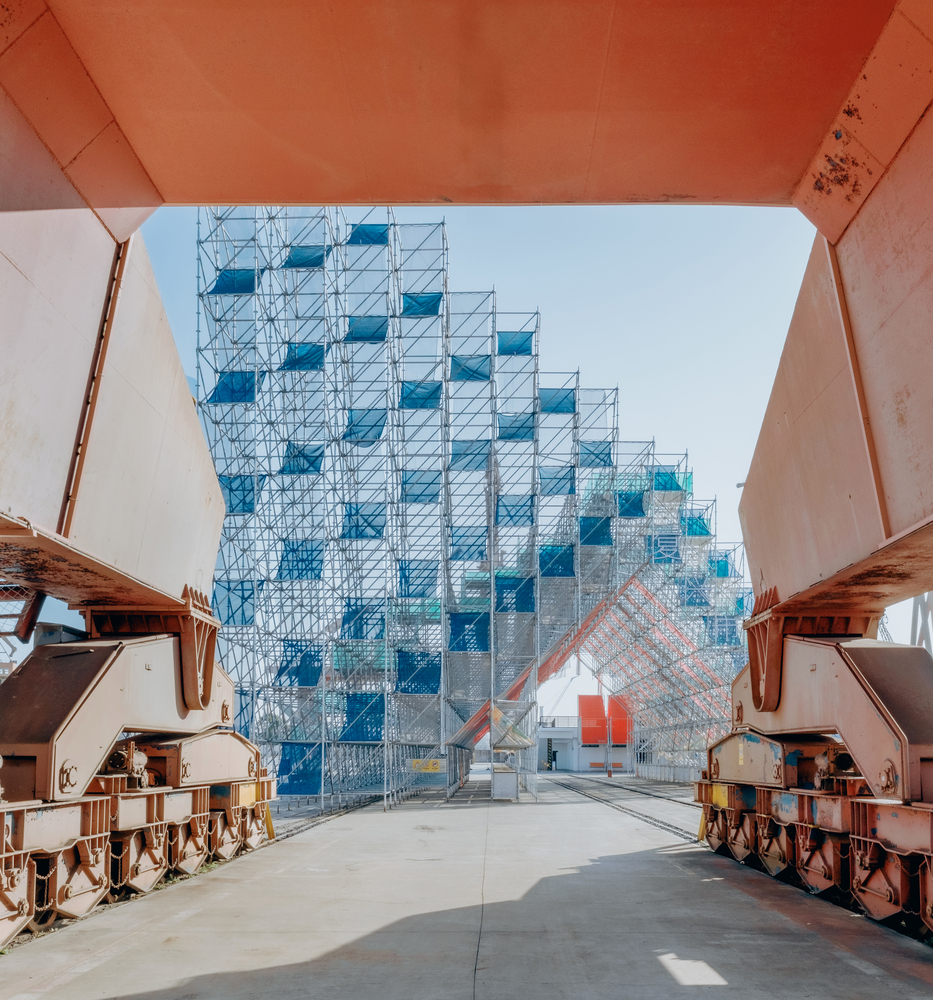
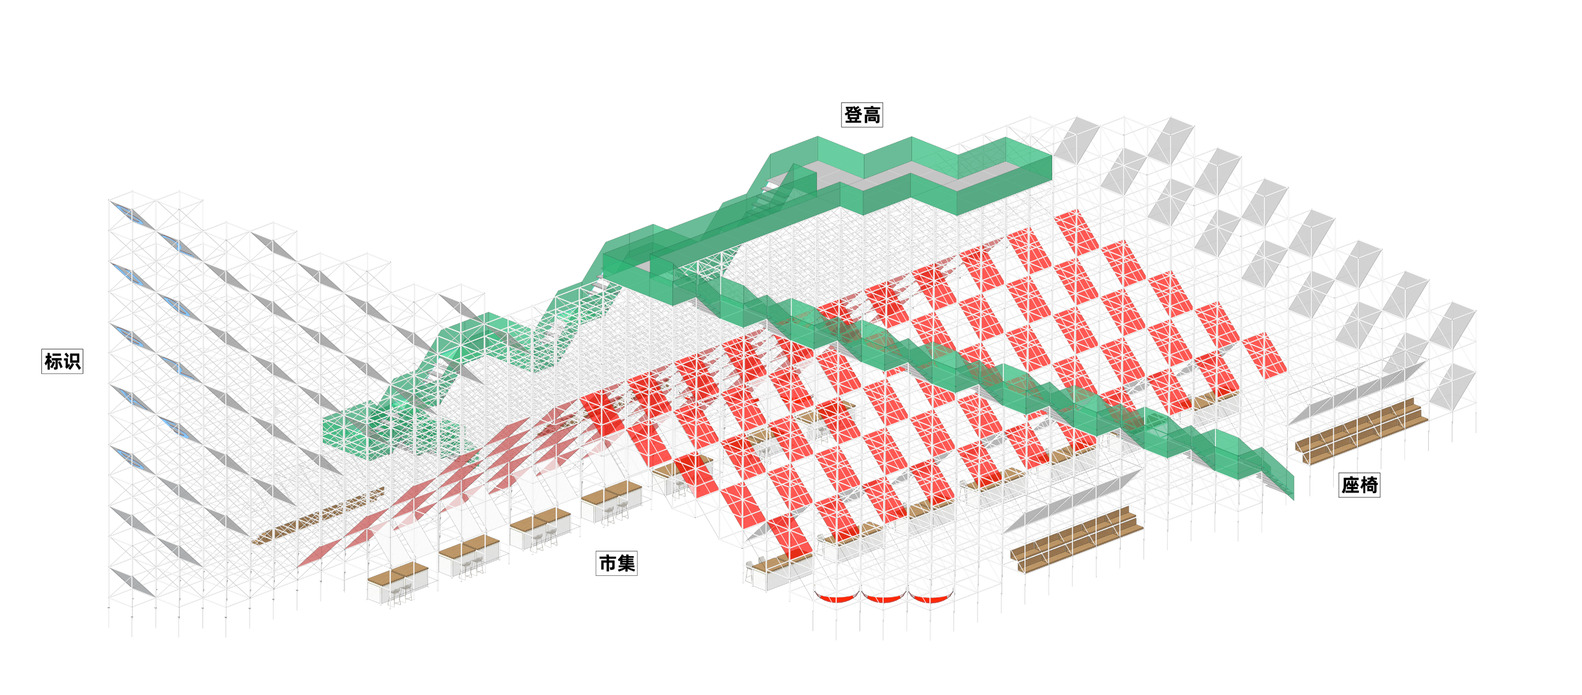
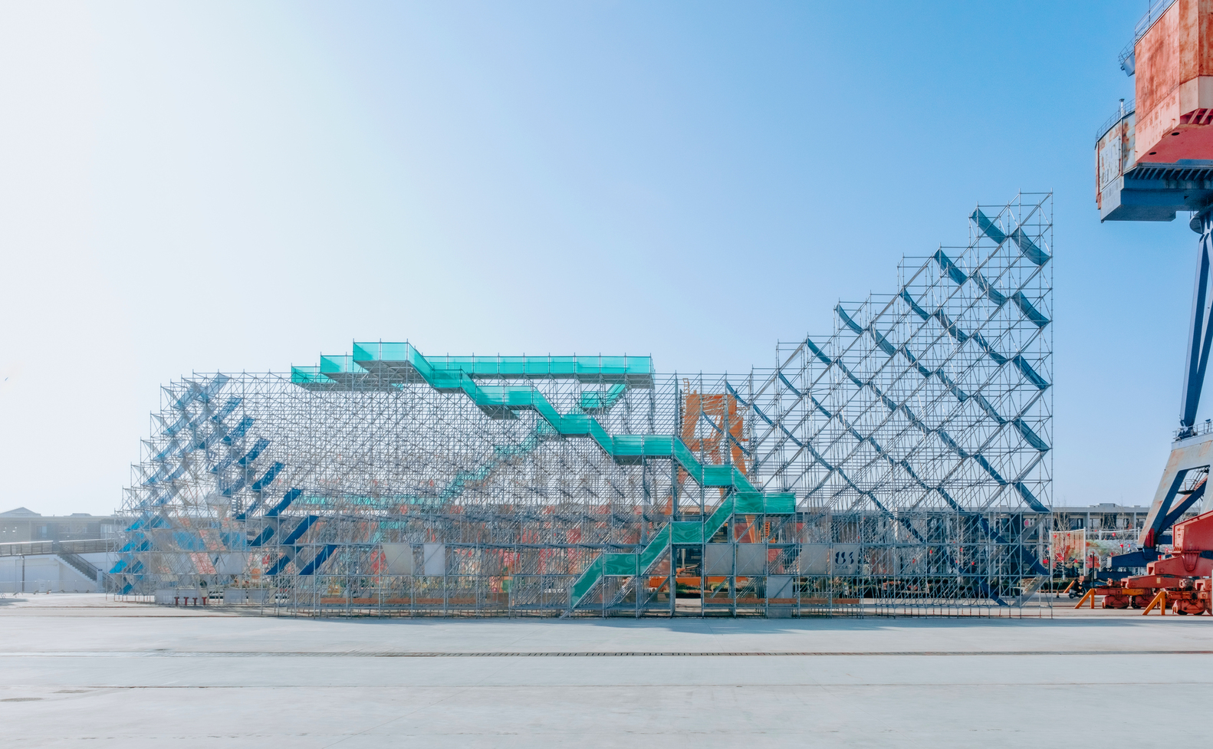
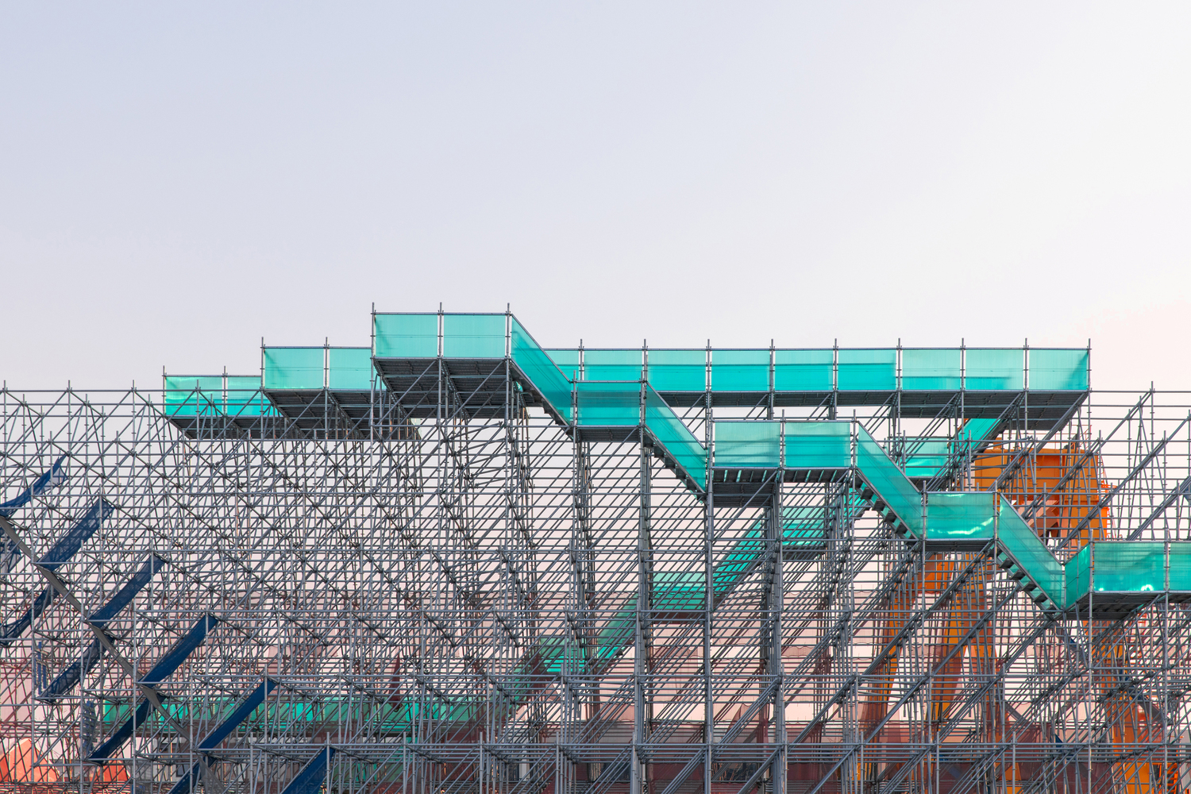
Below the "mountain" lies a bustling triangular-sloped market with stalls arranged in two rows, while the summit features a winding, suspended open-air platform offering sweeping views of the Huangpu River.
Zigzagging stairs and connecting platforms link the upper and lower areas, allowing visitors to pause and rest, climb for a higher vantage point, or look down at the lively market below at any time.
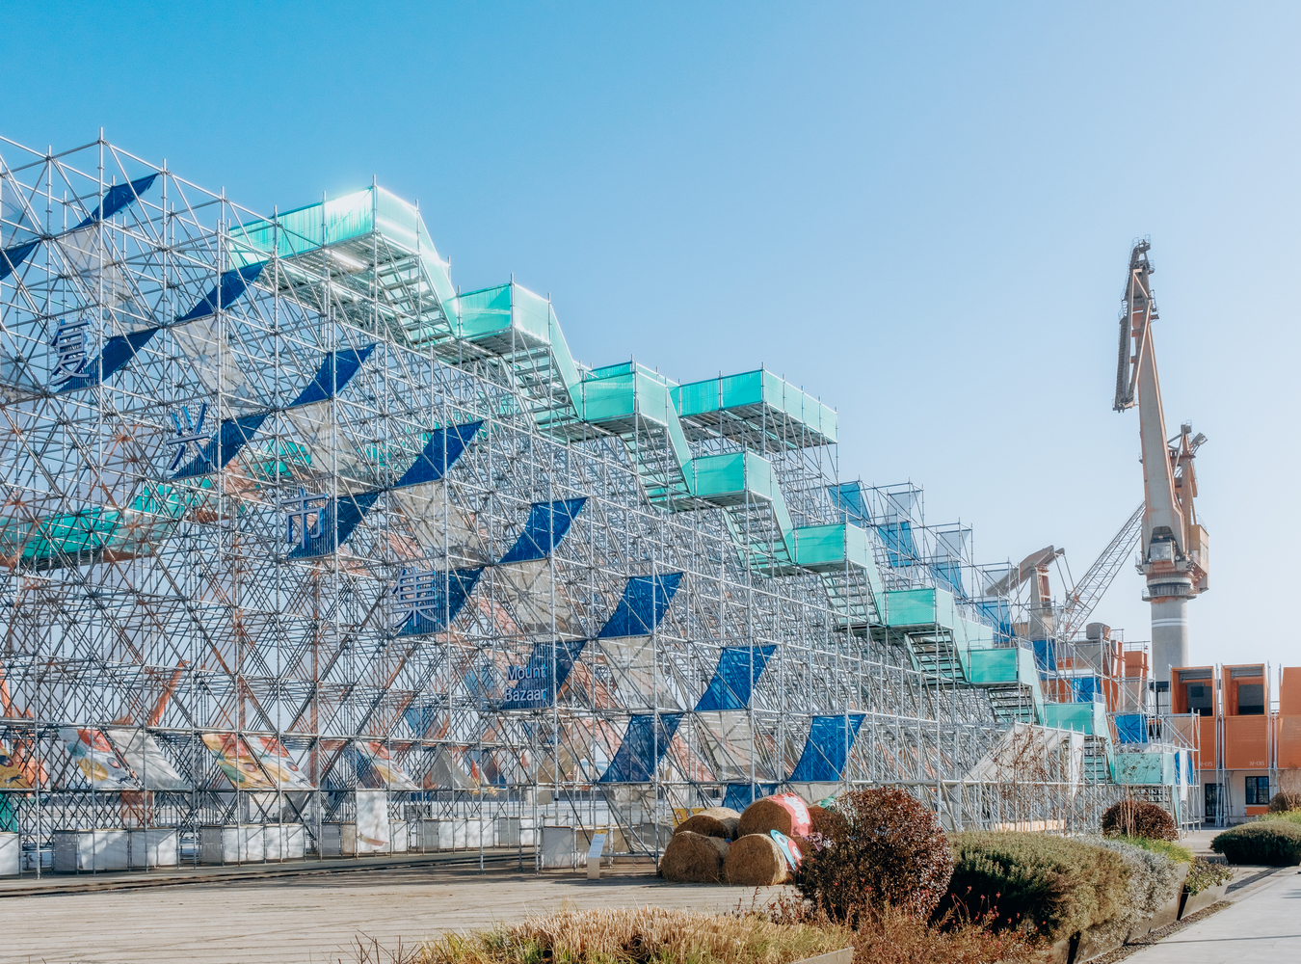
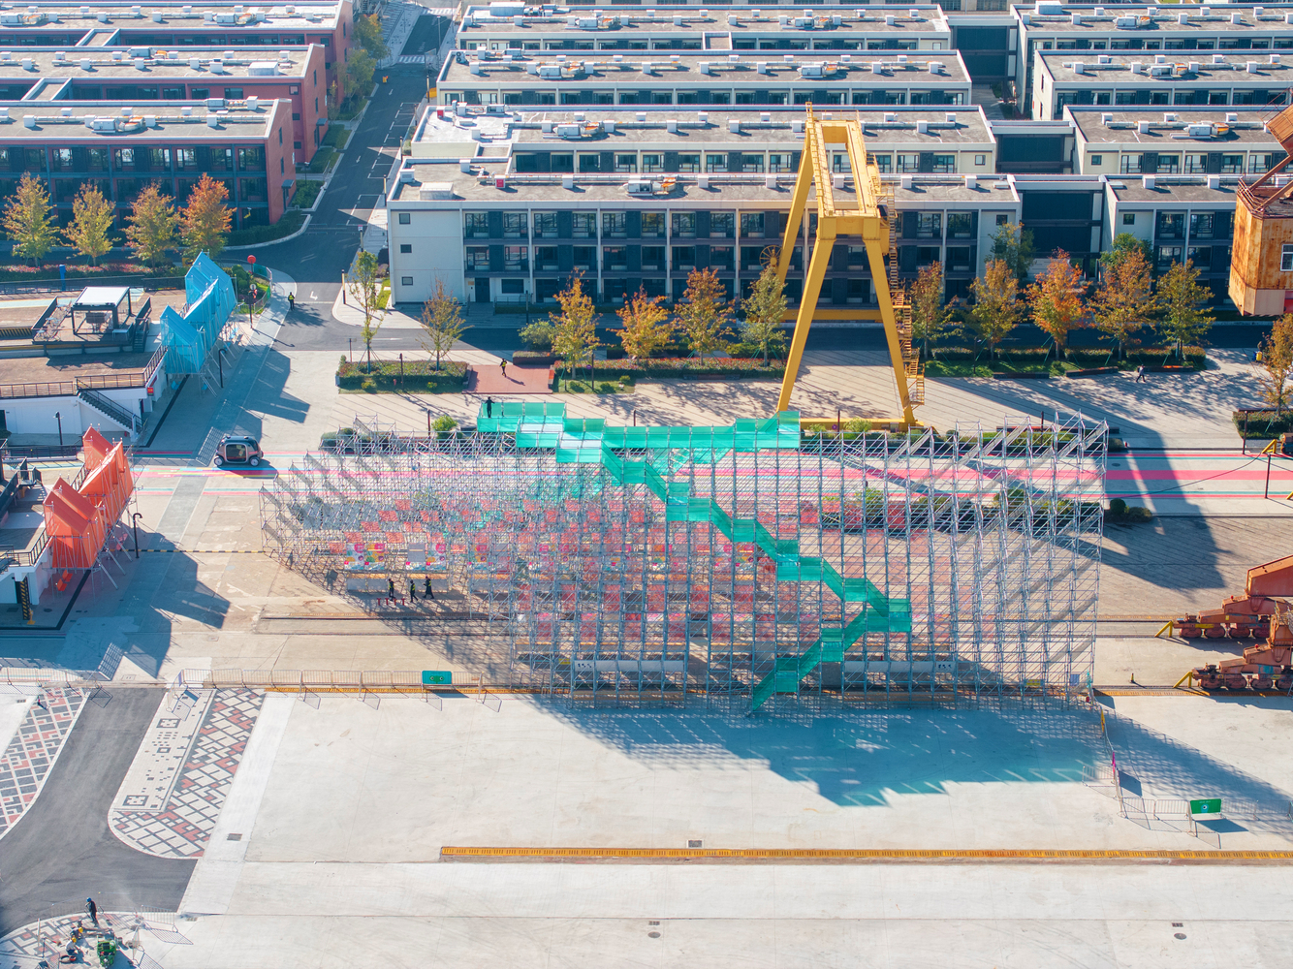
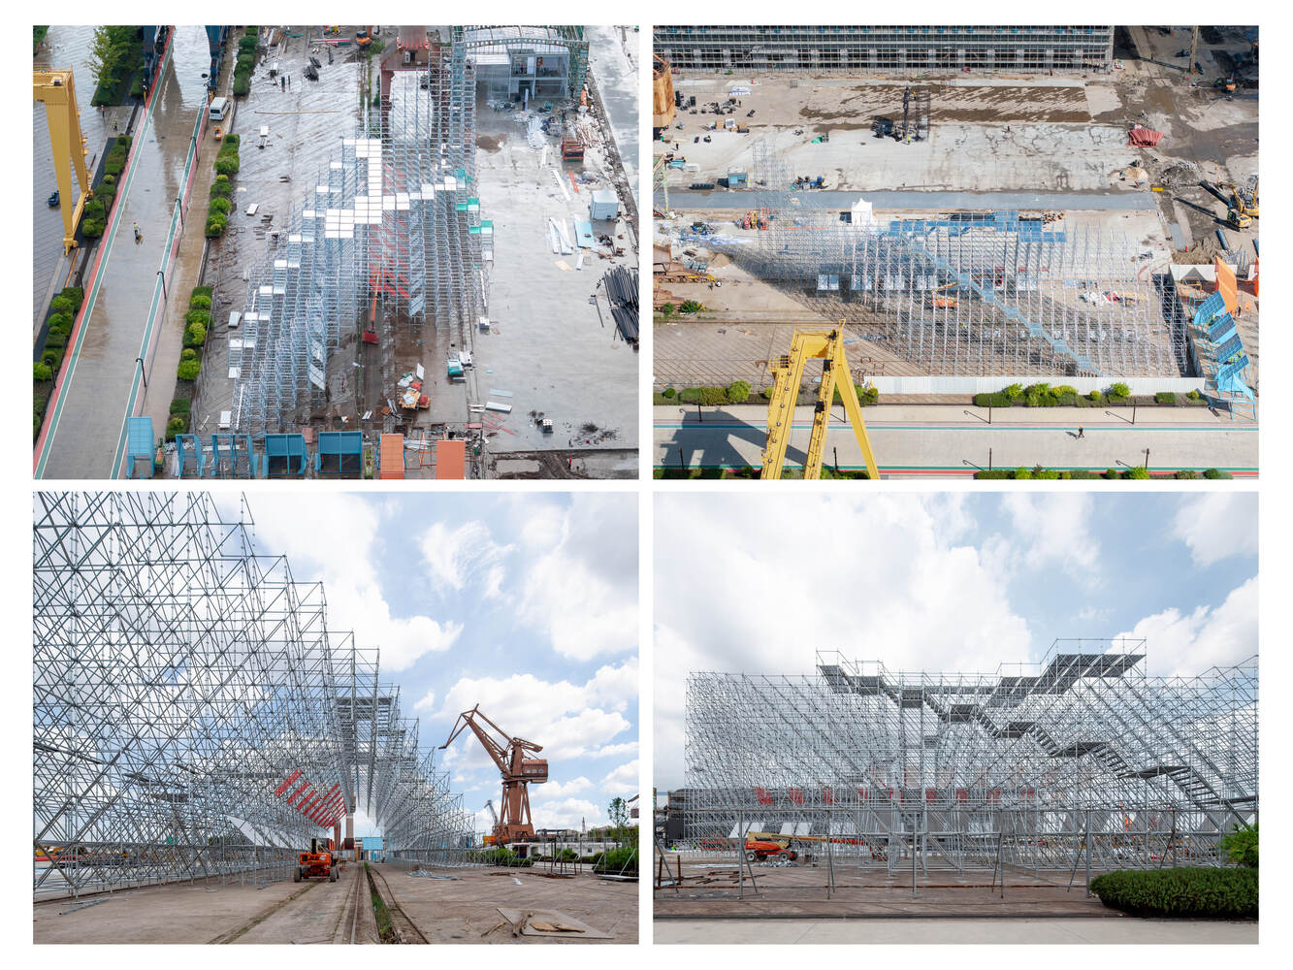
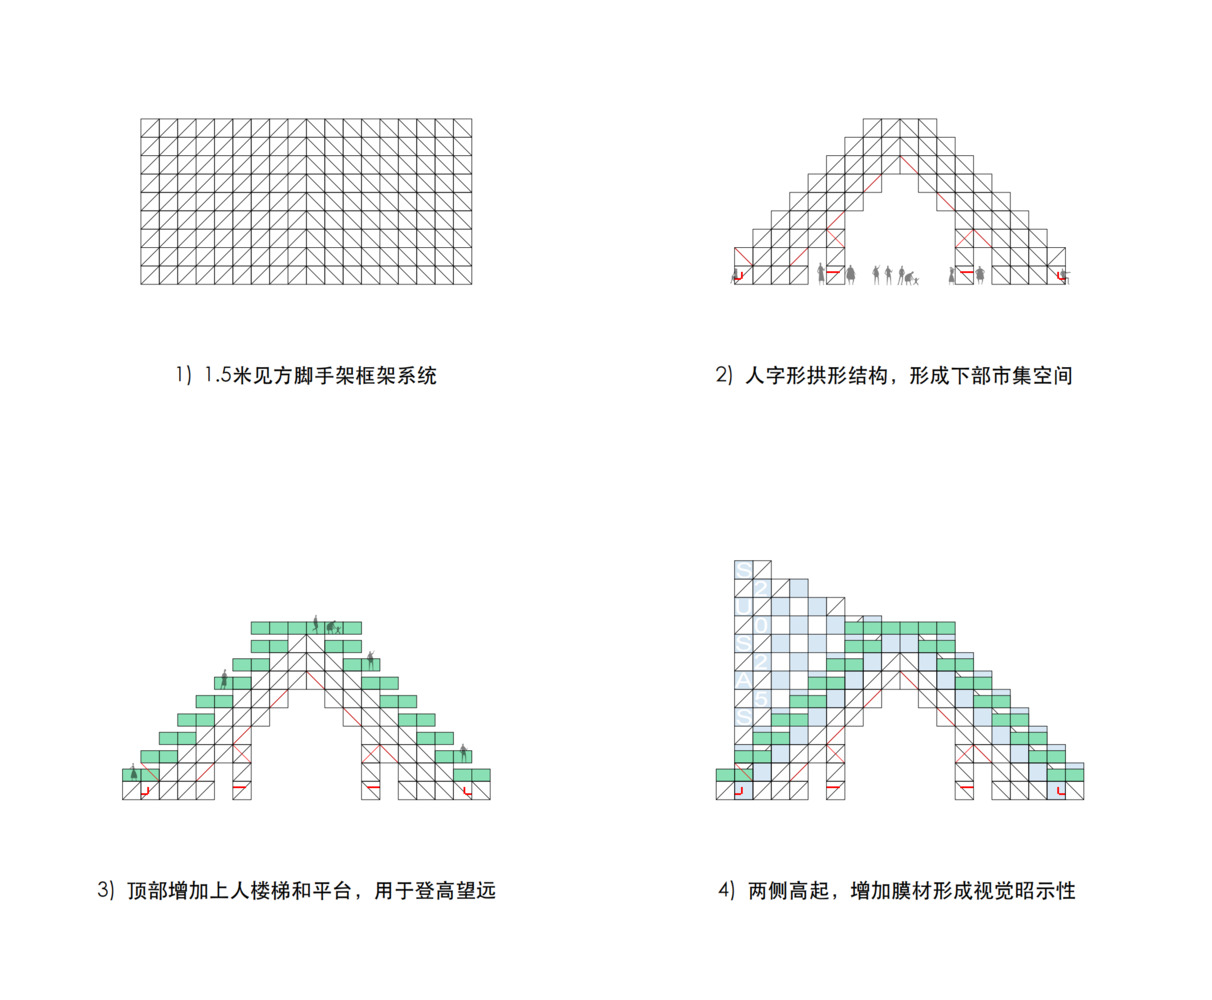
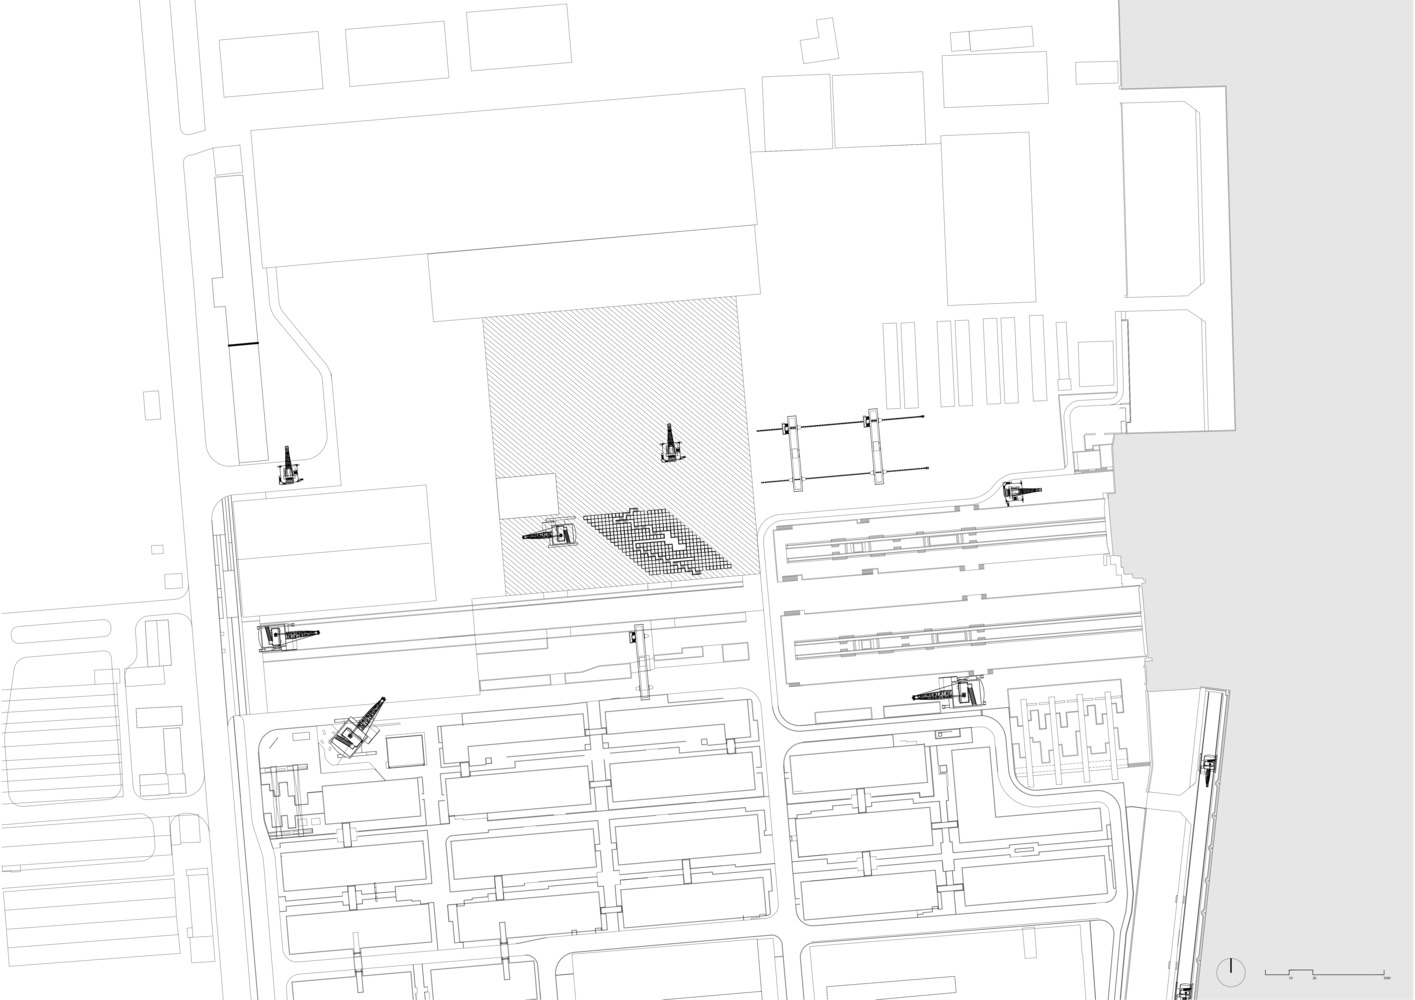
Mount Bazaar is composed of a framework of 1.5-meter-square scaffolding units, forming a parallelogram in plan. Its northwest corner is the highest point, creating a visual peak, while the rest gradually slopes downward.
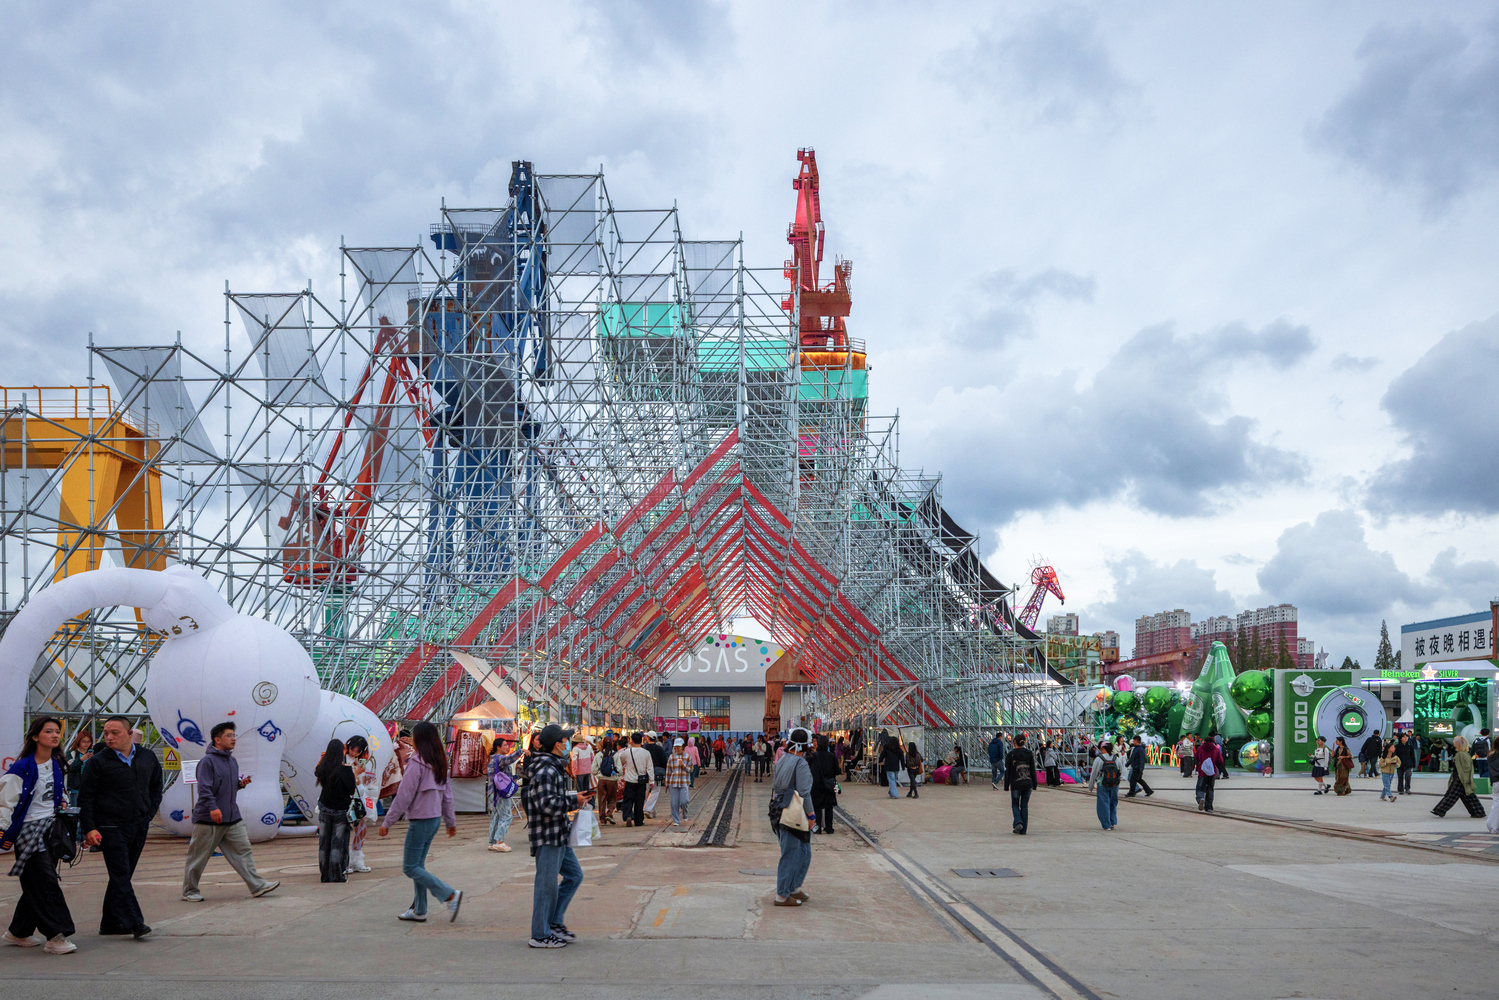
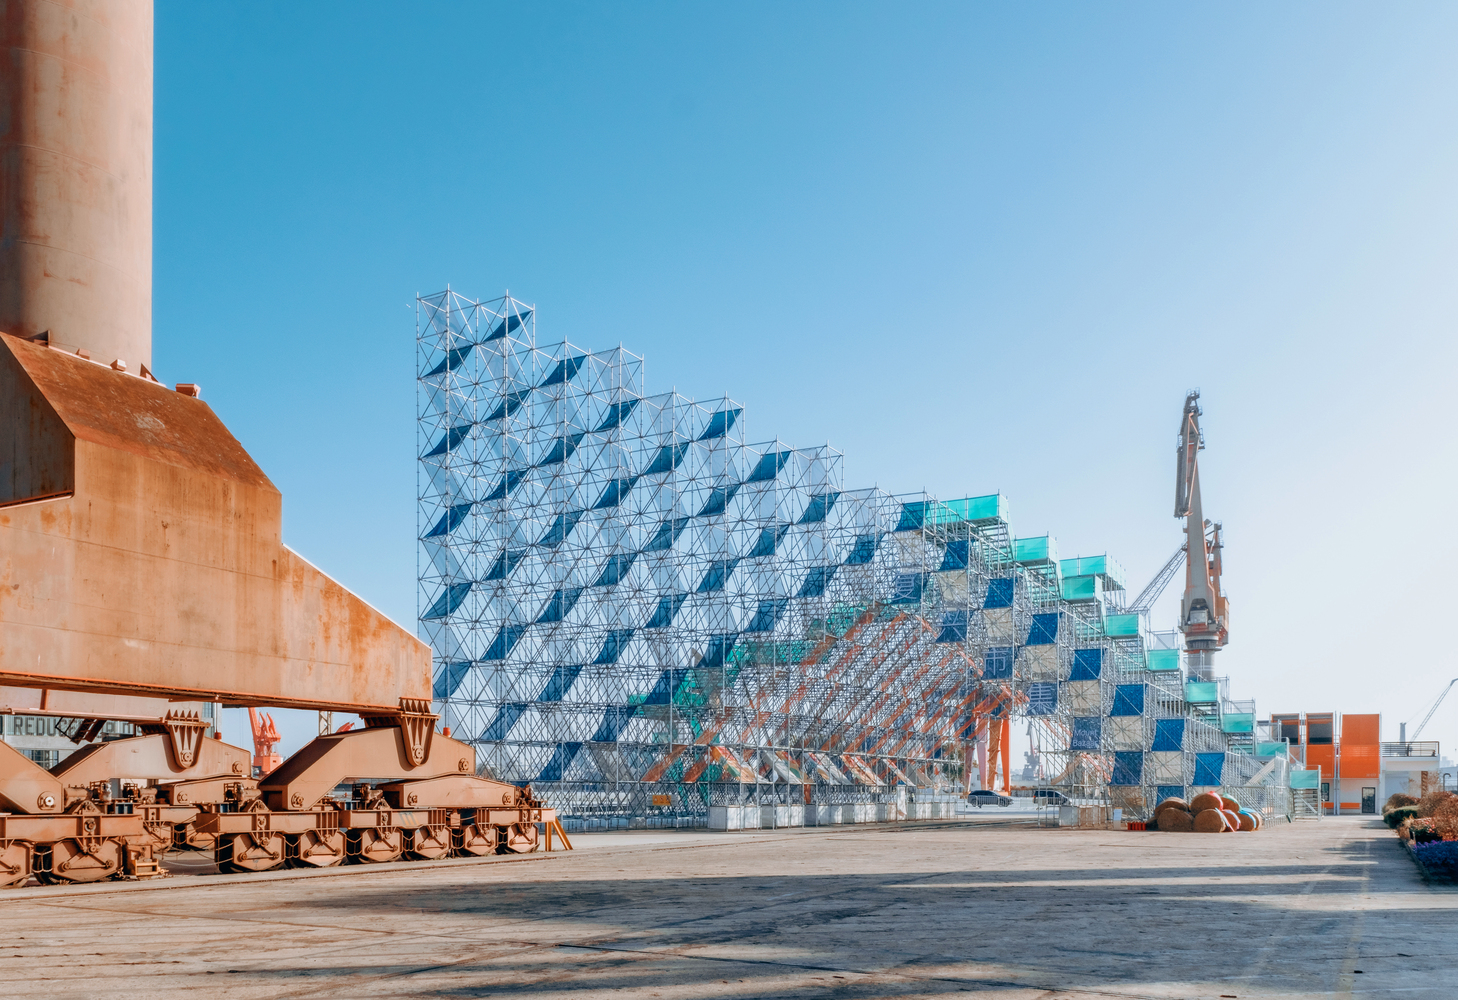
The two sloping sides of the parallelogram guide north-south pedestrian flow toward the triangular-sloped market below. This market is a vaulted triangular space created by stacked scaffolding, integrated structurally with the stall areas.
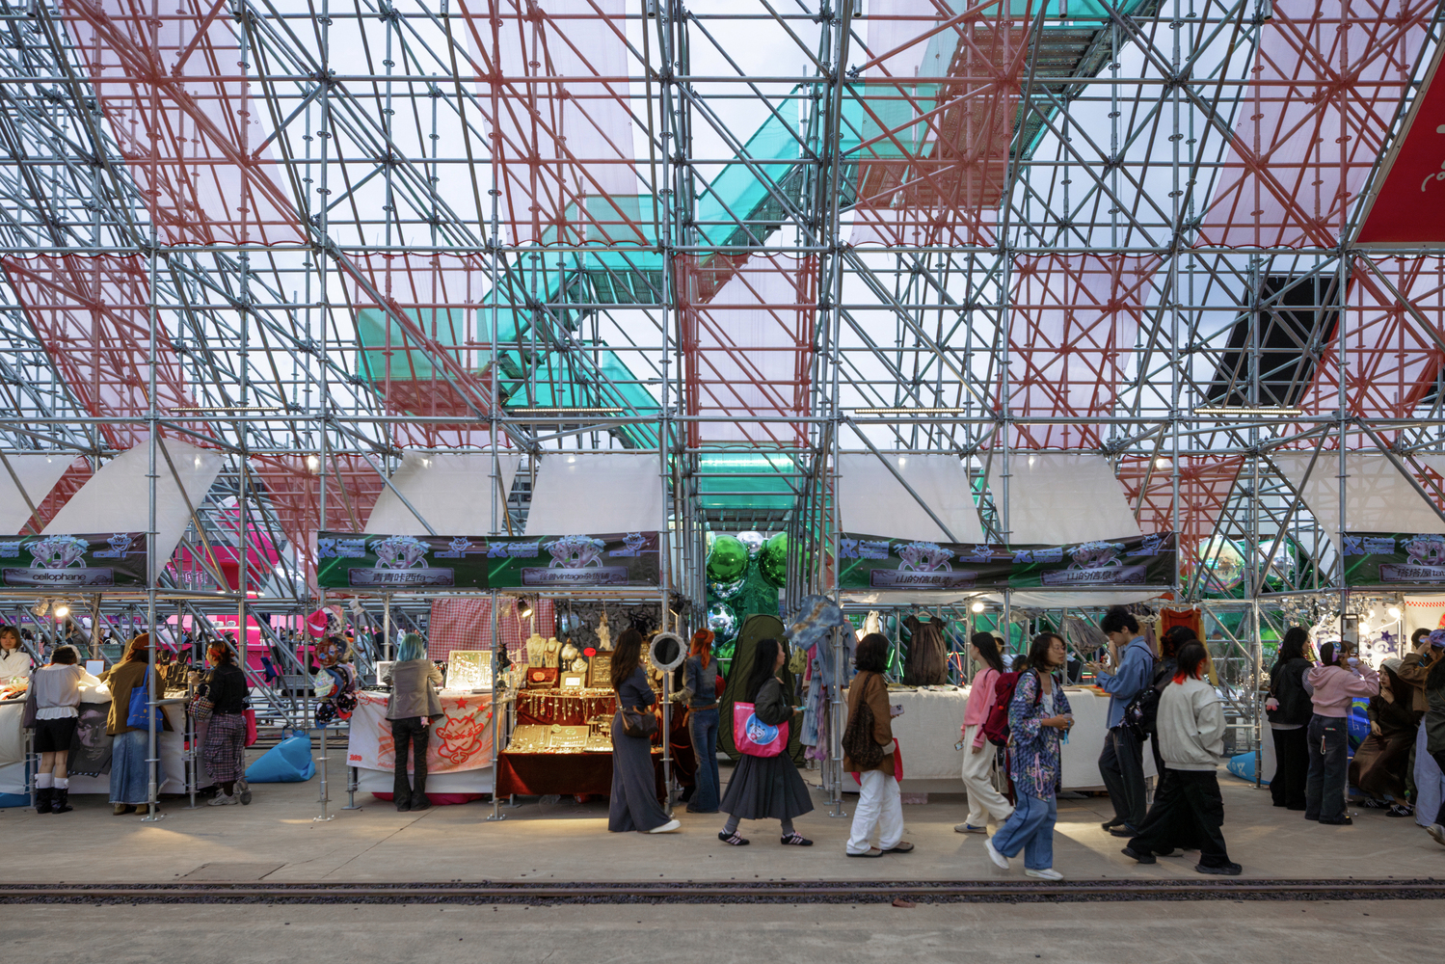
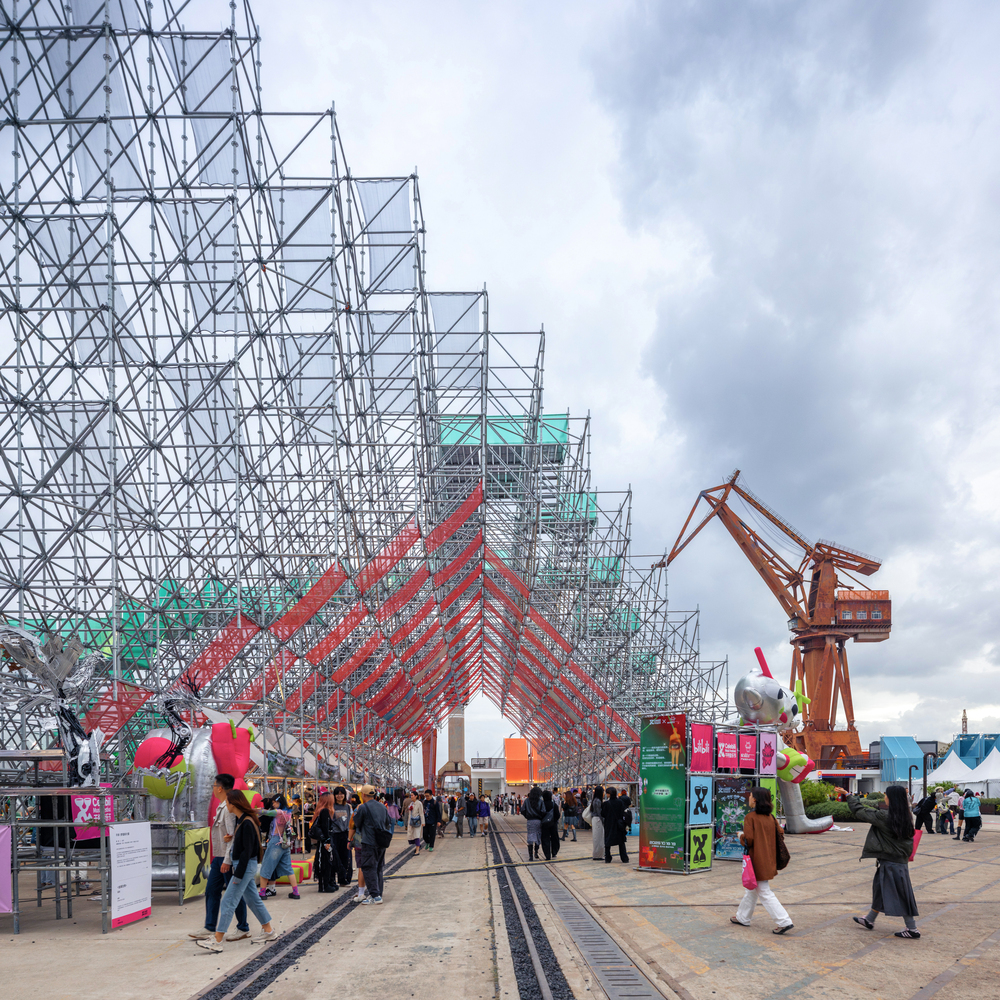
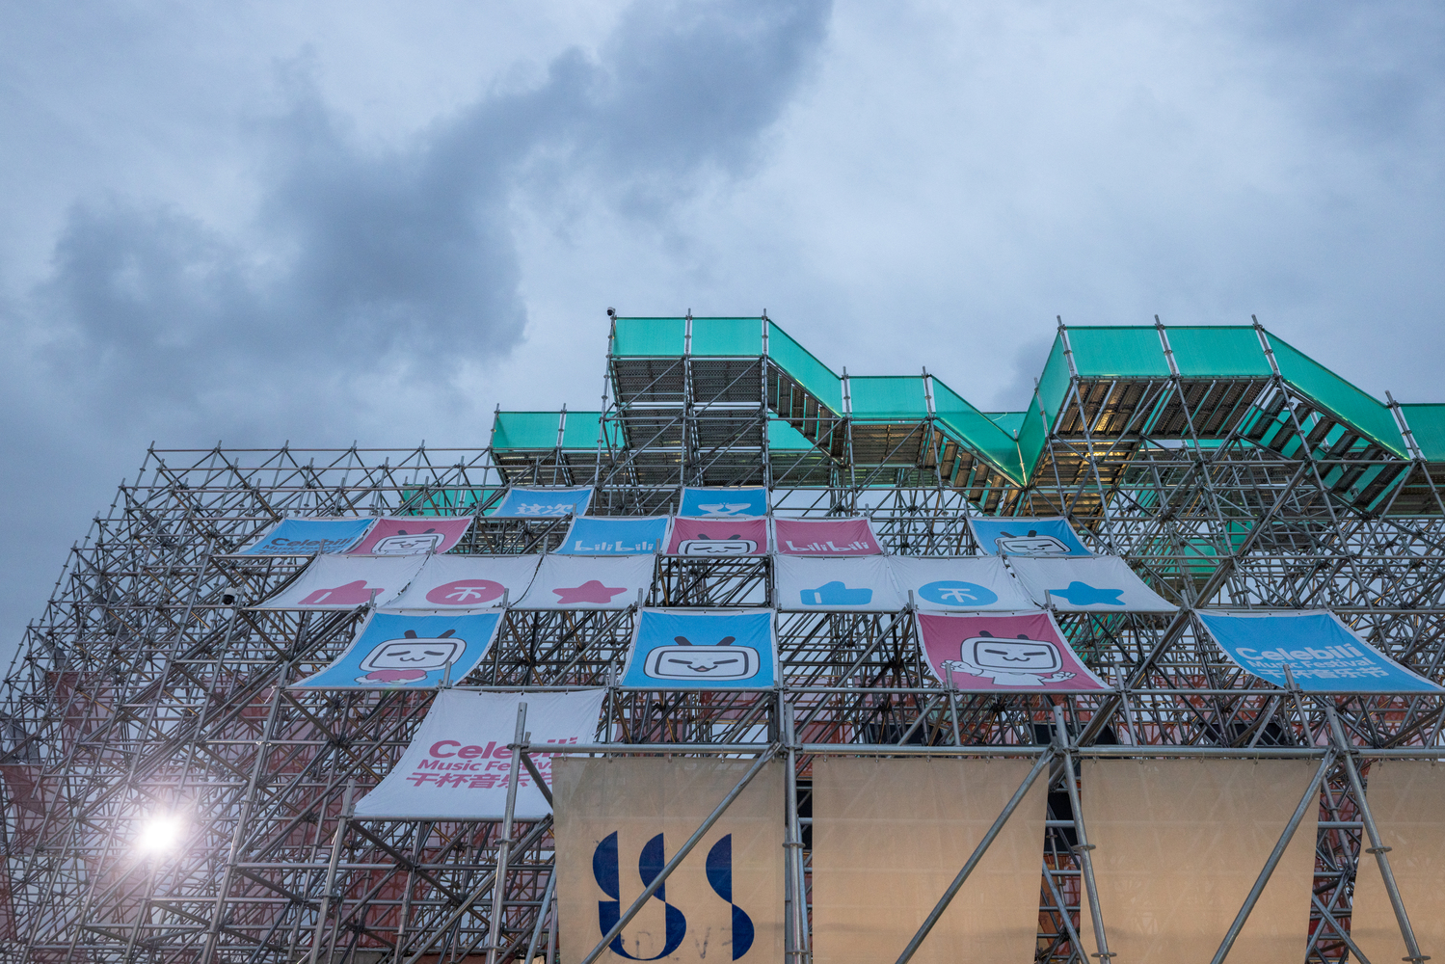
Blue stretched membranes, arranged in an overlapping pattern on the market's roof, better define the space and provide a shading system during the day. Along the street and plaza edges outside the market, seating is incorporated into the scaffolding and membrane structure for visitors to rest.
At night, the blue stretched membranes on the sloped market roof are gradually illuminated, highlighting the bustling crowd and enhancing the night market atmosphere.
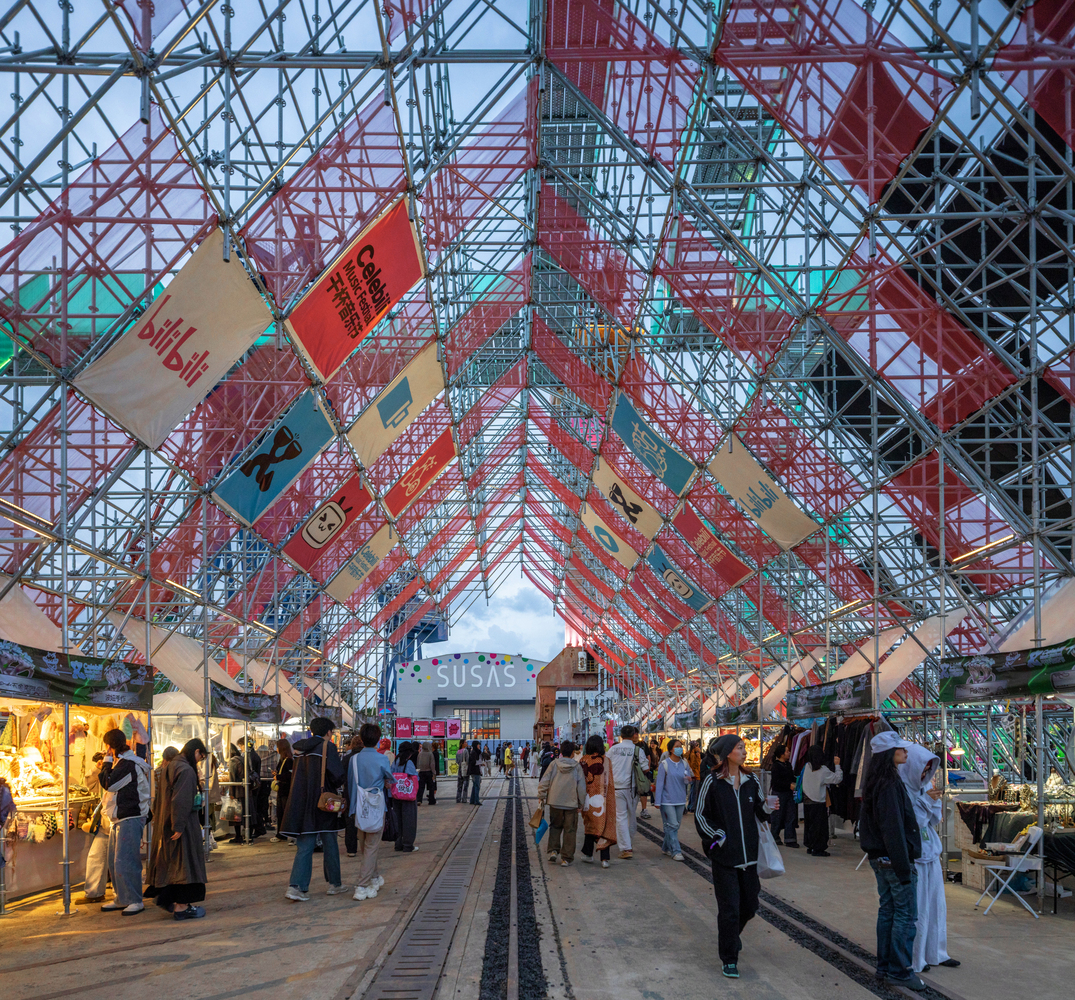
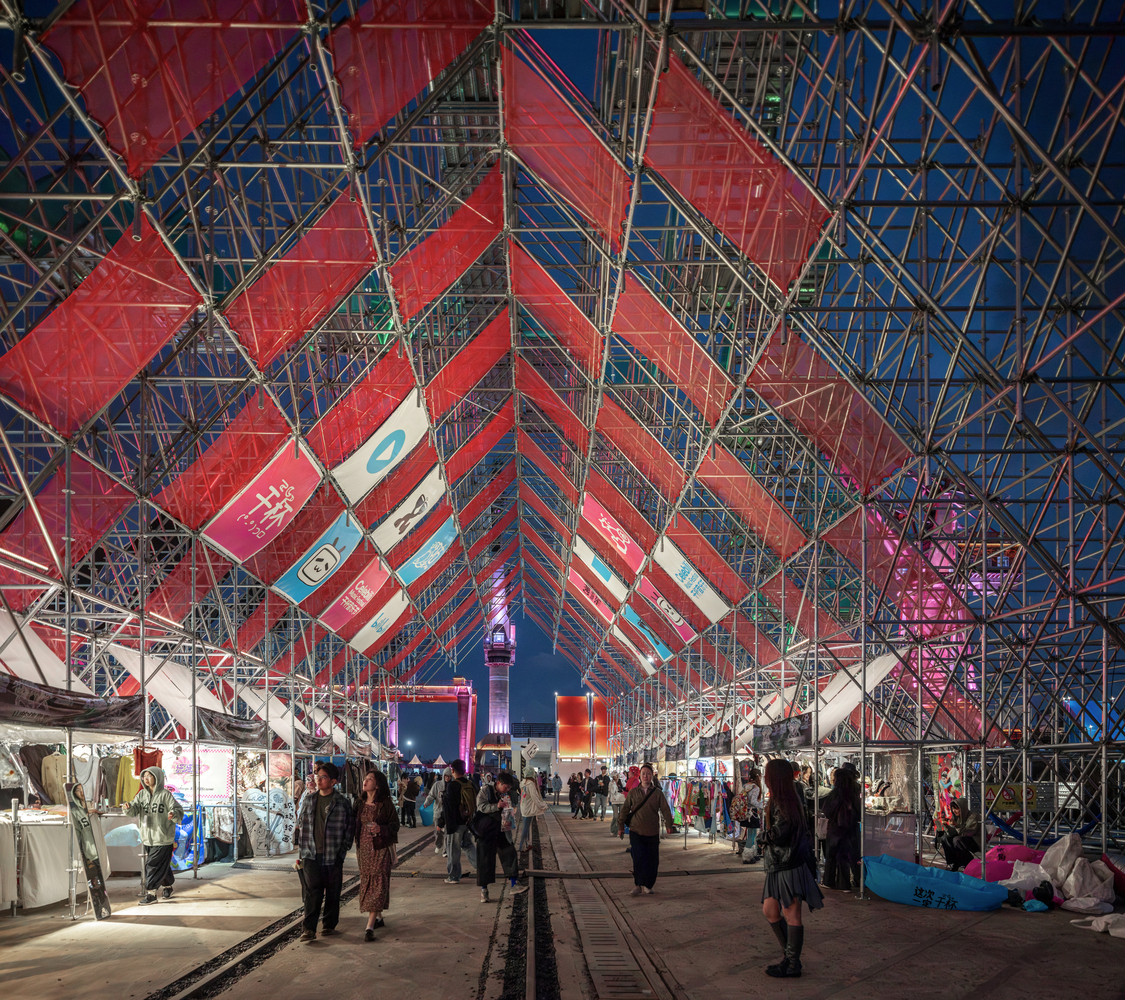
The red guard panels along the zigzag stairs and platforms are also lit with LED strips, creating a striking contrast with the gray, transparent scaffolding frame. This lighting carves out a more richly sculpted and iconic form, making Mount Bazaar a distinctive landmark along the Huangpu River.
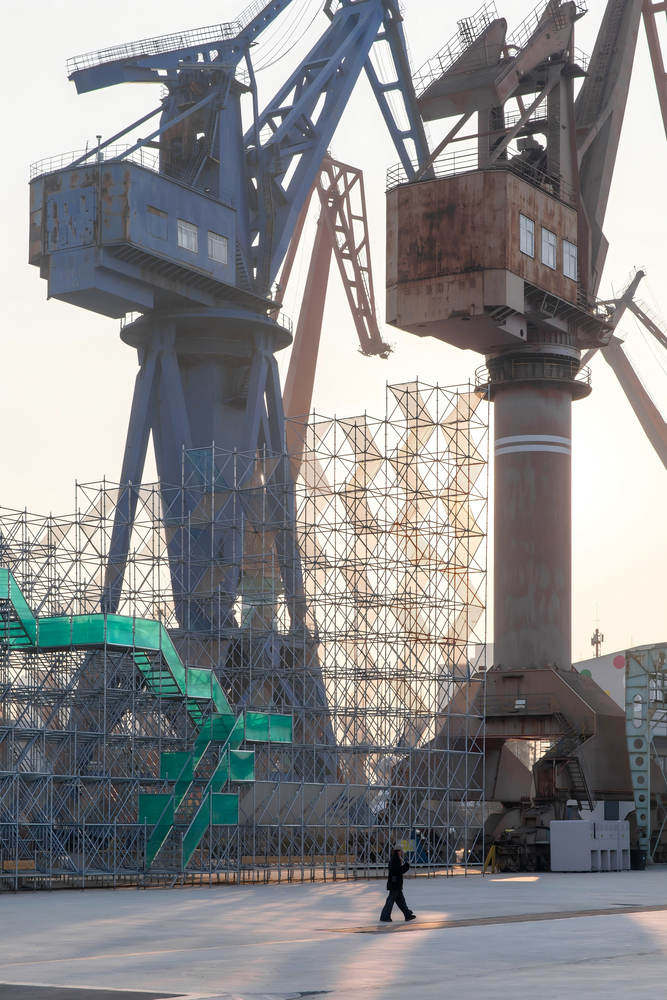
As a swiftly erected mountain-like garden within an industrial heritage site, Mount Bazaar merges everyday urban life with the city's memory, becoming a new landmark where daily poetry coexists with industrial remains along the banks of the Huangpu River.