QUINCHOPEL Offices
QUINCHOPEL OFFICES
Vbrügg
ARCHITECTS
Vbrügg
LEAD ARCHITECT
Valentín Brügger
PHOTOGRAPHS
Federico Cairoli
AREA
46 m²
YEAR
2025
LOCATION
Córdoba, Argentina
CATEGORY
Offices
English description provided by the architects.
QUINCHOPEL is the *quincho* (gathering and barbecue space) of Opelmec, an electromechanical works and projects company in the city of Córdoba.
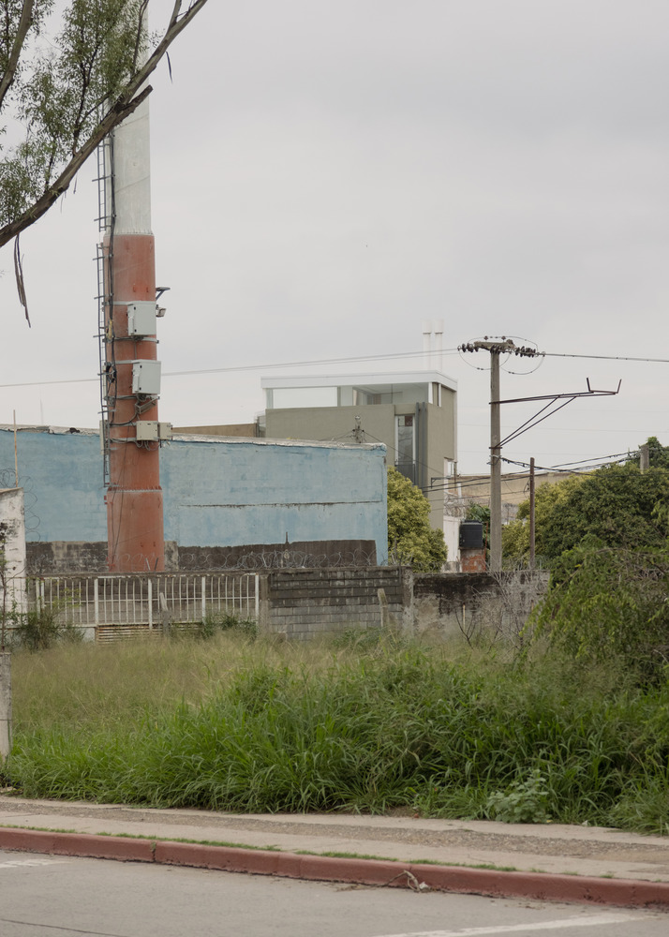
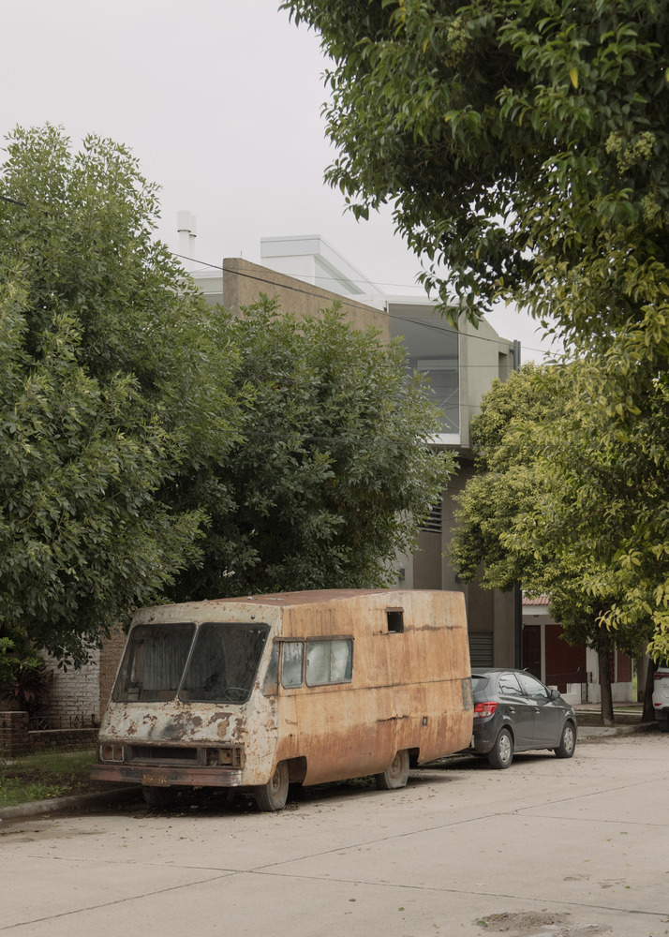
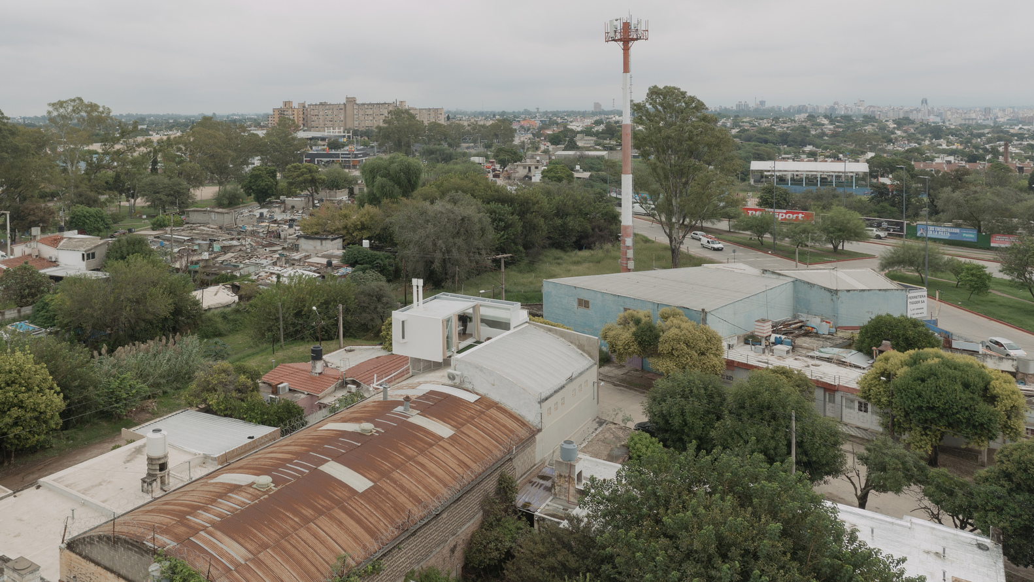
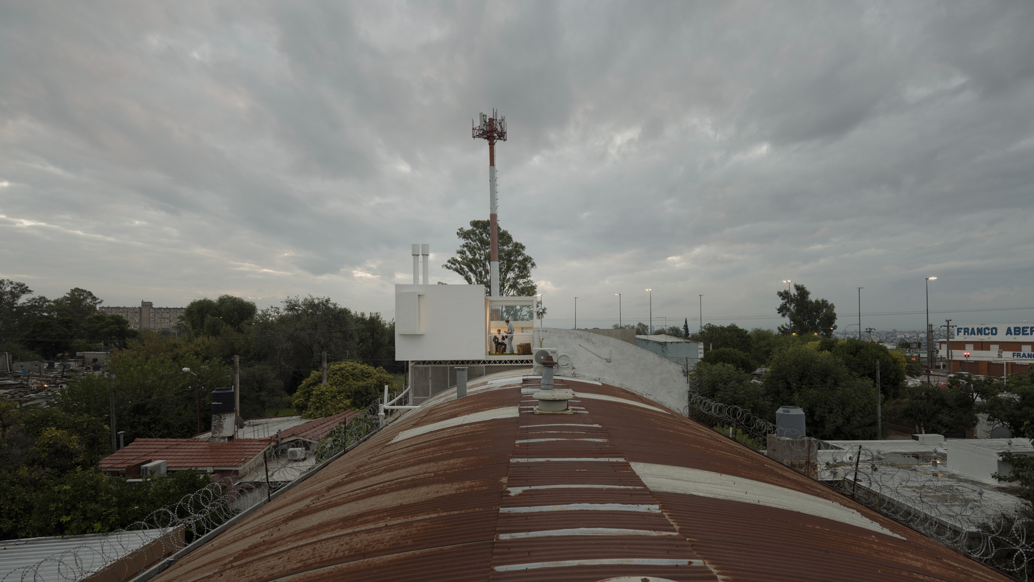
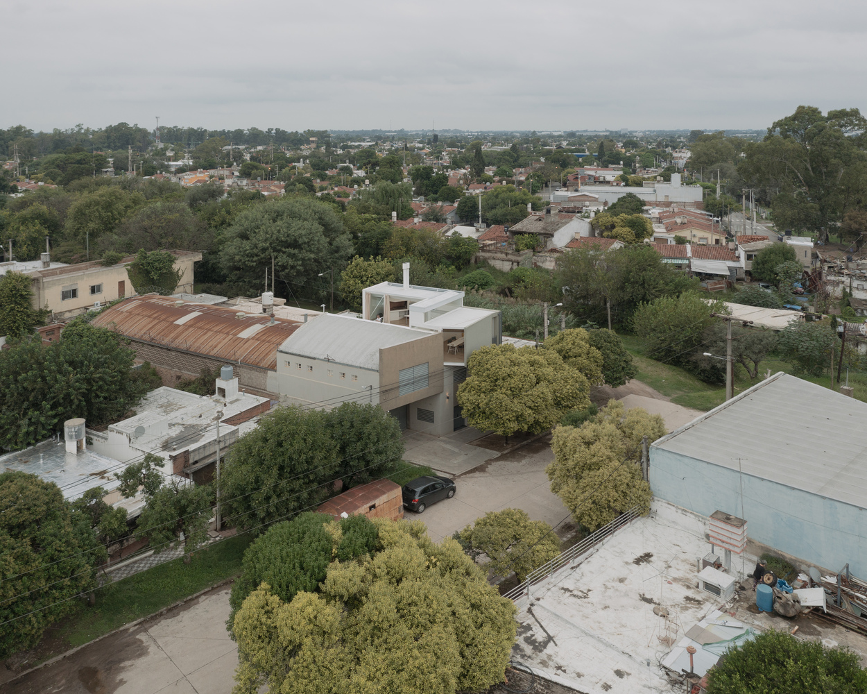
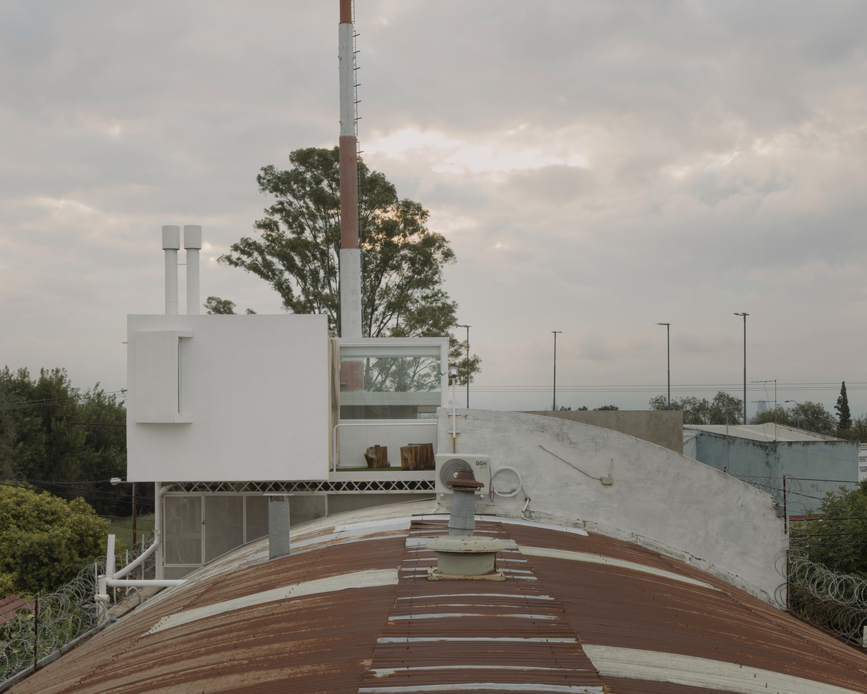
Located in a passageway just meters from Sabattini Avenue (Route 9) in the eastern district, it sits on an elevated site where houses, warehouses, and industrial structures coexist.
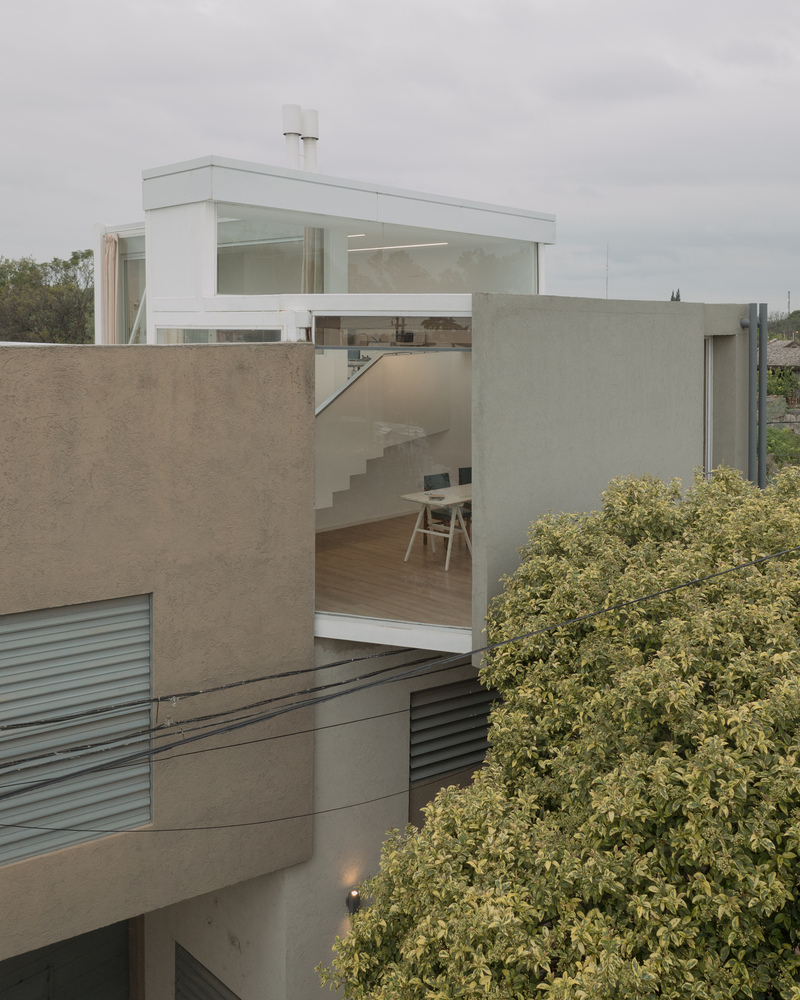
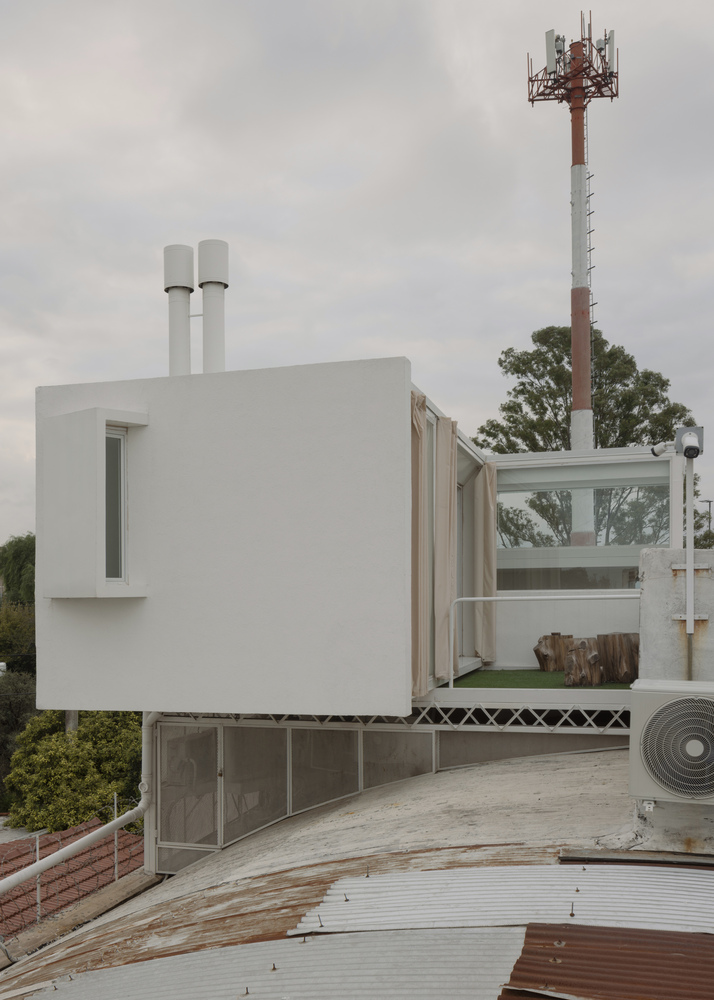
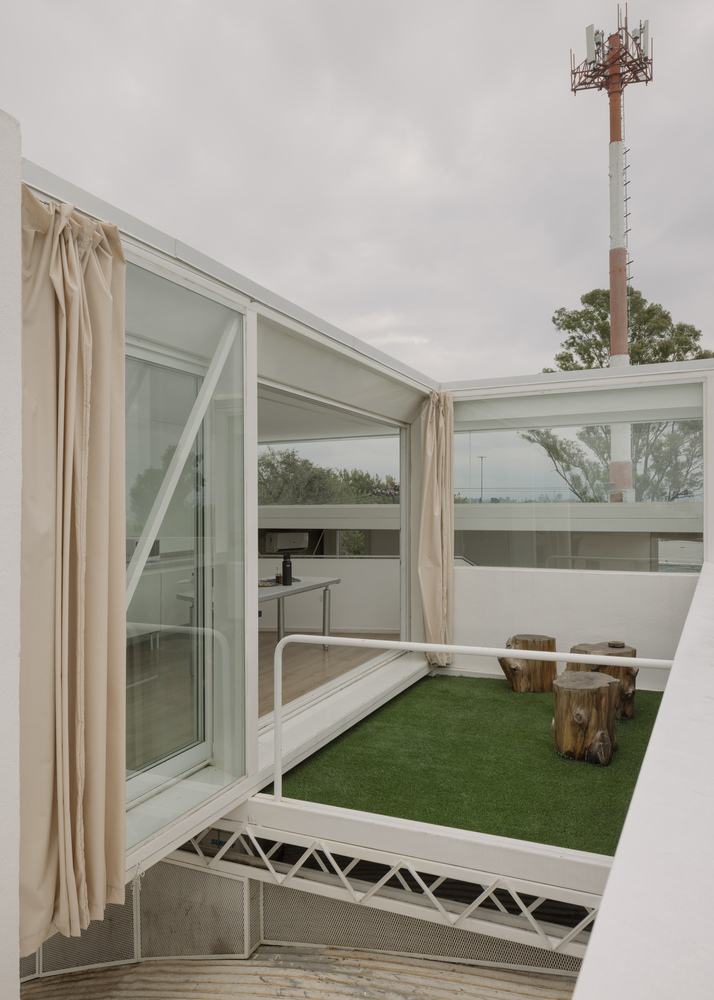
From this vantage point, it establishes a social space with open views of the city.
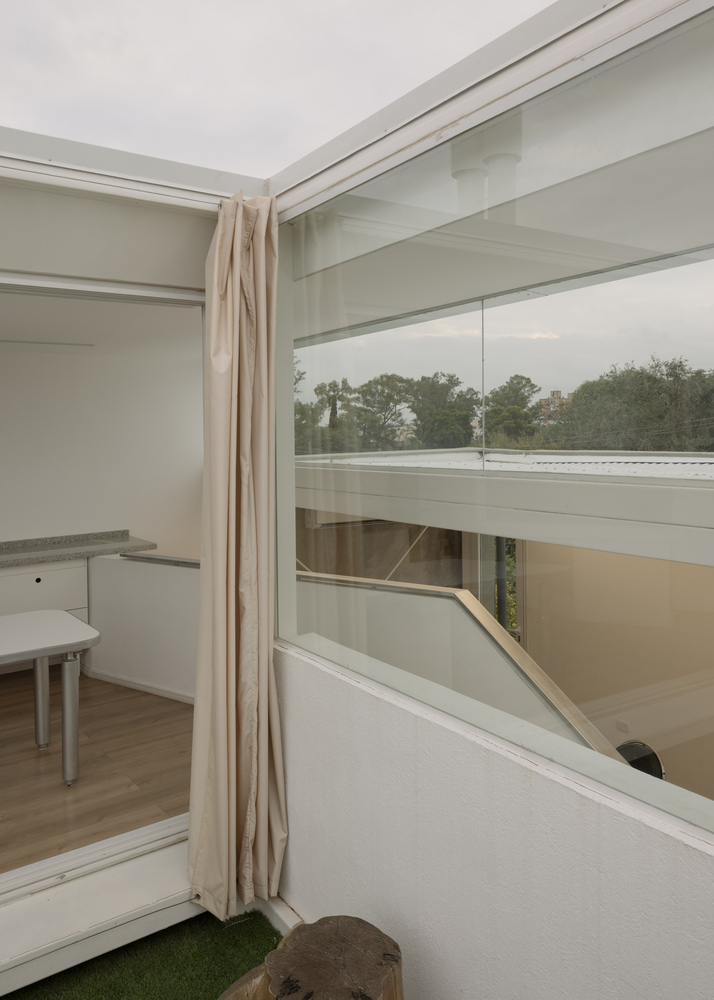
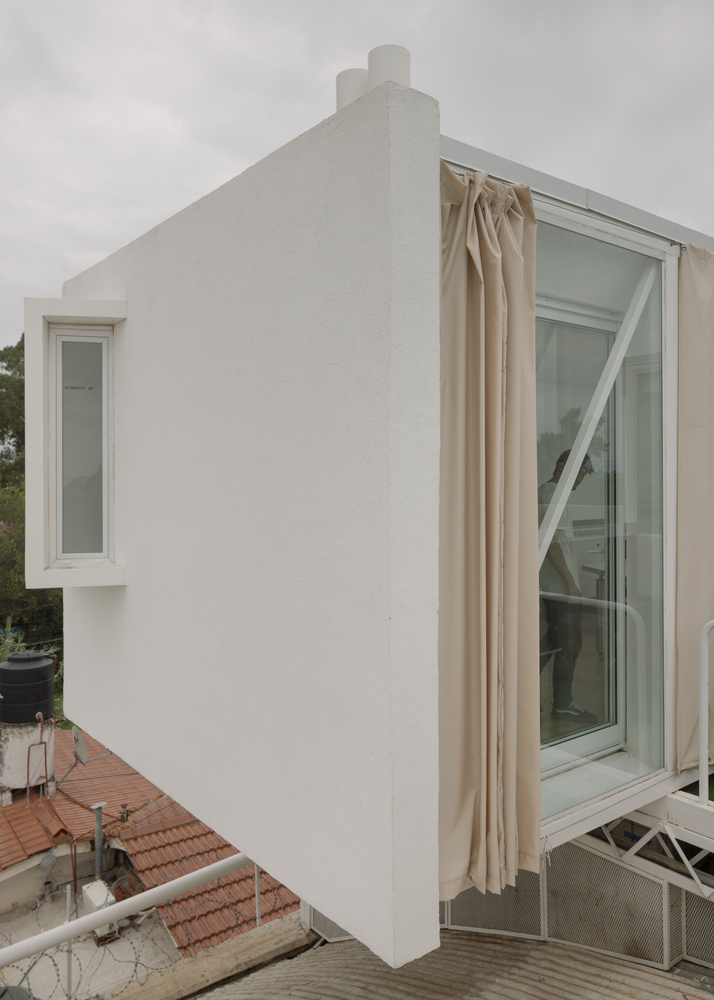
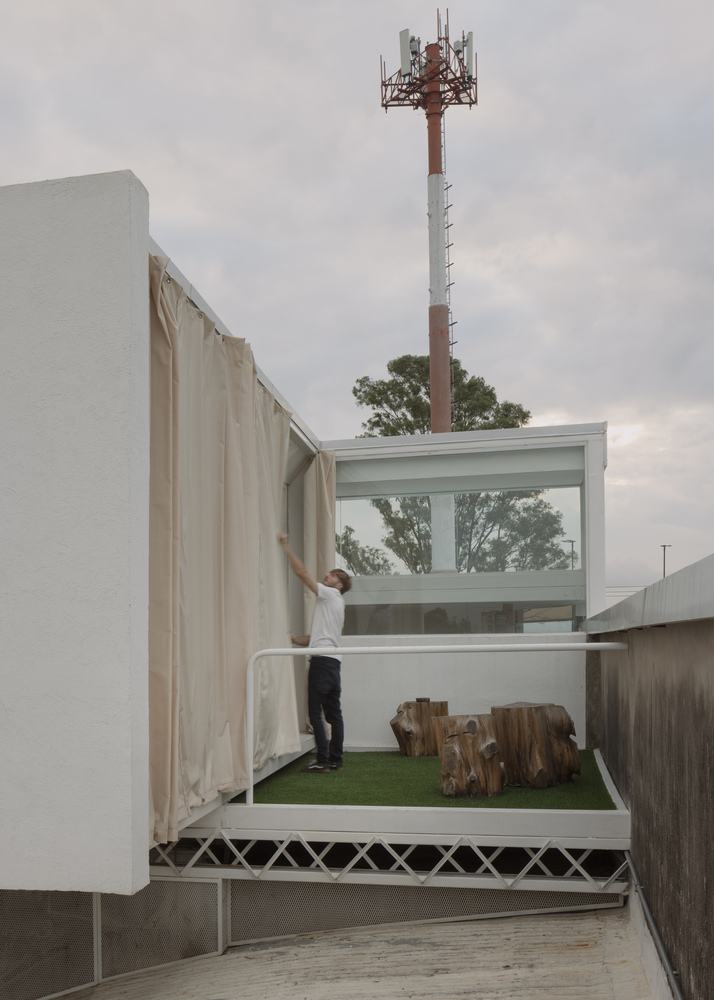
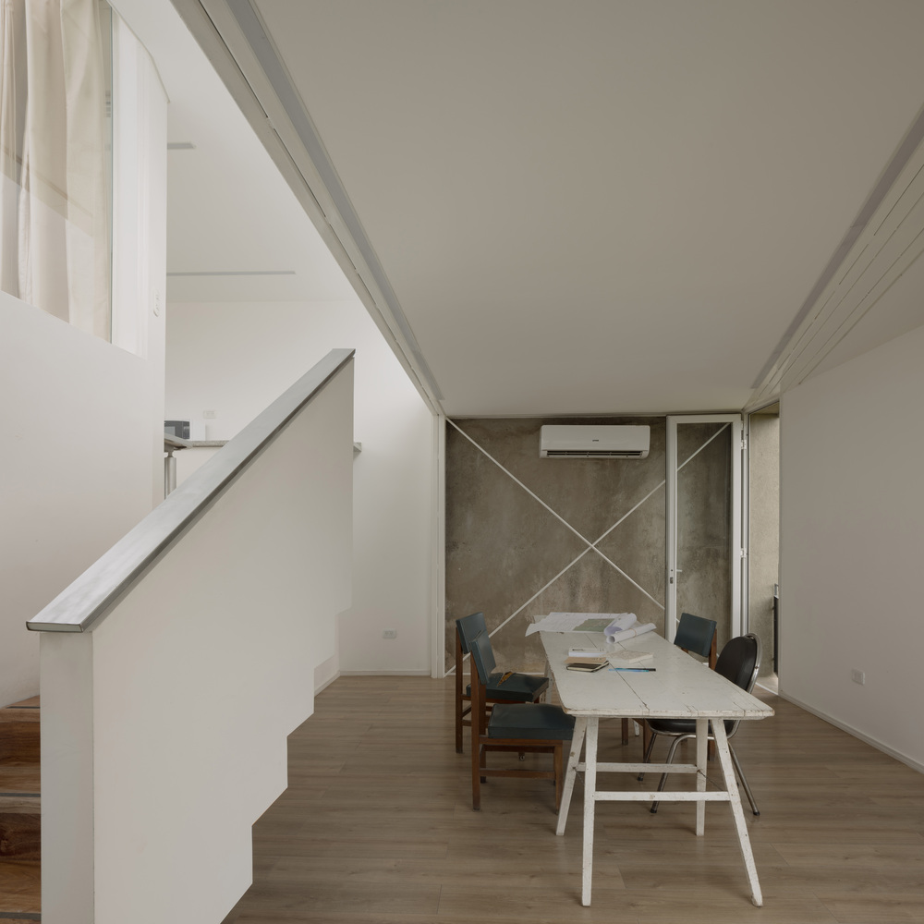
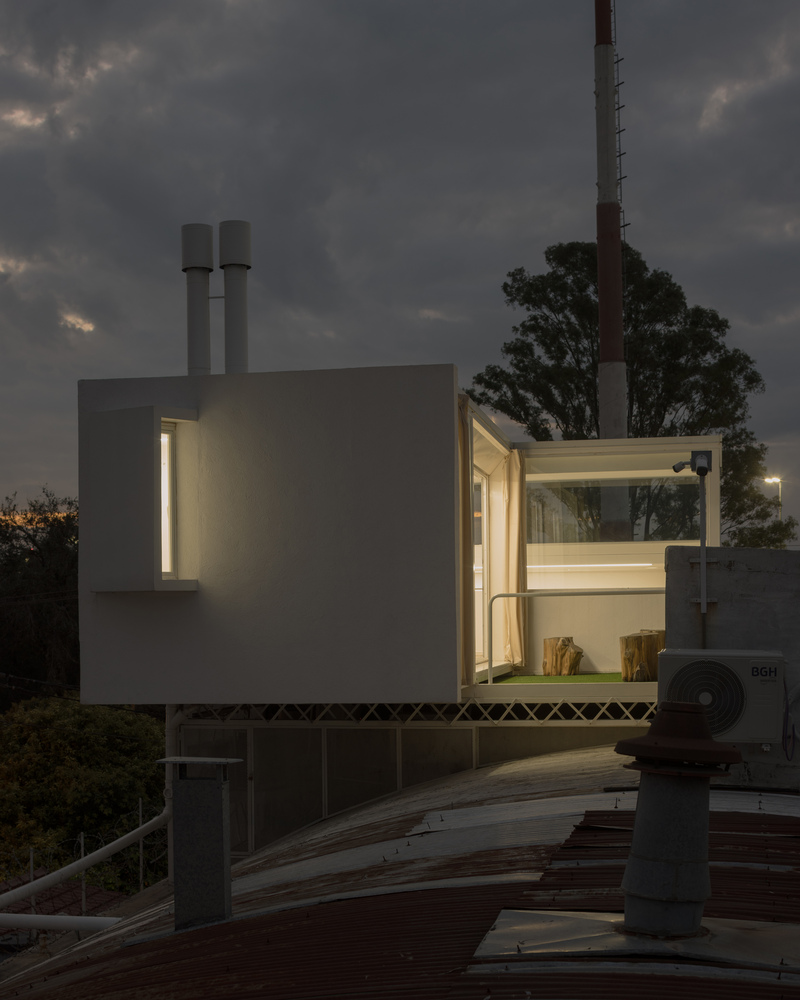
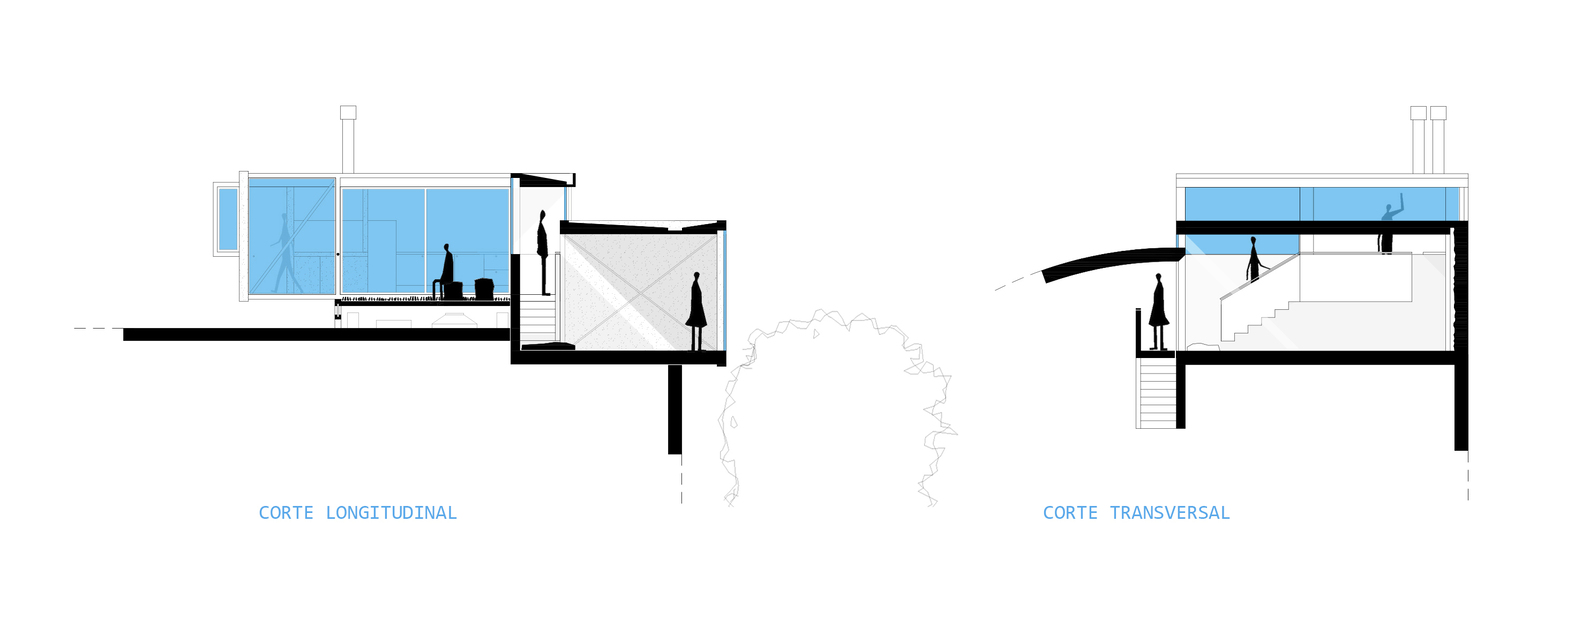
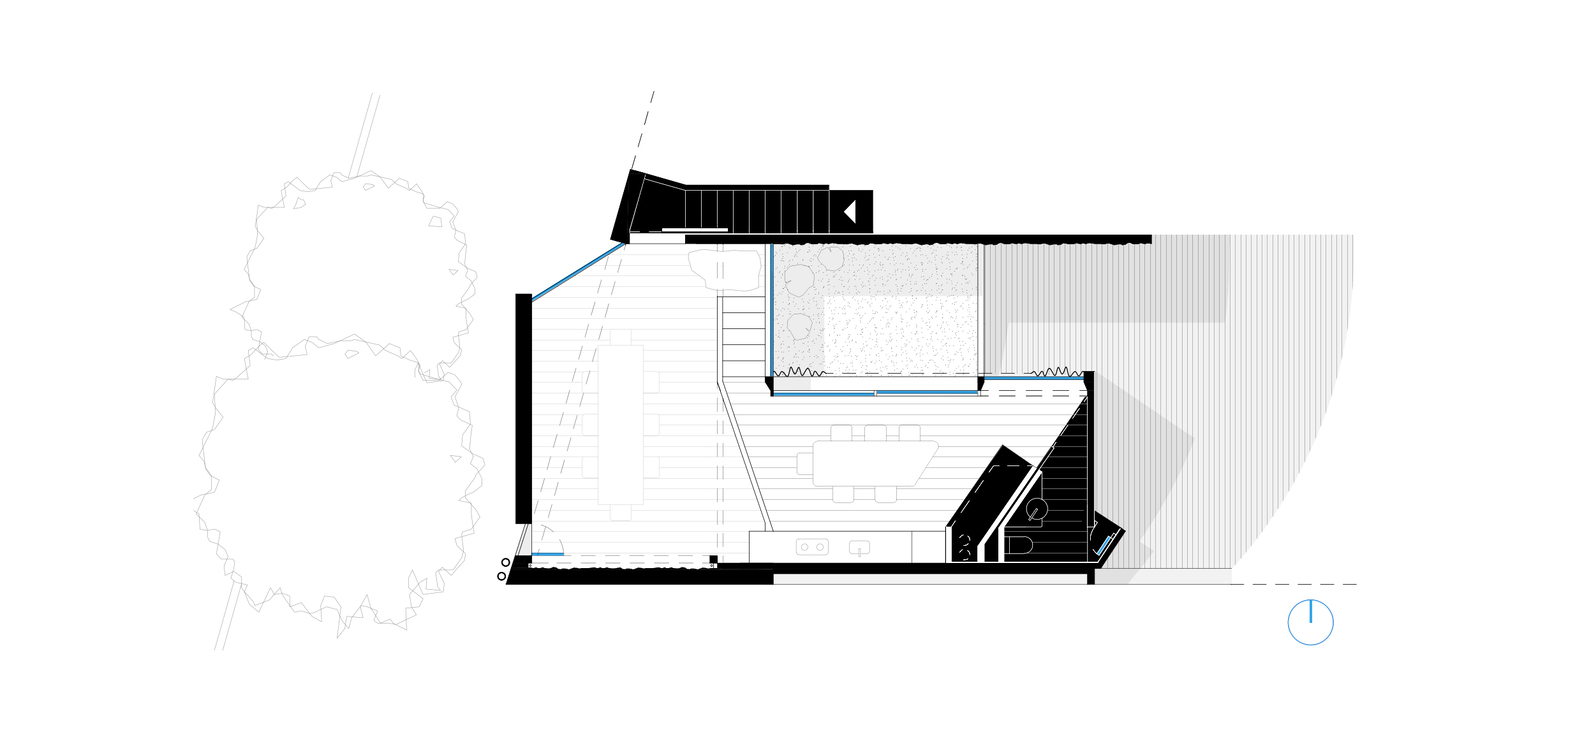
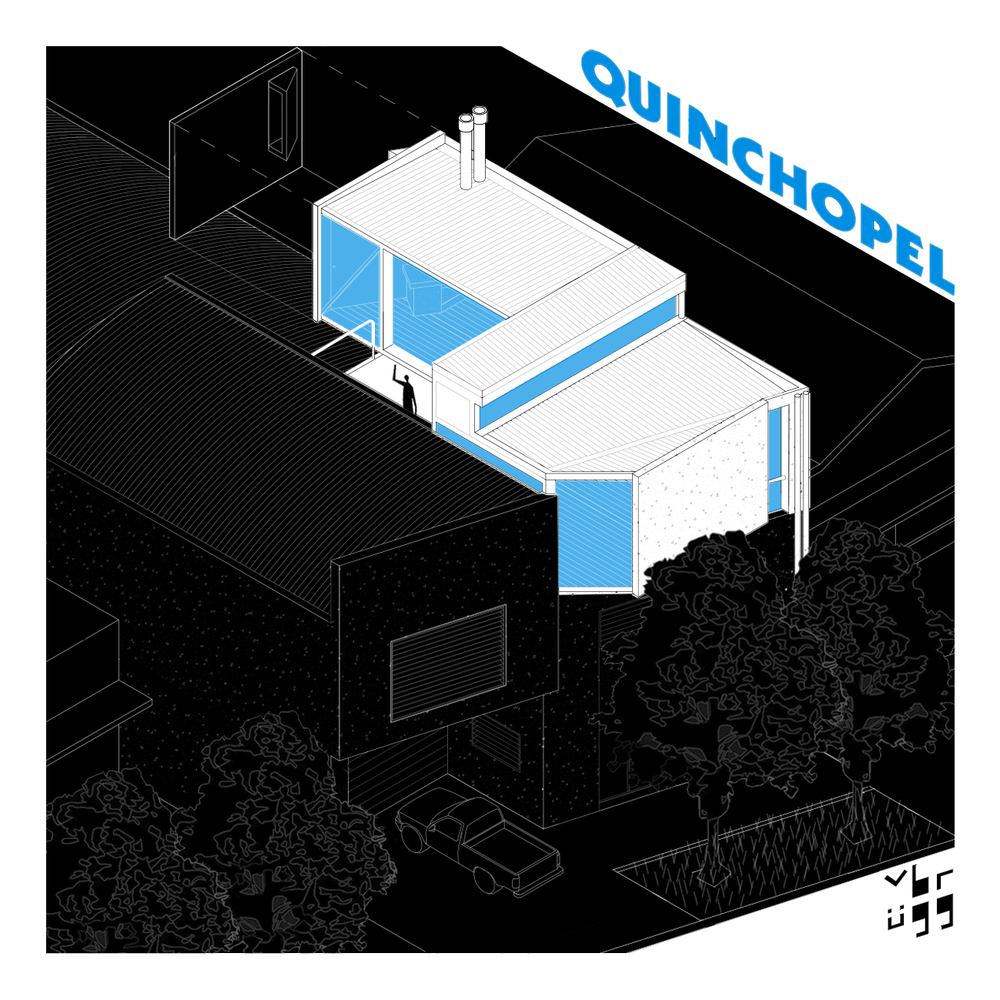
The intervention is superimposed onto the existing structure. The lounge is situated above the offices, occupying the space of a disused technical room, while the kitchen, half a level up, cantilevers over the warehouse.
It is supported by a repurposed lattice beam recovered from another project, which separates it from the shed and makes its suspended condition visible.
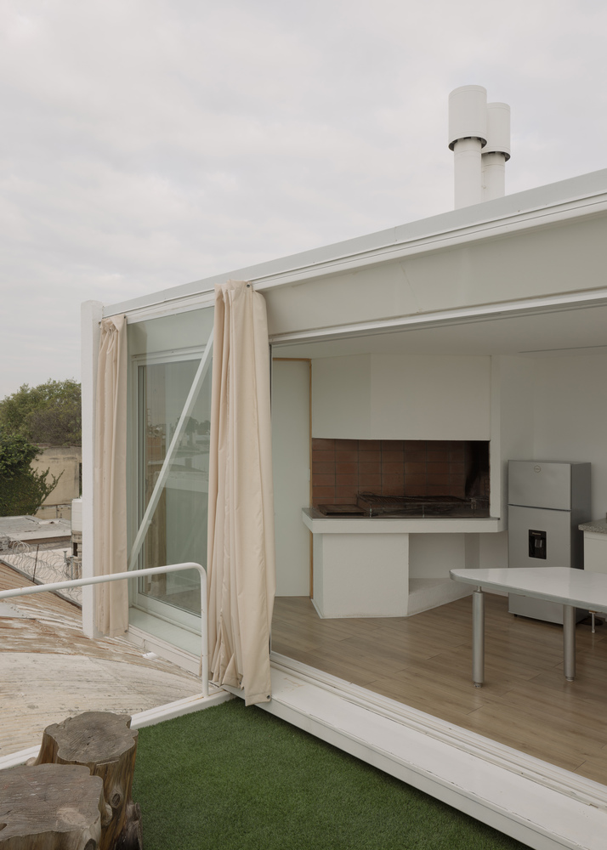
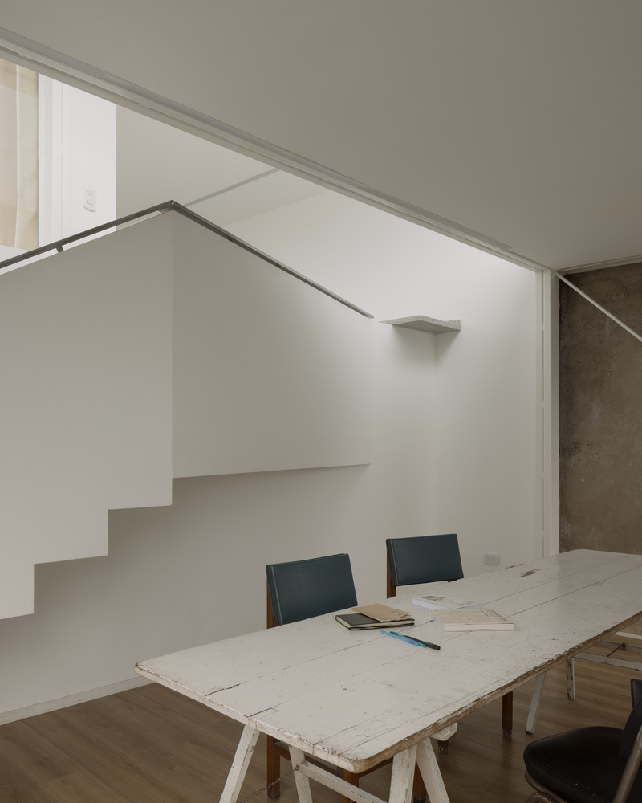
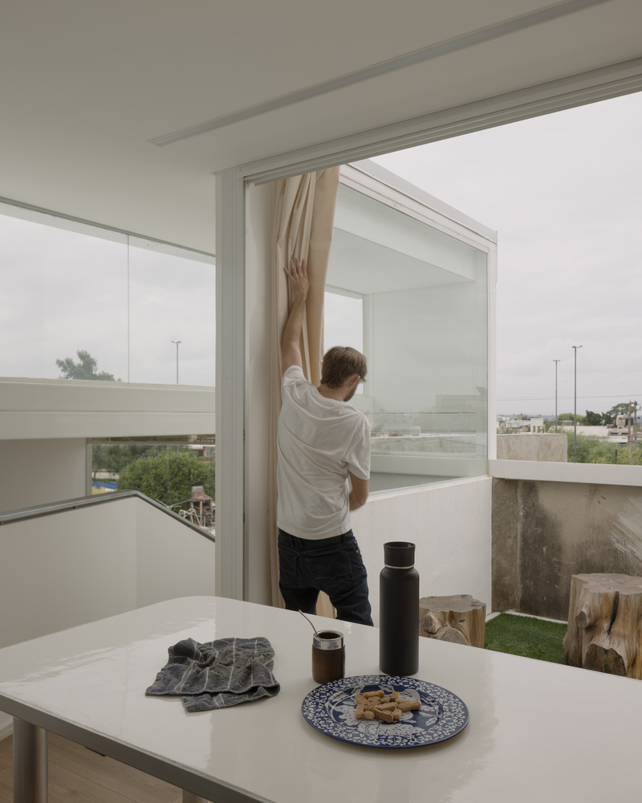
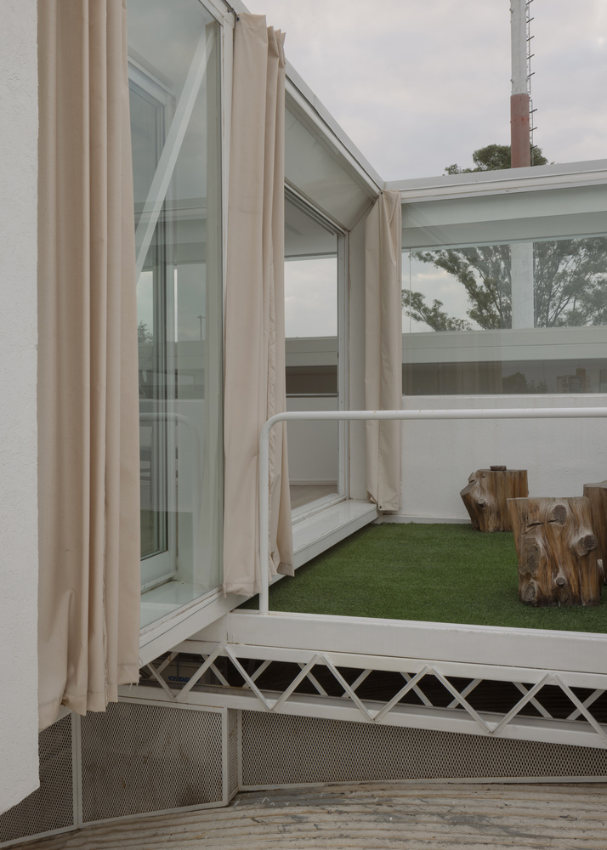
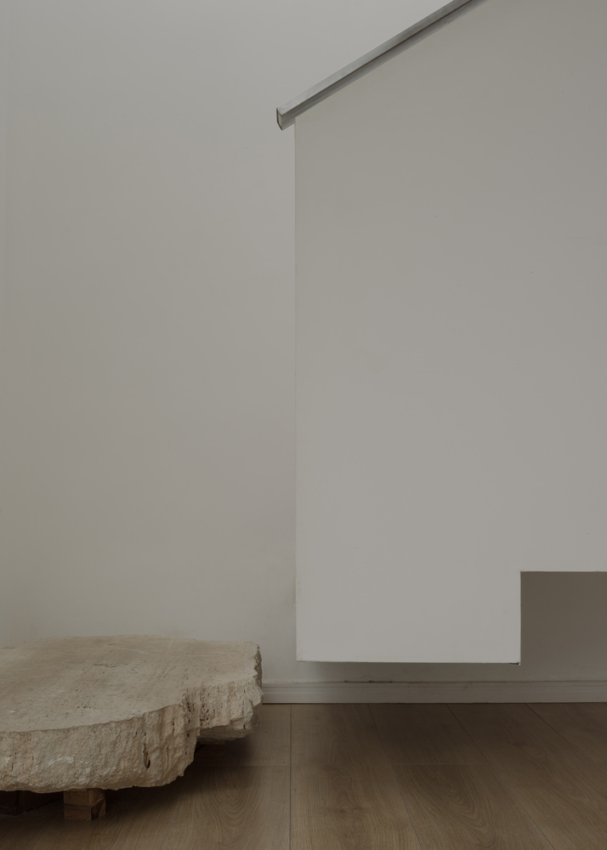
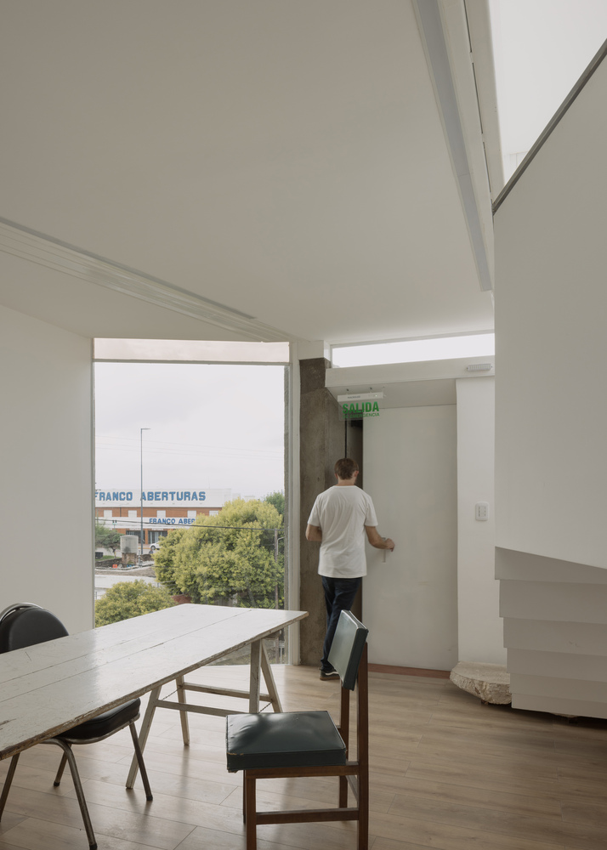
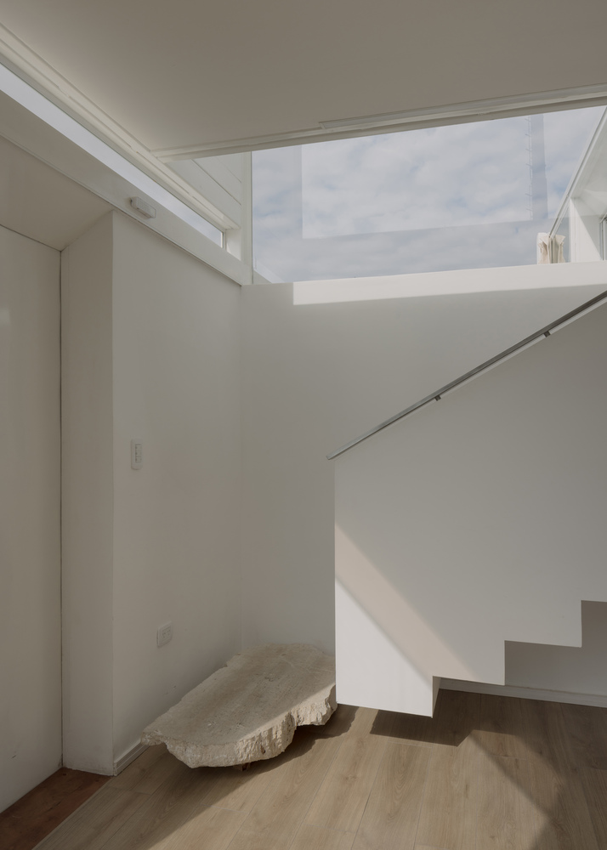
The existing walls in both the interior and on the terrace are preserved, leaving their rough, weathered, and stained plaster exposed in contrast to the new, clean white surfaces.
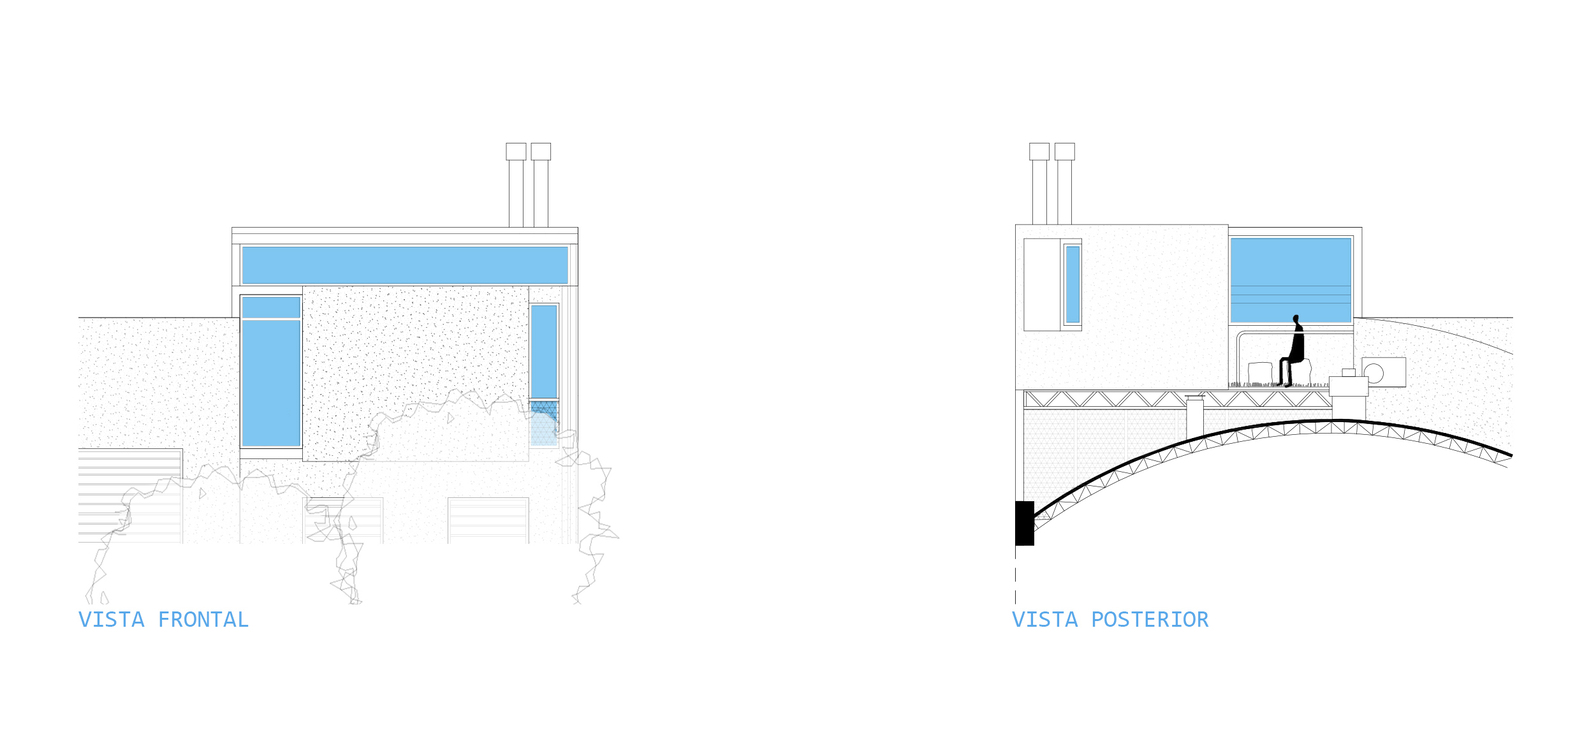
The layout is organized in two layers. On one hand, the modulation of the facade acts as a regulating grid of solids, voids, and structure.
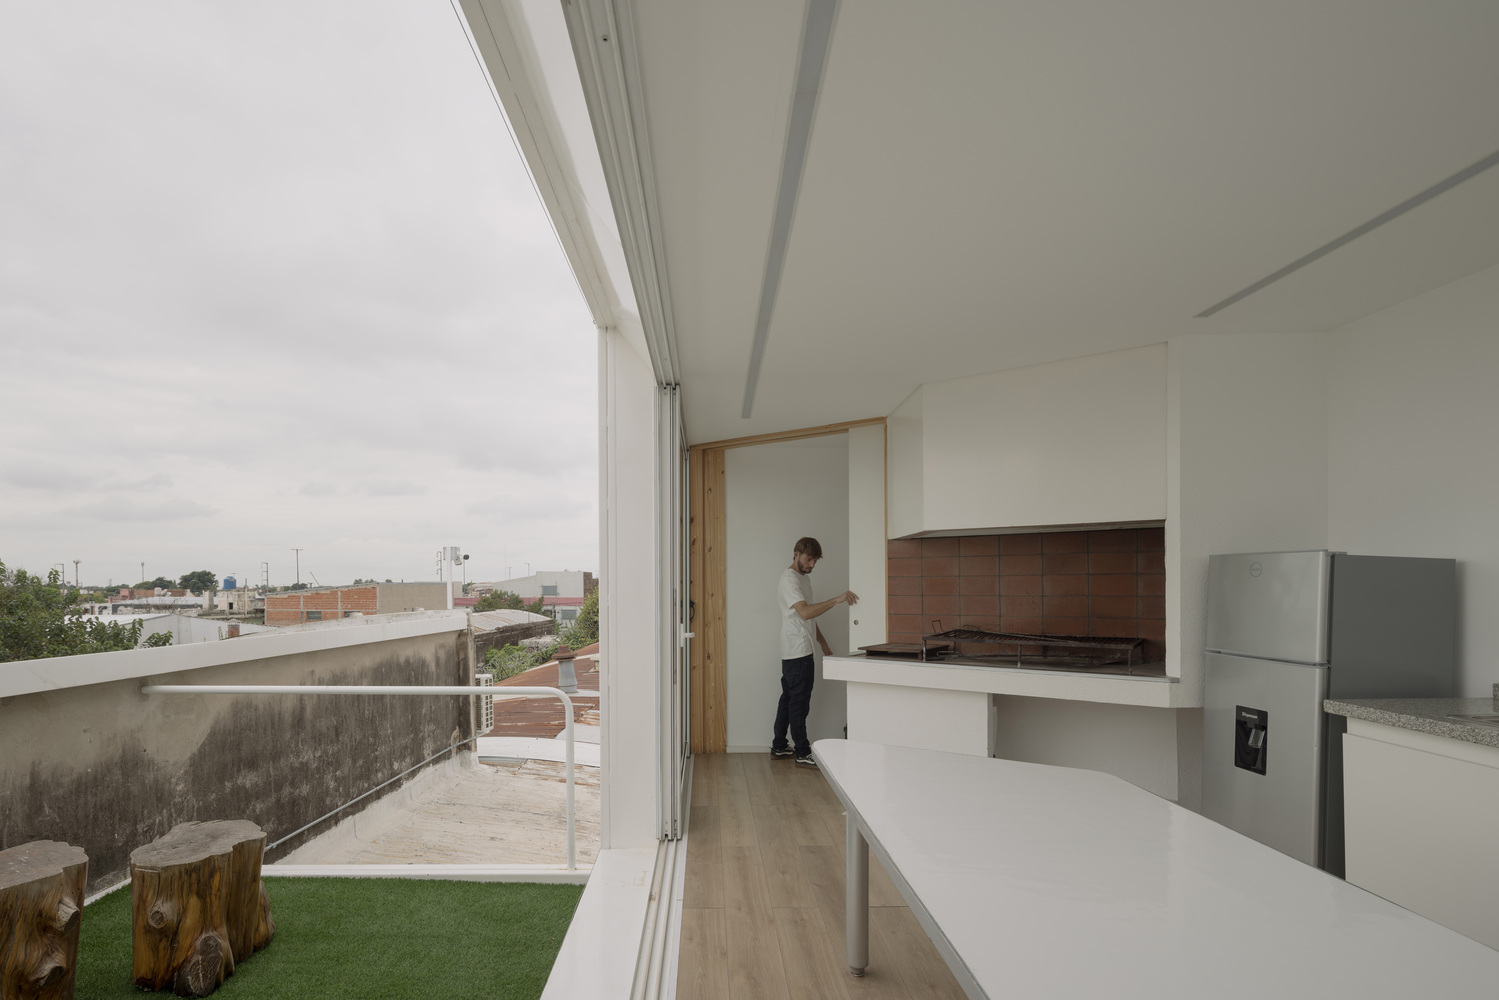
On the other, the two roof levels accommodate the program: first, the lounge as a free-flowing space reached from the offices; and above, the kitchen with a barbecue area, a bathroom, and a terrace.
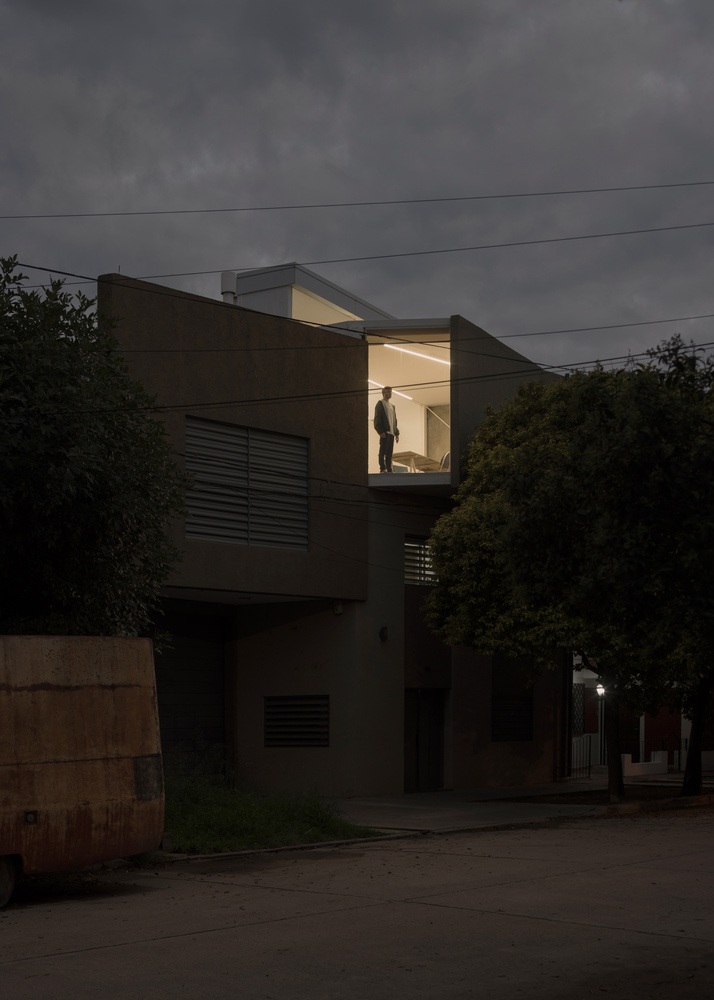
The plot features a diagonal property line at the street front that is not replicated in the new volume, allowing the interior to be regularized.
This discrepancy generates a triangle that projects over the sidewalk; its underside—made of opal acrylic—acts as an awning and illuminates the entrance.
This diagonal is reintroduced as a guide for two broken lines that traverse the project, bringing dynamism to the space.
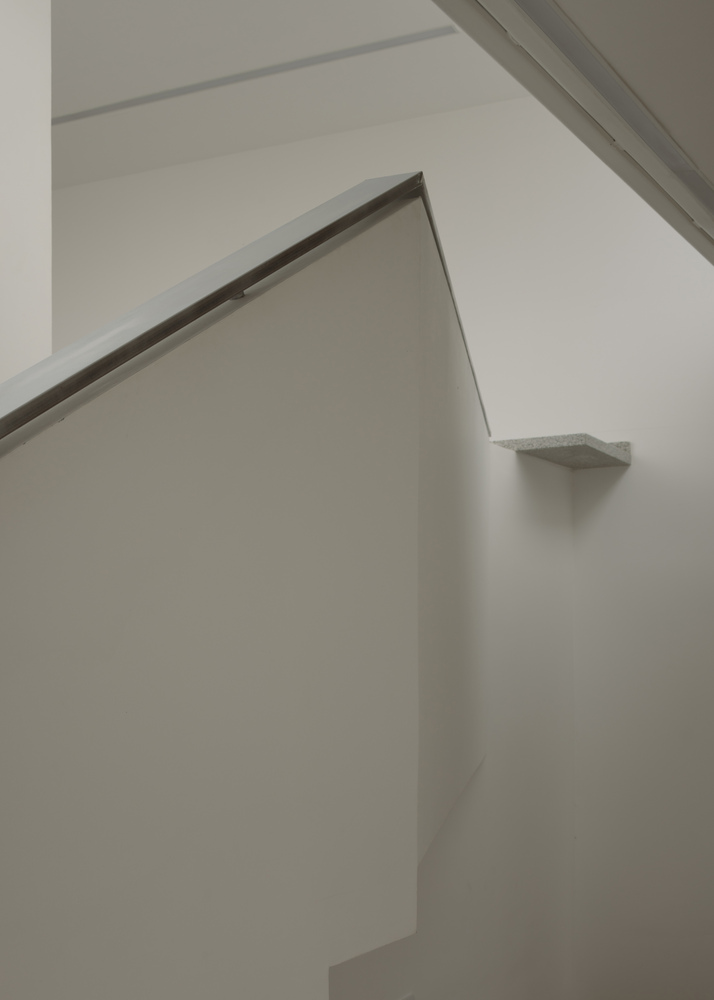
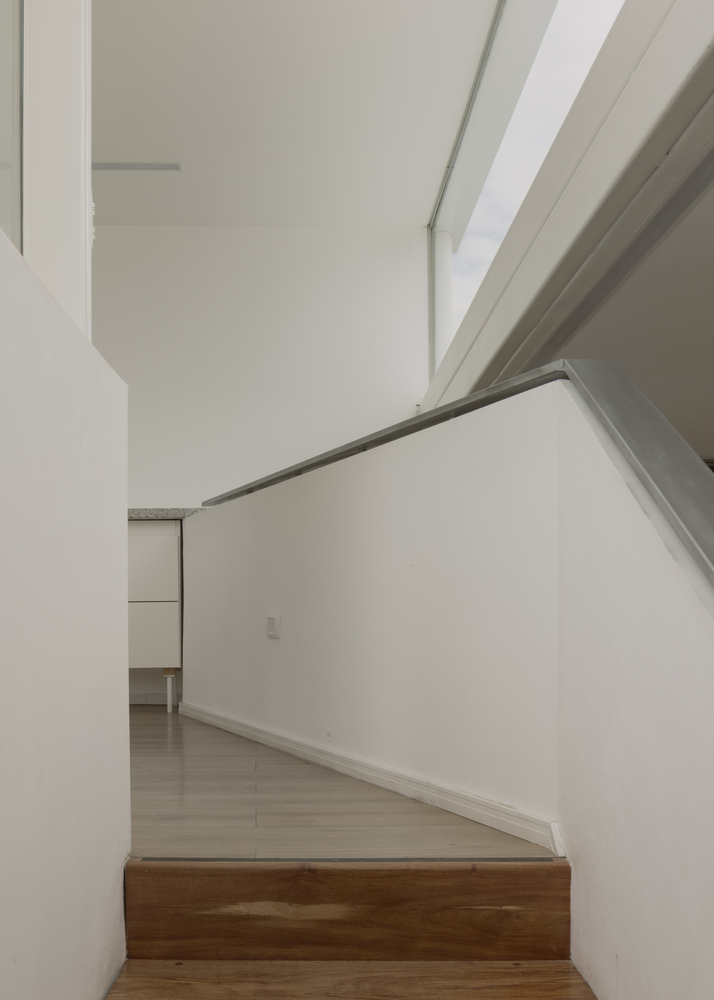
The first is the staircase, which cuts transversely through the *quincho* and connects the two levels. Arriving diagonally, it creates a balcony effect and organizes the section.
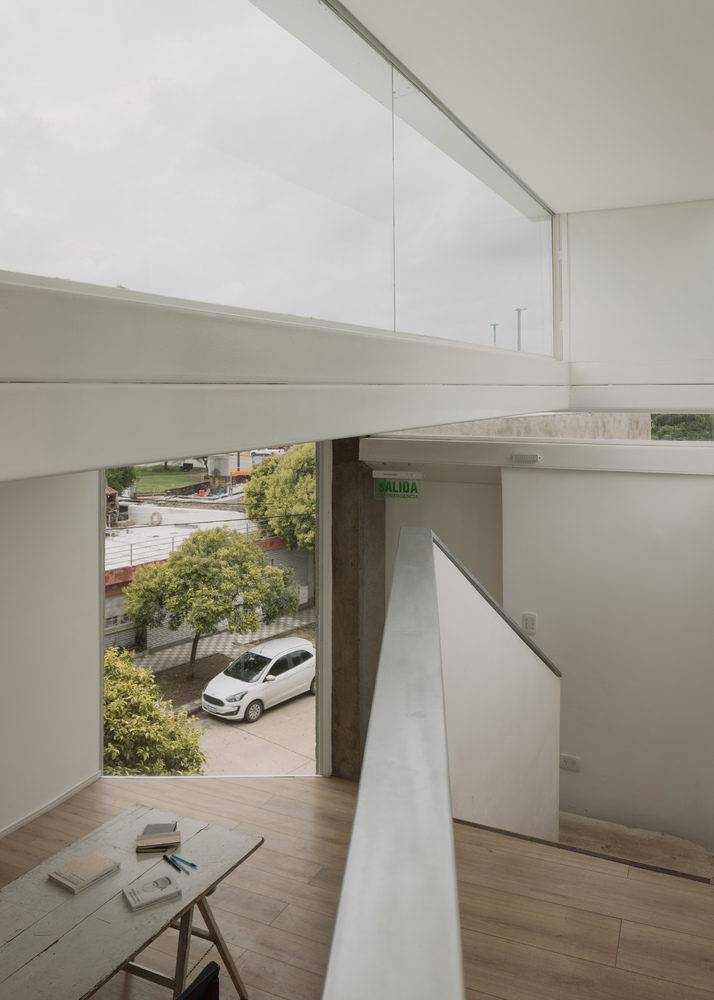
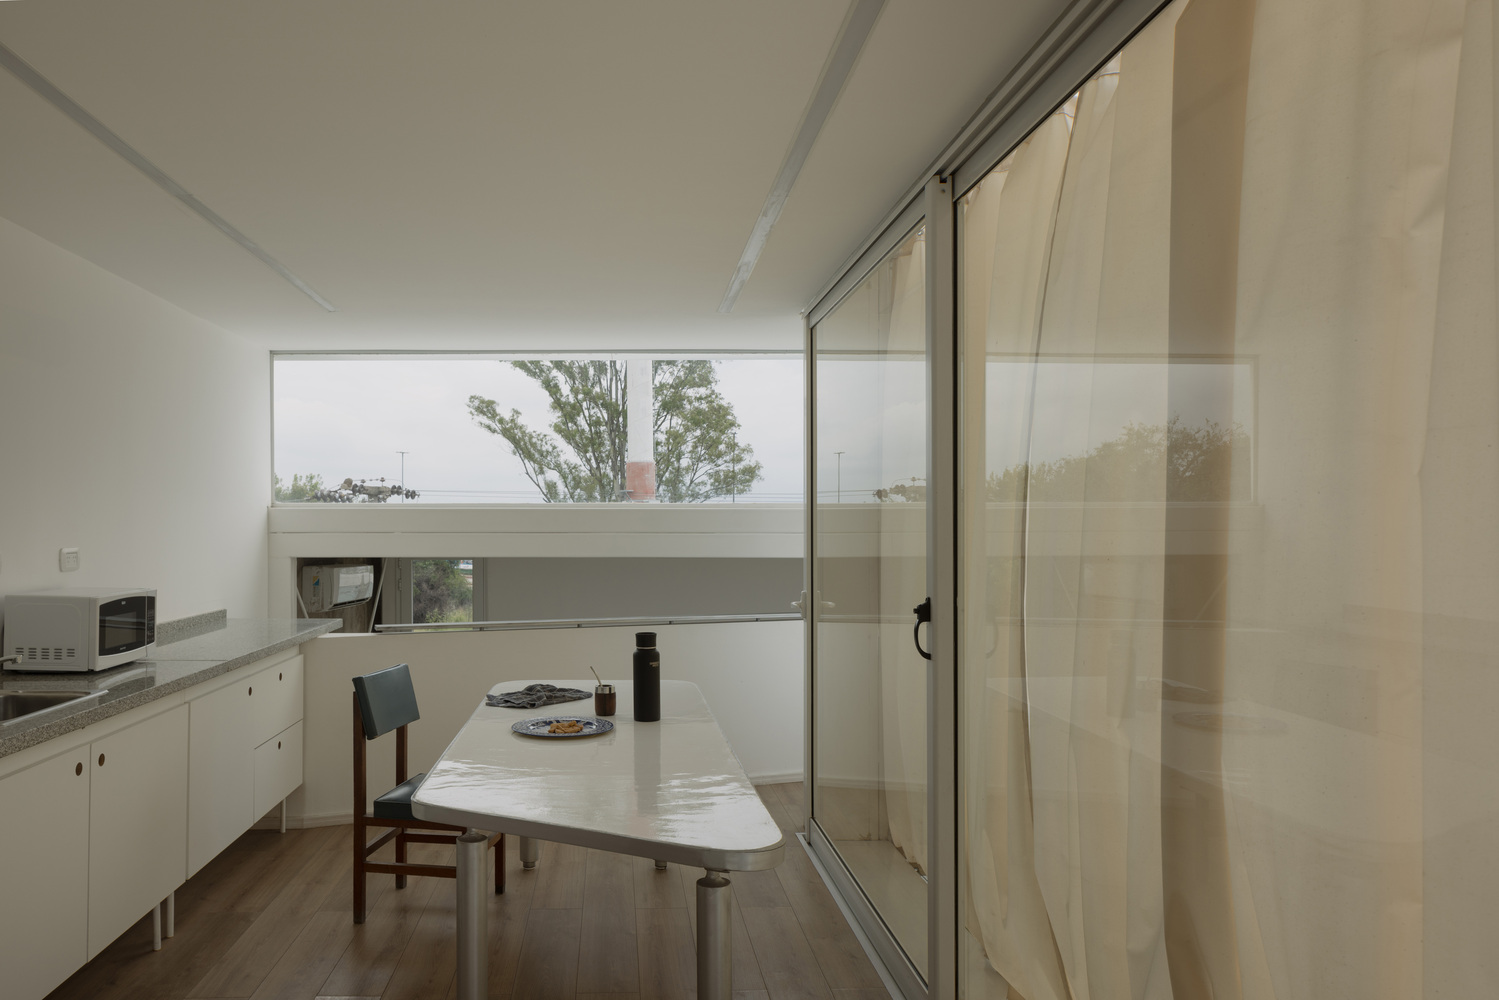
At eye level, a horizontal strip facing west runs across the entire width, illuminating the space and functioning as a lens that frames the city, the downtown area, and the hills.
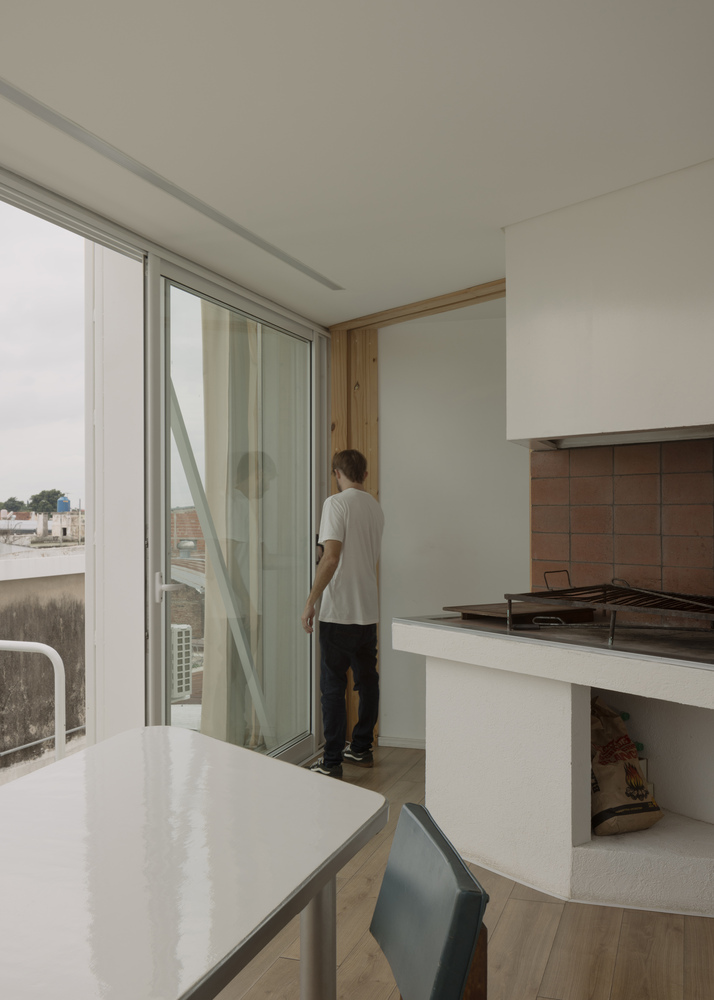
The second is the barbecue structure, which is established as a solid core: on one side, it houses the grill and defines the boundary of the kitchen; on the other, it contains the bathroom, whose door is concealed by sliding along the diagonal.
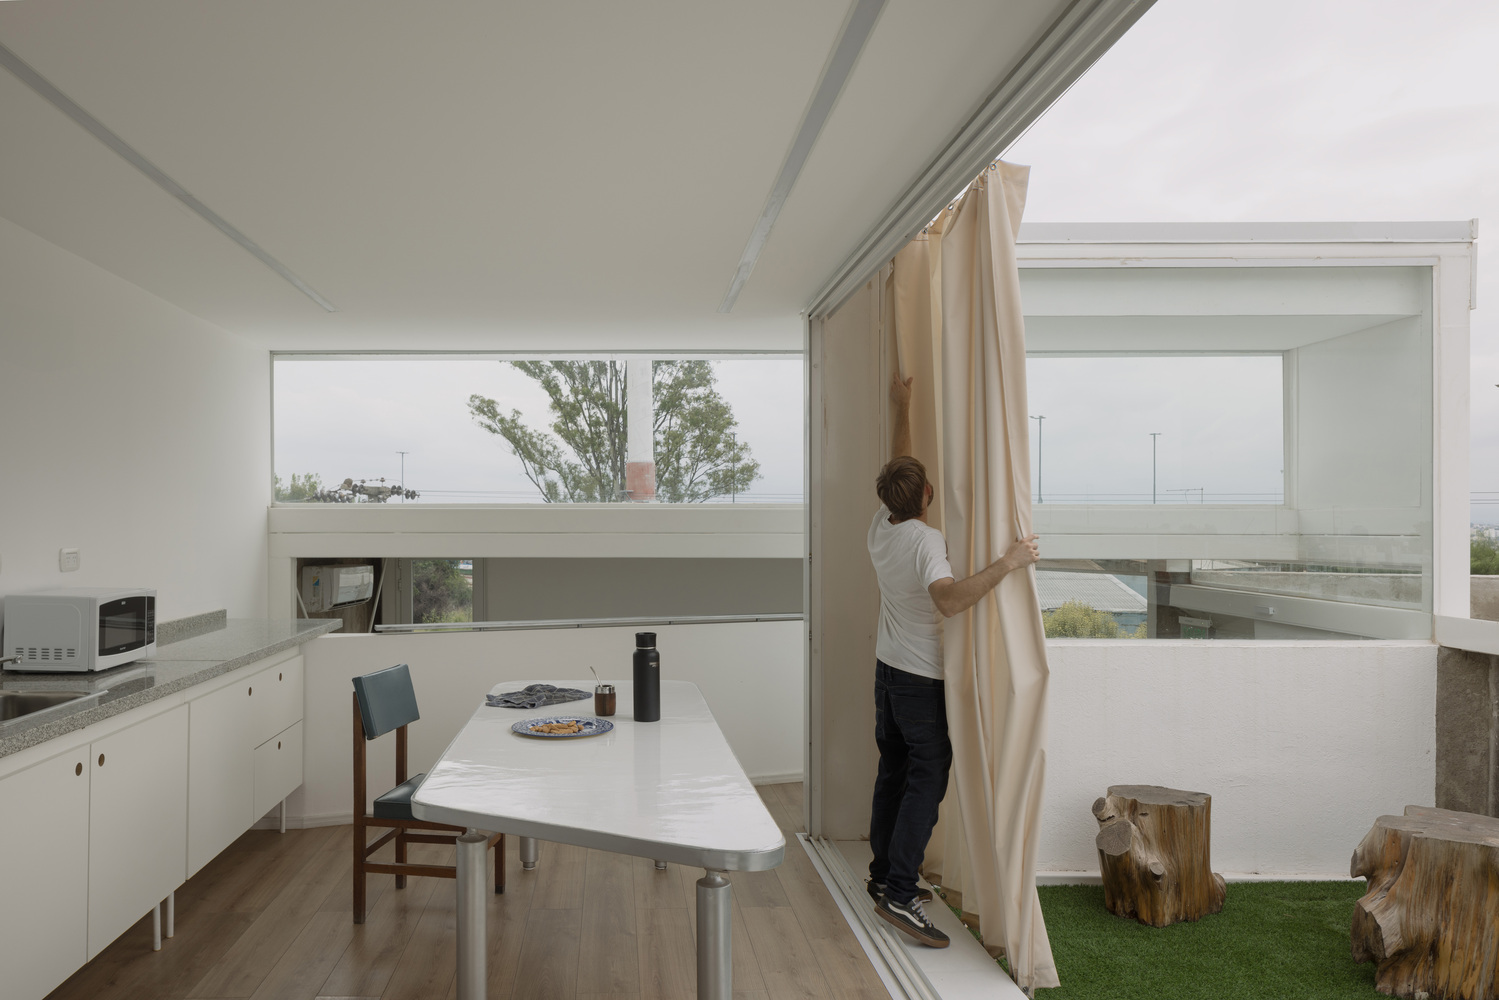
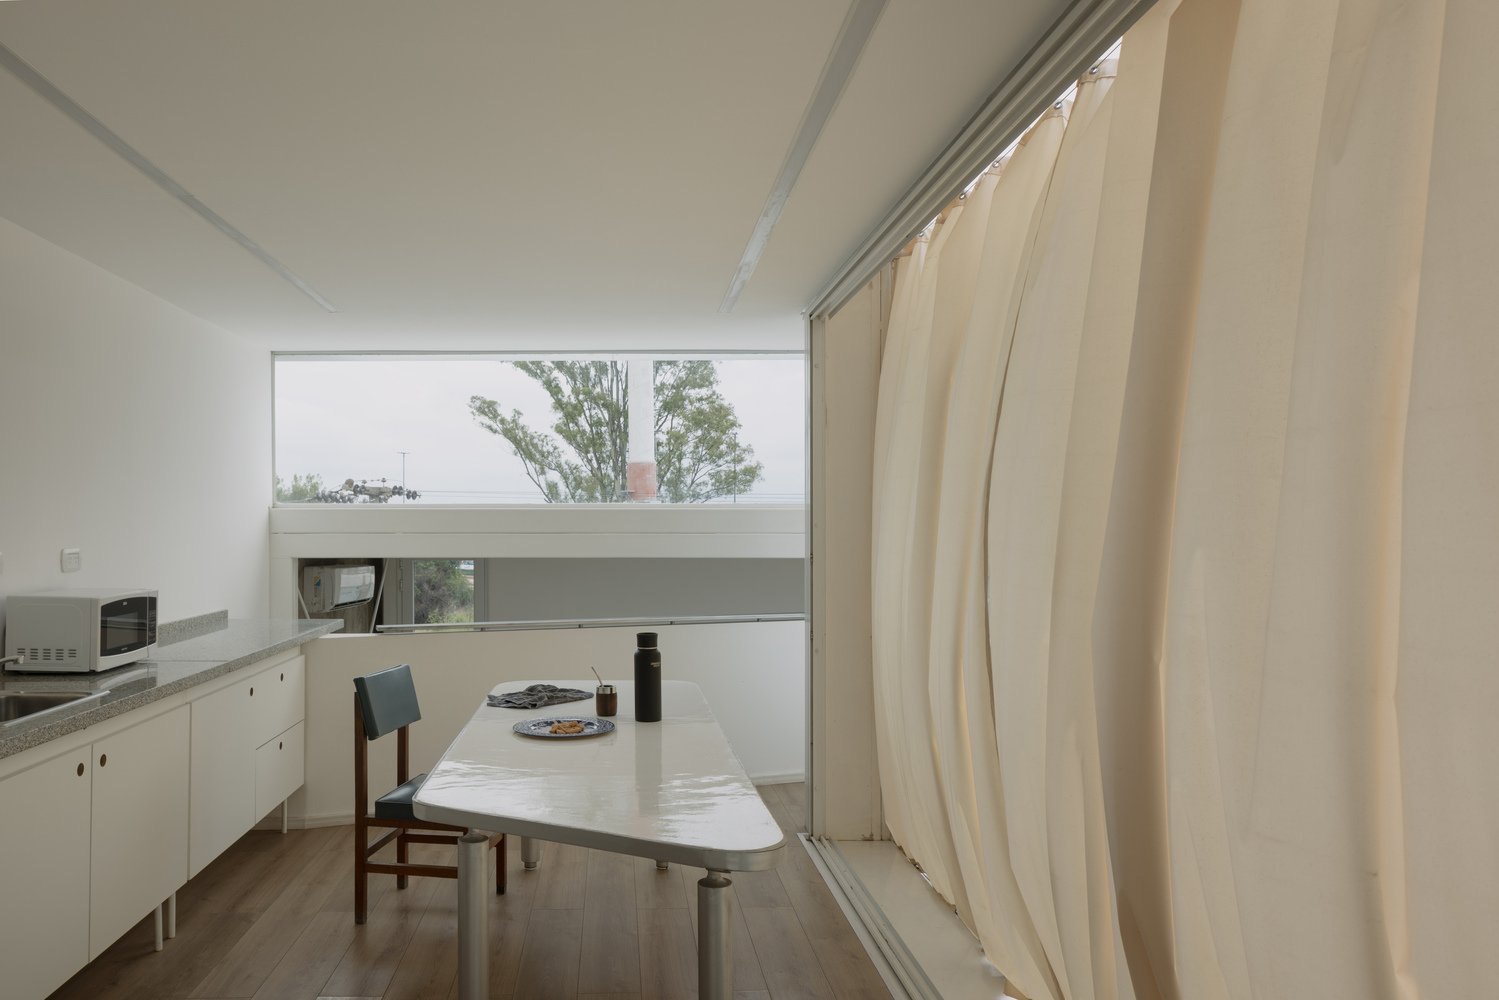
The kitchen rests against the south wall and opens to the north through a three-part glass facade: two sliding panels opening to the terrace and one fixed panel that projects over the warehouse, exposing the tension rod that makes the cantilever possible.
A continuous awning allows this facade to be fully opened or closed, regulating sun and rain.
The table follows a similar logic: its irregular geometry responds to the diagonal, and it is constructed from repurposed metal elements—galvanized structural and gas pipes—sourced from the company's projects.
Despite its modest scale, the *quincho* synthesizes a larger condition: the coexistence of the domestic and the industrial, of reuse and new construction, of structure and daily use.