A Tale Of Tinted Courts Residence
A TALE OF TINTED COURTS RESIDENCE
Architects Collaborative
ARCHITECTS
Architects Collaborative
LEAD ARCHITECTS
Abhishek Saxena, Madhav Maini
PHOTOGRAPHS
Lokesh Dang
AREA
750 m²
YEAR
2025
LOCATION
Noida, India
CATEGORY
Houses
English description provided by the architects.
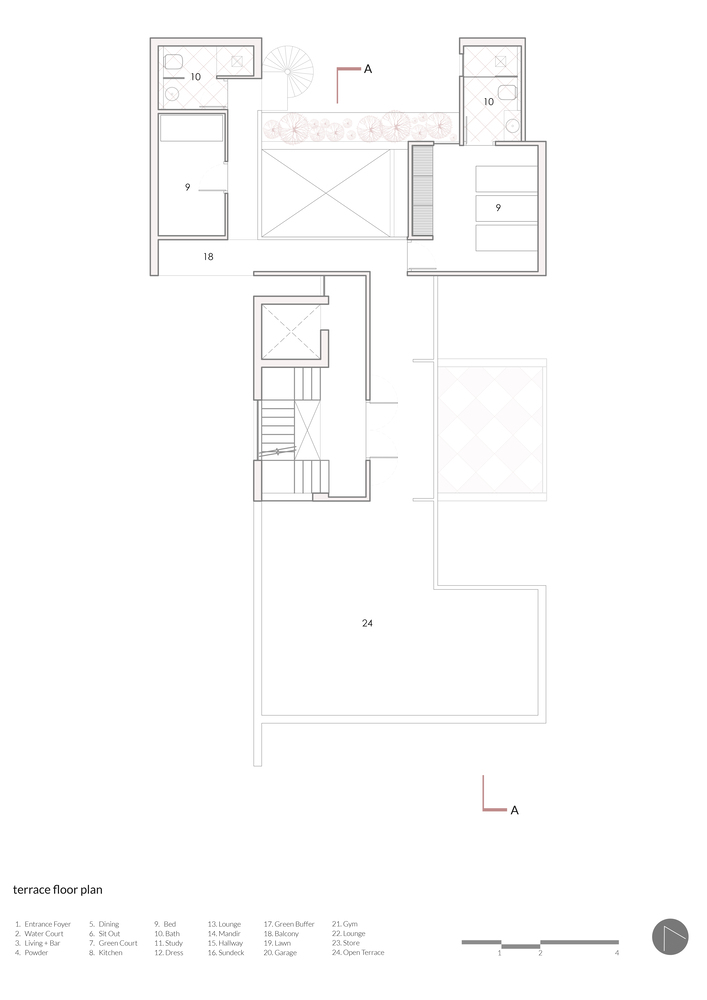
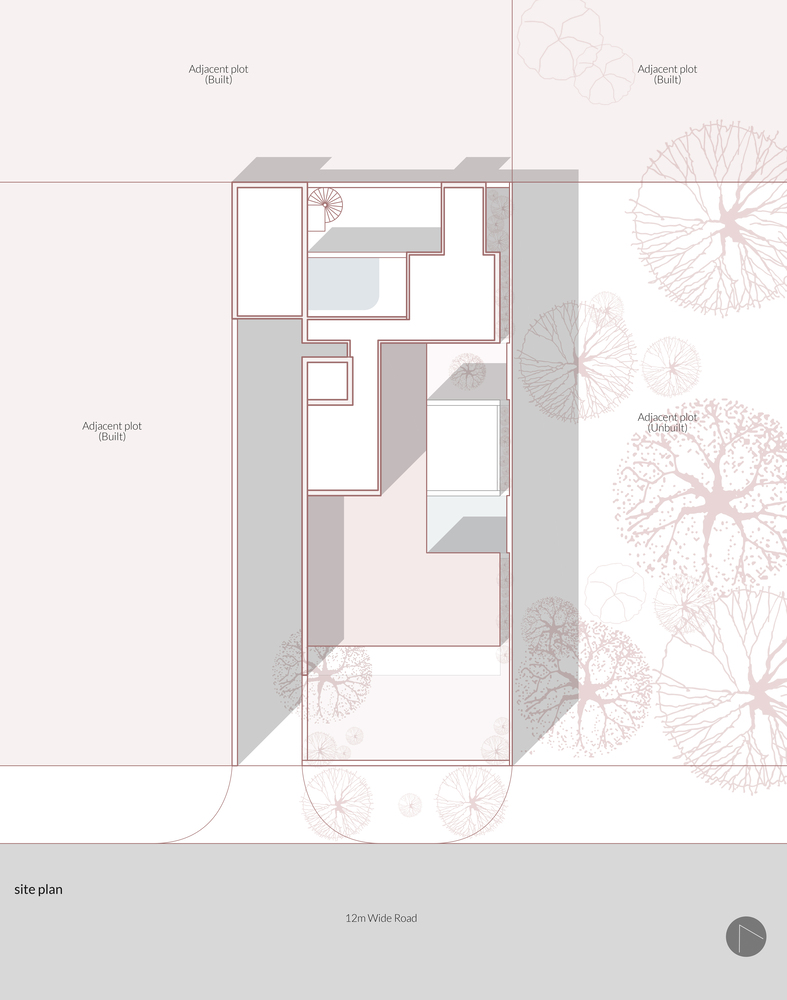
In a quaint residential neighborhood in Noida, the project is a single-family home on a convenient 300 sq.m. plot.
With a South-West facing orientation, the house looks directly into the small park it faces, allowing a fair framing of the greens directly in front.
Designed for a family of 4 (parents and 2 kids), the brief was essentially a 5-bed setup, with 2 of those as guest beds for frequent visits from both sides of the parents.
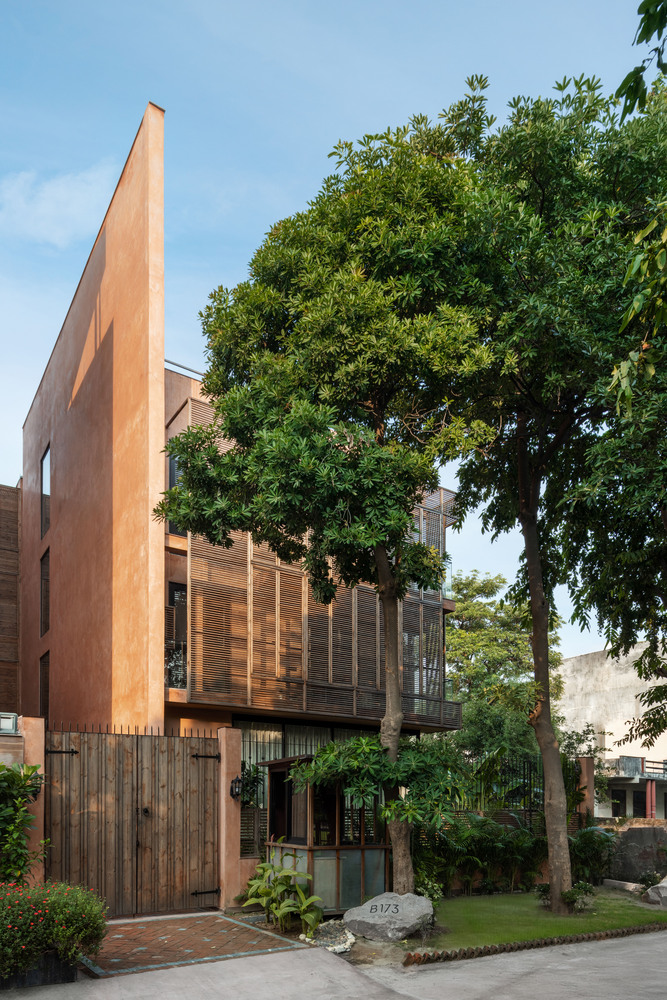
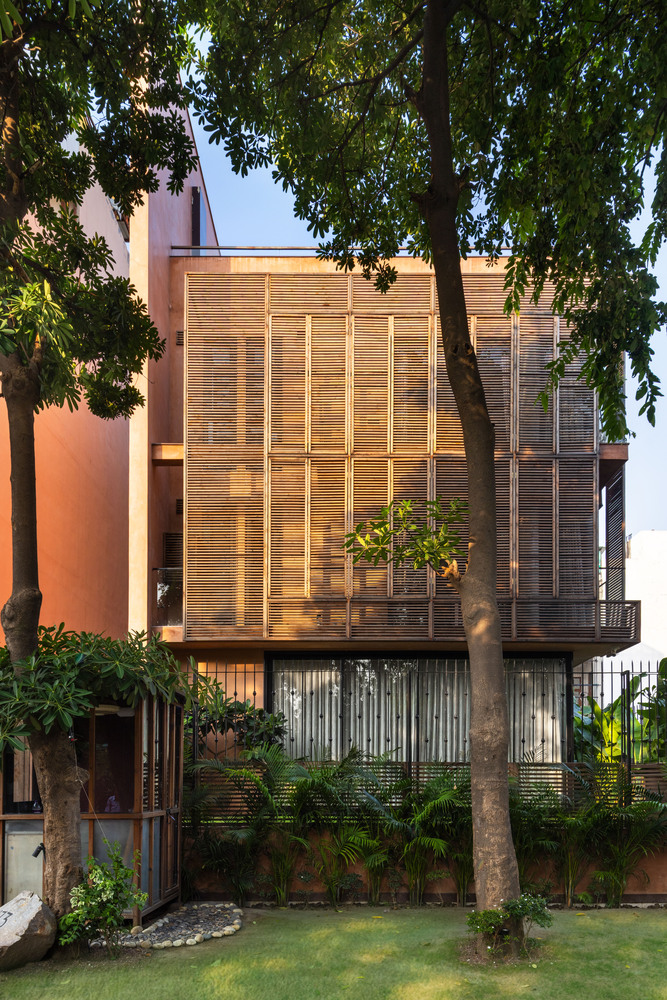
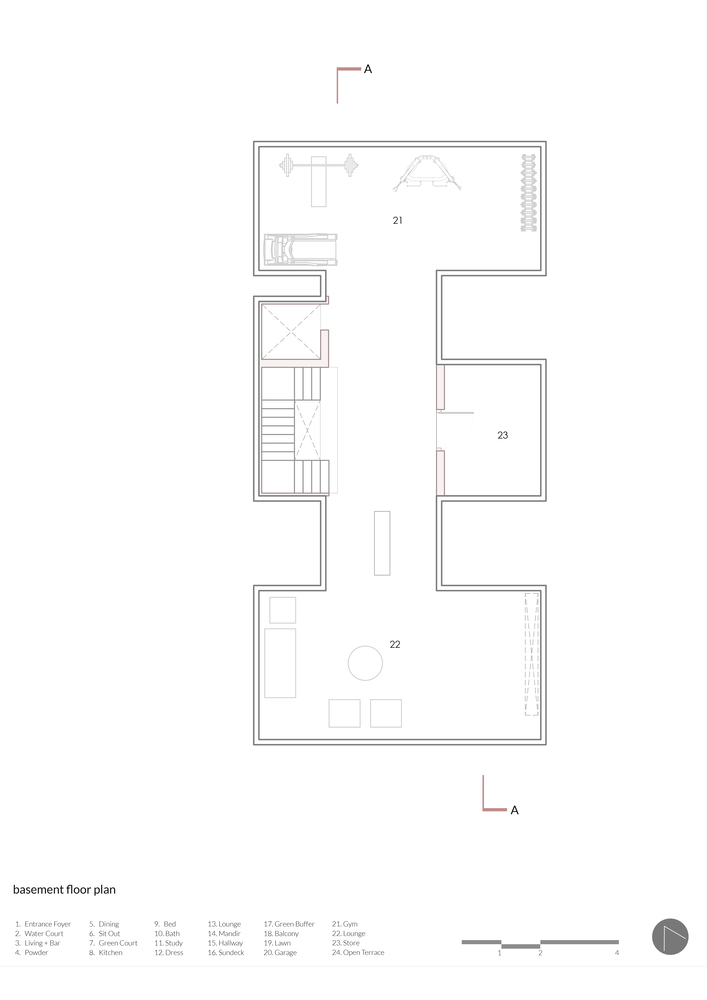
A post-COVID brief also entailed requirements for decent-sized study/work spaces as well; and a basement primarily for storage and lounging.
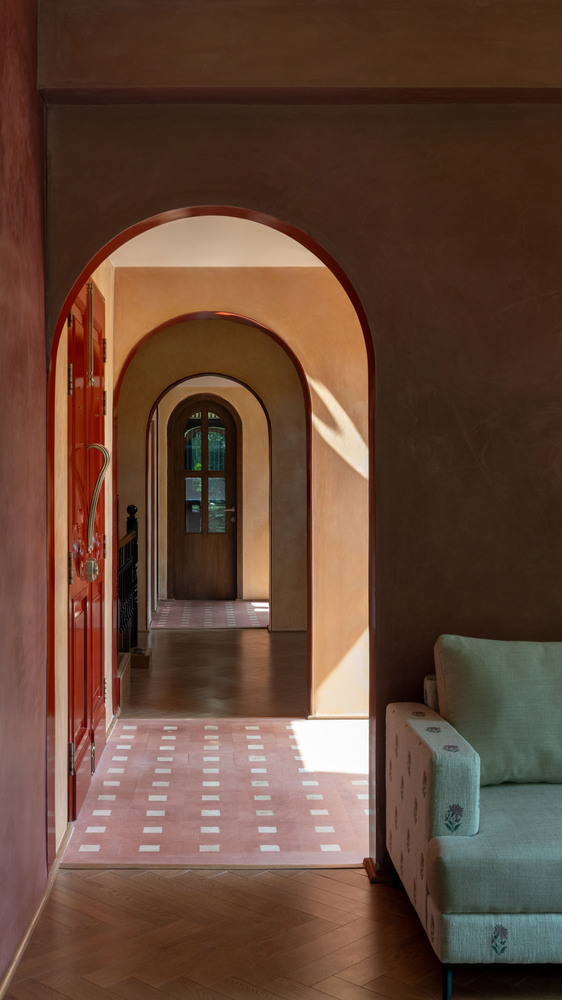
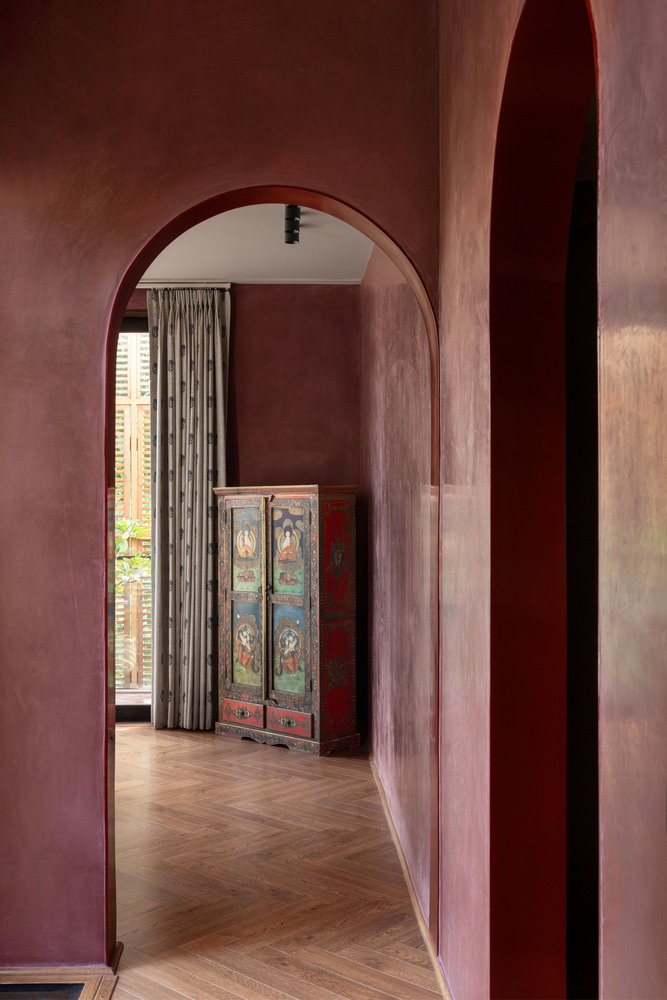
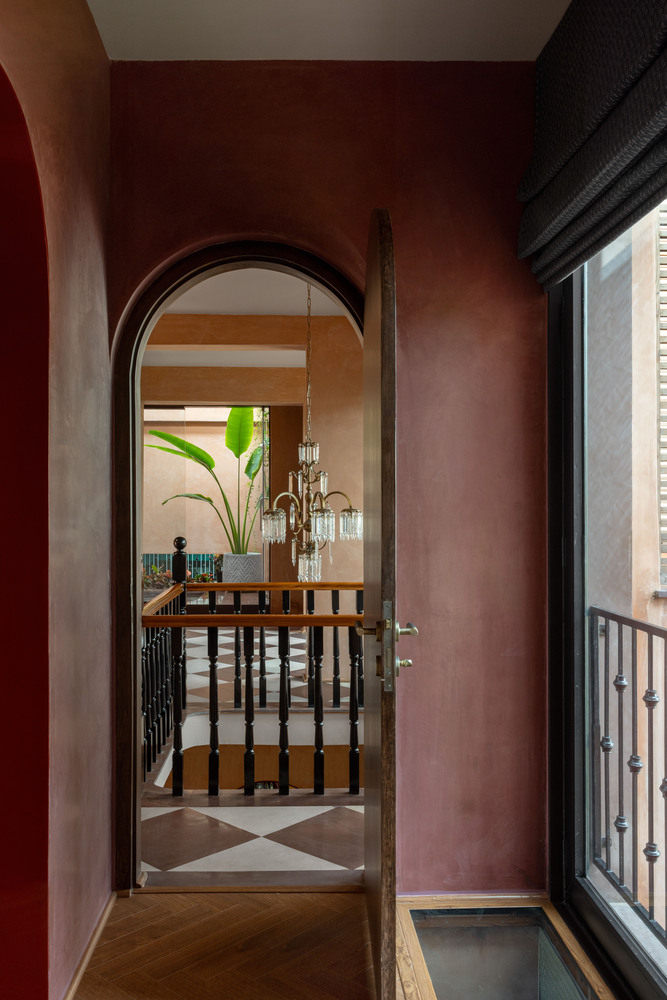
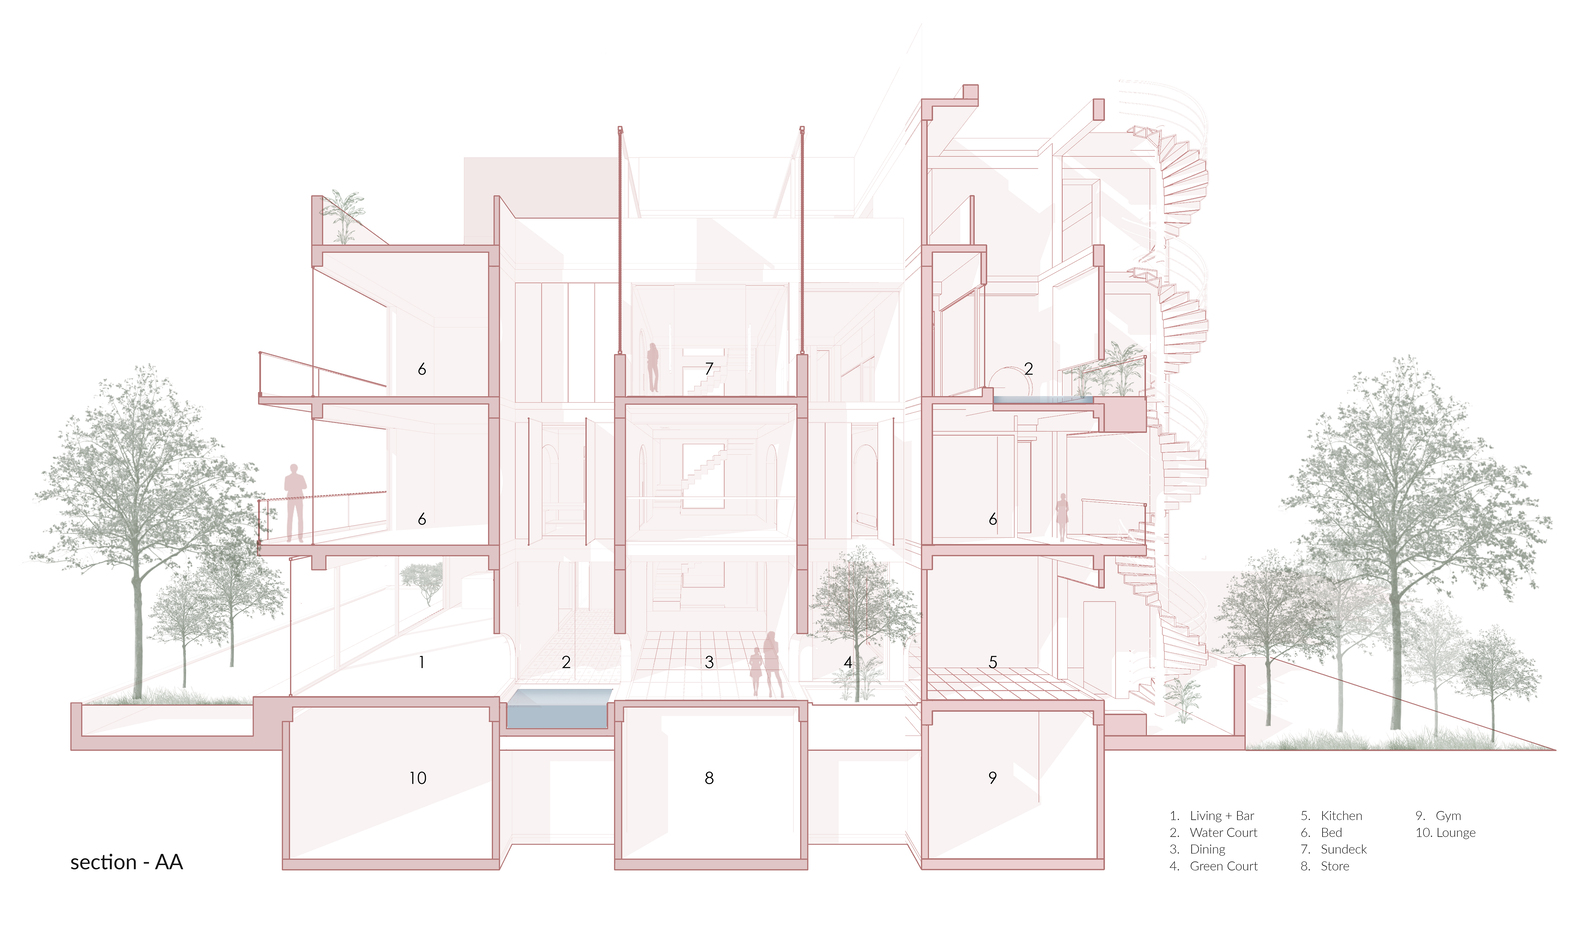
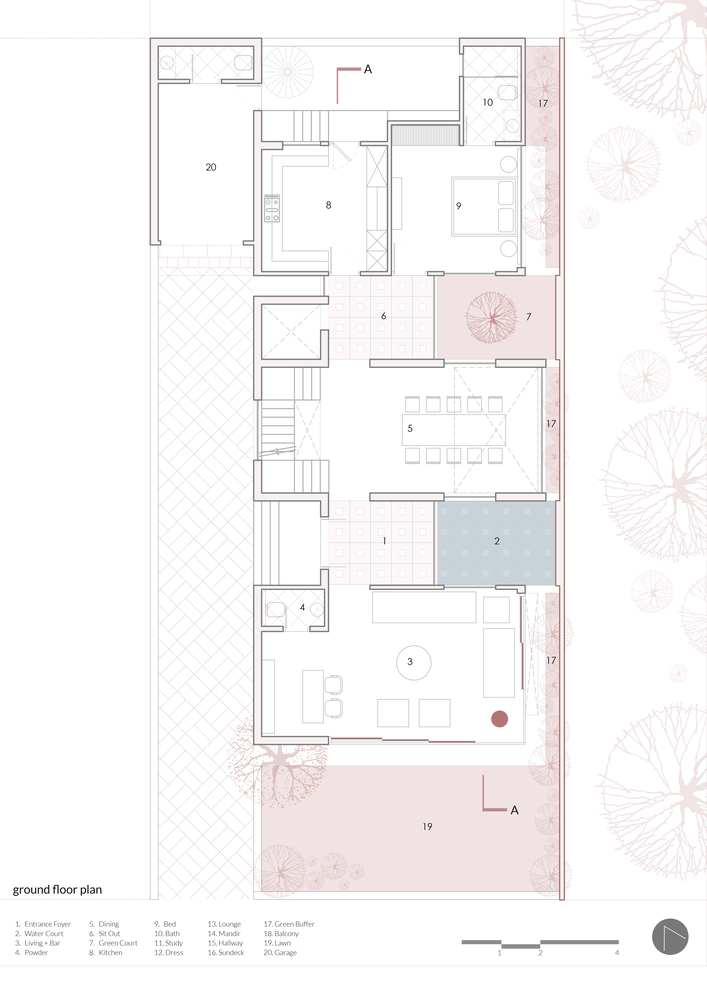
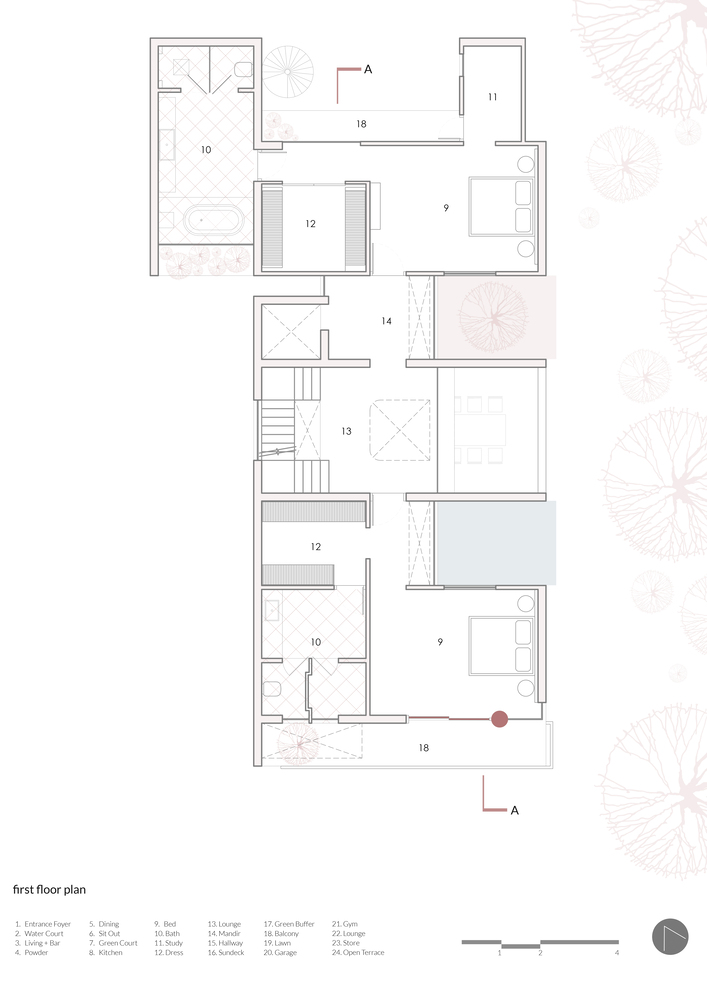
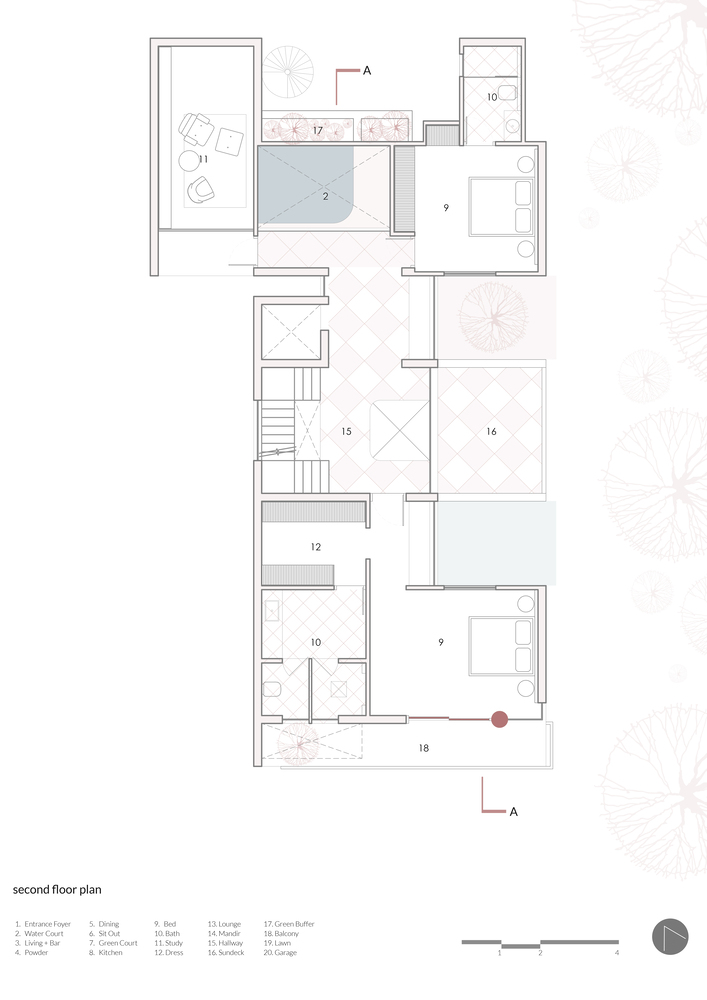
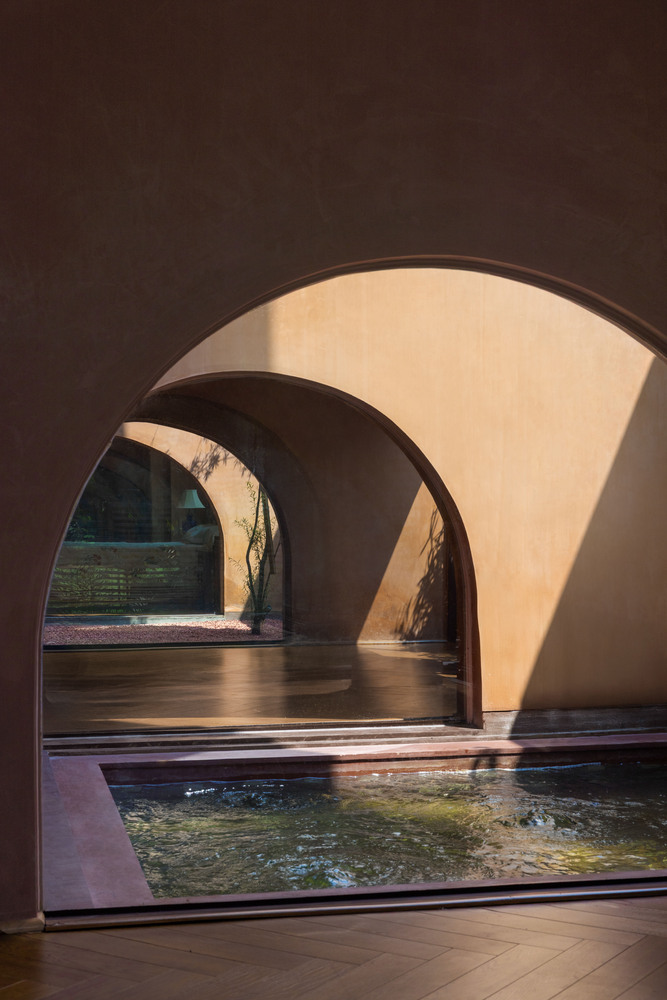
With the clients shifting in from a previous, high-rise apartment lifestyle, the design leans towards a spatial intent that acknowledges the duality of interactions and isolations, and therefore offers 'glimpses', or interstitial interactions, between spaces.
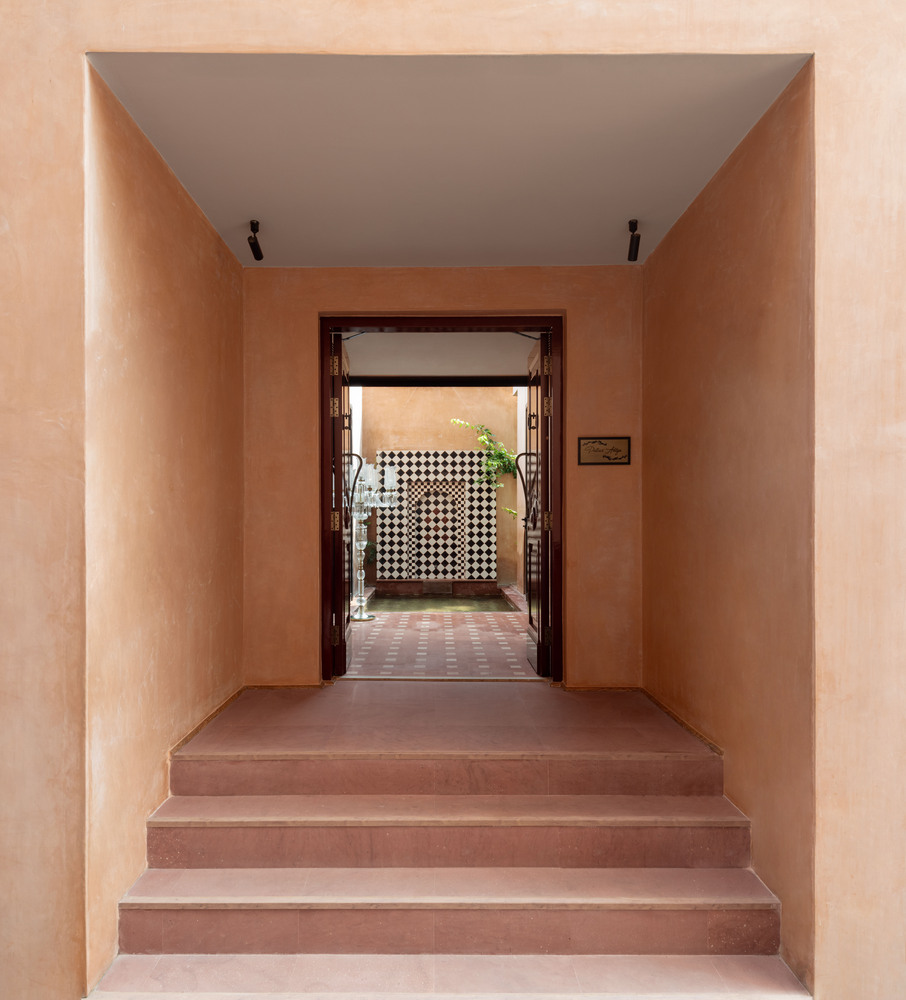
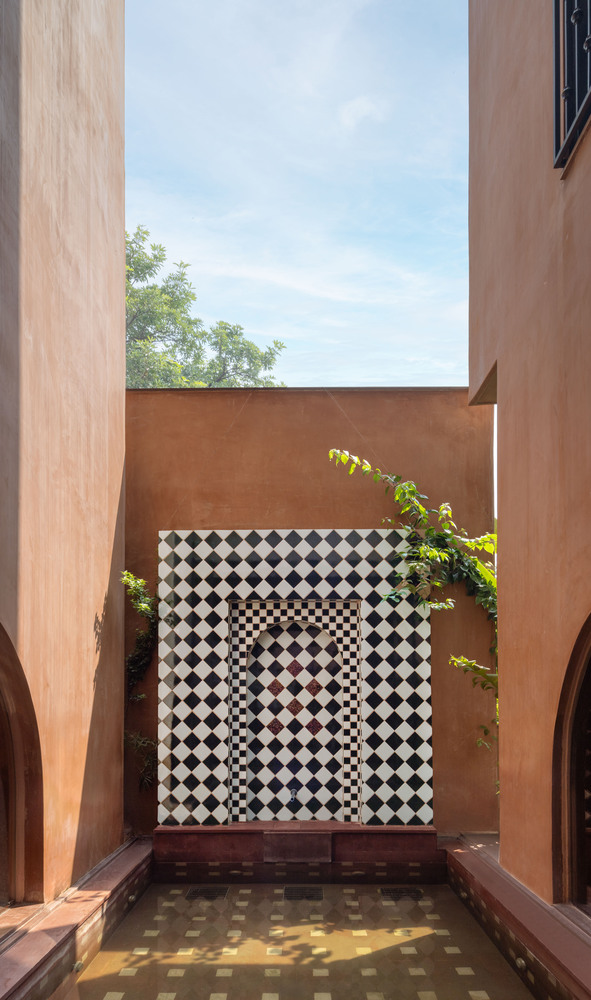
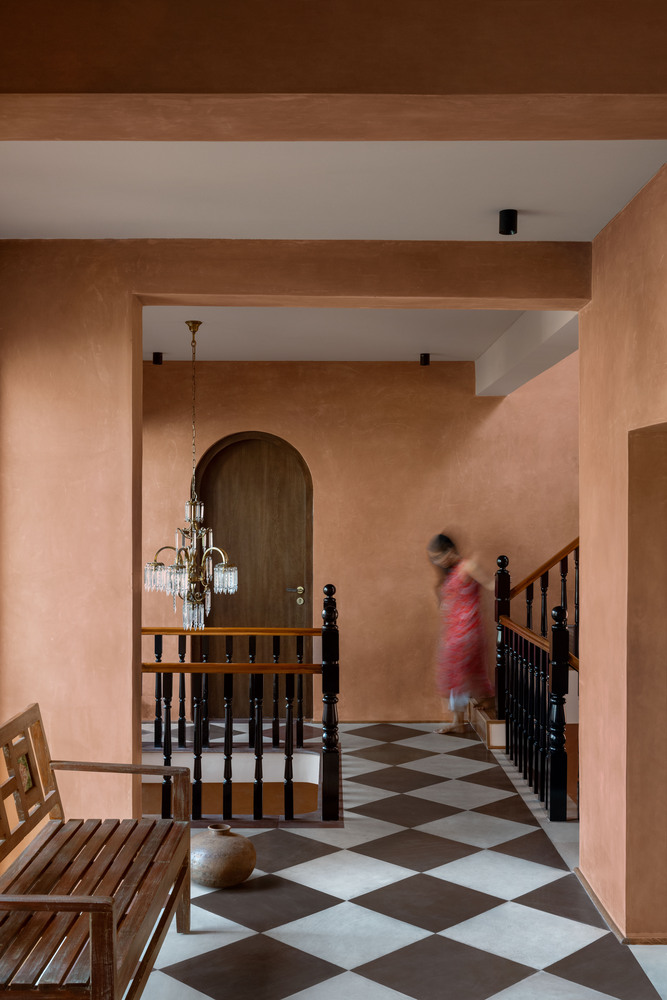
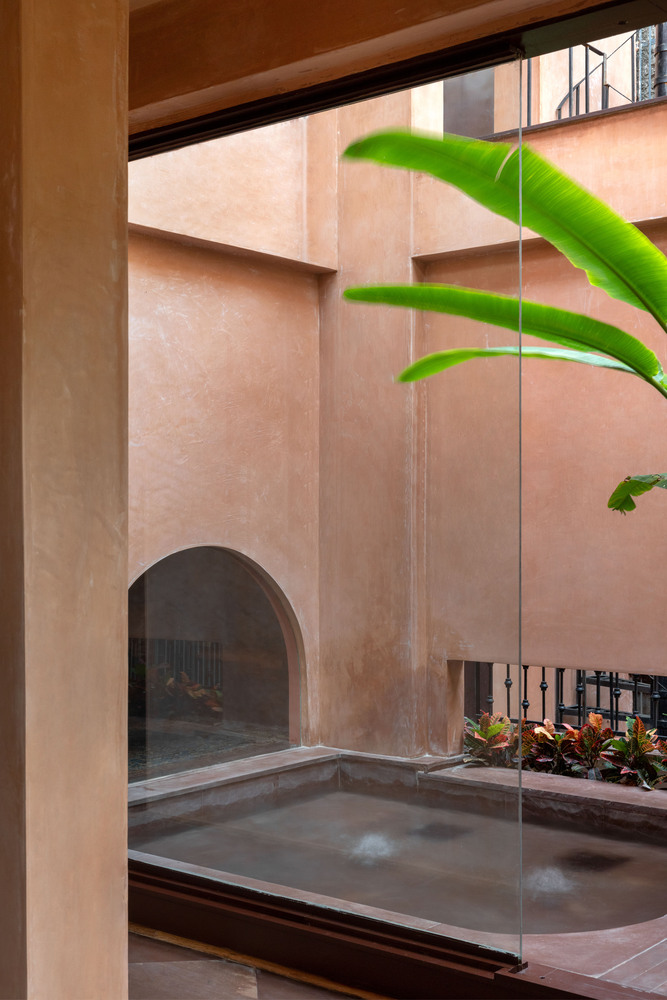
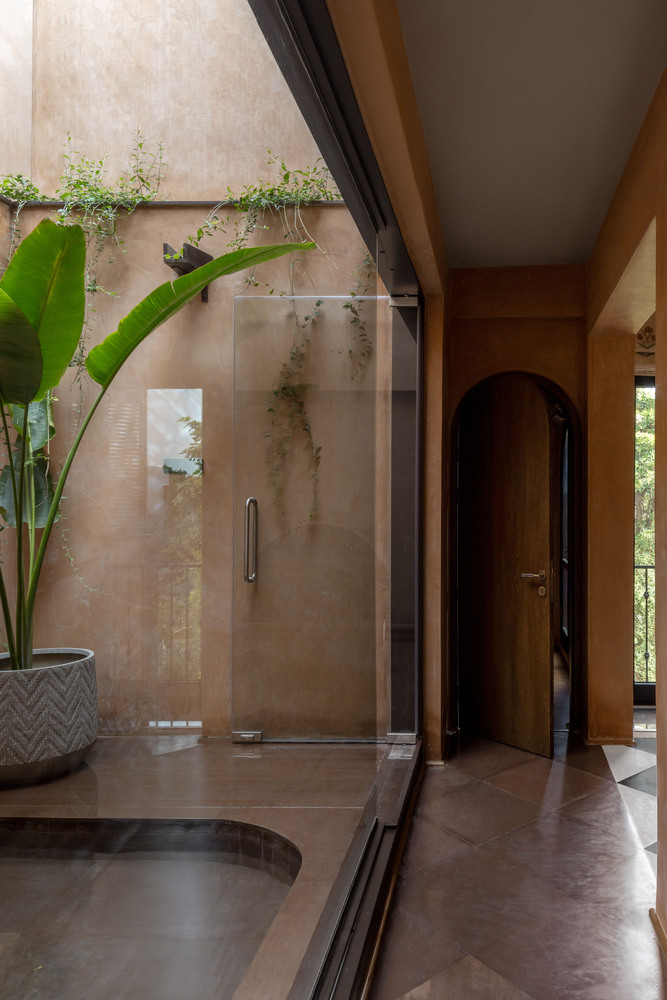
The layout, consequently, unfolds as layers, with courts as the intermediaries; a glimpse from, and a pause between, any two spaces. The courts act as transitional buffers between all spaces, offering a second-hand interaction from one space to another, as well as their subsequent spill-outs, allowing another relationship between the open and the enclosed.
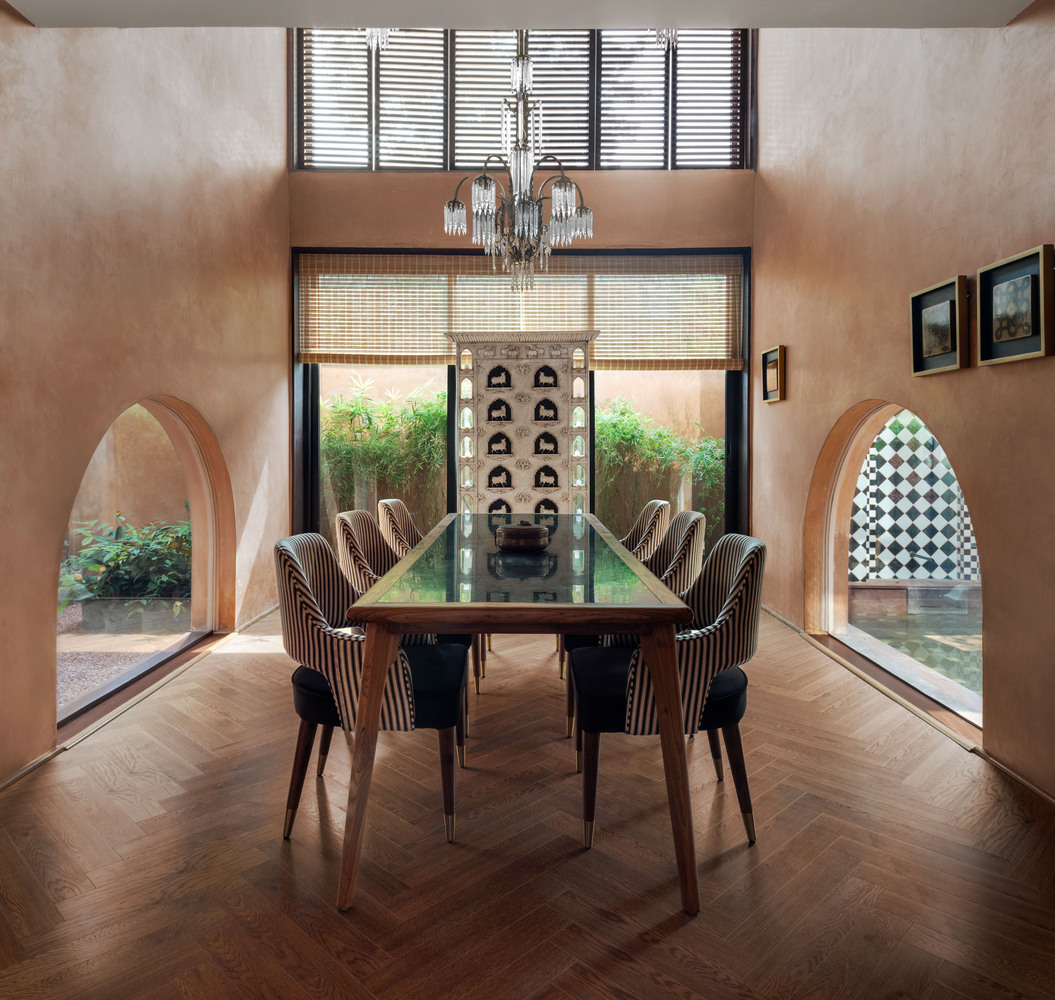
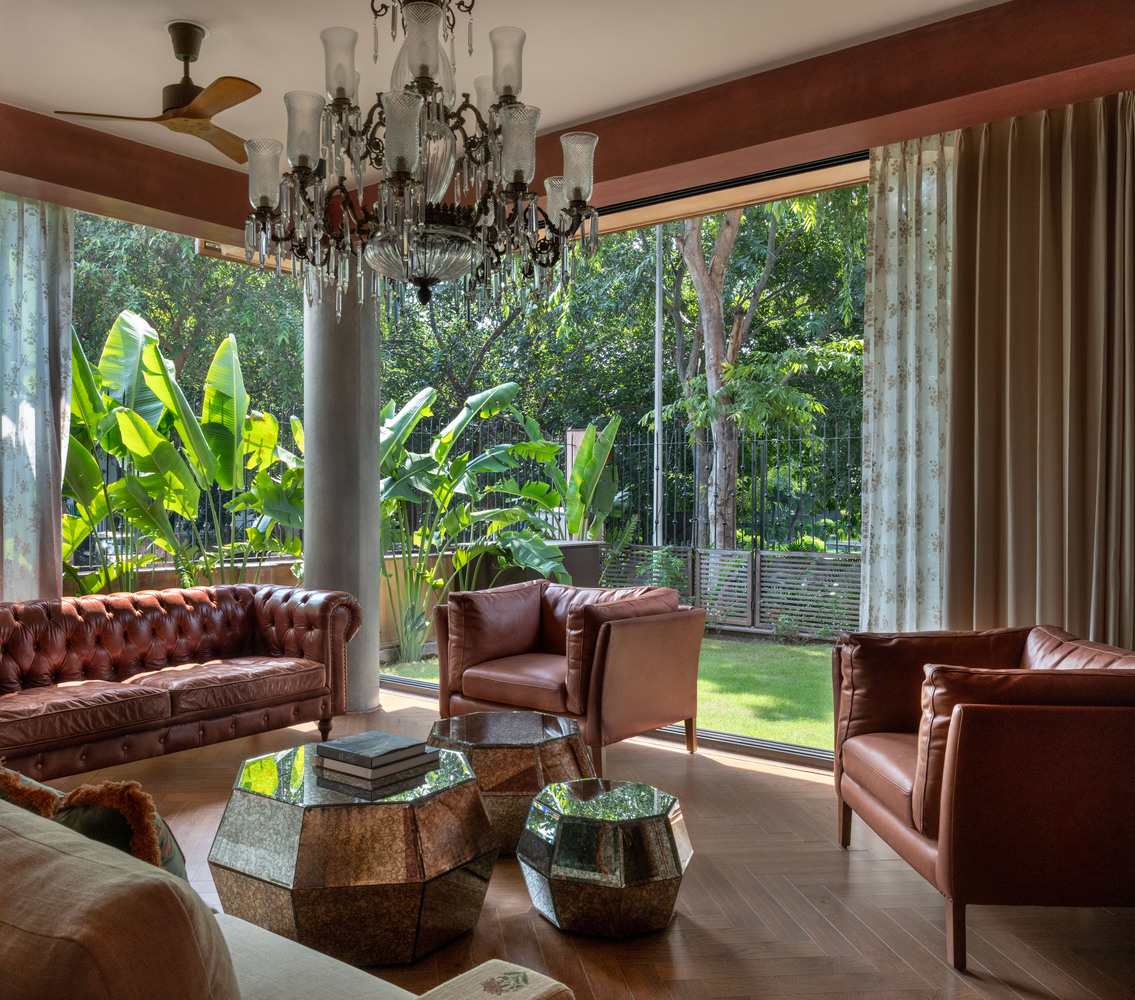
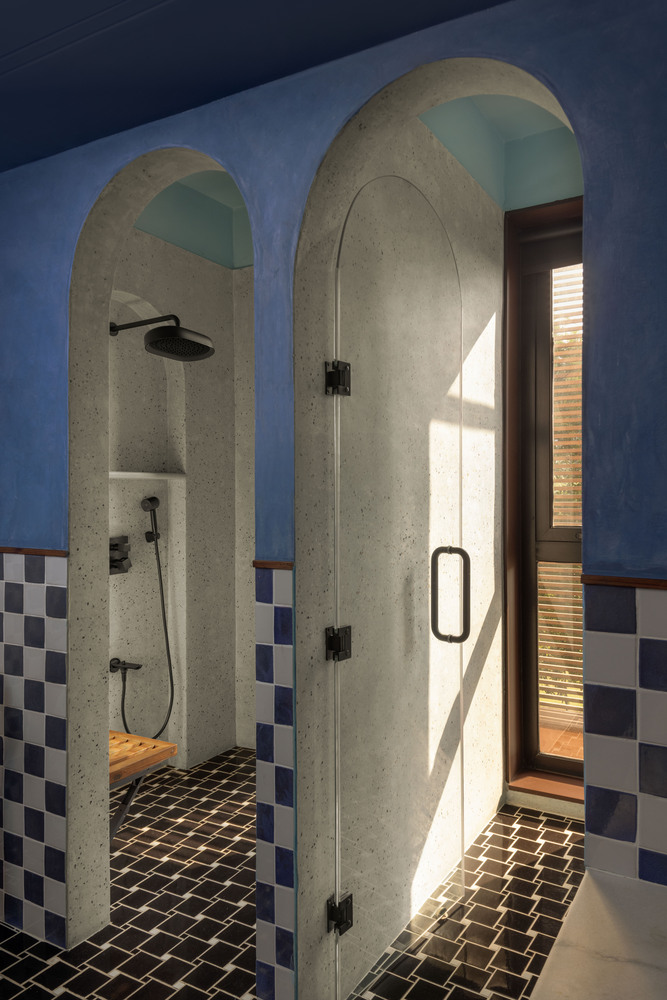
These courts thus become anchors for light and weather into their adjacent, islanded spaces, as well as the mediators for any and all dialogue between them. Washed in shades and tints of the underlying hue overlaying the spaces, these courts, both water and verdant, meander through the three stories of the house, directing the recital of its layers and spaces.
Much akin to the 'Kavad', a traditional Rajasthani wooden story box, where the project derives its conceptual abstraction; the material selection, in parts, is also based on similar roots.
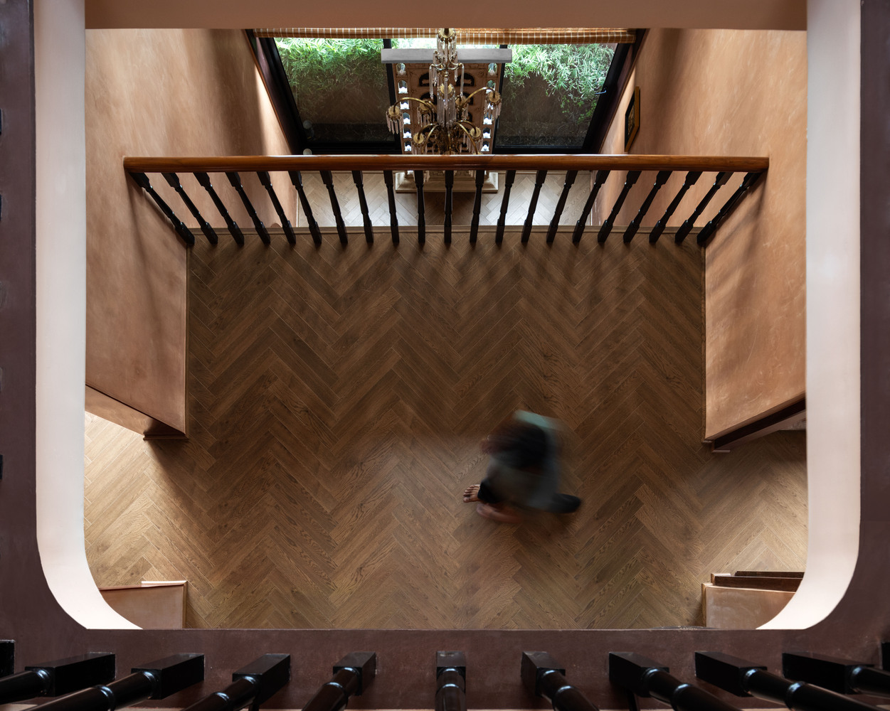
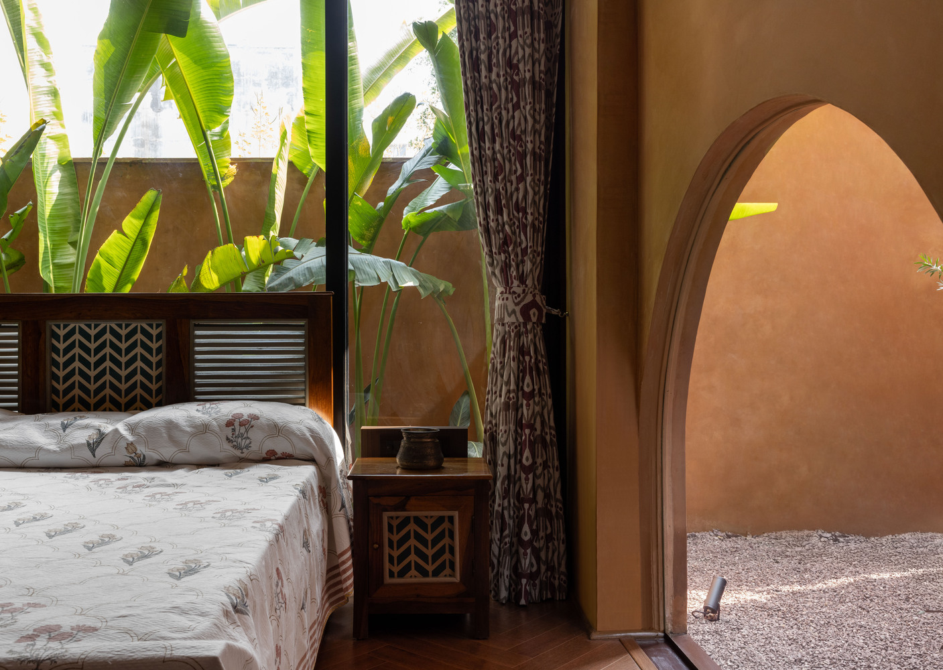
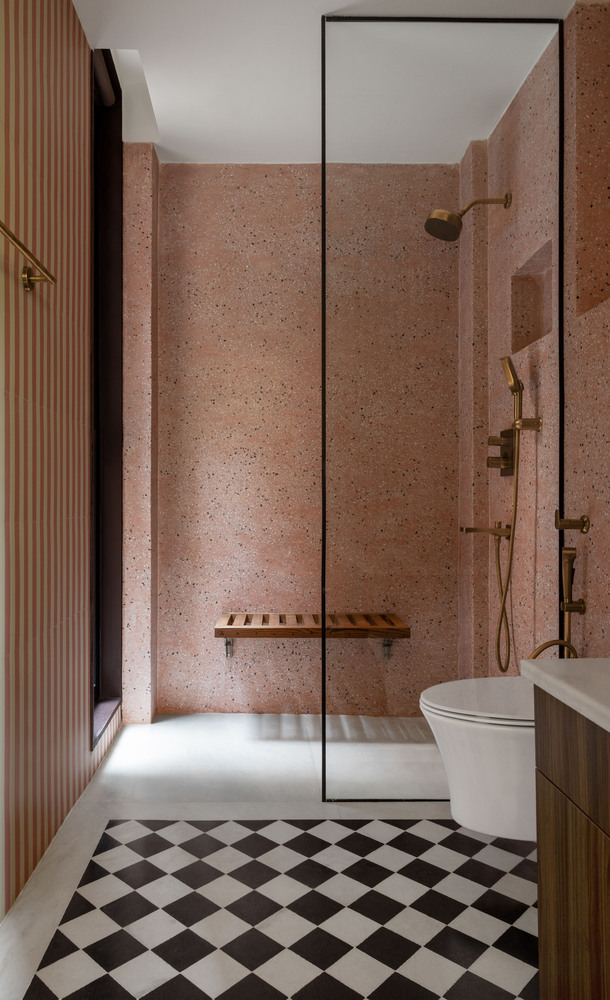
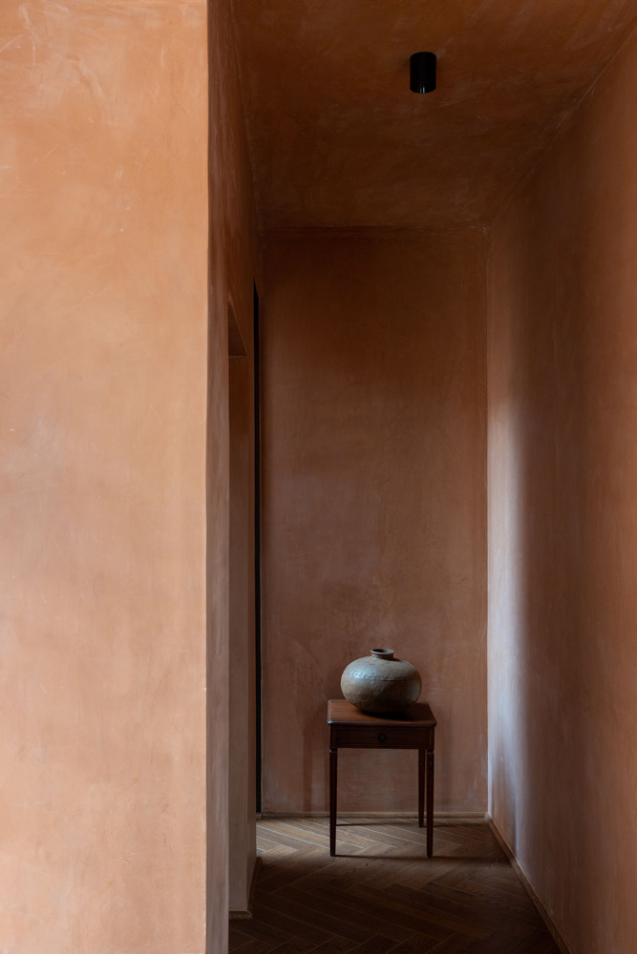
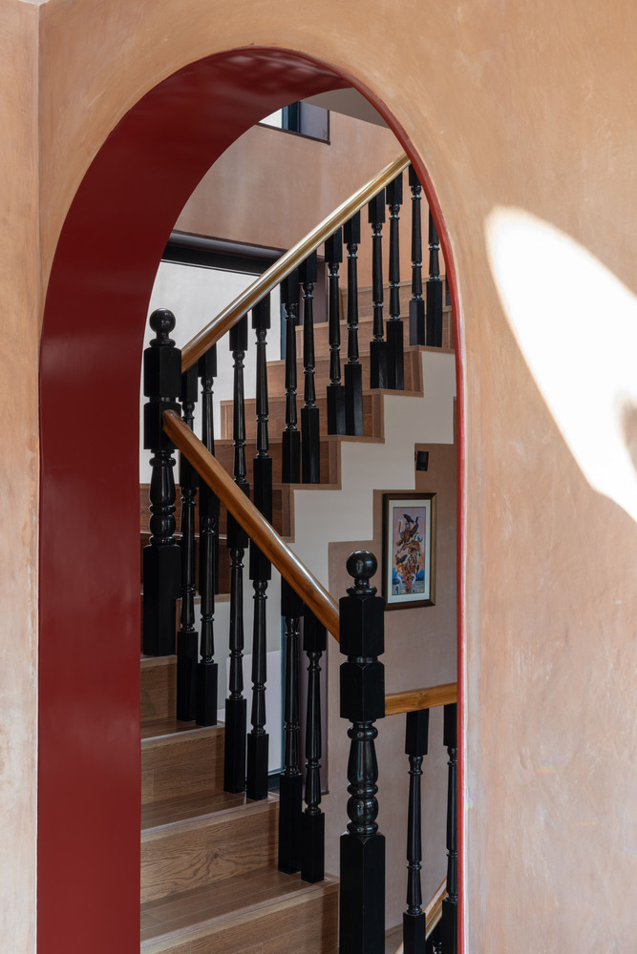
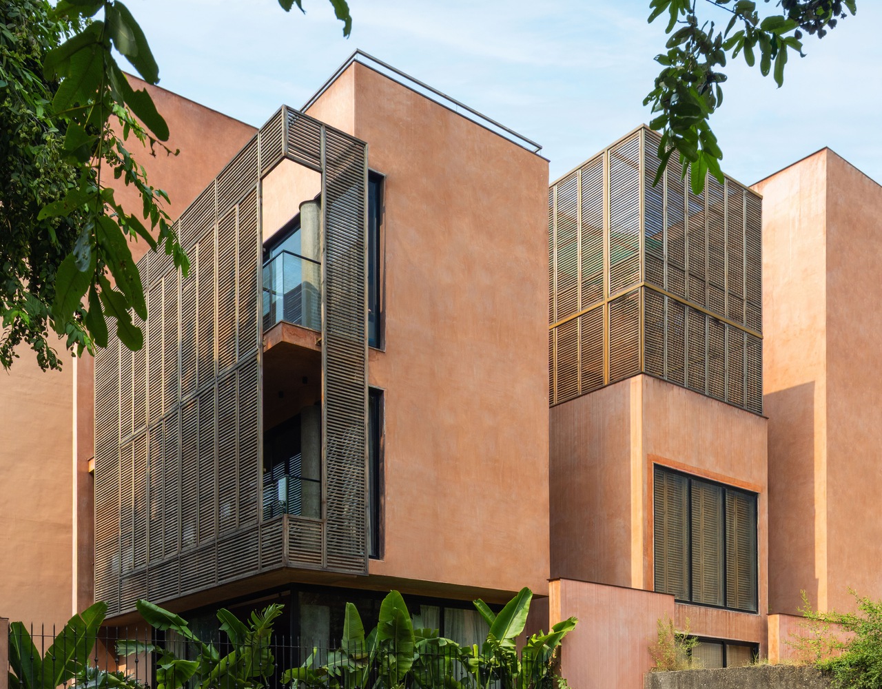
Limestone, sandstone, and lime plaster become the primary recurrence, to wash the spaces into a cohesive hue. At the transitional spaces, the stonework helps add intricacy to the pauses through synonymous patterns and inlays.
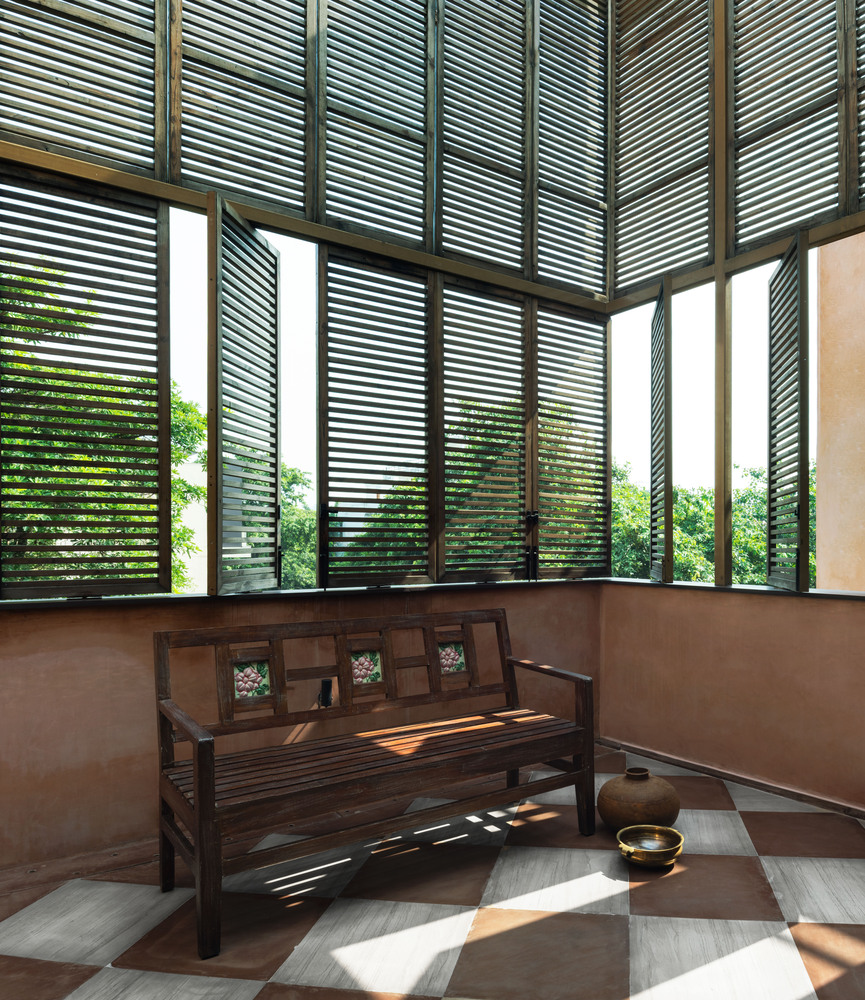
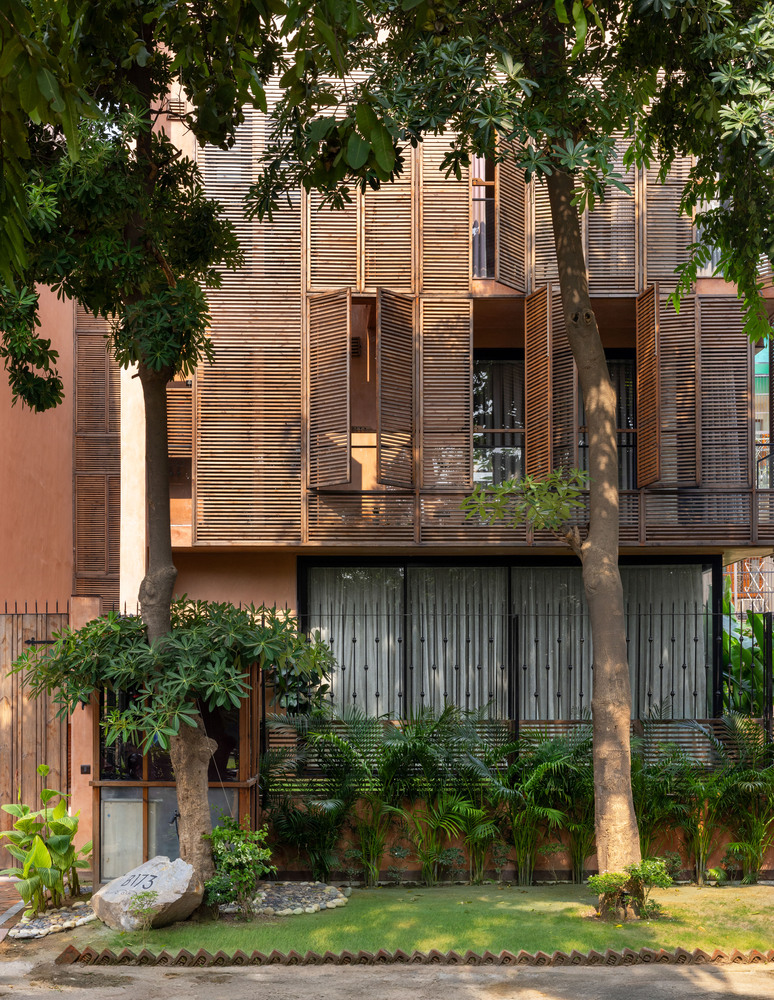
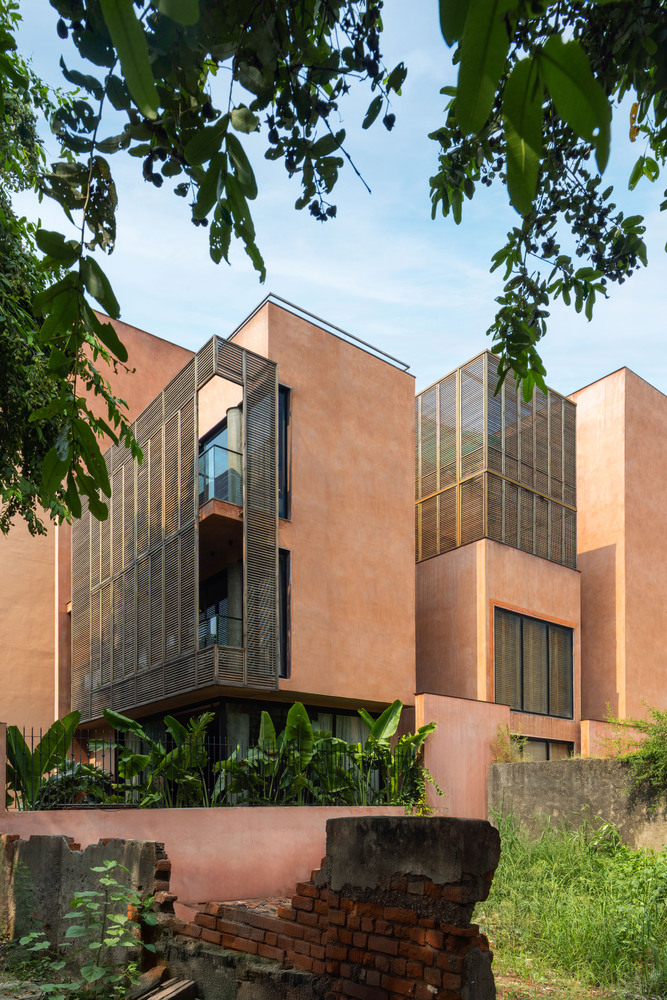
The supplemental material recurrence is wood. With the built mass as 3 varying blocks of lime plaster, courts and punctures defining their individual silhouettes;
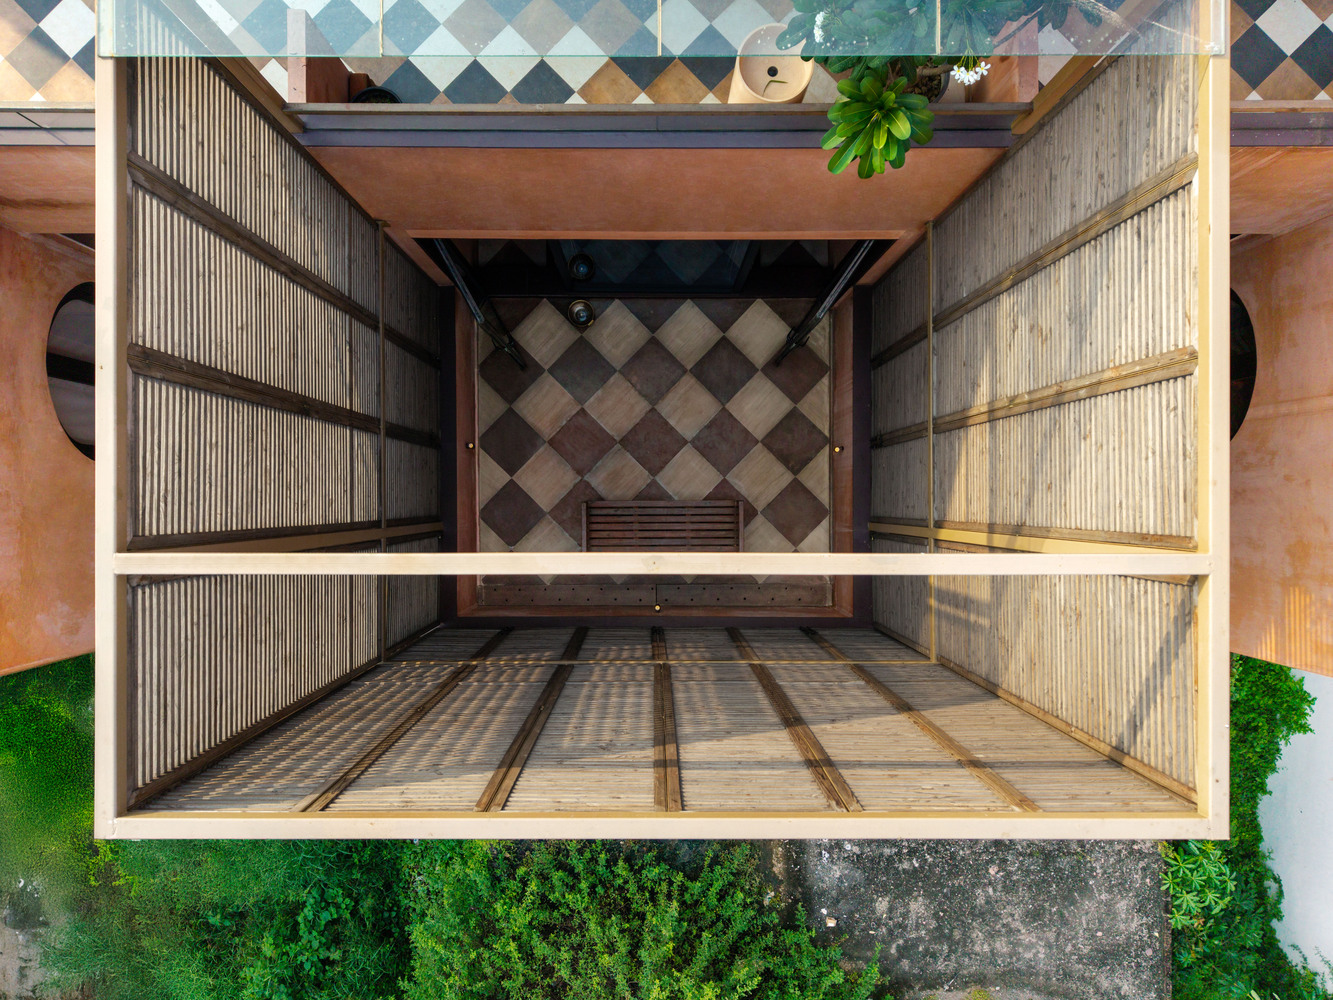
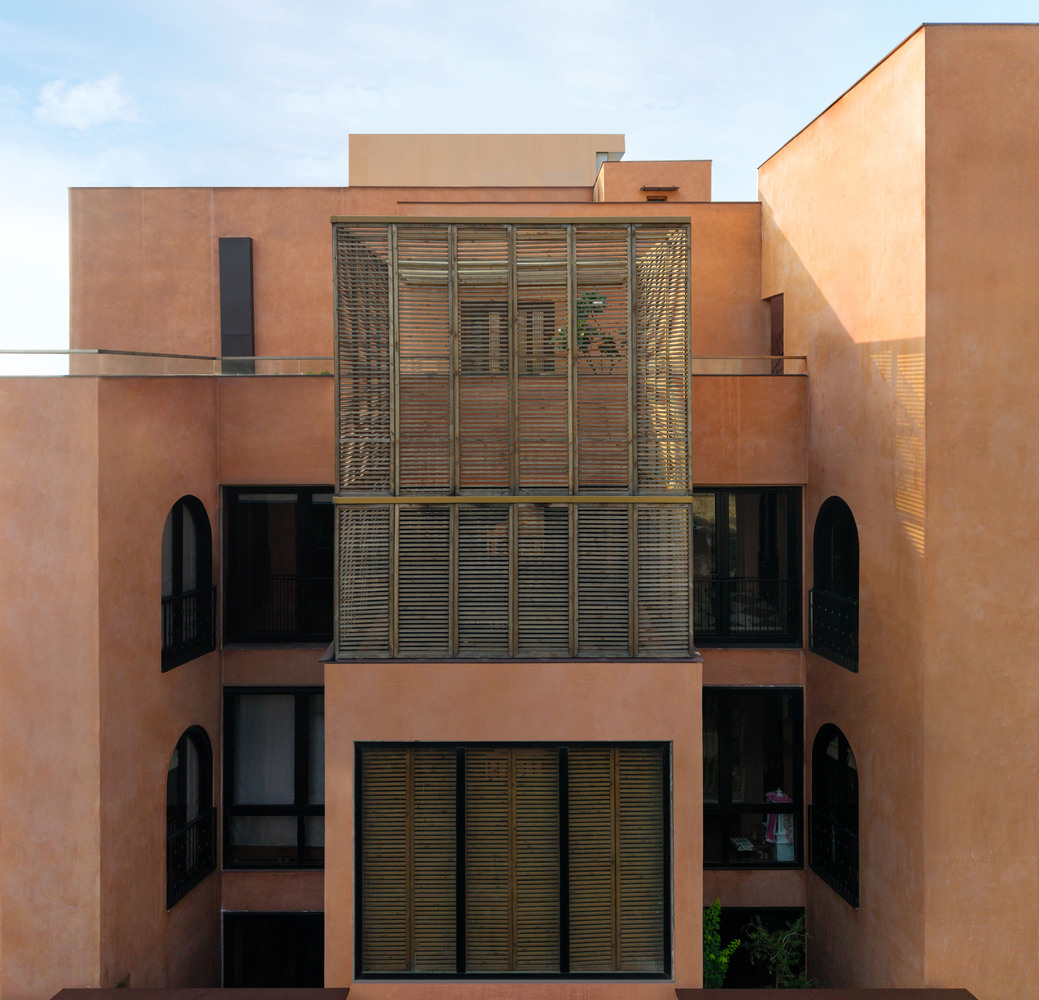
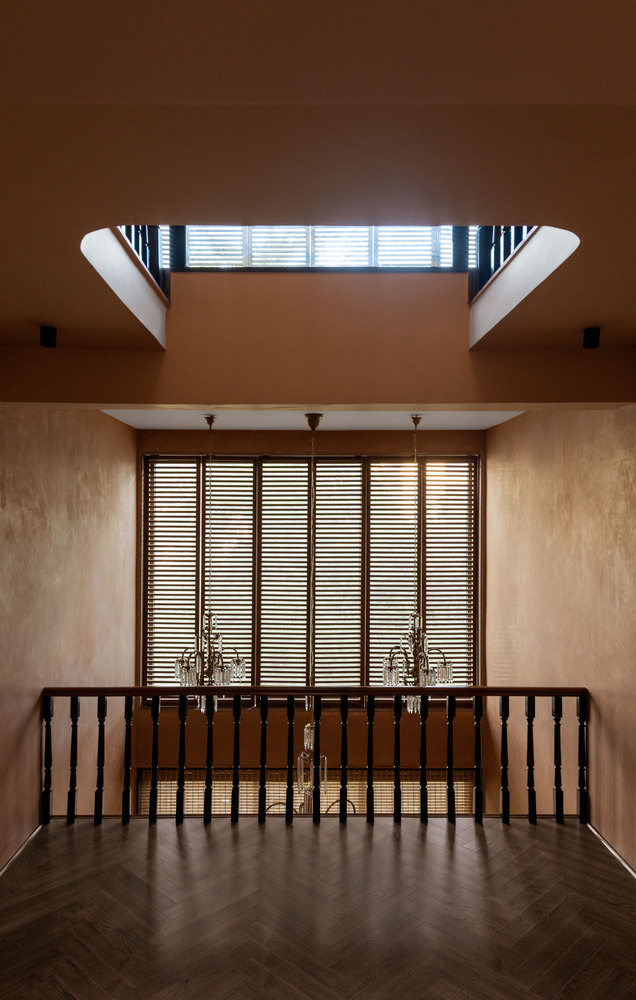
wood envelopes these monoliths as a second skin, a porous cushion of privacy between the context and the built-form. The operable wood skin wraps the lime-dyed volumes at their unfolding, deterring the south sun with a subsequent drama of light and shade on its inside.