G-Beach Residence
G-BEACH RESIDENCE
B+D+M Architetti
ARCHITECTS
B+D+M Architetti
LEAD ARCHITECTS
Alex Braggion, GianPaolo Di Benedetto
DESIGN TEAM
Alberto Bretini, Francesco Roccaforte, Riccardo Lazzarini, Federico Picech
SERVICES ENGINEERS
Proteco Engineering
PHOTOGRAPHS
Alessandra Bello
AREA
4520 m²
YEAR
2025
LOCATION
Jesolo, Italy
CATEGORY
Residential Architecture
English description provided by the architects.
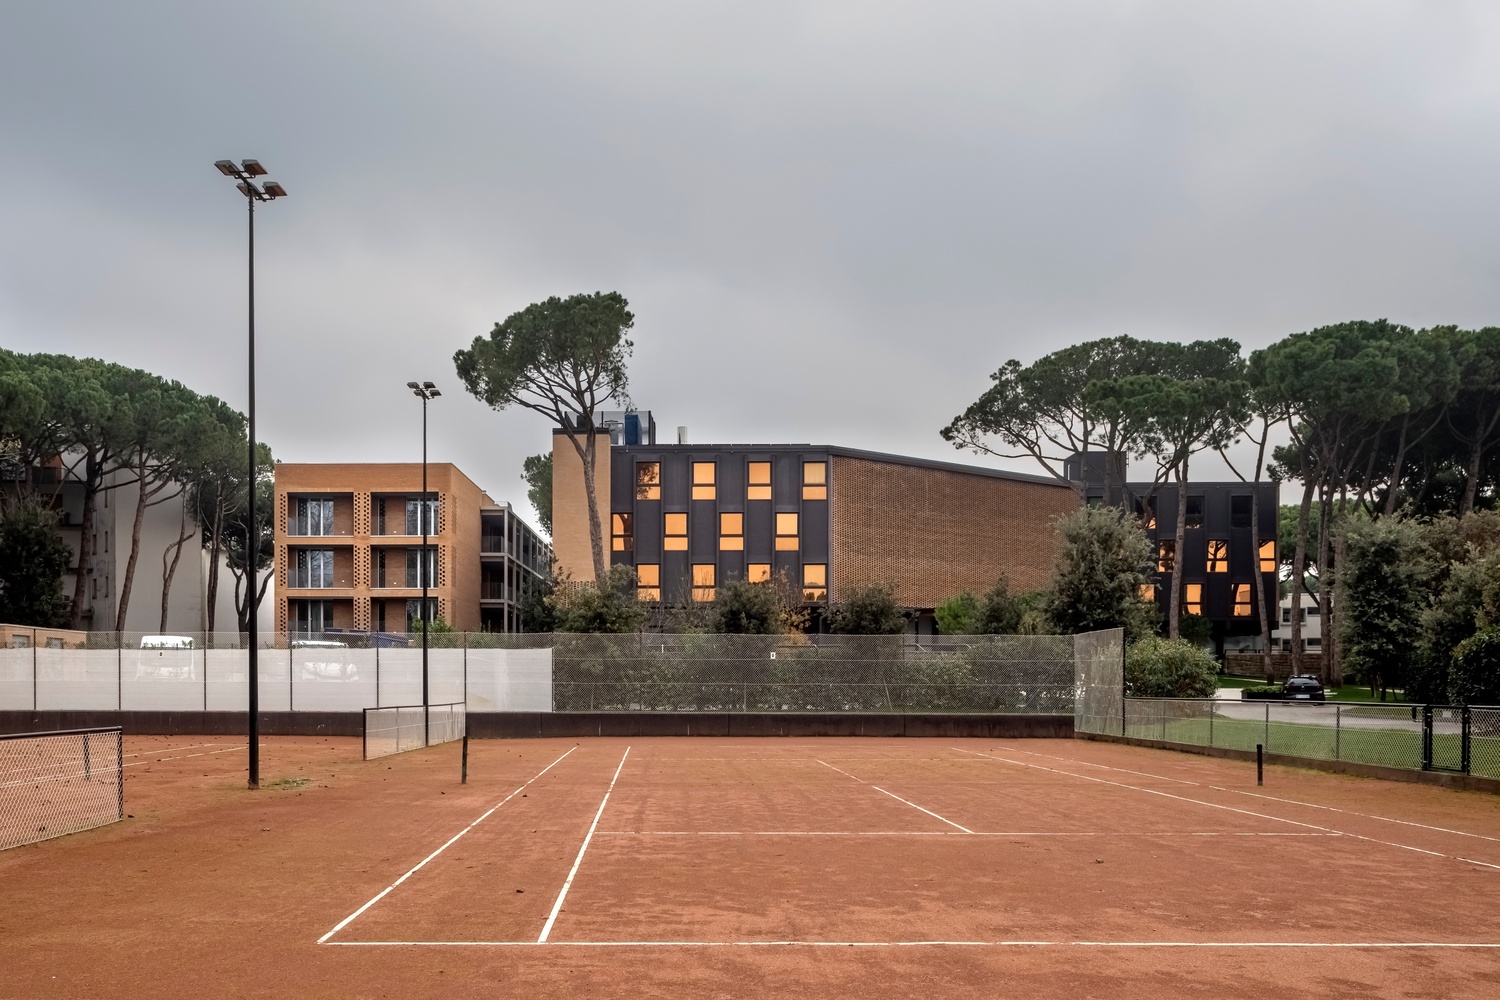
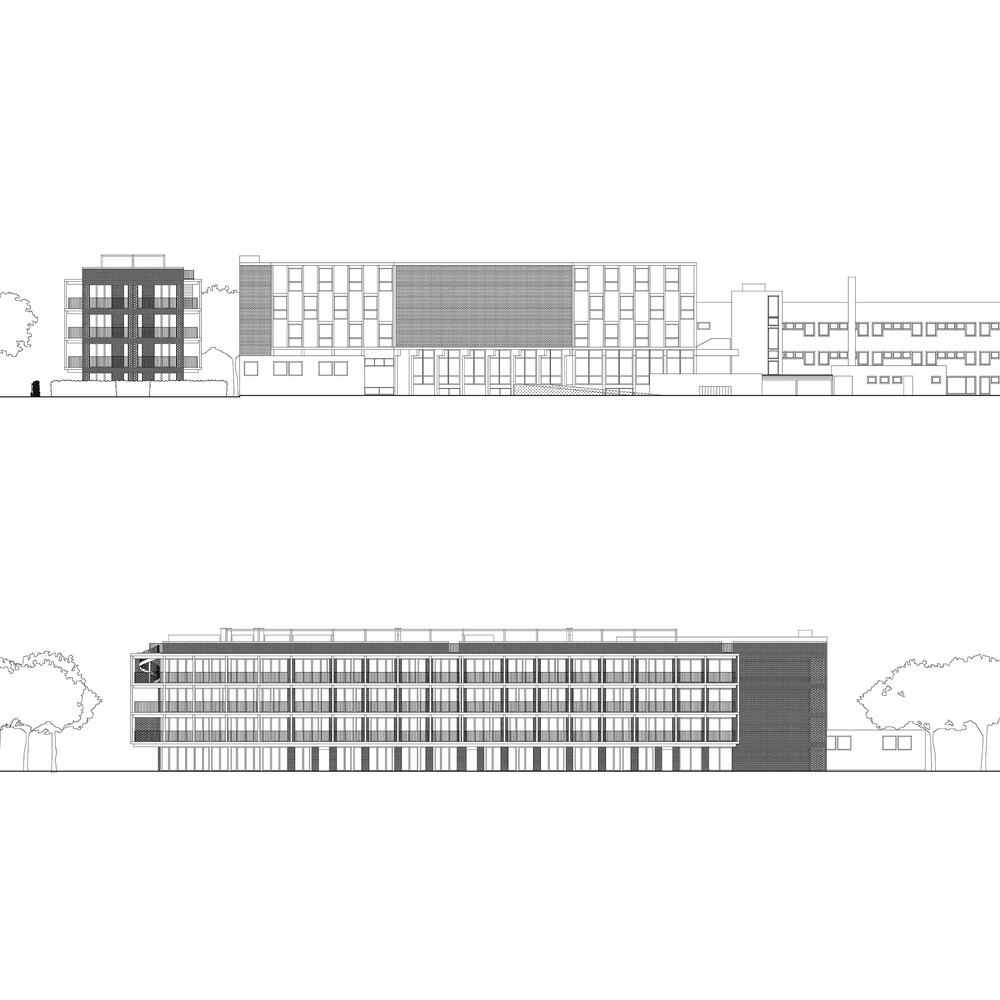
The G-Beach Residence project originates from the dialectical relationship between the existing Hotel Bellevue, designed by Renzo Menegazzo in 1956, and the surrounding pine forest.
The hotel building references the Belo Horizonte Library designed by Oscar Niemeyer in 1955, adopting its main architectural features.
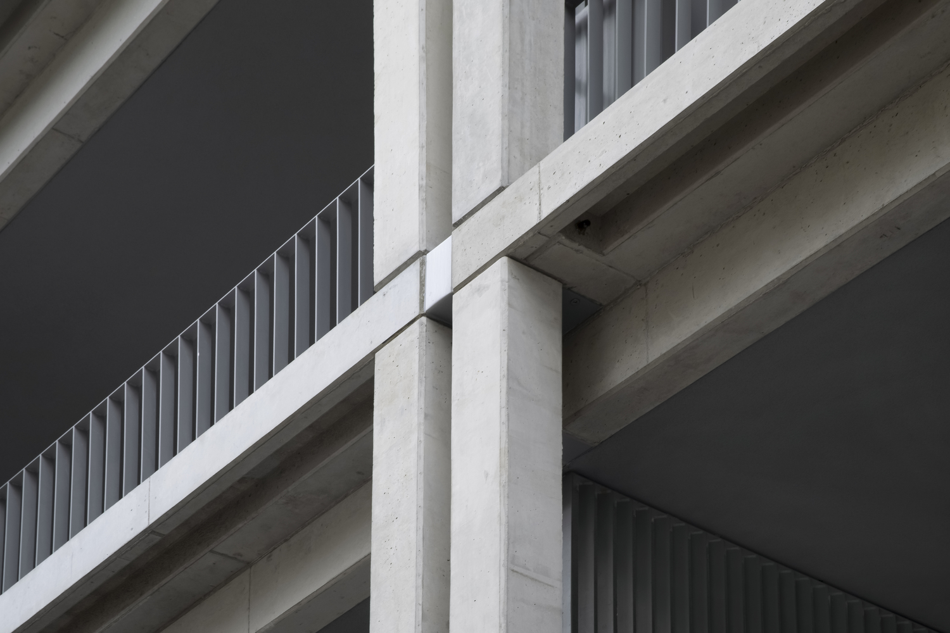
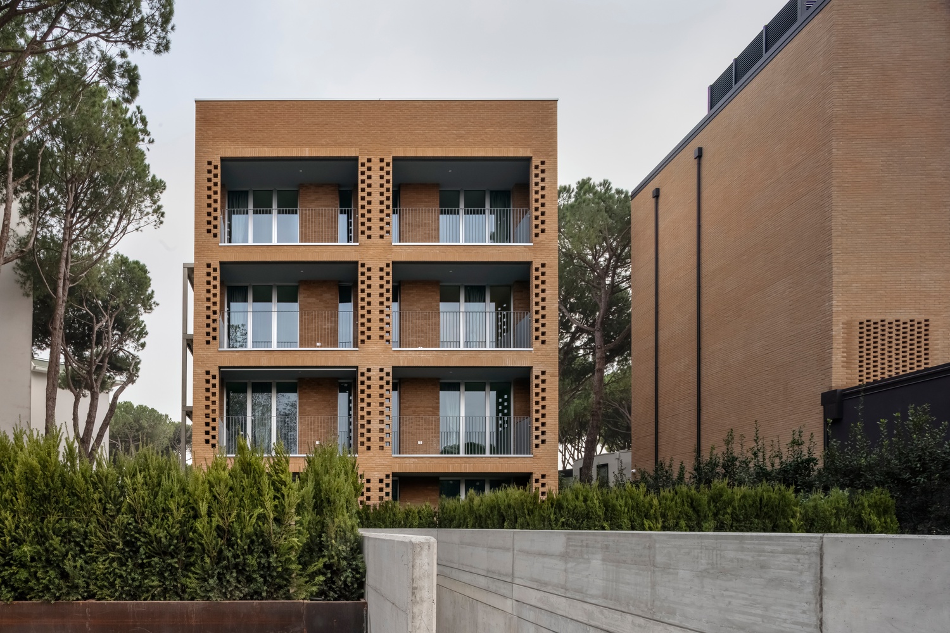
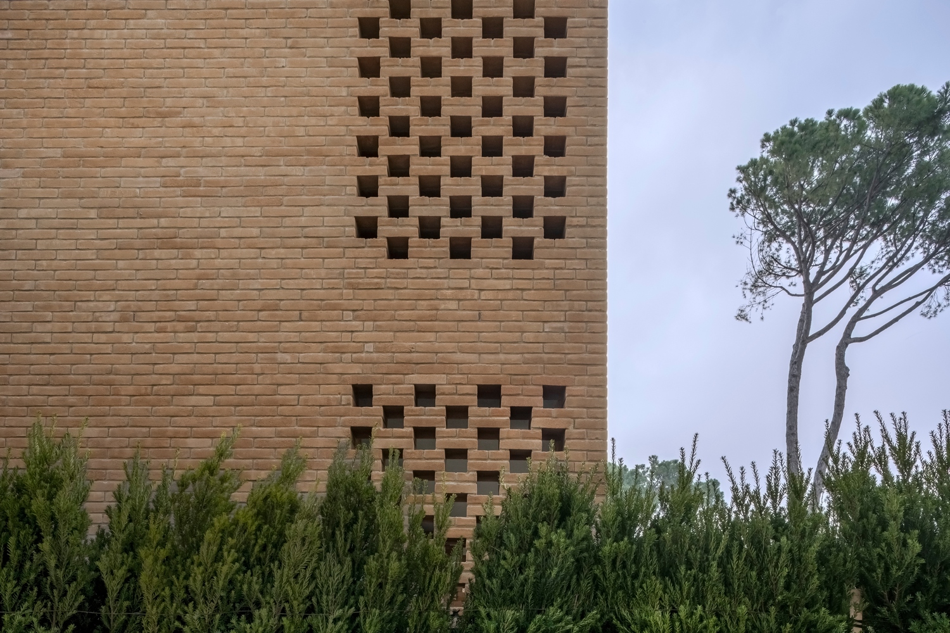
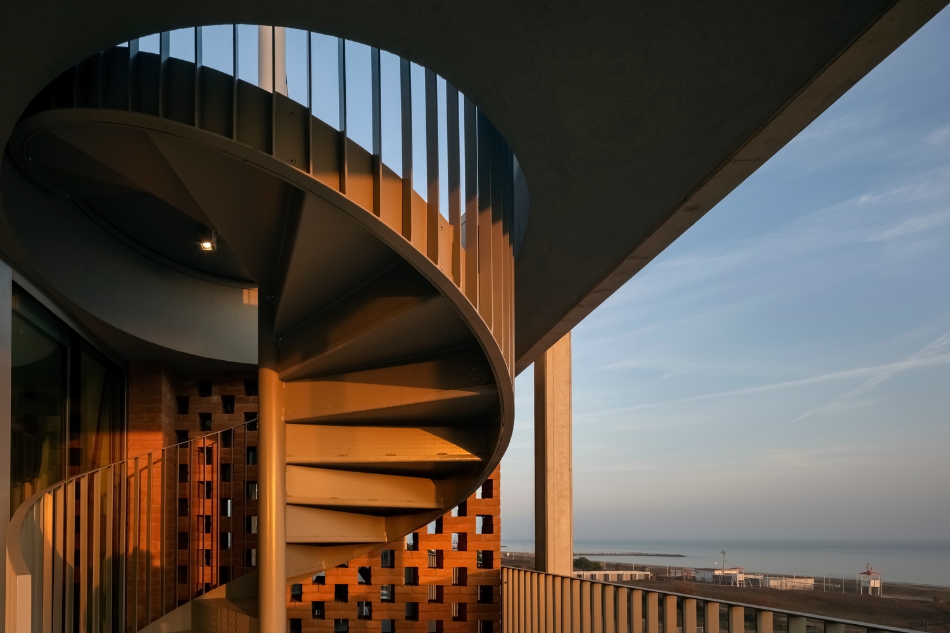
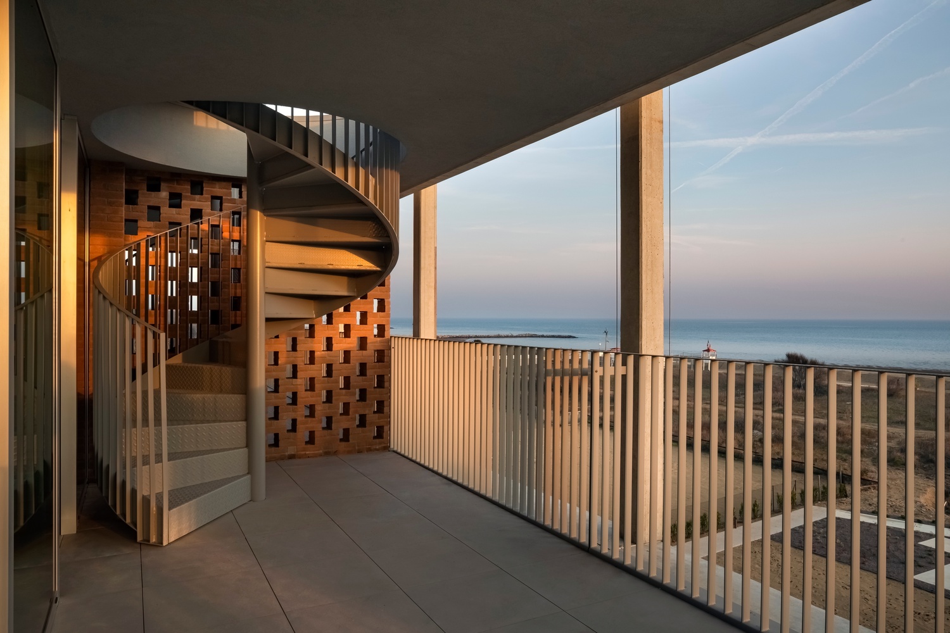
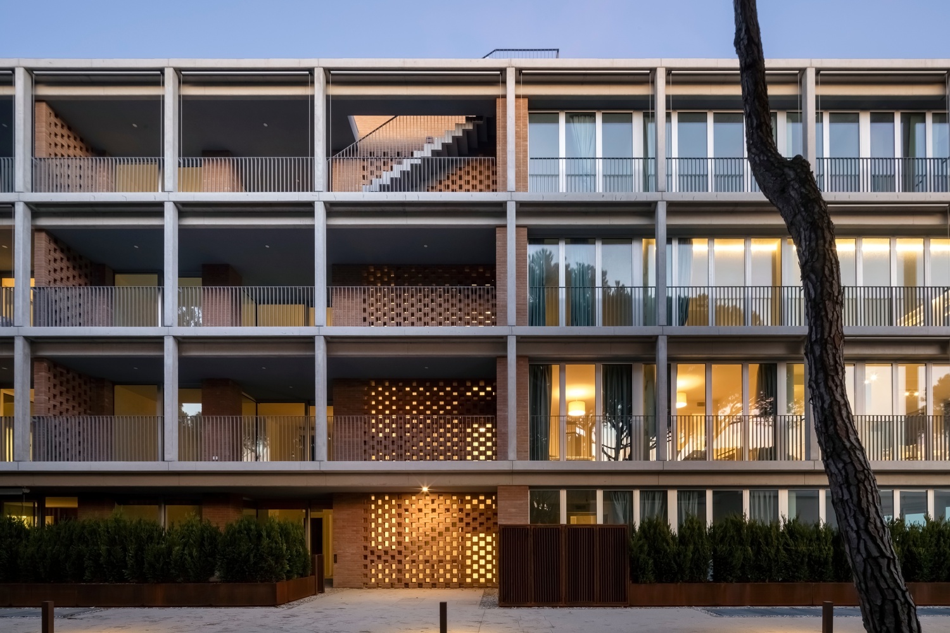
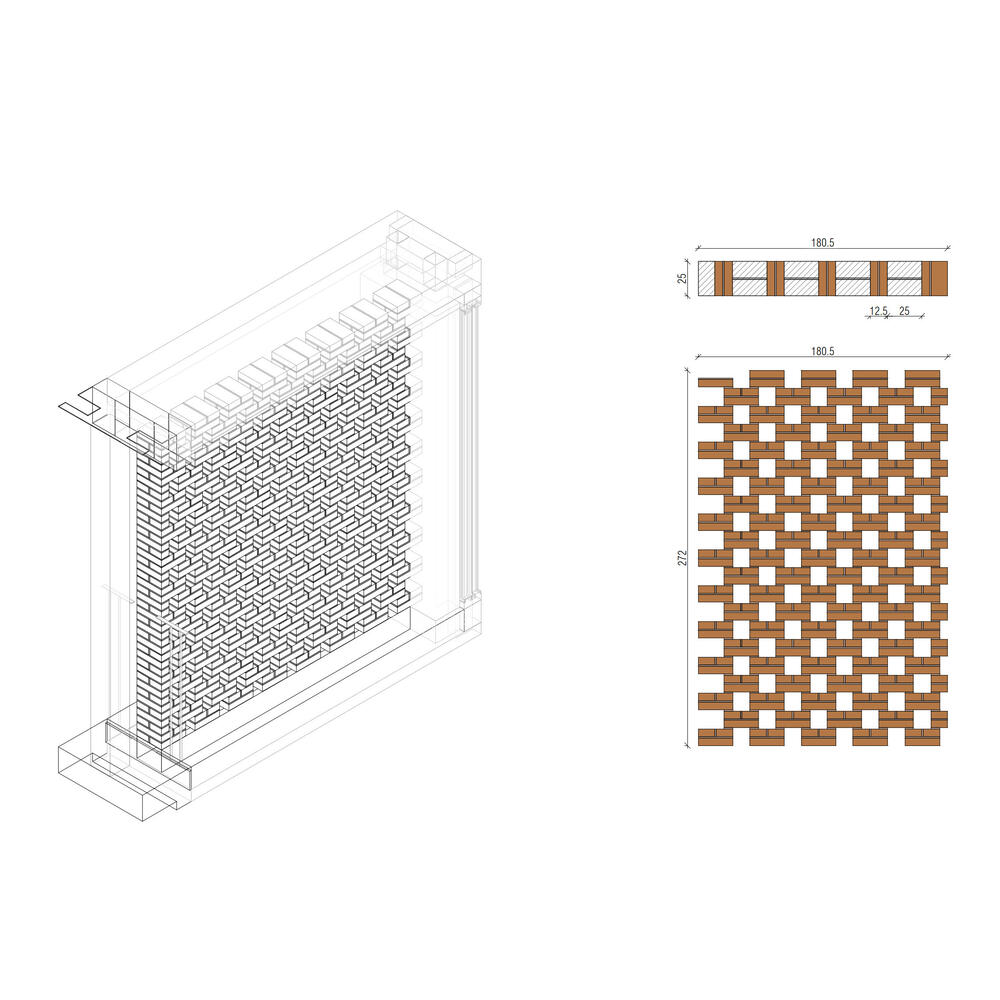
The brick lattice façade, the pilotis and reinforced concrete supports sustaining the upper floors, the glazed base designed to emphasize the suspended volume of the bedrooms, and the circular service element intended to give greater plasticity to the overall composition all contribute to the charm of the existing hotel building and establish the conceptual foundation that guided the design of the G-Beach residences.
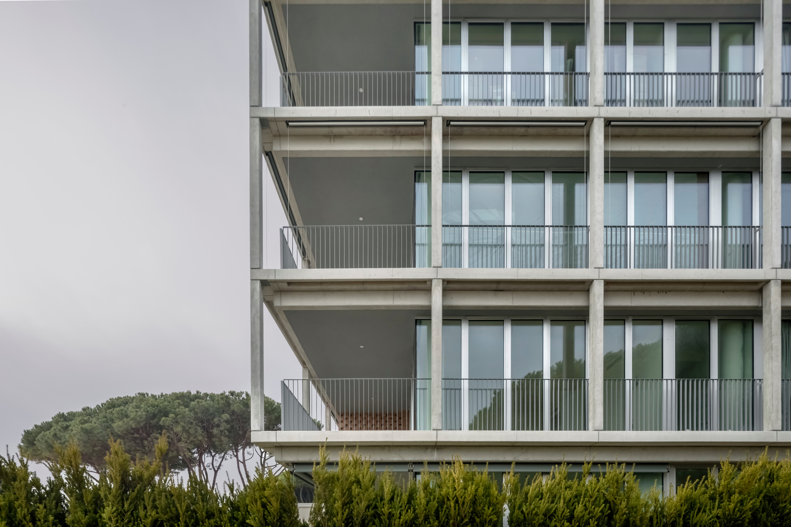
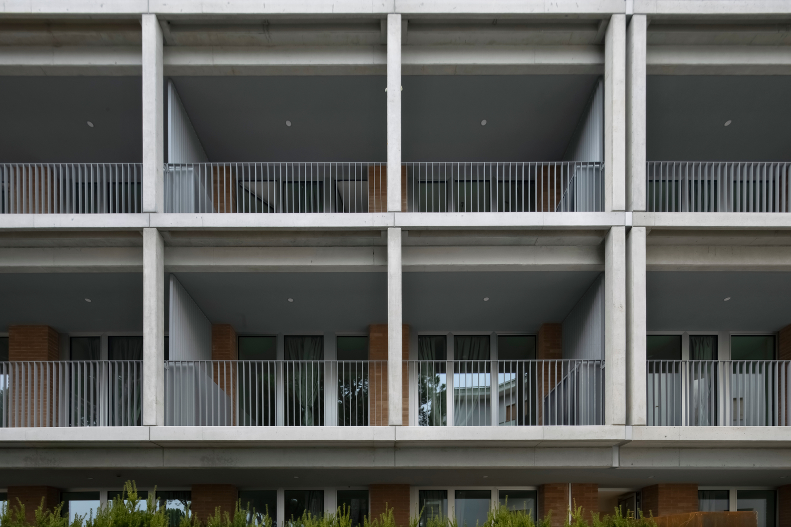
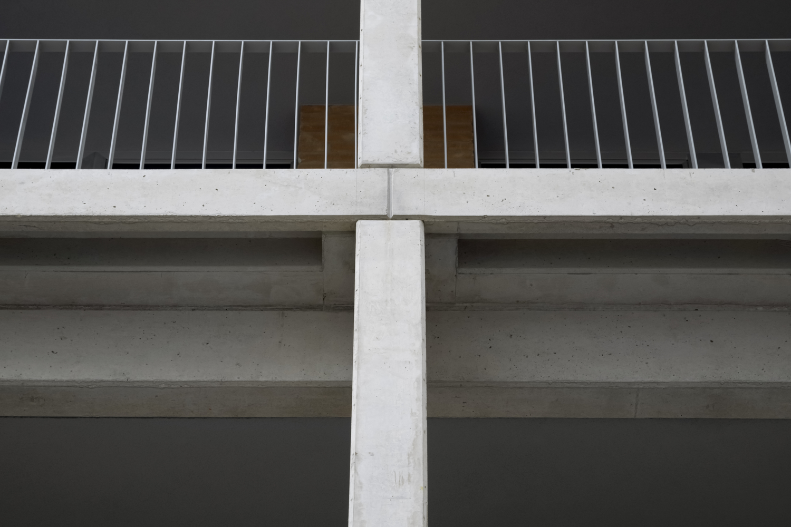
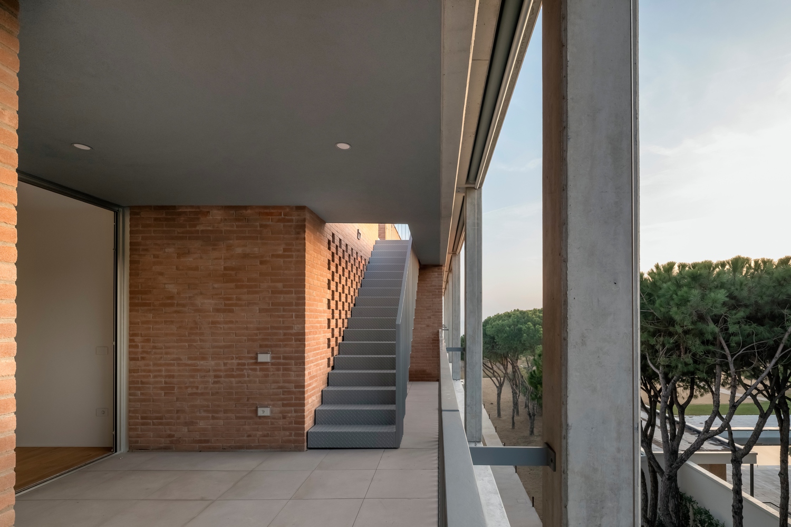
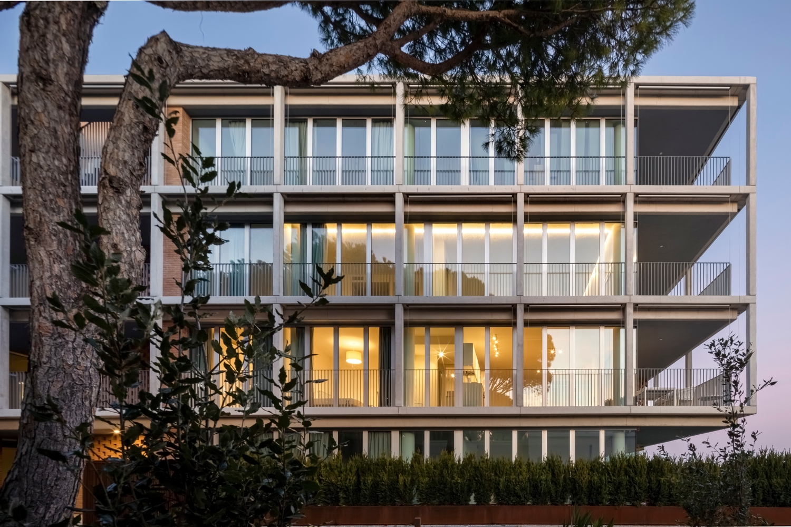
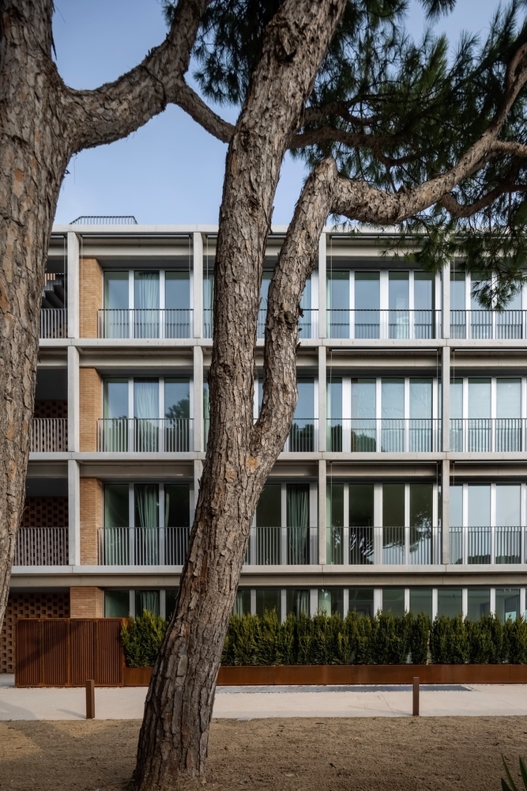
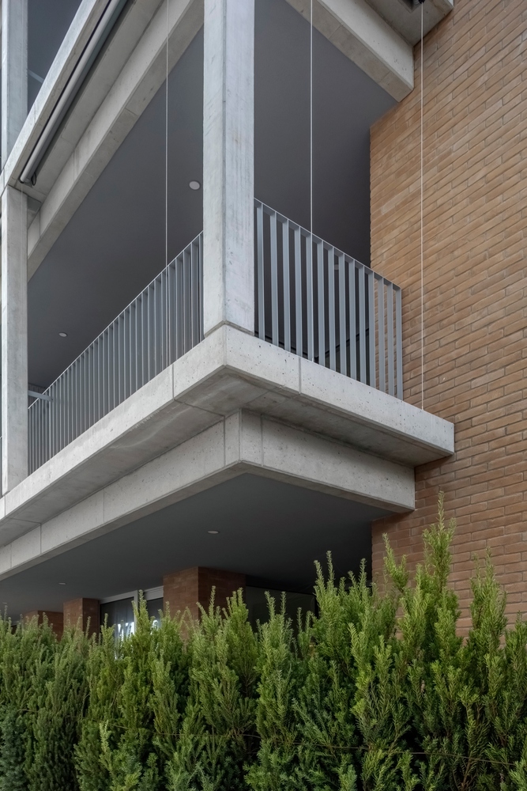
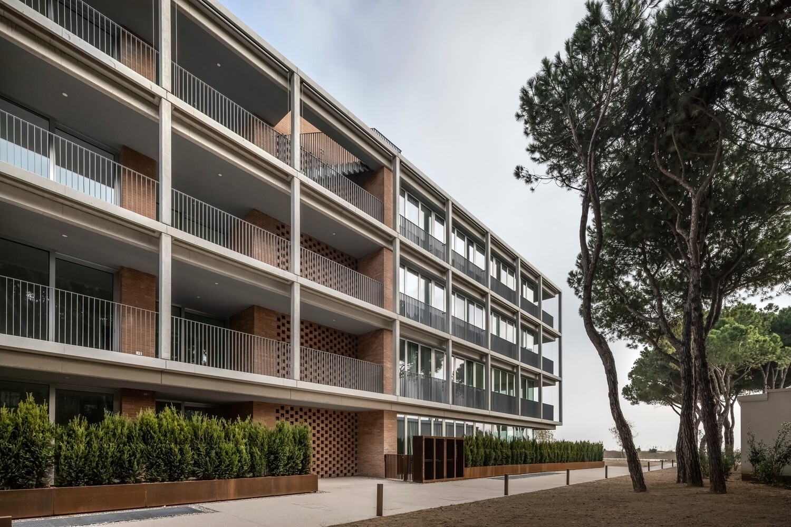
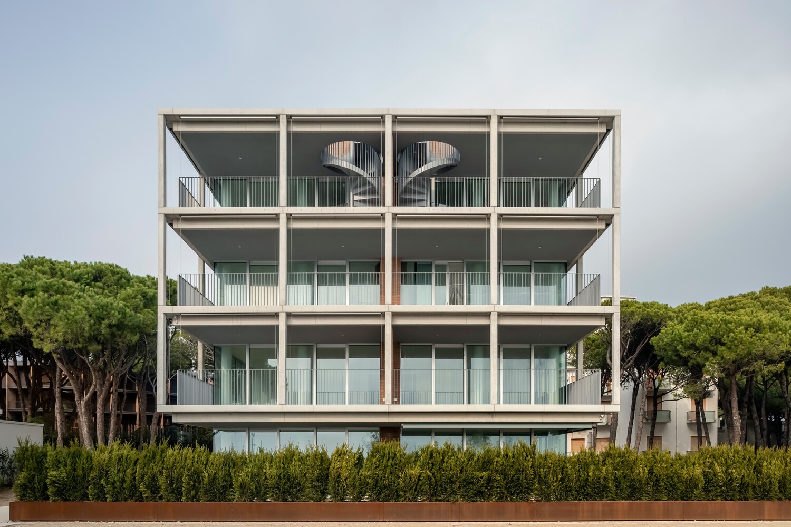
The G-Beach project therefore proposes a relationship of mimicry between the two buildings: the same contemporary materials — concrete and glass — are employed alongside contextual materials, such as exposed brick, already used as a façade finish in the Hotel Bellevue.
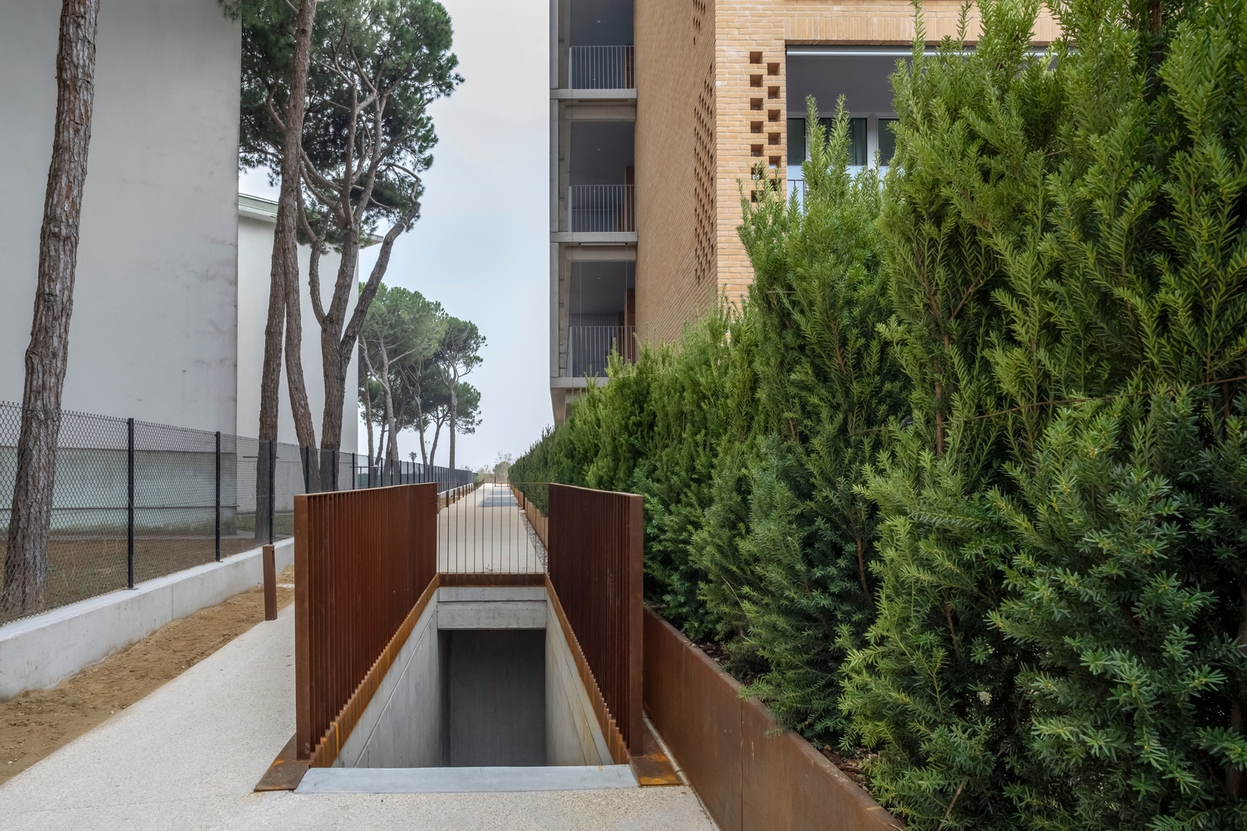
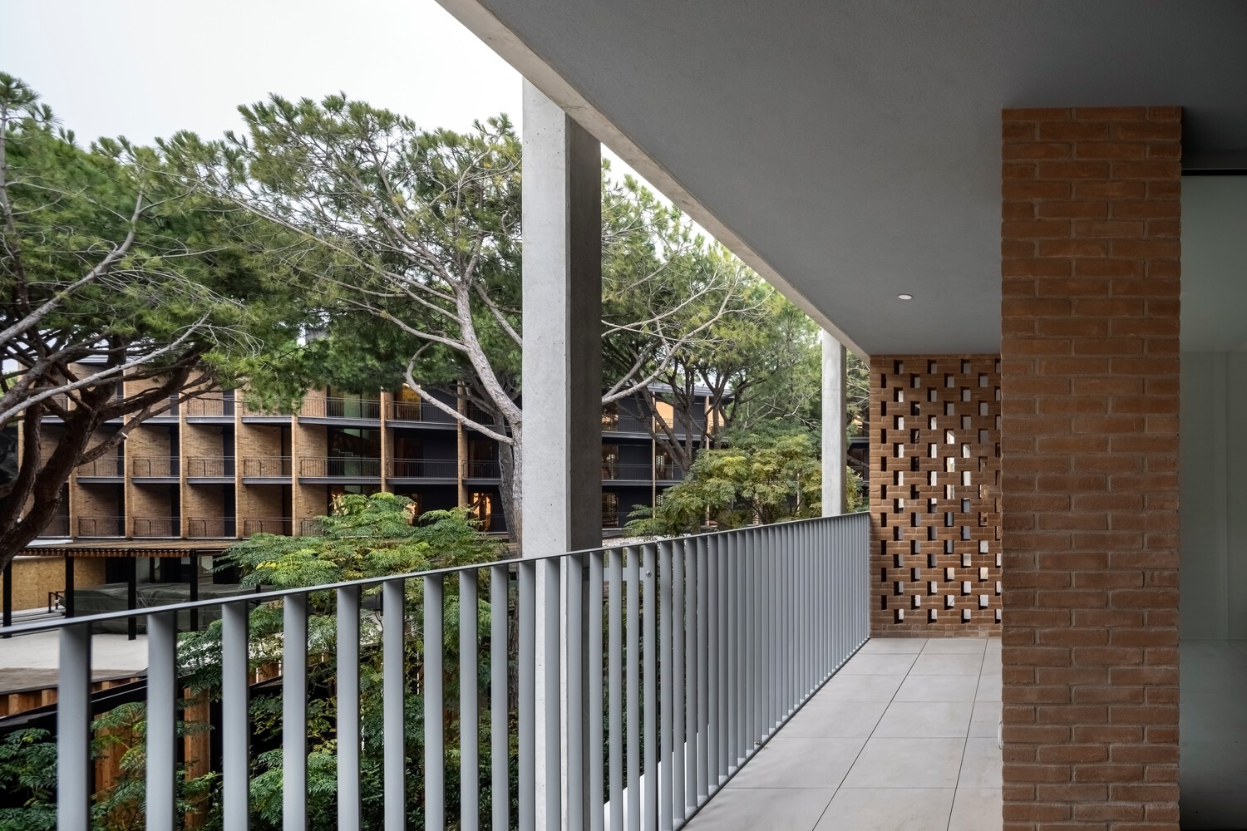
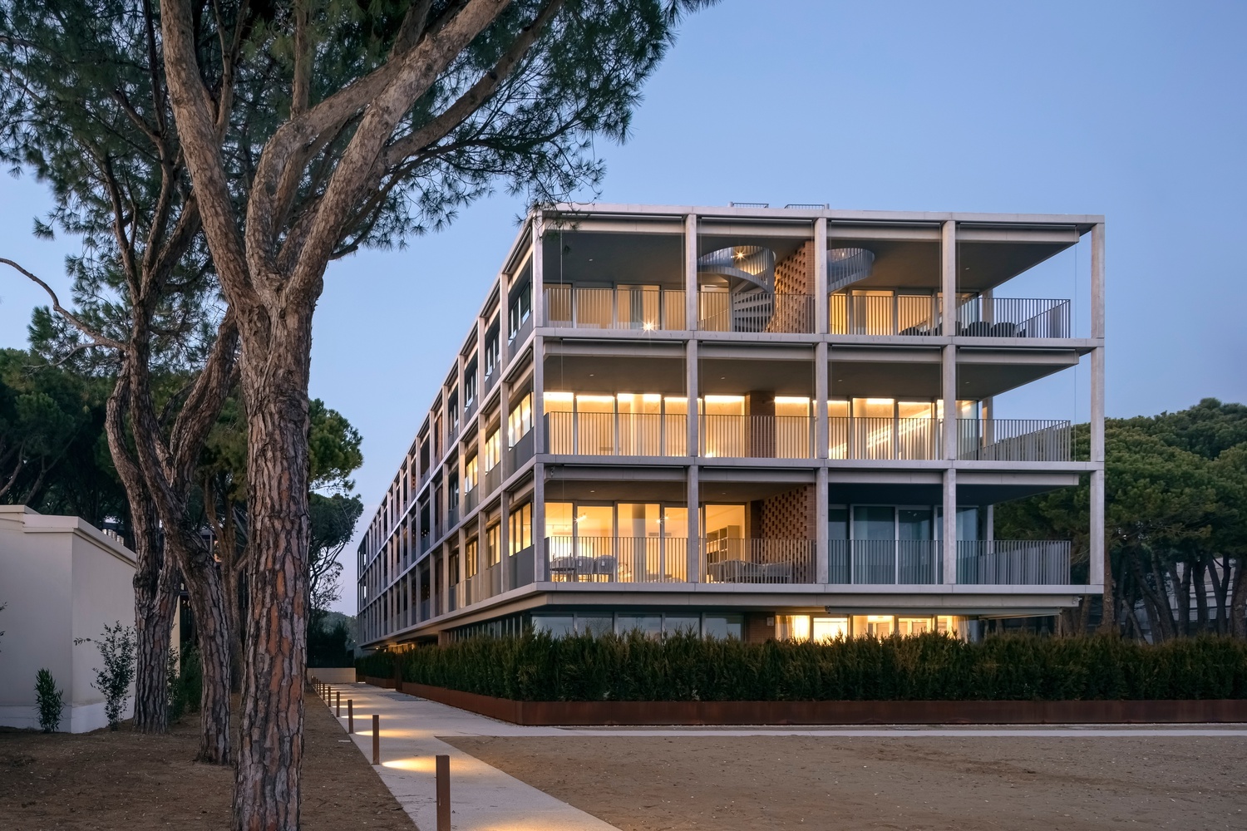
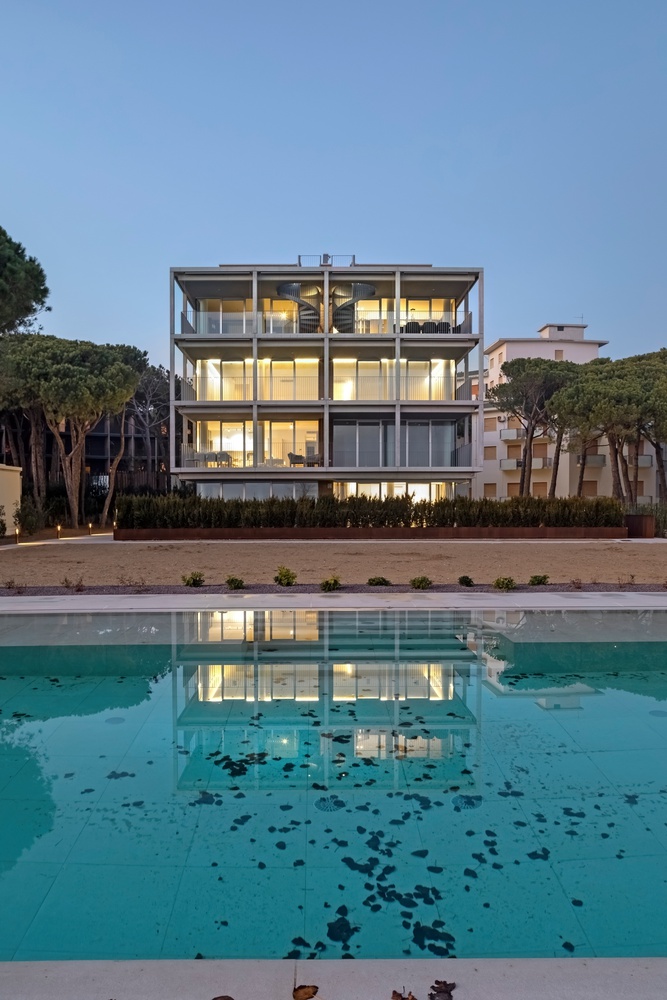
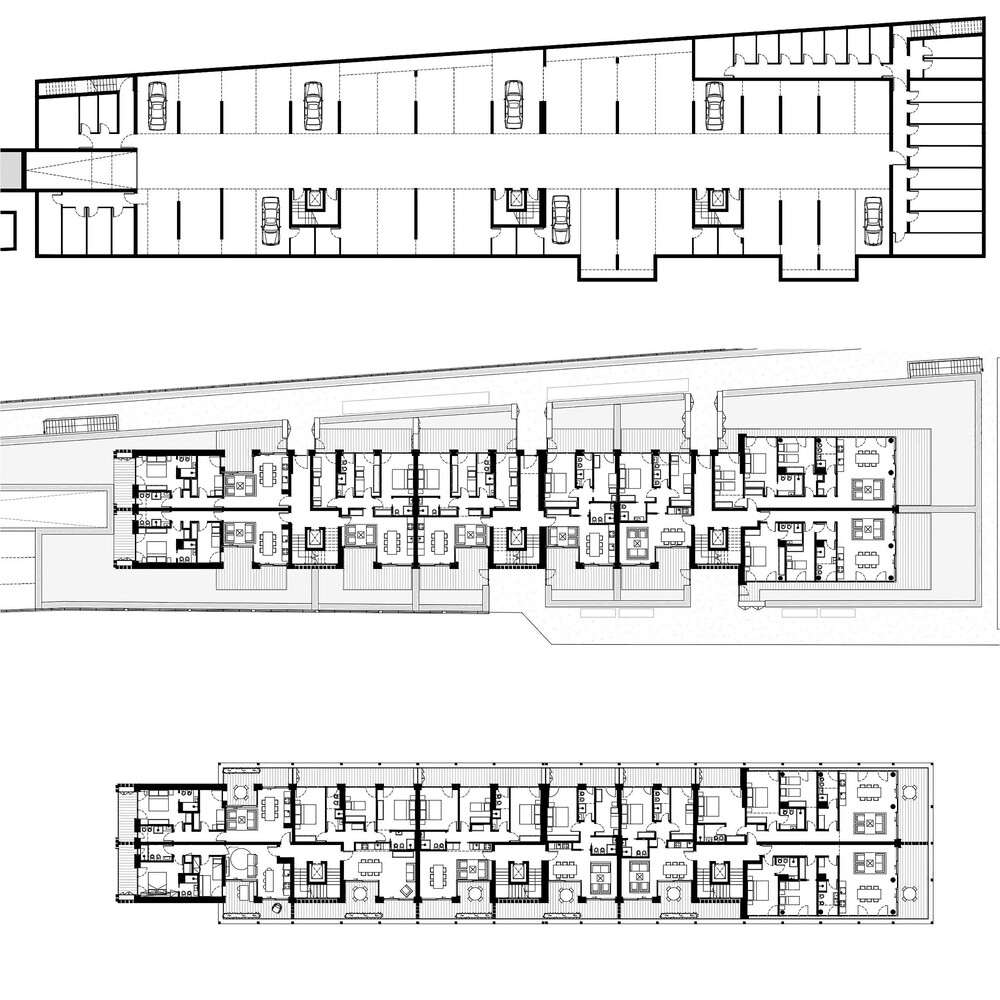
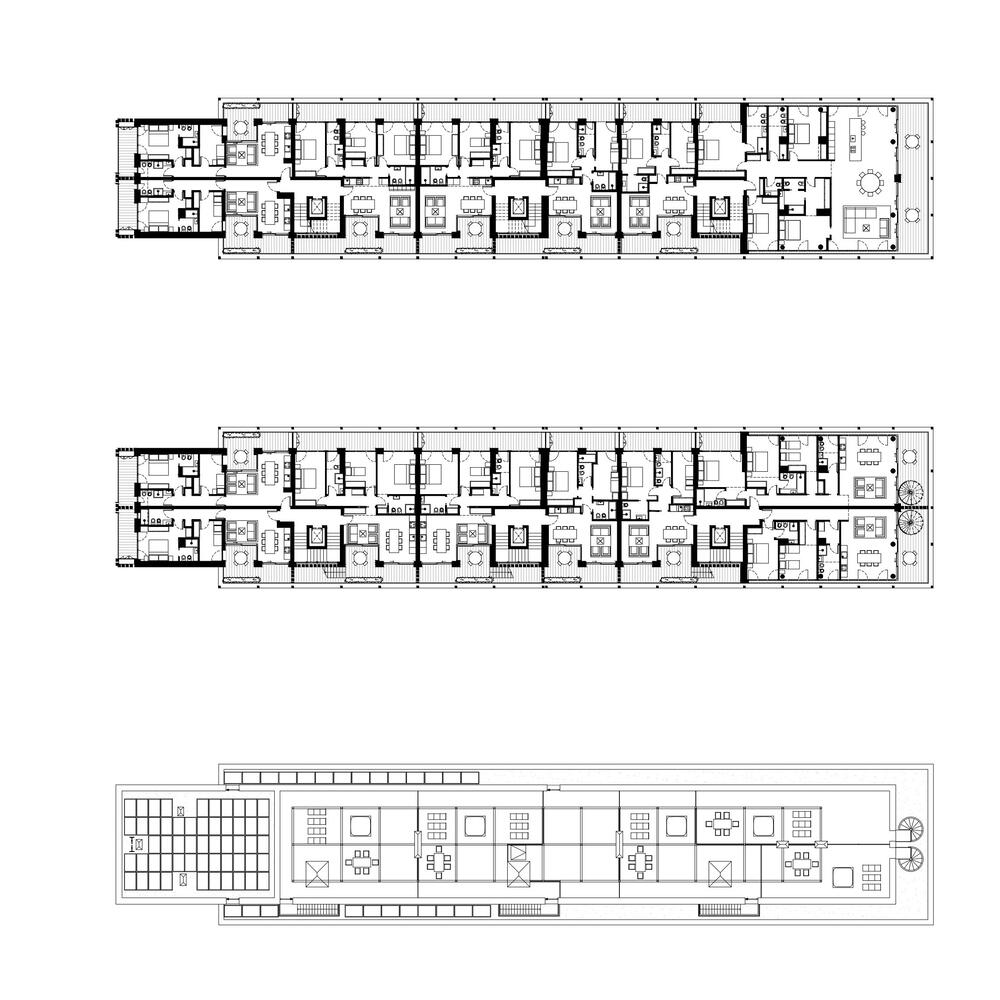
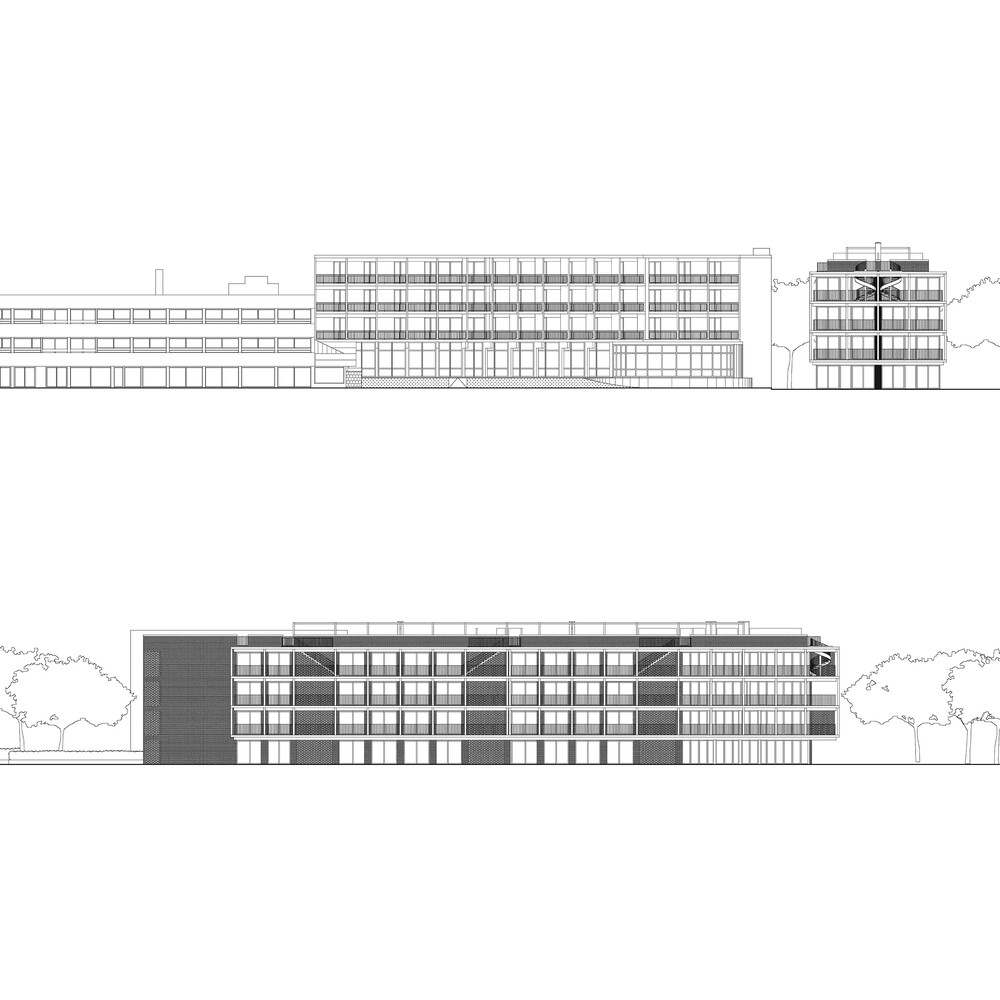
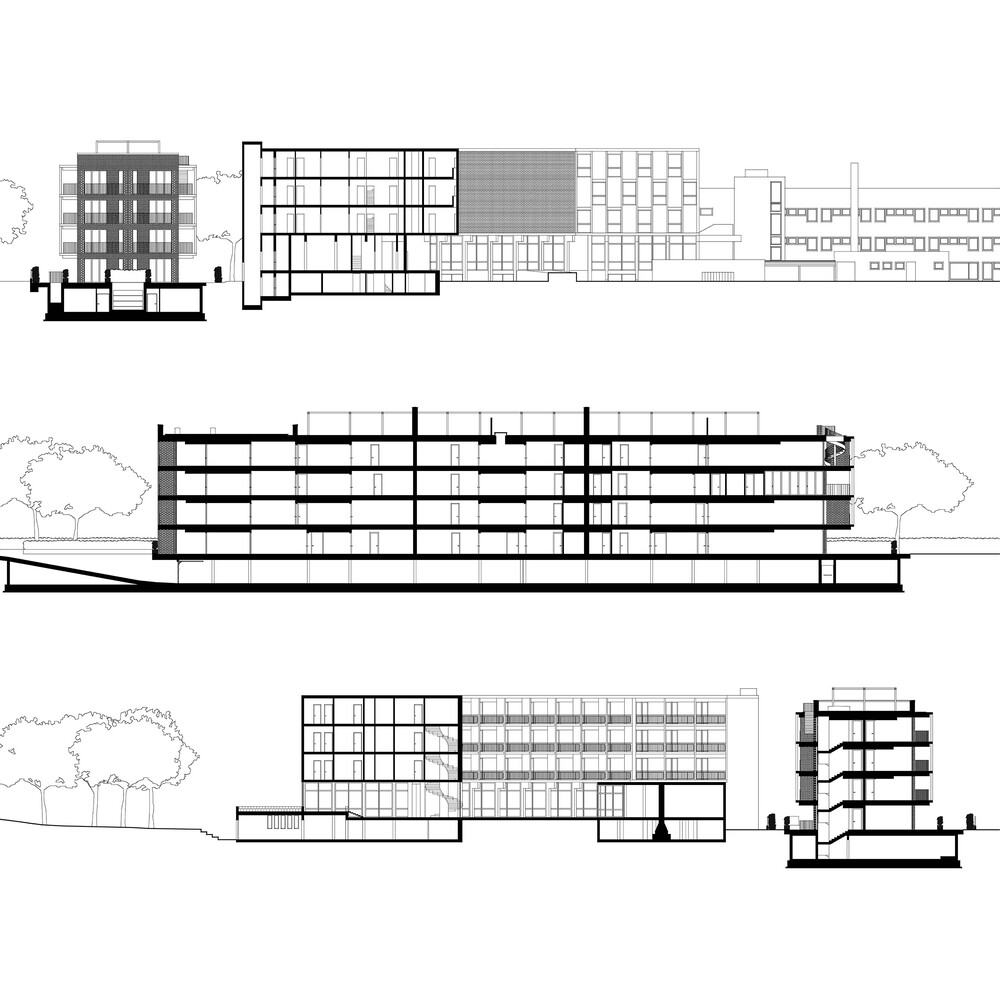
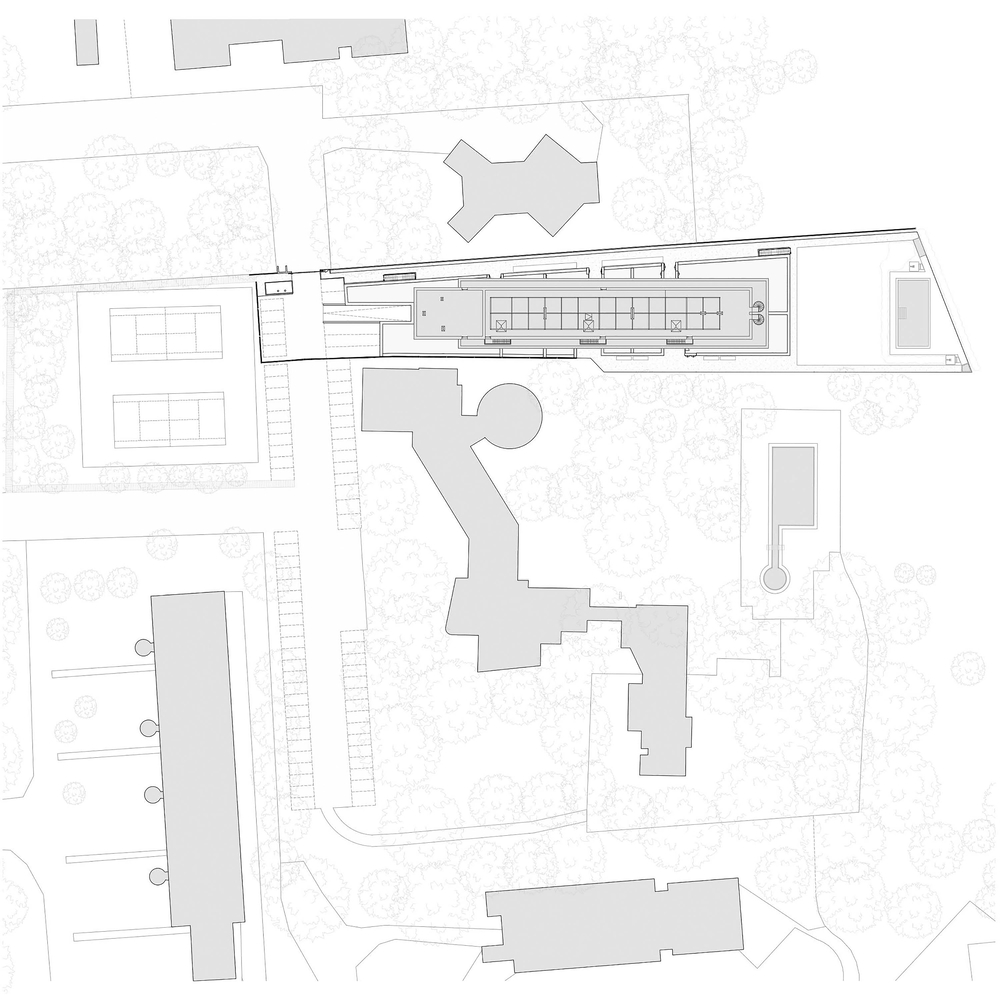
From an urban planning perspective, the new building is positioned perpendicular to Hotel Bellevue on the site's eastern side. Its elongated form, stretching toward the beach, creates a courtyard that all the residences and hotel bedrooms face.
The relationship with the unique setting of the pine forest and the existing building is defined by several combined elements that characterize the new structure.
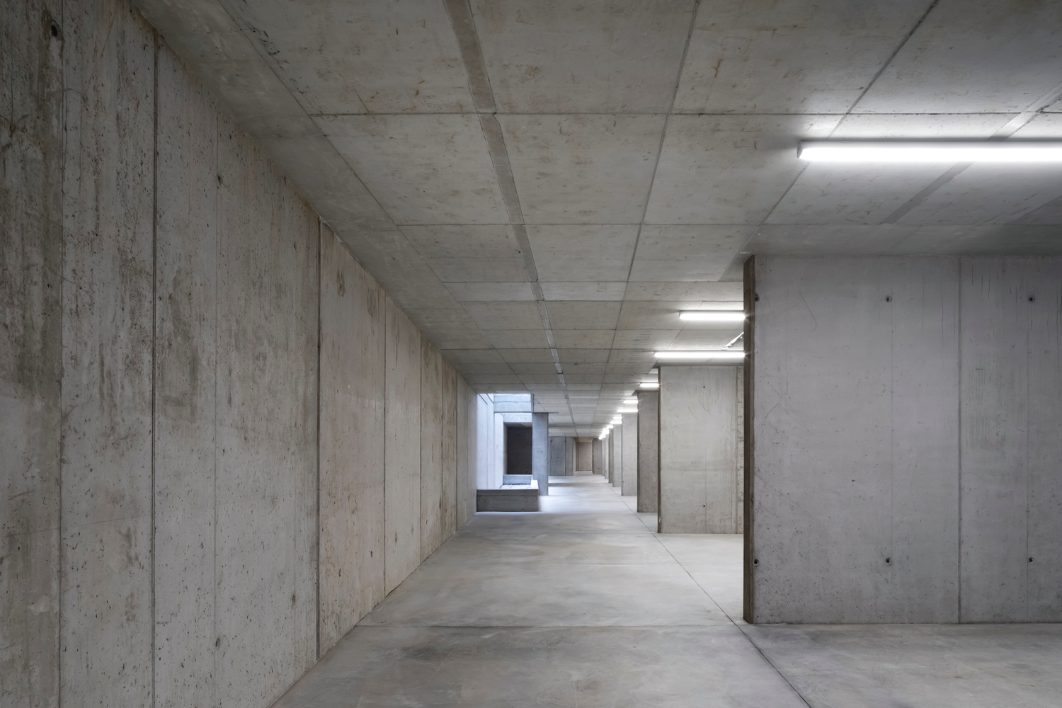
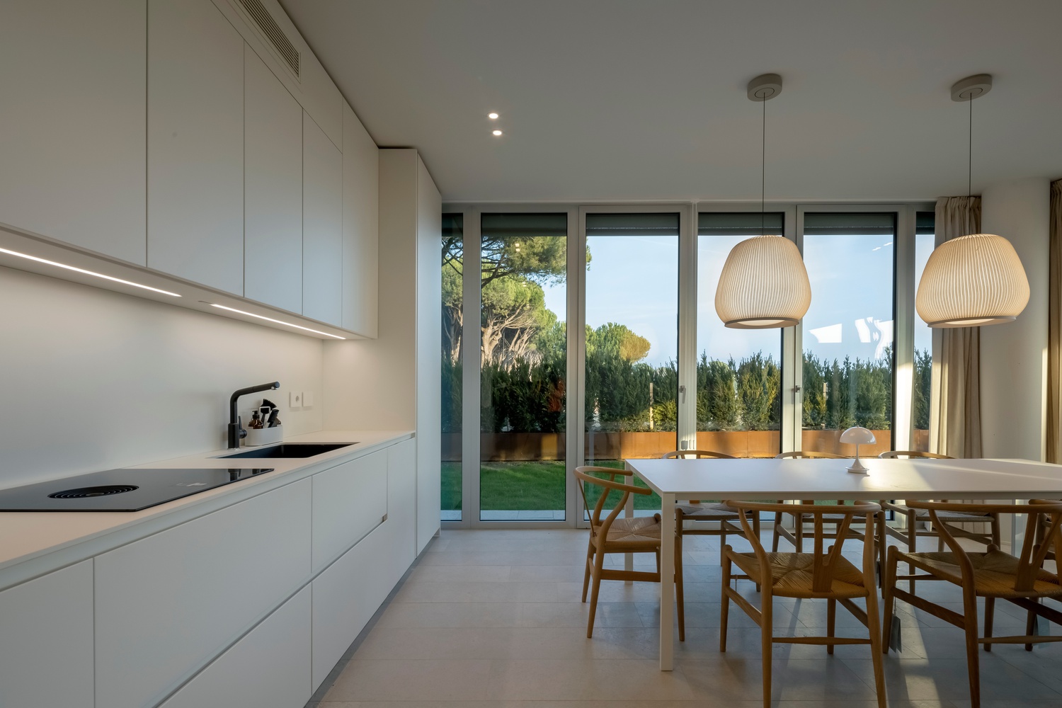
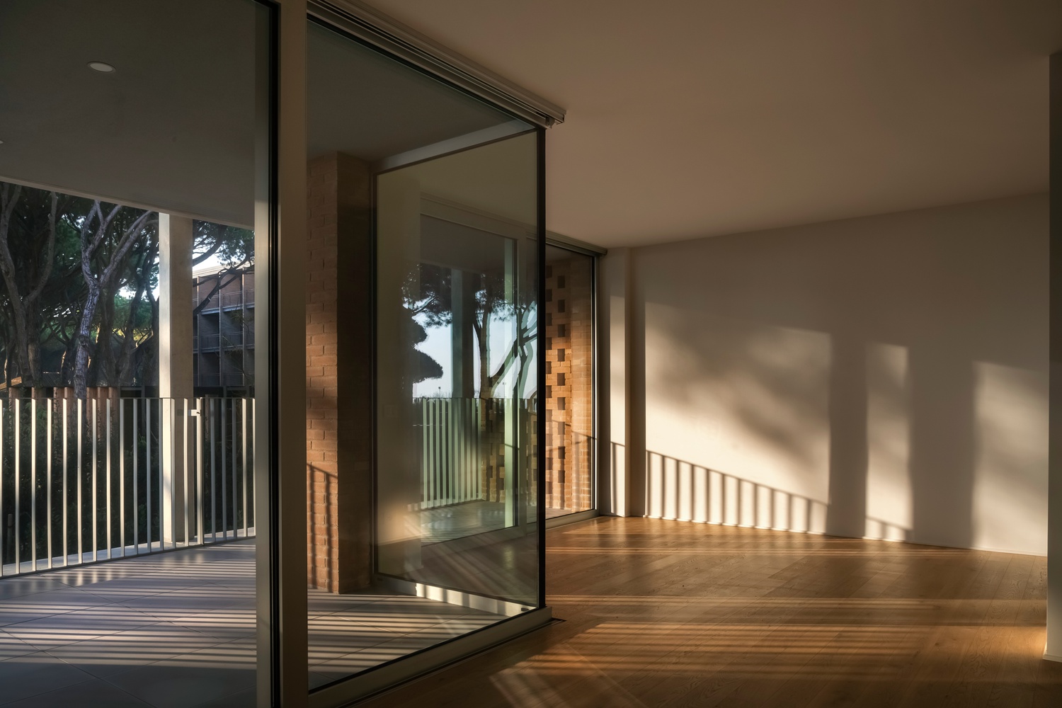
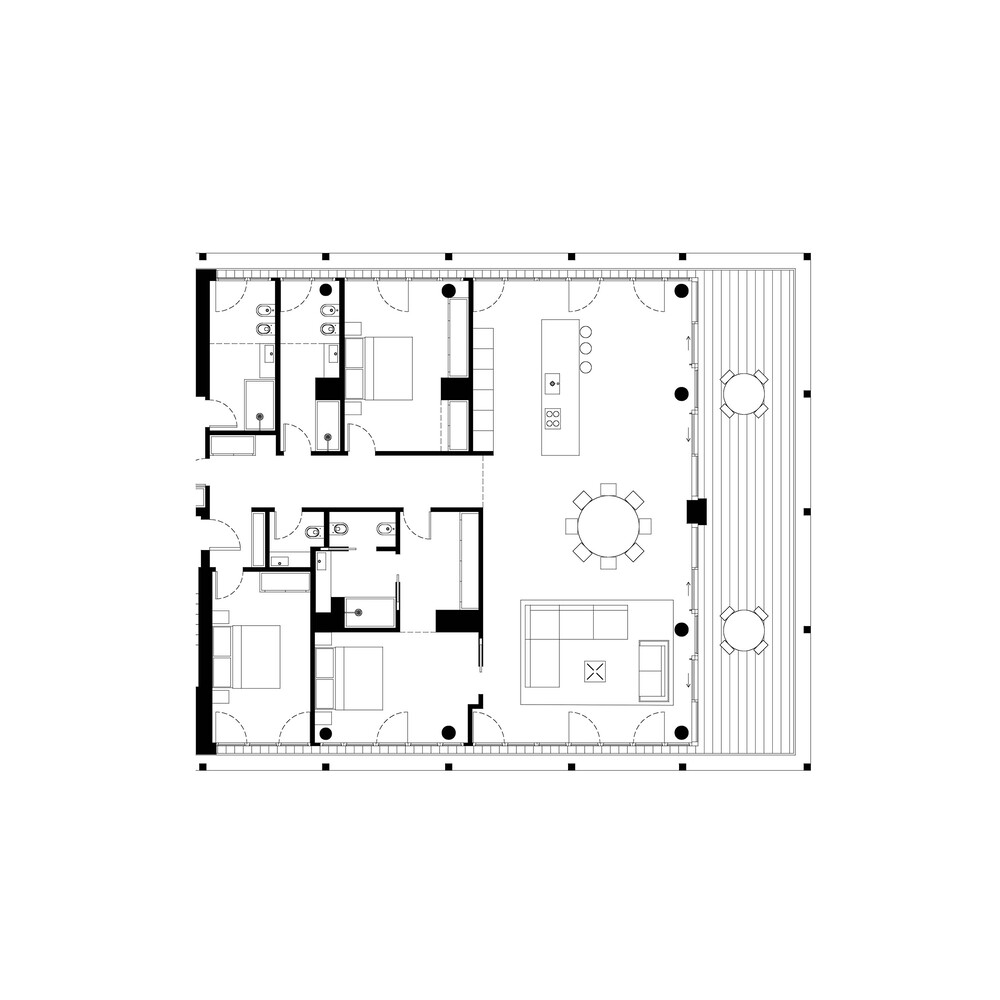
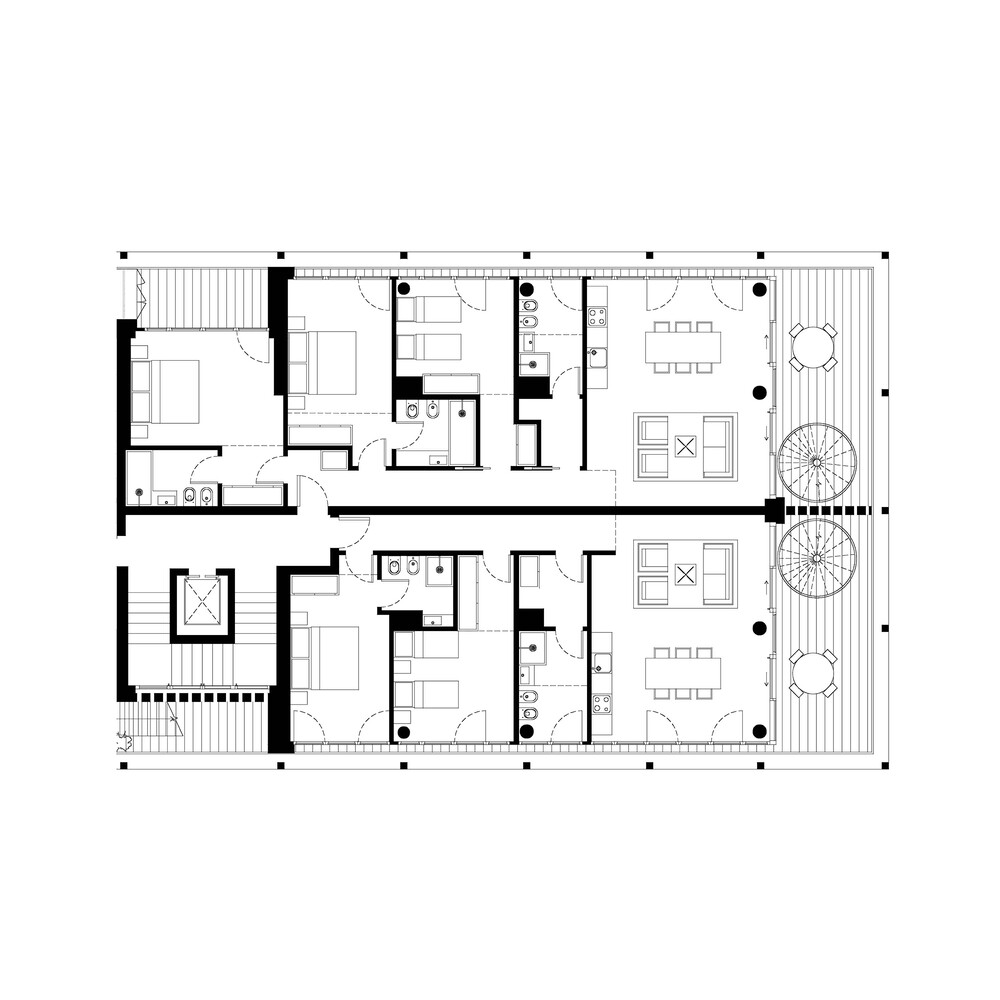
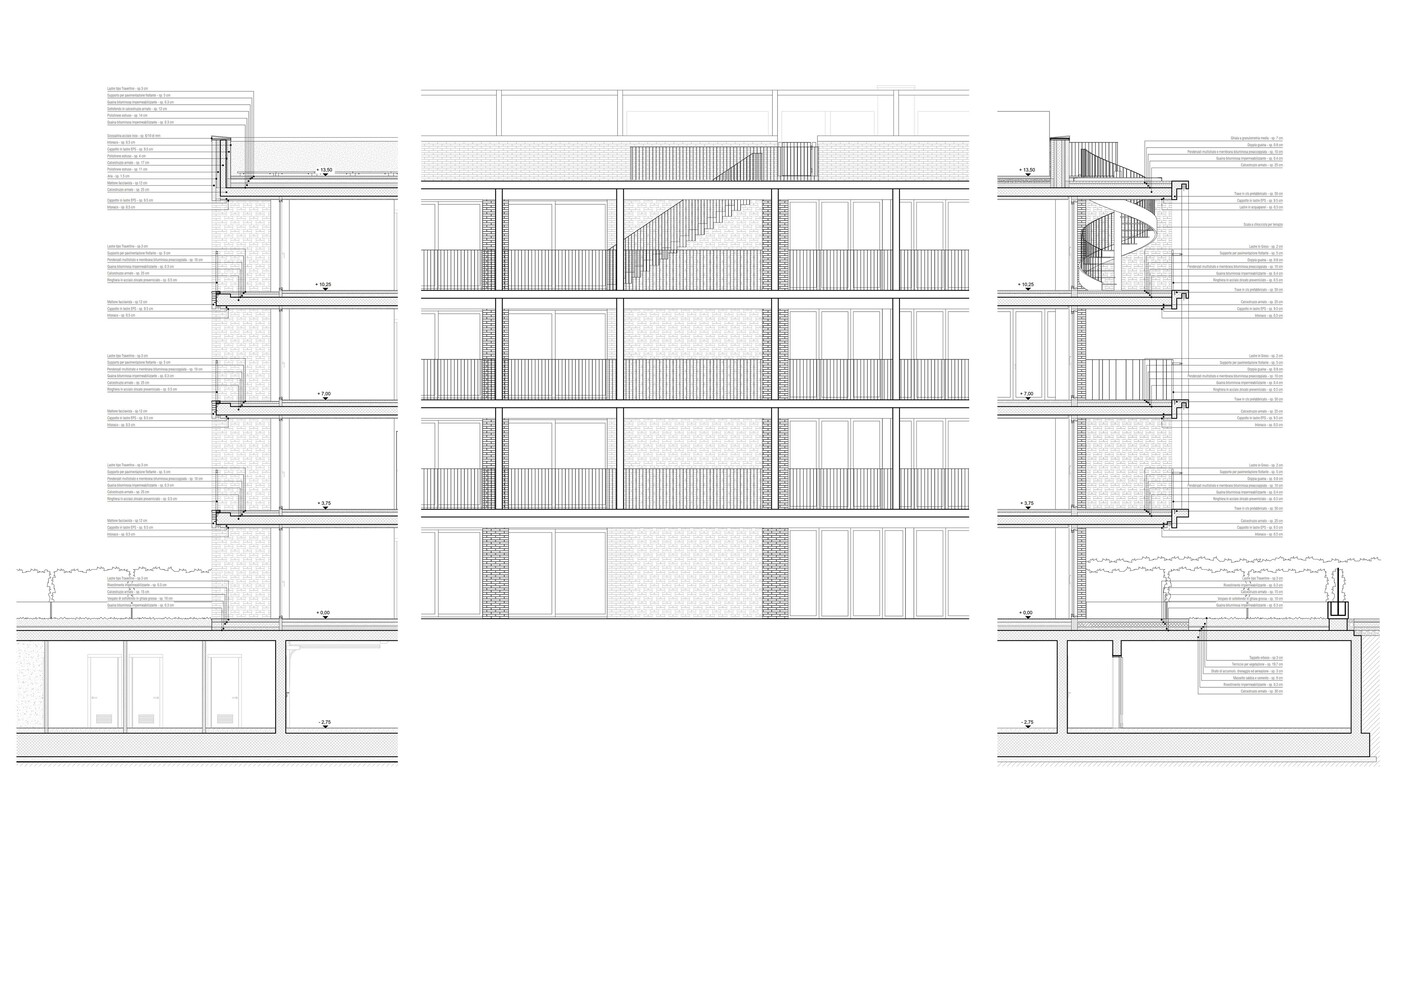
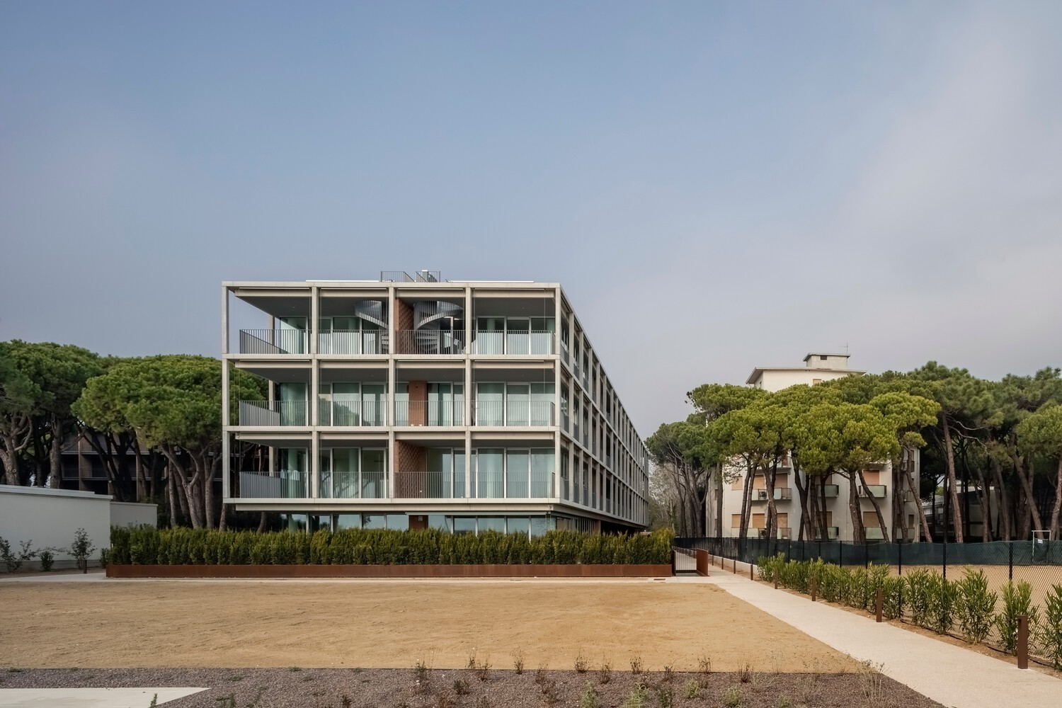
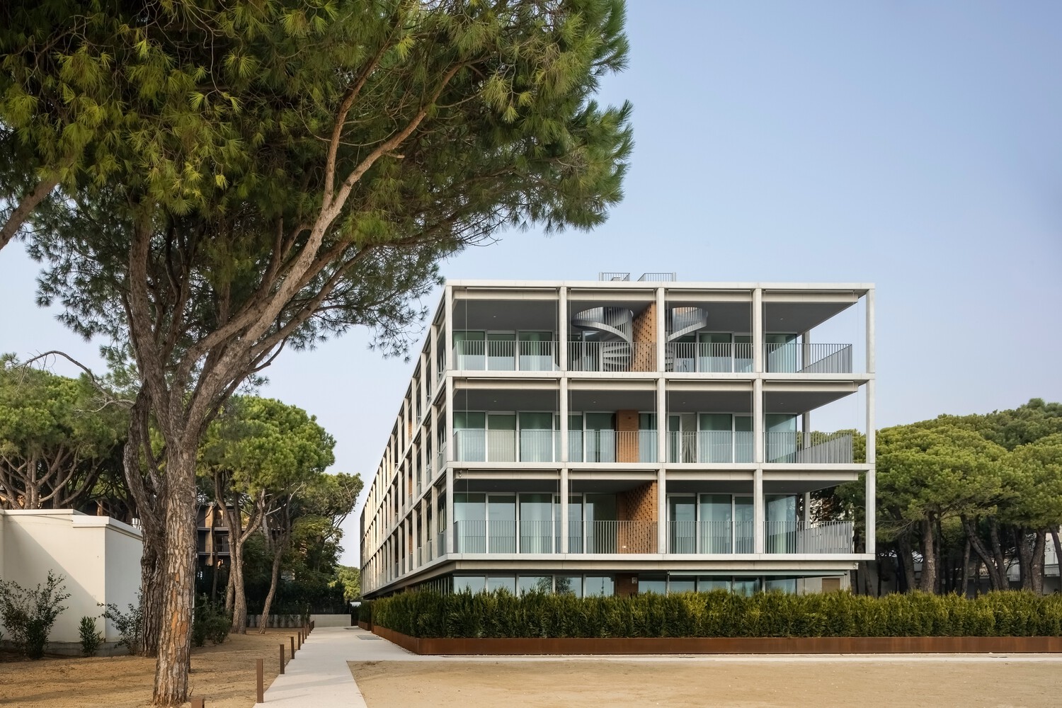
Large glazed openings are designed to merge the interior residential spaces with the maritime landscape of the pine forest.
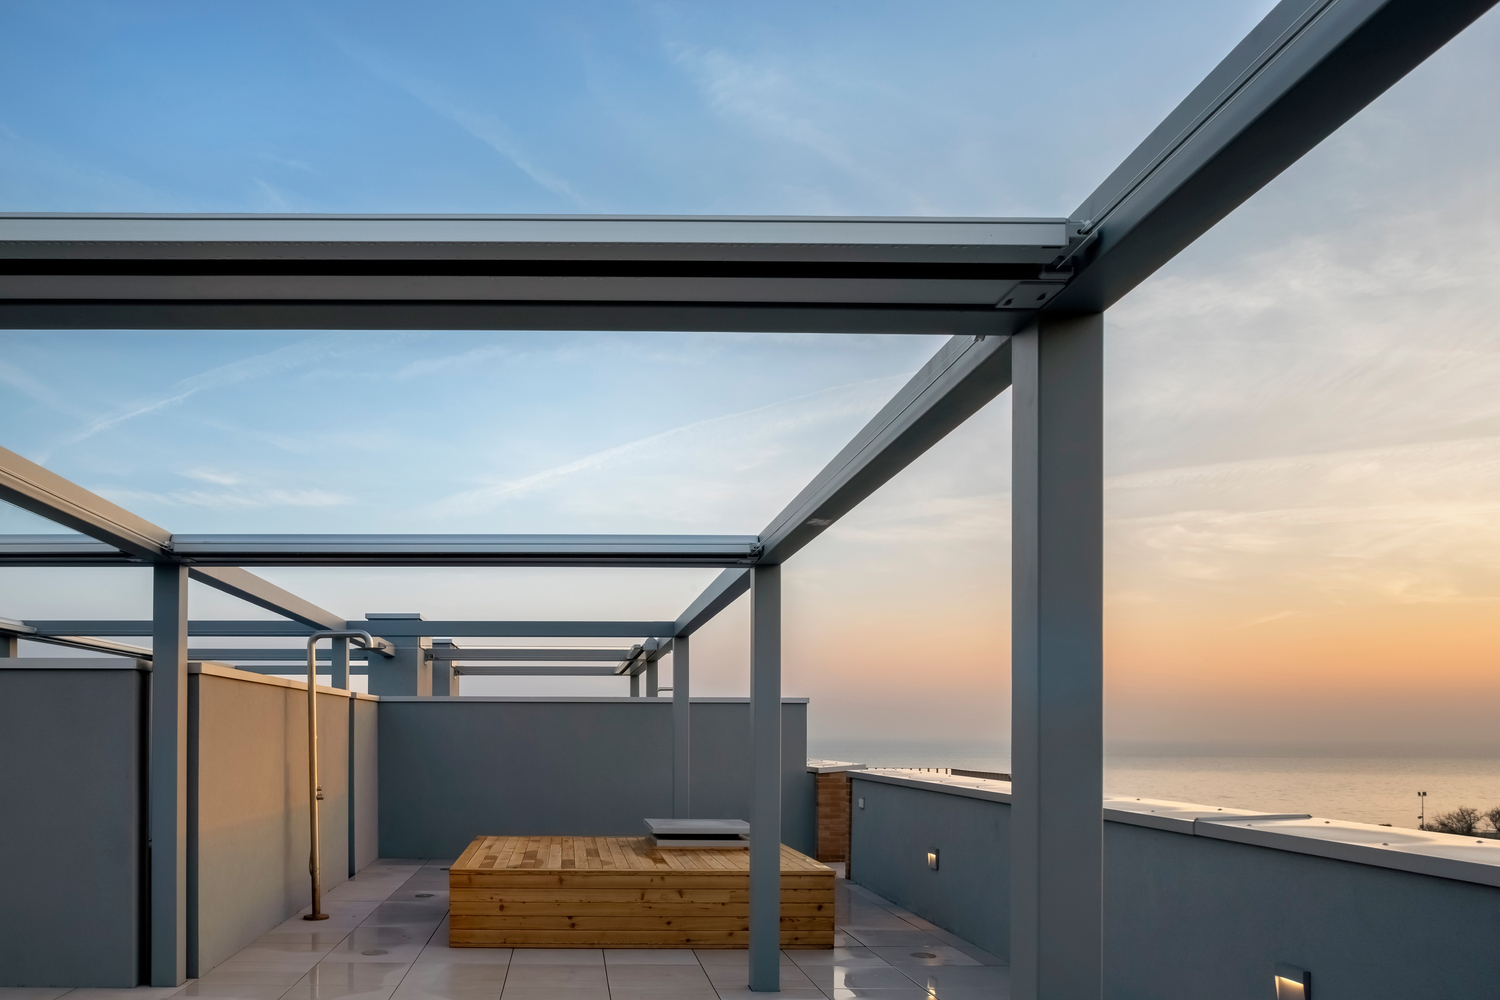
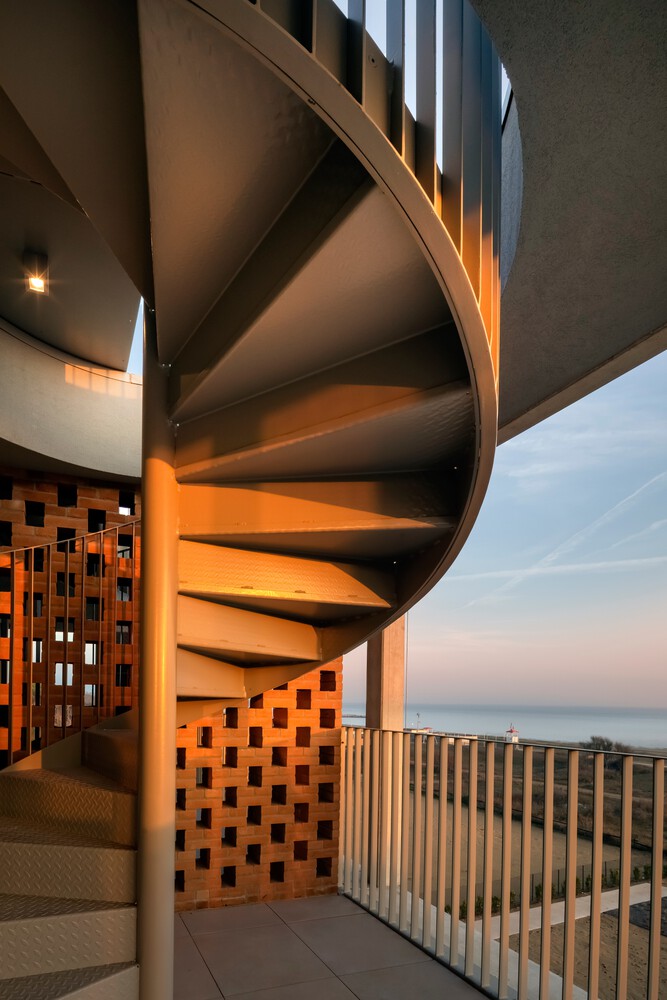
On the top floor, rooftop terraces provide 360-degree views of the seascape, while the perimeter terraces and west-facing loggias, aligned with the living areas on each level, mediate the relationship with the landscape by creating transitional spaces between interior and exterior environments.