Buildings Of Liangzi Lake Changling Ferry
BUILDINGS OF LIANGZI LAKE CHANGLING FERRY
UP Architecture
ARCHITECTS
UP Architecture
LEAD ARCHITECTS
Zhou Chao
DESIGN TEAM
Cai Kekun, Wang Yazhuo, Xie Ding, Guo Fumin
PHOTOGRAPHS
ArchiTranslator
AREA
1300 m²
YEAR
2023
LOCATION
Ezhou, China
CATEGORY
Public Architecture
English description provided by the architects.
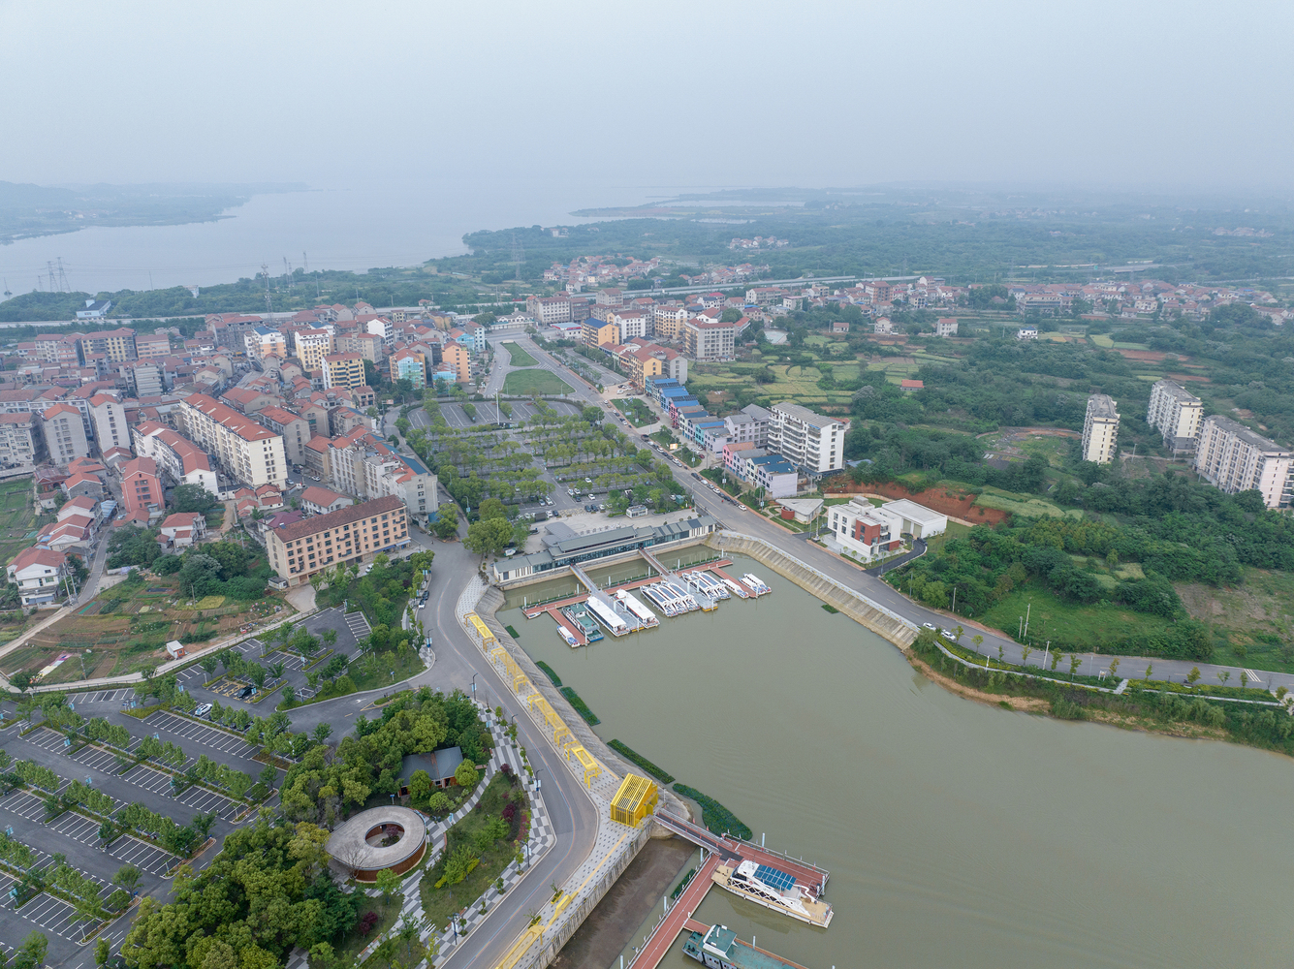
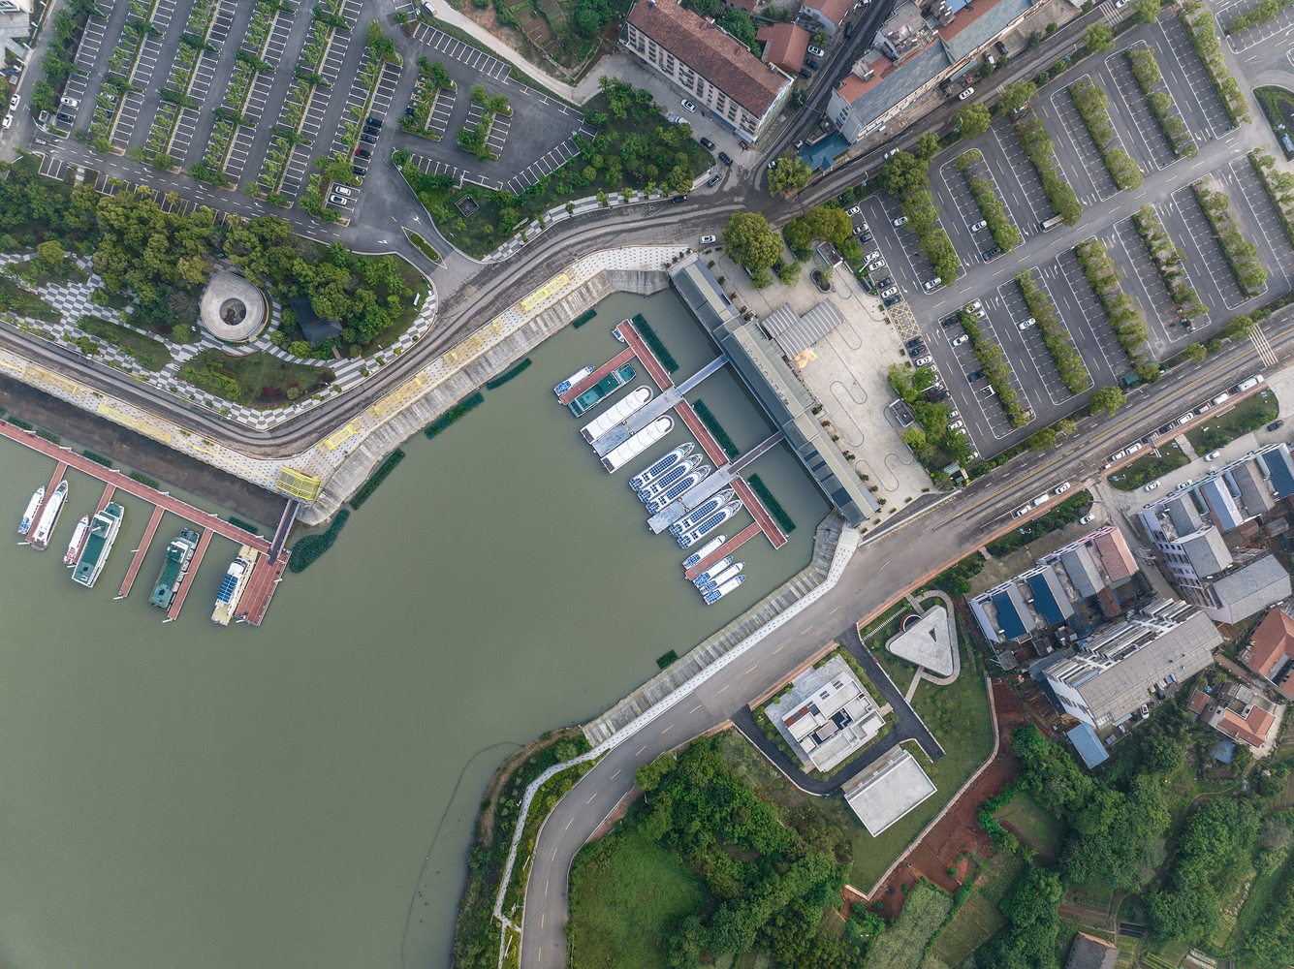
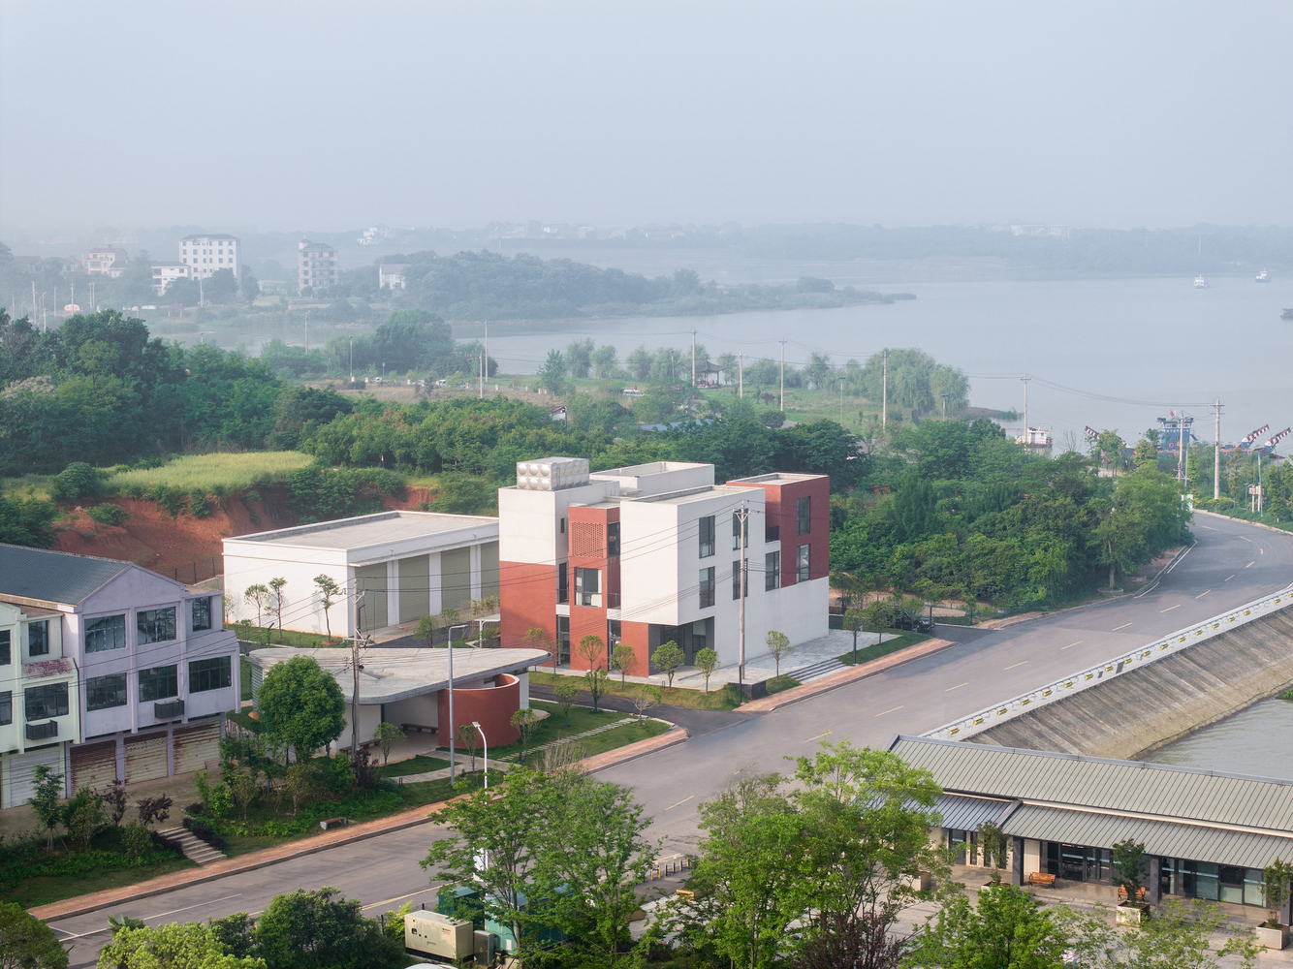
Changling Ferry is located on the east coast of Liangzi Lake in Ezhou City, Hubei Province. It is the main tourist distribution center leading to Liangzi Island,a national 4A tourist attraction.
At present, Liangzi Lake Scenic Spot is undergoing upgrading and renewal. As an important node, Changling Ferry has expanded supporting buildings, parking lots and related Auxiliary Buildings.
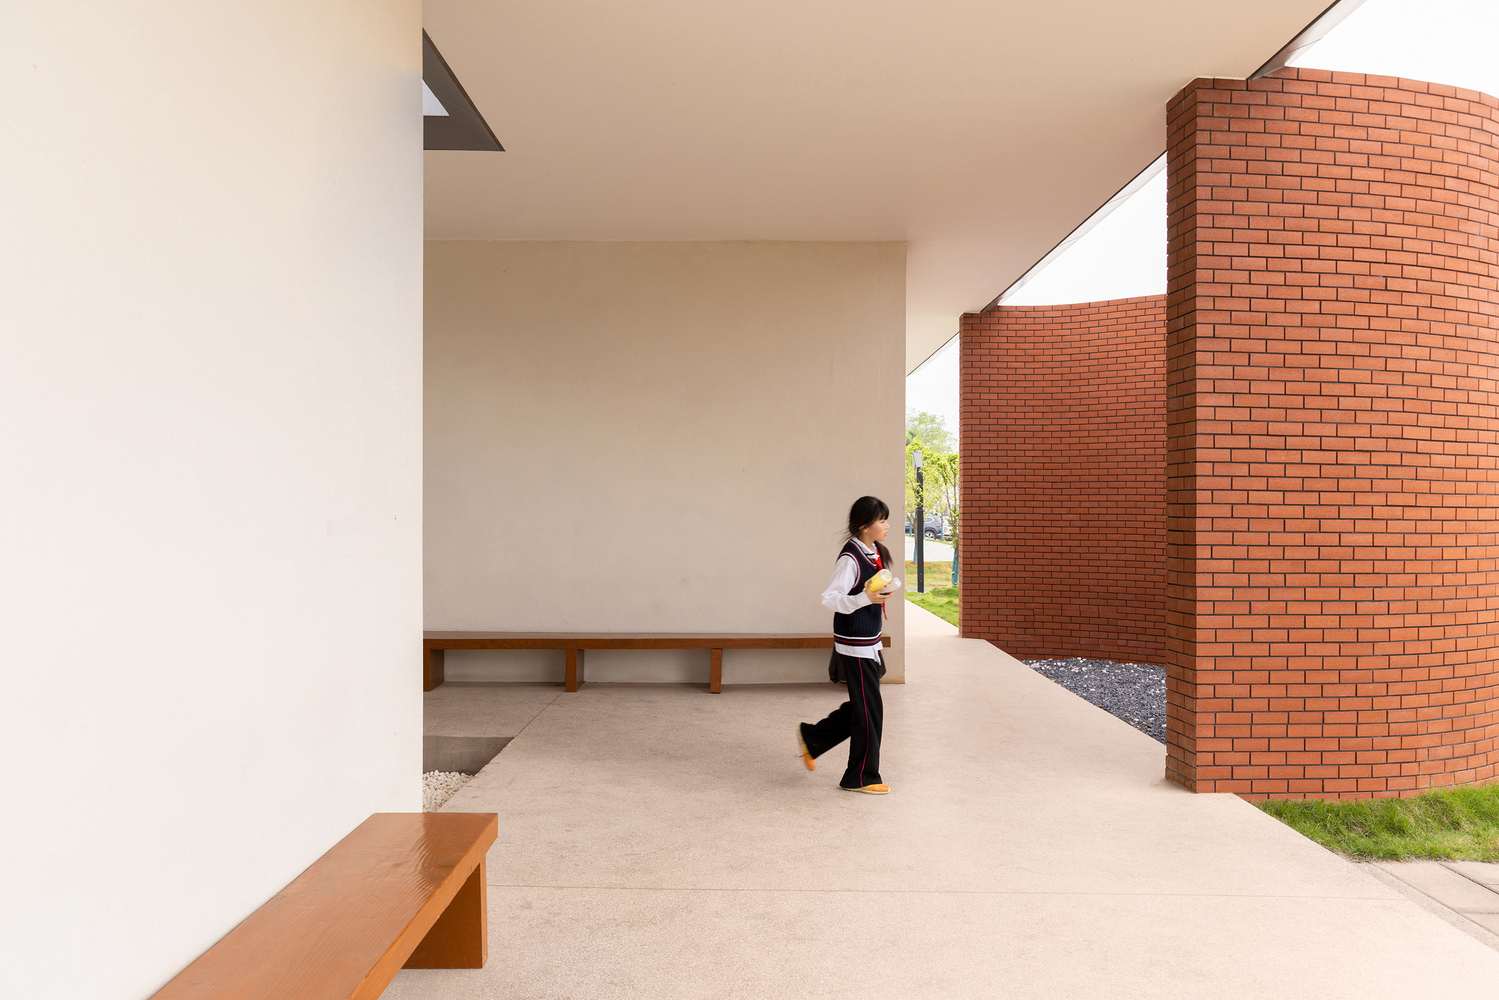
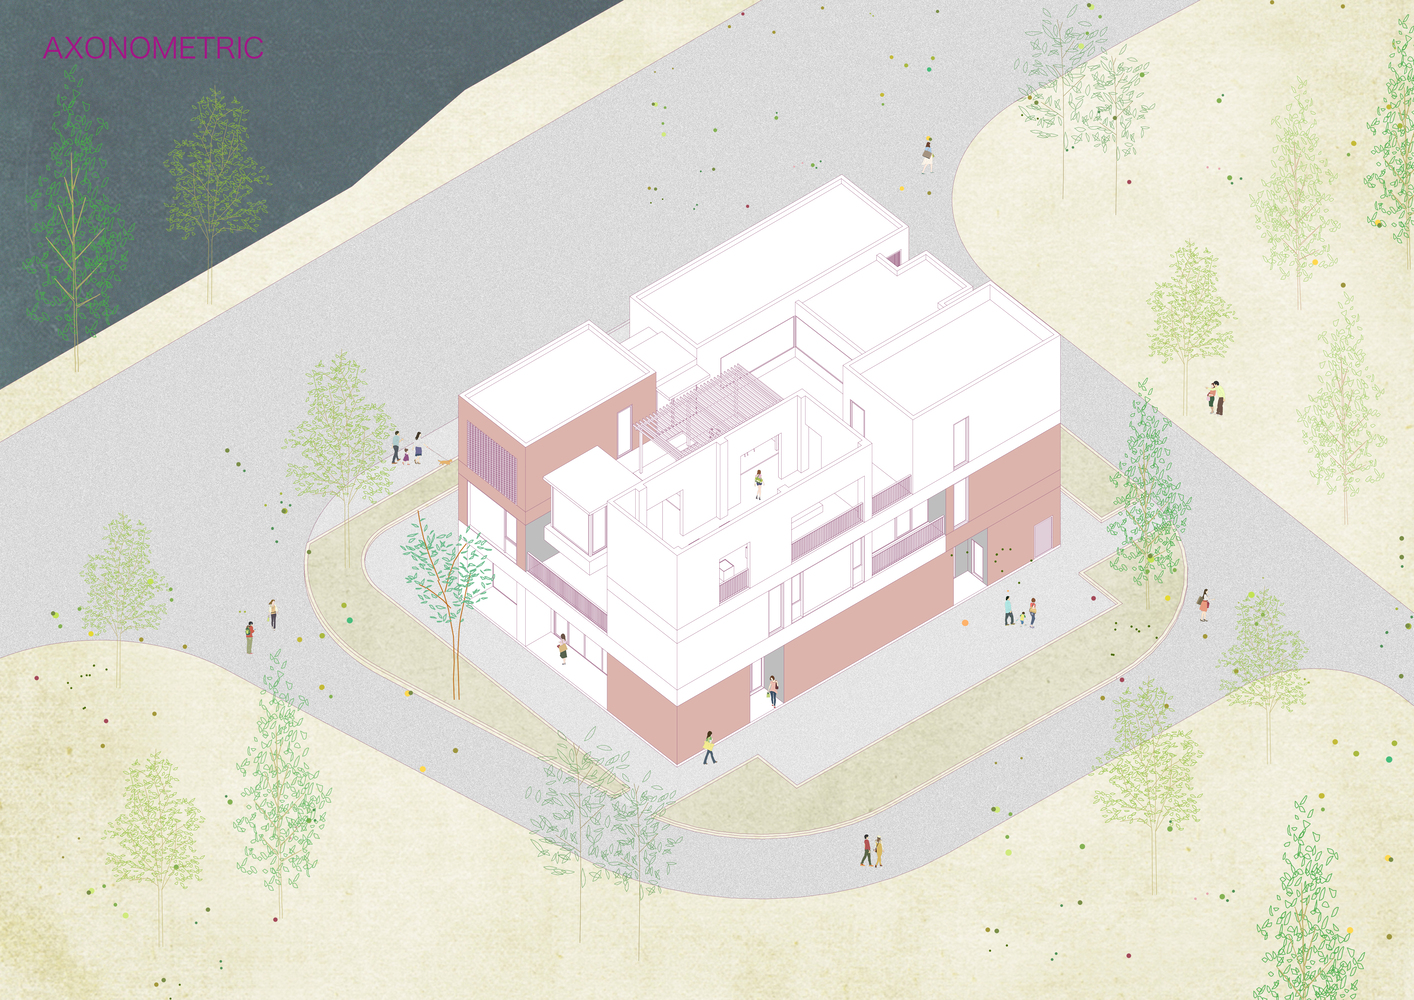
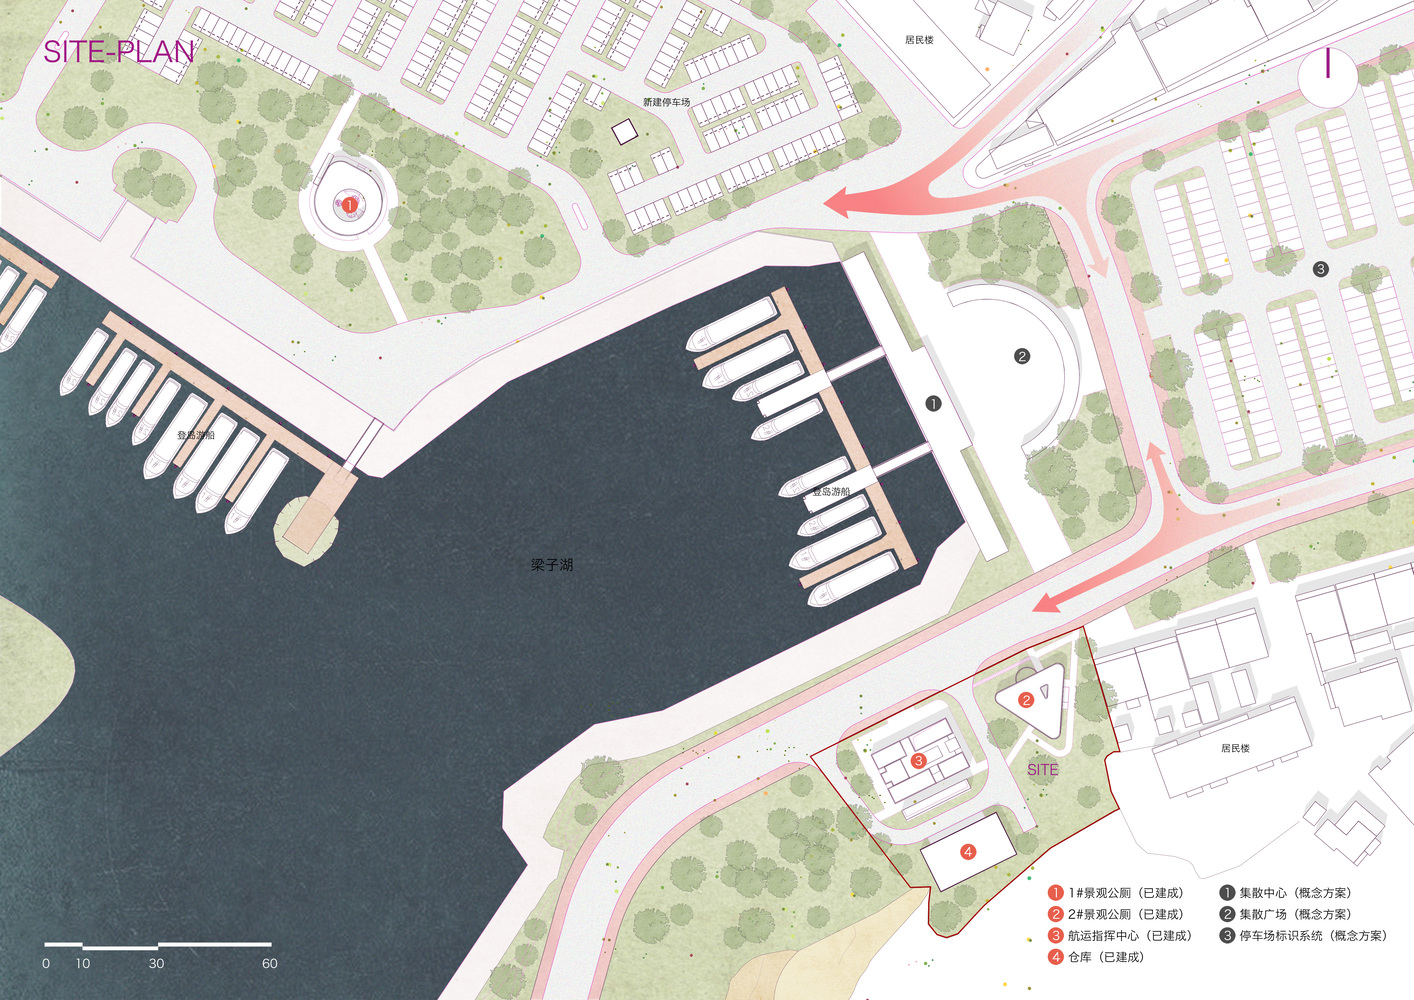
The design stage is three buildings, and the base is located in a perennial abandoned red land in the south side of the ferry, with residential buildings in the east and steep obstacles in the south.
In the case of the site area is not rich, the site needs to accommodate three single buildings at the same time, including 2 # landscape public toilet, shipping command center and backup warehouse.
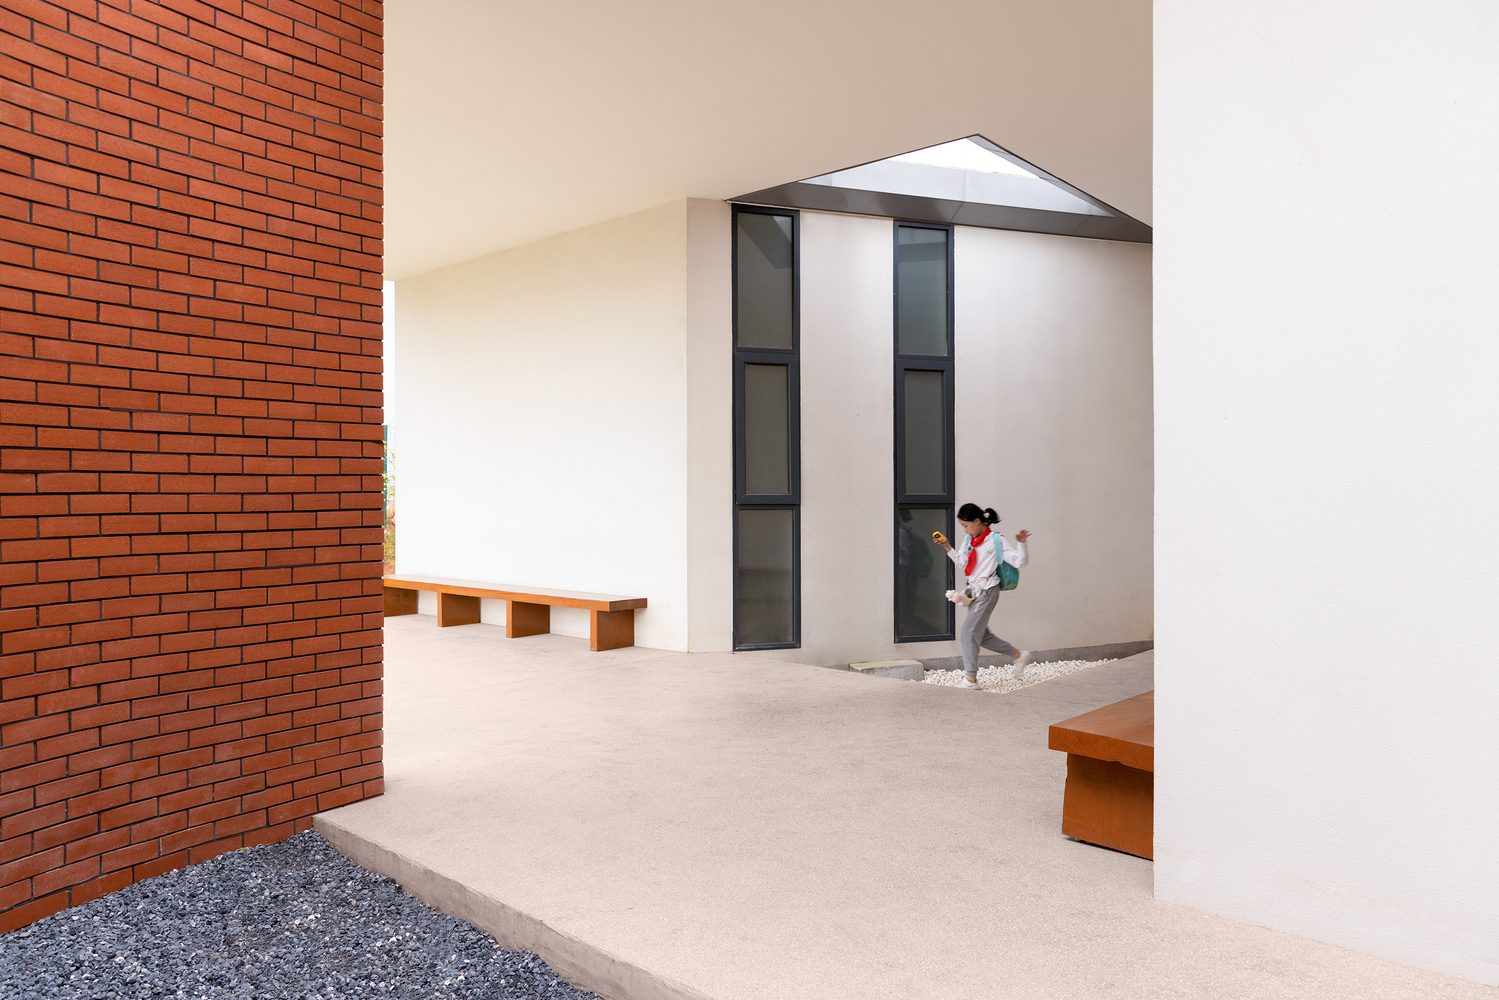
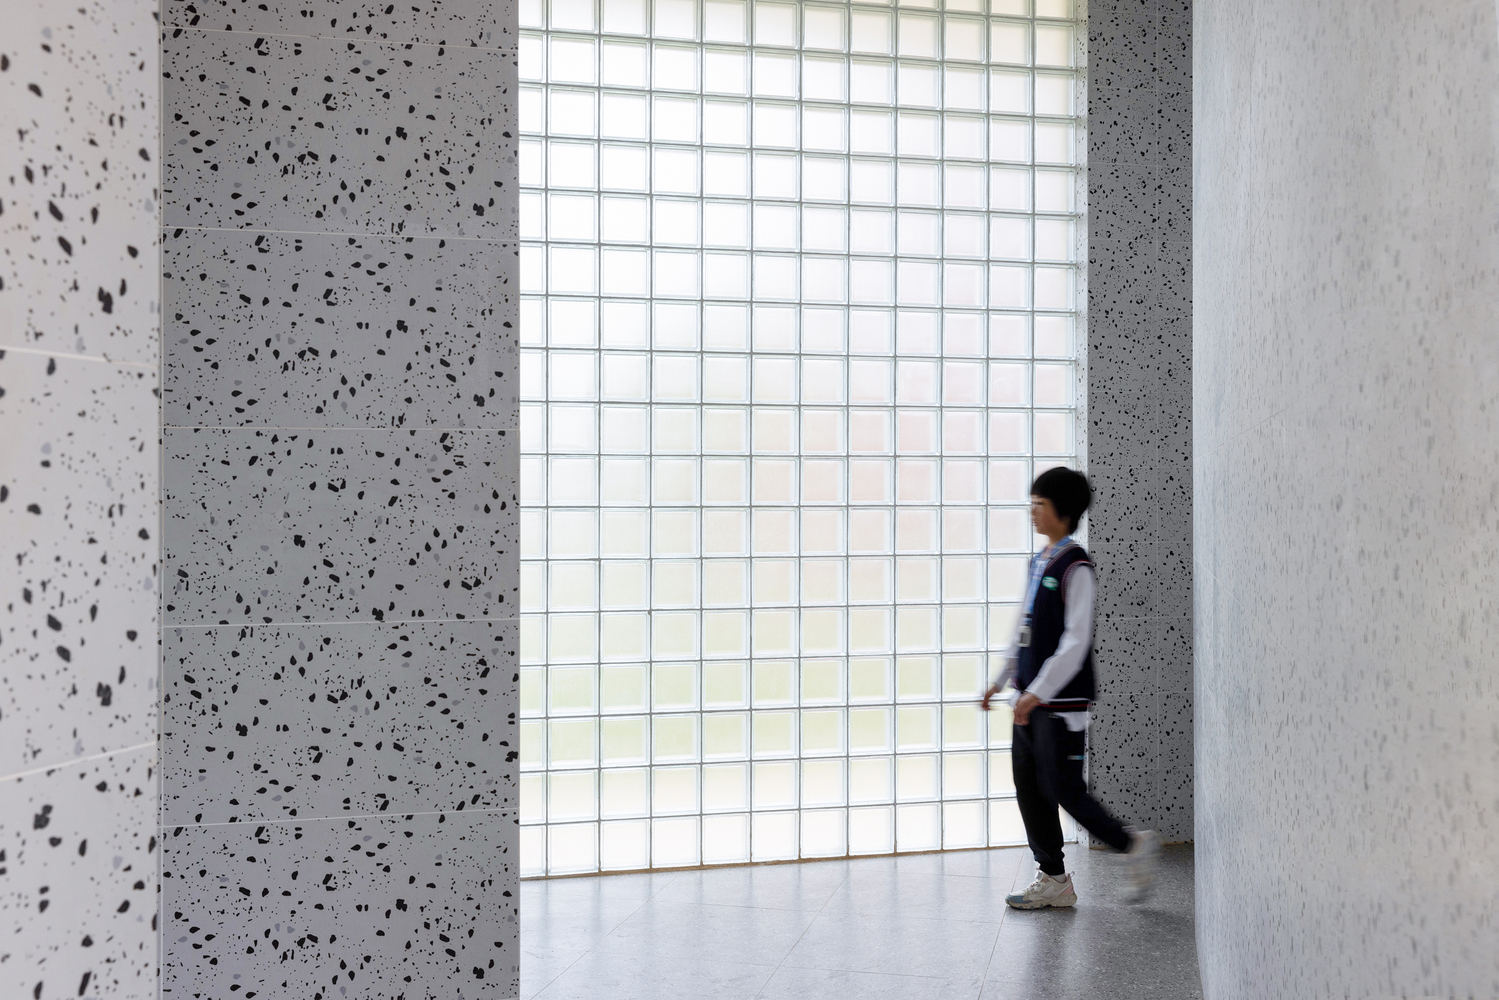
The design revolves around the common strategies, including: the building's response to the site and landscape, the shaping of the courtyard, and the continuous presentation of the materials.
-1 NO.2 LANDSCAPE PUBLIC TOILET.
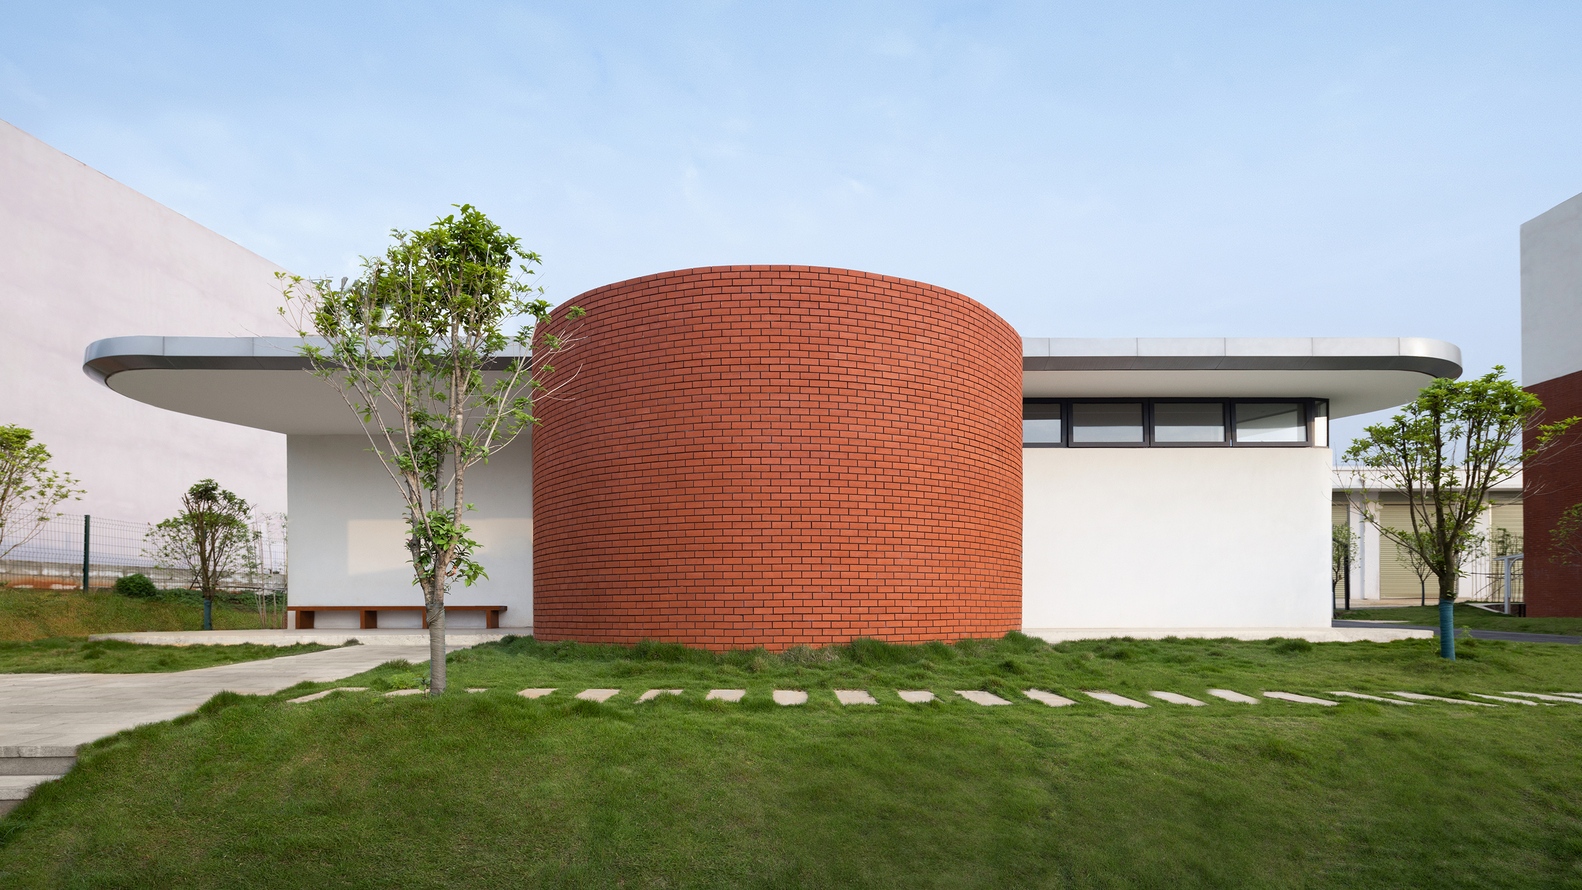
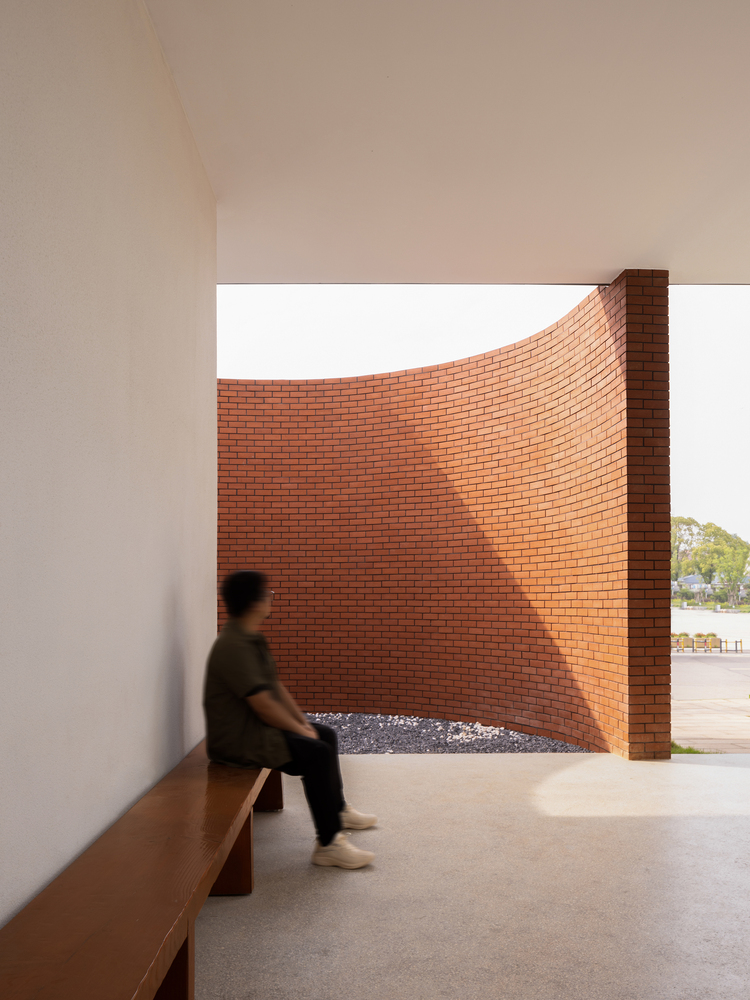
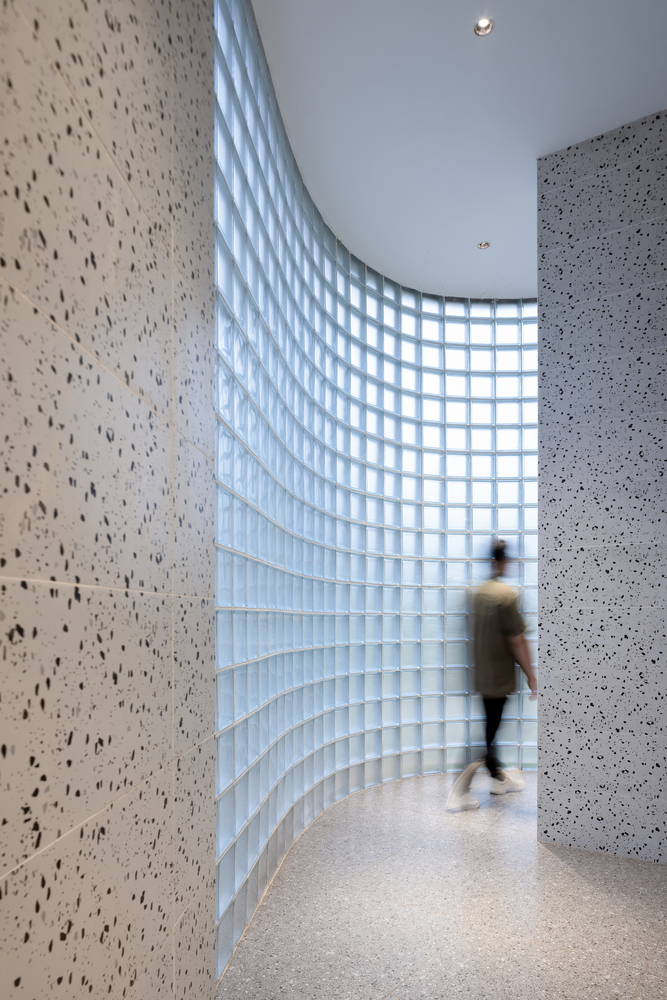
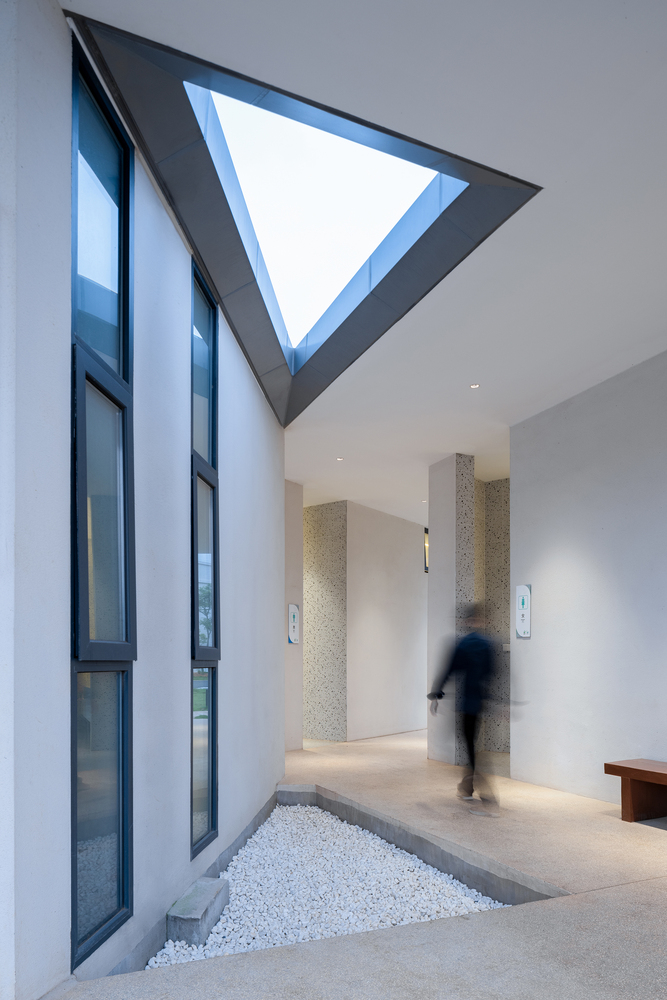
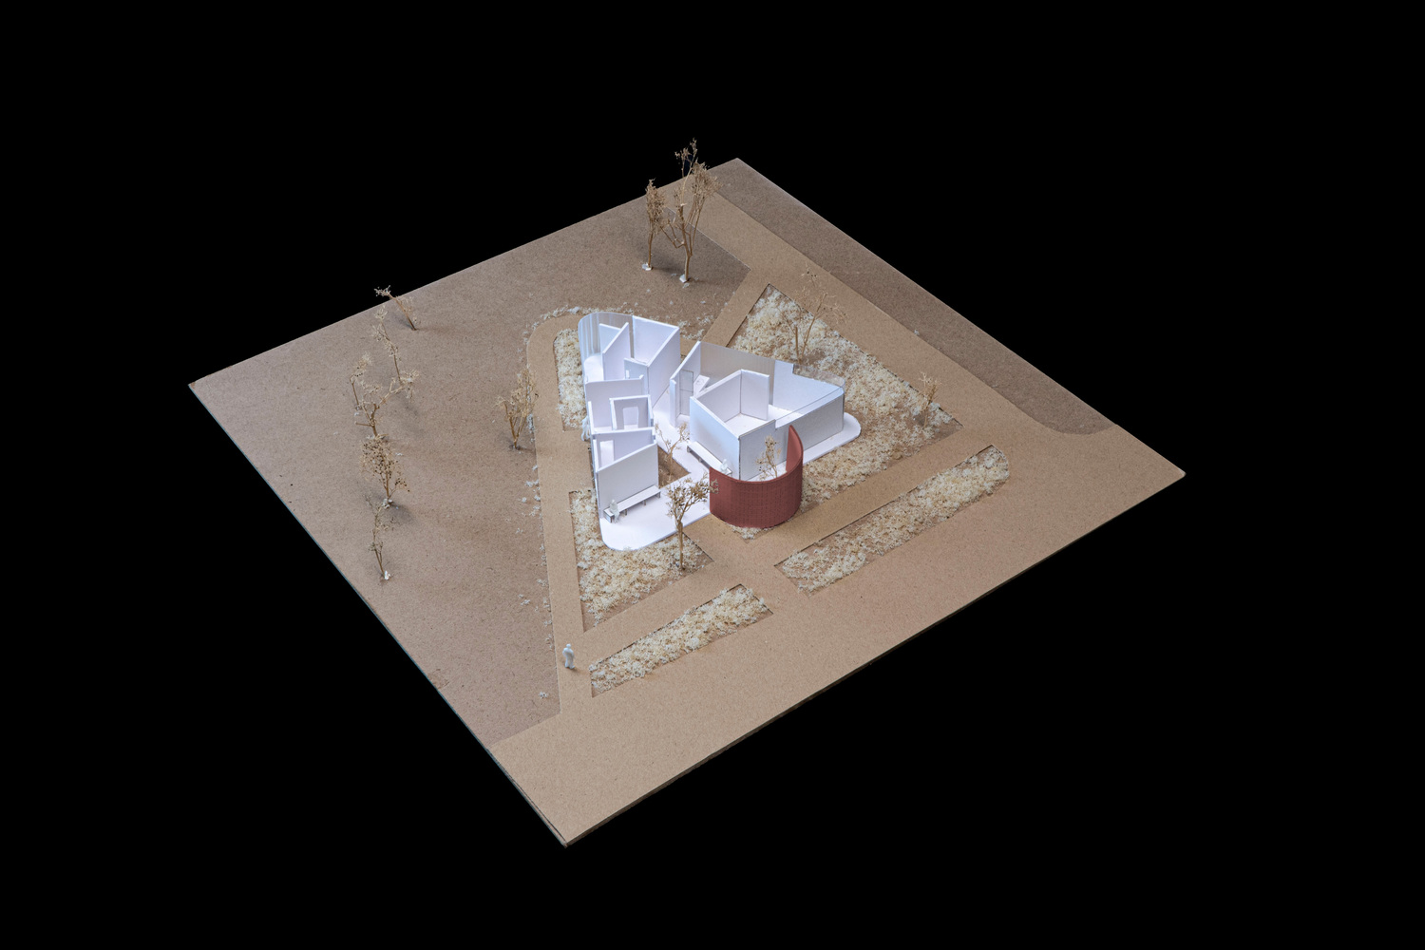
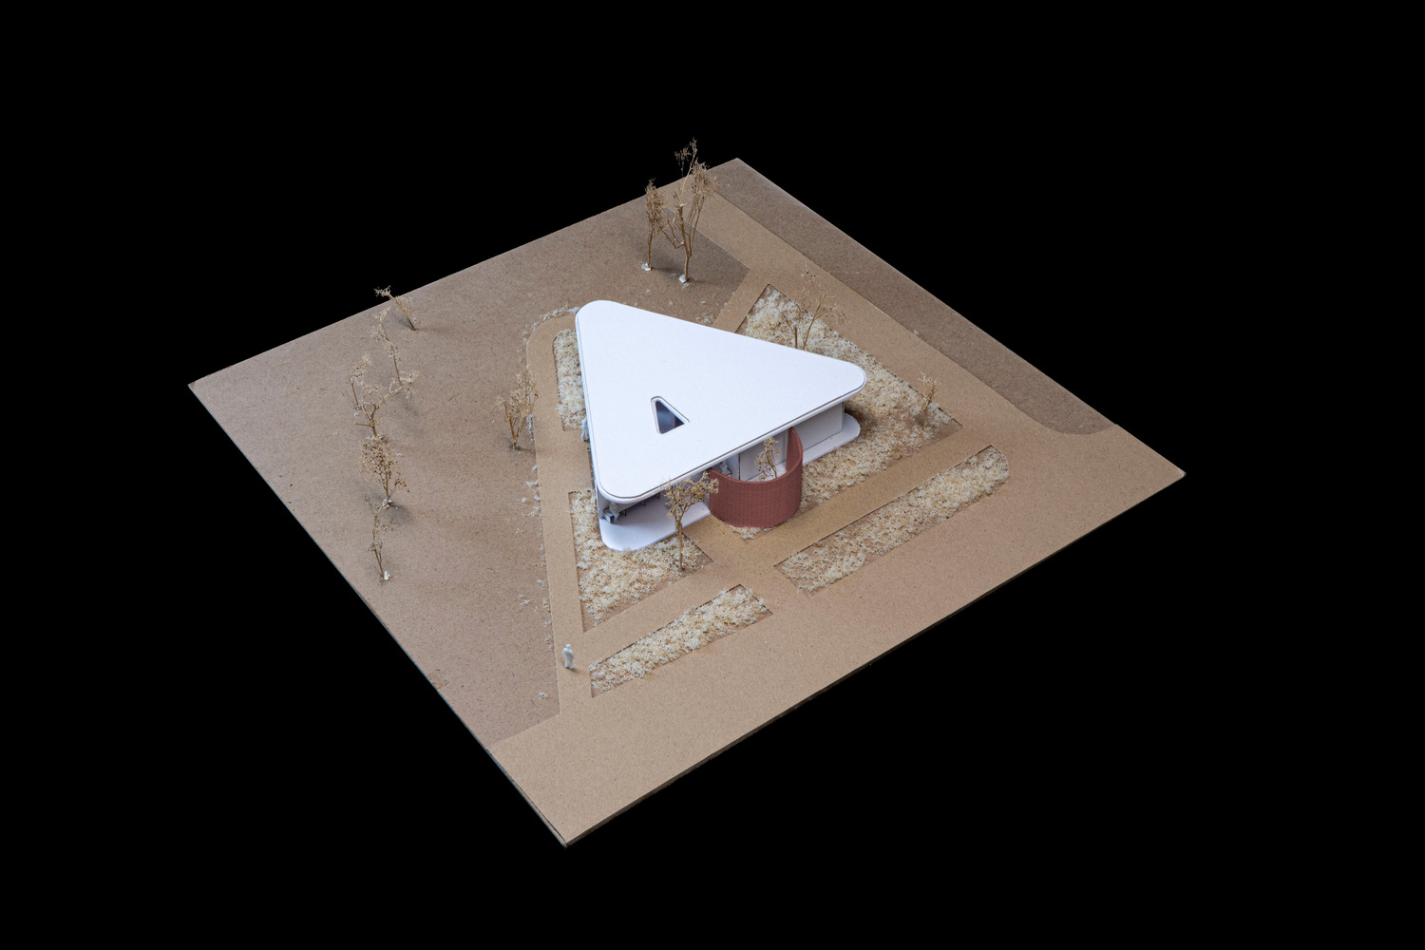
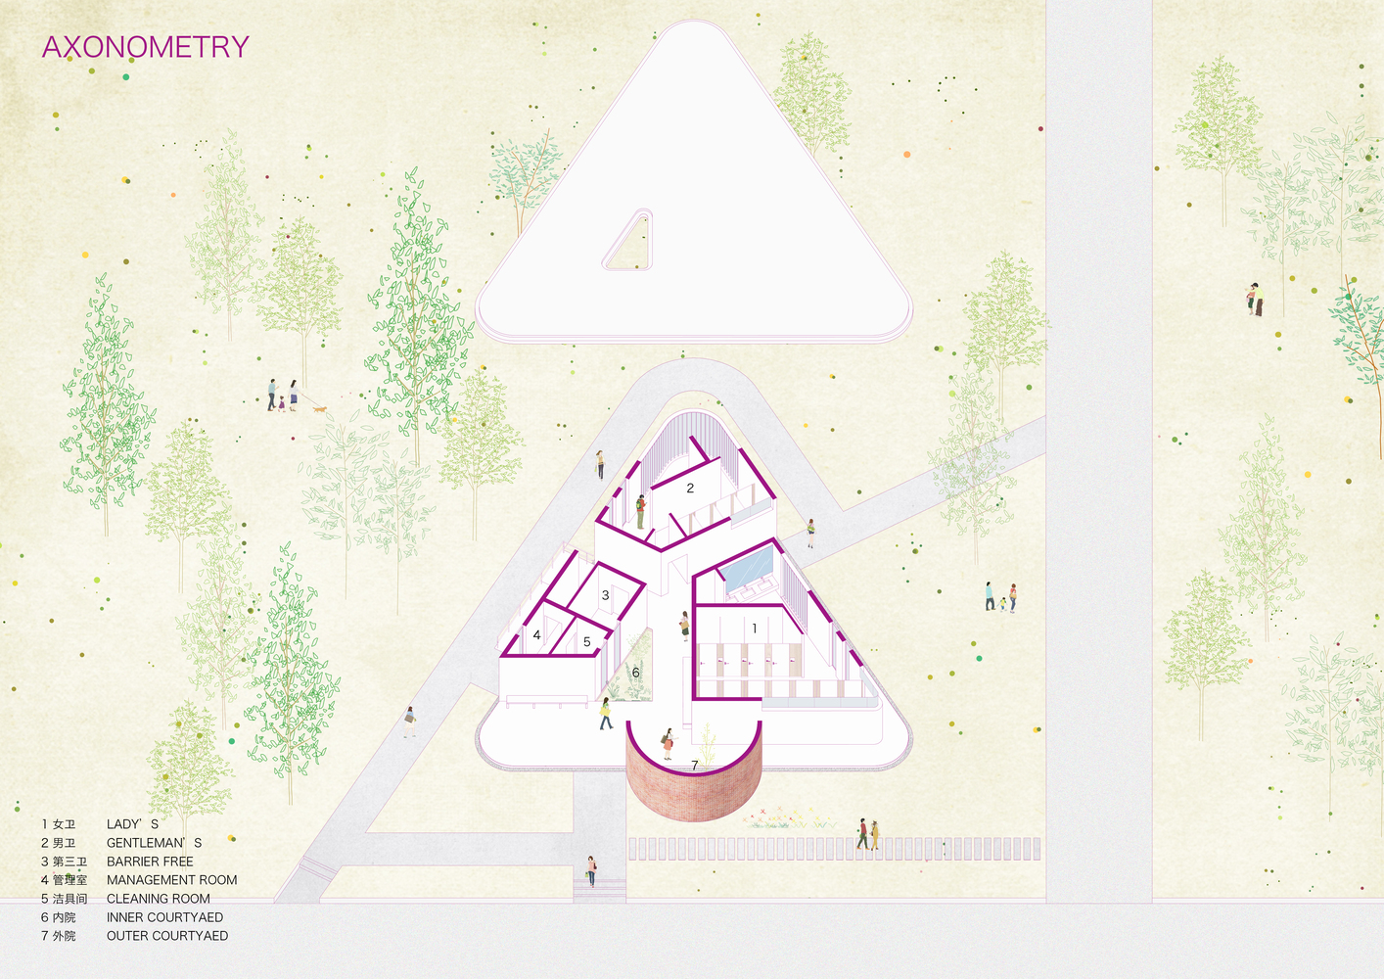
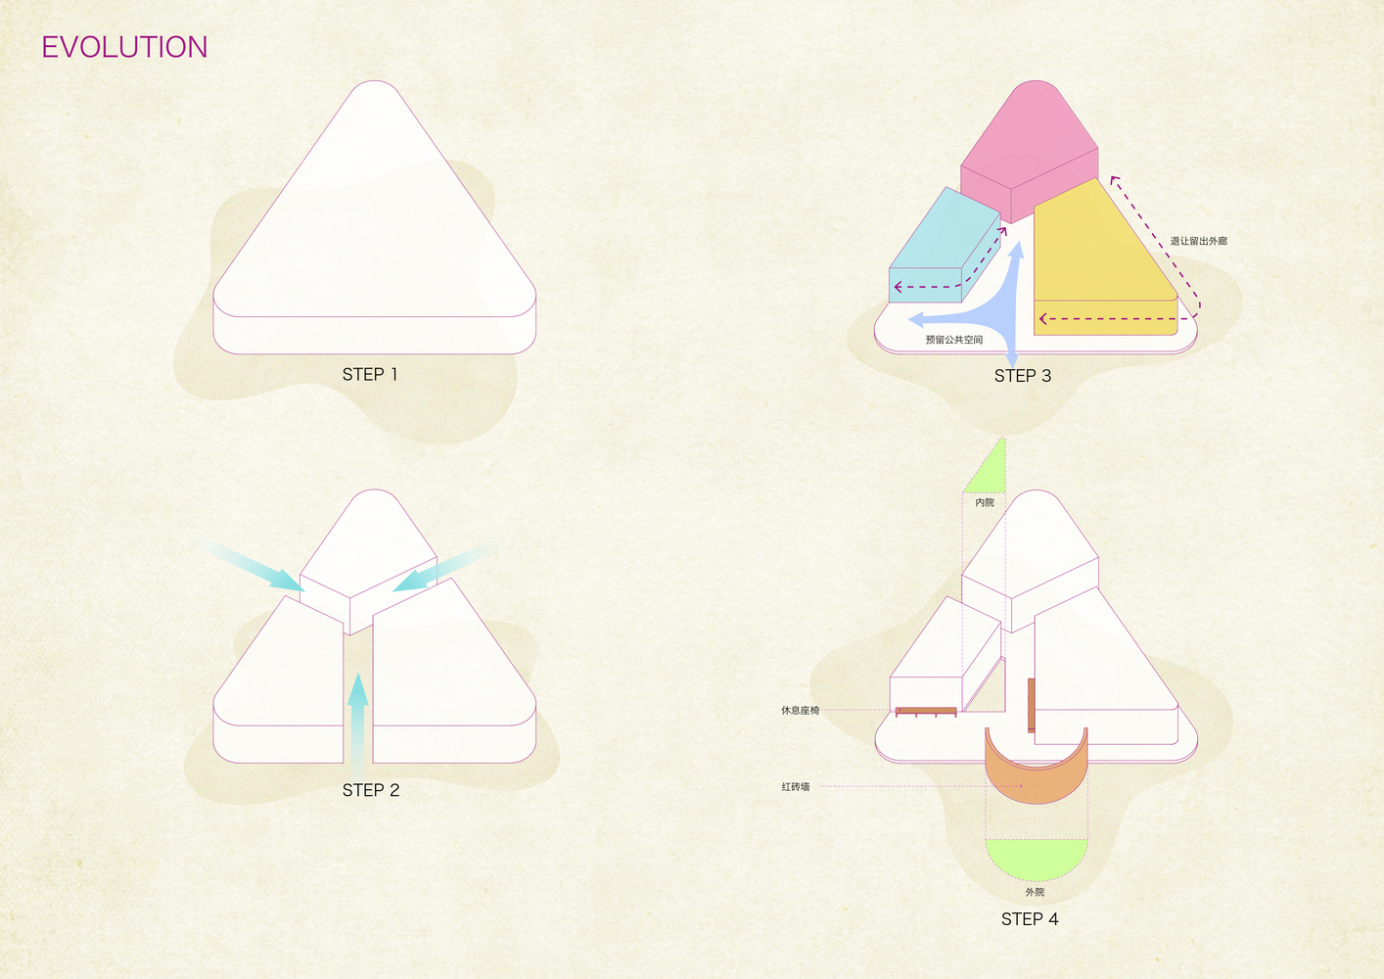
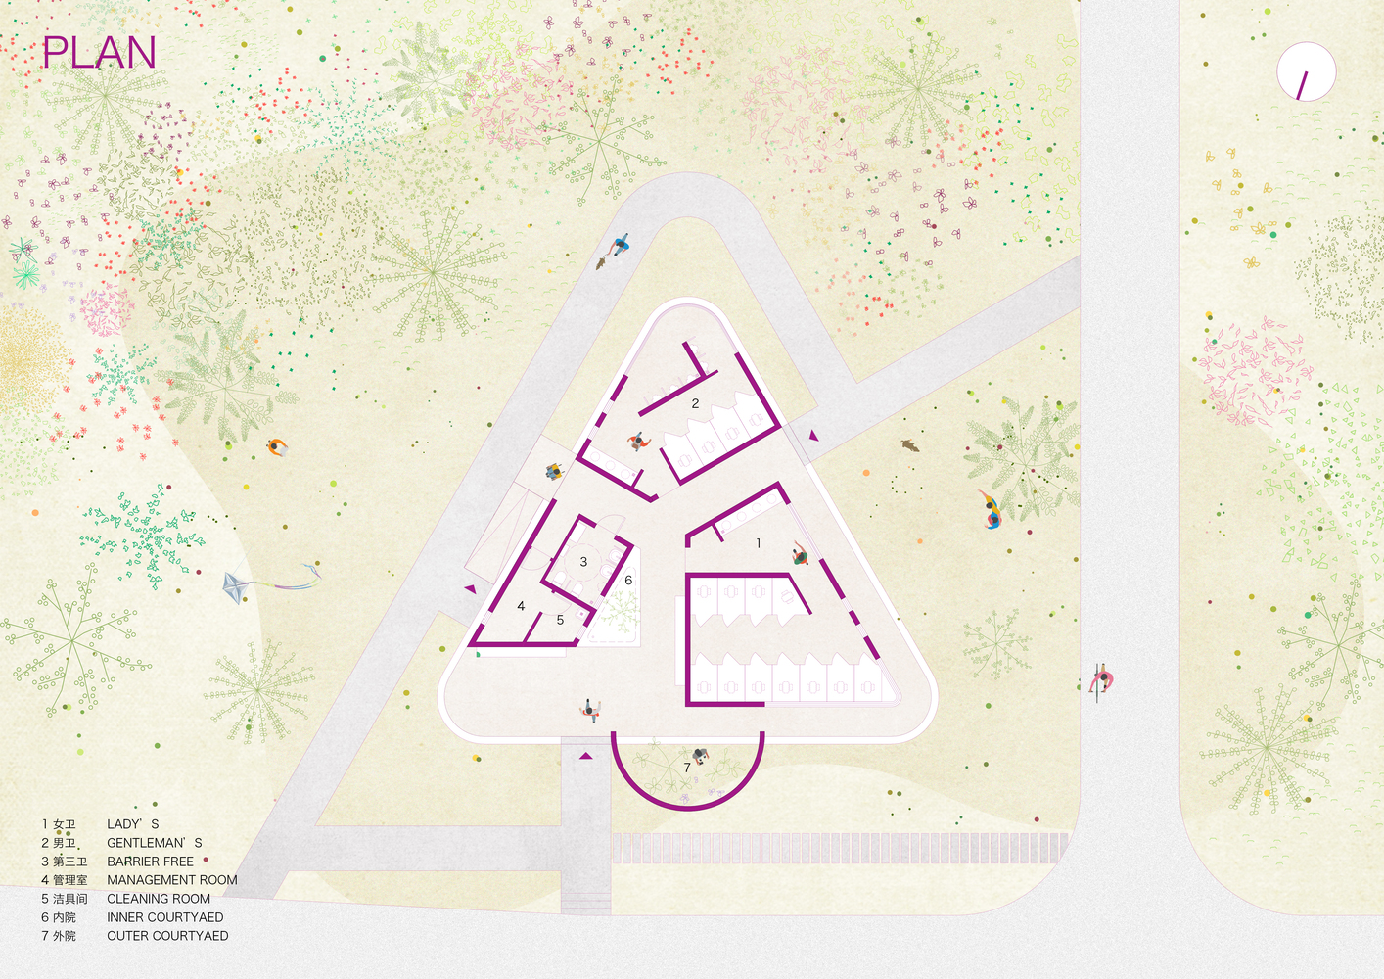
NO.2 landscape public toilet adopts a triangular plane, and strengthen the publicity and openness of public toilets, and add rest and waiting areas at the entrance and triangular patio.
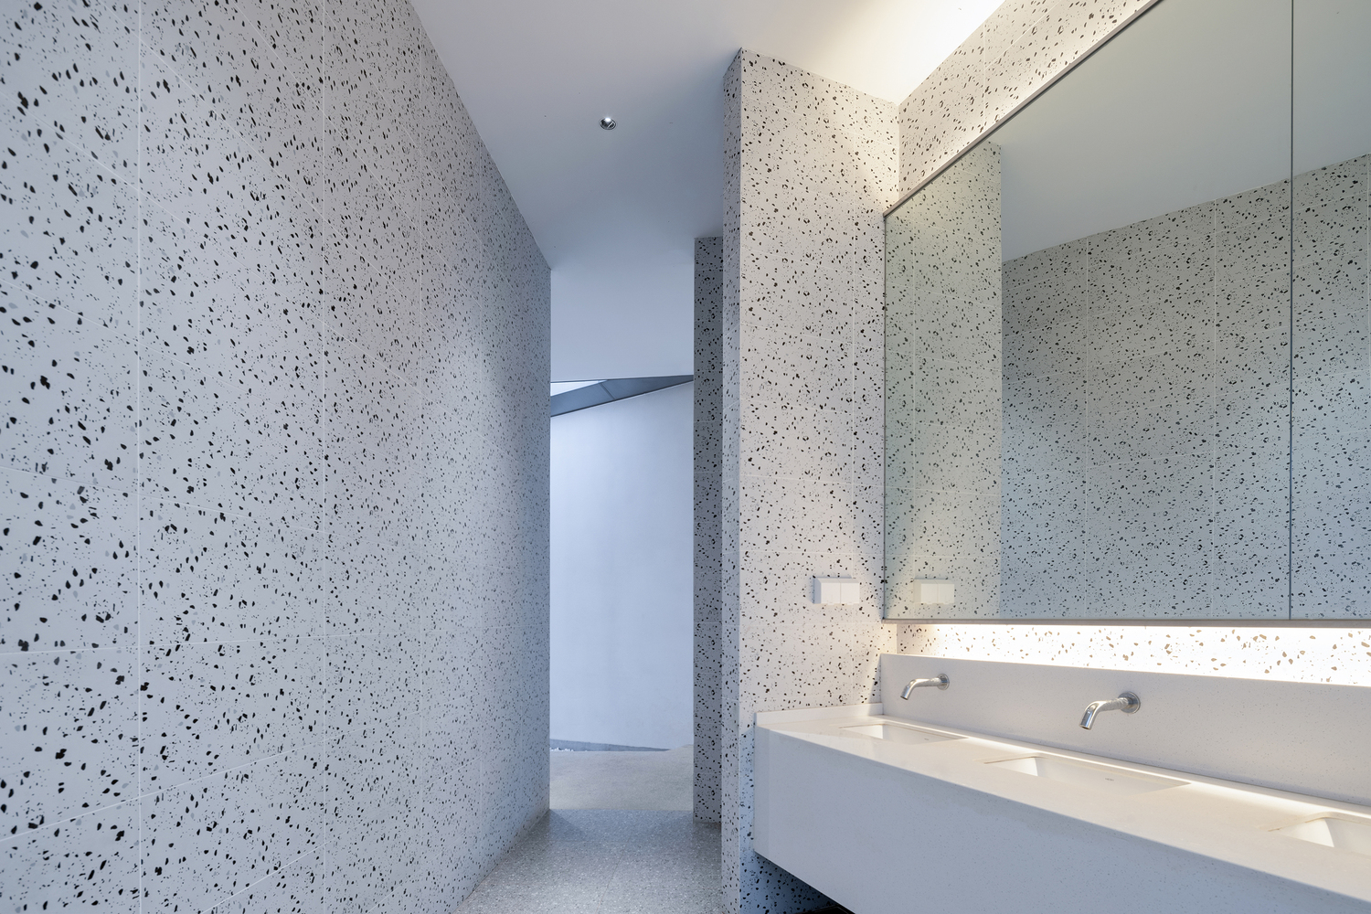
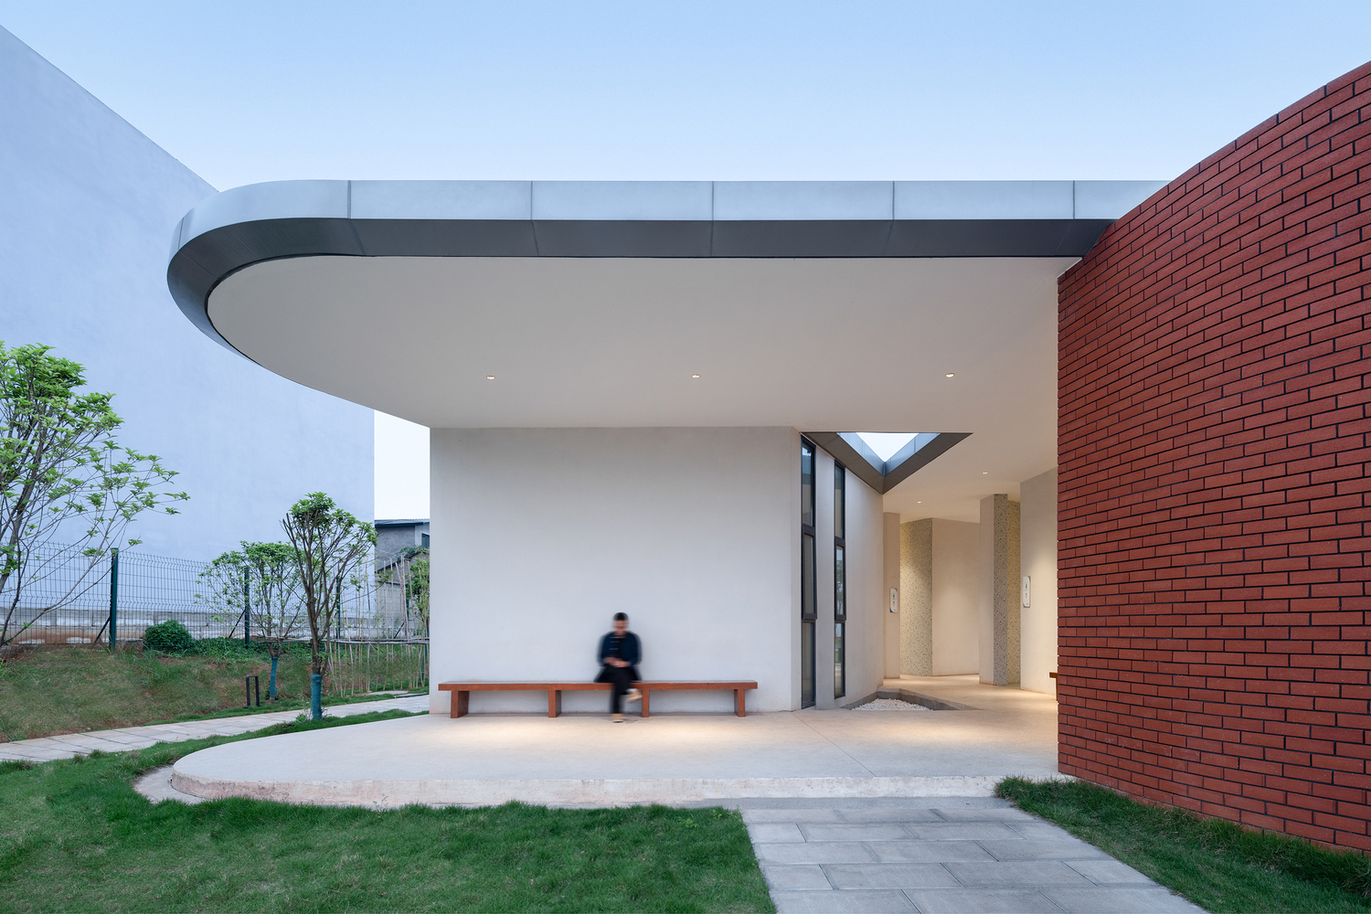
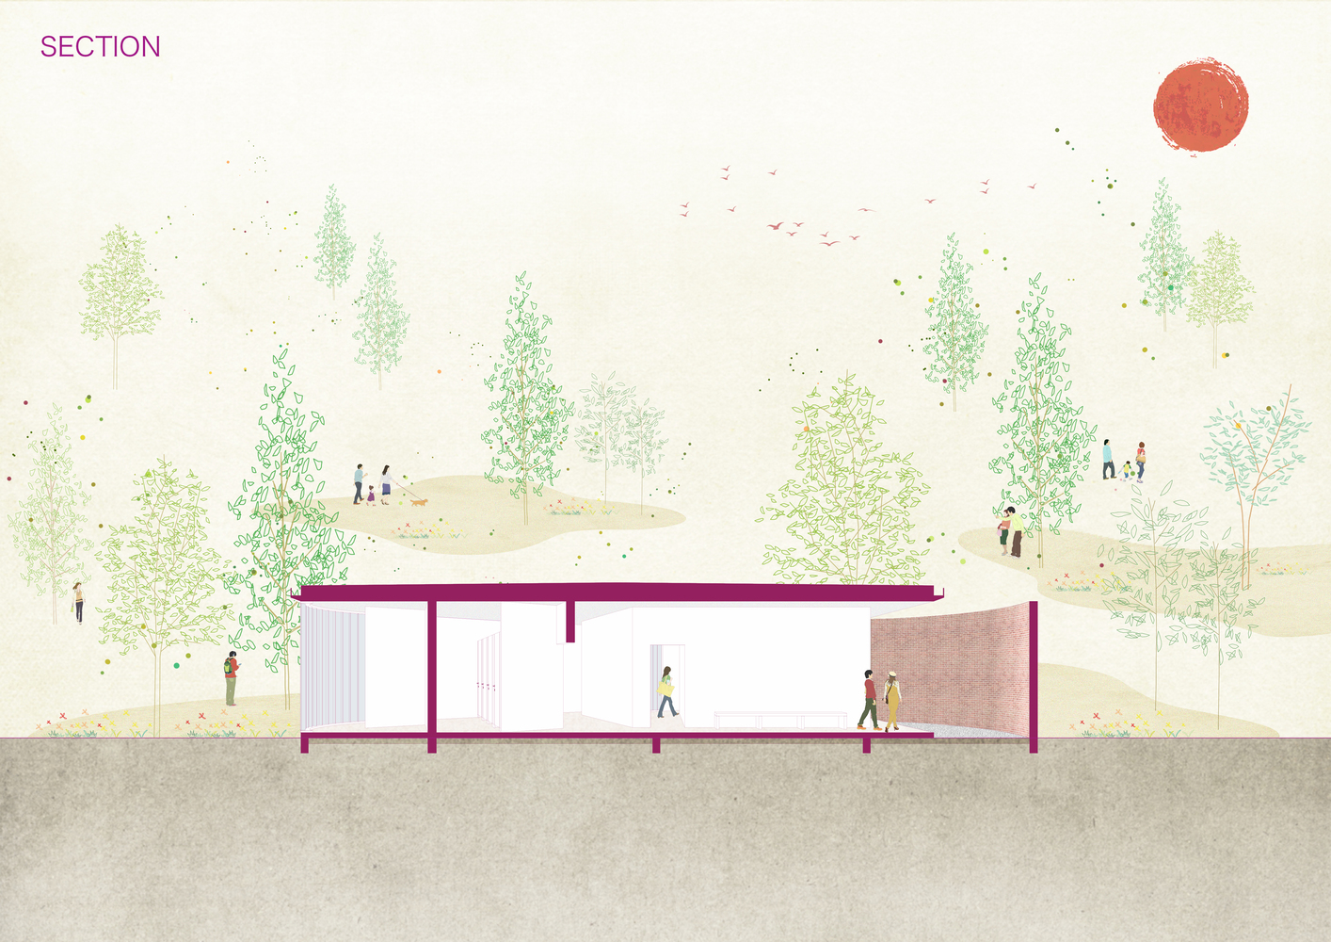
At the same time, a curved landscape wall is retained to form an inner courtyard, giving it the dual attributes of interior and exterior. Visitors can feel the subtle changes of time and light and shadow while resting and staying.
-2 SHIPPING COMMAND CENTER.
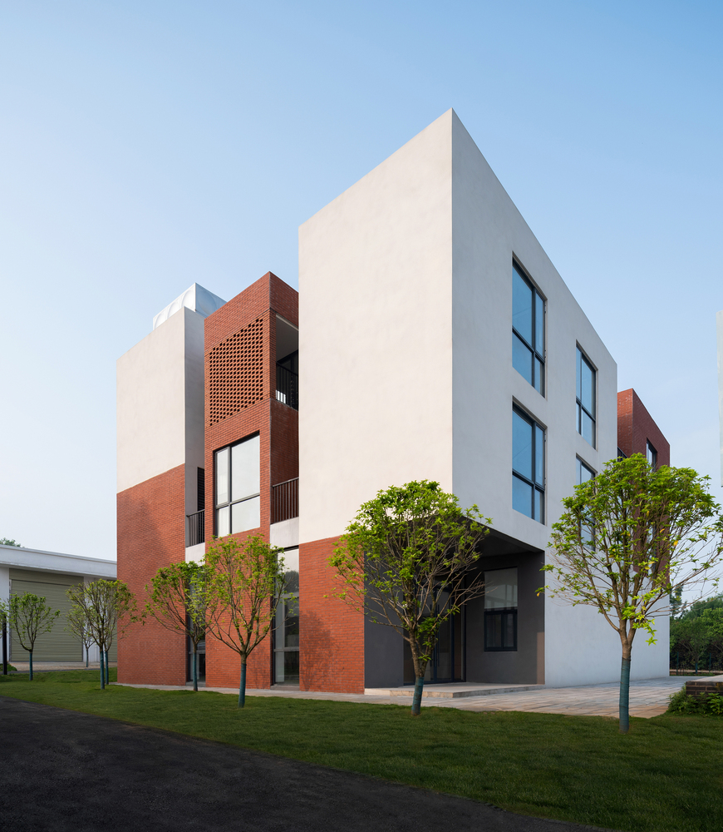
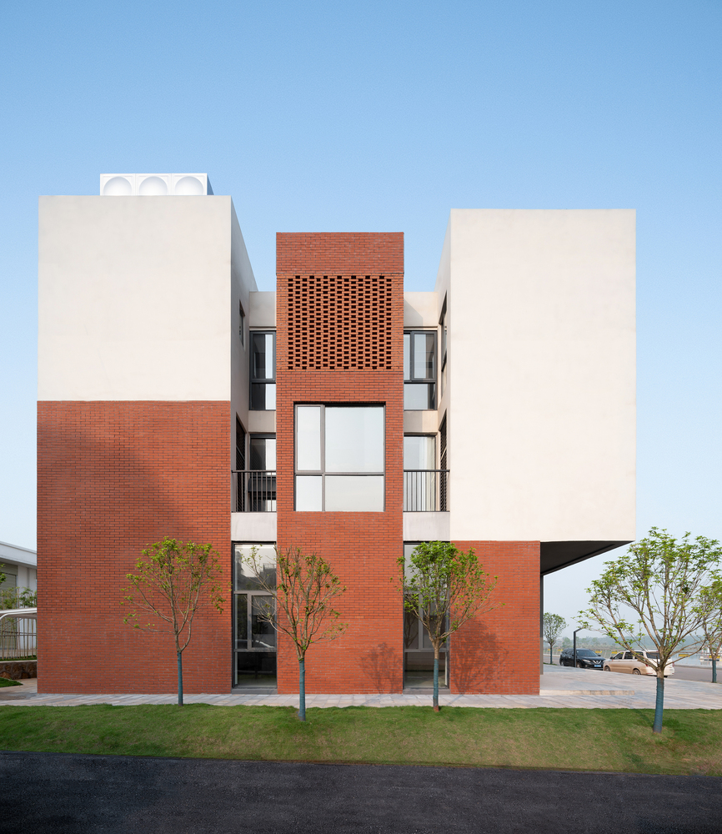
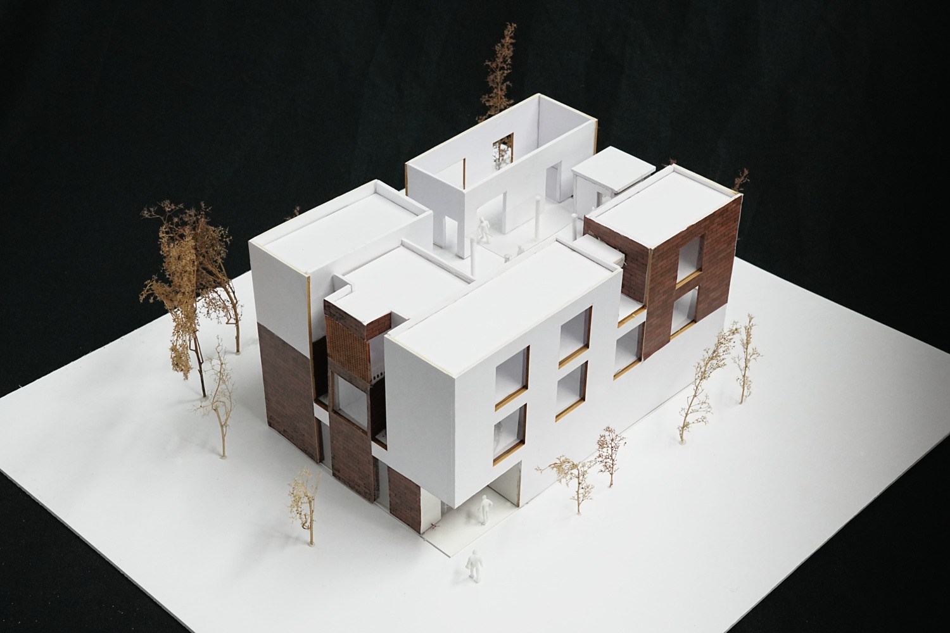
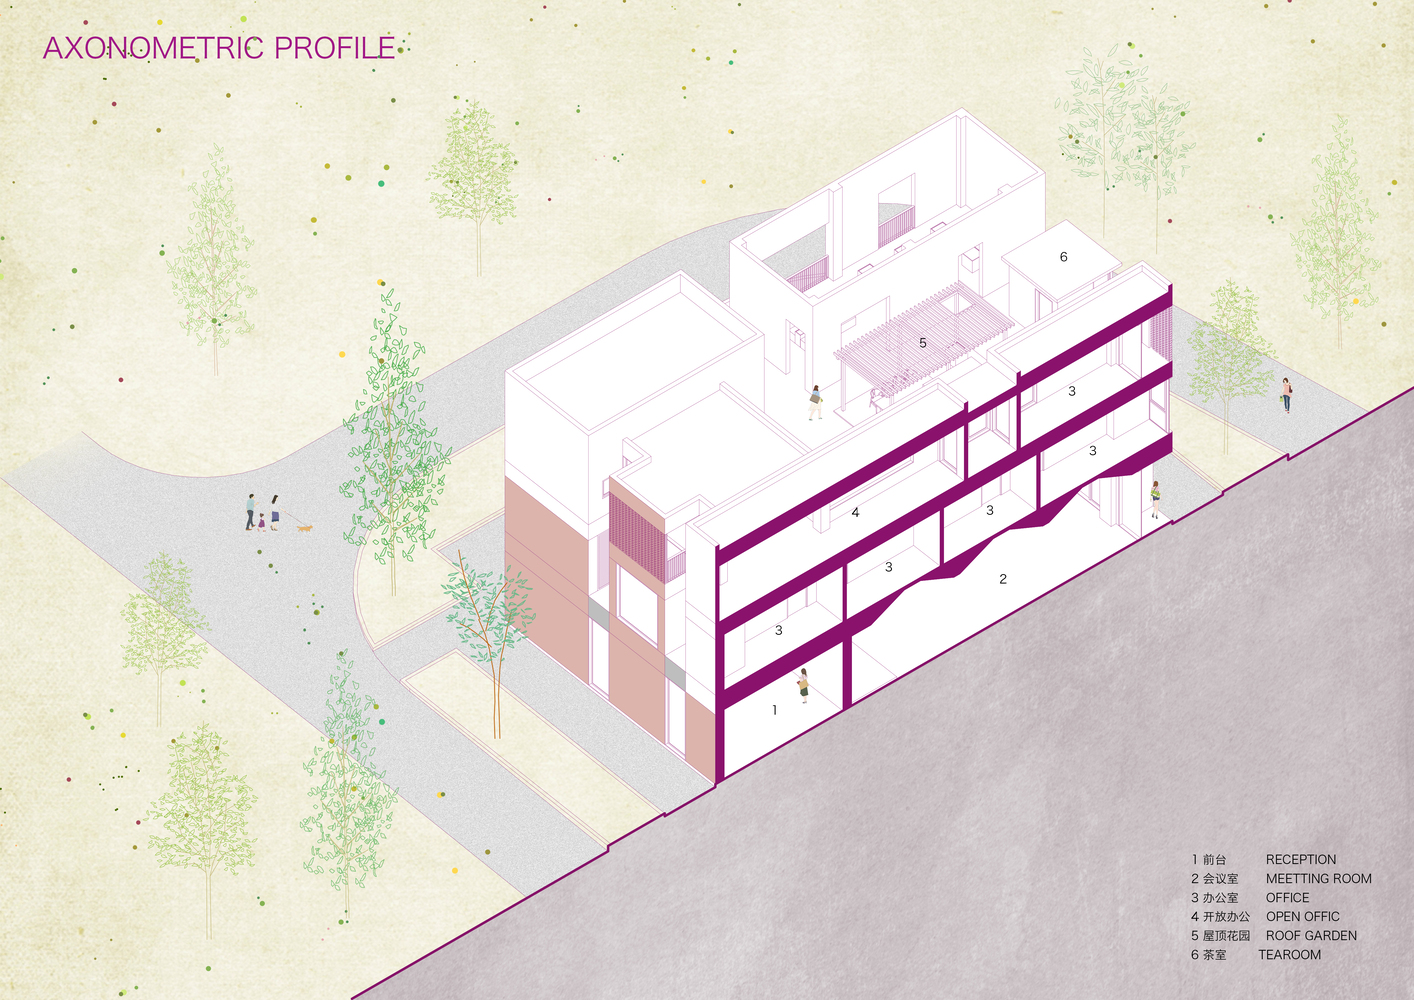
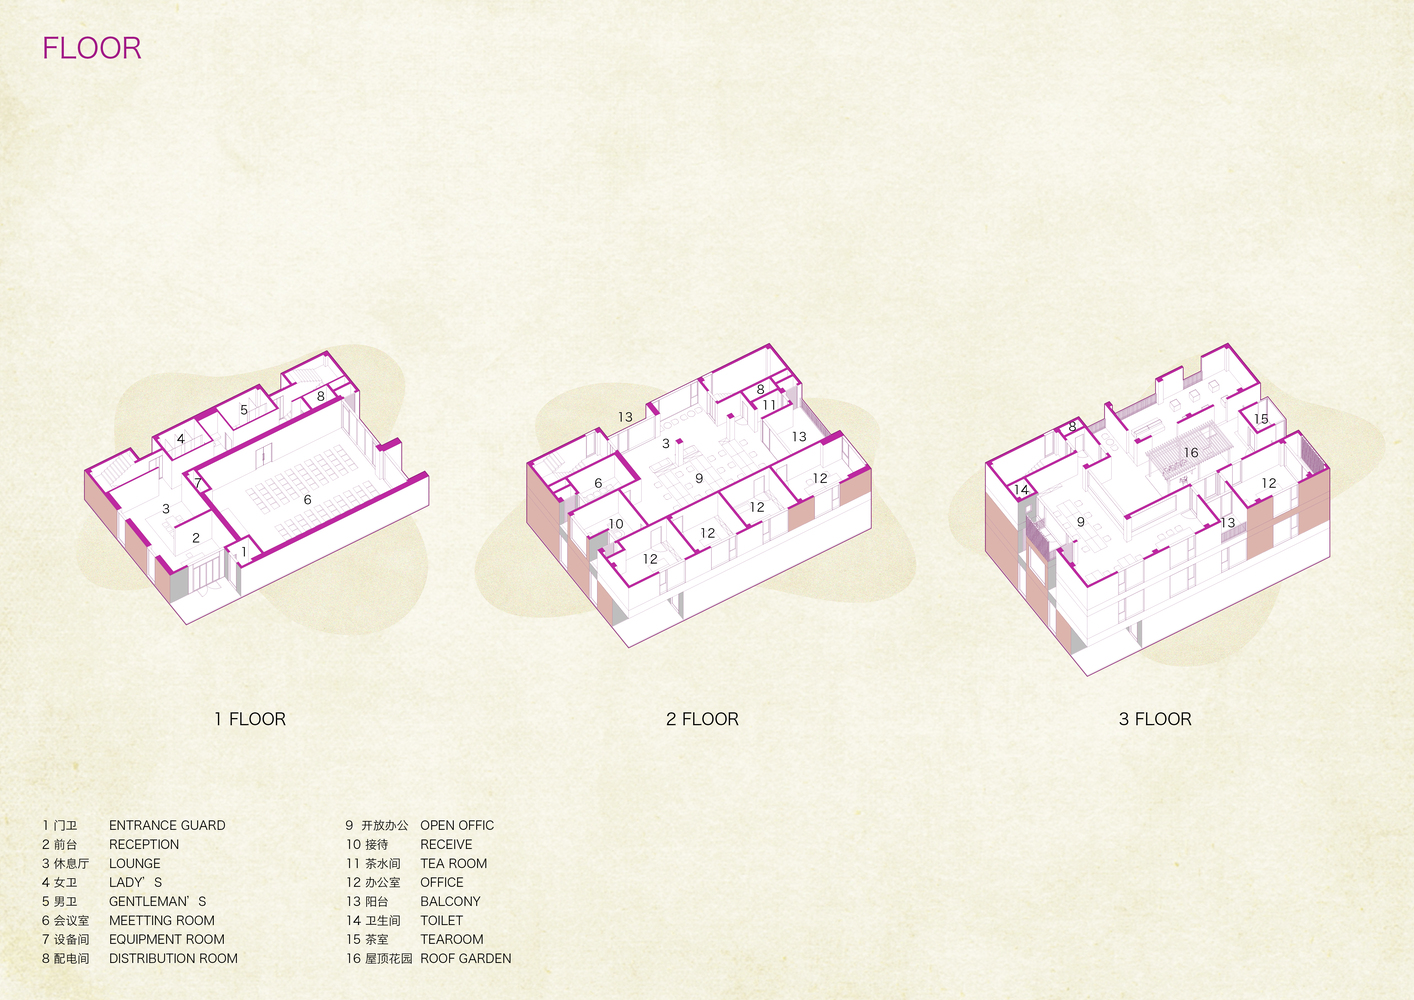
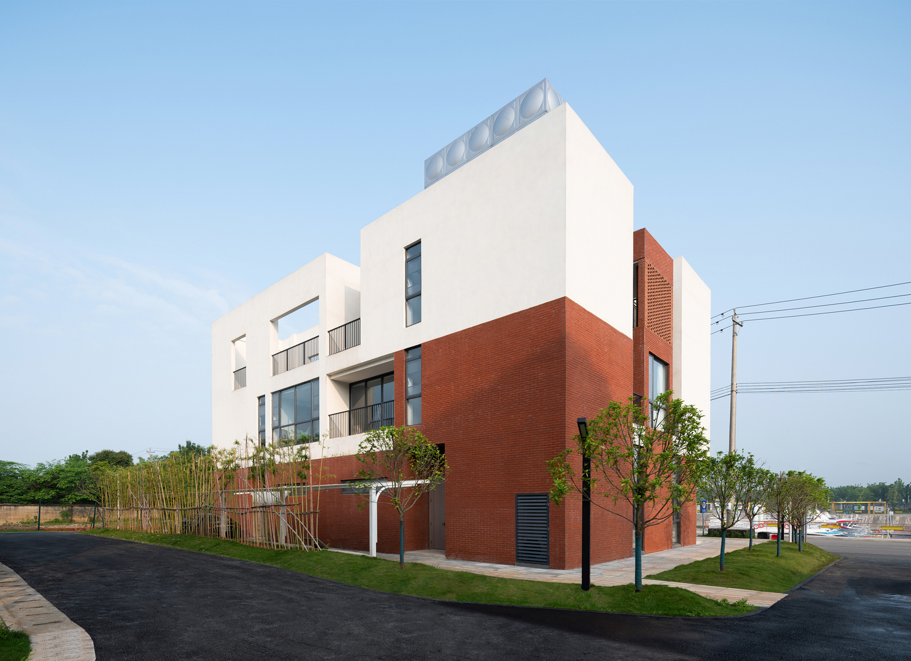
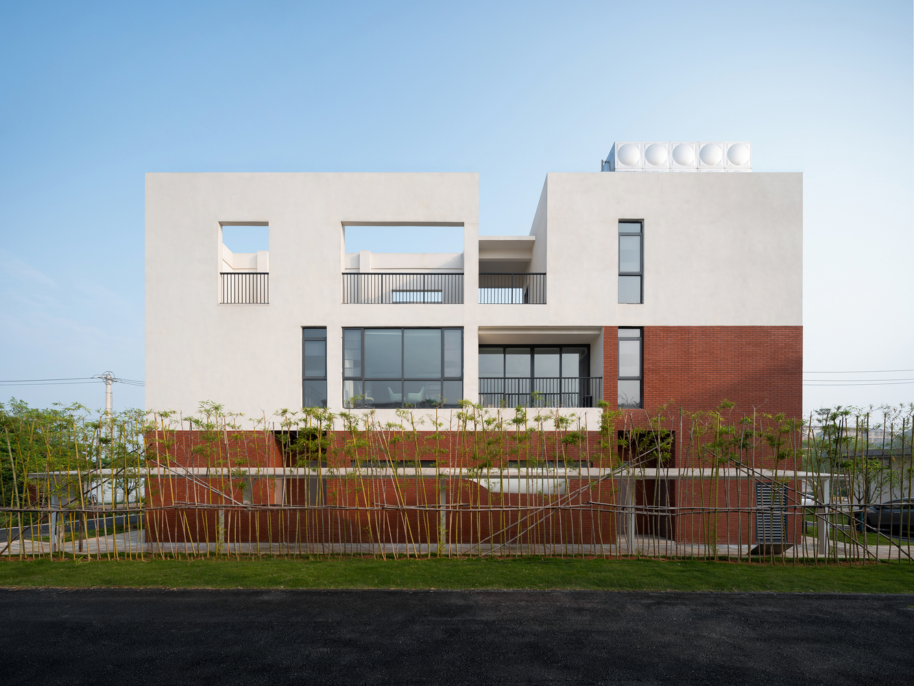
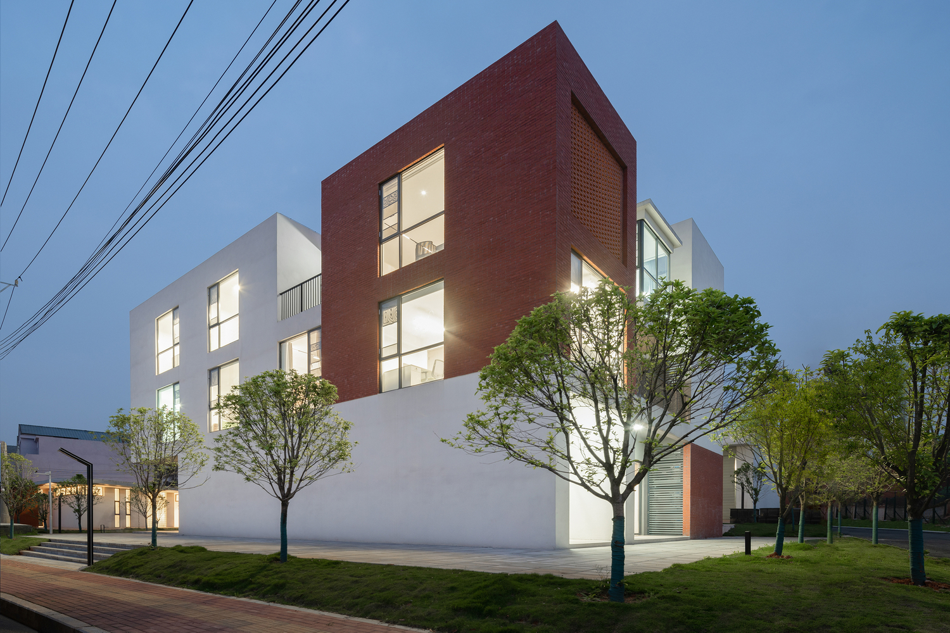
The shipping command center adopts a three-section layout and is spliced horizontally. Various tiny concave spaces are formed on the original regular box.
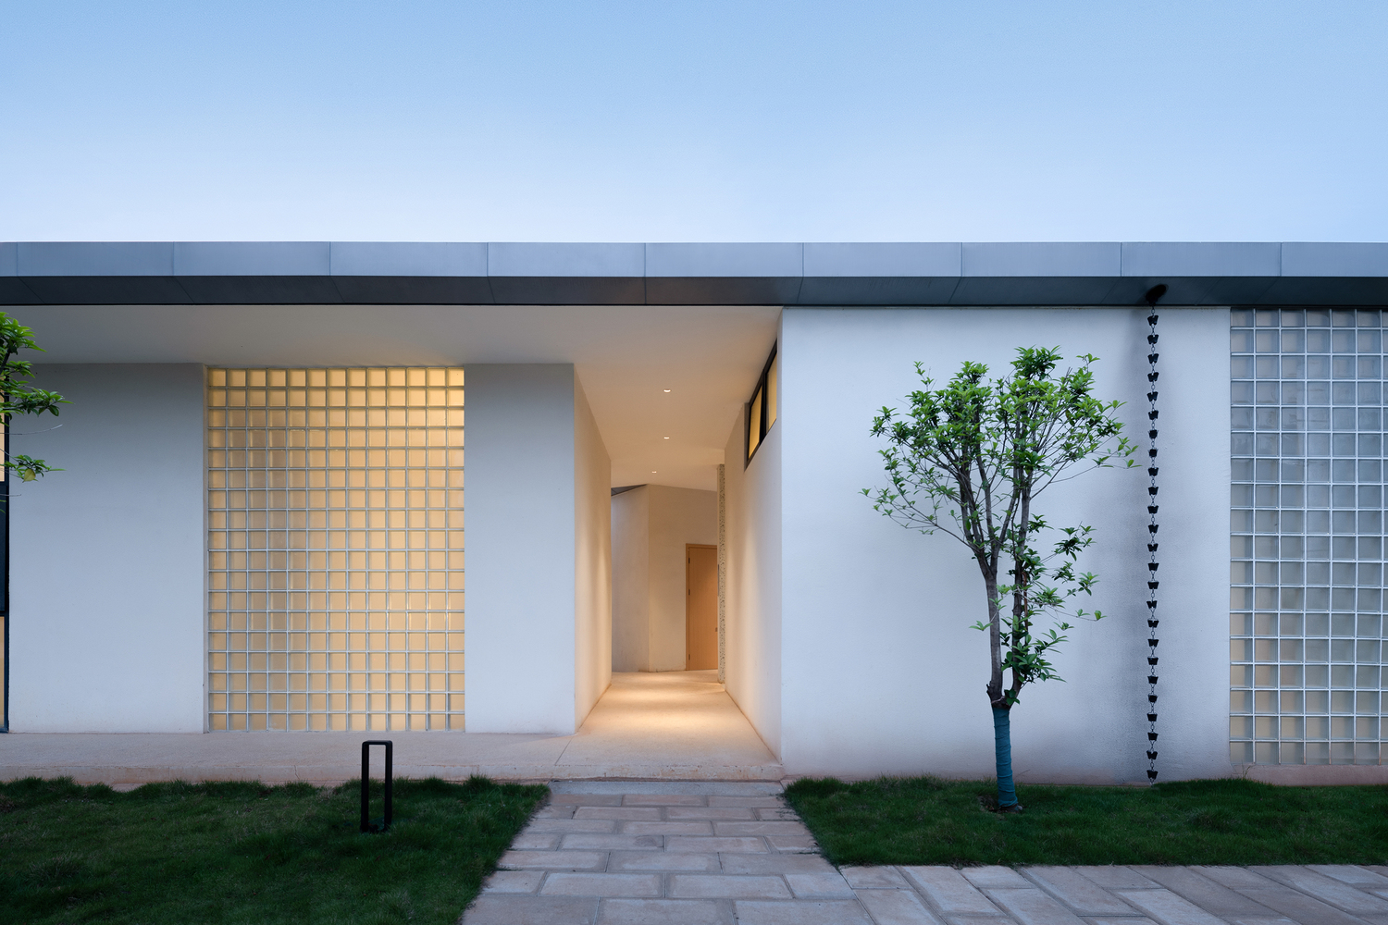
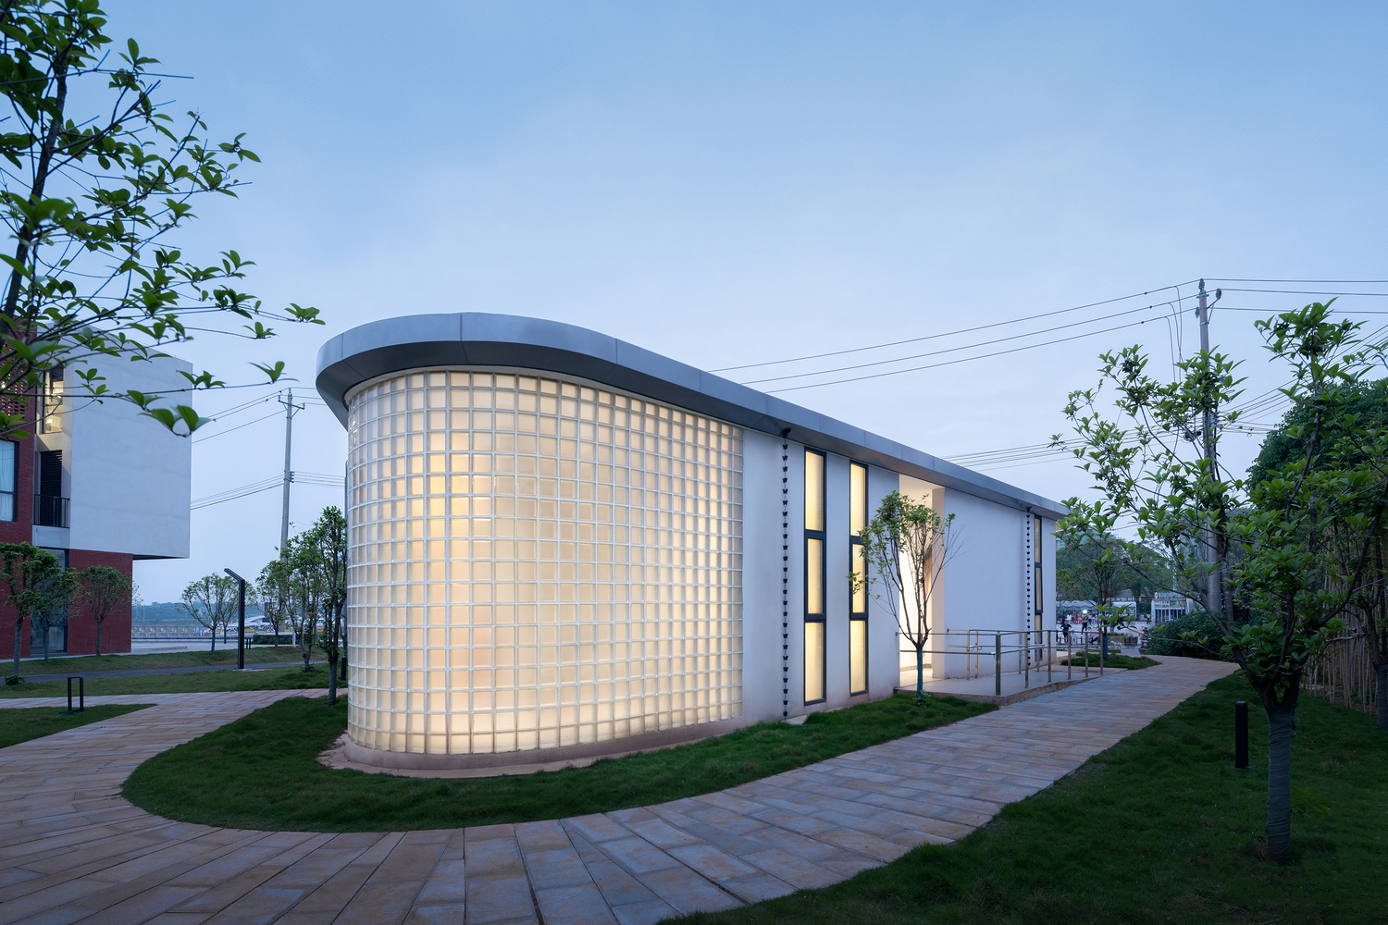
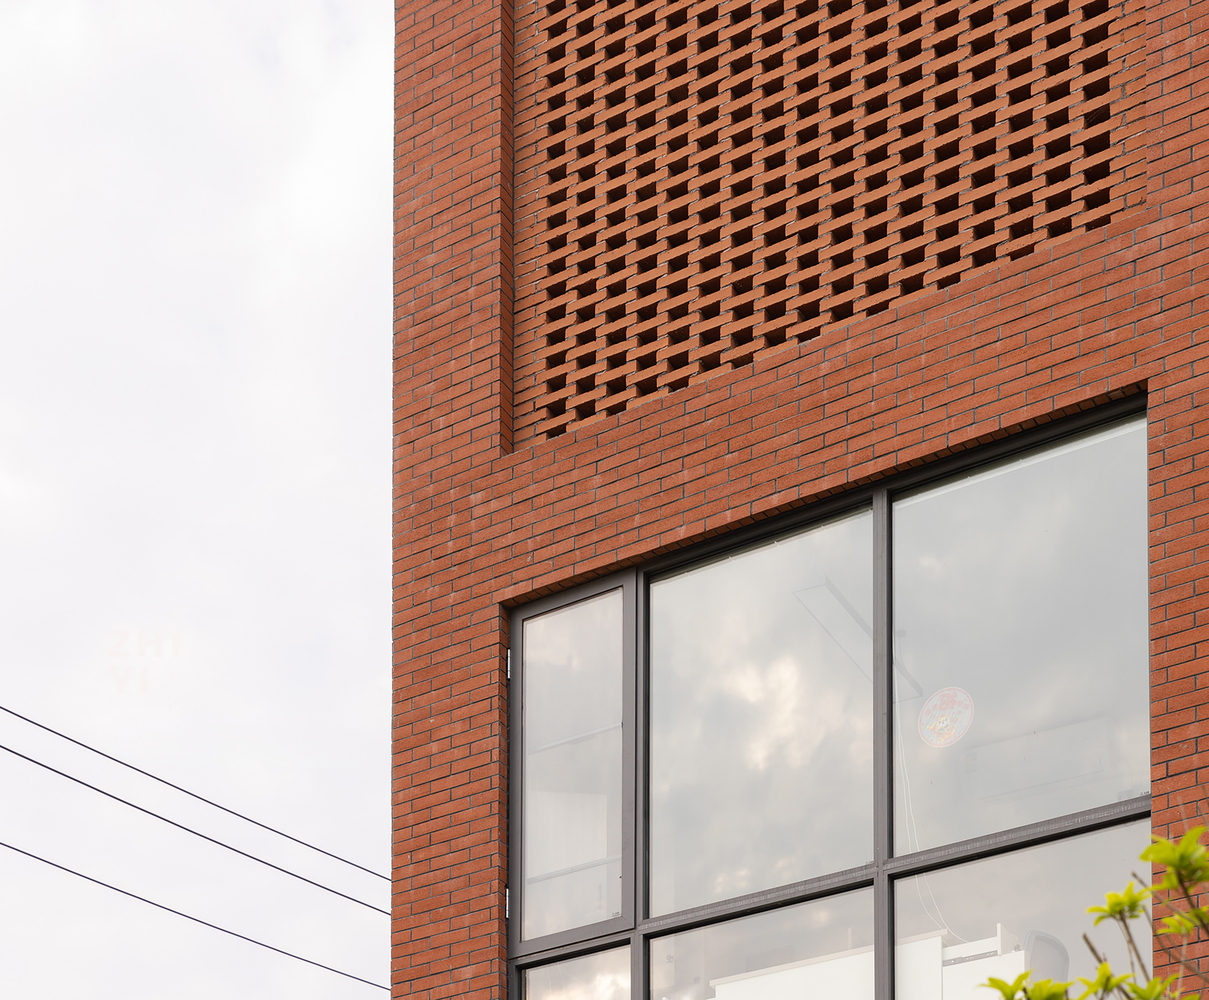
The facade material is made of red bricks and white walls, which are staggered and spliced, giving each angle a different texture and Spatial changes, At the same time, it echoes the style of the surrounding township buildings.
Due to the closed nature of the shipping command center as an office building, people working there have a greater need for open space. Therefore, an open garden and tea room are formed in the courtyard space on the roof.
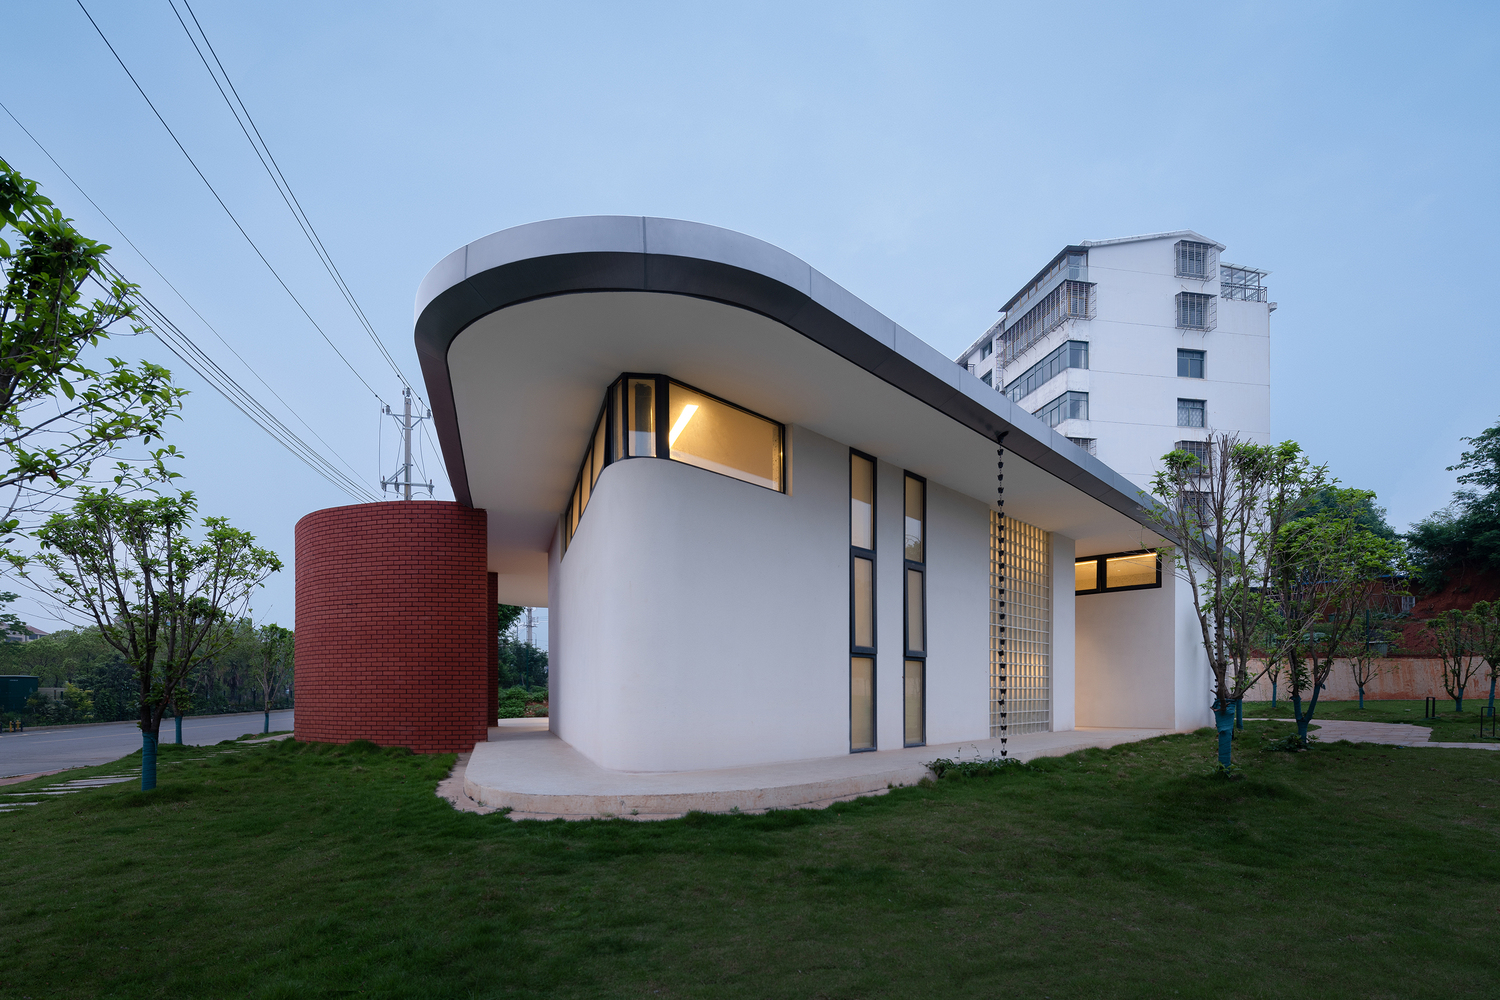
The staff also have a good activity venue in their spare time. The staggered design of different floors also leaves many viewing balconies, so you can look far away from the top.