CASA CIRCULAR
Efcarquitetura
ARCHITECTS
Efcarquitetura
LEAD ARCHITECT
Eduardo Franco Correia
PROJECT TEAM
Mariana Carleto
AREA
412 m²
YEAR
2025
LOCATION
Indaiatuba, Brazil
CATEGORY
Residential Architecture, Houses
English description provided by the architects.
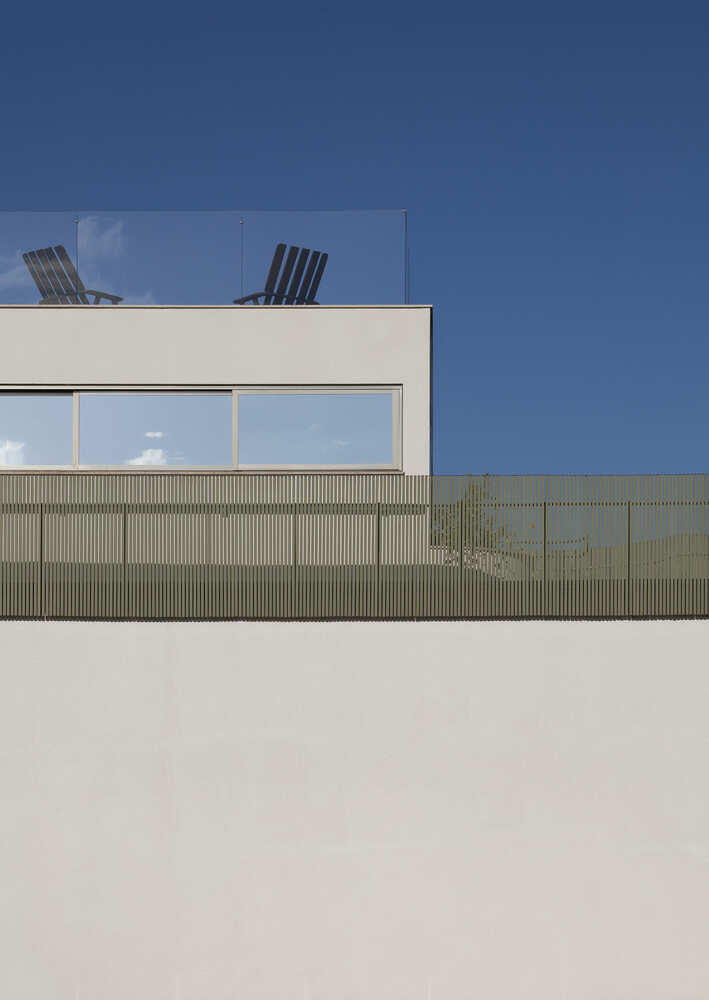
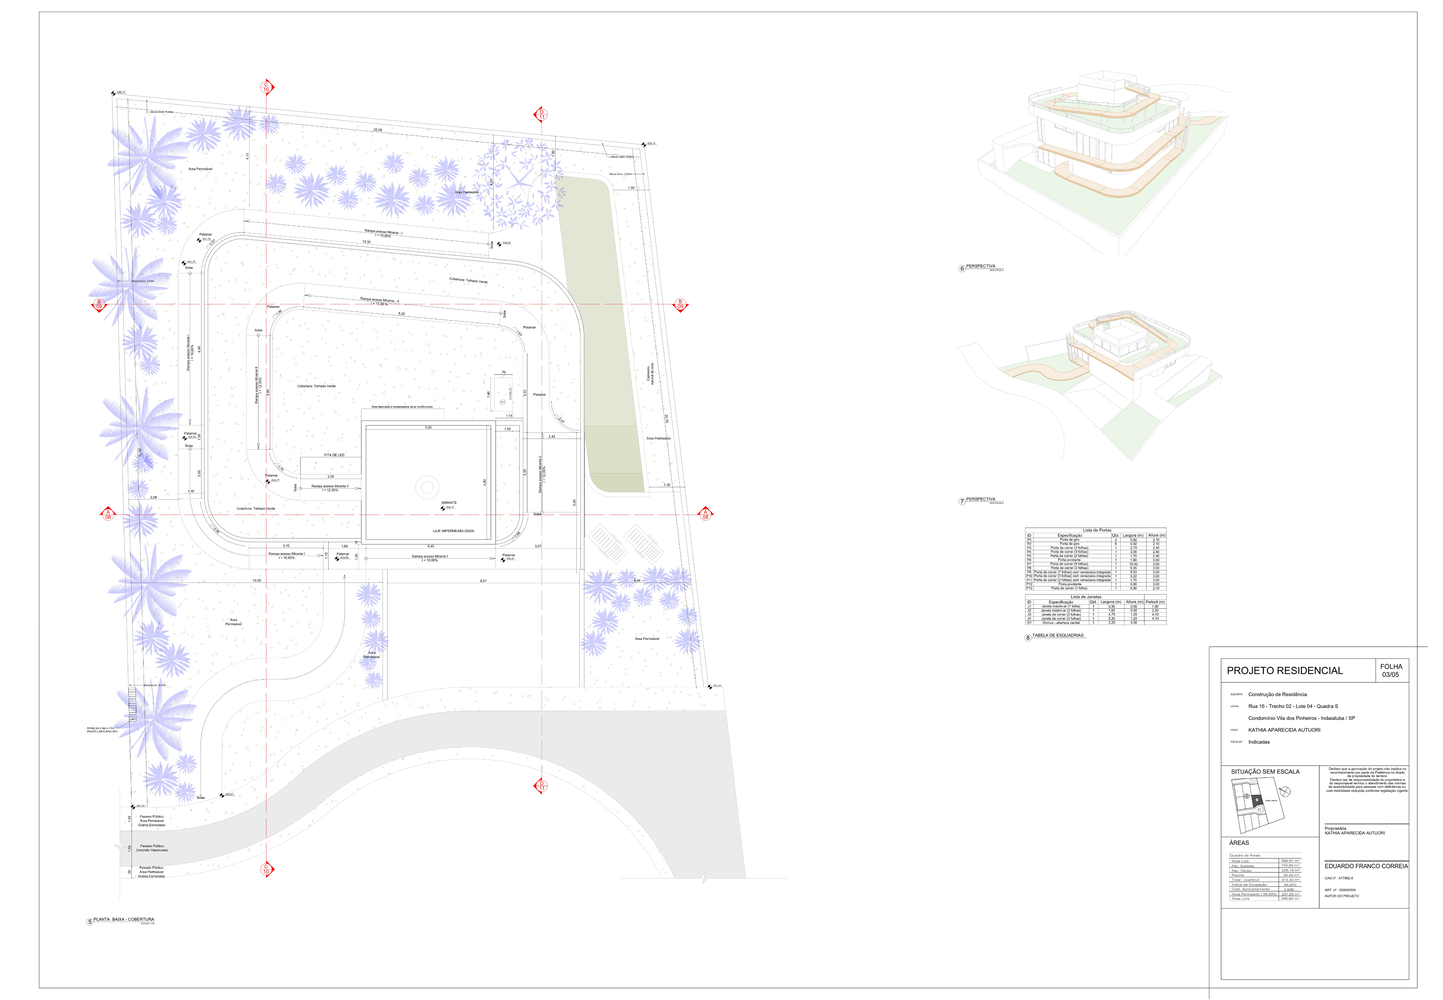
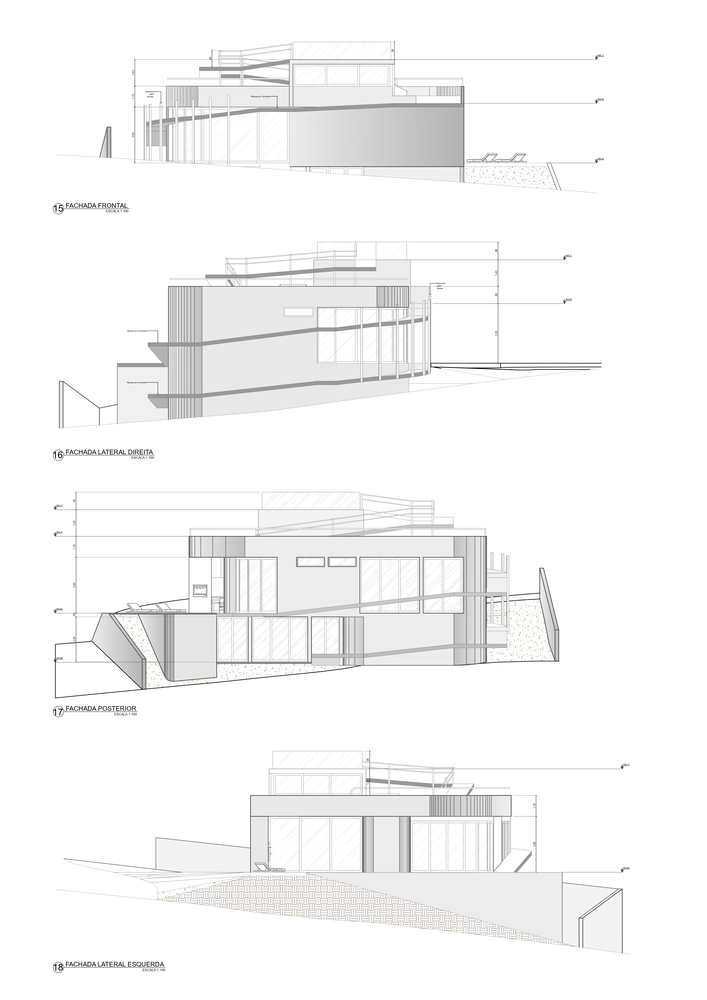
The architectural design of the Casa Circular was developed in response to its owners' demands for an accessible residence, without stairs or elevators, including the desire for a rooftop garden.
The main challenge of the project was to develop a solution that connected the different levels of the residence in a continuous and natural way, without compromising the lightness of the architectural composition and maintaining integration between the spaces.
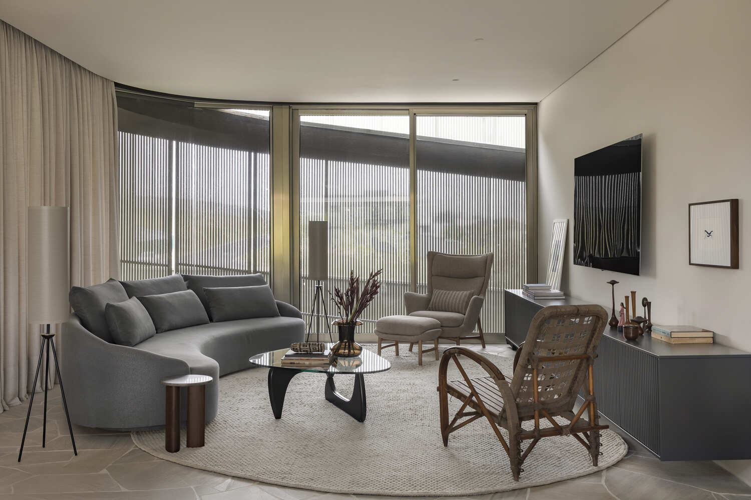
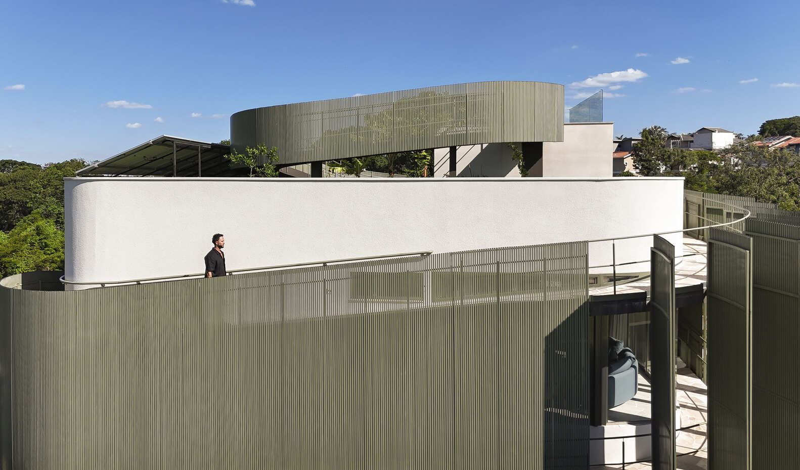
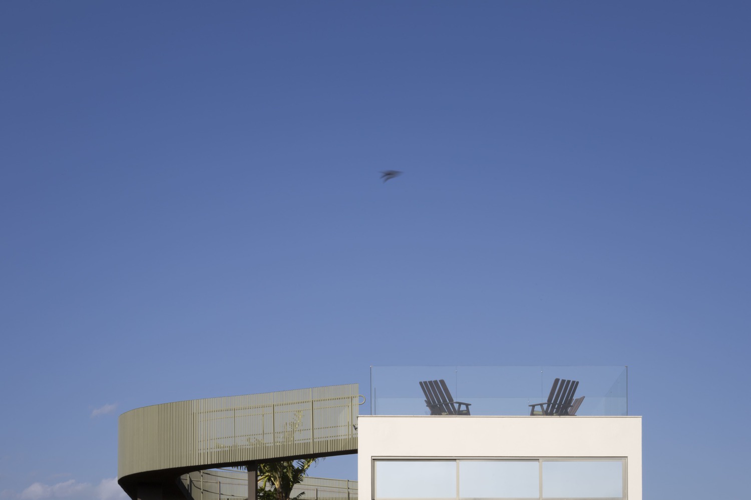
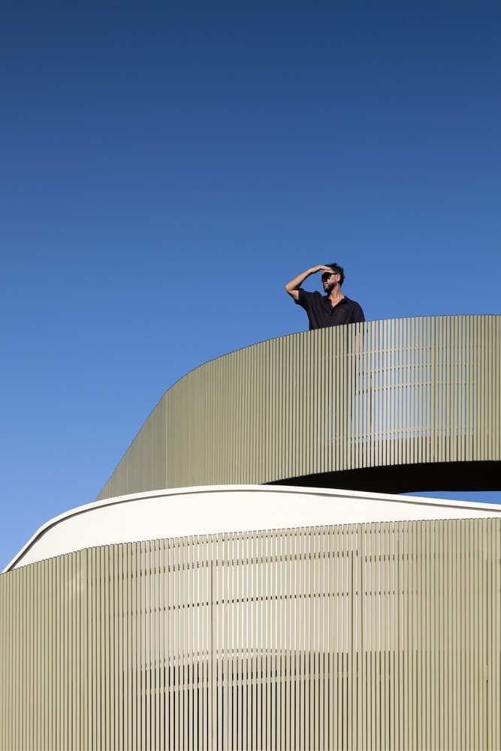
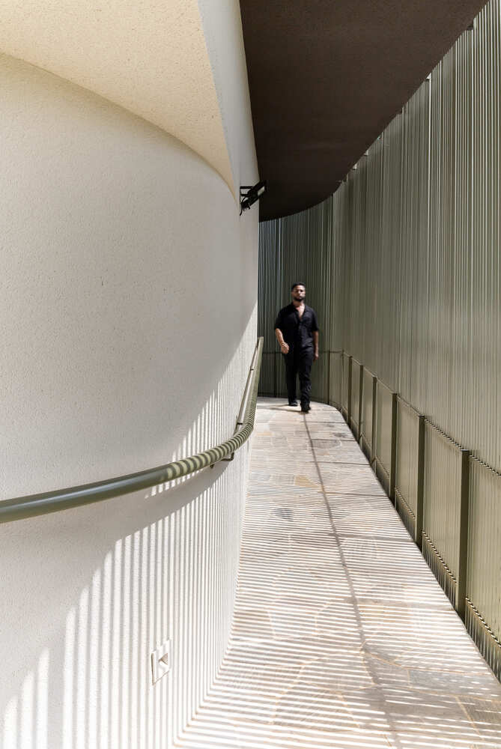
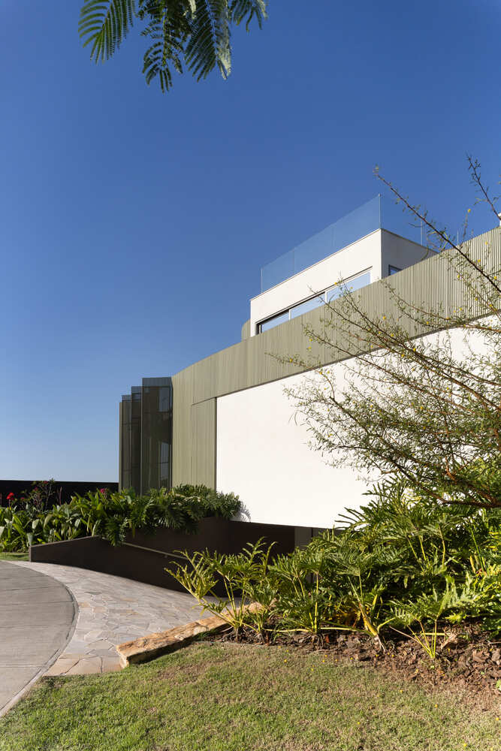
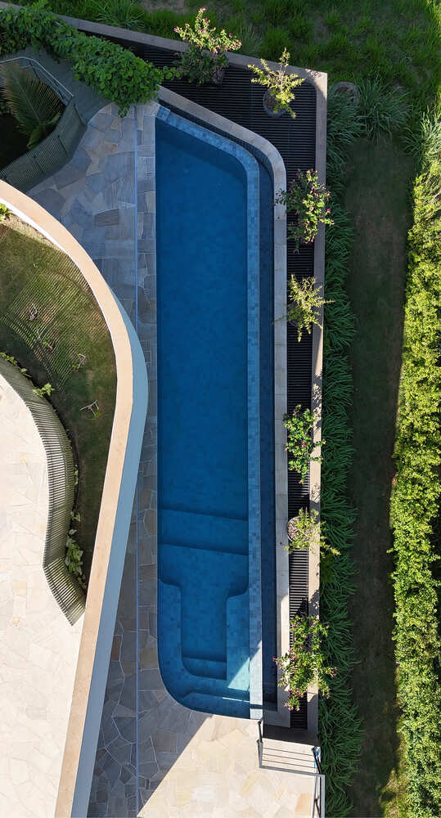
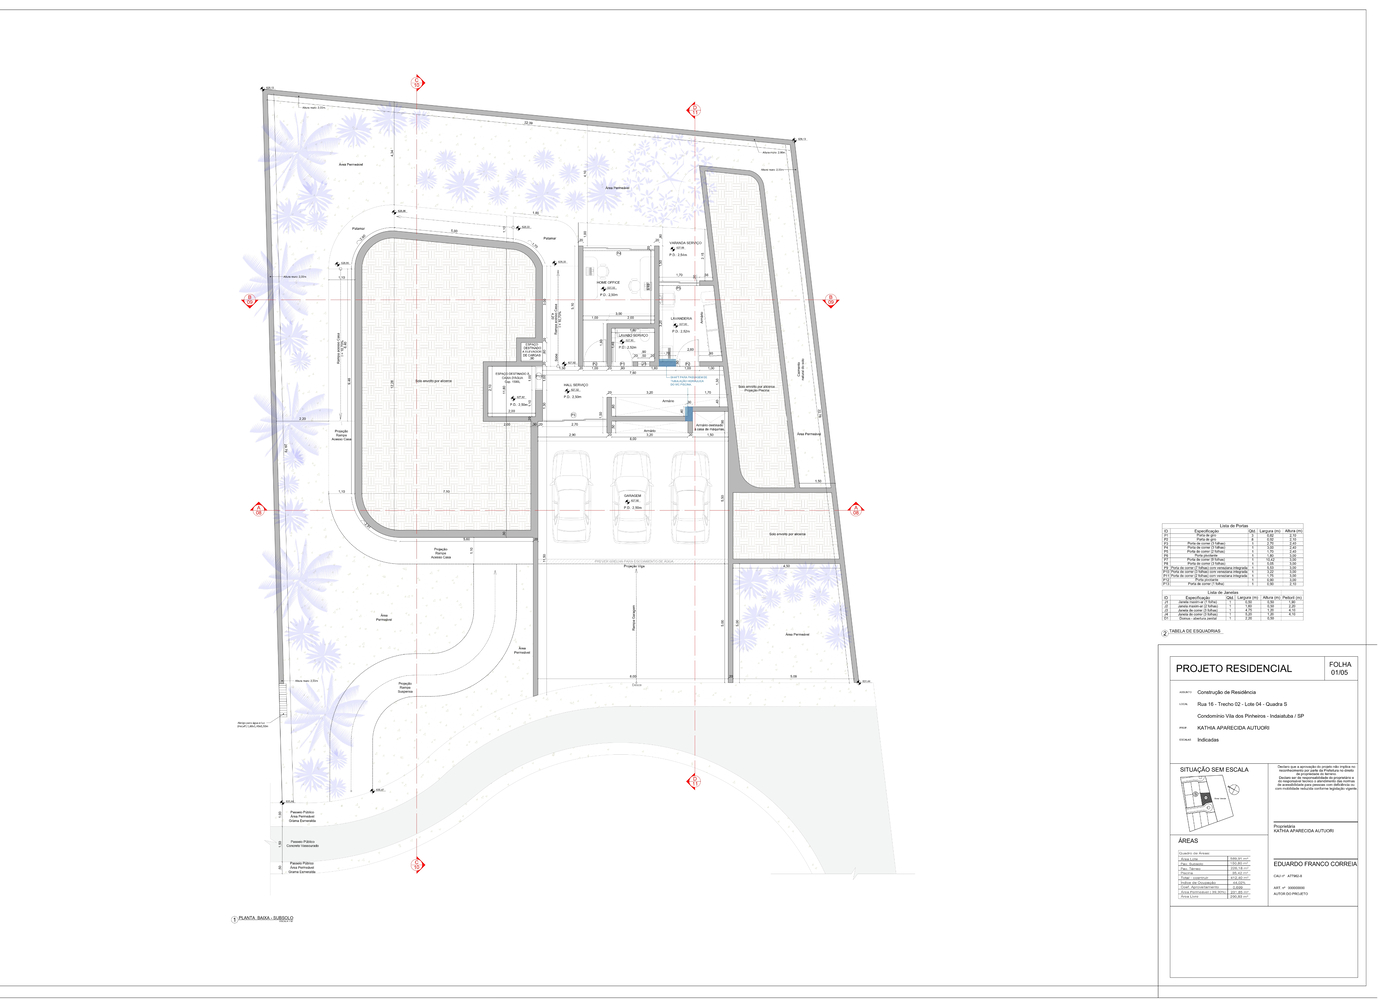
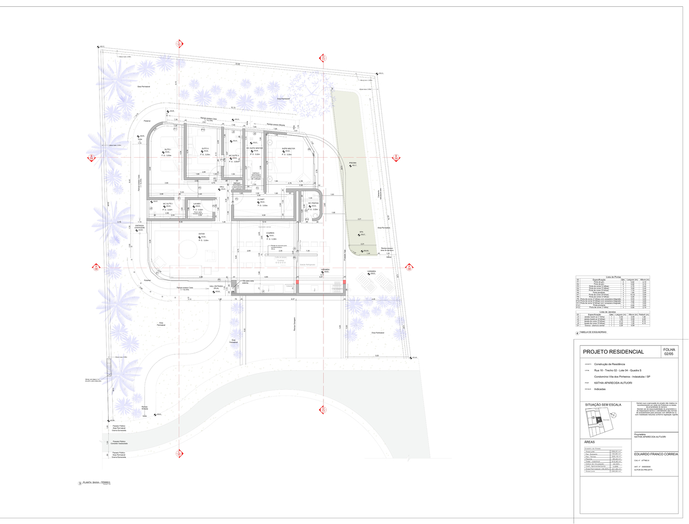
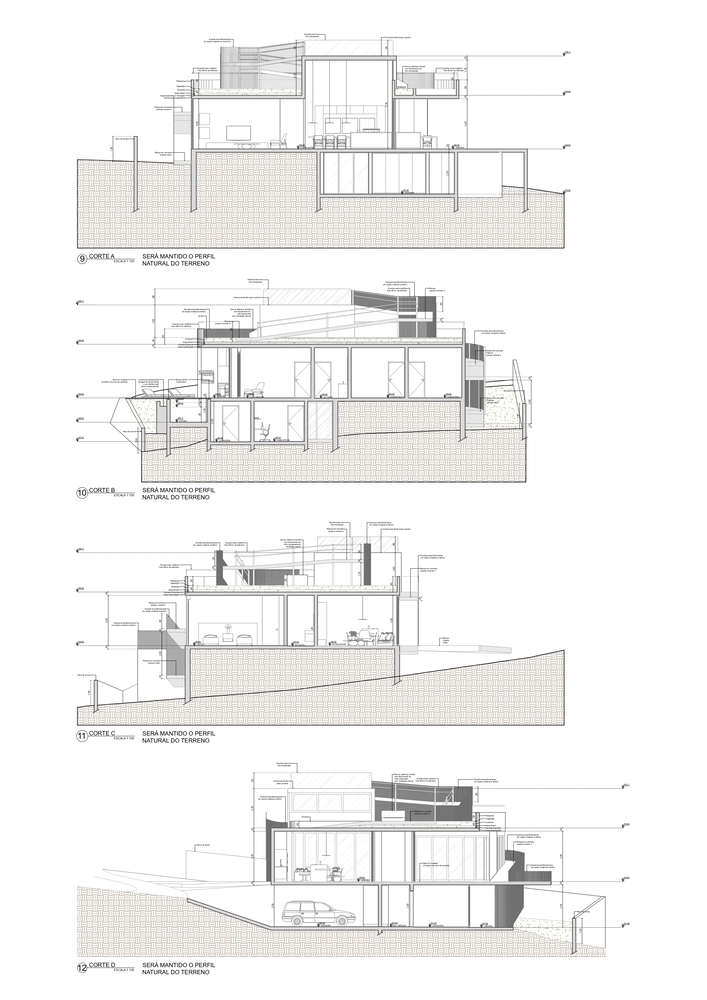
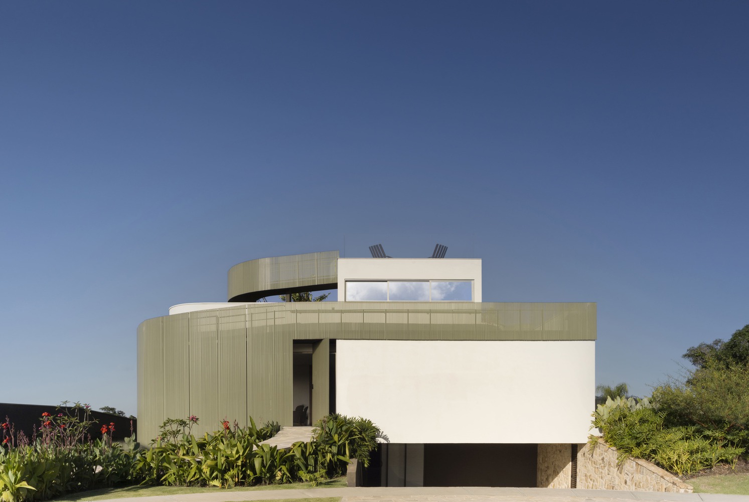
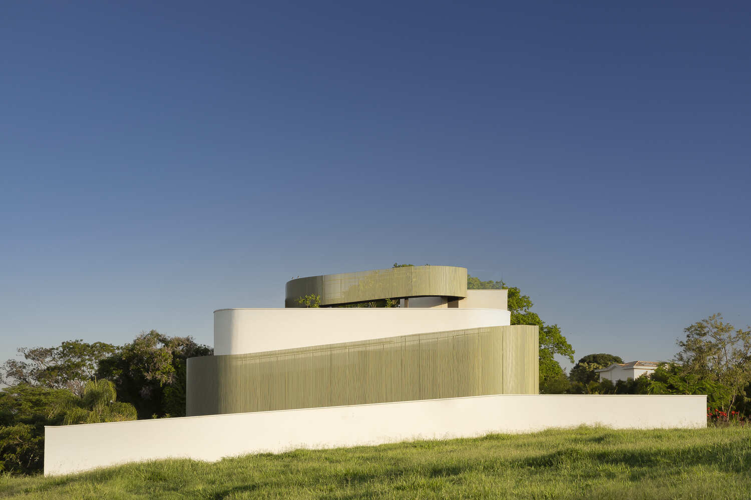
The solution found was a ramp system that wraps around the entire construction, creating a spiral path that connects the four levels of the house, from the basement, which includes a garage, office, and laundry, to the main floor with a living room, kitchen, leisure area, and suites, culminating in the rooftop garden and viewpoint.
This way, movement becomes not just functional but also part of the spatial experience of the residence.
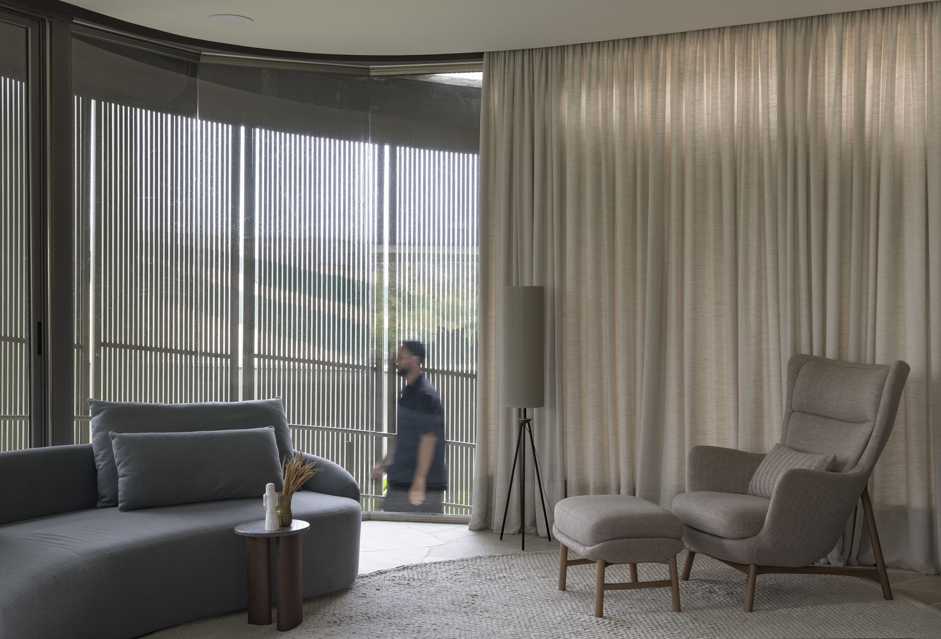
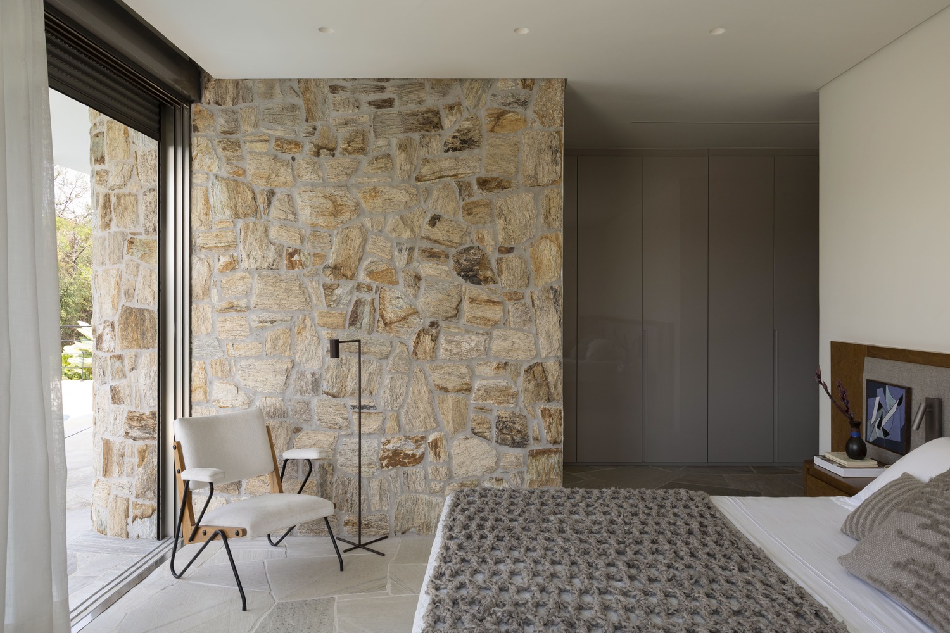
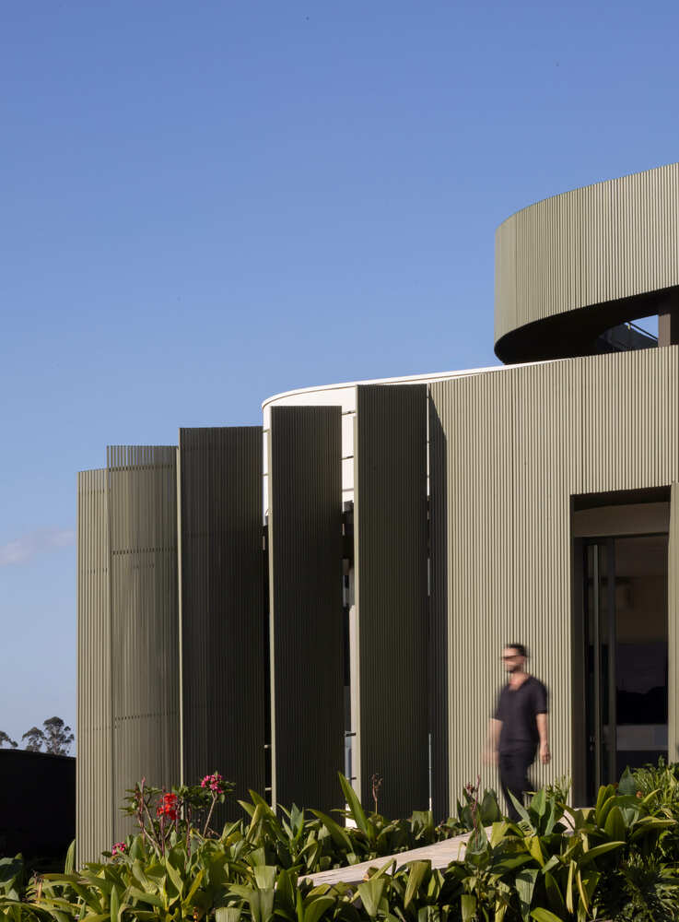
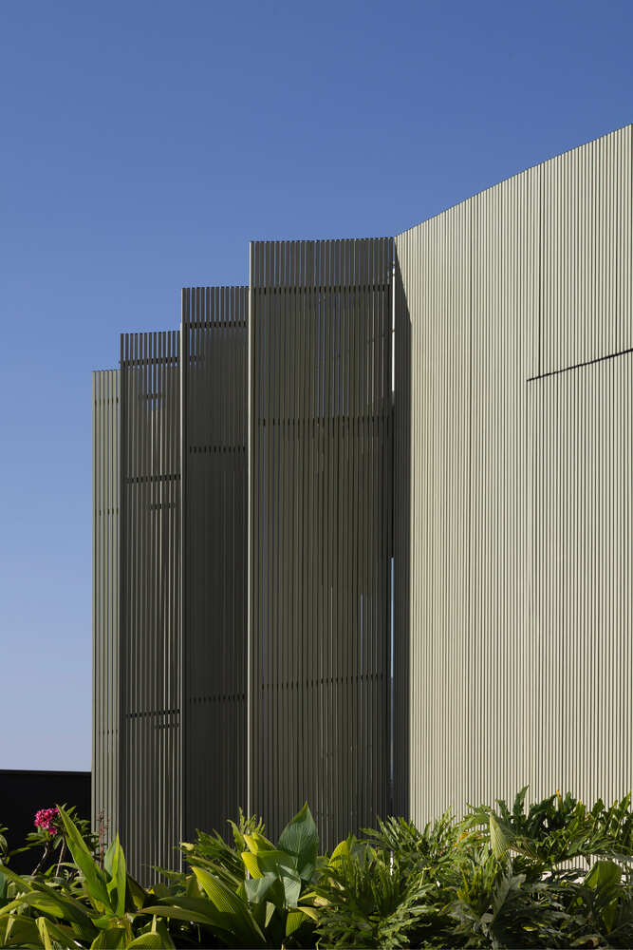
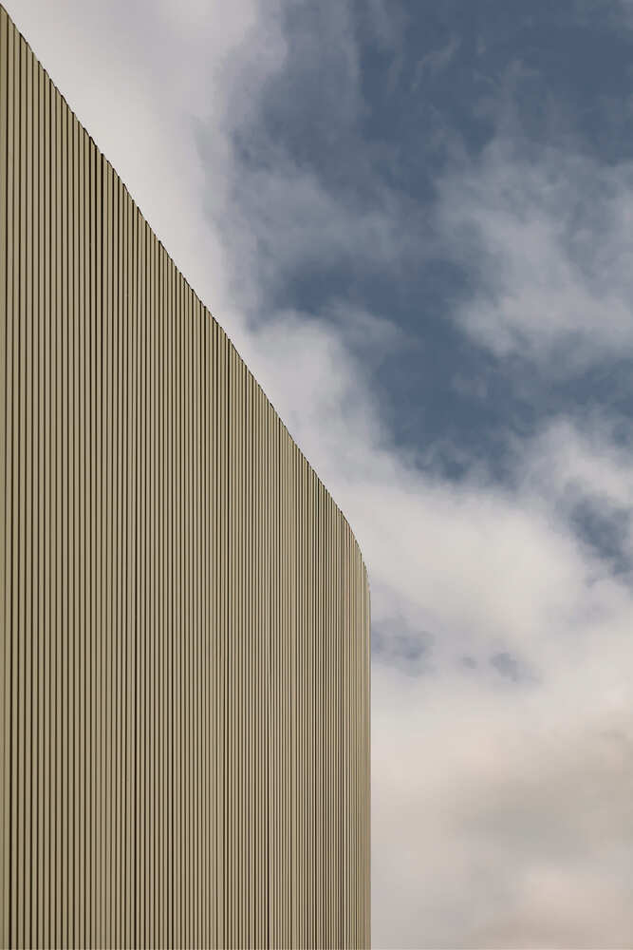
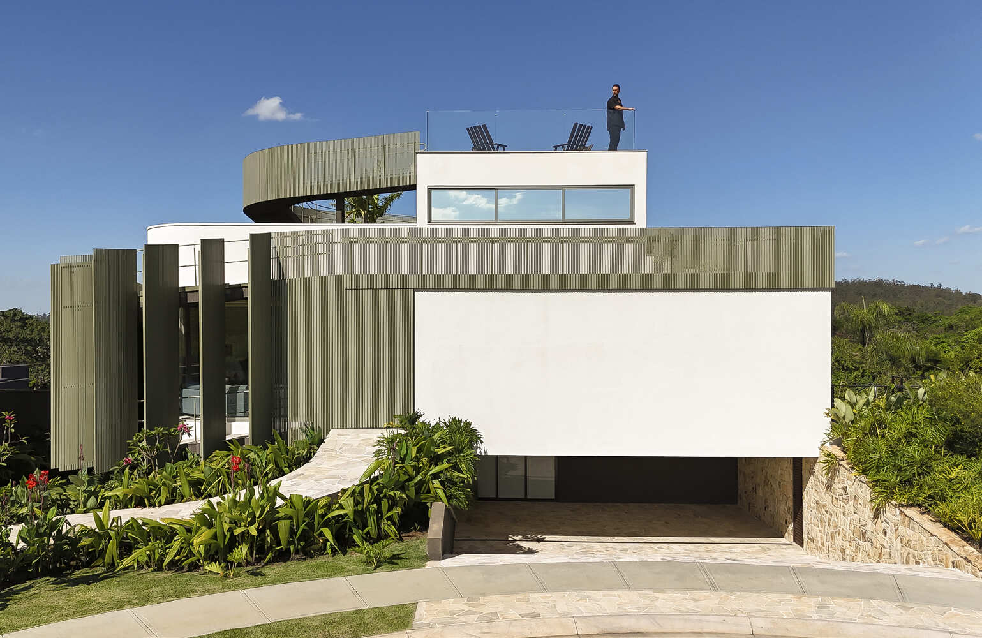
Among the main materials and construction solutions used, the metallic brise stands out, designed specifically to envelop the ramp system, forming a translucent film that protects external circulation while also defining the project's visual identity.
In front of the living room, the brise opens up like petals through automation, allowing different levels of integration between the interior and exterior according to solar incidence.
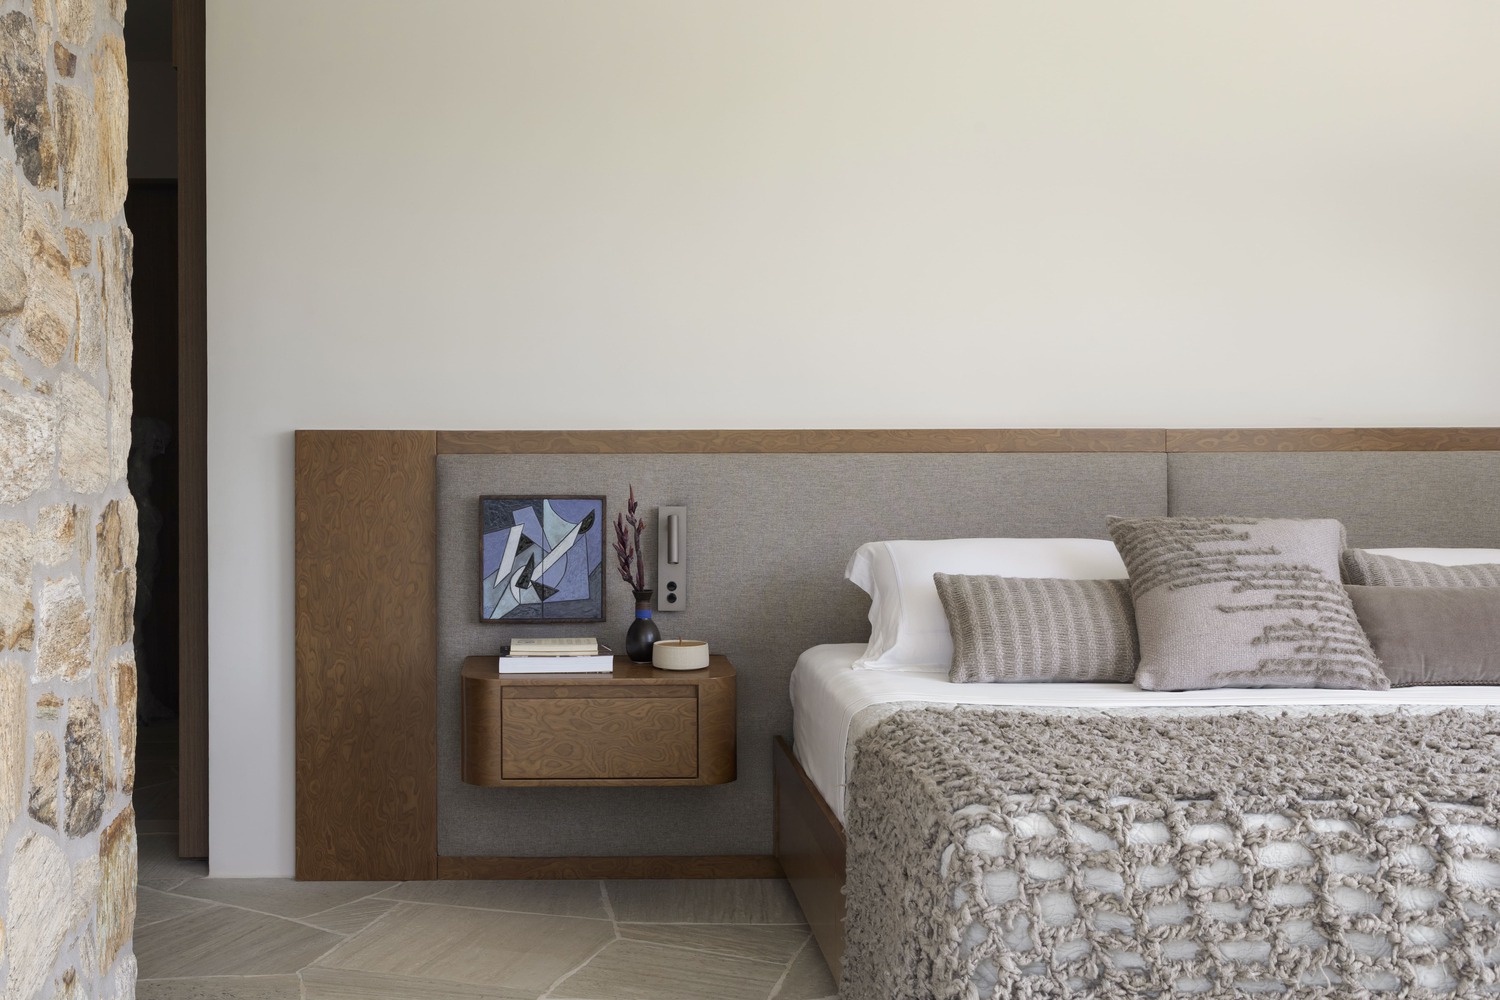
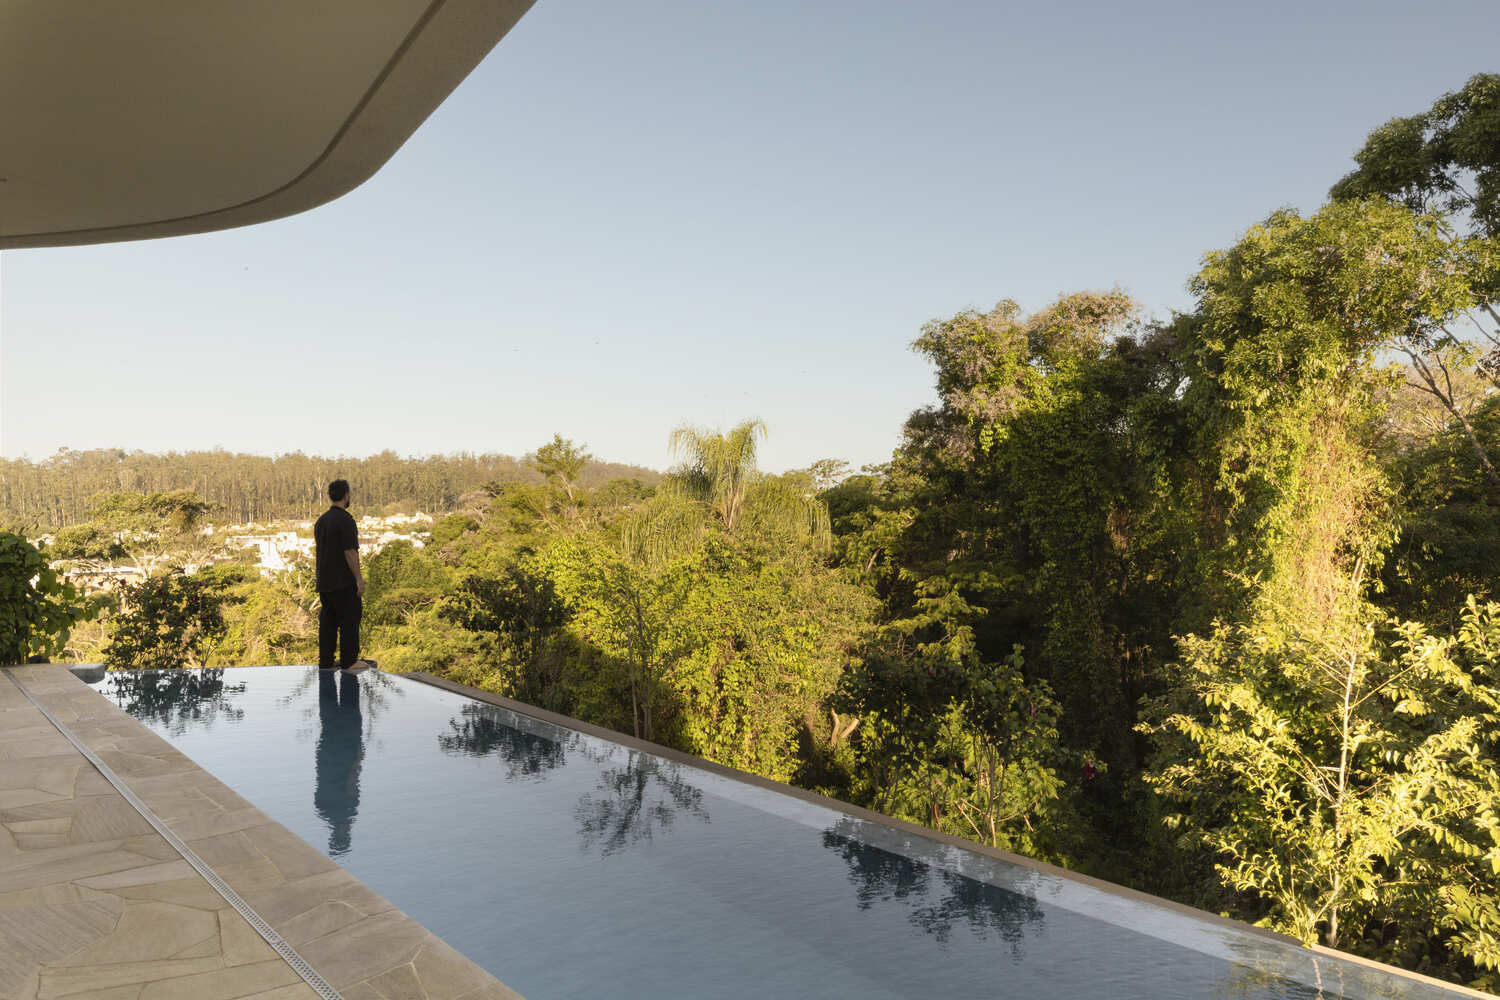
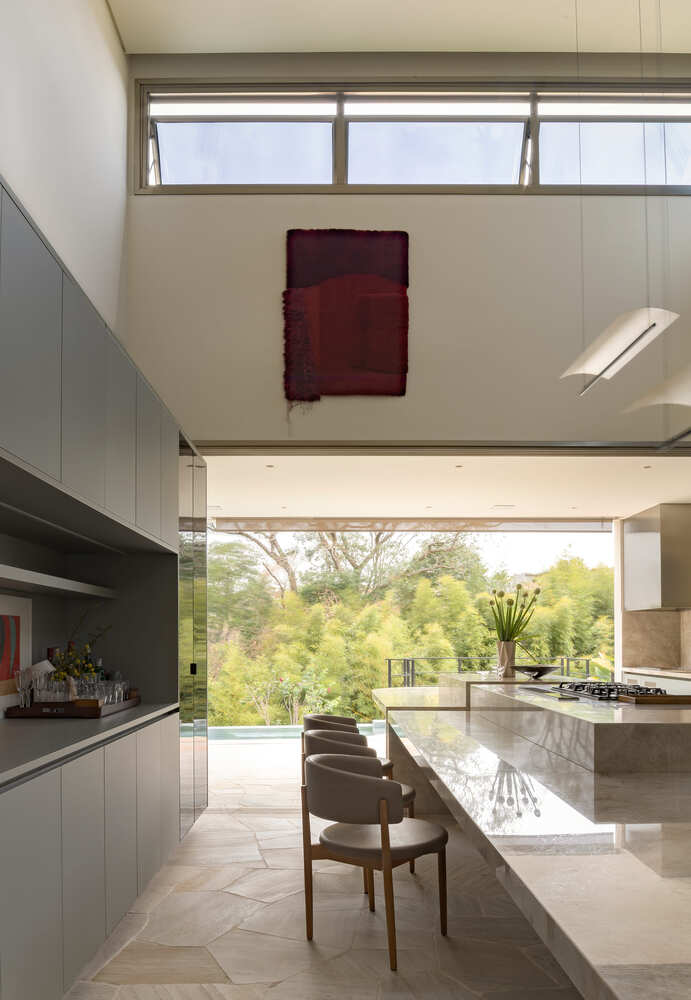
The spatial configuration was organized to promote visual continuity, social integration, and environmental comfort. The kitchen takes center stage as the connecting axis between the living room, leisure area, and pool, functioning as the central core of the residence.
Facing the existing vegetation in the condominium, it features a double-height ceiling, cross ventilation, and skylight illumination, using tall windows to facilitate the escape of hot air through the chimney effect and ensure passive thermal comfort.