YP Building
YP BUILDING
Simplex Architecture
ARCHITECTS
Simplex Architecture
LEAD ARCHITECTS
Chung Whan Park, Sanghun Song
DESIGN TEAM
Kyoungmin Kim, Yonu Lee
ENGINEERING & CONSULTING > MEP
Suyang Engineering
ENGINEERING & CONSULTING > STRUCTURAL
Cnl Engineering
GENERAL CONTRACTOR
Lawoo Construction
PHOTOGRAPHS
Kyungsub Shin
AREA
1120 m²
YEAR
2025
LOCATION
Seoul, South Korea
CATEGORY
Mixed Use Architecture, Offices
English description provided by the architects.
Located at 1697-38 Seocho-dong in Seoul, the YP Building sits at the interface between an existing apartment complex to the east and a narrow 4-meter-wide street, where future road expansion is anticipated as part of a district unit plan associated with the reconstruction of the adjacent residential development.
Positioned at the intersection of the current low-rise commercial urban fabric and the emerging scale of a redeveloped residential environment, the site required a spatial order capable of responding flexibly to its evolving urban context.
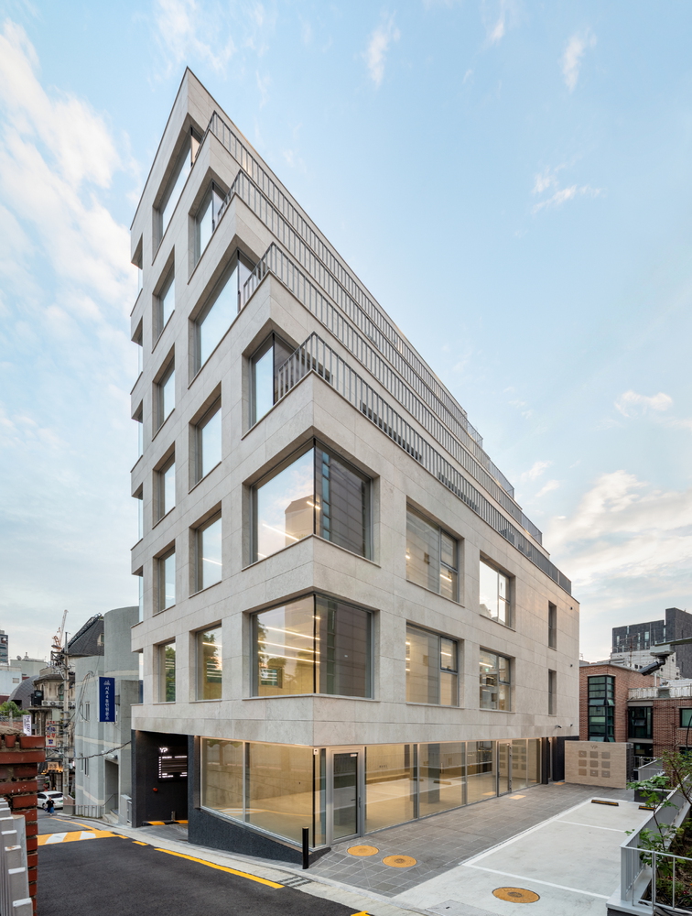
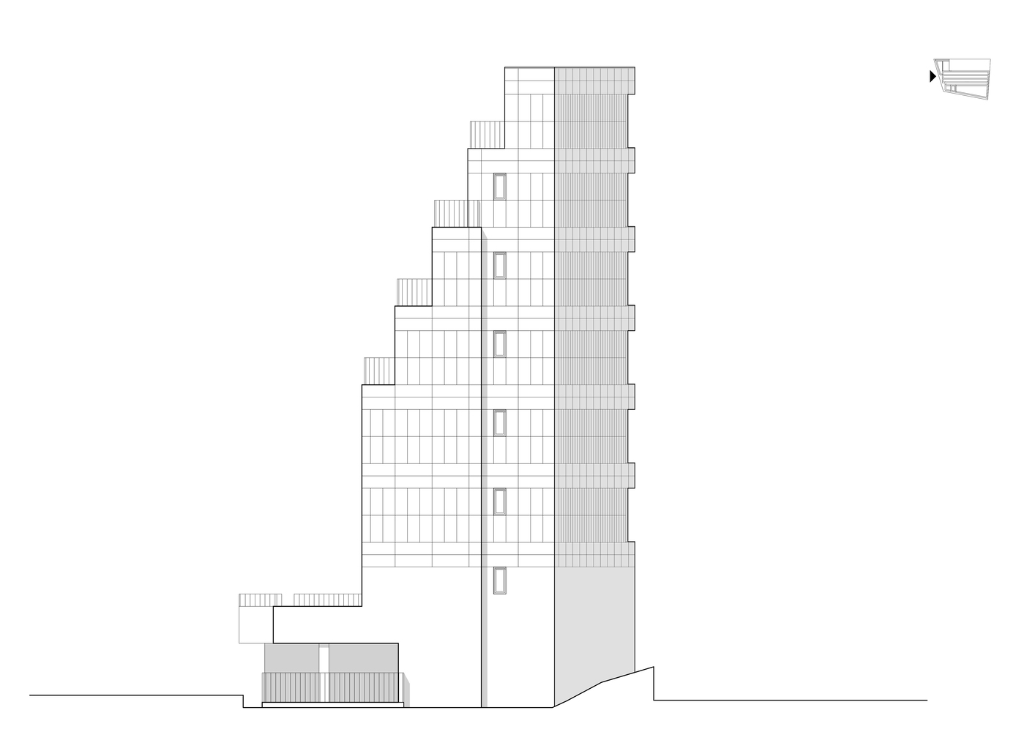
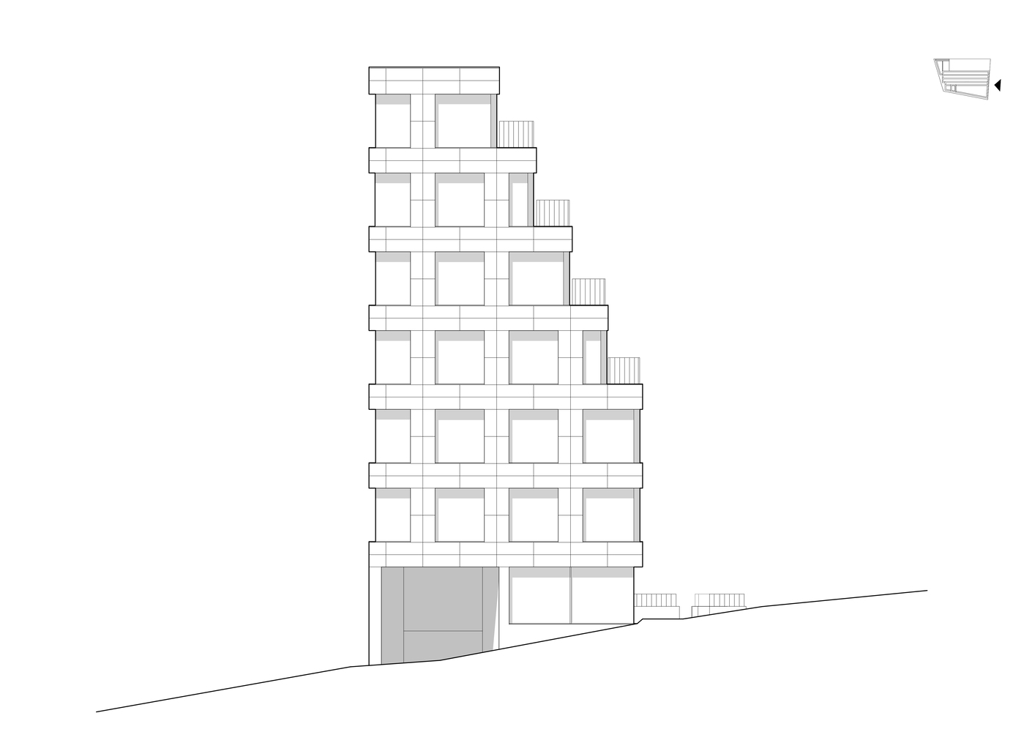
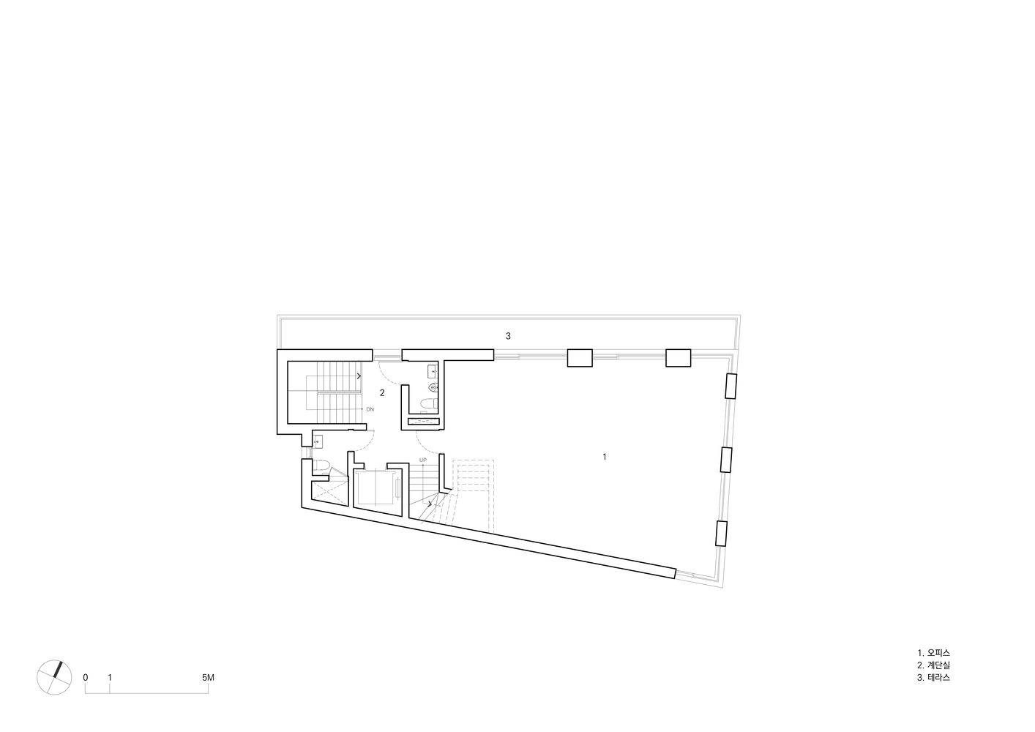
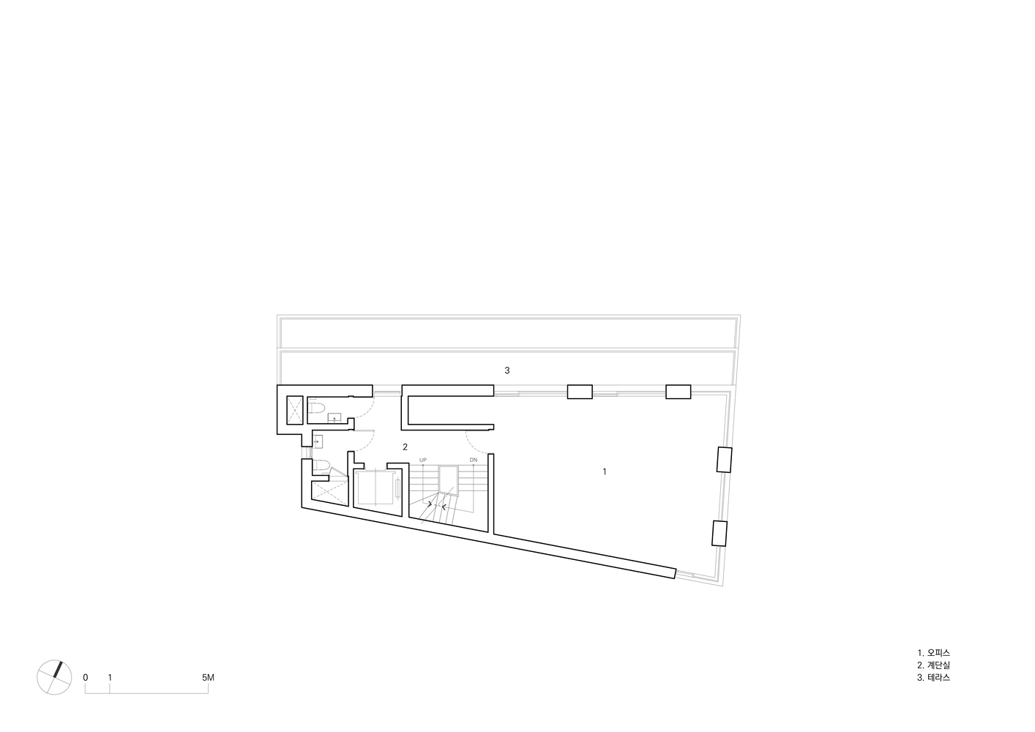
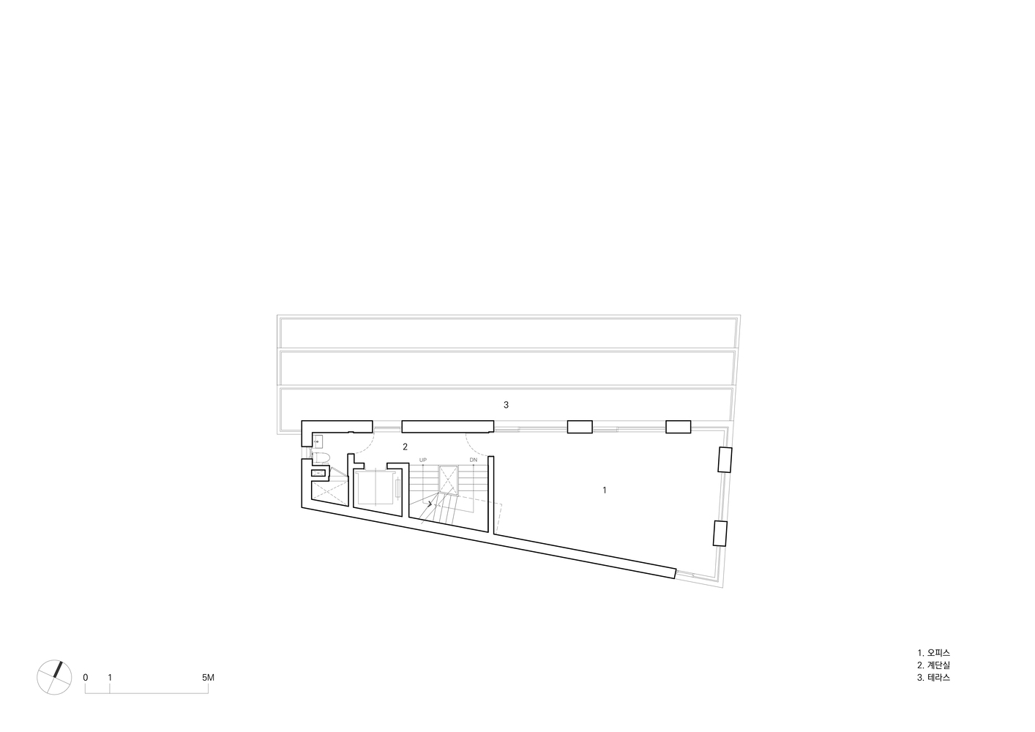
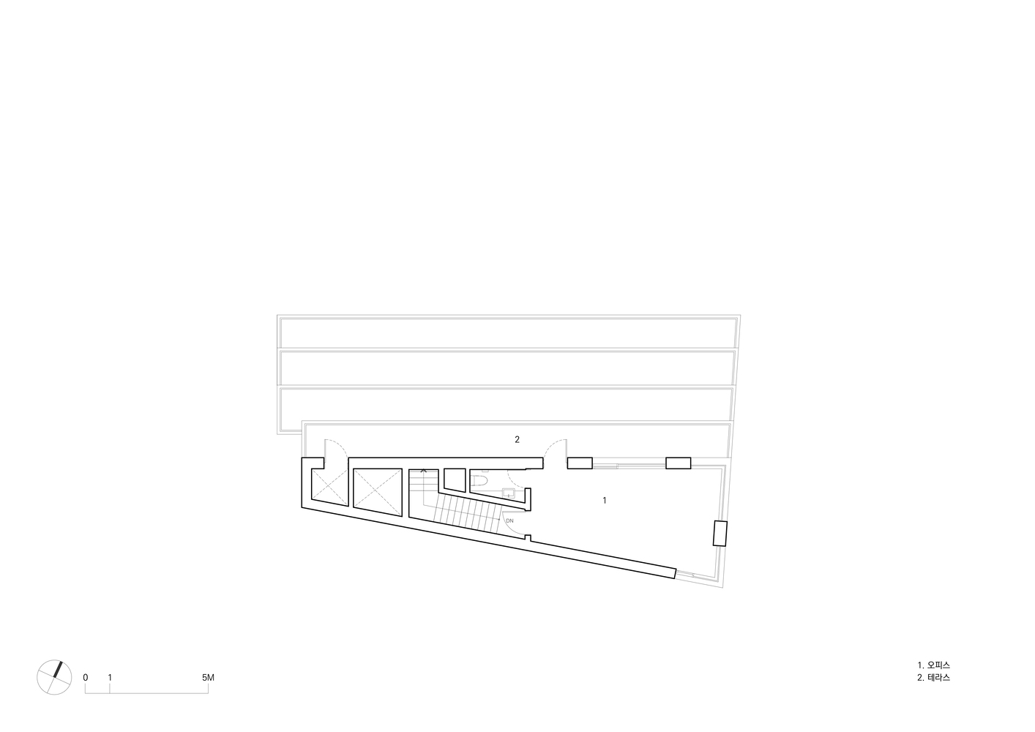
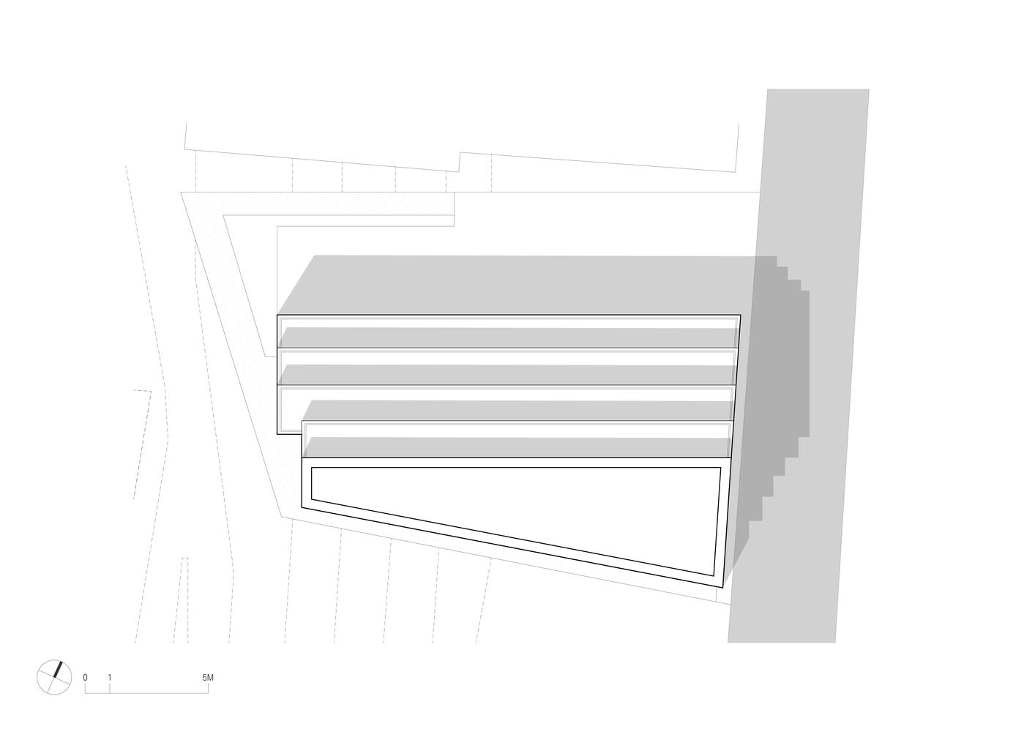
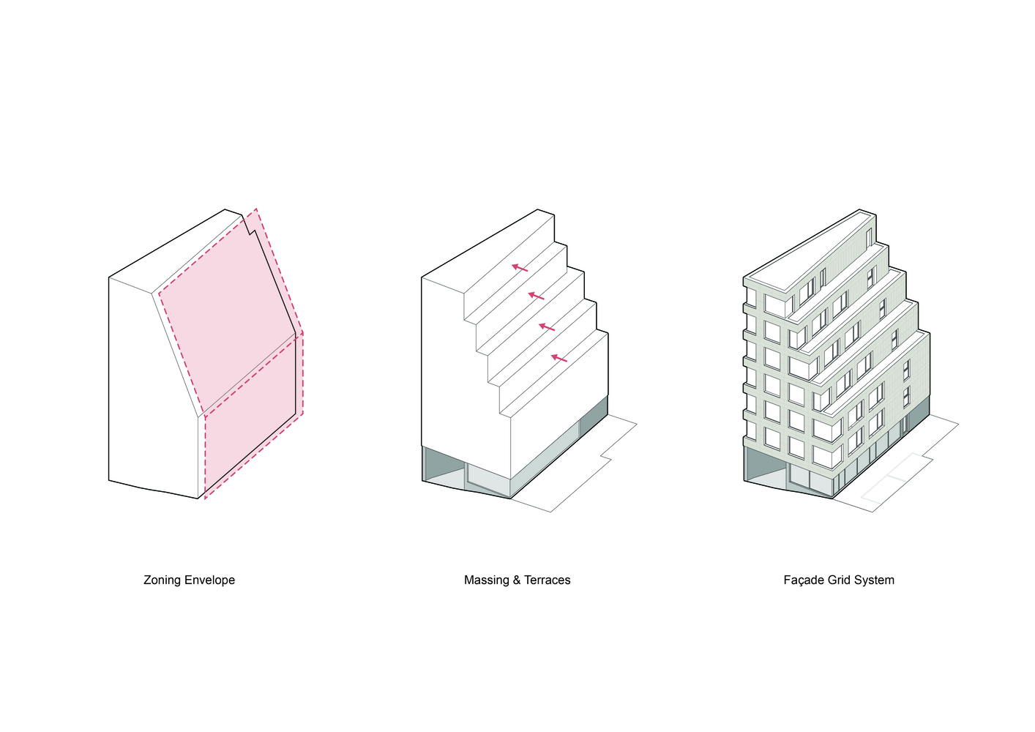
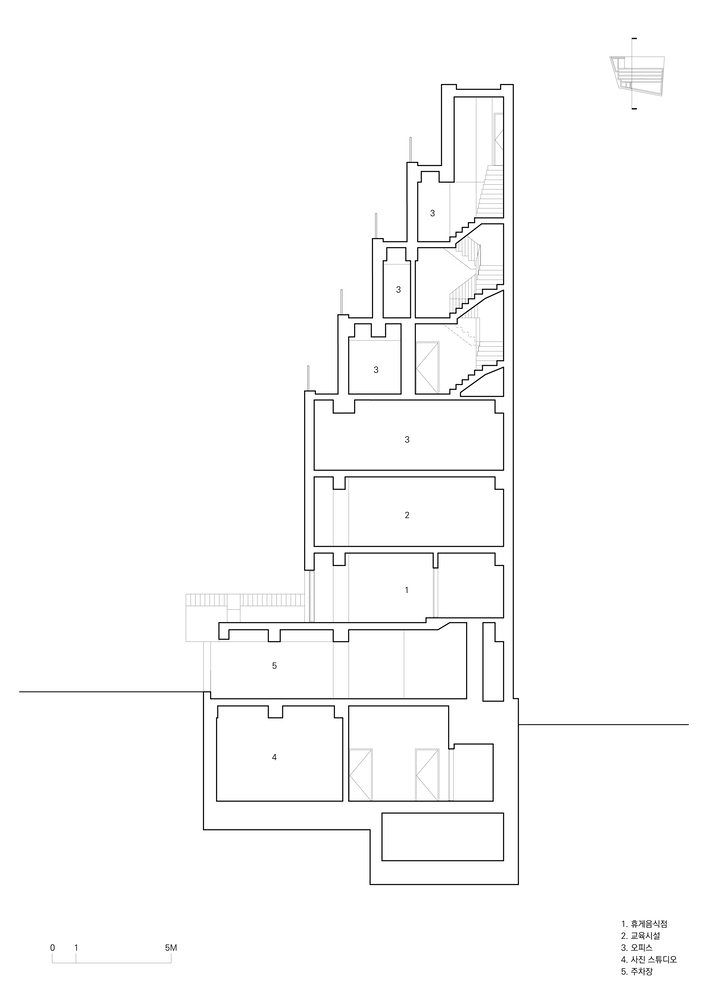
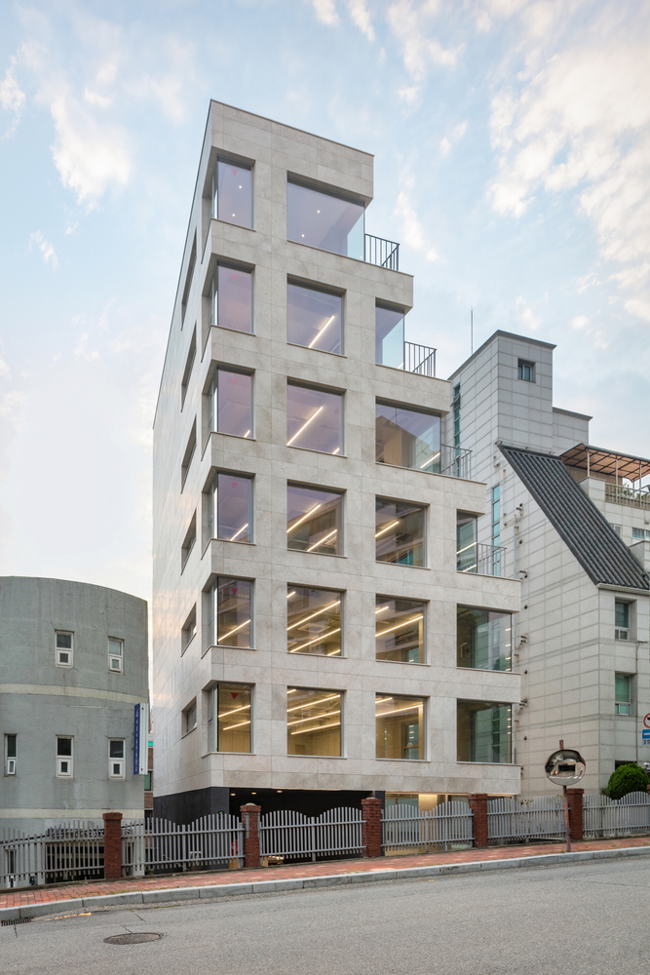
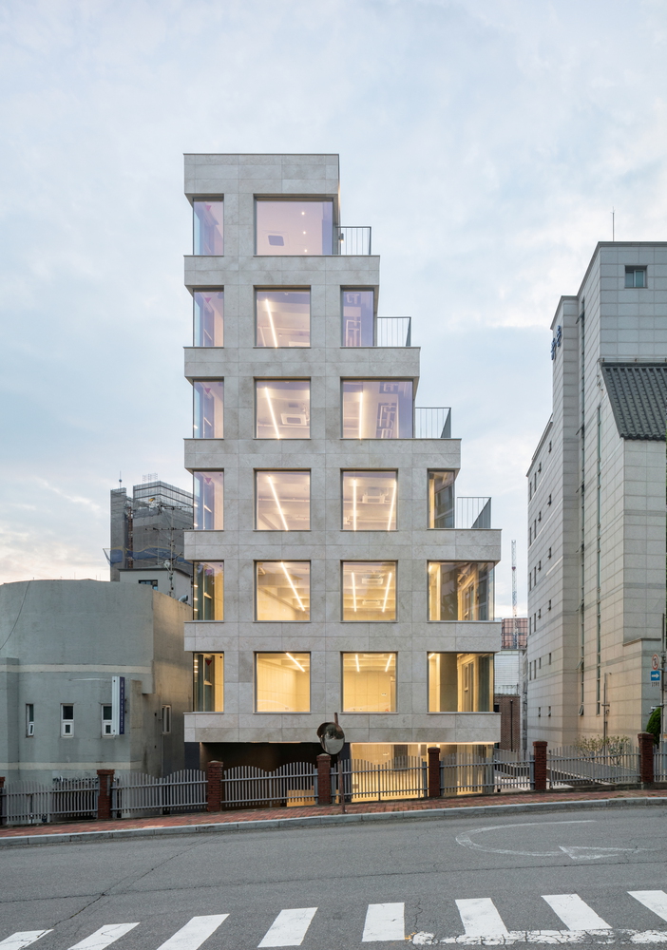
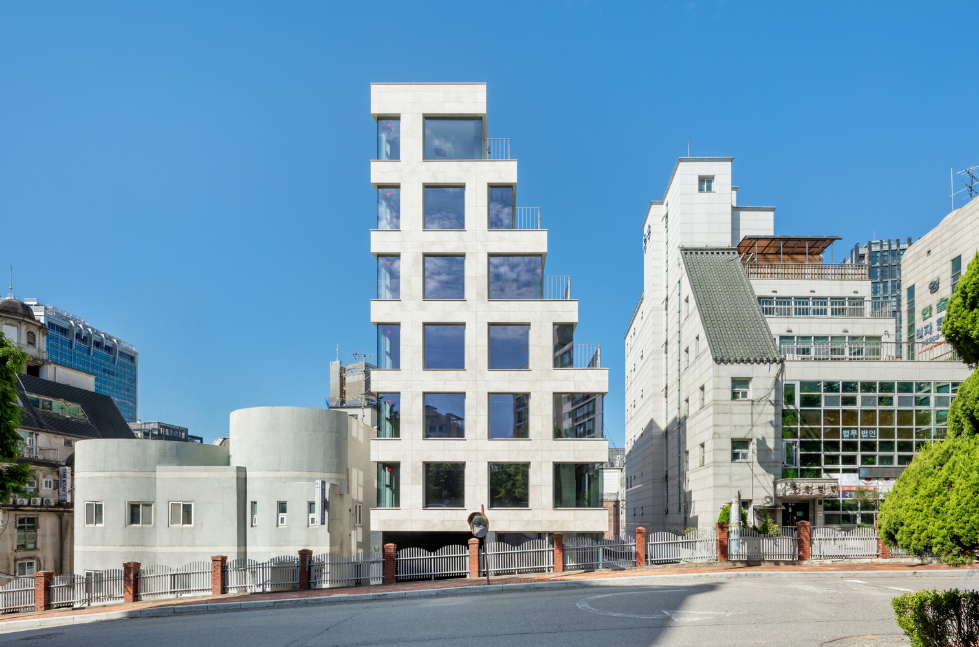
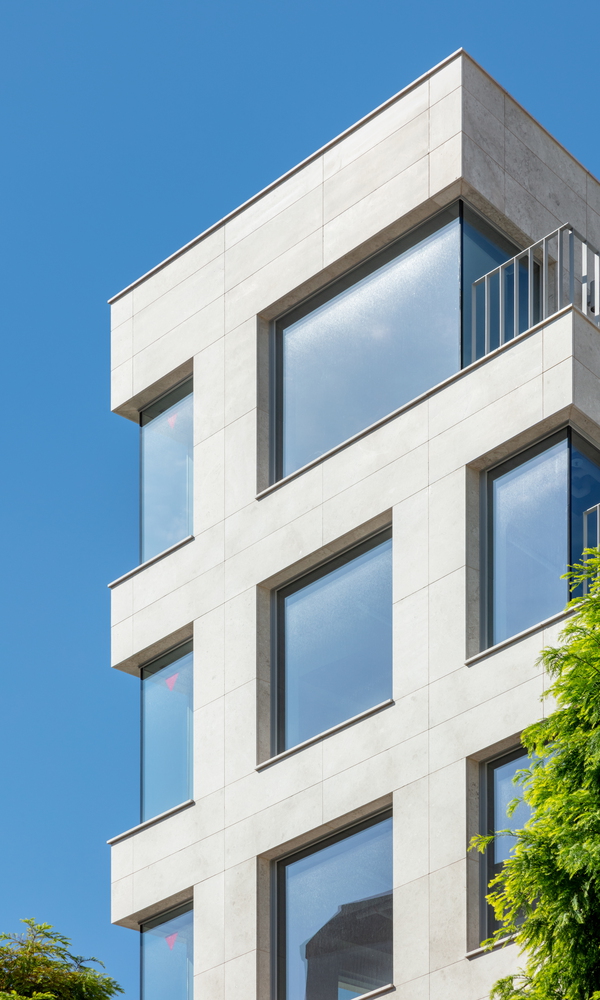
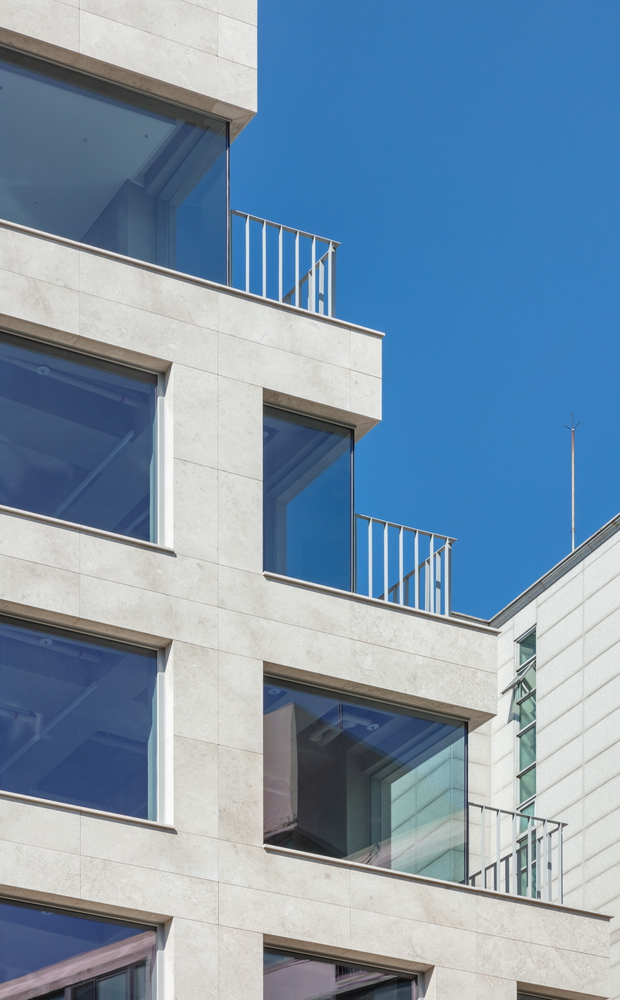
The building's overall form was inevitably shaped by the daylight setback regulation, which produced a stepped massing profile. Rather than accepting this condition as a purely regulatory constraint, the design reinterprets it as an architectural language.
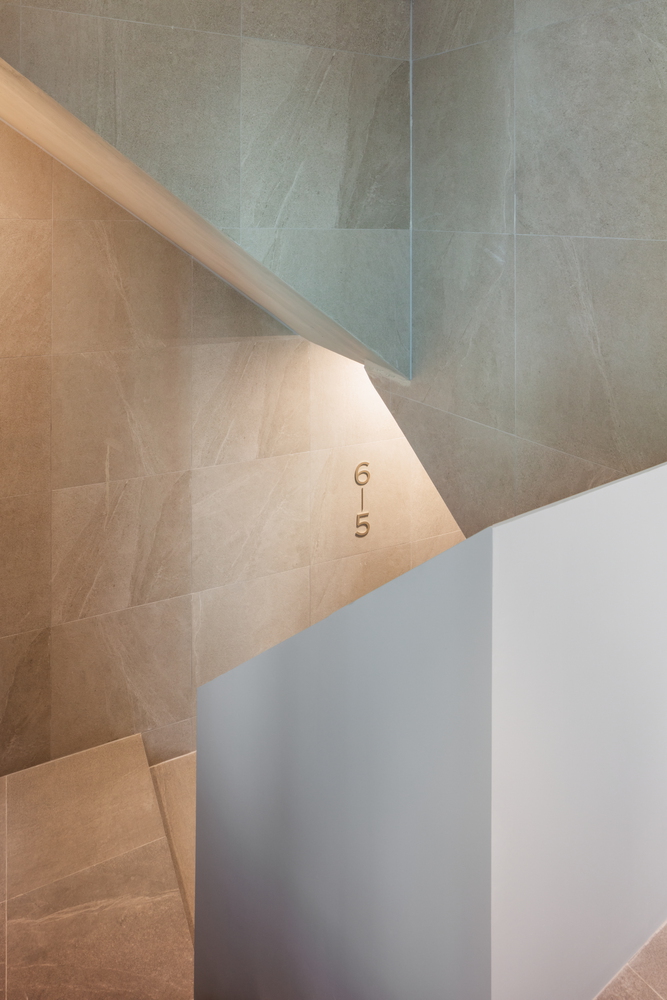
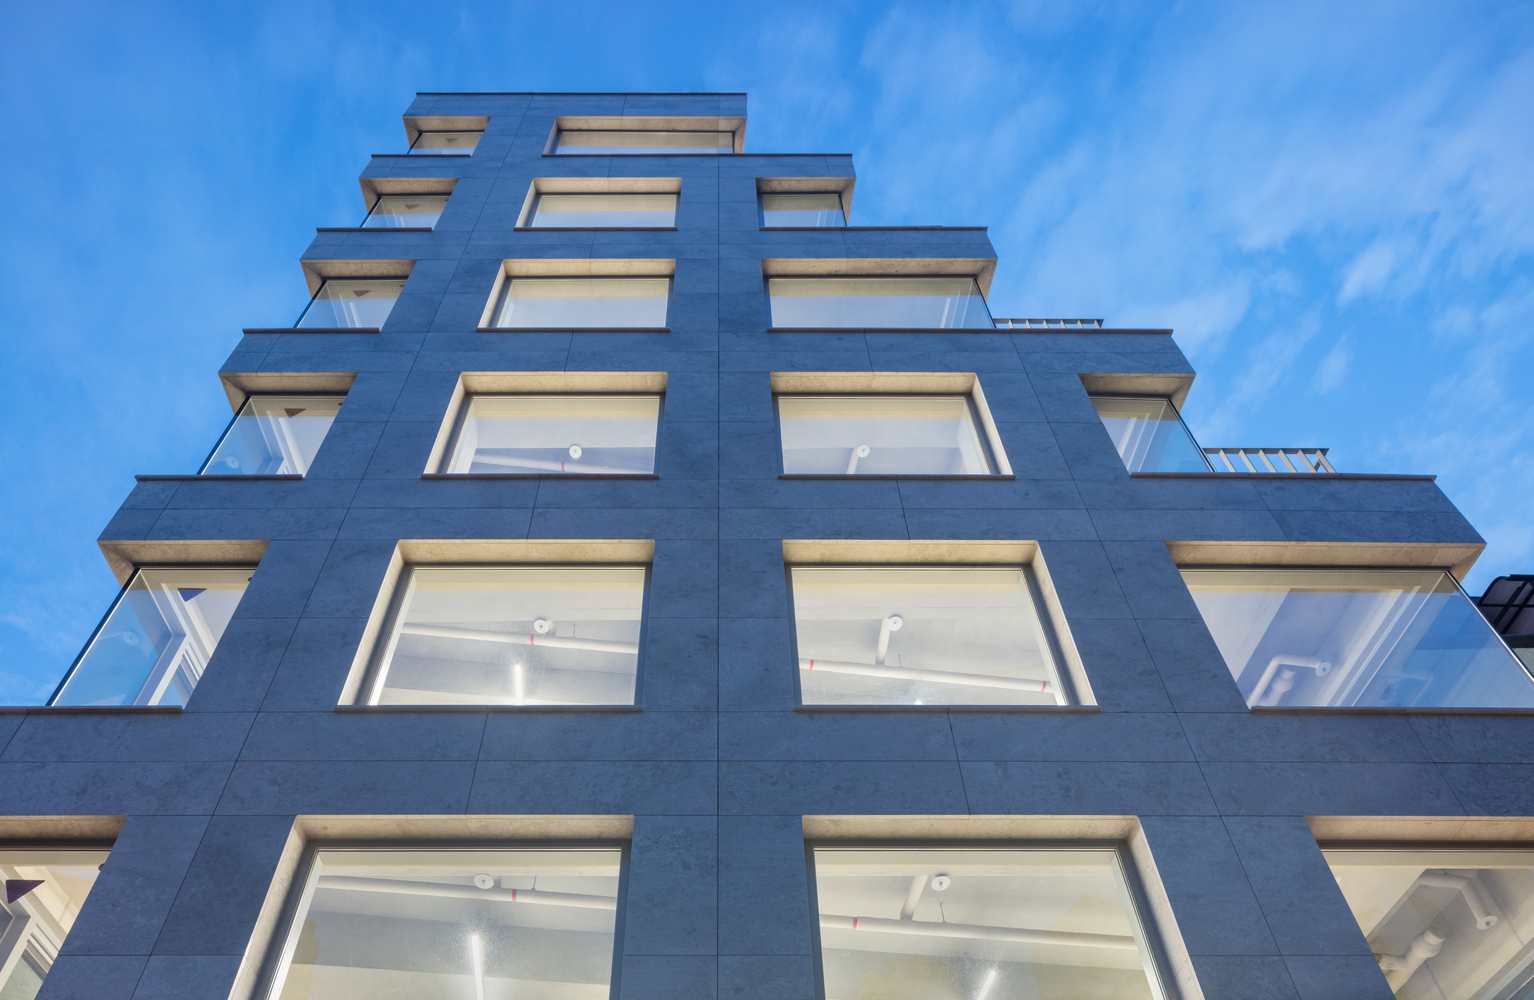
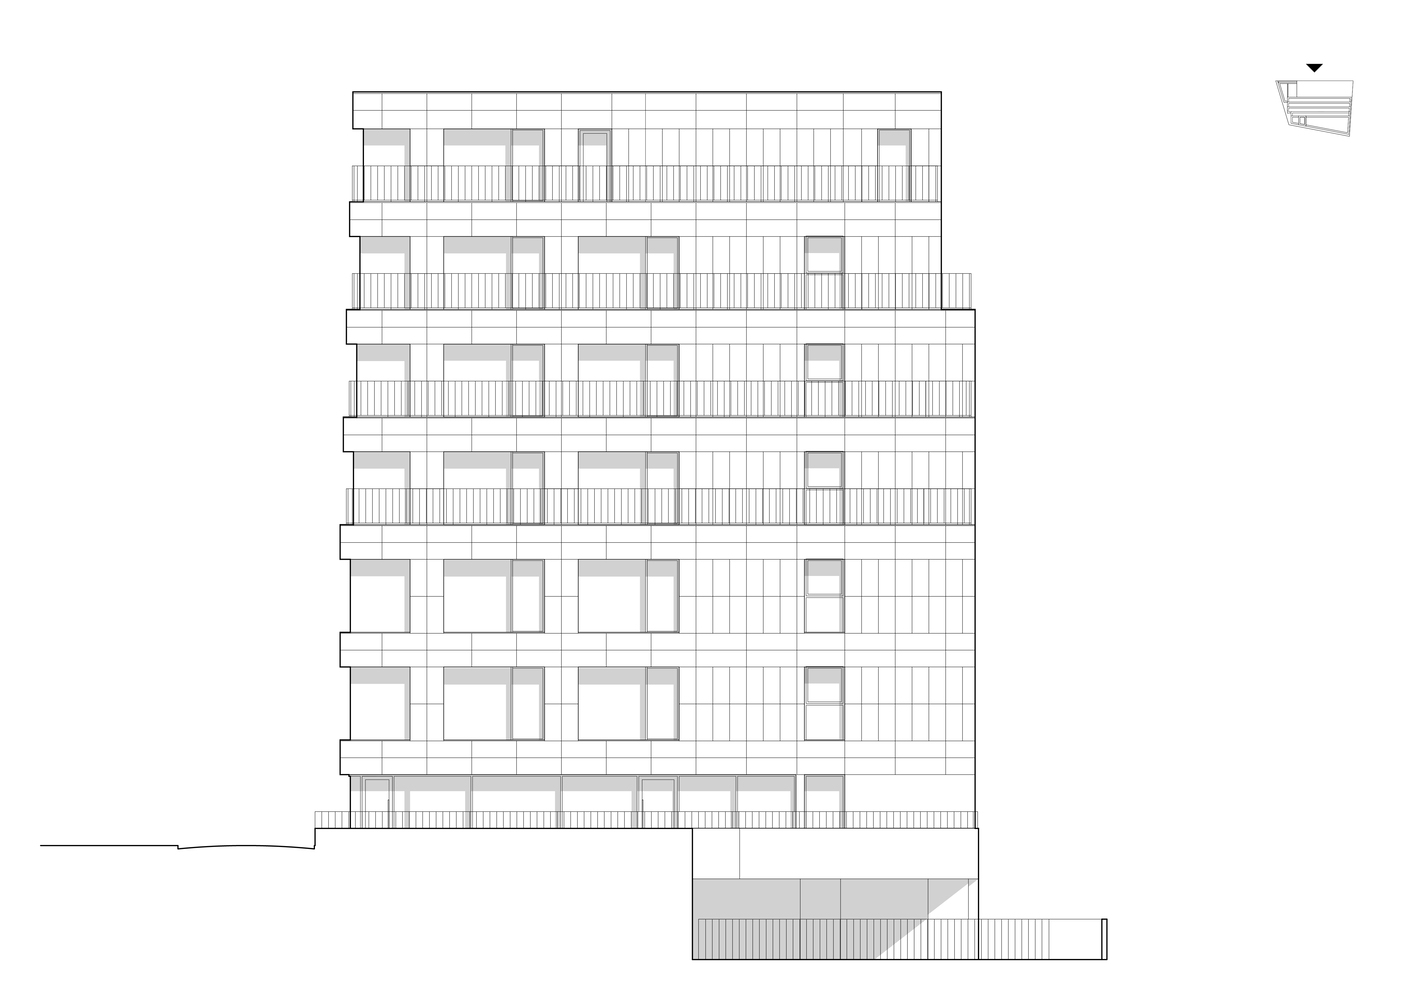
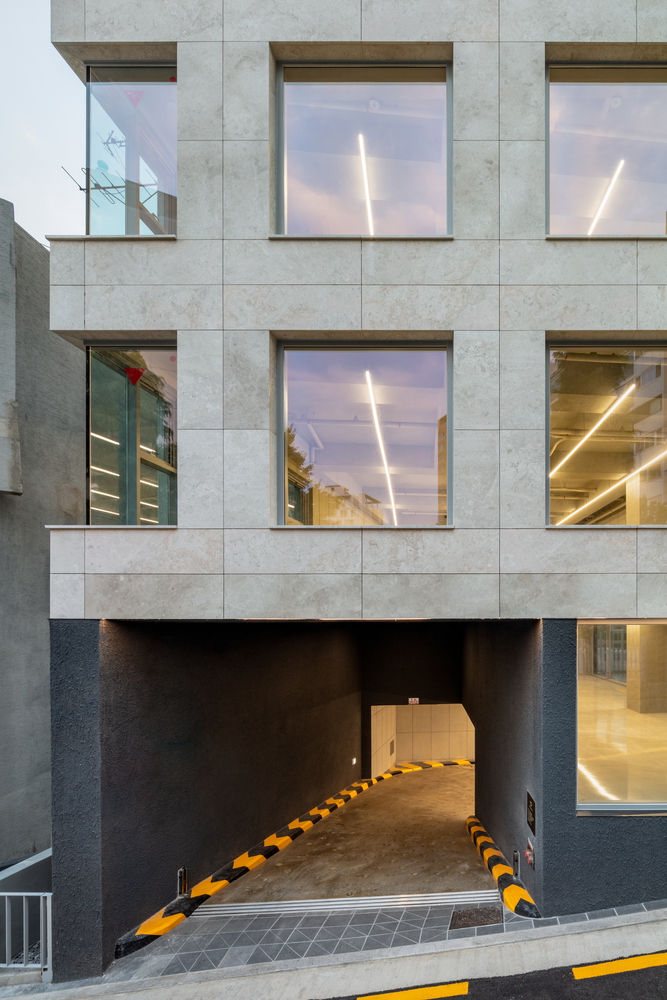
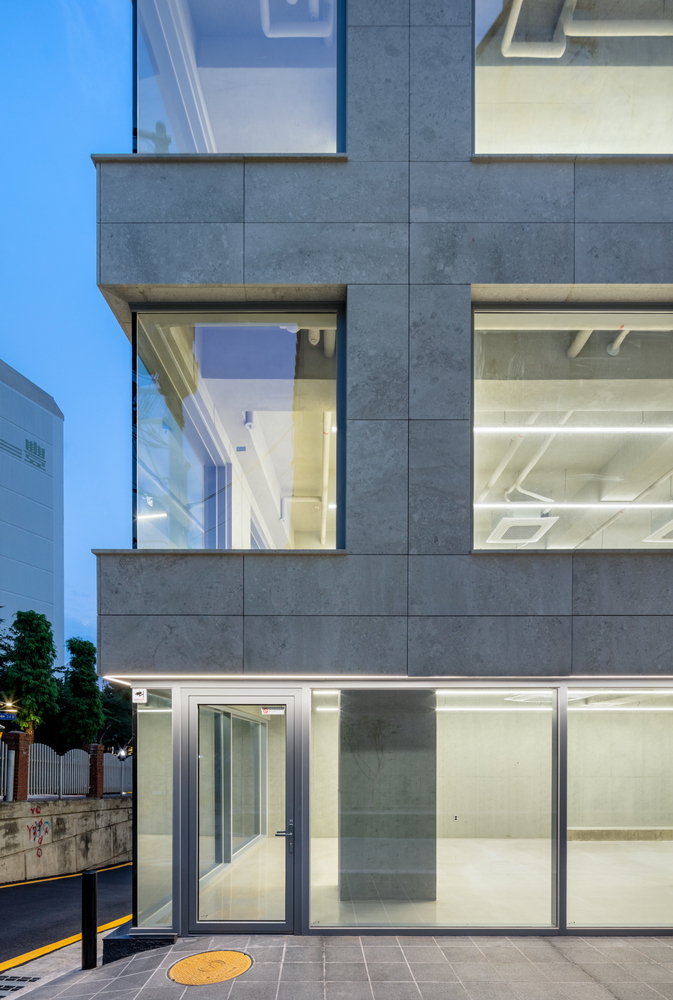
The receding mass is translated into a facade grid system that visually unifies the stepped volumes into a coherent whole. This grid minimizes the visual fragmentation typically associated with setback massing and allows the building to be perceived as a consistent modular composition from the street.
Beyond its role as a formal device, the grid establishes proportion and rhythm while functioning as a neutral envelope capable of accommodating diverse tenant programs.
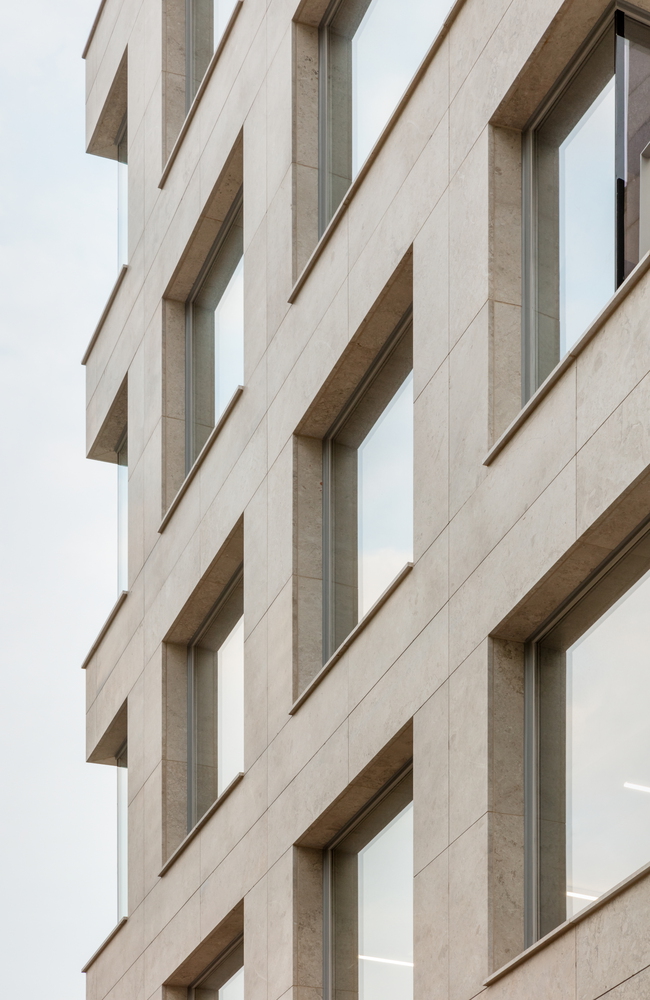
The exterior is clad in rectangular stone panels arranged to emphasize both the vertical and horizontal dimensions of the grid. Subtle variations in depth and shadow enrich the facade while maintaining a restrained architectural expression.
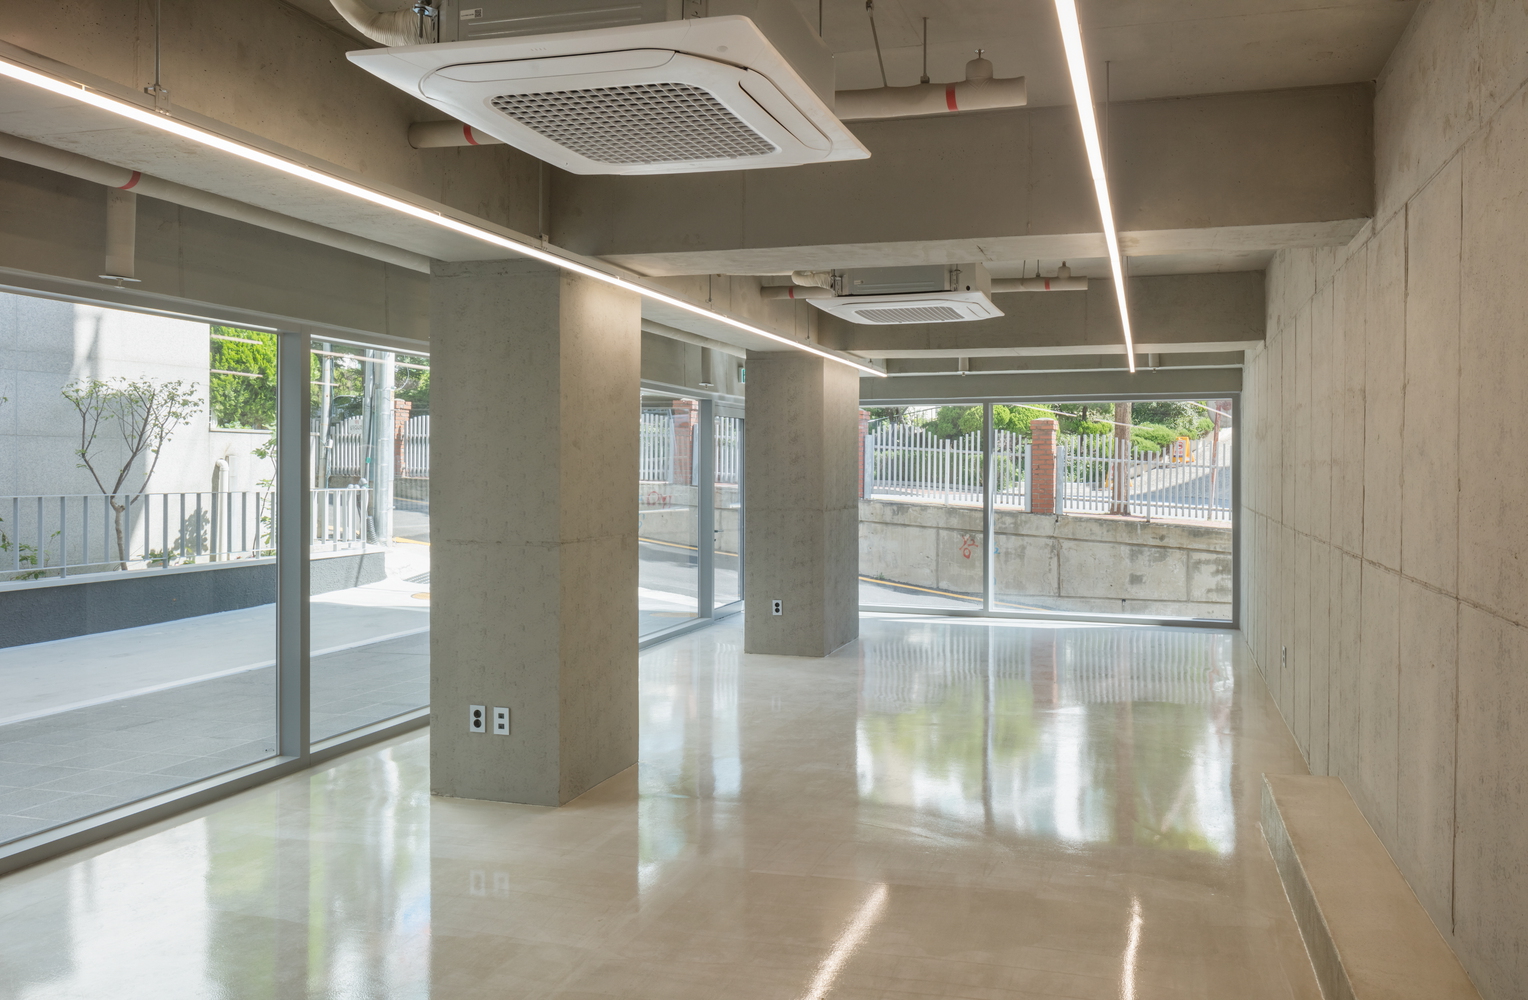
The lower levels are articulated with dark gray stucco and transparent glazing, distinguishing the base from the stone volume above and reinforcing openness and engagement at the pedestrian scale.
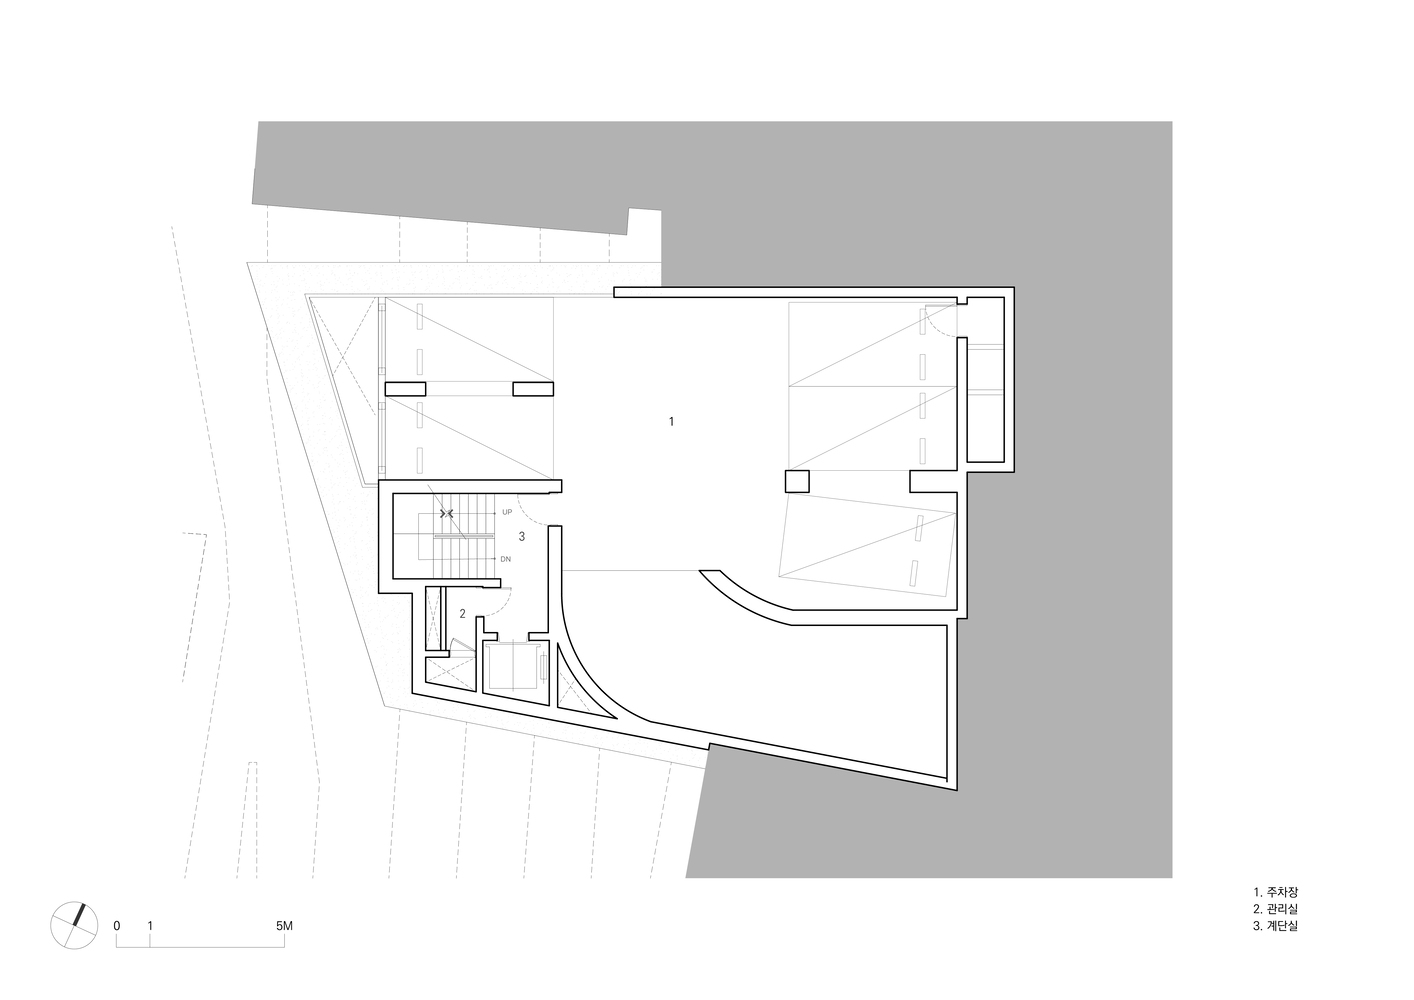
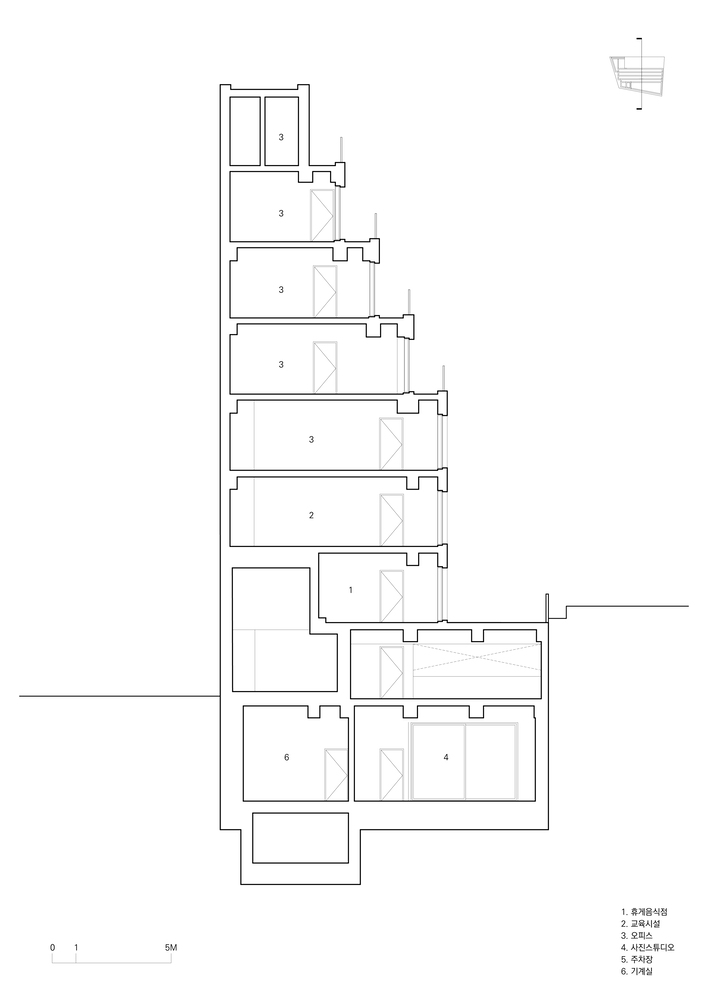
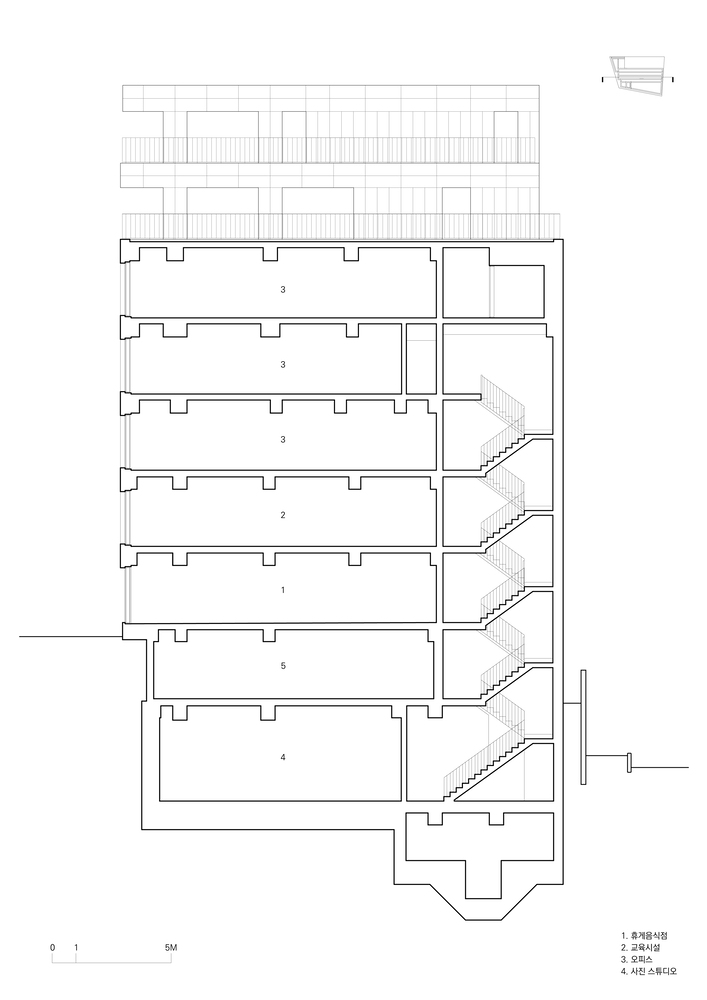
The sloped street along the site creates a natural level difference between the south and north sides. On the south side, the building allows vehicular access directly into the basement parking level by following the natural grade.
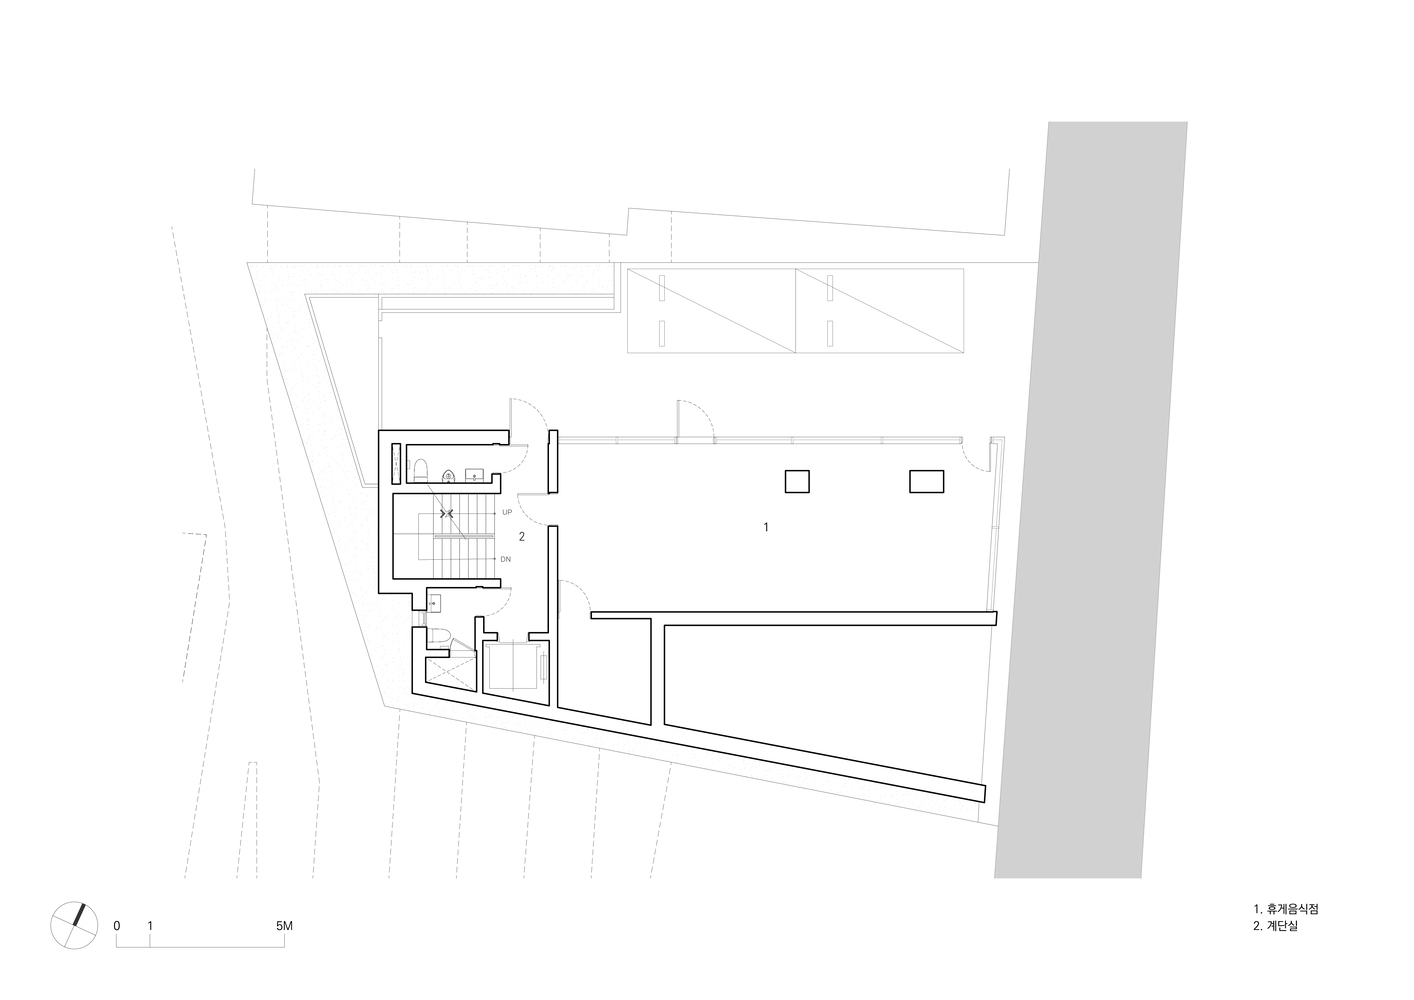
On the north side, the ground level connects directly to the main lobby and retail entrance. A freestanding wall near the entrance conceals outdoor mechanical equipment while simultaneously serving as a signage surface for individual tenants, integrating functional requirements into a cohesive urban element.
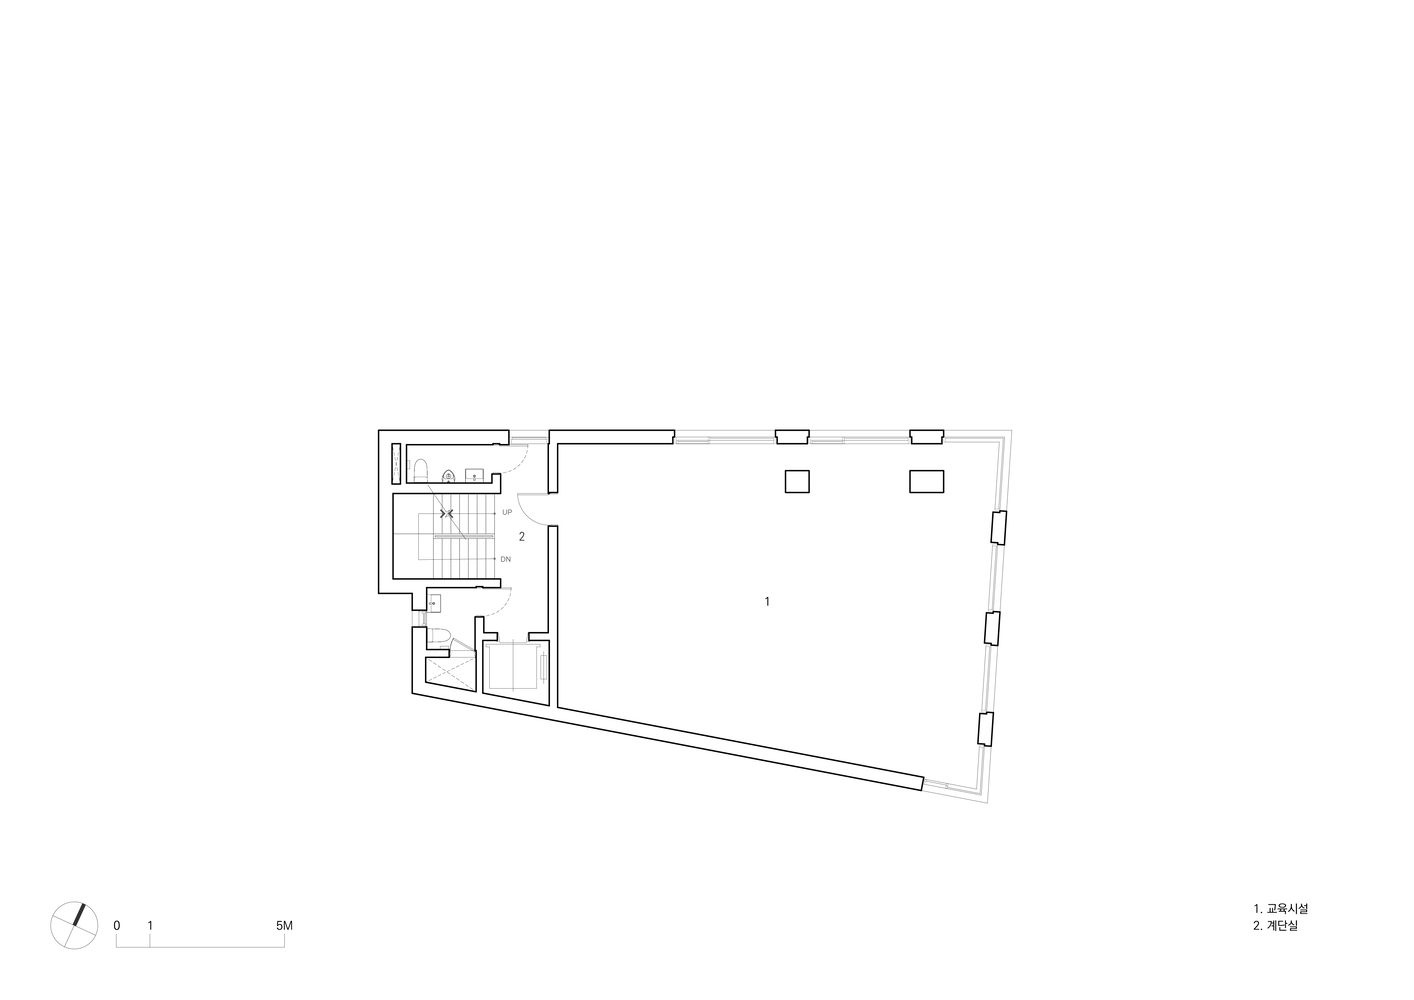
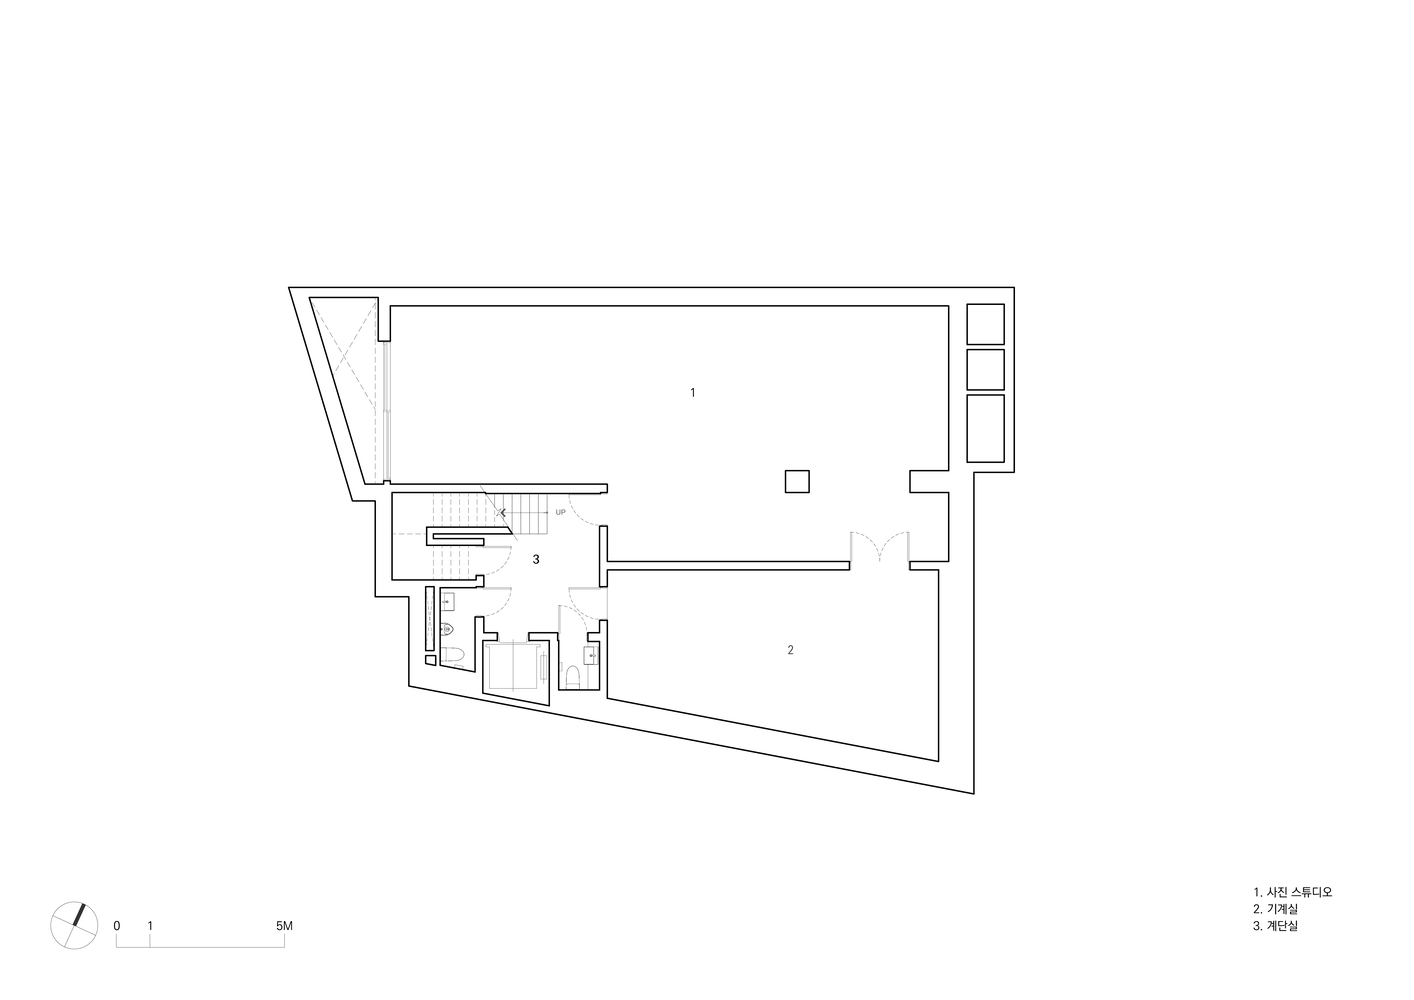
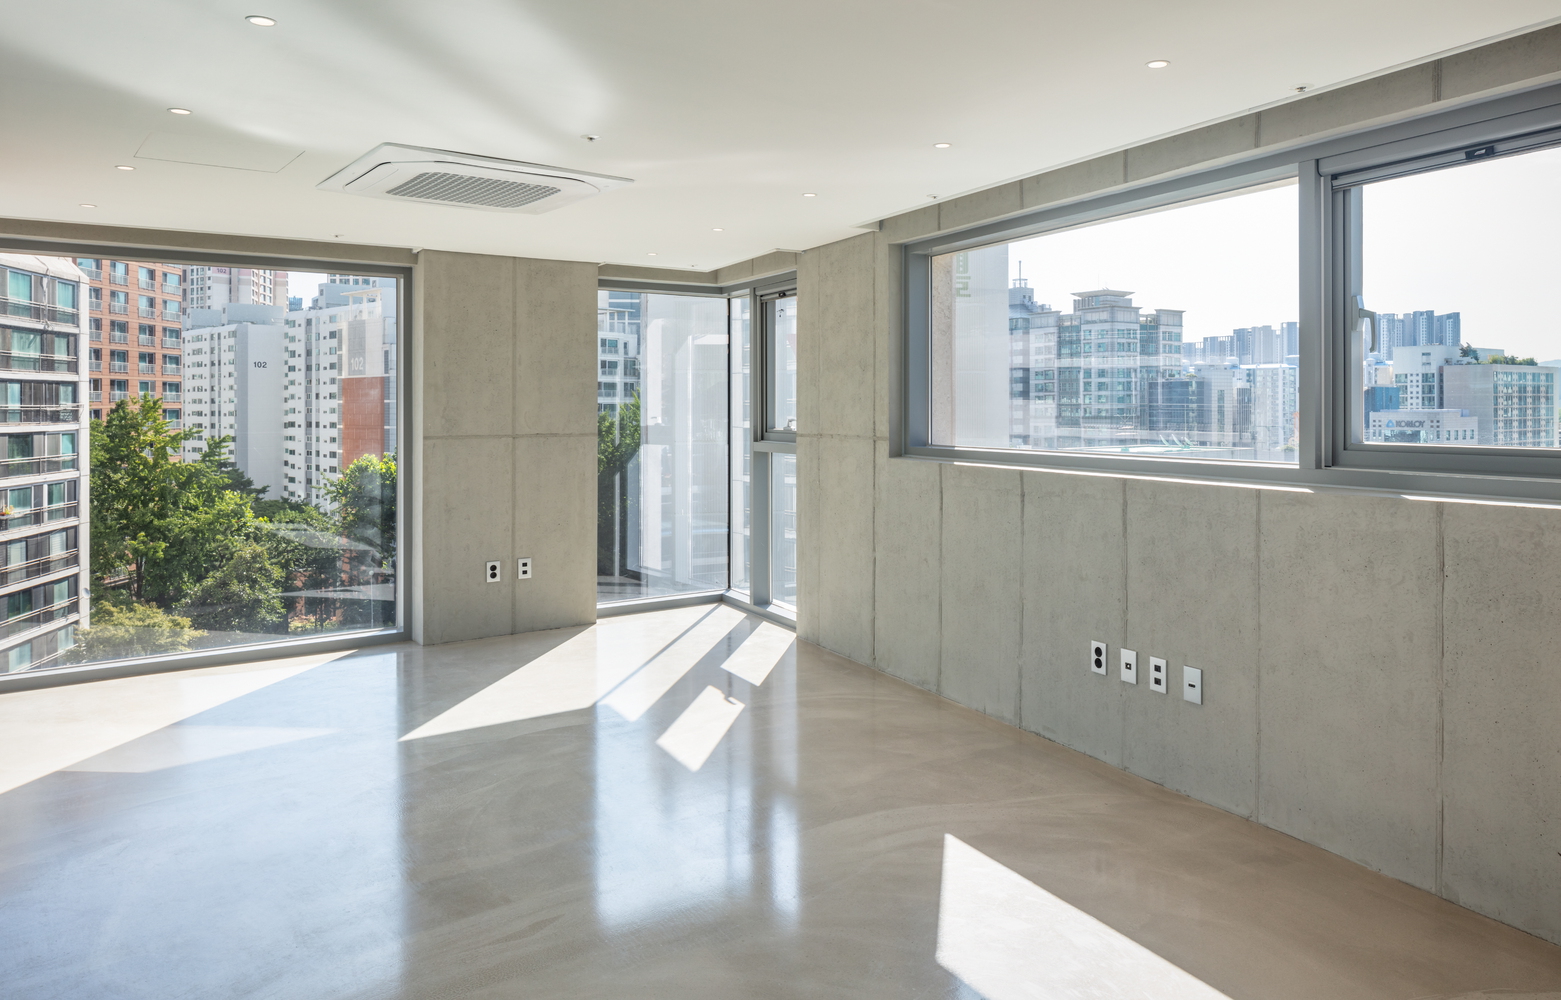
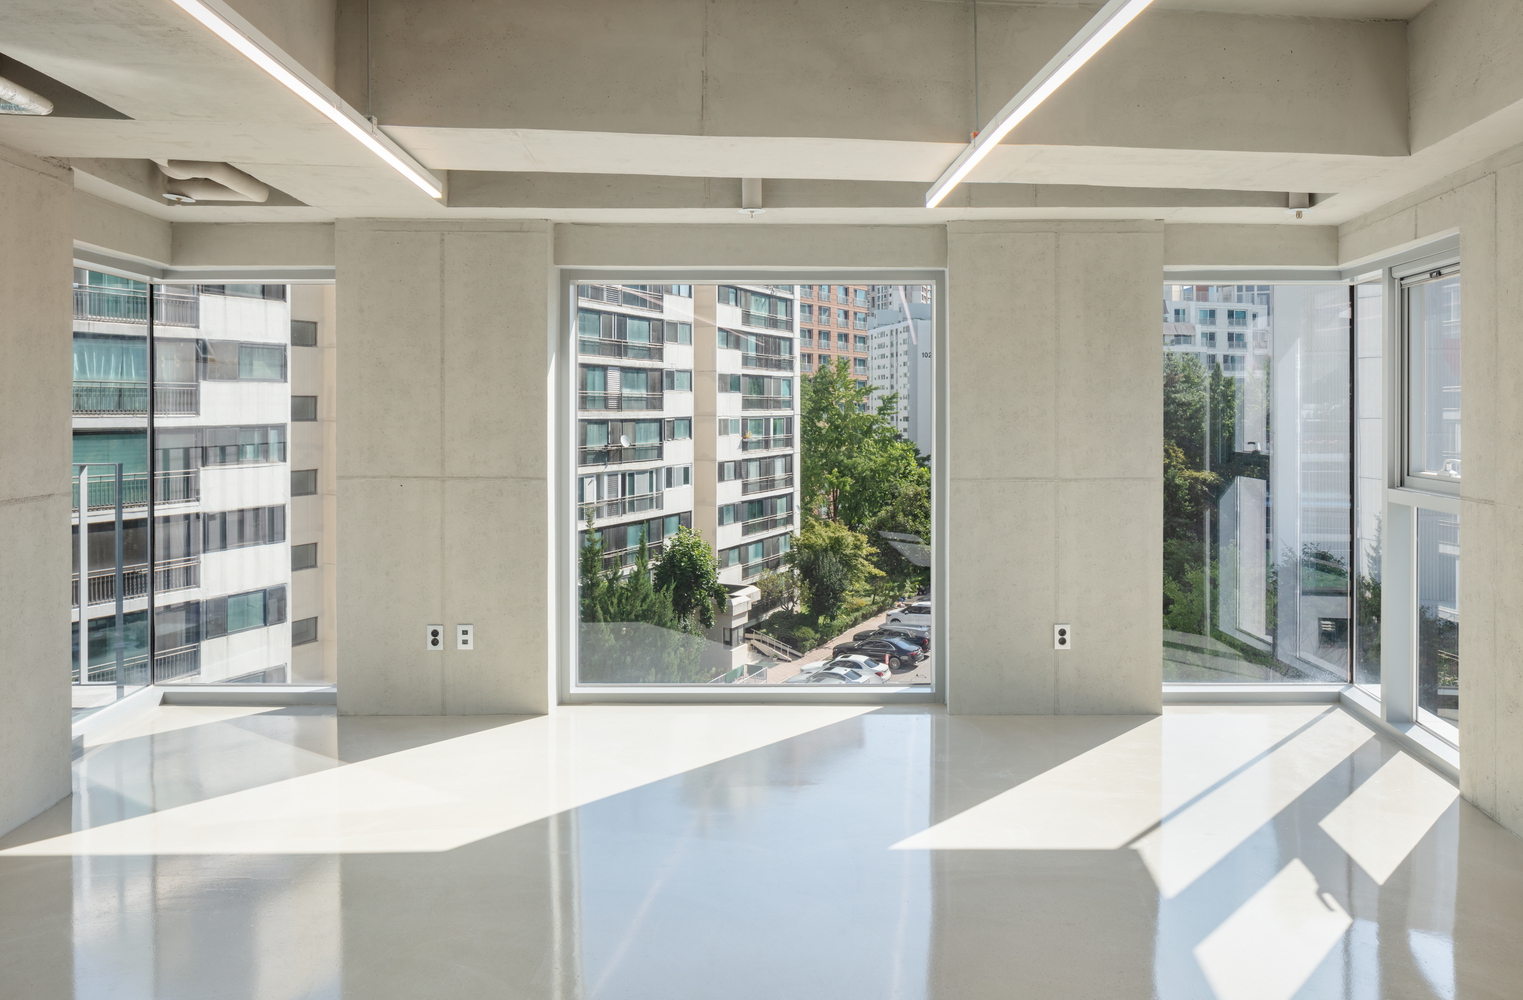
The interior layout minimizes structural columns to maximize flexibility and efficiency for tenant use. An additional leasable level is located below the parking level, where a sunken courtyard on the west side introduces natural light into the basement space, mitigating the typical limitations of underground environments.
Each floor is directly connected to its corresponding terrace, extending the usable area and establishing varied spatial relationships between interior and exterior spaces.
The top floor is reserved for the building owner, providing a more private environment that accommodates both work and retreat.
The YP Building transforms regulatory constraints into an architectural system, allowing form, structure, and facade to emerge from a single coherent logic.
Rather than asserting itself through overt formal gestures, the building adopts a restrained architectural language defined by order, proportion, and continuity, enabling it to integrate naturally into the everyday urban fabric while maintaining long-term adaptability.