NAM DA HOUSE
24Minimalist Architecture
ARCHITECTS
24Minimalist Architecture
LEAD ARCHITECTS
Nguyen Thanh Phuc
DESIGN TEAM
Nguyen Hoang Long, Vang Anh Quoc
MANUFACTURERS
Dulux, Hafele
PHOTOGRAPHS
Quang Dam
AREA
105 m²
YEAR
2025
LOCATION
Nam Da, Vietnam
CATEGORY
Houses
English description provided by the architects.
Located in Nam Da Commune, Lam Dong Province, Vietnam, Nam Da House occupies a plot behind the homeowner's parents' residence within a multi-generational family compound.
Partially screened by the existing dwelling at the front, the site receives limited natural light, ventilation, and outward views. Its western exposure also subjects the building to intense afternoon sun, while the project was developed with a modest budget and built largely by local craftsmen.
Rather than treating these conditions as constraints to overcome, the design uses them as the foundation of its architectural response. The project seeks to create a comfortable living environment shaped by climate, family relationships, and locally available resources.
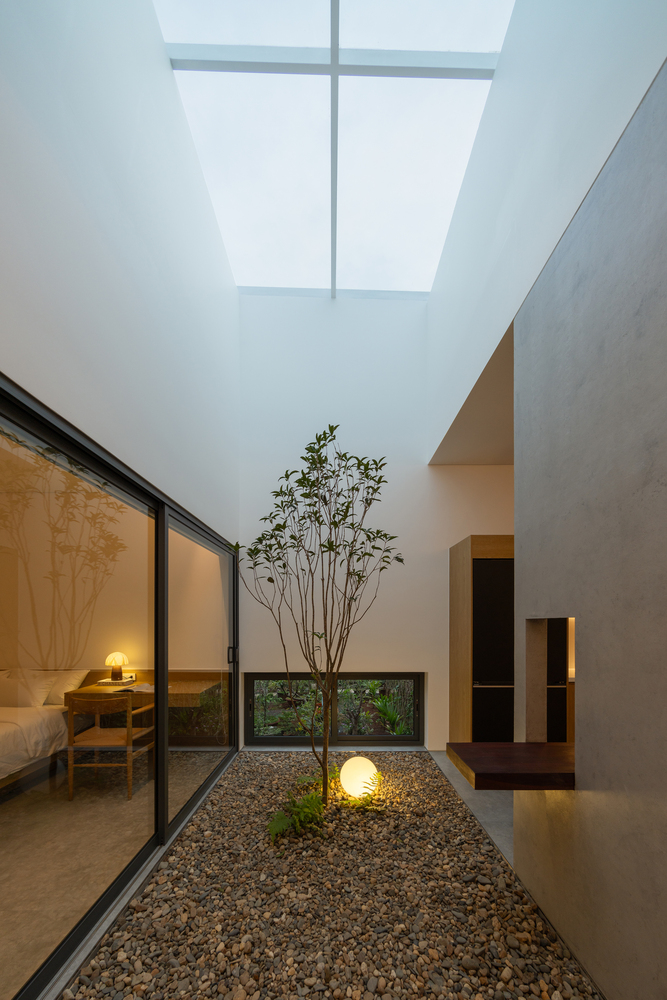
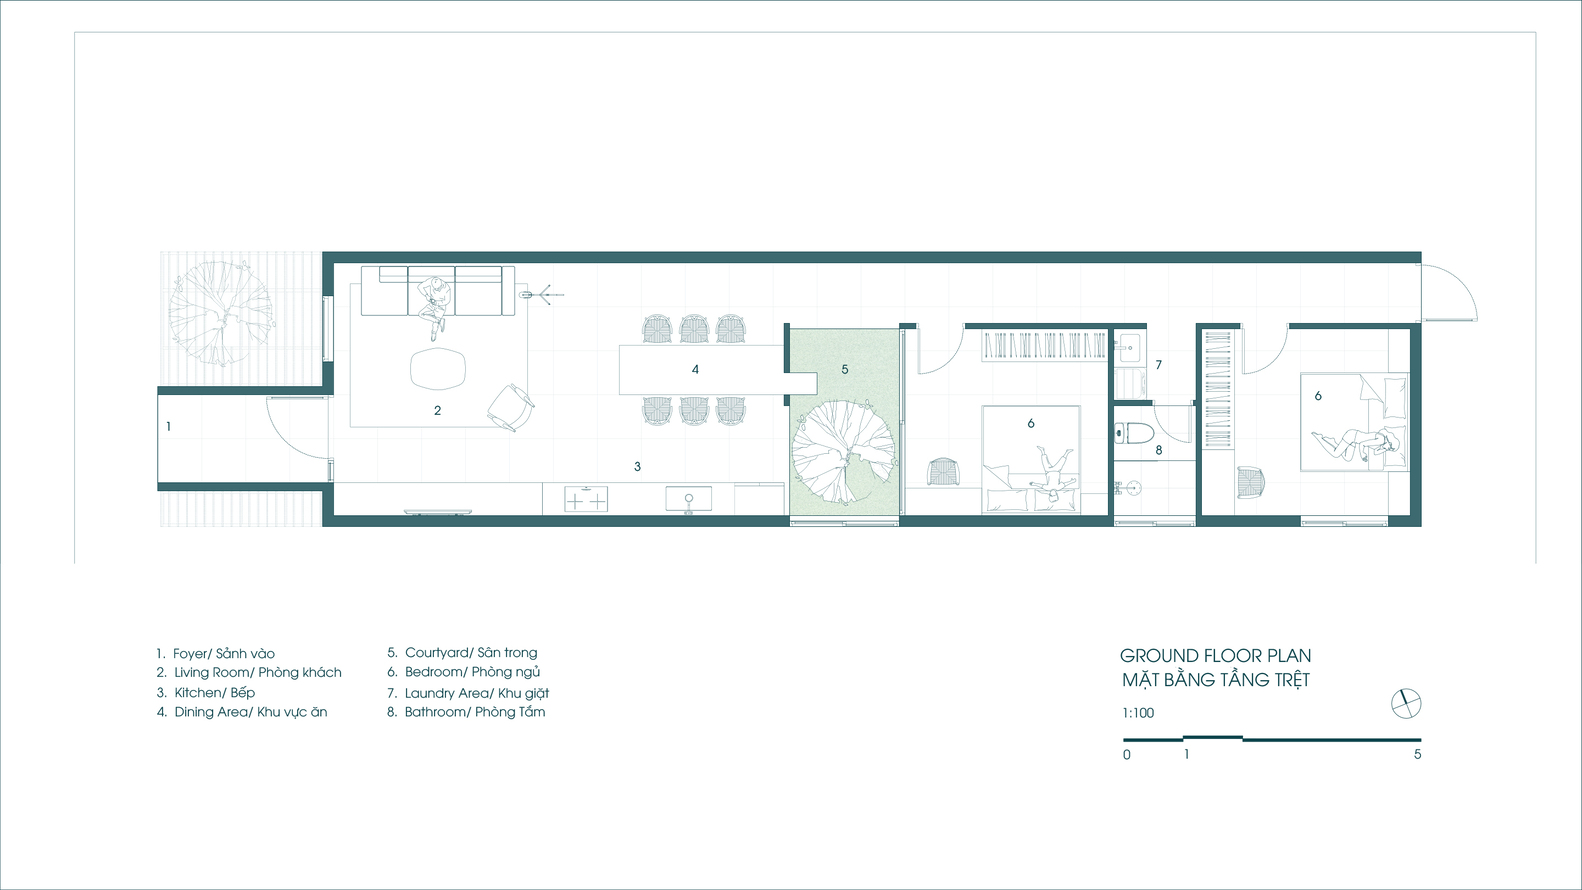
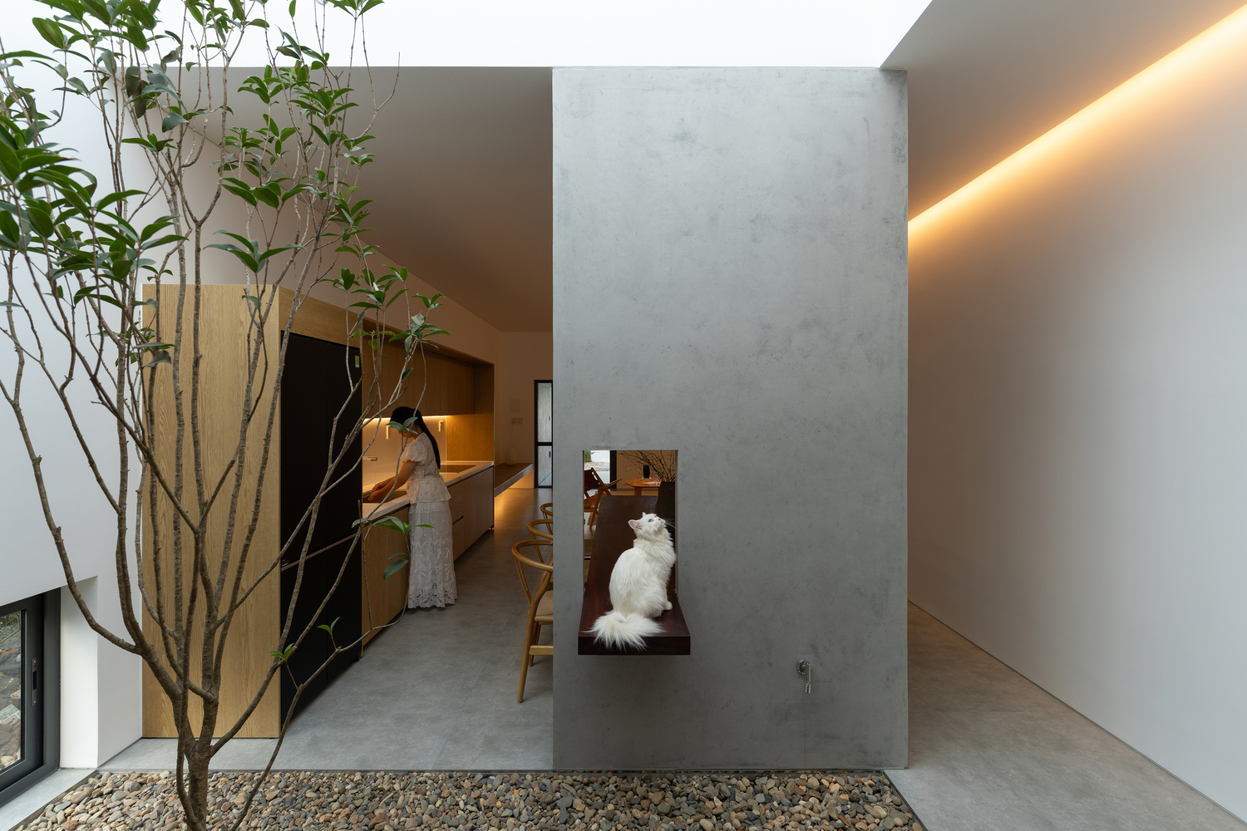
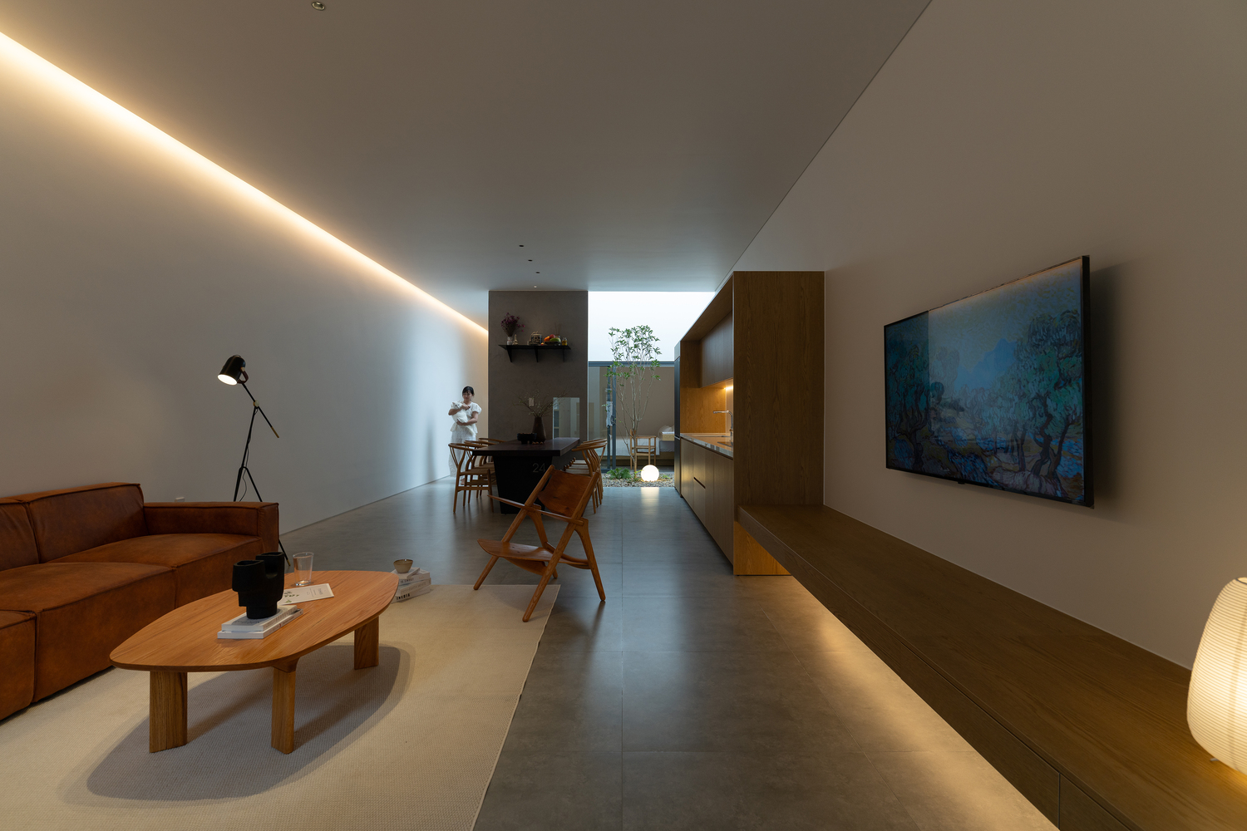
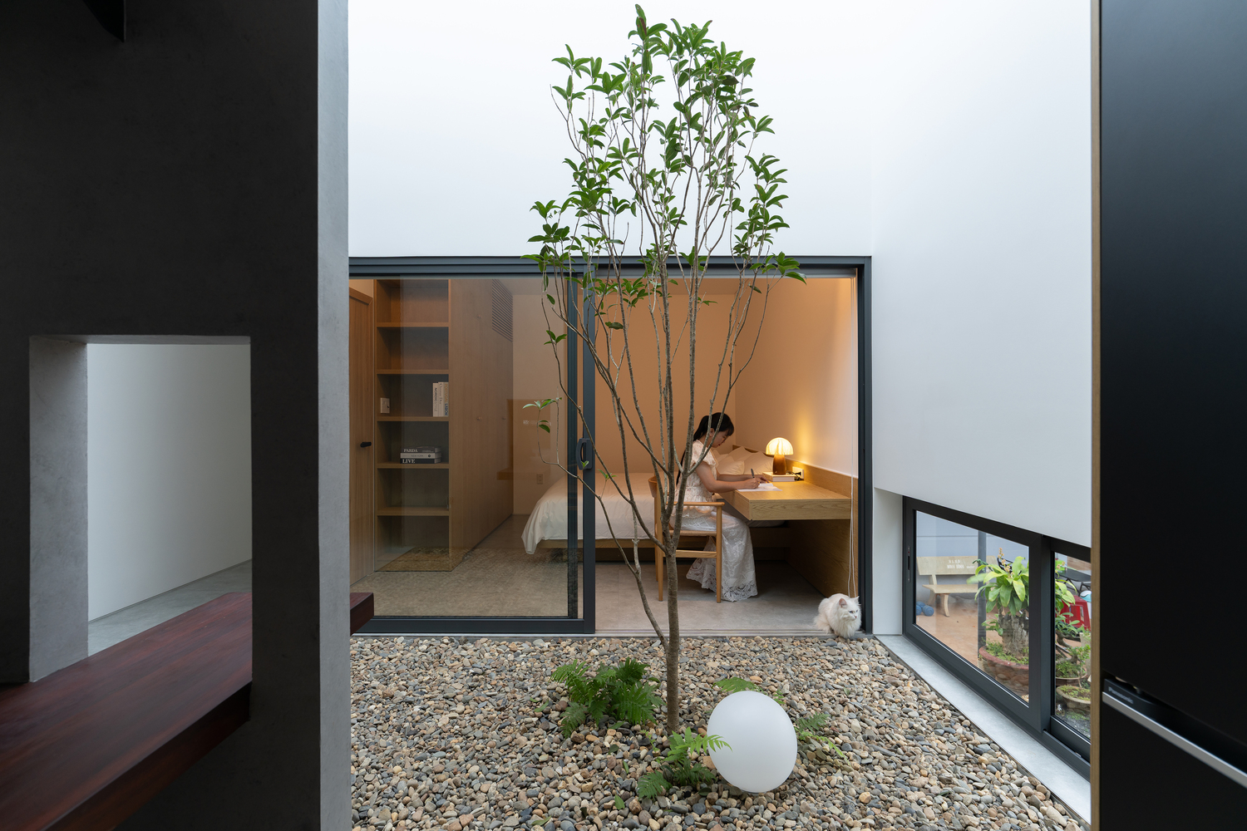
A central garden was introduced as the environmental heart of the project. By leaving part of the site unbuilt, the design brings daylight, natural ventilation, and vegetation deep into the interior.
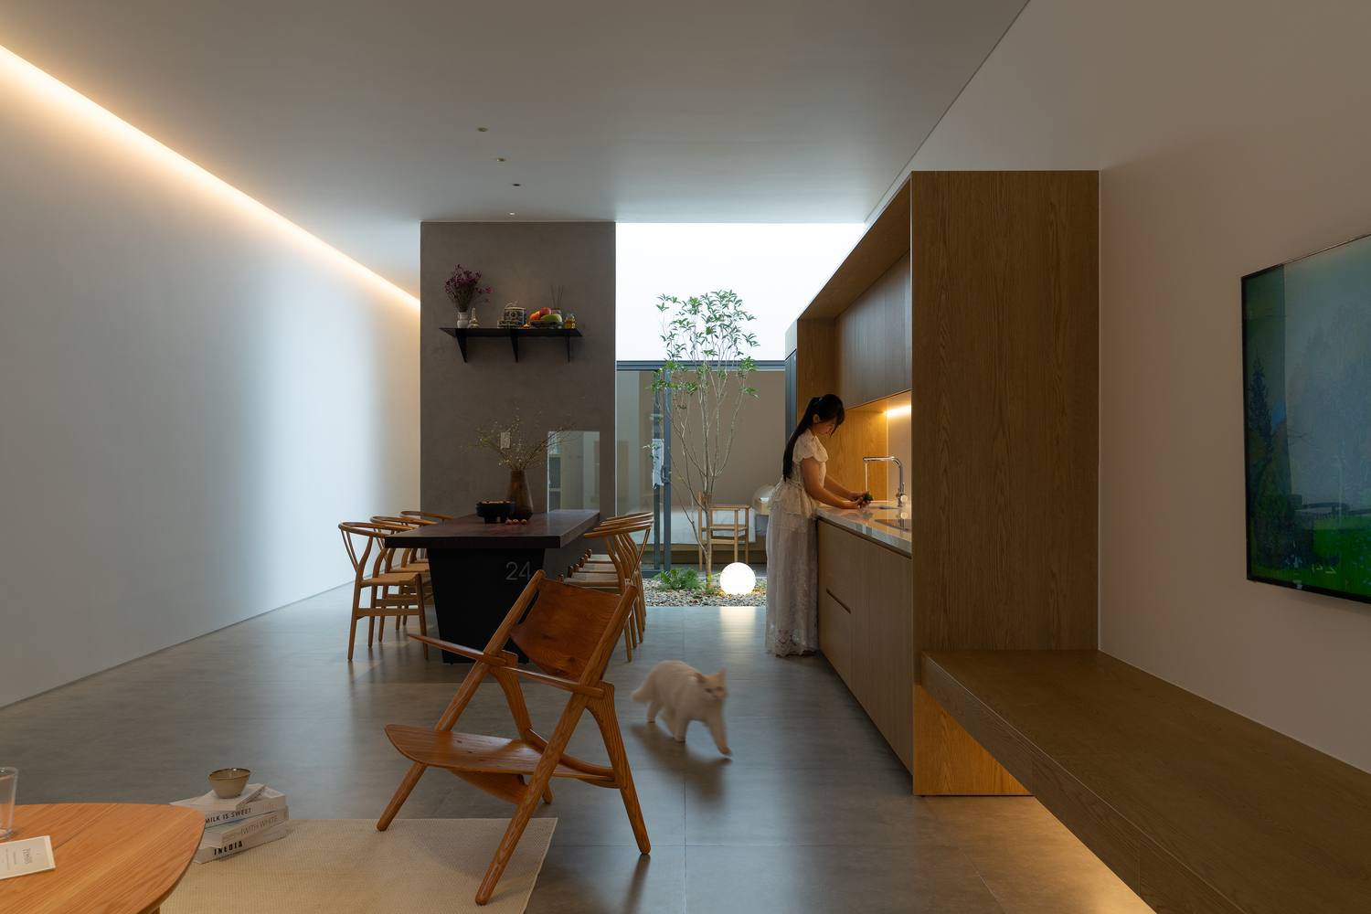
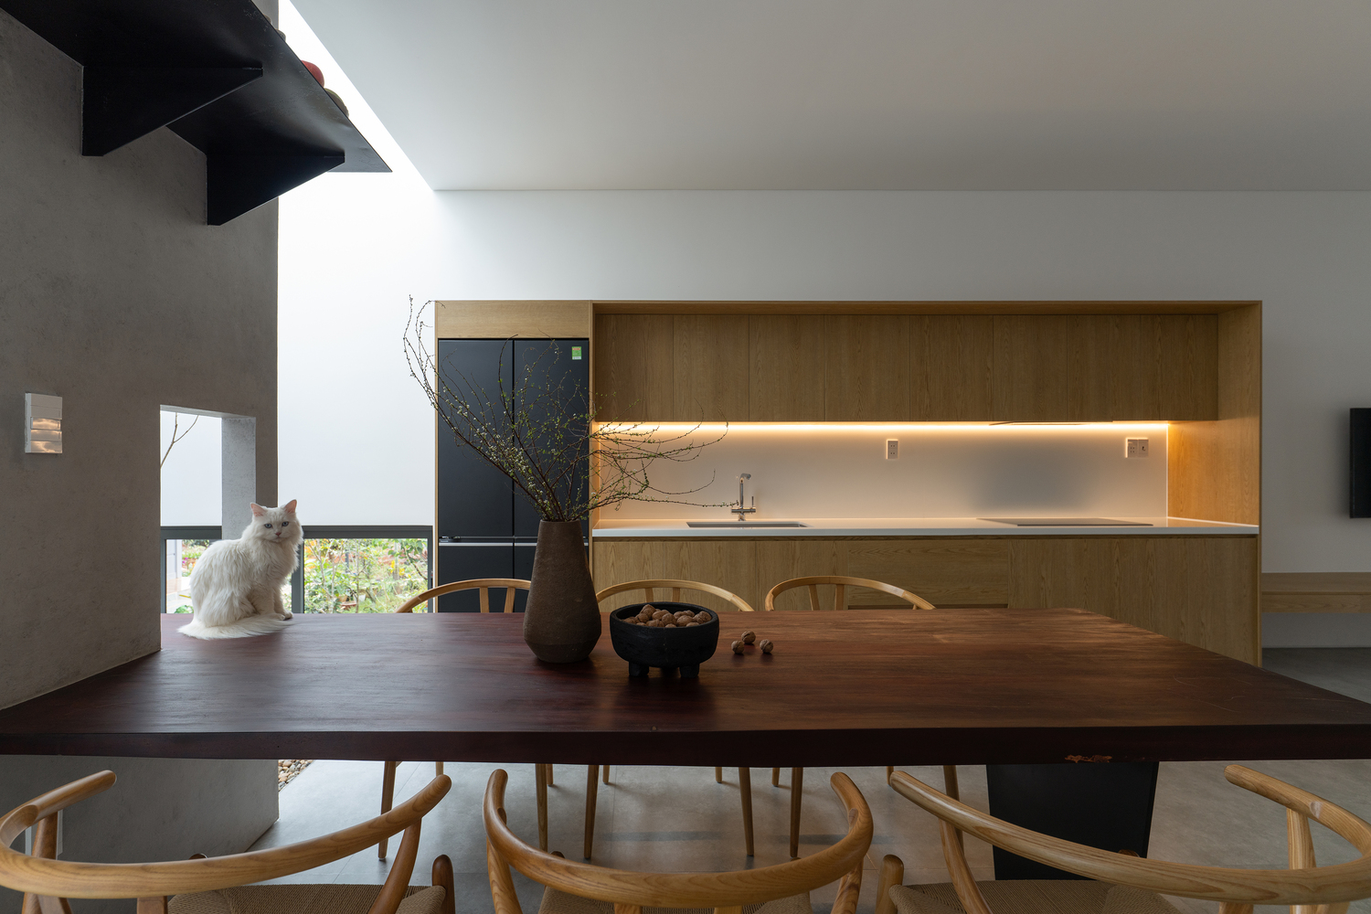
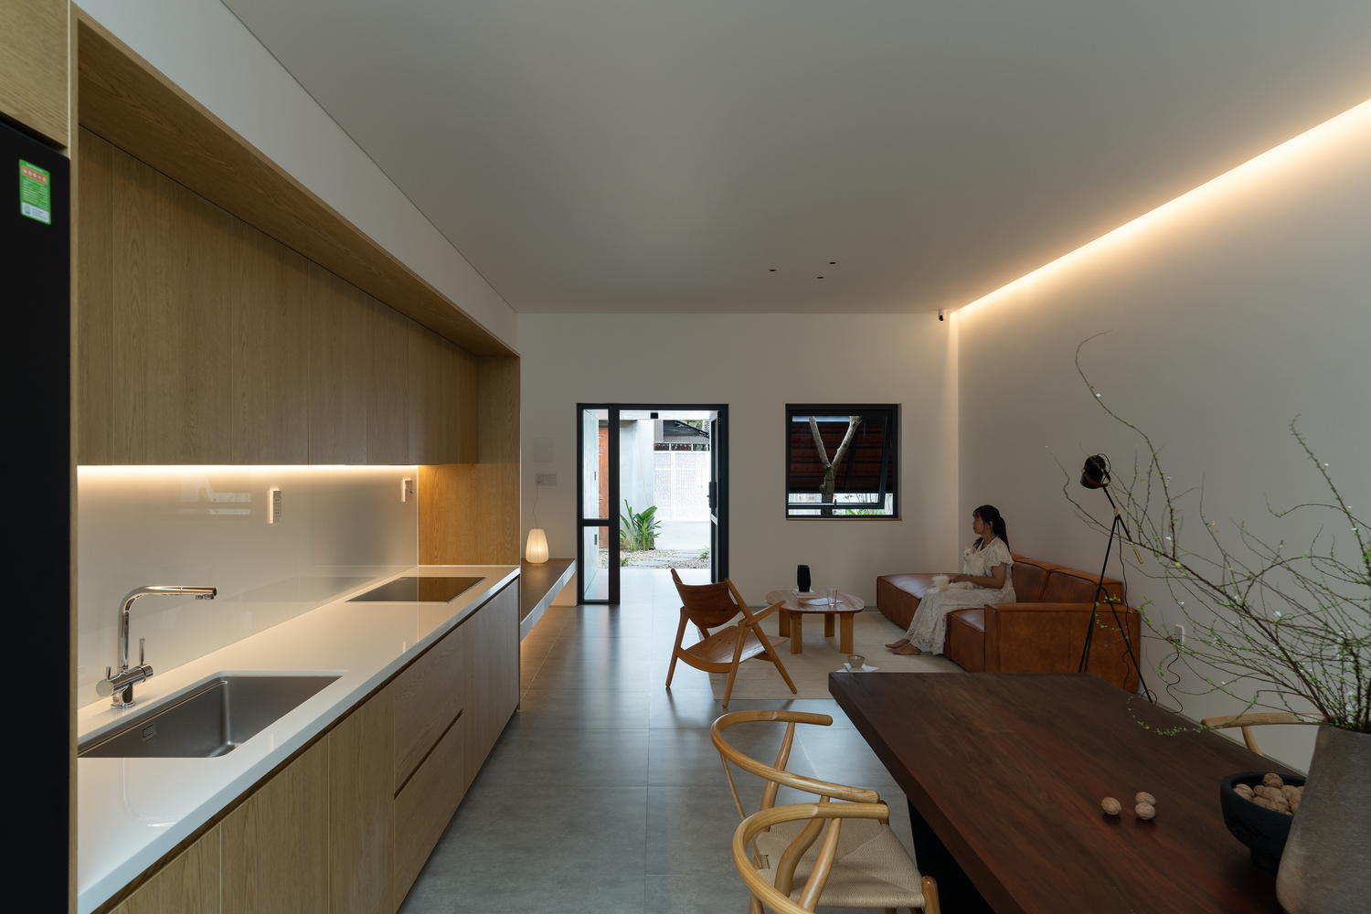
More than a climatic device, the garden becomes the spatial focus of everyday life, connecting the living room, kitchen, and bedrooms through a shared open space.
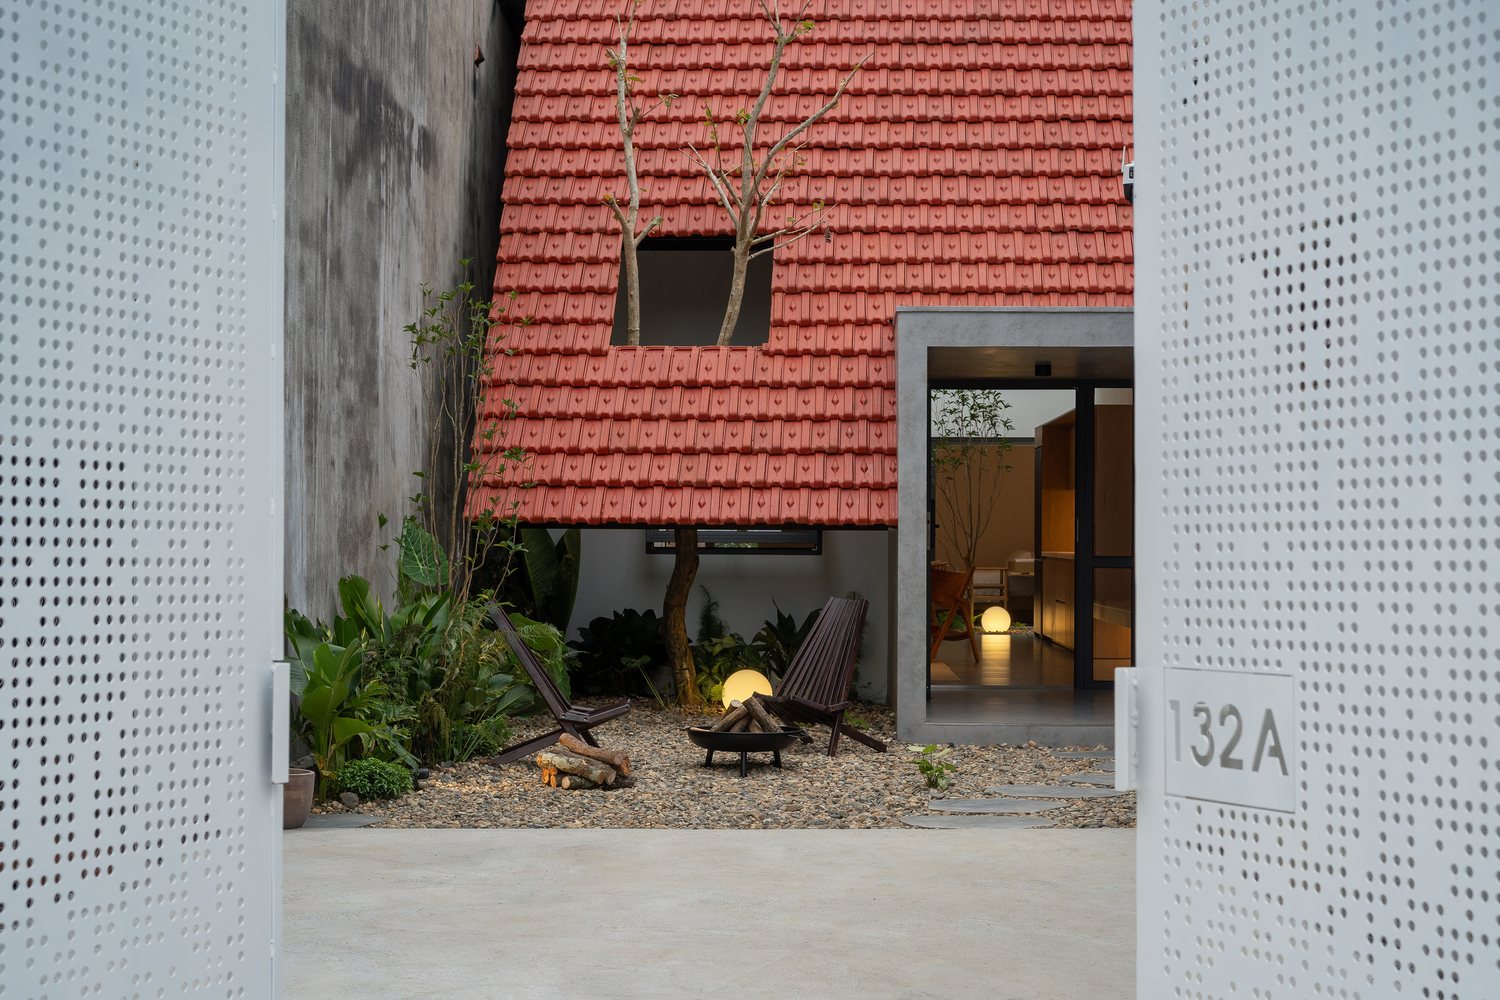
At the front, an outdoor courtyard forms a transitional zone between the new dwelling and the parents' home. It accommodates informal activities such as resting, reading, conversation, and family gatherings, helping maintain a balance between privacy and connection within the multi-generational setting.
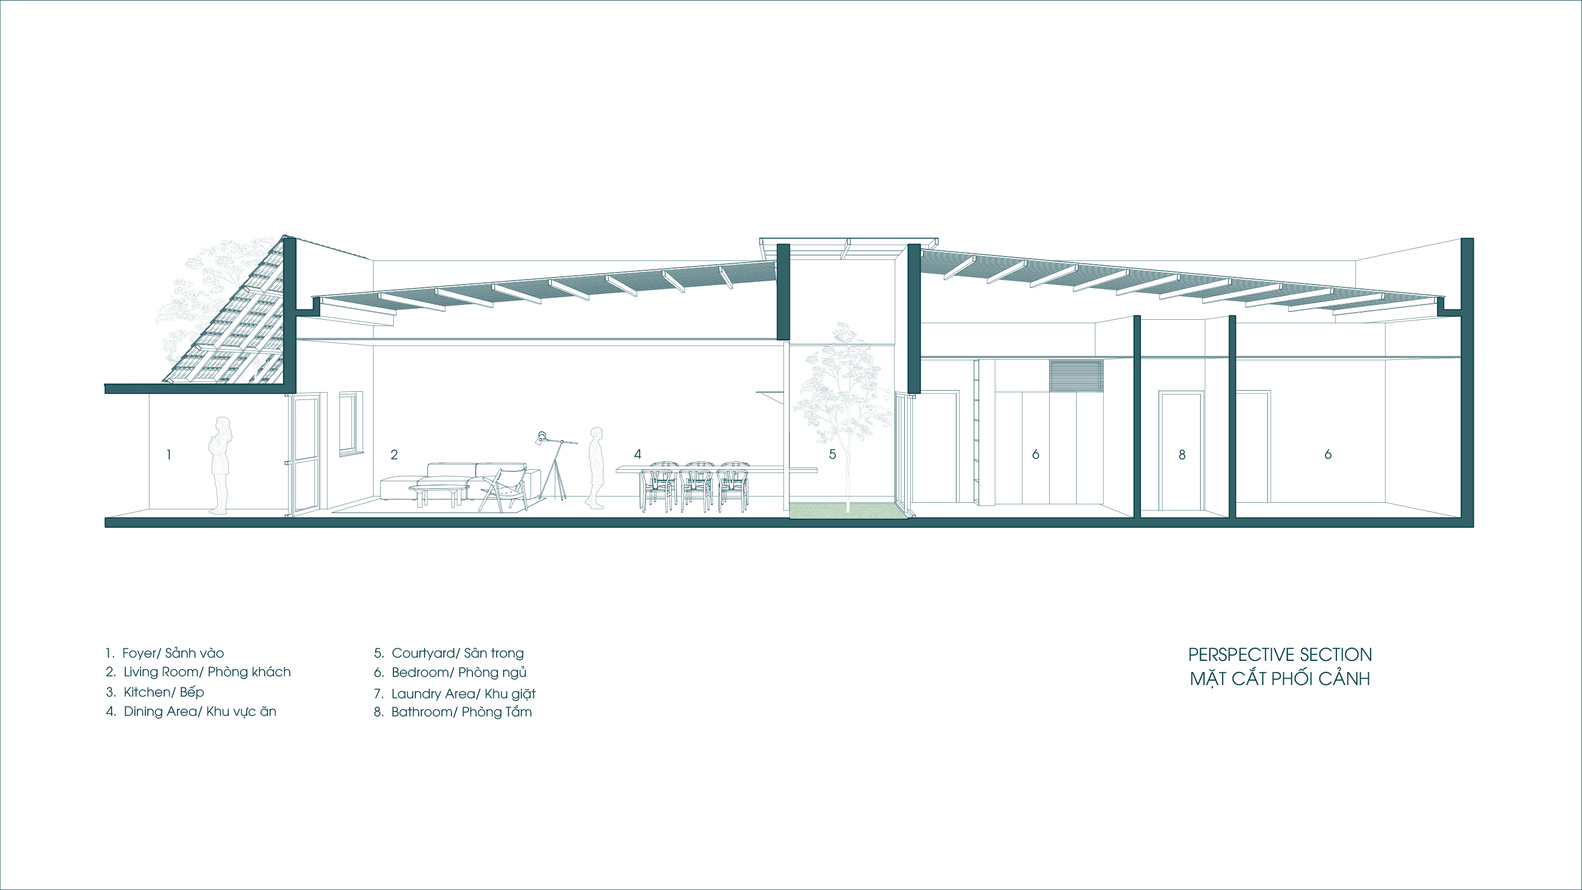
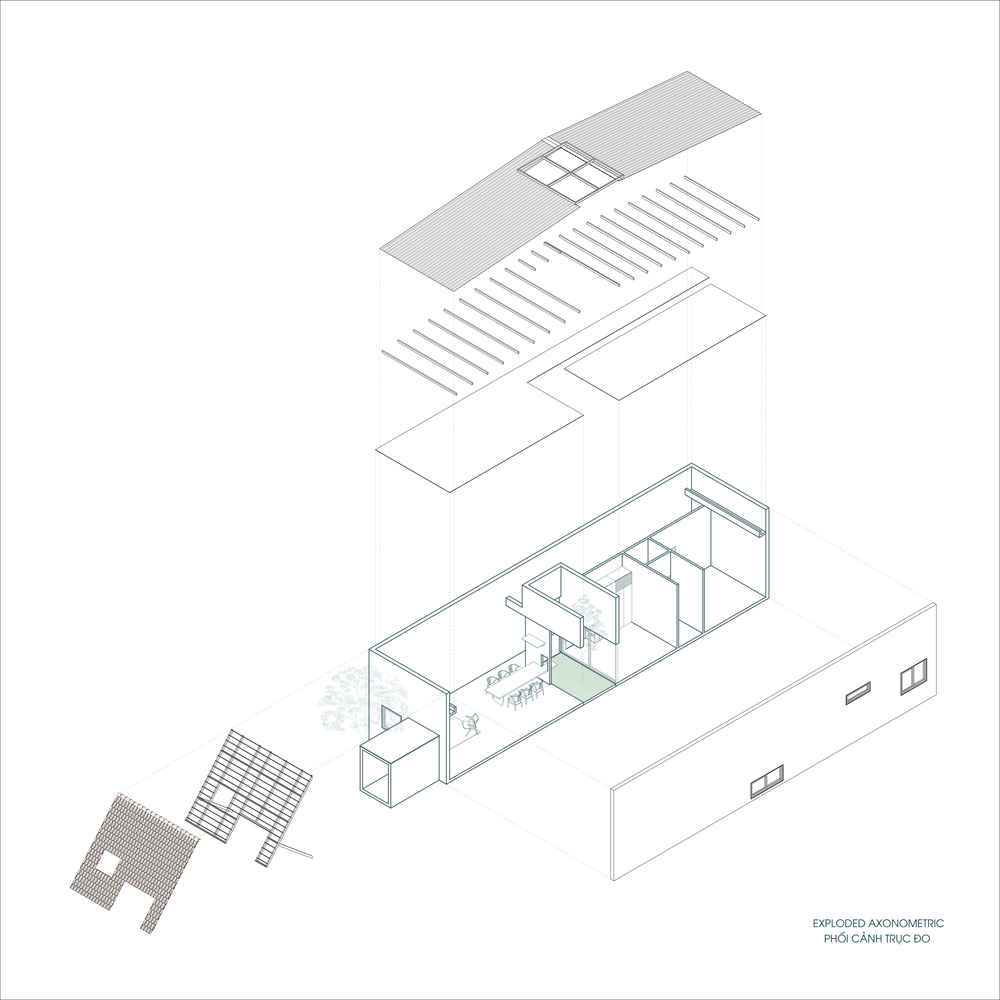
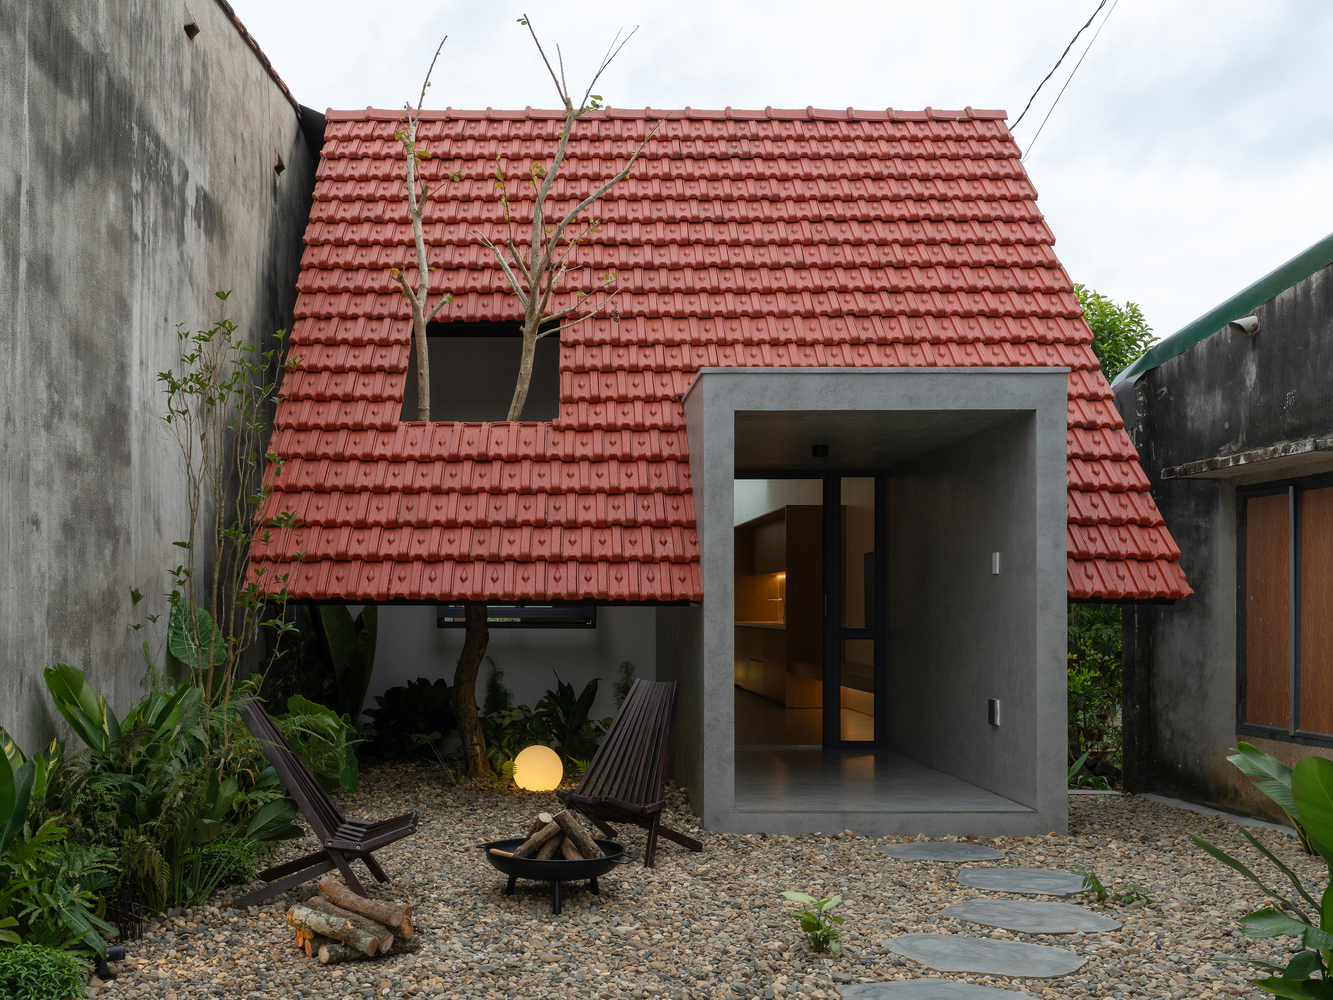
Climate also informed the building form. To reduce heat gain from the west, a low-pitched tiled roof extends outward to provide deep shading and protect the interior from direct sunlight.
The red-tiled roof recalls the familiar image of vernacular houses in Vietnam's Central Highlands, establishing a connection between contemporary living and local memory.
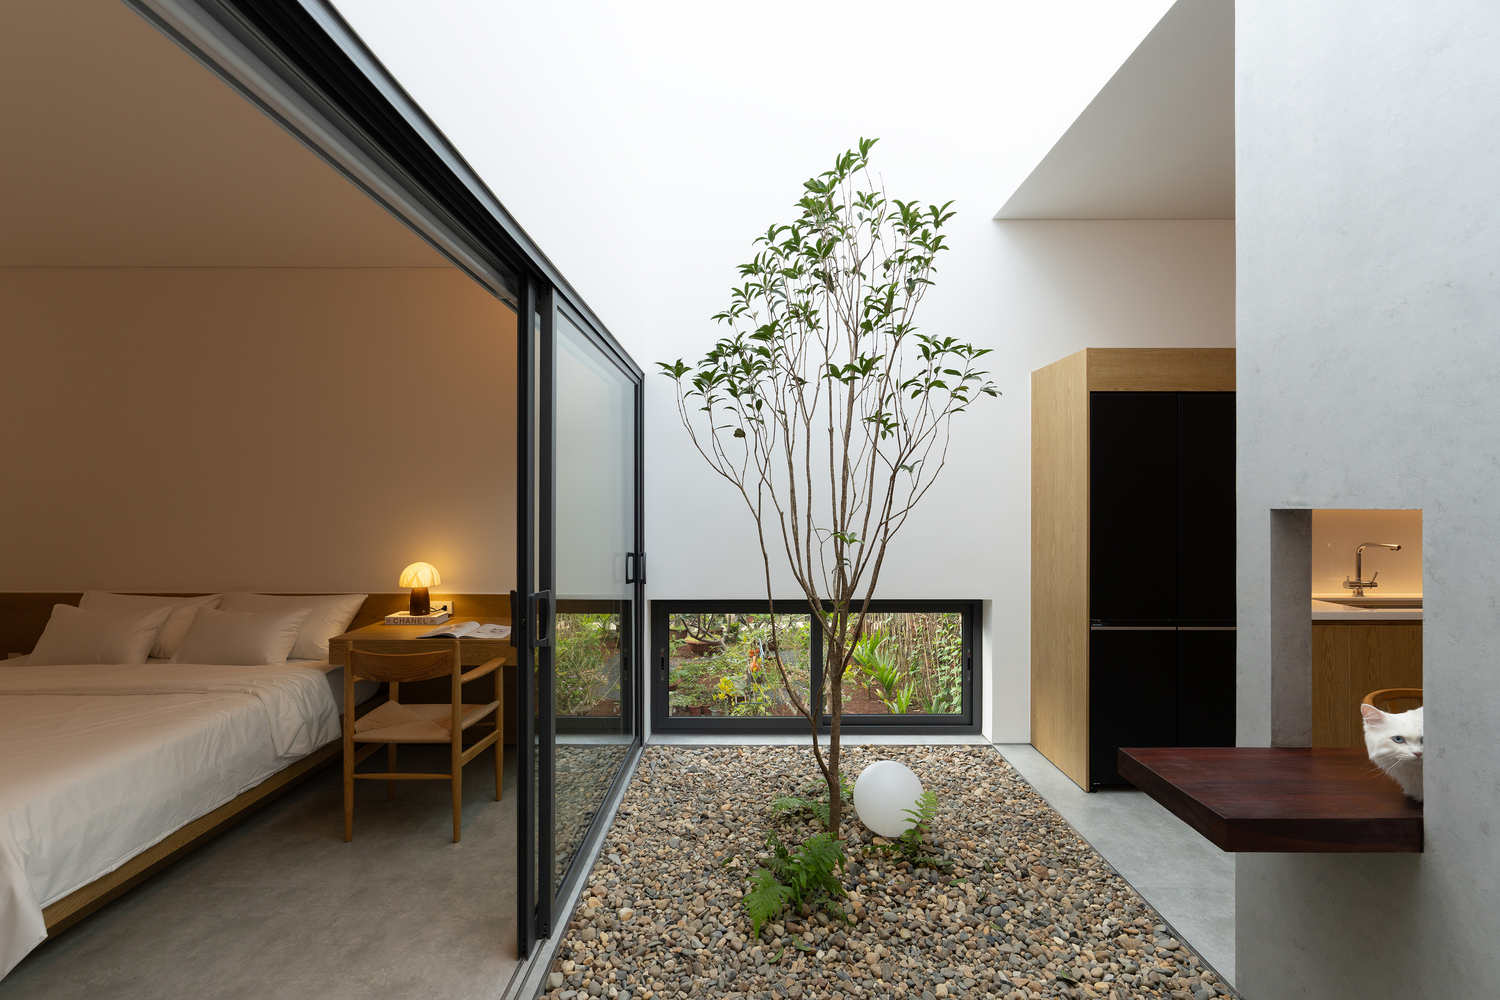
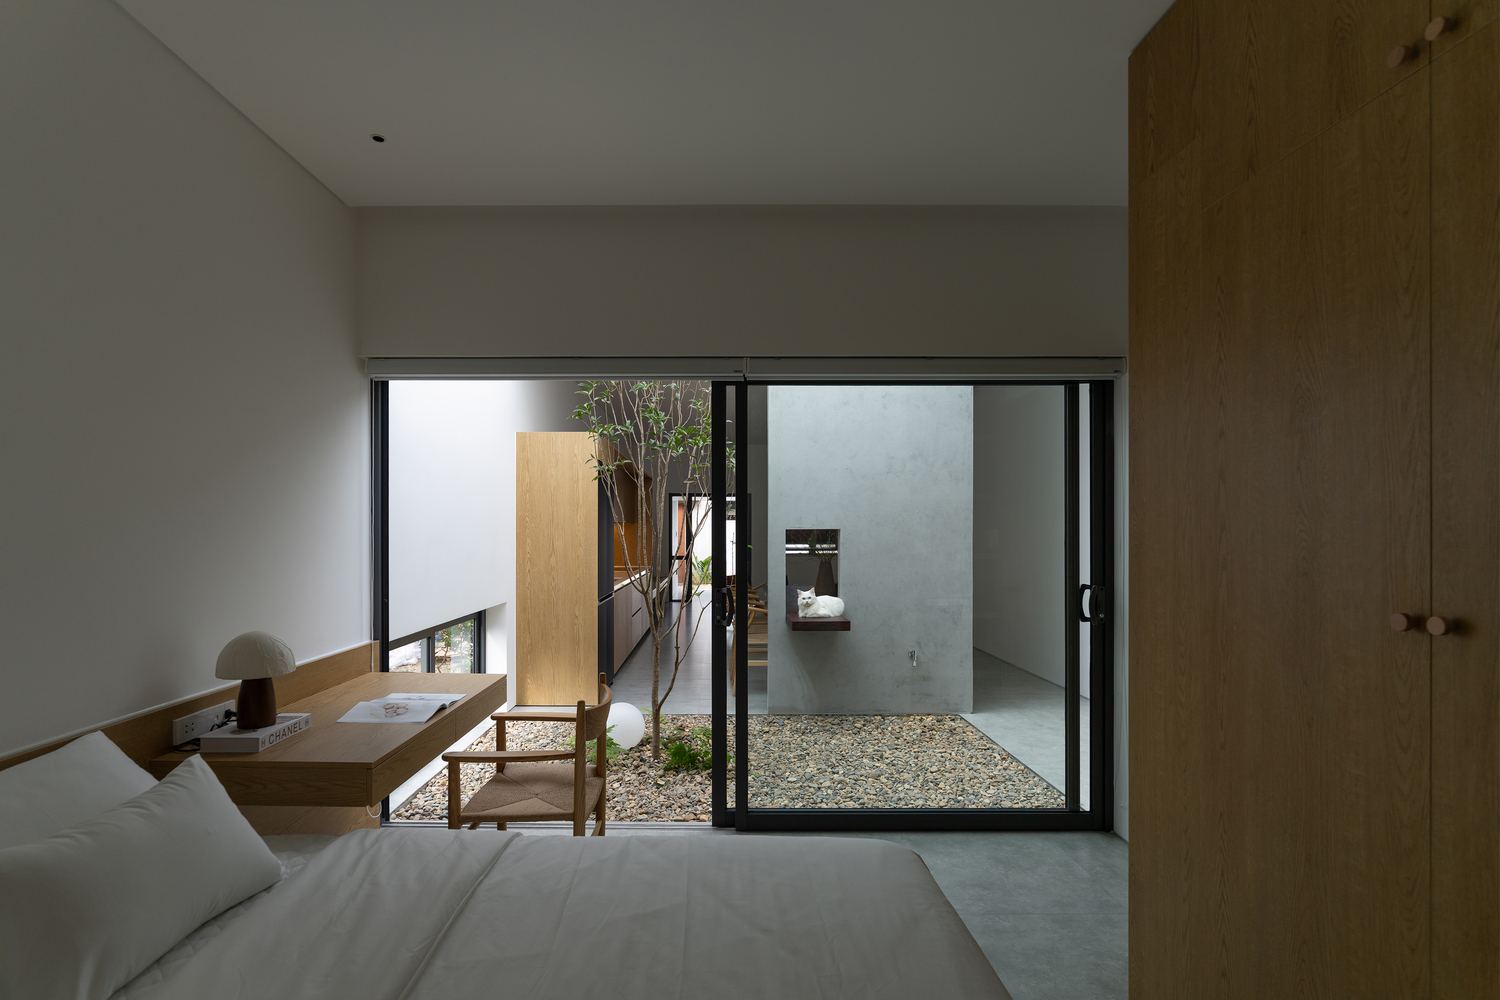
An existing tree on the site was preserved and allowed to pass through an opening in the roof. This gesture reflects the project's broader approach of adapting to existing conditions rather than replacing them. The tree contributes to the microclimate while strengthening the relationship between architecture, landscape, and everyday life.
Built with familiar construction techniques, readily available materials, and local labor, Nam Da House demonstrates how architecture can emerge from the realities of place.
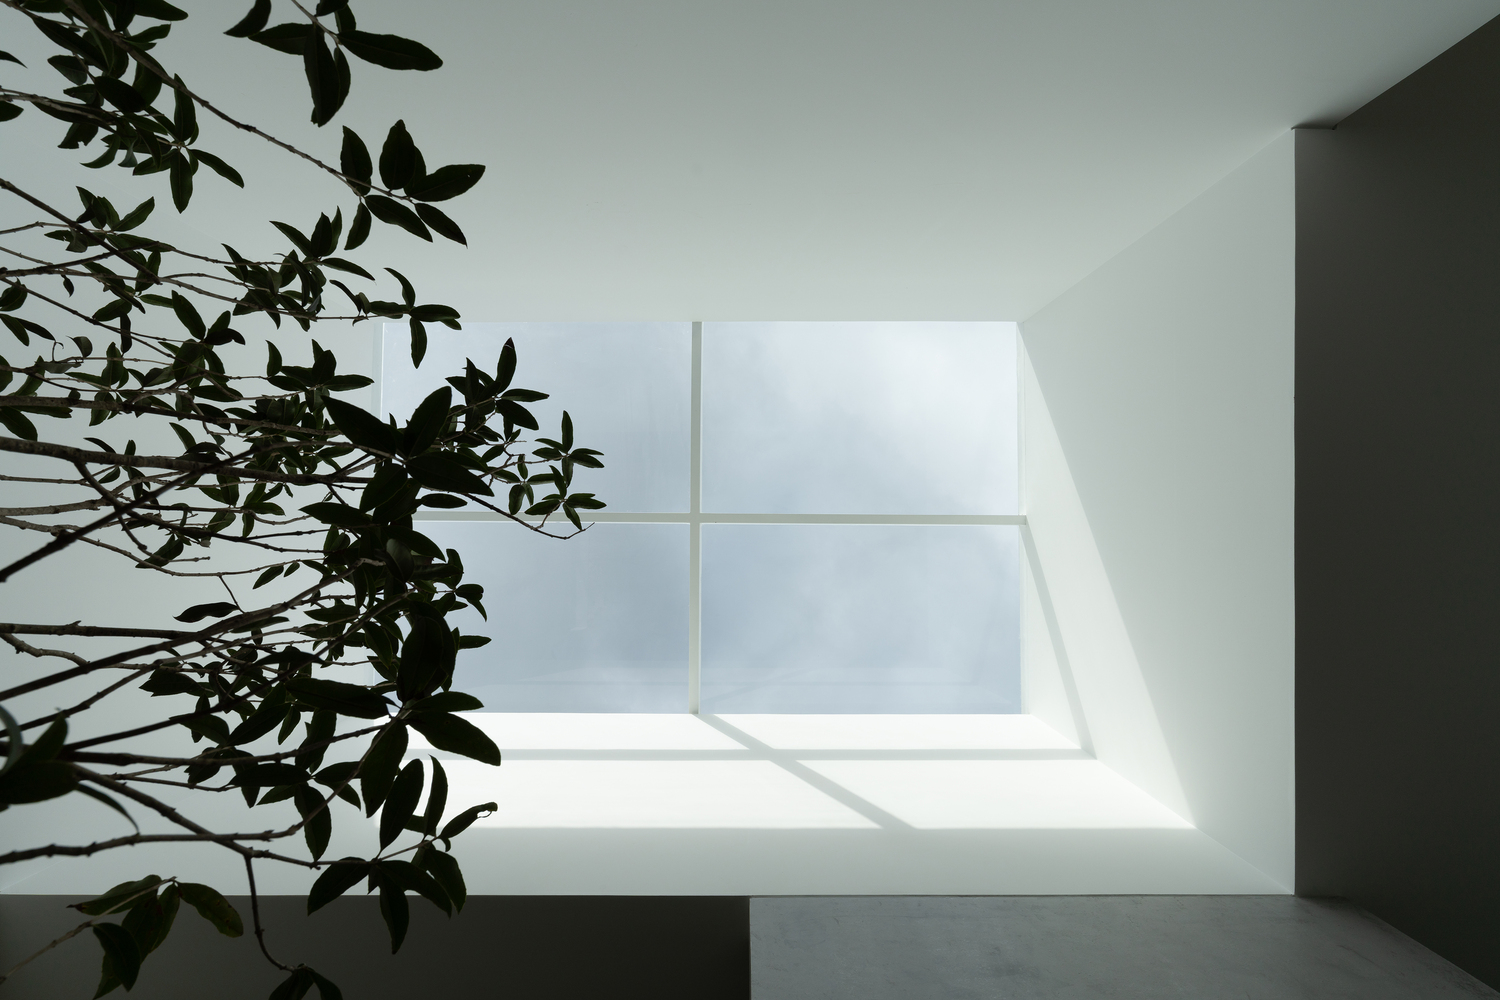
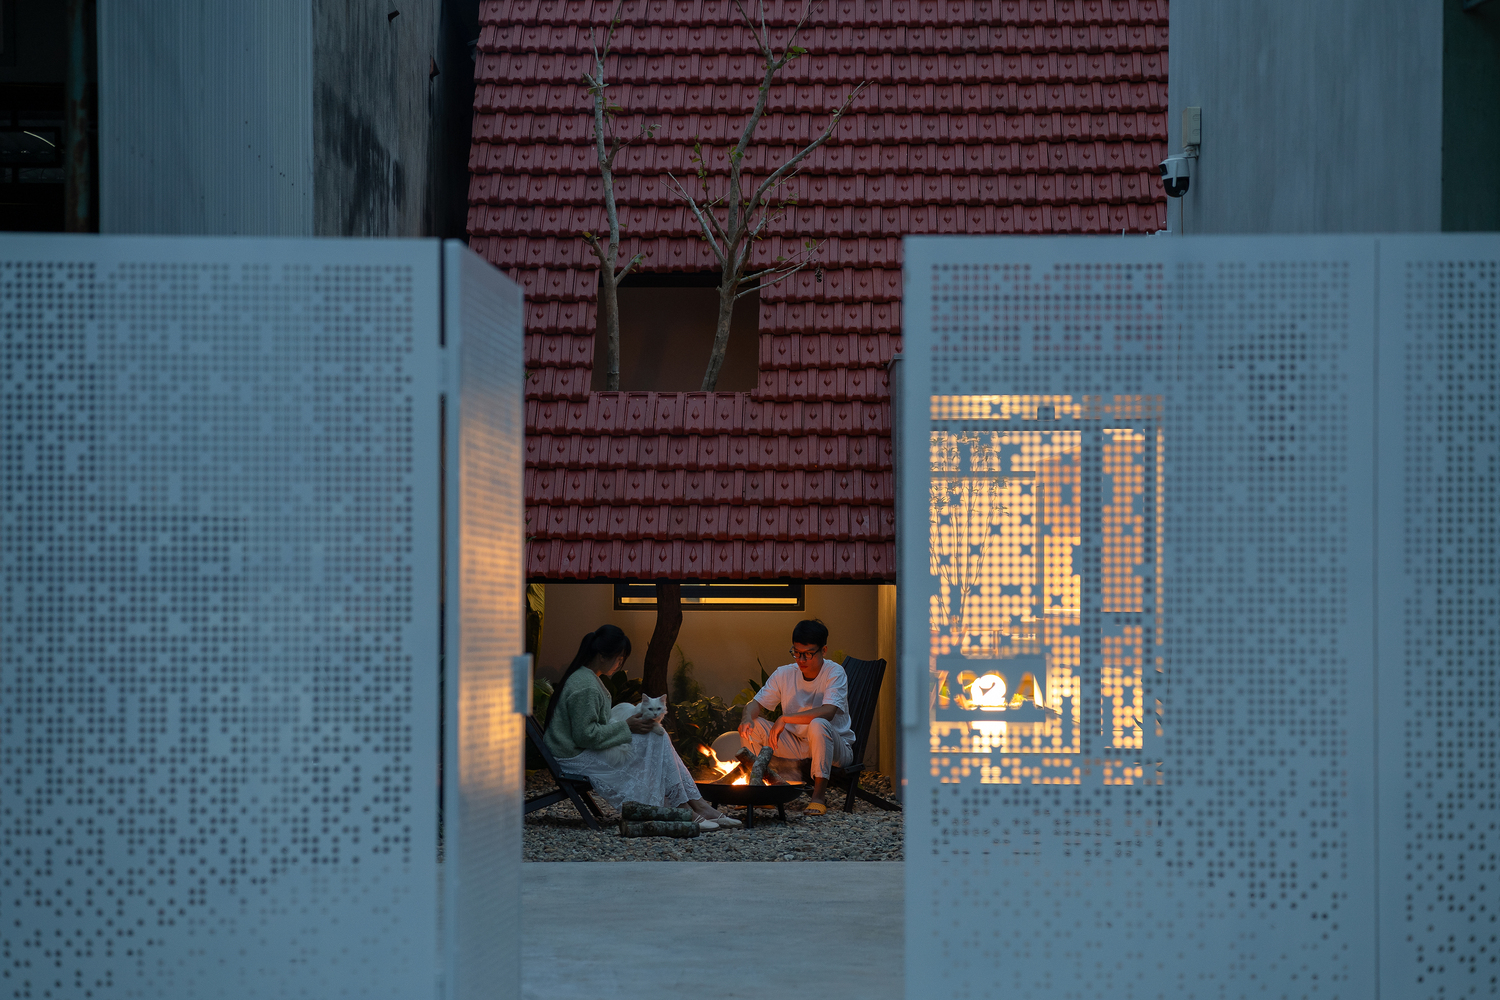
By responding directly to environmental, spatial, and economic constraints, the project transforms ordinary conditions into opportunities for creating a meaningful and comfortable home.