China Resources Wuhan Optics Valley Runjing Park Commercial Renewal
CHINA RESOURCES WUHAN OPTICS VALLEY RUNJING PARK COMMERCIAL RENEWAL
Dachuan Design, WTD Weitu Design
ARCHITECTS
Dachuan Design, WTD Weitu Design
PLANNING + LANDSCAPE
Wtd Weitu Design
STRUCTURAL DESIGN
Wuhan Zhenghua Architectural Design Co., LTD.
CONSTRUCTION
Guangzhou Huayuan Landscape Co., LTD.
LEAD DESIGNER (PLANNING + LANDSCAPE)
Li Hui
LEAD DESIGNER (BUILDING CLUSTER)
Hong Dongtao
ARCHITECTURAL CLUSTER
Dachuan Design
CHILDREN'S THEMED PARK
Beijing Luojia Team
UNDERBRIDGE SPORTS FACILITIES
Vega
RESIDENTIAL AREA
Gla Architectural Design
DESIGN TEAM (PLANNING + LANDSCAPE)
Li Hui, Li Yansa, Yang Yilong, Su Yang, Huang Liang, Yu Fang, Yang Tingting, Li Rong, Zhu Xiaohui, Wu Leican, Liu Shiquan, Chen Weizhen, Li Li, Zhou Jun, Shi Haonan, Dong Yu, Tang Ting, Song Zhaobing, Li Aijun
DESIGN TEAM (BUILDING CLUSTER)
Hong Dongtao, Han Qiyu, Xiong Yaoting, Wu Jiawei, Shen Kaiyong, Zhu Jianli
PHOTOGRAPHS
ChillShine
AREA
33000 m²
YEAR
2026
LOCATION
Wuhan, China
CATEGORY
Landscape Architecture, Commercial Architecture
English description provided by the architects.
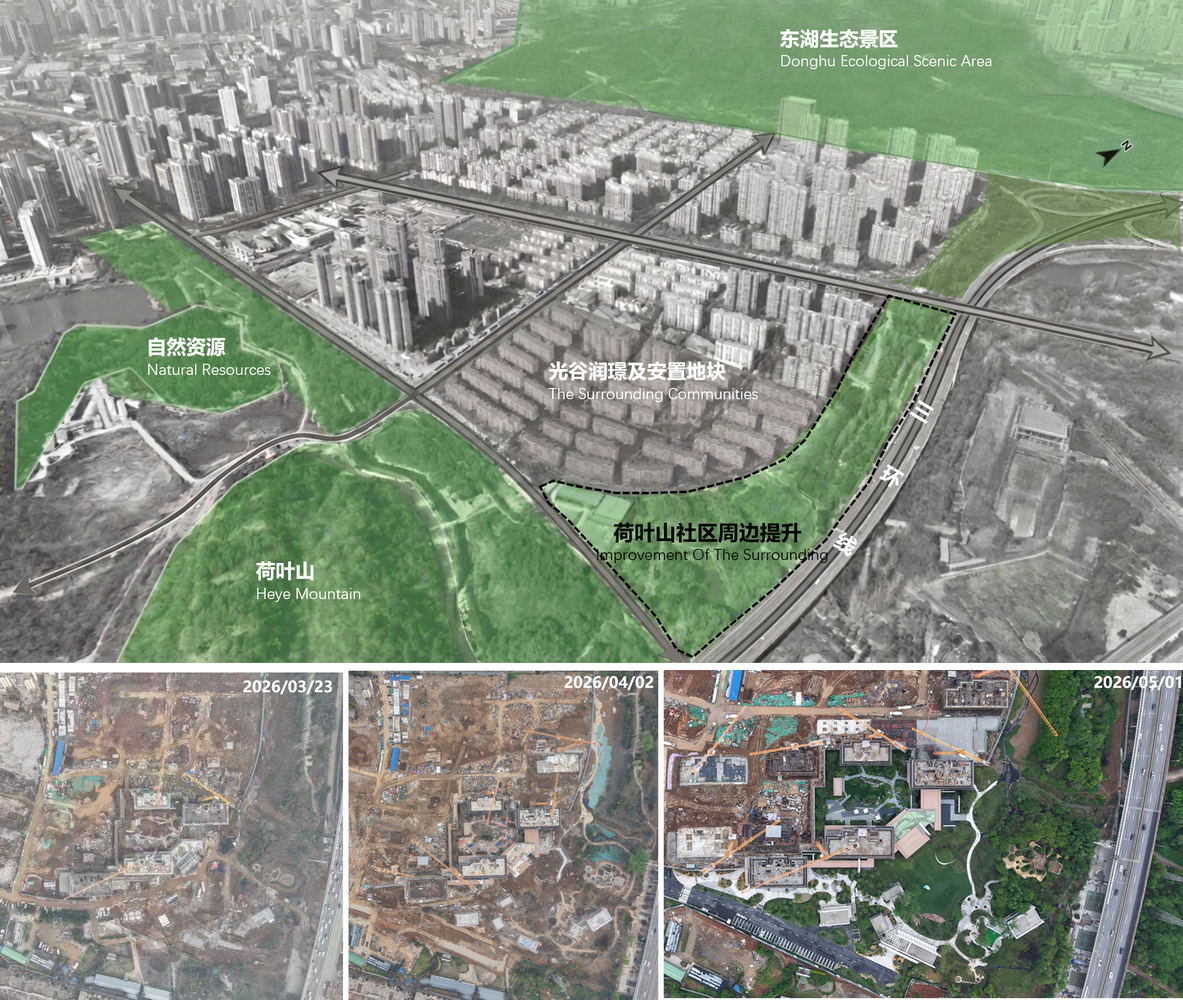
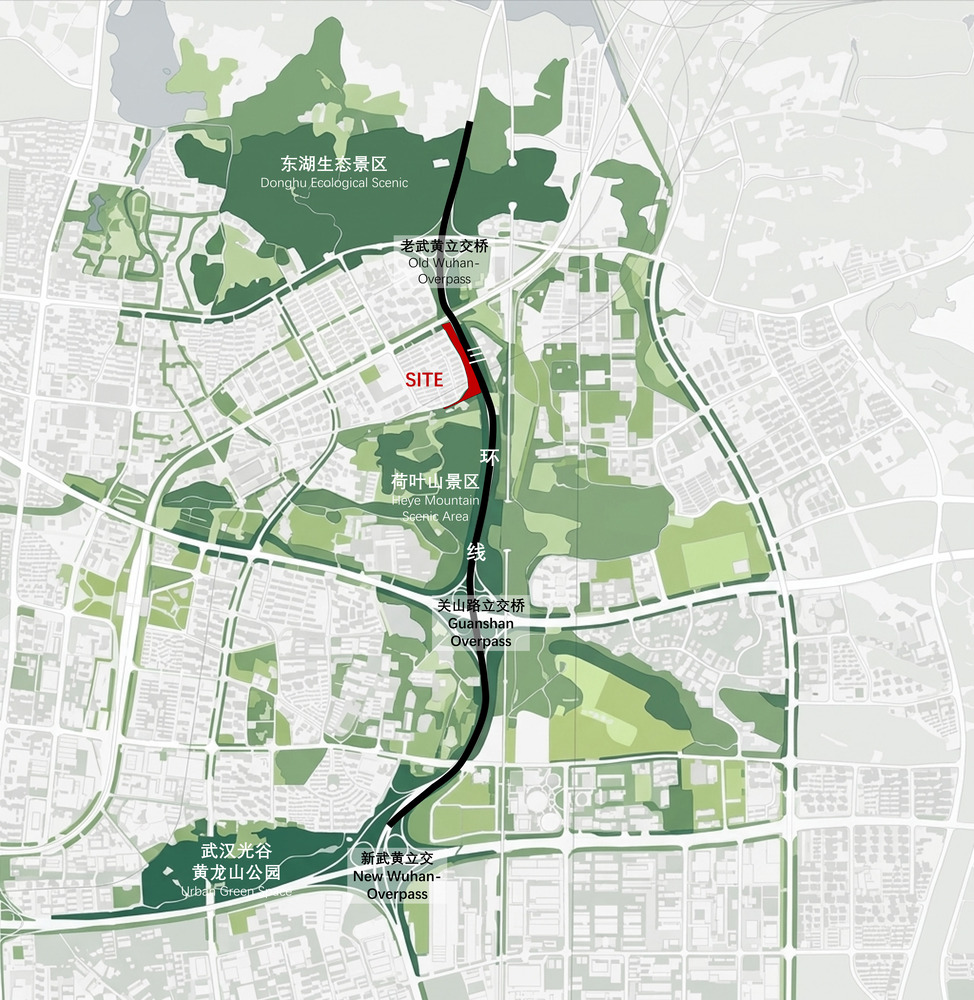
The 2025 Wuhan Heye Mountain Bridge-Under Space Renewal project seeks to address three interconnected urban renewal challenges within the context of high-density development through a "clustered embedding" approach:
-1 Multi-stakeholder integration—blurring boundaries among community development, municipal infrastructure, and operational entities; only an organization co-evolved from site conditions and diverse stakeholder needs can achieve genuine integration;
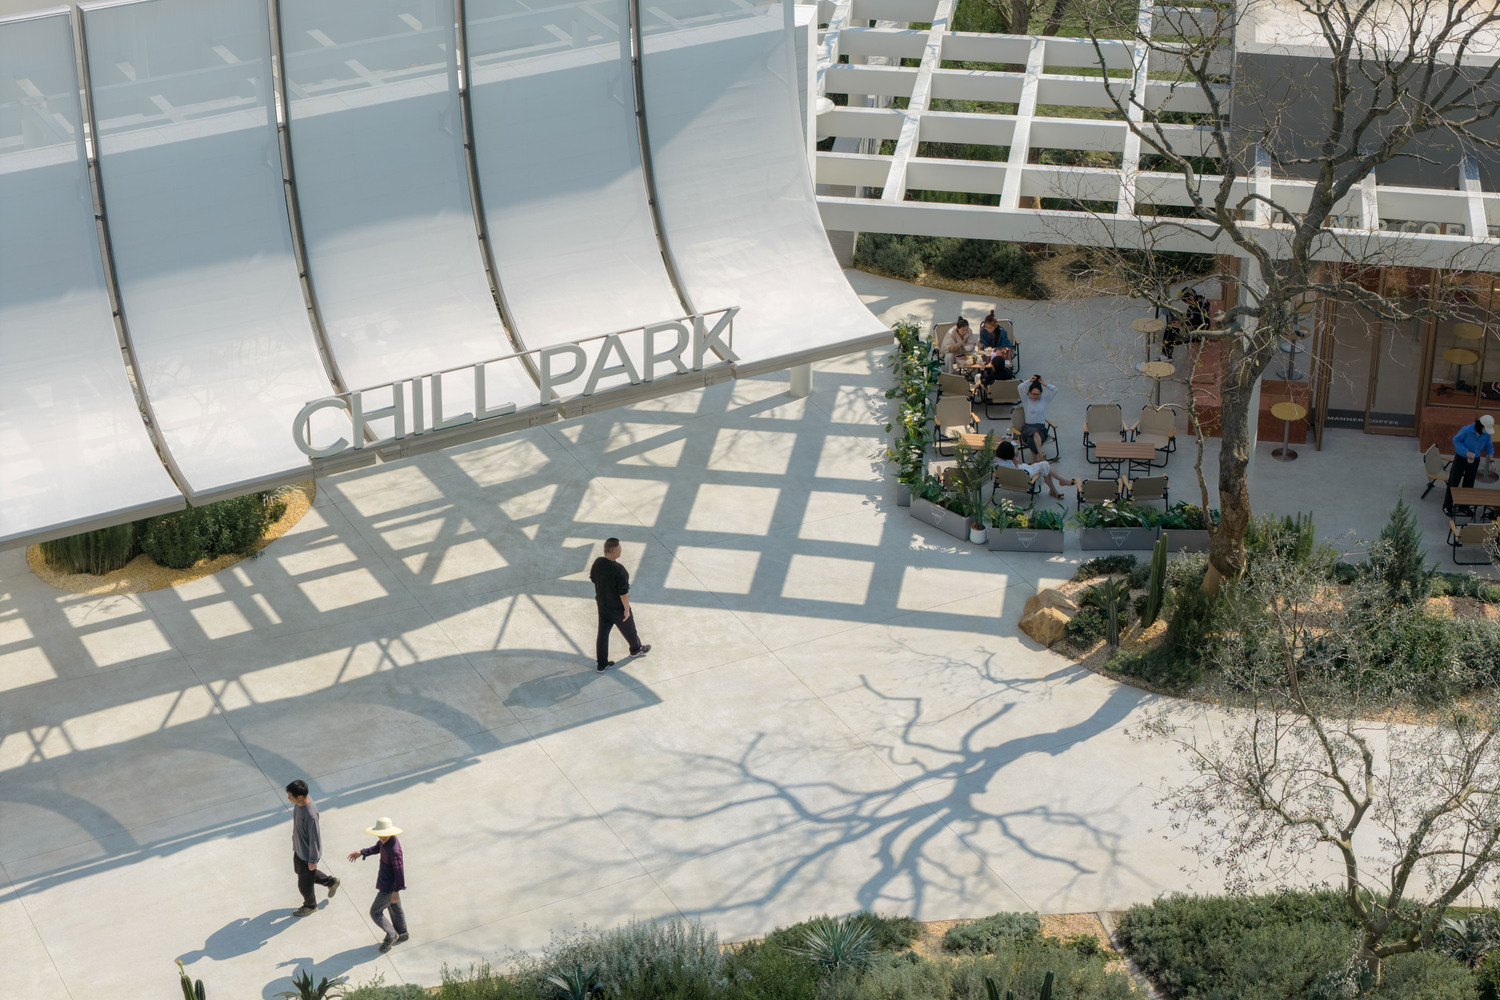
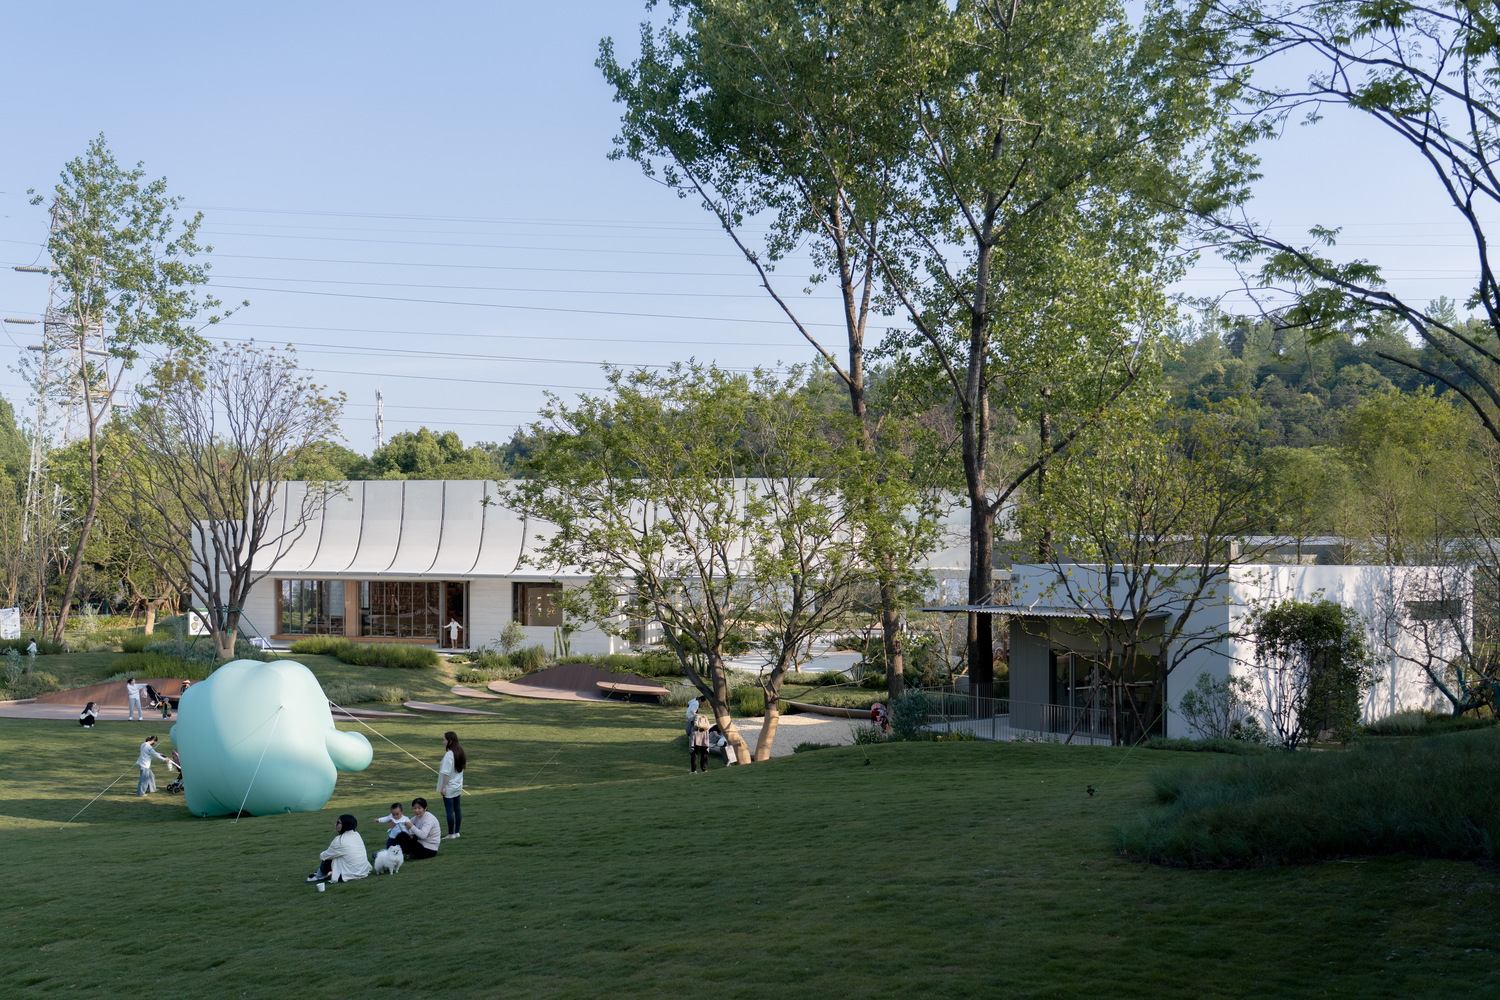
-2 Paradigm shift—from "formal composition" to "functional organization," ensuring that each building's placement, cornering, and scale uniquely respond to constraints imposed by adjacent green spaces, woods, elevated roads, streets, and communities;
-3 Residential value reorientation—abandoning material accumulation and excessive luxury in favor of practical publicness, introducing compact, lightweight, and operable public spaces to promote the publicization of residential boundaries and open them up to the city.
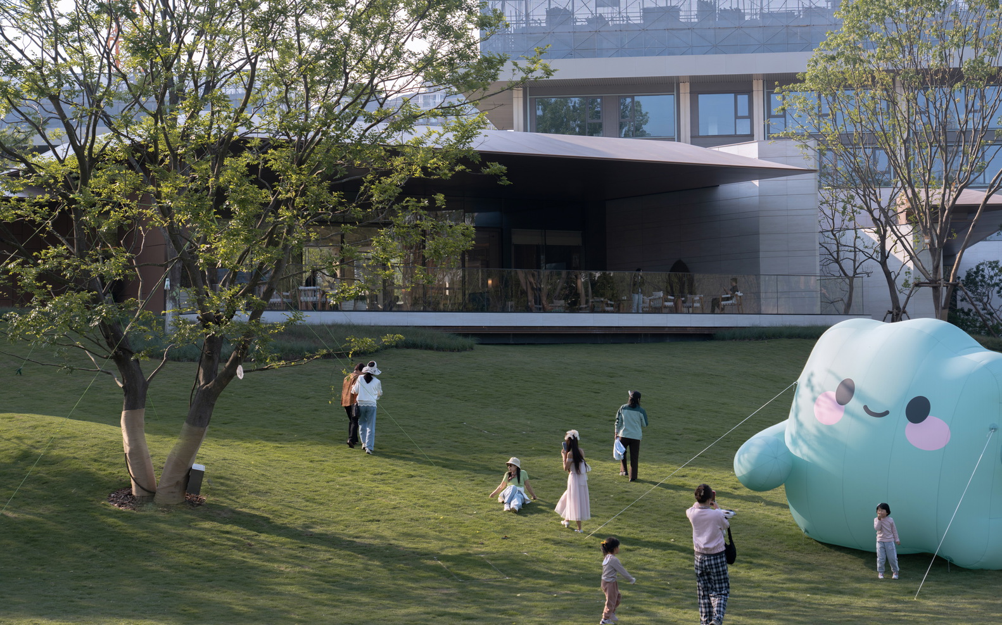
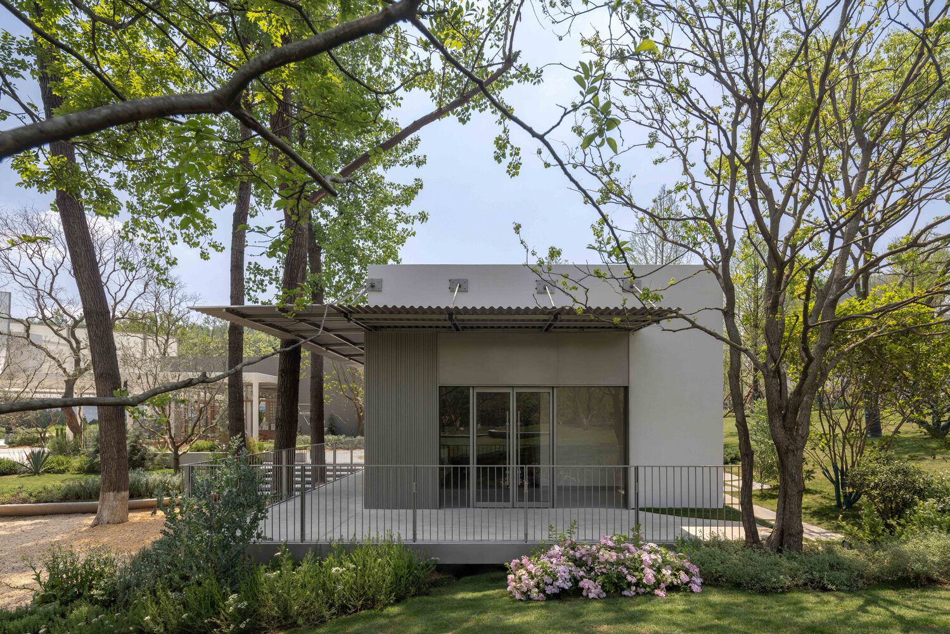
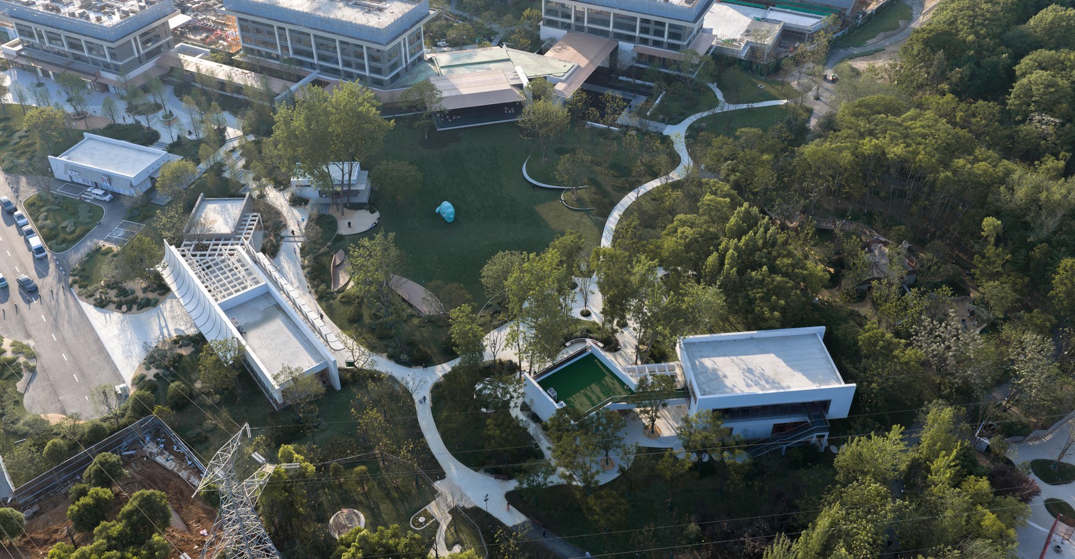
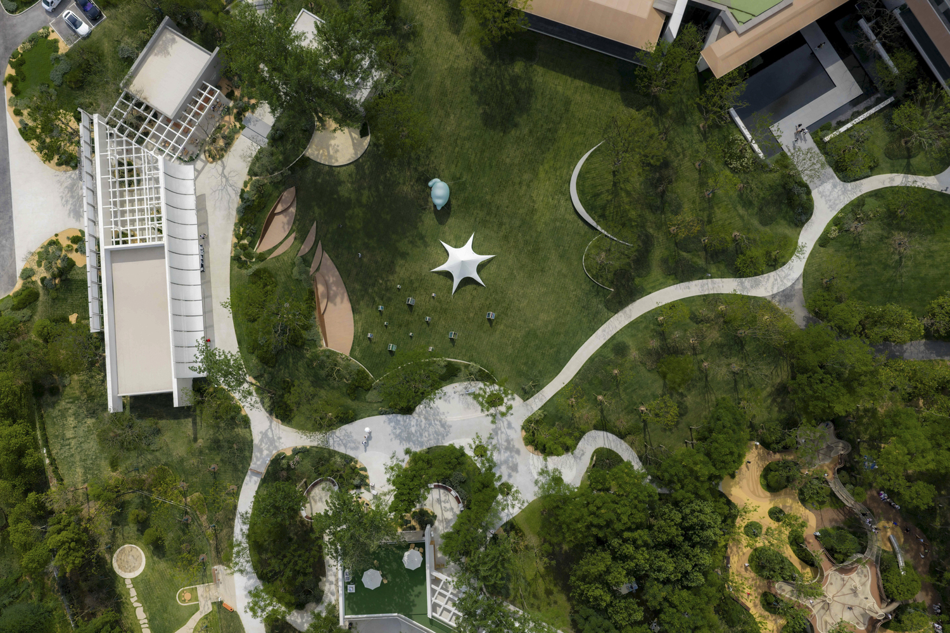
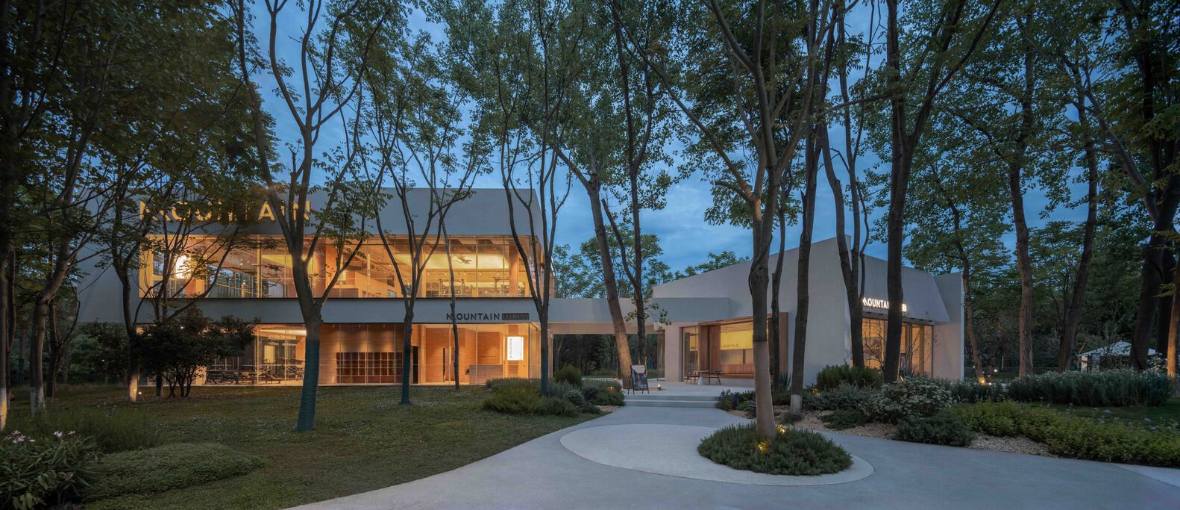
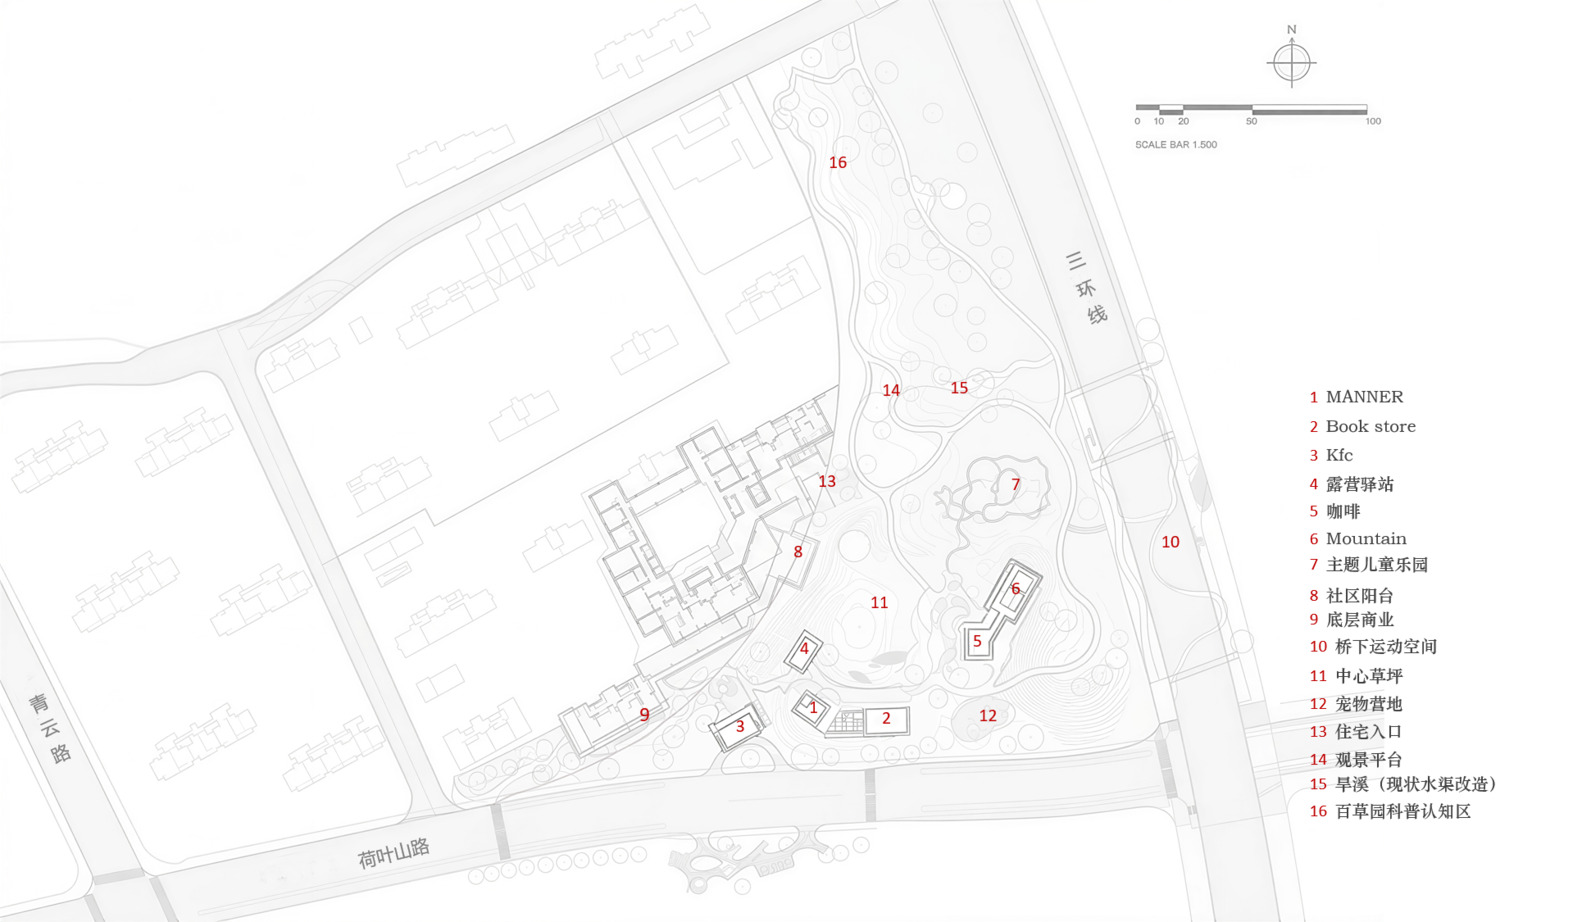
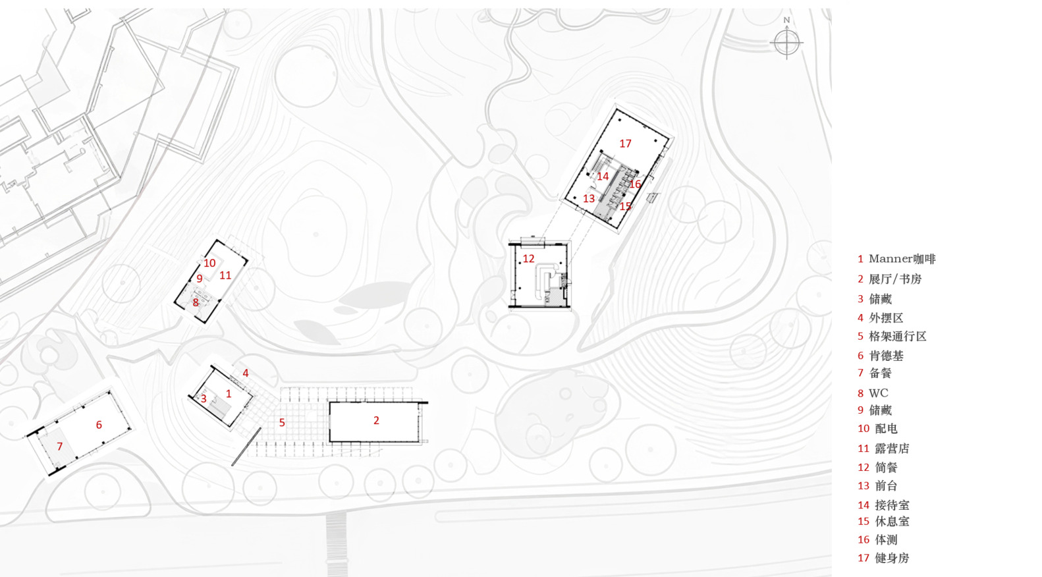
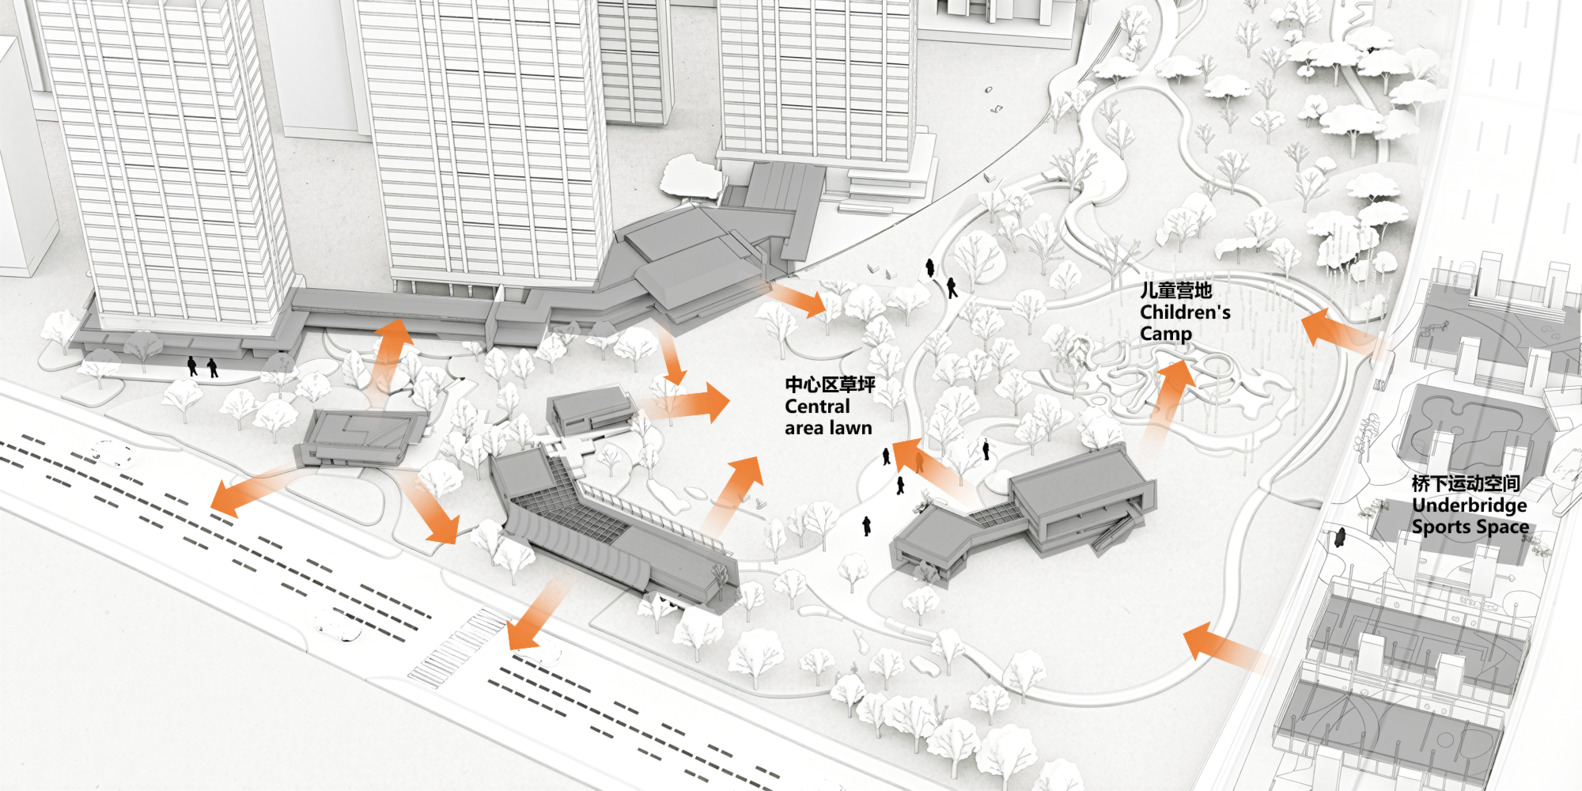
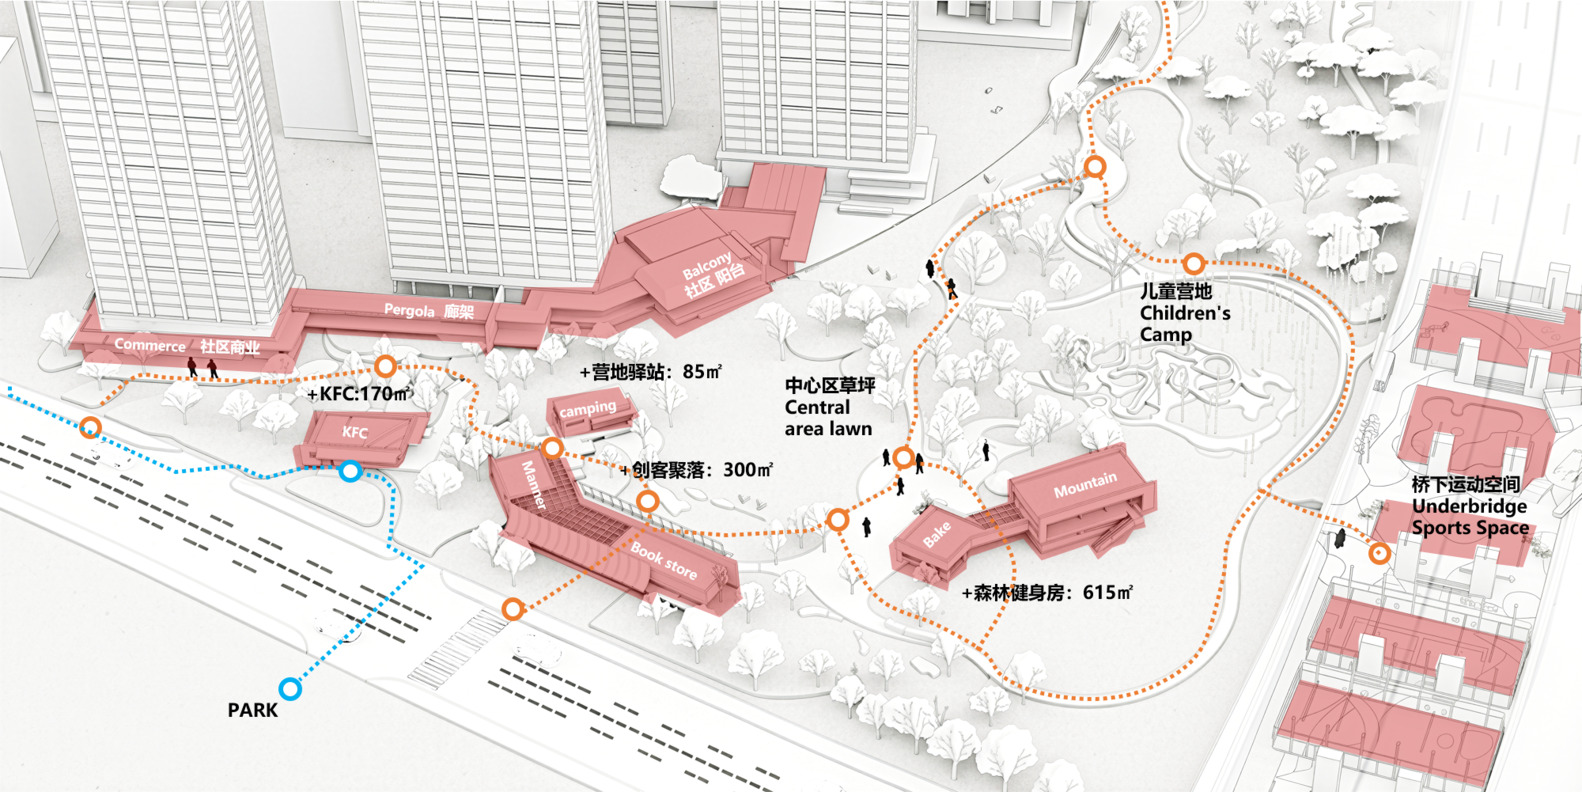
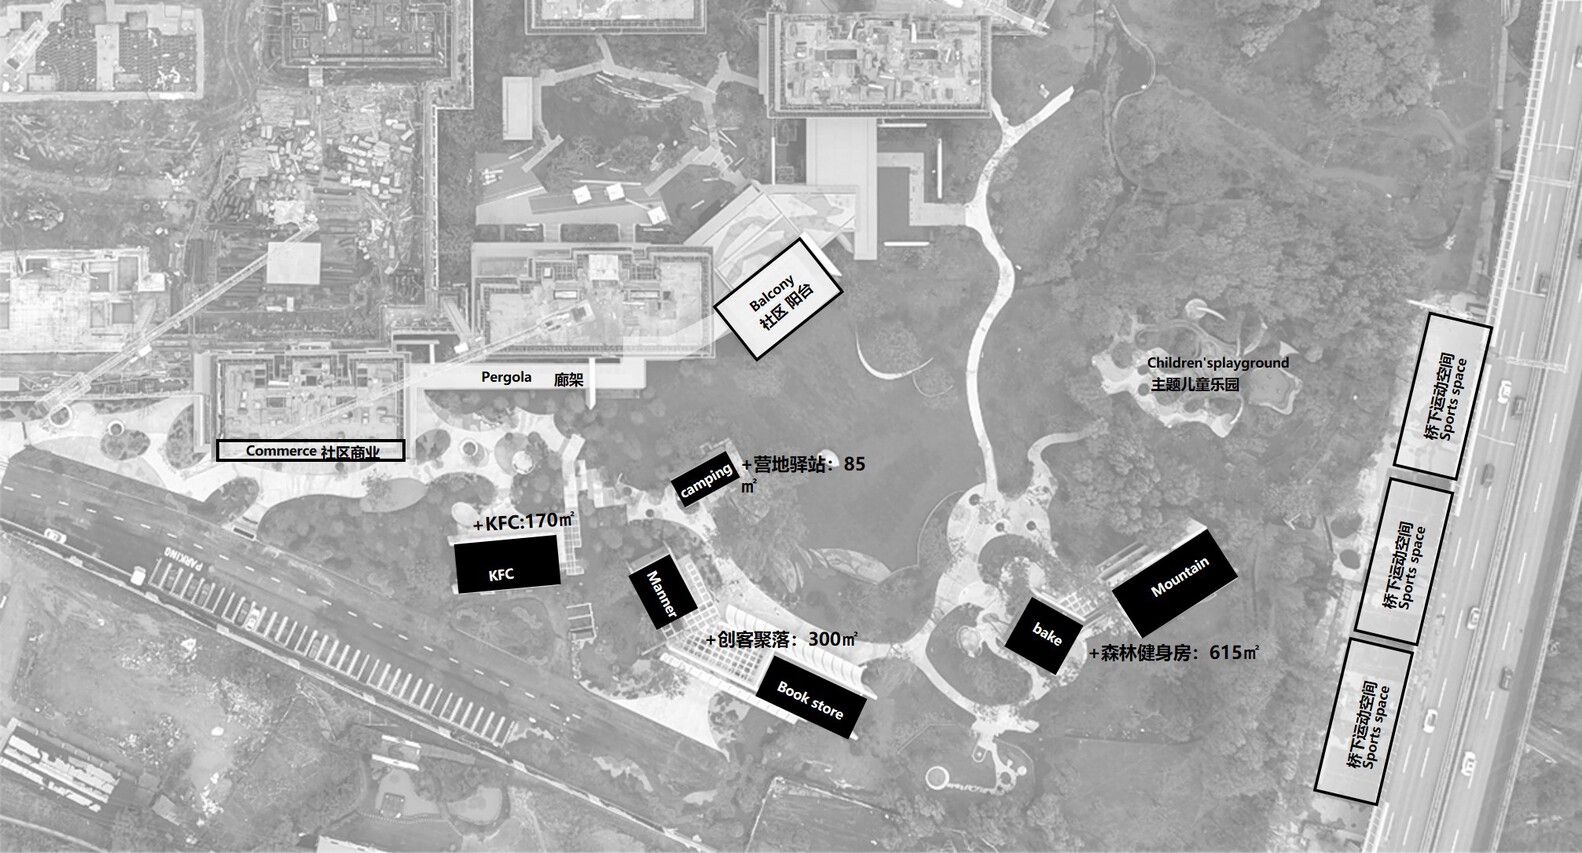
By organically integrating a clustered layout into the site, multiple building volumes are loosely grouped in an asymmetrical, non-axial arrangement.
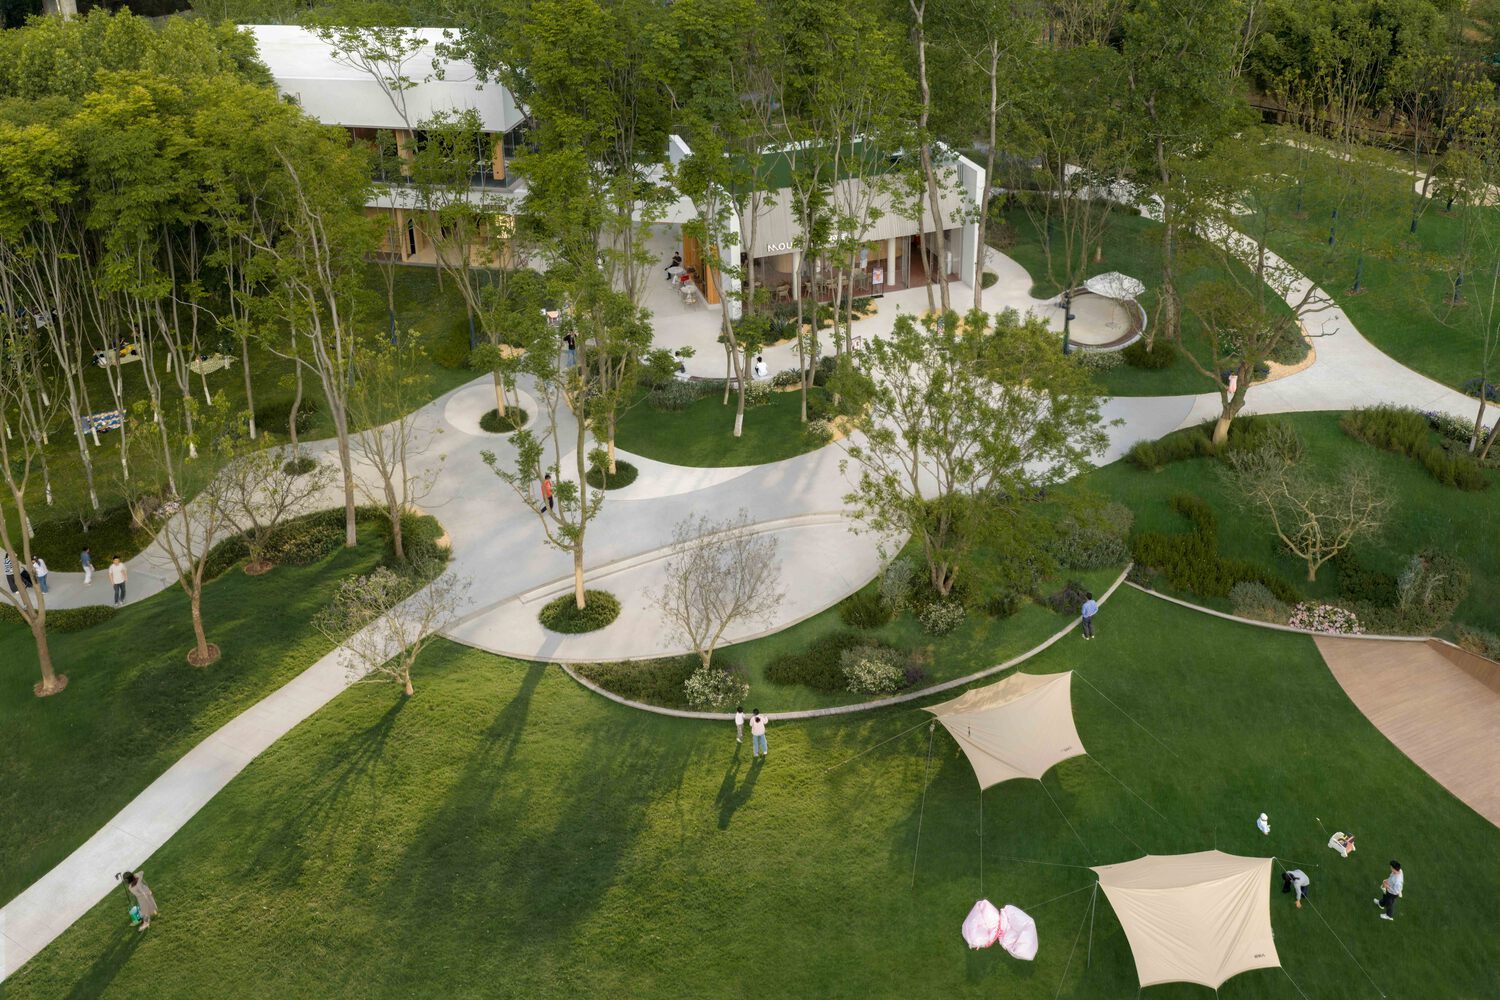
Combined with elements such as grasslands, woodlands, elevated walkways, roads, community spaces, and pedestrian pathways, this approach transforms a simple spatial composition into a complex, naturally evolving settlement-like pattern characterized by mixed density and scale.
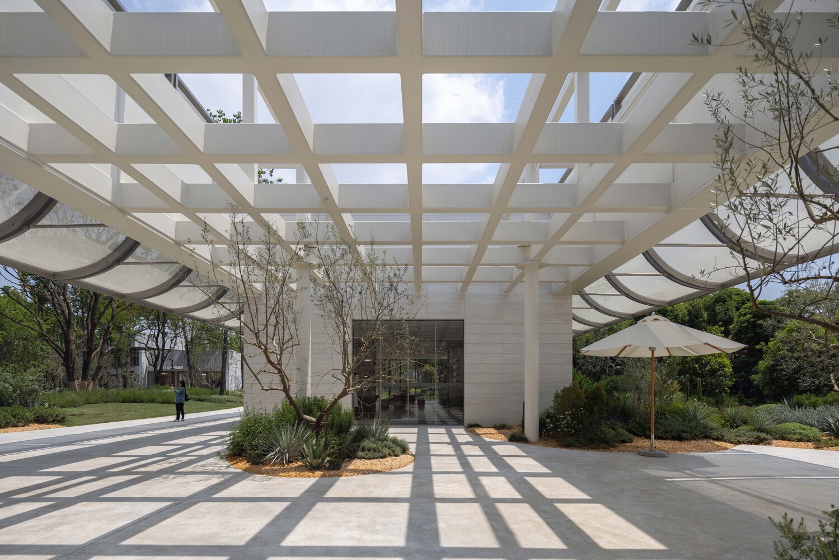
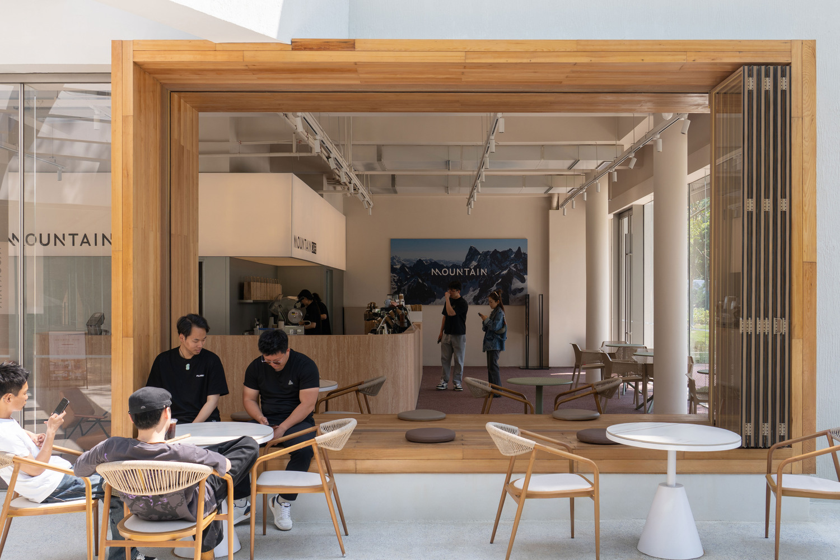
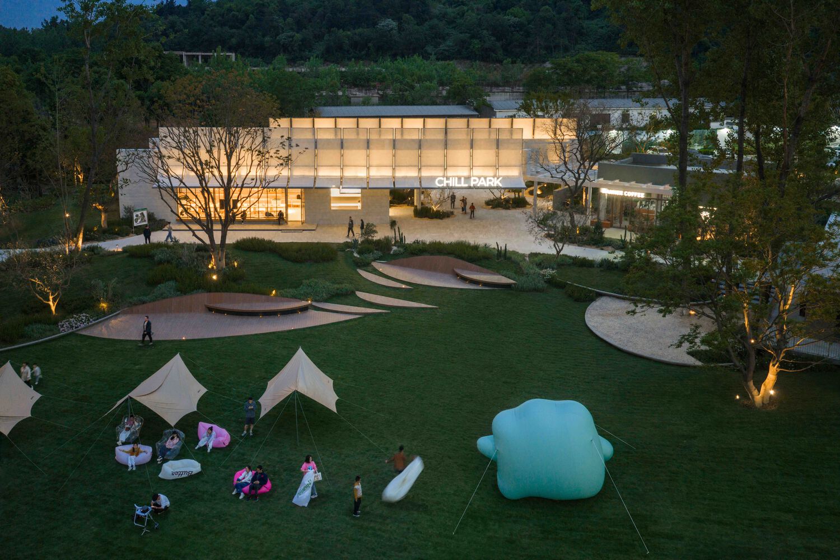
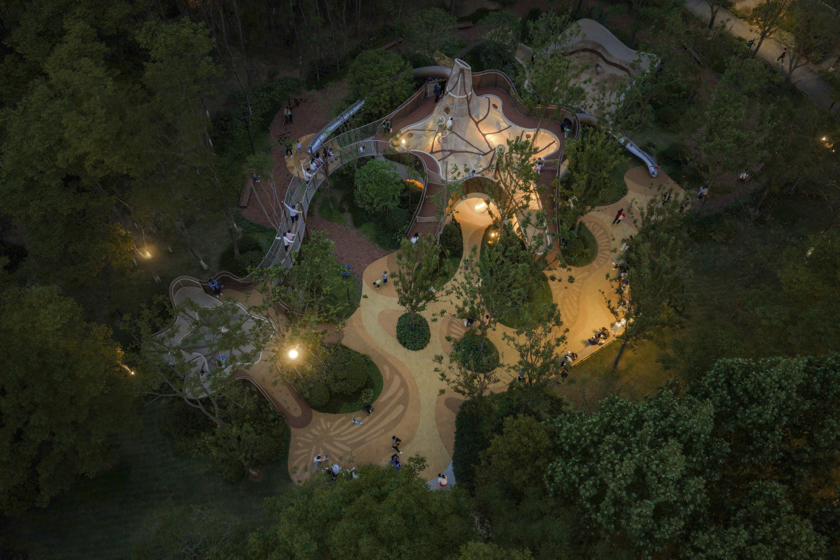
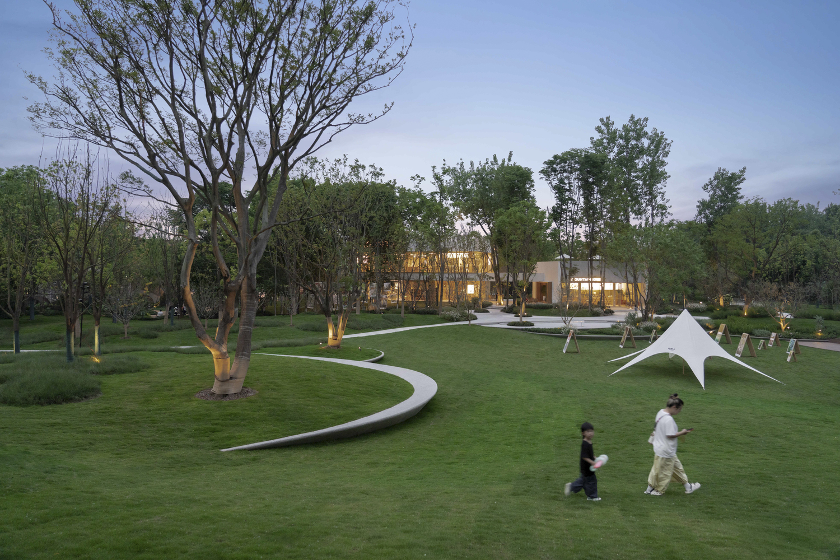
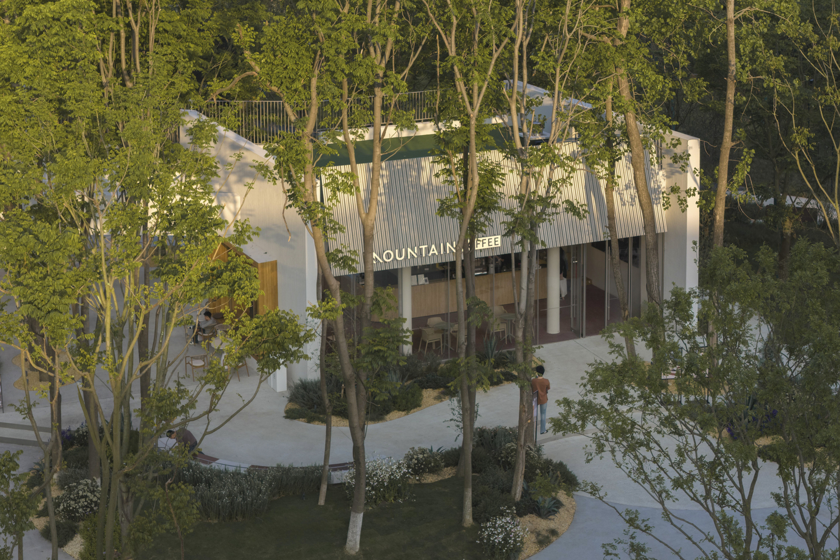
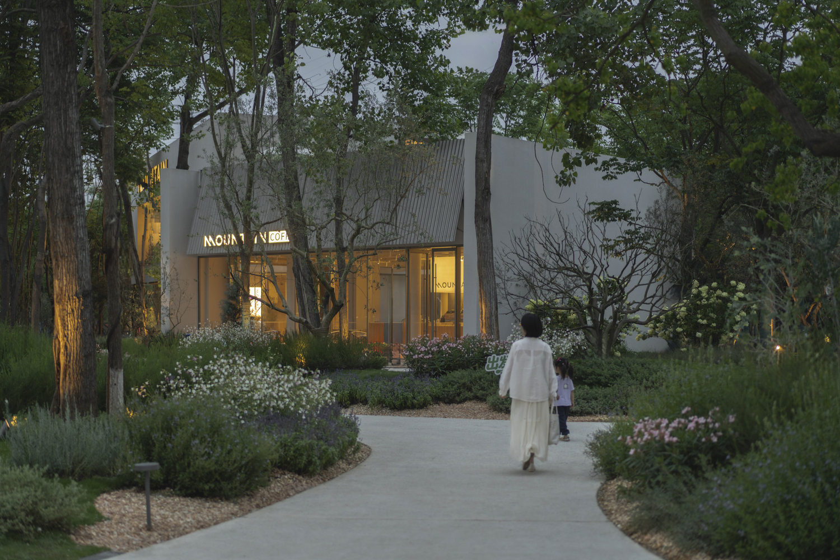
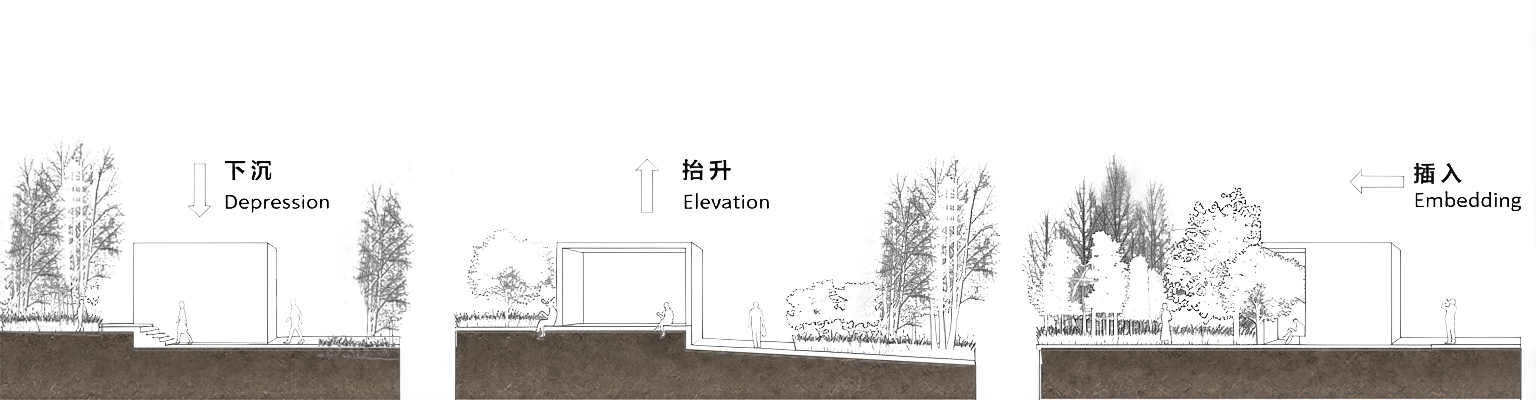
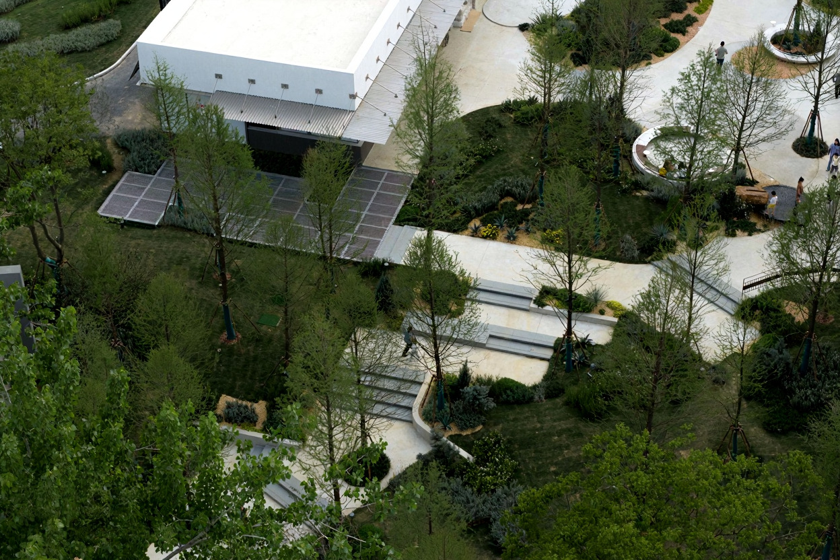
By following the natural contours, a spatial fold with rich "Z-axis" variation is created. The original forest on site is maximally preserved, shaping new micro-topographies and canopy lines while controlling views toward the internal lawn and the box structure, effectively shielding external disturbances beyond the tree belt.
Through the juxtaposition of three interventions—elevated, sunken, and embedded forms—a multi-layered weaving of clustered shapes and landscape emerges.
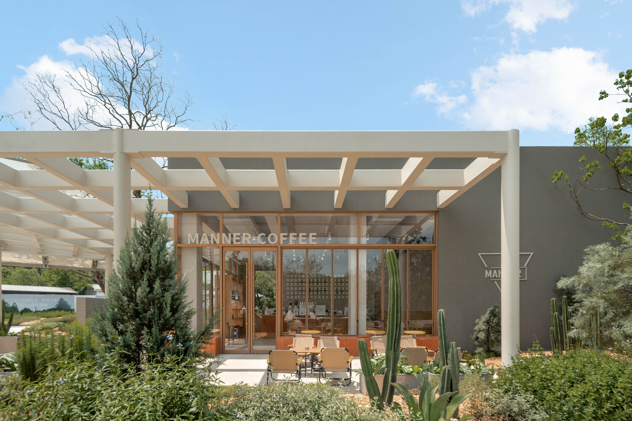
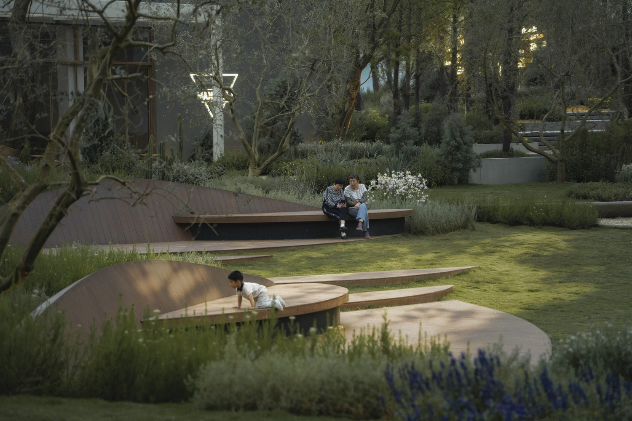
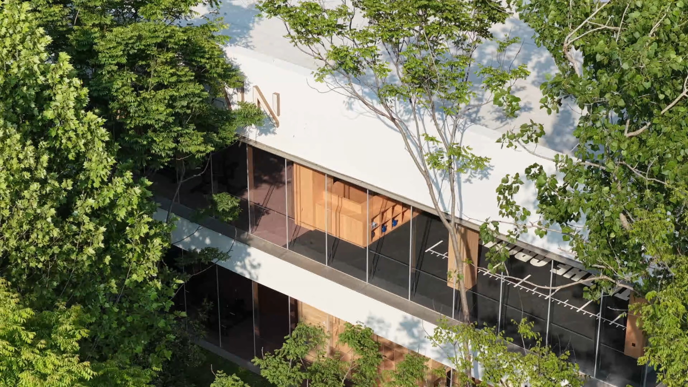
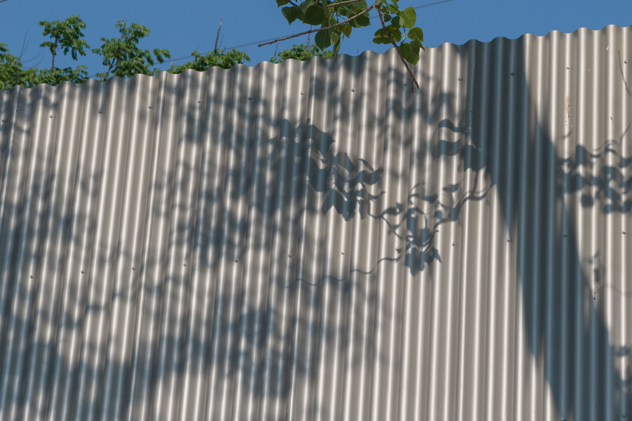
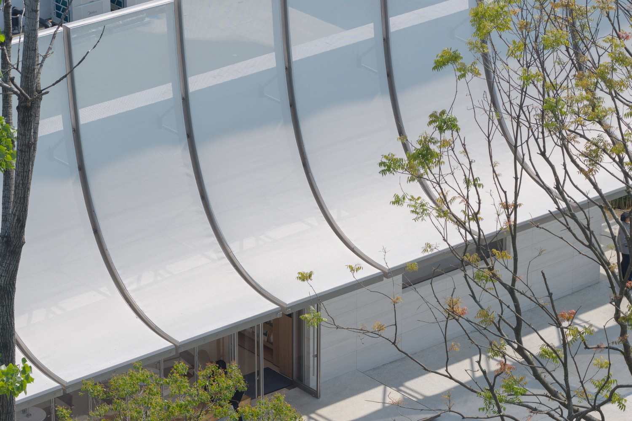
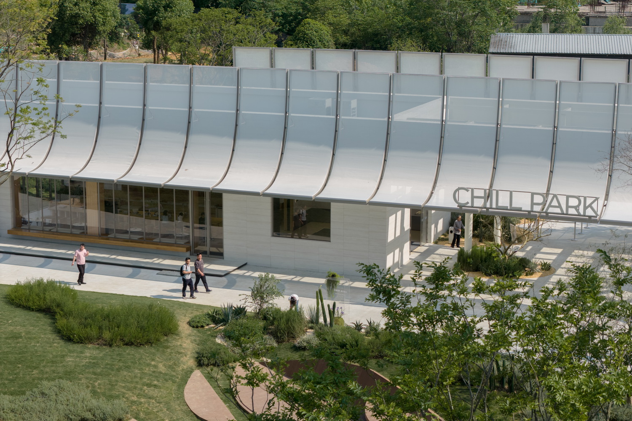
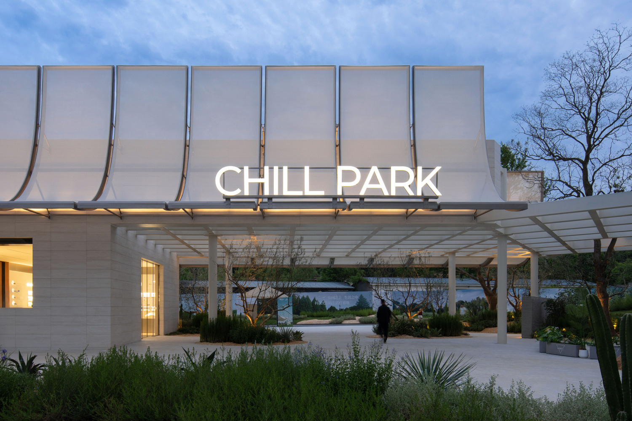
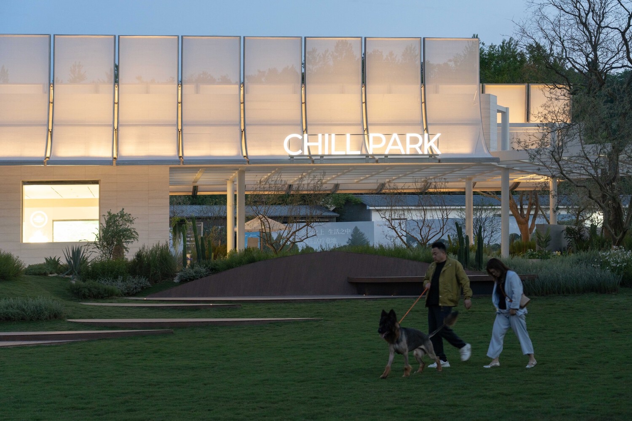
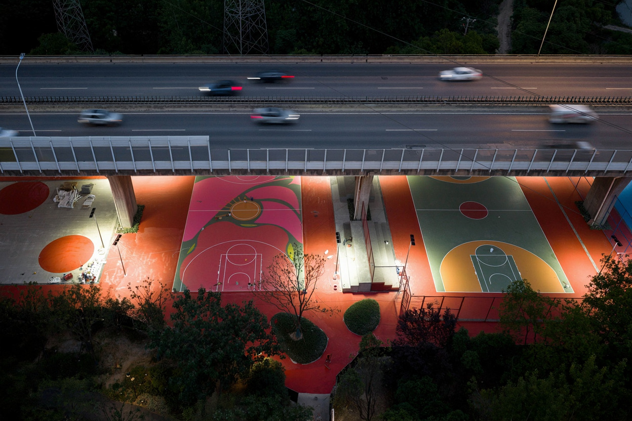
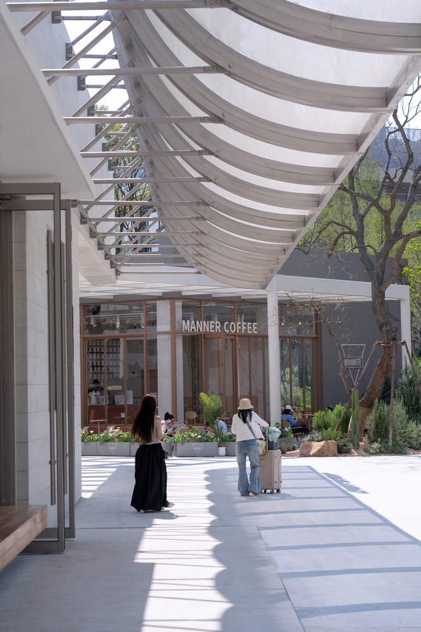
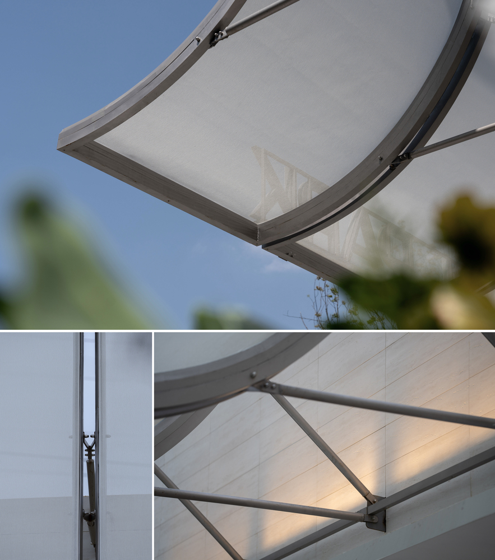
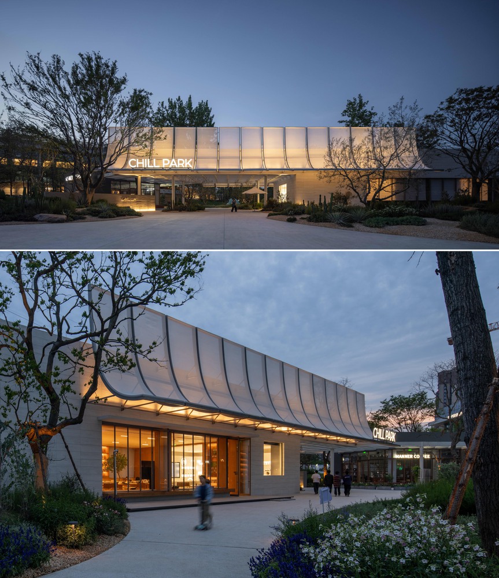
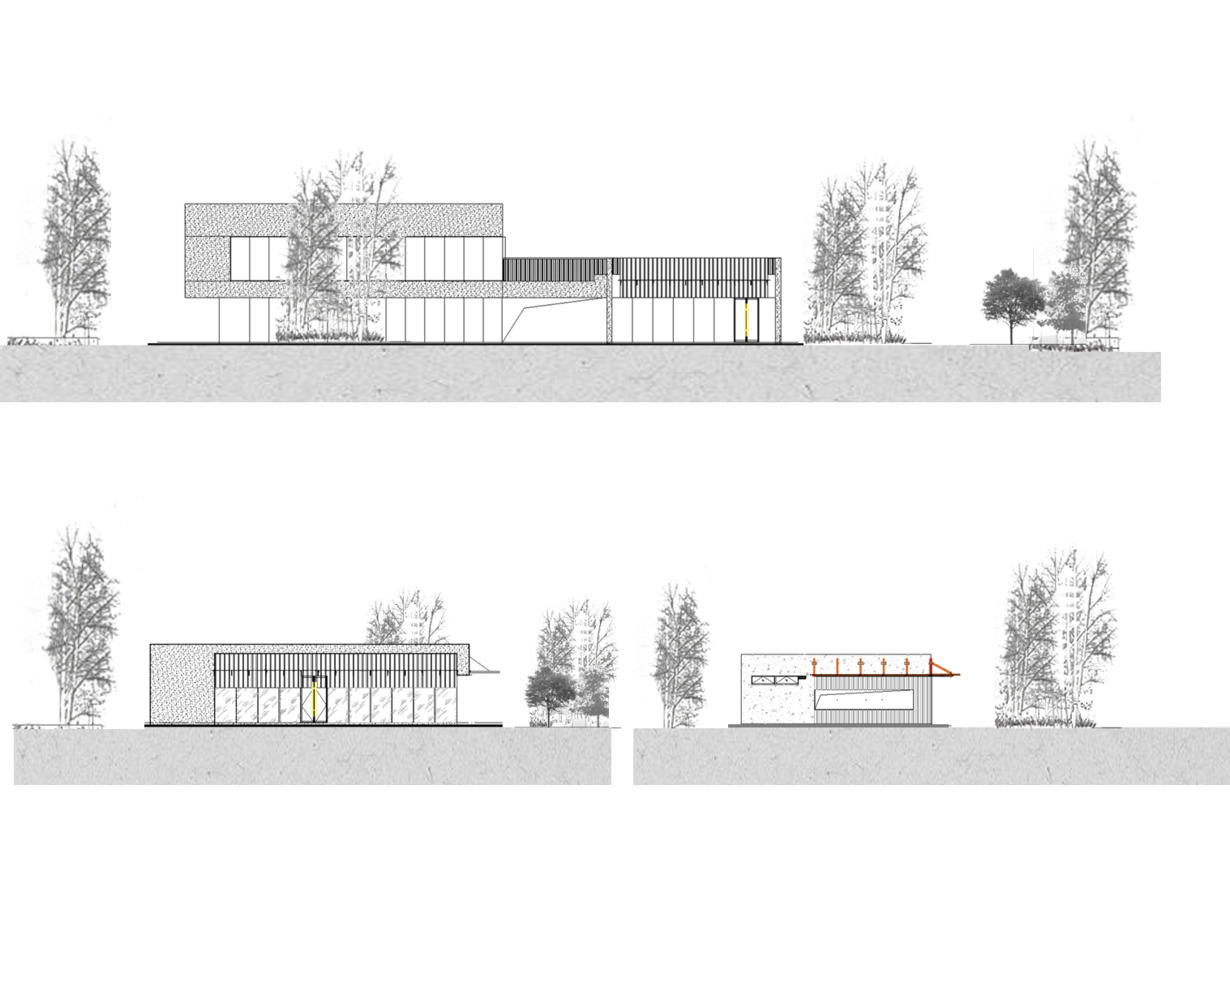
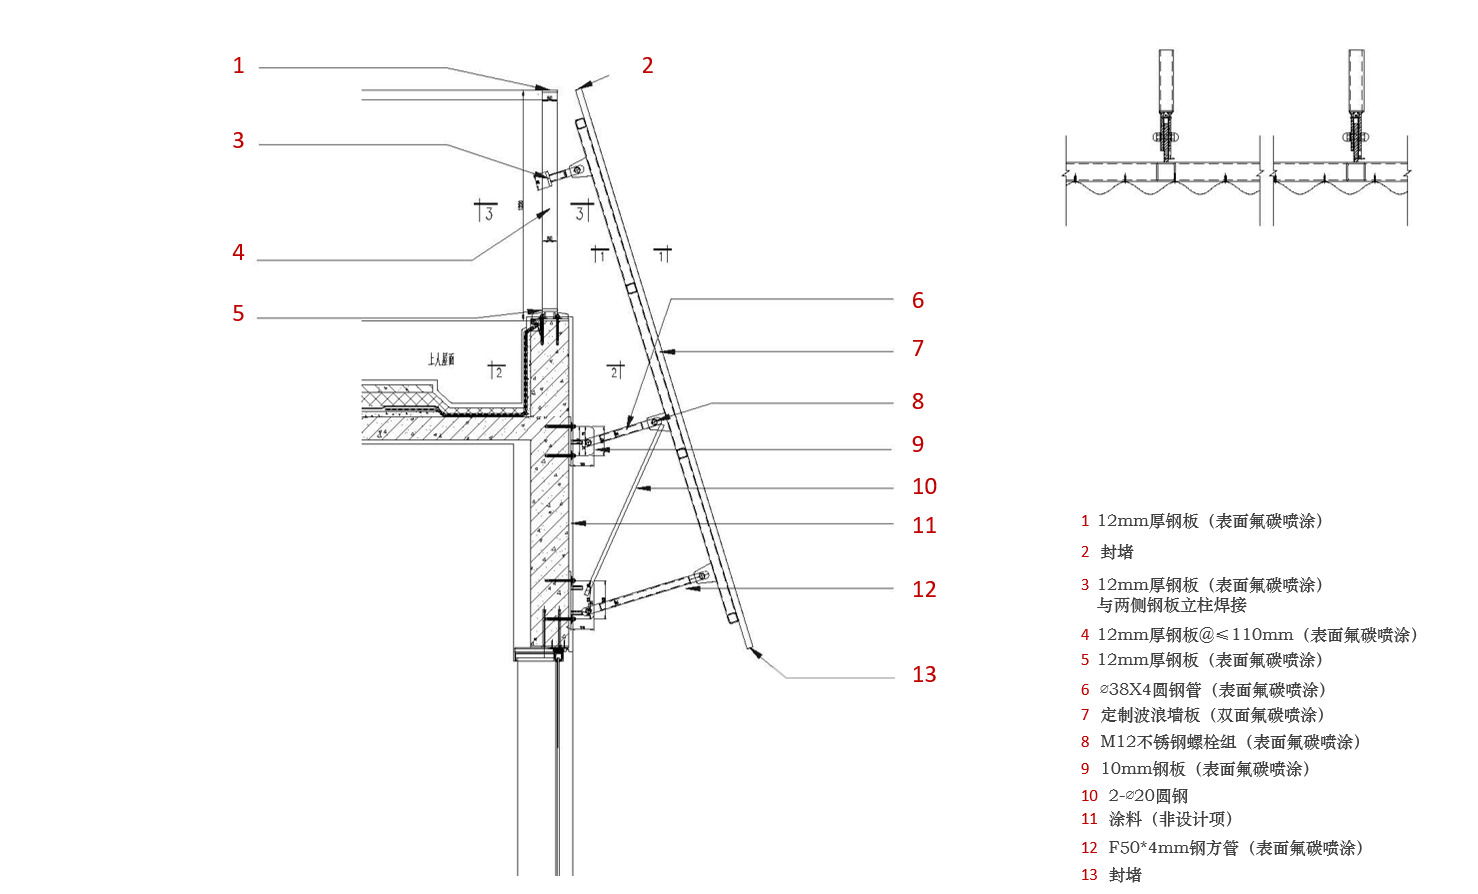
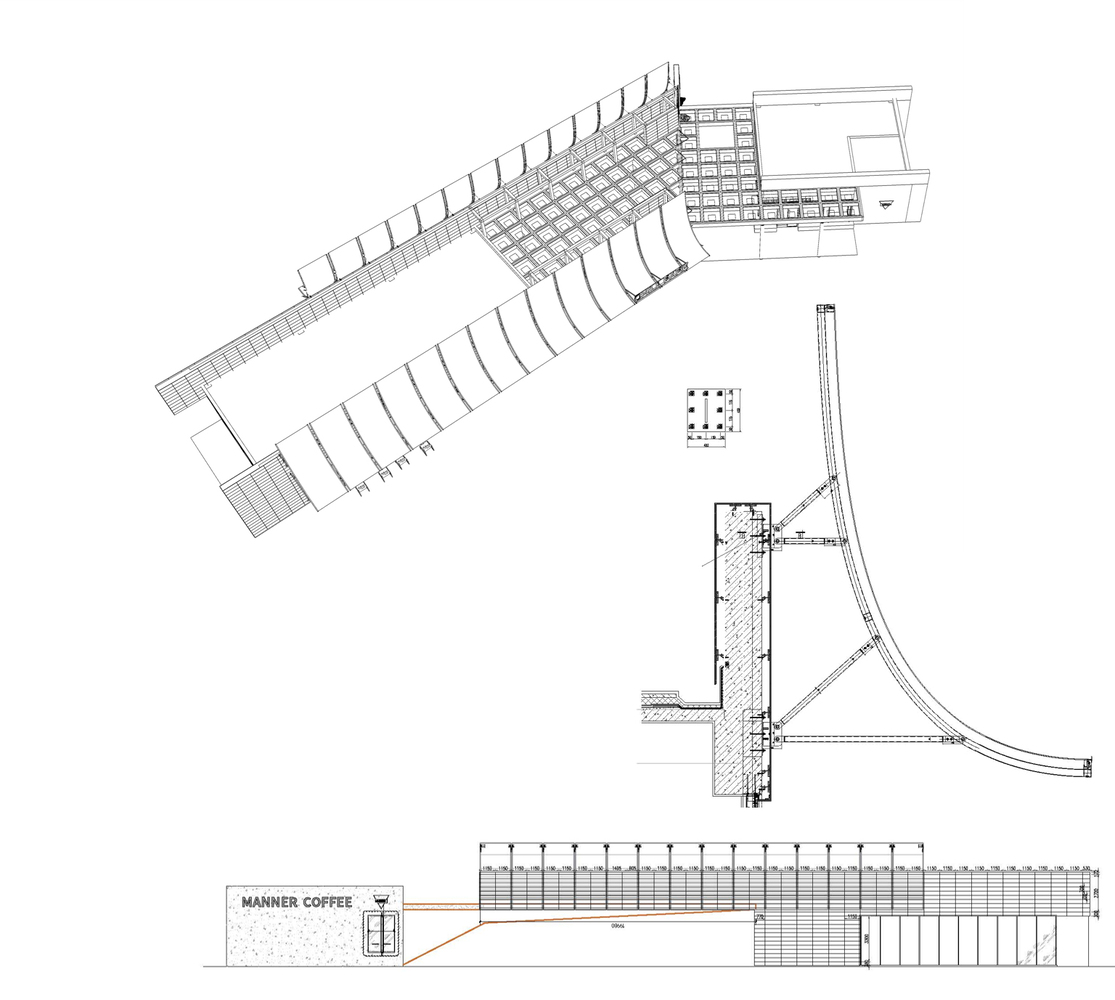
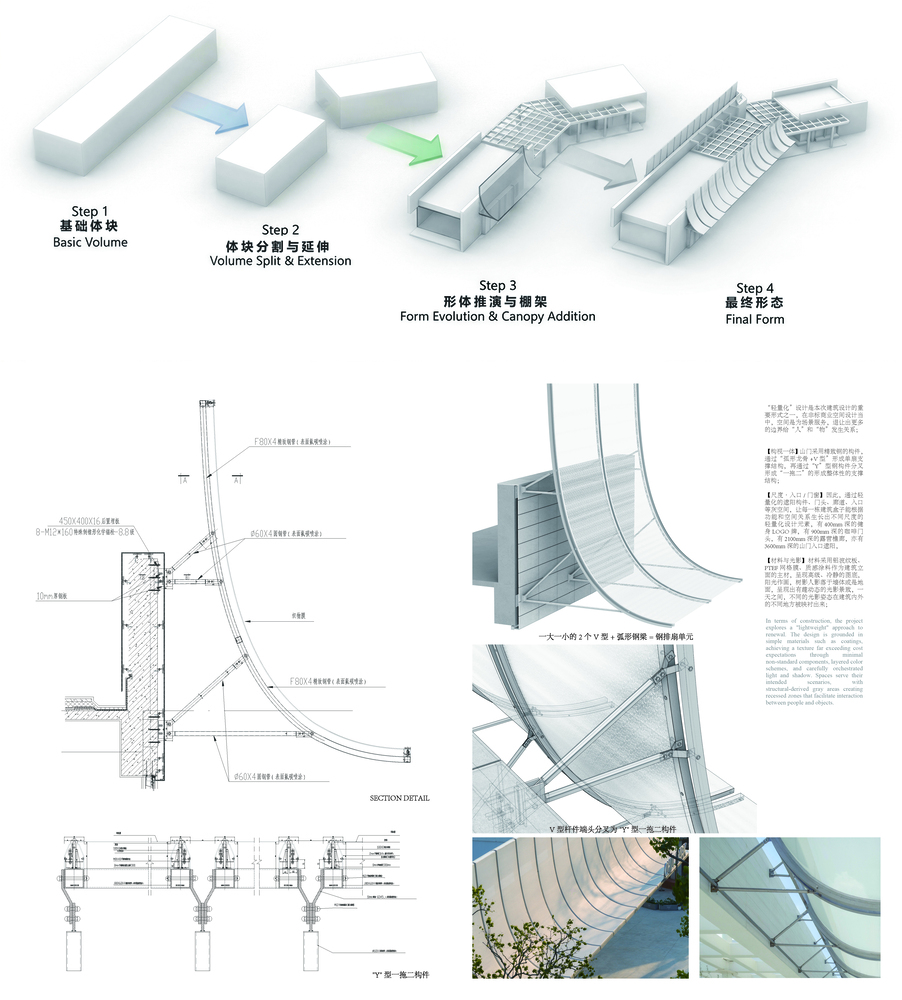
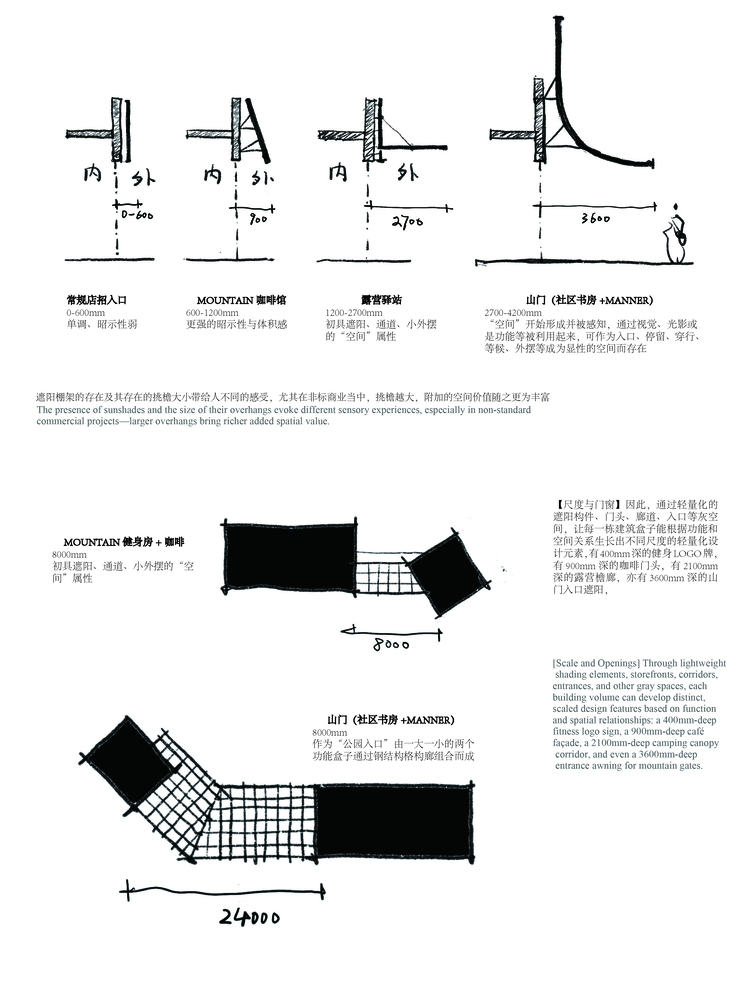
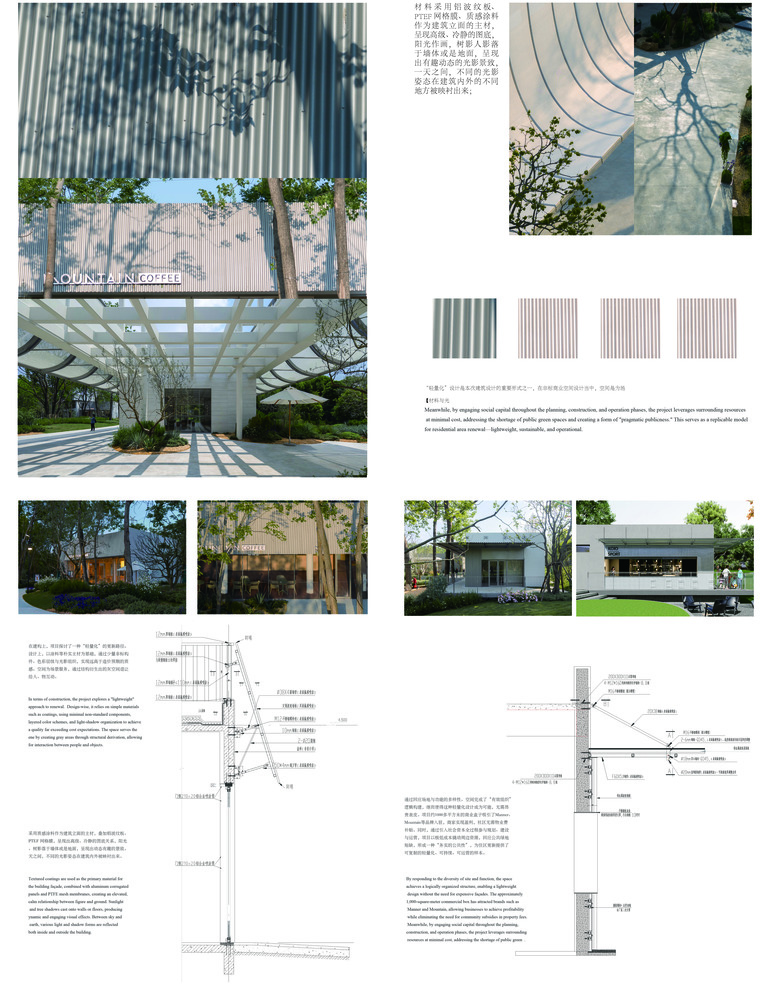
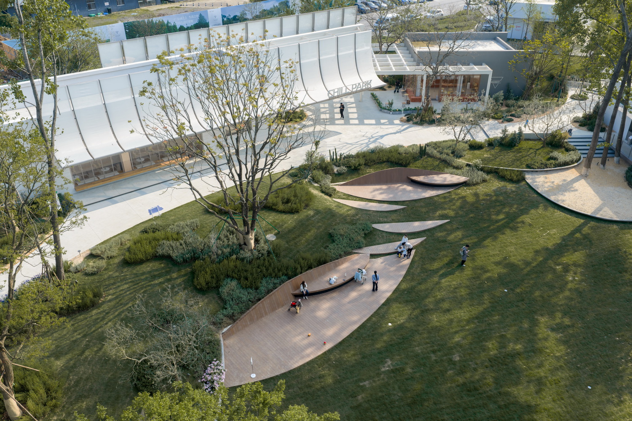
In terms of project construction, a "lightweight" updating approach is adopted—using subtle means such as minimal non-standard components, color layers, and light-shadow organization—to achieve a quality far exceeding cost expectations.
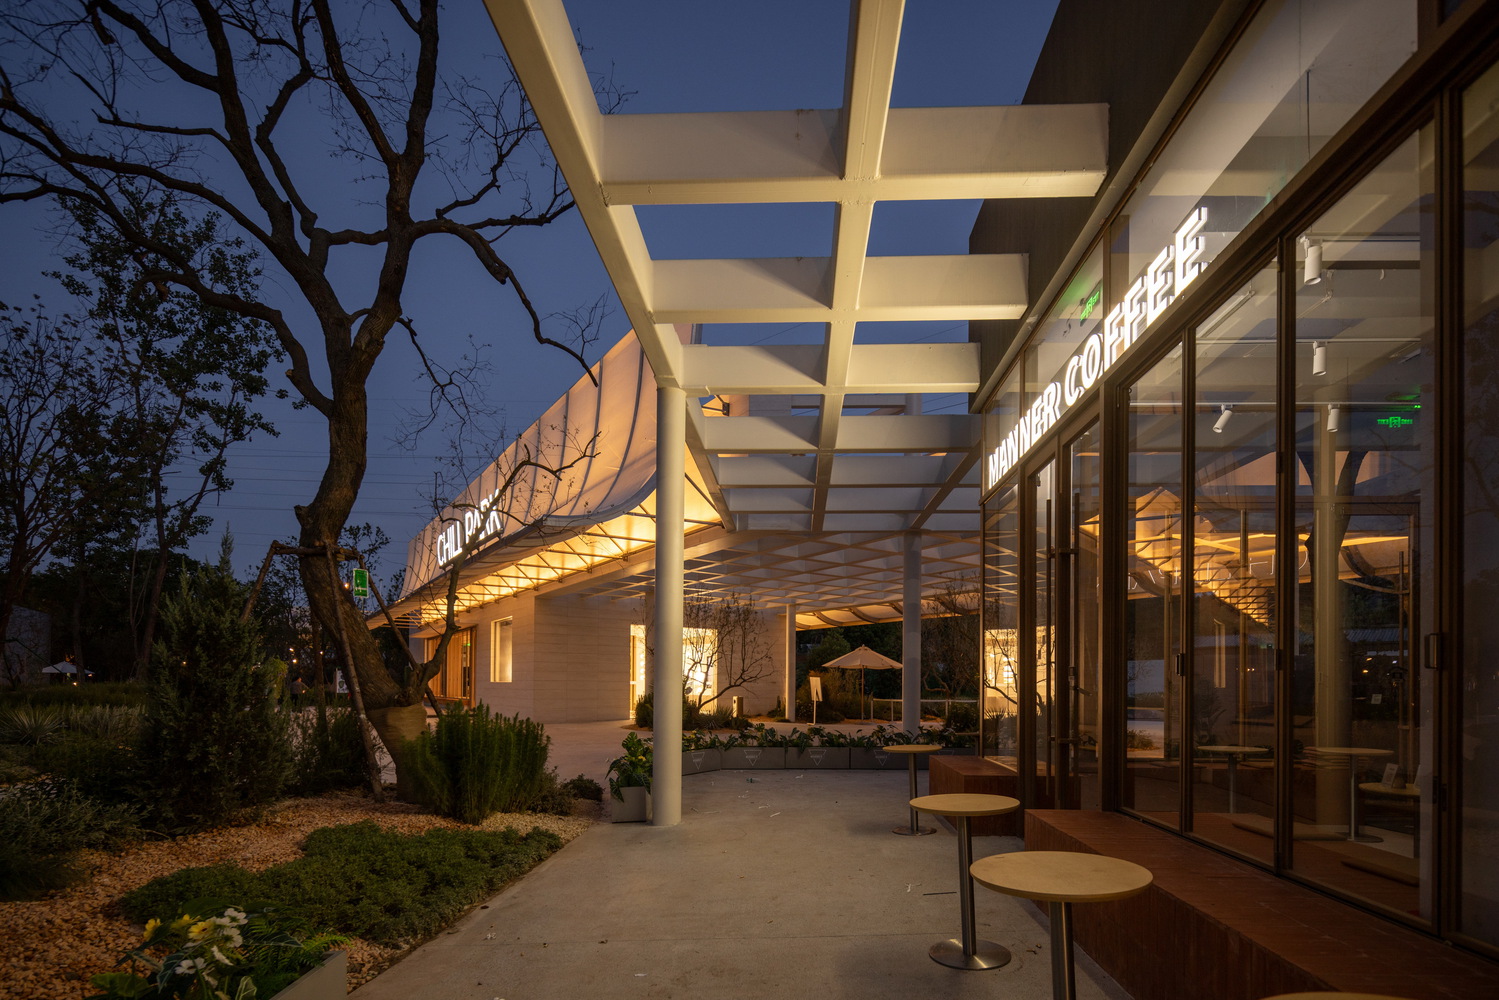
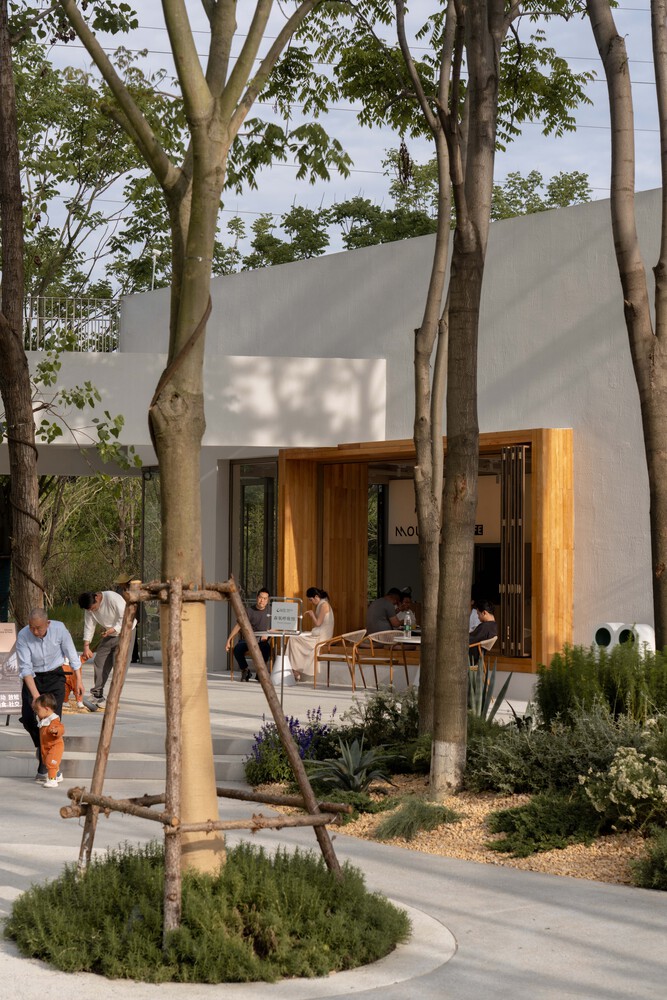
The space serves the scenario, with structural-derived gray spaces creating recessed areas that facilitate interaction between people and objects.
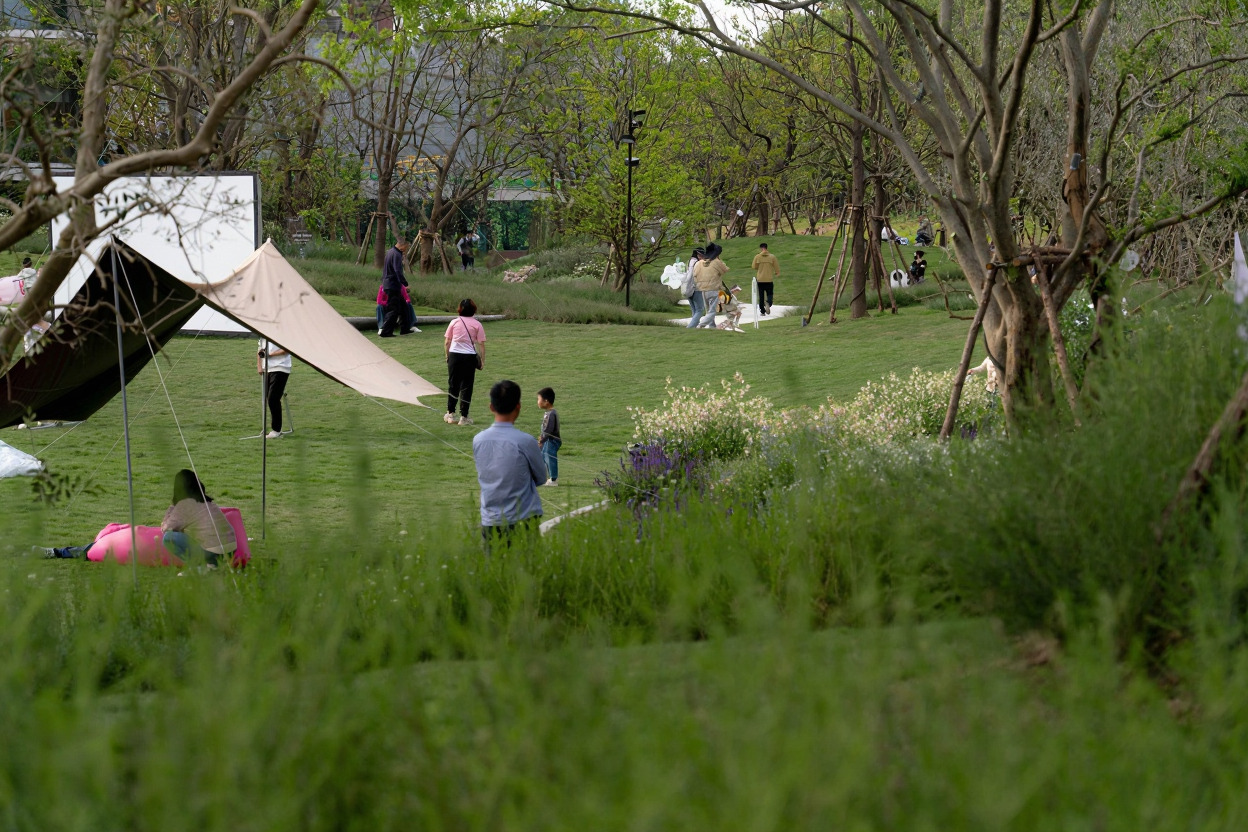
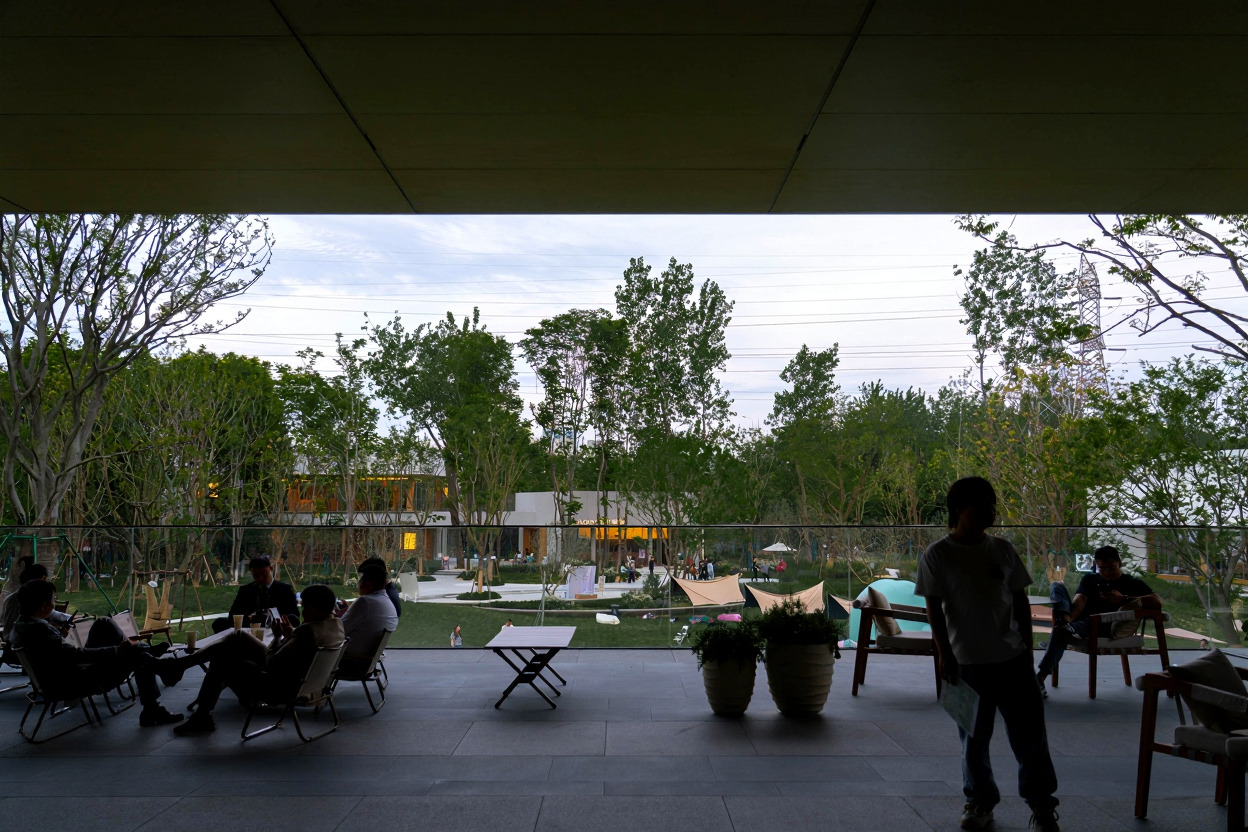
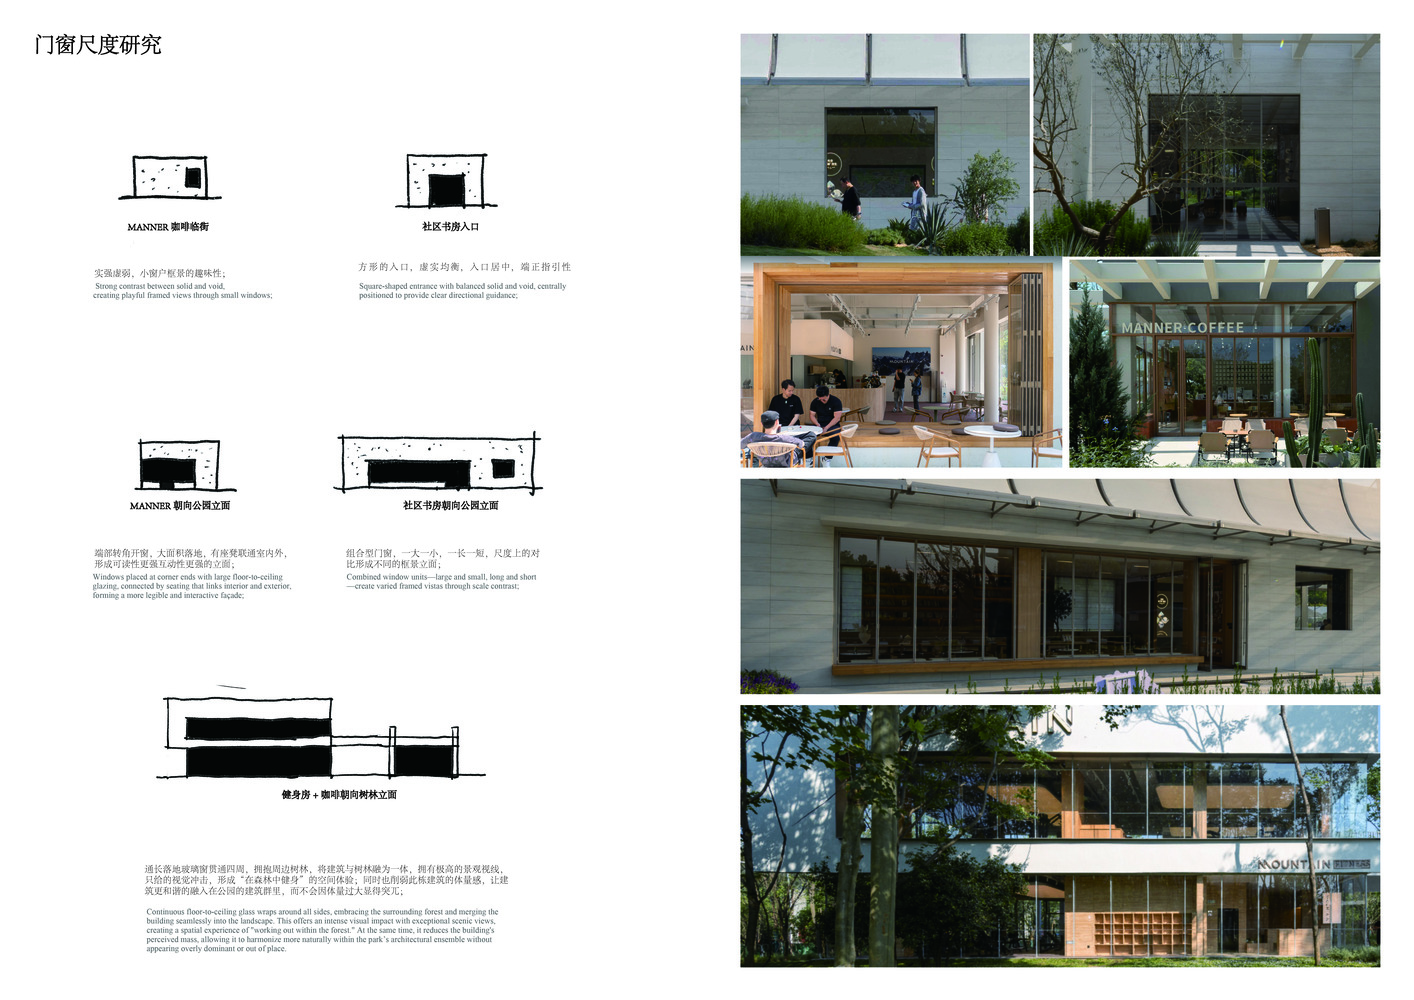
By responding to the diversity of site and function, the space achieves a logical framework of "effective organization," enabling a lightweight design without the need for expensive façades.
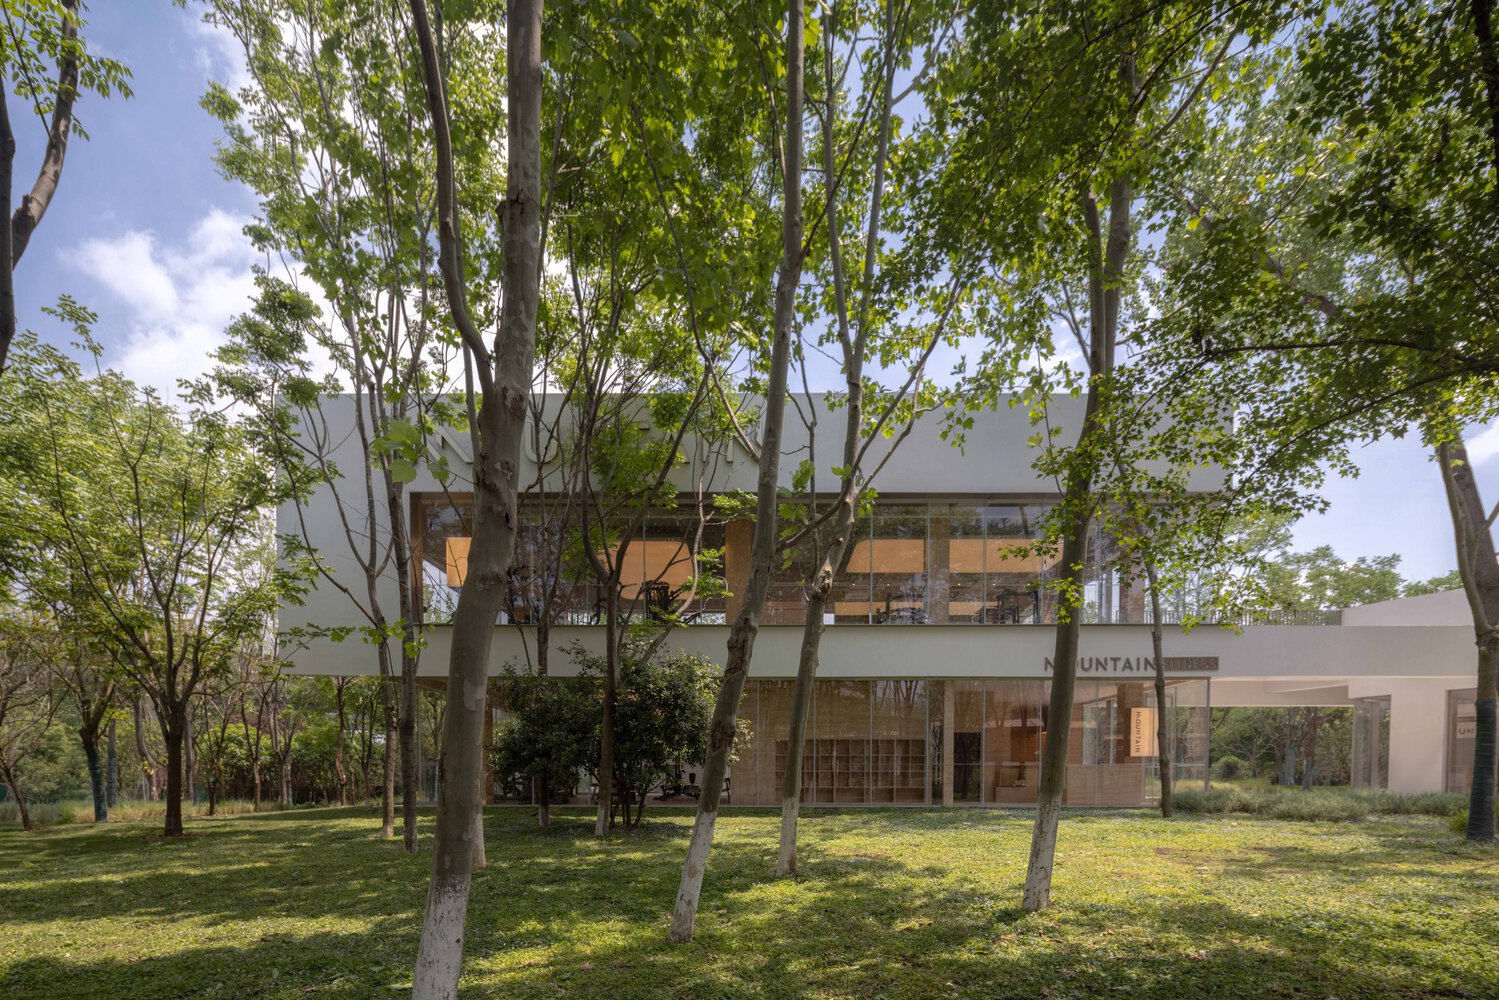
The approximately 1,000-square-meter commercial box has attracted brands such as Manner and Mountain, allowing businesses to achieve profitability while eliminating the need for community subsidies through property fees.
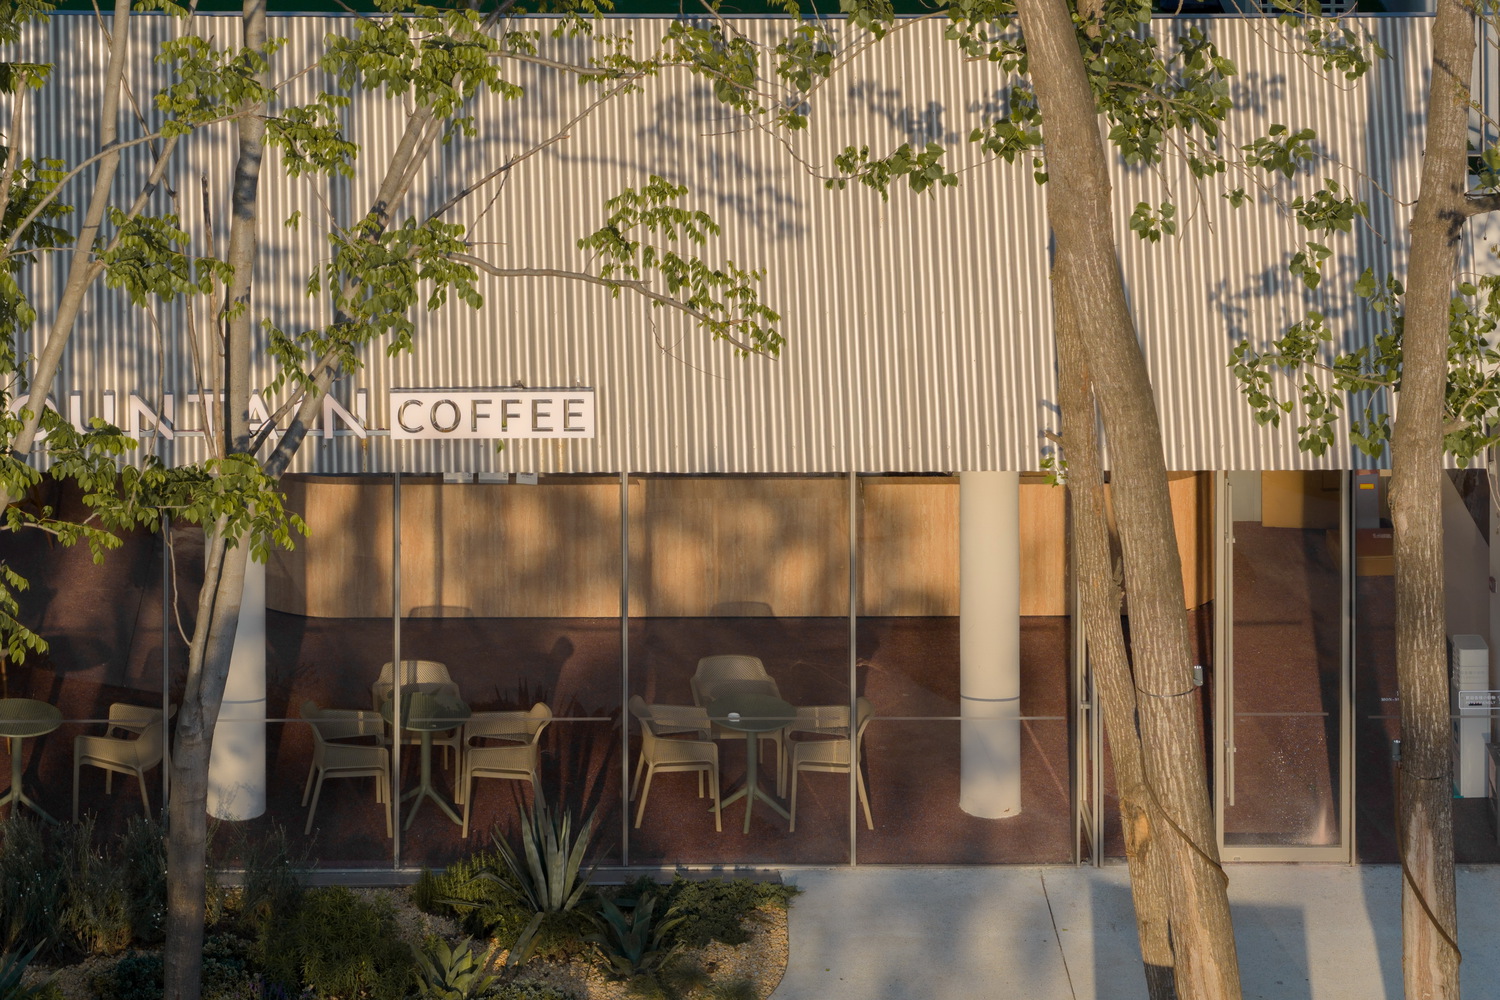
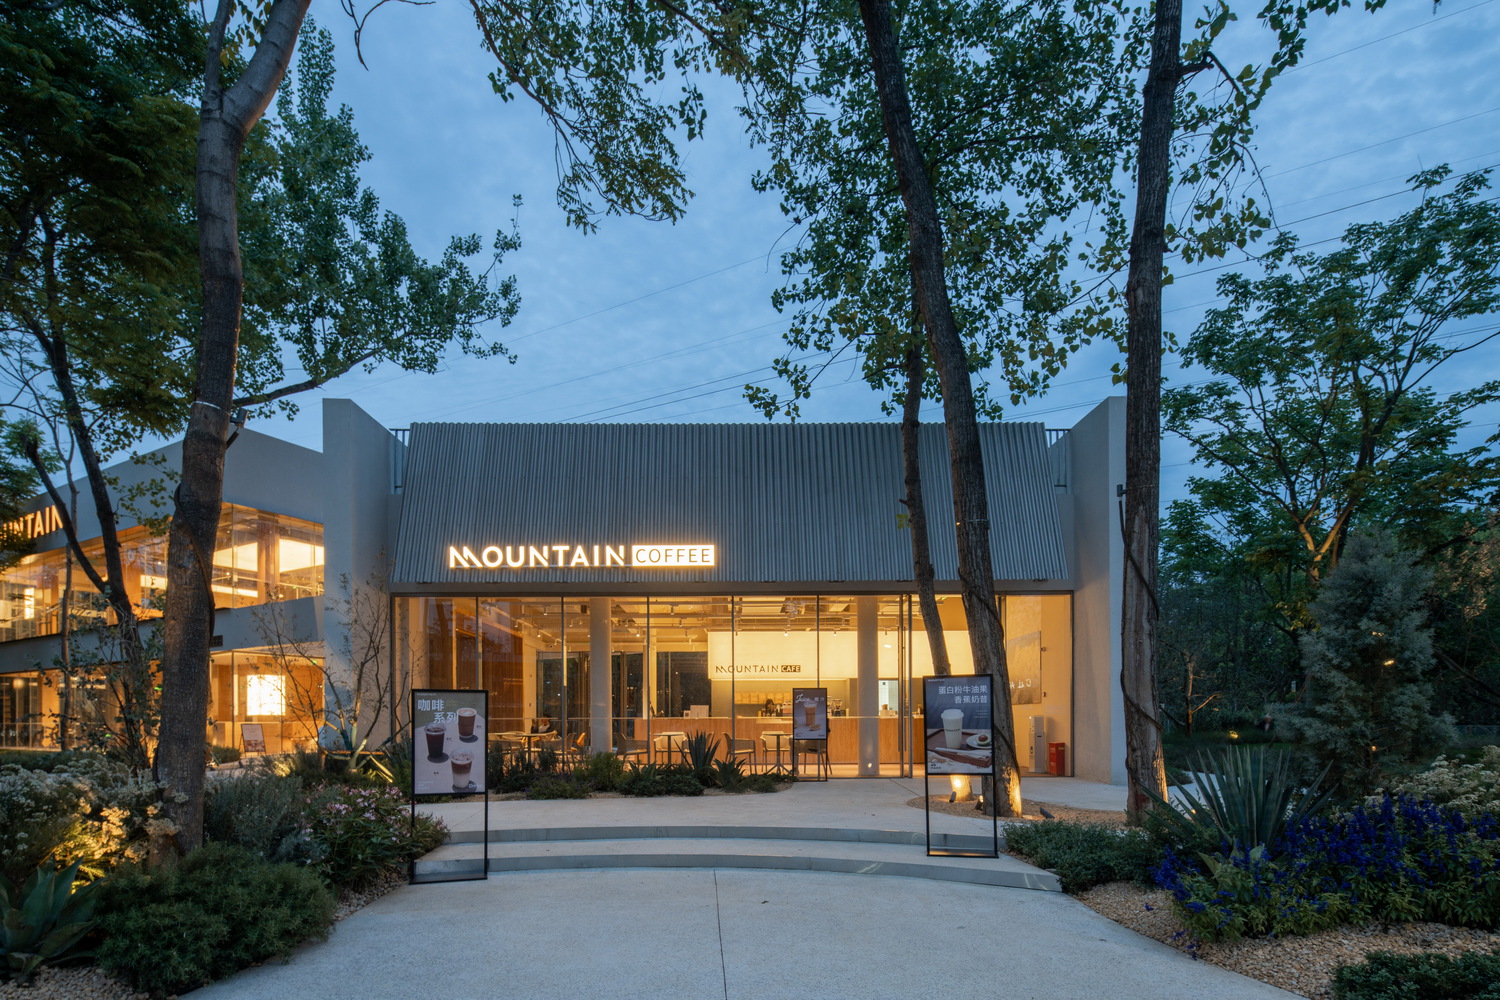
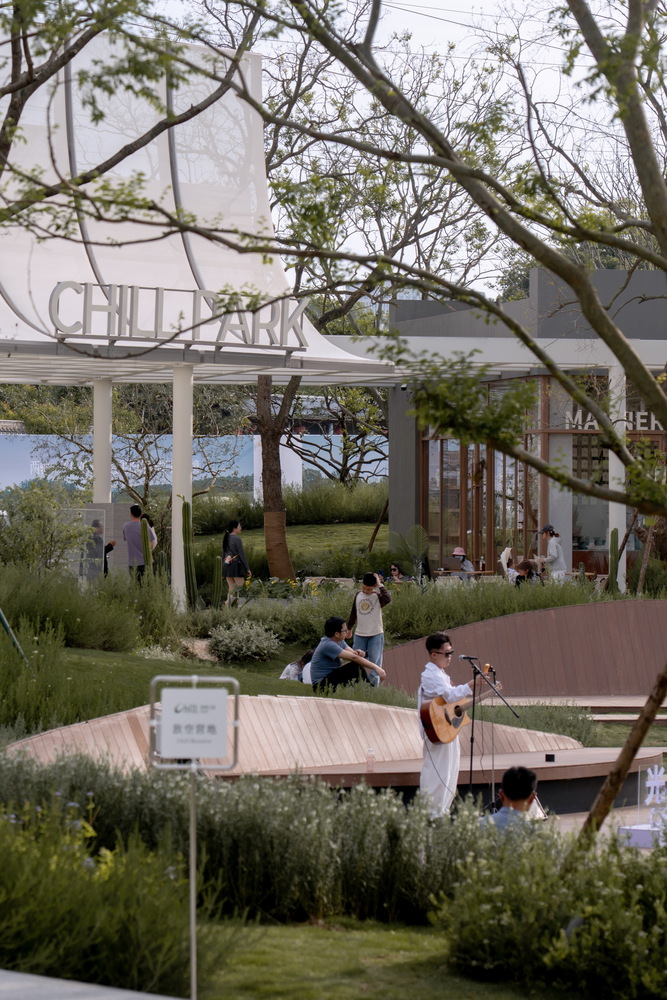
Meanwhile, by engaging social capital throughout the planning, construction, and operation phases, the project leverages surrounding resources at minimal cost, addressing the shortage of public green spaces and creating a form of "pragmatic publicness."
This serves as a replicable model for residential district renewal—lightweight, sustainable, and operational.