Rest Area 3 Osaka Expo 2025
REST AREA 3 OSAKA EXPO 2025
Suzuko Yamada Architects
ARCHITECTS
Suzuko Yamada Architects
LEAD ARCHITECTS
Suzuko Yamada, Kokoro Suzuki, Yuta Gongyo, Malibu Fukuda
TEAM
Kokoro Suzuki, Yuta Gongyo, Malibu Fukuda
CONSTRUCTION COMPANY
Fukushima Construction Company, Yuhei Sakiguchi, Koji Makino, Kenji Suzuki
CONSULTING ENGINEERS
Zo Consulting Engineers, Ken Nishinakamura, Shingo Nemoto, Miwa Takamoto
STRUCTURAL ENGINEERS
Tectonica INC., Yoshinori Suzuki, Hinako Igarashi, Takuma Yamashita, Daiki Iwamoto
PHOTOGRAPHS
Yosuke Ohtake
AREA
104 m²
YEAR
2025
LOCATION
Osaka, Japan
CATEGORY
Mixed Use Architecture, Temporary Installations, Public Architecture
English description provided by the architects.
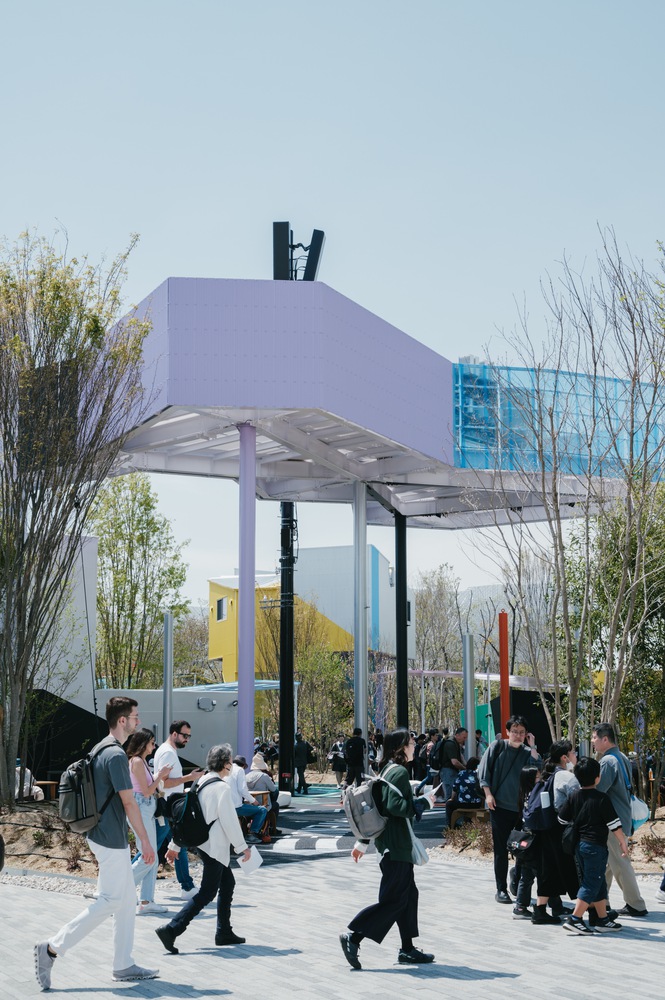
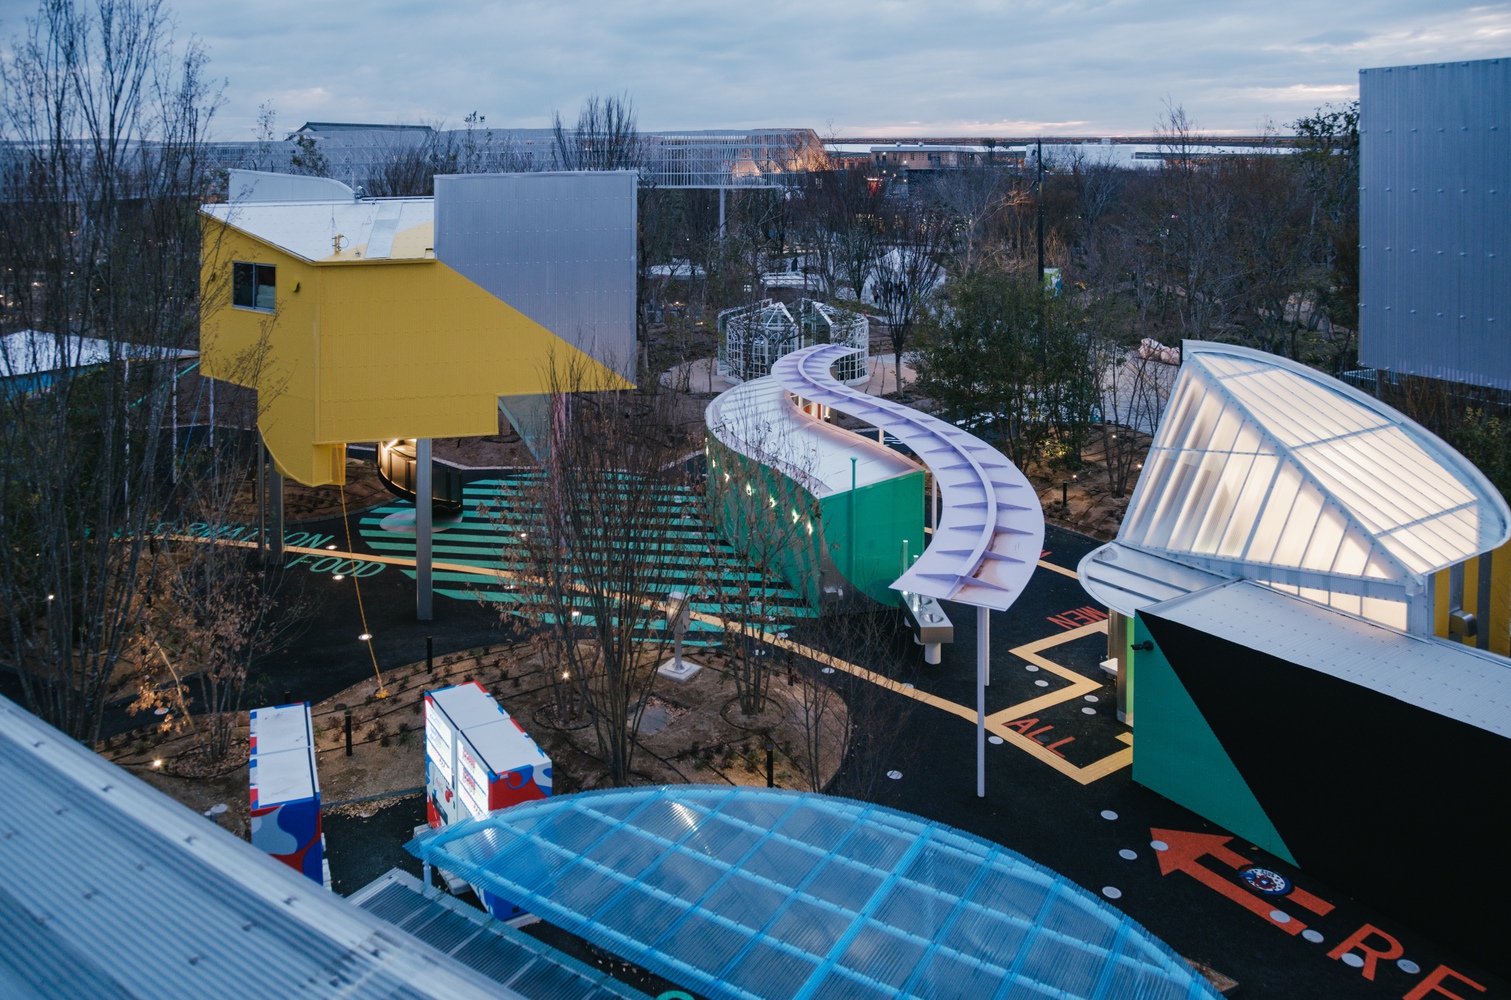
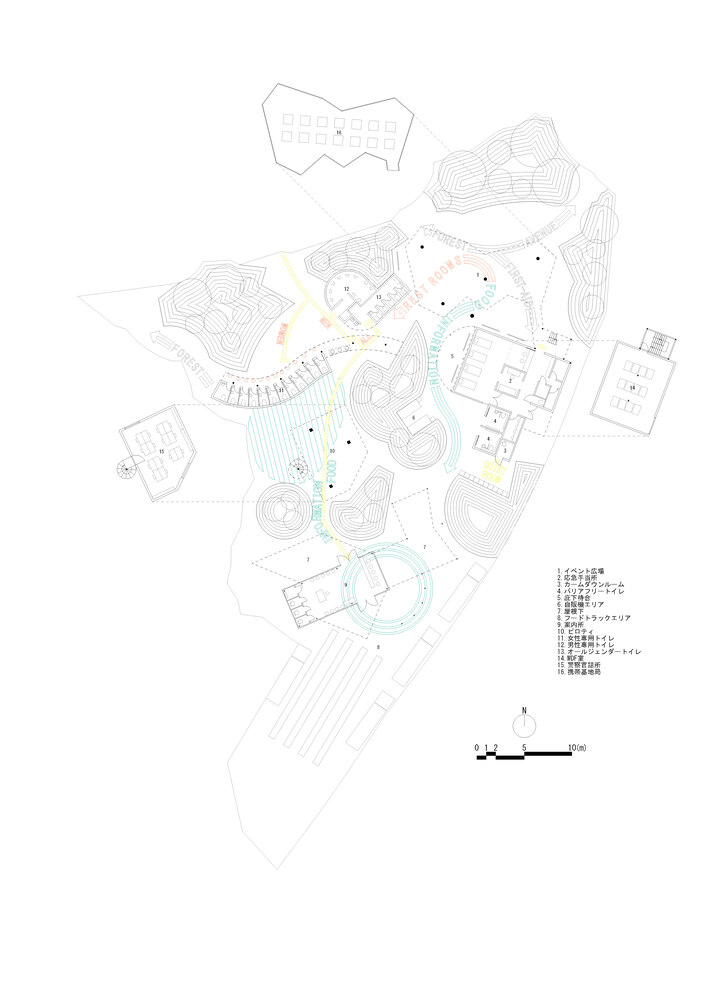
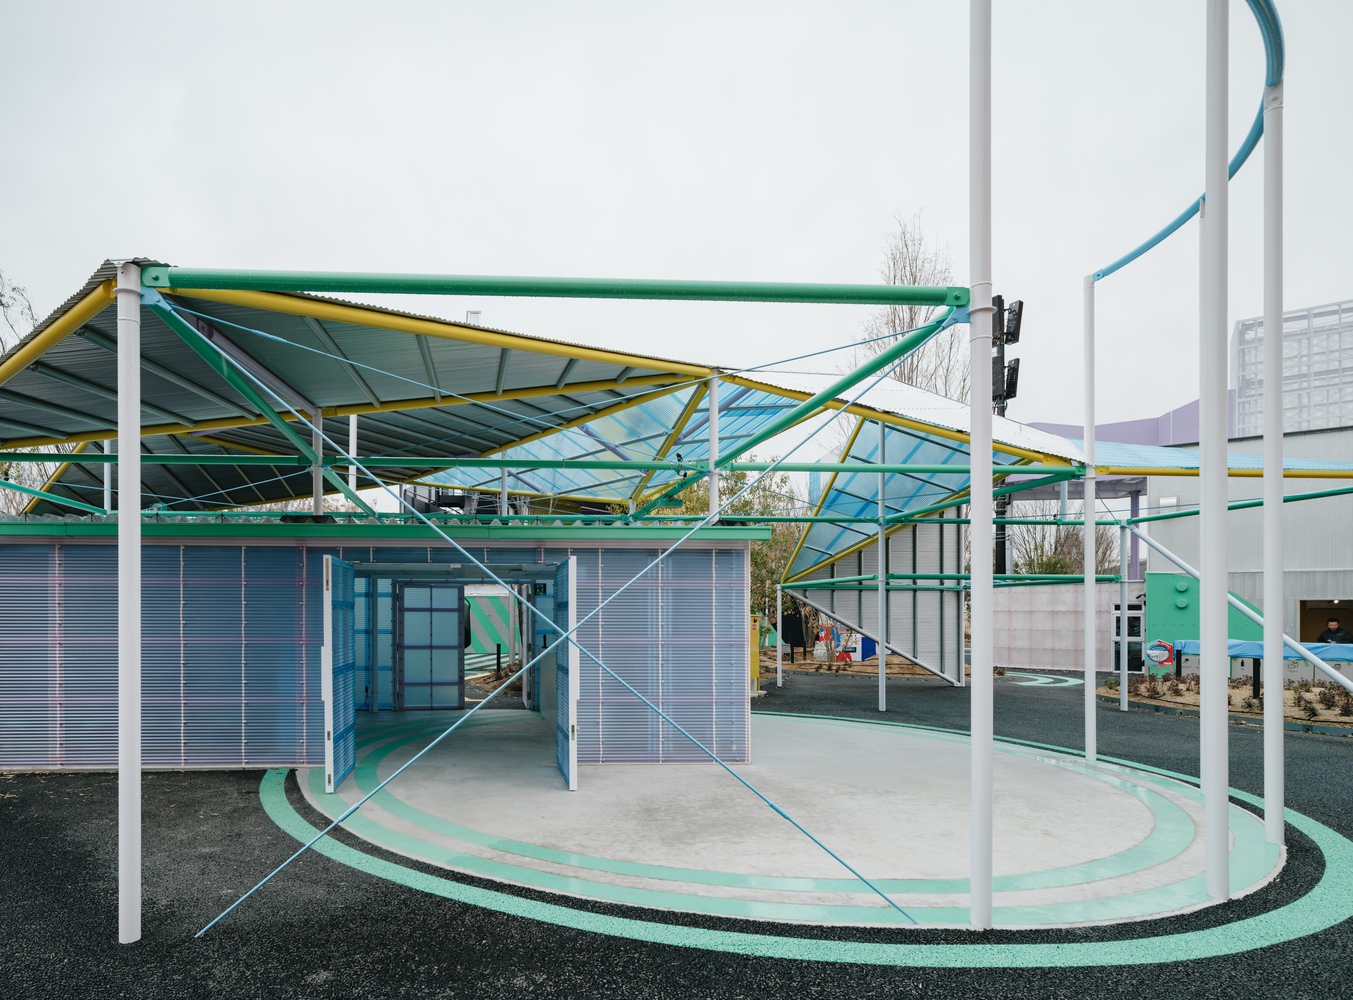
A rest area where clusters of trees leading into a quiet forest are interwoven with small yet unique man-made structures.
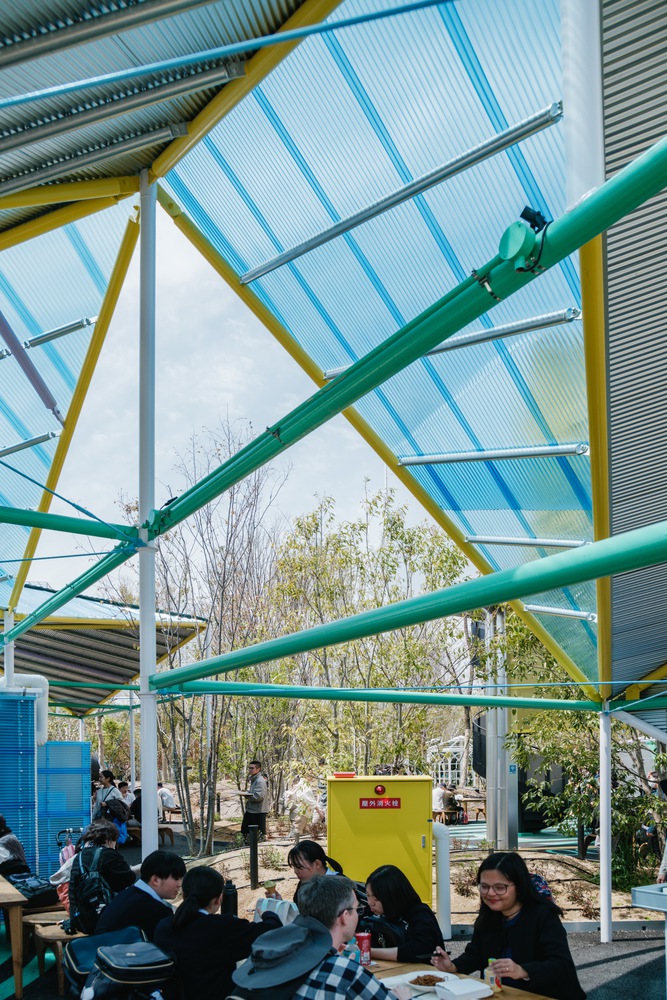
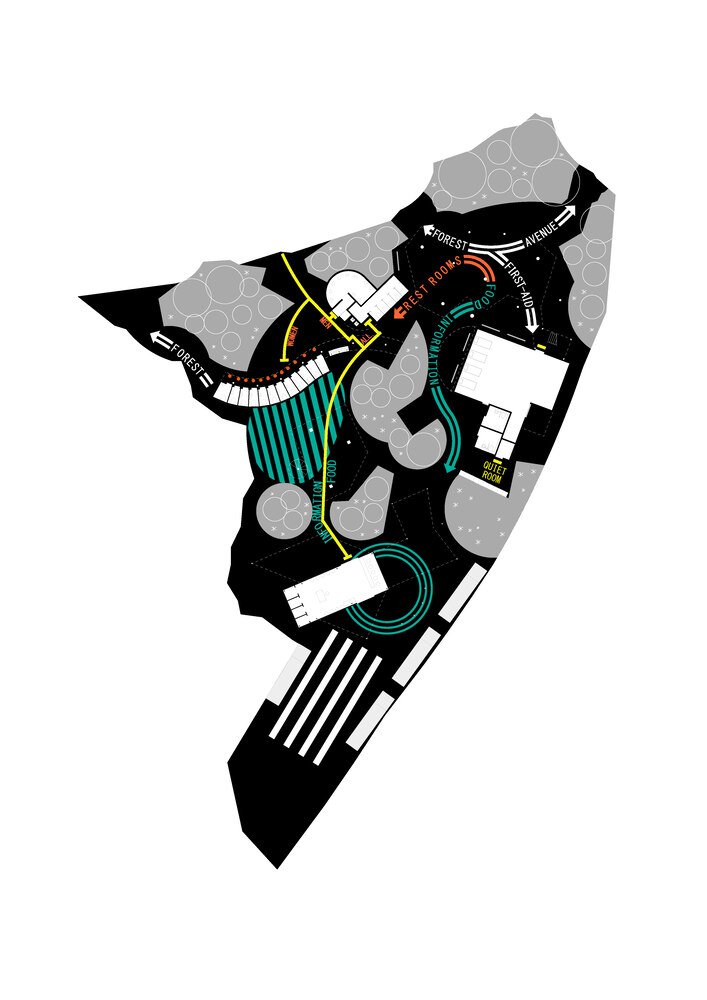
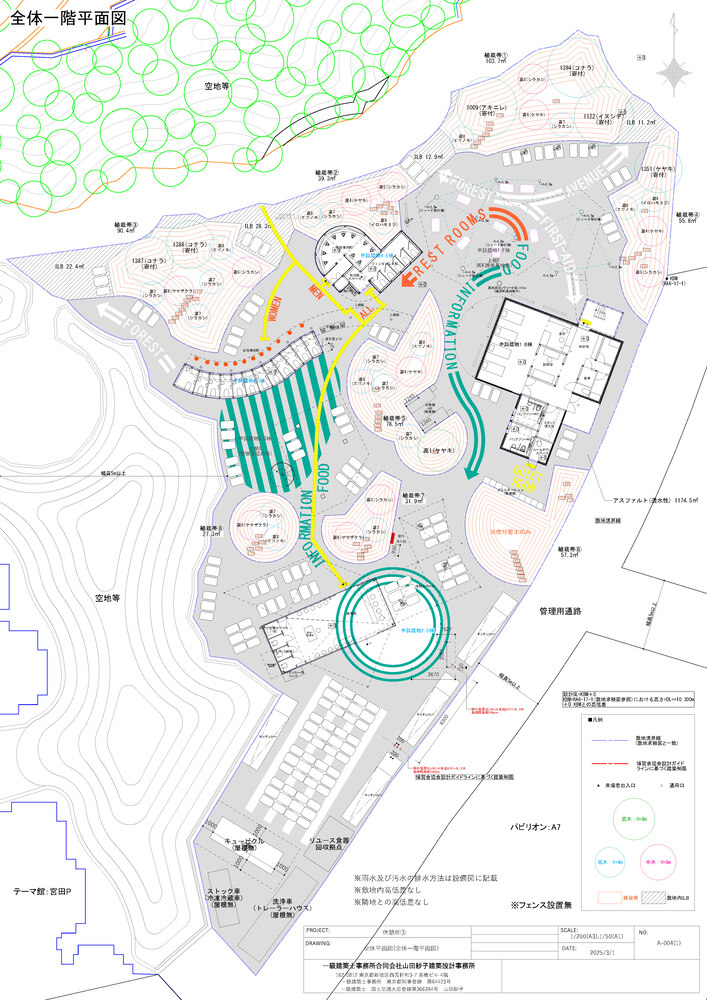
The entire site also serves as a dining space, with food trucks and tables arranged throughout, drawing many visitors in search of shade.
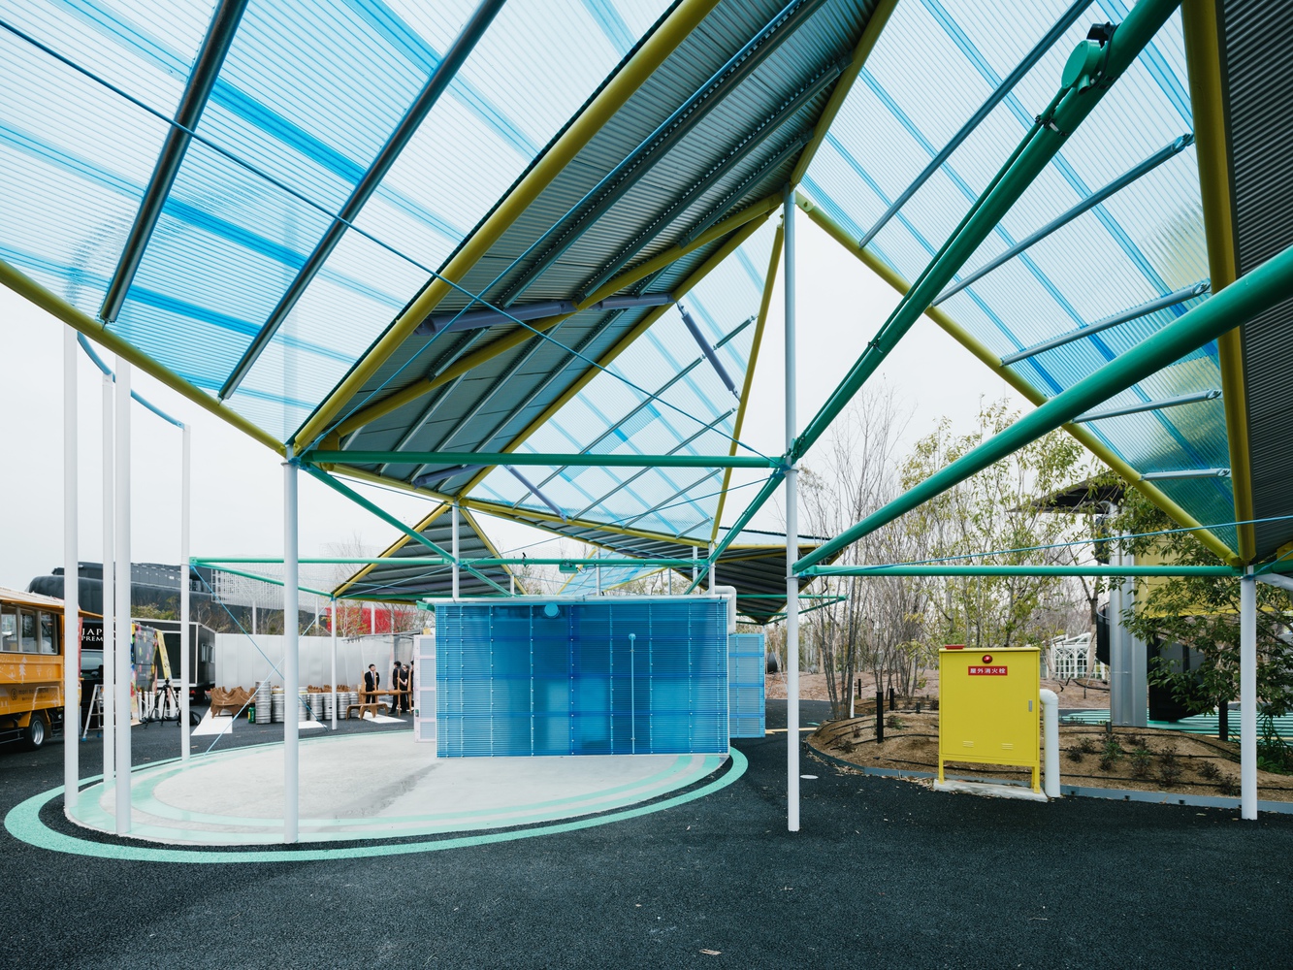
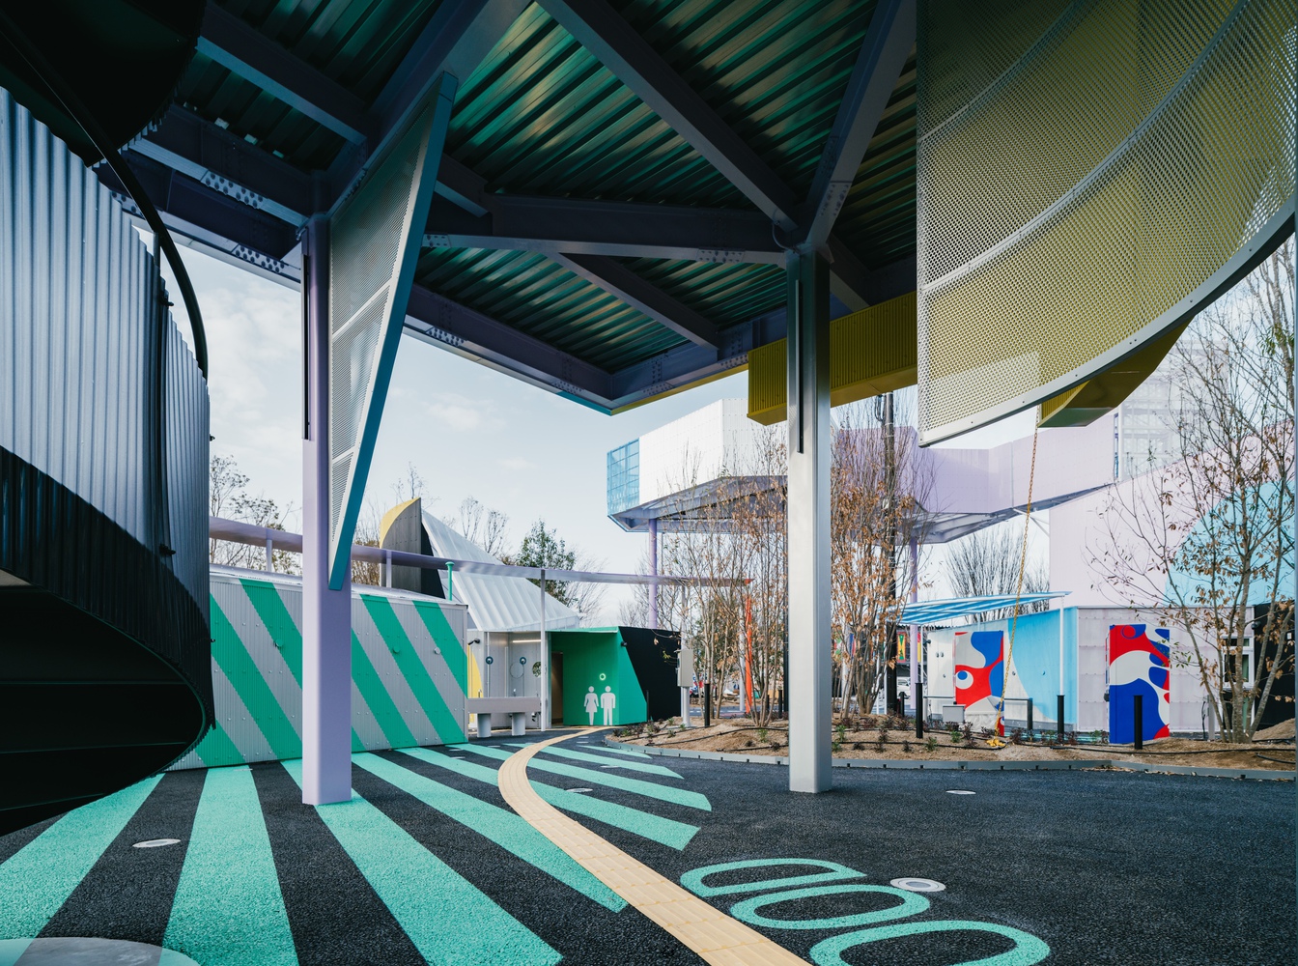
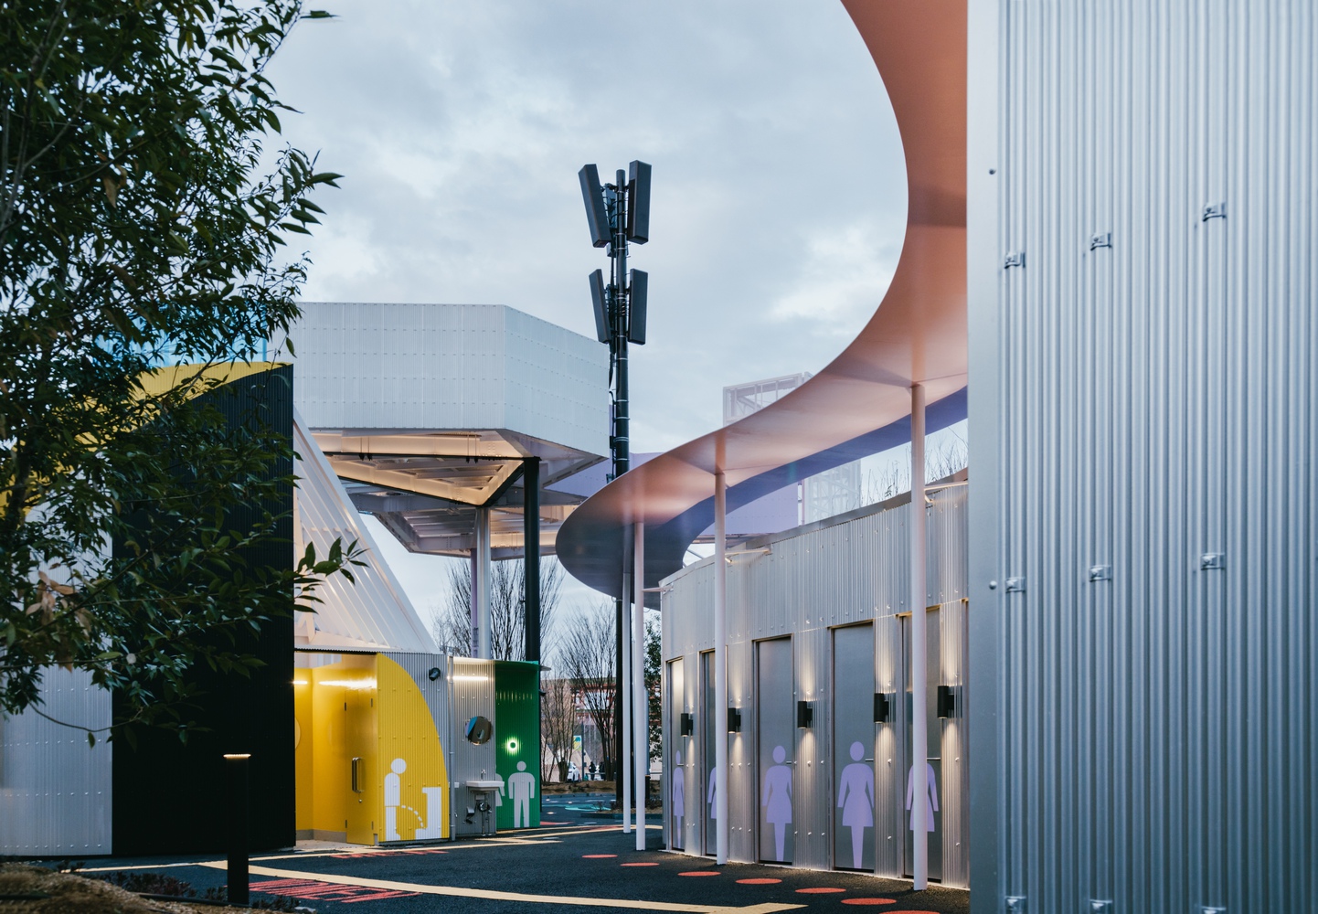
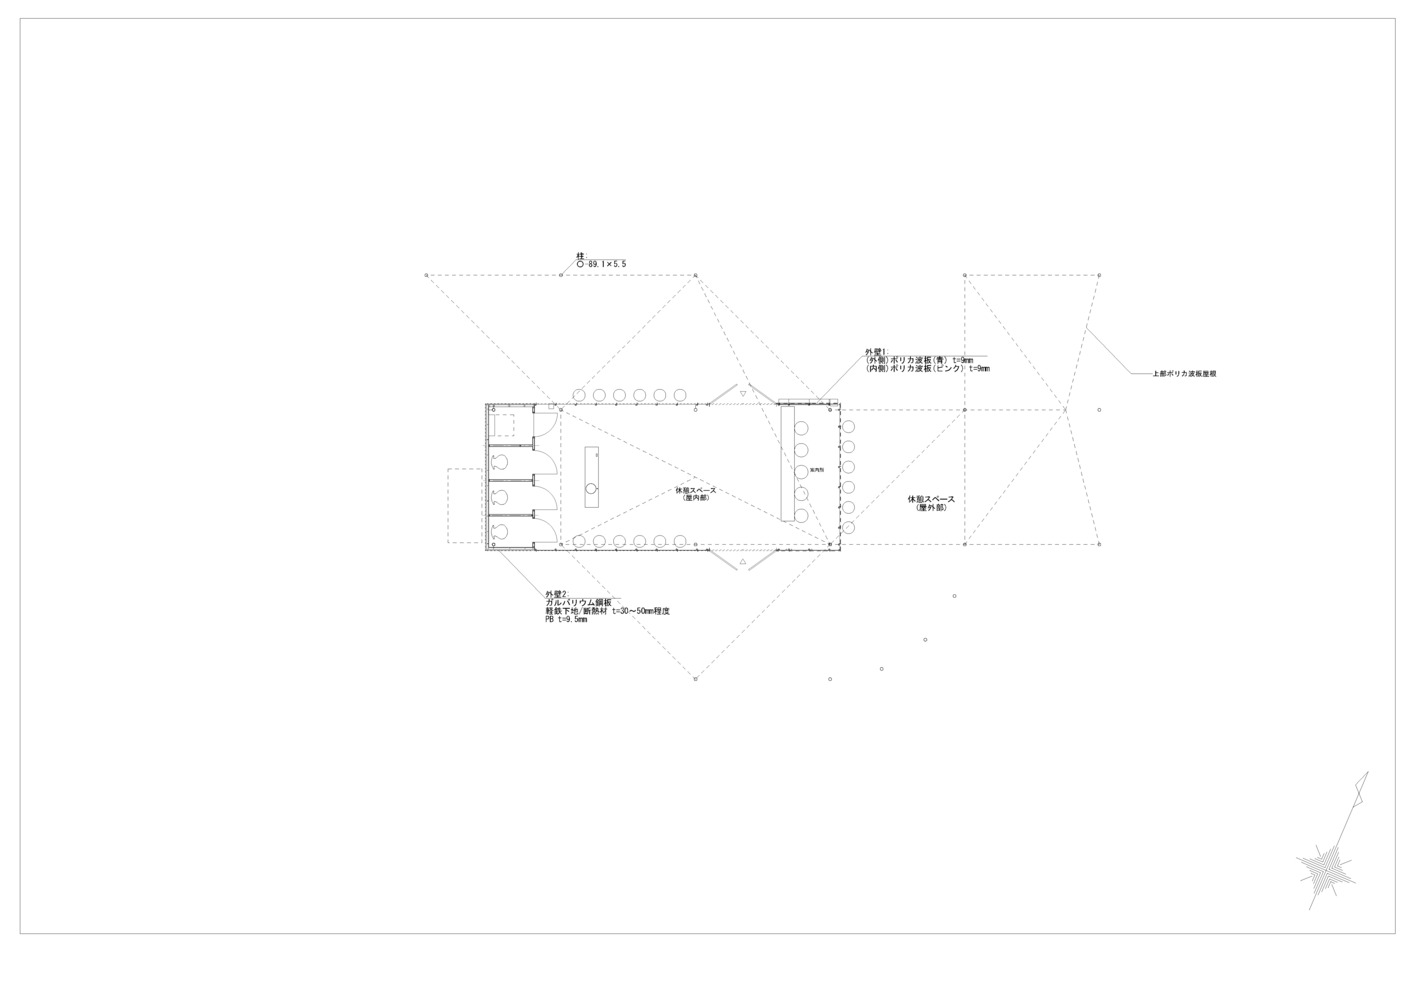
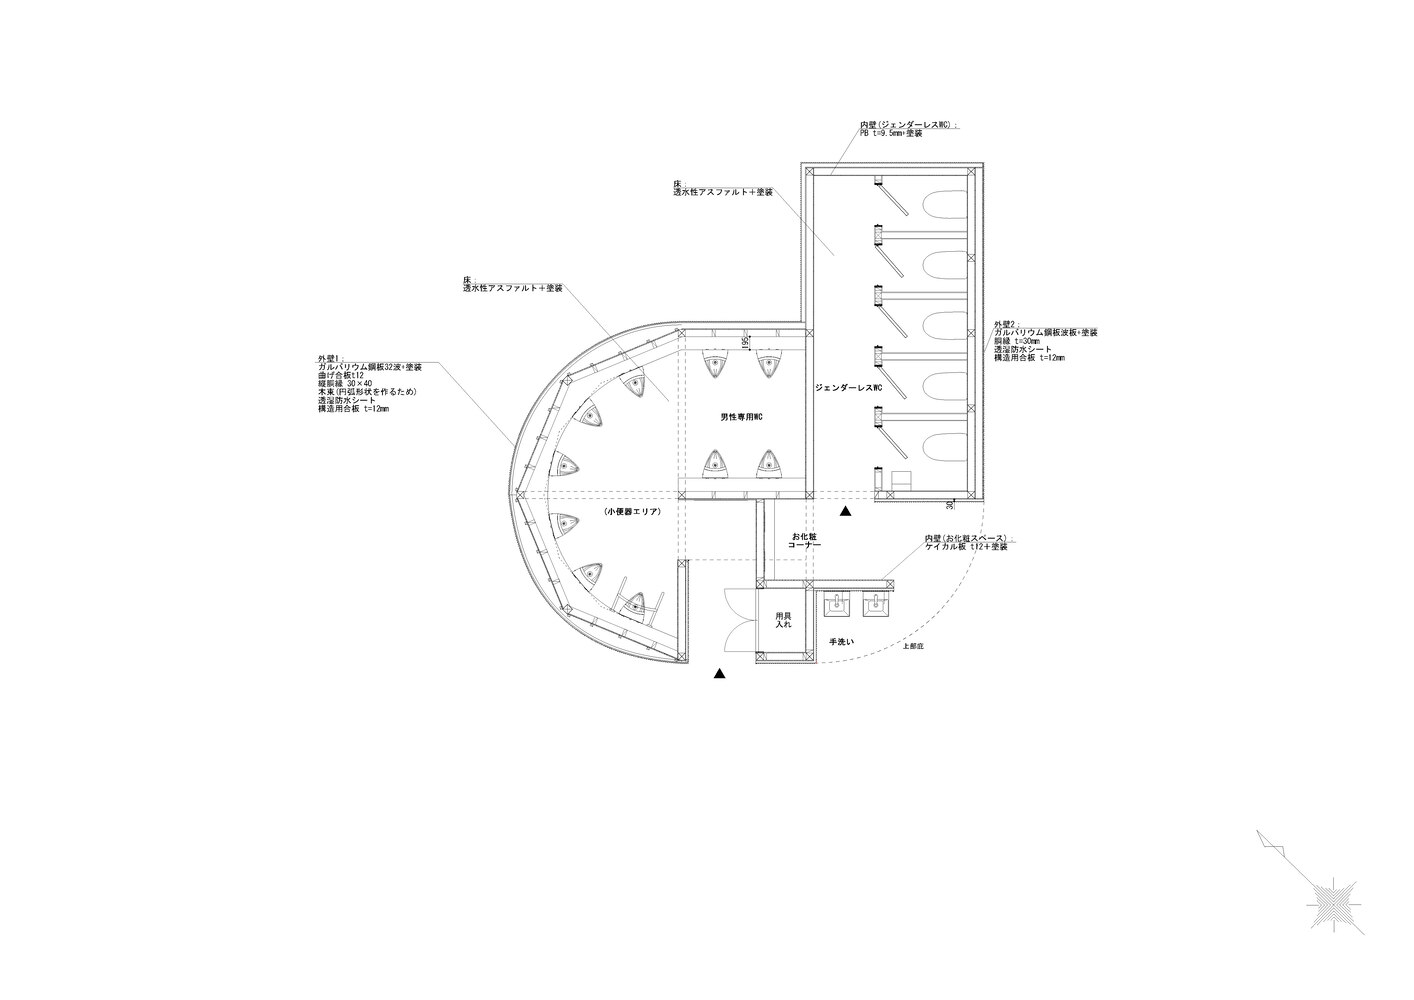
However, alongside accessible facilities such as restrooms, an information center, and lounges, there are also many restricted-use spaces including a first-aid station, a police booth, and a telecommunications equipment room.
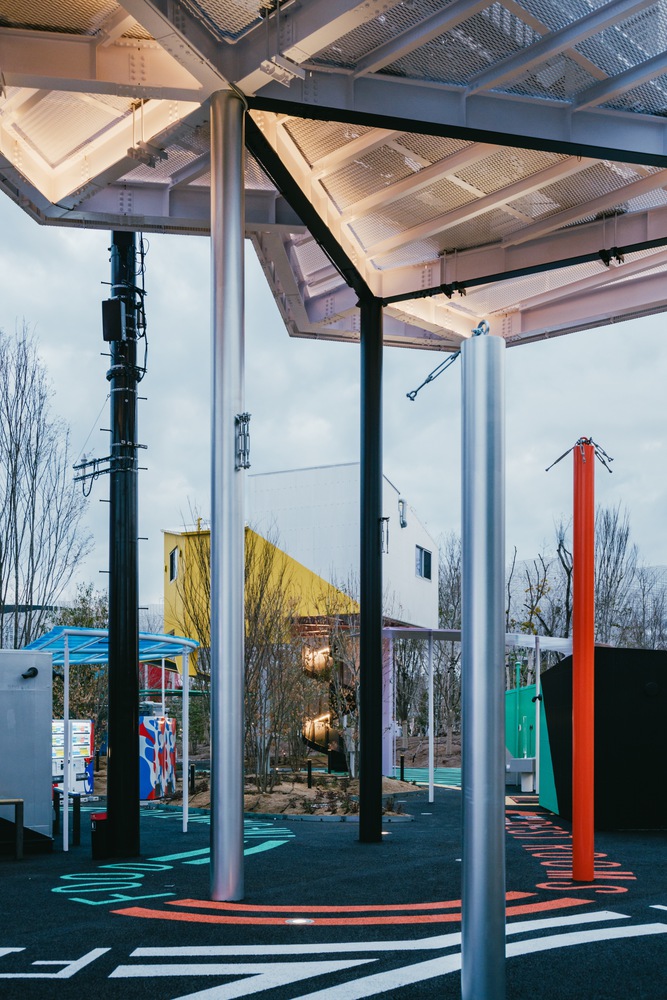
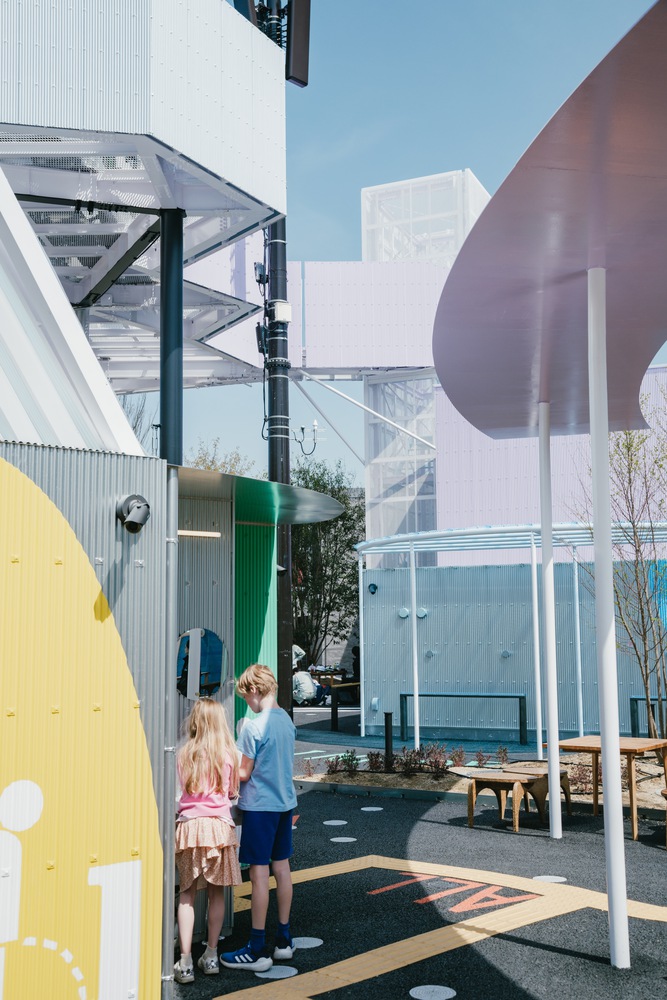
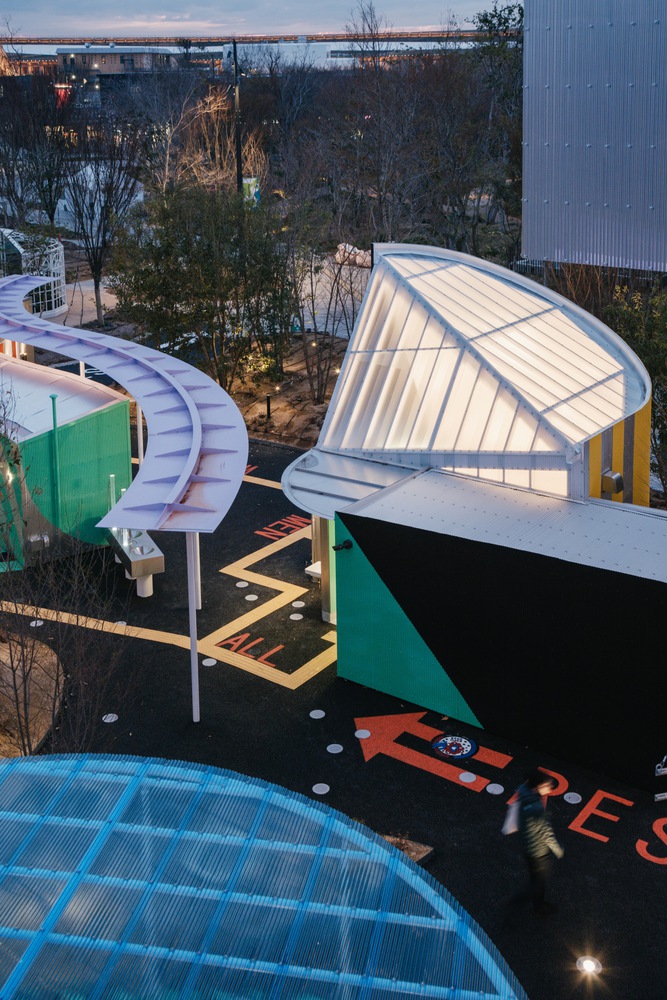
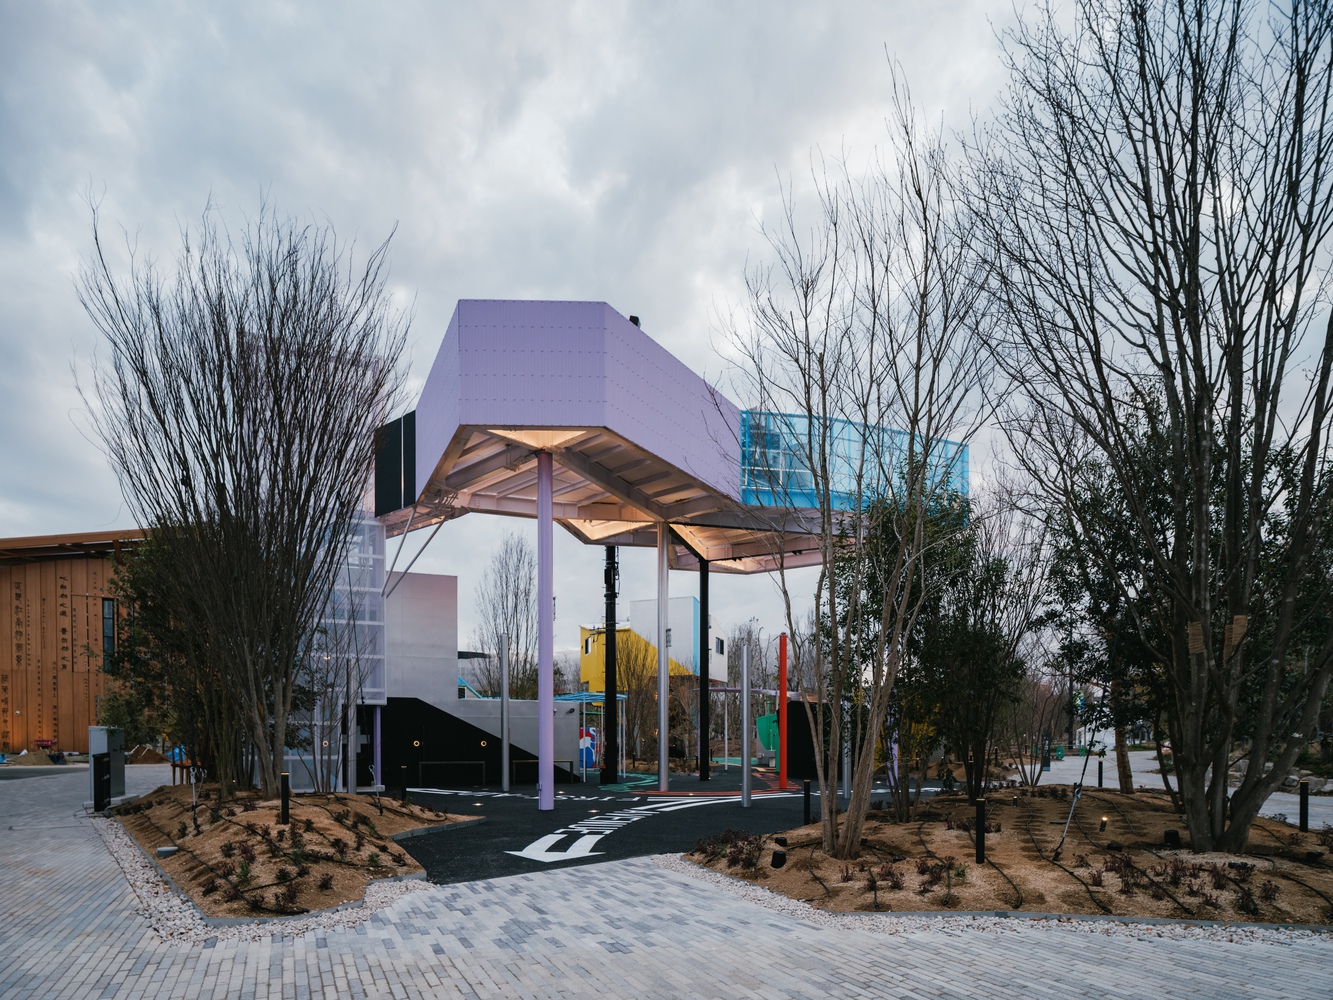
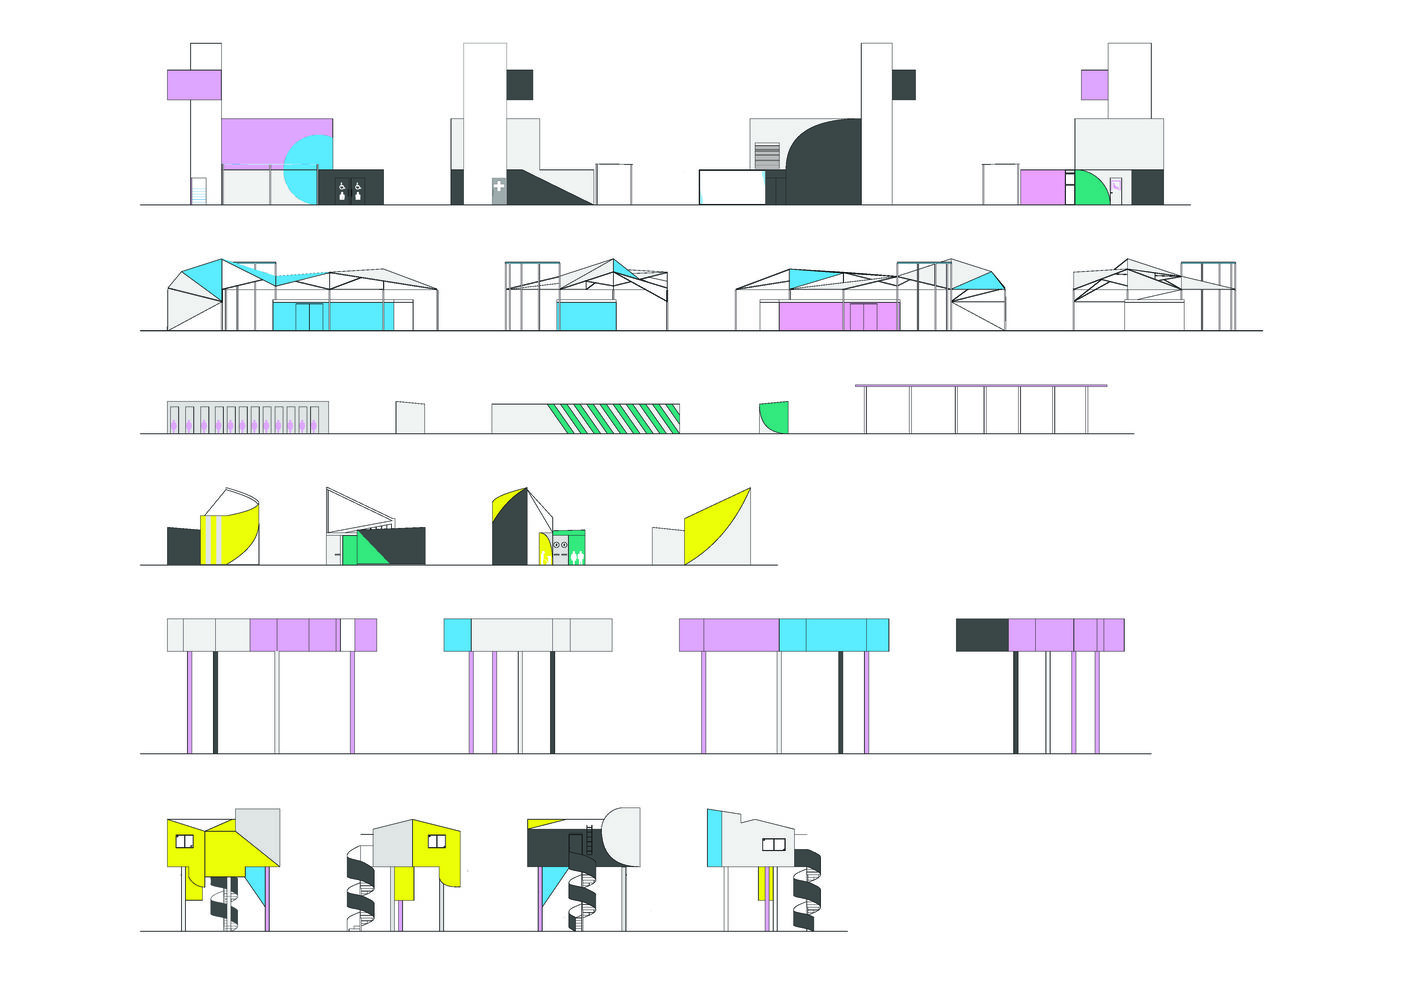
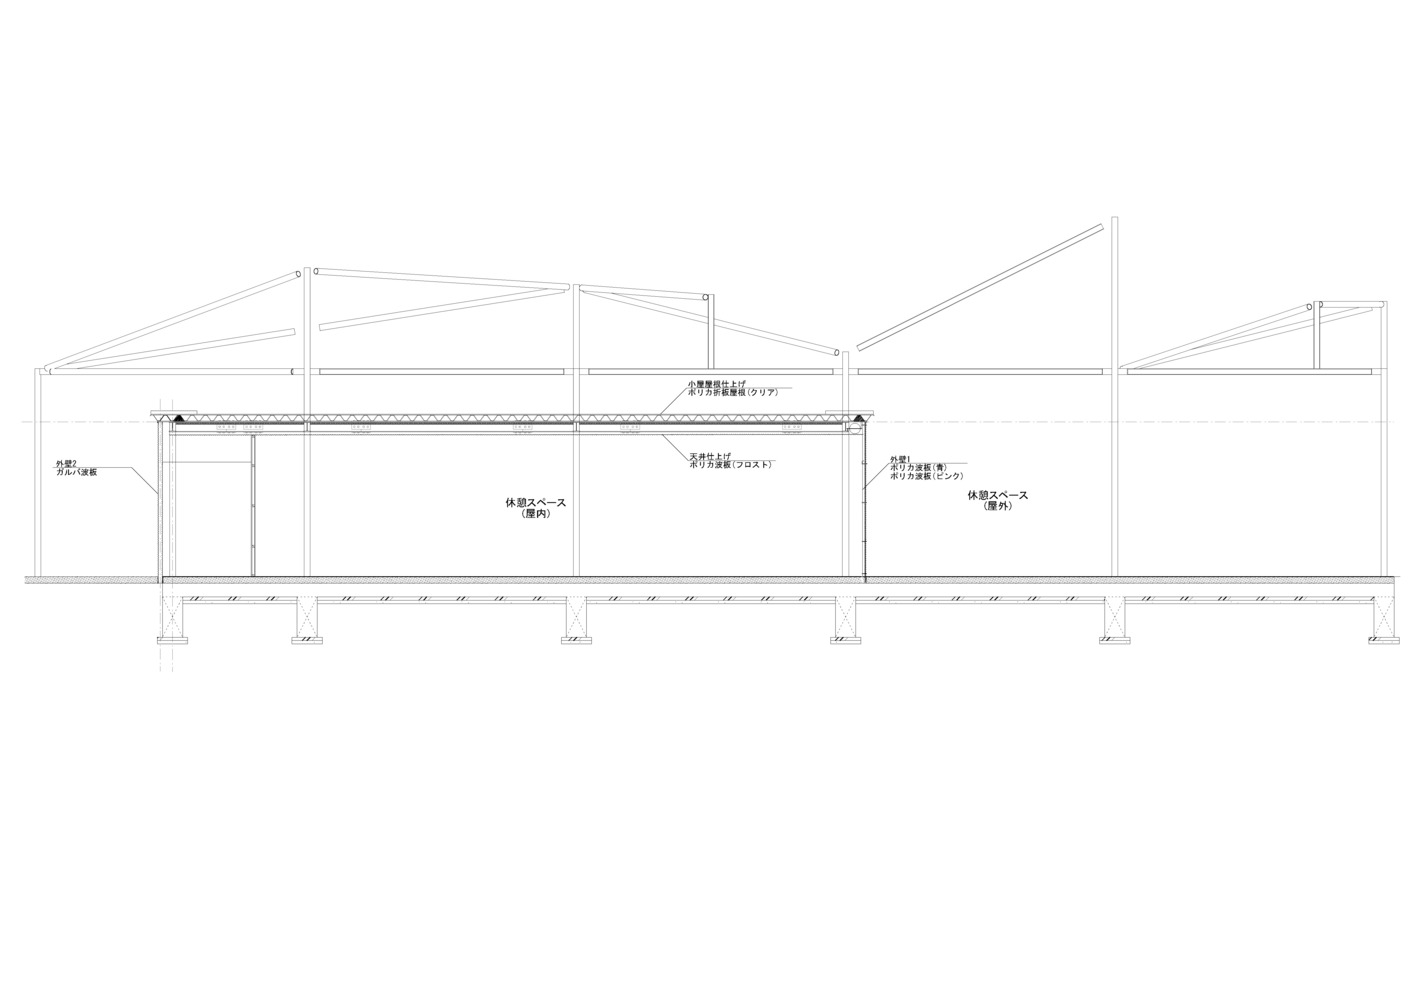
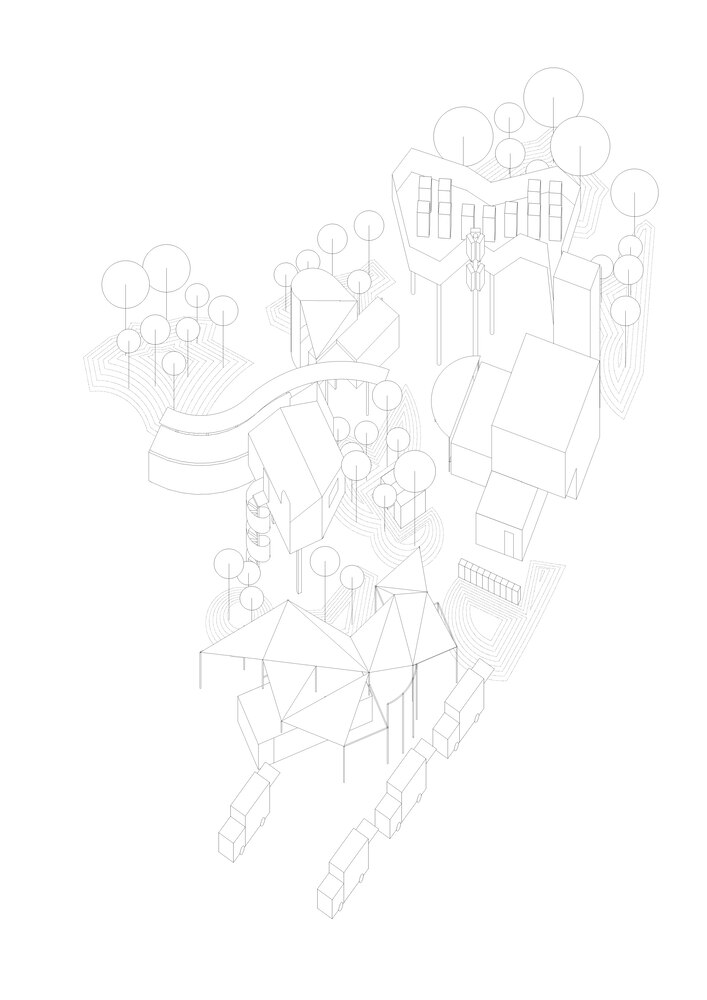
Instead of consolidating these into a single back-of-house zone, each function was separated into small volumes scattered throughout the site and treated on the same scale as the surrounding trees. This approach aimed to create a pleasant semi-outdoor environment where architecture and tree clusters blend together.
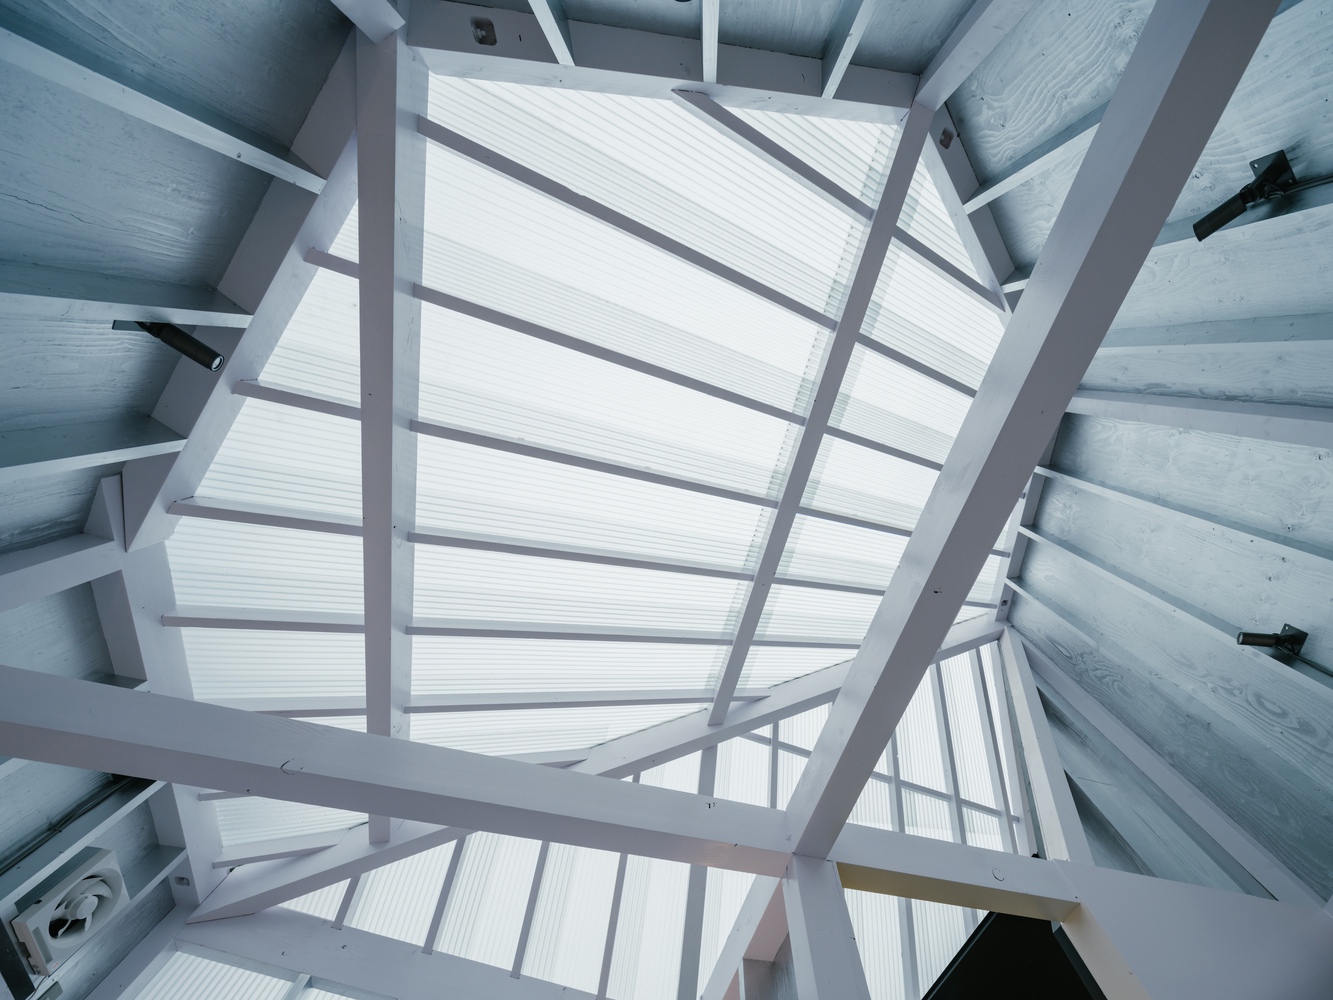
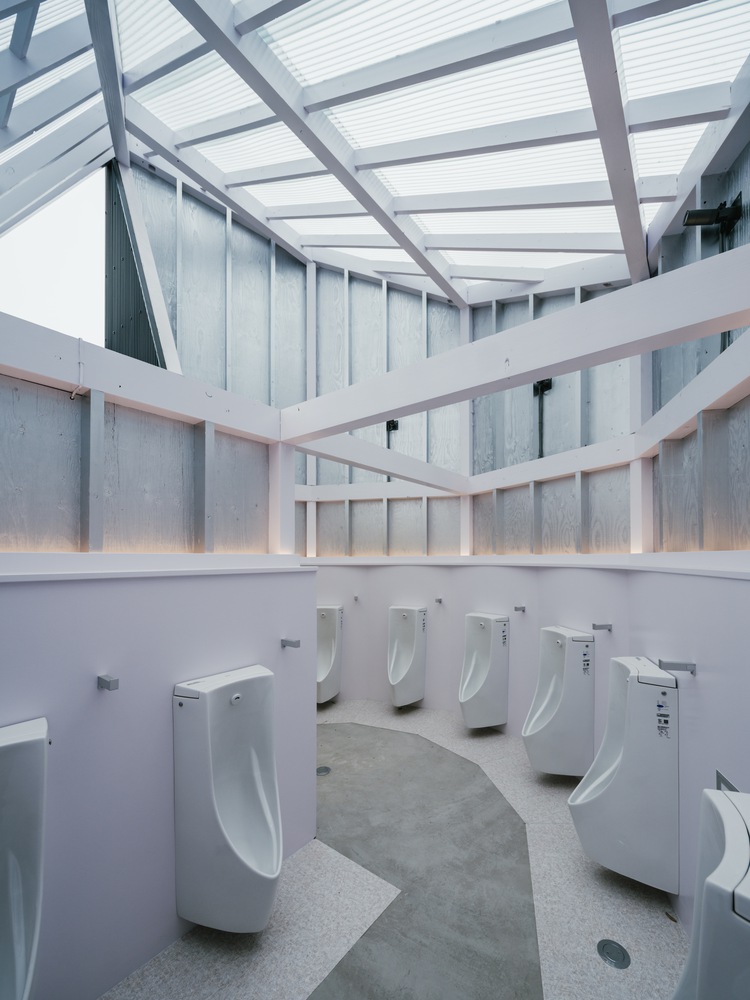
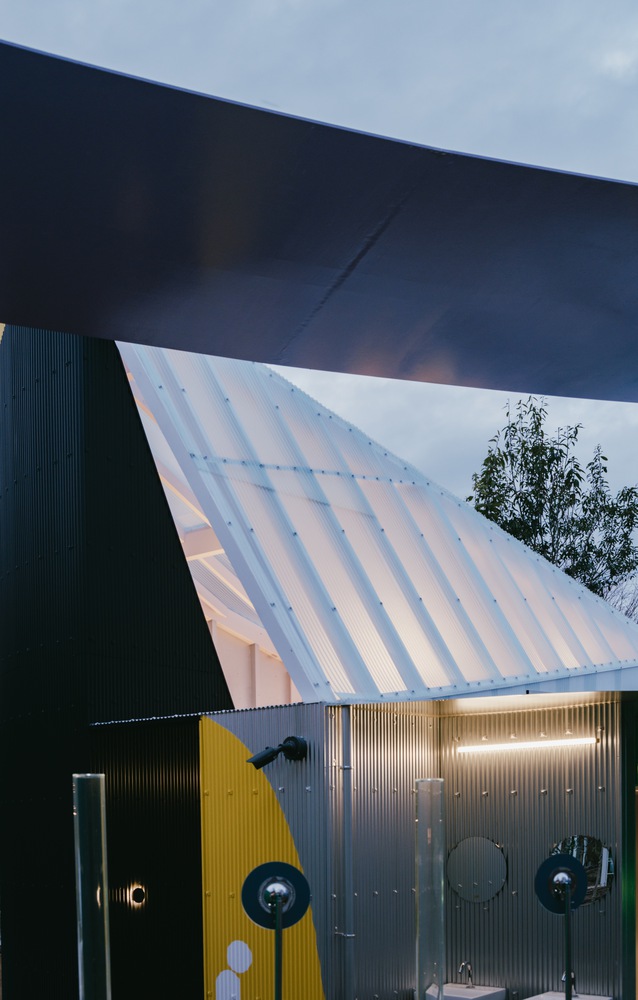
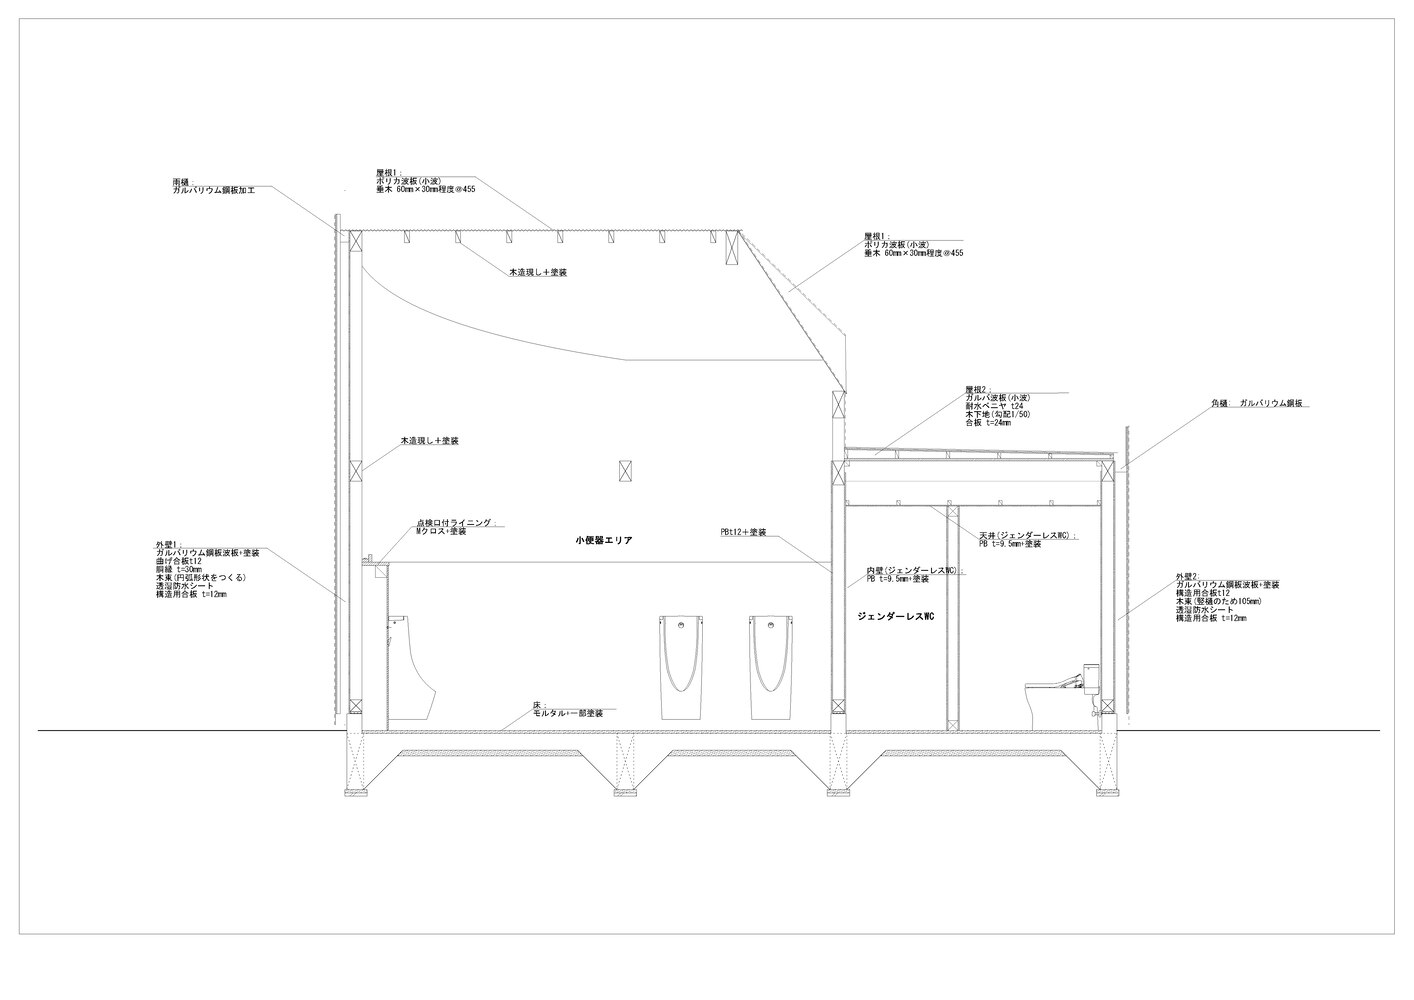
Each of these small forms, developed straightforwardly in response to the relationships between functions and the specific site conditions, resulted in buildings that are all somewhat unbalanced and full of character.
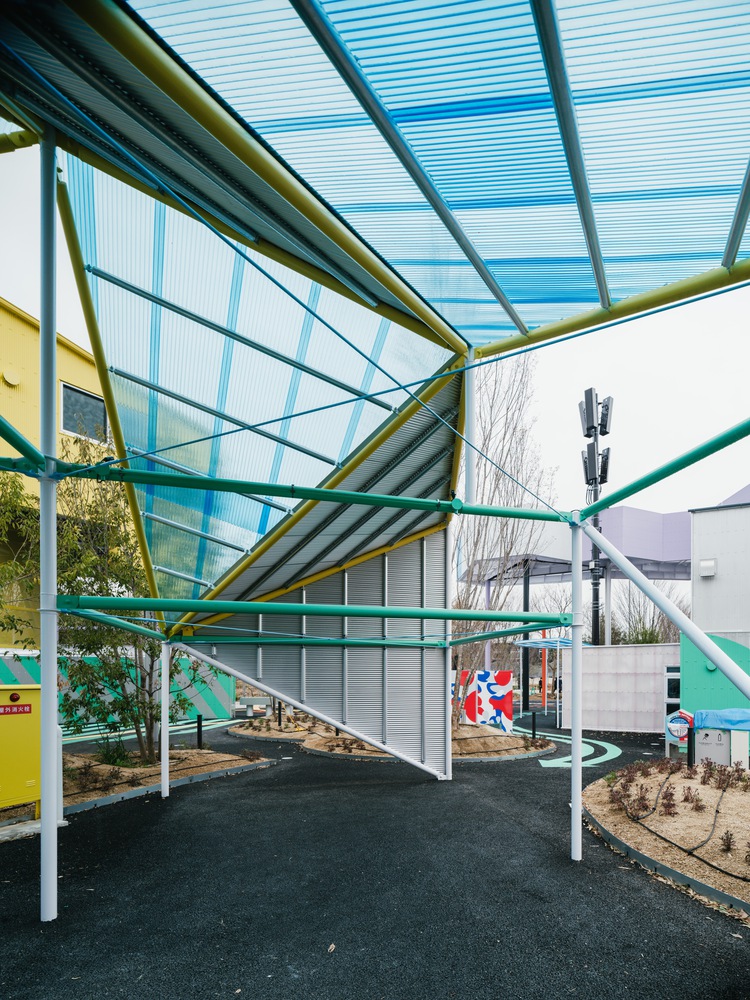
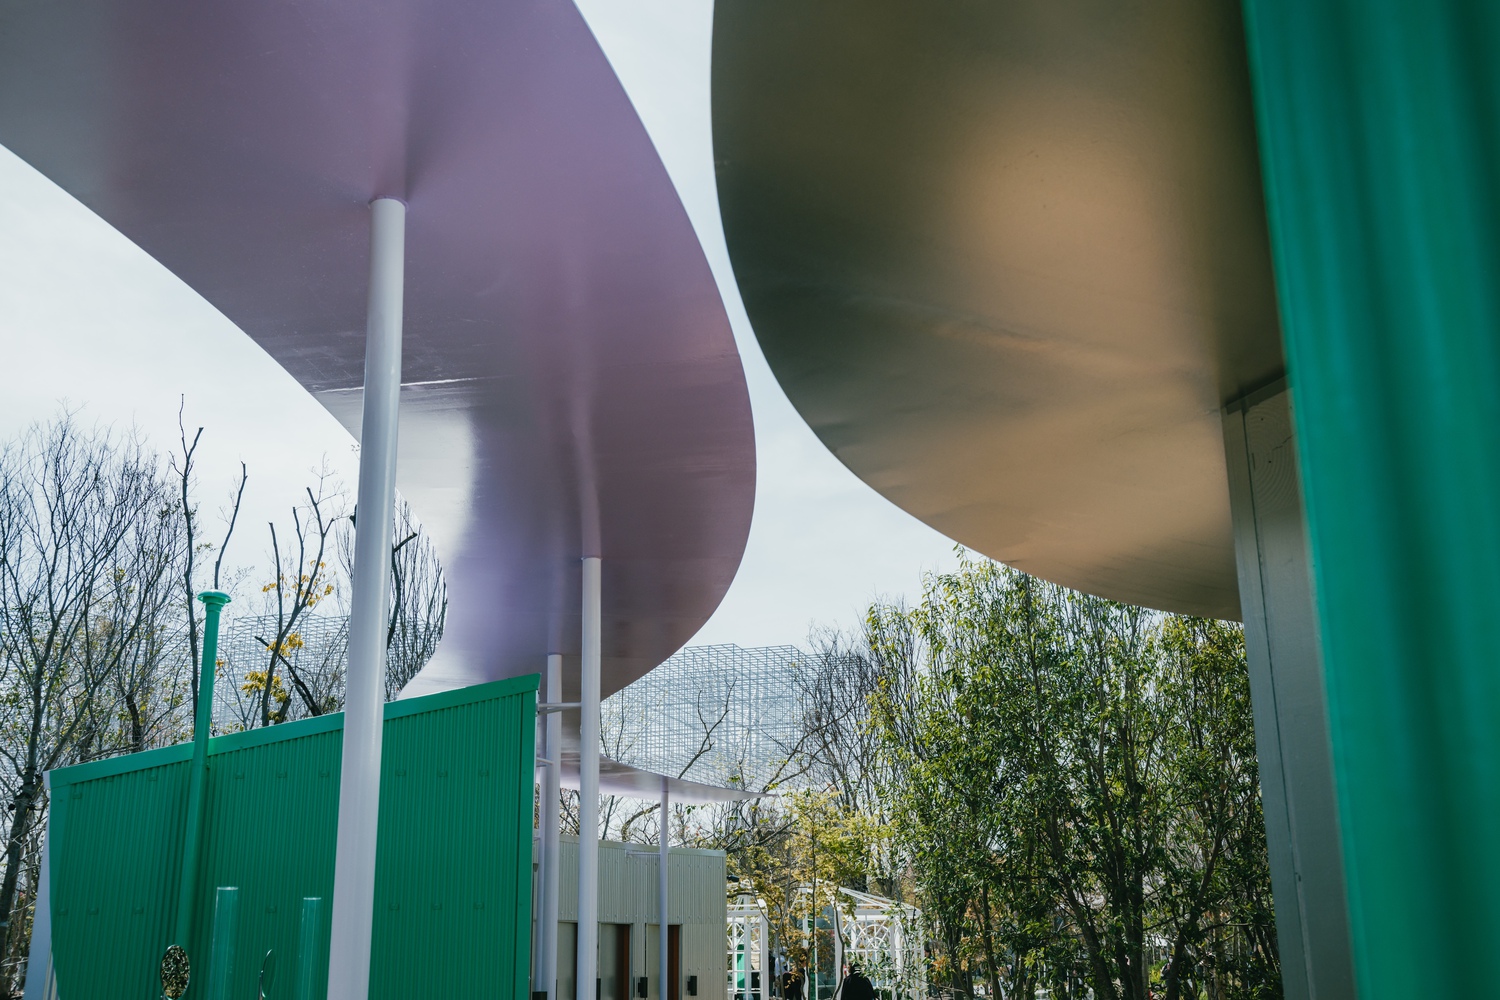
The pillars, walls, and roofs of these structures are complemented by the overlapping tree canopies, vertical trunks, and tall flowering plants that surround them, producing curious voids and margins.
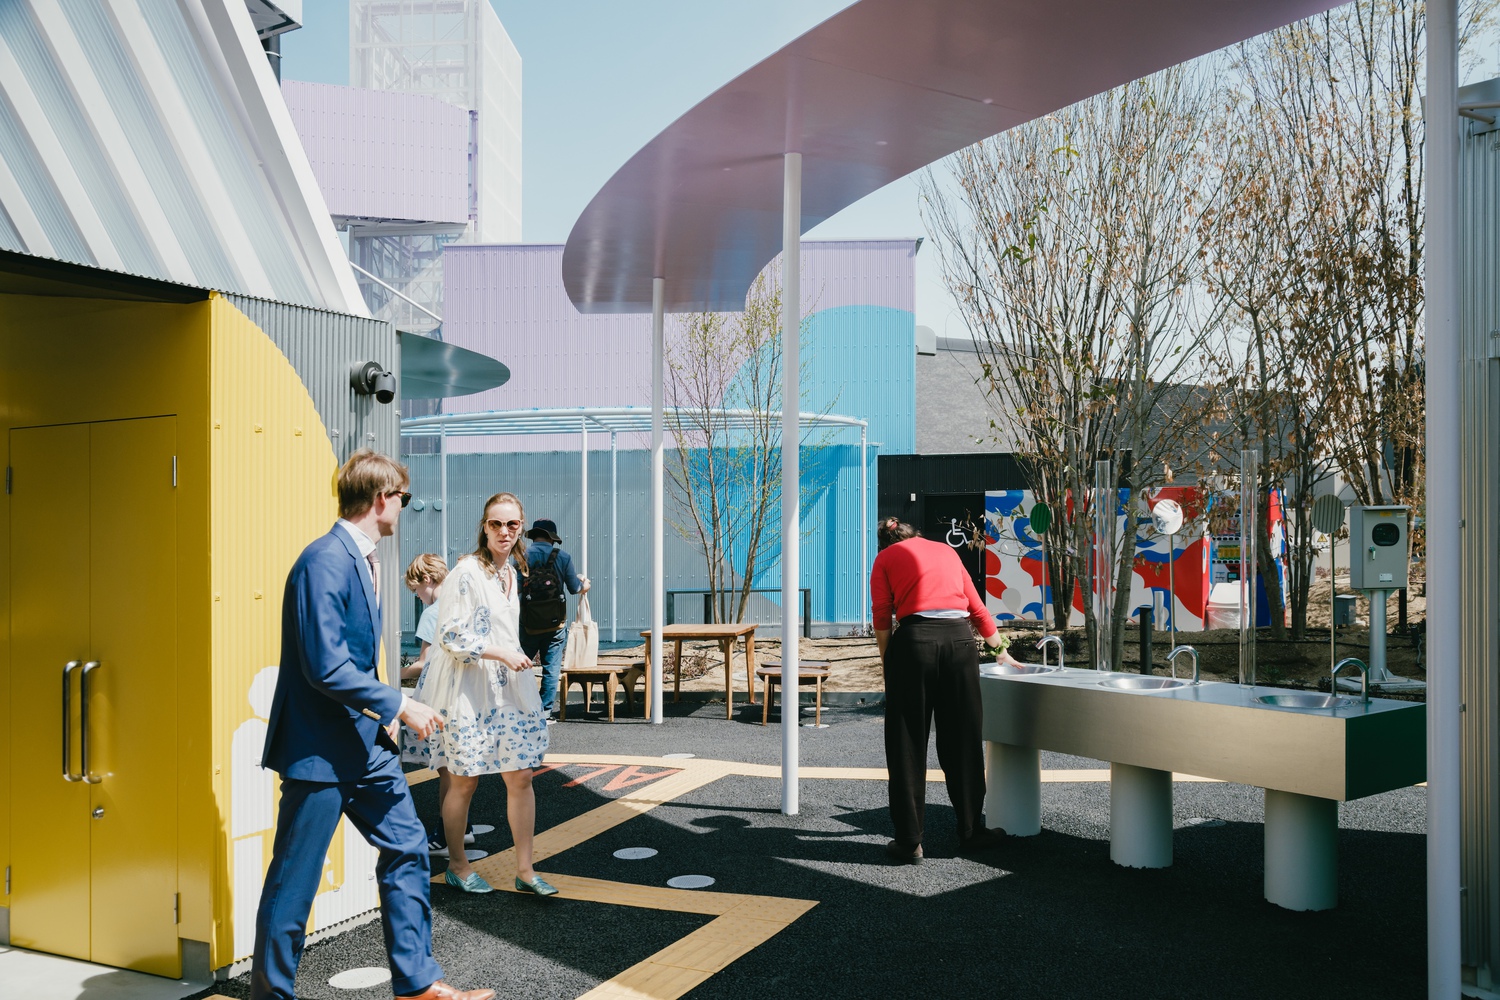
By connecting these outlines, the design attempts to create outdoor spaces that feel like interiors.
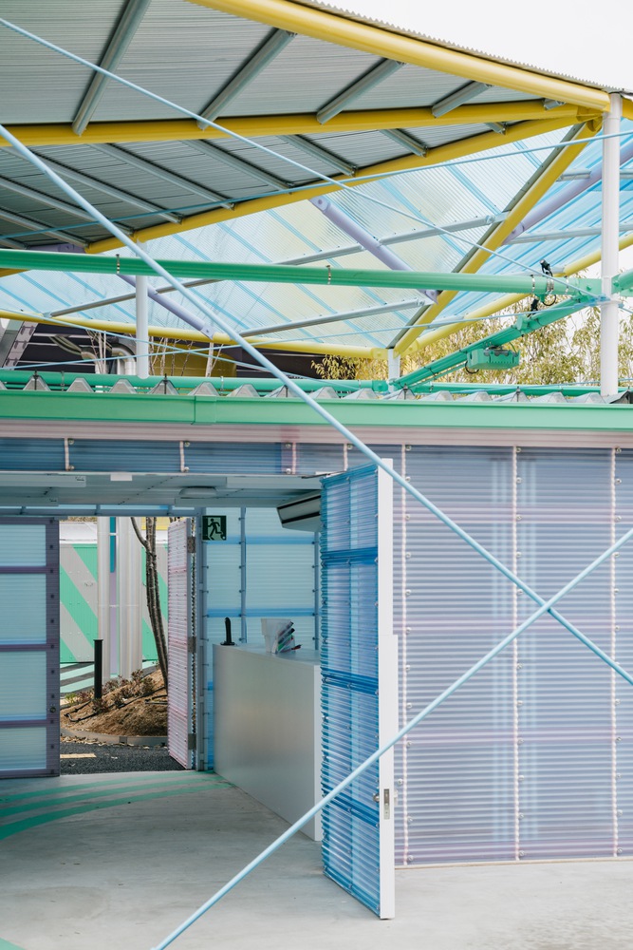
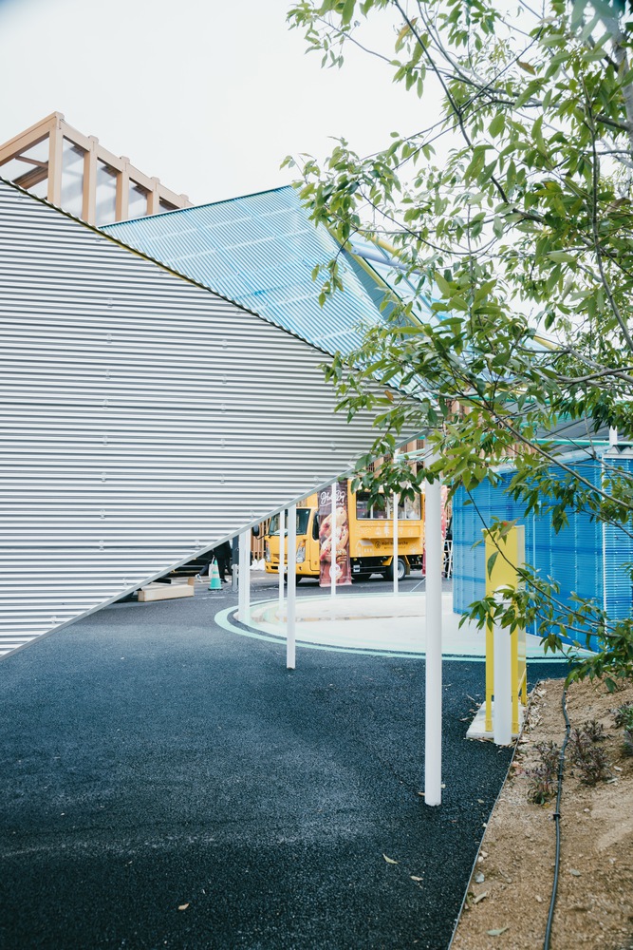
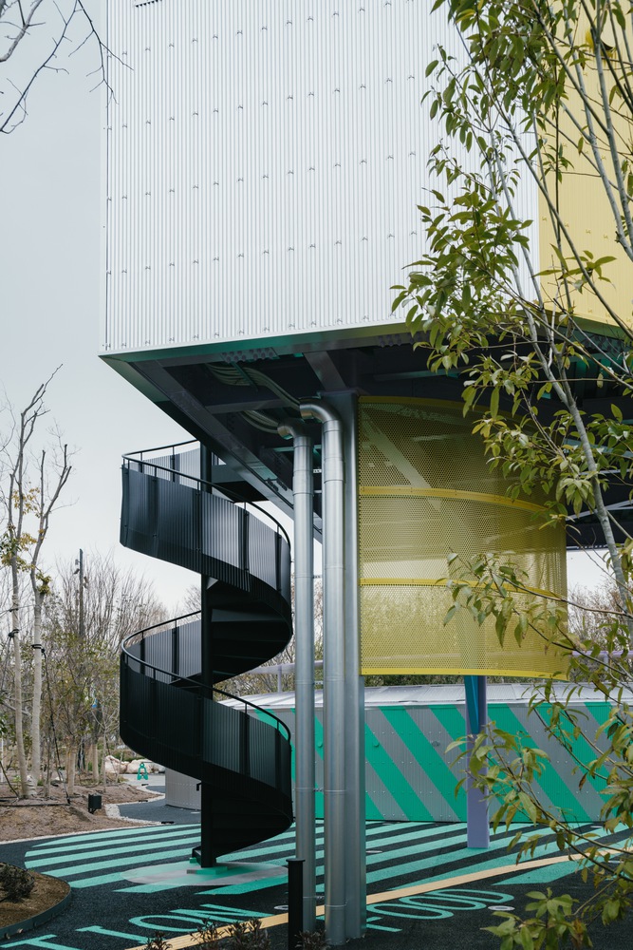
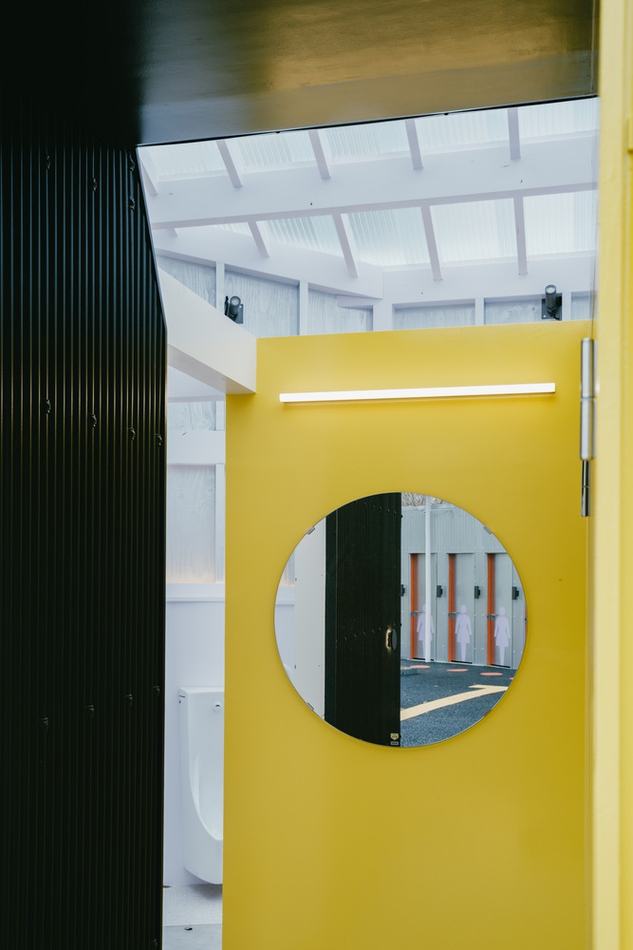
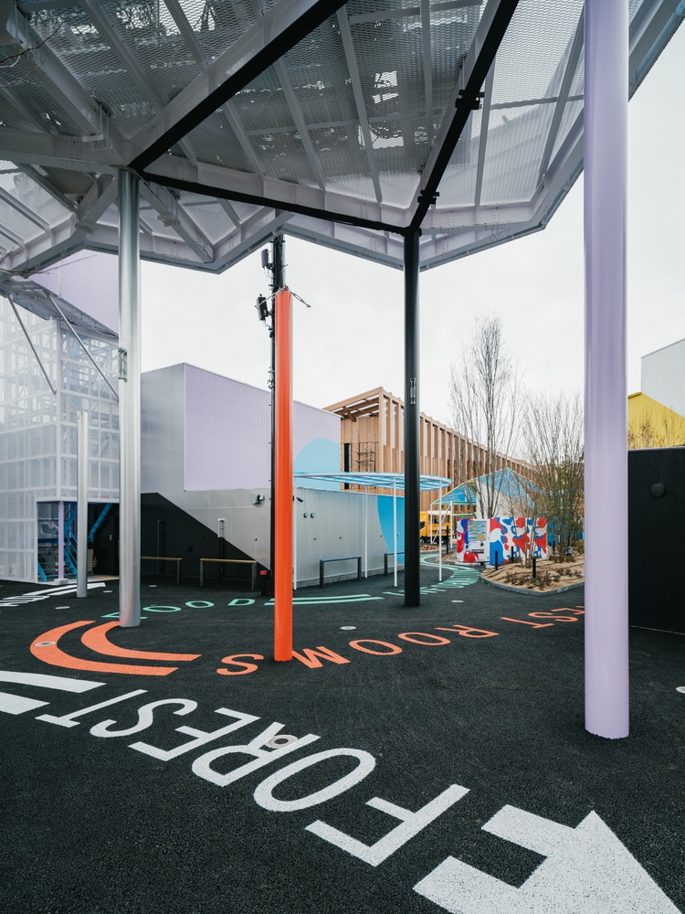
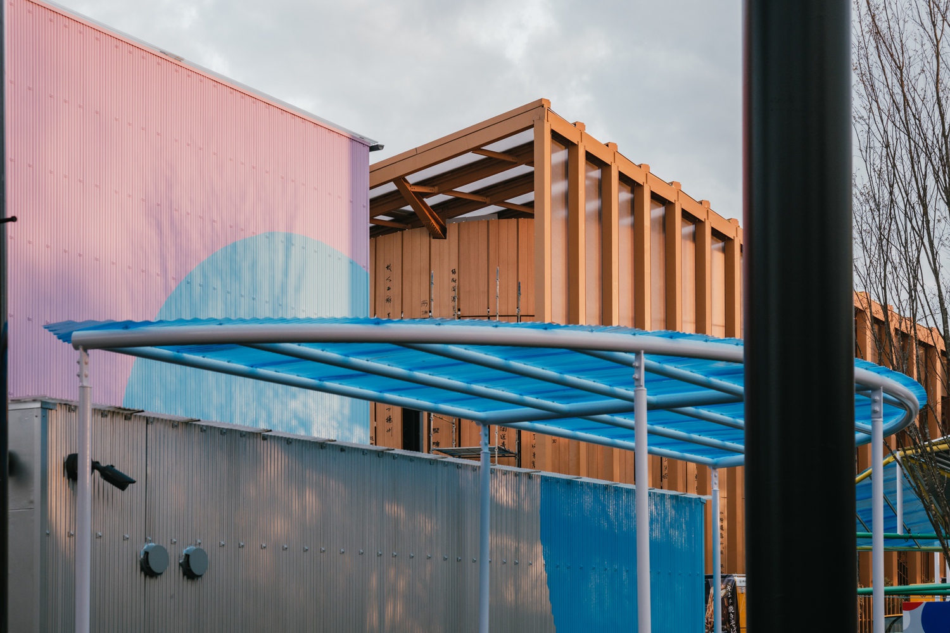
Color was treated similarly—its outlines freely traverse from buildings to the ground and vegetation, transcending distinctions between structures and object types.
Rather than emphasizing the individuality of each building, this strategy brings the interstitial spaces between them to the foreground, aiming for a composition that rises with the richness and depth of a jungle.
Ultimately, this flow of color and form came to include signage, vending machines, and adjacent pavilions, resulting in a landscape proposal that extends beyond the boundaries of the site itself.