KENARI HOUSE
Ken Workshop
ARCHITECTS
Ken Workshop
LEAD ARCHITECTS
Kenny Christian
DESIGN TEAM
Michelle Ananta
LEAD TEAM
Kenny Christian
MANUFACTURERS
Duravit, Dekton, Driade, Luceplan, Mill Alumunium, Pafoni
LANDSCAPE ARCHITECTURE
Plikota
PHOTOGRAPHS
Kung Photogtaph
AREA
500 m²
YEAR
2025
LOCATION
Jakarta, Indonesia
CATEGORY
Houses
English description provided by the architects.
Situated on a prominent corner lot within a mature residential neighborhood, the project emerged from a fundamental contradiction: how to create a home that remains open to light, air, and landscape while protecting the intimacy of everyday life.
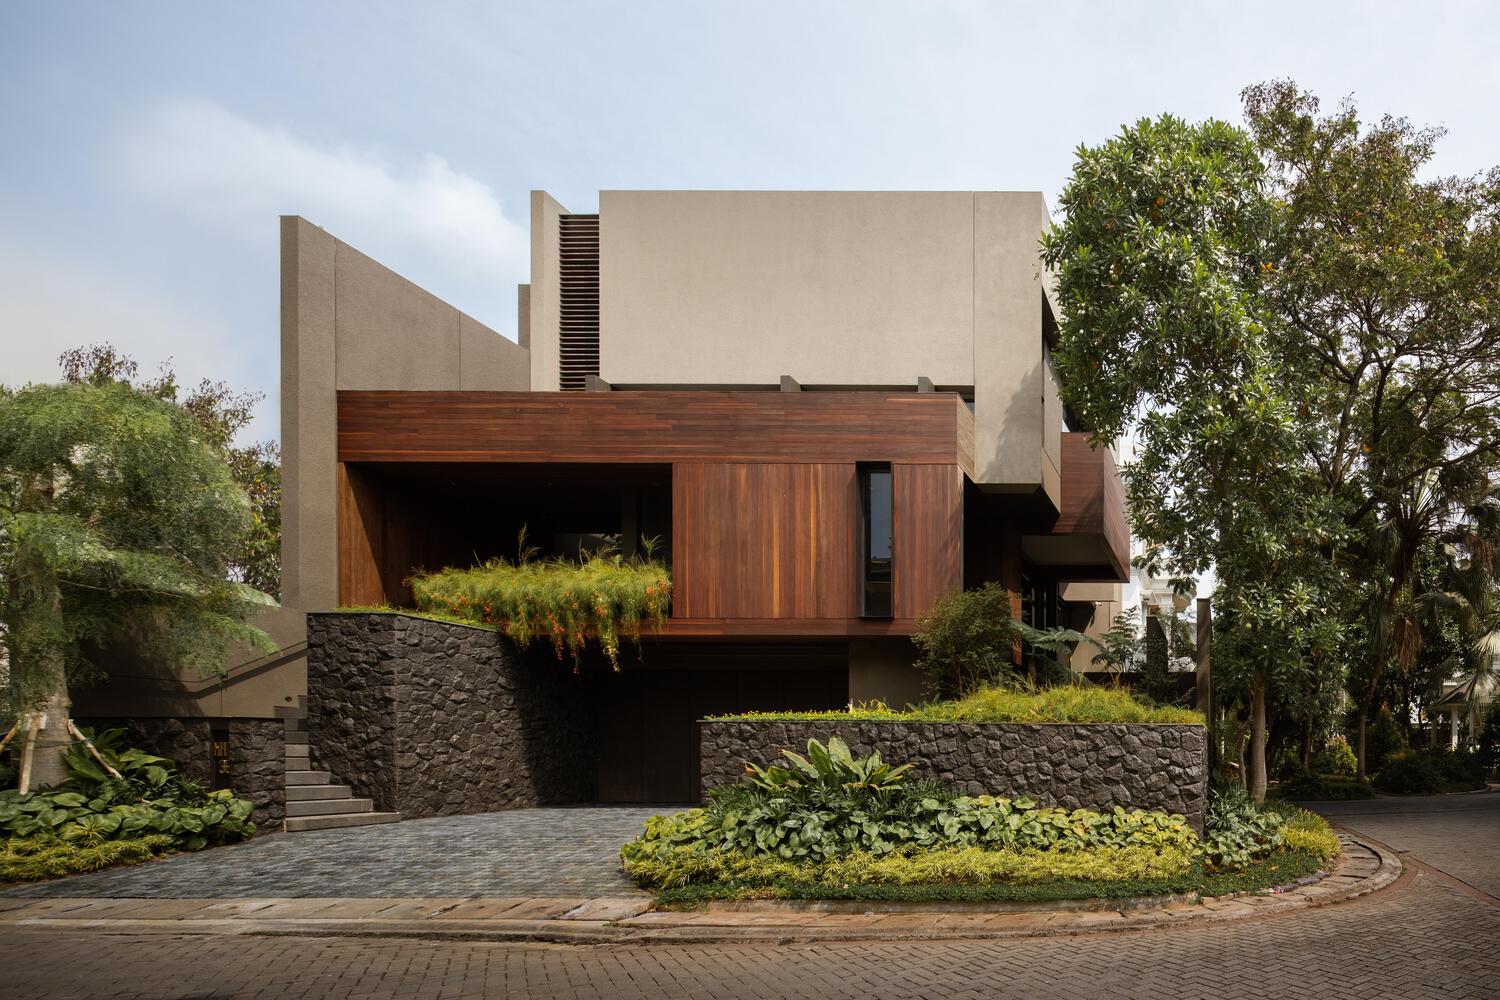
Exposed to two streets and surrounded by neighboring views, the site demanded a careful architectural response. Rather than treating privacy as a limitation, the design transforms it into the primary generator of form, space, and experience.
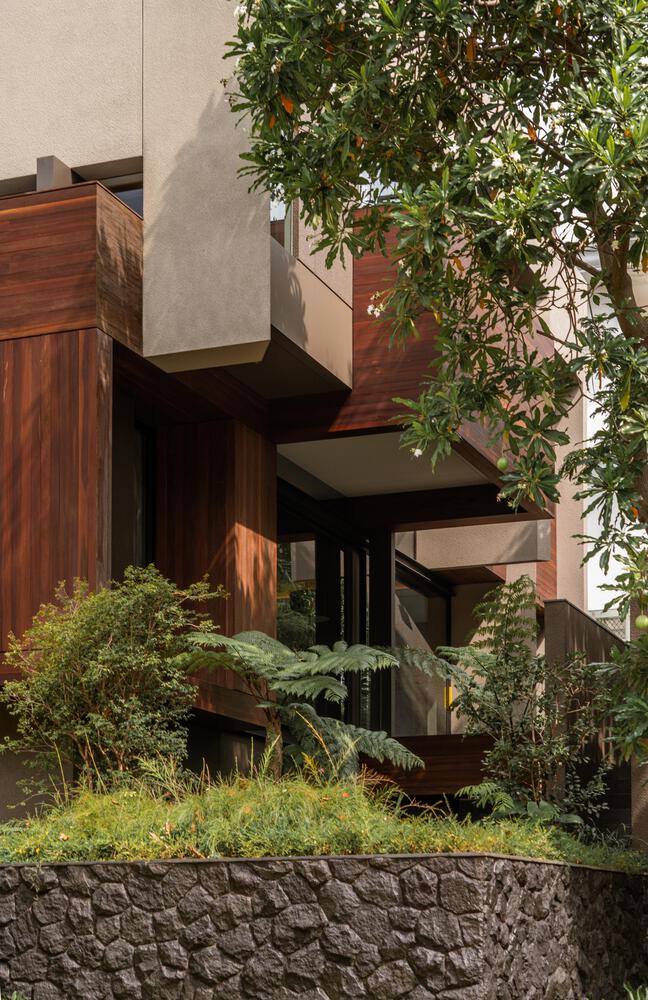
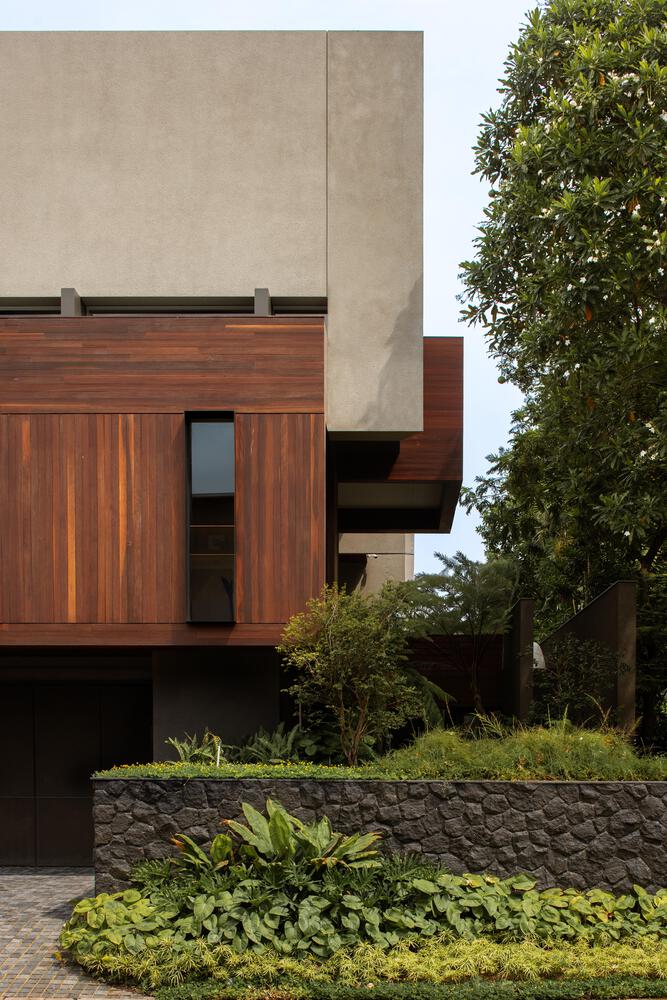
From the street, the house presents itself as a composition of restrained volumes resting above a dark stone plinth. The architecture reveals little of the life within, creating a protective outer layer against the surrounding urban condition.
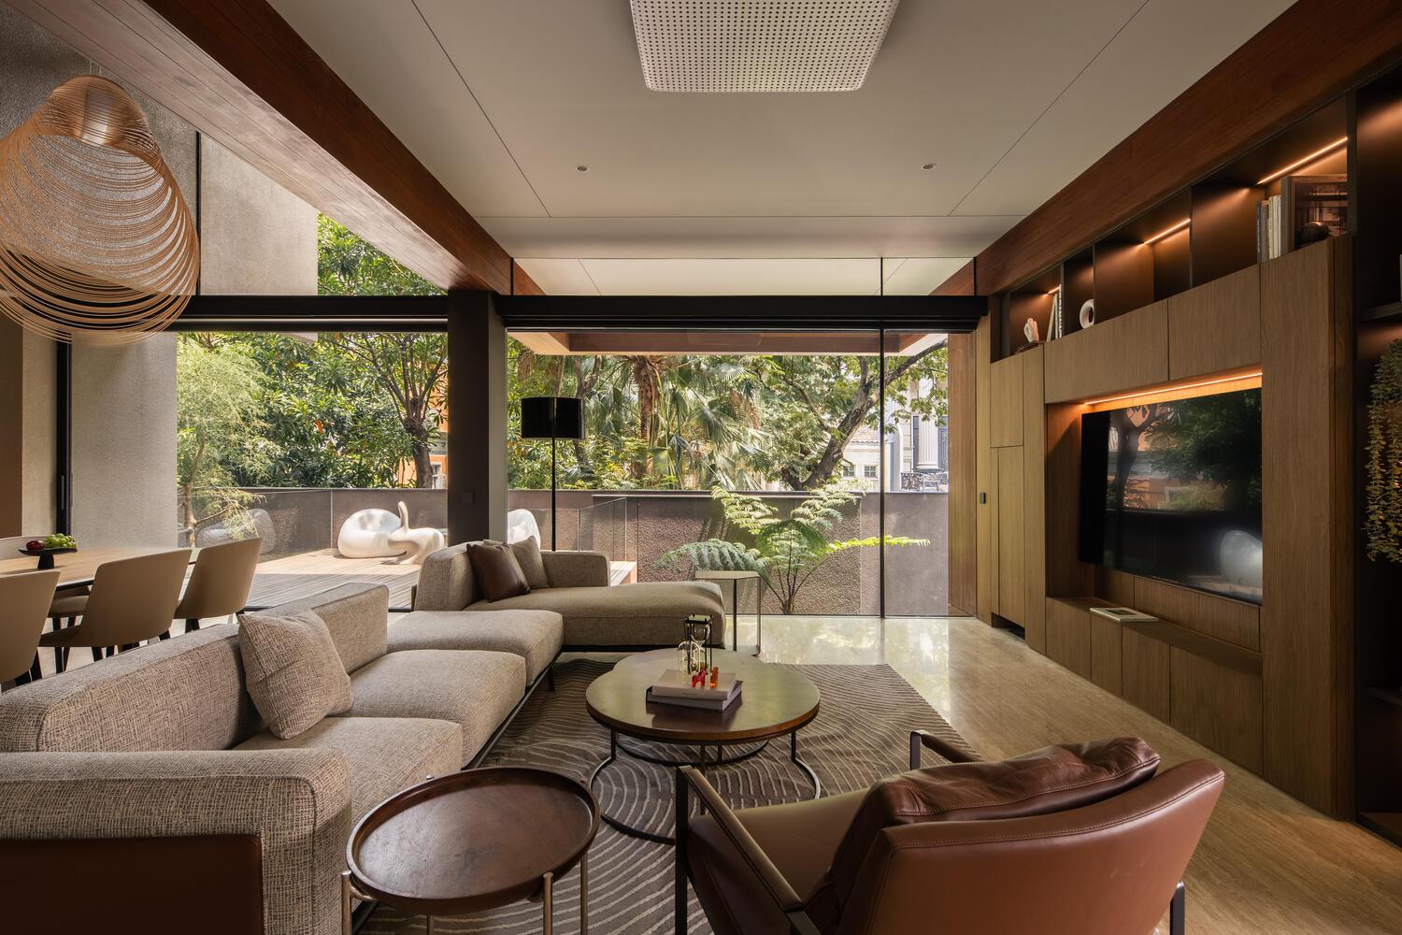
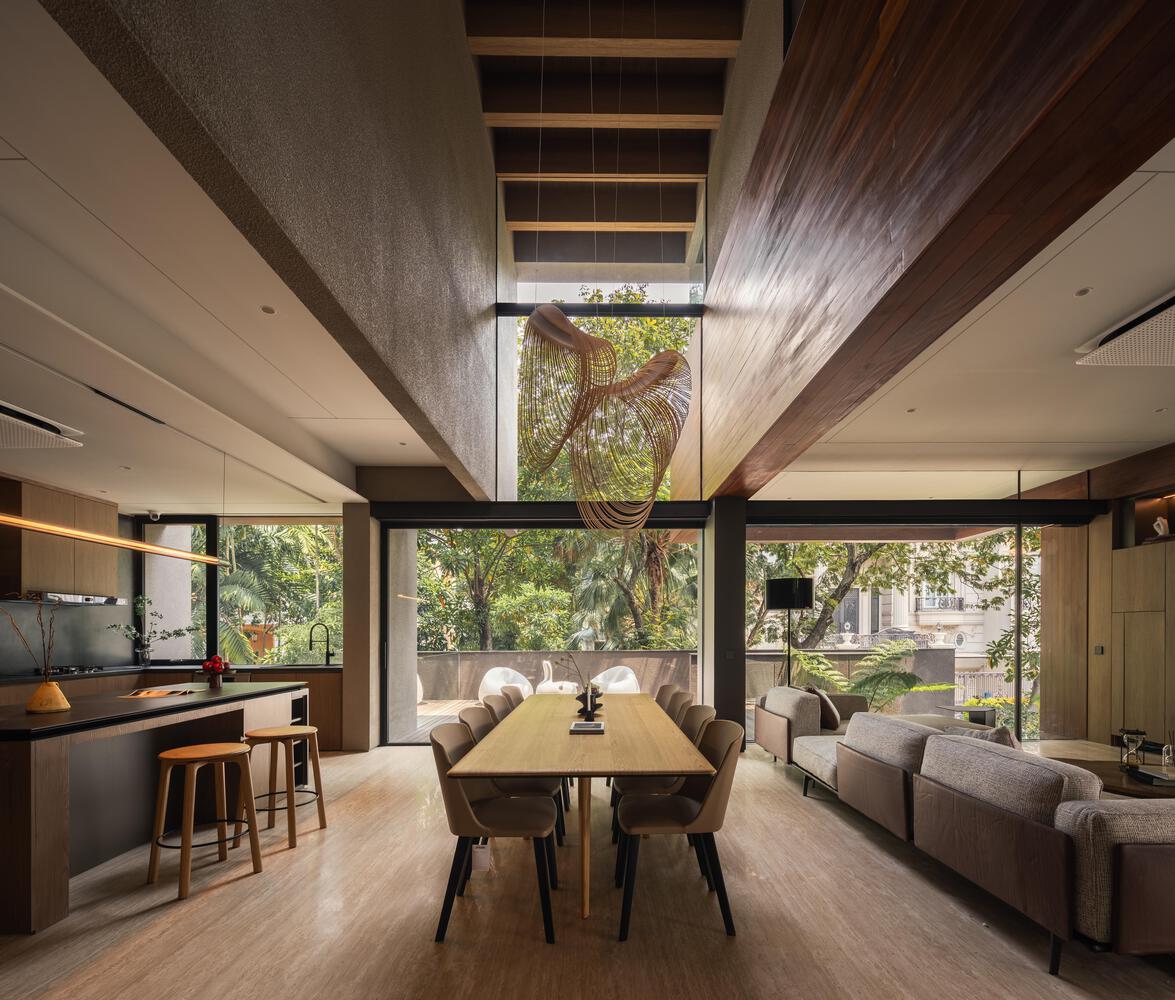
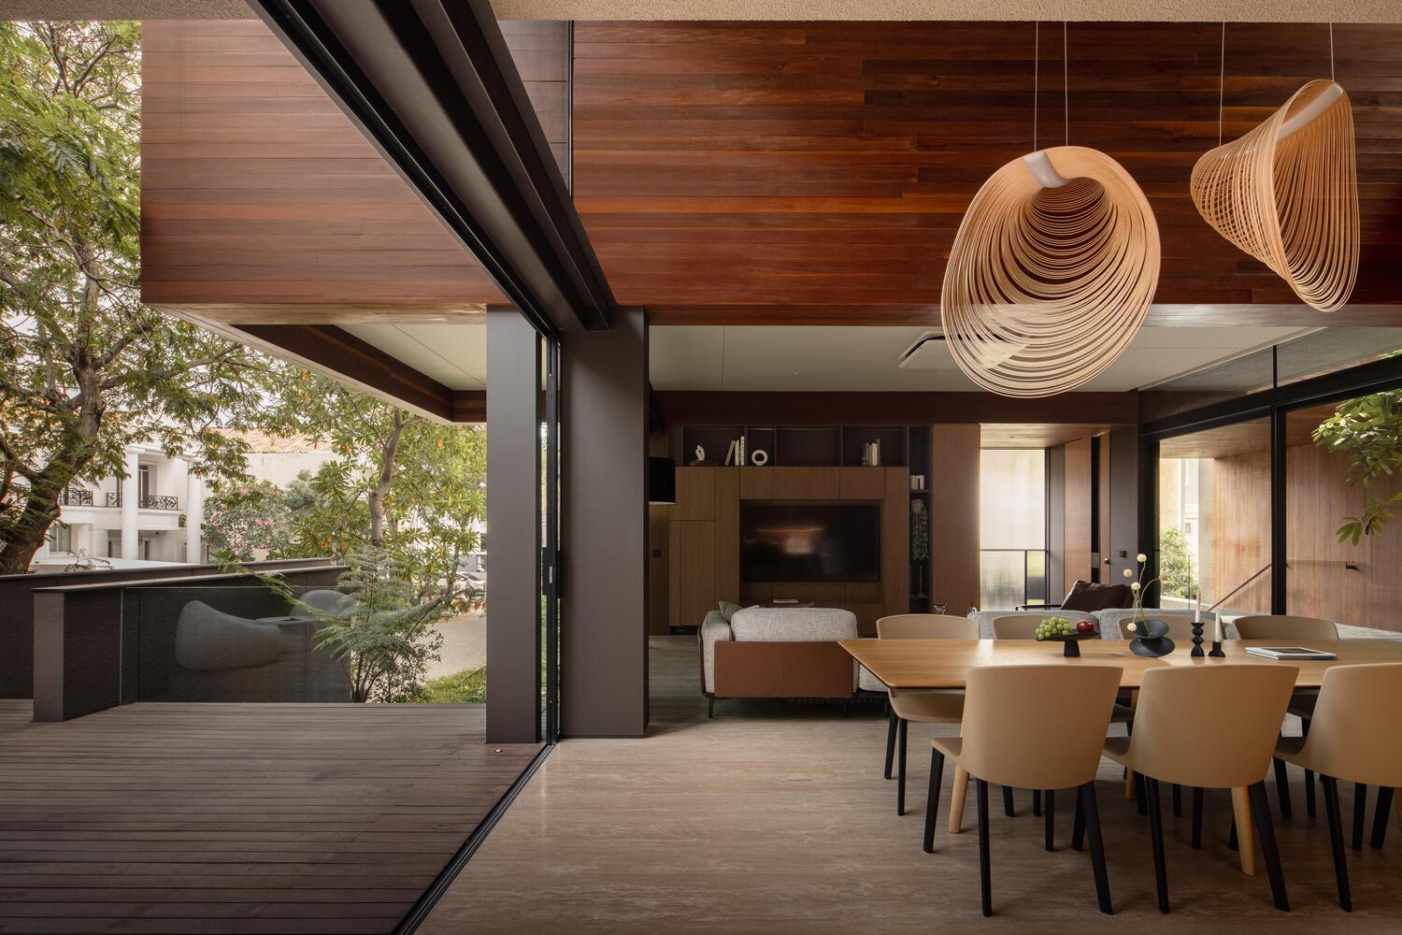
Yet beyond this enclosure, the house opens into a series of interconnected spaces defined by gardens, filtered daylight, and a continuous dialogue between interior and exterior.
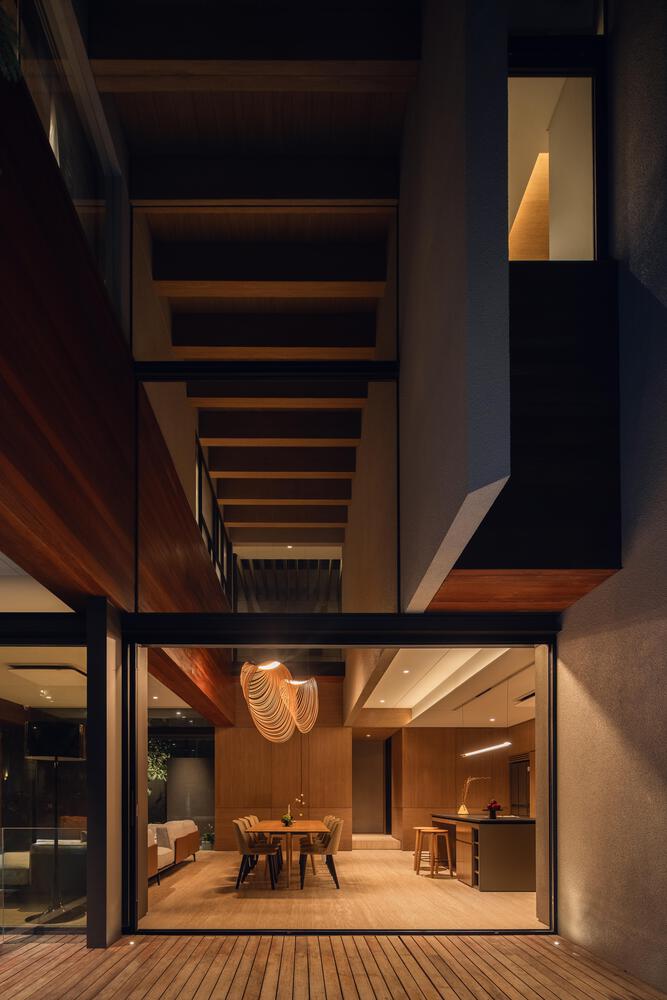
The project begins not with walls, but with a void. Carved from the center of the building, this vertical space becomes the organizing principle of the house. More than an empty volume, it introduces natural light deep into the plan, establishes visual connections between levels, and creates a spatial continuity that extends beyond conventional room boundaries. The void acts as a mediator between architecture, climate, and family life, becoming the heart around which the entire house is organized.
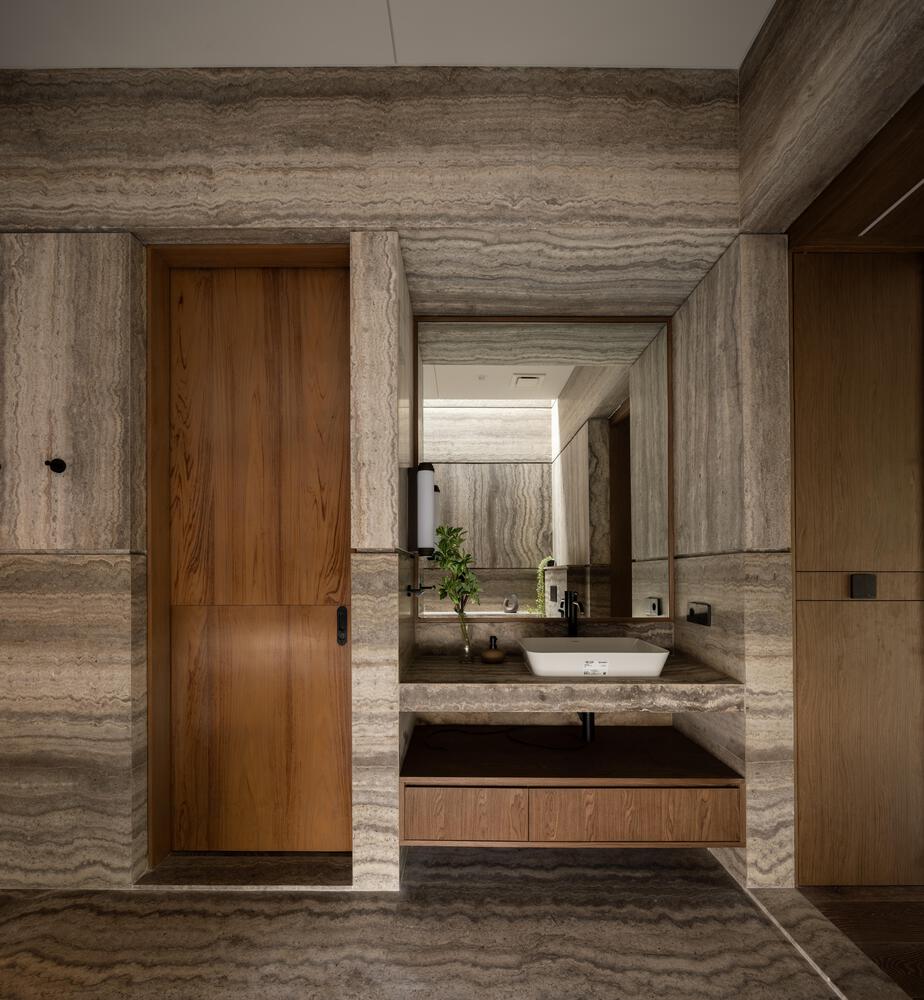
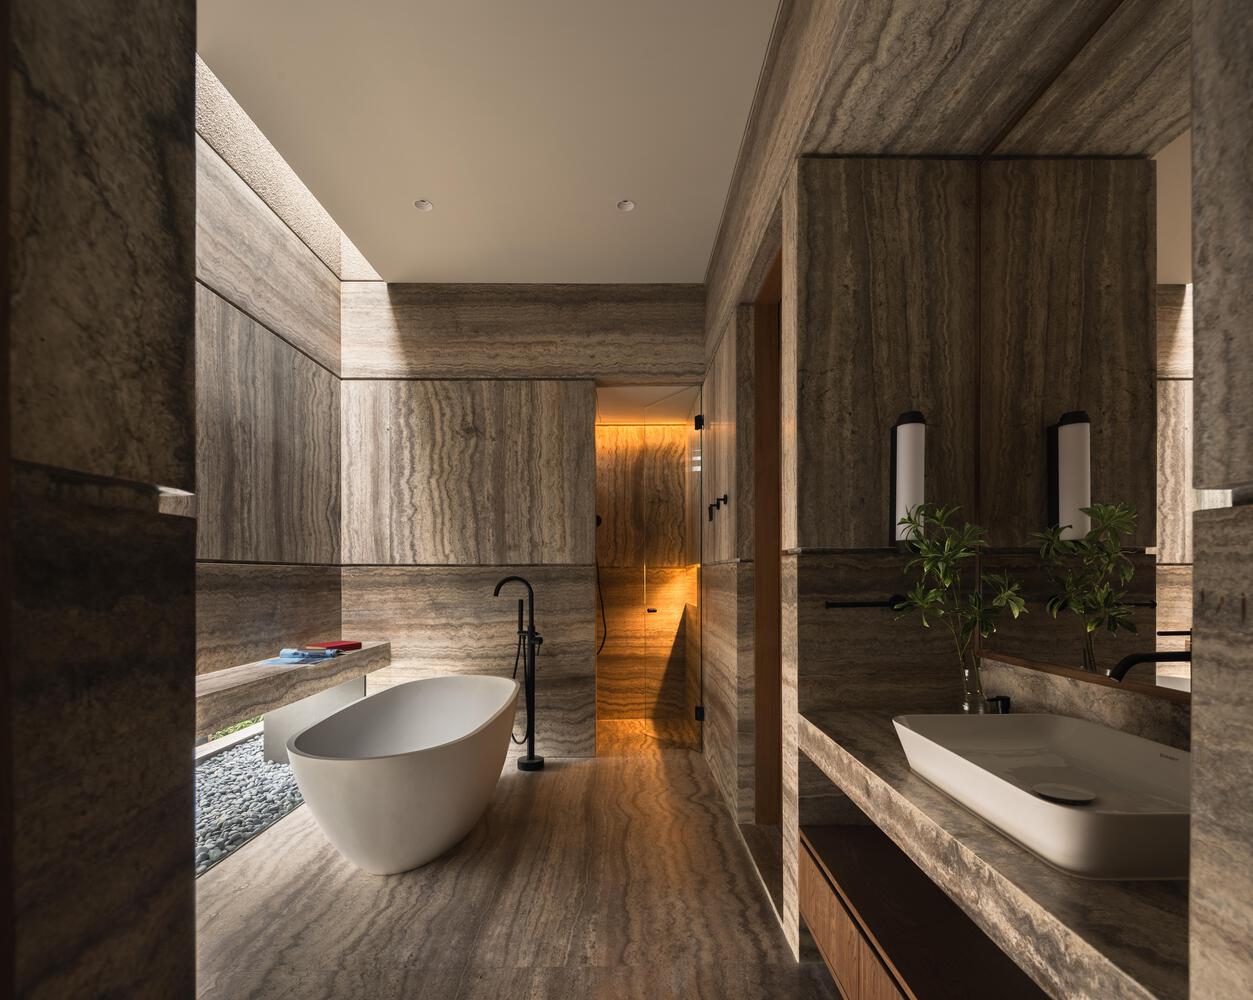
This sectional strategy informed the development of the project from the outset. Spaces are arranged around the void as a sequence of overlapping experiences rather than isolated floors. Light descends from above throughout the day, while carefully framed views connect the interior to surrounding trees, sky, and planted terraces.
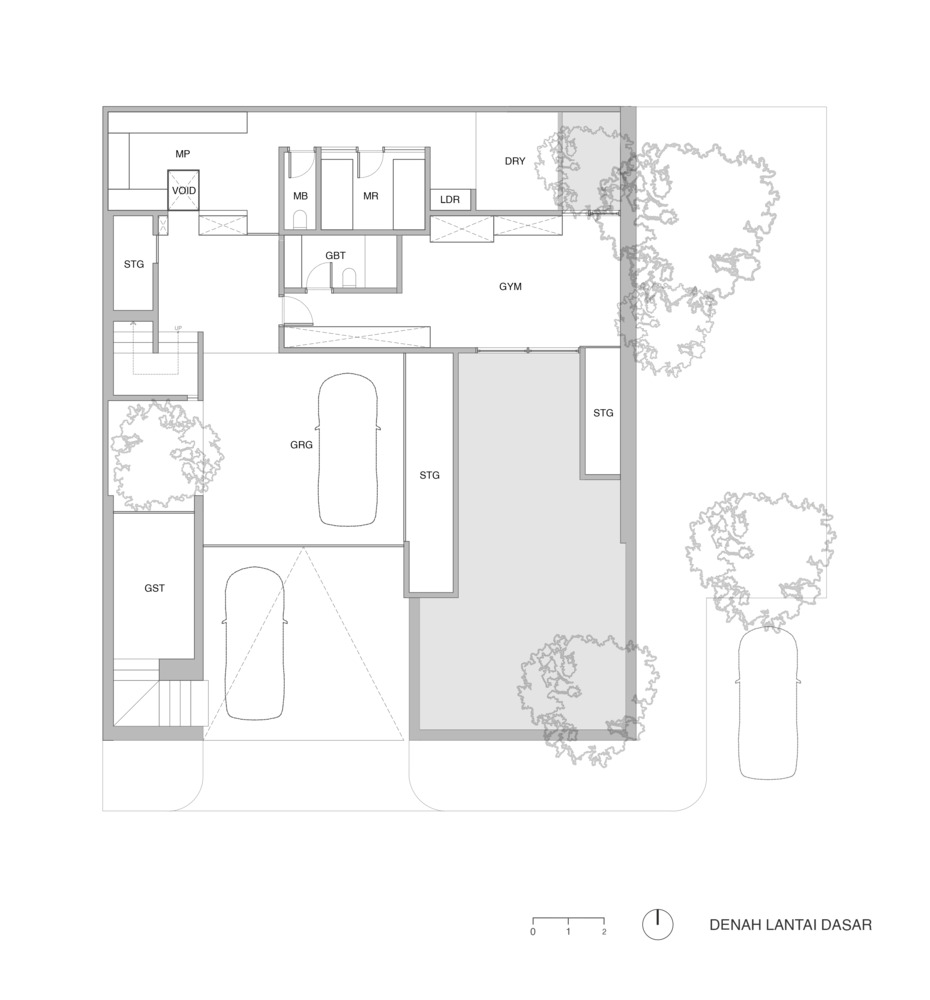
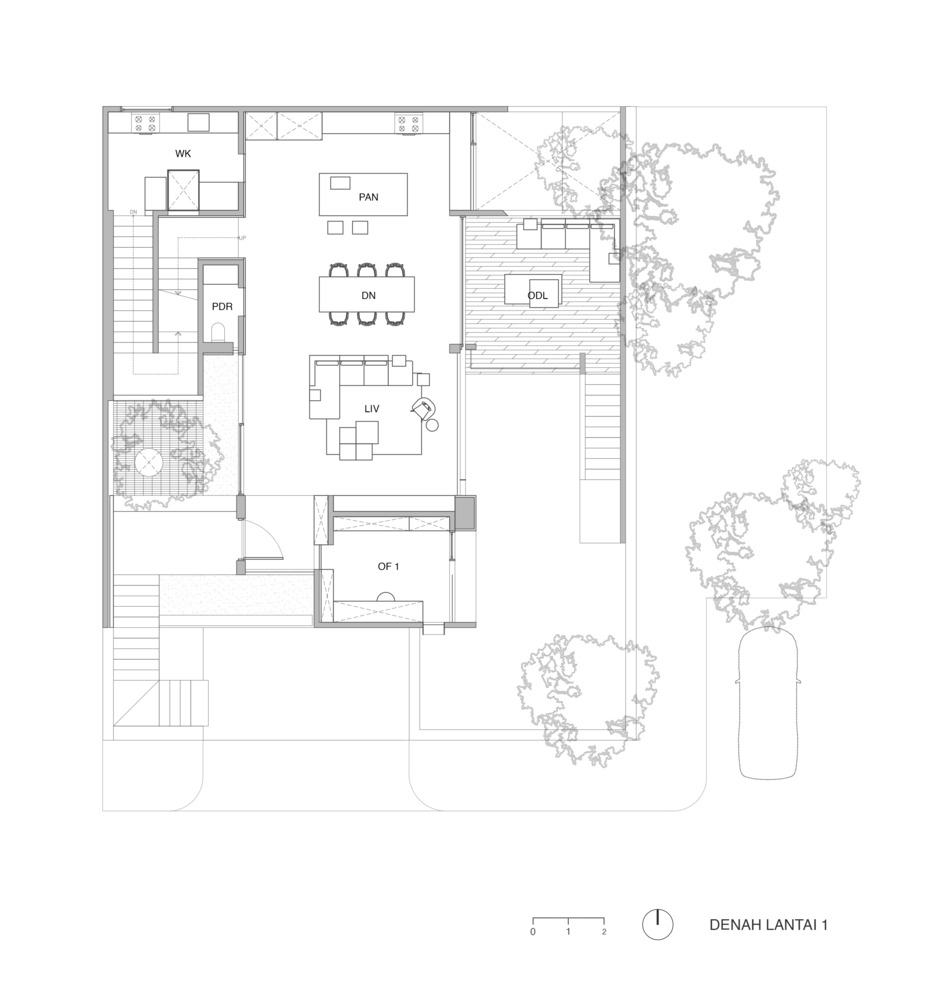
The lower level accommodates supporting functions such as the garage, gym, storage, and service areas, allowing the primary living spaces to be elevated from the street. Above, the main living floor unfolds as a continuous environment where living, dining, and kitchen areas merge into a single spatial field.
Large openings dissolve the boundary between inside and outside, while terraces and gardens extend the living experience beyond the building envelope.
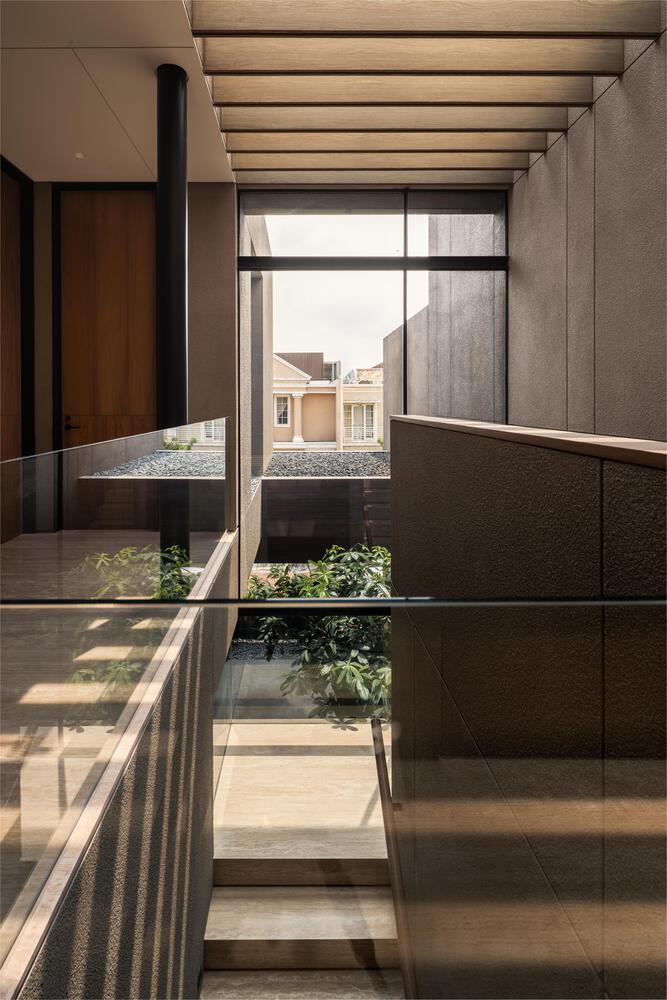
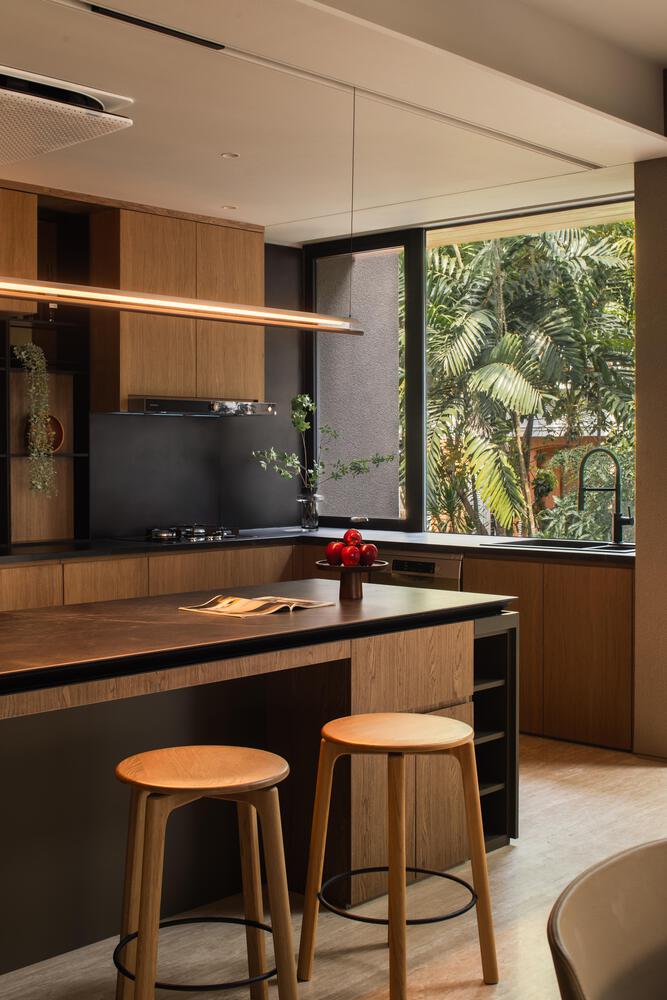
At the center of this communal level, daily activities take place beneath a volume of light and air. The void allows glimpses of movement between floors, creating subtle moments of connection and reinforcing a sense of togetherness within the home.
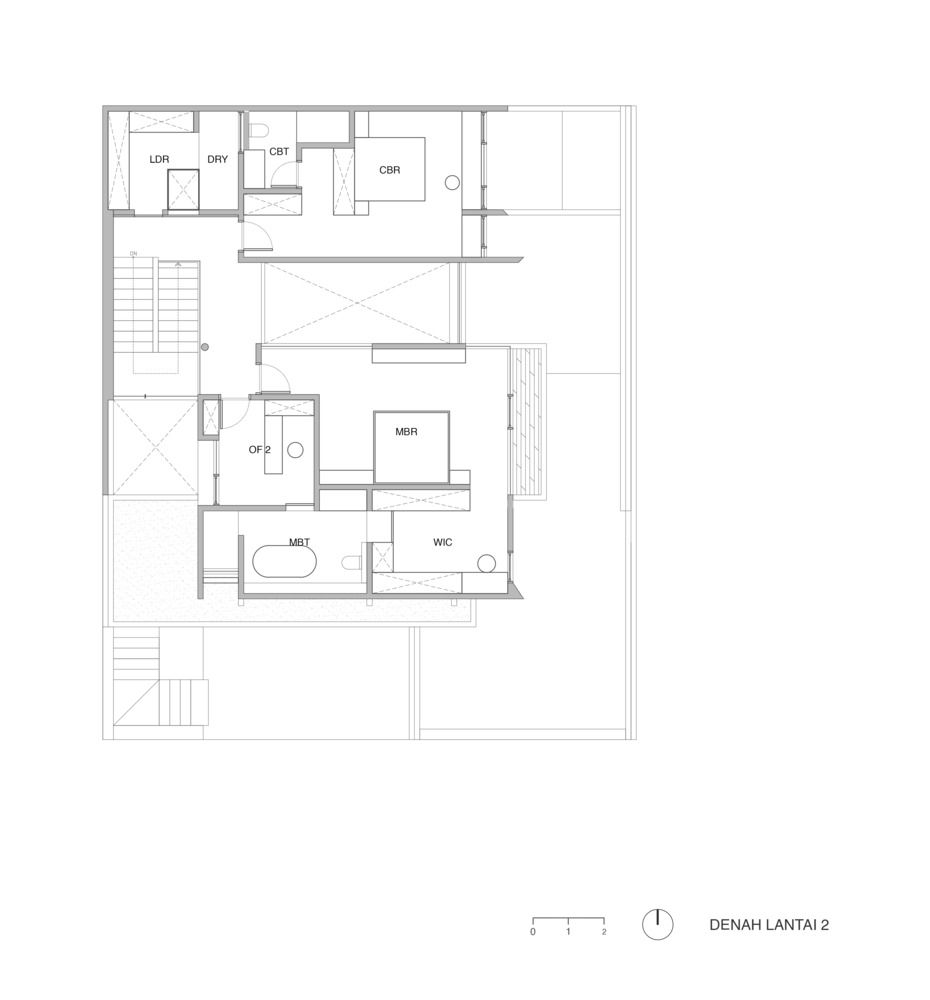
The upper floor contains the family's private realm, where bedrooms and study spaces are arranged around the void. This configuration balances retreat and connection, allowing family members to remain visually linked while maintaining personal privacy.
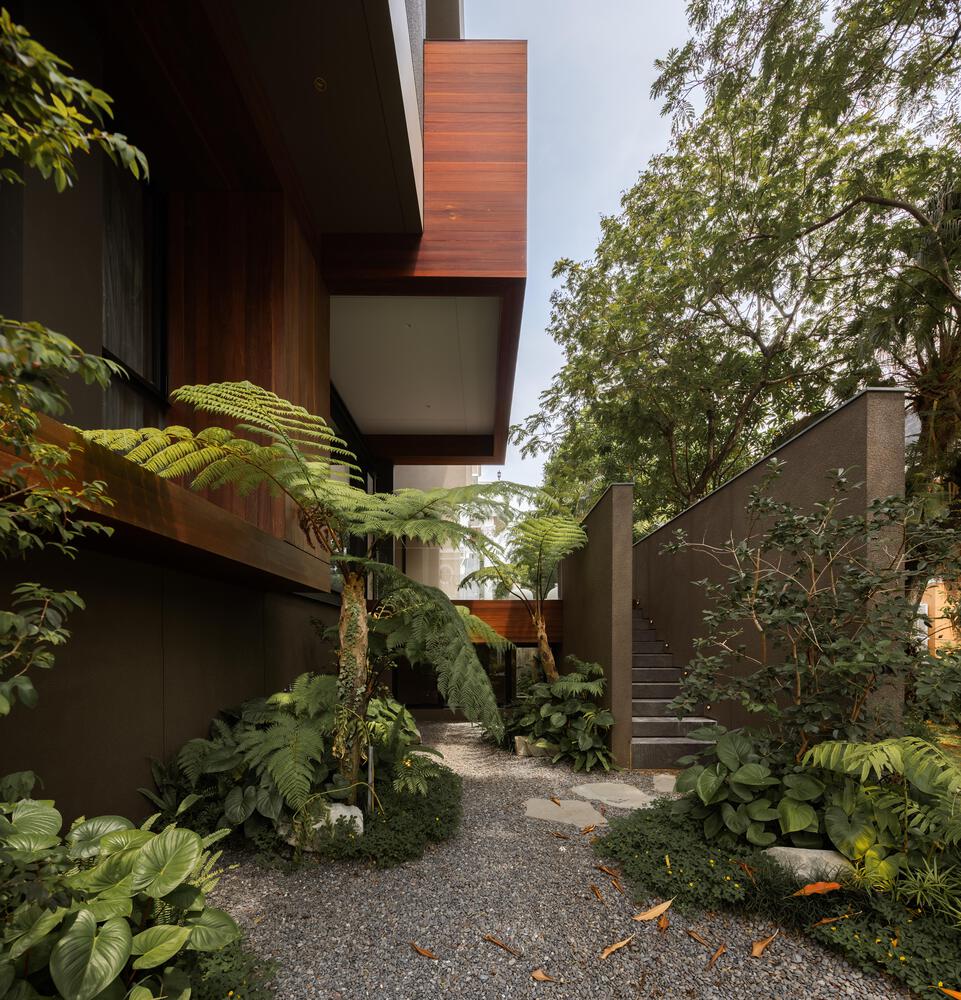
Materiality reinforces this spatial narrative. Textured walls form the protective outer shell, while warm timber surfaces define the spaces of occupation.
Dark stone walls anchor the architecture to the landscape, and planted terraces soften the transition between building and nature.
Ultimately, the project explores how a house can feel both protected and open. Through the careful orchestration of mass and void, light and shadow, enclosure and landscape, the architecture transforms the constraints of an exposed corner site into a quiet interior world shaped by nature, atmosphere, and the rhythms of daily life.