Machikado Project in Toyama
MACHIKADO PROJECT IN TOYAMA
Plan 21
ARCHITECTS
Plan 21
ARCHITECT
Umihiko Cho / Plan 21+ Masahiko Sawamoto/ Assist plus Alpha
PHOTOGRAPHS
Akira Ueda
AREA
159 m²
YEAR
2026
LOCATION
Toyama, Japan
CATEGORY
Houses
English description provided by the architects.
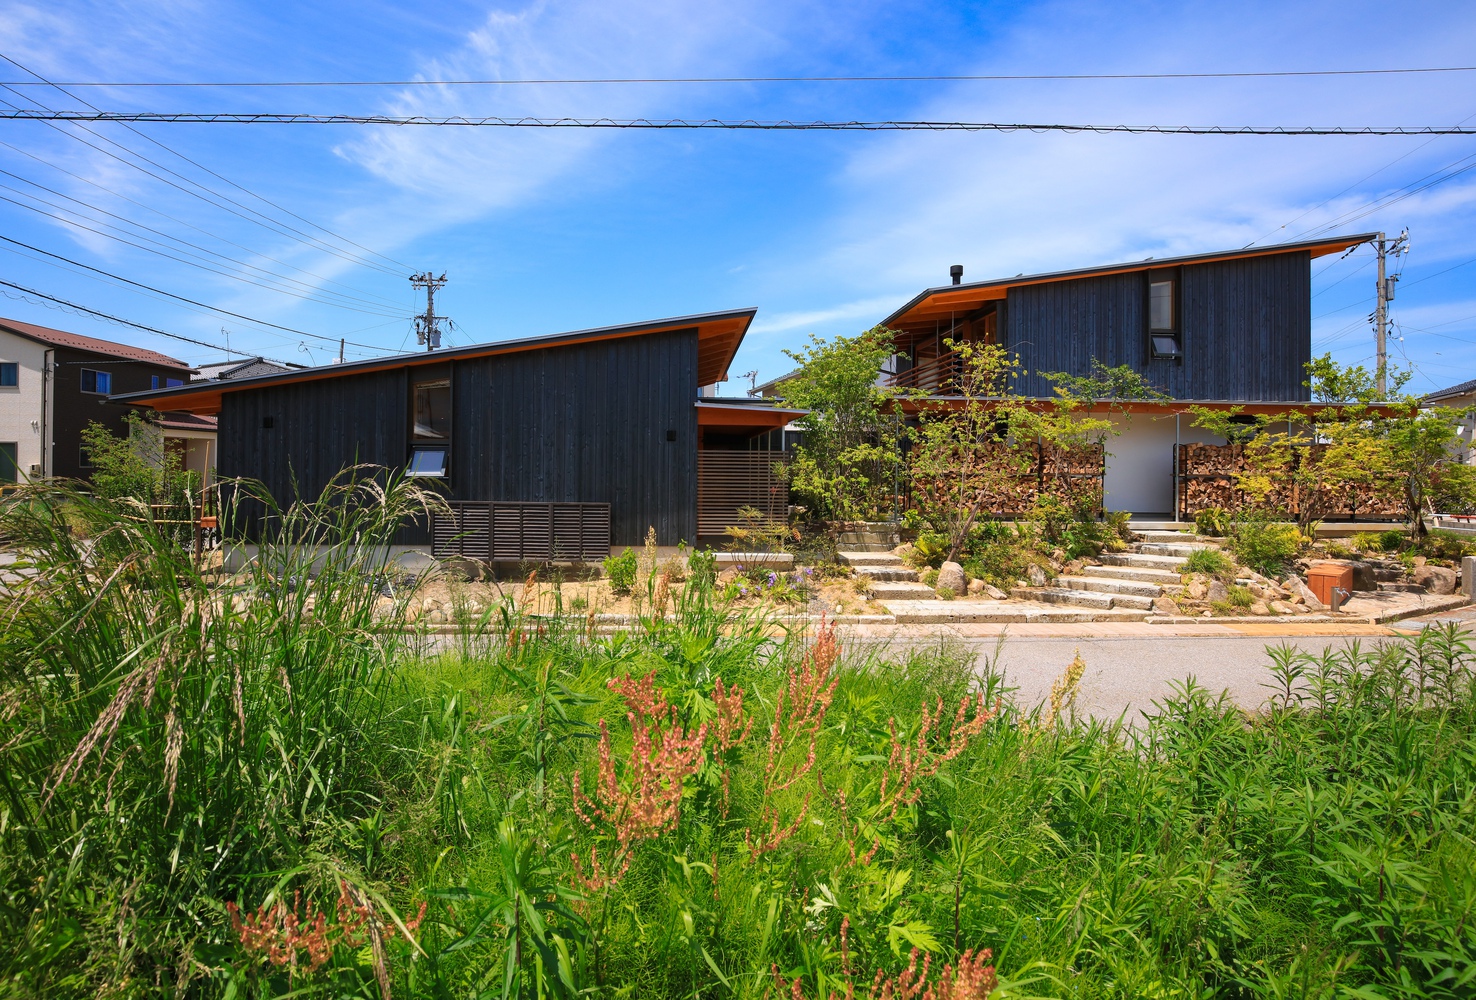
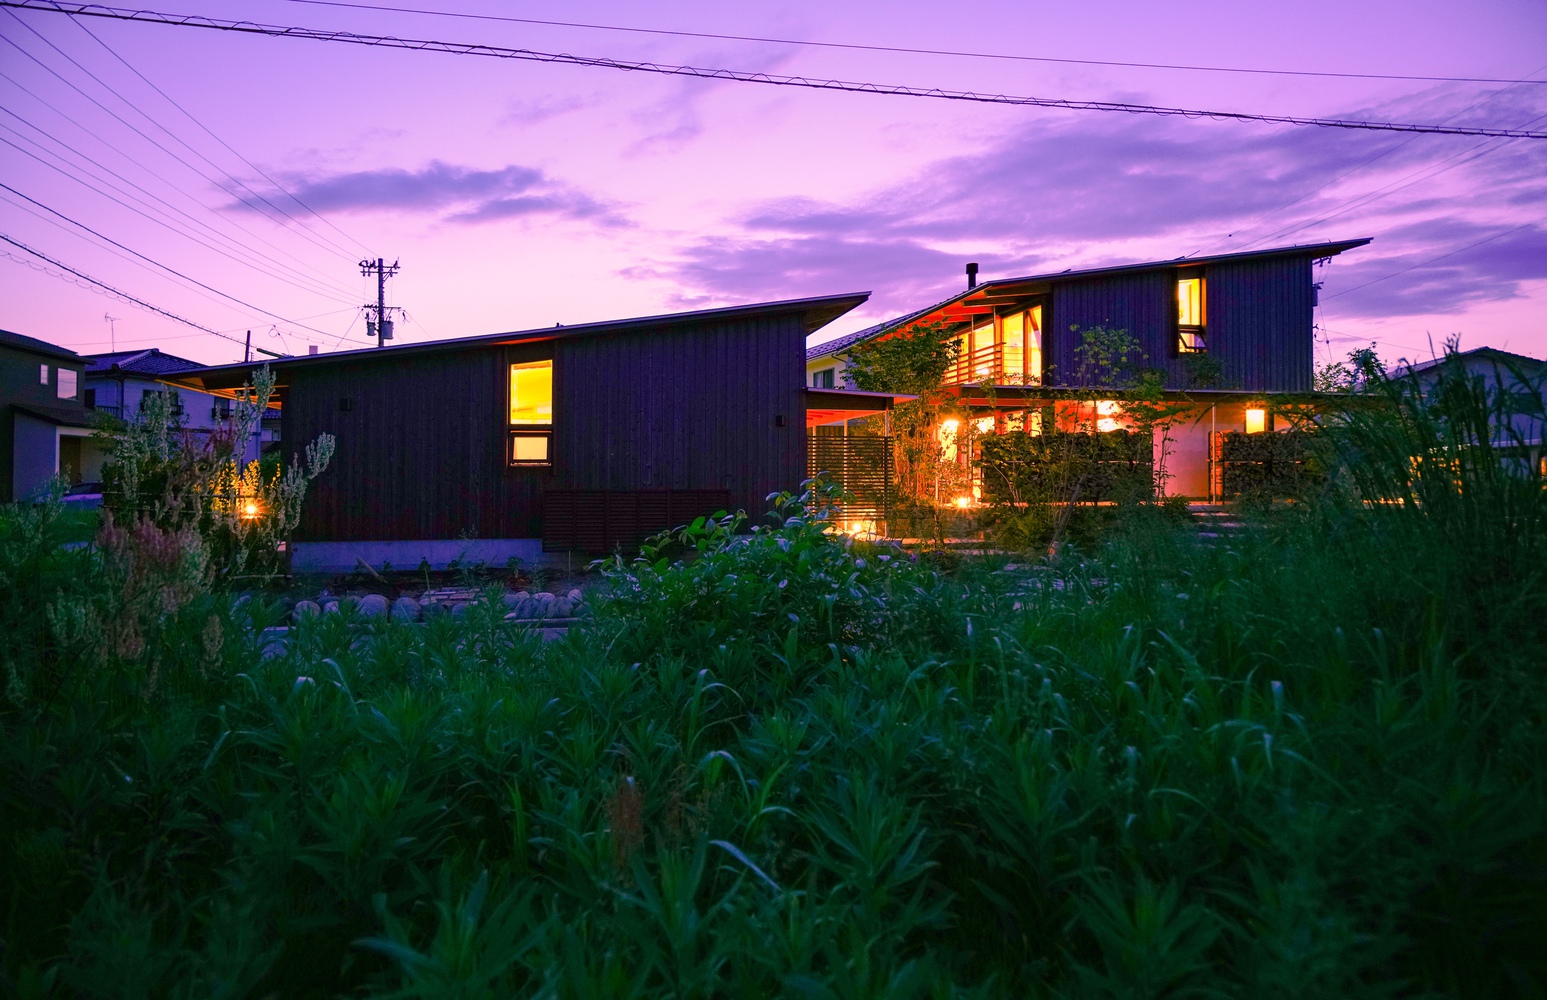
A two-family house with separate buildings has been completed in Toyama City, Japan.
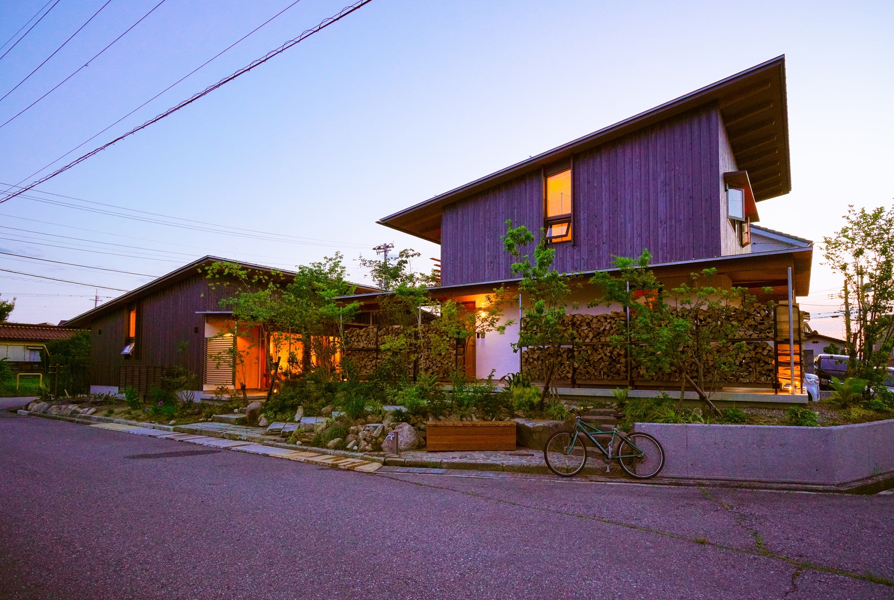
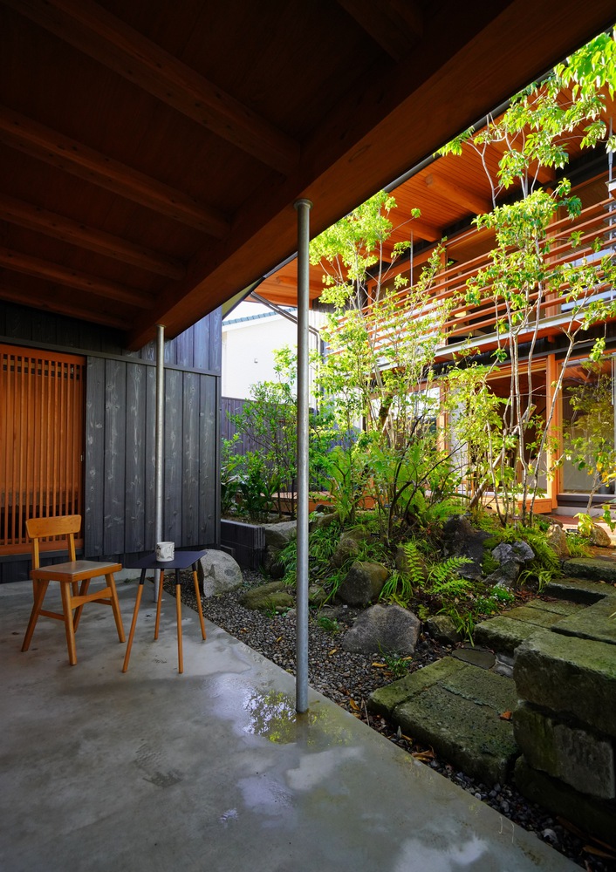
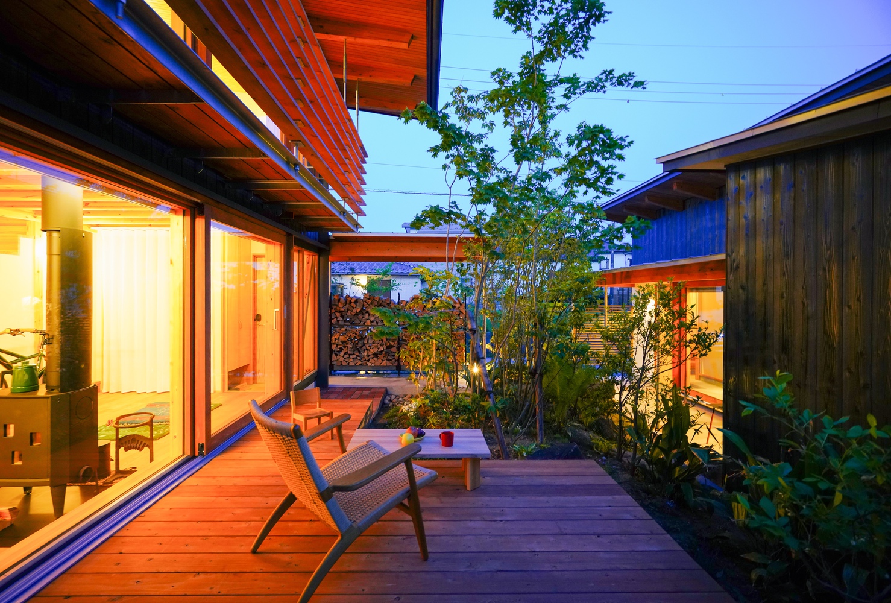
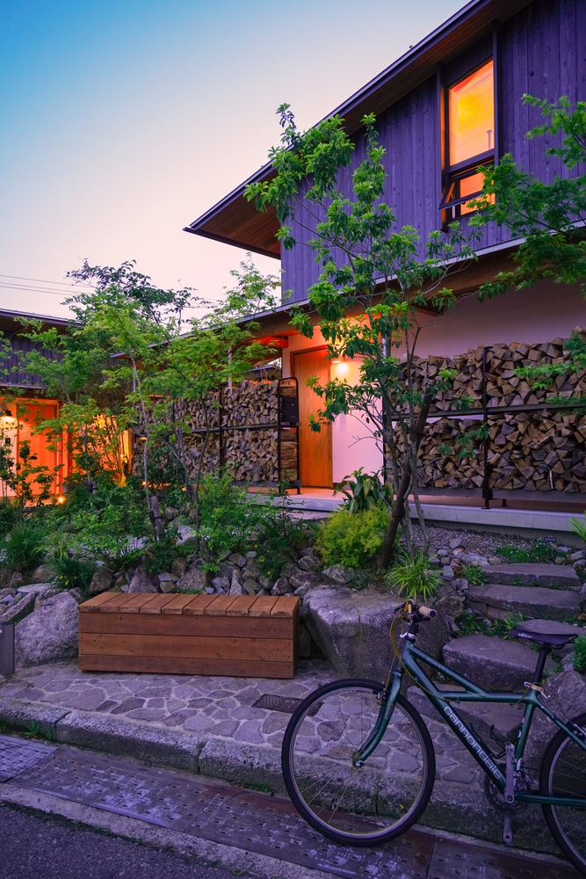
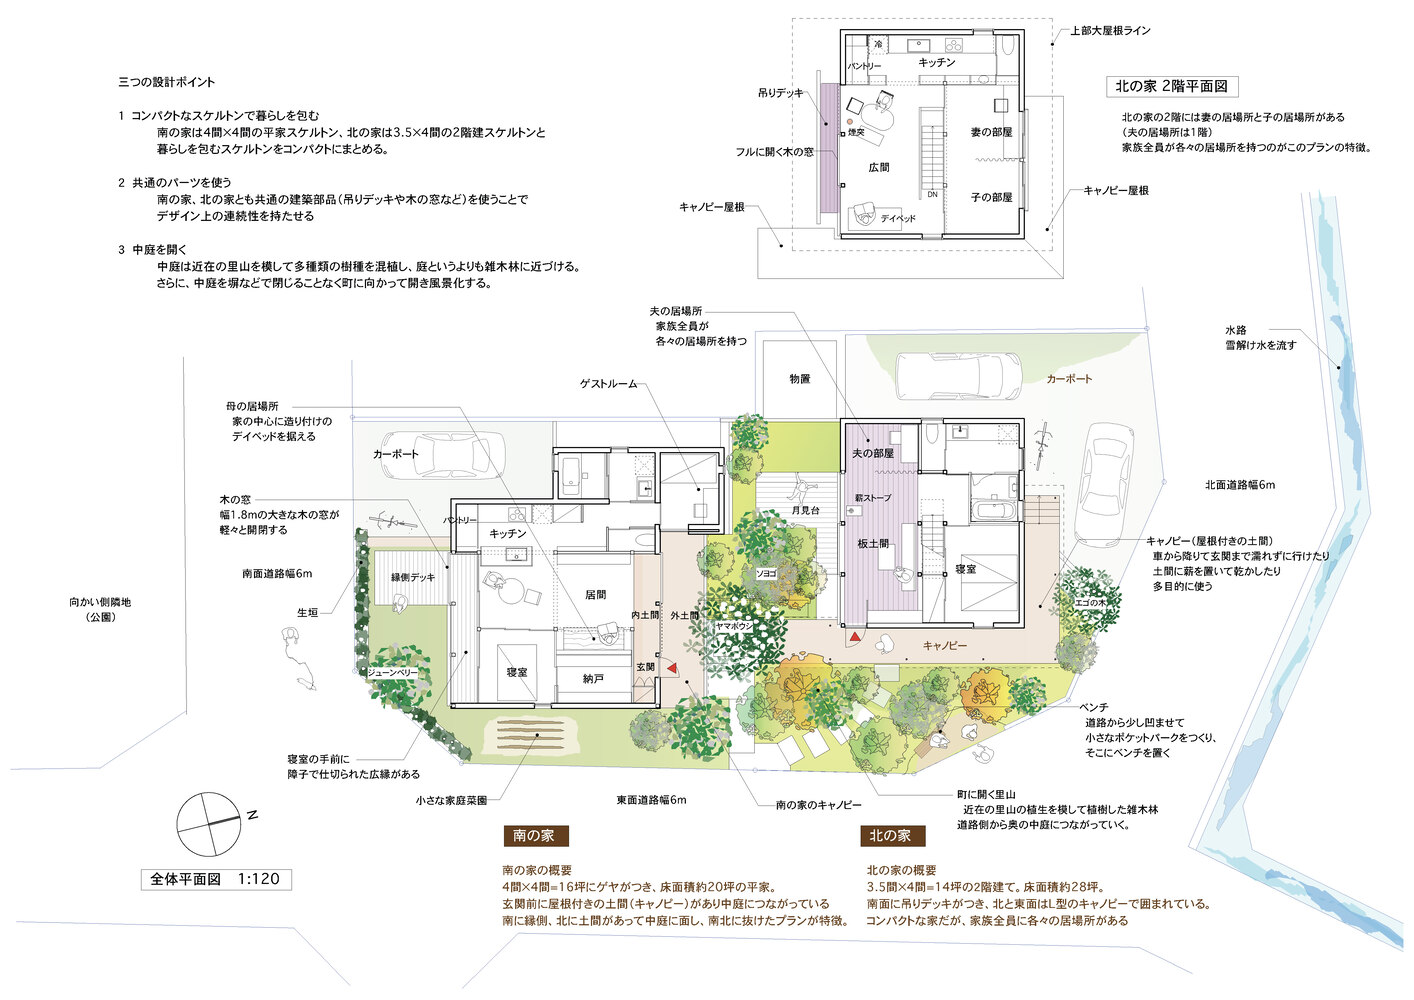
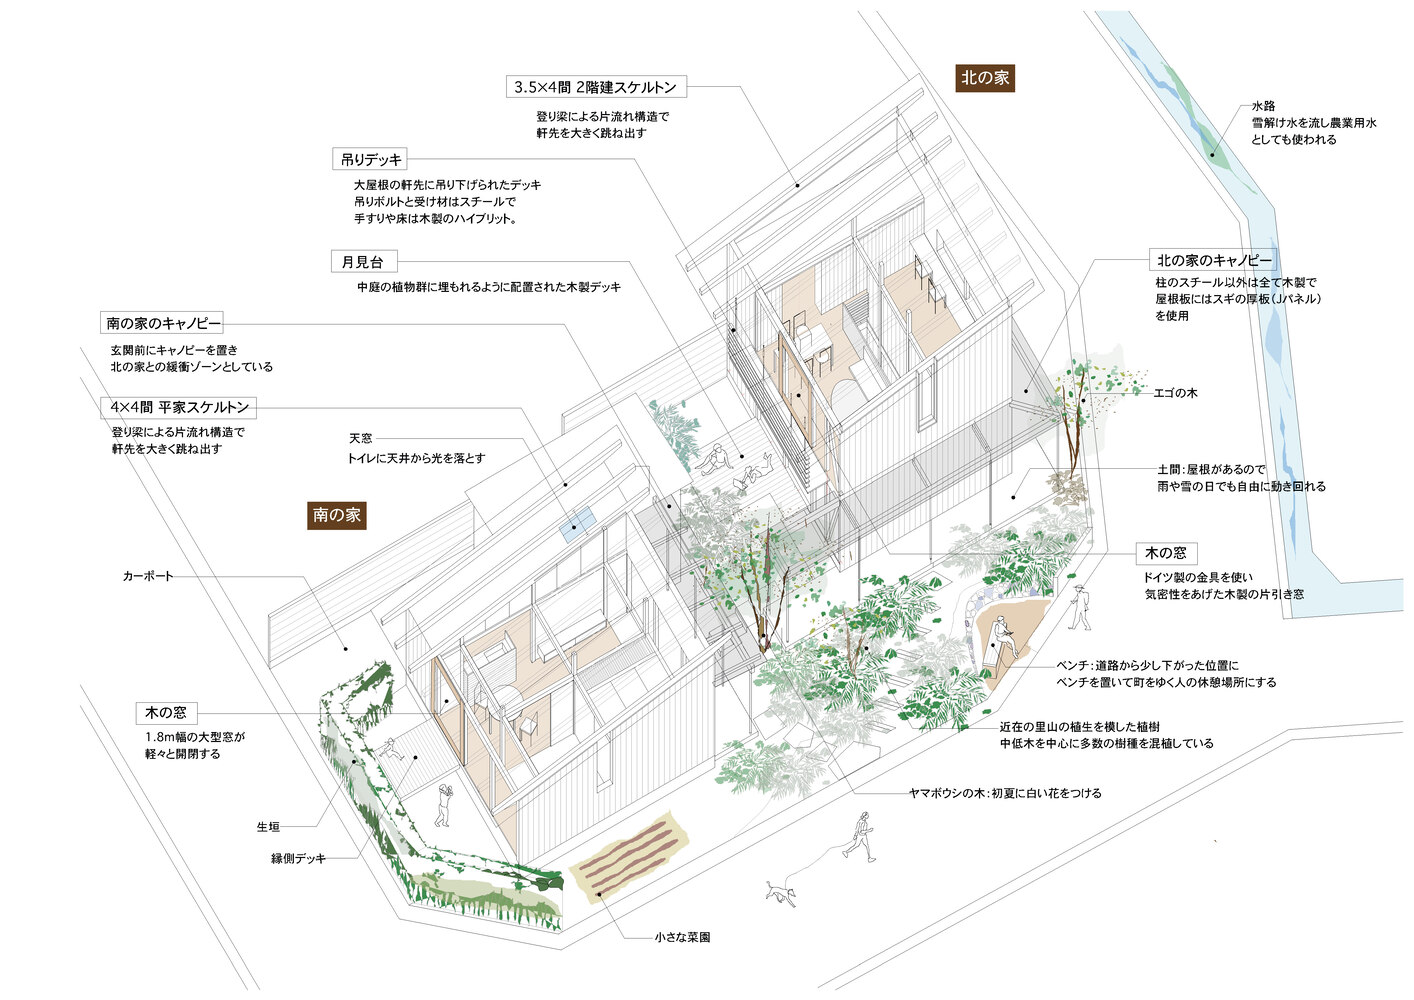
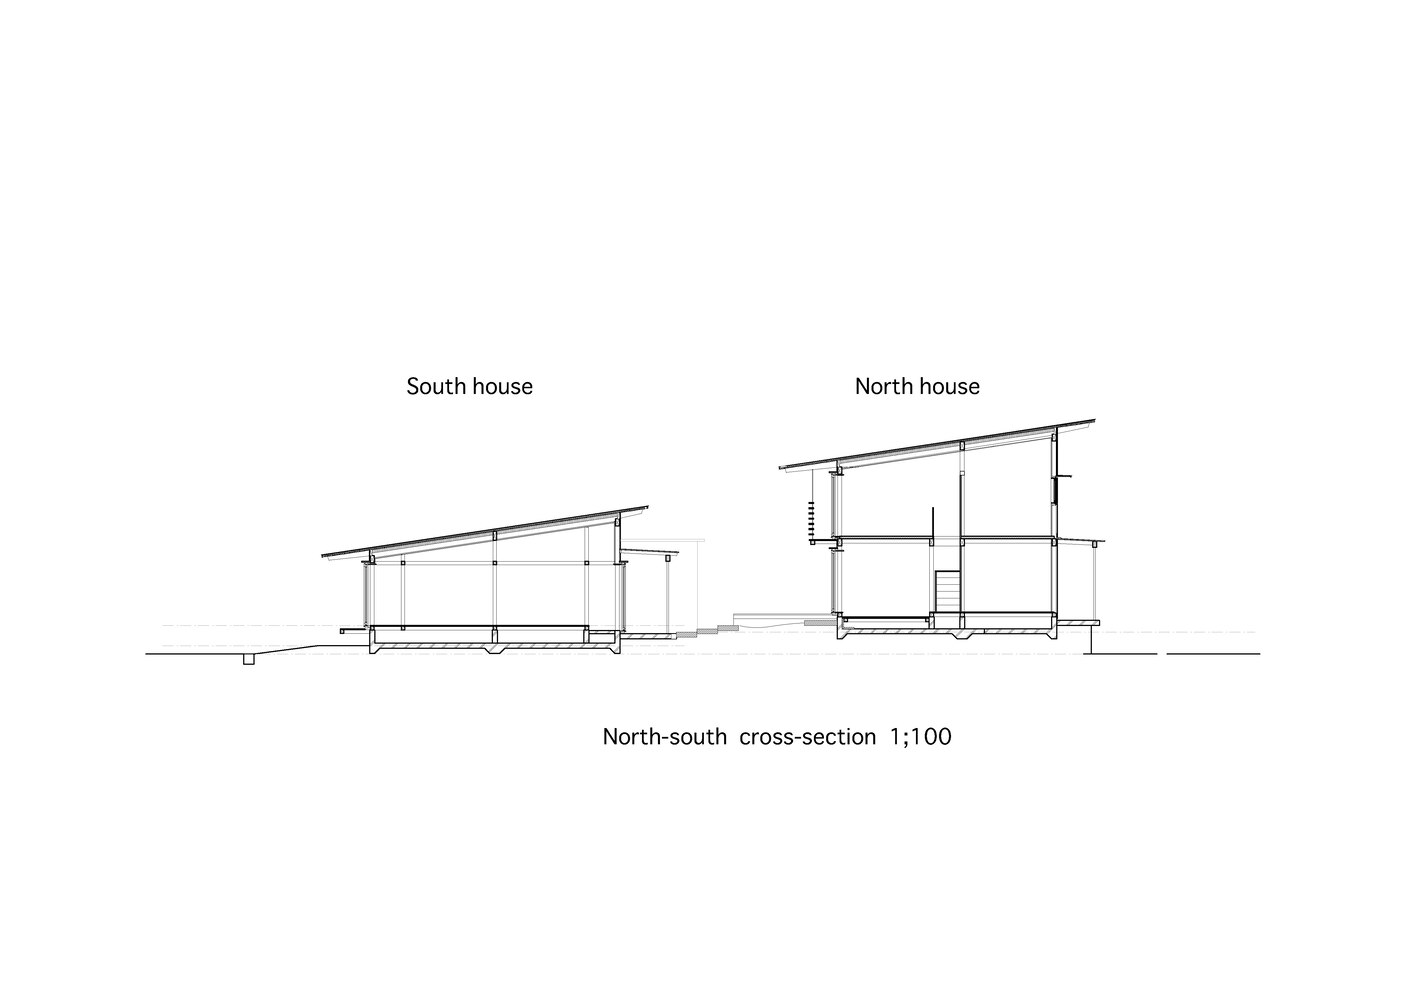
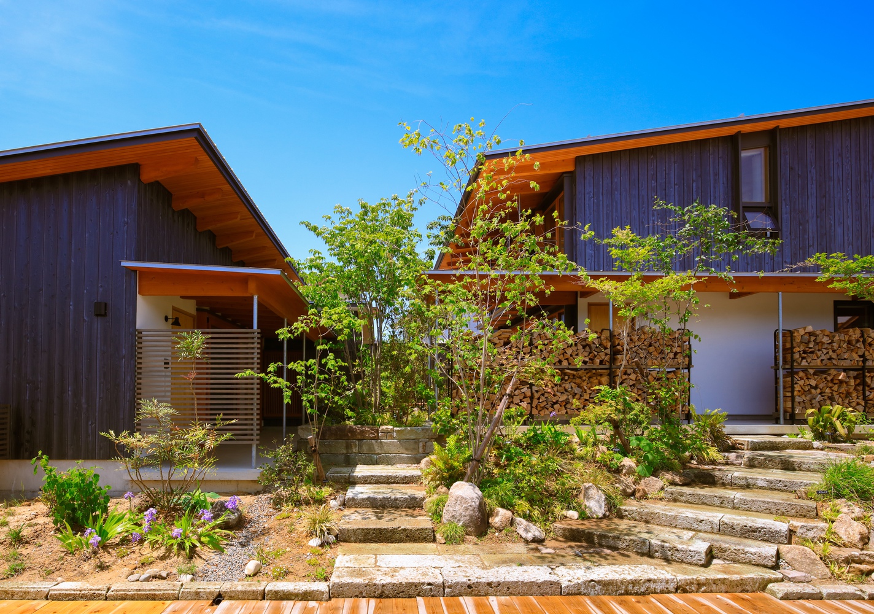
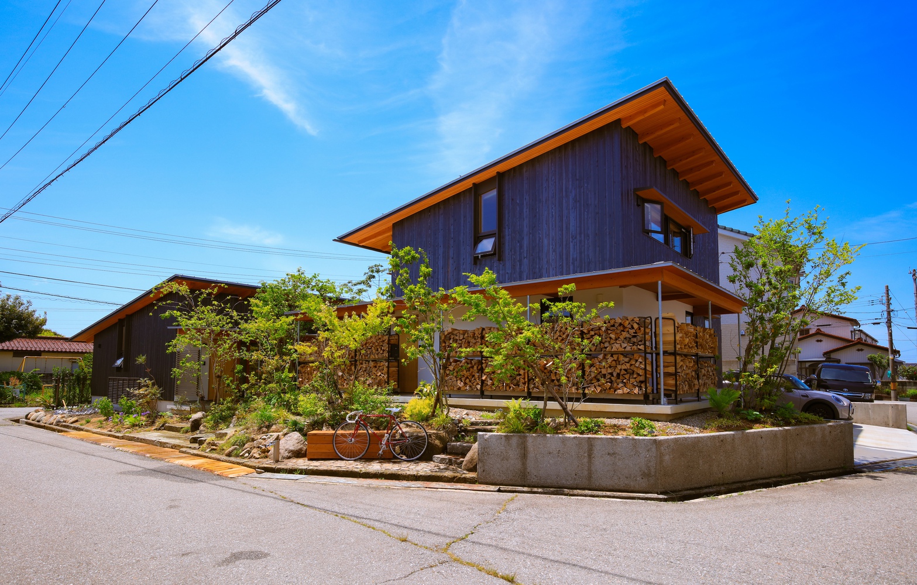
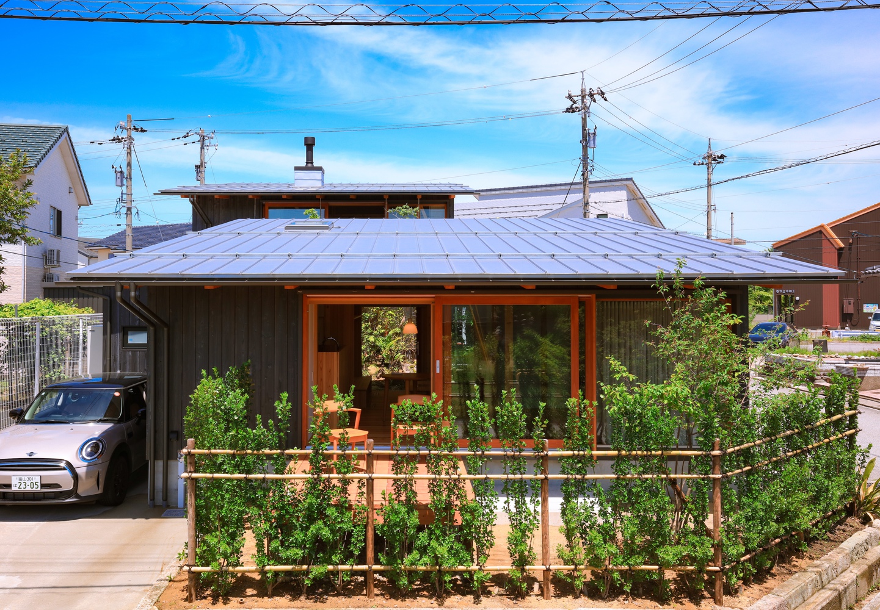
One building is a single-story structure where the mother lives, and the other is a two-story building where the son and his wife live. The two buildings are connected by a courtyard and are designed to appear as a single building.
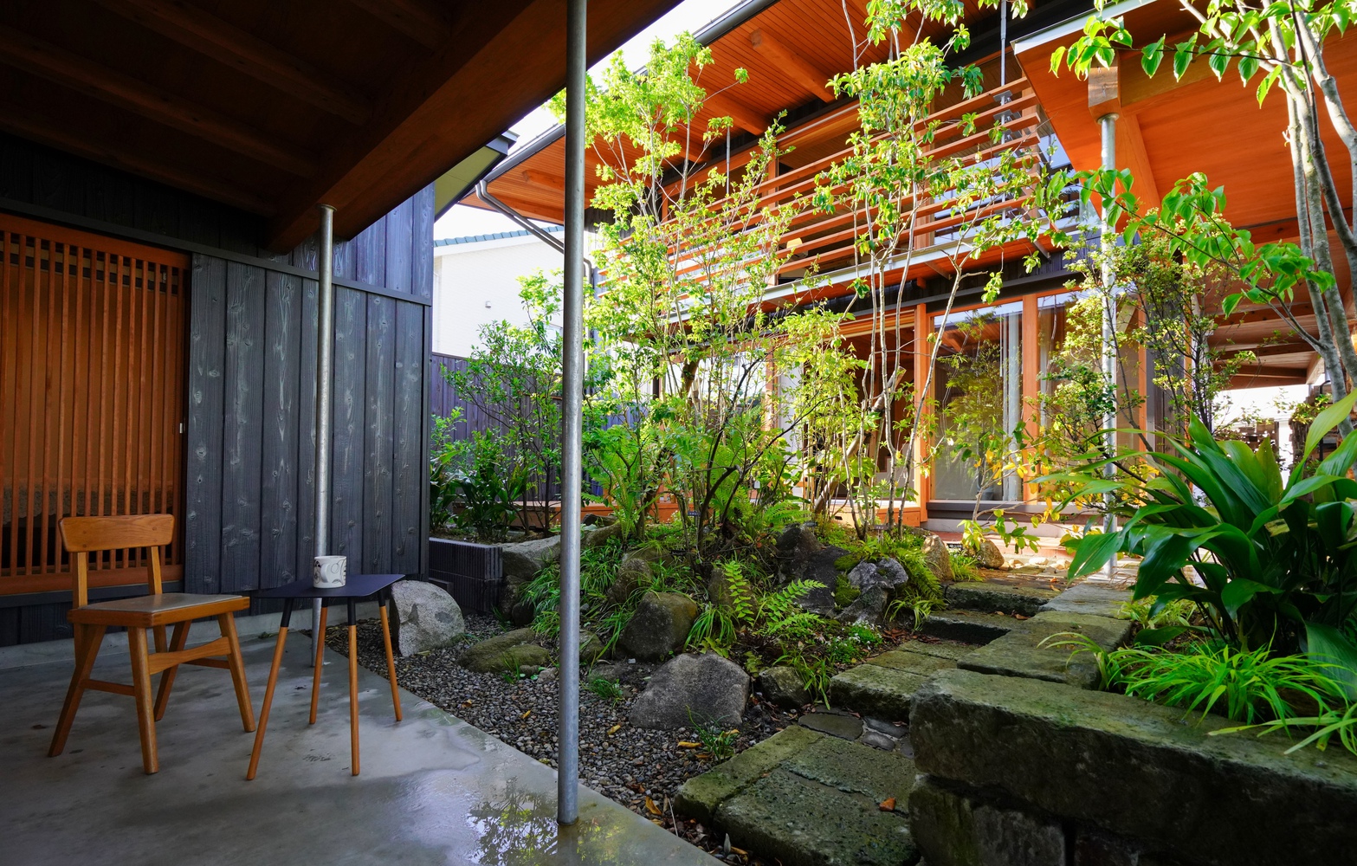
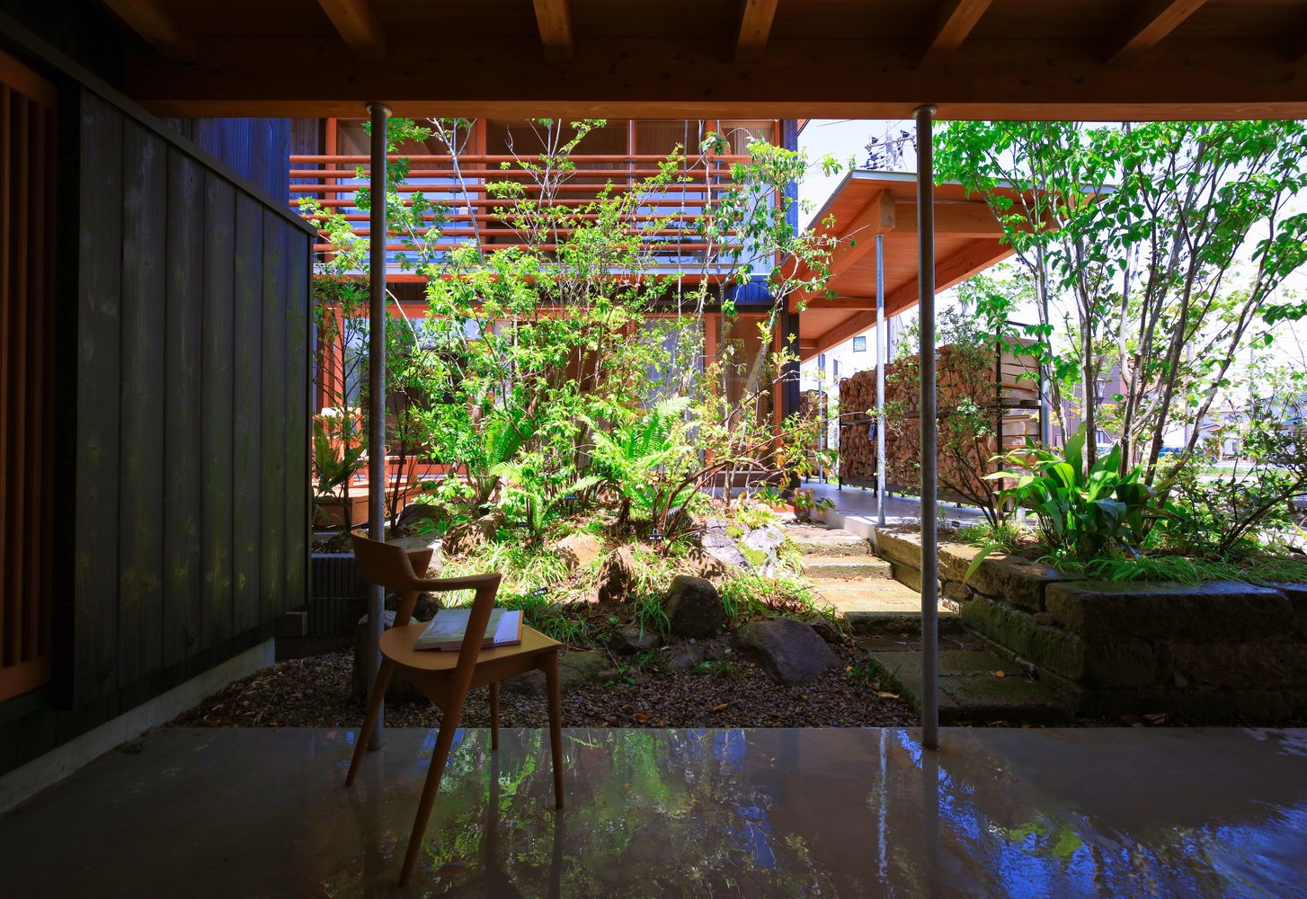
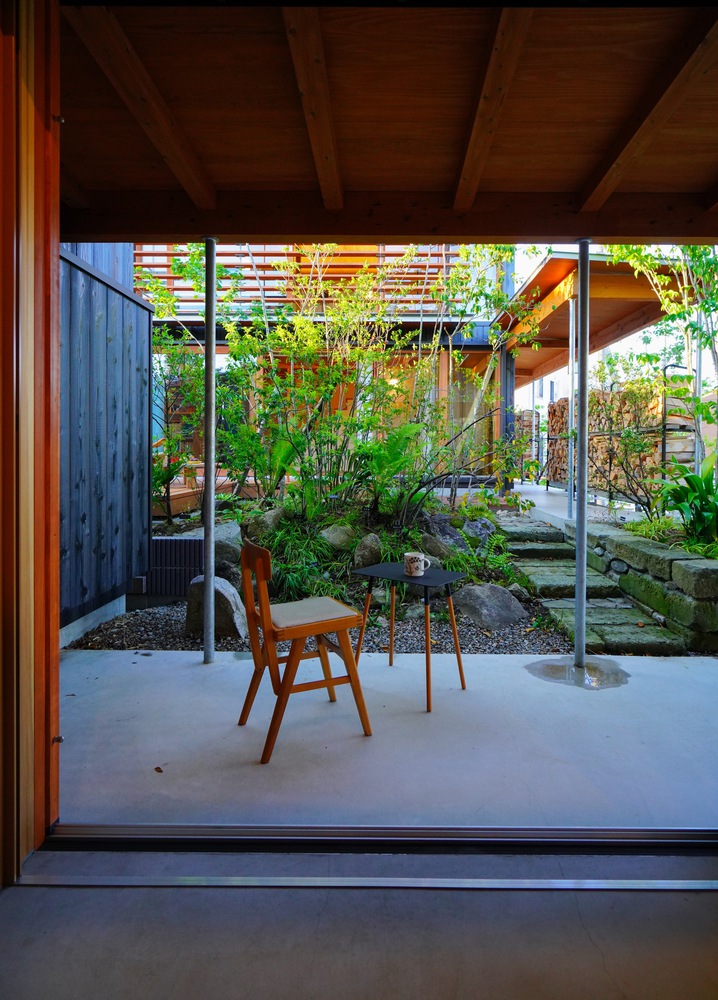
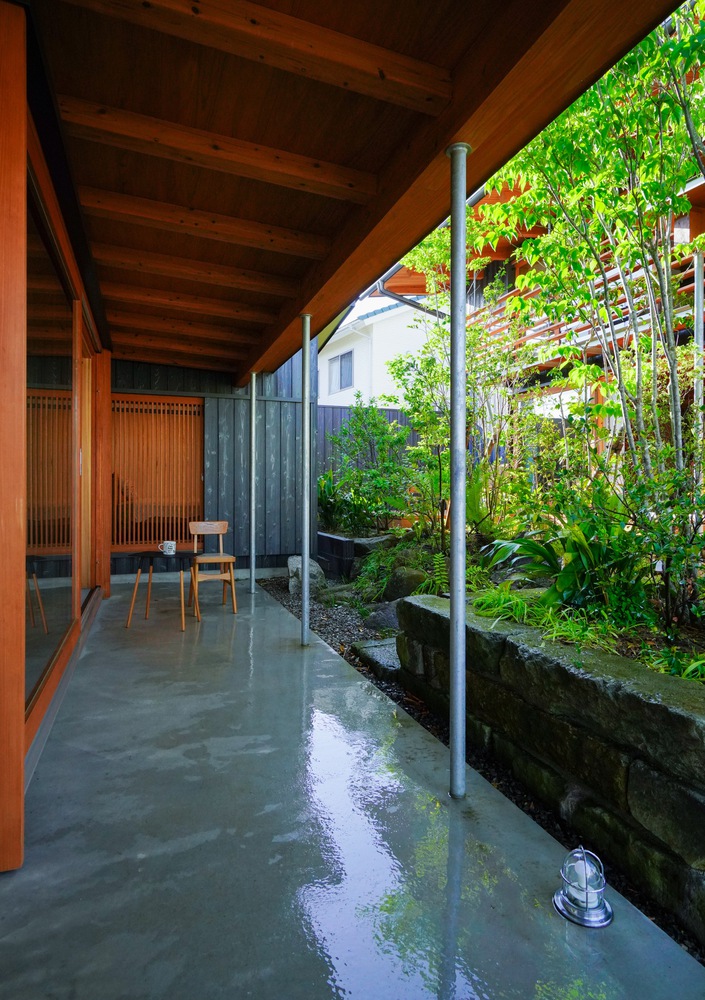
The courtyard is an environmental device designed to create a "just right distance" between the two houses. It's filled with lush vegetation, intended to spill out of the courtyard and seep into the town, eventually creating a street corner landscape covered in greenery.
The two houses are independent structures built on separate plots of land, but they were designed to appear as one integrated building. This was because it was believed that designing them together would create a better living environment.
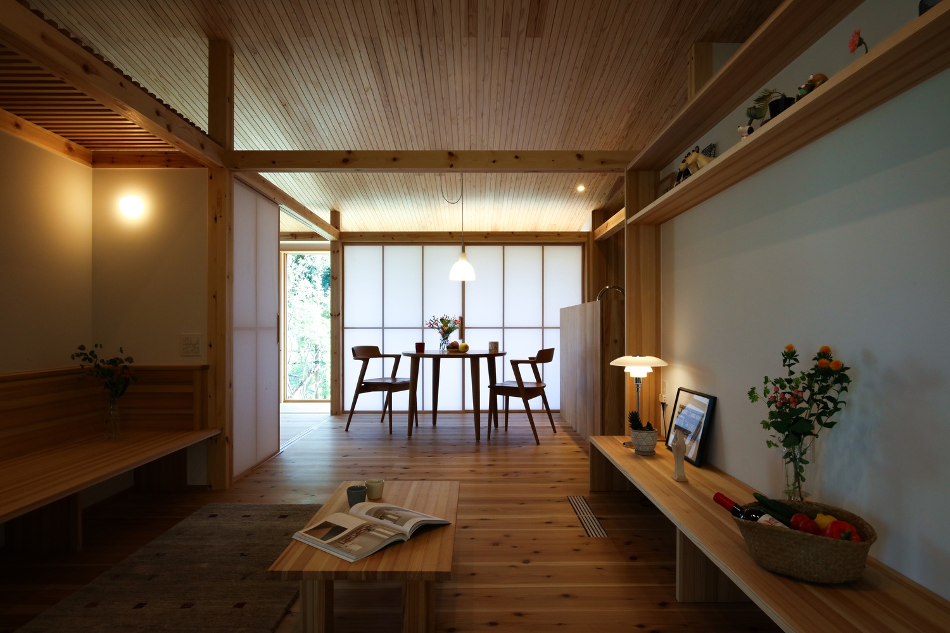
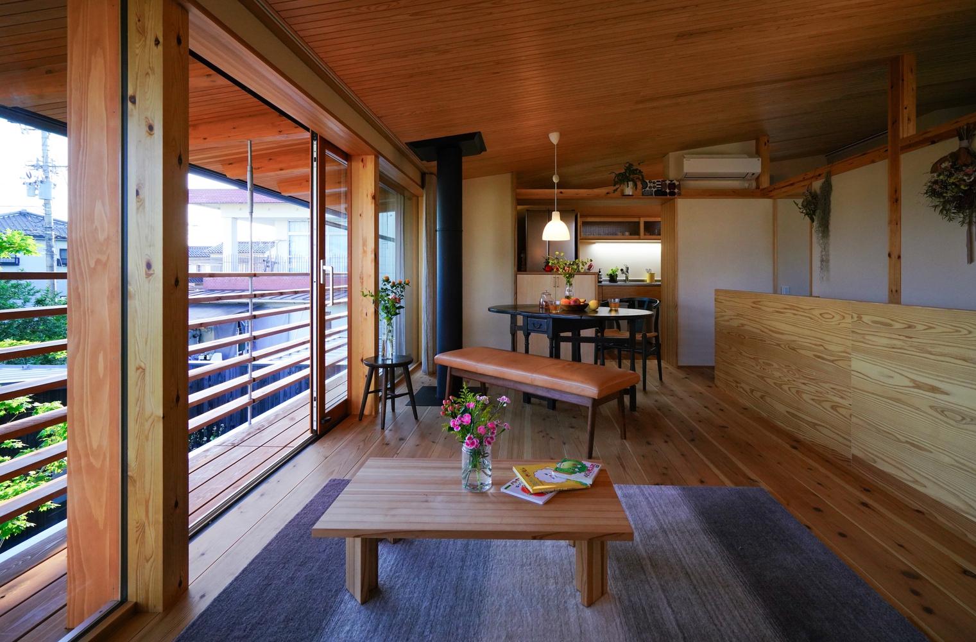
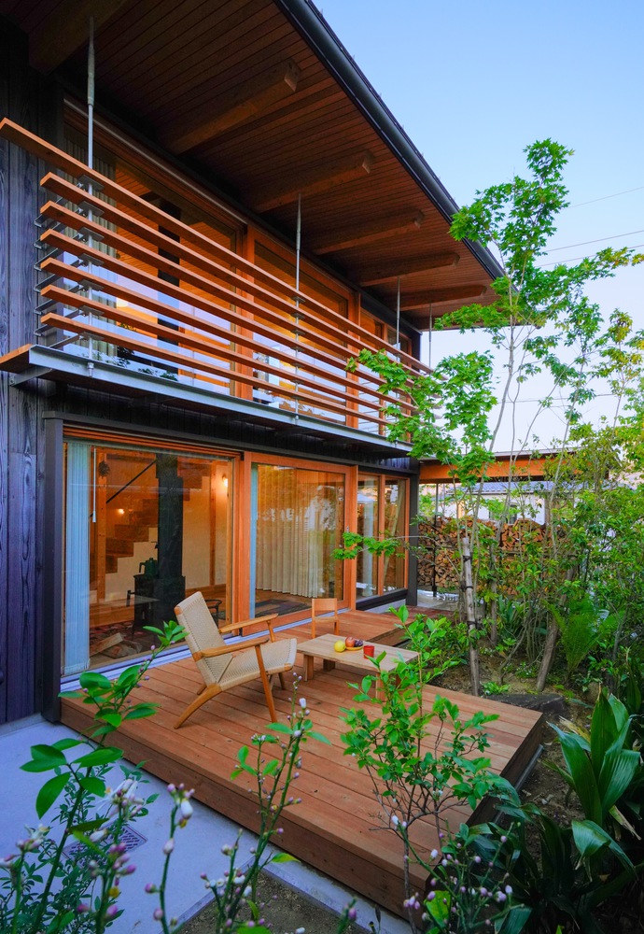
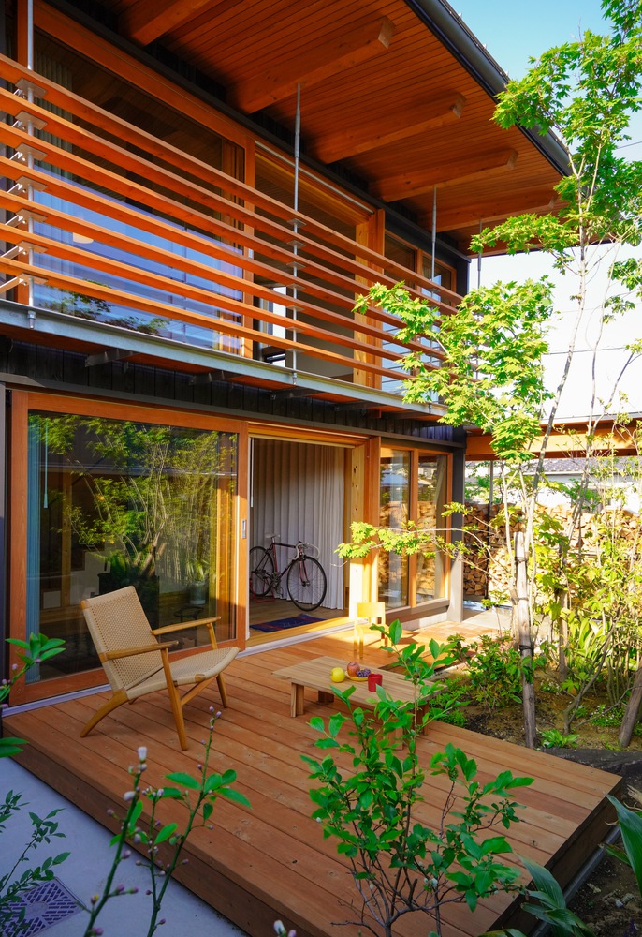
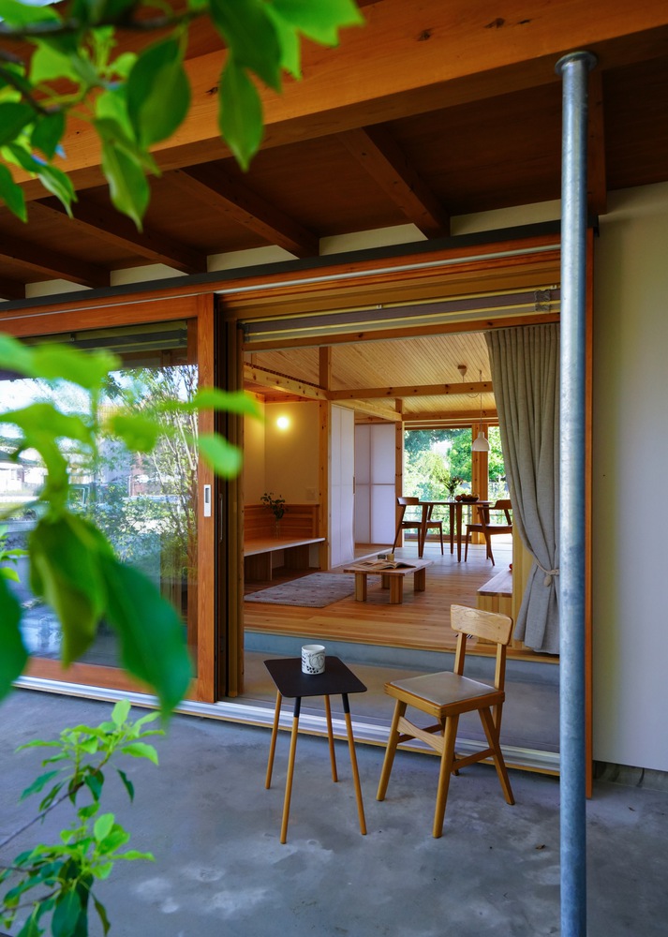
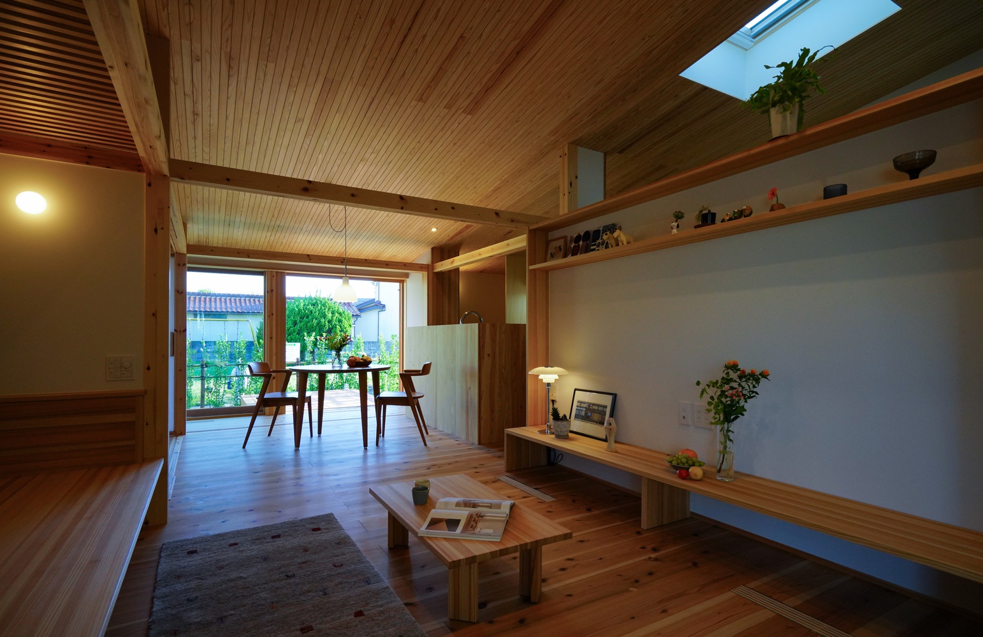
Furthermore, large sliding wooden windows and canopies were used extensively to integrate the buildings with their surroundings. This resulted in the creation of intermediate spaces enveloped in deep shadows.
In Japanese towns, houses are built haphazardly on individual plots of land, making it difficult to create what could be called a "harmonious environment."
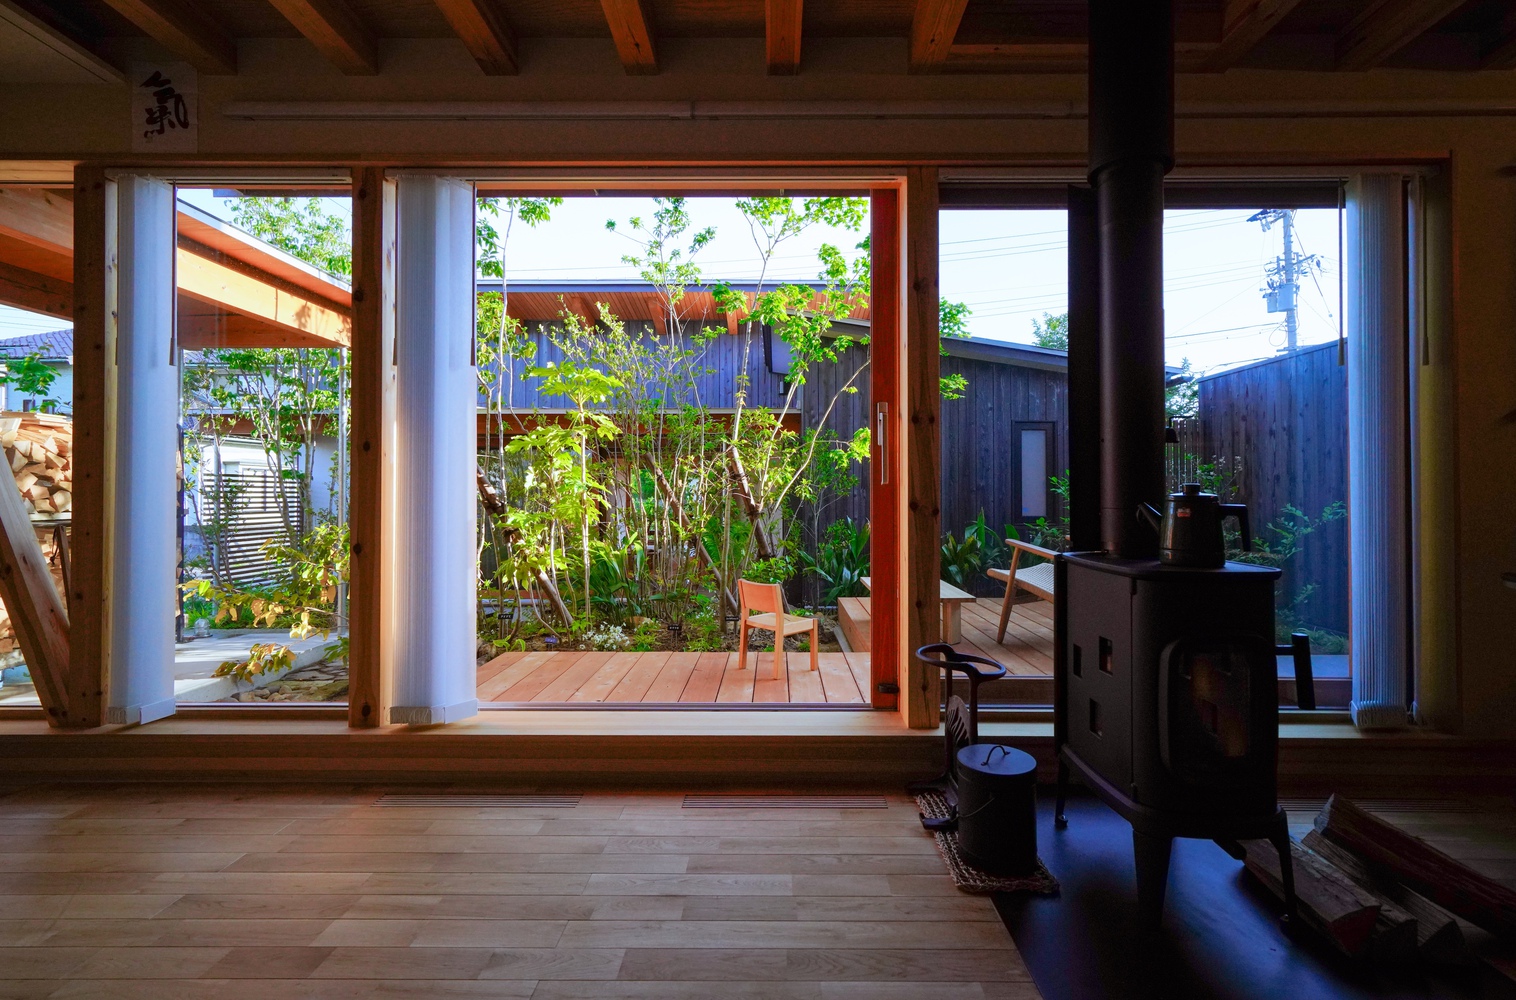
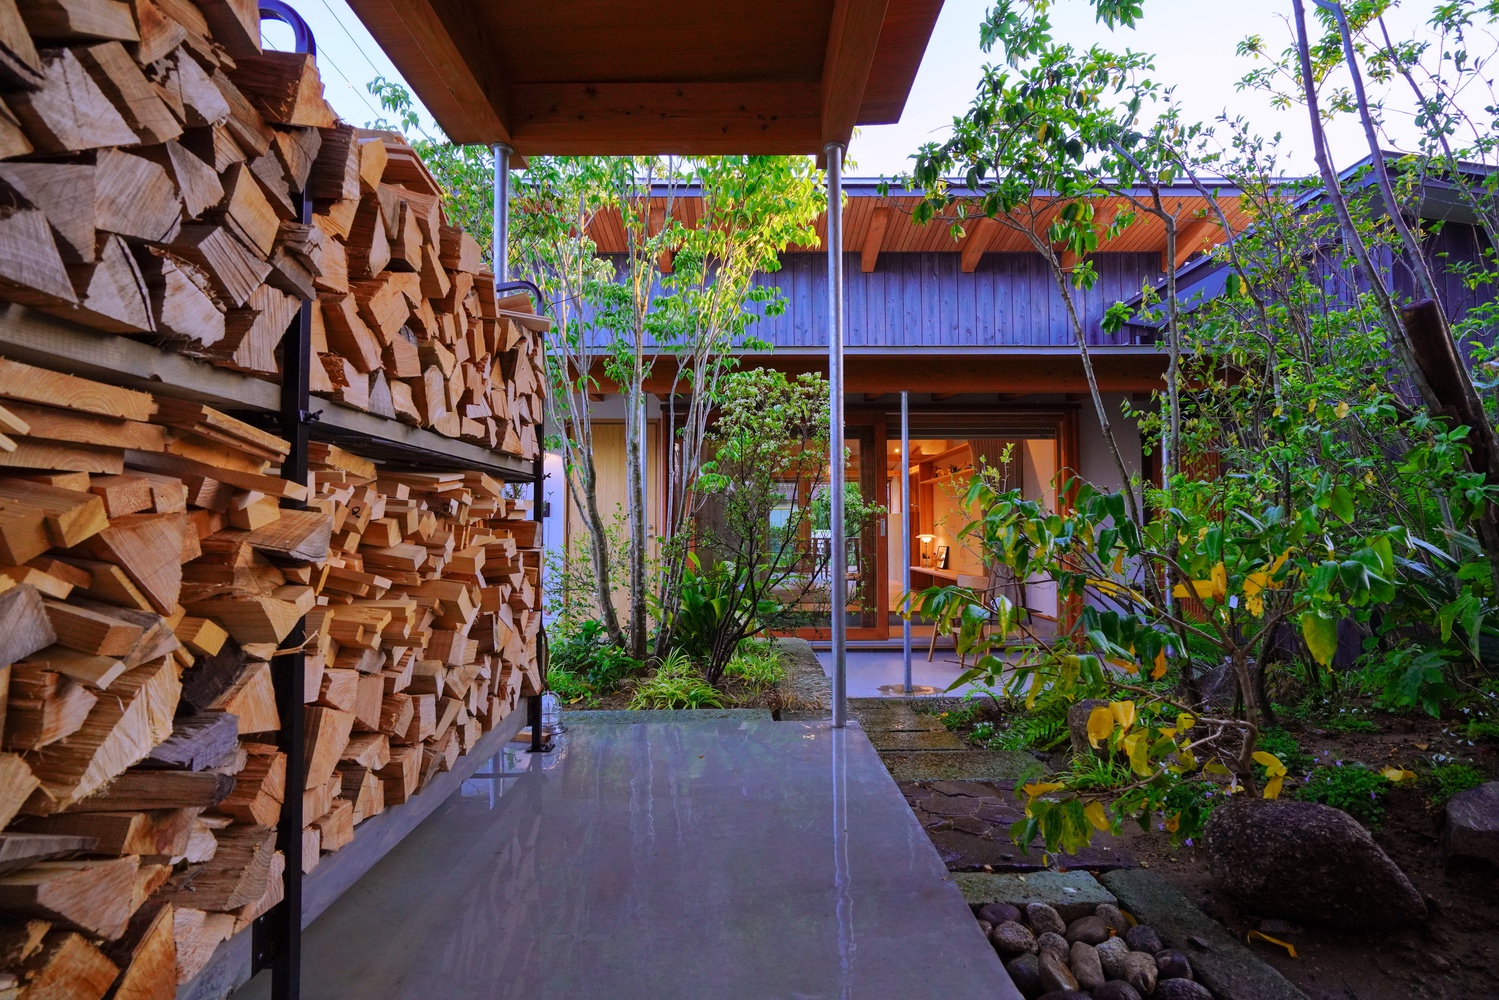
However, by devising ways to "live together" and building multiple houses simultaneously, it seems possible to create attractive streetscapes where people share the environment and live together.