Xplore Agora School Amsterdam
XPLORE AGORA SCHOOL AMSTERDAM
Studio Ard Hoksbergen
ARCHITECTS
Studio Ard Hoksbergen
LEAD ARCHITECTS
Ard Hoksbergen
DESIGN TEAM
Erik Hoogendam, Hiu Yu Ong
ARCHITECTURE OFFICES
Vdndp
ENGINEERING & CONSULTING > LIGHTING
Clemens Lichtadvies
PROJECT MANAGEMENT
Rienks Adviseurs
ENGINEERING & CONSULTING > MEP
De Groot Installaties
ENGINEERING & CONSULTING > STRUCTURAL
Peutz
MANUFACTURERS
Mosa, Aluvo, De Nis, Hibex, Kone, LTS, Licotec, Mulklé Metaal, Parthos, Schellekens & Schellekens, Van den Berg Beton Elementen
GENERAL CONTRACTOR
Hegeman Bouw & Infra
PHOTOGRAPHS
Max Hart Nibbrig
AREA
5825 m²
YEAR
2025
LOCATION
Amsterdam, The Netherlands
CATEGORY
Educational Architecture
English description provided by the architects.
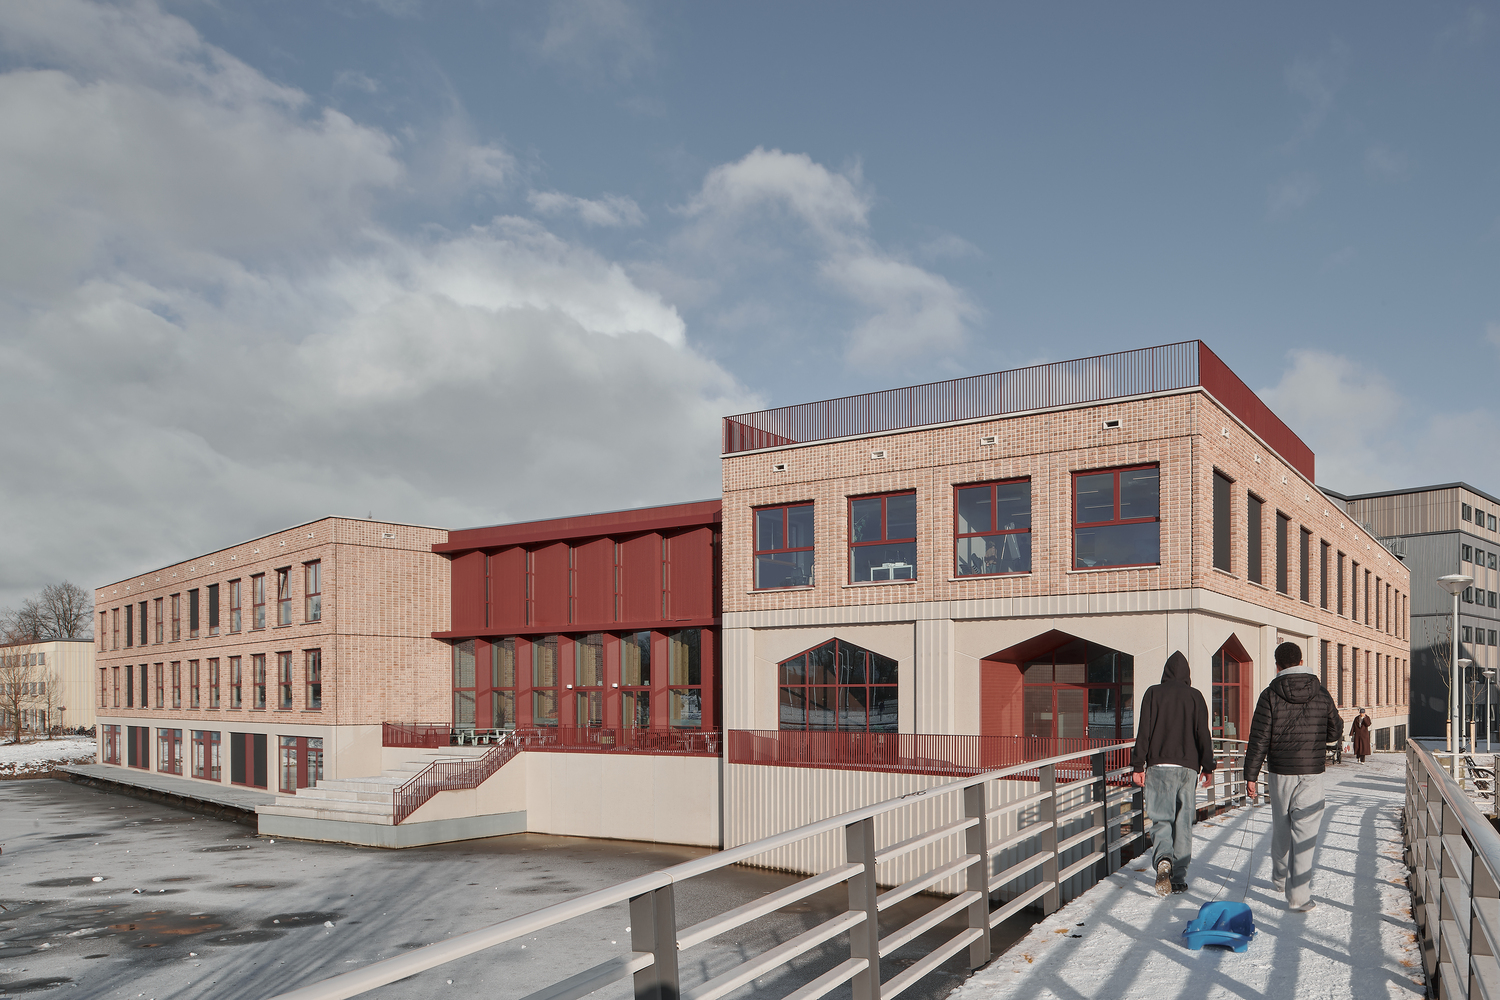
Xplore Agora in Amsterdam North is the first school building in the Netherlands designed entirely for Agora education, an educational model without fixed subjects, timetables, or classrooms.
Agora literally means "square": a shared space where exchange and encounter can emerge.
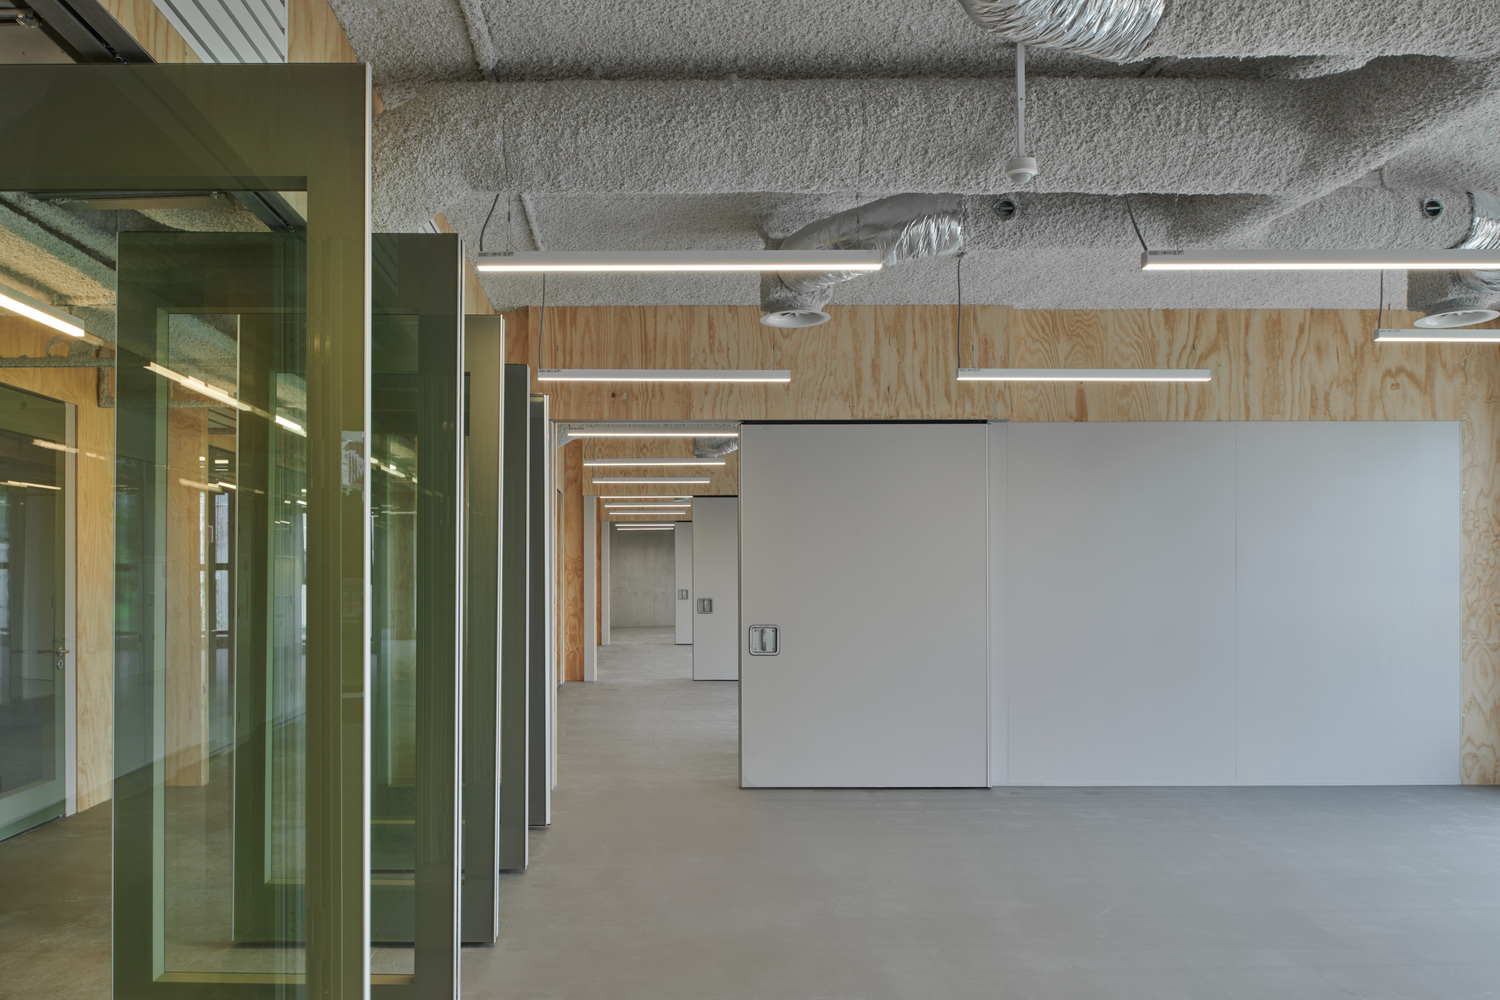
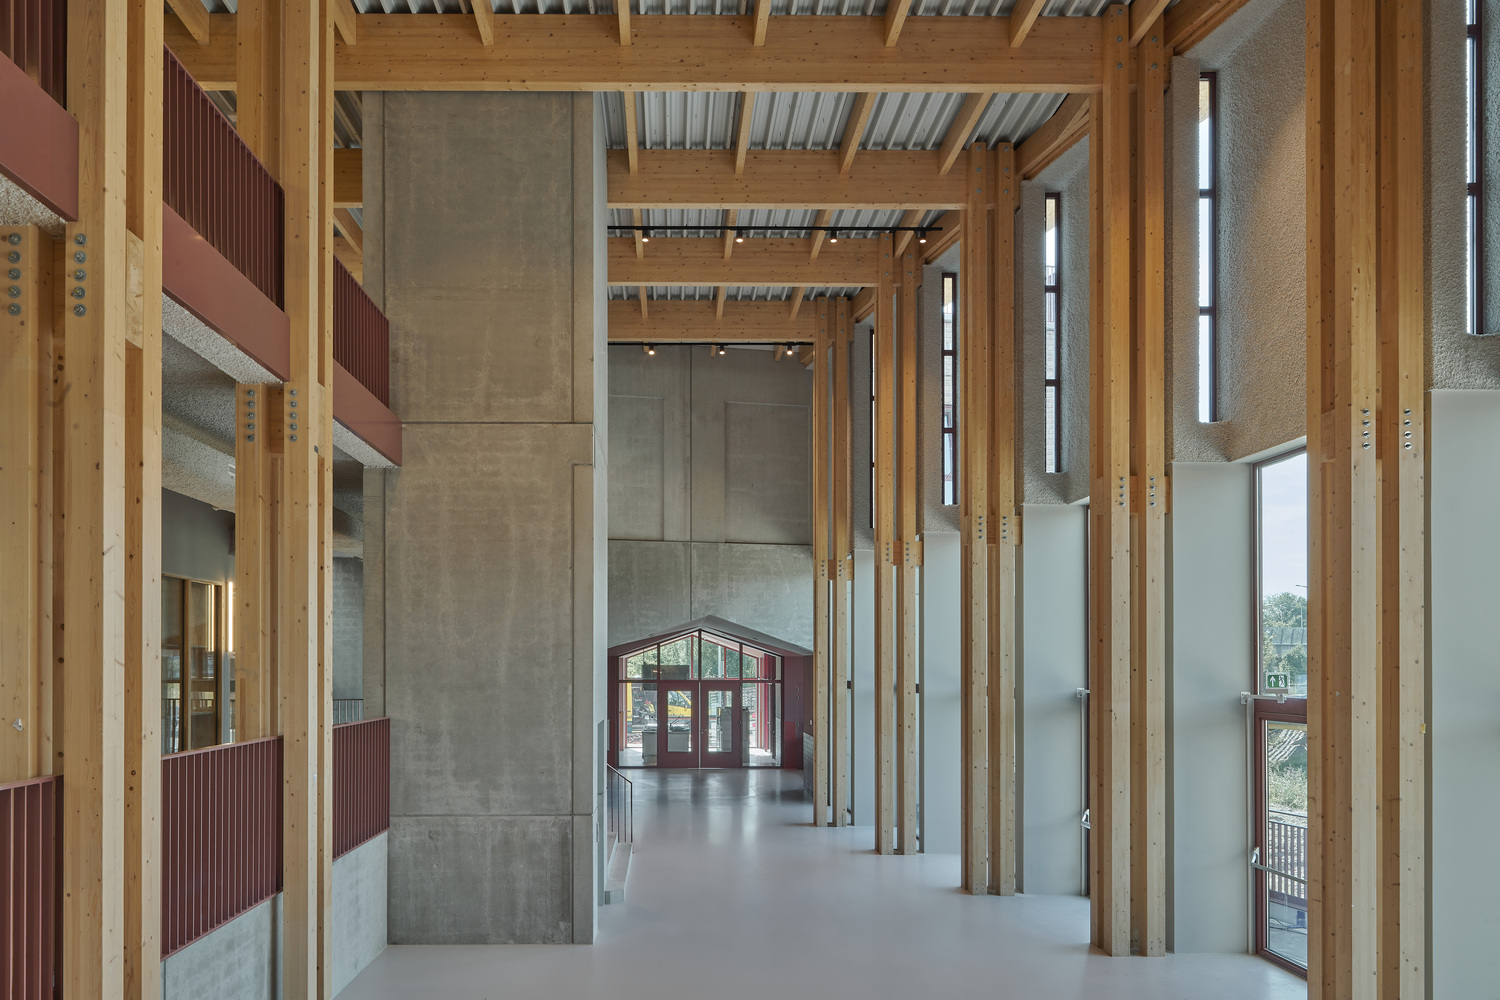
The building translates this educational philosophy into a radically open spatial structure in which interaction, autonomy, and visibility are central.
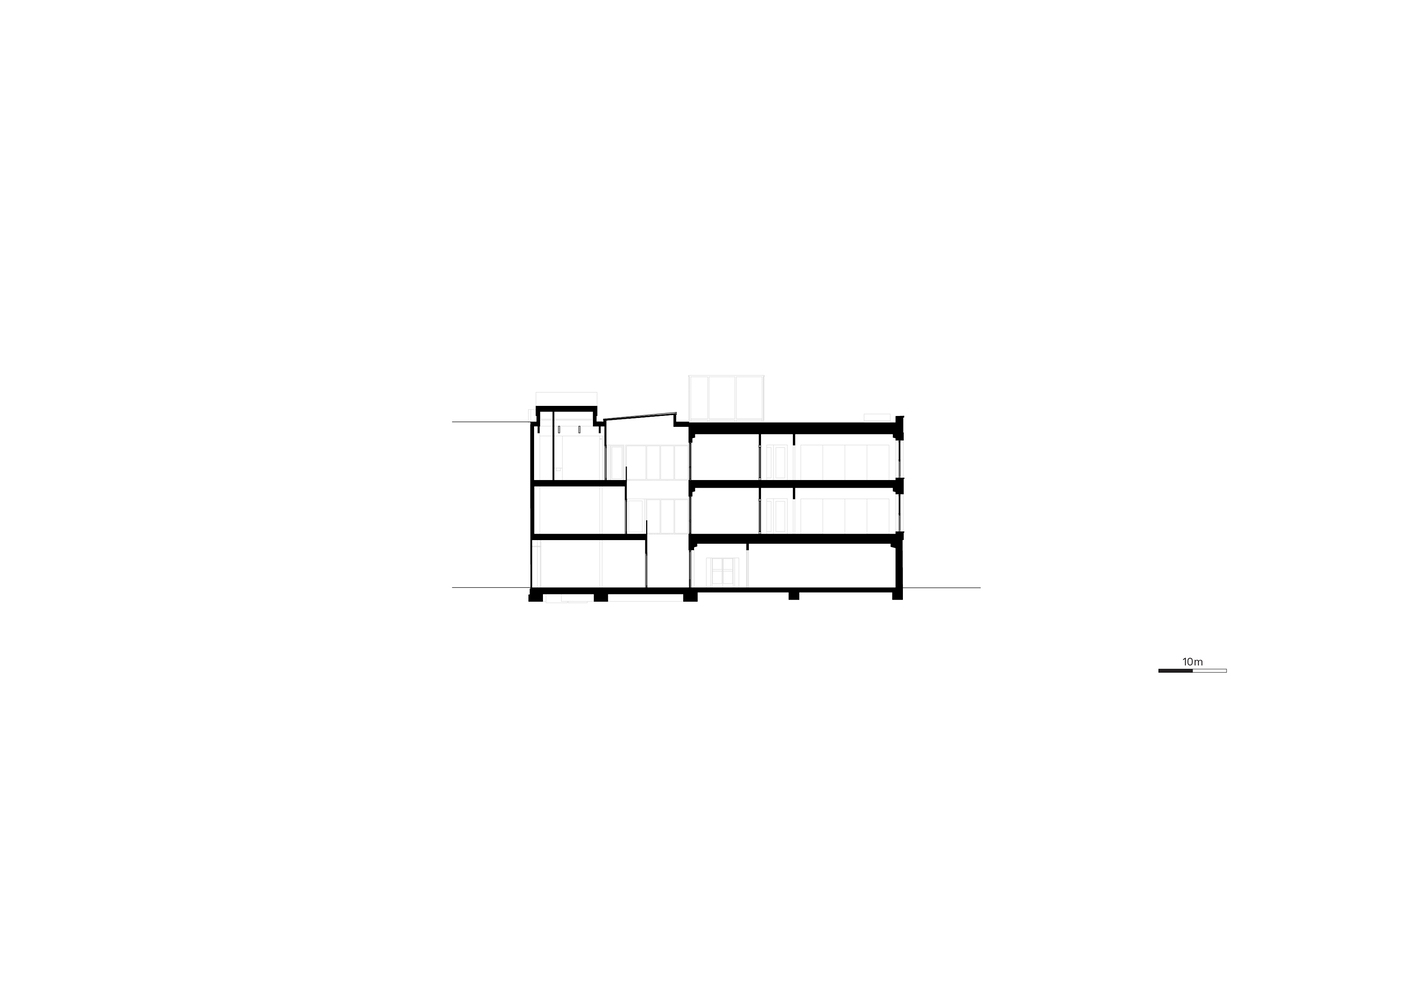
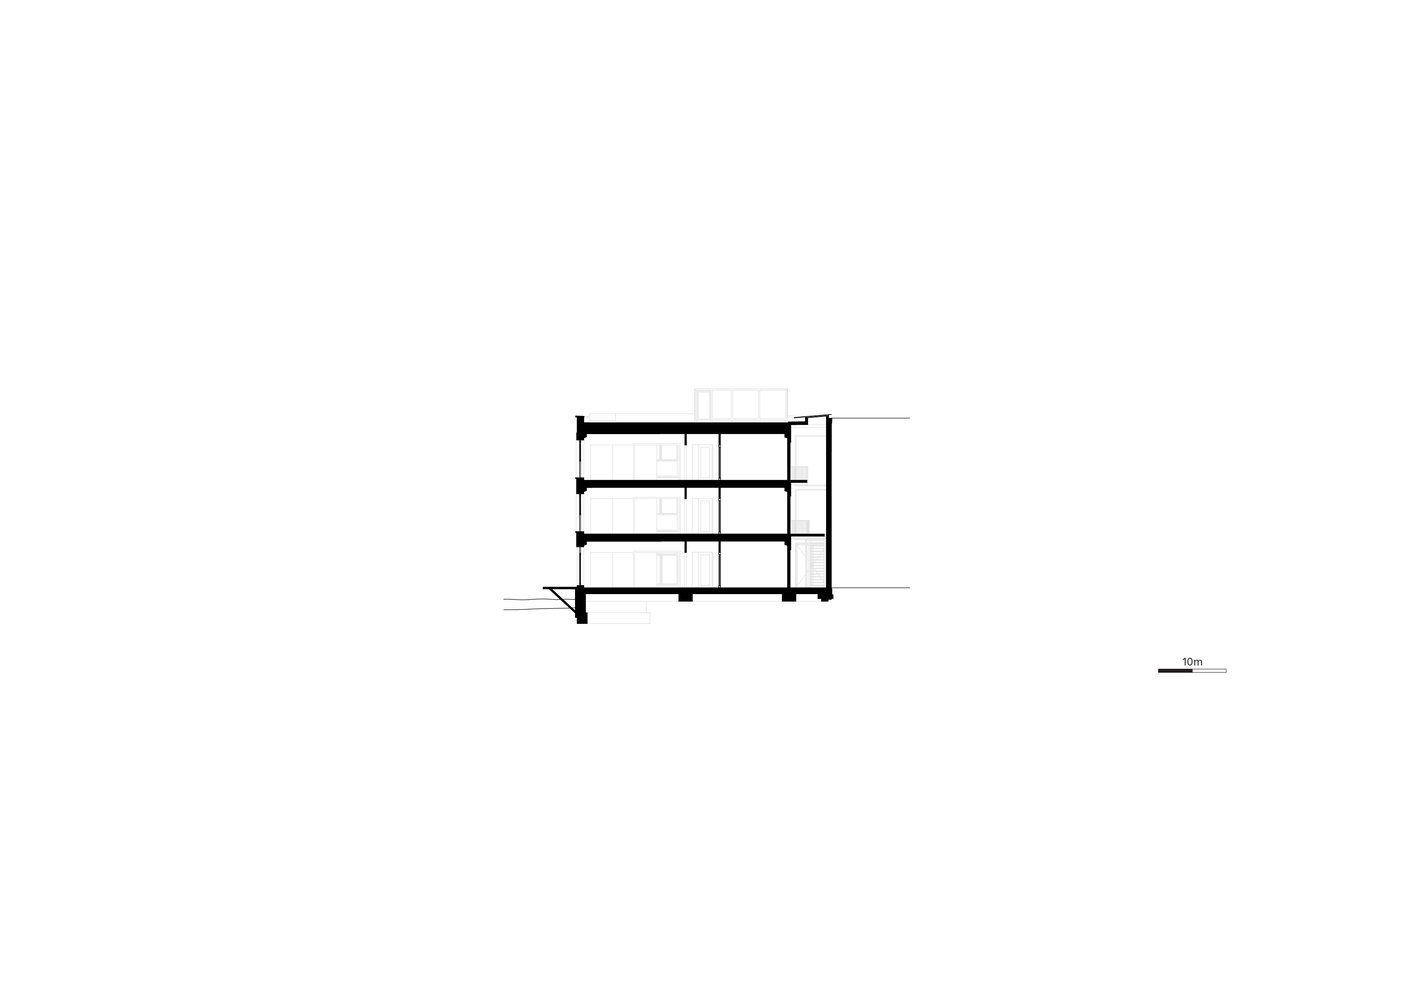
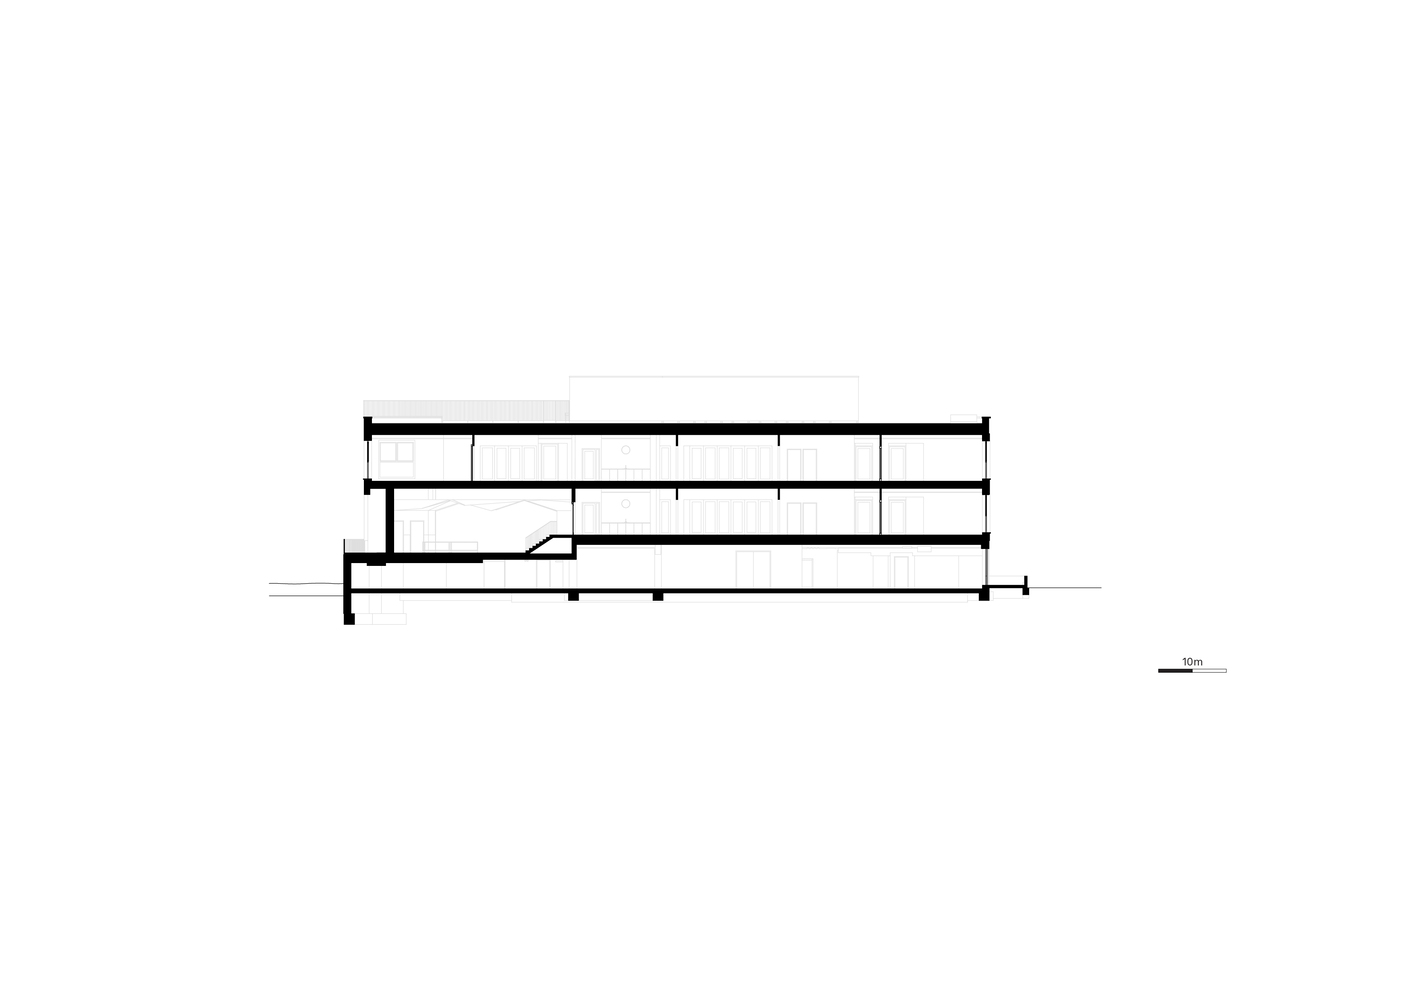
A ten-meter-high space forms the spatial and social heart of the school.
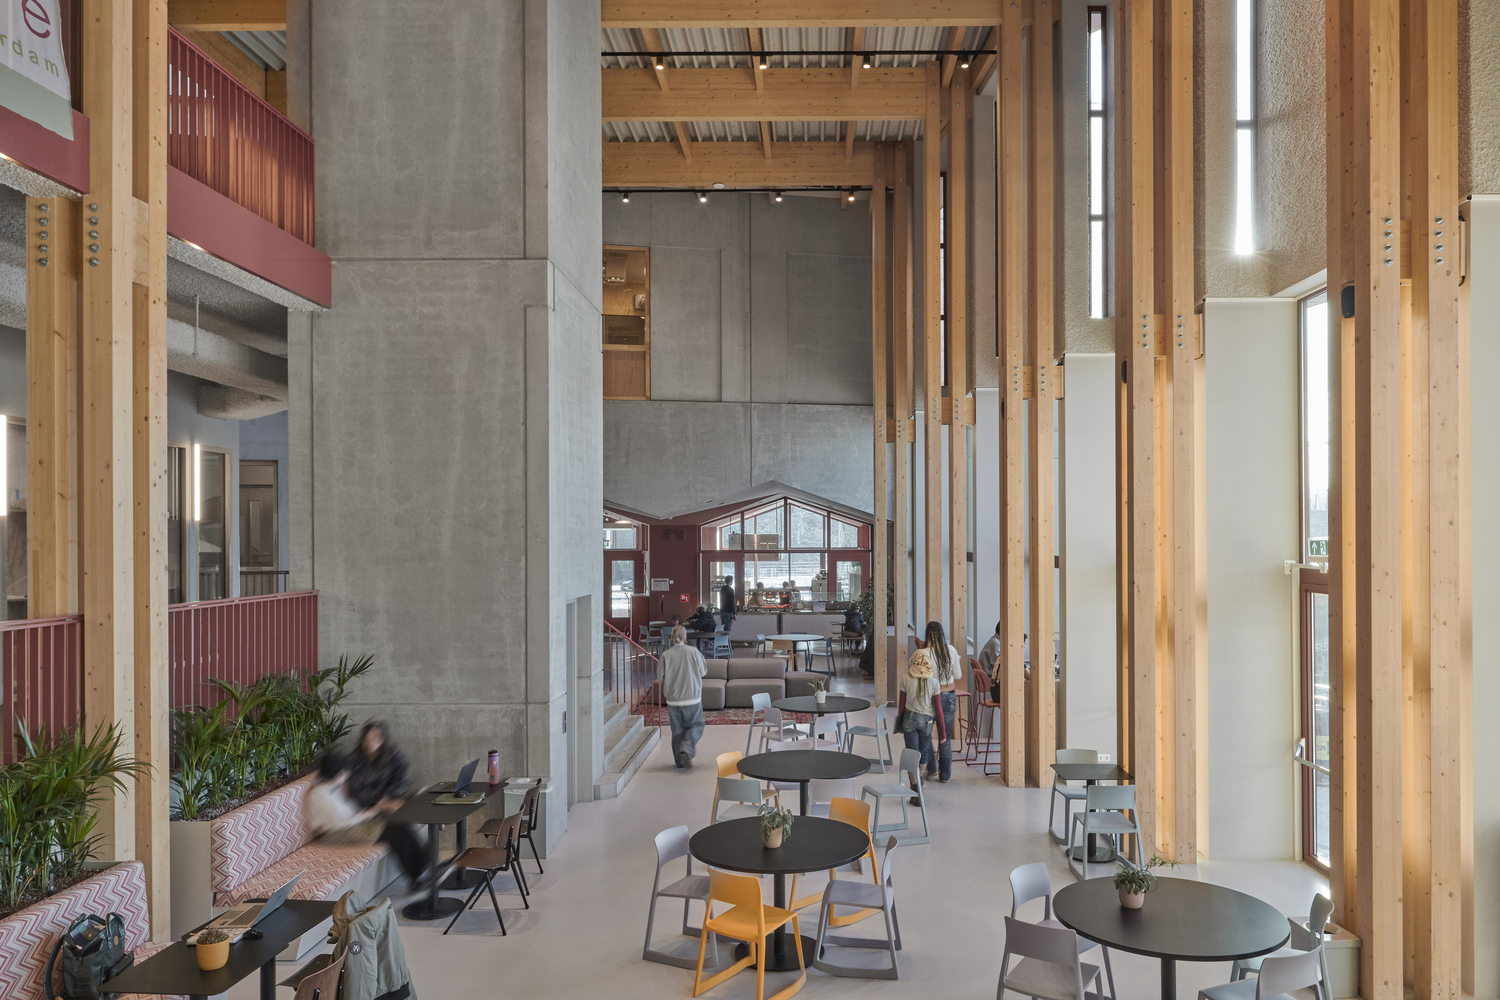
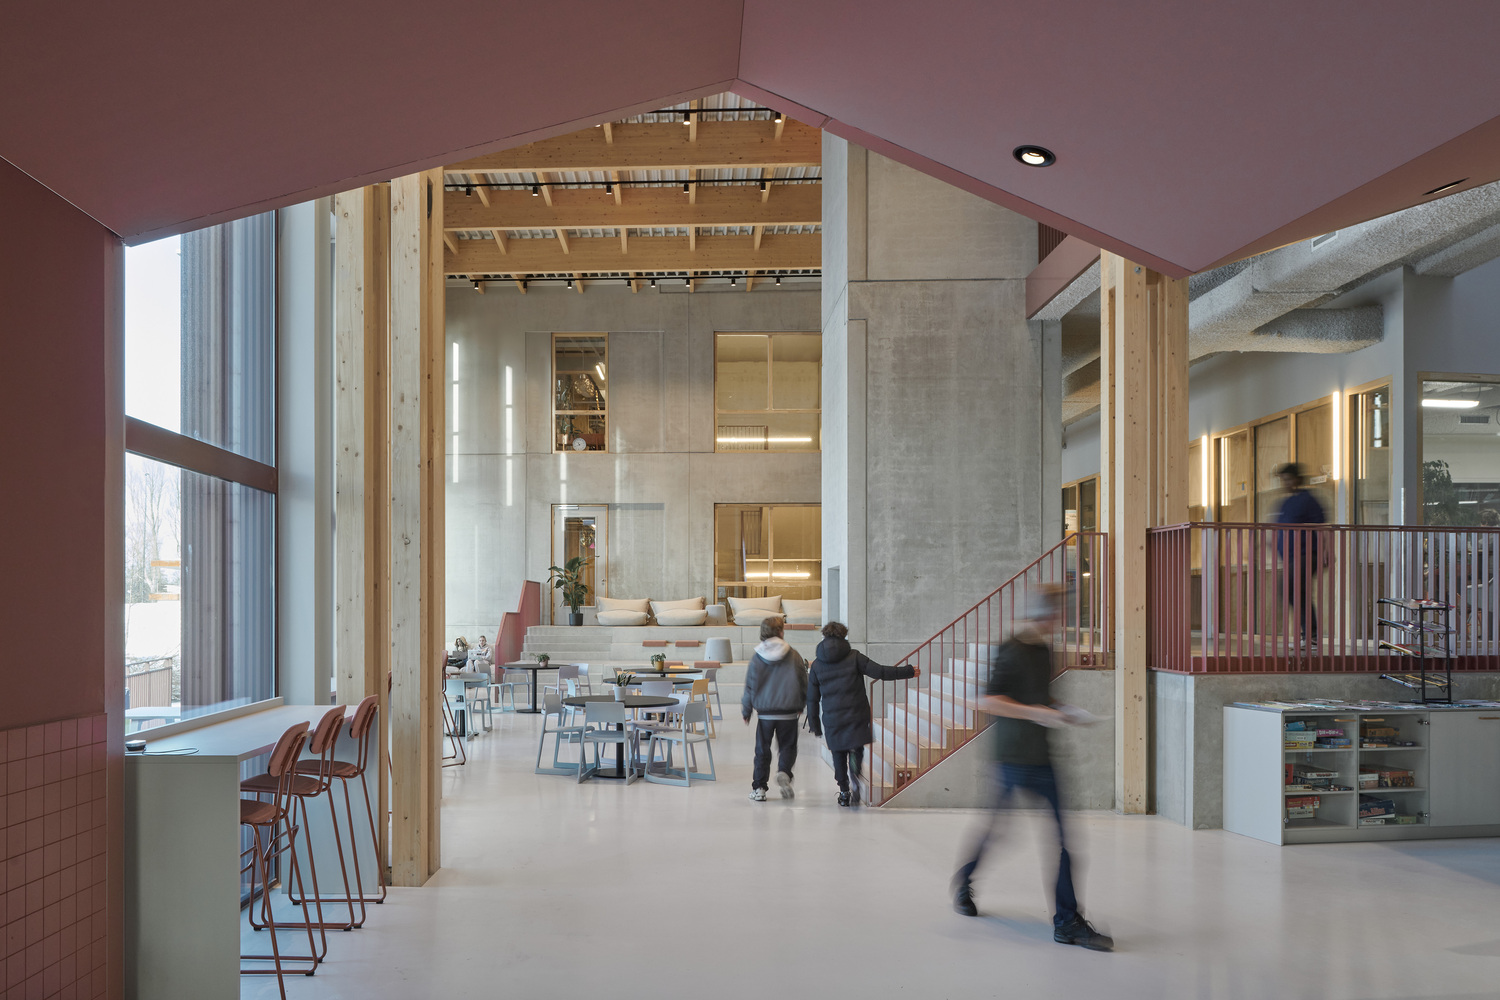
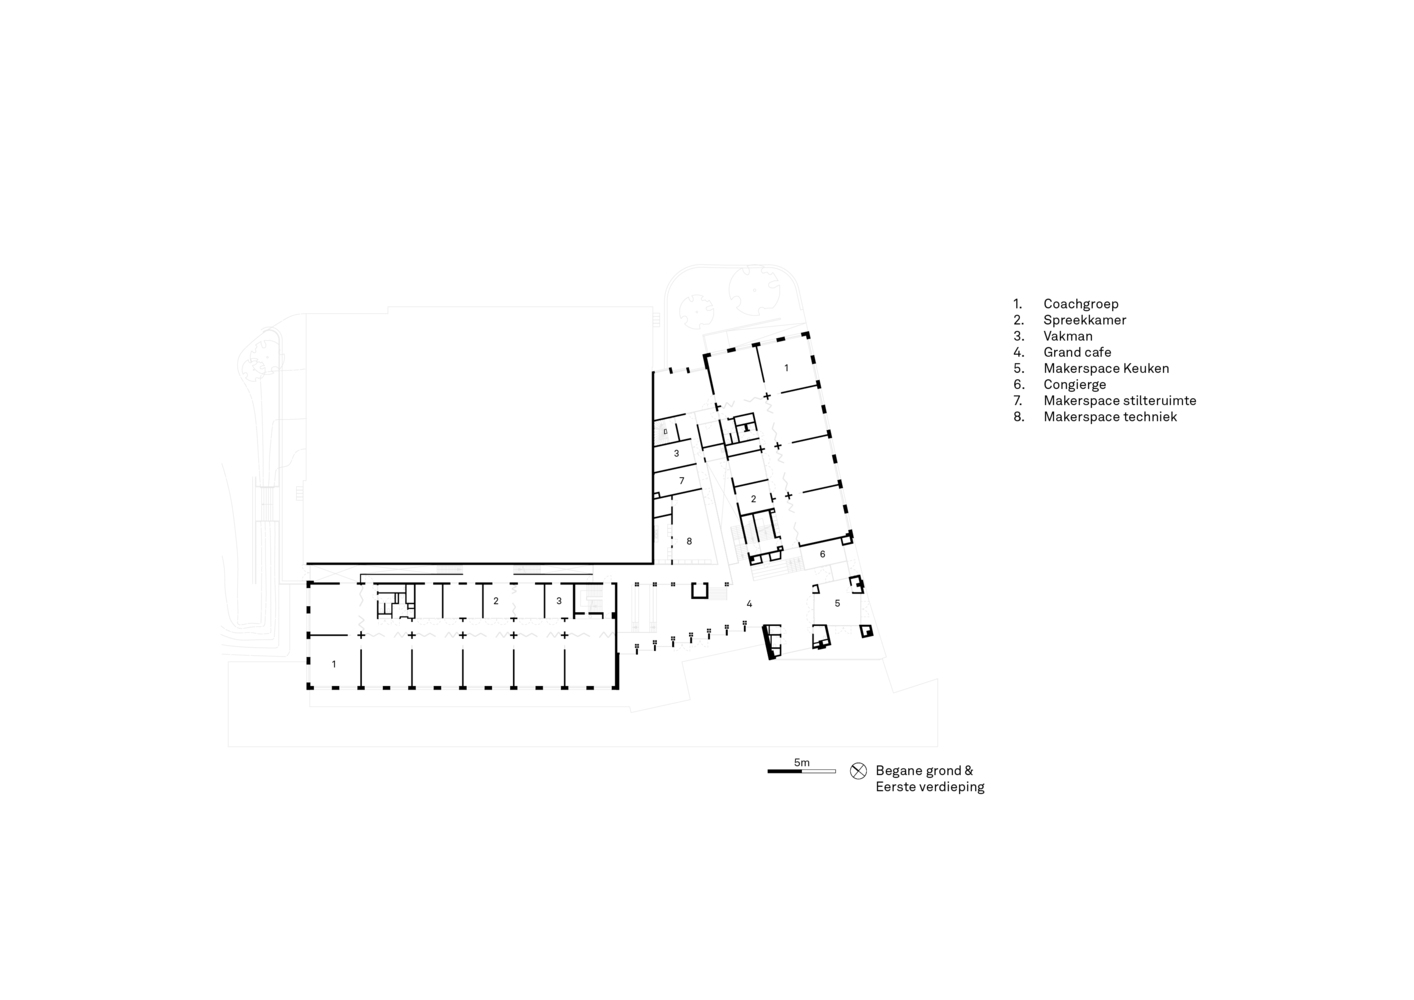
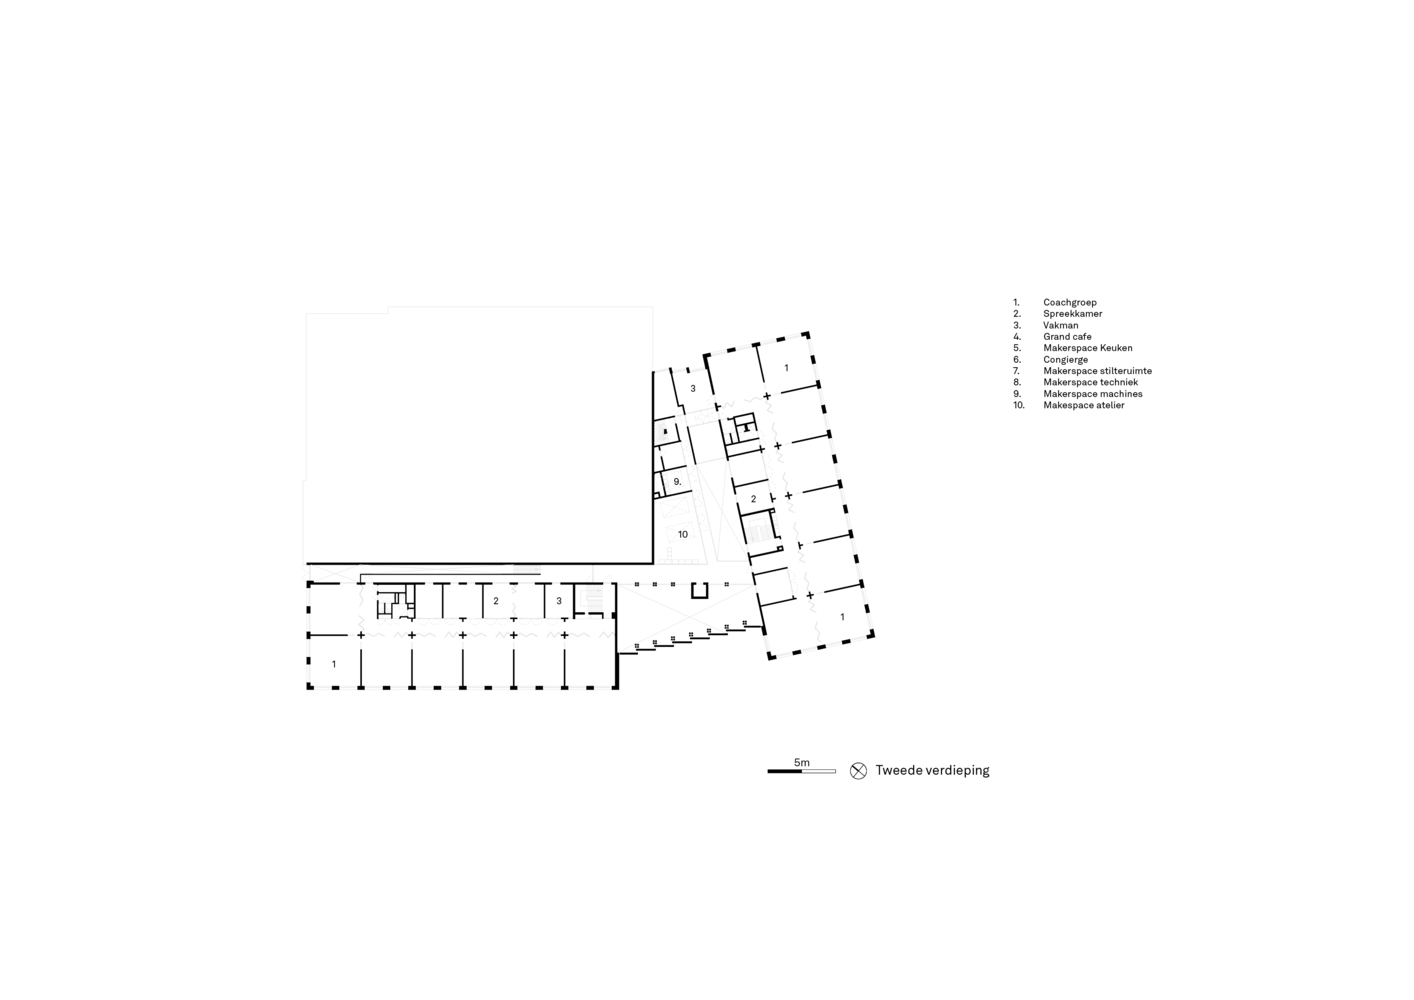
Surrounding this central space are coaching areas and six maker spaces, including a tech lab, studio, and music room, all directly connected to the heart through glass partitions.
This creates a continuous relationship between individual and collective use.
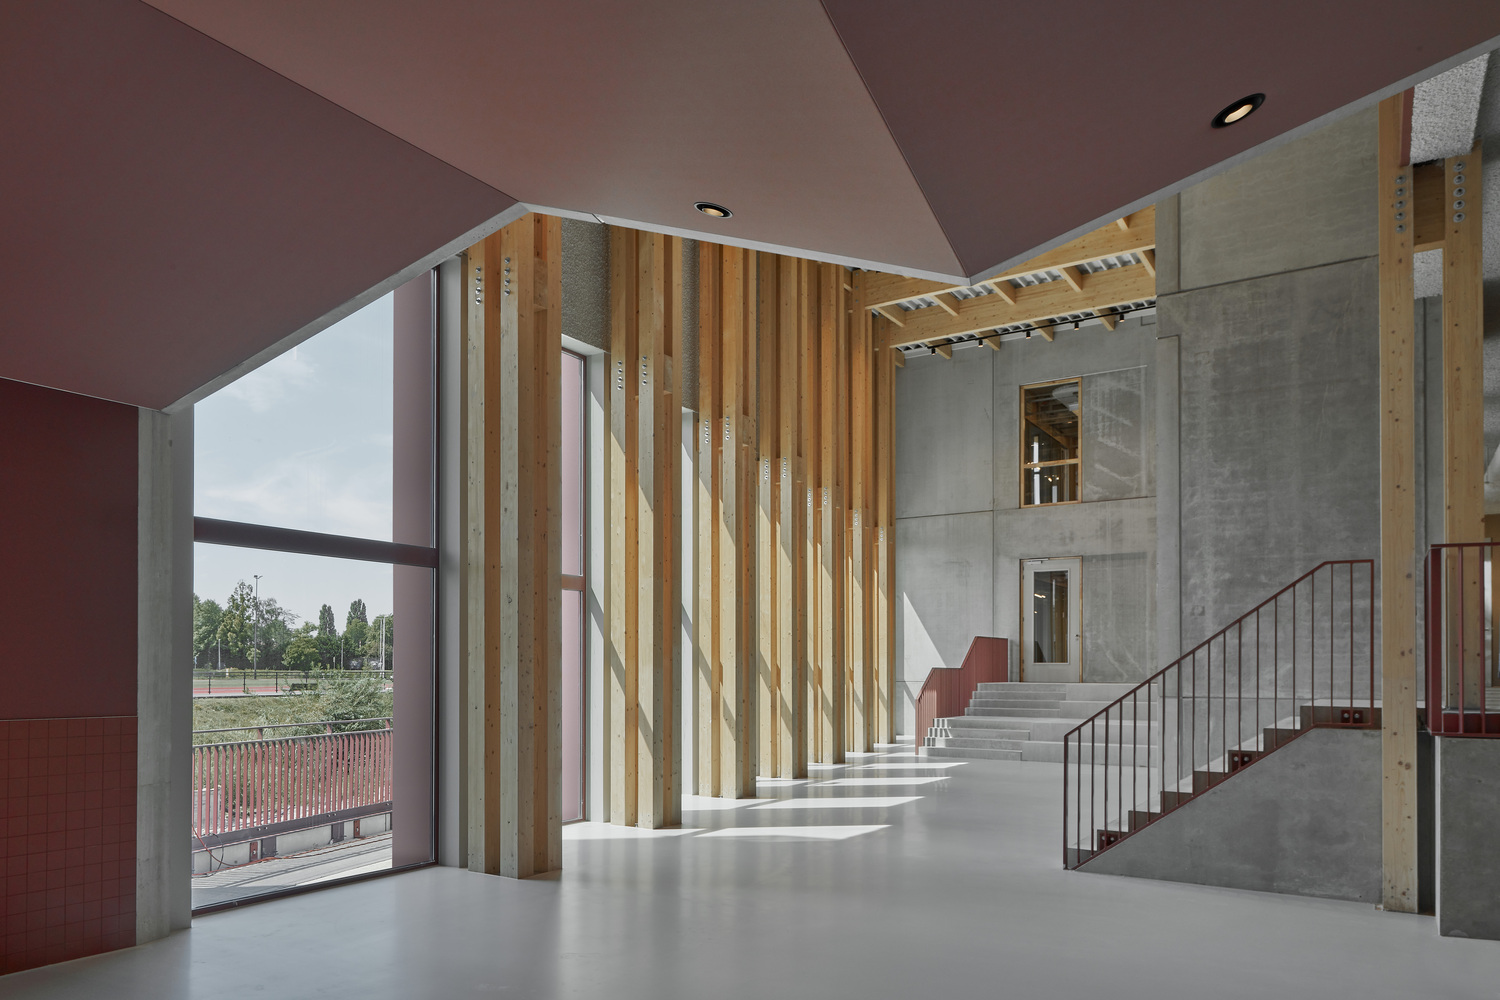
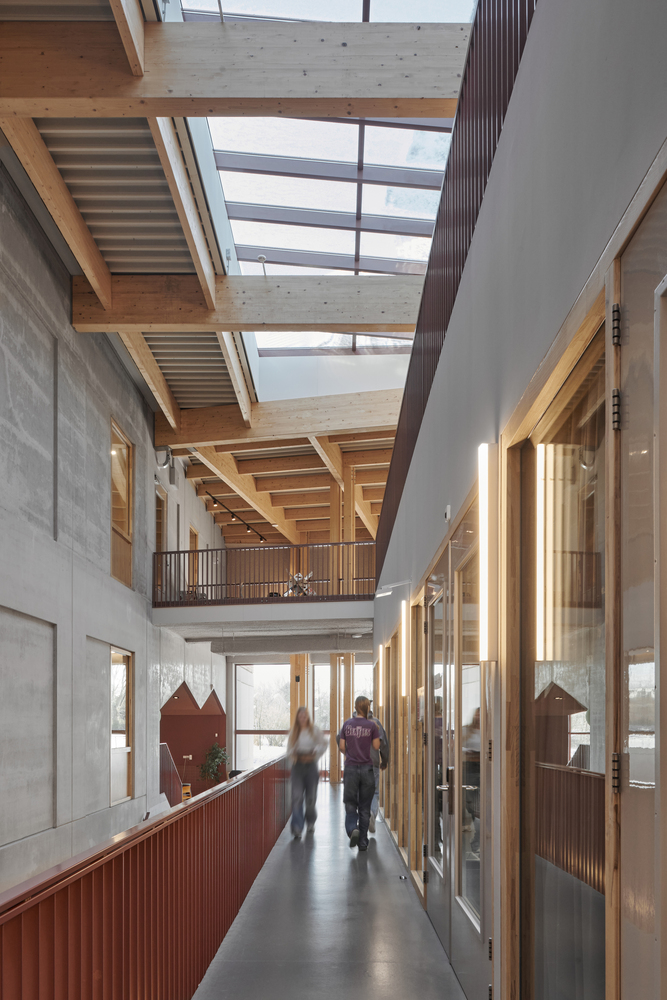
The spatial configuration allows for multiple forms of use, where circulation and occupation are integrated. Stairs, corridors, and intermediate spaces are designed as places to work and meet.
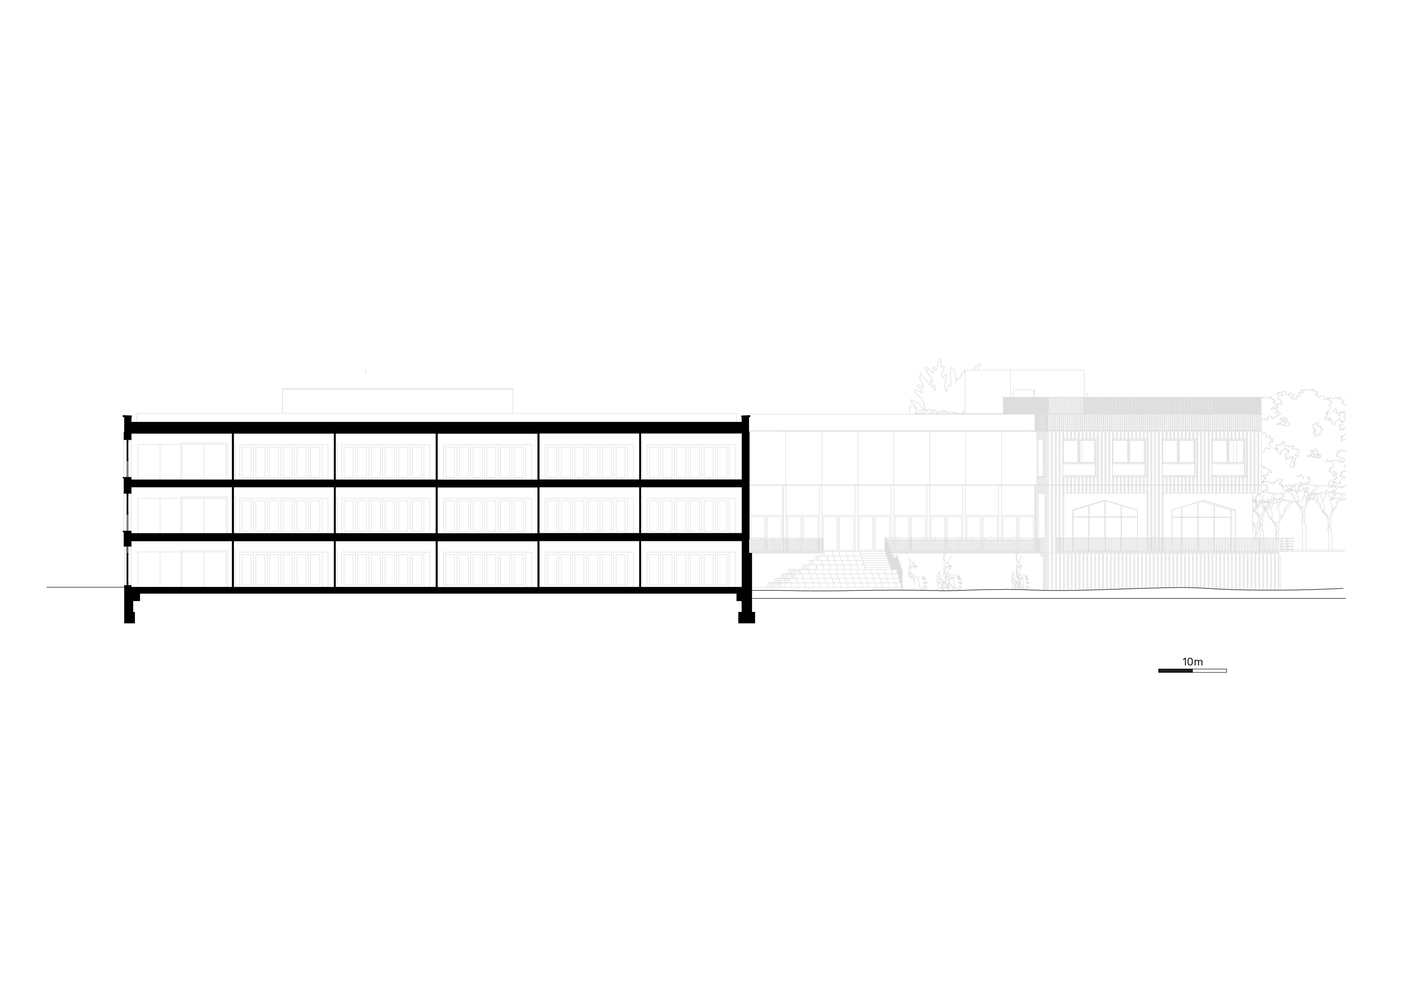
Sliding partitions and spans of up to 15 meters create an open and flexible field in which different modes of learning can coexist, both now and in the future.
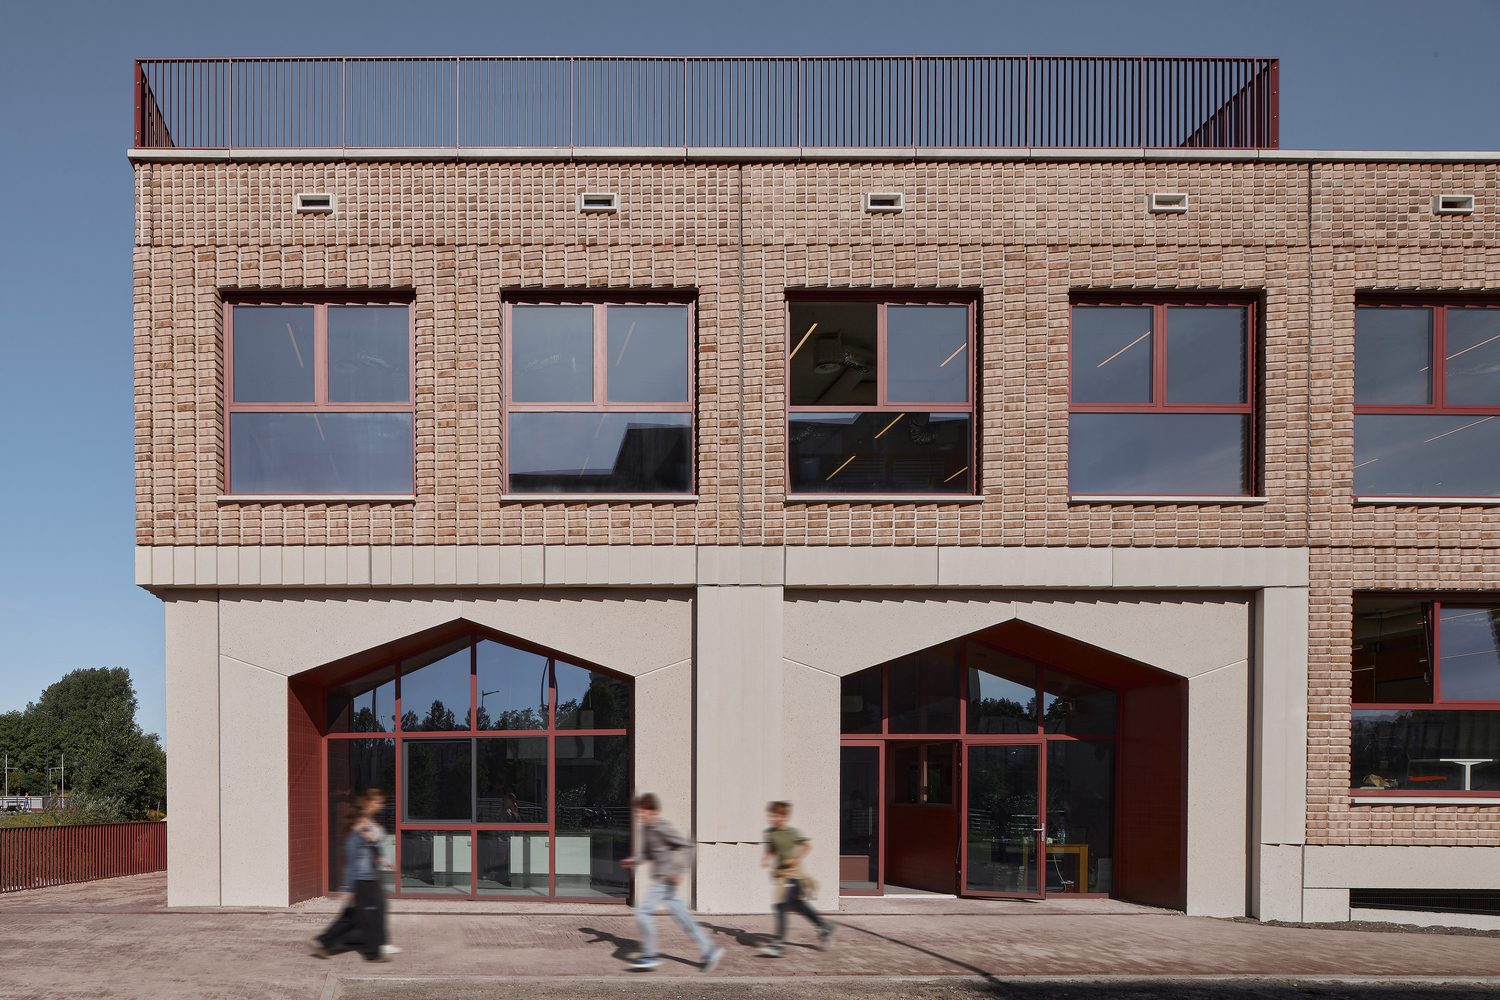
At the entrance, a "grand café" opens towards the neighborhood, connecting the school to its surroundings.
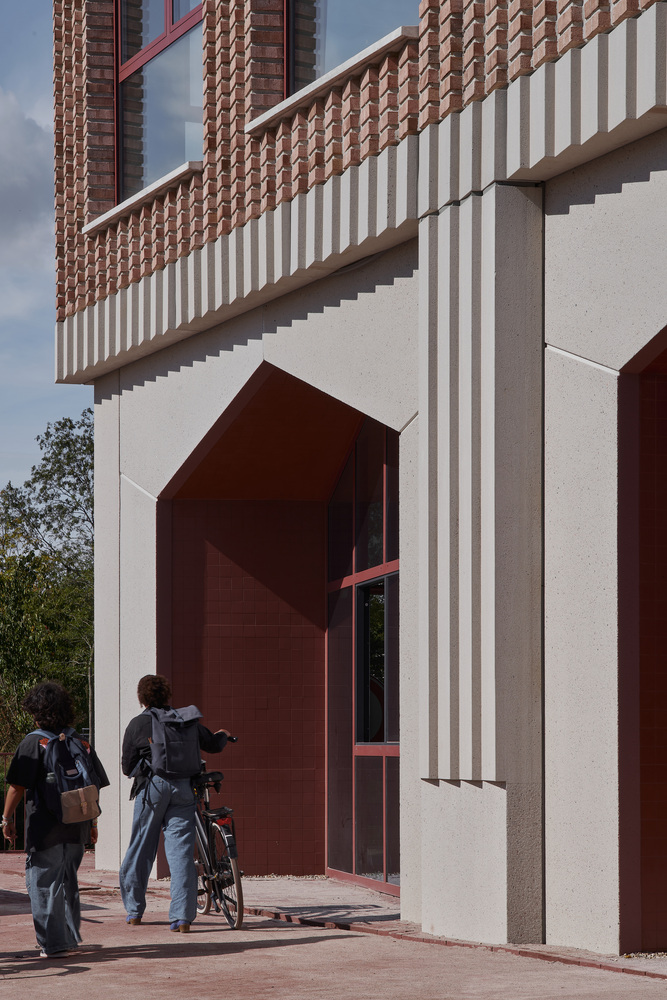
The building thus functions not as a closed institution, but as a public learning environment where education and the city intersect.
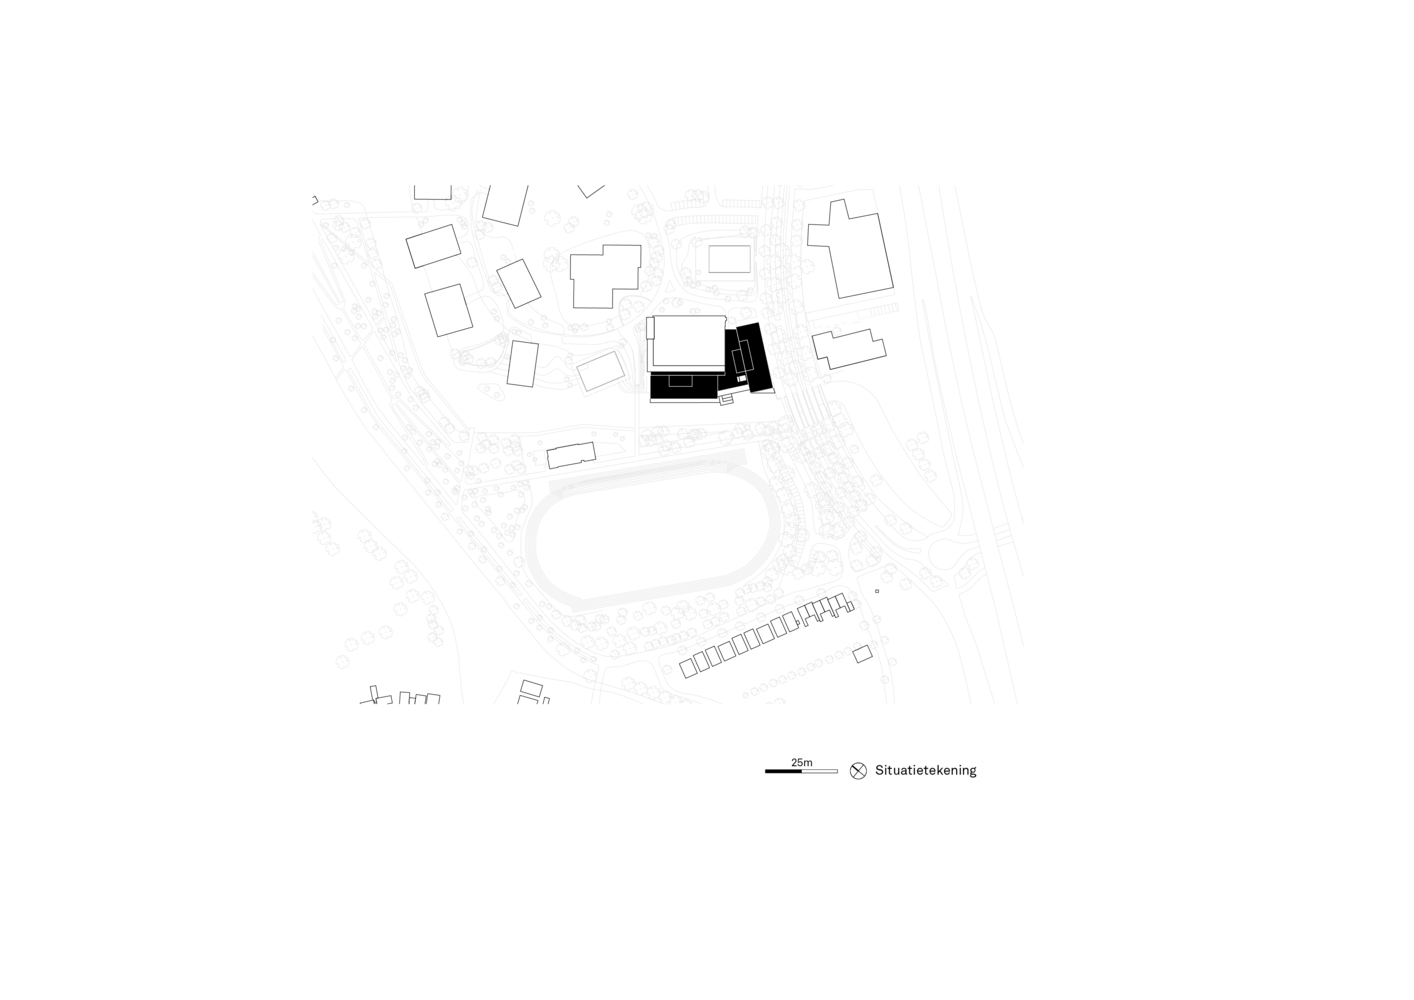
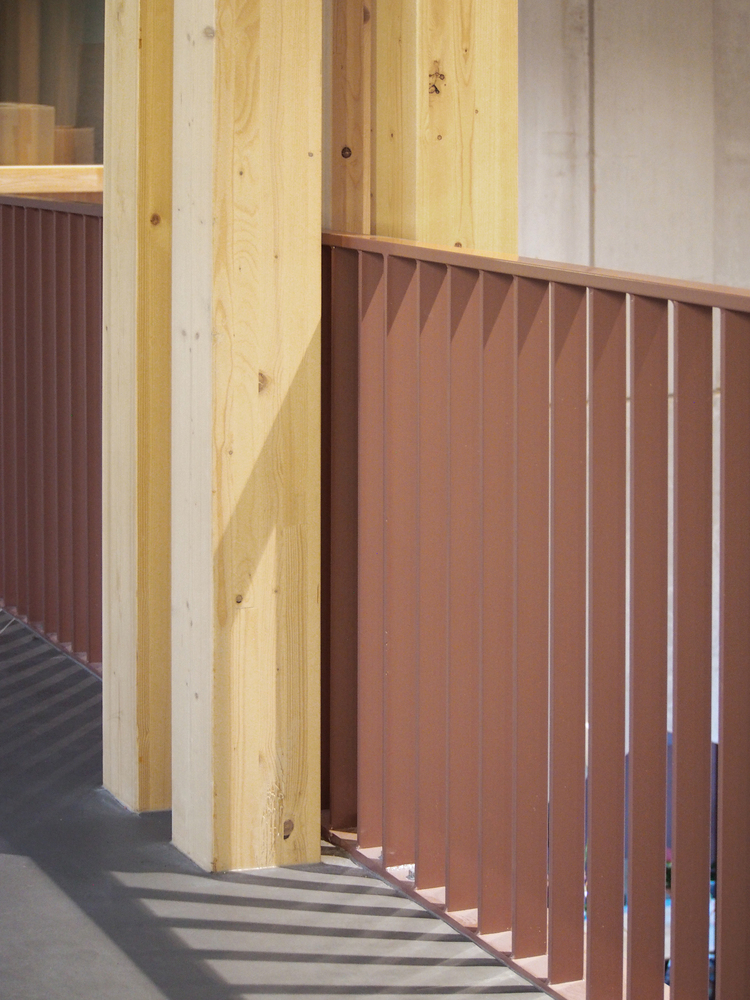
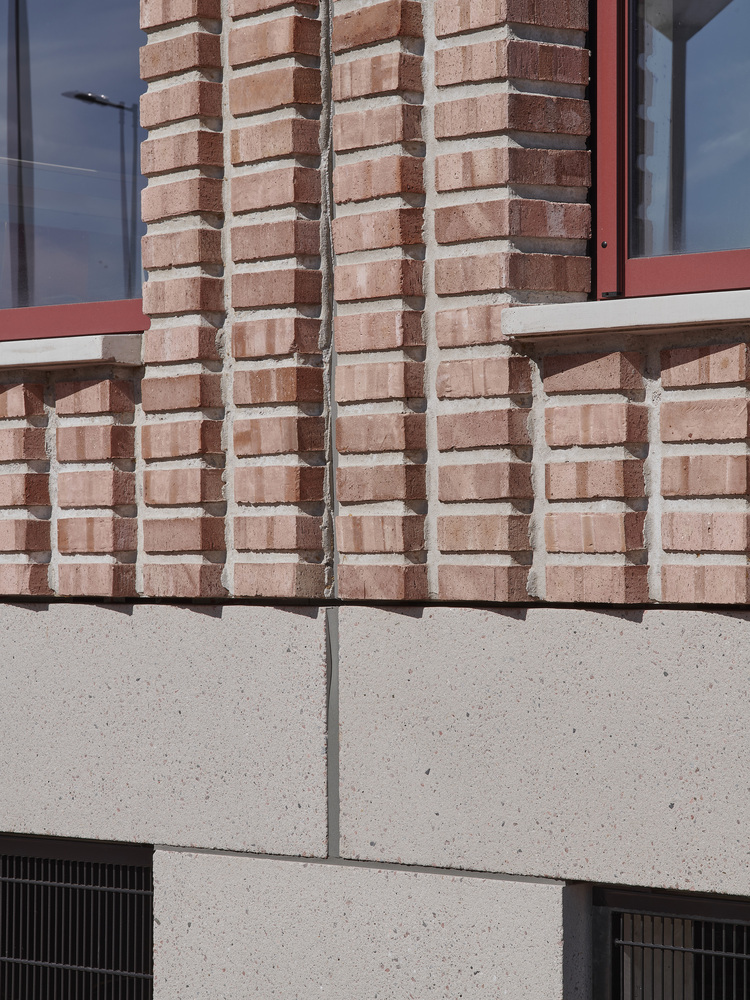
Through a combination of prefabricated concrete elements, brick relief, and an exposed timber structure, a robust building has been realized that takes on a distinct presence within the new Elzenhagen district in Amsterdam North.